408 results - Property for buy in Gland

Victorien Gicquel

Victorien Gicquel

1 / 13
Victorien Gicquel

Victorien Gicquel

  • Parking space
CHF 1,750,000.–
4 rooms121m² living space
Vaud, 1270 Trélex

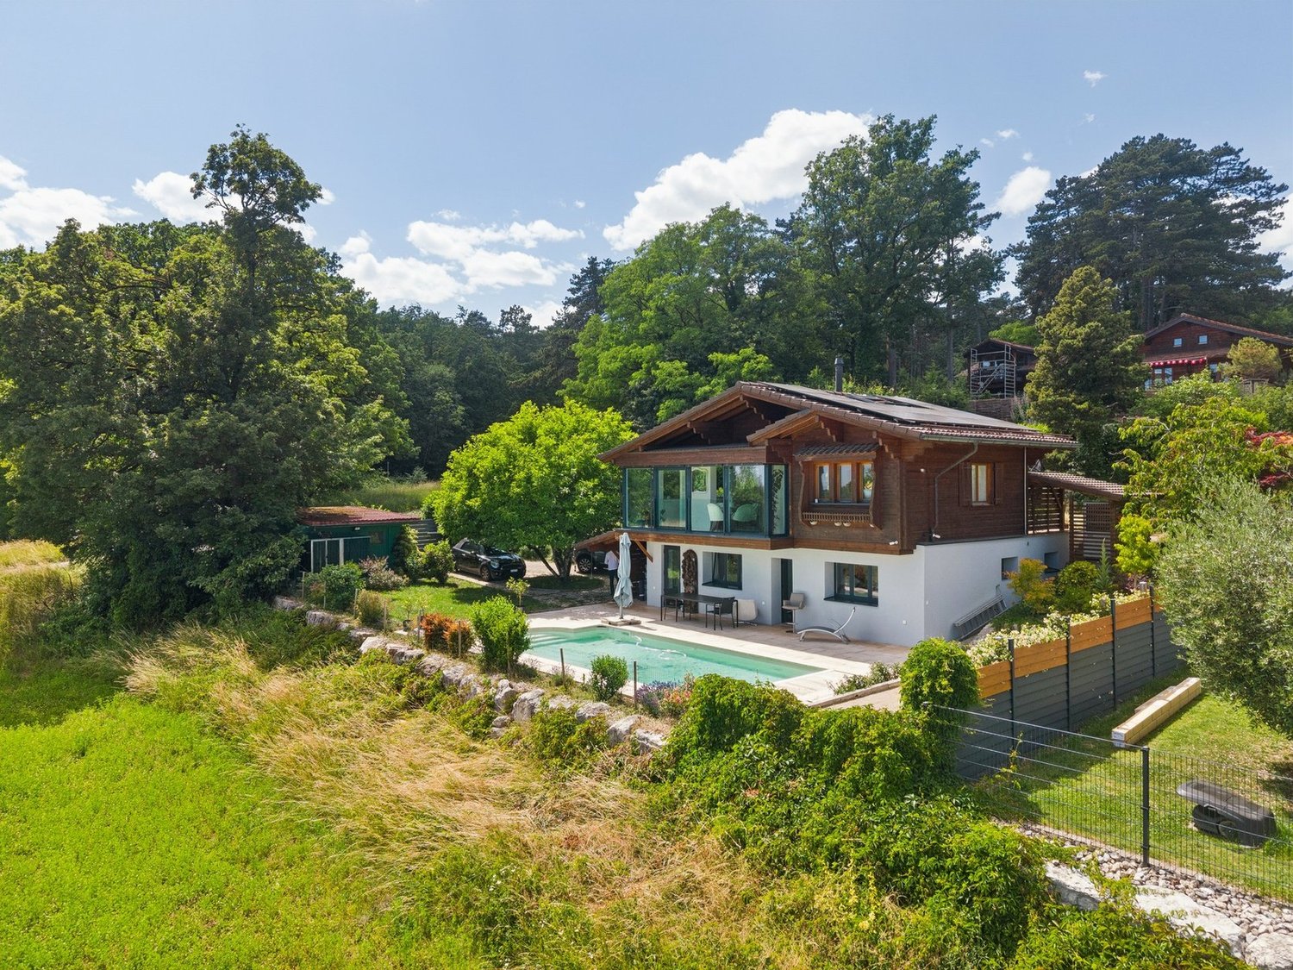

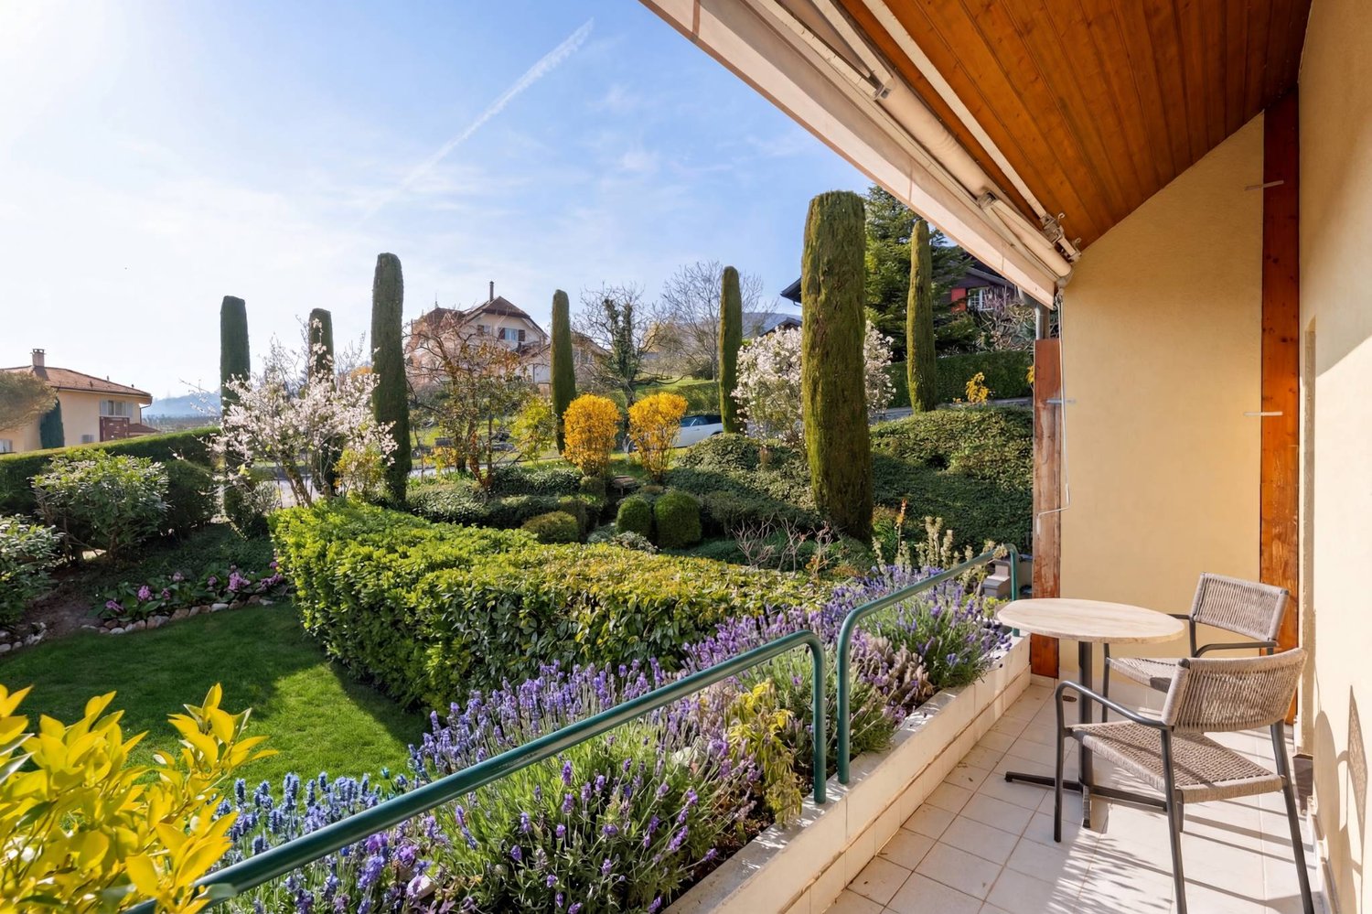
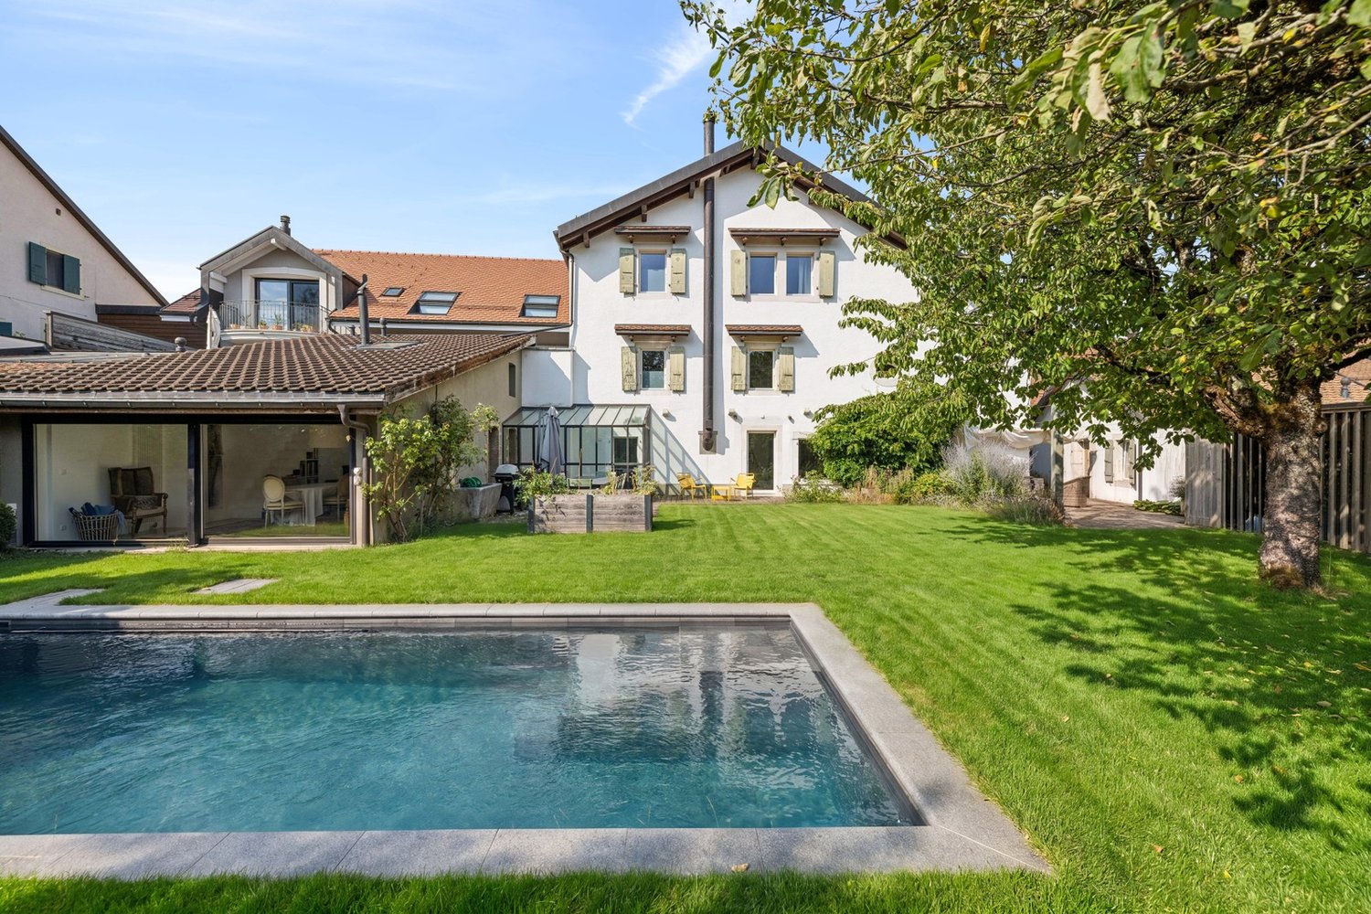
Splendid lake view, chalet with pool

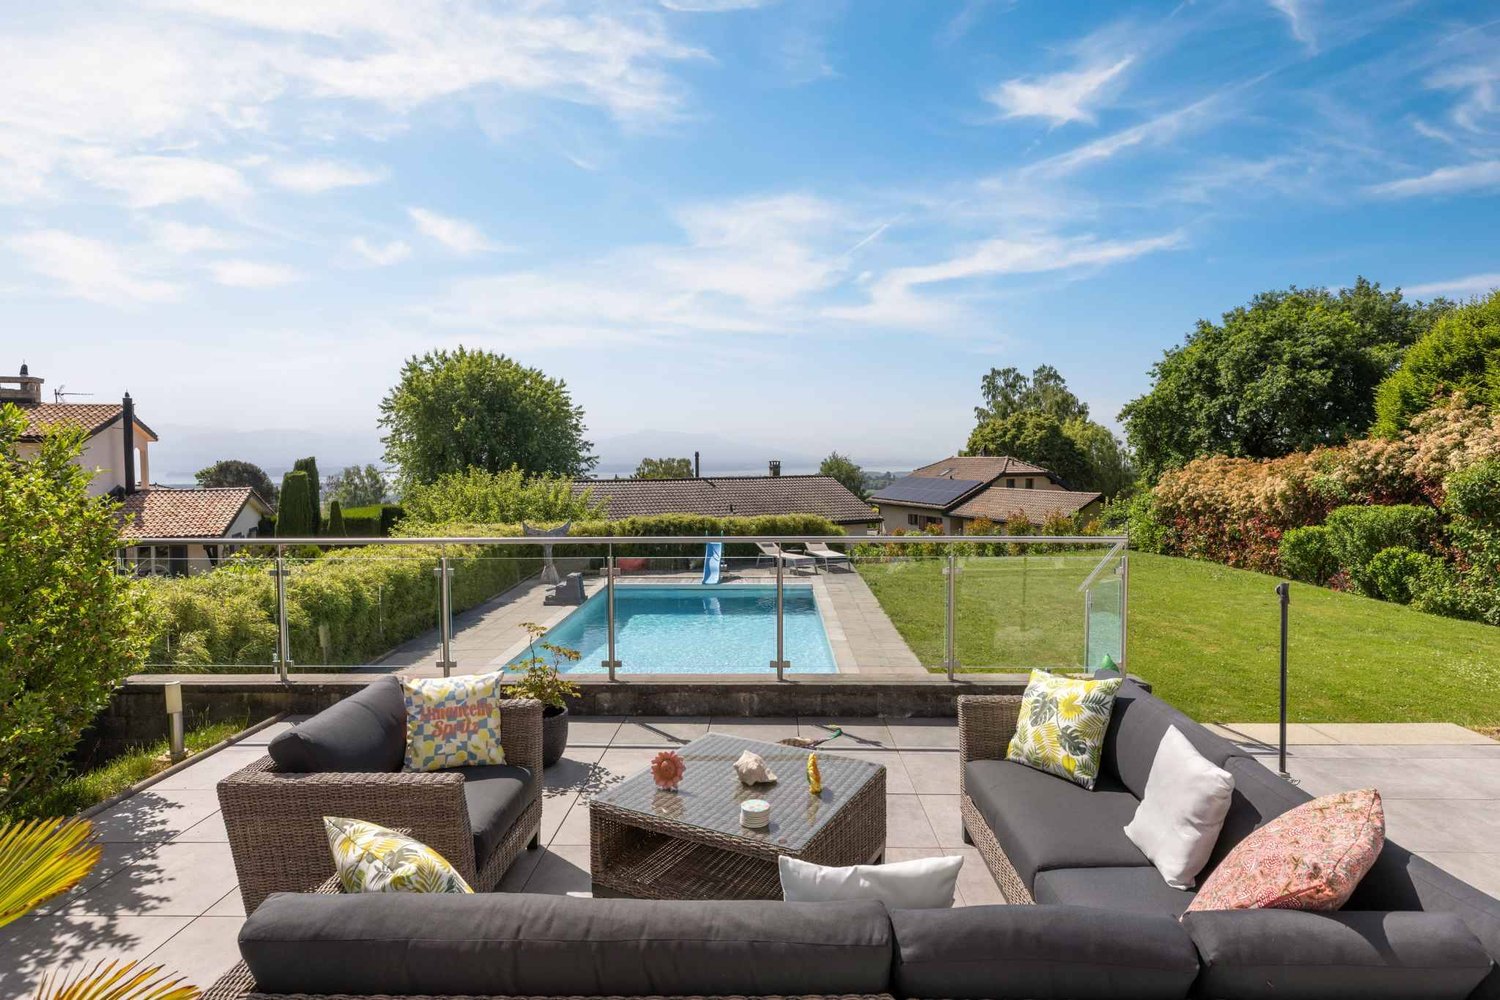
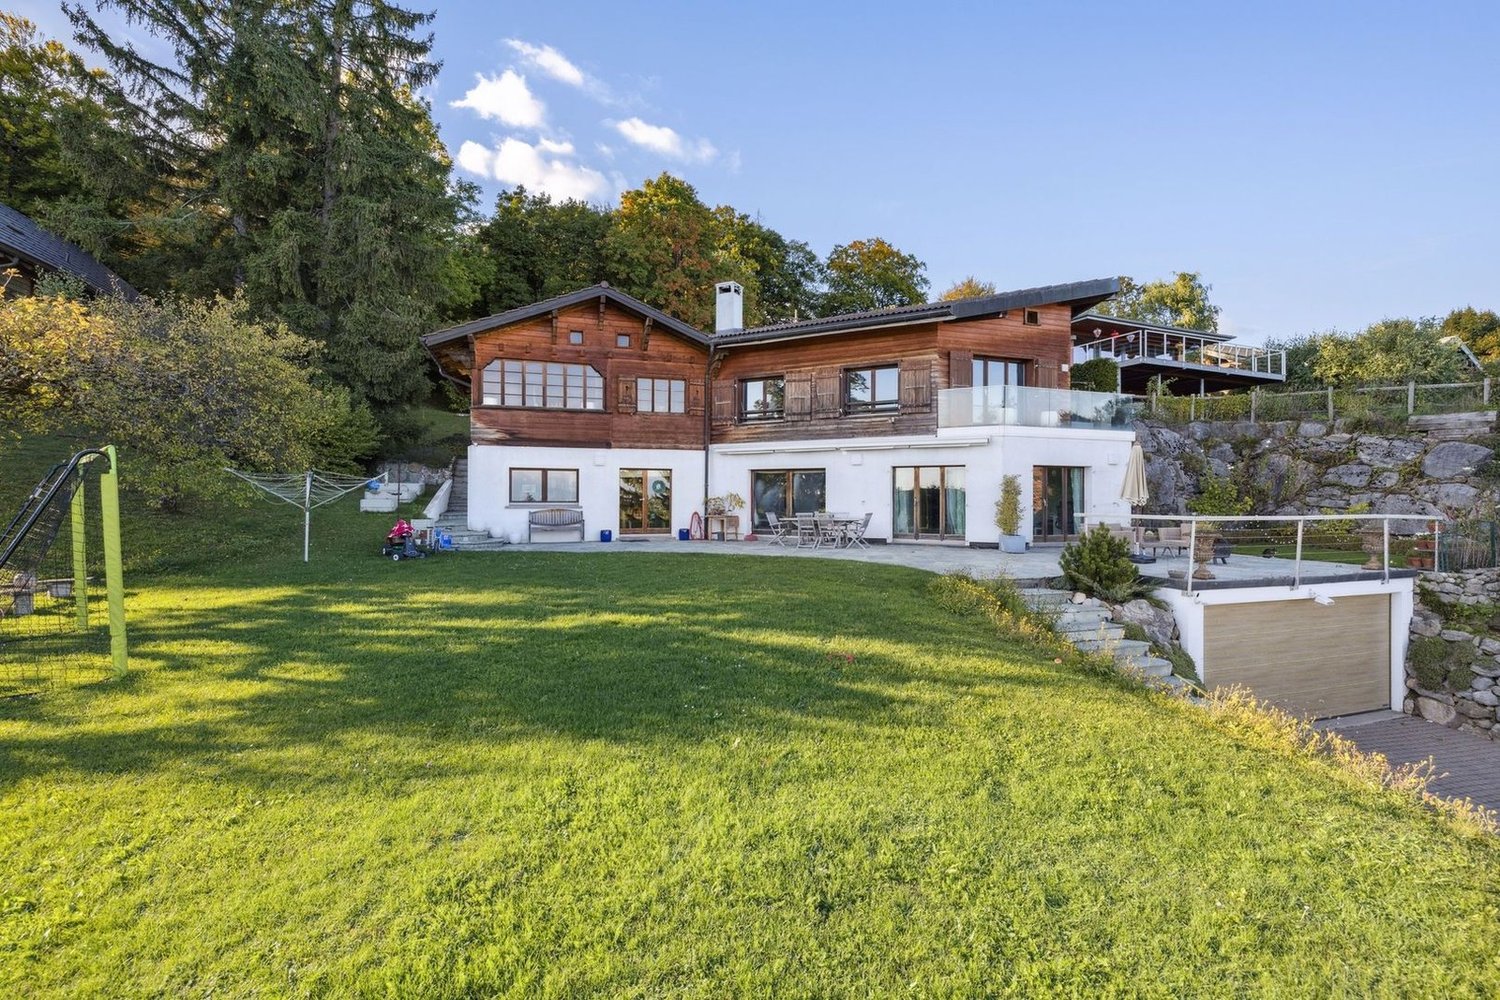
This individual chalet stands out first and foremost due to its situation, on the edge of the forest, south-facing, with an unobstructed view of the lake and Mont Blanc. Entirely renovated in 2022, it develops a living area of 121 m² over 2 levels, in a constant search for brightness and quality of finish.The living spaces open onto 2 terraces of 40 m² each, one facing south and the second facing north for hot days. They naturally extend the accommodation towards a landscaped plot and the parcel measures 690 m². A saltwater pool of 8 × 4 meters and a petanque court animate this fully fenced garden, sheltered from prying eyes, where nature has been thought out in every detail.On the upper floor, you will find the living room, a bright living room, and an open, high-end Team7 kitchen in walnut, with numerous Vzug appliances, including a vacuum machine, a Combi-steamer, etc.A small office space completes this area.On the lower floor, there is a spacious distribution hall, a technical room, and a laundry room, as well as 2 bedrooms and 2 shower rooms and a separate toilet. One of the bedrooms has direct access to the terrace and pool. Outside, you can of course swim in the pool while admiring the Alps, enjoy the terrace, and is complemented by an annex that serves as a technical room but is well equipped with a summer kitchen, fridge, tiled floor, and insulated annex. Numerous outdoor parking spaces at the entrance for you and your guests. Finally, a petanque court near the pool to also admire the landscape while having a good time with your friends.The technical equipment reflects a successful renovation: air/water heat pump, underfloor heating, and photovoltaic installation. The CECB certificate confirms the performance of the entire system, with an envelope and a global efficiency classified as B.Between lake and forest, at the gates of Geneva, this property offers a rare living environment, combining the charm of a renovated chalet with the comfort of a construction meeting current energy standards.Note, plot in DDP - contact me for more informationAvailability to be agreed.Price: CHF 1'750'000.-

  • Parking space
Dos Santos Hugo

Dos Santos Hugo

1 / 13
Dos Santos Hugo

Dos Santos Hugo

  • Parking space
  • Balcony / Terrace
  • Garage
  • +2
CHF 3,500,000.–
6.5 rooms220m² living space
A Givrins, 1271 Givrins

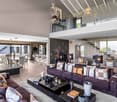
Modern villa with pool and view of the lake, the Alps and the Jura

Exclusive | Rare on the market, this beautiful contemporary property offers a privileged living space combining elegance, comfort, and high-end amenities. Bathed in light thanks to its generous volumes and high ceilings, it seduces with the quality of its materials, its careful finishes, and its perfectly designed spaces for a harmonious family life. From the property, you can also admire superb views of Lake Geneva and the Alps. With its 320 m² of interior space, this home constitutes a rare opportunity not to be missed.Upon entering, a spacious hall with custom-made built-in closets offers an elegant and functional welcome. The ground floor also features an office that can easily serve as a bedroom, as well as an Italian-style shower room with WC. The vast living room, the heart of the house, charms with its warm atmosphere, its fireplace, its custom-made TV cabinet, its dining area, and its direct access to the main terrace.The kitchen, particularly spacious and fully equipped, will delight gastronomy enthusiasts with its central island, steam oven, traditional/steam oven, warming drawer, integrated hood, two heating lamps, induction cooktops, wine cellar, dishwasher, refrigerator/freezer, numerous storage spaces, and its pleasant dining area.The first floor benefits from a magnificent distribution hall enhanced by a high ceiling height. Two suites are arranged here. The first has a shower room with WC and access to the balcony. The second, a true parental suite, includes a large custom-made dressing room, an office area, access to the balcony, and a bathroom with an angular bathtub, shower, and sink. Thanks to its independent access, the parental dressing room can easily be converted into an additional bedroom according to needs. A laundry room also completes this floor.The basement offers generous spaces dedicated to comfort and leisure. It includes a large distribution hall serving a large game room ideal for relaxation or family time, a room currently arranged as a fitness room, a laundry room with storage space, and a technical room equipped with a water softener and direct access to the pellet tank.The outdoor amenities have been designed with the utmost care to create a true haven of peace. A paved inner courtyard allows for the parking of several vehicles. The fully enclosed and perfectly maintained garden is adorned with numerous plant species, fruit trees, and a vegetable garden. A beautiful heated pool with an electric cover completes this privileged environment, as do the numerous terraces equipped with sun sails inviting relaxation and conviviality.In an annex, a double garage with an electric charging point and storage completes the amenities of this exceptional family property, where every detail has been designed to offer optimal living comfort.The property also benefits from a building reserve of approximately 60 m², allowing the villa to be expanded according to your needs and desires. A major advantage and rare!

  • Parking space
  • Balcony / Terrace
  • Garage
  • +2
Victorien Gicquel

Victorien Gicquel

1 / 13
Victorien Gicquel

Victorien Gicquel

  • View
  • Swimming pool
CHF 3,200,000.–
11 rooms330m² living space
Région de le Vaud, 1261 Le Vaud

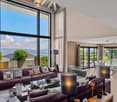
Villa with a view of the lake and the Alps

Enjoying a situation in the countryside, this property is ideal for raising your children in a peaceful and green environment. Essentially surrounded by agricultural areas, you will benefit from absolute calm. The dominant situation of the land allows you to contemplate a magnificent view of Lake Geneva and the Alps.Of contemporary construction, this villa was built in 2001, maintained with great care and improved over the years by the owners. Welcoming and warm, it is distributed over 2 levels. Thanks to its orientation and large windows, you will enjoy a very beautiful brightness.The living areas on the ground floor are very spacious and modular according to your desires. These rooms are ideal for receiving your guests or sharing moments with the family while having the privilege of enjoying the view of the lake, the garden or the pool and the covered terrace. The kitchen is fully equipped and open to the dining room. The ground floor offers other non-negligible advantages, such as a TV room, a game room, a bedroom and a shower room.The night area, mainly located on the 1st floor, offers 4 bedrooms, including a parental suite with a bathroom and a dressing room. Each bedroom has a dressing room. For practical life, the laundry room has been installed at this level, also offering a lot of storage. An office with a dressing room and a 2nd bathroom complete this level.Erected on a plot of 1406 m², the property enjoys a beautifully landscaped garden with multiple species. The pool and the spacious terrace with its barbecue area are the ideal places for your summer days and evenings. This property also offers an additional agricultural land of 2625 m², located below the house. The owners have managed to make this place a magical spot. Indeed, you will have the chance to enjoy a vegetable garden, a wooden cabin with electricity, a chicken coop and 2 boxes. To date, two donkeys cohabitate on this land, a dream that the owners wanted to realize.The entrance to the property is through an interior courtyard that can accommodate several vehicles, equipped with a covered area for 2 vehicles. For wine lovers, a climate-controlled wine cellar is available.Nature, calm and conviviality lovers will be able to notice that this object combines the comfort of a family home with good standing and a high quality of life through the green outdoor spaces.Unique, authentic, and located in an idyllic spot, this rare property is made for you! A villa that will seduce you from the moment you step inside!The charming commune of Le Vaud, renowned for its pleasant green living environment, is located in the northeast of the Nyon district and borders the communes of Bassins, Marchissy, Burtigny and Begnins. The dominant situation offers a magnificent view of the countryside and the Mont Blanc massif. This village is very popular with families because it offers all the necessary amenities and infrastructure.

  • View
  • Swimming pool
Victorien Gicquel

Victorien Gicquel

1 / 13
Victorien Gicquel

Victorien Gicquel

  • Parking space
CHF 1,060,000.–
4.5 rooms120m² living space
Le Vaud, 1261 Le Vaud

Beautiful recent and spacious duplex

On the heights of La Côte, in the heart of the village of Le Vaud, this 4.5-room duplex occupies the two upper levels of an old village house completely transformed in 2023. The building, organized into an intimate PPE of only three apartments, combines the soul of a village building with the requirements of a modern, energy-efficient construction.On the first level, the living space is organized around a living room-kitchen of about forty square meters, open to the south by large windows and a 10.80 m² balcony. From there, the panorama unfolds. A entrance hall and a guest toilet prolong this level.The second level, with attic space and carefully chosen materials, deploys the night area: three bedrooms, including a parental suite of 21.30 m², two separate bathrooms and a private laundry room. The distribution allows for family hospitality without compromising on intimacy.A private cellar and two outdoor parking spaces complete this lot.Heat production is ensured by an air-water heat pump, and sanitary hot water is partially covered by solar thermal energy. The building obtains the CECB B classifications for the envelope, B for global energy efficiency and A for direct CO2 emissions - a rare trio at this altitude and for this type of building.Broker's opinion A unique achievement in the landscape of La Côte: the rarity of a new duplex in the heart of an old village, with a panorama of the lake and the Alps, in a confidential PPE of three units. The energy performance and the quality of execution place this property above the local market for this type of property.

  • Parking space
1 / 11
  • Parking space
  • Balcony / Terrace
  • Garage
  • +1
CHF 2,850,000.–
5.5 rooms214m² living space
Chemin du Bon Pirouz 10, 1267 Vich

Magnificent 5.5-room house in Vich

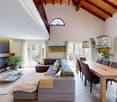
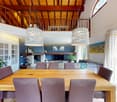
Located in the peaceful and sought-after setting of the village of Vich, this remarkable individual villa with 5.5 rooms stands out for its generous volumes, airy architecture, and privileged natural environment. Offering a living area of 214 m² spread over two levels, it also has a large, fitted basement providing multiple possibilities.Upon entering the ground floor, a bright reception area reveals a living room and dining room that harmoniously open onto an equipped kitchen. The heart of the house, the living room, impresses with its spectacular ceiling height, sublime by a mezzanine gallery. A large open fireplace completes this space, creating an atmosphere that is both grand and cozy. The large windows invite relaxation on a 95 m² terrace, extending life into a tree-lined garden of over 1,200 m². This level also includes three comfortable bedrooms, a bathroom, and a guest toilet.The upper floor is dedicated to intimacy. Here, an exceptional parental suite is discovered, equipped with a dressing room, a private bathroom, and a balcony offering an unobstructed view. The open gallery, overlooking the living room, constitutes an ideal, versatile space for an inspiring office, a library, or a reading corner bathed in light. In addition, the 74 m² basement, heated and benefiting from natural light, offers remarkable potential for a workshop or a game room.Outside, the 1,280 m² garden is a true haven of peace, rocked by the gentle murmur of the Serine that borders the property - a rare privilege guaranteeing absolute quiet. Maintained with the utmost care, the house has benefited from numerous renovations over the years and enjoys modern, high-performance equipment. It is notably equipped with thermal solar panels for hot water production as well as photovoltaic panels for electricity consumption. Up to 5 vehicles can be parked. Combining character, exceptional volumes, and energy comfort, this home is the ideal refuge for a family seeking serenity.

  • Parking space
  • Balcony / Terrace
  • Garage
  • +1
Travel time
-
Nicolas Constantin

Nicolas Constantin

1 / 13
Nicolas Constantin

Nicolas Constantin

  • Parking space
  • Garage
  • View
CHF 4,750,000.–
7.5 rooms800m² living space
Cadre verdoyant, 1195 Dully

Beautiful property in Dully

This beautiful individual villa with 10 rooms is nestled in a privileged residential area of Dully, offering a rare serenity in a green setting. Surrounded by a large wooded plot of 10,000 m2, this property is a haven of peace for those seeking tranquility while being close to amenities.Located just a few minutes' walk from the center of Dully, this property offers easy access to a variety of amenities, including grocery stores, bakeries, restaurants, and cafes. Nature lovers will appreciate the proximity to numerous hiking trails, while golf enthusiasts will appreciate the famous Golf Club de Bonmont, located just 10 minutes away by car.The neighboring town of Gland, accessible in less than 10 minutes by car, offers additional shopping options, including a large shopping center with stores, restaurants, and a cinema. Parents will be pleased to know that Dully also has a primary school and that secondary schools are easily accessible in the surrounding towns.Built in the 1970s, this architect's house offers beautiful volumes and an optimal distribution of approximately 650 m2 of usable space, including 500 m2 of living space. This property presents a very attractive potential for development and customization for buyers looking to personalize their future home according to their tastes and requirements.Being in a raw state, a project has been imagined and proposes a beautiful distribution:The first level offers a majestic reception in the entrance hall, followed by a spacious living room bathed in natural light thanks to its large windows.The closed and perfectly arranged kitchen, the generous dining room, a bright office, a bedroom with an adjacent dressing room, and a large bathroom add a touch of comfort to this level.The master bedroom also offers a large adjacent dressing room, while two other spacious bedrooms and a laundry room complete this level.The second level offers two additional bedrooms, a bathroom with a shower, a living room, and a large indoor pool for privileged moments of relaxation. Two large cellars also offer additional storage spaces.Currently in a raw state, this property offers unlimited possibilities for development and customization with spacious living areas and an ideal distribution.

  • Parking space
  • Garage
  • View
Dos Santos Hugo

Dos Santos Hugo

1 / 13
Dos Santos Hugo

Dos Santos Hugo

  • Parking space
  • Balcony / Terrace
  • Garage
  • +2
CHF 6,400,000.–
9.5 rooms525m² living space
A Arzier, 1273 Arzier

Luxury property with panoramic view

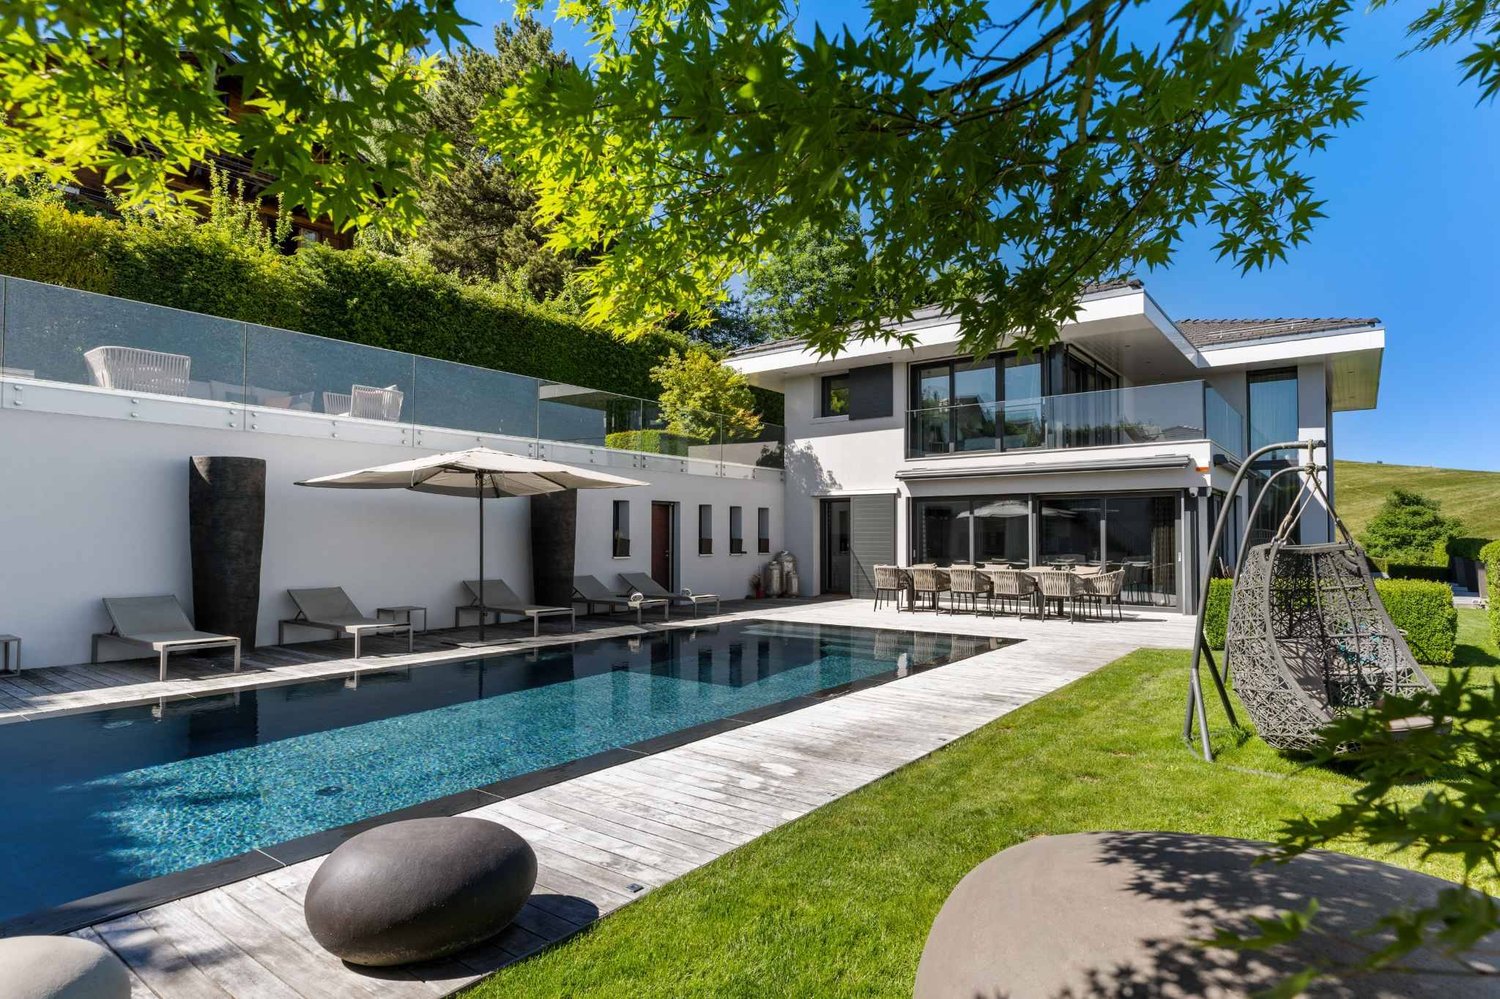
This true masterpiece of contemporary architecture with clean lines embodies the art of living in its most refined form. Developing a useful area of approximately 525 m², it immediately seduces with its generous volumes, omnipresent luminosity, and above all, the remarkable level of its finishes, rarely equaled on the market.Thought out in the smallest details for a demanding clientele, the villa offers five sumptuous suites, each benefiting from its own bathroom and custom-made storage spaces, guaranteeing comfort, intimacy, and independence for all occupants. Spread over three fully heated floors, the distribution of spaces prioritizes fluidity, functionality, and permanent connection with the outdoors.From the entrance, the quality of construction and the care given to the finishes naturally impose themselves. Each material has been selected with exigence from the best European manufacturers. The floors combine with elegance high-end solid wood parquet from the Mafi house, Brazilian natural stone, high-quality concrete, and premium tiles. The walls are sublimated by refined finishes mixing concrete, luxury mosaics from Bisazza, and exclusive wallpapers signed Hermès, while certain spaces benefit from decorative Swarovski elements, bringing an additional touch of sophistication.The interior fittings testify to an exceptional level of standing. The custom-made oak dressings realized by the Loichot cabinetry, the Villeroy & Boch sanitary equipment, the furniture and mirrors from the Swarovski collections, as well as the black, handcrafted glass partitions, confer on the whole a resolutely contemporary and elegant identity.The two fully equipped Italian kitchens, equipped by Gaggenau and Miele, will satisfy the most demanding gourmets. True reception areas, they have, among other things, integrated professional equipment: plancha, fryer, barbecue, gas and induction cooking, large Miele ovens, built-in coffee machine, latest generation appliances, and numerous perfectly integrated storage spaces.Outside, the living areas harmoniously extend into a carefully landscaped environment. A spectacular heated overflow pool with a mirror effect constitutes the masterpiece of the place, accompanied by vast terraces and a jacuzzi area, offering an exclusive setting for relaxation in complete intimacy.This home also benefits from a technical design of the first order, responding to the most demanding energy standards, thanks to its Minergie label. It is equipped with a low-temperature underfloor heating system powered by a geothermal heat pump, complemented by thermal solar panels and 42 photovoltaic panels. Triple glazing, reinforced peripheral insulation, double-flow ventilation with air renewal, water softener, and centralized aspiration contribute to daily comfort while ensuring excellent energy performance. The technical performances are up to the level of the whole, with a pre-cabled Bang & Olufsen audio system, comfort domotics, electric blinds, security alarms, ethanol fireplace, and armored door.A double garage as well as several outdoor parking spaces complete this exceptional achievement.Rare on the market, this property perfectly combines contemporary architecture, impeccable construction quality, noble materials, and ultra-high-end amenities. A unique residence intended for a clientele seeking exclusivity, serenity, and absolute excellence.

  • Parking space
  • Balcony / Terrace
  • Garage
  • +2
Coutaz Carole

Coutaz Carole

1 / 13
Coutaz Carole

Coutaz Carole

  • Parking space
  • View
  • Swimming pool
CHF 3,850,000.–
8.5 rooms240m² living space
A Trélex, 1270 Trélex

EXCLUSIVITY - Magnificent individual house in Vaudois style

Barnes I La Côte has the pleasure of offering you, in exclusivity, this magnificent individual villa, ideally located in a privileged environment.Built on a plot of 1'500 m², the property benefits from a peaceful view of the Alps and offers approximately 240 m² of living space, completed by converted attics and a basement.Built in 2003 with quality materials, this elegant Vaudois-style villa will seduce a family seeking space, comfort, and tranquility.The ground floor opens onto a vast entrance hall with built-in closets, leading to a fully equipped kitchen, semi-open to a bright living room with a wood stove. A multifunctional space and a study with direct access to the outside complete this part. A spacious guest room with en-suite bathroom is located in the other wing of the house.On the upper floor, the view is simply exceptional, extending over the lake, the Alps, and Mont Blanc. This level offers two bedrooms with closets, a bathroom with shower, a beautiful master suite with balcony and en-suite bathroom/shower, as well as a fourth bedroom.The attics have been converted into a pleasant game room/TV room, benefiting from two windows that bring beautiful light.The basement includes several technical rooms, a laundry room, and a large heated multipurpose room. It also has an independent access, offering additional comfort.The exteriors have been carefully designed, with several terraces allowing you to enjoy the south and southwest exposures. A beautiful saltwater pool (with shelter) integrates harmoniously into a landscaped garden. A garden shed, housing the tools and pool equipment, completes this exceptional property.

  • Parking space
  • View
  • Swimming pool
New building
1 / 7
  • Parking space
  • Balcony / Terrace
  • View
  • +2
CHF 1,765,000.–
4.5 rooms150m² living space
Chemin des Magnenets, 1196 Gland

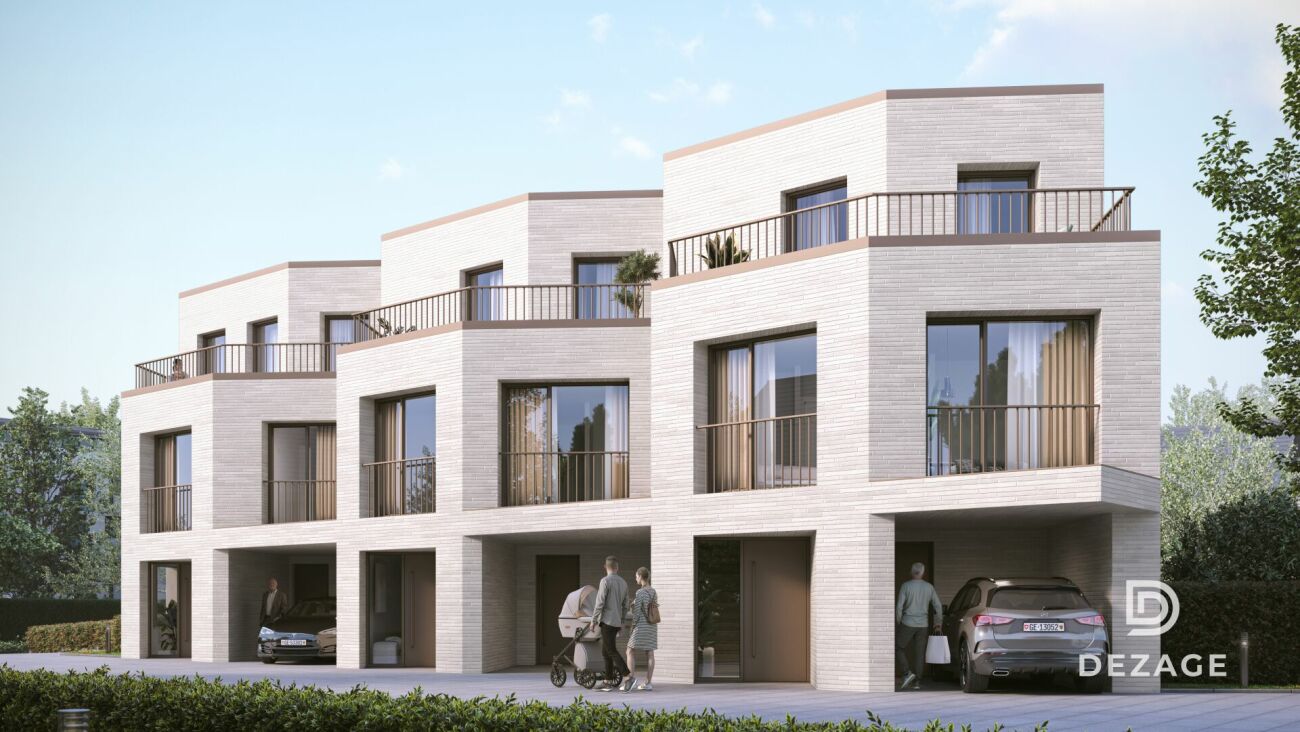
New Row House Villa - 4.5 Rooms with Garden

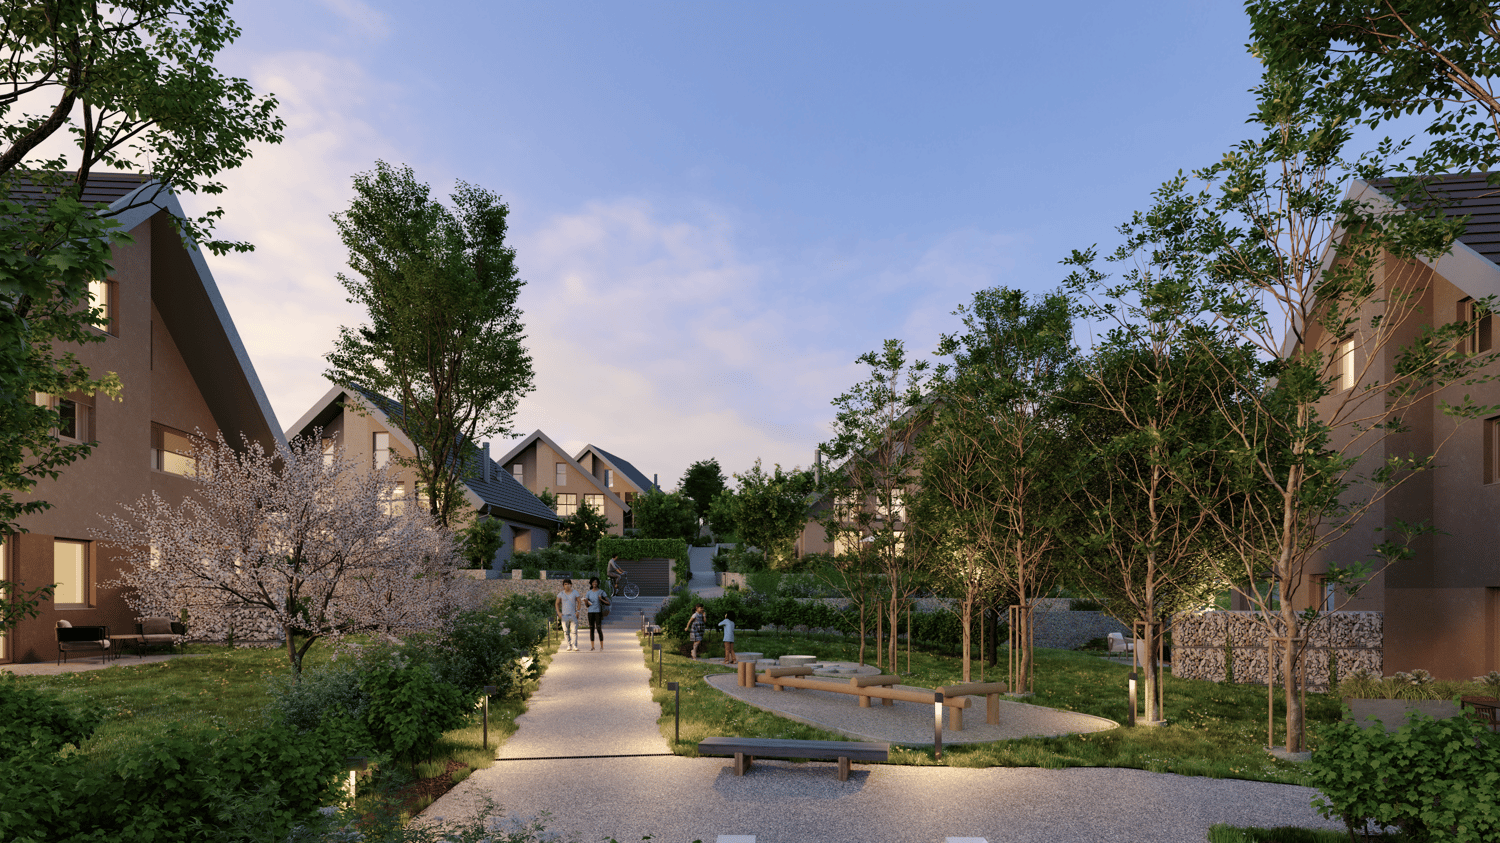
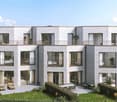
In the heart of Gland, in a residential area, close to schools, shops, and train station, discover our Les Vignes villas. The project currently under construction offers 30 modern family homes that combine comfort, brightness, and quality of life.⭐ Highlights • New row house villas with 4.5 rooms • Living areas of 150m² • Construction project - expected completion early 2028 • Quiet and pedestrian-friendly neighborhood, ideal for families • Large openings for optimal brightness 🏡 Living Areas • Spacious living area of approximately 55 m² • Open kitchen to living room • Dual orientation with direct access to outdoor areas 🌿 Private Outdoor Areas • Private gardens from 162 to 245 m² • Two terraces, north and south facing, to enjoy the outdoor area all day 🛏️ Bedroom Distribution • 3 bedrooms on the upper floor • Parental bedroom with private bathroom • Mezzanine next to the parental bedroom, ideal for an office or relaxation area 🔧 Basement & Facilities • Private basement of approximately 45 m² • Functional storage space (basement / laundry room) 🚗 Parking • 2 indoor parking spaces for CHF 40'000.-/space • Possibility for connection for electric vehicles 🌍 Energy & Equipment • District heating • Photovoltaic panels 📍 Ideal location in Gland📩 Complete documents and plans are available on the website of the real estate development.

  • Parking space
  • Balcony / Terrace
  • View
  • +2
Travel time
-
New building
Samantha Debatty

Samantha Debatty

1 / 9
Samantha Debatty

Samantha Debatty

  • Parking space
  • Balcony / Terrace
  • Garage
  • +6
CHF 2,750,000.–
6 rooms163m² living space
Chemin Monastier 7, 1260 Nyon

Villa haut standing avec jardin au centre de Nyon signée par un grand bureau d'architecture - Villa 2

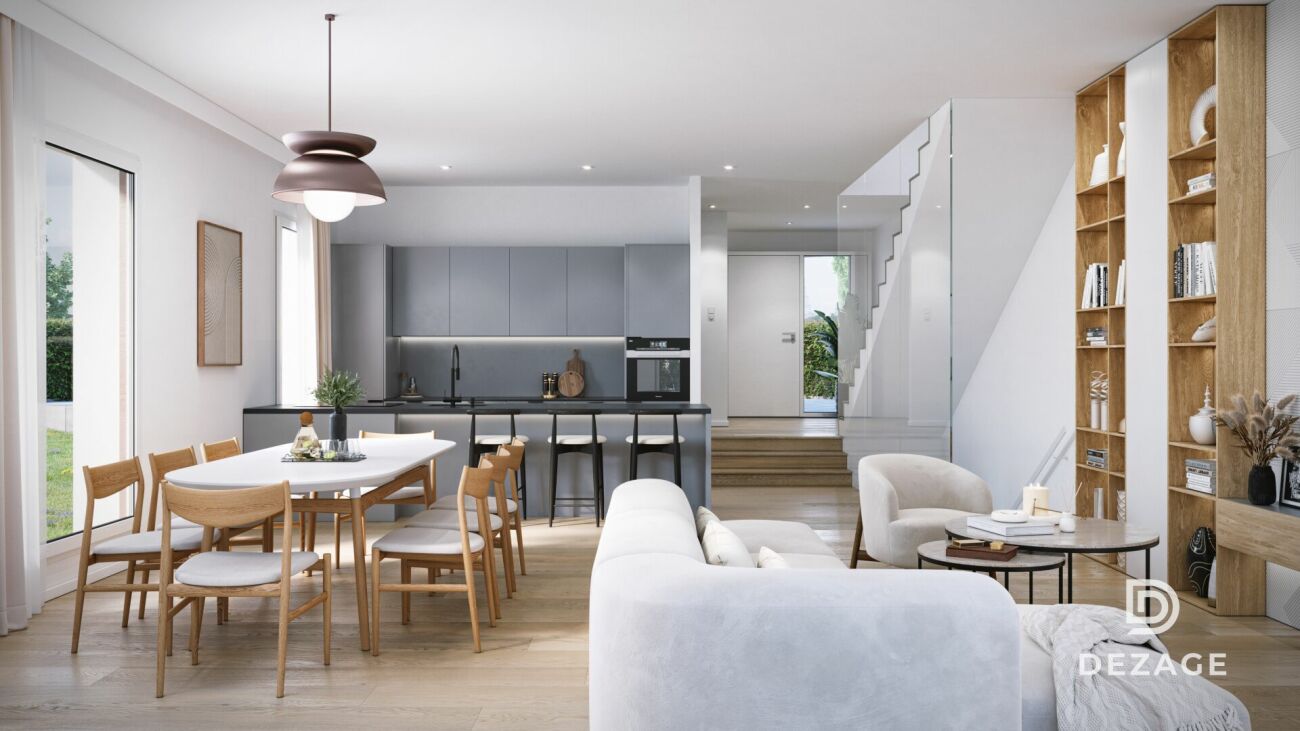
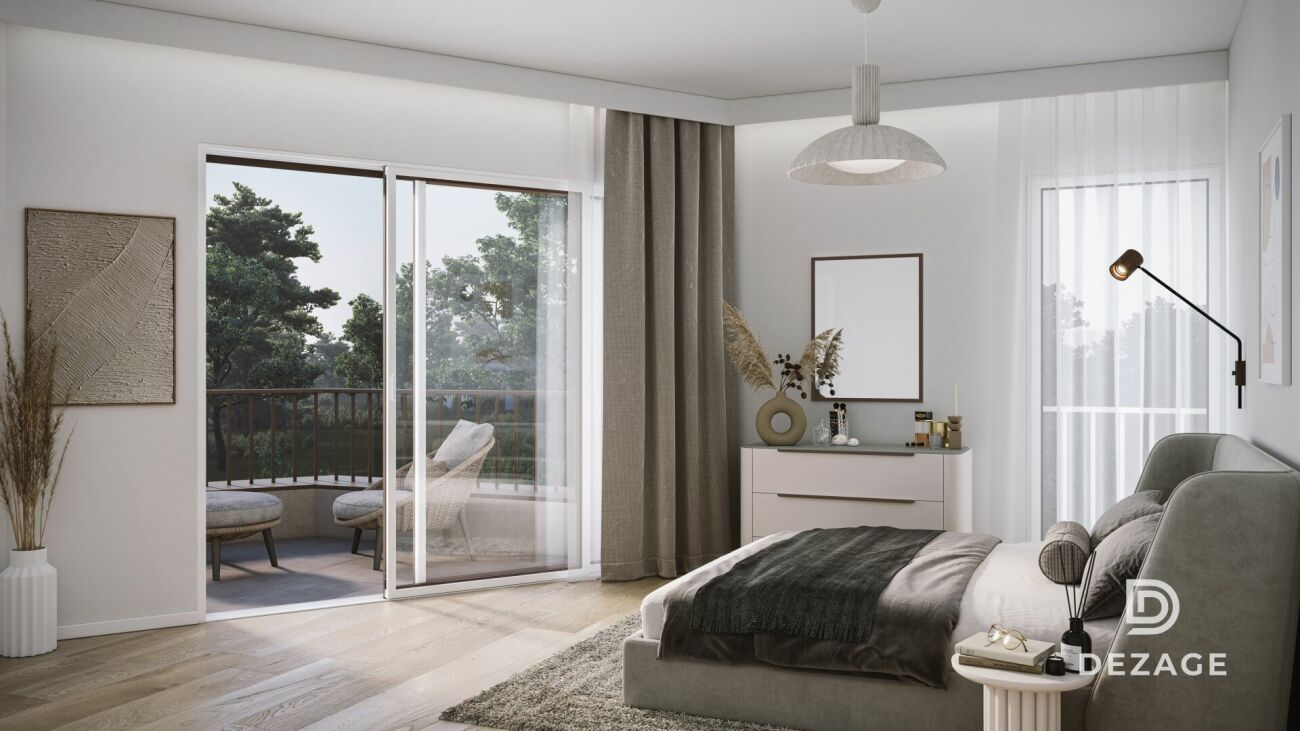
Infos en bref:VILLA 2 • Surface habitable : Env. 163,5m² et 215m² utiles • 6 pièces dont 4 chambres, 1 grand séjour/cuisine de plus de 45m² , 1 espace bureau, 1 dressing, 3 SDB + 1 WC visiteurs) • Extérieurs : Jardin privatif terrasse • Projet neuf sur plans (Label MINERGIE) • Finitions : Généreux budgets • Quartier résidentiel à 5' de la gare de Nyon • Annexes : 1 grand sous-sol, 1 place de parc couverte + 1 extérieure • Technique : PAC à sondes géothermiques, panneaux photovoltaïques, chauffage au sol • Achat en quote-part terrain: économie sur les frais de notaire et droits de mutation • Disponibilité : 15 mois vente sur plans • Prix: • quote-part terrain: CHF CHF 1'145'000.- Contrat EG: CHF 1'605'000.-Prix total: 2'750'000 .- • Contrat EG: CHF 1'605'000.- • Prix total: 2'750'000 .- Quick facts:VILLA 2 • Living area: Approx. 163,5m² (Total usable area of approximately 215m²) • Layout: 6 rooms, including 4 bedrooms, 1 large living room/kitchen of over 45 m², 1 office space, 1 walk-in closet, 3 bathrooms + 1 guest restroom) • Outdoor areas: Private garden of approximately 35m², a 16,5m² ground-floor terrace, and rooftop terraces measuring 13,6m² and 12,5m² • New construction project (MINERGIE certification) • Property type: Luxury contemporary semi-detached villa Orientation: South (living areas and garden) • Finishes: To the buyer's specifications with generous budgets (Bauwerk natural oak, Challande tile flooring, Veneta Cucine kitchen) • Amenities: 1 large 52m² basement (with cellar, laundry room, and utility room), 1 covered parking space + 1 outdoor space, shared covered bike storage • Technical features: Heat pump with geothermal probes, solar panels, underfloor heating controlled by wireless thermostats • Purchase based on land ownership share: save on notary fees and transfer taxes! • Price: • Land share: CHF CHF 1'145'000.- • EG contract: CHF 1'605'000.- • Total price: CHF 2'750'000 .- Élégante villa contemporaine et durable au coeur de NyonIdéalement situé dans un quartier résidentiel calme et verdoyant sur le Chemin Monastier, LITHEA est un projet immobilier exclusif de seulement trois villas de haut standing. Conçue par le prestigieux bureau d'architecture Atelier 94, cette superbe villa allie avec brio une esthétique contemporaine épurée et des performances énergétiques de premier ordre, à seulement quelques minutes à pied de la gare de Nyon et du centre-ville. Dès le rez-de-chaussée, l'élégance s'exprime à travers un espace de vie généreux de plus de 43,5m² baigné de lumière grâce à ses grandes ouvertures orientées plein sud, le tout sublimé par une exceptionnelle hauteur sous plafond d'environ 3 mètres. Volumes généreux et flexibilité d'aménagementParfaitement pensée pour la vie de famille, la villa est répartie sur trois niveaux d'habitation hors terre plus un sous-sol complet. Au premier étage, vous découvrirez trois spacieuses chambres à coucher, une salle de bains ainsi qu'une salle de douche privative. Un espace de circulation modulable permet d'y installer un coin bureau confortable idéal pour le télétravail. Le dernier étage en attique est un véritable îlot de sérénité dédié aux parents : il accueille une suite parentale exclusive avec son grand dressing et sa salle de douche attenante, s'ouvrant sur deux terrasses privatives totalisant plus de 26m² pour admirer les extérieurs en toute intimité. Au sous-sol, une grande cave de plus de 23,2m² et une buanderie séparée viennent compléter cette distribution idéale. Un écrin extérieur protégé et verdoyantÀ l'extérieur, vous profiterez d'un havre de paix privilégié comprenant une terrasse de 13,6m² se prolongeant sur un agréable jardin privatif engazonné de près de 35m² orienté au sud. Le projet architectural s'intègre harmonieusement dans son environnement, notamment au pied d'un grand tilleul préservé. La villa bénéficie en outre d'une place de parc couverte privative équipée d'un tube vide pour l'installation future d'une borne de recharge électrique ainsi que d'une place extérieure.En résumé • Cachet contemporain : Architecture moderne de standing signée Atelier 94 et construction de haute qualité. • Finitions au gré du preneur : Très généreux budgets inclus pour personnaliser vos parquets, carrelages, sanitaires et votre cuisine Veneta Cucine. • Situation idéale : Environnement résidentiel calme à seulement 5 minutes de la gare et du centre-ville, proche de l'hôpital, des écoles et de l'autoroute. • Éco-responsabilité (Minergie) : Excellente performance énergétique grâce à la pompe à chaleur géothermique et aux panneaux photovoltaïques en toiture. • Espace et volume : 215m² de surface utile avec de beaux volumes (séjour plafond séjour de 3m) et une suite parentale en attique. • Un lieu d'exception conjuguant douceur de vivre urbaine et modernité. • Importante économie sur les frais de notaire In Summary • Contemporary Style: High-end modern architecture by Atelier 94 and high-quality construction. • Finishes of Your Choice: Generous budgets included to customize your hardwood floors, tile work, bathroom fixtures, and Veneta Cucine kitchen. • Ideal Location: A quiet residential neighborhood just 5 minutes from the train station and downtown, close to the hospital, schools, and the highway. • Eco-Friendly (Minergie): Excellent energy efficiency thanks to a geothermal heat pump and rooftop solar panels. • Space and Volume: 215m² of living space featuring large volumes, (living room with a 3-meter ceiling) and a master suite in the attic. • An exceptional home combining the ease of urban living with modernity. • Significant savings on notary fees Contactez DEZAGE (Samantha Debatty au 076 803 41 60 42 / samantha.debatty@dezage.ch) pour recevoir le dossier complet et planifier un rendez-vous.

  • Parking space
  • Balcony / Terrace
  • Garage
  • +6
Travel time
-
New building
Samantha Debatty

Samantha Debatty

1 / 9
Samantha Debatty

Samantha Debatty

  • Parking space
  • Balcony / Terrace
  • Garage
  • +6
CHF 2,940,000.–
6 rooms174m² living space
Chemin Monastier 7, 1260 Nyon

Architecture épurée, villa de standing avec jardin à deux pas du centre de Nyon - Villa 3

Infos en bref:VILLA 3 • Surface habitable : Env. 174m² et 227m² utiles • 6 pièces dont 4 chambres, 1 grand séjour/cuisine de plus de 45m² , 1 espace bureau, 1 dressing, 3 SDB + 1 WC visiteurs) • Extérieurs : Jardin privatif d'env 266m², terrasses de 19m², 14m² et 13m² • Projet neuf sur plans (Label MINERGIE) • Finitions : généreux budgets • Quartier résidentiel à 5' de la gare de Nyon • Annexes : 1 grand sous-sol de 54m², 1 place de parc couverte + 1 extérieure • Technique : PAC géothermiques, panneaux photovoltaïques, chauffage au sol • Achat en quote-part terrain: économie sur les frais de notaire et droits de mutation • Disponibilité : 15 mois (vente sur plans) • Prix: • quote-part terrain: CHF 1'250'000.- • Contrat EG: CHF 1'740'000.- • Prix total: 2'990'000 .- Quick facts:VILLA 3 • Living area: Approx. 174 m² (Total usable area of approximately 227 m²) • Layout: 6 rooms, including 4 bedrooms, 1 large living room/kitchen of over 45 m², 1 office space, 1 walk-in closet, 3 bathrooms + 1 guest restroom) • Outdoor areas: Private garden of approximately 266 m², a 19 m² ground-floor terrace, and rooftop terraces measuring 14 m² and 13 m² • New construction project (MINERGIE certification) • Property type: Luxury contemporary semi-detached villa Orientation: South (living areas and garden) • Finishes: To the buyer's specifications with generous budgets (Bauwerk natural oak, Challande tile flooring, Veneta Cucine kitchen) • Amenities: 1 large 54m² basement (with cellar, laundry room, and utility room), 1 covered parking space + 1 outdoor space, shared covered bike storage • Technical features: Heat pump with geothermal probes, solar panels, underfloor heating controlled by wireless thermostats • Purchase based on land ownership share: save on notary fees and transfer taxes! • Price: • Land share: CHF 1,250,000.- • EG contract: CHF 1,740,000.- • Total price: CHF 2'990'000 .- Élégante villa contemporaine et durable au coeur de NyonIdéalement situé dans un quartier résidentiel calme et verdoyant sur le Chemin Monastier, LITHEA est un projet immobilier exclusif de seulement trois villas de haut standing. Conçue par le prestigieux bureau d'architecture Atelier 94, cette superbe villa allie avec brio une esthétique contemporaine épurée et des performances énergétiques de premier ordre, à seulement quelques minutes à pied de la gare de Nyon et du centre-ville. Dès le rez-de-chaussée, l'élégance s'exprime à travers un espace de vie généreux de plus de 45m² baigné de lumière grâce à ses grandes ouvertures orientées plein sud, le tout sublimé par une exceptionnelle hauteur sous plafond d'environ 3 mètres. Volumes généreux et flexibilité d'aménagementParfaitement pensée pour la vie de famille, la villa est répartie sur trois niveaux d'habitation hors terre plus un sous-sol complet. Au premier étage, vous découvrirez trois spacieuses chambres à coucher, une salle de bains ainsi qu'une salle de douche privative. Un espace de circulation modulable permet d'y installer un coin bureau confortable idéal pour le télétravail. Le dernier étage en attique est un véritable îlot de sérénité dédié aux parents : il accueille une suite parentale exclusive avec son grand dressing et sa salle de douche attenante, s'ouvrant sur deux terrasses privatives totalisant plus de 27m² pour admirer les extérieurs en toute intimité. Au sous-sol, une grande cave de plus de 24m² et une buanderie séparée viennent compléter cette distribution idéale. Un écrin extérieur protégé et verdoyantÀ l'extérieur, vous profiterez d'un havre de paix privilégié comprenant une terrasse de 19m² se prolongeant sur un agréable jardin privatif engazonné de près de 266m² orienté au sud. Le projet architectural s'intègre harmonieusement dans son environnement, notamment au pied d'un grand tilleul préservé. La villa bénéficie en outre d'une place de parc couverte privative équipée d'un tube vide pour l'installation future d'une borne de recharge électrique ainsi que d'une place extérieure.En résumé • Cachet contemporain : Architecture moderne de standing signée Atelier 94 et construction de haute qualité. • Finitions au gré du preneur : Très généreux budgets inclus pour personnaliser vos parquets, carrelages, sanitaires et votre cuisine Veneta Cucine. • Situation idéale : Environnement résidentiel calme à seulement 5 minutes de la gare et du centre-ville, proche de l'hôpital, des écoles et de l'autoroute. • Éco-responsabilité (Minergie) : Excellente performance énergétique grâce à la pompe à chaleur géothermique et aux panneaux photovoltaïques en toiture. • Espace et volume : 227m² de surface utile avec un séjour cathédrale (plafond de 3m) et une suite parentale en attique. • Un lieu d'exception conjuguant douceur de vivre urbaine et modernité. • Importante économie sur les frais de notaire In Summary • Contemporary Style: High-end modern architecture by Atelier 94 and high-quality construction. • Finishes of Your Choice: Generous budgets included to customize your hardwood floors, tile work, bathroom fixtures, and Veneta Cucine kitchen. • Ideal Location: A quiet residential neighborhood just 5 minutes from the train station and downtown, close to the hospital, schools, and the highway. • Eco-Friendly (Minergie): Excellent energy efficiency thanks to a geothermal heat pump and rooftop solar panels. • Space and Volume: 227 m² of living space featuring a cathedral-ceilinged living room (3-meter ceiling) and a master suite in the attic. • An exceptional home combining the ease of urban living with modernity. • Significant savings on notary fees Contactez DEZAGE (Samantha Debatty au 076 803 41 60 42 / samantha.debatty@dezage.ch) pour recevoir le dossier complet et planifier un rendez-vous.

  • Parking space
  • Balcony / Terrace
  • Garage
  • +6
Travel time
-
New building
Samantha Debatty

Samantha Debatty

1 / 9
Samantha Debatty

Samantha Debatty

  • Parking space
  • Balcony / Terrace
  • Garage
  • +6
CHF 2,940,000.–
6 rooms173m² living space
Chemin Monastier 7, 1260 Nyon

Villa d'architecte familiale à 5 minutes de la gare de Nyon - Villa 1

Infos en bref:VILLA 1 • Surface habitable : Env. 173m² et 227m² utiles • 6 pièces dont 4 chambres, 1 grand séjour/cuisine de plus de 45m² , 1 espace bureau, 1 dressing, 3 SDB + 1 WC visiteurs) • Extérieurs : Jardin privatif d'environ 135m², terrasses de 18m²,14 m² et 13m² • Projet neuf sur plans (Label MINERGIE) • Finitions : généreux budgets • Quartier résidentiel à 5' de la gare de Nyon • Annexes : 1 grand sous-sol, 1 place de parc couverte + 1 extérieure • Technique : PAC géothermiques, panneaux photovoltaïques, chauffage au sol • Achat en quote-part terrain: économie sur les frais de notaire et droits de mutation • Disponibilité : 15 mois vente sur plans • Prix: • quote-part terrain: CHF 1'230'000.- • Contrat EG: CHF 1'710'000.- • Prix total: 2'940'000 .- Quick facts:VILLA 1 • Living area: Approx. 173 m² (Total usable area of approximately 227 m²) • Layout: 6 rooms, including 4 bedrooms, 1 large living room/kitchen of over 45 m², 1 office space, 1 walk-in closet, 3 bathrooms + 1 guest restroom) • Outdoor areas: Private garden of approximately 135 m², a 18 m² ground-floor terrace, and rooftop terraces measuring 14 m² and 13 m² • New construction project (MINERGIE certification) • Property type: Luxury contemporary semi-detached villa Orientation: South (living areas and garden) • Finishes: To the buyer's specifications with generous budgets (Bauwerk natural oak, Challande tile flooring, Veneta Cucine kitchen) • Amenities: 1 large 54m² basement (with cellar, laundry room, and utility room), 1 covered parking space + 1 outdoor space, shared covered bike storage • Technical features: Heat pump with geothermal probes, solar panels, underfloor heating controlled by wireless thermostats • Purchase based on land ownership share: save on notary fees and transfer taxes! • Price: • Land share: CHF 1,230,000.- • EG contract: CHF 1,710,000.- • Total price: CHF 2'940'000 .- Élégante villa contemporaine et durable au coeur de NyonIdéalement situé dans un quartier résidentiel calme et verdoyant sur le Chemin Monastier, LITHEA est un projet immobilier exclusif de seulement trois villas de haut standing. Conçue par le prestigieux bureau d'architecture Atelier 94, cette superbe villa allie avec brio une esthétique contemporaine épurée et des performances énergétiques de premier ordre, à seulement quelques minutes à pied de la gare de Nyon et du centre-ville. Dès le rez-de-chaussée, l'élégance s'exprime à travers un espace de vie généreux de plus de 45m² baigné de lumière grâce à ses grandes ouvertures orientées plein sud, le tout sublimé par une exceptionnelle hauteur sous plafond d'environ 3 mètres. Volumes généreux et flexibilité d'aménagementParfaitement pensée pour la vie de famille, la villa est répartie sur trois niveaux d'habitation hors terre plus un sous-sol complet. Au premier étage, vous découvrirez trois spacieuses chambres à coucher, une salle de bains ainsi qu'une salle de douche privative. Un espace de circulation modulable permet d'y installer un coin bureau confortable idéal pour le télétravail. Le dernier étage en attique est un véritable îlot de sérénité dédié aux parents : il accueille une suite parentale exclusive avec son grand dressing et sa salle de douche attenante, s'ouvrant sur deux terrasses privatives totalisant plus de 27m² pour admirer les extérieurs en toute intimité. Au sous-sol, une grande cave de plus de 24m² et une buanderie séparée viennent compléter cette distribution idéale. Un écrin extérieur protégé et verdoyantÀ l'extérieur, vous profiterez d'un havre de paix privilégié comprenant une terrasse de 18m² se prolongeant sur un agréable jardin privatif engazonné de près de 135m² orienté au sud. Le projet architectural s'intègre harmonieusement dans son environnement, notamment au pied d'un grand tilleul préservé. La villa bénéficie en outre d'une place de parc couverte privative équipée d'un tube vide pour l'installation future d'une borne de recharge électrique ainsi que d'une place extérieure.En résumé • Cachet contemporain : Architecture moderne de standing signée Atelier 94 et construction de haute qualité. • Finitions au gré du preneur : Très généreux budgets inclus pour personnaliser vos parquets, carrelages, sanitaires et votre cuisine Veneta Cucine. • Situation idéale : Environnement résidentiel calme à seulement 5 minutes de la gare et du centre-ville, proche de l'hôpital, des écoles et de l'autoroute. • Éco-responsabilité (Minergie) : Excellente performance énergétique grâce à la pompe à chaleur géothermique et aux panneaux photovoltaïques en toiture. • Espace et volume : 227m² de surface utile avec de beaux volumes (séjour plafond séjour de 3m) et une suite parentale en attique. • Un lieu d'exception conjuguant douceur de vivre urbaine et modernité. • Importante économie sur les frais de notaire In Summary • Contemporary Style: High-end modern architecture by Atelier 94 and high-quality construction. • Finishes of Your Choice: Generous budgets included to customize your hardwood floors, tile work, bathroom fixtures, and Veneta Cucine kitchen. • Ideal Location: A quiet residential neighborhood just 5 minutes from the train station and downtown, close to the hospital, schools, and the highway. • Eco-Friendly (Minergie): Excellent energy efficiency thanks to a geothermal heat pump and rooftop solar panels. • Space and Volume: 227 m² of living space featuring large volumes, (living room with a 3-meter ceiling) and a master suite in the attic. • An exceptional home combining the ease of urban living with modernity. • Significant savings on notary fees Contactez DEZAGE (Samantha Debatty au 076 803 41 60 42 / samantha.debatty@dezage.ch) pour recevoir le dossier complet et planifier un rendez-vous.

  • Parking space
  • Balcony / Terrace
  • Garage
  • +6
Travel time
-
1 / 16
CHF 1,950,000.–
5.5 rooms188m² living space
1184 Luins

Surrounded by vineyards, with a view of the lake, almost at the end of the street

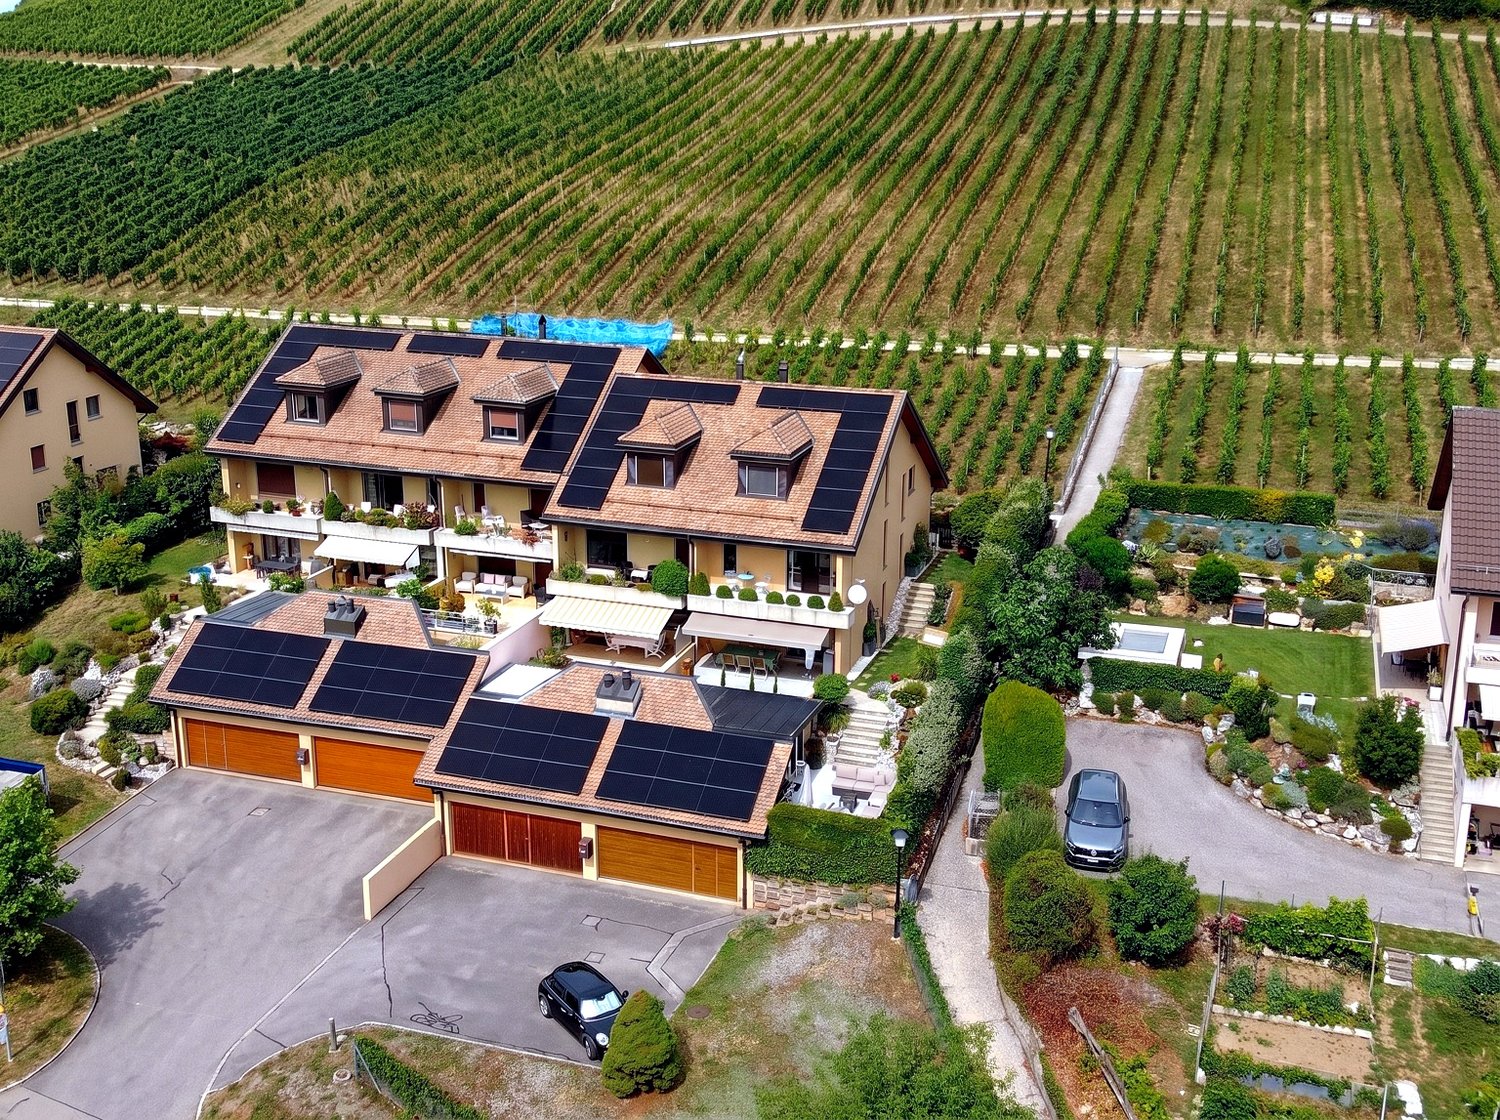
The vineyards border the property and are cultivated by the village winemaker. The house is located at the end of a row of four, on three facades, facing south, with a view of Lake Geneva and Mont Blanc. It is almost at the end of the street. Available immediately.It was built in 1986 and has been renovated since, offering 188 m² of living space, spread over half-stories, on a plot of 400 m². The upper floors benefit from a high ceiling height.The main floorrenovated kitchen, guest toilet, living room and dining room, organized around a fireplace. Three terraces and balconies are distributed over the various floors, complemented by a landscaped garden, a barbecue area and a waterfall.The sleeping area, four bedrooms and two bathroomsThe master bedroom occupies its own half-story: balcony over the entire length, view of the lake, storage space, private bathroom with shower and bathtub. One bedroom and one bathroom on the upper floor, two bedrooms on the lower half-story.The lower floors, additional areaWine cellar, laundry room, technical room, large playroom and a room currently used as a fitness room. A separate building is currently used as a workshop. These rooms can be used as an office, guest room, youth room or for independent activities, depending on the needs.Parking spacesTwo closed garages with automatic doors and three outdoor parking spaces, included in the price.Work and energy, the figuresRoof renovated and insulated in 2014. Windows with triple glazing in 2015. Kitchen, two bathrooms, floors, painting, lighting and fireplace renovated. Solar energy system installed.LocationLuins, Nyon district, in the heights of La Côte. Gland about 6 minutes by car, Nyon about 12 minutes, A1 motorway access via Gland. Wine region and residential area, without through traffic.Visit and documentsCHF 1’950’000. Available immediately, owned in one's own name.We receive by appointment and hand over the complete documents, plans and CECB including, before the visit rather than after. The decision is yours, our role is to provide you with the necessary information.


Suggested properties for you based on search results