8 results - Property for buy in Hedingen

1 / 11
CHF 1,780,000.–
4.5 rooms153m² living space
Haldenstrasse 44, 8908 Hedingen

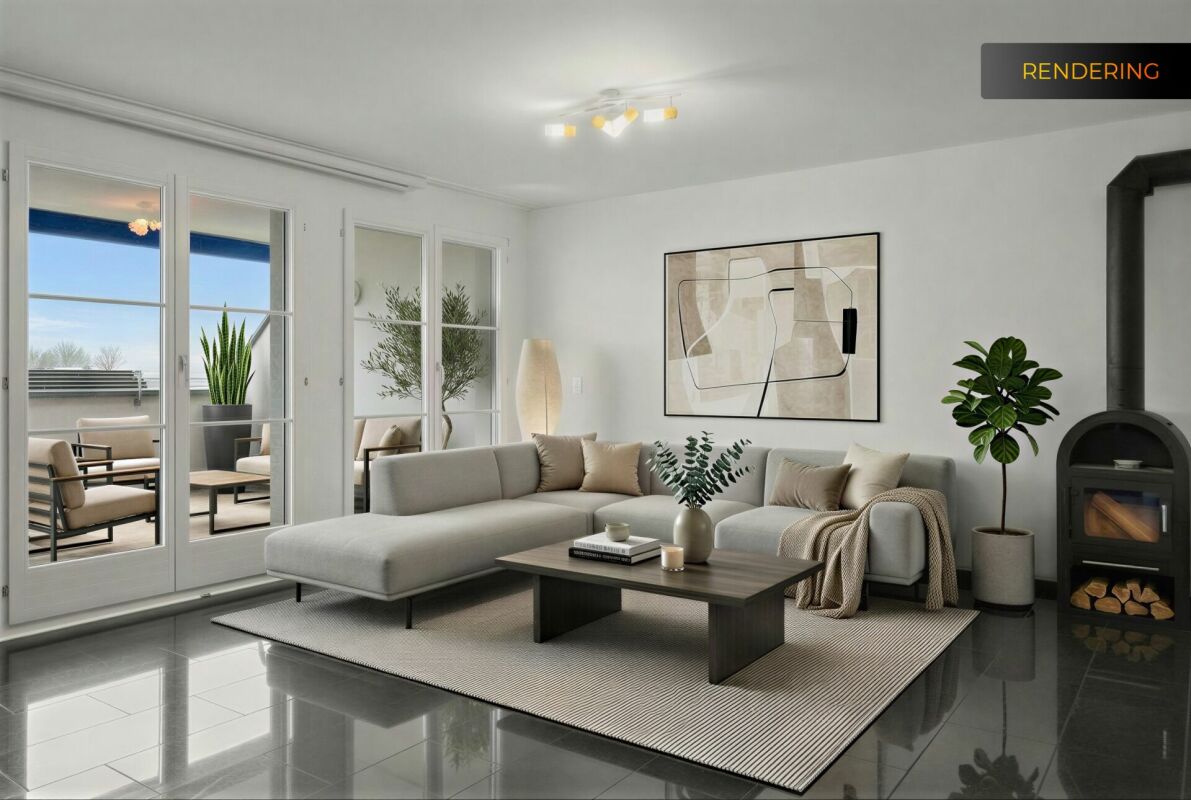
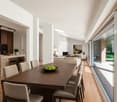
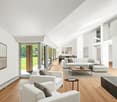
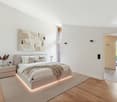
4.5-room terrace apartment with outstanding panoramic view and winter garden

Highlights • Bright living areas with generous window front • Well-maintained and timeless interior design • Spacious terrace with panoramic view • Winter garden with direct access to the cozy seating area • Plenty of storage space thanks to practical reduction • Private laundry room with washing tower • Two comfortable underground parking spaces This elegant terrace apartment impresses with its well-maintained interior design, thoughtful floor plan, and spacious outdoor area. Already when entering, you are greeted by an inviting entrance with stylish built-in cabinets and immediately conveys a high-quality living feeling.The light-flooded living and dining area forms the heart of the apartment and opens seamlessly to the spacious terrace - a perfect place for relaxed hours under the open sky. The kitchen blends harmoniously into the open living concept and leaves no wishes unfulfilled.The apartment has two bedrooms: One of them offers direct access to the terrace, the other leads to a heated winter garden, which can be used all year round as additional living space. From here, you can continue to the private seating area - a protected retreat, ideal for lingering and enjoying.The space offer is rounded off by two stylish bathrooms - one with a large bathtub and shower toilet, the other with a shower and toilet - as well as a spacious laundry room with direct access to the reduction, which offers additional storage space and high living comfort.A private basement compartment and two underground parking spaces (for an additional CHF 35,000 each) with a charging station for electric vehicles and direct lift access to the house underline the exclusive character of this offer. Arrange a viewing appointment and let yourself be impressed by this unique living ambiance.

Travel time
-
Marco Brändli

Marco Brändli

1 / 14
Marco Brändli

Marco Brändli

  • Balcony / Terrace
  • Pets allowed
  • Child-friendly
CHF 1,290,000.–
5.5 rooms150m² living space
Affolternstrasse 36, 8908 Hedingen

5.5 Room Maisonette Apartment

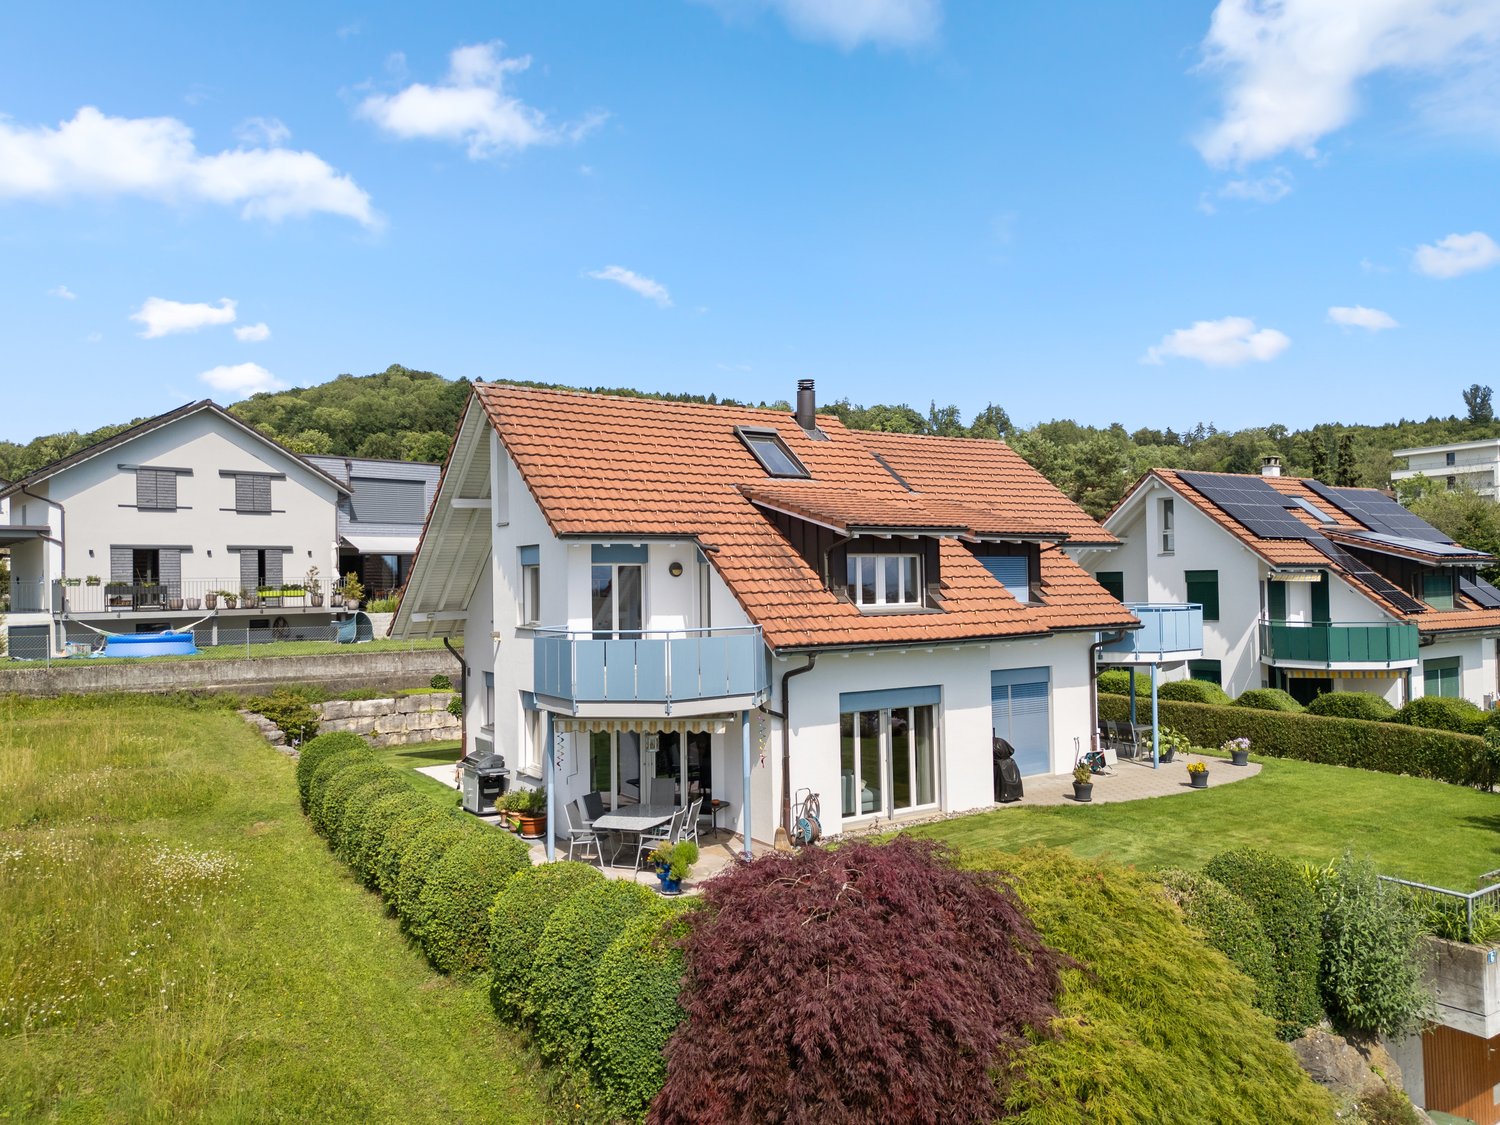
5.5 room maisonette with panorama terrace & plenty of privacy in Hedingen This stylish 5.5 room maisonette apartment at Affolternstrasse 36 convinces with a well-thought-out floor plan, plenty of light and a sun terrace with a great view.The open living and dining area forms the heart of the apartment and creates a pleasant living feeling thanks to large window fronts and direct access to the terrace. The modern kitchen, guest toilet and high-quality materials underline the well-maintained and timeless character of this property. On the upper floor, three cozy rooms with a warm attic atmosphere await you, as well as a bathroom and a separate shower - ideal for families, guests or home office. The expanded attic offers additional flexibility as another bedroom, fitness room or dressing room and perfectly complements the room offer. The spacious terrace invites you to relax, enjoy and linger - whether at breakfast in the morning sun or with a glass of wine in the evening.The property is located in a central location in Hedingen with short distances to shopping, public transport, schools and recreational areas.Highlights at a glance: • 5.5 room maisonette with approx. 150 m² living space • Sunny terrace with beautiful views • Open living area with plenty of light • 2 bathrooms + guest toilet • Expanded attic (additional room) • Ground probe heating An ideal home for all those who want to combine modern living with plenty of space, light and quality of life.

  • Balcony / Terrace
  • Pets allowed
  • Child-friendly
Travel time
-
1 / 13
CHF 1,980,000.–
6.5 rooms200m² living space
Lettenackerstrasse 44, 8908 Hedingen

Top 4.5 room single-family house with 2 room annex

Plenty of space, privacy, and a home with numerous possibilities: This spacious 6.5-room single-family house in Hedingen combines a spacious main house with a separate 2-room annex. The main apartment has 4.5 rooms and offers couples, families, or multi-generational households a versatile home with around 200 m² of living space on four floors.The openly designed living and dining area creates a welcoming atmosphere for shared hours. Large windows provide pleasant natural light and harmoniously connect the interior with the exterior. The kitchen forms the communicative center of the house and provides the perfect setting for cozy dinners, social gatherings, and everyday life for two or with the family. Two bathrooms provide additional comfort.The spacious outdoor area is particularly attractive: The property includes 529 m², of which around 418 m² are available as a garden. The seating area or terrace with 12.5 m² invites you to relaxed summer evenings, while the 12.5 m² large balcony offers another private spot in the fresh air. Whether garden project, lounge, or play area - here you can design your personal retreat in a variety of ways.The separate 2-room annex offers additional possibilities: It is suitable, for example, for guests, adult children, relatives, a home office, or rental. This allows the property to flexibly adapt to different life phases and needs.A building volume of 794 m³ and four parking spaces complement the attractive offer. Hedingen train station is approximately 983 m away; the Affoltern am Albis motorway exit is around 2.4 km away. With the S5, you can reach Zurich main station in around 29 minutes. At the same time, the Hedinger Weiher offers a natural recreation area in the surrounding area.Purchase price: CHF 1'980'000.-Availability: on request

Travel time
-
New building
1 / 4
CHF 3,770,000.–
6.5 rooms275m² living space
Zwillikerstrasse 59, 8908 Hedingen

Approved 6.5 room single-family house project with modern architecture in Hedingen ZH

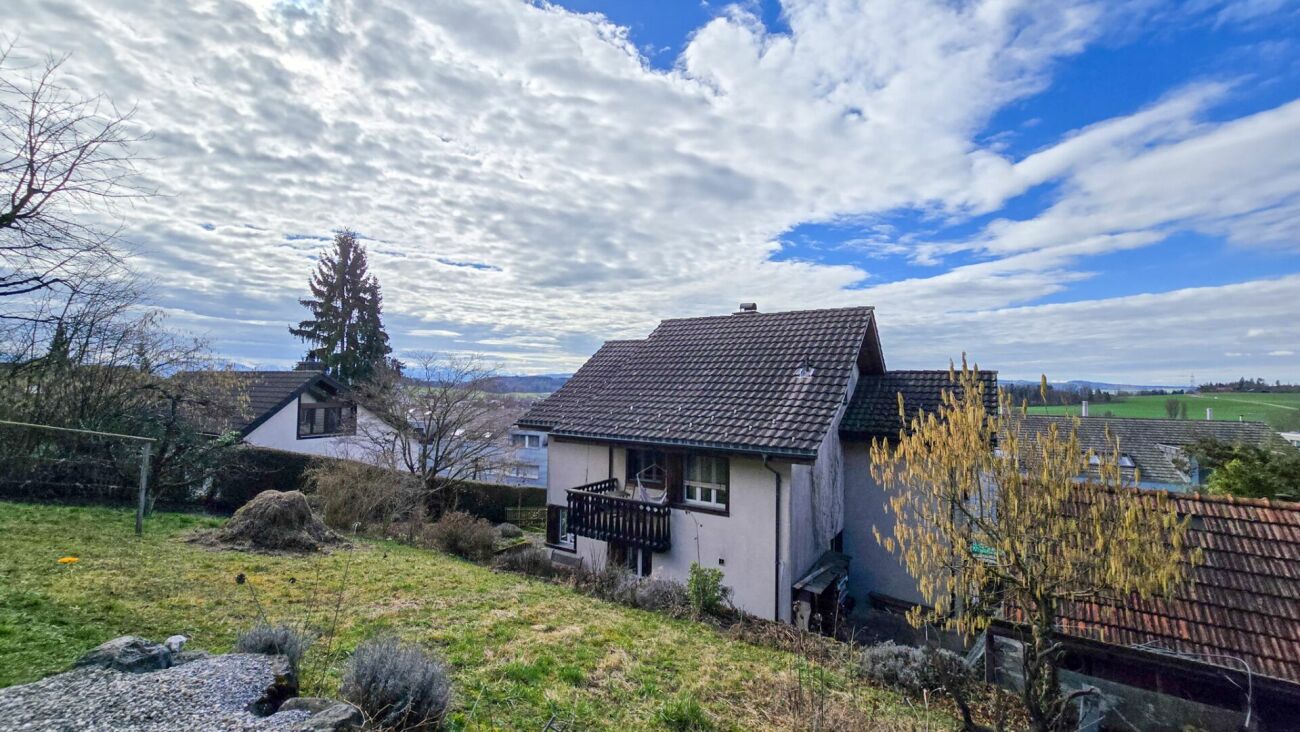
In a sought-after location on Zwillikerstrasse 59 in Hedingen ZH, a approved, spacious single-family house project with modern architecture and direct proximity to the agricultural zone awaits you. The project convinces with a well-thought-out architecture, bright rooms, and a spacious surroundings with a beautiful view into the green.The planned 6.5-room single-family house offers spacious rooms, a modern living concept, and a fully basement floor with versatile usage possibilities. Thanks to the optimal orientation, you can enjoy bright living rooms and an unobstructed view towards the agricultural zone.Particularly attractive: The construction start can take place promptly, as a legally binding building permit is already available. The interior design can still be freely chosen and individually designed according to your personal ideas.The project is being realized within the framework of an architectural commitment and offers you the highest planning security. Additionally, you benefit from a fixed-price guarantee for the building and a professional implementation of everything from a single source, from planning to turnkey handover.The existing building on the property must be demolished and makes way for a modern, high-quality home with timeless architecture and a sustainable energy concept.Highlights at a glance • Approved 6.5-room single-family house with architectural commitment • Modern architecture with bright living concept • Adjacent to the agricultural zone • Spacious surroundings • View into the green • Fully basement floor • 3 garage spaces • Smart home • Spacious rooms with optimal room concept • Construction start can take place promptly • Interior design can be freely chosen • etc. Sustainable building with Minergie certificationThe house will be realized with Minergie certification and meets the highest standards for energy efficiency and living comfort: • PV system • Smart home • Ground probe heating • Controlled apartment ventilation • Preparation for chimney This exceptional project combines modern living, high-quality architecture, and a natural location to create an ideal home for families and discerning builders.

Travel time
-
1 / 7
Price on request
8 rooms404m² living space
8908 Hedingen

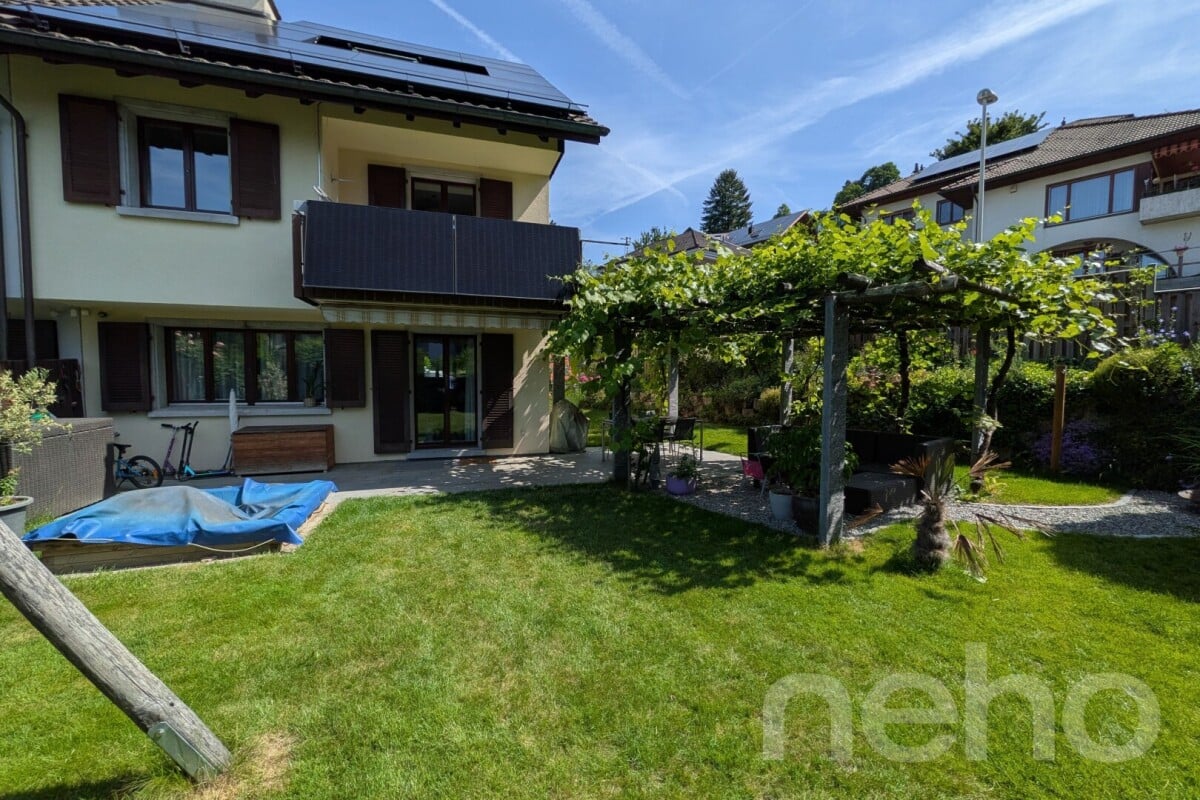
Villa with Dream Garden and Plenty of Privacy

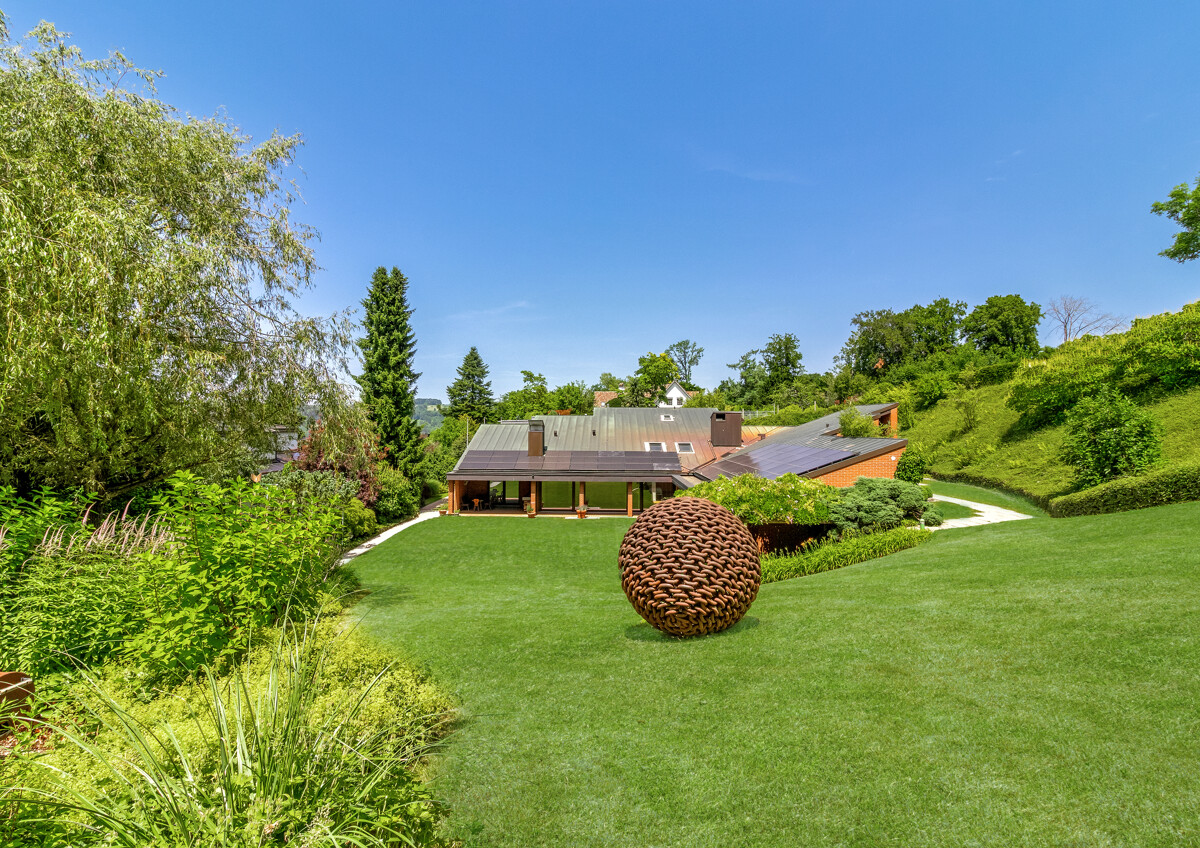
This villa in Hedingen combines light, space, and a high level of privacy to create an exceptional living experience. Clear architecture and bungalow-style design create a special openness and give the property an unmistakable aura. The villa, built in 1977, was renovated in 2015 and further developed in the following years. Today, it presents itself with a well-thought-out floor plan and plenty of potential for individual living ideas. Parts of the property are in a raw state, so the kitchen, dining room, office, and other living areas can be designed according to your own ideas. The living room with gallery opens up to the attic and forms the heart of the house. A large fireplace, floor-to-ceiling windows, and direct access to the garden create a bright and cozy living atmosphere. The room offer is complemented by a fitness room, a sauna, and a heated indoor swimming pool. On the upper floor, there is the master bedroom with dressing room, bathroom with shower and toilet, as well as other rooms with expansion potential. In the basement, there are two cooled wine cellars, a laundry room, and additional, partially heated rooms available. A special highlight is the extensive dream garden, which gives this villa a rare quality. Embedded in plenty of greenery and characterized by remarkable tranquility, an outdoor space is created here that almost feels like a private park property.

Suggested properties for you based on search results