5.5-room semi-detached house with character and garden
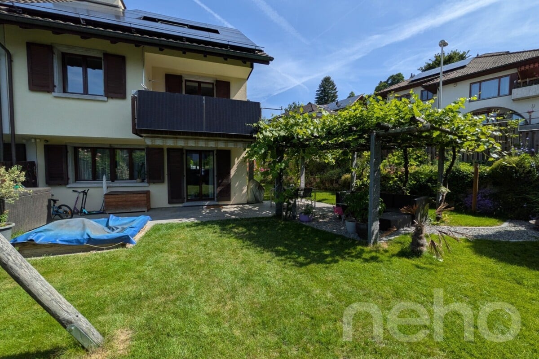
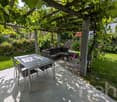
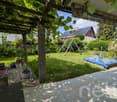
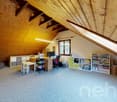
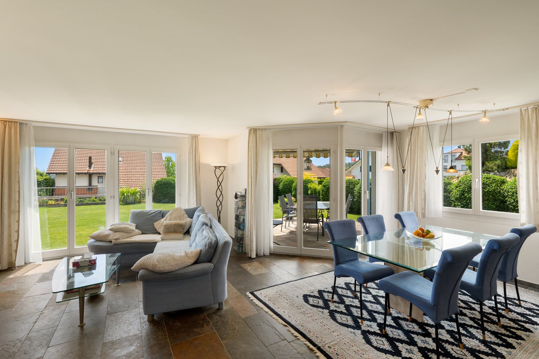
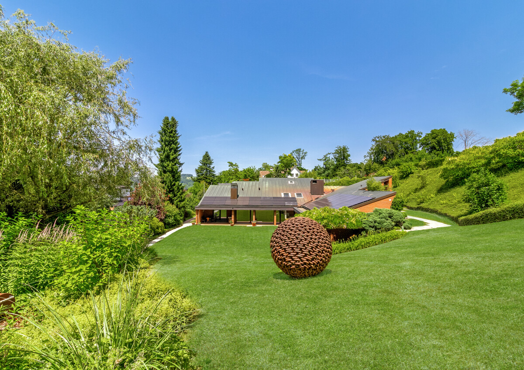
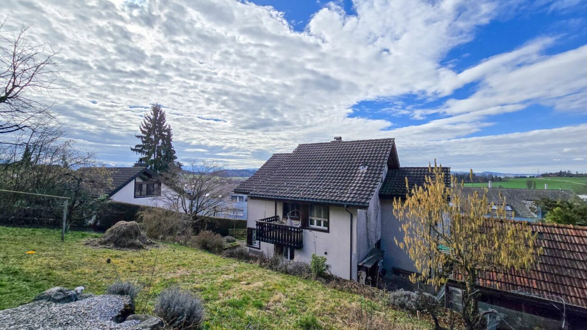
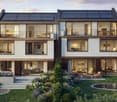
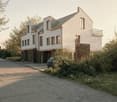
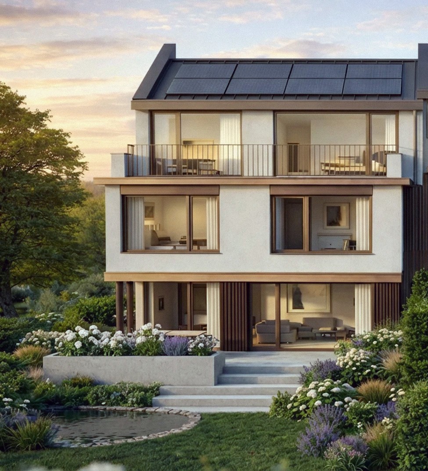
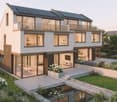
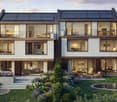
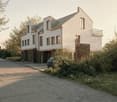
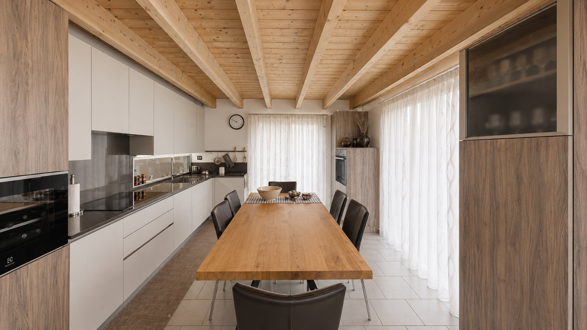
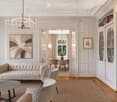
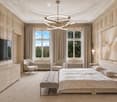
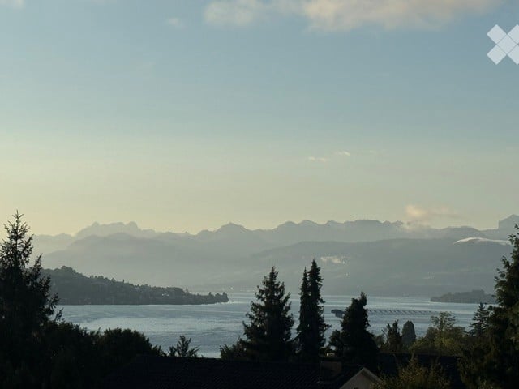
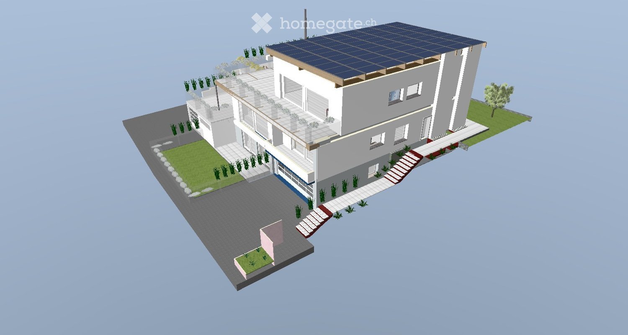
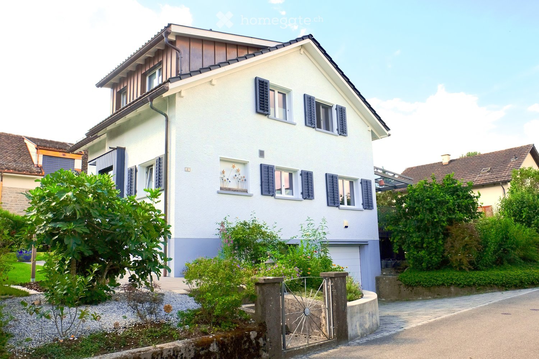
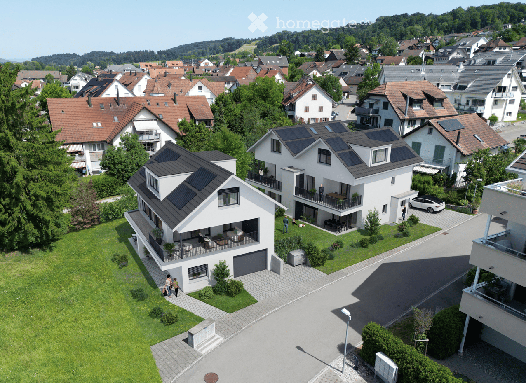
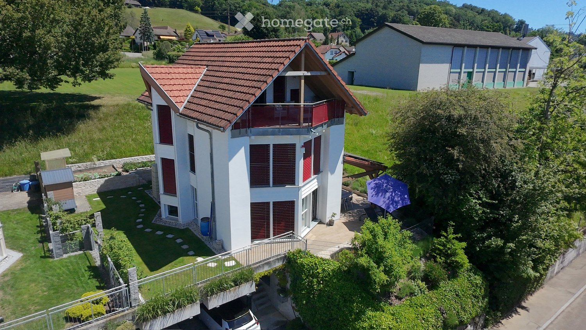
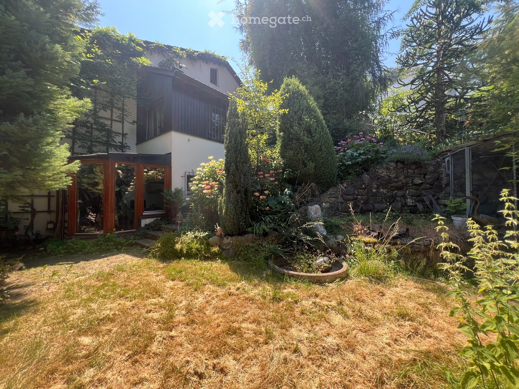
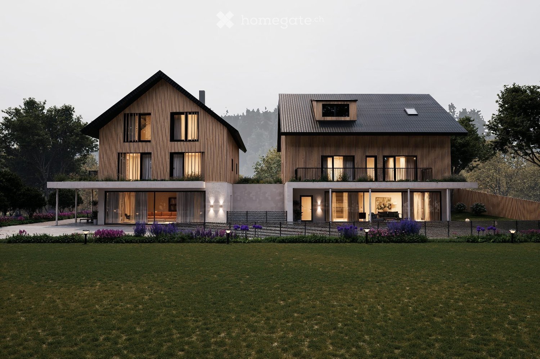
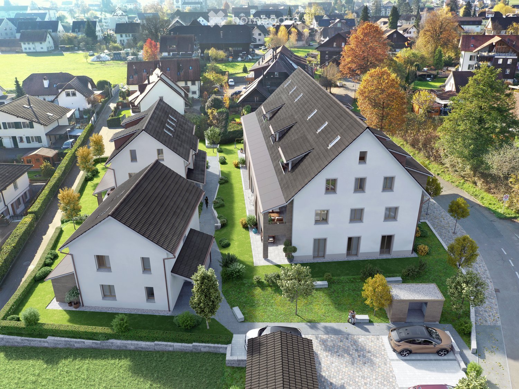
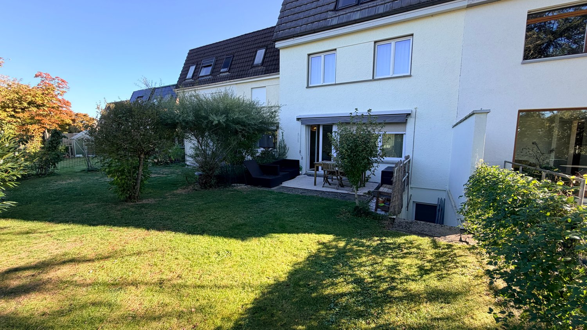
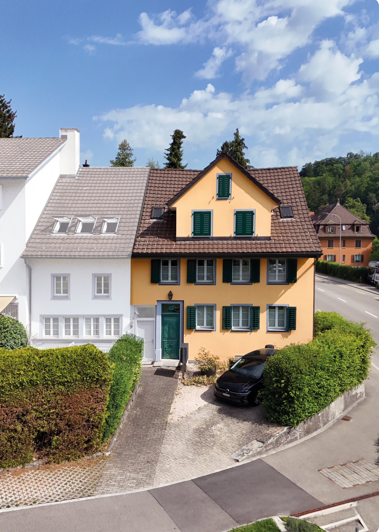
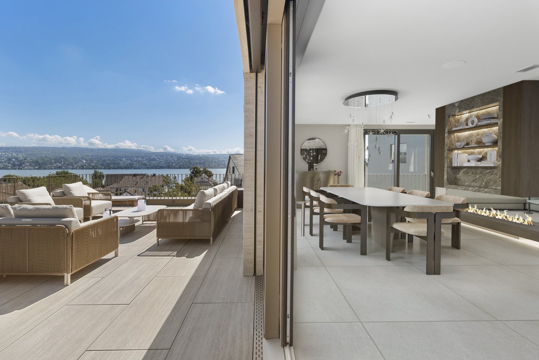
A home with personality – living in the Looren settlementSome houses are liked. Others remain in memory.This special 5.5-room semi-detached house in the green Looren settlement in Affoltern am Albis is anything but ordinary. Characteristic wooden constructions, generous window areas, and an architecture with its own charm create a warm and inviting living atmosphere.Plenty of space to live and feel goodOn approximately 144 m² of living space, spread over three floors, the well-maintained house offers plenty of space for families, couples with space requirements, and all those who appreciate individual living.On the ground floor, the bright living area and the spacious dining area form the heart of the house. Particularly noteworthy is the high-quality kitchen with induction cooking field, Combi-Steamer, integrated wine cooler, as well as generous workspaces and plenty of storage space.Three versatile rooms on the upper floor and an additional room in the basement offer space for family, guests, or a home office. Two bathrooms and a separate guest toilet complement the well-thought-out room offer.A piece of nature right in front of the doorAs a corner house at the end of the row of houses, the property enjoys a special position within the settlement. The terrace, the private garden area, and the balcony extend the living space outdoors.The mature planting, the characteristic wooden facades, and the greened flat roofs give the Looren settlement its unmistakable character.The highlights at a glance • 5.5-room semi-detached house with independent architecture • Approx. 144 m² of living space on three floors • 193 m² of land area • Bright rooms with characteristic visible wooden beams • High-quality, generously equipped kitchen • Three rooms on the upper floor and an additional room in the basement • Two bathrooms and separate guest toilet • Terrace, private garden area, and balcony • Ground probe heat pump • Up to two carport parking spaces with the possibility of installing an e-charging station • Very well-maintained condition, continuously maintained • Attractive residential location between Zurich and Zug Attractive residential location between Zurich and ZugAffoltern am Albis combines the advantages of a well-connected municipality with diverse local recreation opportunities. Shopping facilities, schools, and numerous leisure activities are located in the municipality.Thanks to its location between Zurich and Zug, the location is suitable for people who want to combine good accessibility to the surrounding economic regions with a green and pleasant living environment.Sales conditionsThe sales target price is CHF 1,490,000.One or two carport parking spaces can be purchased for CHF 30,000 each upon request. The purchase of the parking spaces is voluntary.The property is being sold in a transparently organized bidding process. The advertised target price serves as a guide for submitting an individual purchase offer.After the viewing, interested buyers have the opportunity to submit a written purchase offer by November 20, 2026. Further information on the sales process is contained in the detailed sales documentation.The transfer of ownership is planned for autumn 2027.Maybe your new home soon?Let yourself be impressed by the special architecture, the generous space offer, and the pleasant living atmosphere.We would be happy to provide you with the detailed sales documentation and invite you to get to know the property personally.Viewing dates – register now!We look forward to presenting this special property to you in person on one of the following viewing days: • Monday, November 2, 2026, 3:30 p.m. • Thursday, November 5, 2026, 3:30 p.m. • Wednesday, November 11, 2026, 3:30 p.m. • Saturday, November 14, 2026, 2:00 p.m. Arrange your personal viewing appointment!A prior registration is required to participate in a viewing. Please let us know your desired date by email to petra.staubli@staubli-immobilien.ch or by phone at 056 664 04 04.We look forward to presenting this special home to you in person!Staubli & Partner Immobilien GmbH Grindelstrasse 18 5630 Muri Telephone 056 664 04 04 petra.staubli@staubli-immobilien.ch www.staubli-immobilien.ch