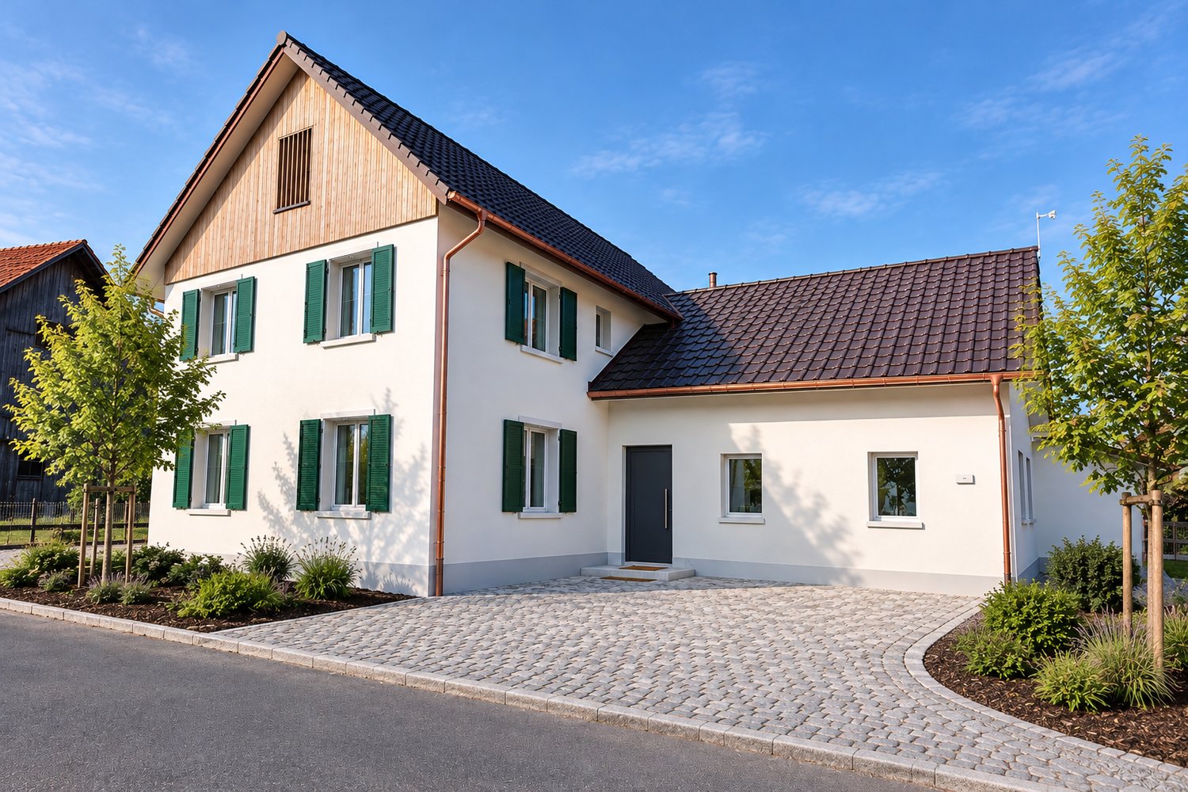
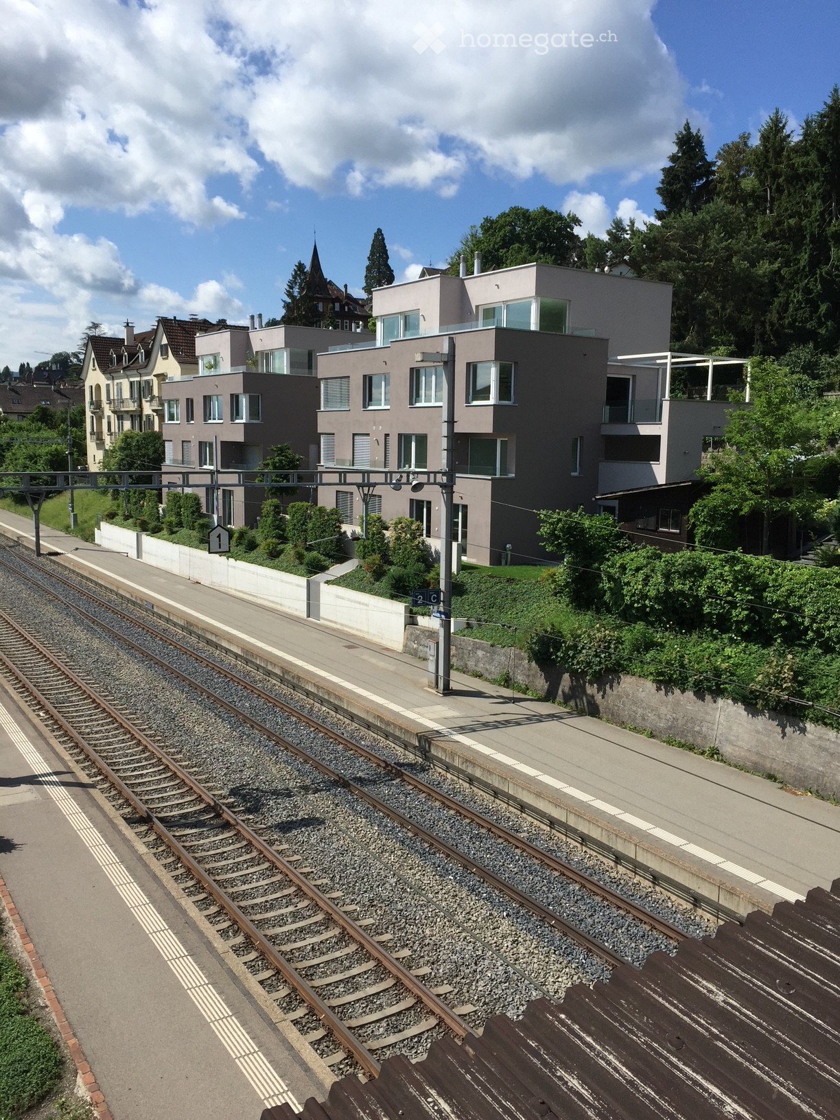
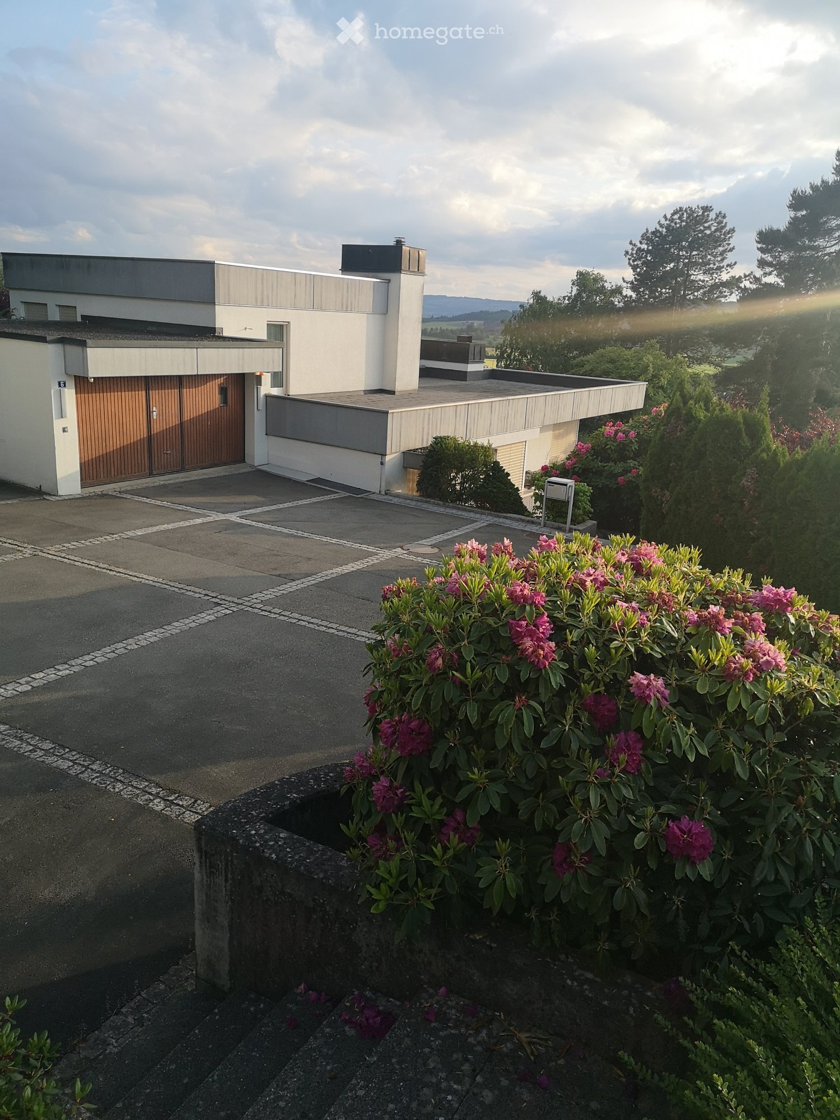
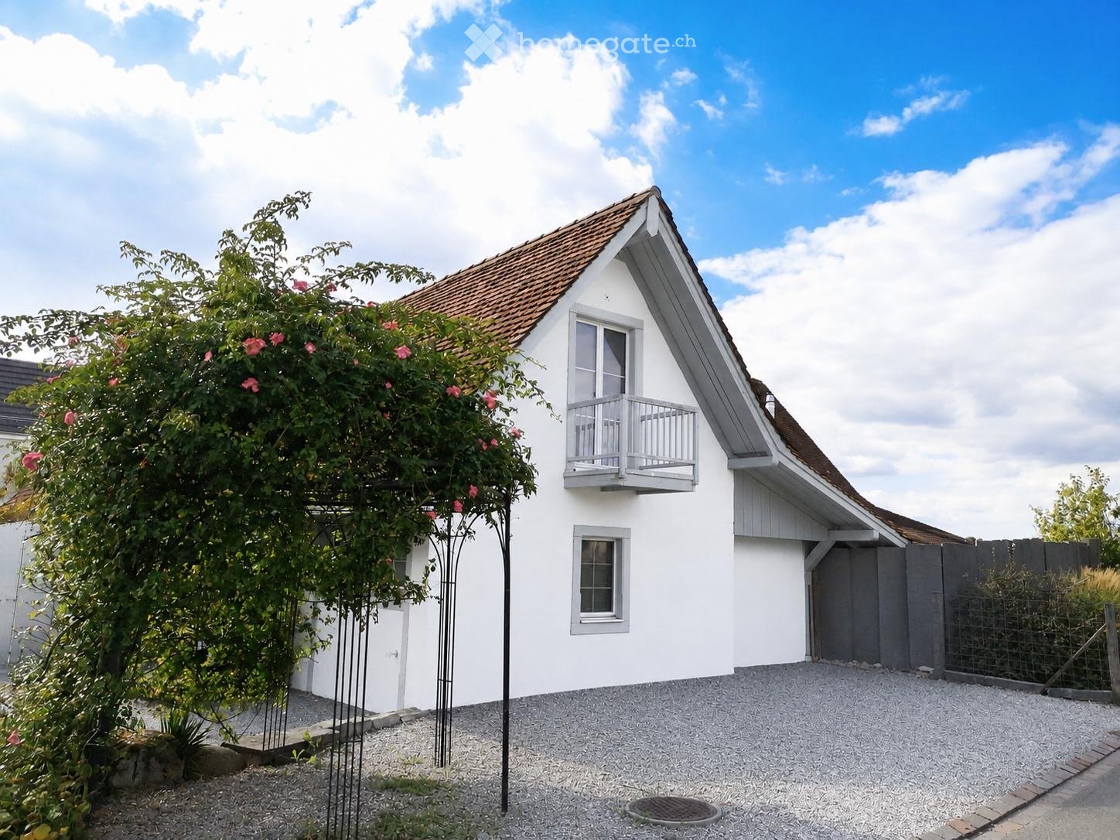
Hedingen - House, chalet, rustico for rent

Try expanding your search criteria so we can show you similar properties. Currently, there are no matches.

We suggest you try to:

  • increase the radius
  • change filters, such as price

You can create a search alert with the current criteria and get notified when matching properties are available.

More objects in your automatically expanded search area
64 results - Radius: + 10km
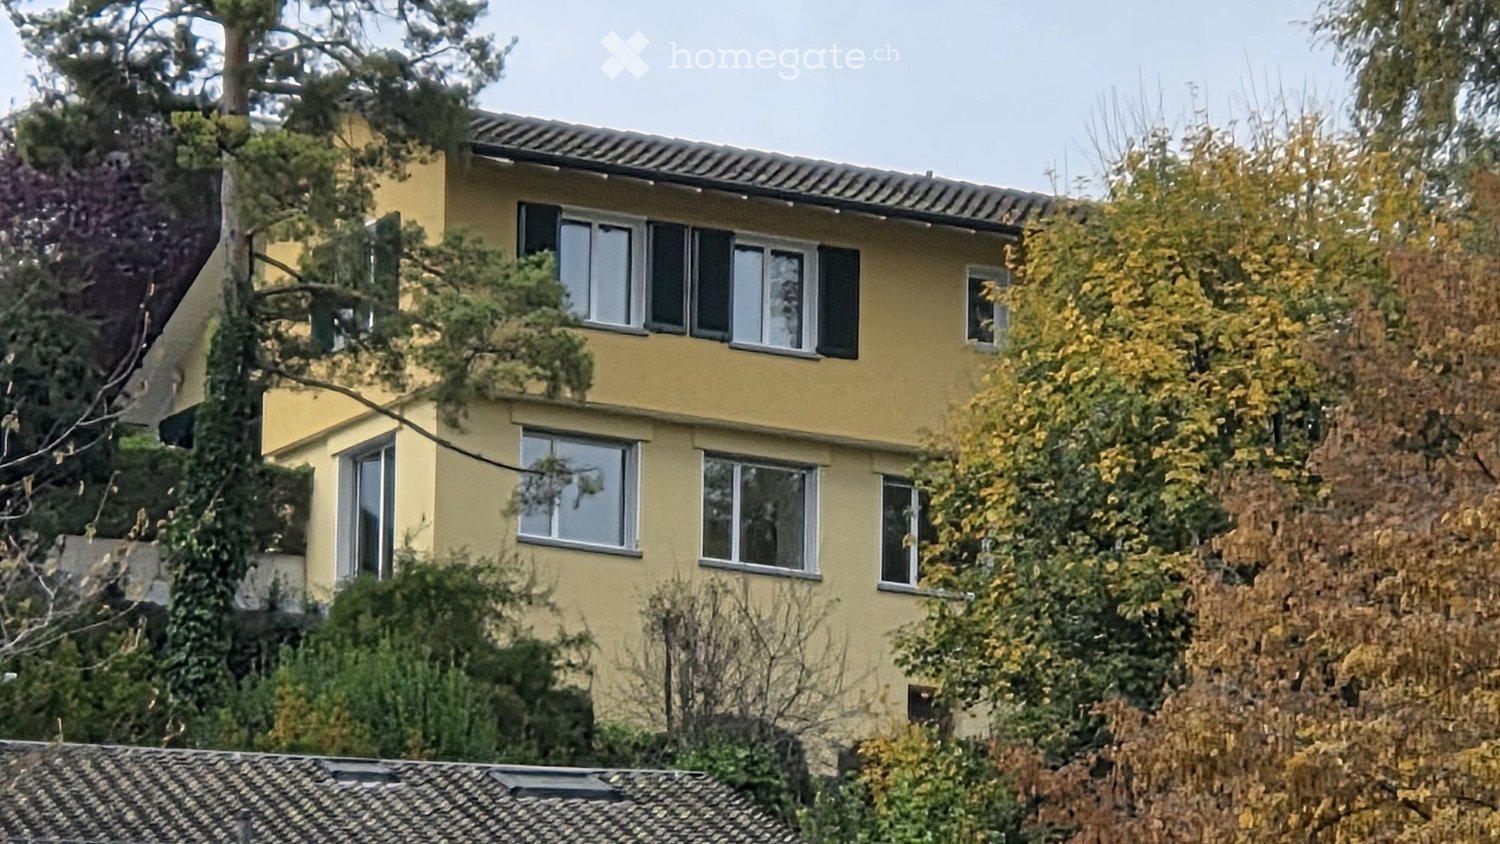
  • Two-story house with a balcony, green shutters, and a palm tree in the front yard. The house is built on a rocky slope with stone steps leading up to it.
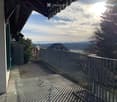
  • Balcony with metal railing, tiled floor, and scenic view of mountains and countryside.
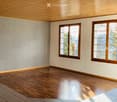
  • Empty room with wooden flooring, light-colored walls, and large windows with wooden frames. No furniture or equipment present.
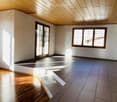
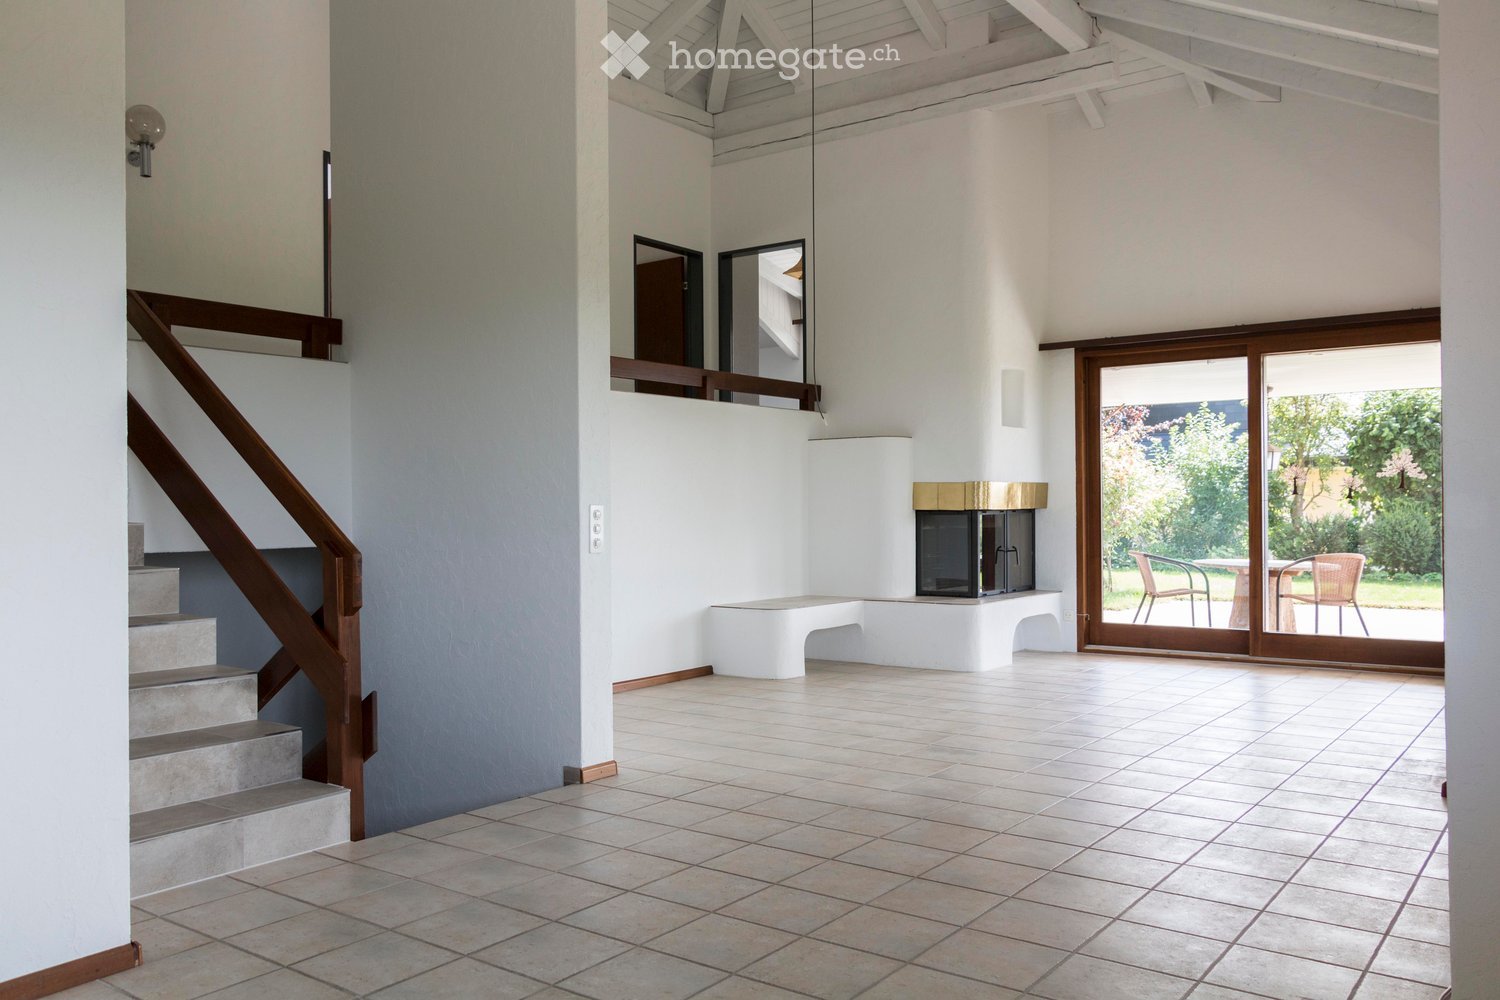
  • Empty room with wooden and tiled flooring, large windows, and a sliding glass door leading outside.
  • Modern kitchen with light-colored cabinets, granite countertops, and built-in appliances including a sink, oven, and microwave. Features recessed lighting and a large window with wooden frame.
  • Modern kitchen with white cabinets, granite countertops, stainless steel sink, and dishwasher. Features a large window with wooden frame and a view of greenery.
  • Empty hallway with wooden ceiling, tiled floor, and open wooden doors leading to other rooms.
  • Entrance area with a wooden double door featuring glass panels, a light switch on a brick wall, and a tiled floor.
  • Balcony area with tiled flooring, green shutters, wooden fence, and palm trees in the background.
  • Spacious hallway with wooden flooring, white walls, and wooden doors leading to other rooms. Features a staircase with a granite railing and exposed wooden beams on the ceiling.
  • Empty attic room with wooden floors, exposed wooden beams, large windows, and a skylight.
  • Empty room with wooden flooring, white walls, and a large wooden door leading to a balcony or terrace.
  • Modern bathroom with a bathtub, glass-enclosed shower, and a white radiator. The walls are tiled with a black accent border, and the floor is tiled in light beige.
  • Modern bathroom with white tiled walls and floor, double sink vanity with mirrors, toilet, bathtub, and large window with wooden frame.
  • Empty basement room with white brick walls, concrete floor, green doors, and a staircase leading upwards.
  • {"type": "Garage", "objects": ["motorcycle"], "description": "Underground garage with concrete walls, tiled steps leading up, and a parked motorcycle.", "localized_descriptions": {"EN": "Underground garage with concrete walls, tiled steps leading up, and
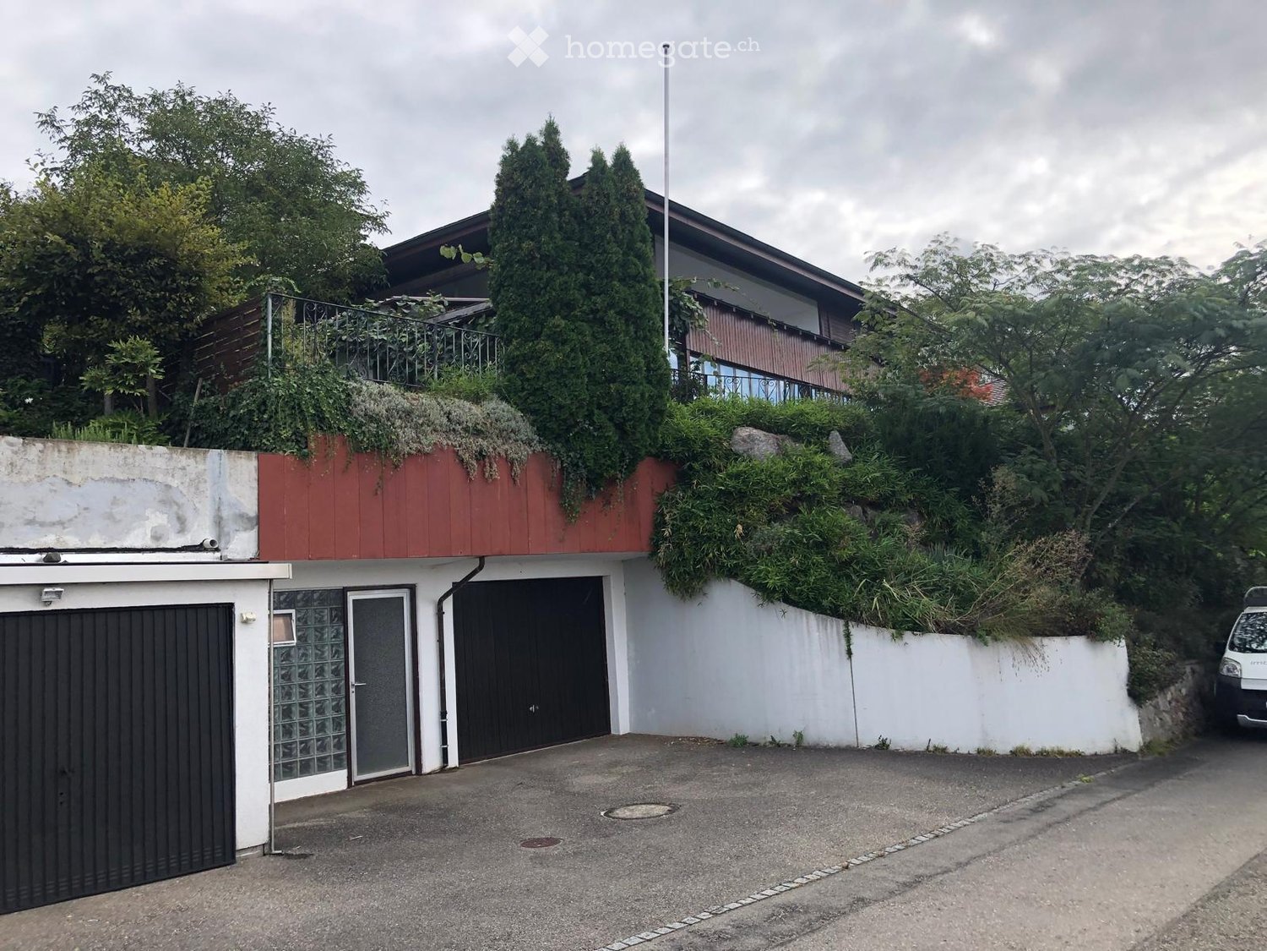
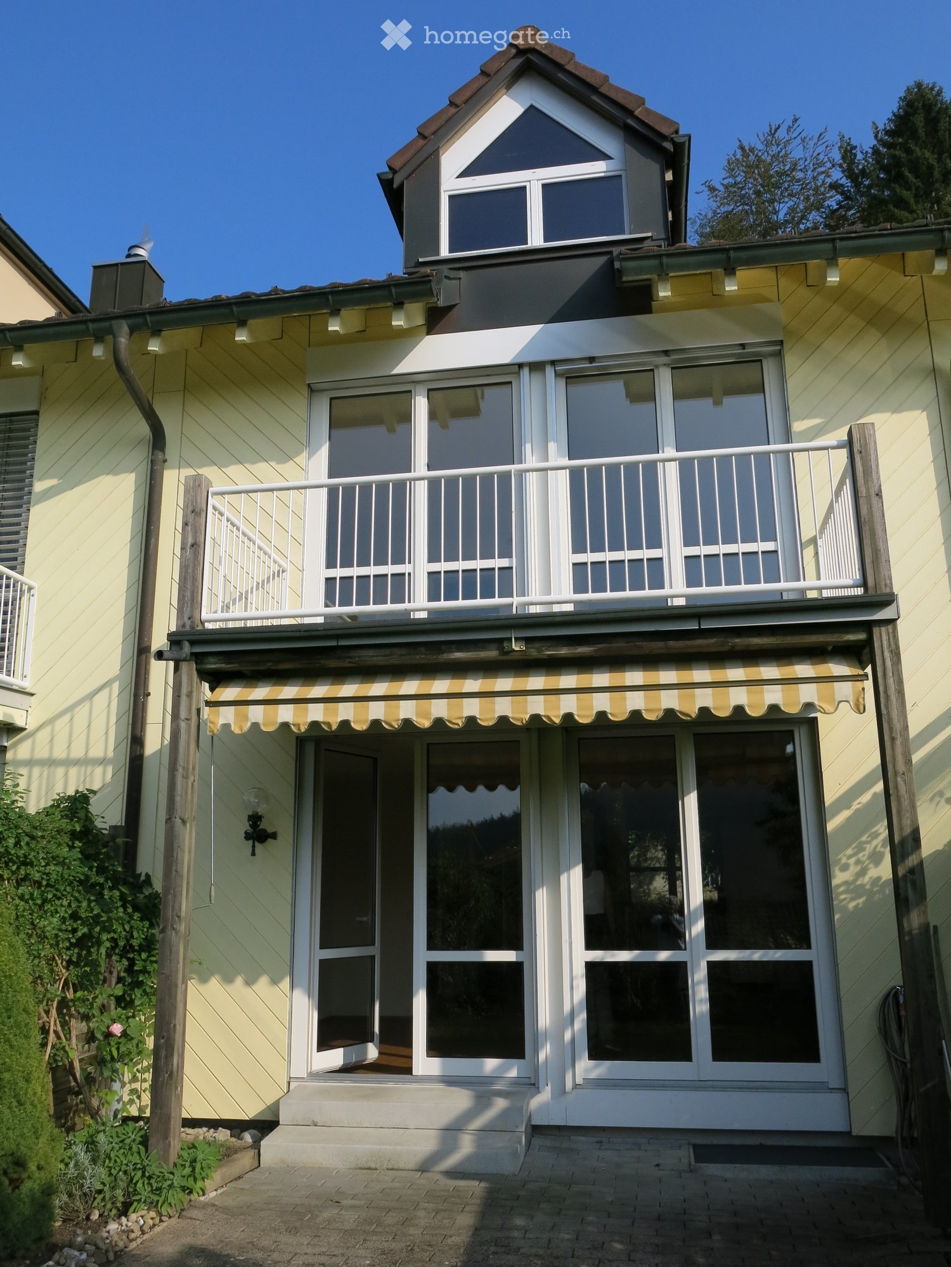
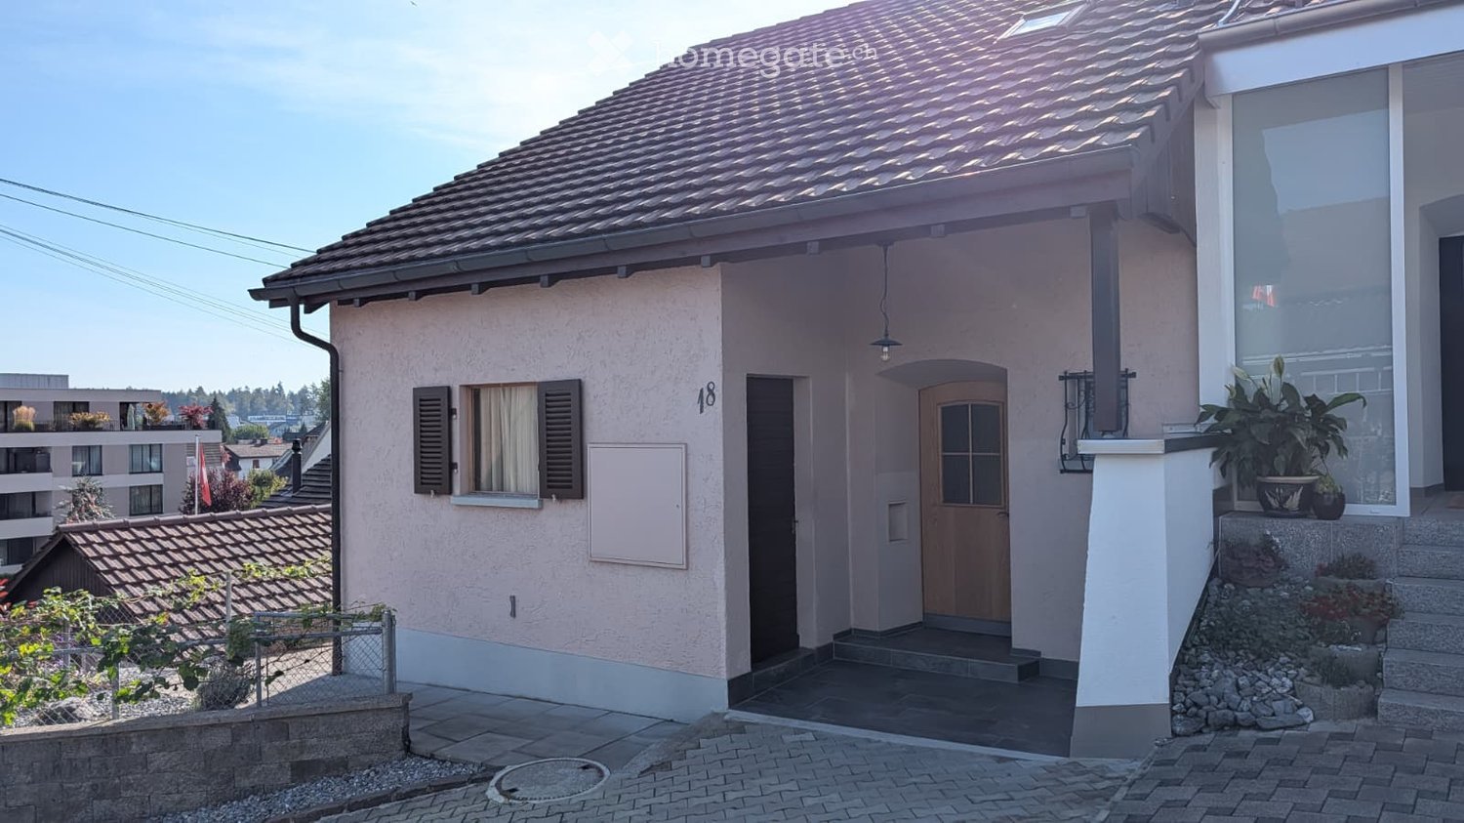
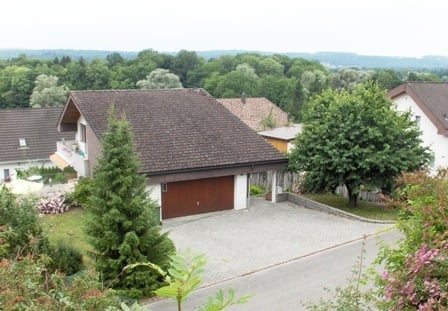
  • Two-story house with a tiled roof, green shutters, a balcony with metal railing, and a wooden garage door.
1 / 17
Balcony with metal railing, tiled floor, and scenic view of mountains and countryside.
Empty room with wooden flooring, light-colored walls, and large windows with wooden frames. No furniture or equipment present.
Empty room with wooden and tiled flooring, large windows, and a sliding glass door leading outside.
CHF 3,800.– Premium
5.5 rooms205m² living space
Pflanzerfeldstrasse 44, 5445 Eggenwil

Double-family house in Eggenwil

Living on the sunny side Would you like to live in a spacious, bright and beautiful house? In a sunny and quiet location, exactly such a well-maintained 5.5-room double-family house is available for rent. It is ideal for couples or a young family who appreciate functionality and comfort. On the ground floor, the dining area and the well-equipped kitchen are connected openly and elegantly with the cozy living room and scores with a lot of light and ambiance. The direct access to the covered garden seat with its own palm tree and distant view invites you to linger outside at all times. Furthermore, next to a two-part main entrance area, there is a room and a guest toilet with shower on the same floor. The upper floor also offers wonderful space for each family member. On the 1st floor, there are three spacious bedrooms, some with a balcony, a large bathroom with bath, toilet, shower, double sink and with built-in closets. Also, a separate Reduit with washing machine and tumble dryer on the same floor level serves as a very practical laundry room. In the basement, there are two cellar rooms, which you can use freely, in addition to the technical rooms. They offer a lot of space as storage or hobby rooms, etc. A passage in the basement leads directly to the double garage and the forecourt via a short staircase, which is a very practical second access to the apartment. A house in good condition and with an above-average level and character to feel good. The following advantages characterize this house: • Quiet, sunny slope location (30s zone) • View of mountains and valley • Covered garden seat • Child-friendly location • Beautiful recreational area • Bright and spacious rooms • Kitchen with high-quality Miele appliances • Large bathroom • Laundry room on the upper floor • Manageable, well-maintained garden • Hobby room, cellar, attic and balcony • Double garage with direct house access • Outdoor parking space included • Heat pump hot water preparation • Floor heating from central heat pump heating Interested? Contact us for a non-binding conversation!

Travel time
-
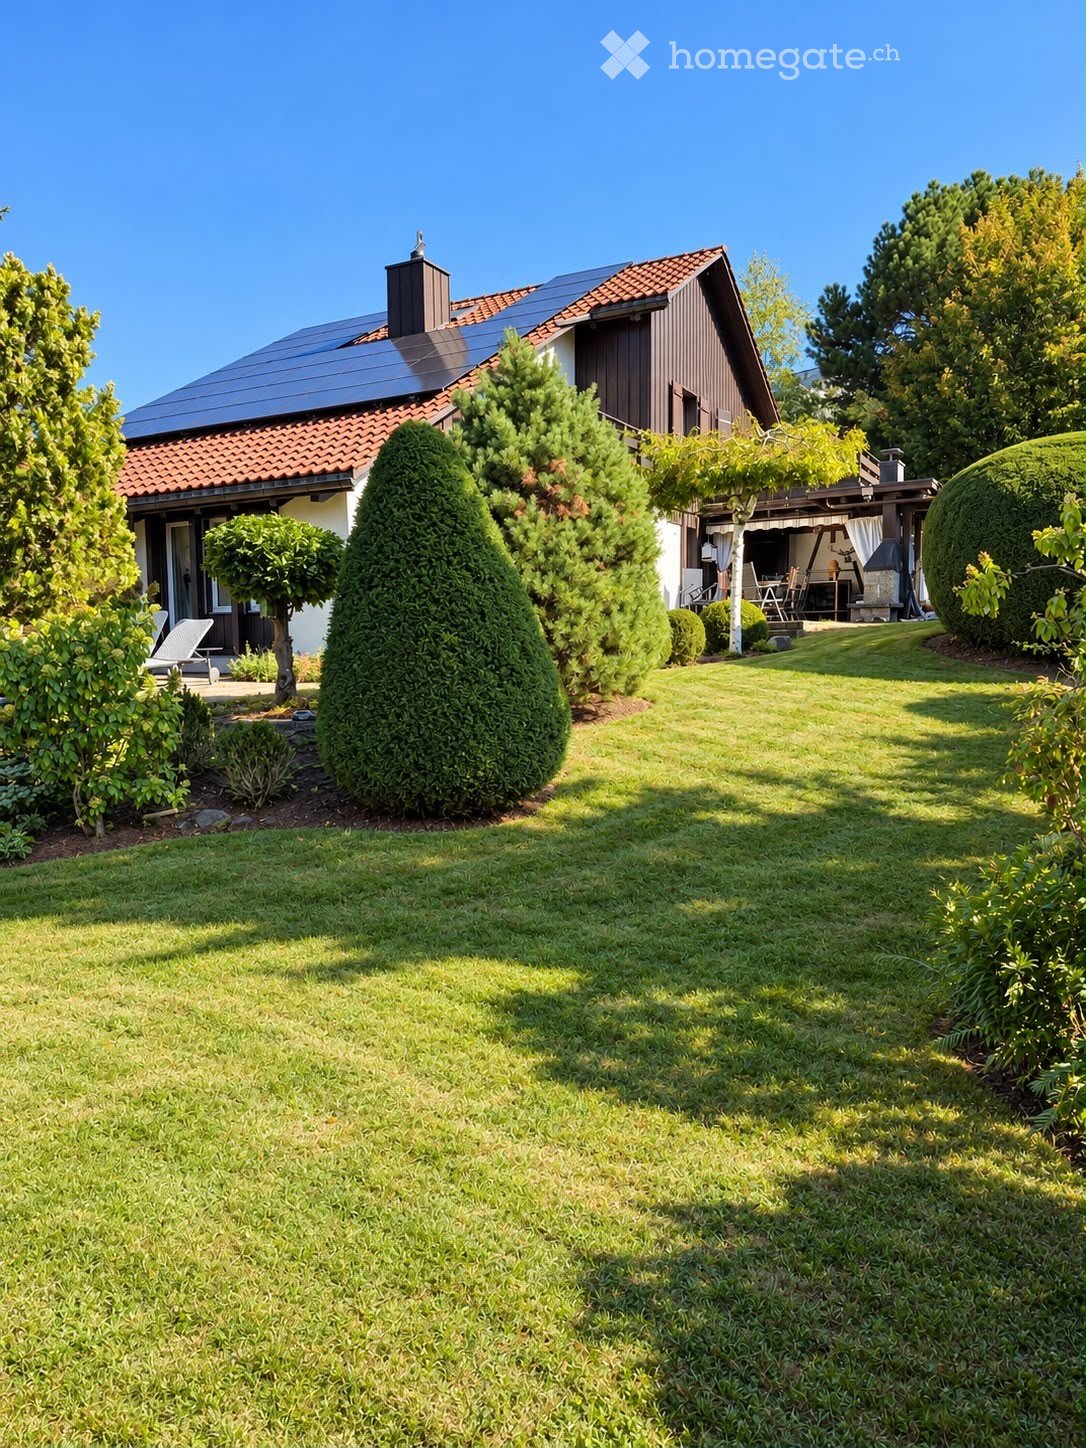
  • Two-story house with red-tiled roof, solar panels, balcony, and lush greenery surrounding the property.
  • A two-story wooden house with large windows and a tiled roof, surrounded by greenery and trees.
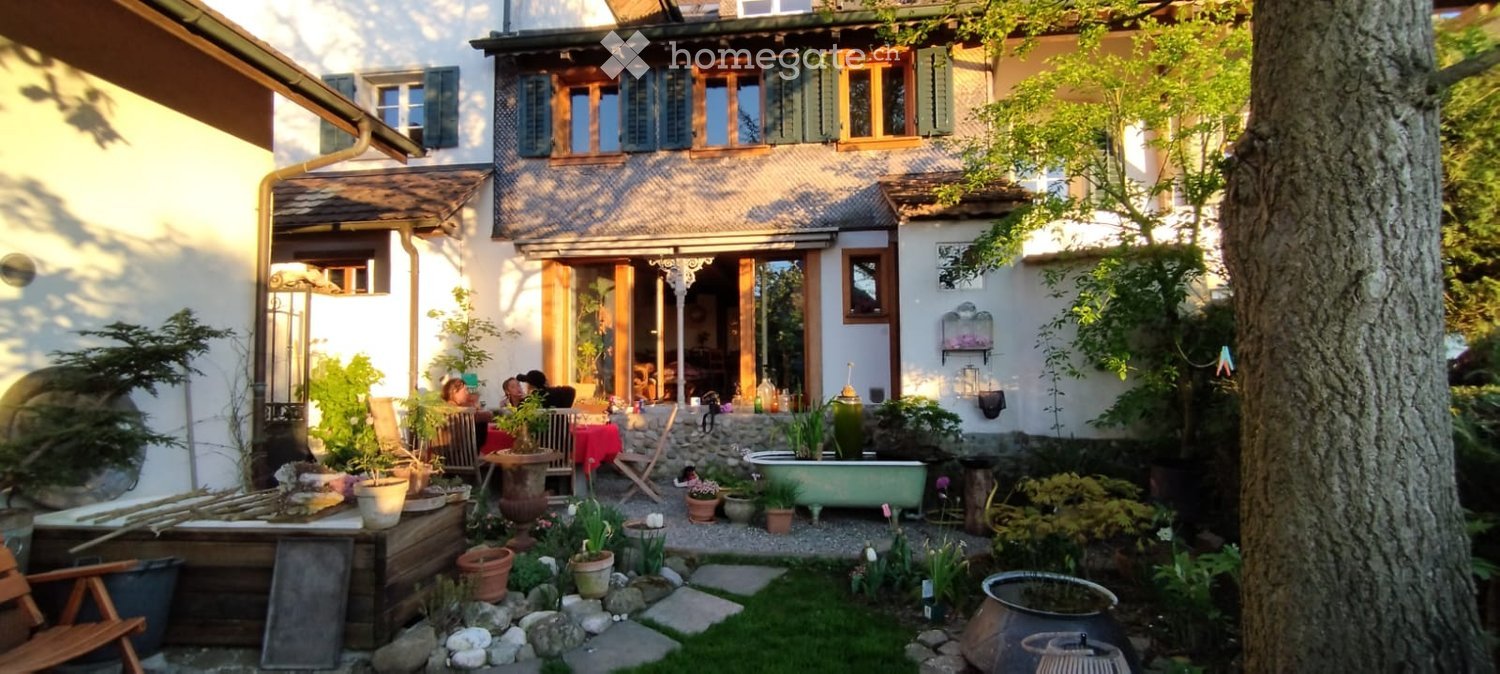
  • A lush garden with red poppies, a wooden pergola, white chairs, and a table, surrounded by greenery and trees.
  • Bright kitchen with a yellow accent wall, wooden dining table, and modern appliances. Features include a bar counter, stools, and a potted plant on the counter.
  • Empty attic room with wooden walls and ceiling, large window, radiator, and visible electrical outlets.
  • Bright bedroom with wooden flooring, a white bed with a black headboard, a wooden shelf unit, and a large window overlooking greenery.
  • Empty room with light wooden flooring and large sliding glass doors leading to a green outdoor area.
  • Empty attic room with wooden walls, floor, and ceiling, featuring skylight windows and a hanging light fixture.
  • Empty room with light wooden flooring, white walls, large window with a view of greenery, and a hanging light fixture.
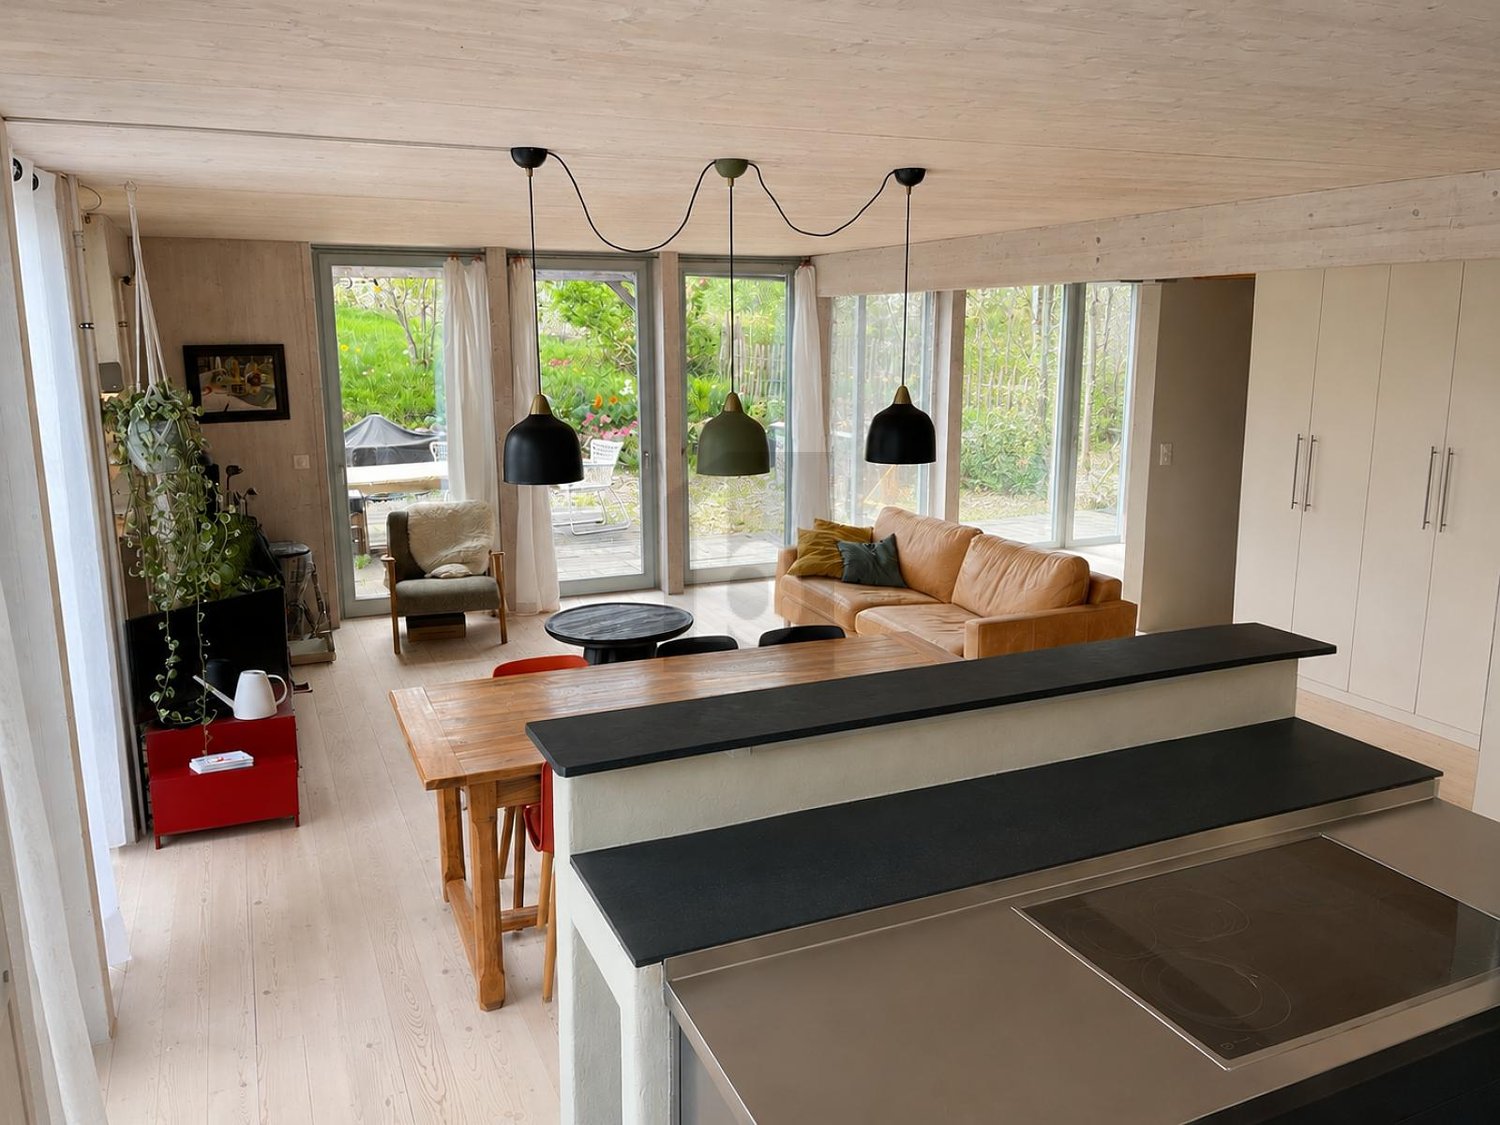
  • Open-plan living and dining area with a modern kitchen island, sofa, dining table, chairs, and pendant lights.
  • Modern bathroom with dark grey tiles, a white bathtub, a toilet, and a mirror on the wall.
  • A peaceful garden area with a stone wall, metal railing, and a wooden fence, surrounded by lush green grass and trees.
  • Snow-covered landscape with a frozen stream, surrounded by snow-laden bushes and trees under a clear blue sky.
  • Modern wooden staircase with open risers and handrails, white walls, and a visible metal pipe on the right side.
  • Wooden balcony with steps leading up, featuring potted plants and a modern glass door entrance to the building.
  • A raised garden path with stone steps leading up to a wooden deck, surrounded by lush greenery and ferns.
1 / 16
A two-story wooden house with large windows and a tiled roof, surrounded by greenery and trees.
A lush garden with red poppies, a wooden pergola, white chairs, and a table, surrounded by greenery and trees.
Bright kitchen with a yellow accent wall, wooden dining table, and modern appliances. Features include a bar counter, stools, and a potted plant on the counter.
CHF 4,850.– Premium
6.5 rooms185m² living space
Breitenerlistrasse 15, 8912 Obfelden

Nature-loving and self-managed: 6.5-room house in Obfelden

In the hamlet of Unterlunnern in Obfelden, we are renting a spacious 6.5-room house over four floors. The house is located in a quiet area and directly adjacent to the recreational area of the Reussebene, making it particularly suitable for a family or a shared flat that values a lot of space and a natural living environment.The living floor has an open kitchen with a cooking island and a large living area. On the upper floor, there are two rooms and a bathroom with a bathtub, shower, and toilet. The converted attic offers additional space, such as a work, play, or retreat area. In the basement, there are two more rooms and a shower with a toilet.The house offers: • 6.5 rooms on four floors • open kitchen with cooking island • converted attic • two bathrooms, laundry chute • laundry room with washing machine, clotheslines, and tumble dryer • cold cellar (shared with neighbors) • garden and seating area • two parking spaces in the underground garage included • wooden construction with loam plaster • Minergie standard with controlled ventilation • solar system for domestic and heating water • quiet location with a view of the Reussebene • available from October 1st or by arrangement Good to knowThe property is self-managed and organized in a neighborhood-friendly manner. In the winter, the wood heating system is heated alternately with the house neighbors about every two weeks. Also, the storage of wood and joint working days in the spring and autumn are part of the living concept. We are therefore looking for tenants who take responsibility for their home and the environment. Those who enjoy a natural environment and are not unfamiliar with biodiversity will find a wonderful home on the Buechbärlihoger.LocationObfelden is well connected to Zurich and Zug via the A4, as well as by post bus and S-Bahn. Kindergarten, primary and secondary school, as well as shopping facilities are located in the village. Affoltern am Albis with further shopping facilities is also nearby.Rent: CHF 4,500.– per month, including two parking spaces, excluding additional costs of around CHF 350.–.Documentation: https://breitenerlistrasse-vermietung.lovable.app

Travel time
-
  • A well-maintained garden with a lawn, stepping stones, a tree, and a small house with white walls and a dark roof.
  • Empty room with wooden flooring, large window with multiple panes, built-in wooden shelving unit, and a closed wooden door.
  • Empty room with wooden flooring, white walls, and large windows with radiators beneath them.
  • Empty room with wooden flooring, white built-in wardrobes, large windows with radiator below, and neutral-colored walls.
  • Empty room with wooden flooring, white walls, and large windows allowing natural light to enter. Radiators are visible under the windows.
  • Empty hallway with tiled floor, white walls, and a staircase leading upwards. A bench is positioned near the staircase, and a doorway leads to a kitchen area visible in the background.
  • Modern kitchen with light grey cabinets, granite countertop, stainless steel sink, built-in oven, and dishwasher. The backsplash features a decorative tile pattern.
  • Bathroom with a sink, toilet, bathtub, mirror, and radiator. The room features tiled walls and a window with blinds.
  • Modern bathroom with white tiled walls, beige tiled floor, toilet, sink, and radiator. Features a window and a door with a decorative handle.
  • Well-maintained garden with a grassy lawn, fruit tree, shrubs, and a small wooden structure with glass walls.
  • Well-maintained garden with a stone pathway, small fountain, and surrounding greenery.
  • Well-maintained garden with a small lawn, potted plants, shrubs, and a wooden pergola. The area is enclosed by a green fence and features a pathway leading to a seating area.
  • A vineyard with rows of grapevines, surrounded by trees and shrubs, with a small wooden shed and neighboring houses visible in the background.
  • Modern white building entrance with green-framed glass door, number 57, and a raised ground floor accessed by concrete stairs.
1 / 14
CHF 4,250.– Top
5 rooms122m² living space
Rotfluhstrasse 57, 8702 Zollikon

Charmantes 5-Zimmer-Doppeleinfamilienhaus mit Garten in Zollikon (Befristet bis Ende 2028)

(EN version below)ObjektbeschriebCharmantes 5-Zimmer-Doppeleinfamilienhaus (122 m²) mit grossem Privatgarten (377 m²) an ruhiger, zentraler Lage in Zollikon. Vermietung befristet vom 1. Oktober 2026 bis Ende 2028 - ideal für Familien in einer Umbauphase, Expats oder Paare, die eine hochwertige Übergangslösung suchen. Alle Wände sind frisch gestrichen, das originale Massiveichenparkett in sämtlichen Zimmern wurde geschliffen und geölt.Wohnen & AusstattungIm EG befindet sich ein Wohn- und ein Esszimmer mit Gartenzugang, Küche, Gäste-WC. Im OG: 3 Schlafzimmer, Südbalkon mit Blick ins Grüne, Badezimmer, Einbauschränke, grosser Estrich. Im UG viel Stauraum, Waschküche mit Dusche. Heizung erneuert 2021.Garten und Parkieren377 m² Aussenbereich mit gepflegter, besonnter Rasenfläche und viel Privatsphäre. Die Gartenpflege wird durch einen Mähroboter erleichtert, der im Mietumfang enthalten ist. Vom Südbalkon im Obergeschoss geniesst man den Blick ins Grüne mit Rebbergen. Eigene Garage (Auto + Motorrad) sowie ein privater Aussenparkplatz direkt an der Strasse.LageZollikon verbindet die Ruhe und hohe Lebensqualität einer Zürichsee-Gemeinde mit einer hervorragenden Anbindung an die Stadt Zürich und zählt mit einem Steuerfuss von 76 % zu den steuergünstigsten Gemeinden des Kantons.ÖV in der Nähe: 1': Buslinie 99/77 (Richtung Hegibachplatz); 5': Buslinie 910 (Richtung Bahnhof Zollikon); 9': Buslinie 912/916 (Richtung Bellevue); 15': Tramlinie 4 (Richtung Bellevue / Zürich HB)Kita, Kindergarten und Primarschule sind bequem zu Fuss erreichbar. Einkaufsmöglichkeiten wie Migros und Coop befinden sich ebenfalls nur rund zehn Gehminuten entfernt.--Charming 5-room semi-detached single-family house with garden in Zollikon (Fixed-term until the end of 2028)Property DescriptionCharming 5-room semi-detached single-family house (122 m²) with a large private garden (377 m²) in a quiet, central location in Zollikon. Rental available from October 1, 2026, and fixed-term until the end of 2028 – ideal for families undergoing a renovation phase, expats, or couples looking for a high-quality transitional solution. All walls are freshly painted, and the original solid oak parquet in all rooms has been sanded and oiled.Living & FeaturesThe ground floor features a living room and a dining room with garden access, a kitchen, and a guest toilet. On the upper floor: 3 bedrooms, a south-facing balcony with a green view, a bathroom, built-in closets, and a large attic. The basement offers plenty of storage space and a laundry room with a shower. Heating renewed in 2021.Garden and Parking377 m² outdoor area with a well-maintained, sunny lawn and plenty of privacy. Garden maintenance is facilitated by a robotic lawnmower, which is included in the rental. From the south-facing balcony on the upper floor, you can enjoy the view of greenery and vineyards. Private garage (car + motorcycle) as well as a private outdoor parking space right by the street.LocationZollikon combines the peace, quiet, and high quality of life of a Lake Zurich municipality with excellent connections to the city of Zurich and, with a tax rate of 76%, is one of the most tax-favorable municipalities in the canton.Public transport nearby: 1' walk: Bus line 99/77 (towards Hegibachplatz); 5' walk: Bus line 910 (towards Zollikon station); 9' walk: Bus line 912/916 (towards Bellevue); 15' walk: Tram line 4 (towards Bellevue / Zurich HB).Day-care centers, kindergarten, and primary school are all easily reachable on foot. Shopping facilities such as Migros and Coop are also just about a ten-minute walk away.

Travel time
-
  • Open-plan living and dining area with exposed wooden beams, wooden flooring, a dining table with chairs, a wood-burning stove, and a modern kitchen area with cabinets and appliances.
  • Empty wooden-floored corridor with exposed wooden beams, a hanging pendant light, and a wood-burning stove on the left side. Large windows and glass doors lead to an outdoor area.
  • Bright kitchen with wooden cabinets, stainless steel appliances, and a large window overlooking greenery. Countertop has teapot, cups, jars, and vegetables.
  • Bright hallway with wooden built-in storage units, a large glass door leading outside, and a small rug on the floor.
  • An empty attic space with wooden floors, exposed wooden beams, and a metal staircase leading to another level. The room features a skylight and a central cylindrical column.
  • Bathroom with beige tiled walls and floor, a bathtub, a sink with a faucet, and a large mirror above the sink. There is a window providing natural light.
  • Modern bathroom with a glass-enclosed shower, a sink with a modern faucet, a large mirror, and a wooden cabinet beneath a window.
  • A narrow wooden hallway with exposed wooden beams, a small wooden bench, and natural light from a window on the right side.
  • Empty attic room with wooden floors, exposed wooden beams, a sliding glass door leading to a closet, and a radiator on the wall.
  • Empty attic room with wooden beams, skylights, wooden floor, and a radiator.
  • Empty room with wooden flooring, exposed wooden beams on the ceiling, large glass sliding doors leading to a wooden deck, radiator on the wall, and a view of a green outdoor area.
  • Wooden staircase with metal railing, wooden floor, white walls, and exposed wooden beams on the ceiling.
  • Wooden deck with a small table and chair, surrounded by lush greenery and climbing vines, with a view of the house interior through large glass doors.
  • Two-story wooden house with a tiled roof, multiple windows, and a small porch area with outdoor furniture and potted plants.
1 / 14
CHF 3,900.– Top
6.5 rooms190m² living space
Knonauerstrasse 6, 8932 Mettmenstetten

6,5-Zimmer-Reiheneinfamilienhaus mit Weitblick

In der ländlichen Umgebung von Mettmenstetten (Rossau) erwartet Sie dieses grosszügige 6,5-Zimmer-Reiheneinfamilienhaus mit besonderem Wohngefühl. Das Haus verfügt über drei Schlafzimmer – eines davon mit Ankleide, eines mit Einbauschrank – sowie eine grosszügige Galerie, ein Studio und ein Büro. Dazu kommen zwei Badezimmer (eines mit Dusche, eines mit Badewanne), ein Gästebad und ein Reduit. Die Küche ist mit Geschirrspüler und Ofen ausgestattet, im Wohnzimmer sorgt ein Cheminée für gemütliche Stunden.Zwei Terrassen – eine nach Osten, eine nach Westen – sowie ein Balkon bieten viel Platz im Freien. Die Westterrasse bietet einen unverbaubaren Blick und wunderschöne Sonnenuntergänge.Auch in Sachen Nachhaltigkeit überzeugt das Haus: Holz- und Lehmbauweise, Stückholz-Zentralheizung für Heizung und Warmwasser mit Unterstützung durch Sonnenkollektoren sowie Regenwasseraufbereitung sorgen für ein angenehmes Wohnklima und tiefere Nebenkosten. Die Liegenschaft befindet sich in einer Siedlung mit gemeinschaftlichem und nachbarschaftlichem Charakter.Zum Haus gehört ein Keller mit rund 50 m2 Fläche, bestehend aus Waschküche, Bastelraum und Dunkelkammer.Das Haus befindet sich in sehr gepflegtem Zustand und wurde 2026 umfassend aufgefrischt: Alle Böden wurden abgeschliffen und neu aufgearbeitet, sämtliche Räume gestrichen, die Küchenschränke überarbeitet und einzelne Küchengeräte ersetzt.Highlights: • 6,5 Zimmer mit grosszügigem Grundriss • Drei Schlafzimmer, Galerie, Studio und Büro • Zwei Badezimmer, Gästebad und Reduit • Küche mit Geschirrspüler und Ofen • Cheminée im Wohnzimmer • Zwei Terrassen (Ost und West) und Balkon • Unverbaute Sicht und wunderschöne Sonnenuntergänge • Nachhaltige Holz- und Lehmbauweise • Keller mit Waschküche, Bastelraum und Dunkelkammer • Zwei Aussenparkplätze, davon einer überdacht • Ruhige, ländliche Lage in Rossau (Mettmenstetten) • Siedlung mit gemeinschaftlichem CharakterIdeal für Familien, Paare, WGs oder alle, die grosszügiges und naturnahes Wohnen suchen.In the rural surroundings of Mettmenstetten (Rossau), this spacious 6.5-room terraced house offers a unique home. The house features three bedrooms – one with a walk-in wardrobe and one with built-in wardrobes – as well as a spacious gallery, studio and home office. There are also two bathrooms (one with a shower and one with a bathtub), a guest bathroom and a utility room. The kitchen is equipped with a dishwasher and oven, while the fireplace in the living room creates a cosy atmosphere.Two terraces – one facing east and one west – as well as a balcony provide plenty of outdoor space. The west-facing terrace offers unobstructed views and beautiful sunsets.The house combines sustainable construction with low additional costs: wood and clay construction, a log-fired central heating system for heating and hot water supported by solar collectors, and rainwater treatment. The property is part of a residential community with a strong sense of community.The house also includes a basement of approximately 50 m2 with a laundry room, hobby room and darkroom.The house is in excellent, well-maintained condition and was extensively refreshed in 2026: all floors were sanded and refinished, all rooms repainted, the kitchen cabinets refurbished and some kitchen appliances replaced.Highlights: • 6.5 rooms with a generous layout • Three bedrooms, gallery, studio and home office • Two bathrooms, guest bathroom and utility room • Kitchen with dishwasher and oven • Fireplace in the living room • Two terraces (east and west) and balcony • Unobstructed views and beautiful sunsets • Sustainable wood and clay construction • Basement with laundry room, hobby room and darkroom • Two outdoor parking spaces, one covered • Quiet, rural location in Rossau (Mettmenstetten) • Residential community with a strong sense of communityIdeal for families, couples, shared living arrangements or anyone looking for a spacious home close to nature.

Travel time
-
  • Two-story house with beige exterior, dark brown shutters, and a tiled roof. The house features a small porch with a door, multiple windows, and is surrounded by a garden with shrubs and trees. A wooden fence encloses the property.
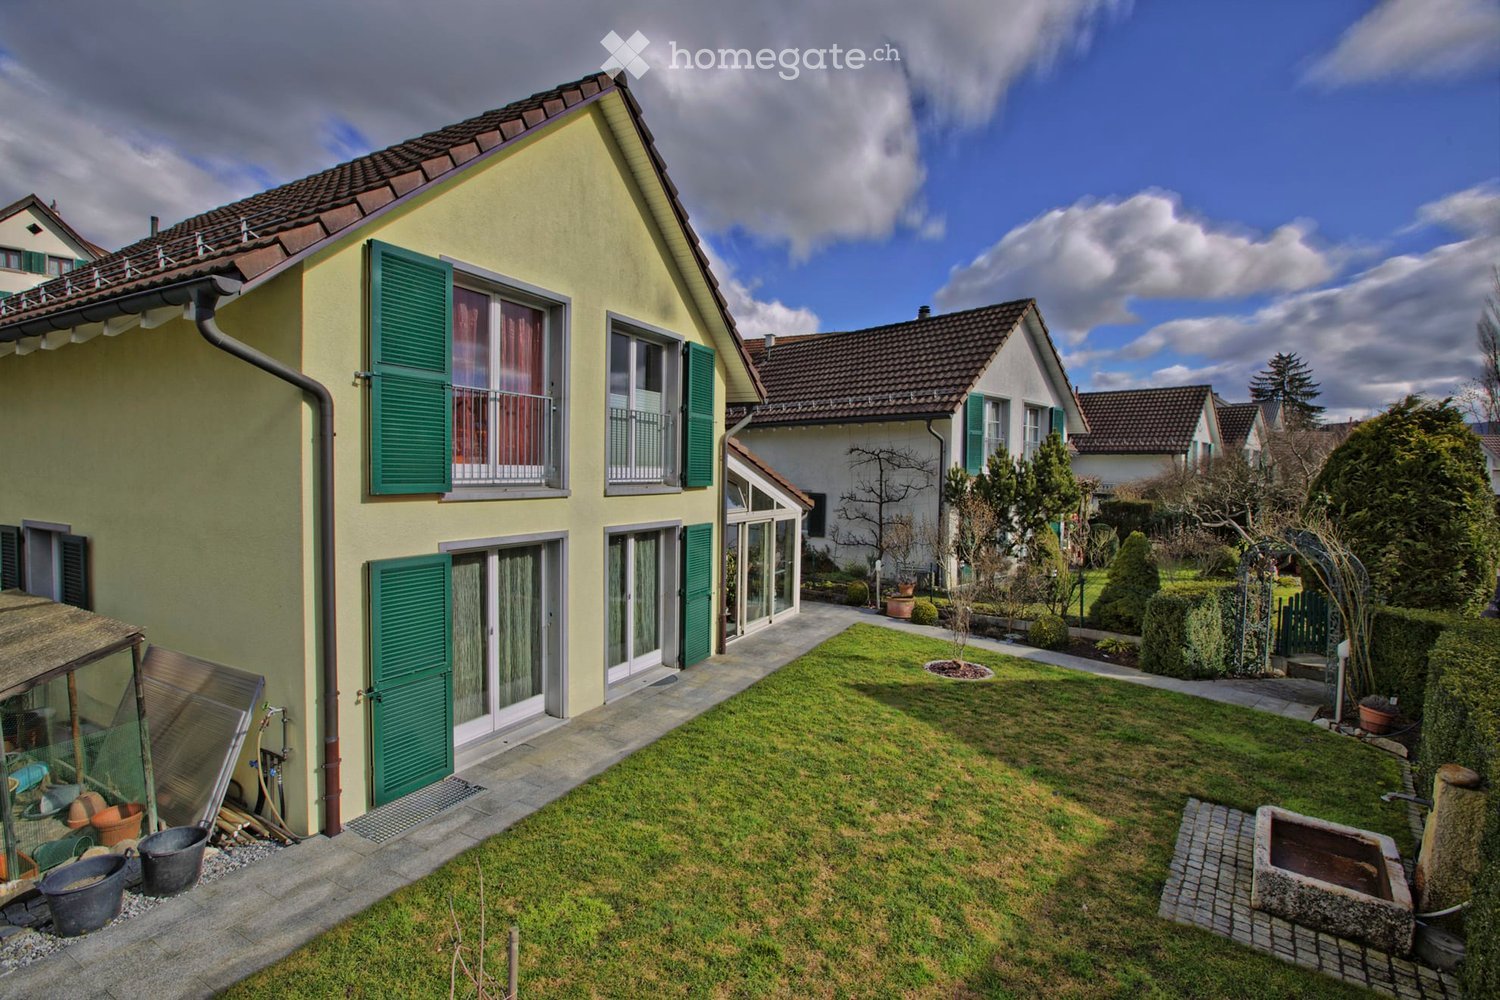
  • Two-story house with a tiled roof, beige walls, and brown shutters. The house is surrounded by a well-maintained lawn, trimmed bushes, and tall pine trees.
  • Empty hallway with wooden flooring, white walls, and an arched doorway leading to another room.
  • Empty room with wooden parquet flooring, large windows, and a door leading to a balcony or terrace area.
  • Empty room with wooden parquet flooring, large window with multiple panes, radiator below the window, and white walls.
  • Modern kitchen with white cabinets, a wooden countertop, a sink with a faucet, a dishwasher, and an oven. The walls are tiled, and there is a large window offering a view of the outside.
  • Modern kitchen with light-colored cabinets, a microwave, and a wooden dining table.
  • Small bathroom with beige tiled walls, wooden floor, and a white toilet. A window with a wooden sill is visible on the left side.
  • Modern bathroom with a white sink, wooden cabinet, and illuminated mirror above.
  • Empty room with wooden flooring, white walls, large windows, and a sliding glass door leading to a balcony.
  • Empty room with light wooden flooring, white walls, and a single white door.
  • Empty room with wooden flooring, white walls, large window with radiator below, and visible electrical outlet.
  • Modern bathroom with double sinks, white cabinets, and a large mirror with built-in lighting.
  • Bathroom with a brown bathtub, tiled walls and floor, shower area with a handheld showerhead, and a handrail beside the tub.
  • Spiral staircase with carpeted steps and wooden landing, white walls.
  • Laundry room with a washing machine, dryer, and wooden shelves.
  • Bathroom with a white countertop, sink, and mirror. The room features wooden flooring and a grey door.
  • Empty room with wooden shelving unit, grey door, and patterned tile floor.
  • Front yard with gravel pathway, small garden bed, trimmed hedges, and a parked car in the driveway.
  • Well-maintained garden with a wooden pergola, neatly trimmed hedges, and a small tree. The area includes a paved patio and a grassy lawn, with a house visible in the background.
  • Wooden pergola with lattice fence, gravel patio, surrounding greenery, and a red house in the background.
1 / 21
CHF 2,150.– Top
4 rooms100m² living space
Singisenstrasse 21, 5630 Muri AG

4-Bedroom Semi-Detached House in Muri AG – Available Immediately

In the quiet Singisenquartier in the Wey district of Muri, this semi-detached house with a southwest orientation and plenty of outdoor space is located. The environment is very child-friendly, as the house is situated on a dead-end street. A garage and an additional outdoor parking space are included in the rent. The renovation work has been completed, and the house is now ready for new rental.The house offers the following features:Ground Floor • Kitchen: new floor, built-in table with 3-4 seats, 2 windows • Living room: direct access to the garden, beautiful parquet floor • Corridor and guest toilet First Floor • Parent's bedroom with small balcony • 2 children's bedrooms • Bathroom with double sink, bathtub with flat shower area • Corridor with built-in wardrobe Attic • Extends over the entire house Basement • Laundry room with washing machine and dryer, door to the garden • Drying room (can also be converted into an office or hobby room) • Storage cellar with natural stone floor • Heating room with oil heating and oil tank Garden • Lawn with bushes and trees (can be partially converted into a vegetable or herb garden by the tenant) • Seating area with pergola The monthly rent of CHF 2,150.-- is a net rent. Additional costs for heating oil, electricity, water, waste disposal, etc. are to be borne by the tenant. These additional costs are approximately CHF 300.-- per month. The garden maintenance is the responsibility of the tenant.Location and Environment: The house is located in a quiet and sunny residential area in Muri. In the summer, you can enjoy plenty of sunlight. The environment is pleasantly quiet, both during the day and at night. The bus stop Lindenberg is just a 5-minute walk away, and the Muri train station is about 13 minutes on foot. Migros, Coop, Denner, and the pharmacy are within a 12-minute walk. Families appreciate the proximity to the Badweiher School, which is just a 10-minute walk away.This charming house combines rural tranquility with good public transportation connections and is available immediately. An ideal opportunity for families or couples looking for a cozy home with a garden in a quiet community.

Travel time
-
  • Two-story house with a dark roof, garage, and surrounding greenery.
  • Bathroom with beige tiles, a toilet, a bathtub, and a showerhead. The walls are tiled, and the floor is also tiled.
  • Bright living room with large windows covered by white curtains, a beige sofa, a coffee table with a flower vase, a modern chair, and two lamps.
  • Cozy bedroom with a large window, bed with pink bedding, nightstand with lamp, floor lamp, and a patterned rug on the floor.
  • Aerial view of a rural area with scattered houses, agricultural fields, and a winding river surrounded by trees.
1 / 5
CHF 3,250.– Top
5.5 rooms150m² living space
Im Rebhügel 21, 5445 Eggenwil

Charming 6-room single-family house for rent in Eggenwil

Welcome to Im Rebhügel 21 in Eggenwil (AG) – a well-maintained, two-story single-family house that shines in new splendor after various renovations in 2026. From August 1, 2026, this spacious home will be available for you.The house with 5 1/5 rooms (including a very large hobby room in the basement) and approximately 150 m² of living space is located on an 850 m² large plot and offers plenty of space and storage. The quiet location, the beautiful view, and the sunny orientation make this property a real gem.The house offers, among other things: • Spacious living area: 6 rooms on two floors, ideal for families or people with space requirements. • Garage & parking: Comfortable accommodation for your vehicles directly on the property. • Balcony: Enjoy the view and sunny days outdoors. • Fireplace: For cozy evenings in the cooler seasons. • Pet-friendly: Pets are welcome. • Entrance with stone wall: Charming exterior design with well-maintained greenery and surrounding vegetation. Location & surroundings: The house is located in a quiet residential area – both during the day and at night, there is pleasant silence. In summer, you benefit from plenty of sunshine, and even in winter, the sun's radiation is good. A river flows nearby, giving the surroundings a natural character. The Eggenwil primary school is just a 6-minute walk away – ideal for families with school-age children. The Eggenwil Dorfplatz bus stop is only 7 minutes away on foot and provides a good connection to public transport.This single-family house combines living comfort, nature, and family-friendliness in an ideal way. A rare rental opportunity in the charming Eggenwil – secure your new home!

Travel time
-
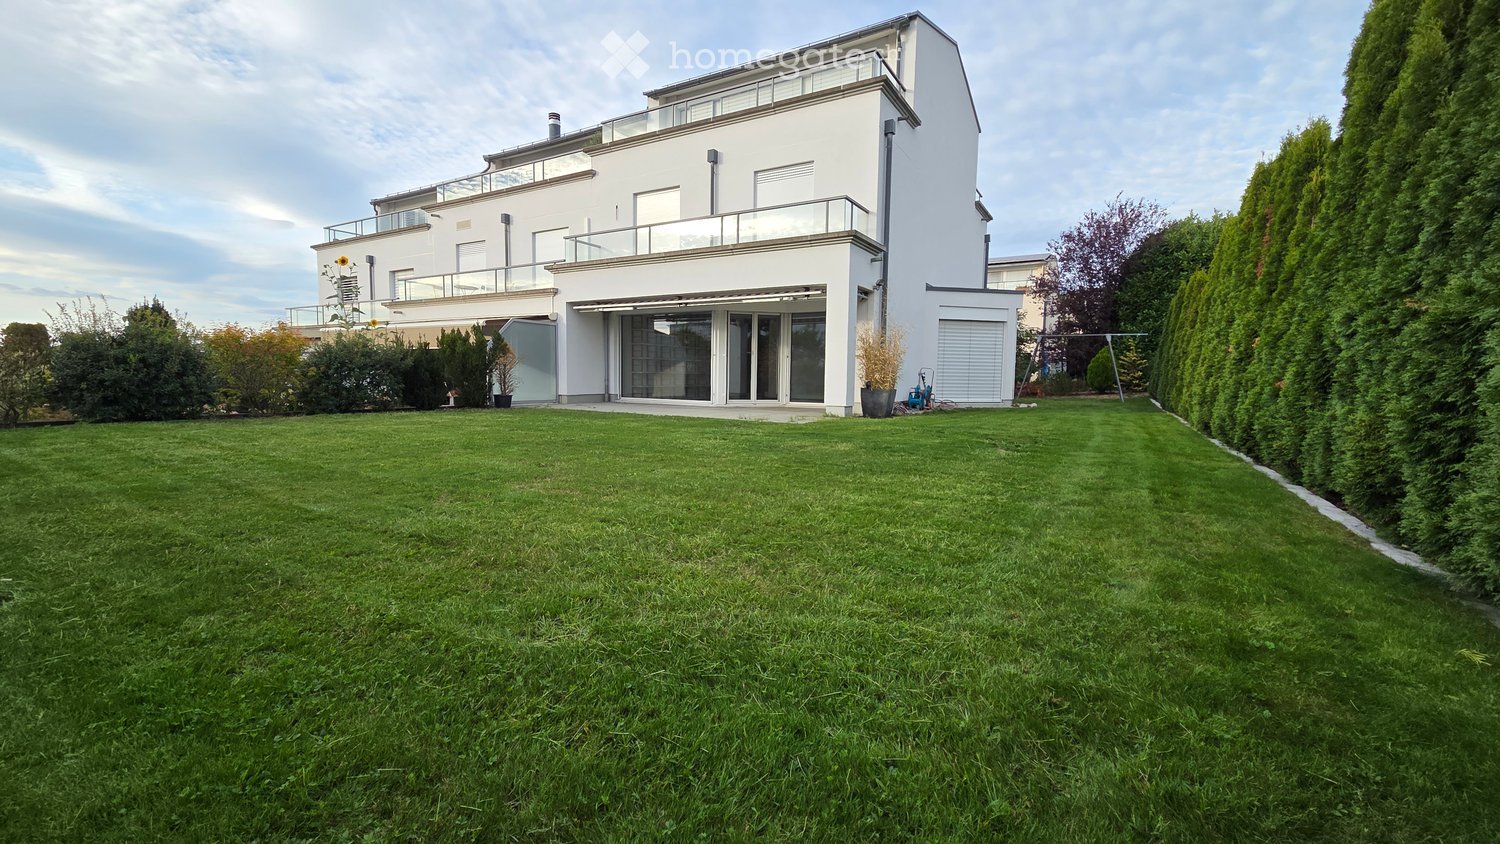
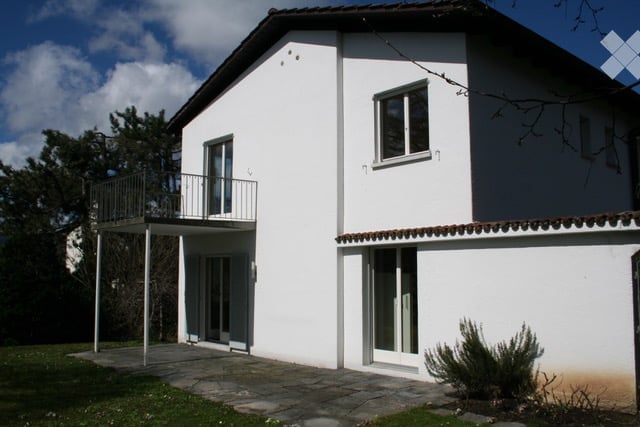
  • Two-story white house with a balcony, large windows, and a tiled roof.
  • A modern white building with a balcony and a small garden area.
  • A paved patio area adjacent to a white house with a red-tiled roof. The patio is made of large, irregularly shaped stone tiles and is bordered by a low stone wall. There is a small garden bed with plants and shrubs near the house, and the surrounding area
  • A well-maintained garden area with trimmed hedges, a stone pathway, and a small wooden fence leading to a building entrance.
  • Garden with a paved stone pathway, grassy area, and surrounding trees and shrubs.
  • Empty room with wooden flooring, white walls, large sliding glass door leading to a garden, and a window on the right side.
  • Empty room with wooden flooring, white walls, and a small kitchen area with white cabinets and appliances visible in the background.
  • Modern kitchen with white cabinets, granite countertop, stainless steel sink, dishwasher, and stove.
  • Small bathroom with white tiled walls, a toilet, a sink, and a window with frosted glass.
  • Staircase with wooden steps and white railings, leading to an upper level. Light-colored walls and wooden flooring.
  • Spacious hallway with wooden flooring and a curved staircase featuring a white handrail. The walls are painted white, and the area is well-lit with natural light coming from an adjacent room.
  • Empty room with wooden flooring, white walls, and a staircase leading to a bathroom area with a bathtub and toilet.
  • Modern bathroom with double sinks, large mirror, bathtub, and tiled walls.
  • Empty room with wooden flooring, large windows, and natural light. No furniture or equipment present.
  • Sliding glass doors open to a small balcony with metal railing, overlooking a blue building and garden area.
  • Empty room with wooden flooring, white walls, and a large window with a view of greenery outside. There is a radiator below the window and a small shelf above it.
1 / 16
CHF 4,100.– Top
4.5 rooms110m² living space
8702 Zollikon

4.5 room semi-detached house / temp to 31.08.27 / flat share / pets allowed / 1st month free

Important: Apartment available immediately until 31.08.27.Welcome to this well-maintained and freshly renovated 4.5-room semi-detached house in the sought-after community of Zollikon. The two-story, white house with a tiled roof, large windows, and an inviting balcony impresses with its timeless charm and modern comfort.The house offers the following highlights: • Bright rooms with wooden floors: Several spacious, light-filled rooms with high-quality wooden floors and white walls create a warm, inviting atmosphere. • Modern kitchen: Equipped with white cabinets, granite countertops, stainless steel sink, dishwasher, and stove – functional and stylish at the same time. • Two bathrooms: One modern bathroom with double sink, large mirror, and bathtub, as well as a smaller second bathroom with toilet and sink. • Balcony: Glass sliding doors lead to a balcony with a metal railing and a view of the garden area. • Stairs with wooden steps: An elegant indoor staircase with white railings connects the two floors. • Garage and parking: Convenient parking for your vehicle right at the house. • Washing machine and dryer: Available and included in the rent. • Pets allowed – perfect for animal-loving families. • Flat-share (WG) suitable and can be negotiated Location and Surroundings:The house is located in a quiet, sunny residential area in Zollikon, near Lake Zurich. The surroundings are pleasantly calm both day and night. In summer, the property benefits from plenty of sunlight. • Public Transport: The Bleulerstrasse bus stop is only a 4-minute walk away. The Tiefenbrunnen station (tram and S-Bahn) as well as the Zurich Tiefenbrunnen station can be reached in about a 14-minute walk. • Shopping: A Migros supermarket is a 14-minute walk away. • School: The Freie Privatschule Zurich is only a 9-minute walk away – ideal for families with children. • Health: Zollikon Pharmacy can be reached in 11 minutes on foot. • Low taxes (Steuerfuss): at just 76%, Zollikon has one of the lowest tax rates in the region Enquiries please only with some details of the tenants, employment etc.

  • Modern two-story house with brown tiled roof and white walls, featuring a covered entrance and well-maintained garden.
  • A lush garden with tall trees, green grass, and a view of neighboring houses and hills in the background.
  • Well-maintained garden with a concrete pathway leading to a house, surrounded by trees and shrubs, with a clear blue sky in the background.
  • Modern kitchen with white cabinets, stainless steel sink, and built-in oven. Large windows provide natural light and a view of the garden.
  • Modern kitchen with light-colored cabinets, a stainless steel sink, and large windows overlooking greenery.
  • Empty kitchen with white cabinets, tiled floors, and large windows overlooking greenery. No furniture or appliances are present.
  • Empty room with wooden flooring and paneled walls, featuring large windows with a view of greenery outside.
  • Bright living room with wooden flooring, large windows offering a view, and a fireplace with a brick surround.
  • Empty living room with wooden flooring, fireplace, and staircase leading to an upper level.
  • Empty room with wooden flooring, white paneled walls, large windows, and a slanted ceiling.
  • Empty attic room with wooden flooring, white paneled walls, and a skylight window. Features built-in shelving and a sliding glass door leading to a balcony.
  • Empty room with wooden flooring, white walls, large sliding glass door, and built-in white closet.
  • Empty attic room with wooden flooring, white paneled walls, and a large skylight window. Features built-in white closet units and a radiator.
  • Empty room with wooden flooring, white walls, large sliding glass door leading to a balcony, radiator, and built-in closet.
  • Modern bathroom with beige tiles, a large mirror, a white sink with a chrome faucet, and a walk-in shower with a glass enclosure and a handheld showerhead.
  • Modern bathroom with beige tiles, a toilet, a sink, and a glass-enclosed shower. Features a skylight window and a white door.
  • Well-maintained garden with a hexagonal stone patio, green lawn, and surrounding trees.
  • Balcony with concrete tiles, small garden area with plants and grass, view of a house with red shutters and a wooden fence.
  • Well-maintained garden with a grassy lawn, a small waterfall, a wooden bench, and a modern house with a brown roof and white walls in the background.
  • Empty bathroom with red tiled floor, white walls, dark grey accent wall, sink, mirror, and windows with decorative grilles.
  • Empty room with red tiled floor, white walls, and a sink in the corner. Large windows with metal bars allow natural light to enter.
  • Empty utility room with white walls, concrete floor, washing machine, and storage items.
  • Empty room with exposed brick wall, concrete floor, and scattered construction materials including wooden planks and concrete slabs.
  • Floor plan of a basement level showing labeled rooms including Keller, Garagen, Eingang, Waschraum, Trockenraum, Heizung, and Vorfertigzimmerte Lichtschachte.
  • Floor plan of a residential building showing multiple rooms including living room, kitchen, dining area, bedrooms, bathroom, hallway, and terrace.
  • Floor plan of a residential building showing multiple rooms including a gallery, wash area, and plant room. Dimensions and labels are provided for each section.
1 / 26
CHF 4,250.– Top
6.5 rooms200m² living space
8967 Widen

Well-maintained 6.5-room single-family house in Widen AG – Spacious, modern, and quietly located

Welcome to this charming and spacious single-family house in the idyllic municipality of Widen in the canton of Aargau. The 1972-built and partially renovated house in 2026 impresses with a living area of 200 m² on 3 floors, a total area of 290 m², and a spacious plot of 996 m². Here, modern living comfort and rural tranquility come together at the highest level.The house offers the following highlights: • 6.5 bright rooms: Spaciously cut rooms with plenty of space for the whole family. • Gallery and high rooms in the living room • Covered seating area southwest - open seating area east. Beautiful view on both: Enjoy sunny hours outdoors with an attractive view. • View. View of the mountains • Nature. Large garden with old tree population • Fireplace: For cozy evenings in the colder season. • Garage and parking: Double garage and forecourt. • Large laundry room, natural cellar, and air raid shelter • Quiet location: Enjoy the silence – the house is located in a particularly quiet environment. Room program: UG: Wardrobe / entrance // guest toilet // workshop with sink // corridor, stairs // double garage // laundry room // air raid shelter // natural cellar // heating room // pellet room EG: Forecourt // kitchen // dining area // living area // corridor // room // room // bathroom // seating areaOG: Forecourt open office area // gallery // room // corridor // wet cell // room // atticSun location: The house benefits from a sunny south-southwest location – good sunlight throughout the year.This well-maintained single-family house offers everything your heart desires: plenty of space, modern equipment after the 2026 renovation, a quiet and green environment, and excellent public transportation connections. A rare opportunity for discerning rental applicants who seek the best of nature and infrastructure.

  • A two-story white house with green shutters and a brown tiled roof, surrounded by a well-maintained lawn and trees.
  • Empty attic space with wooden floors, white walls, and exposed wooden beams. Features a small staircase leading to an upper level and several windows providing natural light.
  • Bright kitchen with light wooden cabinets, stainless steel appliances, and tiled flooring.
1 / 3
CHF 4,240.– Top
7.5 rooms180m² living space
Dörflistrasse 8, 8942 Oberrieden

7.5 Zimmer Einfamilienhaus befristet bis 31.3.28 ev länger

Titel: 7.5 Zimmer Einfamilienhaus in Oberrieden, ideal für Wohnen und Arbeiten, sofort bezugsbereitWir vermieten unser Haus an der Dörflistrasse 8 in Oberrieden auf drei Etagen mit ca. 200 m² Hauptnutzfläche, befristet bis 31. März 2028, eventuell länger. Die Liegenschaft ist sofort bezugsbereit.Die Lage ist sehr ruhig und trotzdem hervorragend angebunden. Der Bahnhof Oberrieden-Dorf ist in 3 Minuten zu Fuss erreichbar, mit S-Bahn Richtung Zürich HB und Zug sowie Bus 145 Richtung Horgen und Thalwil. Einkaufsmöglichkeiten und Schulen liegen in unmittelbarer Nähe.Highlights • 7.5 Zimmer auf drei Etagen, ca. 200 m² Hauptnutzfläche • Sofort bezugsbereit • Küche mit Miele-Geräten und Marmorarbeitsplatte • Grosse, sonnige Dachterrasse mit schöner Aussicht • Zwei Nasszellen, davon ein grosses Bad mit Badewanne • Eigene Waschküche • Ruhige Lage, 3 Minuten zum Bahnhof • Autostellplatz verfügbar RaumaufteilungErdgeschoss: • Entrée, Vorraum (Lagerraum), Korridor • Drei geschlossene Zimmer und ein offenes Zimmer, auch als Büro nutzbar (das Haus hat einen zweiten Eingang) • Dusche/WC • Waschküche und Heizungsraum Obergeschoss (ca. 72 m² HNF + 6 m² NNF): • Küche mit Miele-Geräten und Marmorarbeitsplatte, Essbereich • Zwei Schlafzimmer • Grosses Bad mit Bad/Dusche/WC • Abstellraum Dachgeschoss (ca. 40 m² HNF): • Grosszügiges Wohnzimmer mit direktem Zugang zur sonnigen Dachterrasse Konditionen • Mietzins: CHF 3'990 pro Monat, exkl. Nebenkosten • Mietdauer: befristet bis 31. März 2028, eventuell länger • Bezug: sofort oder nach Vereinbarung Gerne vereinbaren wir einen Besichtigungstermin.-----------------------------------------------------------------Title: 7.5-room house in Oberrieden, ideal for living and working, available immediatelyWe are letting our house at Dörflistrasse 8 in Oberrieden, spread over three floors with approx. 200 m² of main living space, on a fixed term until 31 March 2028 (potentially longer). The property is available for immediate occupancy.The location is very quiet and still extremely well connected. Oberrieden-Dorf station is a 3-minute walk away, with S-Bahn services to Zurich HB and Zug and bus 145 towards Horgen and Thalwil. Shops and schools are close by.Highlights • 7.5 rooms over three floors, approx. 200 m² main living space • Available immediately • Kitchen with Miele appliances and marble worktop • Large, sunny roof terrace with attractive views • Two bathrooms, one a large bathroom with tub • Private laundry room • Quiet location, 3 minutes to the station • Parking spaces available LayoutGround floor: • Entrance hall, storage room, corridor • 4 rooms, suitable as office space as well • Shower/WC • Laundry and boiler room First floor (approx. 72 m² + 6 m² ancillary): • Kitchen with Miele appliances and marble worktop, dining area • Two bedrooms • Large bathroom with tub, shower and WC • Storage room Attic floor (approx. 40 m²): • Spacious living room with direct access to the sunny roof terrace Terms • Rent: CHF 3,990 per month, plus utilities • Term: fixed until 31 March 2028, potentially longer • Available: immediately or by arrangement We would be happy to arrange a viewing.

Travel time
-
1 / 29
CHF 5,190.–
7 rooms151m² living space
Schützenrain 25, 8047 Zürich

Family-friendly 7-room single-family house with generous surroundings

In a quiet and family-friendly location in Zürich Albisrieden, this charming 7-room single-family house awaits you with plenty of space to live, work, and live. The property combines the character of a well-maintained old building with a wood stove and modern living comfort. The new kitchen and the heat pump in combination with a modern wood stove provide a pleasant living climate.On three floors and around 151 m² of living space, spacious and versatile rooms are distributed. The extensive garden with around 400 m² invites you to relax, garden, or play and offers families, nature lovers, and hobby gardeners an ideal home.The garden can be designed individually after consultation and there is the possibility of keeping small animals.This single-family house is particularly suitable for families, flat-sharing communities, couples with space requirements, or people who want to optimally combine living and home office. The generous garden and the quiet surroundings create a high quality of living with a lot of privacy.The heating and ancillary costs are not included in the net rent and are borne directly by the tenants.This AZ-Immobilien offer has the following advantages: • Around 151 m² of living space on 3 floors • New, modern kitchen with V-Zug appliances and Quooker water tap • Air-water heat pump from CTA AG • Wood stove with hot water preparation • 1 bathroom with shower, toilet, and sink • 1 bathroom with bathtub and sink • Separate guest toilet • Spacious garden with approximately 400 m² • Covered garden seat • Garage and additional outdoor parking space directly in front • Basement, laundry room with washing machine and tumble dryer, as well as practical ancillary rooms • Quiet and yet central living location • Good connection to public transport, schools, and shopping facilities in the vicinity • Proximity to the recreational area Üetliberg with refreshing fall wind in summer • Proximity to forest, leisure, and sports facilities (Bachwiesen, Buchlern) and nature-based playgrounds Room program (approx. information):Ground floor: • Entrance area / staircase / built-in wardrobes: 8.1 m² • Kitchen: 10.5 m² • Living room with wood stove: 24.6 m² • Dining room with built-in wardrobes: 17.00 m² • Guest toilet: 1.7 m² • Covered seat: 14.00 m² Upper floor: • Staircase / corridor: 5.8 m² • Room 1: 12.7 m² • Room 2 with balcony: 15.7 m² / 5.9 m² • Room 3: 17.2 m² • Bath / bathtub / sink: 3.6 m² Attic: • Staircase / corridor: 4.9 m² • Room 4: 18.6 m² • Room 5: 13.4 m² • Storage room: 16.7 m² • Shower / toilet / sink: 2.1 m² Basement: • Laundry room with washing machine and dryer: 10.5 m² • Workshop / house technology: 24.5 m² • Natural cellar: 16.7 m² • Staircase / corridor / storage rooms: 17.9 m² Environment: • Spacious garden with many design possibilities • Outdoor aviary Have we piqued your interest?Then contact us directly in the online ad via the provider contact. We will get back to you as soon as possible. Thank you very much.We look forward to your contact.For more information, visit our website www.azimmo.ch
Travel time
-
1 / 13
CHF 5,650.–
6.5 rooms290m² living space
Räbacher 7, 8143 Stallikon

6.5-room apartment with 180 m² terrace in Stallikon

This spacious 6.5-room terraced house in Stallikon combines a lot of space, privacy, and natural living with an excellent outdoor area. The property spans three floors and offers a net living area of 290 m² and a usable area of 270 m². The plot covers 1,100 m² and creates a particularly spacious living environment.The heart of the property is the bright living and dining area with a chimney and large window fronts. From here, the view opens up to the impressive 180 m² panoramic terrace. The sunny, quiet, and child-friendly location, as well as the detached construction, provide a lot of privacy and a pleasant living feeling. The terrace offers a variety of possibilities for outdoor dining, relaxation, and social hours.The six rooms and the additional half room can be flexibly used as bedrooms, children's rooms, guest rooms, or home offices. A gallery with air space, visible beams, and skylights gives the home a special architectural quality. A built-in closet in the entrance and plenty of storage space support the practical everyday life. Three bathrooms are available to the occupants.The property was renovated in 2026 and is available for immediate occupancy. The underfloor heating and the chimney provide comfortable living comfort; the heat production is via an oil heating system. The offer includes a single garage and two outdoor parking spaces.Stallikon is located on the Albis between Zurich, Adliswil, and Birmensdorf. The surroundings offer short distances to recreational areas such as Uetliberg, Felsenegg, and the Wildnispark Zürich Sihlwald. Post bus connections lead to the S-Bahn nodes Birmensdorf and Bonstetten-Wettswil, as well as to the Uetlibergbahn. The monthly rent is CHF 5,400.- net plus CHF 250.- ancillary costs, equivalent to CHF 5,650.- gross.Highlights: • 6.5 rooms on three floors • 290 m² net living area and 270 m² usable area • 180 m² panoramic terrace • 1,100 m² plot • Renovated in 2026 • Three bathrooms and chimney • Single garage and two outdoor parking spaces • Available for immediate occupancy

Travel time
-
1 / 13
  • Balcony / Terrace
  • Pets allowed
  • View
  • +5
CHF 5,600.–
5.5 rooms207m² living space
Mythenblick 18, 8926 Uerzlikon

Spacious 5.5-Room Semi-Detached House with Beautiful Views in Uerzlikon

Welcome to this stylish 5.5-room semi-detached house in the peaceful village of Uerzlikon. Built in 2014, it offers generous living space across 4 floors, combining contemporary comfort with lovely natural Swiss scenery.Property highlights:· Spacious Living Area: An impressive 207 m² of living space with generous ceiling heights of 240 cm, creating a bright and airy atmosphere throughout.· Beautiful and spacious top floor Master bedroom with En suite bathroom with view to the mountains.· Charming Outdoor Area: A lovely garden perfect for relaxing or entertaining outdoors.· Garage & Parking: Convenient access through the house to a shared garage with two private parking spaces.· Washing Machine and Dryer: In-house laundry facilities · Pets Welcome: A pet-friendly home for your four-legged companions.· Child-Friendly: Ideal for families with children.Location & surroundings:· Quiet & Peaceful: This property enjoys a wonderfully quiet setting both day and night, perfect for those seeking a tranquil lifestyle.· South facing: The property benefits from excellent sunshine all year round.· Excellent Location: The Uerzlikon Dorf bus stop is just a 2-minute walk away - with regular buses to Baar station taking only 11 mins - making commuting easy and convenient.· Family-Friendly Neighborhood: A local kindergarten is only 5 minutes by foot, and primary and secondary schools in the neighboring villages accessible by school bus or public bus. Local children have access to Zug Kantonalschule after Primarschule. Small supermarket and post office are also within 3 minutes' walking distance.This exceptional semi-detached house offers the perfect blend of modern living, natural surroundings, and village charm. Whether you are a family or a couple looking for space and tranquility, this property is not to be missed. Contact us today to arrange a viewing!

  • Balcony / Terrace
  • Pets allowed
  • View
  • +5
Travel time
-
1 / 12
  • Balcony / Terrace
  • Pets allowed
  • View
  • +5
CHF 5,300.–
6.5 rooms207m² living space
Mythenblick 22, 8926 Uerzlikon

Spacious 6.5-Room Row House for Rent in Uerzlikon

Welcome to this exceptional 6.5-room row house in the charming village of Uerzlikon (8926), Zurich. Built in 2015 and lovingly maintained, this modern family home spans an impressive 207 m² of living space across 4 floors, offering everything a family could wish for in a peaceful residential setting: 5 bedrooms, 3 bathrooms plus a guest toilet, a hobby/cinema room, ample storage space.· Generous Living Space: 207 m² of thoughtfully designed interiors with a comfortable ceiling height of 240 cm, creating a bright and airy atmosphere throughout.· Terrace with nice Views: Enjoy the beautiful surroundings from your own private terrace.· Fireplace: A cozy fireplace to unwind during cooler months.· Garage & Parking: Convenient shared garage for 2 cars and possibility for motorcycle.· Washing Machine/ Dryer and a Drying Room: In-house laundry facilities for added comfort.· Pets Allowed: Your four-legged family members are welcome!· Child-Friendly: Ideal layout and environment for families with children with neighbourhood playground, dead-end road.Location & Surroundings: Uerzlikon part of the gemeinde Kappel am Albis is a scenic Gemeinde in the canton of Zürich, known for its rolling hills, forests, and the historic Kappel Monastery. The community blends long-time local residents with an active international population, and English is widely spoken locally. • Distance to Zug: 10 min by car • Distance to Zurich: ~30 min by car / 25 min by train from Baar • Public transport: nearest bus stop 1 min walk / 11 mins to Baar train station• Schools nearby: local school kindergarden in Uerzlikon and Primary in Kappel / international school 10-15 min • Shopping & amenities: nearest villages: Baar, Hausen am Albis, Mettmenstetten and Affoltern am Albis

  • Balcony / Terrace
  • Pets allowed
  • View
  • +5
Travel time
-
1 / 26
CHF 8,900.–
6 rooms198m² living space
Mutschellenstrasse 5, 8002 Zürich

Your new home in Zürich-Enge - stylish, urban and full of character

In a sought-after location in Zurich's district 2, this exceptional townhouse combines historic charm with modern architecture and high-quality living comfort. The extensively renovated property impresses with light-flooded rooms, a well-thought-out floor plan, stylish materials, and a spacious outdoor area with versatile usage possibilities. A unique home for all those who want to combine urban living with privacy, design, and high quality of life. Highlights of the house Ground floor • Spacious entrance area with practical, lockable wardrobe • Modern kitchen with gas stove, kitchen island, and plenty of storage space • Separate pantry directly next to the kitchen • Direct access from the kitchen to the spacious outdoor area with enough space for a dining table and cozy outdoor stays • Guest toilet on the ground floor 1st floor • Spacious and bright bedrooms • Bathroom with shower, bathtub, and toilet • Washing machine and dryer • Sunny terrace with plenty of space to linger 2nd floor • Practical home office niche • Spacious bedroom • Bathroom with shower and toilet • Custom-made built-in closets with plenty of storage space Basement • Multi-purpose studio • Separate toilet in the studio area • Separate access to the studio as well as direct access to the spacious outdoor area • Spacious cellar and storage area • Bicycle parking spaces directly in front of the house Location • Infrastructure: Excellent public transportation connections with Enge train station, tram and bus lines in the immediate vicinity. The city center, the main train station, and Zurich Airport are quickly accessible. • Education and family: Kindergartens, schools, and further education opportunities are located in the surrounding area and are easily accessible. The quarter offers an attractive and family-friendly living environment. • Leisure activities: Lake Zurich, the lake promenade, and numerous green and recreational areas are within short distance. Diverse sports, leisure, and cultural activities round off the high quality of life. • Local amenities: Shopping facilities for daily needs (Migros, Sihlcity, etc.), restaurants, cafes, and various service providers are located in the immediate vicinity. The Sihlcity shopping center is within a few minutes' reach. This special property is best experienced on site. We look forward to showing you your new home in person.
Travel time
-