33 results - Property for buy in Langenthal

1 / 13
CHF 680,000.–
5 rooms150m² living space
Brunnbachweg 2, 4900 Langenthal

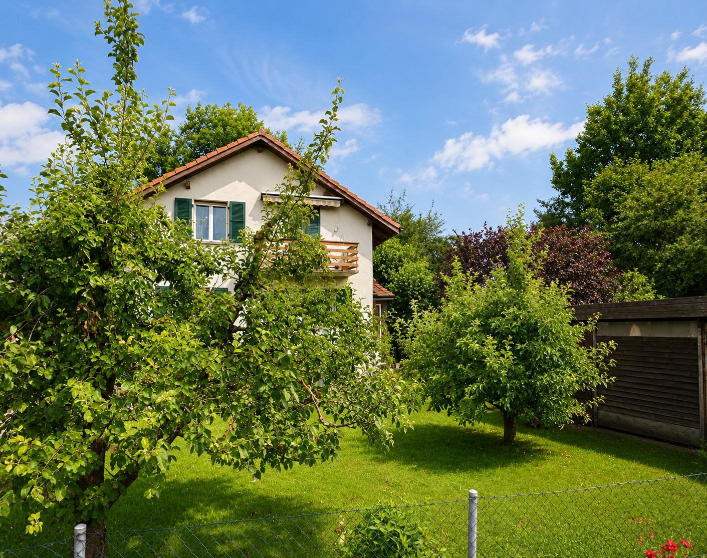
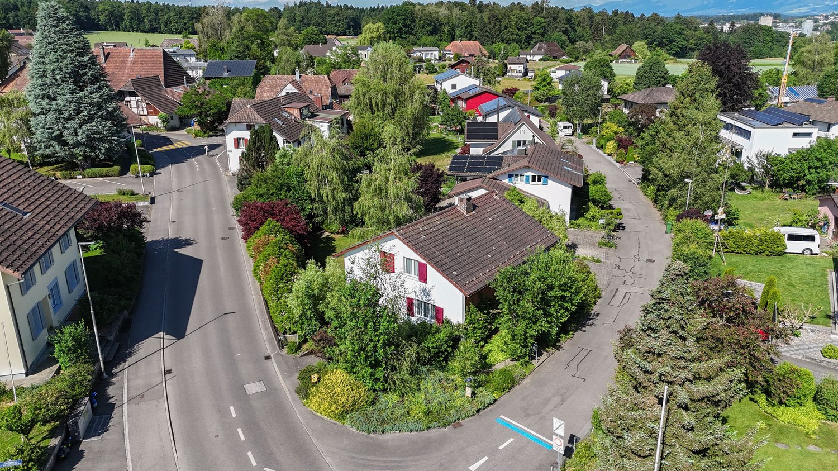
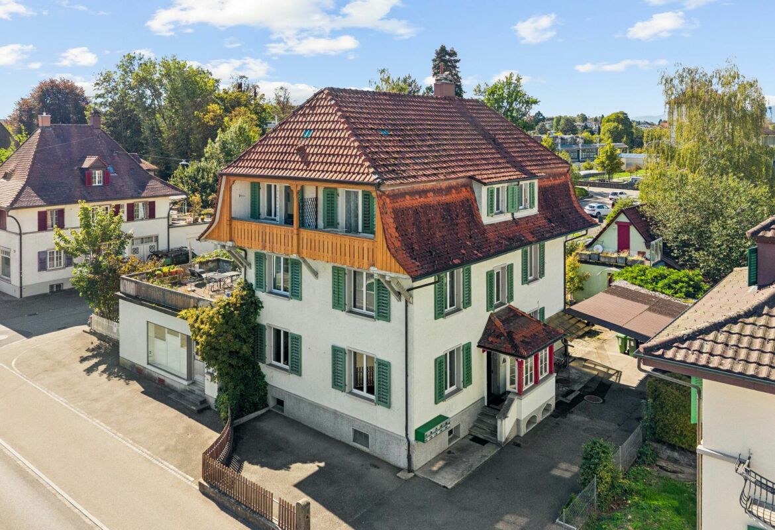
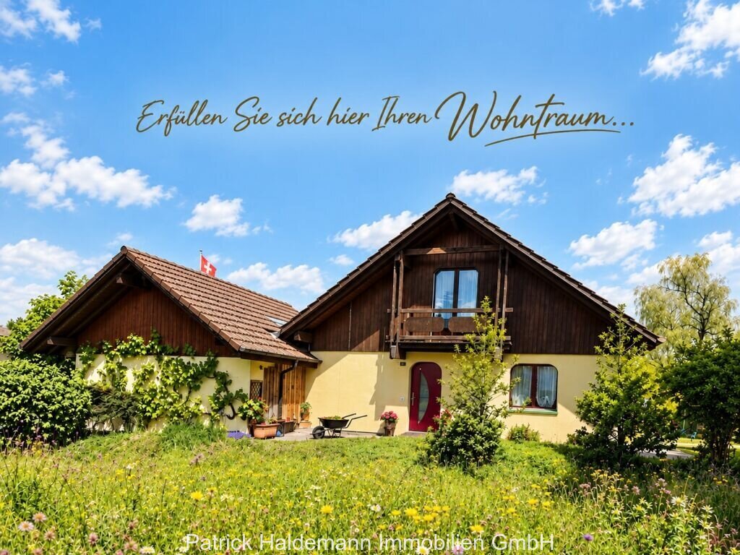
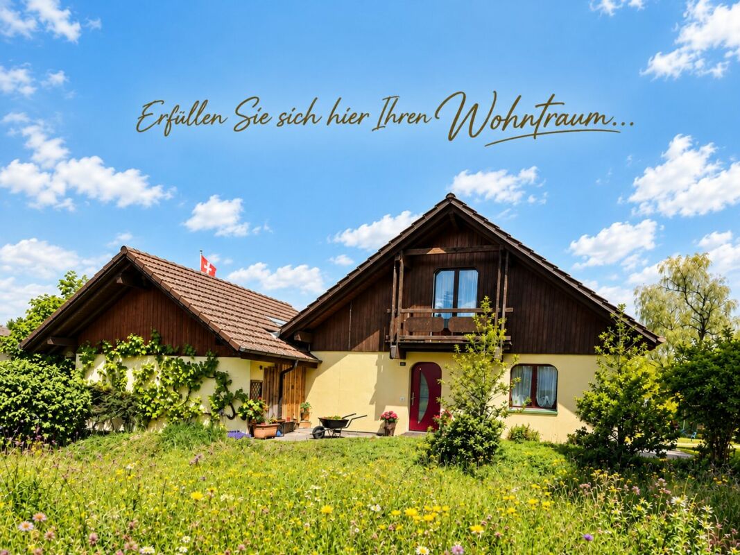
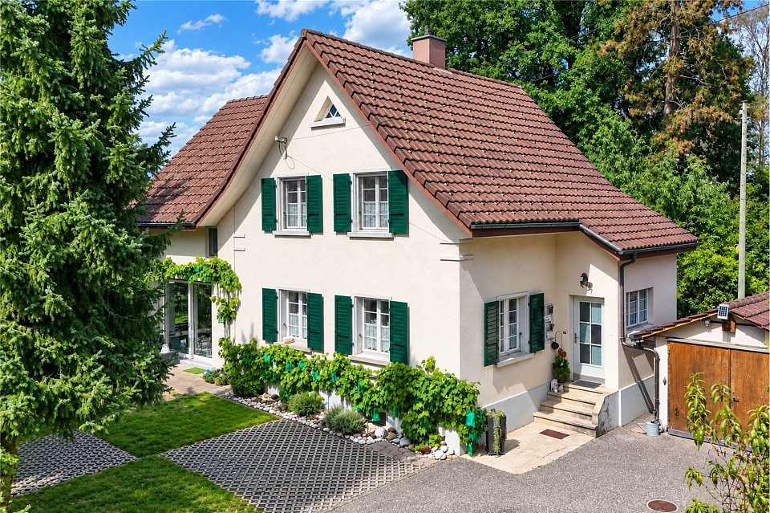
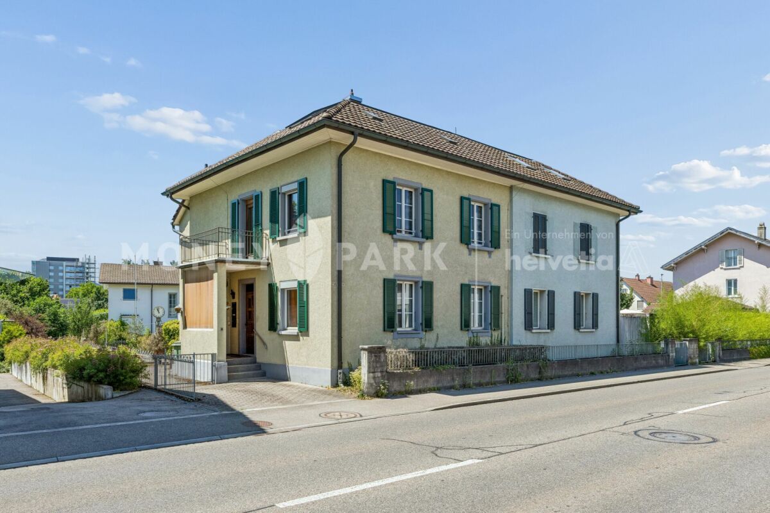
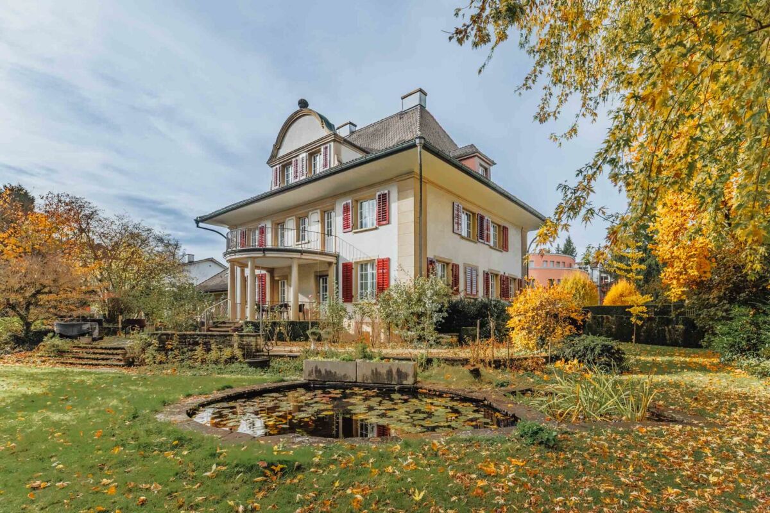
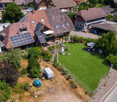
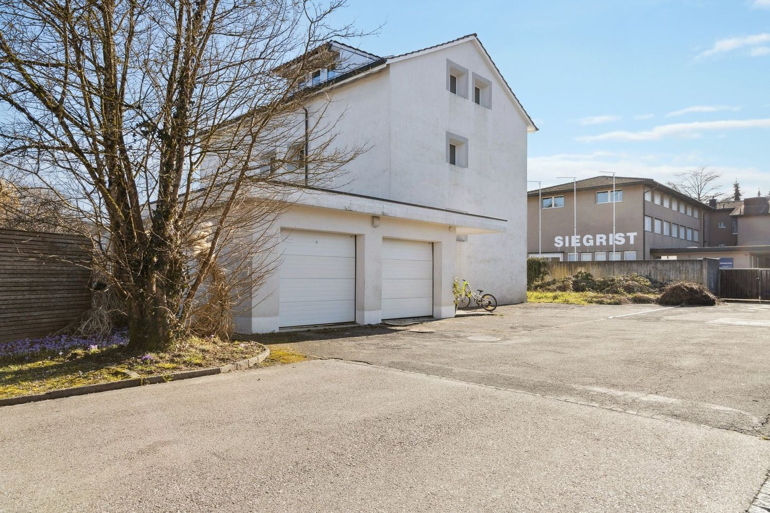
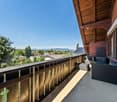
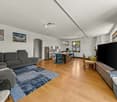
Charming single-family house in a quiet location in Langenthal - the opportunity!

Discover this charming single-family house from 1932 in Langenthal. With a living area of 150 m² and 5 rooms, this well-maintained house offers plenty of space for the whole family - and that in an exceptionally quiet and child-friendly environment.The house offers the following highlights: • 5 rooms with generous living area of 150 m² • Balcony for relaxation and enjoyment • Garage for comfortable parking • Quiet and child-friendly location - ideal for families • Sun-kissed: The house benefits from plenty of sunlight in summer and pleasant brightness in winter Location and surroundings: The house is located in a quiet residential area in Langenthal, close to the outdoor pool. The public transport connection is excellent: The bus stop Swimming pool can be reached in just 3 minutes on foot, and the Langenthal South train station is only 11 minutes away on foot. For daily needs, a SPAR express is available within 12 minutes on foot. Families appreciate the proximity to the 3-fold turnhall Kreuzfeld (12 minutes on foot) and the Apotheke Dr. Lanz within 14 minutes on foot.This house combines the charm of a classic Swiss single-family house with excellent infrastructure and a quiet, family-friendly environment. A rare opportunity to call a piece of Langenthal your own!This single-family house is being auctioned by the bankruptcy or debt enforcement office. The official estimated value is CHF 680'000.00. The sales price of an auctioned property can be significantly lower than the market price. Detailed information (address, property details, usually appraisal report, photos, and information on the upcoming auction and contact point) can be found on www.zimmo.swiss. The objects can usually be viewed in advance (and there's more information about that in the registered area). Further information on this and over 100 other interesting properties can be found at:

Travel time
-
1 / 14
CHF 665,000.–
6 rooms186m² living space
Ringstrasse 70, 4900 Langenthal

6-Bedroom Semi-Detached House with Great Potential

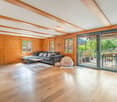
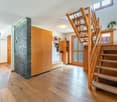
Highlights • Well-thought-out floor plan • Spacious plot with versatile usage possibilities • High development and expansion potential • Solid building substance • Quiet and family-friendly living situation • Good connection to public transport Your new home with great development potential This semi-detached house convinces with a spacious plot, versatile expansion potential, and a family-friendly living situation. The property offers ideal conditions to realize individual living dreams and use the available space optimally. Already when entering, you are greeted by an inviting entrance area. The ground floor has a bright living and dining area as well as a functional kitchen with direct access to the extensive garden. This floor is complemented by two flexibly usable rooms and a bathroom with a shower. On the upper floor, you will find three more rooms, an additional kitchen, and another bathroom with a shower. A balcony rounds off this floor. The attic offers additional spaces that are ideal as a hobby room, studio, office, or personal retreat and provide further usage potential. In the basement, you have practical cellar and ancillary rooms as well as a comfortable laundry room at your disposal, providing sufficient storage space. This property combines spacious dimensions, versatile usage possibilities, and great potential in an attractive location - ideal for families or anyone looking for a home with development opportunities.

Travel time
-
1 / 13
CHF 640,000.–
4.5 rooms182m² living space
Dorf 34, 4900 Langenthal

Historic charm. Spacious living on 182 m². Private garden.

Ursenbach combines rural tranquility with convenient accessibility and a natural living environment. The municipality in the canton of Bern is characterized by a gentle hill landscape, extensive meadows and agricultural areas, offering a high recreational value. At the same time, important facilities such as school, church and municipal administration are located directly in the village. Langenthal can be reached in around 10 minutes, Bern in around 30 minutes.In the quiet village center is the 4.5-room garden apartment on the ground floor of the historic multi-family house. The well-maintained condominium community includes a total of seven residential units and provides a personal living environment.The apartment impresses with its spacious room proportions and special character. The heart of the apartment is the spacious living/dining area with direct access to the garden. The room offer is complemented by a kitchen, three bedrooms or a separately usable office, two bathrooms and practical secondary rooms. Traditional elements such as a fireplace and tile stove give the rooms a warm and unmistakable atmosphere.The most important facts at a glance: • Year of construction 1846 • 4.5 rooms • 182 m² living space • 78 m² garden area with sole usage rights • 3 bedrooms • 2 bathrooms • Separate office / home office • Spacious living/dining area with direct garden access • Fireplace and tile stove • 18 m² cellar space • Double garage with 2 indoor parking spaces • Several visitor parking spaces available The target price for this residential unit is CHF 640,000. The purchase price includes a double garage, a cellar and other secondary rooms. In the event of multiple buyers, the seller reserves the right to conduct additional negotiation rounds.Viewings are arranged personally and take place exclusively through the exclusively mandated NoSta Real Estate AG. Arrange a personal viewing appointment and experience the spacious room proportions, the private garden and the special character of this historic garden apartment in the heart of Ursenbach on site.

Luca  Stani

Luca Stani

1 / 19
CHF 895,000.–
5 rooms106m² living space
Oberfeldstrasse 25, 4900 Langenthal

Detached 5-room single-family house

Here I want to live... Fill out the contact form below and you will receive the complete sales dossier conveniently by email. Thank you for your interest!Living with charm and potential - well-maintained single-family house Penta P5 in LangenthalIn a quiet and family-friendly residential area on Oberfeldstrasse 25 in Langenthal, this well-maintained single-family house of the popular Haus+Herd Penta P5 type presents itself. The property, built in 1981, convinces with its timeless architecture, a well-thought-out room layout and a pleasant living atmosphere with plenty of daylight and privacy.On a 552 m² large plot, the house offers ideal conditions for families, couples or people with space requirements. The approx. 160 m² living space is spread over 5 rooms and creates a spacious room feeling with versatile usage possibilities.The bright living and dining area is the heart of the house and invites you to linger, enjoy and be together. The large window areas create a friendly atmosphere and harmoniously connect the interior with the garden. The functional room layout offers both retreat possibilities and enough space for family life.Two bathrooms provide additional comfort in everyday life. Thanks to the proven floor plan design of the Penta P5, the property offers an ideal basis for individual living and at the same time opens up attractive potential for a contemporary refresh according to your own ideas.The well-maintained outdoor area with pergola invites you to relax and linger outdoors. Whether cozy summer evenings, family parties or quiet hours in your own garden - here you can enjoy the high quality of living to the fullest. The garage complements the attractive offer and provides practical parking and storage facilities.The Penta P5 is one of the most well-known Swiss typified houses of its time and still enjoys great popularity today. The solid construction, the clear architecture and the sustainable living quality make this property a value-stable home with character and development potential.A charming single-family home in an attractive residential area of Langenthal - ideal for people who are looking for a house with substance, garden and long-term living quality. ConstructionThe single-family house of the Haus+Herd Penta P5 type was built in a high-quality and proven construction method for its time. The basement is made of solid concrete and masonry construction and forms the solid basis of the building. The upper floors were built as prefabricated wood construction, which is characterized by good building physics properties and an efficient construction method.Typical for the Penta P5 house type are the clear building forms, the rational construction and the well-thought-out connection of solid and wood construction. The pitched roof with tile covering gives the house its timeless appearance and ensures a harmonious integration into the residential quarter.The construction convinces with its durability, the good room utilization and the typical solid execution quality of Haus+Herd houses. The proven construction method has significantly contributed to the fact that the Penta houses are still considered popular and value-stable single-family houses today. If this property has sparked your interest and you would like to arrange a personal viewing, you can book your desired appointment online at any time.

Travel time
-
Caroline Hirt

Caroline Hirt

1 / 13
Caroline Hirt

Caroline Hirt

  • Balcony / Terrace
  • Garage
  • Elevator
  • +4
CHF 1,080,000.–
4.5 rooms150m² living space
4900 Langenthal

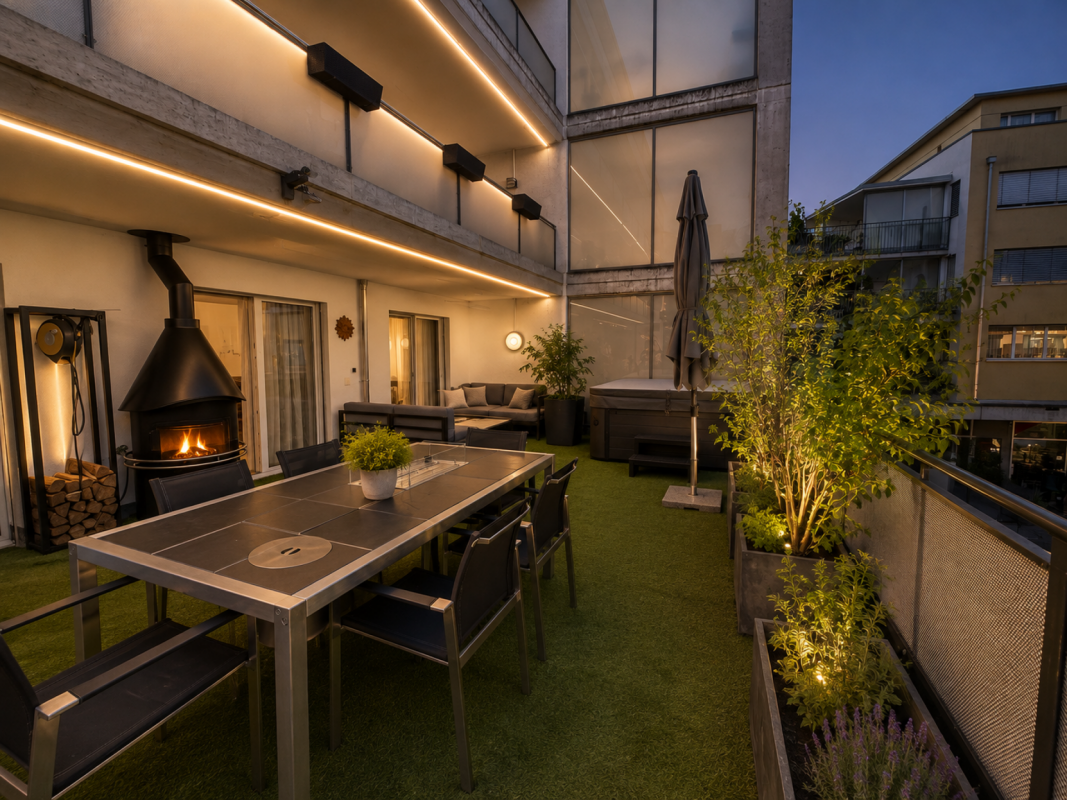
Exclusive living experience: Urban maisonette with private wellness oasis and views.

Urban apartment with style and charm in the village center This 4.5-room maisonette perfectly combines urban connection with well-deserved privacy. Just a few minutes' walk from the train station, the old town, shopping opportunities, and schools, you can enjoy an ideal combination of urban comfort and high quality of life here. The absolute highlight is the impressive 43m² large terrace, which becomes your private retreat under the open sky thanks to the whirlpool and integrated chimney.Inside, the object convinces through thoughtful comfort and high-quality equipment. The property was completely renovated in 2019, with a new kitchen installed, the parent's bedroom enlarged through a wall breakthrough, and the en-suite bathroom as well as the floor covering on the upper floor renewed. The heart of the apartment is the spacious, open living and dining area, while the renovated kitchen with its ample workspace invites you to enjoy. Special attention is paid to the three wet cells, which are aesthetically high-quality with a mineral coating: They have a bathroom with bathtub, WC, and double sink, another bathroom with shower, WC, and sink, as well as a separate guest toilet. For maximum comfort, all three wet zones also have a Geberit toilet. The large parent's bedroom with en-suite bathroom, spacious built-in closets, and private balcony offers you a private wellness oasis.Through the practical staircase, you reach the 2nd floor, which forms the private retreat area of the apartment, where three bedrooms and two modern wet cells are located, one of which is directly accessible from the main bedroom. Currently, two rooms have been merged into one room, but with little effort, the original floor plan can be restored, so the property can be used as a 5.5-room apartment, and from this floor, you can also access the beautiful 2nd balcony, where you can relax in the warm evening hours.The offer is complemented by practical extras such as a large hobby room with water and power connection, washing machine, and dryer, as well as two underground parking spaces with e-charging function. This maisonette object is ideal for couples or families with high demands who value a central location, privacy, and modern equipment between Bern and Zurich.The following highlights are offered by this property: • High-quality, beautiful construction standard • Large modern living-kitchen with plenty of storage space • Large living terrace with whirlpool including chimney with exhaust • Spacious balcony on the 2nd floor • Comprehensive renovation 2019: New kitchen, new en-suite bathroom with bathtub, new bathrooms / WC's including Geberit Closomat, enlargement of the master bedroom (from 5.5 rooms to 4.5 rooms), new floor coverings • 2 x underground parking spaces with e-charging station à CHF 40'000.- excl. • 1 large hobby room with water and power connection as well as washing machine and dryer incl. • Central location - in the village center and yet quiet • Near recreational areas • Good connection to Bern, Zurich, and Lucerne • Exclusive broker fee We are happy to provide you with further information and look forward to presenting this special maisonette apartment to you in person during a viewing. Contact us today for a viewing appointment - we look forward to your contact.(Please note that we have virtually furnished the pictures. The room layout and room sizes, of course, correspond to the actual conditions)

  • Balcony / Terrace
  • Garage
  • Elevator
  • +4
1 / 26
CHF 795,000.–
6 rooms112m² living space
Murgenthalstrasse 42, 4900 Langenthal

6-room single-family house with garden and versatile design potential

6-room single-family house with garden and plenty of design potential Located at Murgenthalstrasse 42 in Langenthal, this detached 6-room single-family house with approximately 112 m² of living space awaits you. The house offers a cozy home with versatile rooms, practical ancillary areas, and a spacious garden that provides plenty of space for relaxation, leisure, and individual design.The property is in an older, largely original construction standard and thus offers the ideal opportunity to design and modernize your own home step by step according to personal ideas. The seating area with direct access to the garden complements the living offer and invites you to cozy hours outdoors.Your advantages at a glance • Detached 6-room single-family houseApproximately 112 m² of living space • Spacious garden with plenty of privacy • Seating area with direct access to the garden • Versatile rooms • Additional utility and storage spaces in the basement • Attractive potential for individual modernizations • Good traffic connection and infrastructure Room layout The 6-room single-family house has a generous room layout on the ground and basement floors and offers the following rooms:Ground floor • Kitchen • Parent's bedroom • Three more rooms • Bathroom with bathtub, sink, and toilet • Entrance area / corridor • Spacious seating area with access to the garden Basement • Additional room • Separate toilet • Separate shower • Multipurpose room • Heating room • Further cellar, technical, and storage spaces The generous room layout offers plenty of space for different living needs and enables versatile use of the individual rooms. Environment The property is located in Langenthal, the regional center of the Oberaargau. The town has a comprehensive infrastructure with numerous shopping facilities, schools, kindergartens, restaurants, and a diverse range of leisure, cultural, and sports activities.Langenthal is also well-located in terms of traffic. The Niederbipp motorway access to the A1 can be reached in a short driving time and provides a good connection to the most important Swiss economic centers.By car, the following driving times are to be planned: • Bern: approx. 45 minutes • Basel: approx. 50 minutes • Zurich: approx. 60 minutes Langenthal is also well-connected by public transport. Langenthal train station offers regular connections to different regions of Switzerland.

Travel time
-
1 / 11
  • Parking space
  • Balcony / Terrace
  • Child-friendly
CHF 770,000.–
5.5 rooms140m² living space
4900 Langenthal

Family happiness near Langenthal

Welcome to your family home: This modern, bright 5.5-room single-family house from 2016 in Gutenburg near Langenthal combines generosity, comfort, and a quiet, child-friendly location to create a living ensemble that makes everyday life more beautiful and easier. On two floors, approximately 140 m² of living space are ideally distributed to bring living, working, and playing together under one roof in a relaxed way. The 427 m² large plot of land with a sunny seating area and low-maintenance garden is the perfect retreat for evenings off, birthday parties, and Sunday brunch in the fresh air. The rooms present themselves in a friendly and inviting manner with plenty of daylight and modern surfaces. A contemporary aesthetic creates an ambiance in which the whole family feels immediately at home. Two bathrooms ensure stress-free routines in the mornings and evenings. Thanks to the efficient heat pump, you live comfortably, quietly, and with tendentially well-calculated operating costs. A plus that convinces today and tomorrow!Particularly valuable for families: The location is quiet and child-friendly; at the same time, you benefit from a good connection to public transport and short distances to shopping and schools. This leaves more time in everyday life for the essentials, shared moments. Whether playground in the garden, craft studio, home office, or guest room: The functional floor plan offers a lot of flexibility for the changing needs of your family years. Your highlights at a glance • 5.5 rooms - space for living, working, guests, and hobbies • Approx. 140 m² living space on 2 floors - spacious and family-friendly • Plot of land approx. 427 m² with sunny seating area and garden • Year of construction 2016 - modern interior and contemporary building envelope • 2 bathrooms - comfortable routines in family everyday life • Heat pump - efficient and pleasant • Quiet, child-friendly location with good public transport connection • Parking possibility available - around 3-4 parking spaces, comfortable arrival, relaxed living This single-family house is an invitation to consciously design the next stage of your life: with space for lively family routines, with outdoor areas to breathe and with a building technology that offers future security. A home that keeps pace with the rhythm of your family life, today and tomorrow.We are happy to provide further information or arrange a viewing at any time. We look forward to your contact - Your Viventa Real Estate Team. Do you want to know the value of your property? Now estimate for free at: http://www.viventa.ch/IMMOBILIENBEWERTUNG/

  • Parking space
  • Balcony / Terrace
  • Child-friendly
1 / 13
Price on request
7 rooms387m² living space
4900 Langenthal

Exclusive Villa with Indoor Pool and Park-like Garden

Welcome to a home that uniquely combines generosity, privacy, elegance, and modern technology. In a quiet, sought-after villa district of Langenthal, without through traffic, this architecturally striking 7-room villa awaits you on a over 2,000 m² large, park-like plot of land. "Ideal for families who value peace, privacy, and the highest quality of life." On approximately 380 m² of living space, an exclusive living ambiance unfolds with double room height, generous window fronts, and high-quality materials. The bright living and dining area with fireplace and gallery forms the heart of the house and offers a wonderful view of the well-kept park-like garden. The modern, open kitchen convinces with thoughtful design and plenty of storage space. Five flexibly usable rooms, including a spacious master area with en-suite bathroom, as well as a total of three stylish bathrooms, offer the highest living comfort. A special highlight is the private wellness area with a fully automatic saltwater indoor pool, whirlpool, sauna, and fitness room – your personal wellness oasis for relaxation all year round. The park-like garden with protected seating areas and covered terraces invites you to linger and enjoy unforgettable moments with family and friends. Technically, the villa is also well-equipped: a solar system with 50 modules (16.75 kWp), a heat pump with five 200-meter deep boreholes, as well as a modern security concept with cameras, motion detectors, and smoke detectors. The garage offers space for three vehicles, supplemented by at least two outdoor parking spaces. An electric charging station in the garage is also already available. And with a usable area of 390 m², you still have a lot of space available. Despite the quiet location, kindergarten, schools, shopping facilities, leisure activities, and the Langenthal train station are within a short distance. Bern and Zurich are easily accessible. The A1 with the Niederbipp motorway exit is just around 15 minutes away. Comprehensive renovations in recent years and modern energy technology make this exceptional villa a forward-looking home for people with high demands. Investment volume: Between 2007 and 2025, a total of around CHF 936,000.– was invested in the maintenance, renovation, modernization, and expansion of this property. The corresponding investments are documented and can be traced back to serious purchase interest using receipt copies and other documents. We would be happy to show you this special property personally and look forward to your contact. Available on request.

1 / 13
CHF 995,000.–
7 rooms160m² living space
Höhestrasse 18, 4900 Langenthal

Wonderful 7-room house near Langenthal

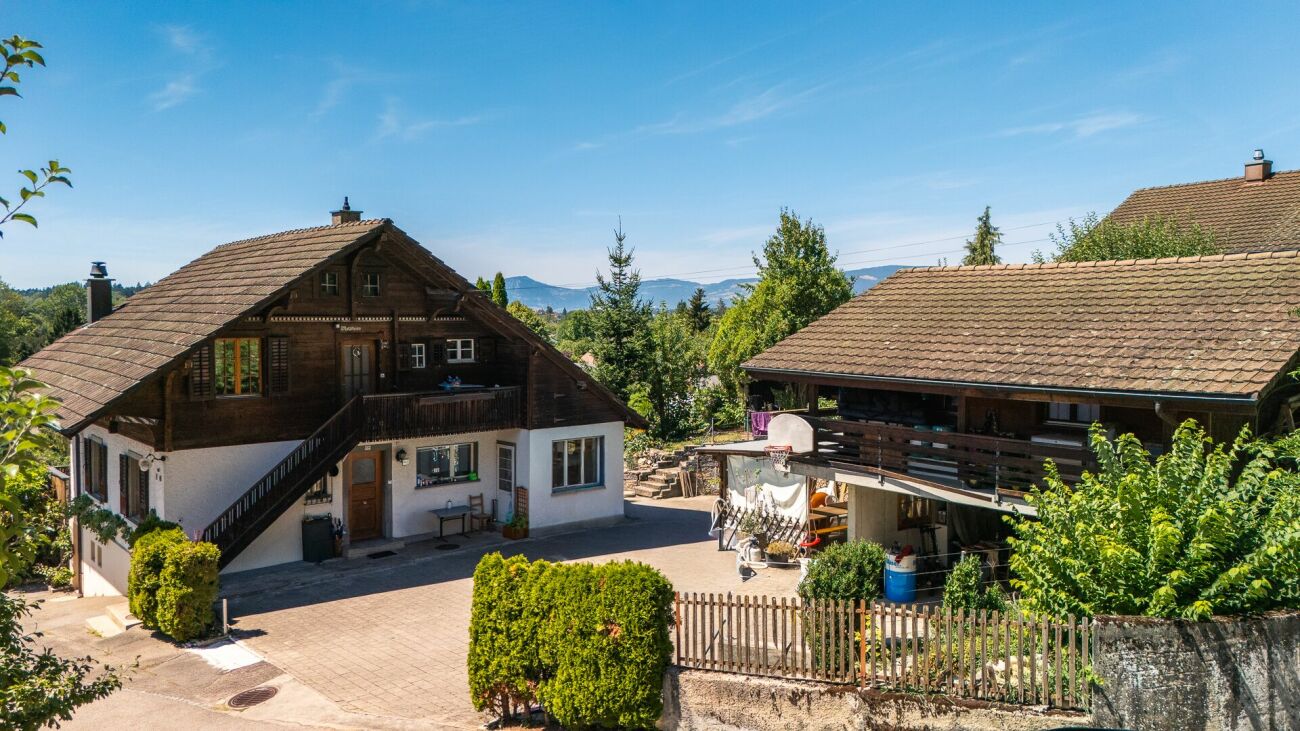
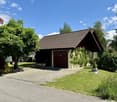
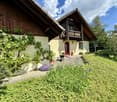
This charming single-family house from 1936 was continuously renovated from 1991. In 2016, it was comprehensively renovated (roof and 2 rooms on the upper floor, guest toilet on the ground floor)On approximately 160 m² of living space, you will find 7 rooms - on a spacious plot of 799 m².The house is located in a quiet, child-friendly residential area in Wynau. The nearby forest invites you to take a walk every day.In the immediate vicinity, you will find shopping facilities, restaurants, Wynau train station, kindergarten, and primary school, as well as numerous hiking and leisure trails.Here, you can enjoy a perfect mix of rural atmosphere and good infrastructure.Thanks to all-day sunshine and a lovely view of the greenery, no wishes are left unfulfilled.On the ground floor, there is a cozy, well-equipped kitchen and a spacious bathroom with a shower and double sink.There are also two bright bedrooms, one with ladder access to a small attic for additional storage space.The large living room with a fireplace on this floor creates a cozy atmosphere.On the upper floor, you will find a smaller kitchen, a bathroom with a bathtub and shower curtain, and two renovated and one unrenovated room.One of the rooms is equipped with a stylish Swedish stove, and another has a small, charming balcony.This creates the possibility of designing two residential units that share the staircase.In the basement, there is a practical laundry room, a storage room, and a heating room with oil heating.Additional large auxiliary rooms offer extra storage space.The spacious outdoor area with a beautiful garden, garden house, cozy seating area, and carport invites you to relax and enjoy, ideal for families and nature lovers.The property offers you the following highlights: • Bright living rooms with fireplace and Swedish stove on the upper floor • A guest toilet, two bathrooms with bath and shower • Very large basement, attic, and hobby room • Balcony, garden, garden seating area • Quiet location, greenery, and fence • Outbuilding and garden house • Carport and covered parking space • Visitor parking spaces Contact me for a non-binding viewing.Do you want to sell your property? I'll be happy to advise and accompany you throughout the sales process.BEROIMMO GmbH 079 332 48 48Beat RothenbühlerManaging DirectorPREISWERT BERATUNG BEWERTUNG VERKAUF

Beat Rothenbühler

Beat Rothenbühler

Geschäftsführer

Travel time
-
1 / 7
CHF 840,000.–
3.5 rooms86m² living space
Schorenstrasse 27, 4900 Langenthal

High-quality 3.5-room apartments in the Anliker Areal development

High-quality 3.5-room apartments in the new Anliker Areal development At Schorenstrasse 27b in Langenthal, two attractive and high-quality 3.5-room owner-occupied apartments are being built. The apartments convince with well-thought-out floor plans, bright living rooms, and an appealing room concept. Depending on the apartment, you benefit from a private garden area or a spacious balcony.Highlights of the apartment: • 3.5 rooms with well-thought-out floor plan • Gross floor area: approx. 86.3 m² (ground floor) or 95.0 m² (upper floor) • Surrounding area of approx. 185 m² / balcony 22.5 m² • Bright living and dining area with open kitchen • Modern bathroom with shower/WC • Laundry room with washing machine and dryer • Lift available • Sustainable pellet heating with underfloor heating • High-quality interior design with parquet and tile flooring Additional information • Basement unit included in the purchase price • Parking space: CHF 40,000.- • Large parking space: CHF 45,000.- • Motorcycle parking space: CHF 20,000.- • Reservation amount: CHF 30,000.- Interested? We would be happy to send you the complete documents and advise you personally. Please do not hesitate to contact us. Location Attractive locationThe development is located in a popular residential area of Langenthal and combines quiet living with a very good infrastructure. Shopping facilities, restaurants, cafes, and the charming old town of Langenthal are within short distance. The Langenthal train station is also conveniently located and offers attractive connections to Bern, Zurich, Basel, and Lucerne.Sports facilities, the Langenthal animal park, and various recreational areas and leisure activities are also located in the surrounding area. This allows you to benefit from a balanced combination of urban comfort and natural living.The building itself is conveniently set back and away from disturbing street noise. This creates the best conditions for quiet, relaxing hours in your own home.

Travel time
-
1 / 15
CHF 895,000.–
7.5 rooms220m² living space
Wuhrplatz 1, 4900 Langenthal

Exceptional 5.5-room apartment with 2-room annex

Plenty of space (220m2) in the city centerIn the heart of Langenthal's vibrant city center, on Wuhrplatz, we are selling this exceptional 5.5-room apartment with an additional, separately accessible 2-room studio apartment.The so-called "Nyffelerhaus" was built in 1888 and is architecturally attributed to the early factory buildings. Due to its architectural value, it is considered worth preserving by the heritage conservation agency. In 2004, a comprehensive and high-quality renovation was carried out by the architects Blum and Grossenbacher, resulting in a total of four apartments. The historic character of the building was carefully preserved and combined with modern living comfort.The two units can be reunited if needed, resulting in an extremely spacious 7.5-room apartment with over 220 m² of living space. Alternatively, there is the possibility of renting out the studio separately, generating an attractive additional income. Concepts like multi-generational living or integrating an au-pair solution can also be ideally implemented here.The purchase price includes an outdoor parking space directly at the property and a garage parking space at Käsereistrasse 4.Open, spacious roomsAlready when entering, the stylish entrance area with classic plank flooring and warm wooden doors conveys the special character of this apartment.The 4.5-room apartment impresses with spacious rooms, high ceilings, and plenty of light. The living and dining area with open kitchen forms the heart and combines historic charm - such as the impressive coffered ceiling and herringbone parquet - with modern living comfort. Three bedrooms with approximately 35 m², 25 m², and 18.5 m² offer exceptionally ample space for family, work, or retreat. A balcony with around 11 m² ideally complements the living space.The separate 2-room apartment has a bright living/kitchen area (approximately 20 m²), a spacious room (approximately 20 m²), and a bathroom with shower. It is perfectly suited for rental, as a guest apartment, or for multi-generational living.A rare offer that combines spaciousness, flexibility, and architectural quality in the center of Langenthal.

Travel time
-
1 / 8
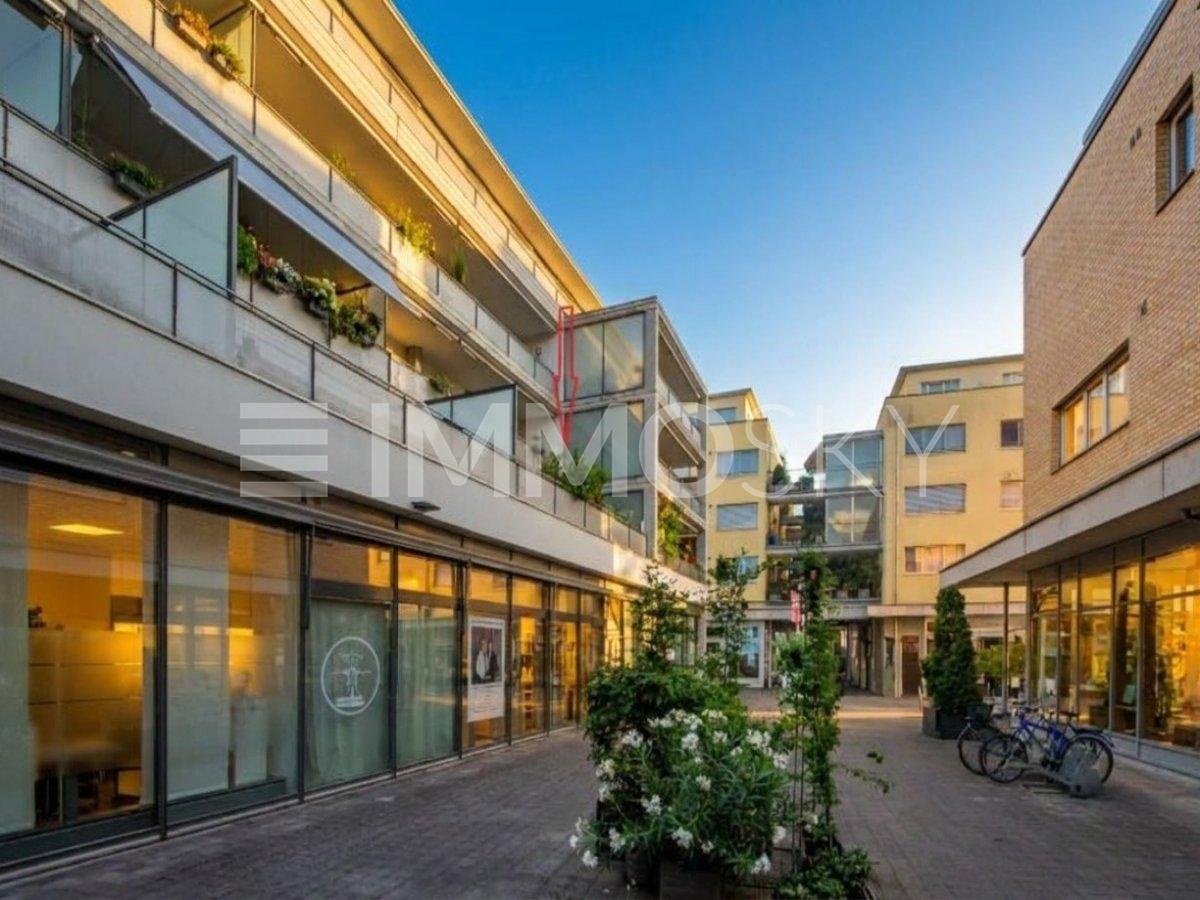
CHF 1,200,000.–
4.5 rooms130m² living space
Auf Anfrage 1, 4900 Langenthal

Living with style in the best location

Welcome to our stylish city apartment in the heart of Langenthal. The spacious, two-story home convinces with a modern equipment, a well-thought-out floor plan and plenty of space to feel good. A terrace and a balcony invite you to enjoy relaxed hours outdoors. Thanks to the excellent, central location, you can easily reach the old town on foot. An ideal home for all those who want to combine comfort, peace and a first-class location.The lift conveniently takes you to the 1st floor. There you will find a spacious built-in wardrobe, plenty of storage space and a modern, open kitchen with a flowing transition to the spacious living and dining area. A guest toilet complements this floor. The cozy terrace invites you to relax, drink coffee and socialize.Via the stairs you reach the 2nd floor with three bedrooms and two modern wet cells, one of which is directly adjacent to the main bedroom. Two rooms have recently been merged and can be easily separated again, so the apartment can be used as a 5.5-room single-family home. An additional balcony offers a nice place to stay.A basement room with washing machine and dryer is included in the purchase price.This unique ImmoSky offer includes the following *additional performance*:+ Spacious floor plan with plenty of free space+ Open, modern kitchen with well-thought-out room concept+ Sunny terrace and cozy balcony for relaxation+ Two comfortable parking spaces includedIt's hard to get more central! Your new home is located in the heart of Langenthal and convinces with its attractive location in the midst of the action.Have we already sparked your interest? We look forward to showing you the city apartment during a visit.

Suggested properties for you based on search results