38 results - Property for buy in Le Grand-Saconnex

1 / 10
  • Balcony / Terrace
  • Garage
CHF 3,090,000.–
7 rooms160m² living space
1218 Le Grand-Saconnex

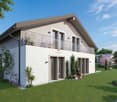
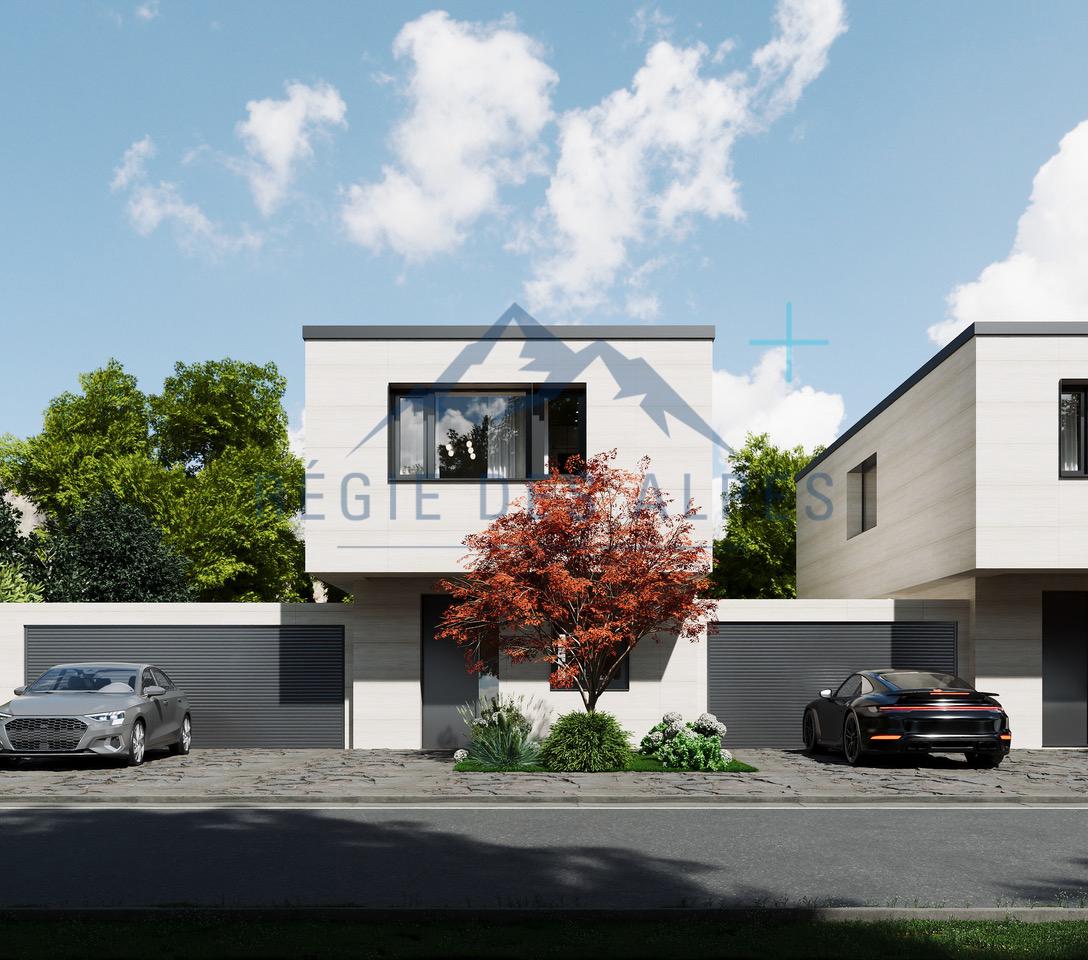
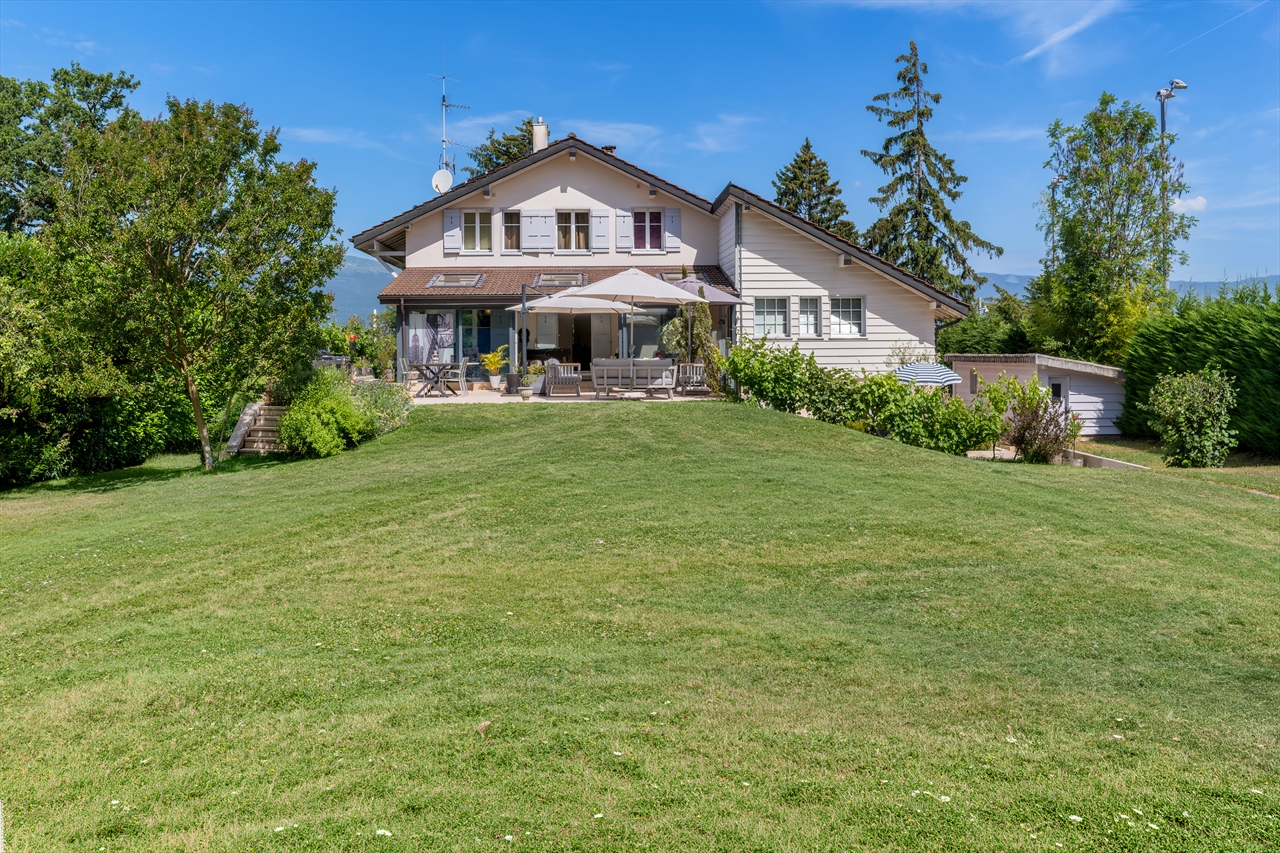
Detached 7-Room Villa - Close to International Organizations

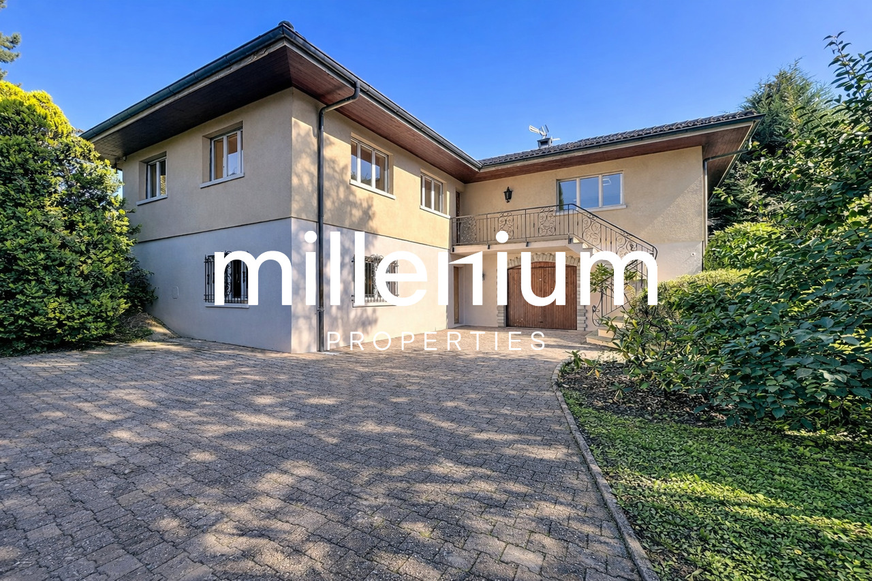
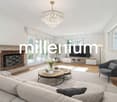
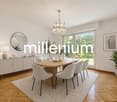
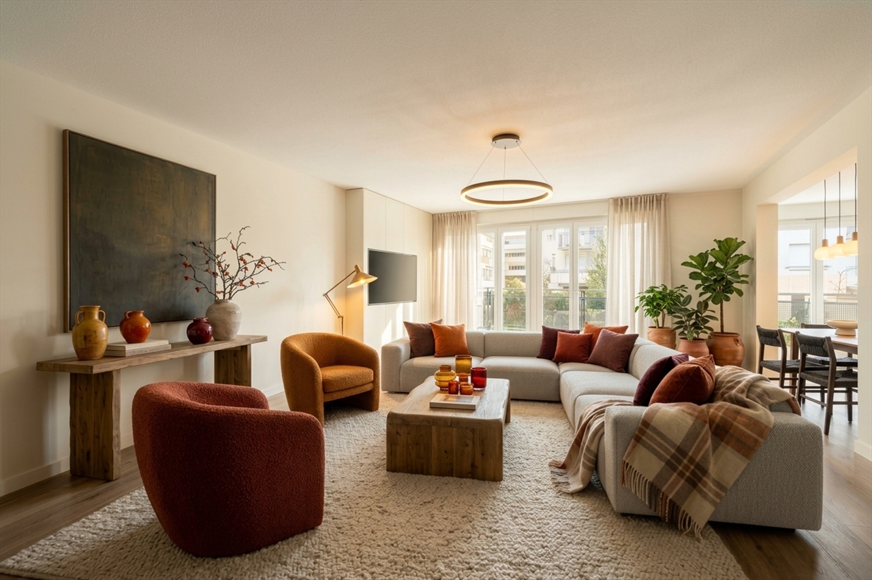
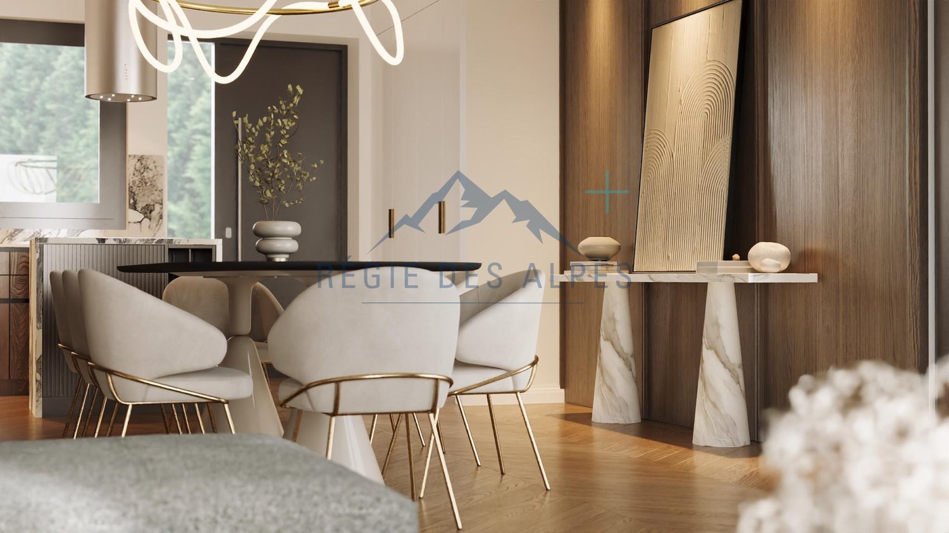
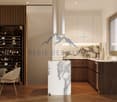
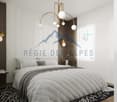
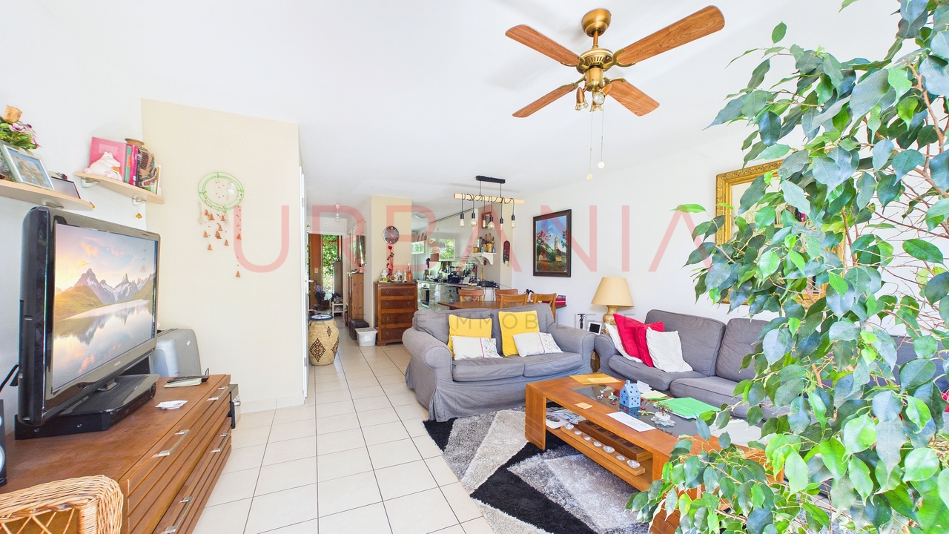
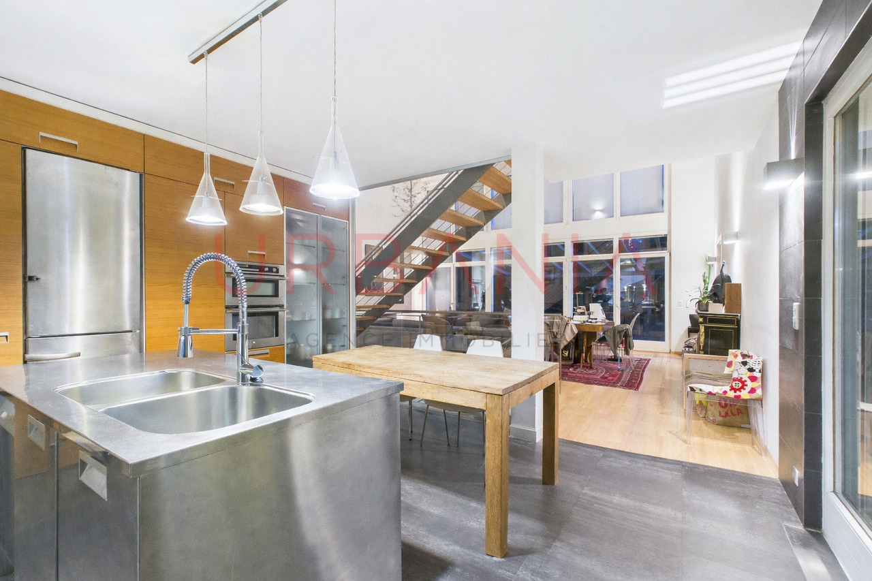
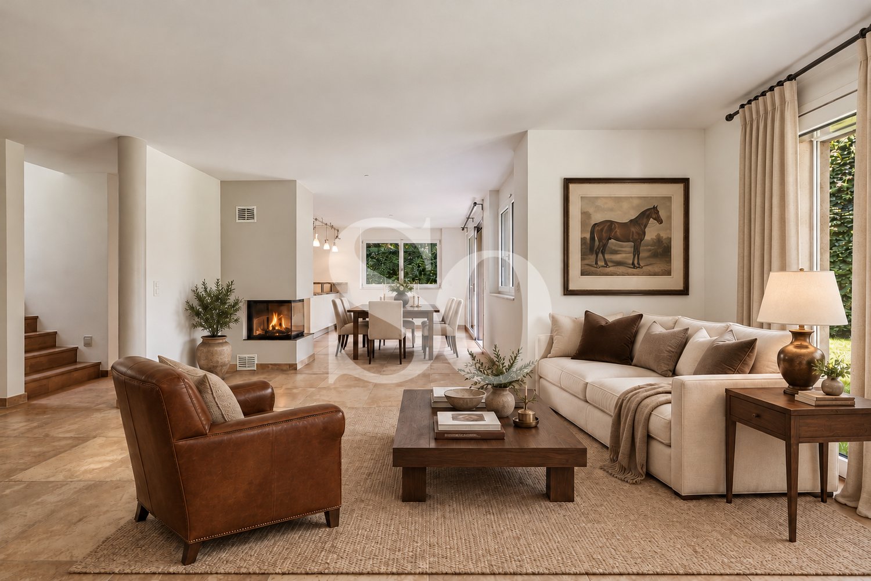
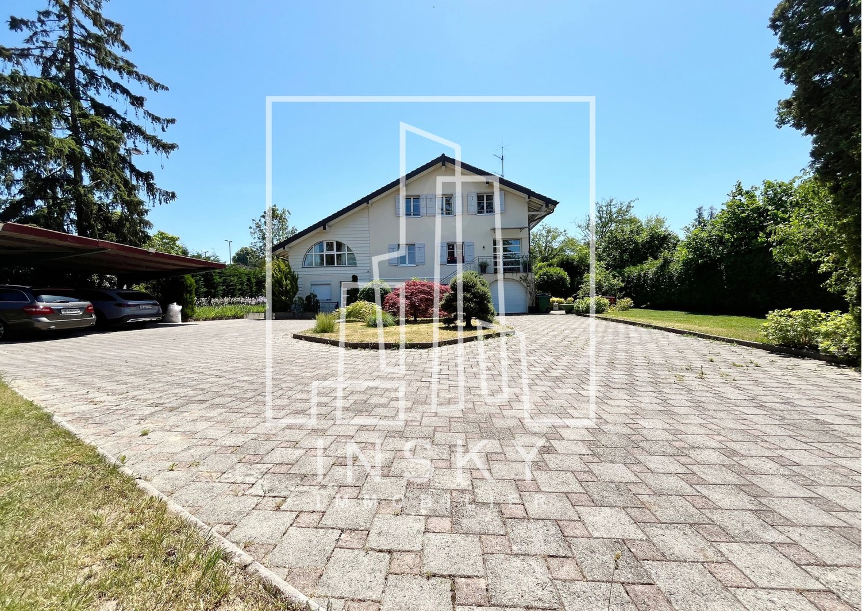
Agence : Millenium Properties SA Réf : KM 2352Ideally located in the immediate vicinity of international organizations, renowned schools, and local amenities, this detached 7-room villa offers a rare living environment combining peace, greenery, and excellent accessibility.Built on a beautiful, landscaped plot, the property features well-designed living spaces perfectly suited for family life.Each area has been thoughtfully planned to provide comfort, privacy, and abundant natural light.LayoutGround floor • Entrance hall • Fully fitted kitchen • Bright living room with fireplace, opening onto a 20 sqm terrace and a landscaped garden • 4 comfortable bedrooms • 2 bathrooms • 1 guest toilet Lower ground floor / Basement • Very large heated room with windows (ideal as a playroom, home cinema, or office) • Storage areas and laundry room • Cellar Outdoor areas & parking • Welcoming 20 sqm terrace • Spacious, green garden • 2 indoor parking spaces • 2 outdoor parking spaces This home perfectly combines the charm of a period property with modern comfort.Its strategic location, generous volumes, and lush surroundings make this property an exceptional opportunity.The images shown are non-binding: they illustrate the different rooms of the house with a suggested layout to help better visualize the spaces and appreciate their potential.Price: CHF 3'090.000.-Kari Marill-Hernandez+41 79 572 19 97 km@milleniumproperties.chMILLENIUM PROPERTIESBoulevard du théâtre 5, 1204 Genèvehttps://www.milleniumproperties.ch+41 22 342 44 12Real Estate Agency: Millennium Properties SA Ref: KM 2352Ideally located in the immediate vicinity of international organizations, renowned schools, and local amenities, this detached 7-room villa offers a rare living environment combining peace, greenery, and excellent accessibility.Built on a beautiful, landscaped lot, the property features well-designed living spaces perfectly suited for family life.Each area has been thoughtfully planned to provide comfort, privacy, and abundant natural light.LayoutGround floor • Entrance hall • Fully equipped kitchen • Bright living room with a fireplace, opening onto a 20-square-meter terrace and a landscaped garden • 4 comfortable bedrooms • 2 bathrooms • 1 guest toilet Lower ground floor / Basement • Very large heated room with windows (ideal as a playroom, home theater, or office) • Storage areas and laundry room • Cellar Outdoor areas & parking • Welcoming 20-square-meter terrace • Spacious, green garden • 2 indoor parking spaces • 2 outdoor parking spaces This home perfectly combines the charm of a period property with modern comfort.Its strategic location, generous spaces, and lush surroundings make this property an exceptional opportunity.The images shown are for illustrative purposes only: they depict the various rooms of the house with a suggested layout to help you better visualize the spaces and appreciate their potential.Price: CHF 3,090,000.-Kari Marill-Hernandez41 79 572 19 97 km@milleniumproperties.chMILLENIUM PROPERTIESBoulevard du théâtre 5, 1204 Genevahttps://www.milleniumproperties.ch41 22 342 44 12

  • Balcony / Terrace
  • Garage
1 / 12
CHF 2,350,000.–
6 rooms187m² living space
Chemin Terroux 25, 1218 Le Grand-Saconnex

Prix attractif - Promotion de 4 villas au Grand-Saconnex!

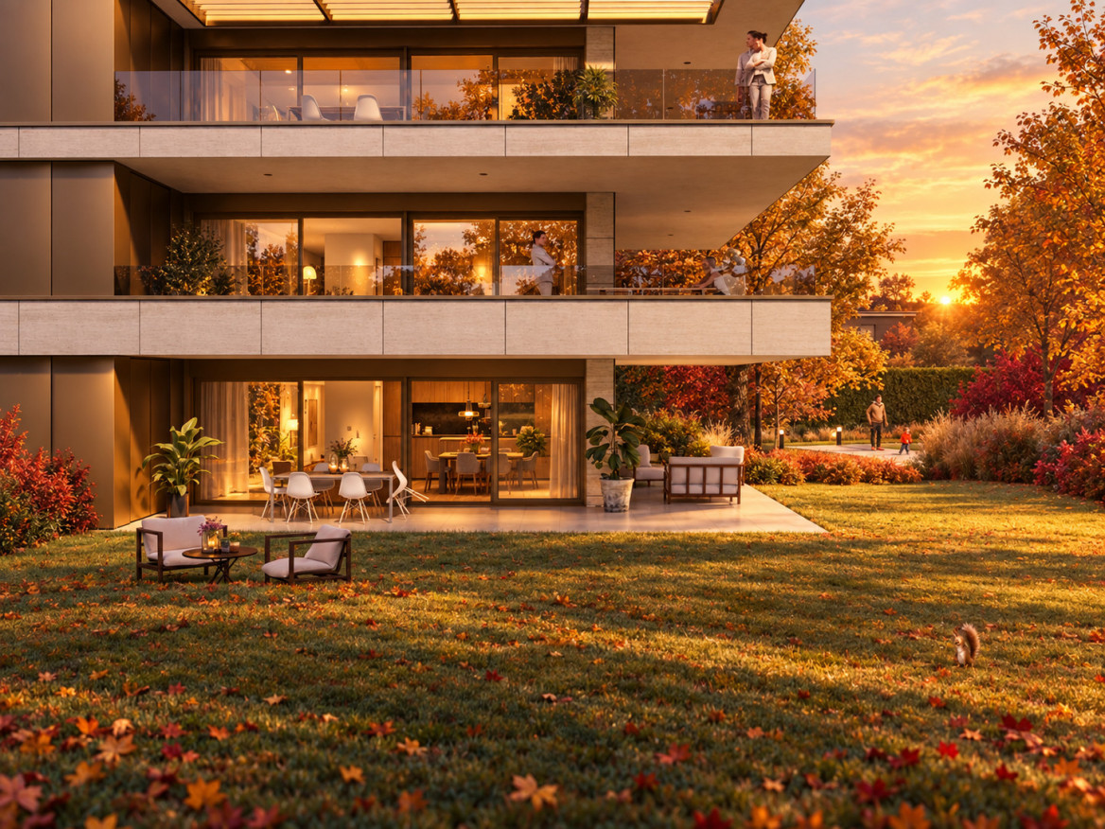
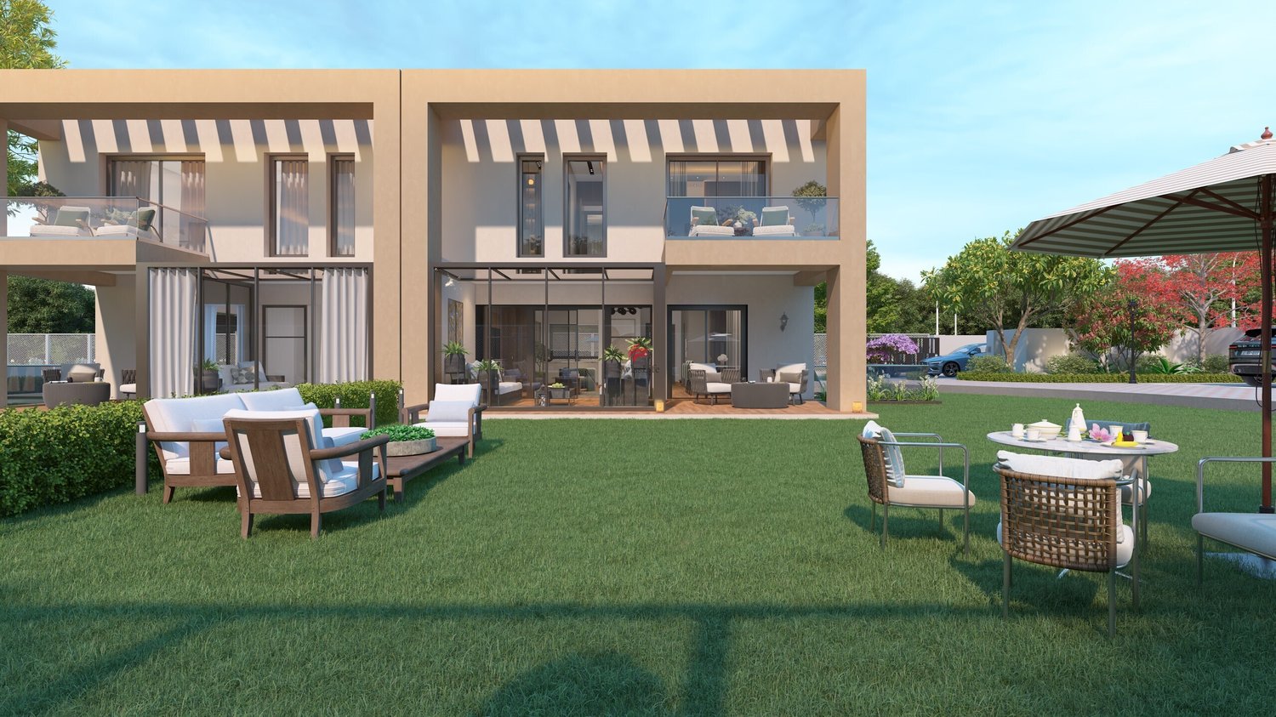
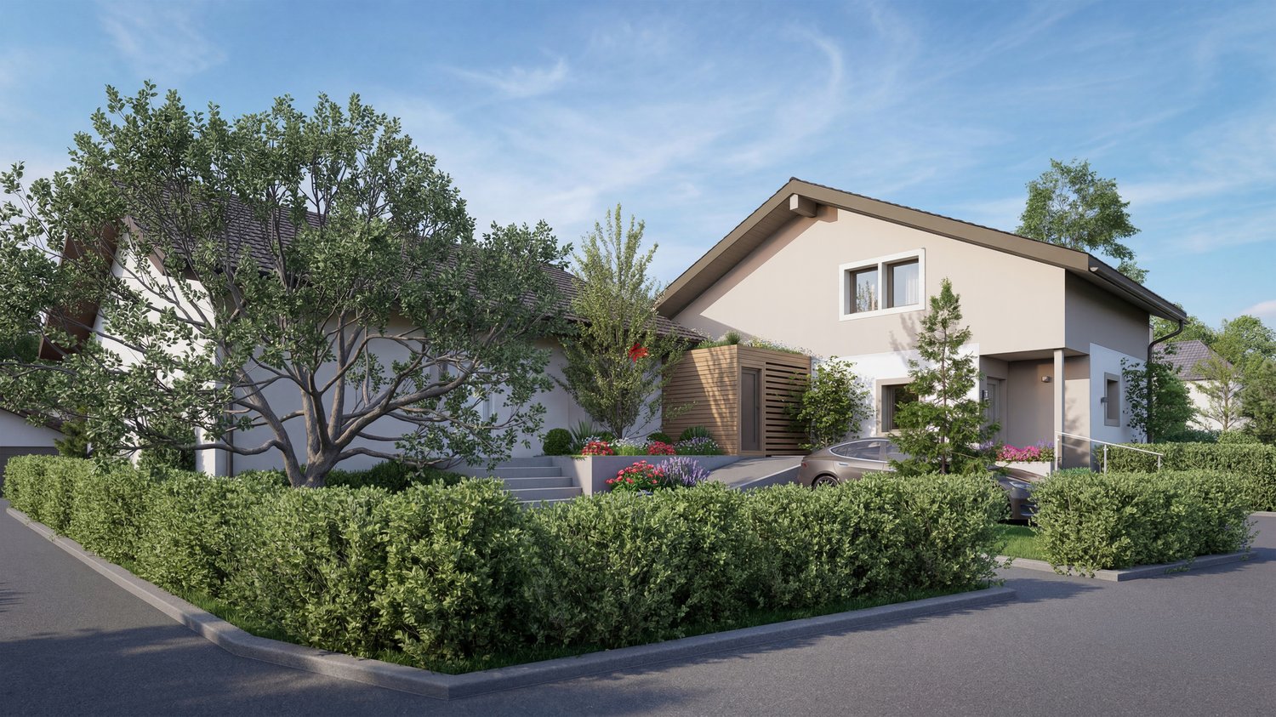
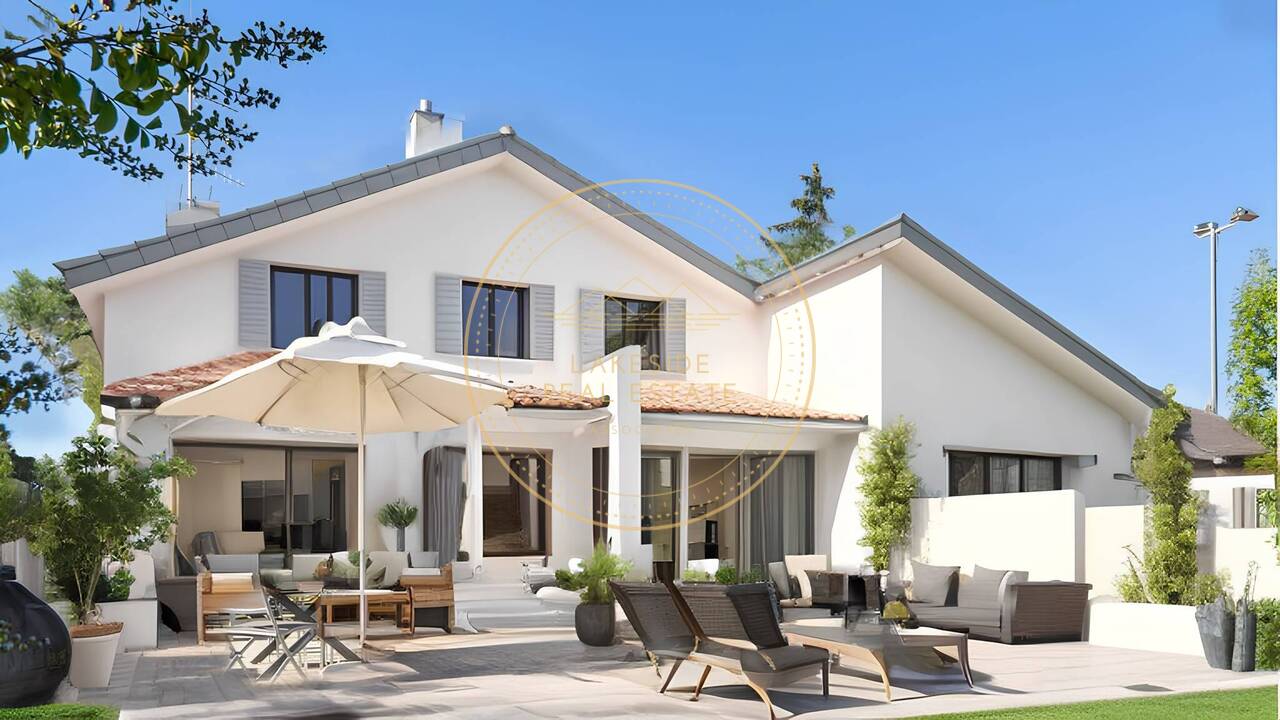
Découvrez cette nouvelle promotion exclusive de 4 villas jumelles luxueuses, idéalement situées dans un quartier de villas calme et résidentiel, alliant confort moderne, volumes généreux et finitions haut de gamme.Cette villa offre une surface utile de 236 m², réparties sur deux étages et un sous-sol aménagé, conçue pour répondre aux attentes des familles à la recherche d'espace, de lumière et de qualité de vie. Le jardin donne sur 3 côtés et offre un beau dégagement.Voici sa distribution :Rez-de-chaussée supérieur:Spacieux salon lumineuxSalle à manger ouverte sur la pièce de vieCuisine moderne (possibilité d'aménagement selon vos envies ; budget de CHF 45'000.- à disposition)Véranda avec accès direct à la terrasse et au jardin privatifÉtage :Suite parentale avec dressing et salle de doucheDeux chambres d'enfants confortablesUne salle de douche pour les enfantsRez-de-chaussée inférieur avec grand hauteur sous plafond de 2,50 mètres et chauffage au sol :Patio ouvert apportant une lumière naturelleGrande pièce polyvalente : home cinéma, salle de jeux ou bureau ou 2 chambresWC visiteurs, cave, local techniqueComplètent ce bien 2 places de parc extérieures.Prestations de qualité, espace de vie idéal, proximité des commodités et cadre de vie serein : ces villas sont parfaites pour une famille souhaitant conjuguer confort, tranquillité et investissement durable.Le choix des équipements et des matériaux est au gré du preneur, avec des budgets confortables à disposition.Pour tout renseignement, demande de financement ou visite du site, composez le 078 856 32 46Discover this new exclusive development of four luxurious semi-detached villas, ideally located in a quiet residential neighbourhood, combining modern comfort, generous spaces and high-end finishes.Each villa offers 150 m² of living space and 220 m² of usable space, spread over two floors and a converted basement, designed to meet the needs of families looking for space, light and quality of life. Here is the layout:Ground floor:Spacious, bright living roomDining room opening onto the living roomModern kitchen (can be fitted to your specifications; budget of CHF 45,000 available)Veranda with direct access to the terrace and private gardenFirst floor:Master bedroom with dressing room and shower roomTwo comfortable children's bedroomsA shower room for the childrenBasement:Open patio providing natural lightLarge multipurpose room: home cinema, games room or officeGuest WC, cellar, utility roomEach villa also has two outdoor parking spaces.High-quality amenities, ideal living space, proximity to amenities and a peaceful living environment: these villas are perfect for families looking to combine comfort, tranquillity and a sustainable investment.The choice of fittings and materials is up to the buyer, with generous budgets available.For further information, financing requests or site visits, please call 078 856 32 46.

Travel time
-
1 / 11
CHF 2,290,000.–
5 rooms161m² living space
Chemin de la Métairie 3, 1218 Le Grand-Saconnex

Your home in a residential setting at the gates of Geneva!

Located in Grand-Saconnex, just a few minutes from the center of Geneva, this new development benefits from a privileged location close to schools, shops, public transport, the airport, and international organizations.Set in a residential area of villas, calm and green, it offers a peaceful living environment while remaining close to all amenities.This individual, contemporary villa proposes spacious, bright, and functional areas. It develops a living area of about 161 m² and a useful area of about 235 m², spread over two levels as well as a fitted basement.The ground floor welcomes an entrance hall, a vast living area with open-plan kitchen that can be personalized (budget of CHF 30,000), a room that can serve as an office, a shower room, as well as direct access to the terrace and garden.On the upper floor, the sleeping area consists of a parental suite with dressing room and private shower room, two additional rooms, and a second shower room.The basement includes a multipurpose room of about 26 m², a cellar, a laundry room, and a technical room.Outside, the villa benefits from a private garden, a pleasant terrace, and two outdoor parking spaces.Huge advantage: it is a turnkey sale, meaning a fully completed house with a fixed price and a payment of 25% deposit and the balance upon delivery.For a visit, please call 078 856 32 46!

Travel time
-
1 / 9
CHF 1,050,000.–
2 rooms57m² living space
1218 Le Grand-Saconnex

Lumineux appartement avec vue dégagée

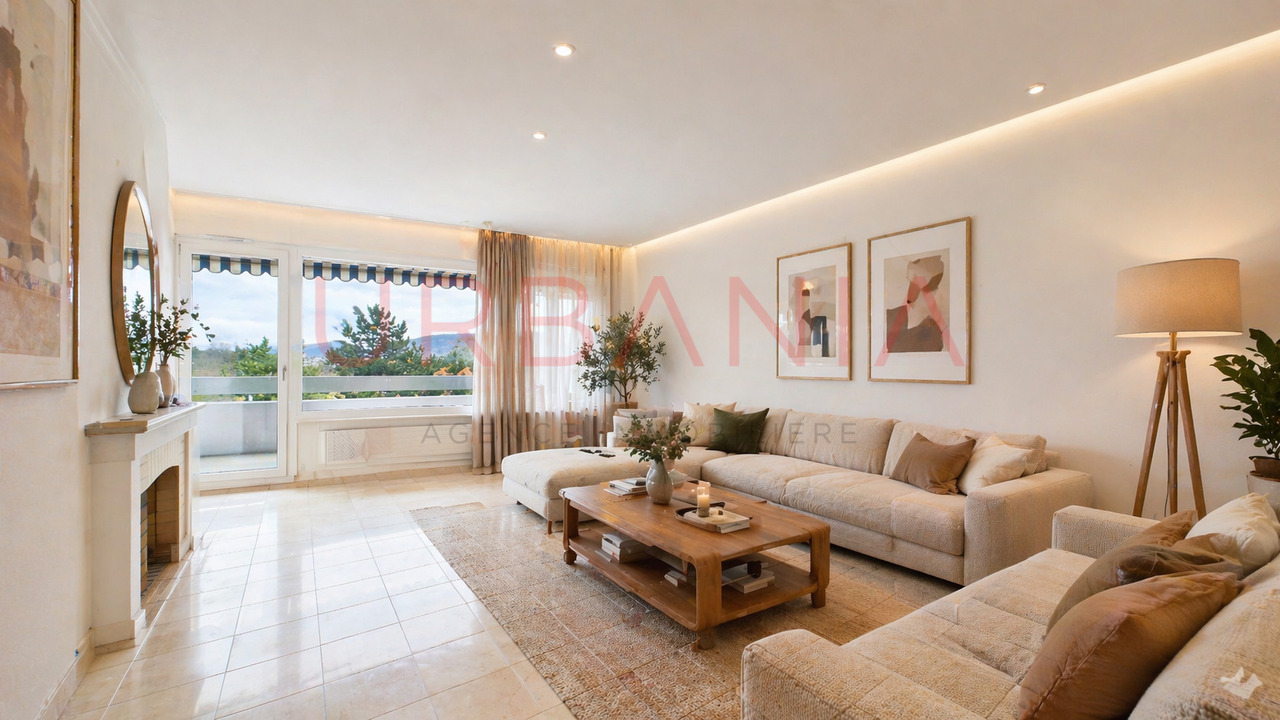
Situé au sein d'une belle résidence entourée d'un magnifique parc privatif arboré, cet appartement bénéficie d'un cadre de vie privilégié avec de vastes espaces verts soigneusement entretenus et une grande piscine.Au 5ème étage de la résidence, ce charmant appartement de 2 pièces offre un séjour très lumineux avec accès à une agréable terrasse et une vue dégagée. La cuisine semi-ouverte, entièrement rénovée et aménagée, s'intègre harmonieusement à l'espace de vie.L'appartement dispose également d'un hall d'entrée avec armoires encastrées, d'une grande chambre avec accès à la terrasse ainsi que d'une salle de bains complète avec espace buanderie.Une cave vient compléter ce bien.Located within a beautiful residence surrounded by a magnificent private landscaped park, this apartment enjoys a privileged living environment with extensive, meticulously maintained green spaces and a large swimming pool.Located on the 5th floor of the residence, this charming one-bedroom apartment offers a bright living room with access to a pleasant terrace. The semi-open kitchen has been fully renovated and fitted with quality appliances and storage.The apartment also features an entrance hall with built-in wardrobes, a spacious bedroom with access to the terrace, and a full bathroom with a laundry area.A private cellar/storage room completes this property.

1 / 13
CHF 1,790,000.–
5 rooms137m² living space
1218 Le Grand-Saconnex

Villa familiale

Située dans un quartier résidentiel prisé du Grand-Saconnex, cette villa séduit par ses volumes, sa luminosité et son agencement idéal pour une famille.Répartie sur trois niveaux, elle offre :Sous-sol : • Patio : 7.50 m² • Chambre / salle polyvalente : 14.70 m² • Hall : 9.35 m² • Salle de bains avec WC : 5.10 m² • Buanderie: 3.40 m² • Cave : 5.90 m² • Local technique : 4.30 m² • Accès aux deux places de parking en sous-sol Rez-de-chaussée : • Hall d'entrée : 8.50 m² • Cuisine : 9.35 m² • Grand séjour lumineux qui s'ouvre sur le jardin : 24 m² • WC visiteurs : 1.35 m² Étage : • Trois chambres, dont une suite parentale avec sa salle d'eau privative et WC : 13.50 m² , 9.90 m², 10.60 m² • Une seconde salle d'eau avec WC : 4.20 m² La villa comprend au total 4 chambres, 3 salles d'eau et 4 WC, offrant un cadre de vie confortable et fonctionnel.À proximité immédiate des écoles, des commerces, des transports et des organisations internationales, cette propriété bénéficie d'un emplacement privilégié, alliant tranquillité et qualité de vie.Located in a sought-after residential neighborhood in Grand-Saconnex, this villa charms with its spacious rooms, abundant natural light, and ideal layout for a family.Spanning three levels, it offers:Basement: • Patio: 7.50 m² • Bedroom / multipurpose room: 14.70 m² • Hallway: 9.35 m² • Bathroom with toilet: 5.10 m² • Laundry room: 3.40 m² • Cellar: 5.90 m² • Utility room: 4.30 m² • Access to two underground parking spaces Ground floor: • Entrance hall: 8.50 m² • Kitchen: 9.35 m² • Large, bright living room opening onto the garden: 24 m² • Guest restroom: 1.35 m² First floor: • Three bedrooms, including a master suite with its own bathroom and toilet: 13.50 m², 9.90 m², 10.60 m² • A second bathroom with a toilet: 4.20 m² The villa features a total of 4 bedrooms, 3 bathrooms, and 4 toilets, offering a comfortable and functional living environment.Located right next to schools, shops, public transportation, and international organizations, this property enjoys a prime location that combines tranquility with a high quality of life.

1 / 11
CHF 2,390,000.–
5 rooms160m² living space
1218 Le Grand-Saconnex

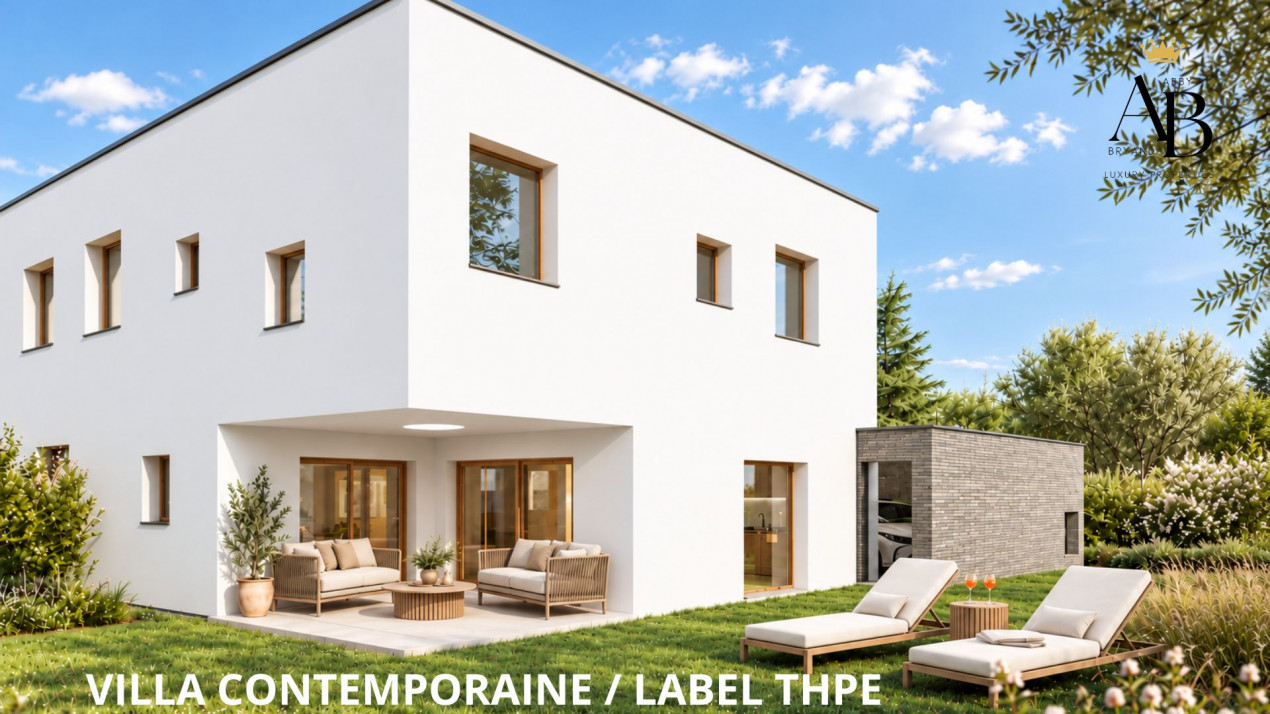
Elegant contemporary family villa, Residential area, Grand Saconnex

Abby Bryand Luxury Properties presents your future family villa:Key-in-hand villa to be ready in 2028 (Virtual home staging photos and virtual projection)As you approach this elegant contemporary villa, you will be immediately seduced by its residential environment, calm and green, while benefiting from a pleasant proximity to the city and daily amenities.The villa is designed to offer a particularly pleasant living environment for a family, with beautiful volumes and functional organization. The ground floor accommodates generous living spaces bathed in natural light, with a fully equipped open kitchen, a convivial dining room, and a living room that opens directly onto the terraces and garden.The large windows naturally extend the living spaces outdoors, offering beautiful luminosity throughout the day. The private garden is a true extension of the house, ideal for family meals, moments of relaxation, or children's play during beautiful days.Upstairs, the sleeping area consists of three comfortable bedrooms. The parental suite has its own dressing area and private bathroom. Two other bedrooms of approximately 15 m² offer beautiful dimensions to accommodate children, teenagers, or an office, and have a second bathroom with an integrated laundry room.The basement provides additional spaces particularly appreciated for family life. A room of approximately 15 m² can easily be converted into a cinema, game room, fitness room, or cellar according to your desires. A technical room and storage area of over 12 m² complete this floor.The comfort of the villa is ensured by underfloor heating, excellent thermal and acoustic insulation, and a construction that meets the requirements of the THPE label.Its situation is also one of its true assets. Families will appreciate the proximity to primary and secondary schools, public transport, and shops, cafes, and services necessary for daily life. The city center of Geneva remains easily accessible, while benefiting from a more peaceful and residential environment on a daily basis.This situation allows you to easily reconcile family life, professional life, and leisure, with schools, shops, and transport close by.Two parking spaces and spaces for bicycles and motorcycles complete this property.A contemporary villa designed to offer comfort, space, and quality of life in a privileged environment between city and nature, particularly suited to families wishing to stay close to Geneva while benefiting from a pleasant residential environment.

1 / 11
CHF 2,990,000.–
6 rooms213m² living space
1218 Le Grand-Saconnex

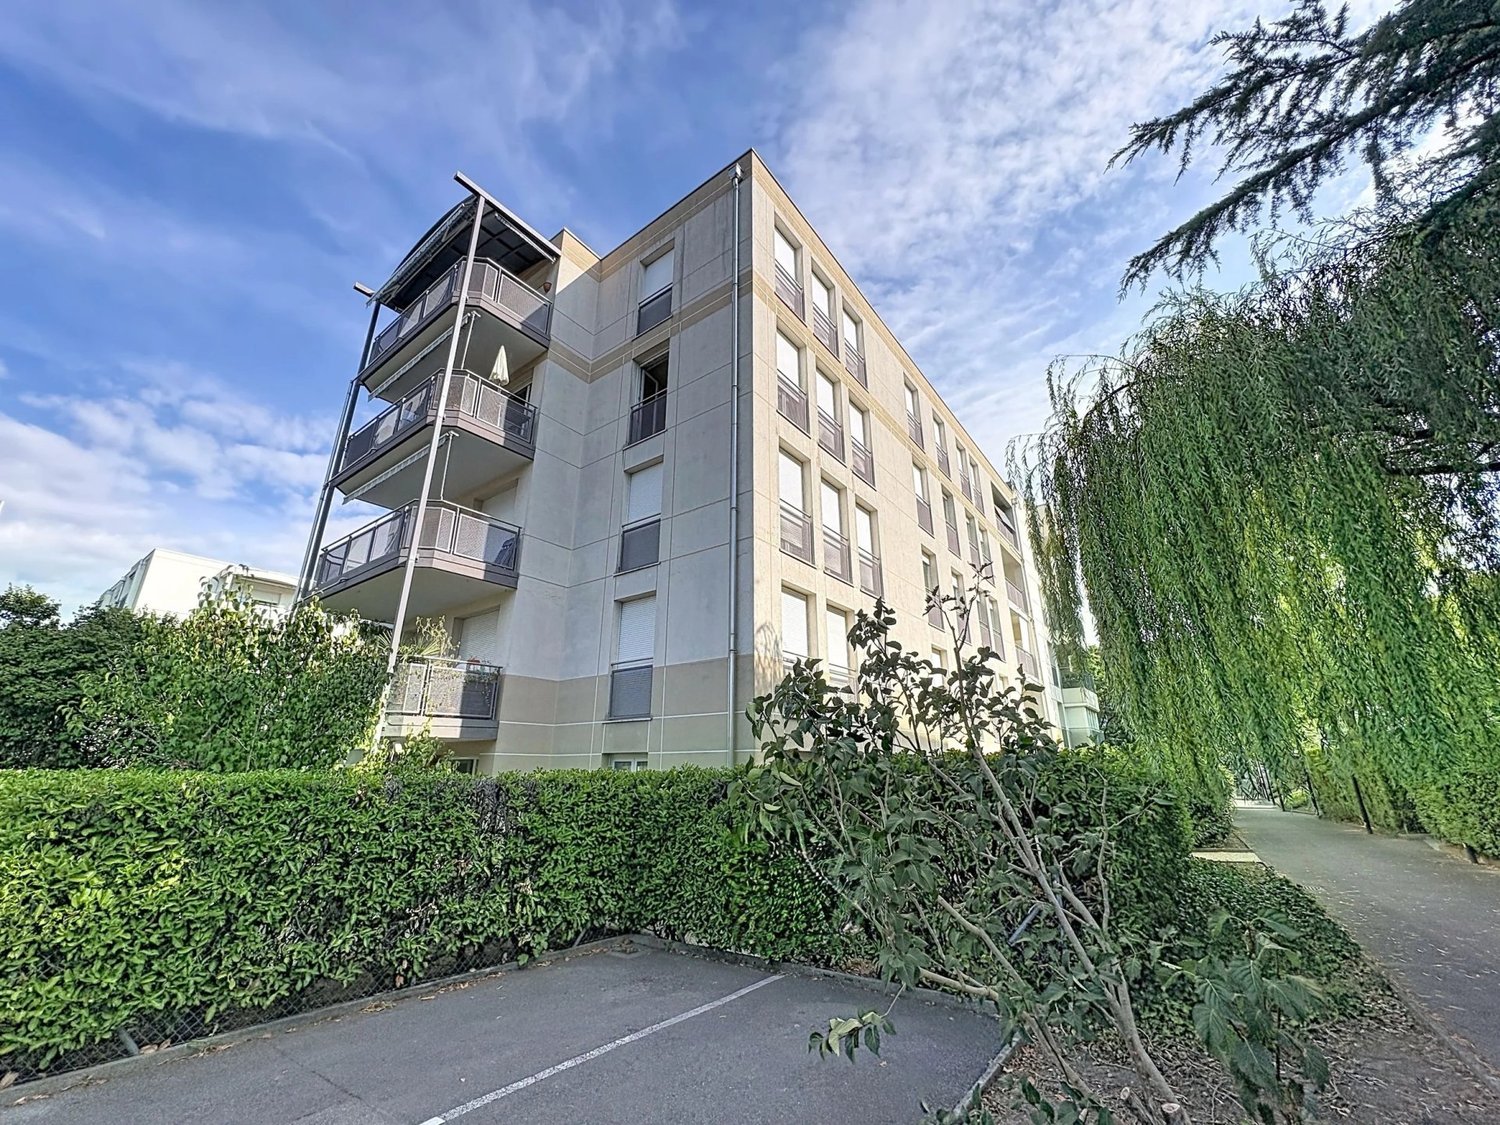
Magnifique maison de 6 pièces avec piscine en exclusivité

Située dans une jolie résidence du Grand-Saconnex, cette spacieuse maison mitoyenne de 6 pièces bénéficie d'une belle luminosité ainsi que d'une grande hauteur sous plafond, offrant des volumes agréables et un excellent confort de vie.Disposition :Rez-de-chaussée : • Vaste séjour lumineux • Cuisine • Une chambre avec dressing • Salle de bain attenante • Accès direct au jardin d'environ 90 m² • WC visiteurs • Patio Étage : • Trois chambres, dont une avec salle de douche et terrasse • Vide sur séjour • Dégagement • Une salle de bains Sous-sol : • Deux grandes pièces polyvalentes (salle de jeux, cinéma, etc.) • Salle de bain • Buanderie • Cave • Abri anti-atomique • chaufferie Annexes : • Deux places de parking couvertes Résidence : • Piscine commune réservée aux 10 maisons de la résidence Located in an attractive residence in Grand-Saconnex, this spacious 6-room semi-detached house benefits from plenty of light as well as high ceilings, offering pleasant volumes and excellent living comfort.Layout:Ground floor: • Large, bright living room • Kitchen • One bedroom with dressing room • En-suite bathroom • Direct access to garden of approx. 90 m² • Visitors' WC • Patio Floor: • Three bedrooms, one with shower room and terrace • Vacuum to living room • Storage • A bathroom Basement: • Two large multi-purpose rooms (games room, cinema, etc.) • Laundry room • Cellar • A fallout shelter • Boiler room • Bathroom Annexes: • Two covered parking spaces Residence: • Common pool reserved for the 10 houses in the residence
1 / 7
CHF 1,335,000.–
4 rooms95m² living space
1218 Le Grand-Saconnex

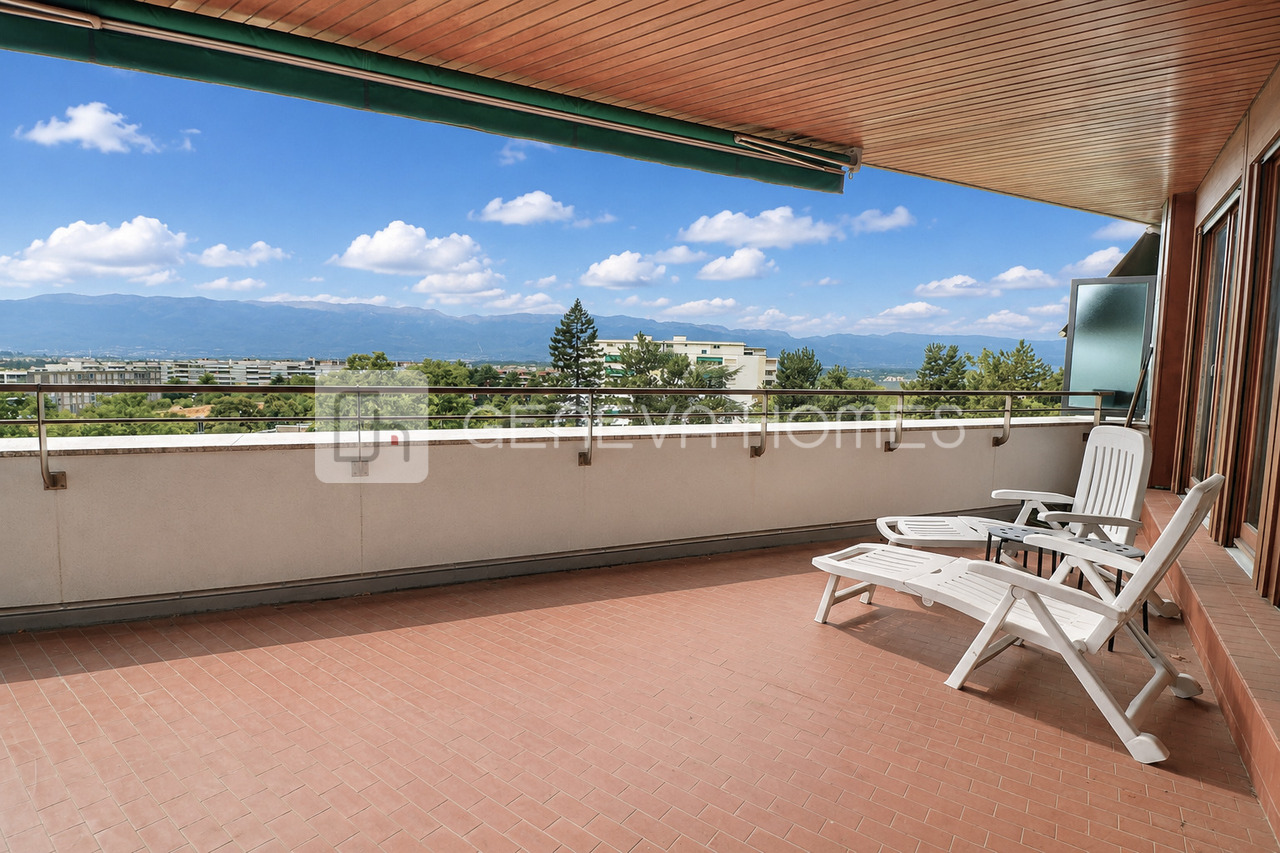
CASATAX: appartement de 4 pièces avec vue sur les Alpes et le Jura

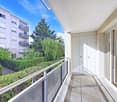
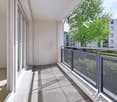
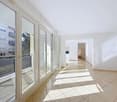
Situé à un étage élevé, proche de toutes commodités, transports et écoles, cet appartement offre une surface habitable Brute d'environ 95 m² , complétée par 30 m² de balcons.L'appartement nécessite des travaux de rénovation et offre ainsi un beau potentiel de personnalisation et de valorisation.Distribution : • Hall d'entrée • WC visiteurs • Deux chambres (10,5 et 16 m²) • Cuisine indépendante entièrement équipée • Grand séjour/salle à manger lumineux • Dégagement pour le coin nuit avec nombreux placards • Salle de bains avec toilette • Balcon/terrasse de 19 m² (orientation Sud-Est) accessible depuis la cuisine et le séjour • Balcon de 11 m² (orientation Nord-Ouest) accessible depuis les deux chambres Stationnement : • Place de parking extérieure en location mensuelle : CHF 100.- Located on a high floor, close to all amenities, public transportation, and schools, this apartment offers a gross living area of approximately 95 m², plus 30 m² of balconies.The apartment requires renovation and thus offers great potential for personalization and value enhancement.Layout: • Entrance hall • Guest restroom • Two bedrooms (10.5 and 16 m²) • Fully equipped separate kitchen • Large, bright living/dining room • Hallway leading to the sleeping area with numerous closets • Bathroom with toilet • 19 m² balcony/terrace (southeast-facing) accessible from the kitchen and living room • 11 m² balcony (northwest-facing) accessible from both bedrooms Parking: • Outdoor parking space available for monthly rent: CHF 100.-

Suggested properties for you based on search results