Othmarsingen - Commercial & industry for rent

Try expanding your search criteria so we can show you similar properties. Currently, there are no matches.

We suggest you try to:

  • increase the radius
  • change filters, such as price

You can create a search alert with the current criteria and get notified when matching properties are available.

More objects in your automatically expanded search area
265 results - Radius: + 10km
1 / 7
CHF 6,000.– / monthPremium
309m² floor space
Seminarstrasse 55, 5430 Wettingen

Retail Space and Workshop in Wettingen

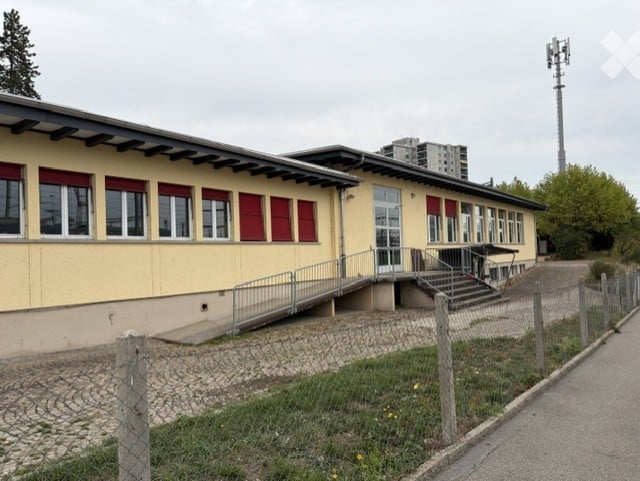
Perfect for a mechanical workshop or printing business:Retail space with workshop and 10 parking spaces near Wettingen train stationObject description:Rental space in raw construction conditionLooking for the ideal location for your production or craft business? We are renting an attractively located and well-connected commercial space in Wettingen, immediately available or by arrangement. Due to the optimal room layout, good infrastructure, and ideal accessibility, this property is perfectly suited for a mechanical workshop, a repair business, or a modern printing company that wants to combine customer reception (showroom) and production in one place.Your new business premises impress with:* Functional workshop/production area: Directly connected and flexible - ideal for setting up machines, assembly workstations, or printing presses. Equipped with robust flooring and sufficient power outlets.* Top electrical safety (SiNa 2025): The legally required safety certificate (SiNa) for the electrical installations was renewed in 2025. You take over a tested and safe system that meets the high demands of machine parks.* Bright retail space/showroom/office: Large window fronts to the street ensure optimal visibility. Ideal as a representative reception area for customers, exhibition space, or as an attached administrative office.* Excellent parking situation & delivery: The property includes 9 private parking spaces. An absolute rarity that offers your customers, employees, and suppliers (e.g., for material deliveries to printing companies or workshops) maximum comfort.* Modern connectivity (fiber optic network): Connected to the ultra-fast fiber optic network - essential for the fast transmission of large print data, cloud applications, or digital control systems.* Infrastructure & future-proof heating: The property is currently efficiently heated by a gas heating system, with connection to sustainable district heating already planned. A separate toilet with sink and practical storage facilities are available.Location & surroundingsThe property is located at Seminarstrasse 55 in 5430 Wettingen. The location impresses with its immediate proximity to Wettingen train station, which can be reached in a few minutes on foot. Your customers and employees benefit from an excellent connection to public transport (connections to Zurich and Baden) and the proximity to the A1 motorway exit. Seminarstrasse connects a charming residential quarter with the lively industrial area around the train station - an ideal mix of frequency and pleasant working atmosphere.

Travel time
-
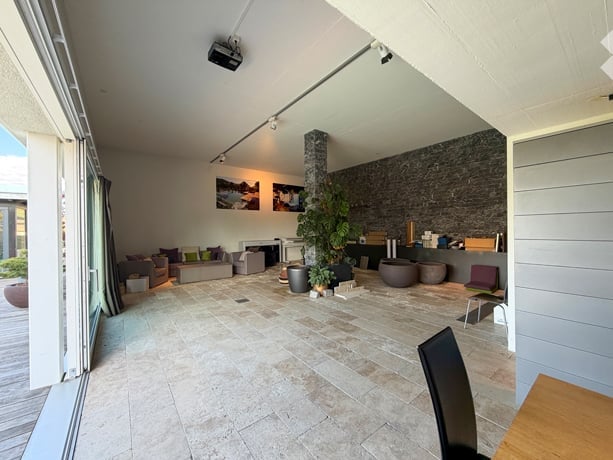
  • Open-plan living and dining area with a stone fireplace, large windows, and modern furniture including a sofa, armchair, coffee table, and dining table with chairs.
  • Open-plan living and dining area with a stone pillar, fireplace, large windows, and modern furniture including a sofa, armchair, coffee table, and dining table.
  • Modern kitchen with dark grey cabinets, a wooden dining table with four black chairs, a refrigerator, a sink with a faucet, and a coffee maker on the counter.
  • Open-plan living and dining area with modern furniture, including a dining table, chairs, a refrigerator, and a small sitting area with a chair and plant.
  • Compact bathroom with a toilet, sink, mirror, and a towel hanging on the wall. The ceiling is wooden, and the floor is tiled.
  • Modern bathroom with white tiled walls, a glass-enclosed shower, a sink with a faucet, and a small trash can.
  • A small storage closet with shelves holding various boxes, a cabinet, and a stack of drinks on the floor.
  • Modern building entrance with large garage doors, a charging station, and a partially visible storage area inside.
  • Storage area with metal shelving units filled with tools, boxes, and supplies. A ladder is positioned against the wall, and coiled black pipes are stacked on the floor.
  • A well-organized storage area with metal shelving units filled with tools, equipment, and supplies. The space includes ladders, boxes, and various items neatly arranged on the shelves.
  • Storage room with metal shelving units, cardboard boxes, and various storage containers. Yellow cabinets line one wall.
  • Bathroom with a sink, mirror, faucet, radiator, lockers, and a bin. Green floor and white walls.
  • A room with wooden walls and ceiling, green flooring, a wooden table surrounded by black chairs, white lockers, and a microwave on a counter.
  • A room with a wooden table and chairs, white cabinets, and a small kitchen area with a microwave and refrigerator.
  • Compact bathroom with a white sink, toilet, and mirror. Features a yellow door and patterned tile walls.
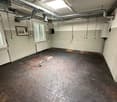
  • Unfurnished basement space with exposed pipes, a water heater, and storage boxes. Clothes are hanging on a rack, and the floor is concrete.
1 / 16
CHF 2,700.– / monthTop
Mellingerstrasse 13, 5413 Birmenstorf

Commercial space on Mellingerstrasse in Birmenstorf – available from June 2027

Versatile commercial, office, and showroom space with 189 m² in Birmenstorf AG Discover this versatile commercial space on Mellingerstrasse 13 in Birmenstorf AG. With a total area of around 189 m², this property offers optimal conditions for companies from the service, sales, consulting, planning, exhibition, commerce, or craft sectors. The space extends over several functionally divided rooms and can be flexibly adapted to your needs. Cannot be used as a residential apartment. The commercial space offers, among other things • Spacious office and showroom area (88.8 m²) with versatile usage possibilities as an exhibition, sales, office, or customer area. • Additional office and storage space (17.47 m²) for administration, planning, or material storage. • Separate storage room (20.49 m²) with sufficient space for goods, machines, or operating materials. • Break room with kitchen and cloakroom area, ideal for employees and breaks. • Several secondary rooms, including a drying room, réduit, and additional cloakroom areas. • Sanitary facilities with WC, urinal, and shower, which increase comfort for employees and customers. • Good accessibility for suppliers, employees, and customers. Location and surroundings: The property is located in a well-connected area in Birmenstorf AG. The motorway access to the A1 towards Zurich, Bern, and Lucerne can be reached in a few minutes. The municipality of Birmenstorf offers an attractive environment for commercial enterprises and service companies with short distances to the Baden economic region. The bus stop is within walking distance, and various shopping opportunities as well as catering services are available in the village and surrounding area. Your advantages at a glance: • 189 m² commercial, office, and showroom space • Freshly renovated rooms • Bright and representative showroom • Storage and secondary rooms available • Break room with kitchen • WC facilities and shower • Flexible usage possibilities • Good traffic connection to the A1 • Parking facilities available, 3 parking spaces in front of the gray gate This attractive commercial space is ideal for companies looking for a well-maintained, versatile location in the Baden/Birmenstorf region. Whether showroom, office, planning office, service company, or light industry – you will find the right space for your business success here.
Travel time
-
1 / 12
CHF 5,570.– / monthTop
423m² floor space
Grumetweg 2, 5507 Mellingen

423 m2 office and commercial space with workshop/warehouse and truck access

Looking for a location that combines work, storage, presentation, and reception in one place? This spacious and flexibly usable commercial space offers ideal conditions for service providers, craft businesses, planning offices, agencies, exhibitions, or creative concepts.Thanks to its central location in Mellingen and excellent accessibility, you benefit from the dynamic economic region of Zurich-Baden-Lenzburg. Your advantages at a glance: • Ground-floor commercial space with direct access • Representative office and exhibition spaces • Storage or workshop area with versatile usage options • Private main entrance with alarm system • Visitor parking spaces directly in front of the building • Rear delivery access - also suitable for trucks • Good visibility and optimal traffic connection Ideal for: • Architecture and engineering offices • Trust companies • Start-ups • IT companies • Agencies • Showroom with storage • Sales with shipping • Craft business with office Area overview (423 m2 GFA): • Office space: 140 m2 on the ground floor • Storage/workshop or exhibition space: 247 m2 on the ground floor • Additional space in the basement: 36 m2 • Room height: 3 - 3.50 m Outdoor area: • Outdoor ramp area: 45 m2 • Garden for shared use: 100 m2 Equipment: • Kitchenette • Two separate toilet facilities • Archive/auxiliary room • Private main entrance • Photovoltaic system • Alarm system Optional: Historic vaulted cellarAs a special highlight, a historic vaulted cellar with approximately 110 m2 can be rented additionally. The space is ideal for exhibitions or individual expansion concepts. About the location:Mellingen combines the dynamics of the Zurich metropolitan area with the advantages of a central Aargau economic location. The proximity to Zurich, Baden, Lenzburg, and Aarau ensures short distances to customers, employees, and partners. The rent includes 3 outdoor parking spaces. Additional outdoor or garage parking spaces can be rented. We are available at any time to provide further information or to arrange a viewing appointment. We look forward to your contact!

Travel time
-
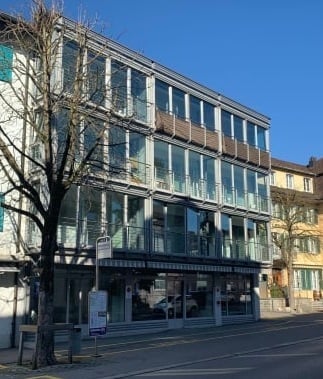
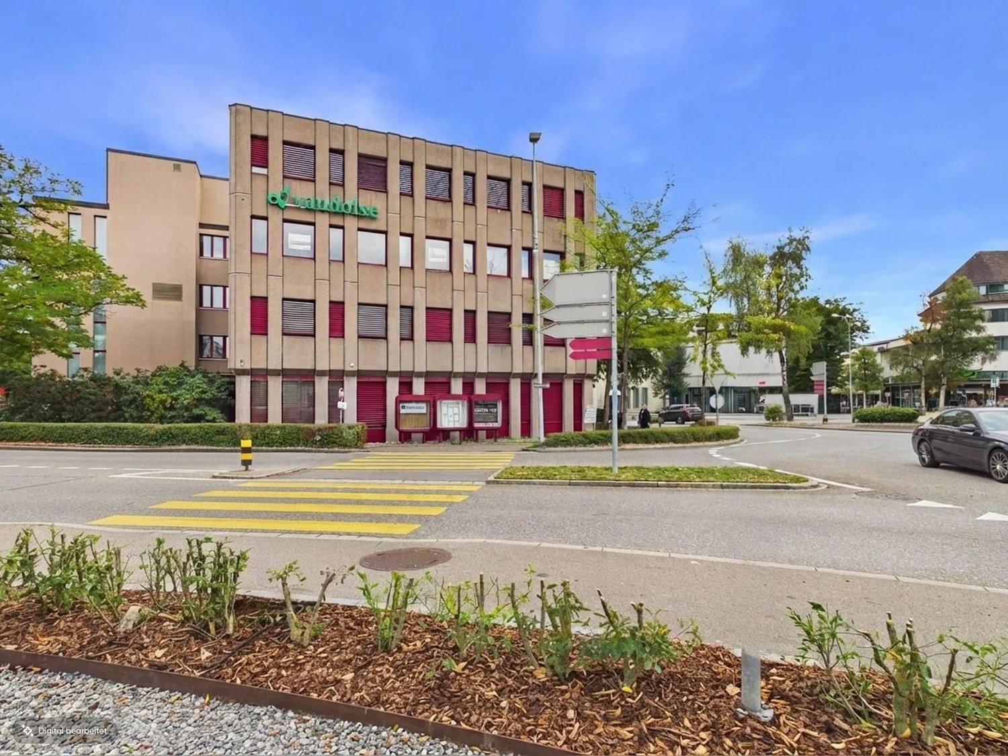
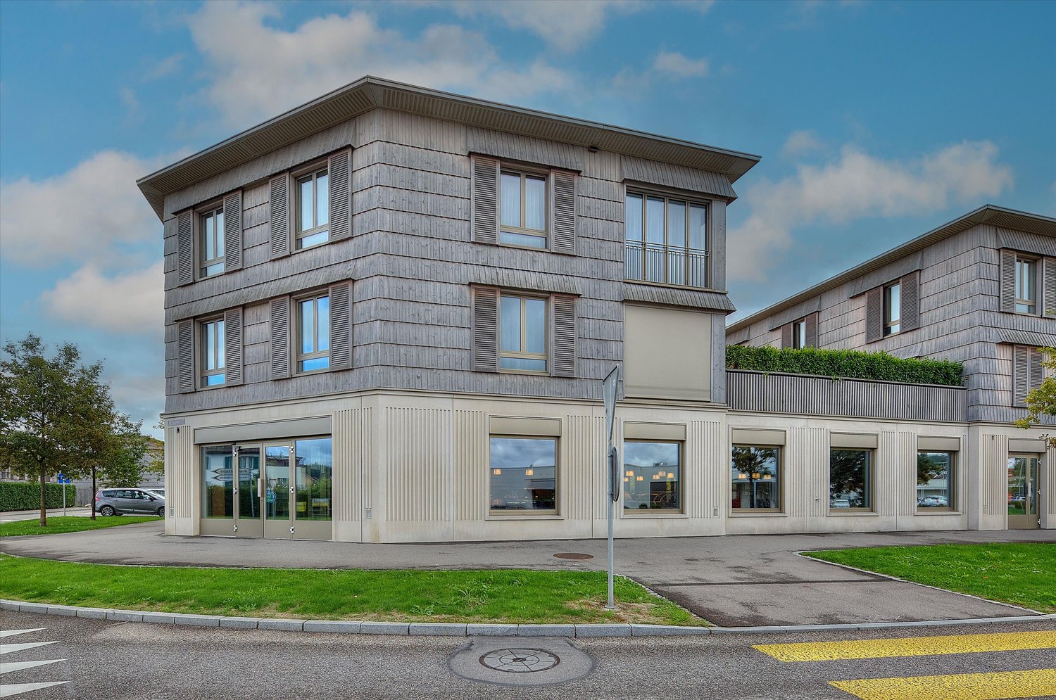
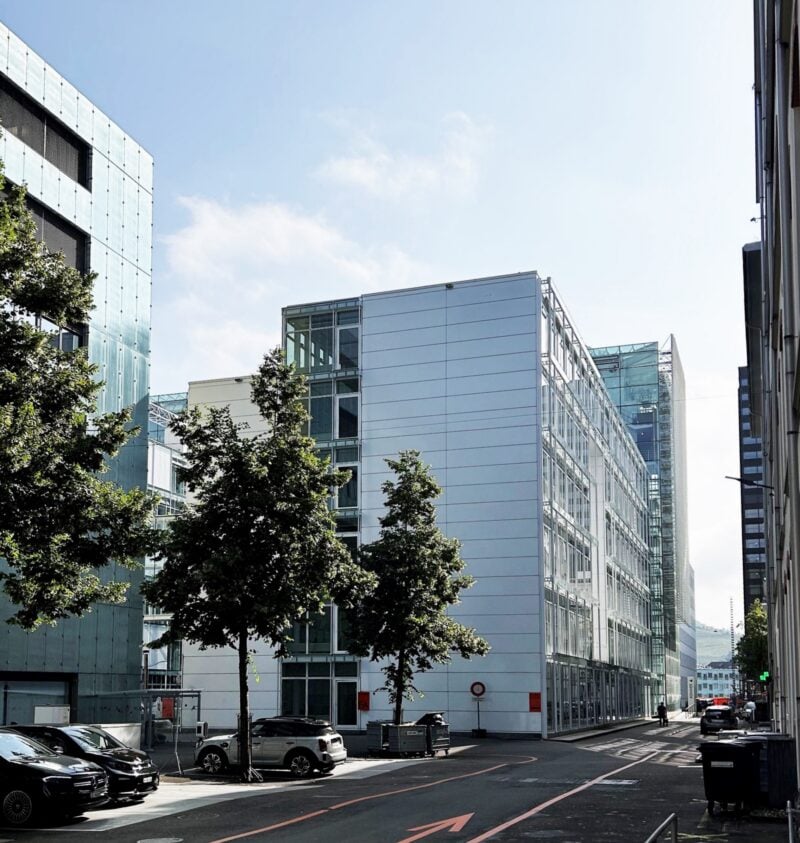
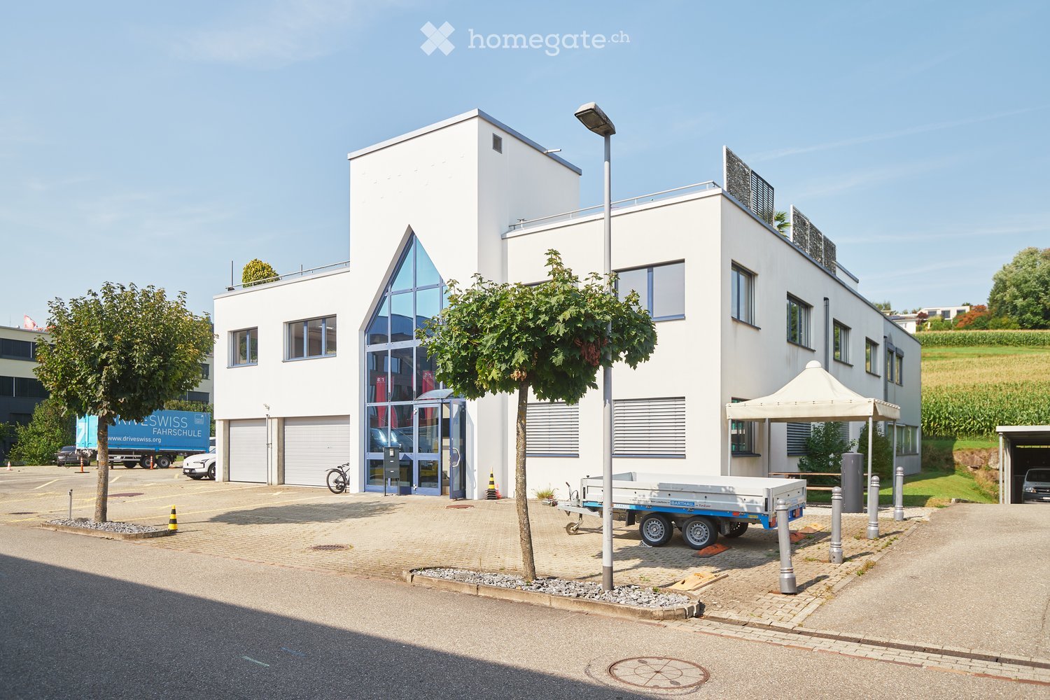
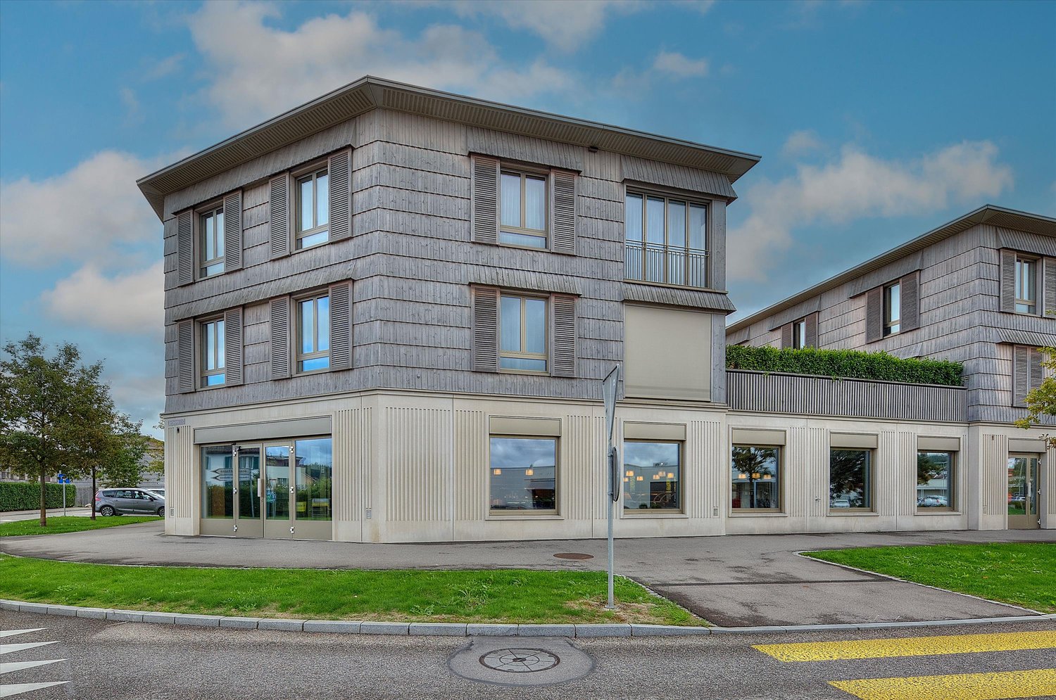
  • Modern multi-story building with large glass windows and balconies, located on a street with a clear blue sky.
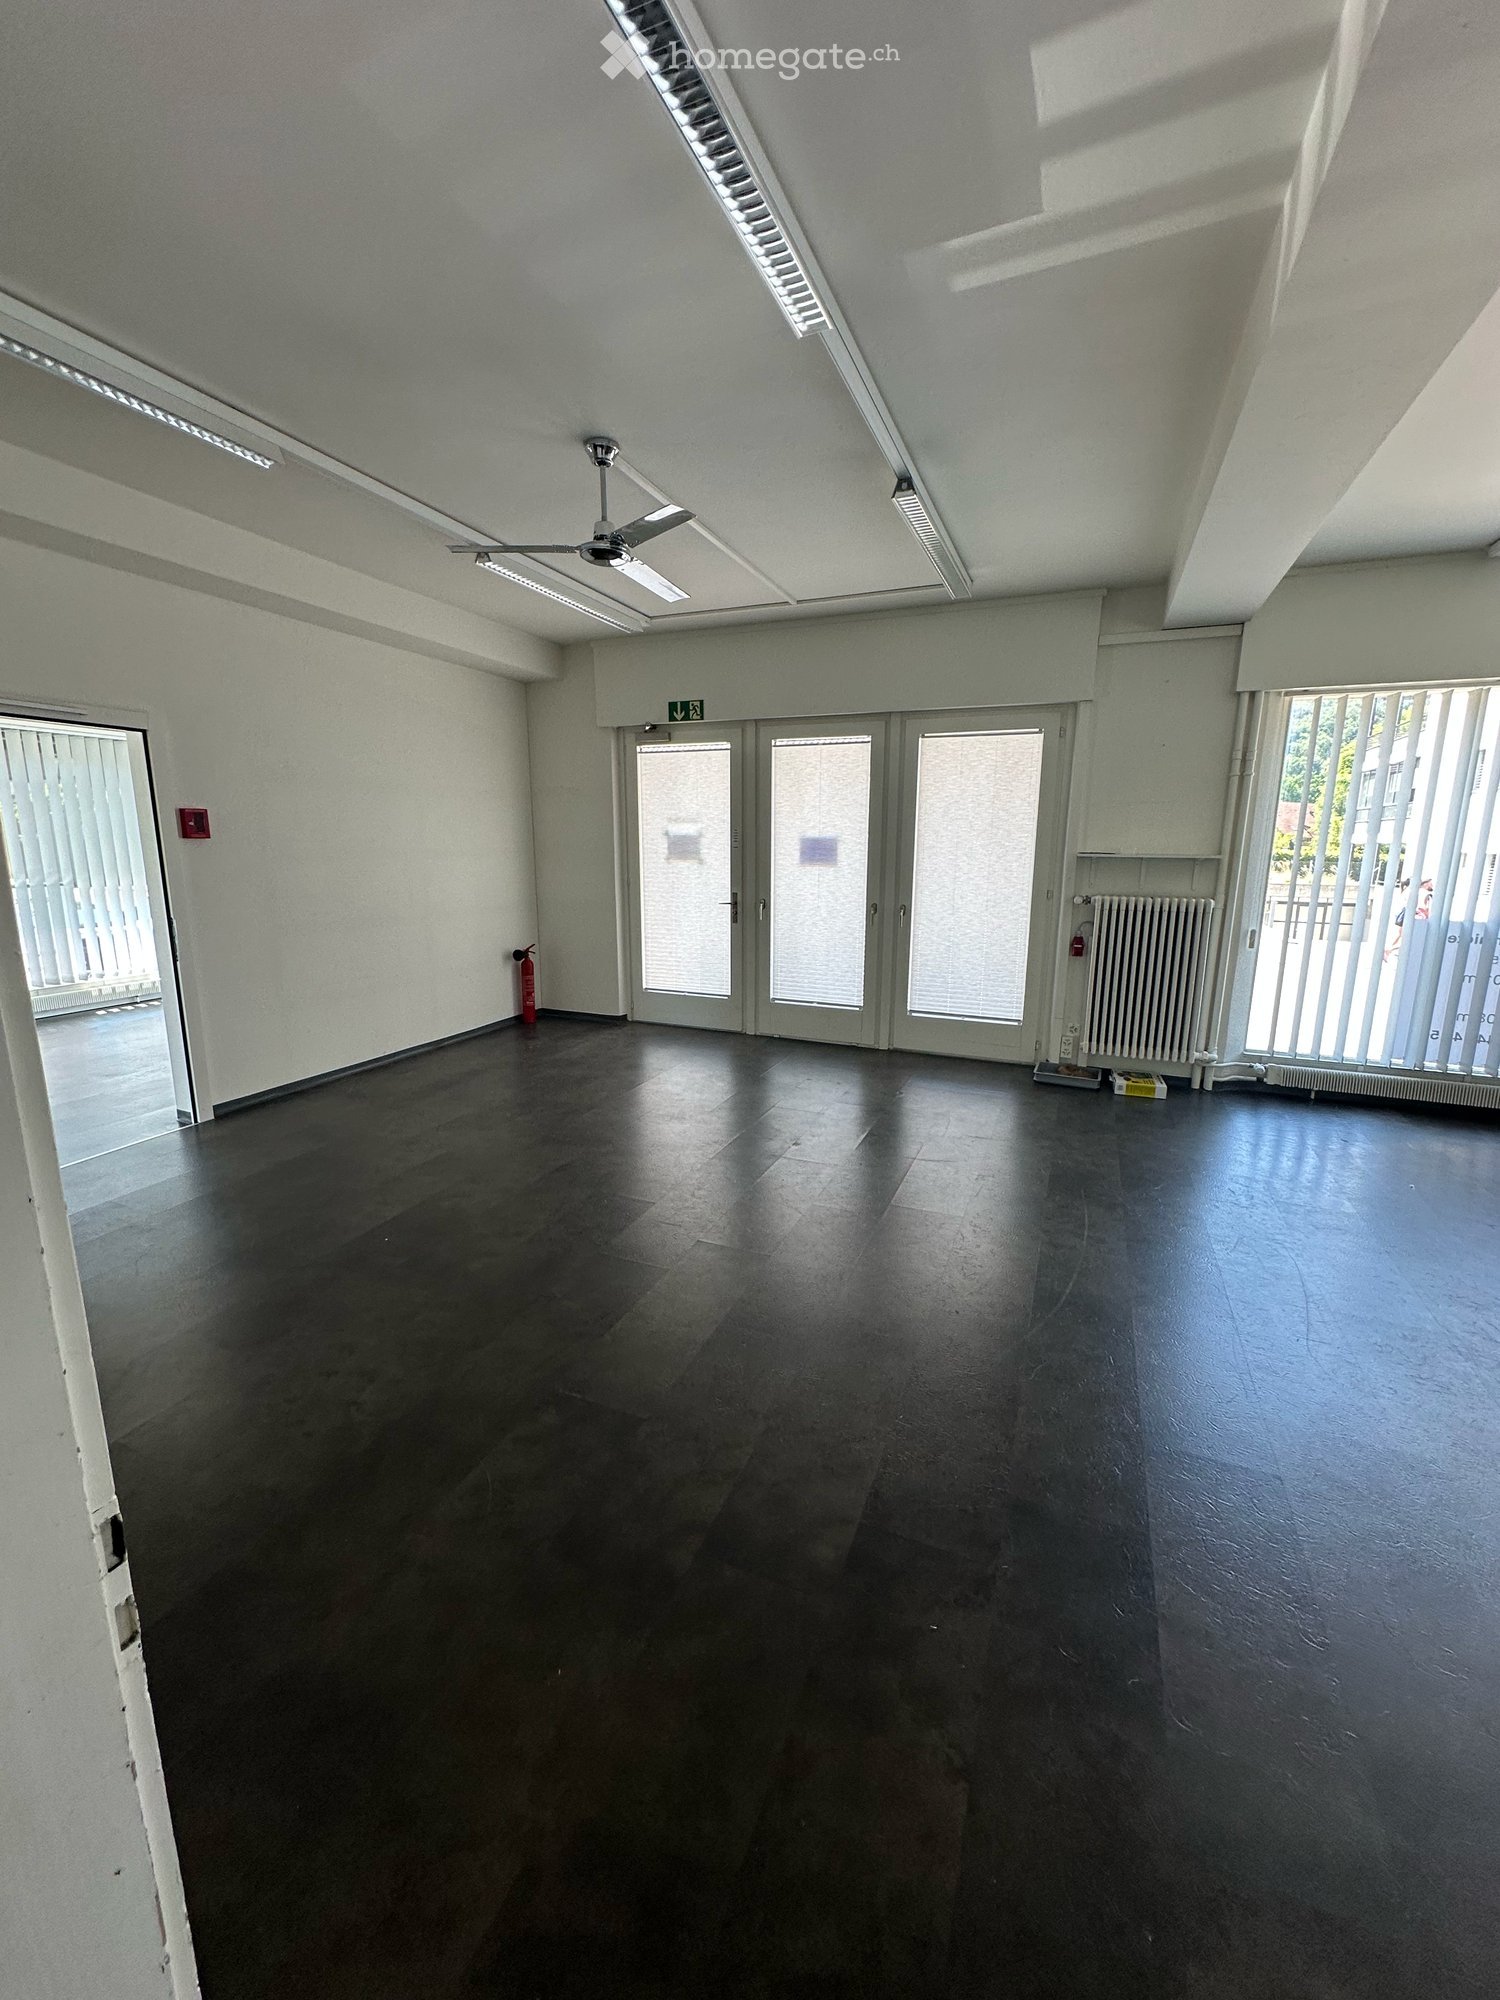
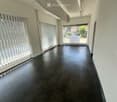
  • Empty room with white walls, grey tiled floor, and a small staircase leading to another area. There is a window with blinds on the left side.
  • Empty room with tiled floor, large glass doors leading to a street, and a bicycle leaning against a pillar.
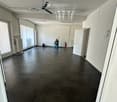
  • Empty room with tiled floor, white walls, large glass sliding door leading to an outdoor area, and natural light streaming in.
  • Empty room with tiled floor, large windows, and a small stand with a sign. No furniture or equipment present.
  • Empty room with tiled floor, white walls, and large glass doors leading to the outside. No furniture or equipment present.
  • Empty room with tiled floor, glass doors, and natural light from windows. No furniture or equipment present.
  • Empty hallway with dark tiled flooring, white walls, and a door leading to an outdoor area with blinds.
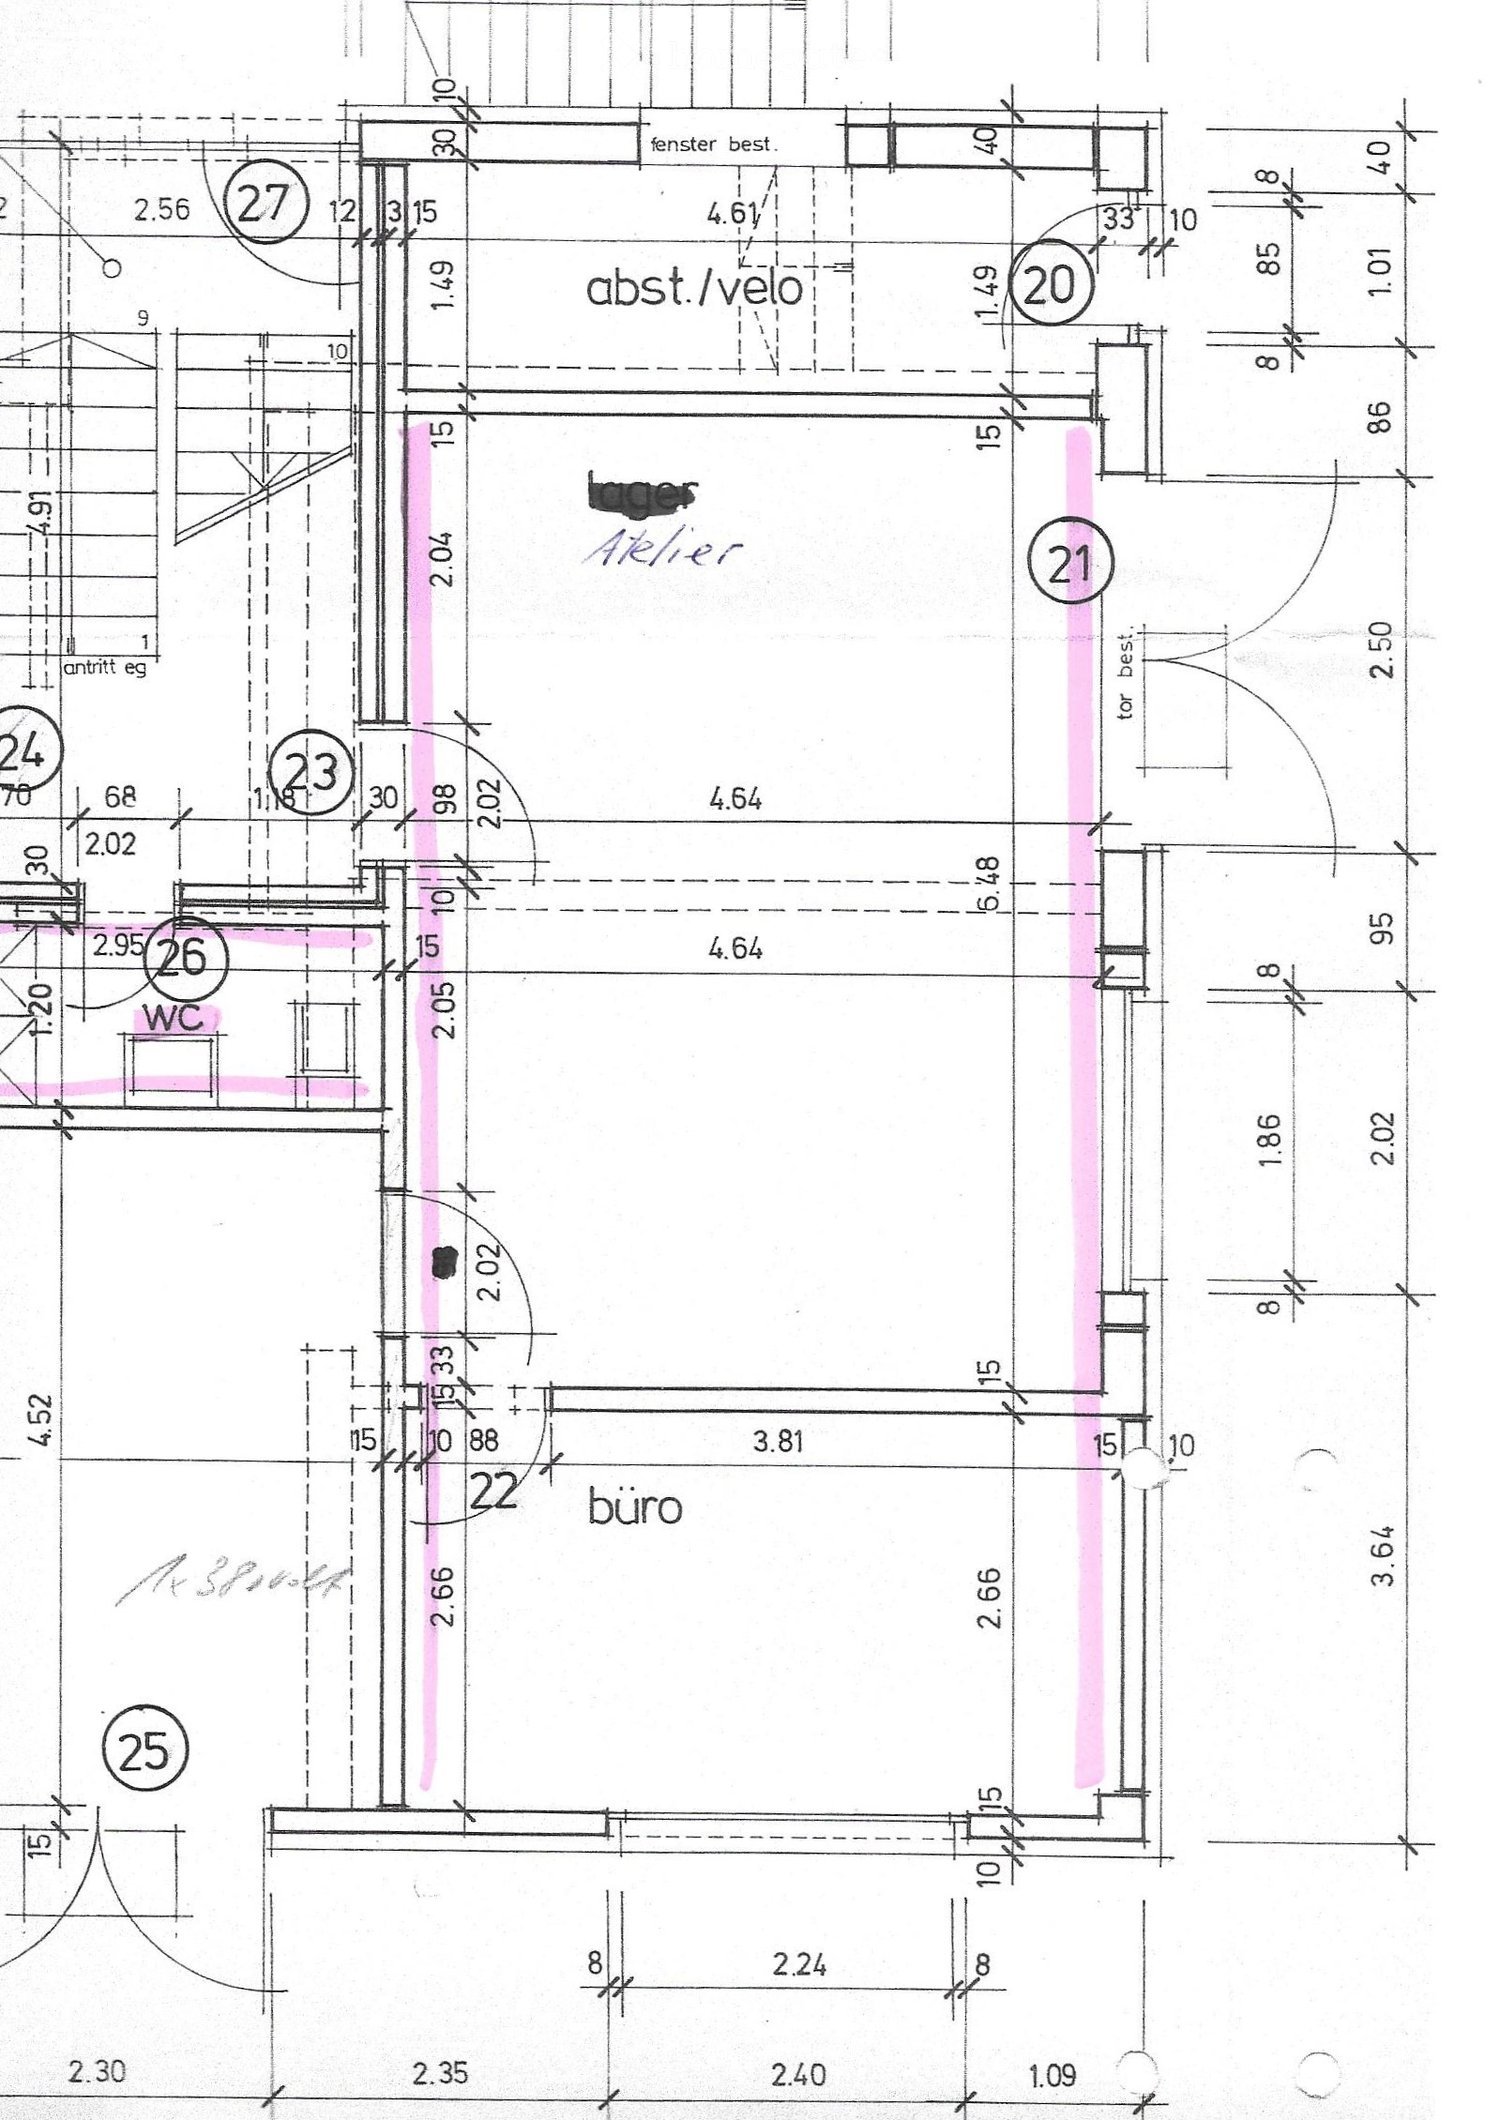
  • Floor plan showing multiple rooms including a Vorplatz (entrance area), Atelier (studio), Laden1 and Laden 2 (stores), Treppe (stairs), and WC (restroom). Dimensions and labels are provided for each space.
  • Floor plan showing two rooms labeled "TREPPE" (staircase) and "LAGER" (storage). Dimensions and measurements are indicated throughout the layout.
1 / 10
CHF 2,850.– / monthTop
Aavorstadt 28, 5600 Lenzburg

Attractive commercial space in a central location in Lenzburg with storage in the basement

Welcome to Aavorstadt 28 in 5600 Lenzburg. This versatile commercial space on the ground floor impresses with its central and easily accessible location, offering ideal conditions for a retail store, office, or other business concept.Your advantages at a glance • Ground floor location: Good visibility and direct, customer-friendly access from the street. • Parking available: Convenient parking directly in front of the business. • Small tea kitchen: Practical equipment for everyday work. • Spacious storage in the basement: Additional storage space for goods, materials, or operating resources. Attractive location and good accessibilityThe commercial space is located in a central area of Lenzburg and is easily accessible by public transport as well as on foot. • Public transport: The Bachstrasse bus stop is only about a 1-minute walk away. Lenzburg train station can be reached in about 11 minutes on foot. • School: The Angelrain school is about a 4-minute walk away. • Surroundings: A river and the railway line are located in the immediate vicinity. Your new business location in LenzburgWhether retail, service business, studio, or another commercial concept – this space offers flexible usage options at an attractive location.Convince yourself of the advantages of this commercial space and create the perfect location for your company here. We look forward to your contact and will be happy to show you the premises in person.Viewings are only possible from 13.10.2026.
Travel time
-
1 / 13
  • Parking space
  • Elevator
  • Wheelchair access
CHF 1,990.– / month
60m² floor space
Zentralstrasse 52, 5610 Wohlen

Central commercial space 60 m² and 116 m² on the 2nd floor in Wohlen

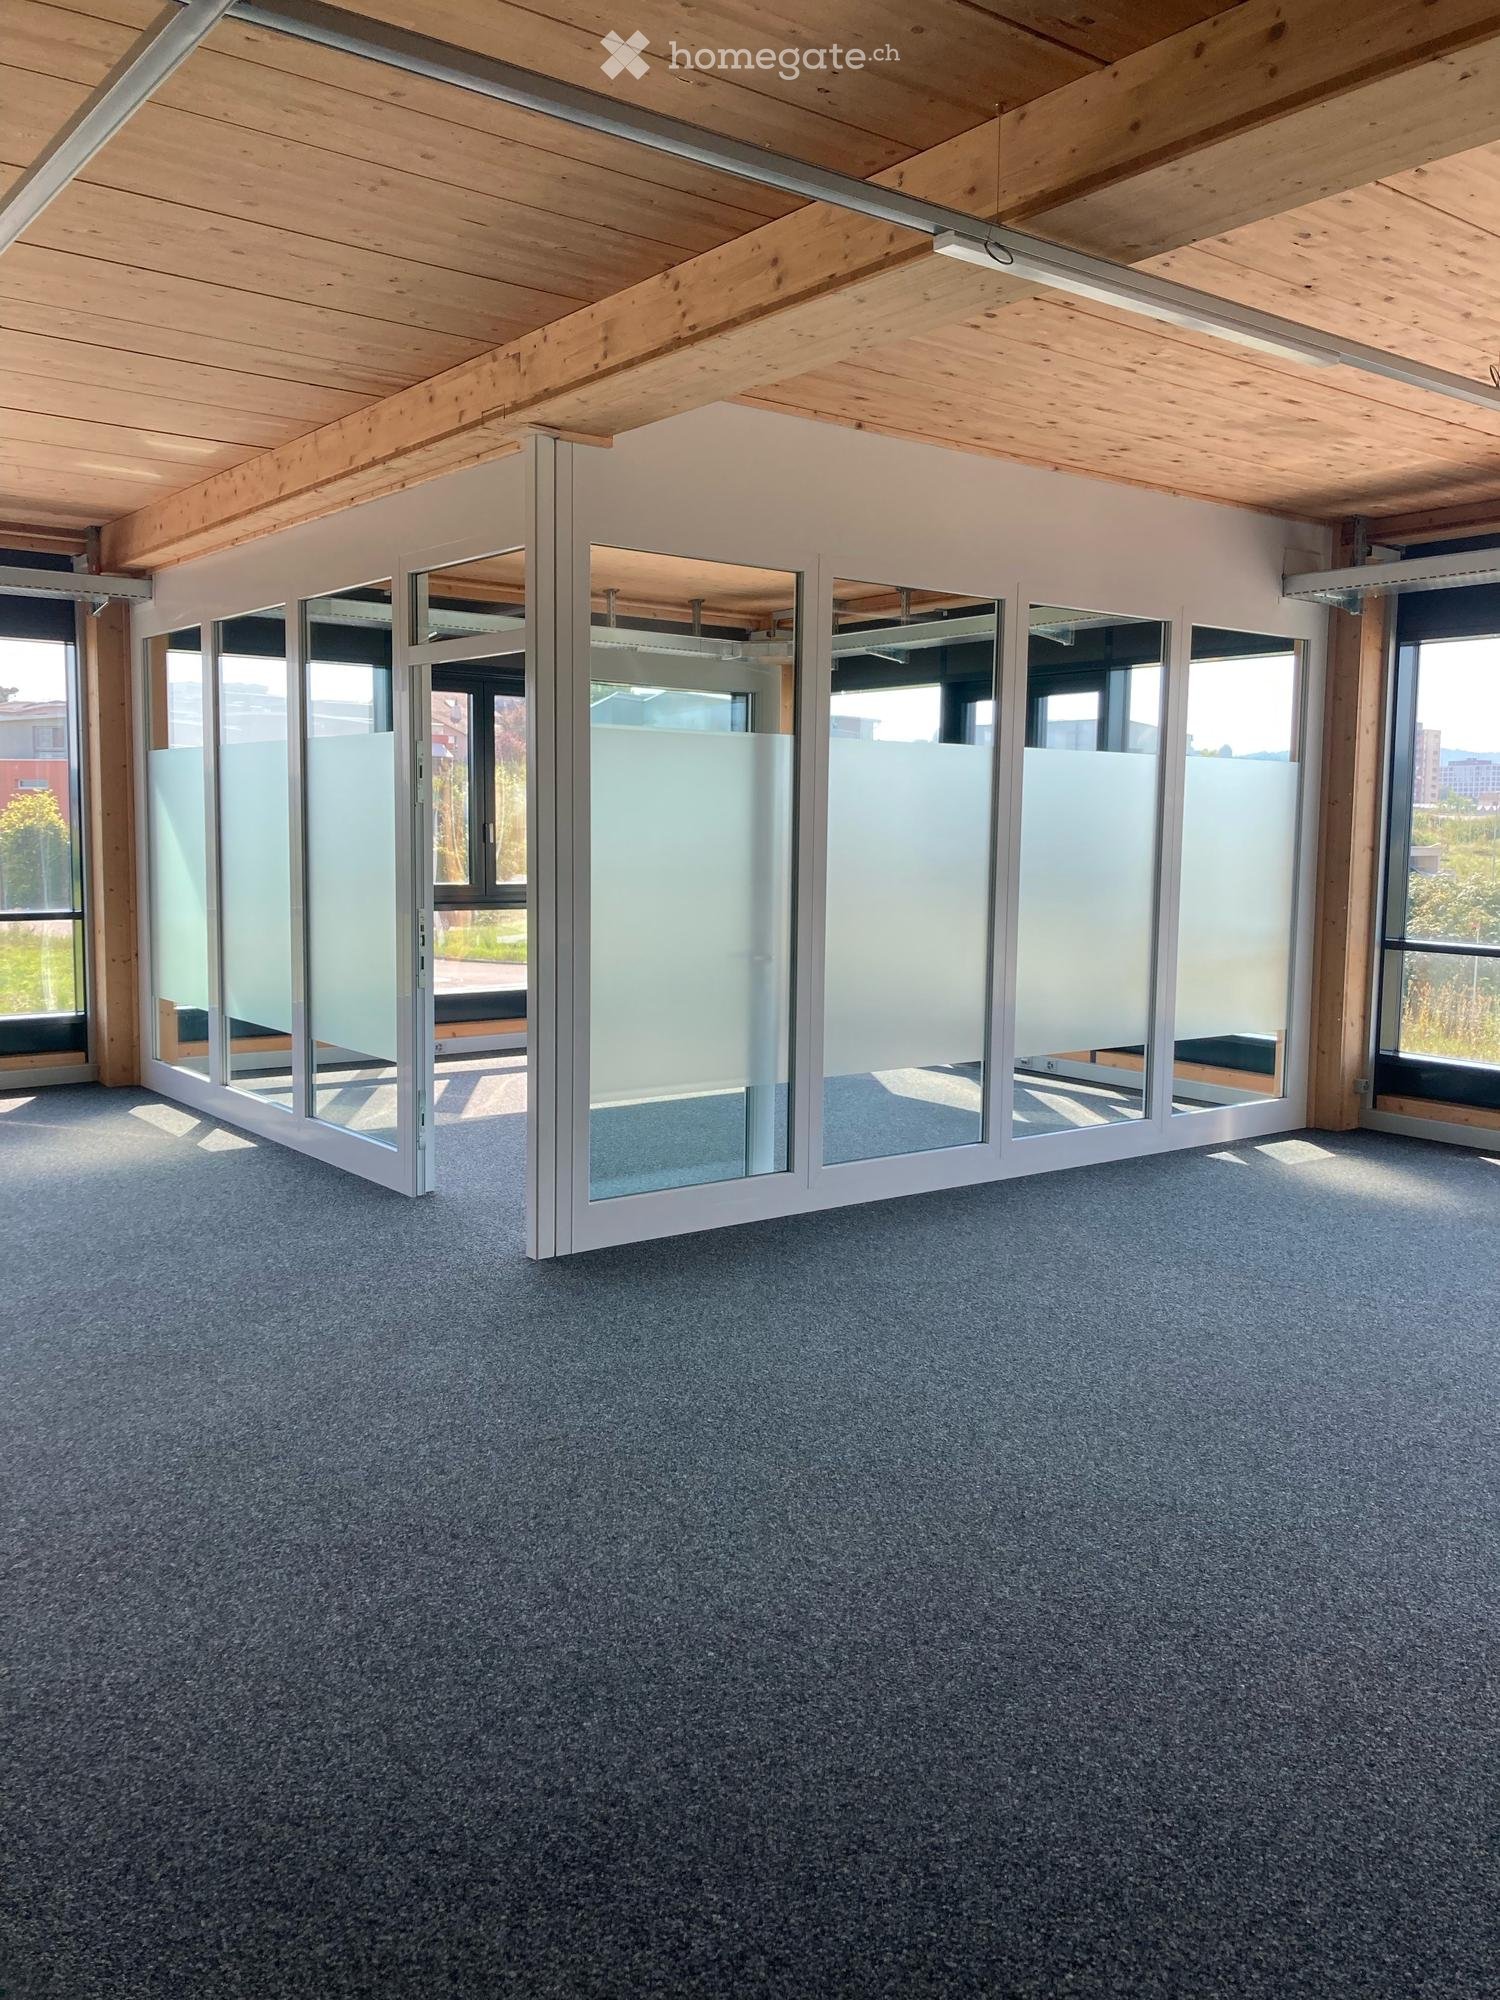
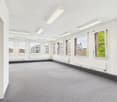
Central, easily accessible and available immediately: This commercial space at Zentralstrasse 52 in 5610 Wohlen (AG) is located on the 2nd floor of a three-story building from 1980. It is suitable for office, service, agency, consulting or practice.The rooms are bright and friendly. Large windows provide plenty of daylight, white walls and a low-maintenance gray carpet for a pleasant working climate. The layout combines open zones with separate rooms for concentrated work, meetings or discreet conversations. Glass doors and clear signage lead logically through the space. An all-purpose room/archive creates space for material and files. An open kitchen complements the offer.The most important things at a glance: • 2nd floor in a three-story building, built in 1980 • Elevator available, wheelchair-accessible access • Heating via gas heating • One parking space available, further visitor parking in the surrounding area • Available immediately • 60 m² gross rent: 1'990.- • 116 m² gross rent: 2'890.- The location is convincing: Wohlen train station is about a 5-minute walk away, the Bünzstrasse bus stop is about 2 minutes away. The center of Wohlen and the Migros (about 3 minutes walk) can also be reached quickly on foot. The space is located at an important intersection and is therefore highly visible.Wohlen in the Bremgarten district offers short distances and a strong public transport connection. The S26 and S17 operate at half-hourly intervals, and the A1 can be reached via Lenzburg or Mägenwil. Kindergartens, schools up to high school, shopping opportunities and the Schüwo Park with outdoor pool and ice rink round out the environment.Create a location in Wohlen that convinces both employees and customers. All information about the property at a glance Fill out the contact form and get direct access to the personal object area. There you will find all pictures, floor plans, documents, videos and 360° tours of the property. You can also book available viewing appointments directly or request an individual appointment. Get access to the property now.

  • Parking space
  • Elevator
  • Wheelchair access
Travel time
-
1 / 13
  • Parking space
  • Elevator
  • Wheelchair access
CHF 4,650.– / month
177m² floor space
Zentralstrasse 52, 5610 Wohlen

Central commercial space 177 m² on the 2nd floor in Wohlen

Attractive commercial space in a central location in WohlenLocated at Zentralstrasse 52, this versatile commercial space is available on the 2nd floor of a three-story building. The space comprises 177 m² of usable space, according to the property data, and is ideal for offices, agencies, consulting firms, practices, or training facilities. The space is available immediately.Bright and flexible working environmentLarge windows provide plenty of natural light and a pleasant atmosphere. The room layout combines open areas with separately usable rooms for concentrated work, meetings, or discreet conversations. Bright walls, gray carpet, glass doors, and clear access create a well-maintained and professional setting. A multipurpose room or archive provides additional storage space. Sanitary facilities are available.Comfortable accessThe commercial space is accessible by elevator and has wheelchair-accessible access. The heating is provided by a gas heating system. A parking space is assigned to the offer.Central location with short distancesWohlen train station is approximately 5 minutes' walk away, and the Bünzstrasse bus stop is about 2 minutes' walk. The center of Wohlen is also just a 2-minute walk away; shopping facilities like Migros are about 3 minutes' walk away. Thanks to the good traffic connection, customer and delivery traffic is also practically organized. The highway exits in the Lenzburg and Mägenwil areas are about 10 km away. • 177 m² usable space according to property data • 2nd floor with elevator • 1 parking space • Available immediately • Central location near Wohlen train station and city center • Flexible use as office, practice, agency, or training space All information about the property at a glanceFill out the contact form and get direct access to the personal object area. There you will find all pictures, floor plans, documents, videos, and 360° tours of the property. You can also book available viewing appointments directly or request an individual appointment.Get access to the property now.
  • Parking space
  • Elevator
  • Wheelchair access
Travel time
-