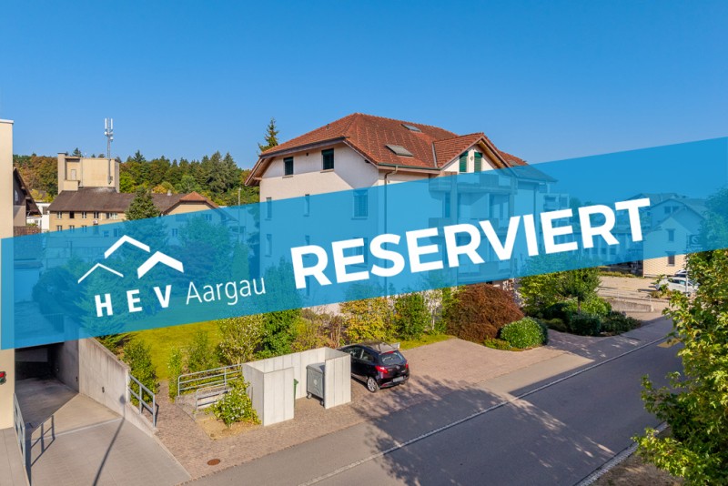
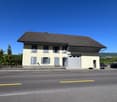
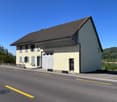
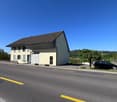
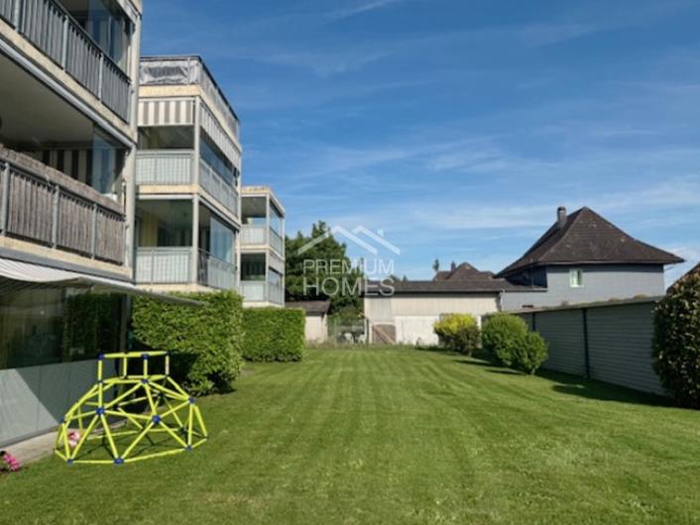
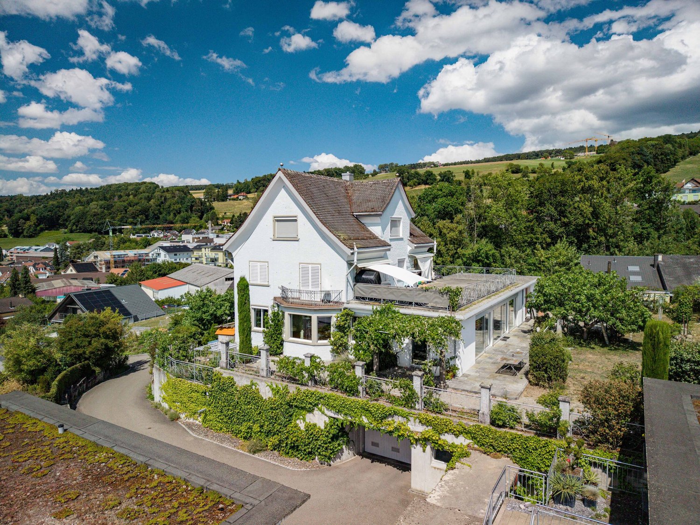
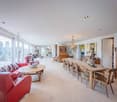
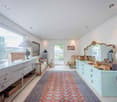
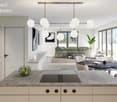
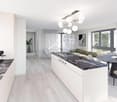
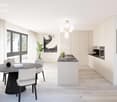
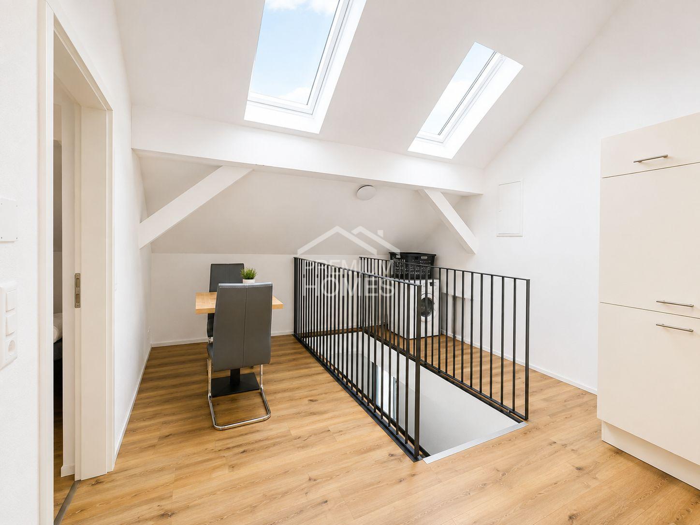
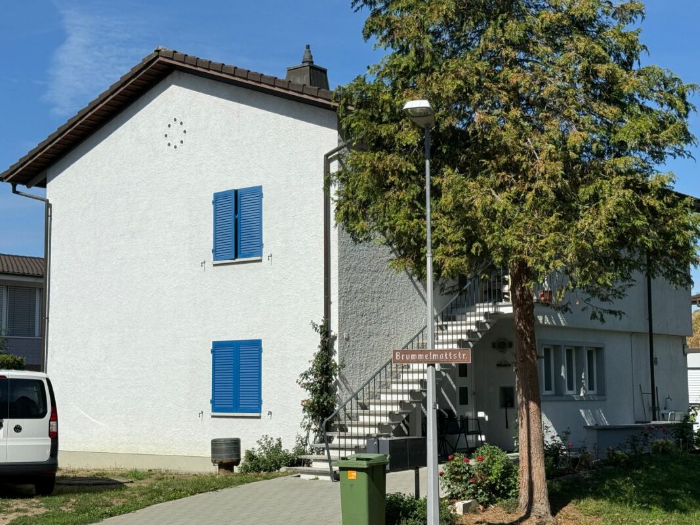
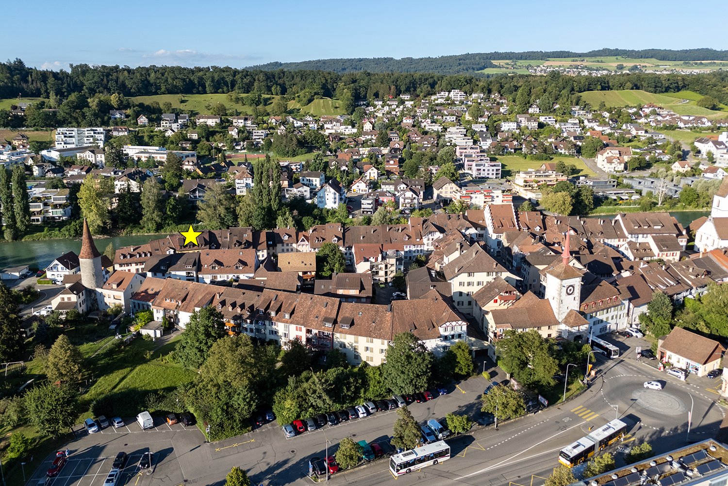
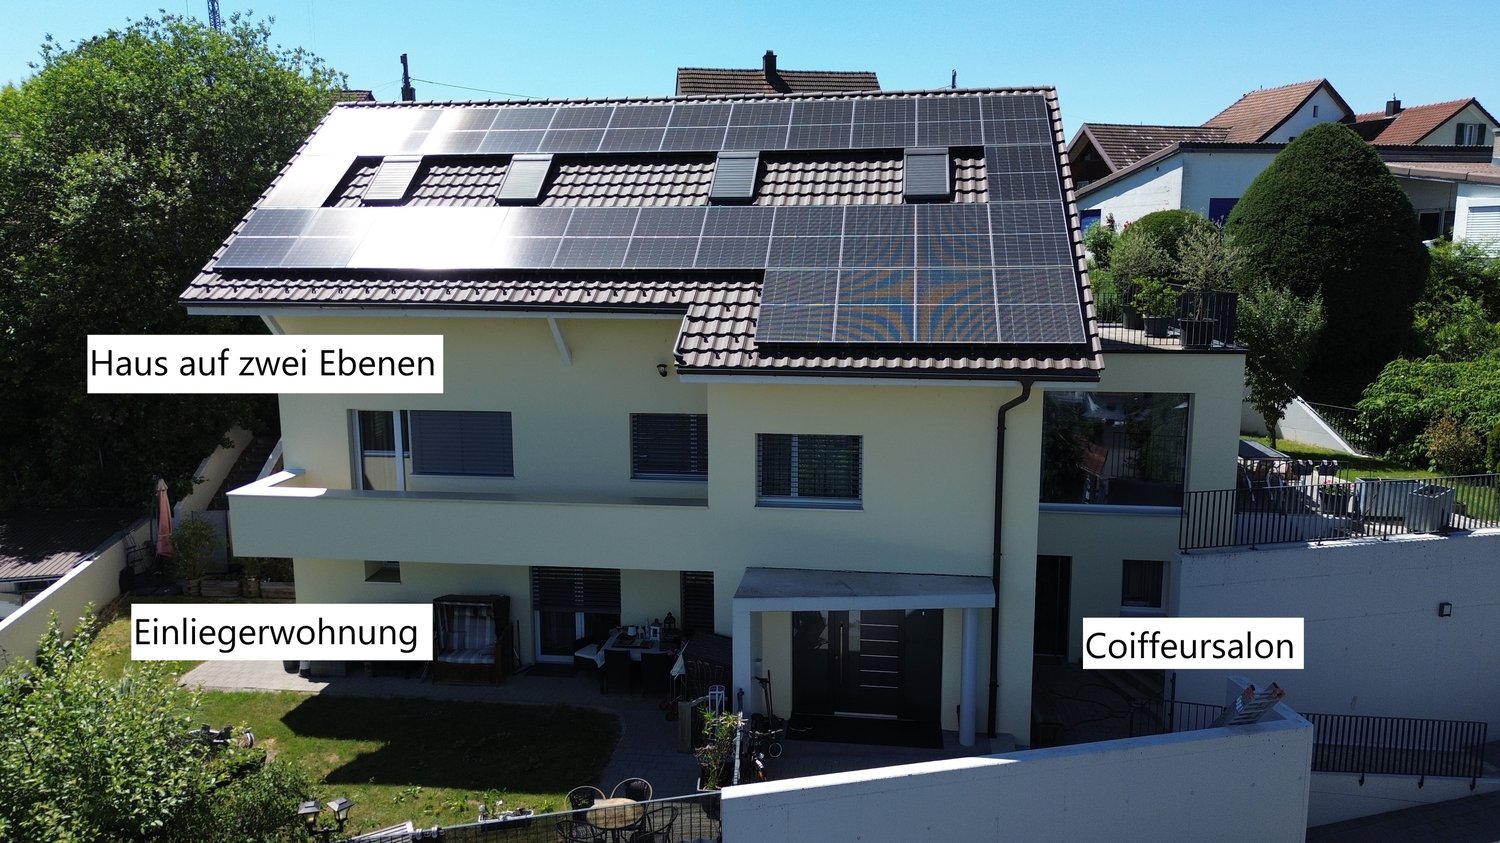
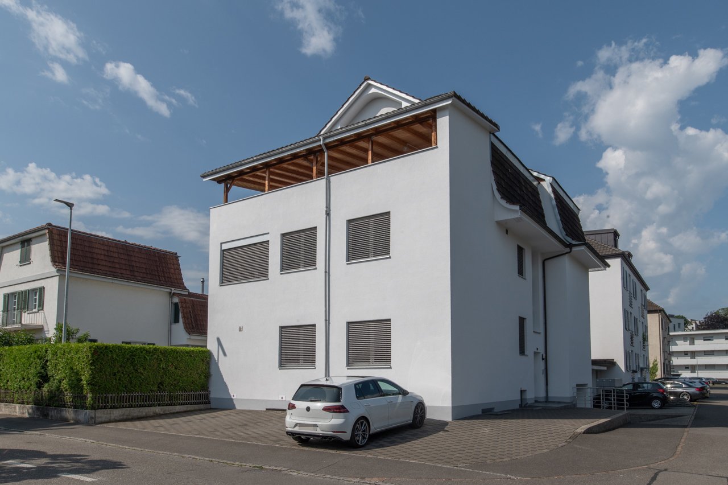
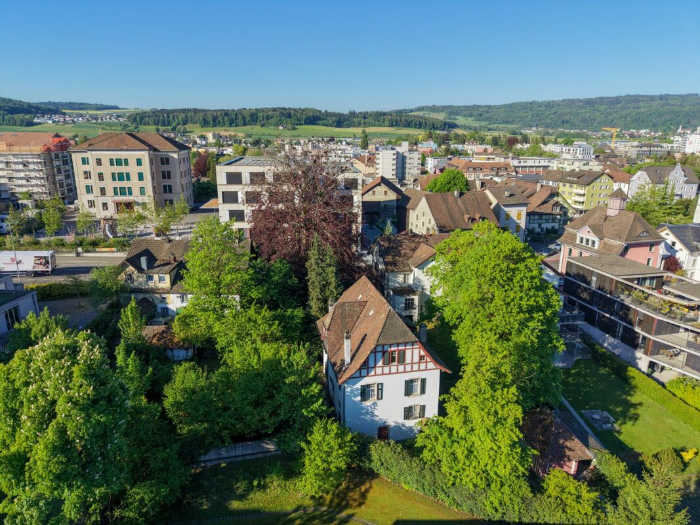
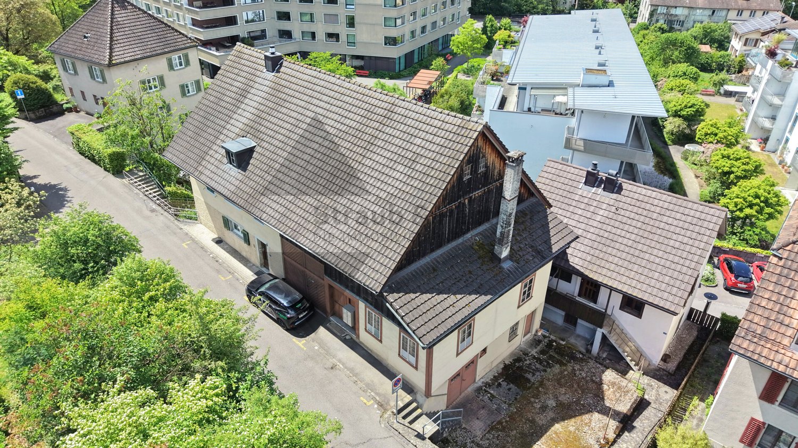
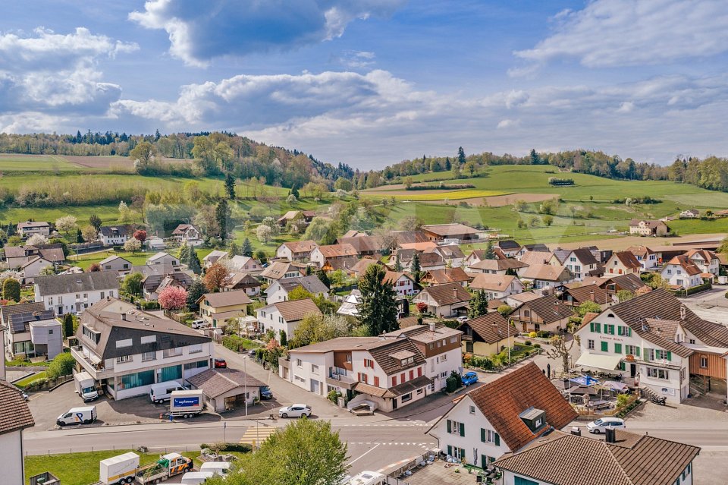
Othmarsingen - Multi-family house to buy

Try expanding your search criteria so we can show you similar properties. Currently, there are no matches.

We suggest you try to:

  • increase the radius
  • change filters, such as price

You can create a search alert with the current criteria and get notified when matching properties are available.

More objects in your automatically expanded search area
24 results - Radius: + 10km
Lukas Müller

Lukas Müller

1 / 13
Lukas Müller

Lukas Müller

  • Parking space
  • Balcony / Terrace
  • Garage
Price on request
12.5 rooms402m² living space
Niederlenz, 5702 Niederlenz

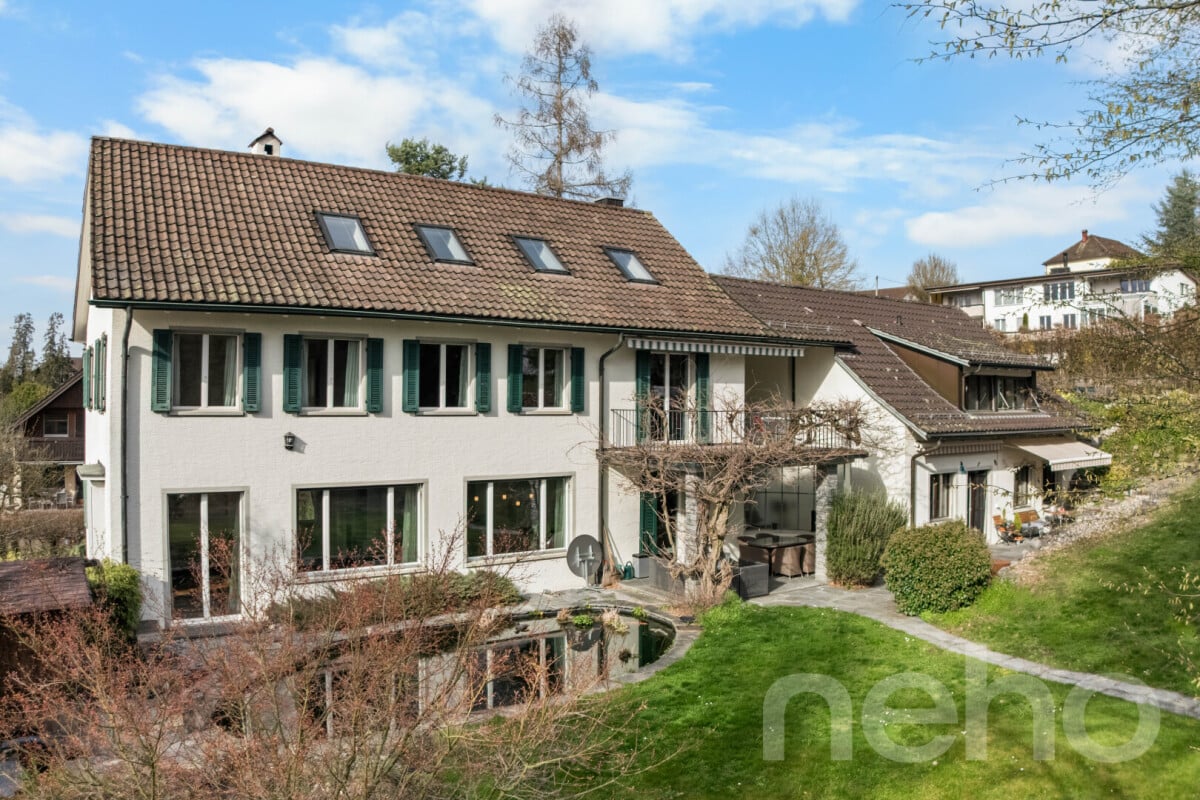
Exclusive 8-room villa with additional 4.5-room single-family house

Nested in a quiet, grown residential area of Niederlenz, this exceptional property presents itself as a rare opportunity. On a spacious plot of 1,624m², a stylish 8-room villa, a separate 4.5-room secondary house, and a park-like garden with a koi pond come together to form a unique overall picture. The elegant villa convinces with generous room proportions, light-filled rooms, and a successful connection of classic architecture and modern living comfort. The heart of the property is the spacious living and dining area with a chimney and large window surfaces to the garden. The open, modern kitchen blends harmoniously into the room concept. On the upper and attic floors, spacious bedrooms and the master area provide plenty of privacy and comfortable retreat possibilities. A special highlight is the well-maintained garden with generous green areas, a koi pond, various seating areas, and a covered garden seat. Here, you can enjoy a lot of peace and privacy in an exceptional environment. Additional possibilities are opened up by the separate 4.5-room secondary house. From 01.01.2027, this will also be available for rent, so both houses can be fully used by the new owner. The two separate houses on the same plot are ideal for multi-generational living: living together and yet enjoying the privacy of one's own house. The combination of living and working is also excellent. Both houses were used as office space in the past and are accordingly prepared for this purpose. Thus, for example, a spacious home and one's own office or business premises can be realized on the same plot with short distances and clear spatial separation. Whether as a spacious family home, for several generations, or as a combination of living and working - the two separate houses, the extensive surroundings, and the versatile usage possibilities make this property a real rarity. A home with character, privacy, and exceptional potential. We would be happy to show you this special property during a personal viewing.Exact address available after registration on neho.ch.INTERESTED IN A VIEWING? PLEASE REGISTER: https://neho.ch/b/5702-26-1

  • Parking space
  • Balcony / Terrace
  • Garage
1 / 12
  • Parking space
  • Garage
  • View
Price on request
8 rooms240m² living space
Hauptstrasse 65, 5113 Holderbank

Apartment building with 3 residential units and commercial space - freshly renovated

Characterful apartment building with three residential units in Holderbank AGThis apartment building, constructed in 1900, was renovated in 2025 and combines the original character of the property with modern living comfort. The three residential units are spread over four floors and comprise a total of 8 rooms and approximately 240 m² of net living space. This makes the property suitable as a long-term investment for landlords as well as for multi-generational living or a combination of personal use and rental.The spacious plot of land covers 1,196 m². With a building volume of 1,080 m³, the property offers attractive conditions for sustainable use. The building also includes a large attic that can be used as commercial space according to the available property information. The listing also mentions the possibility of realizing up to 8 additional apartments on the property. However, the concrete feasibility and permit capability would need to be project-specifically reviewed.The 2025 renewed building technology with a air-water heat pump ensures modern and efficient operation. The heat distribution is carried out via a floor heating system and creates a pleasant room climate. The net rental income listed is CHF 94,080 per year and forms an interesting basis for a long-term oriented real estate strategy.Highlights at a glance: • 3 residential units and 8 rooms • Approx. 240 m² of net living space • Renovation in 2025 • Plot size of 1,196 m² • Air-water heat pump and floor heating • Net rental income of CHF 94,080 per year • Garage in the house and outdoor parking according to property information The location in Holderbank AG convinces with its good accessibility in everyday life. The Holderbank AG train station is approximately 606 m away and offers connections to public transport. The Lupfig motorway access is about 4.1 km away. Kindergarten and primary school are located in the municipality; shopping opportunities are available in Wildegg, among other places. A versatile property with development prospects, modern building technology, and an attractive basis for a sustainable owner strategy.Have we sparked your interest? Then we look forward to your non-binding contact!Do you own a property that you would like to have appraised? Our valuation is completely free and non-binding for you. Contact us today and start your new home!

  • Parking space
  • Garage
  • View
Travel time
-
1 / 11
  • Parking space
  • Balcony / Terrace
  • Garage
CHF 2,250,000.–
490m² living space
5400 Baden

4 Units and Space for MORE!

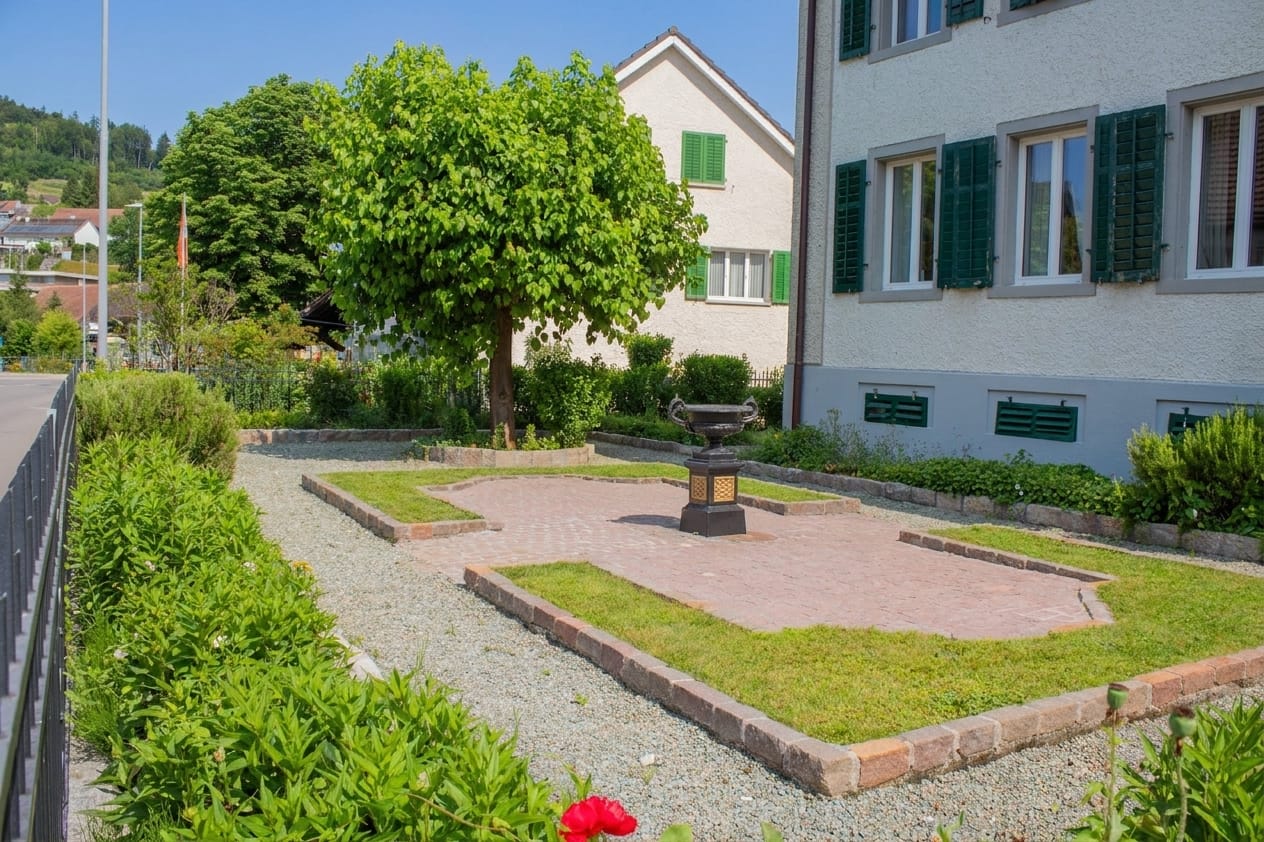
Versatile investment property with attractive usage options in Endingen AGThis extremely well-maintained multi-family house combines solid substance, modern house technology, and a high degree of flexibility. The building, constructed in 1846, has been continuously renovated and presents itself in perfect condition. On four floors, a total of four units are available. An interesting starting position for investors who rely on stable income and additional development potential.The most important key figures: • 4 units • 490 m² net living space • 799 m² plot area • 2,354 m³ building volume • Currently 2 units rented • 5 outdoor parking spaces and 2 separate garages • Year of construction 1846, continuously renovated The existing division includes a 4.5-room apartment on the ground floor, a 3.5-room maisonette on the ground and upper floors, and another 4.5-room apartment on the upper floor. The attic offers potential for further residential units. Bright rooms, well-maintained wood and vinyl floors, modern built-in kitchens with granite countertops, and several verandas and loggias create a pleasant living environment and support sustainable rentability.For investors, the property opens up various strategies: The units can be rented out classically, two apartments already generate ongoing income today. Alternatively, a use for room rental with possible return on investment is also available. The house is also suitable as a spacious multi-generation house. The combination of existing rental, expansion potential, and versatile use makes this property particularly interesting.The property also convinces technically: An air-water heat pump and underfloor heating provide modern comfort and efficient operation. The well-maintained front garden, several outdoor parking spaces, and the two separate garages round off the offer. Endingen is located in the Surbtal and offers good accessibility by public transport as well as short distances to Baden, Döttingen, and the motorway. The Siggenthal-Würenlingen train station is approximately 4.1 km, the Dättwil motorway approximately 8.7 km, and Zurich Airport approximately 21 km away.We are happy to provide further information or arrange a viewing at any time. We look forward to your contact - Your Viventa Real Estate Team.Do you want to know the value of your property? Now estimate for free at: http://www.viventa.ch/Immobilienbewertung/

  • Parking space
  • Balcony / Terrace
  • Garage
Haki Kadrija

Haki Kadrija

1 / 10
Haki Kadrija

Haki Kadrija

  • Parking space
  • Balcony / Terrace
  • Elevator
CHF 4,650,000.–
17 rooms
5620 Bremgarten AG

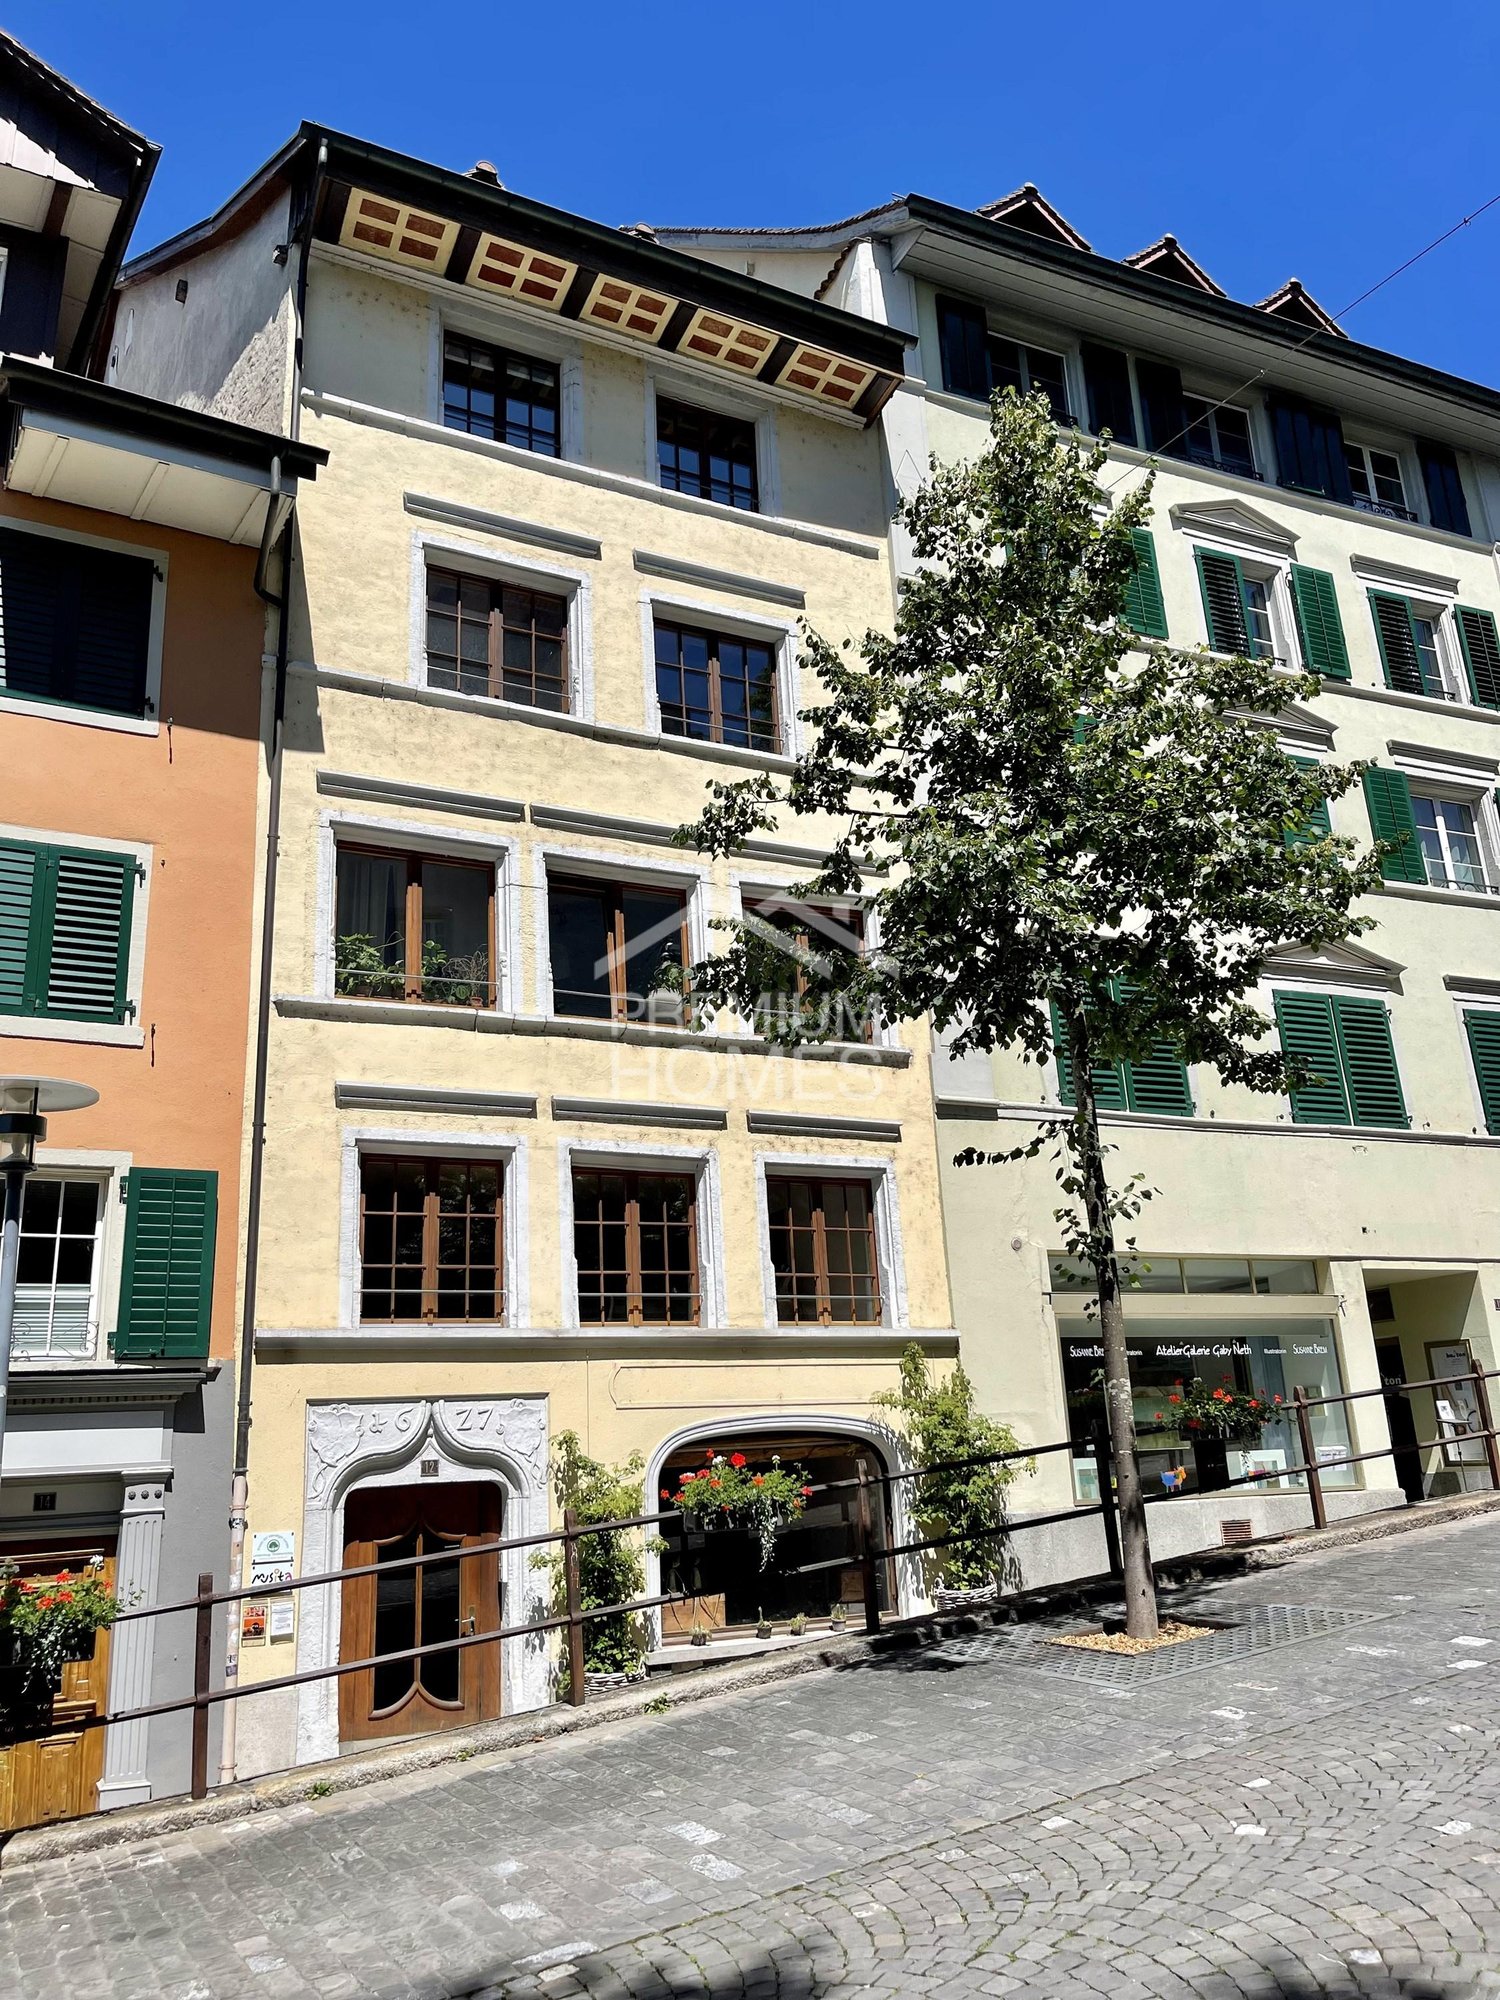
Residential and commercial building in the old town

In the heart of Bremgarten's historic old town, real estate investors, capital investors, and institutional investors have an attractive opportunity to acquire a versatile residential and commercial building in a central location. The property comprises a total of nine units, consisting of five apartments, three commercial premises, and one office unit. The combination of residential and commercial use allows for a diversified income structure and provides an interesting basis for long-term real estate investment.The sought-after old town location convinces with its excellent infrastructure and immediate proximity to public transport, shopping facilities, restaurants, and other services. The different usage possibilities open up interesting perspectives for investors in terms of rental, yield optimization, and long-term value development. The special character of the historic old town additionally underlines the attractiveness of this property.An interesting opportunity for investors who want to expand their real estate portfolio in a targeted manner and build up long-term assets. Here, no wishes are left unfulfilled. Take advantage and convince yourself! This PREMIUM HOMES offer includes: • Central location in the historic old town of Bremgarten • Attractive rental property with 9 residential and commercial units • Annual net rental income of CHF 126'180.- • 4 commercial units (3 retail premises and 1 office) • 5 apartments (1 × 3.5-room apartment and 4 attic apartments) • Diversified income structure through residential and commercial use • Lift with access to the apartments • Underfloor heating and practical built-in wardrobes • High-quality Carrara marble and granite in the bathrooms • Shopping facilities and public transport within walking distance Interested? We would be happy to take you on a non-binding tour! Do you want to sell your house or apartment worry-free? We will tell you the current market value of your property, discreetly and non-bindingly! Are you interested in a first non-binding exchange of ideas? Don't hesitate and contact us. We look forward to hearing from you.

  • Parking space
  • Balcony / Terrace
  • Elevator
1 / 8
  • Parking space
  • Balcony / Terrace
  • Quiet neighborhood
CHF 2,000,000.–
351m² living space
5444 Künten

A STUNNING MULTI-FAMILY HOME WITH CHARACTER

This well-maintained apartment building in Künten combines spacious layouts, plenty of character, and versatile usage options. The three residential units offer different living concepts and can be used both for rental or as a combination of owner-occupancy and investment property. On the ground floor is a spacious 4.5-roomapartment with approximately 205 m² of living space and a large terrace. The living space is complemented by a 2.5-room apartment with 87 m² on the first floor, as well as a 3-room apartment of approximately 59 m² on the top floor. The two upper units are currently used together as a spacious duplex apartment.Two spacious terraces with stunning panoramic views provide additional open space, while the lush and well-maintained surroundings with plenty of greenery and a pergola invites you to linger. Numerous ancillary rooms such as basement, wine cellar, laundry room, boiler room, and additional storage areas provide practical storage space.Whether as a multigenerational project, a combination of rental and owner-occupancy, or use as a large single-family home—the property offers a great deal of flexibility. Whenrental, an attractive gross return of over 4% is also possible. Four outdoor parking spaces are also available.The well-connected location allows for short trips to Baden, Aarau, and Zurich. In addition, the directly adjacent lot, measuring approximately 909 m² and thereby unlocks further interesting potential.In addition, the immediately adjacent parcel is also for sale. Further information can be found in the listing.https://www.propertyowner.ch/de/immobilien/

  • Parking space
  • Balcony / Terrace
  • Quiet neighborhood
Melaim Nuhiji

Melaim Nuhiji

1 / 8
Melaim Nuhiji

Melaim Nuhiji

  • Parking space
  • Balcony / Terrace
  • Garage
  • +1
CHF 5,550,000.–
16 rooms376m² living space
5412 Gebenstorf

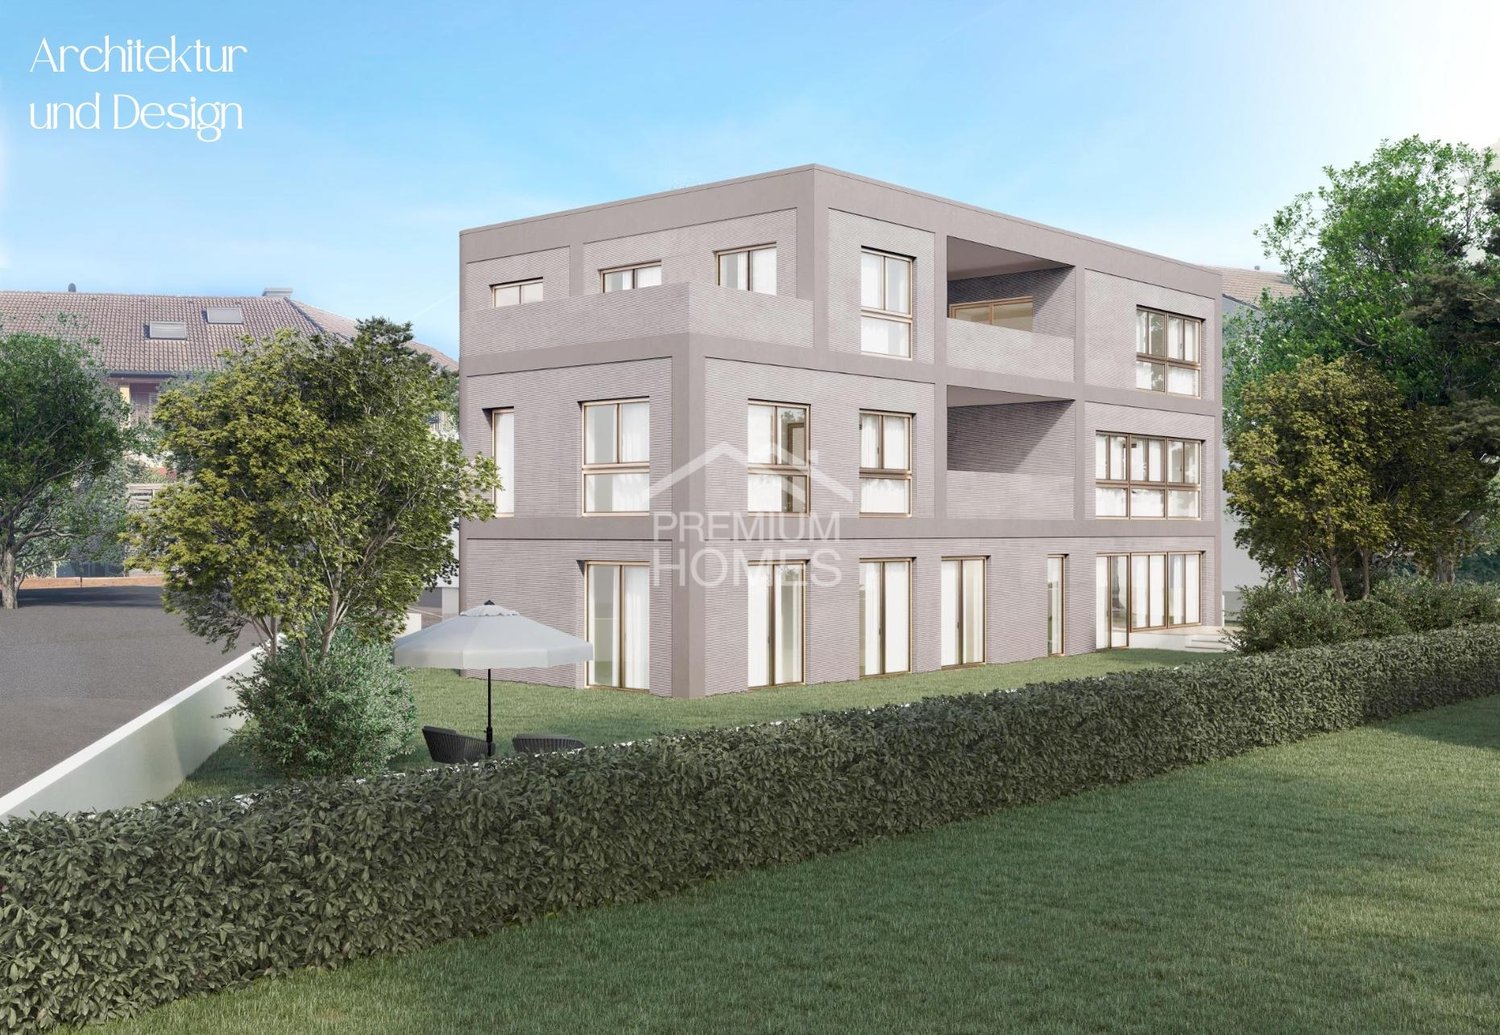
Architecture meets Design - Attractive Multi-Family House in New Building

The light-flooded rooms convince with their generous design and create a pleasant, inviting living atmosphere. Well-thought-out floor plans and a harmonious room layout offer plenty of space for individual living needs and ensure a home where you feel comfortable from the very first moment.The apartments present themselves in modern architecture with carefully selected materials and a stylish color scheme. High-quality kitchens, elegant bathrooms with contemporary sanitary facilities, and noble, natural materials combine aesthetics and functionality at the highest level. Every detail was planned with a focus on quality and living comfort.Here, you can expect a well-thought-out living concept that combines modernity and coziness in perfect harmony. The combination of exclusive construction, natural materials, and timeless design creates spaces that not only convince optically but also reflect the individual lifestyle of their inhabitants. Welcome to your new home - a place where design, comfort, and quality of life come together in a unique way. Here, no wishes are left unfulfilled. Take advantage and convince yourself! This PREMIUM HOMES offer includes: • Attractive new multi-family house with 4 residential units • Modern architecture and interior designs • First-time occupancy in the new building • Popular residential location • Sustainable and modern energy technology • Generous floor plans with loggias and terraces • Long-term value growth and return potential Interested? We would be happy to take you on a non-binding tour! Do you want to sell your house or apartment worry-free? We will tell you the current market value of your property, discreetly and non-bindingly! Are you interested in a first non-binding exchange of ideas? Don't hesitate and contact us. We look forward to you.

  • Parking space
  • Balcony / Terrace
  • Garage
  • +1
Ermira Kryeziu

Ermira Kryeziu

1 / 10
Ermira Kryeziu

Ermira Kryeziu

  • Parking space
  • Garage
Price on request
9.5 rooms240m² living space
5113 Holderbank AG (Holderbank (AG))

INVEST TODAY, PROFIT TOMORROW

A versatile investment opportunity awaits you in Holderbank: The residential gem convinces with three apartments, a separate storage room, and a total of five parking spaces. Due to the recently completed renovation, the property is in a well-maintained and modern condition.A particular highlight is the existing land reserve. It opens up additional possibilities for future development and thus offers interesting potential for value enhancement. At the same time, the existing residential oases and the numerous parking spaces provide an attractive basis for ongoing returns.The location ensures good accessibility and makes the property interesting for both investors and investors. The combination of existing use, good return opportunities, and additional development potential makes this property an exciting opportunity for the future. Here, no wishes are left unfulfilled. Take advantage and convince yourself! This PREMIUM HOMES offer includes: • Attractive land reserve • Good return opportunities • Freshly renovated condition • Versatile storage room • Attractive location • Interesting investment opportunity • Potential for long-term value appreciation • Good rentability of the apartments • Ideal for investors • Combination of existing returns and development potential • Solid basis for sustainable real estate investment Interested? We'll be happy to take you through a non-binding viewing! Do you want to sell your house or apartment worry-free? We'll tell you the current market value of your property, discreetly and non-bindingly! Are you interested in a first non-binding exchange of ideas? Don't hesitate and contact us. We look forward to you.

  • Parking space
  • Garage
1 / 12
CHF 2,690,000.–
20 rooms512m² living space
Bruggerstrasse 36, 5507 Mellingen

Solid capital investment with attractive returns

Welcome to Mellingen, a preferred residential community with top S-Bahn connections.The well-maintained residential and commercial property is located in an attractive old town location and convinces with a first-class infrastructure - everything is within walking distance.It includes an established hair salon on the ground floor and 7 attractive apartments with long-term tenants and stable returns.Let yourself be convinced by these attractive details:• Ideal residential and commercial property with low administrative effort for private investors• Long-term tenants with reliable rental income• Large garden seating area with a beautiful view of the Reuss• Partially basement with cellar compartments and bike room• Heating, washing, and drying room with window on the ground floor• Additional apartment storage rooms in the attic• TV & Internet via cable TV network, telephone, and fiber optic connection• Gas central heating with radiator heat distribution• Parking in the blue zone or on rented parking spaces• and many more details …Nature-oriented living with first-class infrastructure:Kindergarten, primary, secondary, and district schools, COOP and MIGROS shopping centers, specialty stores, restaurants, post offices, and banks, doctors and pharmacies, nature, and recreation - everything is within walking distance.Ideal public transport connections in all directions:With the S-Bahn, you can easily travel to Zurich, Aarau, Bern, or Lucerne. A good bus network is available to you daily. The A1 and A3 motorway connections are just a few minutes' drive away.Leisure and sports:Spacious school and sports facilities, indoor pool, Vitaparcours, and walking trails, and much more, give numerous clubs the opportunity to offer a diverse range of sports, culture, and leisure activities. Recreation along the Reuss - the Reusstal is a unique, well-developed local recreation area that can be easily discovered on foot or by bike from Mellingen.Further information about the place of residence at www.mellingen.chADVICE AND SALE:Let yourself be convinced by this attractive return object. For further information or to arrange a viewing appointment, Martin and Roman Strebel from MARBEL Immobilien are available at 056 491 15 79 and 076 436 90 97 at any time.Call us - We look forward to you!

Travel time
-
1 / 30
CHF 2,295,000.–
9.5 rooms289m² living space
Am Rain 8, 5210 Windisch

Two-generation house in a quiet hillside location.

Information about film and photos:Click on VIDEO below the pictures to view the film tour of the surroundings!The ideal house for two generations and a separate, small commercial area.EnvironmentThe village of Windisch is directly adjacent to the city of Brugg. The train station and the old town of Brugg can be reached on foot or by bike in a very short time. A little north of the village, the Aare, Reuss, and Limmat rivers flow together. This nature reserve is known as the "Wasserschloss" and is a popular recreational area.Single-family houseThe house is located on a slightly elevated hillside in an absolutely quiet, preferred residential area. There is no through traffic at the house and from the rooms and terraces, you have a fascinating panoramic view.The entire house, the kitchen, and the bathrooms - everything is equipped with exclusive materials, modern, stylish, and functional.2.5-room apartment (currently not rented). • The apartment is equipped with a kitchen, bathroom, and bedroom and has a separate entrance. • The apartment has its own garden with a seating area. • This apartment will be completely renovated soon. Commercial space • With its own entrance and small forecourt, which is currently used as a cosmetic studio and hair salon. 6.5-room apartment on two floors. • This apartment has a modern, open kitchen with high-quality appliances and many well-thought-out details. • The various other rooms can be used as bedrooms or offices (e.g., for a home office). • The apartment includes three bathrooms, a spacious garden area, and two terraces with a lot of privacy and a beautiful view. Important:The 6.5-room apartment is currently occupied by the owner himself. There is the possibility that the property can be purchased immediately and the current owner will remain as a tenant until summer 2027.The property is therefore suitable as a rental property or also to live and work there yourself.Heating • The house is heated with a gas heating system and radiators. The dining room has underfloor heating. • On the roof of the house, there is a photovoltaic system (Megasol Top Swiss) on both sides. This produces more electricity than is used itself, and therefore, part of the electricity can be sold. This generates additional income. Garage / parking spaces • Double garage • 6 - 7 outdoor parking spaces -----------------------------------------------------------------------Important!We look forward to your inquiry by email, preferably with a few personal sentences from you.Please always share your full address and mobile phone number with us and ideally also which weekdays would be possible for viewings.Thank you :-)---------------------------------------------------------------------Do you have a house or apartment that you want to sell?As an institution also active in social welfare, we accompany you in the sale of your property with high social competence, empathetically, carefully, and transparently. We take our time and find creative, optimal solutions even in complex situations.

Travel time
-
1 / 13
CHF 2,180,000.–
14.5 rooms307m² living space
5033 Buchs AG

Renovated three-family house in a quiet and central location

The location of this three-family house is extremely attractive. In a traffic-calmed quarter with a speed limit of 30 km/h and no through traffic, you can enjoy a lot of peace in the garden and your children can safely reach the kindergarten or school. Nevertheless, you are within walking distance of the Buchs or Aarau train station, shopping, or the bus stop. The south-facing green area, as well as the balcony and terrace, invite you to linger or play. The house has a 5.5-room apartment on the ground floor, a 4.5-room apartment on the first floor, and a 4.5-room maisonette apartment on the second floor and attic. This constellation is perfect as a multi-generation house or for communal living of friendly families. The property was gutted in 2010/11, extended with an annex, completely renovated, and presents itself in a very well-maintained and ready-to-move-in condition. Location Kindergarten 700 m, school 800 m, bus stop 150 m, shopping 200 m Aarau train station 1.1 km, Buchs tram stop 400 m, T5 highway entrance 1.3 km Family-friendly location near public transport and the highway Room program Ground floor: shared staircase, entrance, and corridor, living-dining room with open kitchen and garden access, four rooms, bathroom with bathtub, toilet, and sink First floor: shared staircase, entrance, and corridor, living-dining room with access to the terraced terrace, separate kitchen, three rooms, bathroom with bathtub, toilet, and sink Second floor: staircase and corridor, living-dining room with a balcony and access to the large and covered terrace, separate kitchen also with access to the terrace, one room, bathroom with bathtub, toilet, and sink, Attic: staircase and corridor, two rooms, sloping ceiling storage Basement: staircase and corridor, utility room, laundry room with garden access, hobby room with garden access, three cellar compartments, garage with house access Environment and parking Two additional garages next to the house Seven outdoor parking spaces Tool shed behind the garages Well-maintained green area with privacy screening in a southern direction Since the property is inhabited by the owners, there is no tenant mirror. Object type: Multi-family house Year of construction: 1930 Core renovation: 2010/11 Condition: Well-maintained Number of apartments: 3 Specialties: Core-renovated property Good location Modern house technology Well-maintained garden A lot of privacy Net living area: approx. 307 m2 Plot size: 556 m2 Cubature: 1864 m3 Zone: ZA Bathroom 1: bathtub, toilet, sink on the ground floor Bathroom 2: bathtub, toilet, sink on the first floor Bathroom 3: bathtub, toilet, sink on the second floor Cellar: yes Attic: yes Number of garage spaces: 3 Number of outdoor parking spaces: 7 Heating: air/water heat pump Heating type: underfloor heating Washing machine: yes Tumbler: yes Dishwasher: yes Quiet: yes Sunny: yes Balcony: yes Cable TV: yes Distance to schools: 0.8 km Distance to kindergarten: 0.7 km Distance to shopping: 0.2 km Distance to bus: 0.15 km Distance to tram: 0.4 km Distance to highway: 1.3 km Distance to airport: 49 km Available from: by arrangement mmoService is your partner for a successful real estate sale and purchase in the Aargau and Mittelland regions. We also sell your property at transparent conditions. We accompany you exclusively in the sale of your property, apartment, or land. Do you want to receive more information about this exciting object now? We will send you a comprehensive sales documentation as a PDF. You just need to enter your contact details and send them. We look forward to your inquiry and will arrange a first viewing appointment with you.

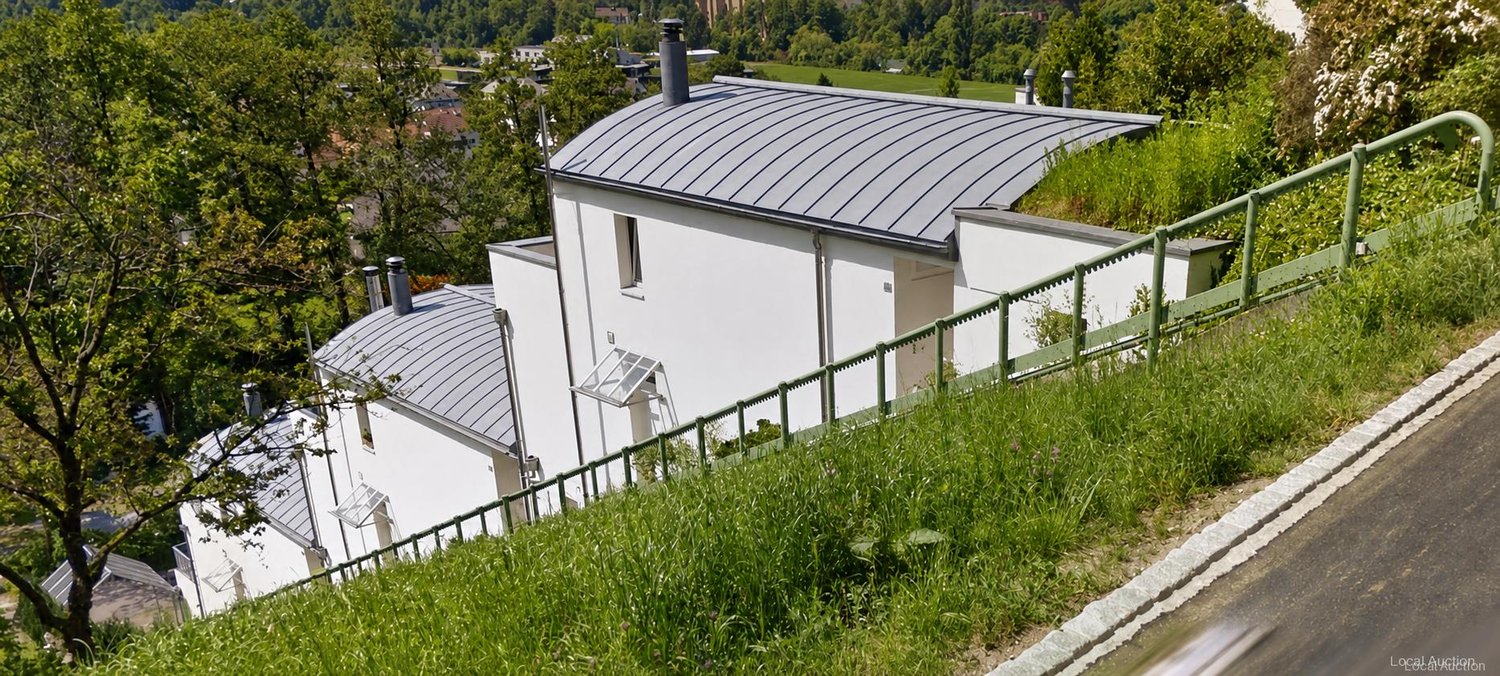
1 / 13
Price on request
Landstrasse 138, 5415 Nussbaumen AG

Charming Multi-Family House in Nussbaumen AG

Discover this unique investment opportunity: a charming multi-family house on Landstrasse 3 in Nussbaumen AG, Baden, in the heart of picturesque Aargau, Switzerland. Newly presented on the market, this building is the perfect opportunity for real estate investors and forward-thinking buyers.Built in January 1956, this multi-family house exudes classic charm, combined with the comfort of modern amenities. Spread over three floors, it houses a total of three spacious apartments, which are in great demand among tenants. Each residential unit has been carefully maintained and promises a pleasant living experience.The property offers six well-allocated parking spaces, thus meeting the comfort expectations of your tenants, who value easy parking options. The oil heating also guarantees a cozy warmth even in the coldest months.Particularly noteworthy is the excellent location: situated directly on a busy street, it offers a comprehensive catchment area for schools and shops. The well-accessible public transportation and proximity to bus lines make this property ideal for commuters. The nearby shopping opportunities also contribute to the attractiveness of this residential area.This multi-family house in Nussbaumen AG not only represents a solid investment but also a potential home for many families. Secure this fantastic opportunity now and benefit from a thriving real estate market in the Aargau region. Don't miss the chance to become part of this dynamic community!
Mauro Cariati

Mauro Cariati

Travel time
-
1 / 11
CHF 1,980,000.–
550m² living space
5606 Dintikon

Apartment building with options

Property Langelenstrasse 57, apartment building with 3 apartments and a one-sided residential and commercial building with surroundings and parking possibilities.The following rental units exist: 4 apartments, 1 former bakery, 4 garages, 1 loading area, 1 carport, 4 outdoor parking spaces. Currently, the apartments and parking facilities are rented, the commercial part and the carport are not rented.The apartment building from the 19th century has been renovated and expanded several times. At the moment, it has a technical construction year of around 45 years and is in a medium to renovation-requiring condition. It can be renovated or expanded. One scenario could also be the expiration of the rents with subsequent demolition and new construction. Located in the core zone, extensive possibilities are offered. The property generates a decent return. The expired rental agreement for the commercial part was not renewed for the time being due to the sale of the property. The attic of the annex in the commercial part has potential for additional living space. The commercial part could be converted into living space, subject to obtaining the necessary building permit.Further procedure:Order the detailed documentation and virtual tours for online viewing of the property. And make an appointment with me for a viewing. I look forward to guiding you through the property and getting to know you personally on this occasion. To maintain the privacy of the tenants, I ask interested investors to discuss with me in advance of viewing appointments and to provide proof of financing during a visit. IMPORTANT: If you have not received the documentation within 24 hours, please check your spam mail folder.OfferIf not otherwise stated on the real estate portal of your choice, the following conditions apply:Property price: CHF 1'980'000.-