6 results - House, chalet, rustico to buy in Othmarsingen

Lisa Kälin

Lisa Kälin

1 / 11
Lisa Kälin

Lisa Kälin

  • Balcony / Terrace
  • Garage
  • Elevator
CHF 730,000.–
4.5 rooms97m² living space
Hölli 24A, 5504 Othmarsingen

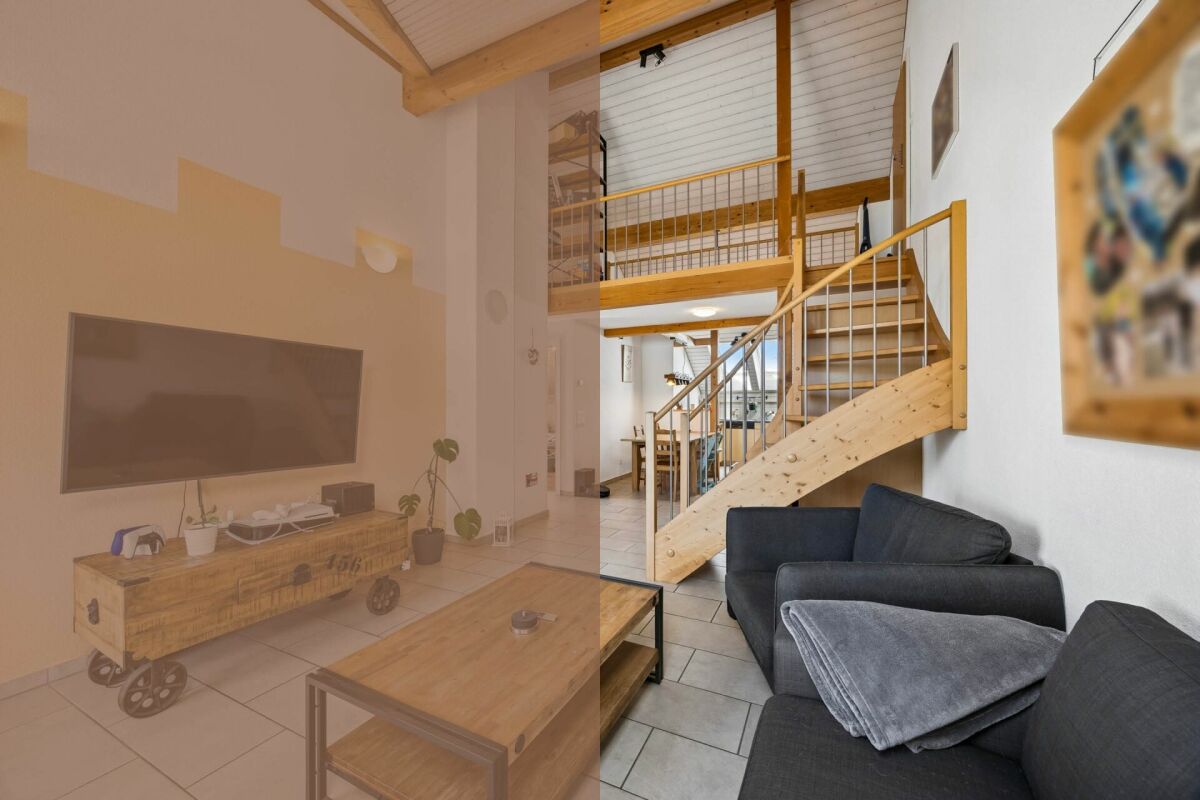
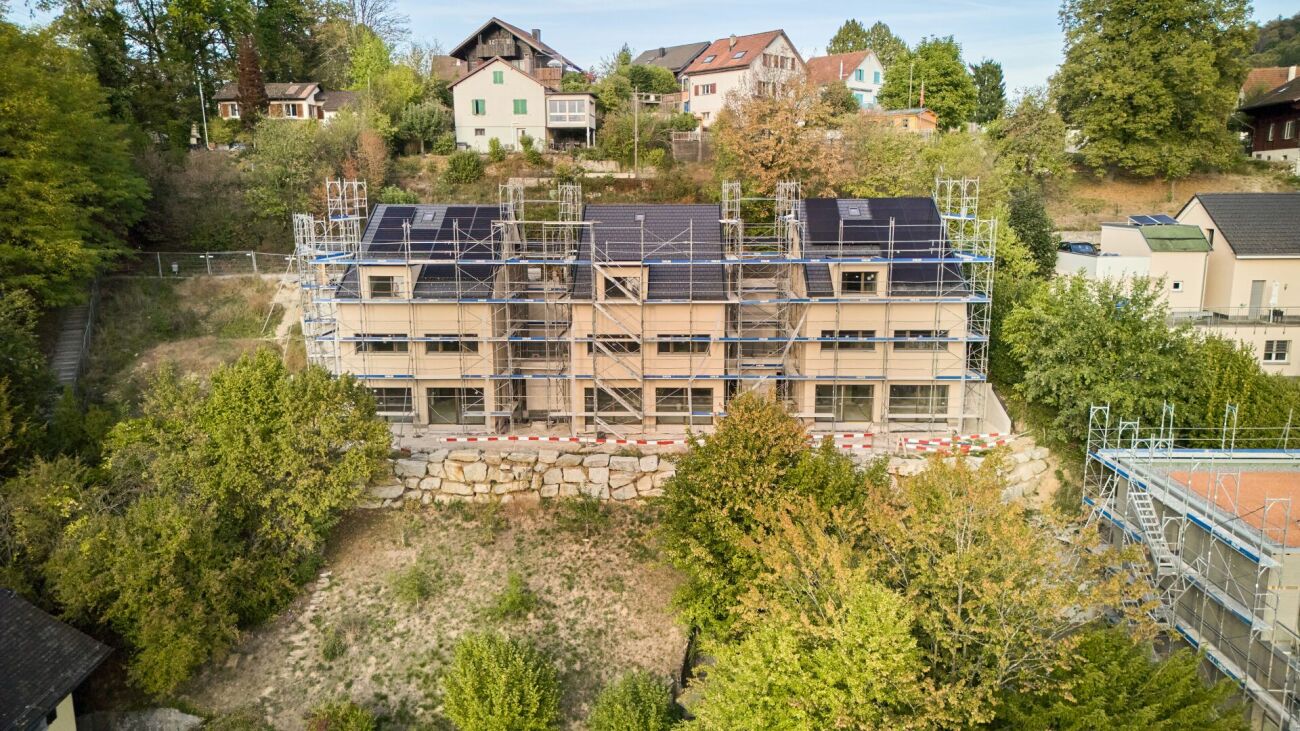
Charming Duplex Apartment in Central Location in Othmarsingen

In a pleasant residential area of Othmarsingen, this charming 4.5-room duplex unit presents itself as a harmonious home for people who appreciate spaciousness, light, and a special room effect. The surroundings are characterized by their central location and good accessibility to infrastructure and recreational areas.Access is via the Hölli, a well-developed quarter street with a well-kept environment. The development is clearly designed and leads directly to the building, where the entrance can be easily reached. An elevator connects the individual floors and provides additional comfort in everyday life.Upon entering, a welcoming entrance area opens up, which merges into the openly designed living and dining area. This impresses with its spaciousness and the impressive height up to the roof. Visible wooden elements and generous window surfaces create a bright, warm atmosphere with a special character. The direct access to the balcony extends the living area in a pleasant way outdoors and invites you to relaxed moments in the fresh air. The adjacent kitchen is functionally designed and convinces with sufficient storage space and a well-thought-out arrangement. High-quality workspaces and functional appliances ensure comfortable use in everyday life and underline the quality of the interior design.On this level, there are also two rooms that can be flexibly used as bedrooms, workrooms, or guest rooms. A bathroom with a bathtub and a separate toilet complement the offer sensibly and increase comfort. Via an internal staircase, you can reach the gallery, which gives the home additional openness. This part is ideal as a workspace, retreat, or additional living area. An adjacent recess creates practical storage space and expands the possibilities for use on this floor.The unit is located in a well-maintained building from 2005 and presents itself in good condition. A heat pump and underfloor heating ensure a pleasant living climate and modern energy supply. The unit includes a parking space in the garage (can be purchased for CHF 30,000), which comfortably complements everyday life. Additionally, a separate basement room is available, which offers practical storage space.This duplex unit combines openness, light, and architectural charm to create a harmonious overall picture. A home that convinces both functionally and atmospherically and creates the ideal framework for different lifestyles.Request our detailed sales documentation for more interesting information.Haven't found the right thing yet? The IMMOSEEKER team is happy to help.

  • Balcony / Terrace
  • Garage
  • Elevator
Travel time
-
1 / 14
CHF 815,000.–
3.5 rooms
Birchweg 11, 5504 Othmarsingen

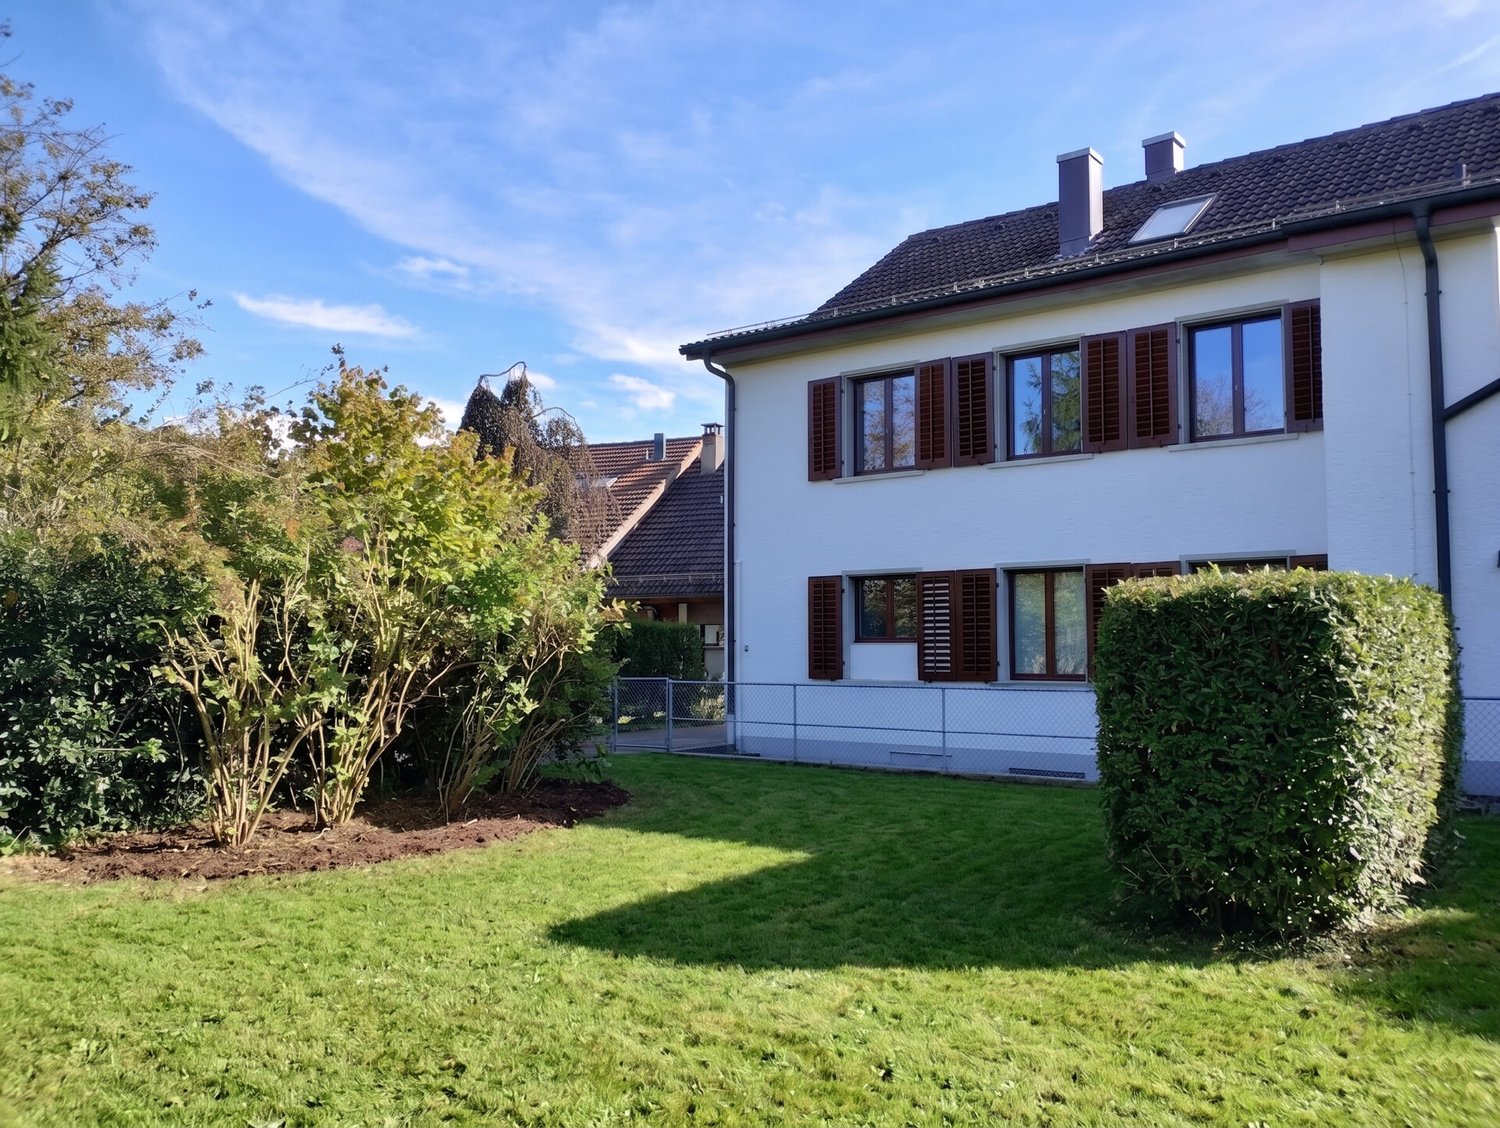
Detached 3.5-room single-family house in a central location, in a sunny position with a far-reaching view

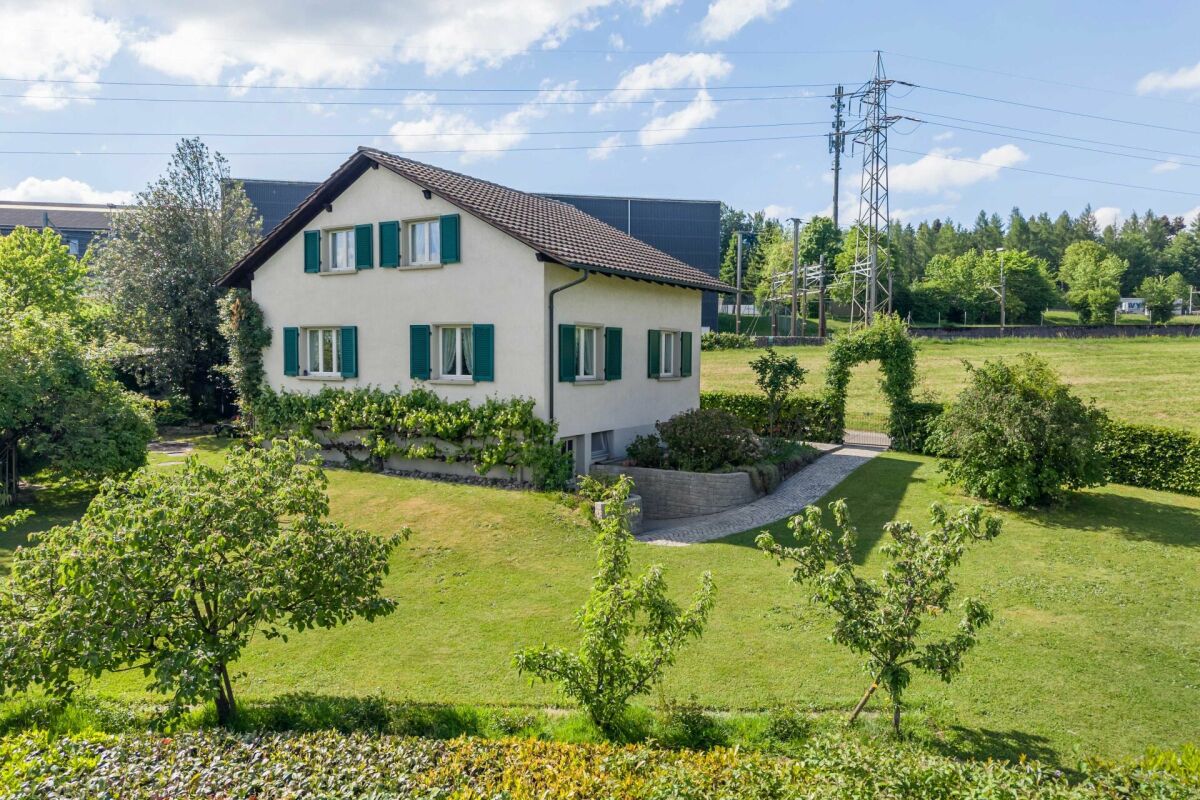
Charming, detached single-family house on a 628 m² large plot of land on a slope in a sunny and family-friendly residential area is looking for new owners. The house in need of renovation currently has a living area of approximately 100 m2 and offers you exciting potential for renovation, expansion or new construction for a perfect home.The house, built in 1962, impresses with its classic charm. The house has two floors. On the ground floor, the spacious entrance area creates a pleasant atmosphere when entering the house and offers space-saving storage space due to the built-in wardrobe. The separate kitchen is directly accessible from the entrance area and has enough space for cooking and plenty of storage space due to additional built-in cabinets. Additionally, there are a bathroom and two more rooms on the ground floor that can be used in a variety of ways, whether as a study, bedroom or playroom. Next to the kitchen is the large and bright living area. The room exudes coziness and becomes a central meeting place. From the living area, there is direct access to the spacious balcony, from which the fantastic and unobstructed view can be enjoyed. The harmonious transition between indoors and outdoors makes the living area particularly inviting. The aforementioned bathroom on the ground floor has a shower, a toilet, a sink with storage, a mirror cabinet and a towel radiator.In the basement is the heating room with an oil heating system. In the separate laundry room, the boiler and a sink are housed, as well as enough space for a laundry rack or a clothesline. Additionally, there are two more spacious rooms on this floor with a view of the garden. From the basement, there is direct access to the winter garden and the garden, which invites you to linger in the green. The garden extends over two levels with lawns, trees, shrubs and beds. Here, various design possibilities are offered.Has this exciting property sparked your interest? Then we look forward to your contact - Further information will be provided by Aargauische Kantonalbank, Mrs. Daniela Studer - 062 835 76 97.

Travel time
-
1 / 16
CHF 1,390,000.–
5.5 rooms
Eisengasse 29, 5504 Othmarsingen

Detached 5.5-room single-family house with a lovely garden in a wonderfully elevated location

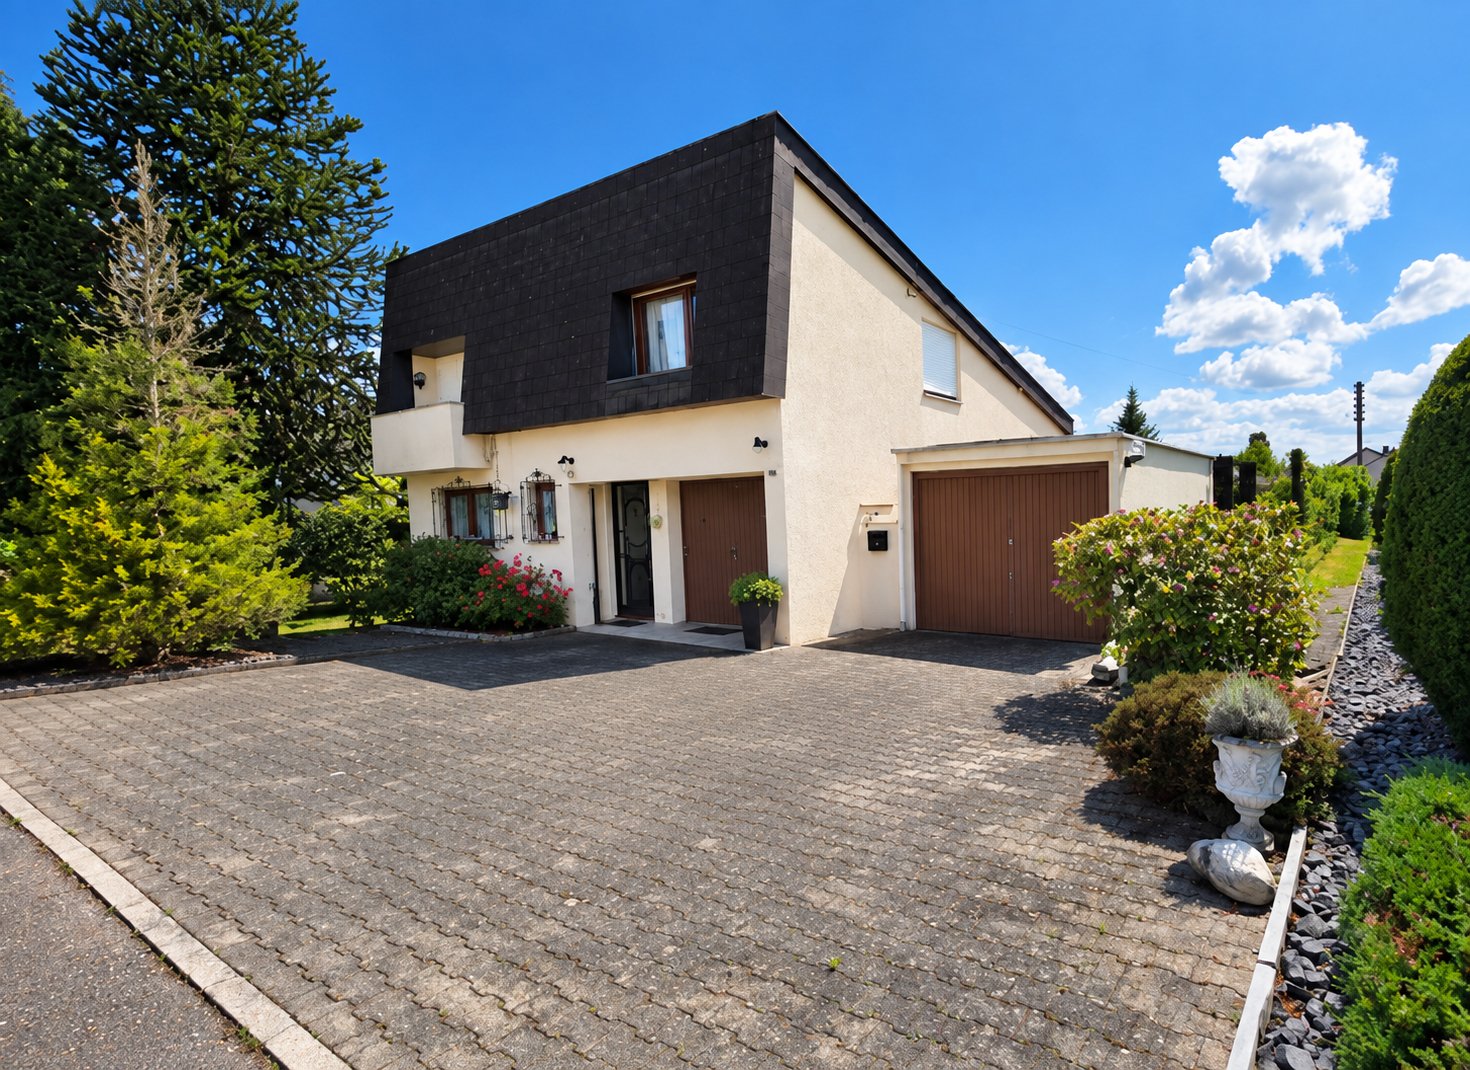
This single-family house from 1954 with adjacent outbuildings is located on a wonderful plot of 1,208 m² and offers renovation, expansion, and new construction potential for a spacious home. Alternatively, with a maximum utilization factor of 0.8, an interesting new building or investment object can be created.The entire infrastructure with bus stop, kindergarten, primary school, and shopping facilities is within easy walking distance. The slightly elevated location impresses with its rural charm and beautiful views.The spacious plot is located in the residential and commercial zone 3 with a utilization factor of up to 0.8. The existing single-family house was inhabited until recently and is functionally equipped. Most of the interior fittings date back to the year of construction or the following decades.The 5.5-room house with approximately 85 m² of living space is designed over two heated floors. The corridor on the upper ground floor is located after the entrance and provides access to the living/dining room, kitchen, and bathroom, as well as to a small office with a view towards the agricultural area. The living/dining room pamper with a stove bench, plenty of space, and an unobstructed view over hills and forests. From the functional kitchen, which offers space for a small table, you can directly access the wonderful garden and the summer house. The small bathroom with bathtub, sink, and toilet completes the room offer together with the office on the entrance floor. The first upper floor has two more rooms. Also, on the upper floor, there is an unheated attic with a hatch, which offers practical storage space. The attic room is moderately sized.In the basement, there is a laundry room with washing machine/tumble dryer and the central heating system, a storage room with two freezers, and a practical, large workshop/hobby room, which offers direct garden access. The three PVC oil tanks, each with 1,000 liters, are also efficiently installed in the basement.The spacious outdoor area of the property impresses with a large lawn, old tree and shrub stock, and various seating areas. The cozy summer house with chimney, two garages with respective tilt doors, and a garage, which is available as a storage room with two large wing doors, round off this exciting offer.Has this exciting property sparked your interest? We would be happy to send you the detailed sales documents and arrange a viewing appointment with you.
Travel time
-
1 / 7
CHF 1,390,000.–
Eisengasse 29, 5504 Othmarsingen

Beautifully located, 1'208 m2 large and fully developed building land with old property

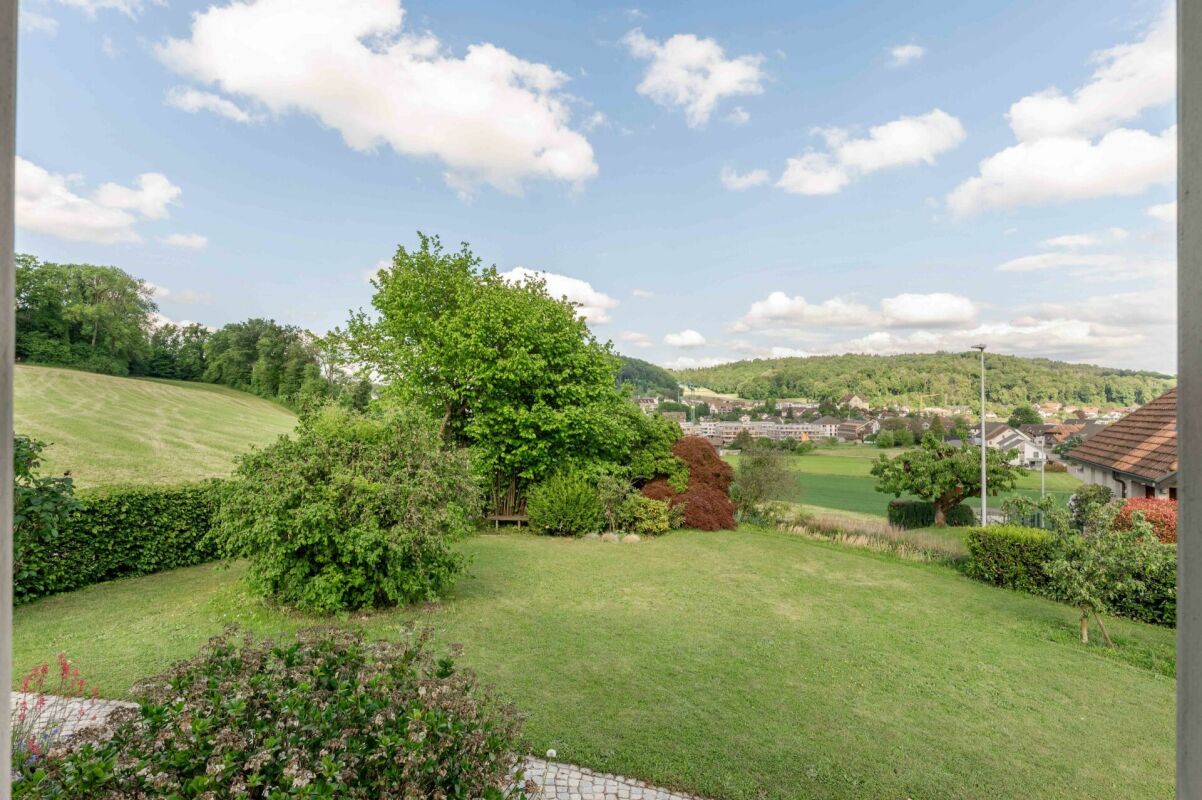
This building-ready, slightly elevated plot with an area of 1'208 m² is located in a sunny position, on the northwest edge of the settlement, directly adjacent to the agricultural zone. The entire community infrastructure with bus stop, kindergarten, primary school, and shop is within comfortable walking or cycling distance. The location near the A1 motorway connections Lenzburg and Mägenwil, as well as the practical S-Bahn train station, make Othmarsingen a sought-after place to live and work.The residential and commercial zone WG3 and the plot itself are excellently suited for living - the parcel has been used in this way since the construction of the old property in 1954. Similarly, parallel commercial use is possible today. The high utilization of 0.7 in the case of pure living increases to up to 0.8 in the case of simultaneous commercial use and compliance with the corresponding specifications according to the building and zoning regulations.The building land is built with an old single-family house from 1954, which was inhabited until recently. Also found on the parcel are garage buildings, a barn, and a summer house. After a demolition, nothing stands in the way of planning and constructing an attractive new building project. Renting the old property during the planning phase is conceivable.Has this property sparked your interest? We would be happy to send you the detailed sales documents and arrange a personal meeting with you.

Travel time
-

Suggested properties for you based on search results