30 results - Property for buy in Riddes

1 / 5
CHF 400,000.–
2.5 rooms58m² living space
Route de la Fare 13 A, 1908 Riddes

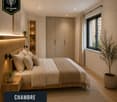
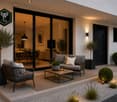
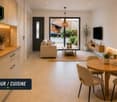
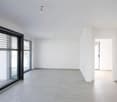
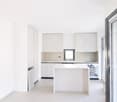
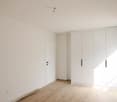
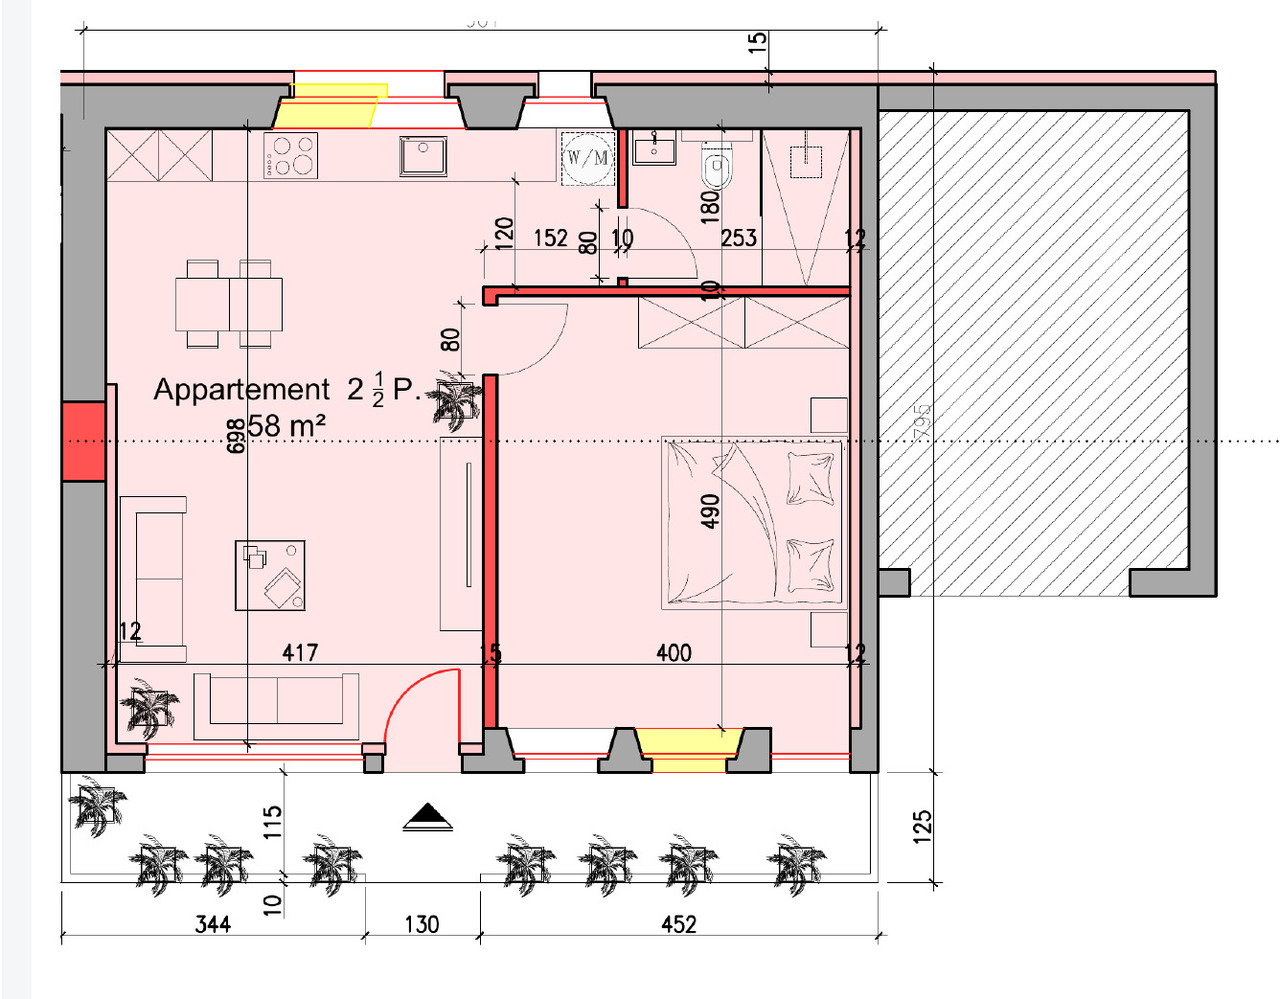
Sale on plans - Magnificent 2.5 rooms completely renovated

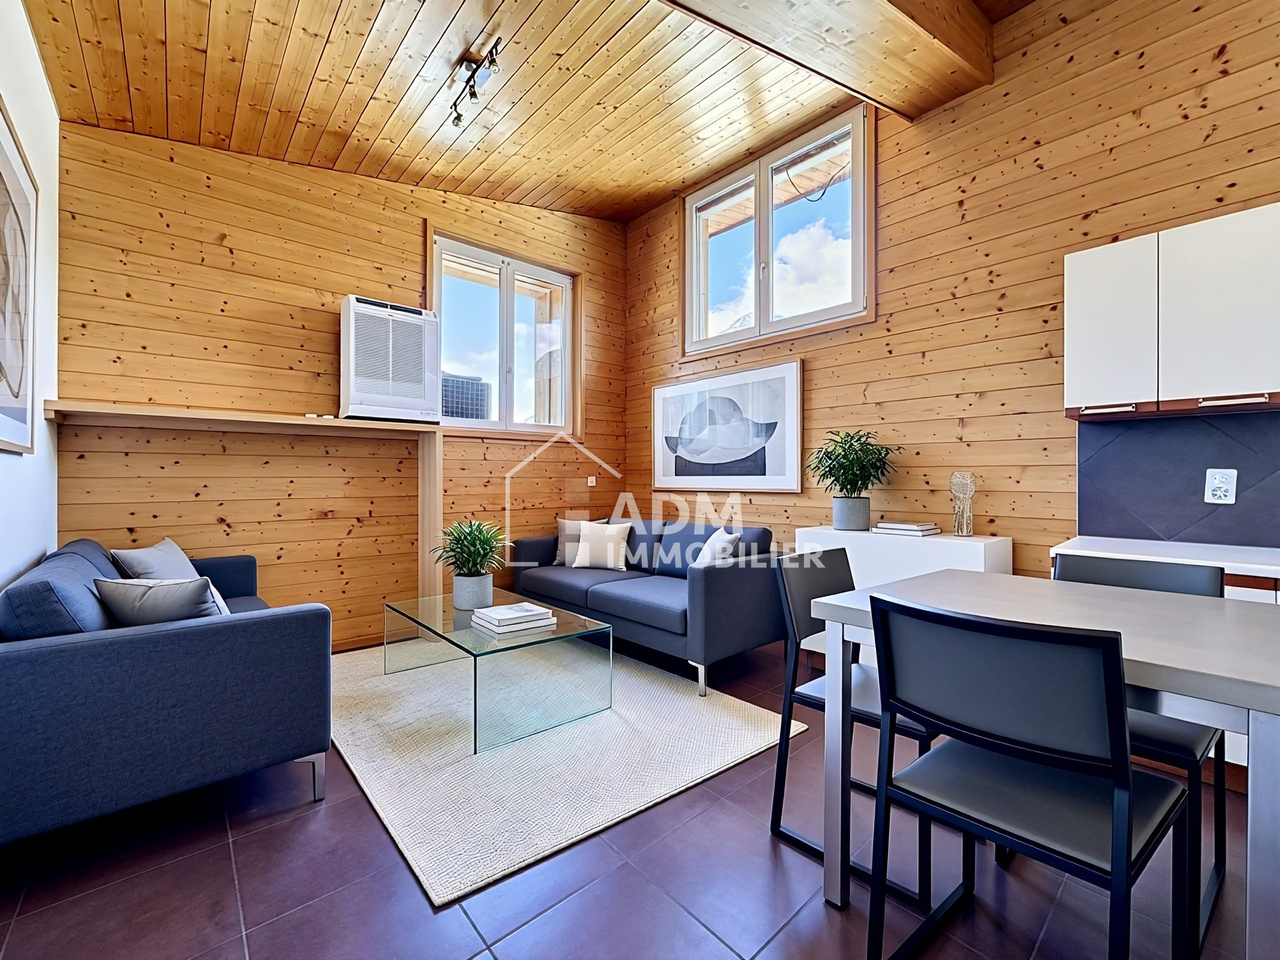
Discover this superb 2.5-room apartment of approximately 58 m², offered for sale on plans and completely renovated with care. Ideally located in Riddes, in the heart of Valais, it benefits from a practical location close to shops, train station, and main roads.Designed to offer comfort, functionality, and beautiful volumes, this accommodation will provide a pleasant living space with a living room and open kitchen, as well as an independent bedroom.The bathroom will be a real asset for an apartment of this size: it will have an Italian shower, a double bathtub, a double sink, and a space planned for a washing machine/dryer.Outside, you will enjoy a large private terrace of approximately 18 m², a real extension of the living space, ideal for installing a table, receiving friends, or simply enjoying the beautiful days.The property will be completed by an outdoor parking space and a private cellar of approximately 2 m². The building will also have a remote heating connection (CAD).With its contemporary renovation, its generous terrace, and its central location between Sion and Martigny, this apartment represents an interesting opportunity, both for a main residence, a pied-à-terre, and for a rental investment.The photographs and image syntheses presented are non-contractual and are intended only to illustrate the project. They may differ from the layout, materials, finishes, and final appearance of the property. Only the final sales plans and documents will be binding.

Travel time
-
1 / 13
CHF 1,100,000.–
5.5 rooms203m² living space
1908 Riddes

NEW - 79 m2 of Terraces and ROOF-TOP for this 5.5 room VILLA with 332 m2 usable space

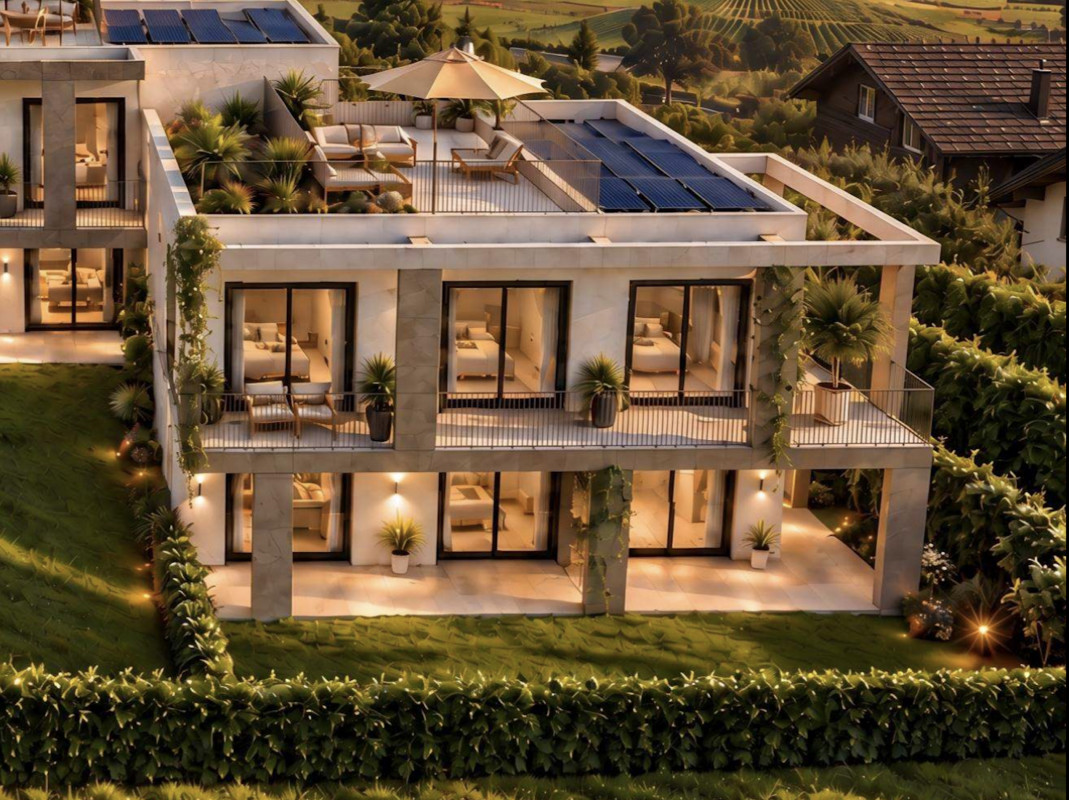
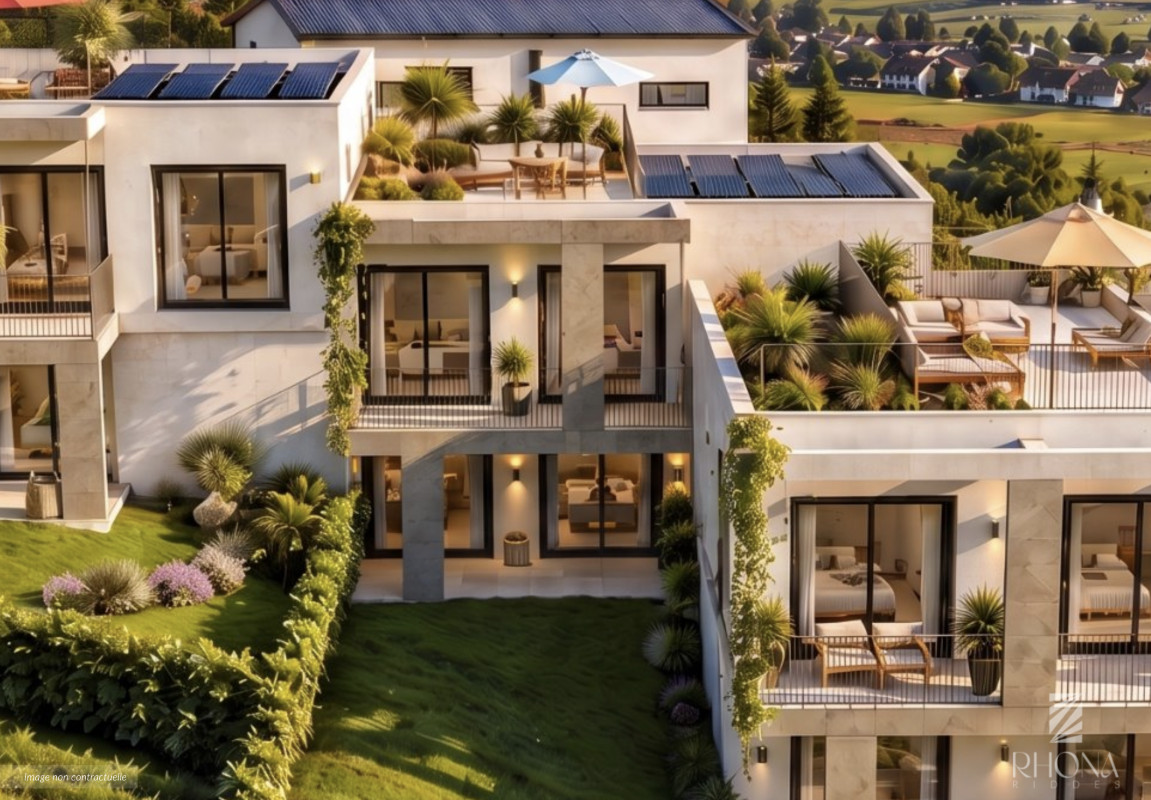
Your future exclusive 5.5-room villa as a main residence, with a private garden of 80 m² and 95 m² of terraces on 3 levels, including an incredible ROOF-TOP of 32 m² with a 360-degree panoramic view, in a quiet but hyper-connected environment, all at an ultra-competitive price. This is the promise of this unique, comfortable and functional villa for your family.In Riddes, discover this beautiful family villa designed for families looking for a practical, healthy and sustainable lifestyle. The commune is located halfway between Martigny and Sion, which can be reached in 15 minutes directly by motorway, and also has a regional CFF station, local bus connections and a real infrastructure for families.Surrounded by orchards and vineyards, Riddes offers a rare balance between daily accessibility and quality of life. The commune has a school and a network of family care facilities, as well as the new dynamic commercial area of Babioux, making it a particularly coherent location for a project for families who want to settle in the long term.Riddes also benefits from the major advantage of the La Tzoumaz ski resort, a four-season family destination attached to the commune, with outdoor activities, natural space and direct access to the 412 km of ski slopes in the 4 Vallées domain. A strong argument for buyers who want to combine an active life, alpine environment and leisure activities in the immediate vicinity.Built on a beautiful plot of land surrounded by vineyards, in a small PPE with only 3 lots, this beautiful Minergie-P villa seduces with its functional distribution, preserved privacy and generous outdoor spaces on each level. Its private garden of 80 m², surrounded by vineyards, its 2 terraces of about 23 m² on the ground floor and on the 1st floor, and above all its incredible ROOF-TOP (roof terrace) of 32 m², pleasantly extend the living spaces and invite you to enjoy optimal sunlight and without any vis-à-vis throughout the day.With a gross living area of 168 m² (weighted area of 203 m²), this comfortable 5.5-room villa with well-distributed living spaces, configurable and customizable according to your tastes, offers an ideal balance between private and living spaces. The rooms have harmonious proportions, remarkable brightness thanks to the large windows and a selection of materials and finishes of high quality, creating an atmosphere that is both elegant and warm. The incredible outdoor spaces invite you to relax in great conviviality with your family and friends.The comfort is reinforced by an ecological heating system with air/water heat pump and photovoltaic panels, which guarantee high energy efficiency and controlled costs. A 5 m² cellar in the basement and 2 outdoor parking spaces (in addition) perfectly complete this property.VILLA ORGANIZATION:The villa is designed to offer optimal comfort in daily life:- Entrance- spacious and bright living room, opening onto the 23 m² terrace and the beautiful private garden of 80 m² oriented east- modern, convivial kitchen, equipped with a pantry and access to the terrace and garden- 1 bedroom on the ground floor with dressing room and bathroom- A staircase leads to the bedrooms on the upper floor- 3 large bedrooms with careful finishes and 2 elegant bathrooms- 1 additional room that can be used as a child's room, office or modular space according to your lifestyle- a second staircase leads to the ROOF-TOP

1 / 13
CHF 850,000.–
4.5 rooms177m² living space
1908 Riddes

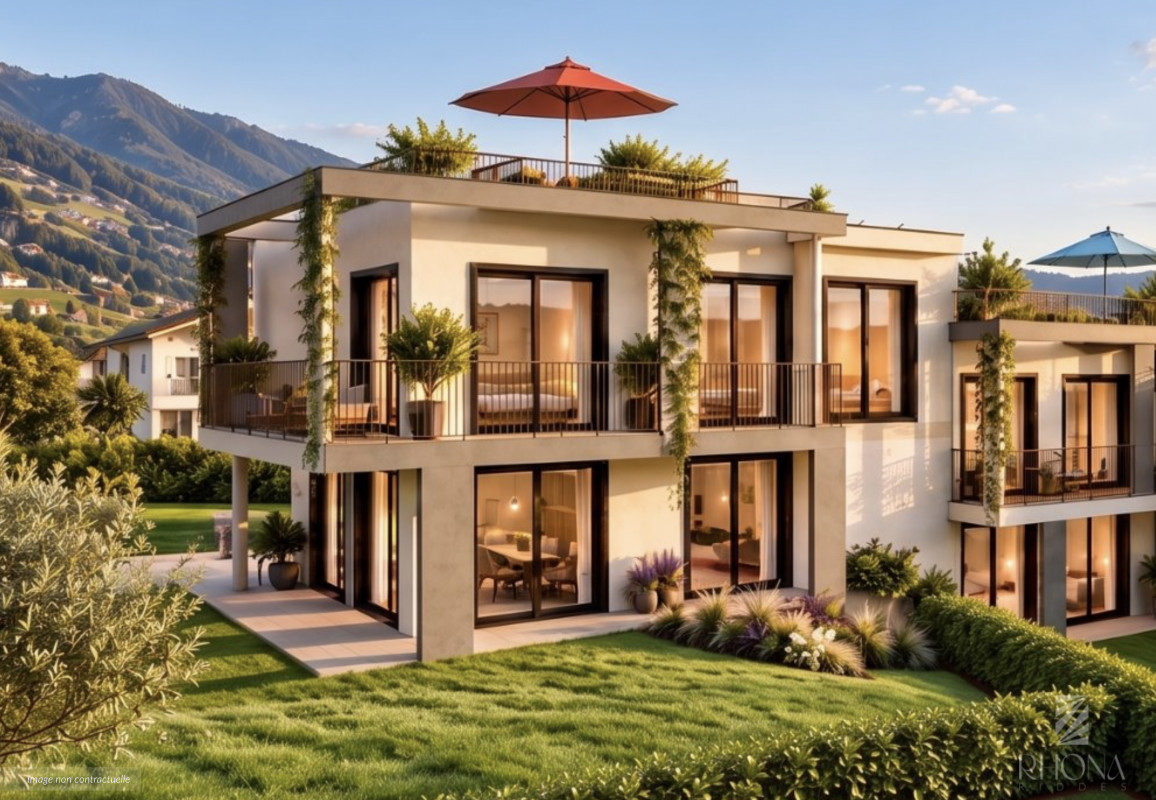
NEW - 67 m2 of Terraces and ROOF-TOP for this 4.5 room VILLA with 350 m2 usable space

In Riddes, discover this lovely family villa in a residential area, designed for young families looking for a practical, healthy, and sustainable living environment. The commune is located halfway between Martigny and Sion, accessible in 15 minutes directly by highway, and also benefits from a regional train station, local bus connections, and a real infrastructure for families. Surrounded by orchards and vineyards, Riddes offers a rare balance between daily accessibility and quality of life. The commune has a school, a nursery, a crèche, a VAPE, and a network of family reception facilities, as well as the new dynamic commercial area of Babioux (IKEA, Hornbach, McDonald's, Coop), making it a particularly coherent location for a project intended for young families who wish to settle in the long term. In terms of living environment, Riddes also benefits from the major advantage of the La Tzoumaz ski station, a four-season family destination attached to the commune, with outdoor activities, natural spaces, and direct access to the 412 km of skiable slopes of the 4 Vallées domain. This is a strong argument for buyers who want to combine active life, alpine environment, and leisure activities in close proximity. Built on a beautiful plot of land bordered by vineyards within a small PPE of only 3 lots, this lovely Minergie P villa seduces with its functional distribution, preserved privacy, and generous outdoor spaces at each level. Its private garden of 138 m2 bordered by vineyards, its 2 terraces of 23 m2 on the ground floor and 21 m2 on the first floor, and above all its incredible roof-top (23.3 m2) pleasantly invite you to enjoy the living spaces and offer optimal sunlight and no vis-à-vis throughout the day. With a gross living area of 140 m2 (weighted area of 177 m2), this comfortable 4.5-room villa with well-distributed living spaces, configurable and customizable according to your tastes, has been designed to offer an ideal balance between private and living spaces. The rooms have harmonious proportions, remarkable brightness thanks to the large windows, and a selection of materials and finishes of quality, creating an atmosphere that is both elegant and warm. The incredible outdoor spaces invite you to relax in conviviality with your family and friends. The comfort is reinforced by an ecological heating system with air/water heat pump and photovoltaic panels on the roof, guaranteeing high energy efficiency and controlled costs. A 5 m2 cellar in the basement and 2 outdoor parking spaces (in addition) perfectly complete this property. VILLA ORGANIZATION: Designed to offer optimal comfort in daily life, it is organized as follows: - Entrance - Spacious and bright living room, opening onto a large terrace of 23 m2 and the beautiful private garden of 138 m2 oriented Southeast - Modern, convivial kitchen, open to the dining room with access to the terrace and garden - A staircase leads to the sleeping areas on the floor - 3 large bedrooms with 10 to 12.7 m2 and careful finishes, of which 2 have access to the large terrace on the floor of 21 m2 - 2 elegant bathrooms with bathtub / sink / toilet (or shower as an option) - A second internal staircase leads to the incredible roof-top of 23.3 m2 with a 360-degree panoramic view - 1 cellar of 5 m2 in the basement THE UNIQUE ADVANTAGES OF THIS HOUSE: An exclusive, pleasant, and long-term attractive property: - Privileged location between Sion and Martigny - Southeast orientation, guaranteeing good sunlight
1 / 13
CHF 1,090,000.–
5 rooms402m² living space
1908 Riddes

Set of commercial lots in PPE

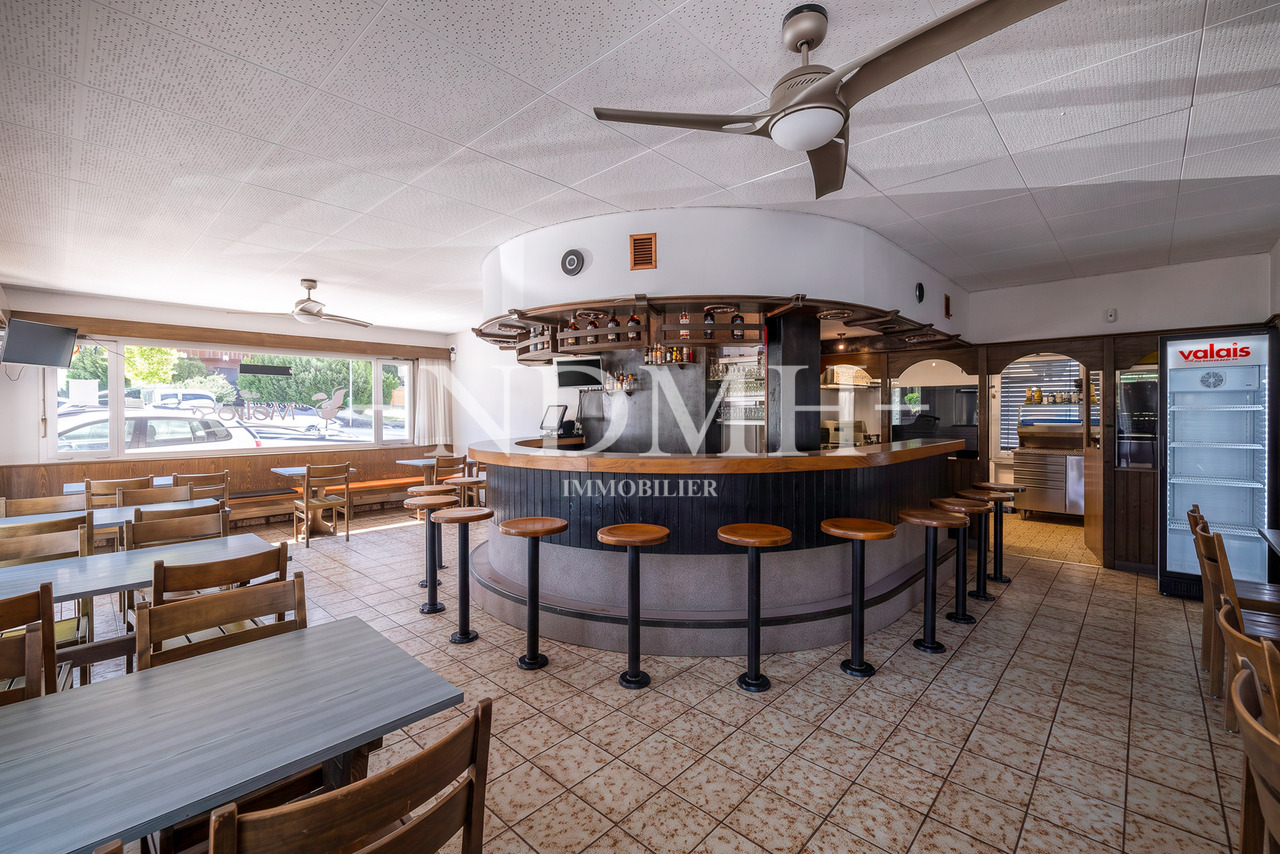
An investment opportunity combining stability, profitability, and sustainabilityIdeally located in the heart of Riddes, just a few steps from the train station and all amenities, this set of commercial lots in PPE offers an excellent opportunity for all investors looking for a profitable, sustainable, and immediately productive asset.Benefiting from a strategic location offering excellent visibility and optimal accessibility, the building hosts several commercial activities as well as two storage rooms in the basement.The set consists of: • A fast-food restaurant • A hair salon • A bar-restaurant • Two storage rooms Fully rented, it benefits from a stable rental situation and generates an annual rental income of CHF 65'880.-, guaranteeing immediate income from the acquisition.The highlights • Gross return of 6 % • High-quality rental situation with 100 % of the surfaces rented • Immediate and secure rental income • Renovated building from 2025 • Construction from 1975 • Six outdoor parking spaces • Fixed costs: CHF 920.- per month In a market where yield-generating properties with attractive returns are becoming increasingly rare, this opportunity stands out for the quality of its location, the stability of its rental situation, and its excellent potential for heritage.Thanks to its 100 % occupancy rate, attractive return, and quality location, this investment will appeal to both private investors and real estate companies looking to acquire a high-performance, immediately profitable asset with limited rental risk.For any additional information, to obtain the sales dossier, or to organize a visit, we are at your entire disposal.

1 / 10
CHF 695,000.–
3.5 rooms121m² living space
1908 Riddes

NEW - VILLA 3.5 rooms with 212m2 usable space and generous outdoor areas at the price of an apartment

In Riddes, discover this lovely family villa in a residential area, designed for young families looking for a practical, healthy, and sustainable living environment. The commune is located halfway between Martigny and Sion, accessible in 15 minutes directly by highway, and also benefits from a regional train station, local bus connections, and a real infrastructure for families.Surrounded by orchards and vineyards, Riddes offers a rare balance between daily accessibility and quality of life. The commune has a school, a nursery, a crèche, a UAPE, and a network of family reception facilities, as well as the new dynamic commercial area of Babioux (IKEA, Hornbach, McDonald's, Coop), making it a particularly coherent location for a project intended for young families who want to settle in the long term.In terms of living environment, Riddes also benefits from the major advantage of the La Tzoumaz station, a four-season family destination attached to the commune, with outdoor activities, natural space, and direct access to the 412 km of ski slopes in the 4 Vallées domain. This is a strong argument for buyers who want to combine an active life, an alpine environment, and leisure activities in close proximity.Built on a lovely plot of land bordered by vineyards, in a small PPE with only 3 lots, this lovely Minergie P villa seduces with its functional distribution, preserved privacy, and generous outdoor spaces at each level. Its private garden of 63 m², bordered by vineyards, its 2 terraces of approximately 14.5 m² each on the ground floor and on the 1st floor, and above all its incredible roof-top (terrace on the roof) of 12.2 m² (optional) pleasantly extend the living spaces and invite you to enjoy optimal sunshine and without any vis-à-vis throughout the day.With a gross living area of 104 m² (weighted area of 121 m²), this comfortable 3.5-room villa with well-distributed living spaces, configurable and customizable according to your tastes, offers an ideal balance between private and living spaces. The rooms have harmonious proportions, remarkable brightness thanks to the large windows, and a selection of materials and finishes of high quality, creating an atmosphere that is both elegant and warm. The incredible outdoor spaces invite you to relax in a convivial atmosphere with your family and friends.The comfort is enhanced by an ecological heating system with air/water heat pump and photovoltaic panels on the roof, guaranteeing high energy efficiency and controlled costs. A 5 m² cellar in the basement and 2 outdoor parking spaces (in addition) perfectly complete this property.VILLA ORGANIZATION:It is designed to offer optimal comfort in daily life and is organized as follows:- Entrance- Spacious and bright living room, opening onto the 14.5 m² terrace and the lovely 74 m² private garden oriented east- Modern, convivial kitchen, equipped with a perfectly equipped layout and access to the terrace and garden- A staircase leads to the sleeping areas on the upper floor- 2 large bedrooms with 10 and 11.5 m² and careful finishes, with access to the second 14.5 m² terrace- 3rd bedroom or office of 7 m², which can also be combined with the neighboring bedroom according to your lifestyle to create a larger one- 1 elegant bathroom with bathtub / sink / toilet (or shower optional)- A second inner staircase leads to the incredible 12.2 m² roof-top with a 360 panoramic view (optional)- 1 cellar of 5 m² in the basementTHE UNIQUE ADVANTAGES OF THIS VILLA:

1 / 7
CHF 1,285,000.–
5.5 rooms171m² living space
1908 Riddes

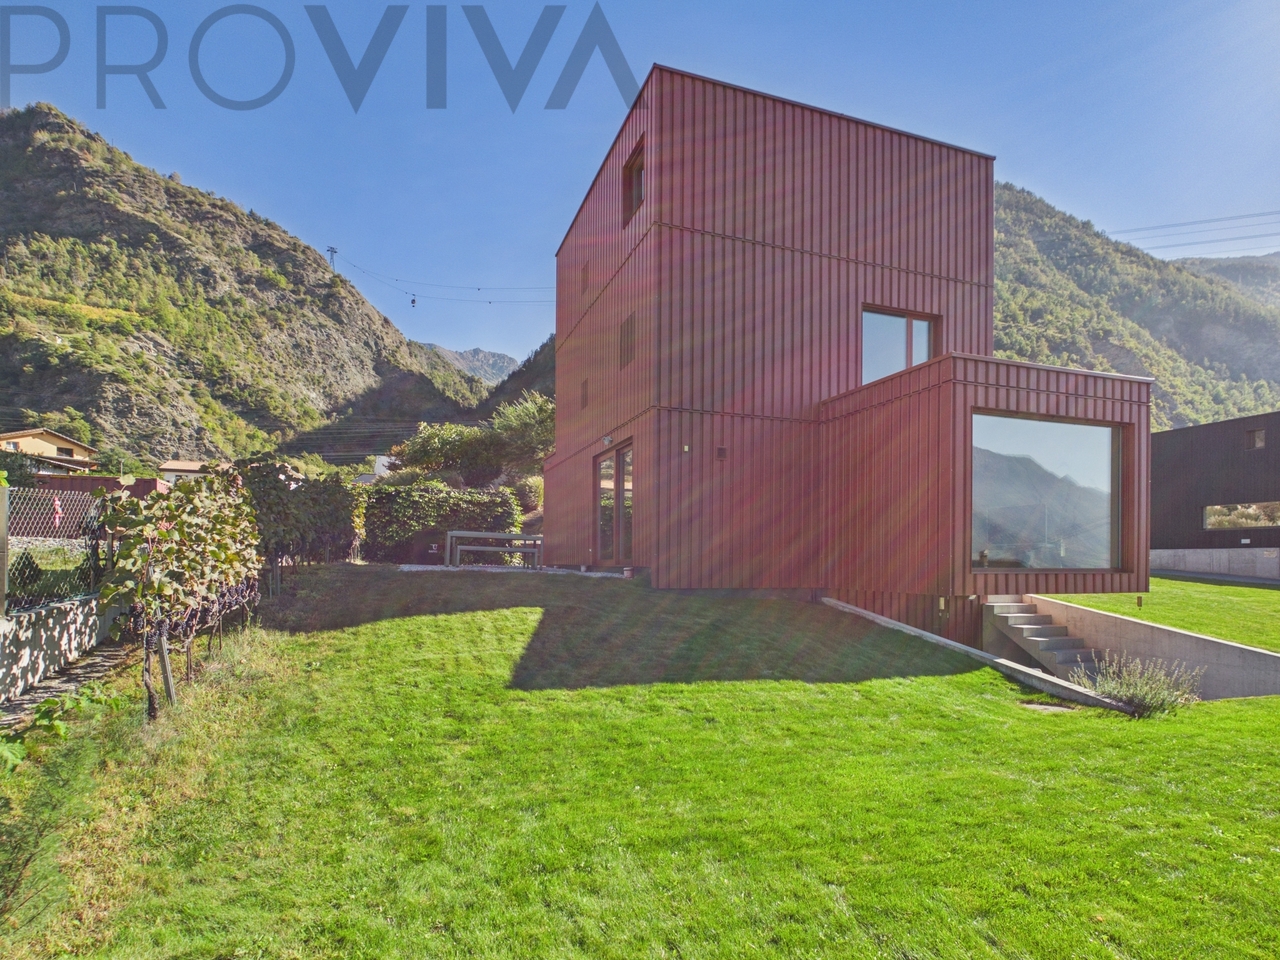
Architektur mit Charakter - aussergewöhnliche Designvilla in Riddes

Riddes - une villa d'architecte qui suit sa propre voieCertaines maisons, on les découvre. D'autres restent gravées dans la mémoire dès le premier regard.Cette villa exceptionnelle appartient sans aucun doute à la deuxième catégorie. Avec sa façade rouge caractéristique, ses volumes qui semblent s'emboîter les uns dans les autres et ses généreuses baies vitrées, elle apporte une touche architecturale captivante au coeur du paysage montagneux valaisan.Mais ce n'est pas seulement de l'extérieur qu'elle se distingue.À l'intérieur, le caractère industriel côtoie des aménagements surprenants et une atmosphère chaleureuse et intimiste. Les différents niveaux créent des perspectives variées et permettent une séparation naturelle entre la vie commune et les espaces privés de retraite.Le coeur de la maison est constitué d'un espace de vie ouvert, où cuisiner, manger et se retrouver s'enchaînent naturellement. Une cheminée apporte une touche chaleureuse, tandis que les grandes fenêtres attirent sans cesse le regard vers le paysage.Parmi les éléments emblématiques figure une bibliothèque qui s'étend sur plusieurs étages et permet de découvrir l'architecture d'une manière particulière. Des aménagements bien pensés et des détails surprenants témoignent de l'attention particulière accordée ici à l'alliance entre design et vie quotidienne.L'espace extérieur séduit également : un vaste jardin offre de la place pour laisser libre cours à vos idées, tandis que deux terrasses ouvrent différentes possibilités pour profiter de l'air frais et du panorama. L'excellente exposition au soleil se prolonge jusque dans les mois d'hiver.Construite en 2017 et rénovée en 2025, cette villa comprend 4,5 pièces, 171 m² de surface habitable et 221 m² de surface totale. Le terrain s'étend sur 1 195 m² et offre un potentiel de construction supplémentaire de plus de 400 m².Trois places de parking extérieures, dont une particulièrement spacieuse pouvant accueillir une caravane, complètent cette offre.Riddes allie la proximité des commerces, des écoles et des transports en commun aux nombreuses possibilités offertes par la vallée du Rhône valaisanne.Prix de vente : 1 285 000 CHFUn foyer pour ceux qui ont le sens de l'architecture, de l'autonomie et de la qualité de vie.

1 / 3
Price on request
250m² living space
1908 Riddes

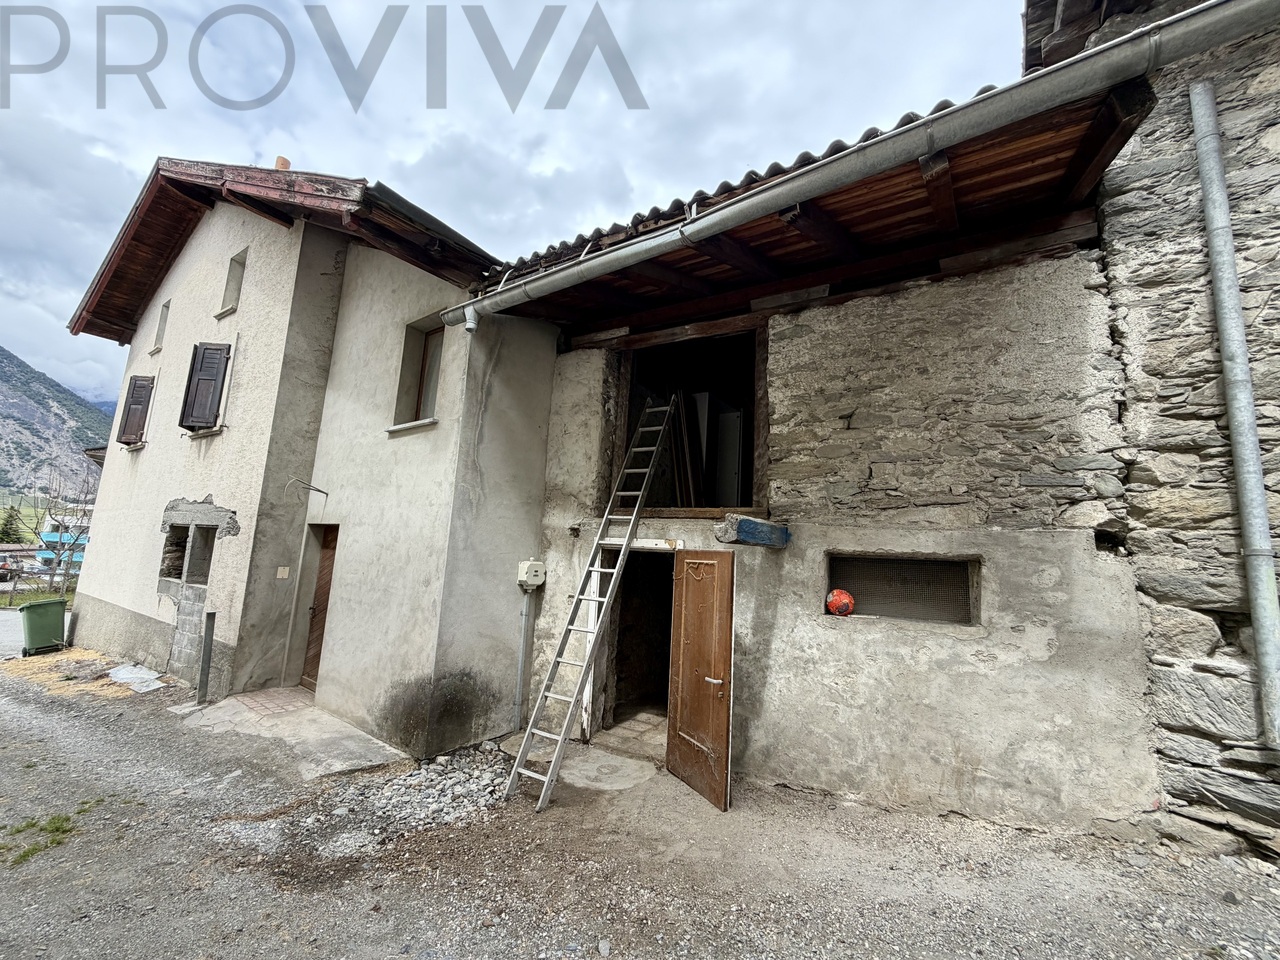
Einzigartiges Sanierungsobjekt mit Charme und Potenzial

Cette propriété unique est située dans un quartier calme en bordure de la nature, à seulement 3 minutes à pied du centre du village. Vous y trouverez école, commerces, restaurants, caves, gare et toutes les commodités du quotidien à proximité immédiate - parfait pour les familles, les investisseurs ou tous ceux qui souhaitent allier vie de village et infrastructures.Cette maison à rénover vous est proposée entièrement vidée : aucun meuble ni objet à évacuer. Vous pourrez ainsi entamer les travaux sans délai, sans contrainte de déblaiement. Votre propre projet n'aura plus qu'à être présenté à la commune pour obtenir l'autorisation de construire.Avec 250 m² de surface utile répartis sur 4 étages, ainsi qu'une grange et une étable, ce bien vous offre une liberté totale d'aménagement pour concrétiser votre projet.Surface au sol : 157 m2, zone Villa (3) - zone conçue pour préserver un cadre résidentiel de qualité, 100 % zone constructible.Répartition des surfaces par étage : • SS : Cave voûtée et local | env. 44 m² • Rez: 2 chambres 2 petites pièces (WC/stockage) | env. 44 m² • 1er: cuisine, salon, salle de bain | env. 42 m² • 2ème : grenier avec fumoir | env. 34 m² Annexe: • étable | env. 48 m² • grange | env. 43 m² Spécificités du bien: • Belle cave voûtée - idéale pour carnotzet, stockage, cave à vin ou utilisation créative. • Sol aménageable - espace supplémentaire pour une surface habitable, un atelier ou un bureau. • Etable et grange attenantes - parfaites pour aménager un autre espace de vie ou de loisirs. • Pas besoin de vider les lieux - frais d'évacuation réduits. Vous pouvez commencer immédiatement à planifier et à réaliser votre vision. Groupe cible:Ce bien s'adresse aux entreprises générales, aux artisans, aux investisseurs, aux particuliers et aux utilisateurs d'espace qui recherchent un projet individuel. Les indépendants, les artistes ou les passionnés de sport trouveront ici suffisamment d'espace pour réaliser leurs propres idées.Possibilités d'aménagement: • Grand volume avec de nombreuses possibilités d'utilisation - que ce soit pour une maison individuelle, une maison intergénérationnelle, une communauté d'habitation ou pour plusieurs unités d'habitation. • Des plans de la répartition actuelle des pièces sont disponibles Prix : sur demandeIntéressés?Contactez-nous pour une visite sans engagement et laissez-vous convaincre par les possibilités de cet objet. Nous nous réjouissons de votre demande!Veuillez noter que nous ne pouvons répondre qu'aux demandes comportant des coordonnées complètes (ADRESSE ET NUMÉRO DE TÉLÉPHONE).Votre chance de façonner un morceau de Valais selon vos désirs!

Suggested properties for you based on search results