Rohrmatt - Property for buy

Try expanding your search criteria so we can show you similar properties. Currently, there are no matches.

We suggest you try to:

  • increase the radius
  • change filters, such as price

You can create a search alert with the current criteria and get notified when matching properties are available.

More objects in your automatically expanded search area
105 results - Radius: + 10km
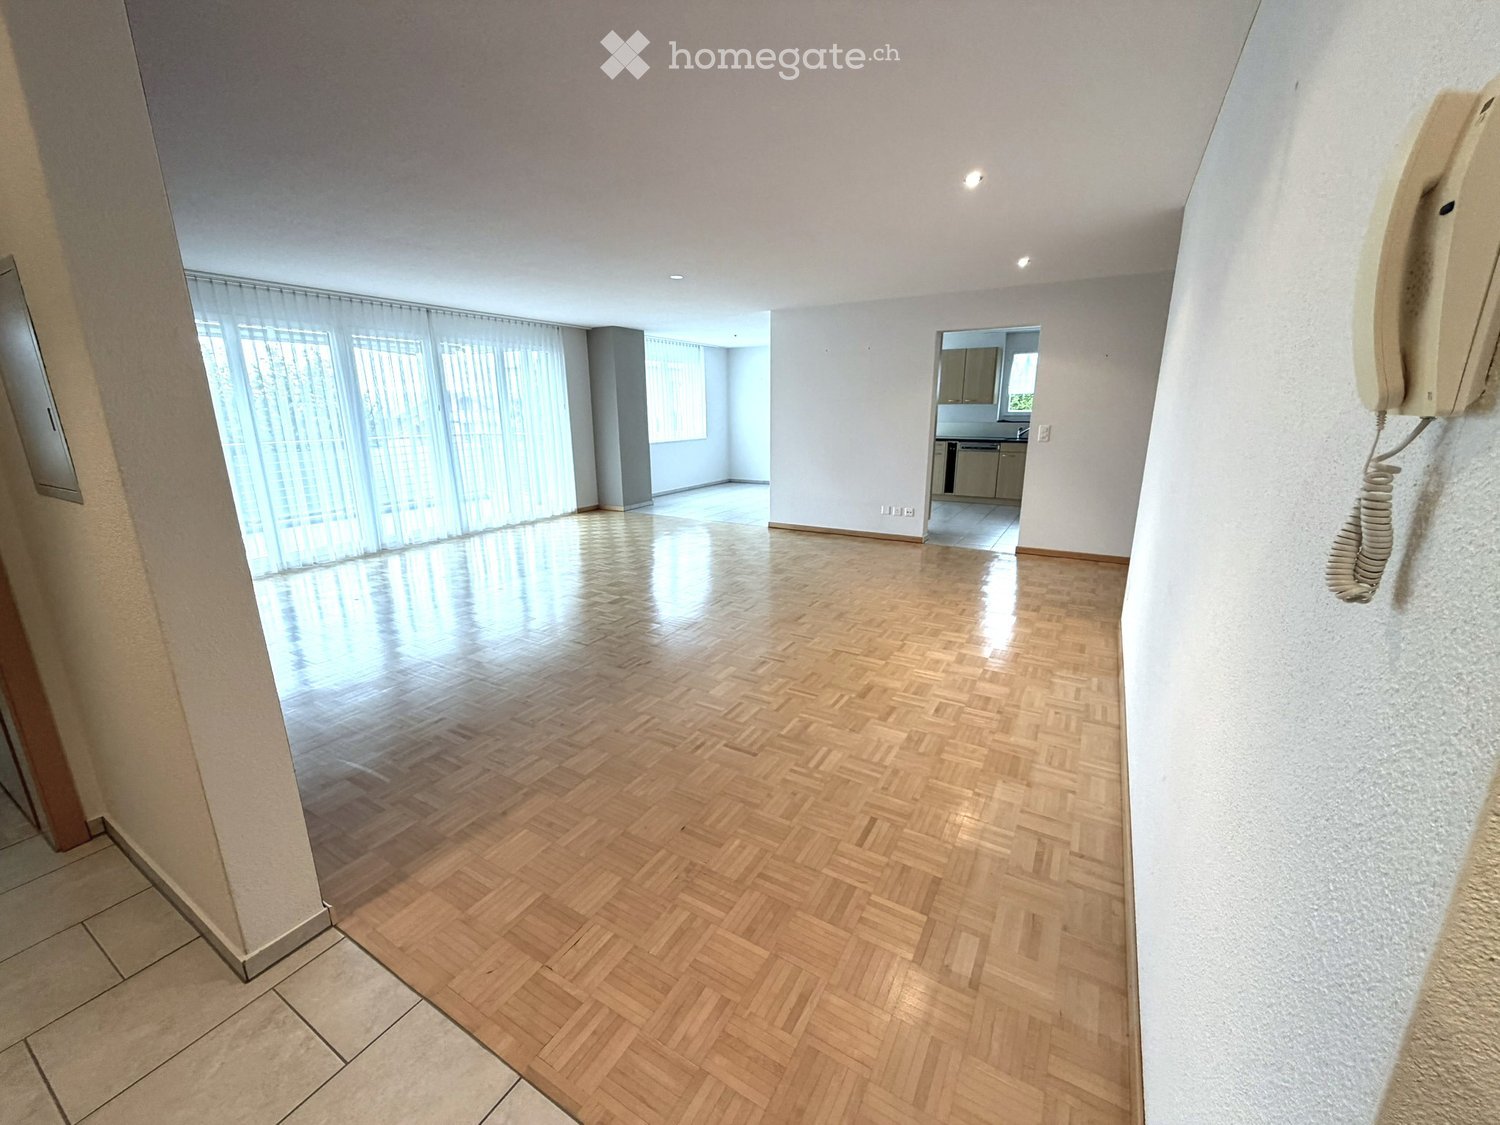
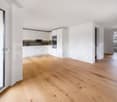
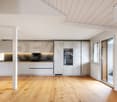
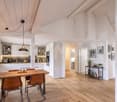
  • Empty room with wooden herringbone flooring, white walls, large windows with blinds, and a visible kitchen area in the background.
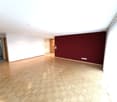
  • Empty room with wooden herringbone flooring, white walls, and a dark red accent wall. Features include a doorway to another room and a partially visible bathroom with tiled walls.
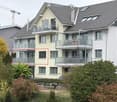
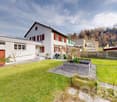
  • Modern multi-story residential building with multiple balconies, large windows, and a well-maintained garden area.
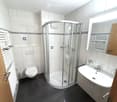
  • Modern bathroom with white tiles, a corner shower, toilet, sink, and a large mirror. Features a radiator and a towel rack.
  • Hallway with tiled floor, light wooden wardrobe, and an open door leading to a modern bathroom with a glass-enclosed shower and toilet.
  • Empty room with wooden parquet flooring, white walls, and a large window with white blinds.
  • Modern bathroom with white tiles, a double sink vanity, a toilet, and a large mirror with built-in lighting.
  • Modern bathroom with a bathtub, toilet, shower hose, and a window with frosted glass. The walls are tiled in light beige with a decorative border, and the floor is dark grey tiles.
  • Empty room with wooden parquet flooring, white walls, and a window with sheer curtains.
  • Empty room with wooden herringbone flooring, white walls, and large window with white curtains.
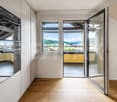
  • Empty room with wooden herringbone flooring, white walls, large windows with white blinds, and a sliding glass door leading outside.
  • Empty room with wooden flooring and tiled section, white walls, and large windows with blinds. No furniture or equipment present.
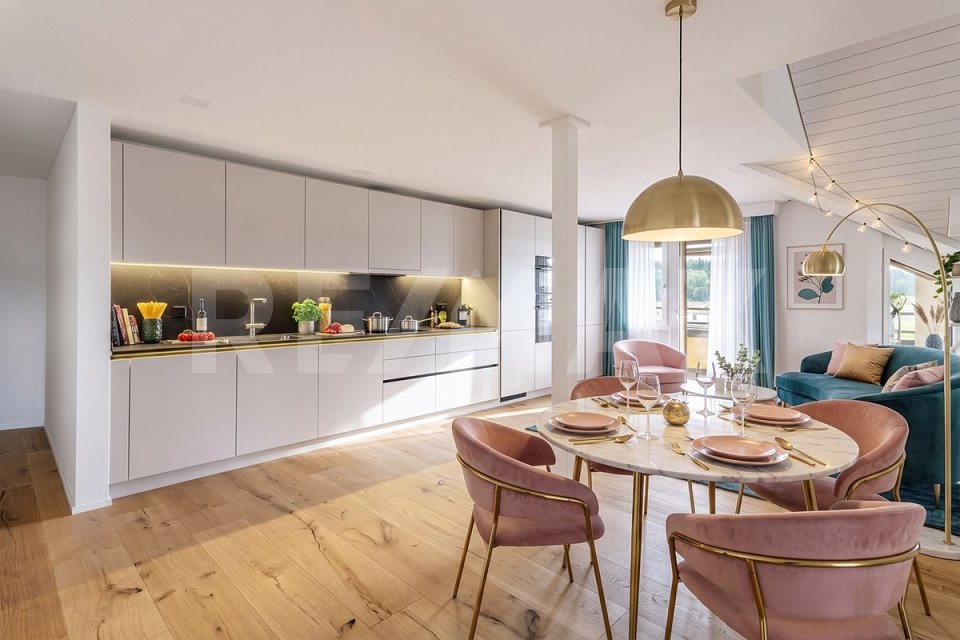
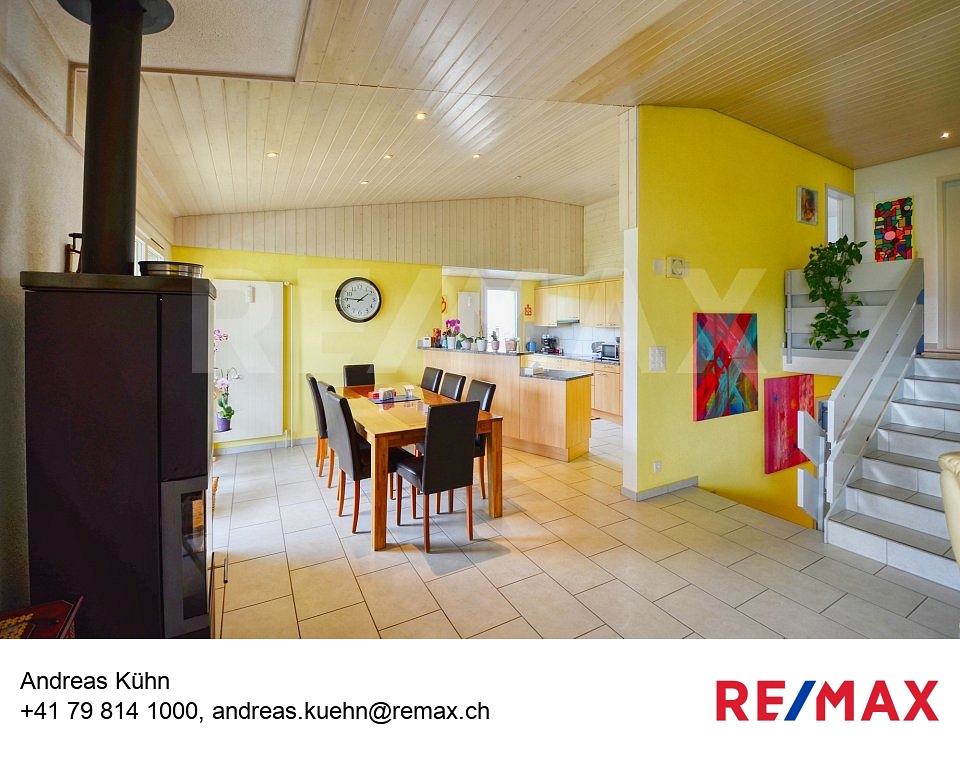
  • Modern kitchen with light wooden cabinets, black countertop, stainless steel sink, microwave, and oven.
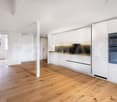
  • Empty kitchen with light wooden cabinets, tiled floor, and large windows with blinds.
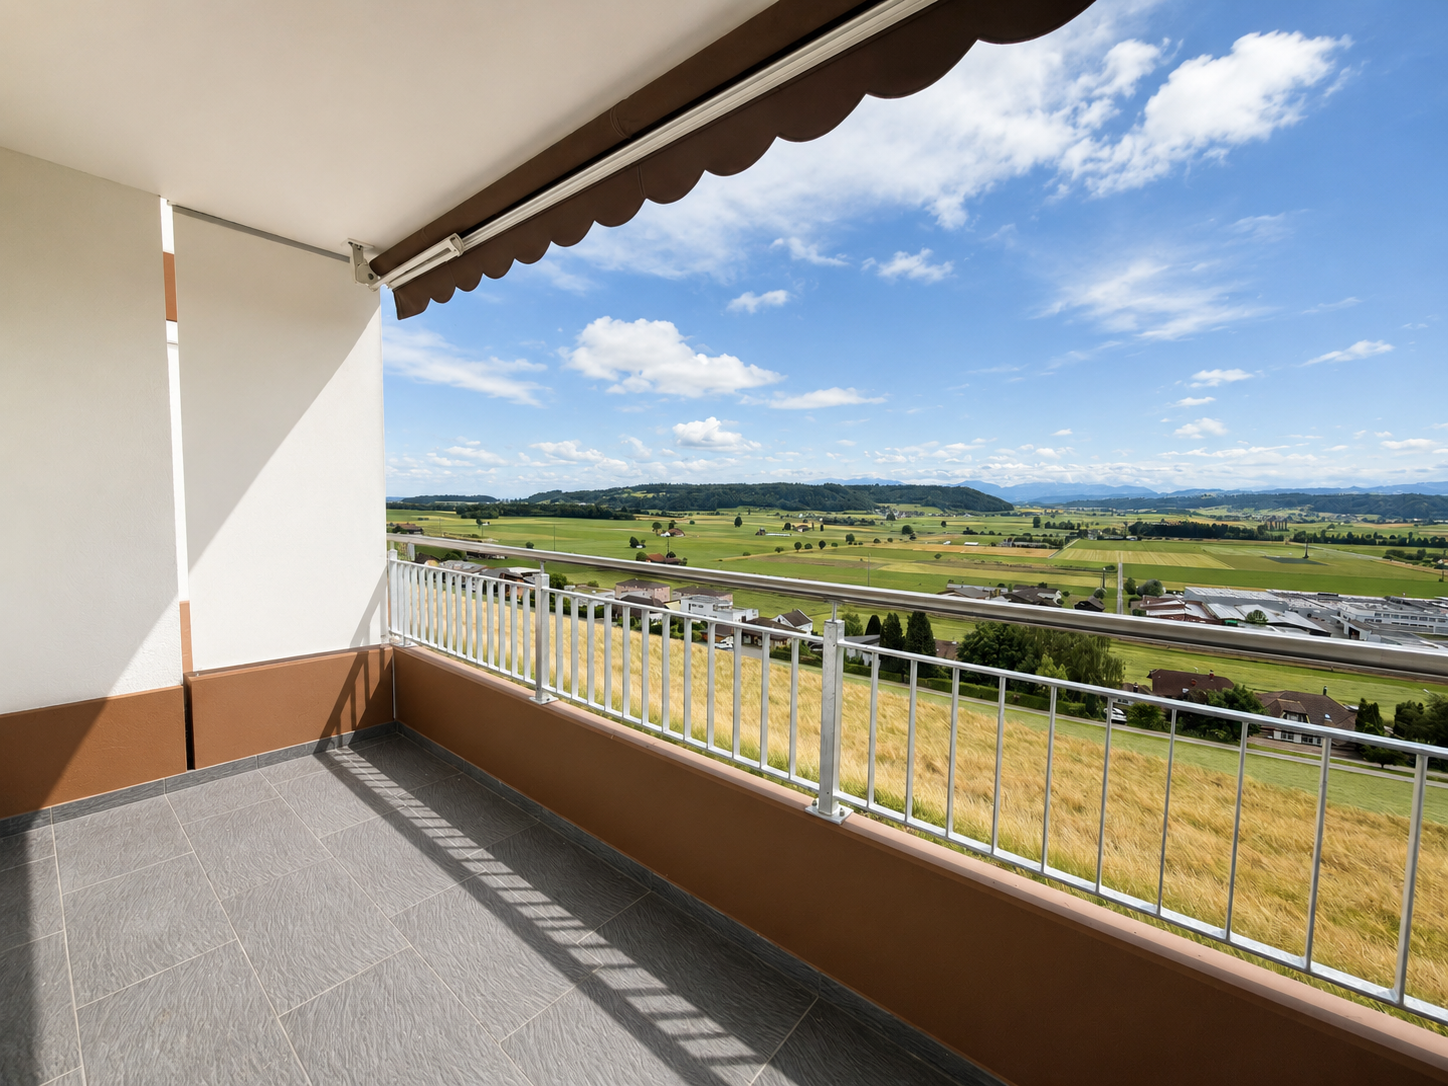
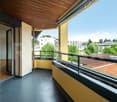
  • Balcony with modern glass railing, tiled floor, and a retractable awning, overlooking a residential area with trees and buildings.
  • Two-story house with beige and grey exterior, multiple windows, and a small entrance area with a mailbox and decorative stone elements.
  • Modern multi-story building with white facade, multiple windows, and a small garden area with a pathway.
  • Utility room with a washing machine, sink, and exposed pipes.
  • Empty room with exposed brick wall, concrete floor, and metal shelving unit. Wooden paneling on one wall and a light fixture on the ceiling.
  • A narrow hallway with light grey brick walls, a concrete floor, and a closed door at the end.
  • Underground parking space with a single car parked inside, concrete walls and ceiling, storage cage on the left side.
  • Modern hallway with blue walls and speckled flooring, featuring an elevator control panel and a visible elevator shaft.
  • Floor plan of a residential building showing multiple apartments with labeled rooms, dimensions, and technical details. Includes living areas, bedrooms, bathrooms, and entrances.
1 / 23
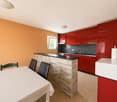
Empty room with wooden herringbone flooring, white walls, and a dark red accent wall. Features include a doorway to another room and a partially visible bathroom with tiled walls.
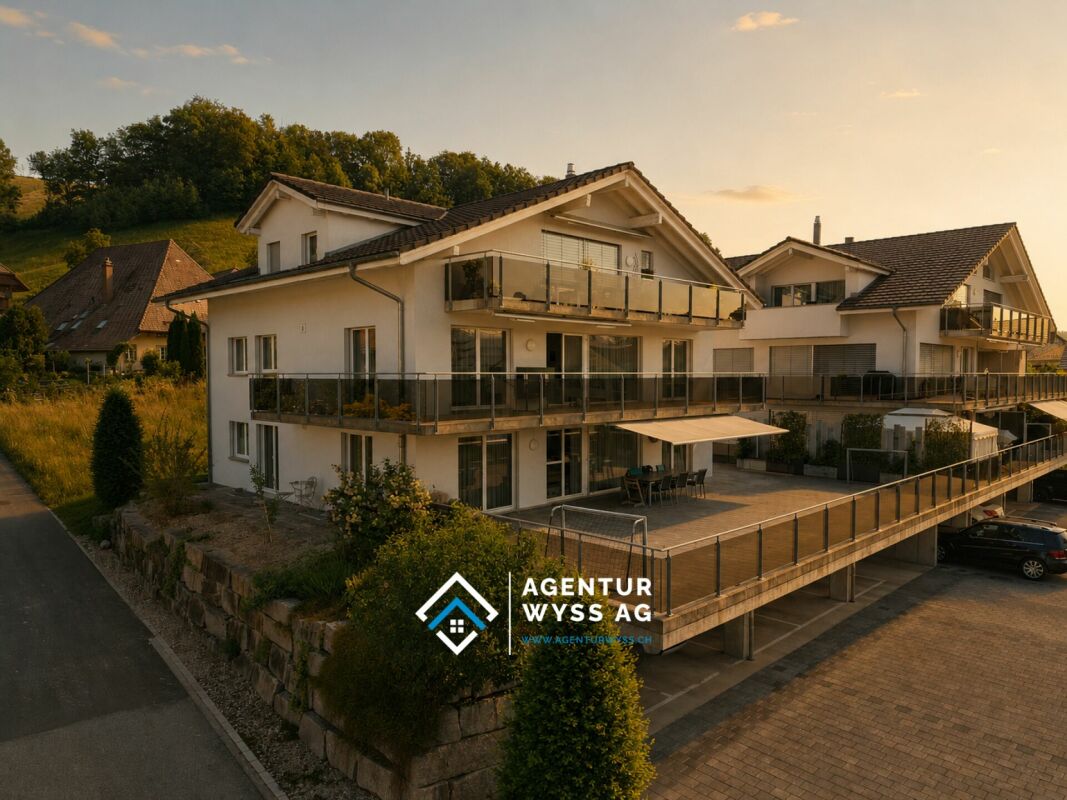
Modern multi-story residential building with multiple balconies, large windows, and a well-maintained garden area.
Modern bathroom with white tiles, a corner shower, toilet, sink, and a large mirror. Features a radiator and a towel rack.
CHF 890,000.– Premium
4.5 rooms114m² living space
Rüediswilerstrasse 15, 6017 Ruswil

Living and feeling good – central, modern, bright and comfortable with large balcony

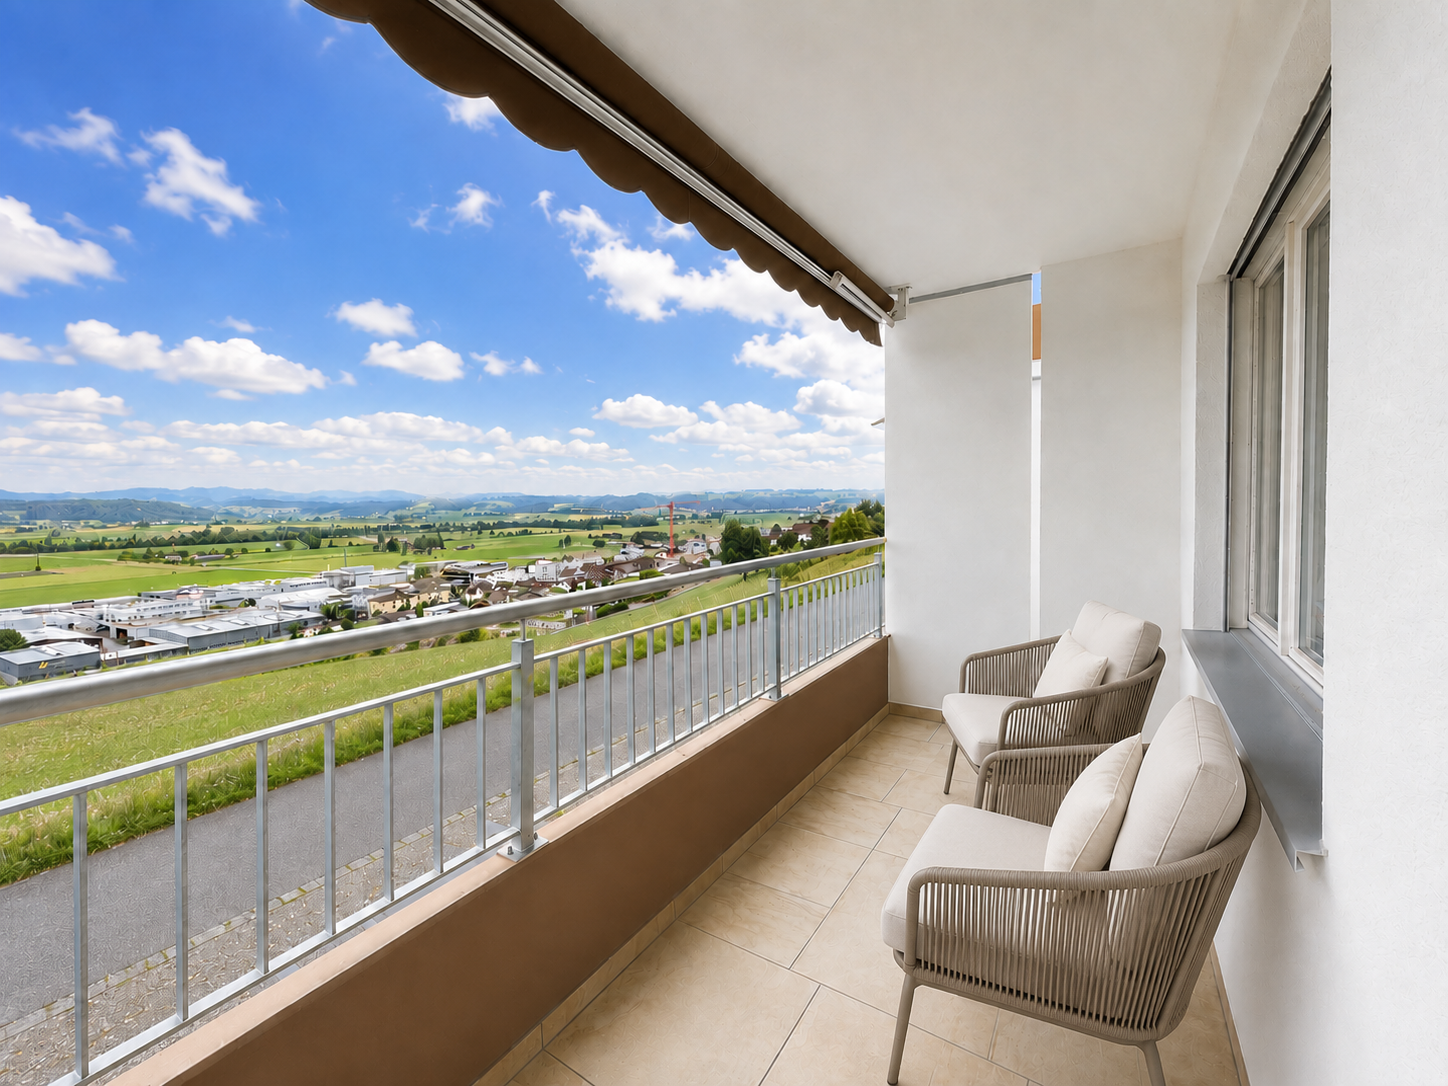
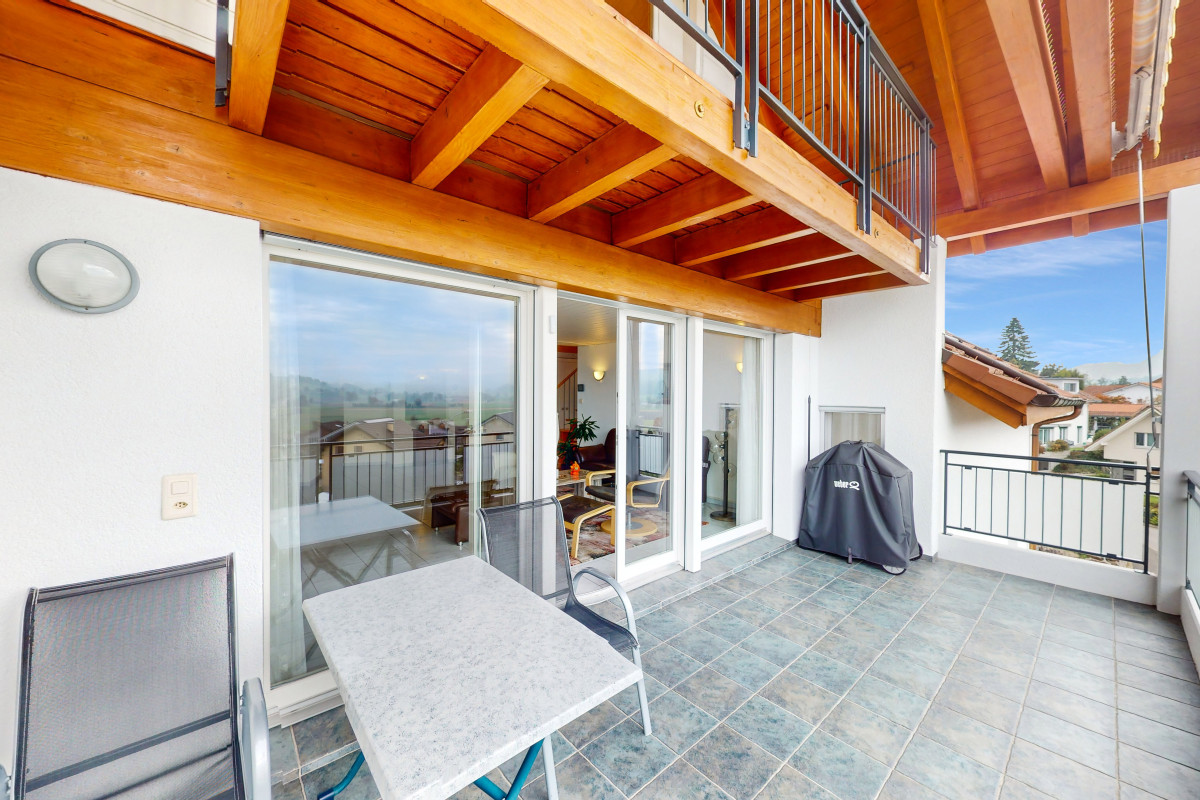
Attractive ownership apartment with spacious balcony and plenty of comfortThis well-maintained ownership apartment convinces with a pleasant living atmosphere, a spacious, covered balcony and a practical infrastructure.The spacious balcony offers plenty of space for a cozy lounge or a dining table and invites you to enjoy relaxed hours outdoors. Thanks to the roof, the outdoor area can be used in different weather conditions.Other advantages of the property: • Convenient access on the ground floor – the apartment is located directly at the house entrance and can be reached without stairs. • Spacious, covered balcony with sunshade (15 m2) • Elevator for convenient access to the floors • Separate basement compartment with practical storage space • Separate laundry room with washing machine and clotheslines • Large parking space in the underground garage • Well-maintained and functional common areas, electric shutters The apartment is suitable for people who value living comfort, an attractive outdoor area and a practical infrastructure.Have we sparked your interest?We would be happy to invite you to convince yourself of the advantages of this property during a personal viewing. We look forward to your contact.Sales price and purchase offersThe ownership apartment including underground parking space was estimated by an independent company specializing in real estate valuations to have a market value of CHF 890,000.This estimated value serves as a guide for the sale. Purchasers have the opportunity to submit an individual purchase offer.Viewings are possible by arrangement. We will provide the relevant sales documents.Mid-November 2026 we will review the received offers and inform the interested parties about the further procedure.

Travel time
-
Remo Wyss

Remo Wyss

1 / 12
Remo Wyss

Remo Wyss

  • Parking space
  • Balcony / Terrace
  • Garage
  • +6
CHF 695,000.– Top
4.5 rooms110m² living space
Pappelweg 6A, 4950 Huttwil

Apartment in the heart of Huttwil

Home with a view - apartment in the heart of Huttwil Spacious living with a sunny balcony and high living comfort in HuttwilWelcome to your new home. This modern 4.5-room apartment combines spacious rooms, modern living comfort, and an attractive location in a quiet residential area of Huttwil. The property, built in 2015, impresses with its solid construction, thoughtful room layout, and well-maintained overall condition.On approximately 102 m² of living space, you can expect a bright and friendly living atmosphere. The open-plan living and dining area forms the heart of the apartment and offers ample space for social hours with family and friends. The large window fronts provide plenty of daylight and create a pleasant atmosphere at any time of the year.A special highlight is the approximately 40 m² large balcony. Whether it's a cozy breakfast in the morning sun, relaxed barbecue evenings, or a glass of wine after work - here you have an exceptional outdoor area with various usage possibilities at your disposal. The balcony extends the living space outdoors and offers ample space for a lounge, dining table, and plants.The three bedrooms can be flexibly used as children's rooms, guest rooms, or home offices. The master bedroom has its own en-suite bathroom with shower and toilet, providing additional privacy and comfort. The room offer is complemented by another bathroom with shower and toilet, which is available to the other rooms and guests.Thanks to the modern air-water heat pump and the pleasant underfloor heating, you benefit from a consistent room climate, high energy efficiency, and long-term attractive operating costs. The modern construction also contributes to the preservation of the property's value.Practical added value is provided by the private laundry room with its own washing tower and the separate cellar compartment in the basement. The passenger lift accesses all floors and enables comfortable and almost barrier-free access from the parking garage to the apartment. The offer includes a carport with a full parking space.Families will particularly appreciate the child-friendly environment. The right to use the nearby playground on parcel 680 offers children a safe place to play and promotes contact within the neighborhood.The location convinces with the ideal combination of tranquility and good accessibility. Shopping facilities, schools, kindergartens, public transport, and various leisure activities are within short distance. Thanks to the central location between Bern, Lucerne, and Zurich, the apartment is also ideal for commuters.This apartment offers the best conditions for people who value spacious living, modern technology, high living comfort, and an attractive living location. A home to arrive, feel good, and enjoy long-term.ConclusionThis apartment convinces not only with its numbers and facts but above all with the living feeling it conveys. The spacious rooms, the light-filled atmosphere, and the extensive balcony create a home where you feel comfortable from the first moment.The quiet and yet central location in Huttwil offers the ideal balance between relaxation, everyday life, and good accessibility. Here you live in a well-maintained environment with high quality of life and at the same time benefit from an excellent infrastructure.An investment in quality of life, now and in the future.

  • Parking space
  • Balcony / Terrace
  • Garage
  • +6
Travel time
-
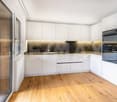
  • Modern kitchen with white cabinets, black countertop, and wooden flooring.
  • Empty room with light wooden flooring and large glass sliding doors leading to a balcony or outdoor area.
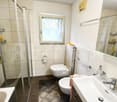
  • Modern bathroom with a glass-enclosed shower, toilet, sink, and a built-in mirror cabinet.
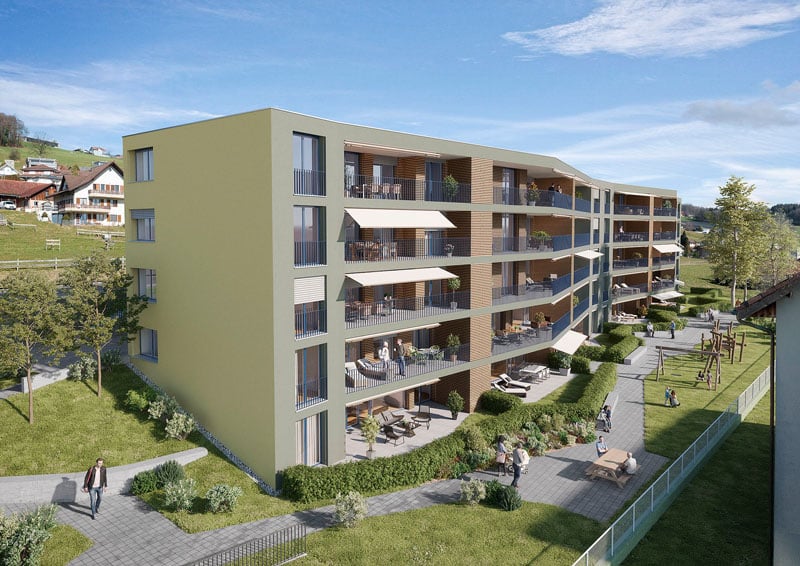
  • Modern multi-story residential building with balconies, large windows, and a curved facade. The building is surrounded by greenery and a paved street.
  • Empty room with wooden flooring and large windows, featuring natural light and a clean, minimalist design.
  • Empty room with bare walls and concrete floor, featuring a doorway leading to another area.
  • Empty room with concrete floor, white walls, and two windows with metal frames. No furniture or equipment present.
  • Floor plan of a 4.5-room apartment on the 1st to 3rd upper floors, including living/dining area, bedrooms, bathrooms, and entrance hall.
1 / 8
CHF 795,000.– Top
4.5 rooms114m² living space
Stampfelistrasse 2, 6110 Wolhusen

Your new home according to your wishes | Last exclusive 4.5-room owner-occupied apartments

Make your dream of owning a home come trueIn the popular new construction project Burghof Wolhusen, you have the rare opportunity to acquire one of the last available 4.5-room owner-occupied apartments. Most of the apartments have already been sold, so secure your new home now in an attractive and well-connected location.The special feature: The apartments are currently in the construction process. As a buyer, you benefit from the unique opportunity to select floor coverings, wall surfaces, kitchen, and wet cells according to your personal ideas. This creates a home that perfectly suits you and your needs.The spacious apartments convince with well-thought-out floor plans, bright living rooms, and an open living/dining area. With a net living area of up to 113.5 m², two wet cells, a private réduit with washing tower, cellar compartment, and covered seating areas of up to 17.1 m², they offer the highest living comfort for families, couples, and all those who appreciate spacious living.Your highlights at a glance • New building with first occupancy in 2026 • Individual design of the interior construction possible • 113.5 m² living area • Spacious covered seating areas • Two wet cells • Private réduit with washing tower • Private cellar room • Wheelchair-accessible passenger lift • Ground probe heat pump with underfloor heating • Photovoltaic system for sustainable living • Train station, bus, schools, and shopping facilities within walking distance • Luzern can be reached in less than 30 minutes • Move-in possible approx. 3 to 4 months after the notarized purchase contract ParkingA parking space in the garage can be purchased for CHF 32,000.–.Outdoor parking spaces are available for CHF 17,000.–.ViewingThe apartments can already be viewed on site today. We would be happy to show you the current construction progress and advise you personally on the individual construction options.We look forward to your contact and to showing you your future home in Burghof Wolhusen.

Travel time
-
  • Modern kitchen with white cabinetry, wooden flooring, and a large island countertop. A vase with flowers is placed on the island, and there is a large window offering a scenic view.
  • Modern kitchen with white cabinets, dark countertops, and a central island. Features include a sink, faucet, oven, and a vase with flowers on the island.
  • Empty room with light wooden flooring and white walls, featuring a large sliding glass door opening to a green outdoor area.
  • Modern bathroom with a white sink, toilet, glass-enclosed shower, and a large mirror with built-in lighting.
  • Modern wooden balcony with glass railings, overlooking a scenic countryside view.
  • Aerial view of a residential area with multiple buildings, including apartment complexes and houses, surrounded by green fields and a small village with a church in the background.
  • Professional advertisement featuring a man in formal attire with text about real estate services and contact information.
1 / 7
CHF 1,050,000.– Top
3.5 rooms103m² living space
Sankt Ottilienstrasse 14, 6018 Buttisholz

Modern new apartment with unobstructable view

Welcome to ButtisholzA grown village northwest of Lucerne, near Lake Sempach and the town of Sursee, embedded in the idyllic hill landscape of the Rottal – Buttisholz offers itself as a family-friendly residential area in the green. The municipality benefits from its bus lines with a very good connection to the public transport network of the neighboring municipalities and the city of Lucerne.You can reach the highway access in Sursee after eight kilometers. Of course, Buttisholz has a completely developed and centrally located school and training offer for people of all ages.Buttisholz has a lively club life: numerous cultural, sporting and social offers provide opportunities for sociable get-togethers. All around, intact nature shows beautiful opportunities for leisure activities.Central living with a view of the greenThe modern residential building is quietly located in the village center and yet only a few steps away from the bus and various shopping facilities. A generous environment and the adjacent open land give the multi-family house the necessary air.Here you can expect modern living with a view of the green. The Lucerne architectural firm Romano & Christen is responsible for the design of the beautiful 3½ room apartment, whose spectacular living concepts in wood and stone are sought-after units on the housing market.Modern architectural language with space for wishesOpen living kitchens, spacious bathrooms, media or workrooms and own washing towers make up the living comfort. The aesthetically beautiful and high-quality construction standard with selected materials dresses your rooms and offers numerous possibilities for individual equipment.Request further information!Request further information to learn more about the living possibilities and the incomparable atmosphere. We look forward to your contact.

Travel time
-
Remo Wyss

Remo Wyss

1 / 14
Remo Wyss

Remo Wyss

  • Parking space
  • Garage
  • Pets allowed
  • +2
CHF 980,000.–
5.5 rooms155m² living space
Meisenweg 10, 4950 Huttwil

Dream family home with large garden in Huttwil

Dream family home with large garden and plenty of potential Welcome to Meisenweg 10 in Huttwil - a property that harmoniously combines spacious living, natural surroundings, and excellent infrastructure. The detached single-family home is located in a quiet and family-friendly residential area and offers ideal conditions for all those who value quality of life, privacy, and a home with versatile usage possibilities.The single-family home, built in 1980 in solid construction, stands on a 616 m² large plot and convinces with a well-thought-out floor plan, bright living rooms, and a pleasant living atmosphere. Already when entering the property, it becomes clear that this house has been carefully maintained over many years and offers its inhabitants a comfortable home.The spacious living and dining area forms the heart of the house. Large window areas provide plenty of daylight and create a friendly living atmosphere. The fireplace in the living room adds additional charm to the room and invites you to cozy hours with family and friends, especially during the colder seasons. Directly adjacent is the heated winter garden, which ideally extends the living space and can be used all year round as a bright and airy living area - whether as a dining room, reading corner, or retreat for relaxation.The outdoor area also impresses. The large garden offers plenty of space for playing children, social barbecue evenings, or cozy hours in the green. Garden lovers will find ample space for flower beds, raised beds, or their own vegetable garden. At the same time, the detached construction creates a pleasant privacy and conveys a sense of calm and security.Another plus point is the modern energy technology. The installed photovoltaic system in combination with a power storage system enables sustainable self-power generation and significantly contributes to reducing ongoing energy costs. This future-oriented energy concept is supplemented by an already installed charging station for electric vehicles - a feature that meets today's and future mobility needs.The room offer outside the living area is also practical. The full basement provides spacious storage and secondary rooms and opens up versatile usage possibilities, such as a hobby room, fitness area, or workshop. Additionally, a separate shed is available, which offers further storage space or is ideal for handicrafts, garden tools, or bicycles.The location of the property combines quiet living with short distances to everyday life. Shopping facilities, schools, kindergartens, bus stops, and medical facilities are within comfortable distance. At the same time, numerous walking and hiking trails as well as the idyllic landscape around Huttwil invite you to various leisure activities in nature. Thanks to the good regional traffic connection, the cities of Bern, Lucerne, and Zurich are easily accessible.This property is ideal for families, couples, or individuals who want to realize their desire for a detached single-family home with a large garden and plenty of development potential. The house offers an excellent basis for enjoying existing qualities and implementing individual living ideas at the same time. Whether immediate move-in or a gradual modernization - here, various possibilities open up to design a home according to one's own ideas.A house with character, plenty of space, and numerous advantages - ready for its next story.

  • Parking space
  • Garage
  • Pets allowed
  • +2
Travel time
-
1 / 13
  • Parking space
  • Balcony / Terrace
  • Elevator
CHF 1,650,000.–
5.5 rooms167m² living space
Sonnenblick 4, 6212 Mauensee

Living with Horizon - Exclusive Maisonette Attic in Kaltbach

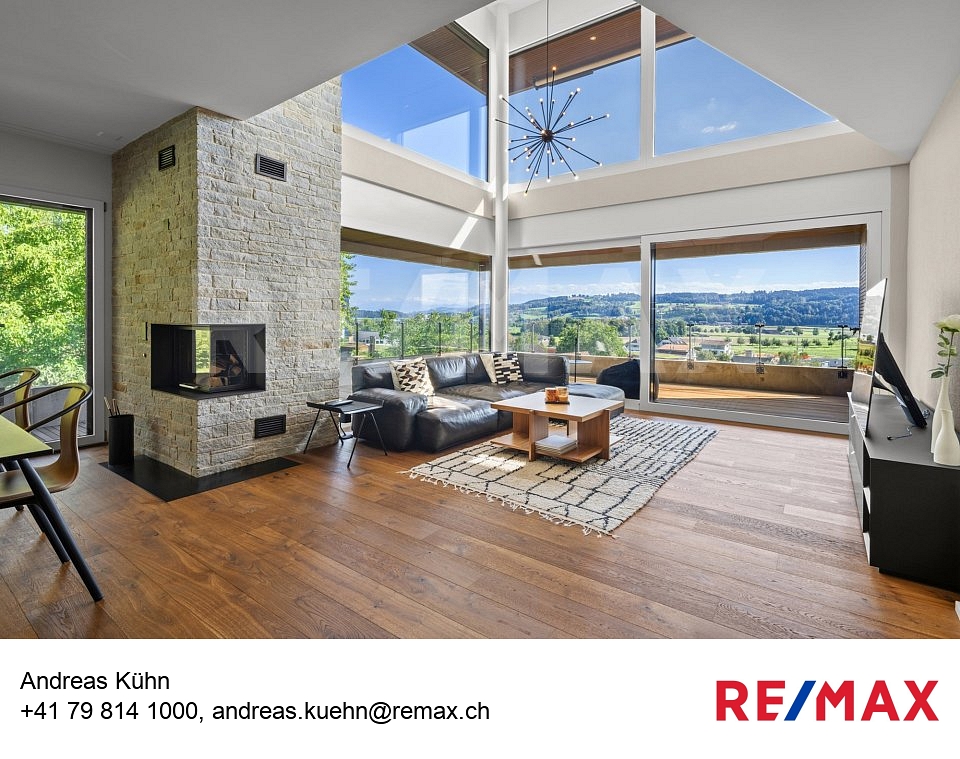
A home for people who measure generosity not only in square meters: This exceptional 5.5-room maisonette attic apartment combines modern architecture, high-quality materials, plenty of privacy, and an impressive sense of space with an unobstructed view, connected with plenty of privacy!The living and dining area already makes an architectural statement. Large glass surfaces bring a lot of daylight into the interior and open up the view to the green surroundings. The impressive room height over two floors and the open gallery give the room a generosity that is rarely found. In the center, the striking chimney with natural stone cladding provides a warm, cozy accent.The open design kitchen is harmoniously integrated into the living area. Dark wood fronts meet light, handle-less elements and generous workspaces. An impressive cooking island and high-quality built-in appliances from V-ZUG underline the high demands and make the kitchen a place where cooking, enjoying, and being together naturally merge.Dreamlike terrace area - living under the open skyA special privilege of this attic apartment is the two terraces with a total of around 97 m² of space. They extend the living space outdoors and offer an exceptionally large area for lounging, dining table, or sun loungers. The unobstructed view over fields, hills, and the surrounding landscape accompanies you from sunrise to sunset.The room layout also convinces: On around 167 m² of living space, 5.5 rooms are distributed over two levels. The two rooms on the lower level can be flexibly used as children's, guest, work, or retreat rooms - ideal also for demanding home offices.Additionally, a modern shower bathroom is available - comfortably for residents and guests.Private retreat with bathroom en suiteThe upper level creates a special privacy. The spacious bedroom has its own bathroom en suite with shower and bathtub. The bathtub directly at the window makes the view part of the living here.Noble wooden floors, underfloor heating, and geothermal energy complement the high-quality living standard. An elevator in the house provides additional comfort. The property, built in 2017, comprises only four residential units and thus offers a pleasantly manageable and private living environment.The highlights at a glance- 5.5 rooms on two living levels- approx. 167 m² living space- two terraces with a total of approx. 97 m²- unobstructed view- light-flooded living area with exceptional room height and gallery- chimney with natural stone cladding- open design kitchen with V-ZUG built-in appliances- master area with bathroom en suite, shower, and bathtub with a view- additional shower bathroom on the lower level- high-quality wooden floors and underfloor heating- sustainable geothermal heating- elevator- internet up to 2.5 GBit/s- only four apartments in the building- two underground parking spaces with separate storage roomThis maisonette attic apartment combines 167 m² of generous living space with 97 m² of private outdoor space and a view that extends over several rooms. A home for couples or families who value architecture, privacy, high-quality equipment, and plenty of space to live.

  • Parking space
  • Balcony / Terrace
  • Elevator
Travel time
-
Darius Moser

Darius Moser

1 / 13
Darius Moser

Darius Moser

  • Balcony / Terrace
  • Garage
  • View
  • +1
CHF 580,000.–
3.5 rooms78m² living space
Rigiblick 5, 6242 Wauwil

Attractive 3.5-room apartment with a far-reaching view in Wauwil

3.5-room apartment with a far-reaching view – rented home with attractive investment potentialLocated in a natural and quiet area in Wauwil, this bright 3.5-room apartment is situated in a well-maintained multi-family house at Rigiblick 5. The apartment is on the 1st floor and offers approximately 77.9 m² of living space with a practical room layout.Upon entering, you are greeted by a spacious entrance area that can be used in a variety of ways and provides ample space for storage and wardrobe. The two rooms are ideal as bedrooms, children's rooms, guest rooms, or home offices. The bright living and dining area creates a pleasant living atmosphere and provides direct access to the balcony with a beautiful view of the surrounding landscape.The kitchen is functionally designed and blends well into the living area. It features the essential equipment for everyday life, including a refrigerator, ceramic glass cooktop, and oven. Two wet cells – a bathroom with a bathtub and a separate toilet – provide additional comfort.The apartment includes a basement compartment, an attic compartment, and a private garage box. The multi-family house was built in 1973 and is in a well-maintained condition, considering its age, thanks to ongoing maintenance work. Various investments and renovations have been made in recent years, including windows, wet cells, and general building components.The apartment is currently rented. There is an unlimited rental agreement. This makes the property particularly suitable for buyers looking for a solid rental property with long-term potential.Wauwil offers an attractive combination of rural tranquility, good accessibility, and proximity to nature. Shopping facilities, schools, train stations, and recreational areas are within easy reach. The surroundings with plenty of greenery, a far-reaching view, and the nearby Wauwiler Moos make the location particularly appealing to people who want to combine natural living with practical infrastructure.Note on the images: Since the apartment is currently rented, individual interior shots have been digitally prepared or adapted via staging for data protection reasons and to protect the privacy of the tenants. The depicted furniture serves to better visualize the rooms and may differ from the actual condition.

  • Balcony / Terrace
  • Garage
  • View
  • +1
Travel time
-
Darius Moser

Darius Moser

1 / 17
Darius Moser

Darius Moser

  • Balcony / Terrace
  • Garage
  • View
  • +1
CHF 595,000.–
4.5 rooms91m² living space
Rigiblick 5, 6242 Wauwil

Charming 4.5-room apartment with a far-reaching view in Wauwil

4.5-room apartment with a far-reaching view – a rented home with solid investment potentialIn a quiet and natural location in Wauwil, this bright 4.5-room apartment with a beautiful, unobstructable view of the surrounding landscape awaits you. The apartment is located on the upper ground floor or 1st floor of a well-maintained multi-family house at Rigiblick 5 and offers approximately 90.8 m² of living space.The floor plan is practically and functionally designed: Three rooms can be flexibly used as bedrooms, children's rooms, guest rooms, or home offices. The living area forms the center of the apartment and offers a friendly living atmosphere thanks to large window surfaces. From the living room, you can directly access the balcony, which invites you to linger with its view.The kitchen is functionally equipped and integrated into the living/dining area. Two wet cells – a bathroom with a bathtub and a separate toilet – provide additional comfort in everyday life. Bright, low-maintenance flooring underlines the uncomplicated character of the apartment.The apartment also includes a basement compartment, an attic compartment, and a private garage box. The multi-family house was built in 1973 and is in a well-maintained, age-appropriate condition thanks to ongoing maintenance work. In recent years, windows, wet cells, and various general building components have been renewed or renovated.The apartment is currently rented. There is an unlimited rental agreement. This makes the property particularly suitable for buyers looking for a solid rental property with long-term potential.Wauwil convinces with a pleasant combination of rural tranquility, good accessibility, and proximity to nature. Shopping facilities, schools, train stations, and recreational areas are within easy reach. The surroundings offer a lot of greenery, a far-reaching view, and a high quality of living – ideal for those who appreciate a quiet location with practical connections.Note on the images: Since the apartment is currently rented, individual interior shots have been digitally prepared or adapted via staging for data protection reasons and to protect the privacy of the tenants. The depicted furniture serves to better visualize the rooms and may differ from the actual condition.

  • Balcony / Terrace
  • Garage
  • View
  • +1
Travel time
-
1 / 10
  • Balcony / Terrace
  • Garage
  • View
  • +2
CHF 590,000.–
5.5 rooms126m² living space
Auf Anfrage 1, 4950 Huttwil

126 sqm of living comfort & a terrace to fall in love with - Your new home in Huttwil

126 sqm of living comfort & a terrace to fall in love with - Your new home in Huttwil This attractive 5.5-room apartment in Huttwil impresses with plenty of living space, generous outdoor areas, and an attractive price-performance ratio. On approximately 126 sqm of living space, it offers ideal conditions for families, couples, or individuals with additional space requirements for a home office, guests, or hobbies.The bright and spacious living and dining area forms the heart of the apartment. The well-thought-out room layout creates a pleasant living feeling and offers versatile possibilities for individual design.A special highlight is the impressive balcony and terrace area of approximately 74 sqm. The extensive outdoor area expands the living space and offers plenty of space to relax, eat, play, or enjoy cozy hours with family and friends.With a total of 5.5 rooms, various usage possibilities are open. Additional rooms can be flexibly designed as children's, guest, work, or hobby rooms. Two bathrooms with shower and bathtub provide additional comfort in everyday life.The apartment is available immediately and is therefore particularly suitable for buyers who want to move into their new home without a long waiting period. The highlights at a glance • 5.5 rooms • approx. 126 sqm living space • approx. 74 sqm balcony and terrace area • bright and spacious living and dining area • practical and versatile room layout • two bathrooms with shower and bathtub • ideal for families, couples, and home office • spacious outdoor area with a view • quiet and child-friendly residential area • available immediately • garage box optional for CHF 25,000.- • attractive price-performance ratio Location and surroundings Huttwil offers a pleasant combination of quiet living, good infrastructure, and high everyday suitability. Shopping facilities, schools, public transport, and various leisure activities are within easy reach.The quiet and child-friendly environment makes the apartment particularly attractive for families. At the same time, couples and working people benefit from the generous space and good accessibility. Have we sparked your interest? This 5.5-room apartment is an attractive opportunity for all those who are looking for a lot of living space, exceptionally generous outdoor areas, and versatile usage possibilities.We would be happy to send you the complete sales documentation and are available for further information or to arrange a personal viewing appointment.Contact us today - we look forward to presenting this attractive apartment to you in person.Suisse Homes - personal. professional. successful.

  • Balcony / Terrace
  • Garage
  • View
  • +2
Travel time
-
Volkan Gercin

Volkan Gercin

1 / 11
Volkan Gercin

Volkan Gercin

  • Parking space
  • Balcony / Terrace
  • Garage
  • +3
CHF 810,000.–
4 rooms150m² living space
Rüediswilerstrasse 5, 6017 Ruswil

Attractive 4.5 room apartment in Ruswil

Attractive 4.5-room owner-occupied apartment in Ruswil – solid investment with potentialWell-maintained owner-occupied apartment with garage and existing rental agreement. On Rüediswilerstrasse in Ruswil, you will find a spacious 4.5-room owner-occupied apartment with approximately 150 m² of living space.The property, built in 1919, is in good condition and was last renovated in 2021.The apartment is located on the 1st floor and impresses with its spacious room offer and versatile usage possibilities.With a living area of approximately 150 m², it offers plenty of space and a pleasant living atmosphere.A particular advantage is the existing rental agreement: the apartment is currently rented out and is therefore particularly suitable for investors looking for a property with existing rental income.A garage complements this attractive offer and provides additional comfort and practical added value.The highlights at a glance• Object: 4.5-room owner-occupied apartment• Location: Rüediswilerstrasse, 6017 Ruswil• Year of construction: 1919• Living area: approximately 150 m²• Floor: 1st floor• Condition: Well maintained• Last renovations: 2021• Rental status: Rented out• Parking: GarageArrange a personal viewing appointment today and discover the advantages of this owner-occupied apartment.VLG Immobilien AG – Your partner for real estate with perspective.

  • Parking space
  • Balcony / Terrace
  • Garage
  • +3
Travel time
-
1 / 11
  • Parking space
  • Balcony / Terrace
CHF 2,790,000.–
11 rooms900m² living space
6110 Wolhusen

Countless possibilities for use or exciting returns, you decide.

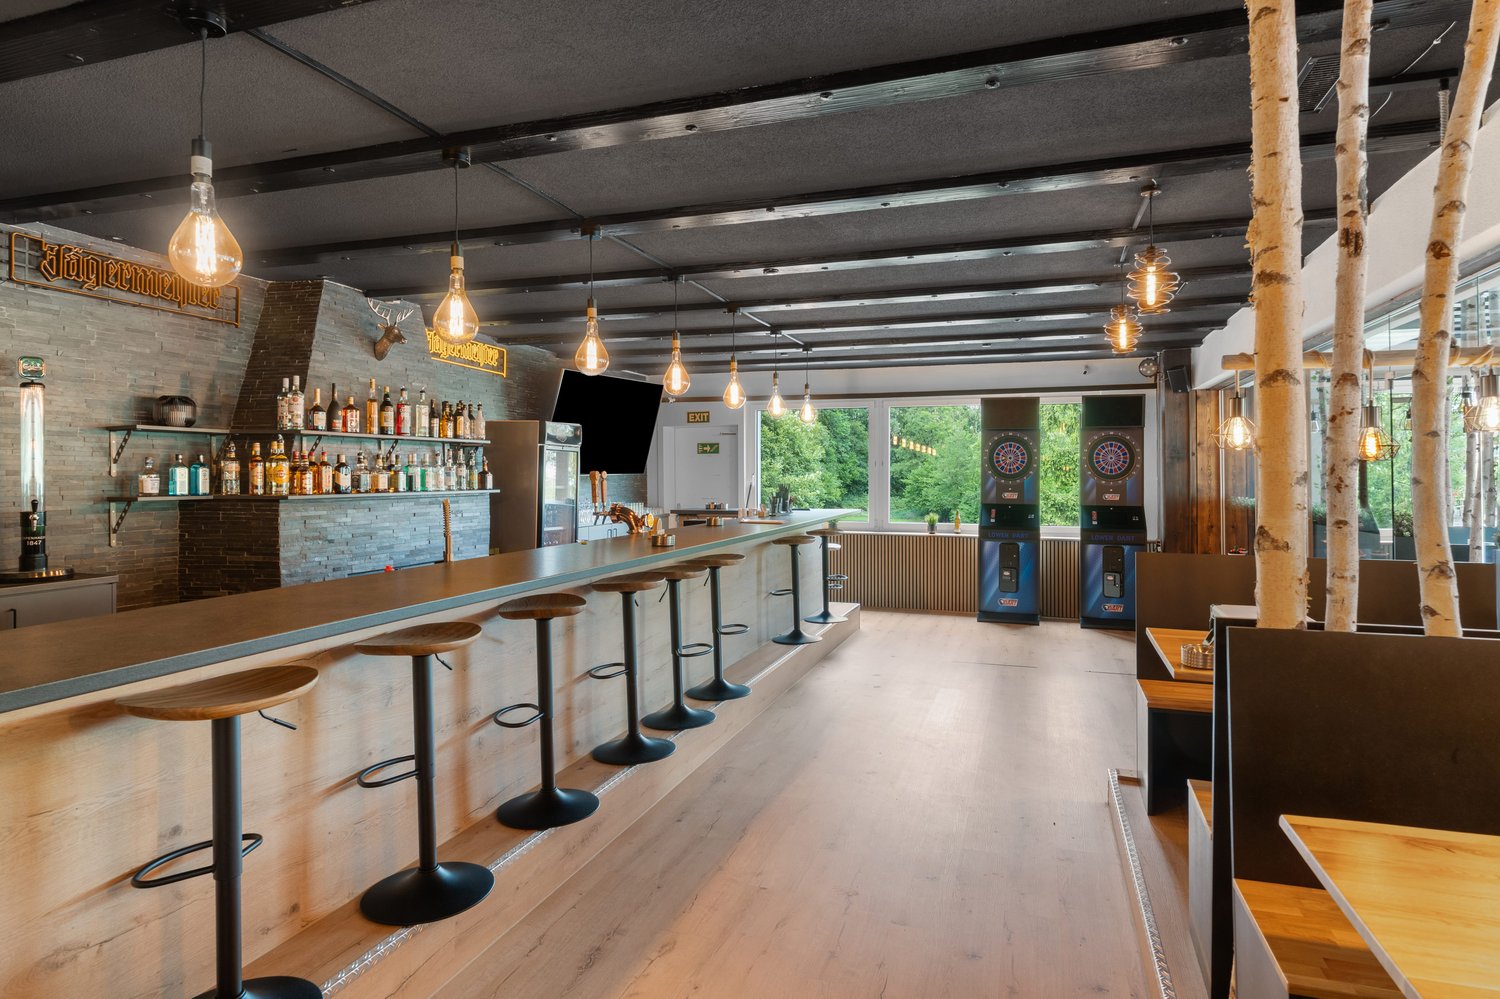
A property that combines ongoing returns with versatile usage possibilities and an exceptionally large plot of land. This special property in Wolhusen offers investors, restaurateurs, and entrepreneurs a variety of perspectives. On approximately 900 m² of living and usable space, the historic building combines an established gastronomy area with 11 rented rooms, offering an interesting combination of commerce and ongoing rental income today. The building extends over four floors and has a volume of around 4,983 m³. The adjacent plot of land with approximately 54,725 m² is particularly impressive, giving this property a special strategic starting position and additional potential. The spacious restaurant and bar area was comprehensively modernized in 2025 and presents itself accordingly modern. The restaurant and bar can be operated independently or, depending on the concept, taken over including a rental agreement. This provides the opportunity to immediately connect to the existing use or adapt the gastronomy to a own concept in the long term. Important investments have also been made technically. The 11 rooms are rented and provide ongoing income. At the same time, the property offers enough space and flexibility for different business models. Whether as: • Capital investment with existing rental income • own gastronomy business • combination of gastronomy and rental • accommodation business • event or venue location • or as a long-term development and investment object – the possibilities for use are diverse. The spacious area is supplemented by around 60 parking spaces, two terraces, a hobby room, and an existing dog training area. This makes the property not only suitable for the classic restaurant business but also offers interesting prerequisites for supplementary or alternative usage concepts. Those who are not only looking for a property but also possibilities for the future will find an interesting starting point here. We are happy to provide further information or arrange a viewing at any time. We look forward to your contact - Your Viventa Real Estate Team. Do you want to know the value of your property? Now estimate for free at:http://www.viventa.ch/Immobilienbewertung/ (The sales dossier will be sent to you within a maximum of 24 hours, please also check your spam folder.)

  • Parking space
  • Balcony / Terrace
1 / 17
  • Parking space
  • Balcony / Terrace
  • Garage
  • +3
Price on request
5.5 rooms130m² living space
Glängweg 23, 6244 Nebikon

Your housing happiness in Nebikon with a view of the green

5.5-room row house with a far-reaching view, garden & plenty of potential A home with a far-reaching view: This well-maintained 5.5-room row house in Nebikon convinces with its preferred corner location, plenty of privacy, and an unobstructed view over the adjacent fields to the Alps.The spacious living and dining area with plenty of daylight opens up to the garden with a covered seating area - ideal for relaxed hours outdoors. On the upper floor, several versatile rooms and a balcony with a beautiful far-reaching view are available.Additional value is offered by the spacious basement rooms and the not yet developed attic with existing connections and attractive development potential.The highlights at a glance: • 5.5 rooms with approximately 130 m² of living space • 402 m² plot • Preferred corner location with south orientation • Unobstructed far-reaching view to the Alps • Garden & covered seating area • Balcony • Carport • Spacious basement and secondary rooms • Development potential in the attic • Quiet location without through traffic • Good connection to public transport and motorway A home for all those who want to combine space, privacy, and natural living with short distances.Have we sparked your interest? Don't hesitate to contact us. We'll be happy to show you your new home without any obligation.

  • Parking space
  • Balcony / Terrace
  • Garage
  • +3
Travel time
-
1 / 13
CHF 890,000.–
4.5 rooms108m² living space
Hellbühlerstrasse 8, 6017 Ruswil

Renovated 4.5-room apartment on the 2nd floor (WHG-201)

This high-quality, renovated 4.5-room apartment combines modern living with a well-thought-out floor plan and high-quality features. On approximately 108 m² of living space, you can expect a home that harmoniously combines comfort, functionality, and living quality.The spacious entrance leads directly into the bright, open-plan living and dining area, which forms the centerpiece of the apartment with its pleasant atmosphere. The modern kitchen blends seamlessly into the living concept and impresses with high-quality Electrolux appliances, a low-maintenance ceramic countertop, and ample storage space. From the living area, you can access the covered seating area - the ideal place to relax and unwind.Three well-proportioned bedrooms offer a variety of uses and are ideal for families, couples, or a home office. Two stylish bathrooms with a bathtub or shower, as well as a practical utility room with its own washing tower, provide additional comfort in everyday life.As part of the comprehensive renovation, the apartment was technically and energetically upgraded to a modern standard. An air-water heat pump, underfloor heating, triple-glazed windows, electric roller shutters, and a fiber optic connection ensure sustainable living comfort. A lift, video intercom, and preparation for e-mobility in the parking garage round off this attractive offer.This apartment is ideal for those who appreciate spacious, modern living in high quality and want to move in directly without renovation work. We would be happy to show you this attractive home during a personal viewing.Interested? Then contact us and request further documents today!

Travel time
-
1 / 13
CHF 920,000.–
3.5 rooms120m² living space
Hellbühlerstrasse 8, 6017 Ruswil

Renovated 3.5-room attic apartment (WHG-303)

This high-quality, renovated 3.5-room attic apartment impresses with its spacious floor plan, high-quality features, and approximately 120 m² of living space. Here, you can expect a modern home that perfectly combines plenty of space, comfort, and living quality.The heart of the apartment is the approximately 49 m² large living, dining, and kitchen area. Thanks to the generous window surfaces, a bright and inviting living space is created with direct access to the covered seating area. The modern kitchen with high-quality Electrolux appliances, a robust ceramic worktop, and plenty of storage space blends harmoniously into the open living concept.The spacious main bedroom with approximately 25 m² offers plenty of space to feel comfortable. Another room is ideal as a children's, guest, or home office. Two modern bathrooms and a practical storage room with an integrated laundry tower and additional storage space provide high living comfort in everyday life.As part of the comprehensive renovation, the apartment was technically and energetically brought up to a modern standard. An air-water heat pump, underfloor heating, high-quality floor coverings, electric roller shutters, a fiber optic connection, and a video intercom system ensure modern and sustainable living. The preparation for e-mobility in the parking garage rounds off this attractive offer.This apartment is ideal for families, couples, or anyone who values spacious living with a high-quality finish in a central location and wants to move in directly without renovation work.Interested? Then contact us and request further documents today!

Travel time
-
1 / 13
CHF 910,000.–
3.5 rooms110m² living space
Hellbühlerstrasse 8, 6017 Ruswil

Renovated 3½-room attic apartment (WHG-301)

This high-quality, renovated 3½-room attic apartment combines spacious living with the special charm of an attic apartment. On approximately 110 m² of living space, you can expect a modern home with a high-quality finish and a sense of living that approaches new-build quality.The heart of the apartment is the over 43 m² large living, dining, and kitchen area. Thanks to generous window surfaces, the rooms are flooded with light and create a bright, inviting atmosphere. The modern kitchen with high-quality Electrolux appliances, plenty of workspace, and practical storage space blends harmoniously into the open living concept.A covered seating area and a separate balcony extend the living space and offer ideal retreats to enjoy the morning or evening sun in a relaxed atmosphere.The two bedrooms convince with pleasant room sizes and are ideal as bedrooms, guest rooms, or home offices. Two modern wet cells with a bathtub or shower, as well as the over 14 m² large Reduit with its own washing tower and plenty of storage space, provide additional comfort in everyday life.The apartment features an energy-efficient air-water heat pump, underfloor heating, high-quality parquet floors and ceramic tiles, triple-glazed windows, and a fiber optic connection. Elevator, video intercom, and preparation for e-mobility in the parking garage round off this attractive offer.This apartment is ideal for couples or single people who appreciate spacious rooms, high-quality materials, and the unique character of a modern attic apartment. Interested? Then contact us and request further documents today!

Travel time
-
1 / 13
  • Parking space
  • Balcony / Terrace
Price on request
6.5 rooms168m² living space
6018 Buttisholz

Charming single-family house with a lot of space in a top location!

This charming single-family house in Buttisholz, in the beautiful Lucerne Seetal, combines rural tranquility with a spacious living area and many design possibilities. The house was built in 1972 and has been well-maintained over the years, so it presents itself in a very good condition today. On approximately 168 m² of living space and three residential floors, there are a total of six rooms, including five bedrooms, which offer ideal conditions for families as well as for couples or as a multi-generational house.The detached house convinces with its quiet location on a little-used access road. On the spacious property with 692 m², you can enjoy privacy, plenty of greenery, and a magnificent view of the surrounding area up to the mountains. The sunny terrace, the well-kept garden, and the spacious balcony invite you to relax outdoors.InteriorThe bright and airy living and dining area on the upper floor scores with high ceilings, a cozy Swedish stove, and direct access to the balcony. The open kitchen has a separate exit to the garden and is equipped with everything that makes cooking and baking child's play. It is directly adjacent to the dining area. The house has two bathrooms, one between the ground and upper floors with a shower, and a modern bathroom in the attic with a shower, bathtub, and bidet.Further highlights:- Large window areas for plenty of daylight- Friendly color scheme- Four residential floors with practical room layout- Swedish stove for a cozy living feelingRoom layoutGround floor: Entrance area, garage, large guest room or office (possibility for a quiet business!)Mezzanine: Guest bathroom with shower, 1 bedroom/office, storage roomUpper floor: Living/dining area with balcony access, open kitchenAttic: 3 further bedrooms, bathroom with shower and bathtubOutdoor area & parking spacesThe property offers a garage and four outdoor parking spaces in front of it, perfect for larger families or guests.Key data at a glance- Year of construction: 1972- Living area: approx. 168 m²- Property: 692 m²- Cubature: 799 m- Rooms: 6 (of which 5 bedrooms)- Heating: Oil, additionally Swedish stove- Garage + 4 outdoor parking spacesConclusionThis house combines a quiet location, spacious areas, and a charming character, making it the ideal basis for your new home.Contact us to arrange a viewing appointment and convince yourself of the advantages of this property.Note:Some rooms have been virtually furnished and are marked accordingly.

  • Parking space
  • Balcony / Terrace
Sandra Birrer

Sandra Birrer

1 / 12
Sandra Birrer

Sandra Birrer

  • Balcony / Terrace
  • Garage
  • View
CHF 880,000.–
4.5 rooms140m² living space
Nebikon, 6244 Nebikon

Sunny living with unobstructable far-reaching views

This well-maintained 4.5-room attic maisonette apartment combines spacious living with a thoughtful, functional floor plan and a bright ambiance. On approximately 140 m² of living space, you can expect versatile rooms, a timeless interior design, and plenty of daylight. The spacious living room with a cozy chimney invites you to relax and forms a particularly comfortable center of living. A special highlight is the three balconies with orientations to the east, south, and west, so you can enjoy a sunny spot outside at any time of day. The unobstructable far-reaching view over the adjacent agricultural area gives the apartment a very special quality of living and creates a feeling of width and calmness. For additional comfort, there is a bathroom with a bathtub and a separate bathroom with a shower. The apartment is located in a well-maintained building without an elevator; a stairlift is available. The apartment includes a separate, spacious garage with direct access to the house, a practical plus that convinces especially in bad weather or when loading and unloading. Nebikon offers a rural, idyllic quality of living and at the same time an excellent connection. Modern residential areas, proximity to nature, and a family-friendly environment make the community an attractive place to live. Thanks to the train station on the Lucerne - Basel line and the nearby A2 highway exit, Lucerne, Basel, and other economic centers are easily accessible. A home for all those who want to combine spacious living, plenty of light, calmness, an impressive view, and the special atmosphere of a chimney. Exact address available after registration on neho.ch.INTERESTED IN A VIEWING? PLEASE REGISTER: https://neho.ch/b/6244-26-1

  • Balcony / Terrace
  • Garage
  • View
Manuela Häfliger

Manuela Häfliger

1 / 12
Manuela Häfliger

Manuela Häfliger

  • Parking space
  • Balcony / Terrace
  • Garage
CHF 890,000.–
6.5 rooms126m² living space
Wolhusen, 6110 Wolhusen

Family happiness in a quiet cul-de-sac with a large garden

Quiet cul-de-sac, large garden and plenty of space to grow: This semi-detached house at Kommetsrüti 31 in Wolhusen offers ideal conditions for families who value security for their children and privacy on 126 m² of living space and a 627 m² large plot of land. The house is spread over 6.5 rooms and was completely renovated in 2019, since then it has been in a well-maintained condition. The double garage and an additional outdoor parking space offer ample space for several vehicles. In the basement, a spacious hobby room of 25 m² awaits you, which can be used flexibly. The 150 m² large garden with a cozy seating area and pergola invites you to carefree summer evenings and play afternoons, supplemented by a 20 m² large terrace for daily outdoor stays. A recently installed air-water heat pump ensures a modern energy standard. The built-in kitchen is equipped with a dishwasher, ceramic glass cooktop, and oven, the bathroom has a shower and bathtub, and an additional guest toilet complements the comfort. A special plus for families with future plans: The attic offers expansion potential and can be integrated into the living space if needed, for even more space when it's needed. The Kommetsrüti district convinces with good infrastructure: recreational areas, sports facilities, playgrounds, and libraries are nearby, as are two medical practices in the district. Don't miss the chance for your new home. Arrange your personal viewing appointment today.Exact address available after registration on neho.ch.INTERESTED IN A VIEWING? PLEASE REGISTER: https://neho.ch/b/6110-26-2

  • Parking space
  • Balcony / Terrace
  • Garage