343 results - Property for buy in Rolle

1 / 13
Price on request
8.5 rooms480m² living space
1186 Essertines-sur-Rolle

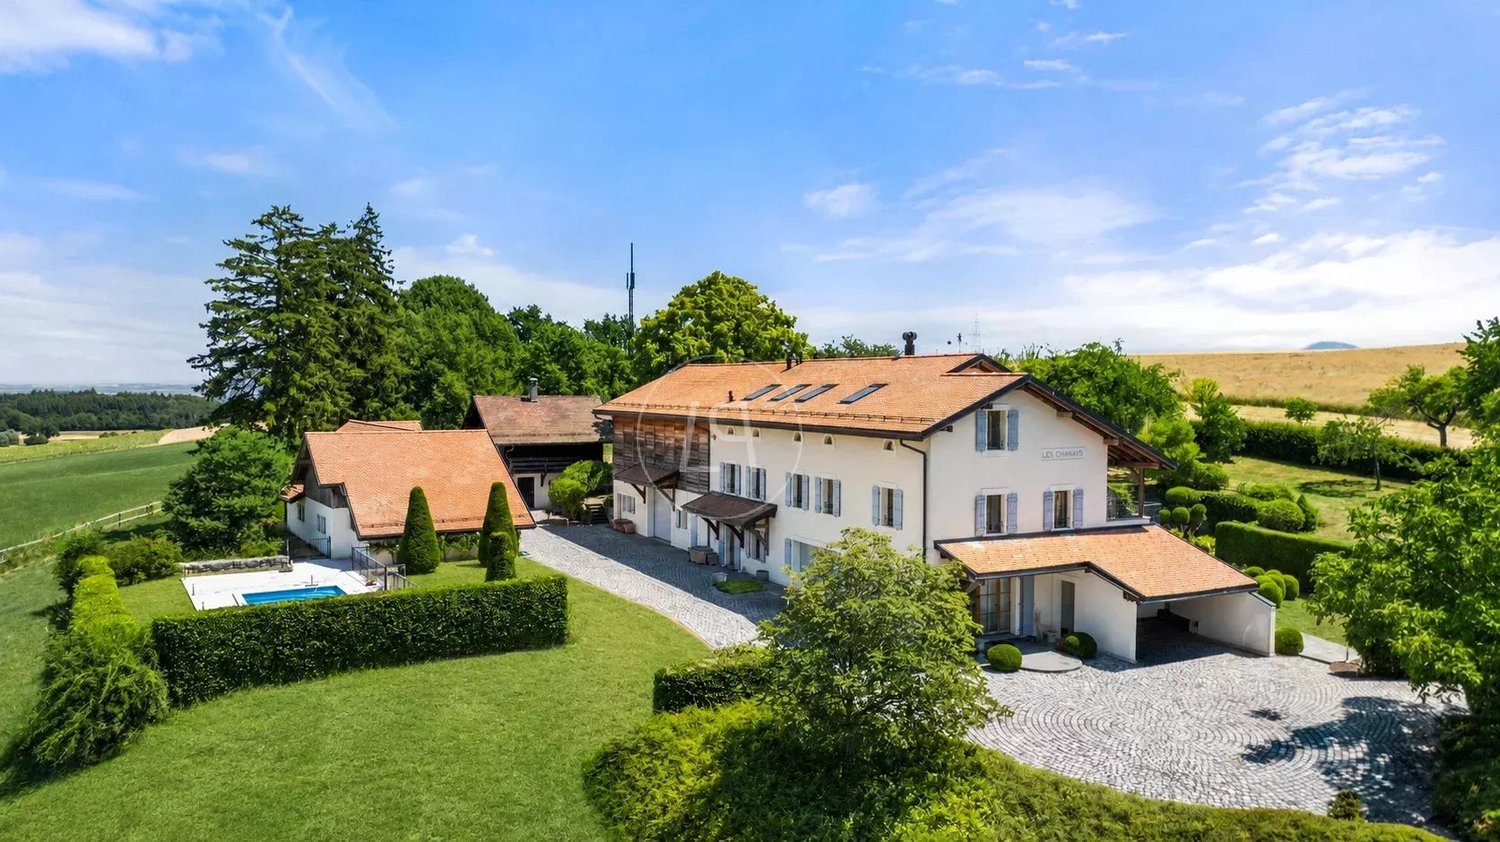
Elegant renovated farm with pool, close to Rolle

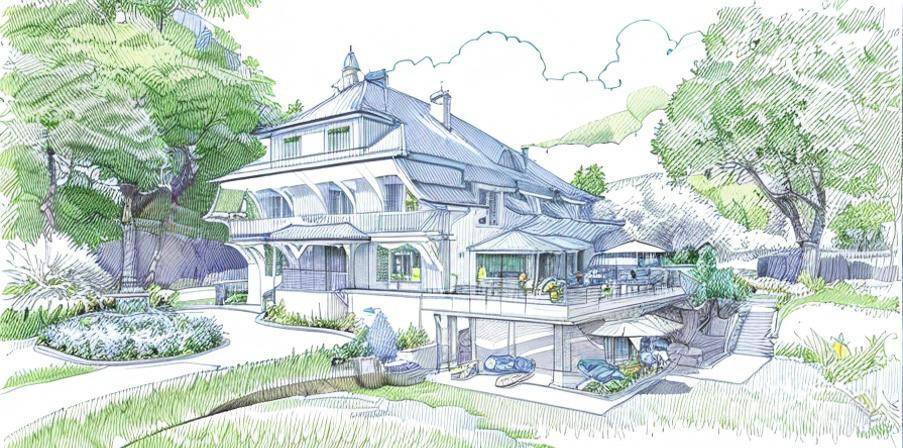
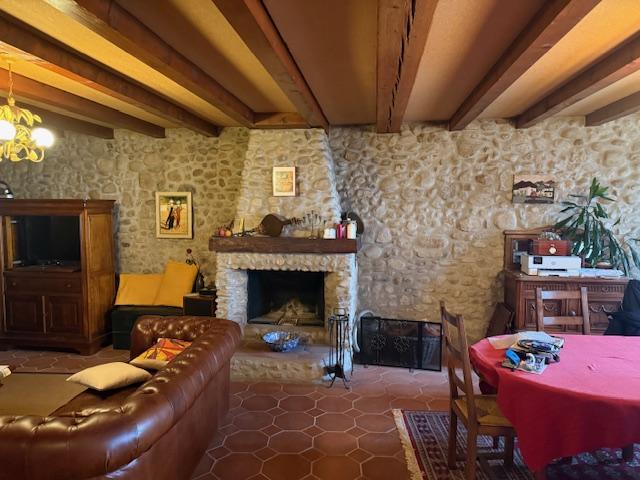
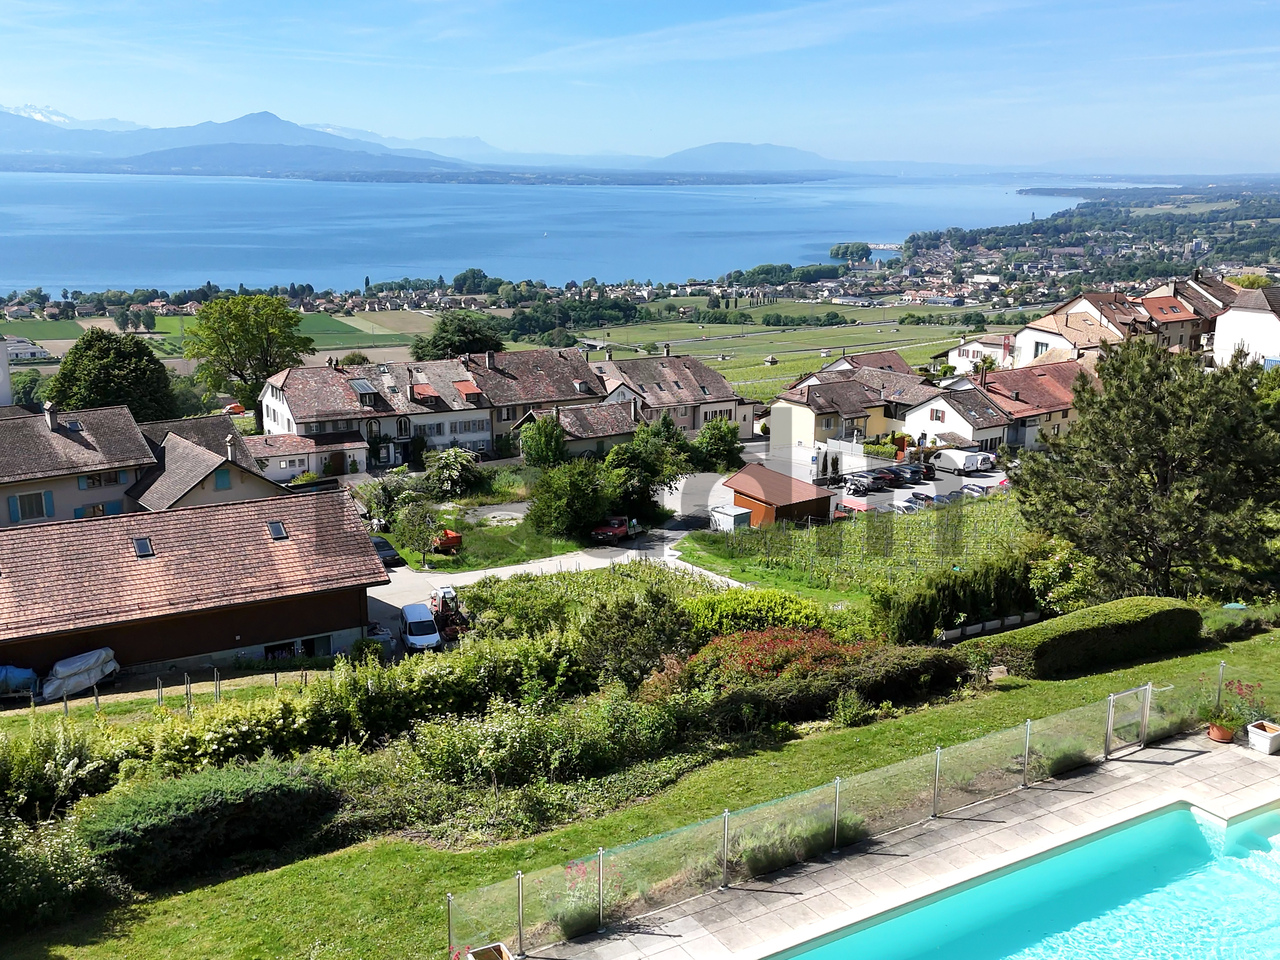
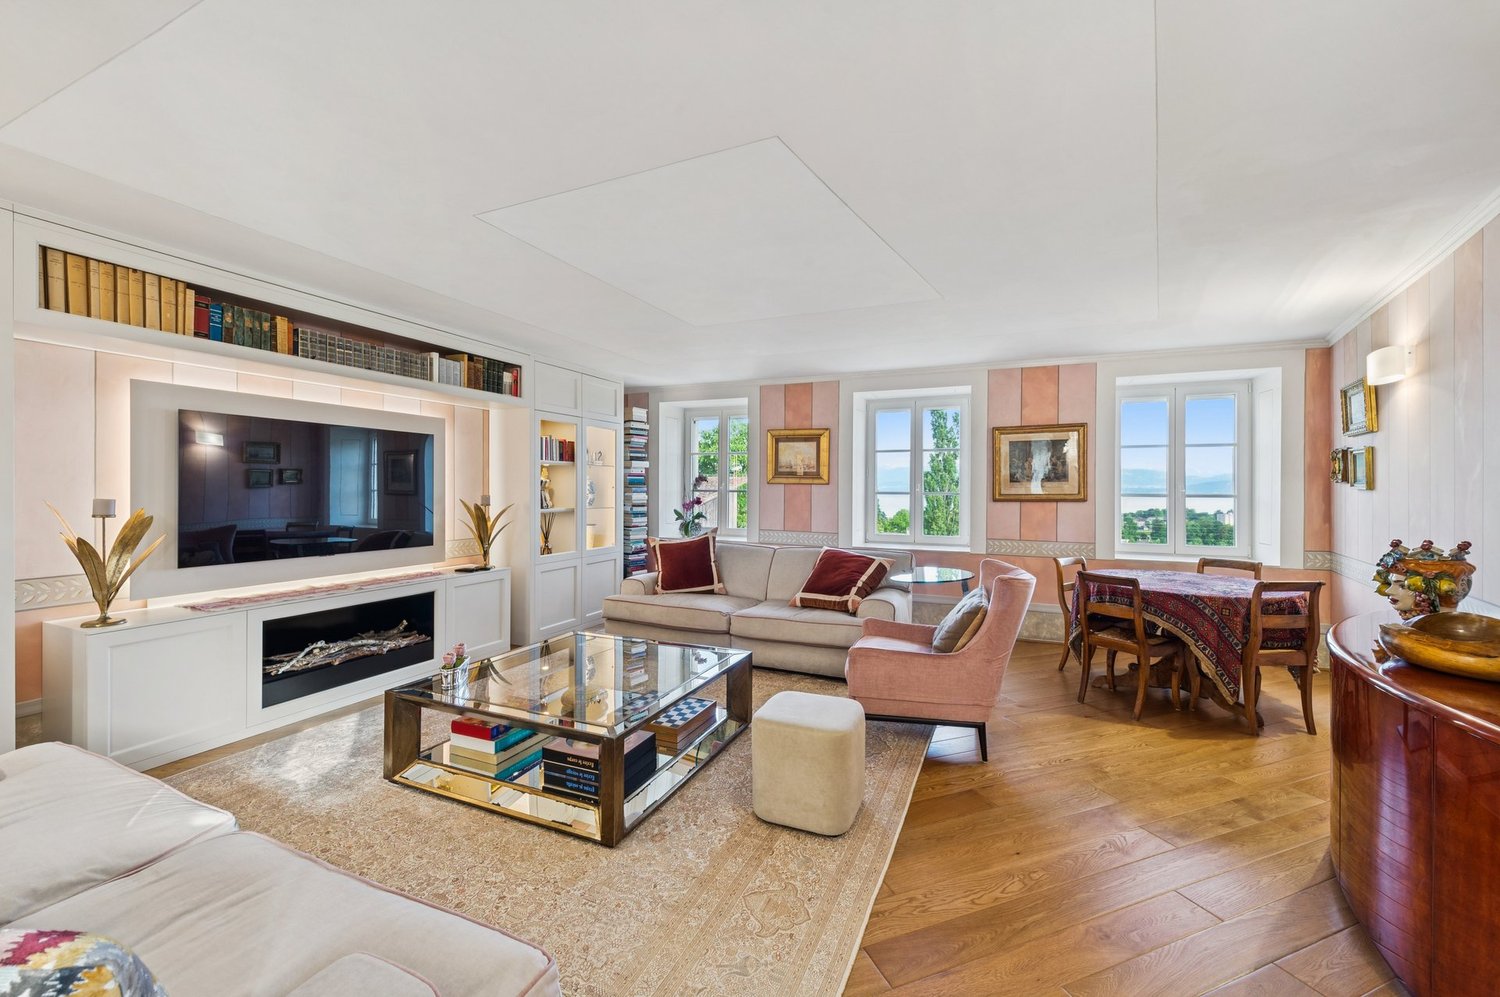
This superb 19th-century farm, entirely renovated in 2009, harmoniously combines modern comfort, authentic charm, and contemporary touches. Luxury, refinement, and serenity come together naturally, offering a true journey to the heart of a preserved countryside and an exceptional park of over 11,000m2. A haven of peace, the property benefits from an ideal situation: just 25 minutes from Geneva and 20 minutes from Lausanne, while being close to schools, shops, and main communication axes. The main house opens onto a beautiful entrance with dressing room and guest toilet, a dining room, and a living room with fireplace, sublimated by magnificent bleached oak parquet. A large stone terrace with a pond harmoniously prolongs these living spaces. An equipped kitchen and a laundry room complete this level. On the upper floor, a superb parental suite including office, dressing room, bathroom, and private terrace is accompanied by two bedrooms, each with a dressing room and bathroom. The second floor accommodates a remarkable room of over 100m2, bathed in light, offering a modular space - office, bedroom, or living room - completed by a bathroom and a separate toilet. From this floor, access leads to a vast barn converted into a reception room, open to the garden, which can be rethought according to the needs of the future buyer. Outside, numerous outbuildings enrich the ensemble. A second barn can be transformed into a fitness room, pony stable, storage, or staff accommodation. Another building houses horse stalls, a technical room, a garage for two cars, and two workshops. Two larch chalets, nestled in the heart of the park, each have a living room, kitchen, bedroom, bathroom, and balcony, ideal for hosting family and guests. The vegetable garden, fruit trees, pasture allowing the accommodation of donkeys or horses, and the splendid mosaic pool complete this enchanting setting. The ensemble offers an idyllic lifestyle, perfect for a family wishing to fully enjoy nature in a privileged environment. Equipped with modern amenities and carefully designed interior architecture, it also seduces with its history and timeless elegance. In addition to the main house, the property offers two guest houses, an independent apartment, several versatile outbuildings, and a vast barn offering multiple possibilities for renovation.

1 / 13
Price on request
12 rooms1,360m² living space
1180 Rolle

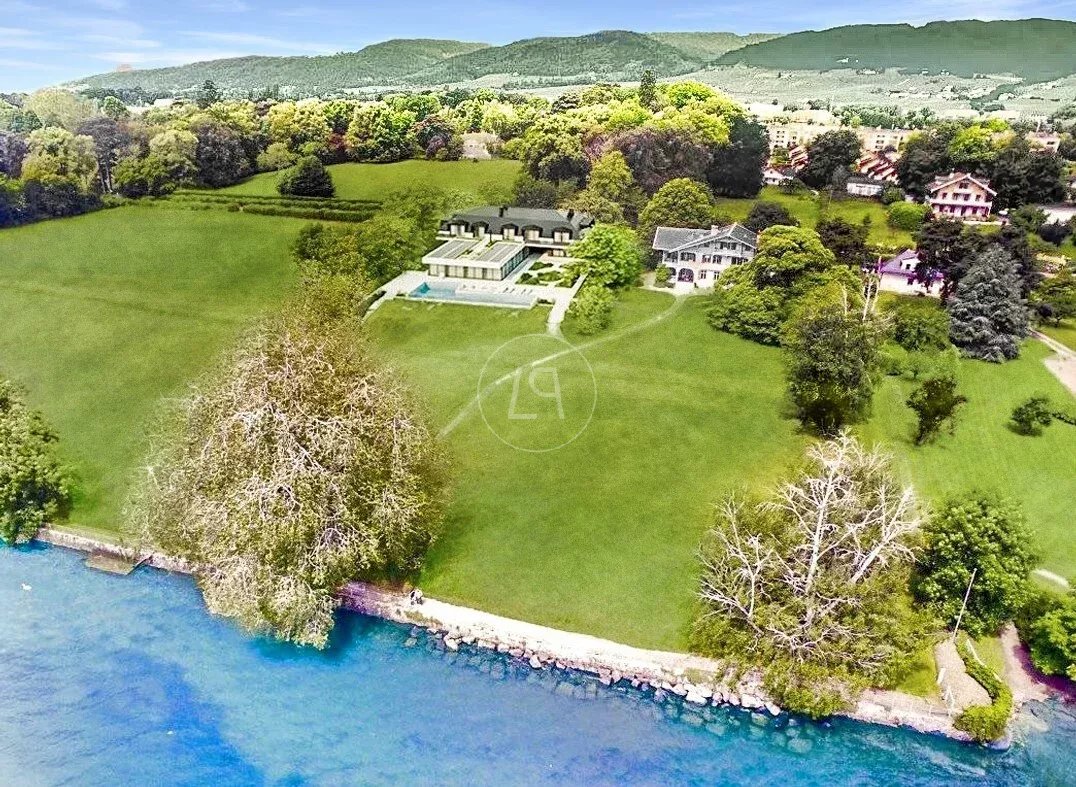
Project of a luxurious contemporary waterfront villa, Rolle

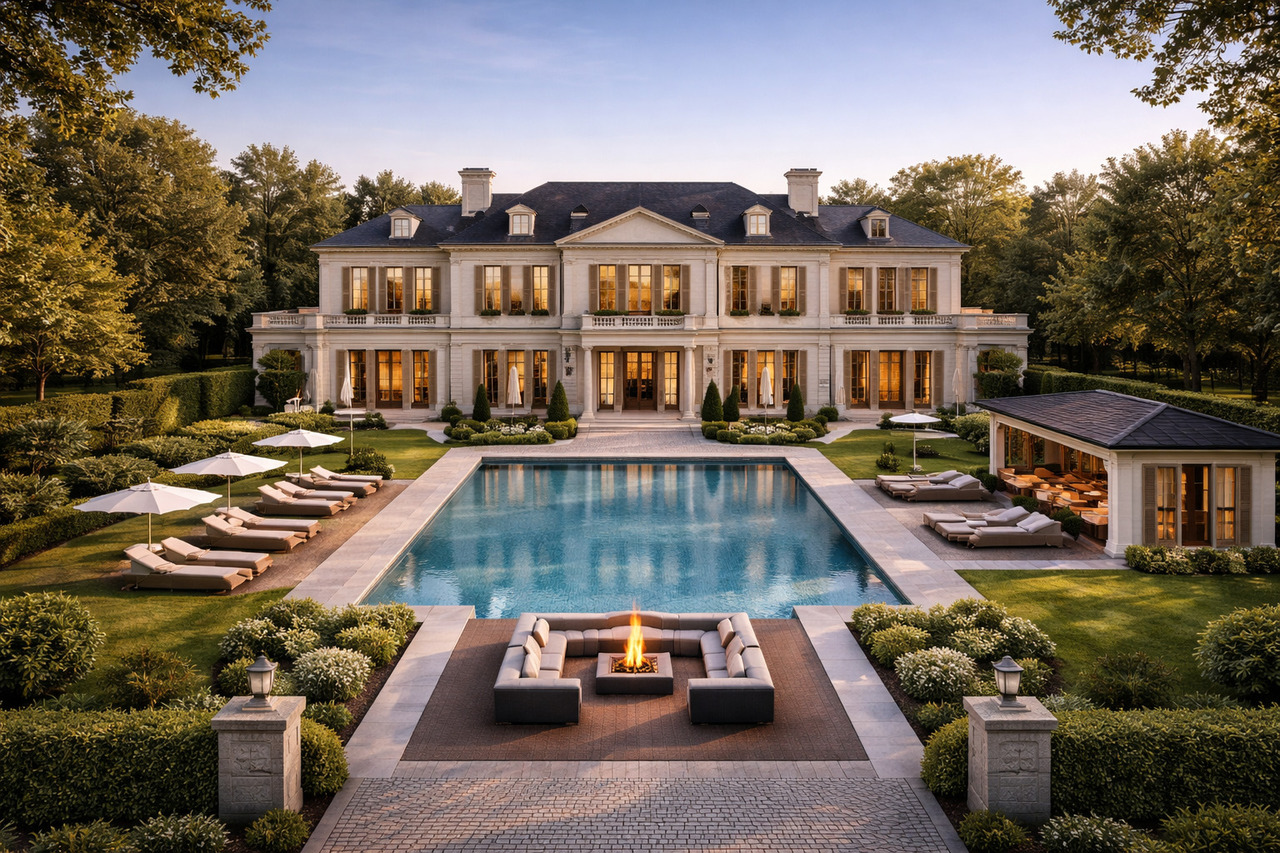
This luxurious project is located at the entrance of the charming village of Rolle on the shores of Lake Geneva in the heart of the Vaud coast. It is exceptional for the rare and sought-after amenities it offers. Situated on a waterfront property, it provides an ideal living environment and a very quiet setting, sheltered from views, while being very close to amenities, transportation, and highways, as well as the most prestigious international schools. The future property will offer a living space of approximately 1,360 m2, spread over two floors with a lower floor giving direct access to the garden. It will be built with high-end materials and will offer exceptional amenities and absolute comfort. The property will consist of 4 bedrooms with en-suite bathrooms benefiting from a panoramic view of the lake, and a movie theater on the upper floor. It will have very beautiful reception areas with large windows accessing the terrace and the pool. The lower floor will be dedicated to the relaxation and spa area with an indoor pool, a shower, and a bar. Access will allow you to fully enjoy the garden and access to the lake. A garage for six cars will complete this superb achievement, as well as several outdoor spaces. A project for an underground boat garage is possible. A small house of 80 m2 located at the entrance of the plot must be preserved. After renovation, it can serve as a house for staff or guests. The cost of this project will be at the expense of the future owner.

1 / 7
CHF 1,780,000.–
4.5 rooms140m² living space
1188 Gimel

A family-friendly house, a large garden, and a high quality of life in Gimel

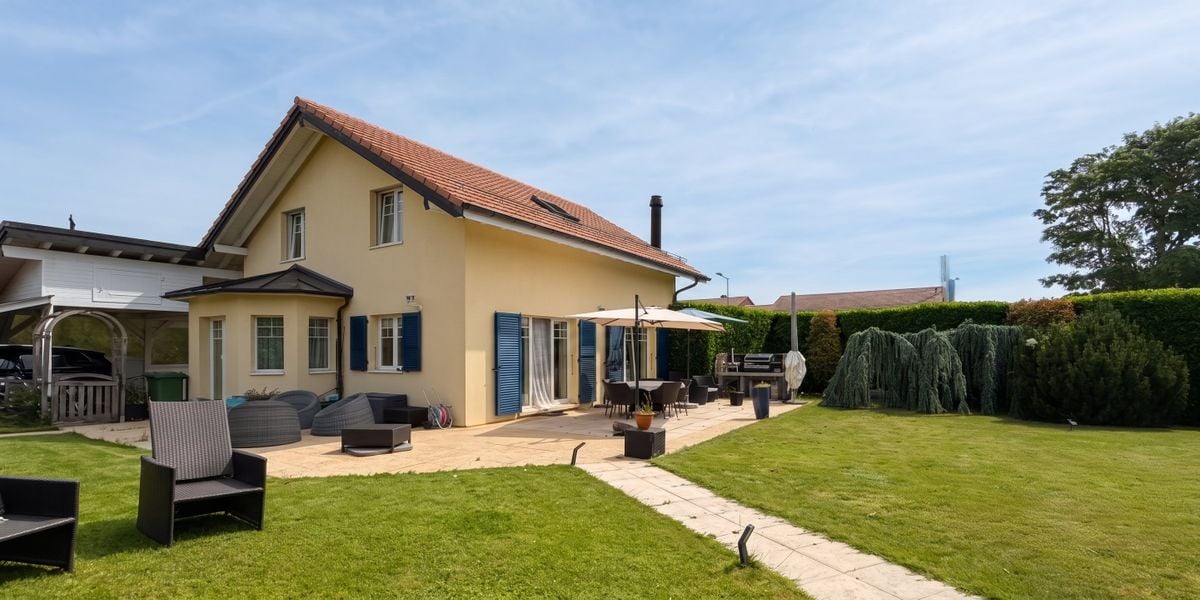
You dream of a single-family house with a large garden, in a calm, green and family-friendly environment? This 4.5-room villa, built in 2004 on a flat and wooded plot of about 1,000 m², could be just what you're looking for.In Gimel, you enjoy the charm and tranquility of a village at the foot of the Jura, while benefiting from the essential infrastructure of daily life. The municipality has its own school buildings, with the Collèges des Marais welcoming students from 1st to 8th grade. Secondary school students then continue their education in Aubonne. A UAPE also welcomes children before school, during lunch breaks, and after classes. A school canteen, supervised homework, a library, and a youth center complement this offer, which is particularly appreciated by families.Gimel also offers an ideal environment for people who want to live in peace without being isolated. The village is connected to the public transportation system, particularly towards Aubonne and Allaman, allowing access to train stations and the region's main axes. The sports infrastructure, local associations, and numerous possibilities for walks in the surrounding countryside and forests contribute to a high quality of life.A bright house, surrounded by greenery in a quiet and residential area: From the entrance, this villa impresses with its beautiful volumes, high ceilings, and brightness. The living room and dining room benefit from large windows that open directly onto the garden and terraces. A connection for the installation of a stove or fireplace is provided, allowing for an even more cozy atmosphere.The kitchen offers a pleasant and convivial space for daily life. Outside, the large terraces, outdoor kitchen, and electrified covered area invite you to fully enjoy the beautiful days, receive family and friends, or simply savor the calm of the place.The garden, carefully laid out and preserved from prying eyes, is one of the true assets of the property. With nearly 1,000 m² of land, it offers numerous possibilities: a playground for children, a vegetable garden, a relaxation area, a swimming pool, or new landscape designs.Spaces adapted to the whole family: The upper floor has three bright rooms, including a parental bedroom with a dressing room, as well as a bathroom. The house has a total of two bathrooms.The villa is fully excavated and offers additional, valuable spaces. A large, floor-heated room, currently used as an office, can be transformed according to needs into a playroom, a leisure room, a fitness room, or a guest room. A second heated room, a cellar, a laundry room, and the technical rooms complete this level.A carport for two vehicles and several outdoor parking spaces complete the property.A rare opportunity: Finding a single-family house in good condition, surrounded by a garden of about 1,000 m², and located in a municipality with schools and out-of-school care solutions has become particularly rare.This property is aimed at those who are looking for more than just a house: a place where children can grow up, where you can receive guests, work from home, and enjoy a peaceful and green environment every day.The projected photographs presented were created using artificial intelligence to illustrate different possibilities of room layout and decoration; they are offered solely as inspiration and do not correspond to the actual layout of the house.A visit is the best way to discover the spaces of the house, the garden, and the particularly pleasant atmosphere that emanates from it.Contact LD Immobilien to organize a visit at 079 591 54 35 or by email: loise@LDimmobilier.ch.Information clause:The information, descriptions, areas, plans, and illustrations contained in this dossier are provided for indicative purposes only and have no contractual value. Only the official documents and the authentic acts established by the competent authorities or the notary are binding.
Sergio Bossi

Sergio Bossi

1 / 1
Sergio Bossi

Sergio Bossi

  • Balcony / Terrace
  • Garage
  • View
  • +2
Price on request
7.5 rooms330m² living space
1180 Rolle

Volumes rares, vue lac et Alpes au dernier étage

Au dernier étage d'un immeuble construit en 2007, cet appartement duplex de 330 m² réunit des volumes rarement disponibles, une belle luminosité et une vue dégagée sur le lac et les Alpes.Accessible par ascenseur, le bien se développe sur deux niveaux et offre une distribution généreuse, pensée pour une vie familiale confortable. Dès l'entrée, les espaces séduisent par leur ampleur, leur clarté naturelle et cette agréable sensation d'ouverture que l'on recherche dans un appartement de cette catégorie.Les pièces de vie bénéficient de beaux volumes et d'une vue dégagée, apportant un cadre de vie lumineux et apaisant au quotidien. L'ensemble est en très bon état général, avec des prestations soignées et une configuration particulièrement adaptée aux familles recherchant de l'espace sans renoncer au confort d'un appartement.La partie nuit propose six chambres, dont une suite parentale avec dressing et hammam privatif. Un espace dédié au sport, équipé d'un sauna, complète les prestations et permet de profiter d'un véritable espace bien-être à domicile.Les annexes apportent un confort supplémentaire rare : un garage fermé pouvant accueillir trois voitures, accessible directement depuis les parties communes, deux caves ainsi qu'une cave à vin.Par sa surface, sa situation au dernier étage, sa vue sur le lac et les Alpes, ses six chambres et ses espaces bien-être, cet appartement constitue une opportunité peu commune pour celles et ceux qui recherchent un bien spacieux, lumineux et fonctionnel, avec des prestations rarement réunies dans un appartement.Located on the top floor of a building constructed in 2007, this 330 m² duplex apartment offers spacious rooms that are rarely available, abundant natural light, and unobstructed views of the lake and the Alps.Accessible by elevator, the property spans two levels and features a generous floor plan designed for comfortable family living. From the moment you enter, the spaces captivate with their spaciousness, natural light, and that pleasant sense of openness one seeks in an apartment of this caliber.The living areas feature spacious rooms and unobstructed views, creating a bright and soothing living environment for everyday life. The entire property is in very good overall condition, with high-quality finishes and a layout particularly well-suited for families seeking space without sacrificing the comfort of an apartment.The sleeping area features six bedrooms, including a master suite with a walk-in closet and a private hammam. A dedicated fitness area, equipped with a sauna, rounds out the amenities and allows you to enjoy a true at-home wellness space.The ancillary spaces offer rare additional amenities: a secure garage that can accommodate three cars, accessible directly from the common areas, two storage rooms, and a wine cellar.With its size, top-floor location, views of the lake and the Alps, six bedrooms, and wellness areas, this apartment represents a rare opportunity for those seeking a spacious, bright, and functional home with amenities seldom found together in a single apartment.Situato all'ultimo piano di un edificio costruito nel 2007, questo appartamento duplex di 330 m² offre spazi di dimensioni rare, una splendida luminosità e una vista panoramica sul lago e sulle Alpi.Raggiungibile con l'ascensore, l'immobile si sviluppa su due livelli e offre una disposizione spaziosa, pensata per una vita familiare confortevole. Fin dall'ingresso, gli spazi affascinano per la loro ampiezza, la luce naturale e quella piacevole sensazione di apertura che si cerca in un appartamento di questa categoria.Gli spazi abitativi godono di ampi volumi e di una vista libera, offrendo un ambiente luminoso e rilassante per la vita quotidiana. L'immobile è in ottime condizioni generali, con finiture curate e una configurazione particolarmente adatta alle famiglie che cercano spazio senza rinunciare al comfort di un...

  • Balcony / Terrace
  • Garage
  • View
  • +2
1 / 8
CHF 930,000.–
3 rooms64m² living space
1166 Perroy

Garden-level apartment near the shores of Lake Geneva

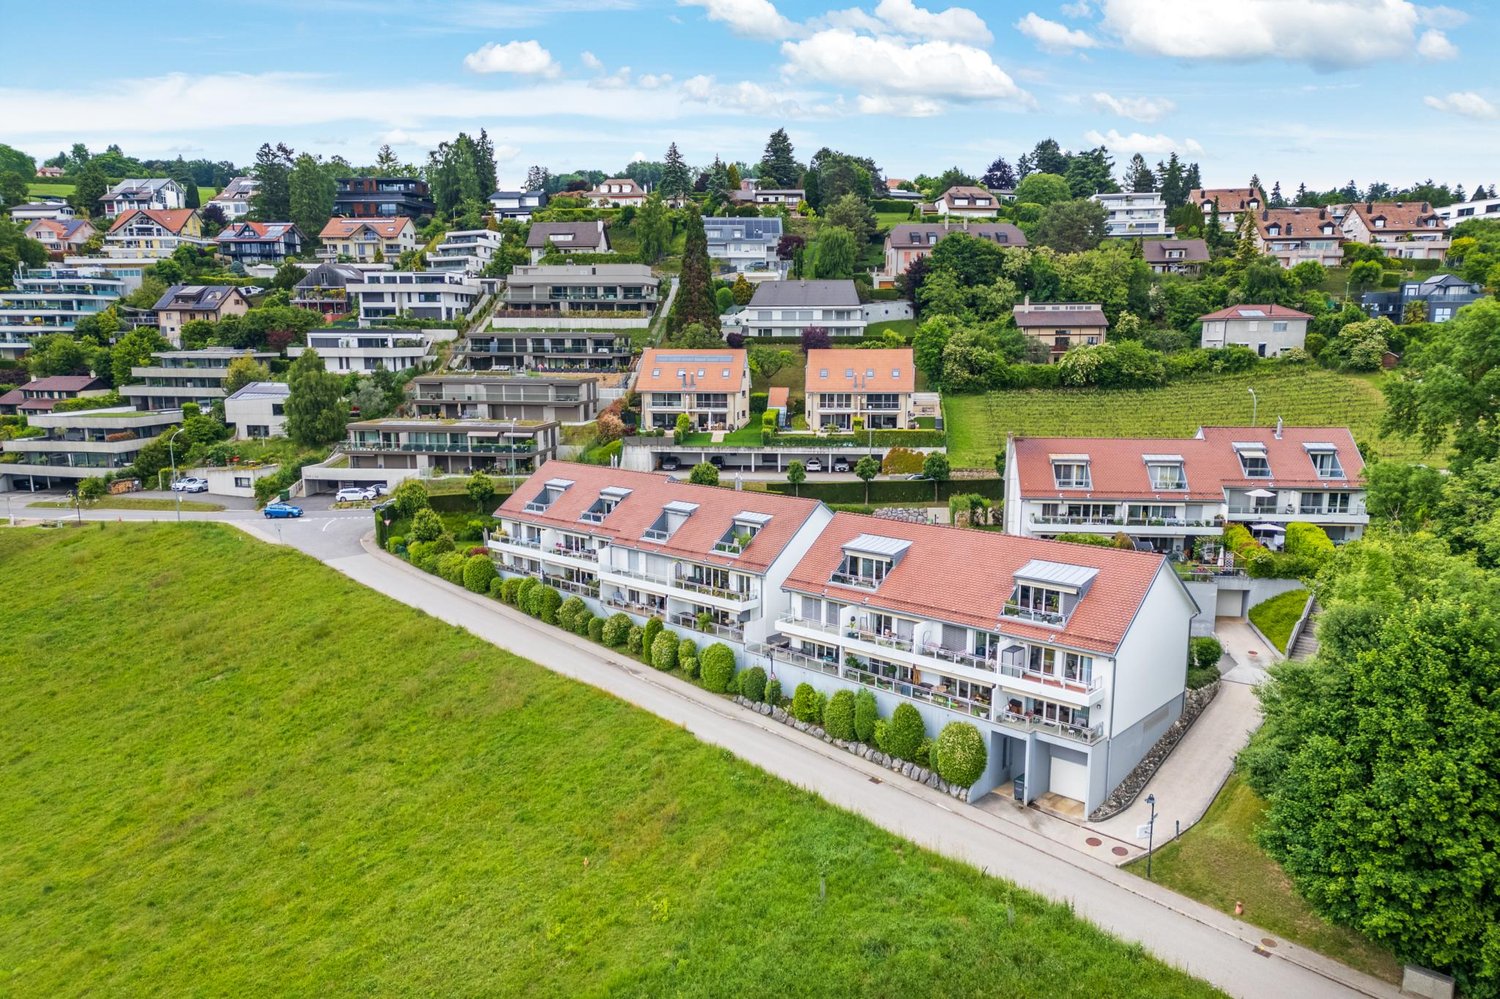
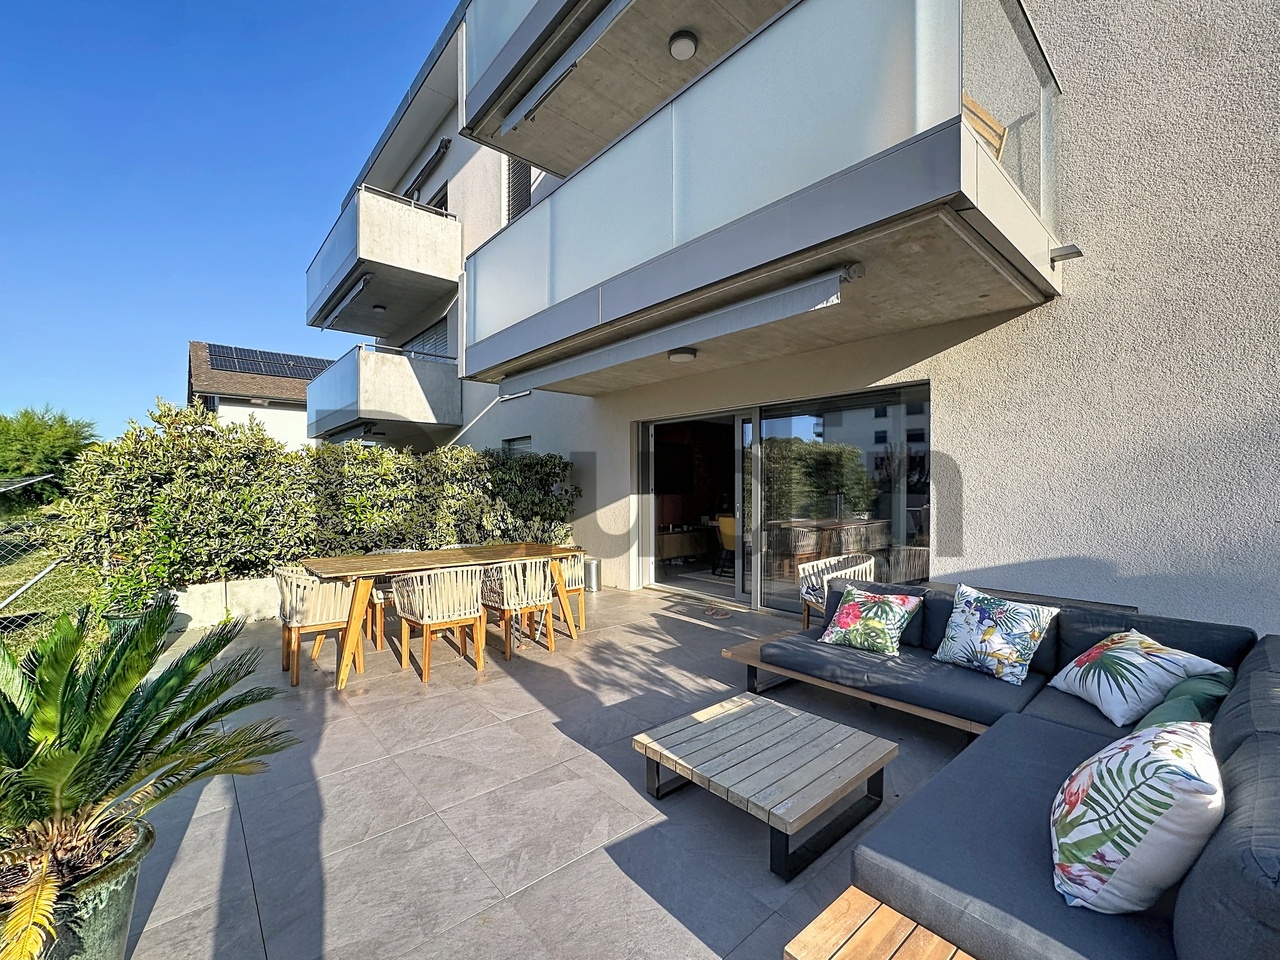
Ideally located on the shores of Lake Geneva, in the heart of the La Côte wine region, Perroy benefits from a privileged living environment between the lake, vineyards, and Alpine landscapes. Close to Rolle and Allaman, the village enjoys a sought-after location, halfway between Lausanne and Geneva, while retaining its authentic charm and peaceful atmosphere.Its situation is one of its main assets: the public beach of Perroy, its green spaces, its marina, and its buvette offer an ideal setting for swimming, water activities, and relaxation by the water.Located in a recent residence of less than ten years, the apartment benefits from a contemporary and carefully designed concept.The apartment is harmoniously distributed, with well-thought-out spaces that offer a fluid circulation and excellent comfort in everyday life. The living areas are pleasant and benefit from a beautiful continuity with the outdoor spaces.A true extension of the apartment, the private garden is a particularly appreciable asset. Pleasant and welcoming, it offers an additional space to enjoy the beautiful days, receive guests, or simply relax in a green setting.It benefits from a weighted area of 104 m2 and is distributed as follows: • Entrance hall; • Spacious living room with access to the terrace and garden; • Fully equipped kitchen open to the living room; • Guest toilet; • Bedroom with adjacent shower room. The apartment has a cellar, an indoor parking space, an outdoor parking space, and a private laundry room.

1 / 2
CHF 30,000,000.–
15 rooms800m² living space
1180 Rolle

An Address of Exception between Lake and Serenity

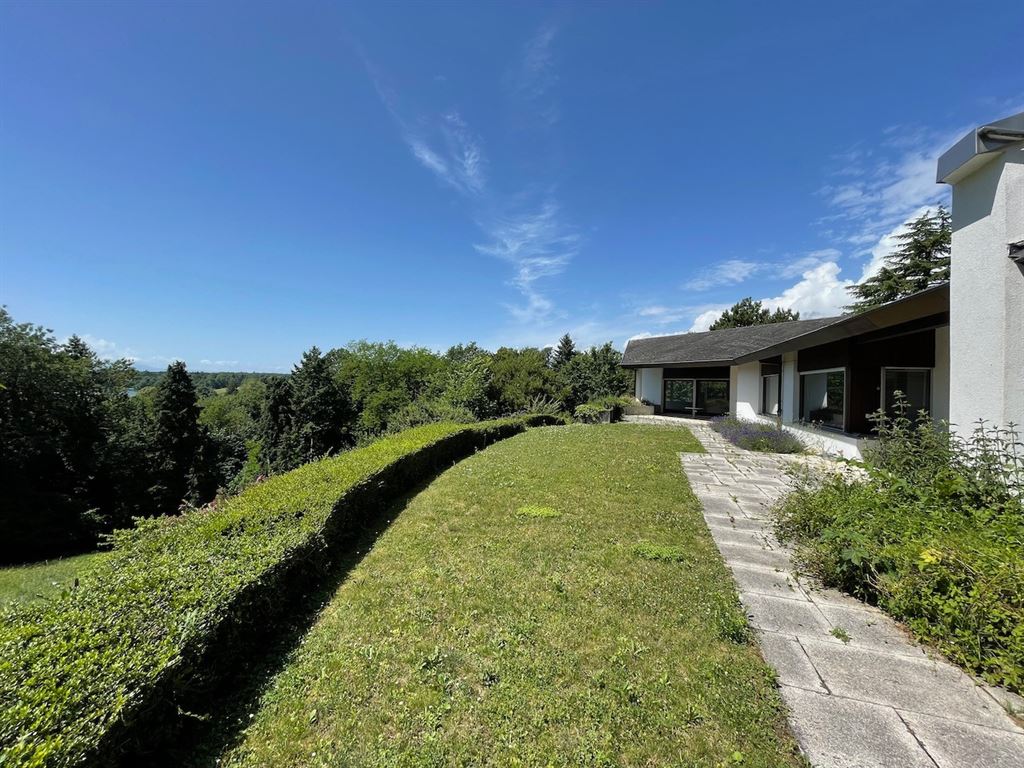
Nestled in the heart of a secure estate, in a discreet residential environment, this exceptional property in Rolle embodies a rare art of living, where calm and contemporary elegance meet.In immediate proximity to Lake Geneva, the villa benefits from a privileged location, combining serenity and accessibility. The main axes, urban centers, and international airports are quickly reachable, combining private life and mobility.Located on an exclusive plot of 6,000 m², the property is set in a remarkable landscape framework. The exteriors, a true extension of the living spaces, offer intimacy and a soothing atmosphere.Developing over 800 m² of living space on three levels, the villa proposes a contemporary architecture with pure lines, sublimated by vast openings flooding the spaces with natural light. The generous volumes create a perfect harmony between interior and exterior.The bright reception areas open onto terraces, garden, and pool, complemented by a pool house and an outdoor lounge for moments of conviviality and relaxation.The property comprises five bedrooms and seven bathrooms, including an exceptional master suite, designed as a private space combining refinement and well-being. A fitness area and a spa complete these amenities.A garage with a capacity of over 10 cars, as well as integrated technical spaces, ensure comfort and discretion. Each detail, from materials to finishes, has been carefully studied to provide a contemporary lifestyle where comfort, technology, and aesthetics meet.Offered at CHF 30,000,000, this unique villa is aimed at a clientele seeking exclusivity and refinement, much more than just a residence: a true place of exceptional living on the lake shore.
1 / 10
Price on request
8 rooms
1172 Bougy-Villars

A prestigious property overlooking Lake Geneva

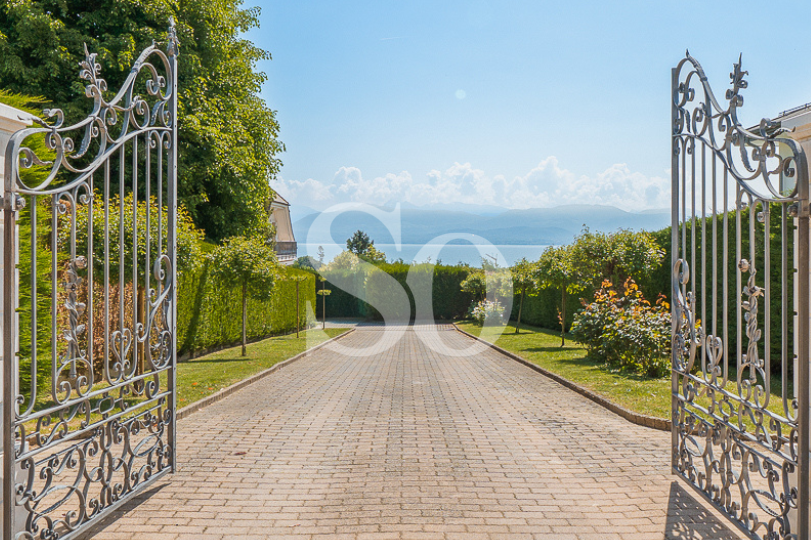
Located in a residential area of Bougy-Villars, sheltered from views and any nuisance, this property benefits from a privileged living environment in the heart of one of the most sought-after areas of the Côte. Built on a vast plot of nearly 3'225 m2 carefully landscaped, the villa benefits from generous volumes and a harmonious layout, designed to offer comfort and fluidity in everyday life. The large reception areas, which open onto the outside, allow you to fully enjoy a calm and green environment as well as a remarkable view of Lake Geneva and the Alps. The layout revolves around an entrance hall that leads to a large living area combining living room, dining room, open kitchen, and veranda. Large windows naturally extend the interior spaces to the terraces and garden. The ground floor also includes a guest toilet as well as a parental suite with dressing room, private bathroom, and direct access to the outside. Upstairs, the sleeping area consists of four bedrooms and two bathrooms, completed by an independent toilet. The basement houses a multipurpose room of about 50 m², a workshop with storage space, a PC room, the technical rooms, including a laundry room, a wine cellar, and an additional toilet. The outdoor amenities have been designed to fully enjoy the surroundings. A large south-facing terrace offers a panoramic view stretching from Bouveret to Geneva, with Mont Blanc in the background. The garden is organized into several separate areas, including a botanical garden, a swimming pool with a covered relaxation area, a more intimate terrace equipped with an artisanal oven, as well as a space dedicated to leisure activities. The property also has a large garage that can accommodate several vehicles, as well as important storage spaces. A large courtyard and several outdoor parking spaces also facilitate the reception of visitors. The location of this house is one of its main assets. Located above the vineyards, in a quiet residential area, it benefits from a dominant position while remaining in immediate proximity to amenities. The village center and the CarPostal stop are less than 200 meters on foot. The connections allow direct access to the Aubonne, Rolle, and Allaman train stations. School transportation is organized with neighboring municipalities. Aubonne and Rolle are accessible in a few minutes and offer all the necessary shops, services, and infrastructure for daily needs. The highway access is about six minutes away, allowing you to reach Lausanne in about twenty minutes and Geneva in about twenty-five minutes.

Suggested properties for you based on search results