32 results - Property for buy in Vandoeuvres

1 / 8
CHF 4,950,000.–
6.5 rooms200m² living space
1253 Vandoeuvres

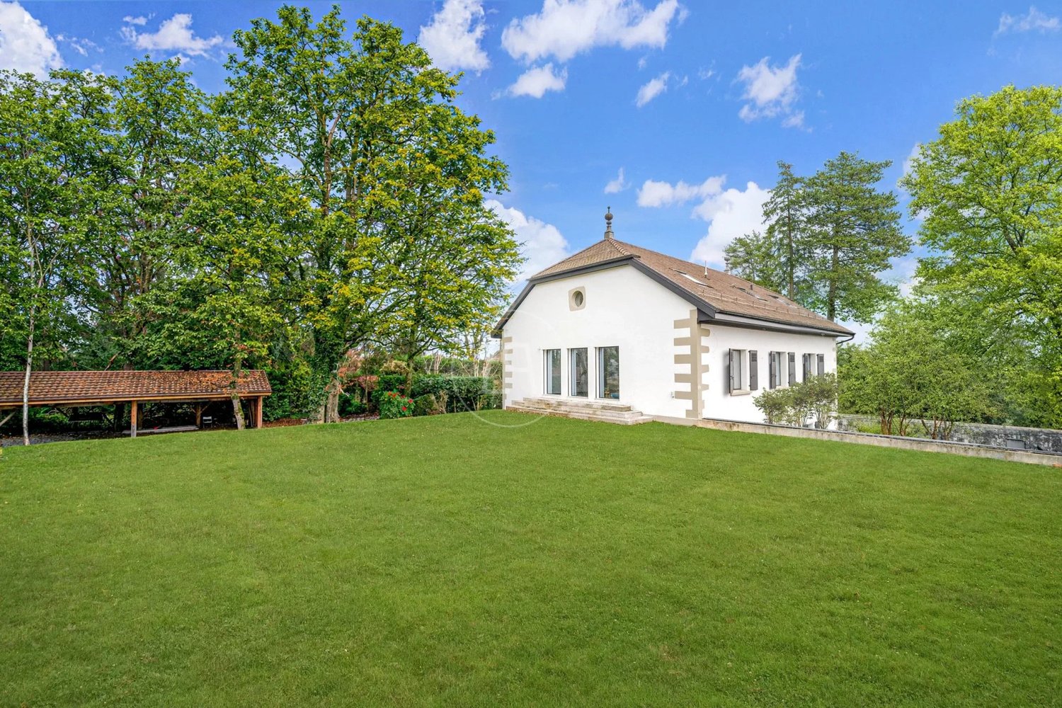
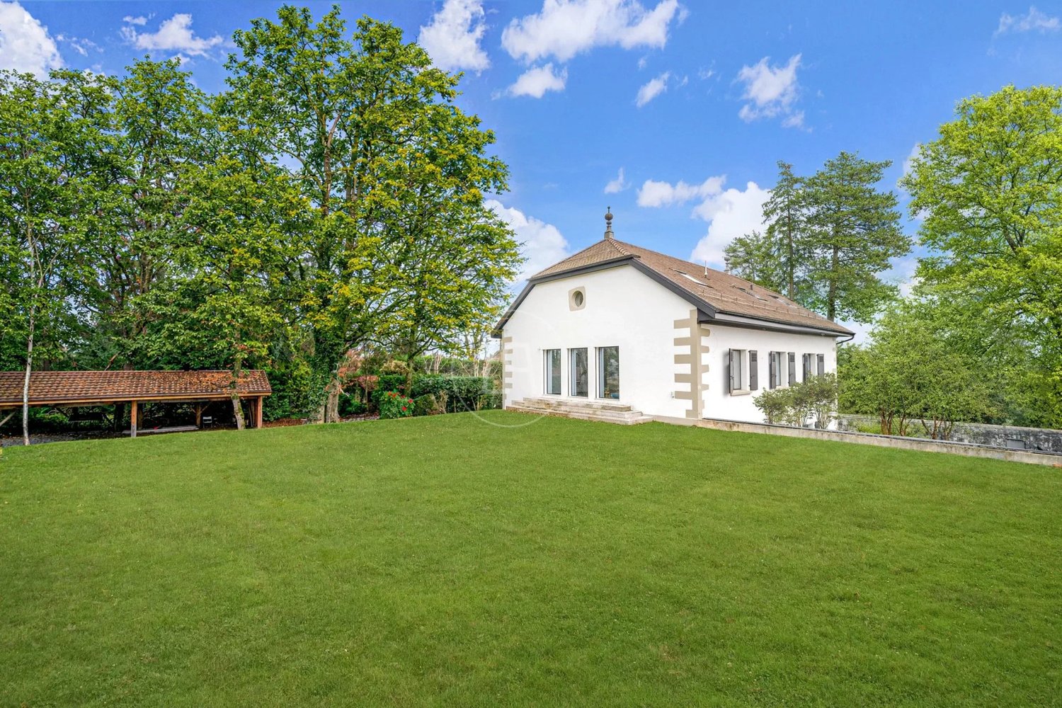
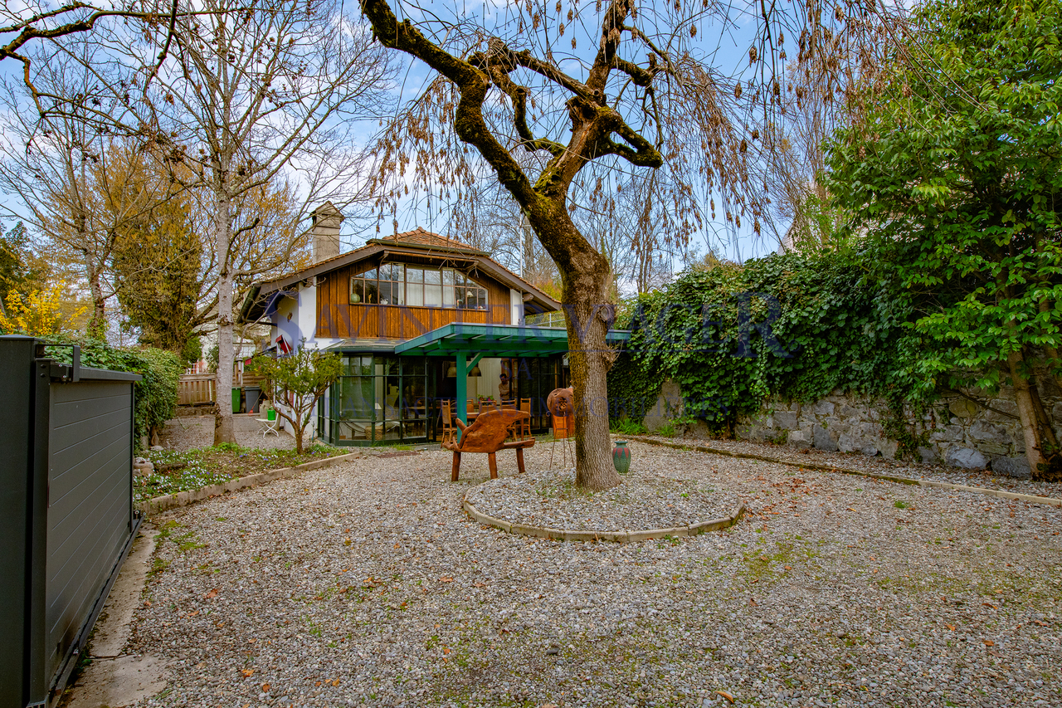
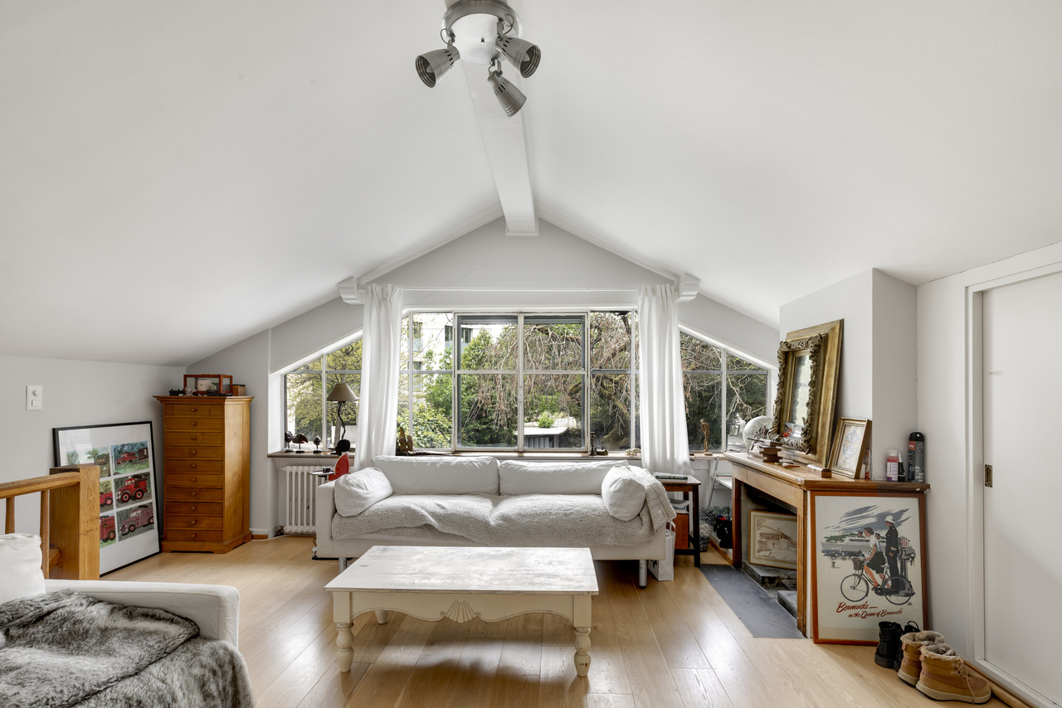
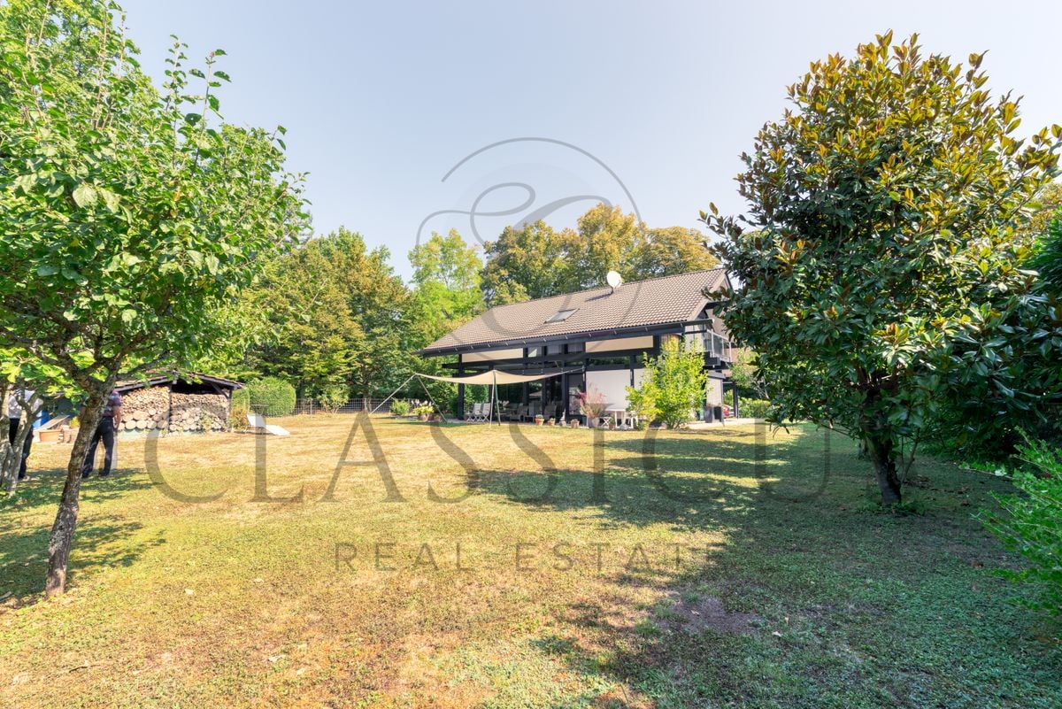
Bright and modern villa with tree-lined garden, on the edge of Geneva Golf Course

Located in a green oasis, in the heart of the prestigious commune of Vandoeuvres, this sumptuous individual villa built in 2005 benefits from a rare location, just a few steps from the village center and directly on the reputed Geneva Golf Club. Nestled at the end of a cul-de-sac on a 1,100 m² plot, it offers its occupants a peaceful, green and intimate living space, ideal for combining comfort, serenity, and proximity to Geneva.Main characteristics • Living area : 200 m² • Usable area : 321 m² • Land : 1,100 m² • Number of rooms : 6.5 • Bedrooms : 3 (with possibility of arranging a 4th bedroom) • Year of construction : 2005 A unique living experience • Generous volumes and omnipresent light : The large windows flood each room with natural light. Welcoming entrance hall, modular office, modern semi-open kitchen, and spacious living room with dining room opening onto the terrace and garden, creating a fluid and convivial living space. • Modern comfort : All the blinds in the house are electric, ensuring simple and optimal light and intimacy management. • Functional basement : Two storage rooms with cellar, laundry room, and boiler room, offering a practical and well-organized space. An idyllic exterior • Treed and poolable garden : A carefully maintained green area, ideal for relaxing or receiving in all intimacy, with optimal sunshine throughout the day. • Parking : Carport for one car, with possibility of building a garage for additional comfort. Still untapped potential • Additional building rights : Possibility of expanding the villa or creating new spaces, offering a unique potential to personalize the property according to your needs and desires. Why choose Vandoeuvres?The highly sought-after commune on the left bank of Lake Geneva, Vandoeuvres, seduces with its preserved natural setting, tranquility, and immediate proximity to Geneva. Located just a stone's throw from the village center and the Golf Club, this villa benefits from an exceptional and rare location on the market.

1 / 1
CHF 6,750,000.–
8.5 rooms331m² living space
1253 Vandoeuvres

Projet - Magnifique maison "1" à Vandoeuvres

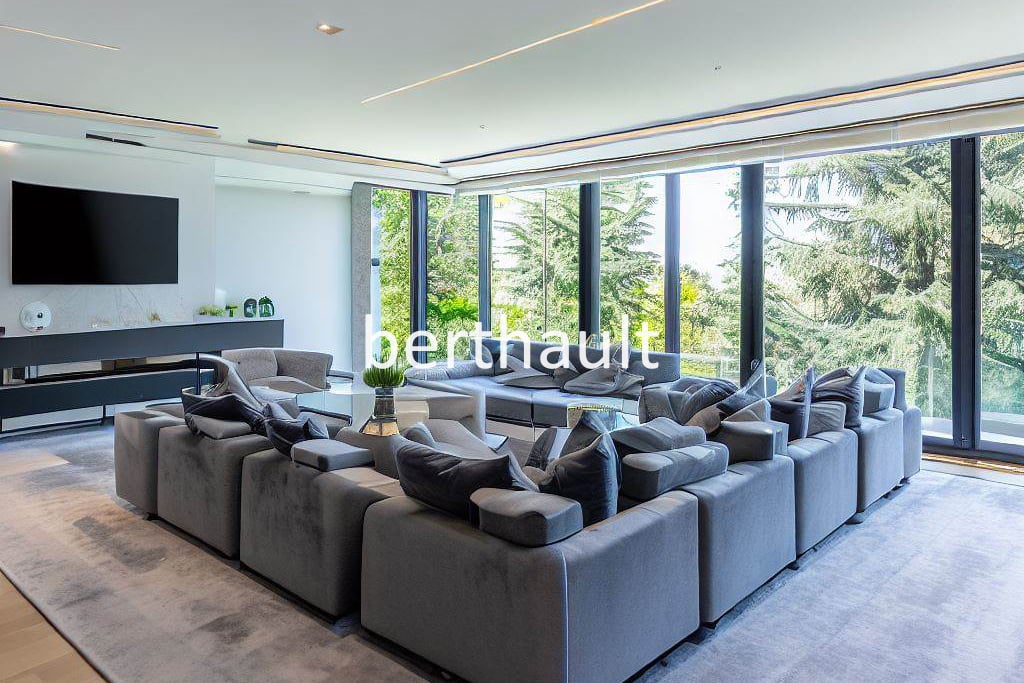
Située au coeur de l'une des communes les plus prestigieuses et recherchées du canton de Genève, à Vandoeuvres, cette élégante villa jumelle en projet allie une architecture contemporaine, des prestations haut de gamme et un cadre de vie d'exception.Année de construction : 2028Construction : luxe et matériaux de qualitéSurface maison : 331 m2 Surface utile : 417 m2Surface terrain : 900 m2Sur 4 niveaux : sous-sol, rez, étage et attiqueVue : Aperçu lac LémanParticularité : ascenseur pneumatique PVE (ascenseur pneumatique à dépression/vide d'air), ont la caractéristique d'être des ascenseurs panoramiques, ils sont fabriqués en aluminium et en polycarbonate transparent, ce qui permet que la relation visuelle avec l'extérieur soit continue.Chaque maison se compose ainsi :Rez : 1 hall avec dressing, 1 WC visiteurs, 1 bureau, 1 grand séjour avec cuisine américaine, 1 terrasse, 1 cage d'escalier, 1 accès ascenseur.Etage : 3 chambres, 1 espace disponible pour 4ème chambre, 3 salles de bains, 1 hall, 1 cage d'escalier, 1 accès ascenseurAttique : 1 hall, 1 cage d'escalier, 1 accès ascenseur, 1 master bedroom, 1 dressing, 1 salle de bains avec douche à l'italienne, 1 terrasse.Sous-sol de 147m2, 1 salle de fitness (ou salle de jeux), 1 salle de bains avec une douche, 1 double cave, 1 buanderie, 1 cave à vin, 1 local utile, 1 cage d'escalier, 1 accès ascenseur.Prix : CHF 6'750'000.---Located in the heart of one of the most prestigious and sought-after municipalities in the Canton of Geneva, in Vandoeuvres, this elegant semi-detached villa project combines contemporary architecture, high-end finishes and an exceptional living environment.Year of construction: 2028Construction: Luxury with premium-quality materialsHouse living area: 331 sqmUsable area: 417 sqmLand area: 900 sqmLevels: 4 (Basement, Ground Floor, First Floor and Penthouse)View: Partial view of Lake GenevaSpecial feature: PVE pneumatic elevator (vacuum-powered pneumatic lift). These panoramic elevators are made of aluminium and transparent polycarbonate, providing continuous visual contact with the outside.Each villa comprises:Ground Floor: 1 entrance hall with walk-in wardrobe, 1 guest WC, 1 office, 1 spacious living room, 1 open-plan kitchen, 1 terrace, 1 staircase, 1 elevator access.First Floor: 3 bedrooms, 1 space available for a 4th bedroom, 3 bathrooms, 1 hall, 1 staircase, 1 elevator access.Penthouse: 1 Hall, 1 staircase, 1 elevator access, 1 master bedroom, 1 walk-in wardrobe, 1 bathroom with walk-in shower, 1 terrace.Basement (147 sqm): Fitness room (or games room), bathroom with shower, double storage cellar, laundry room, 1 wine cellar, 1 utility room, 1 staircase, 1 elevator access.Selling price : CHF 6,750,000

1 / 1
CHF 6,530,000.–
8.5 rooms331m² living space
1253 Vandoeuvres

Projet - Magnifique maison "2" à Vandoeuvres

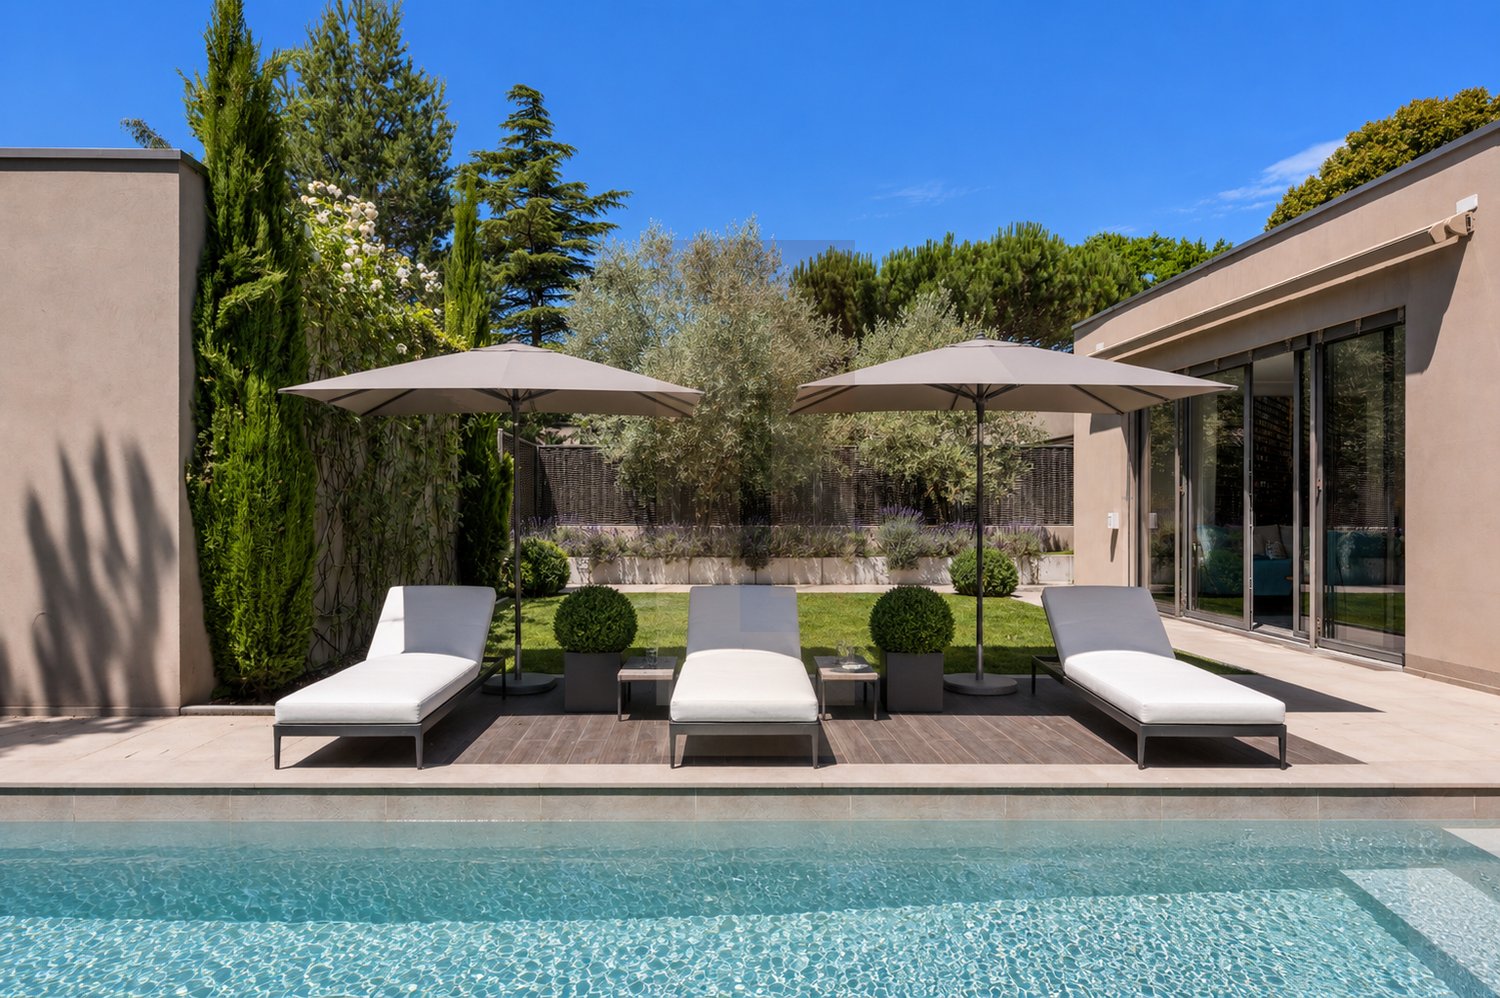
Située au coeur de l'une des communes les plus prestigieuses et recherchées du canton de Genève, à Vandoeuvres, cette élégante villa jumelle en projet allie une architecture contemporaine, des prestations haut de gamme et un cadre de vie d'exception.Année de construction : 2028Construction : luxe et matériaux de qualitéSurface maison : 331 m2 Surface utile : 417 m2Surface terrain : 900 m2Sur 4 niveaux : sous-sol, rez, étage et attiqueVue : Aperçu lac LémanParticularité : ascenseur pneumatique PVE (ascenseur pneumatique à dépression/vide d'air), ont la caractéristique d'être des ascenseurs panoramiques, ils sont fabriqués en aluminium et en polycarbonate transparent, ce qui permet que la relation visuelle avec l'extérieur soit continue.Chaque maison se compose ainsi :Rez : 1 hall avec dressing, 1 WC visiteurs, 1 bureau, 1 grand séjour avec cuisine américaine, 1 terrasse, 1 cage d'escalier, 1 accès ascenseur.Etage : 3 chambres, 1 espace disponible pour 4ème chambre, 3 salles de bains, 1 hall, 1 cage d'escalier, 1 accès ascenseurAttique : 1 hall, 1 cage d'escalier, 1 accès ascenseur, 1 master bedroom, 1 dressing, 1 salle de bains avec douche à l'italienne, 1 terrasse.Sous-sol de 147m2, 1 salle de fitness (ou salle de jeux), 1 salle de bains avec une douche, 1 double cave, 1 buanderie, 1 cave à vin, 1 local utile, 1 cage d'escalier, 1 accès ascenseur.Prix : CHF 6'530'000.---Located in the heart of one of the most prestigious and sought-after municipalities in the Canton of Geneva, in Vandoeuvres, this elegant semi-detached villa project combines contemporary architecture, high-end finishes and an exceptional living environment.Year of construction: 2028Construction: Luxury with premium-quality materialsHouse living area: 331 sqmUsable area: 417 sqmLand area: 900 sqmLevels: 4 (Basement, Ground Floor, First Floor and Penthouse)View: Partial view of Lake GenevaSpecial feature: PVE pneumatic elevator (vacuum-powered pneumatic lift). These panoramic elevators are made of aluminium and transparent polycarbonate, providing continuous visual contact with the outside.Each villa comprises:Ground Floor: 1 entrance hall with walk-in wardrobe, 1 guest WC, 1 office, 1 spacious living room, 1 open-plan kitchen, 1 terrace, 1 staircase, 1 elevator access.First Floor: 3 bedrooms, 1 space available for a 4th bedroom, 3 bathrooms, 1 hall, 1 staircase, 1 elevator access.Penthouse: 1 Hall, 1 staircase, 1 elevator access, 1 master bedroom, 1 walk-in wardrobe, 1 bathroom with walk-in shower, 1 terrace.Basement (147 sqm): Fitness room (or games room), bathroom with shower, double storage cellar, laundry room, 1 wine cellar, 1 utility room, 1 staircase, 1 elevator access.Selling price : CHF 6,530,000

Suggested properties for you based on search results