22 results - House, chalet, rustico to buy in Vandoeuvres

Esposito Veronica

Esposito Veronica

1 / 13
Esposito Veronica

Esposito Veronica

  • Parking space
  • Garage
CHF 3,950,000.–
8 rooms251m² living space
A Vandoeuvres, 1253 Vandoeuvres

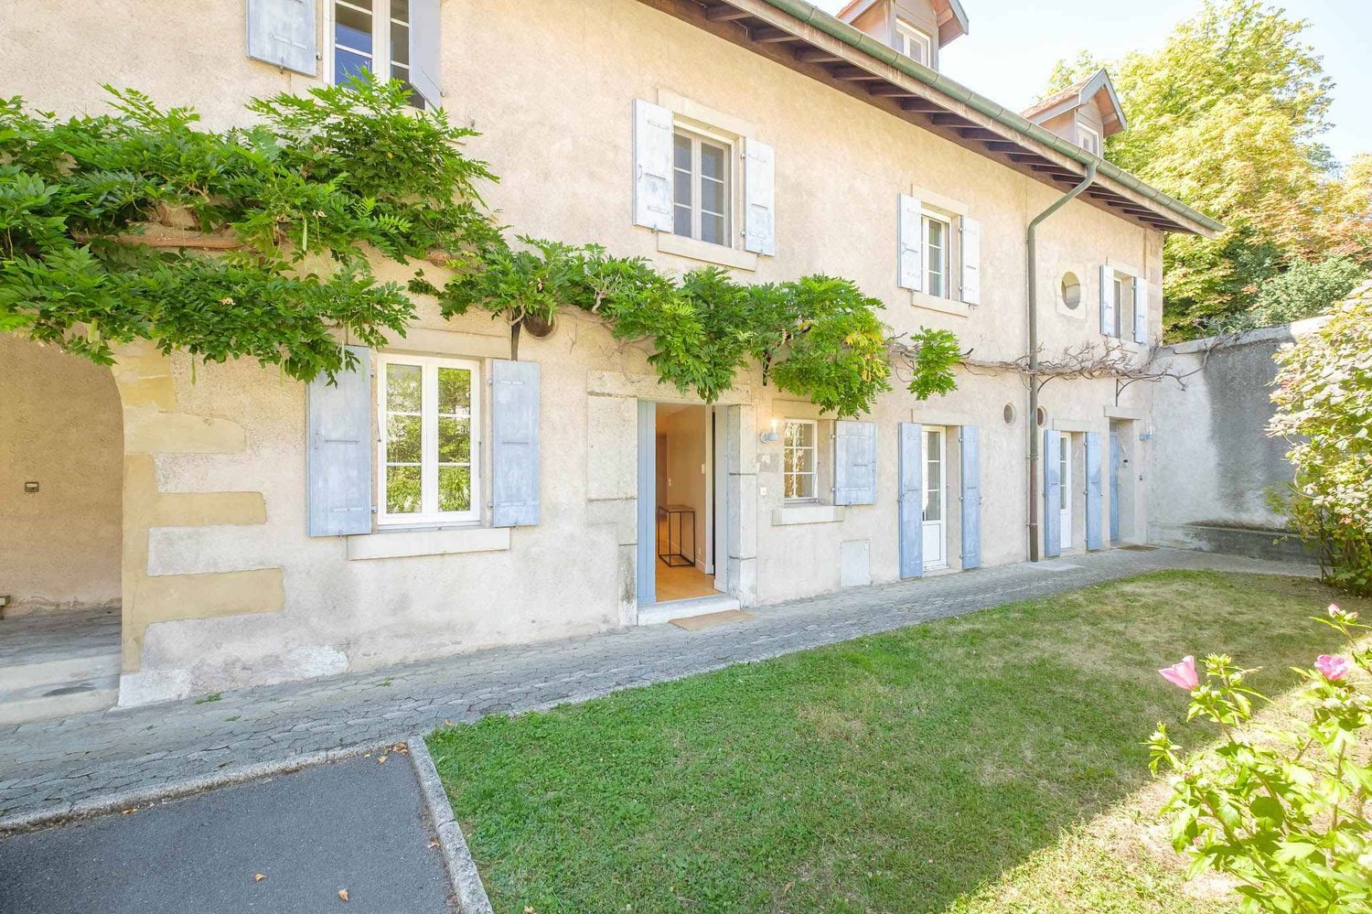
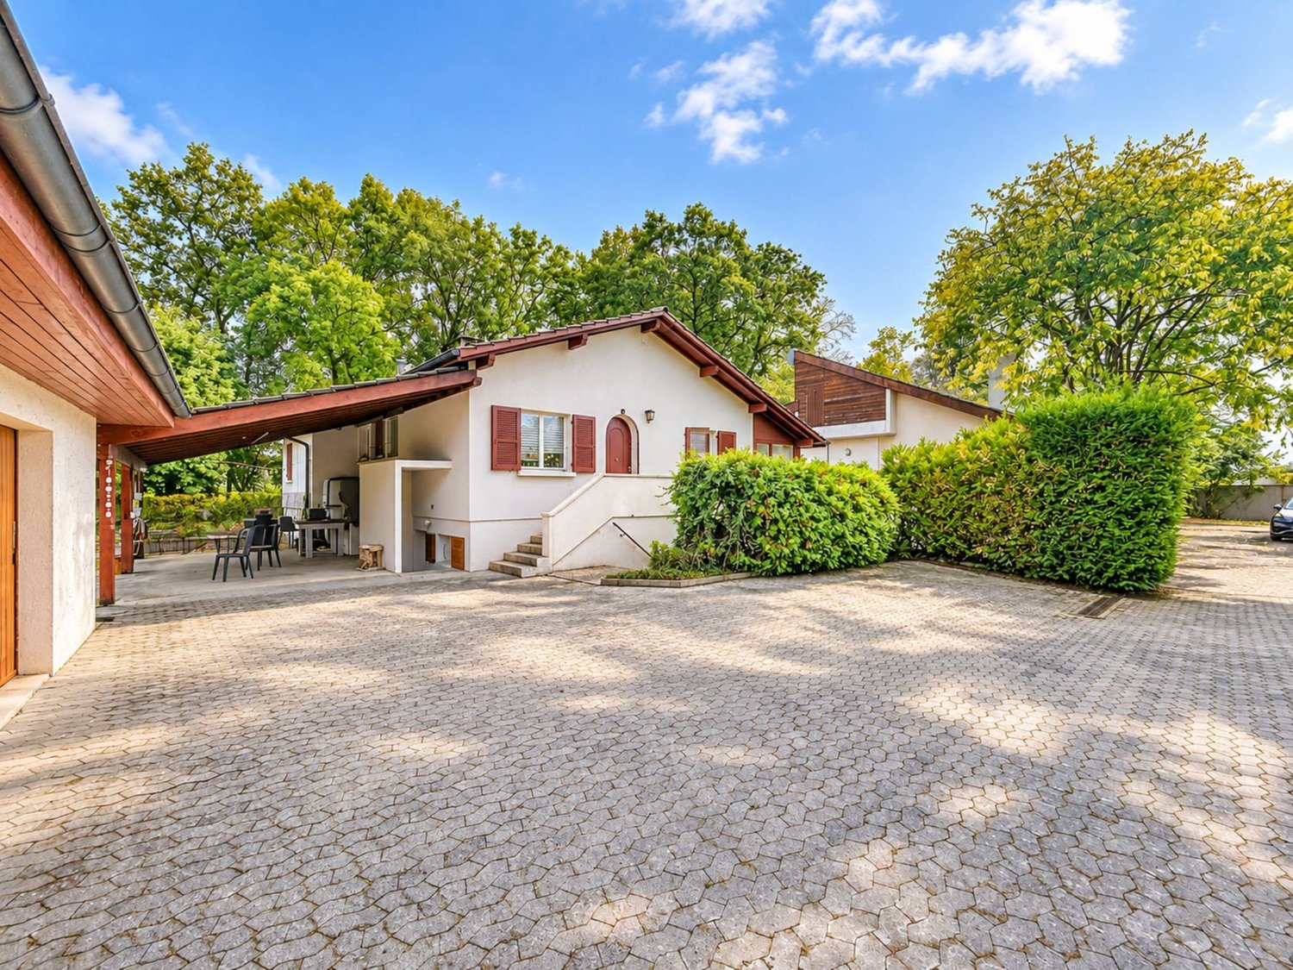
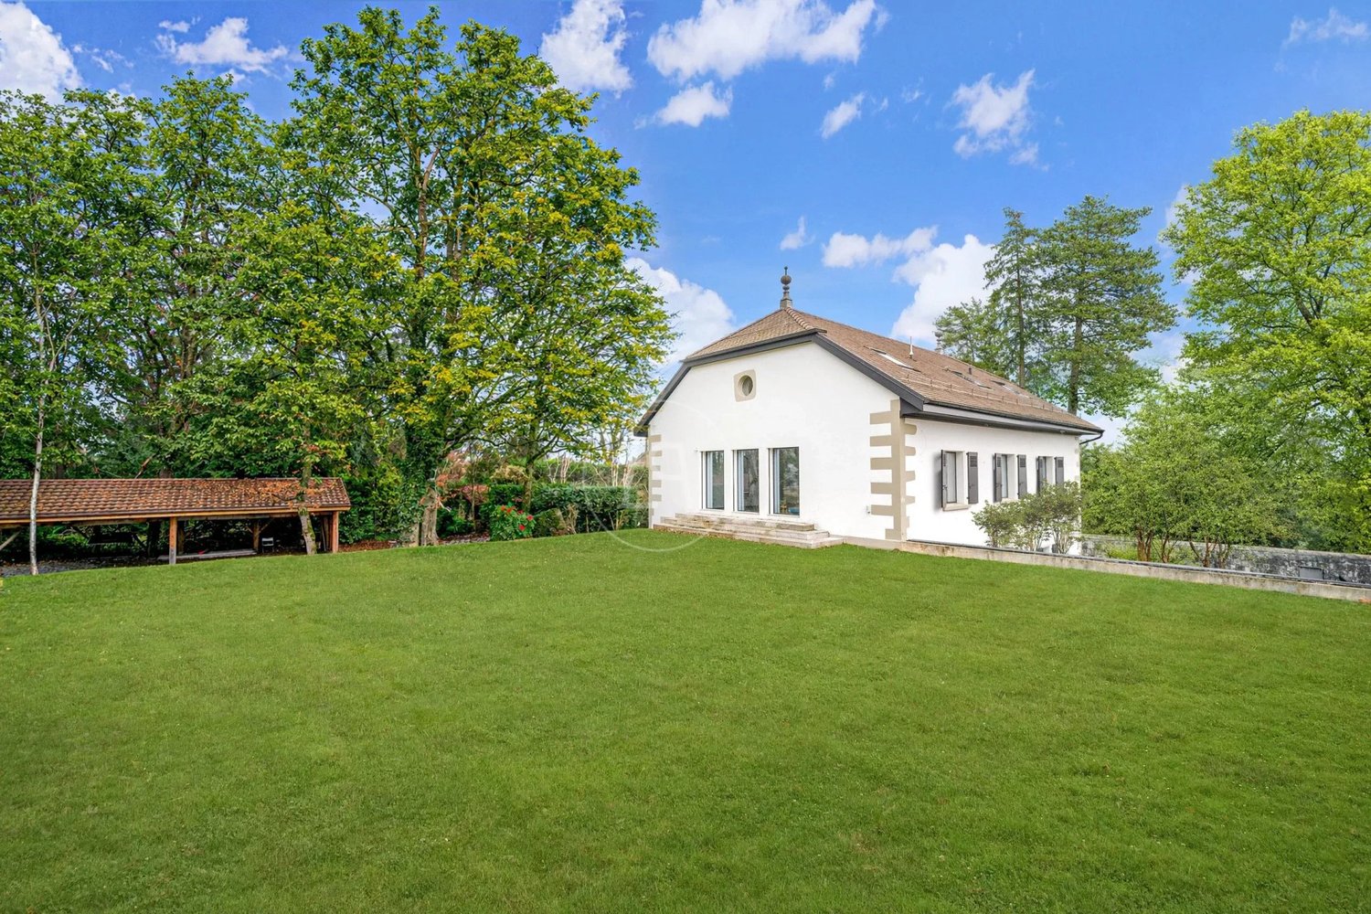
Beautiful village house with garden in PPE

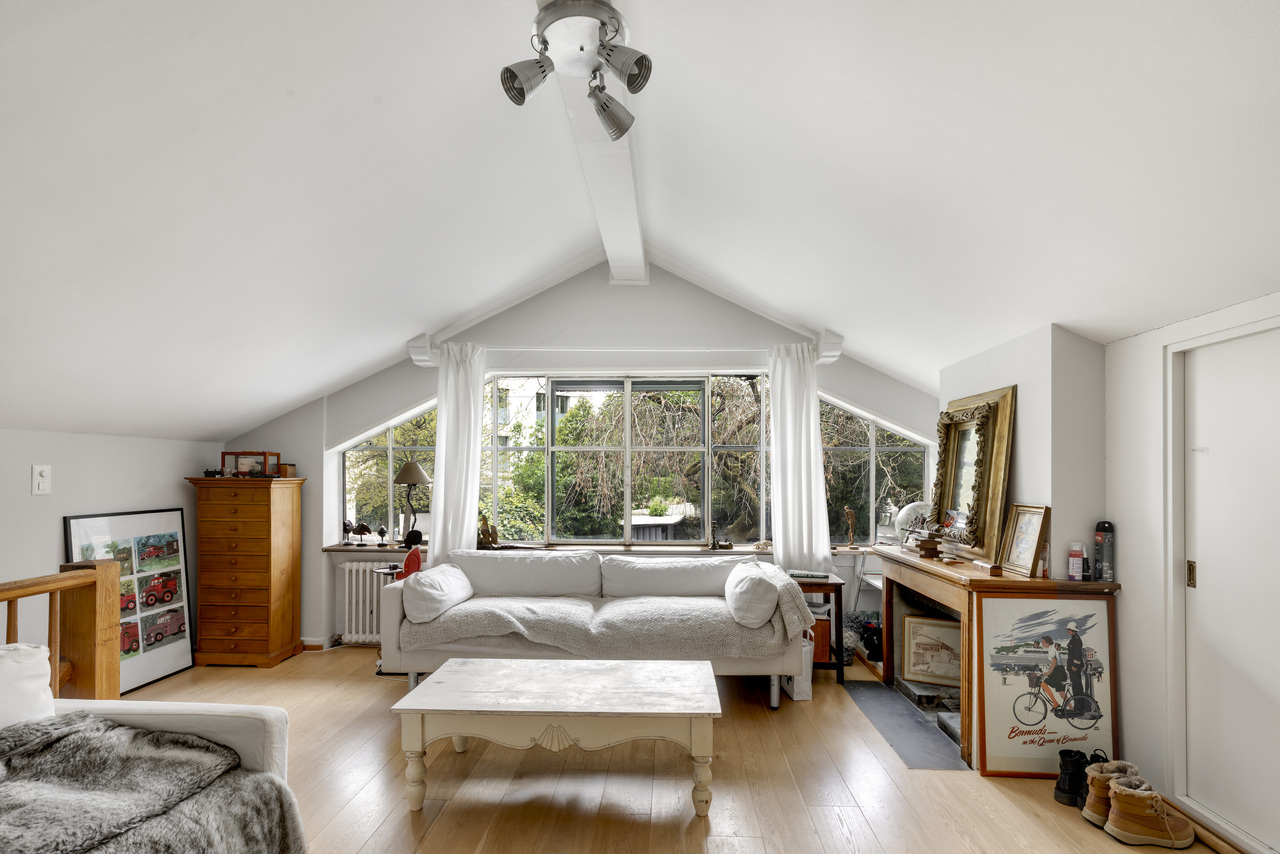

Located in a residential and private environment, this charming building is integrated into a long house dating from the 18th century. Offering a PPE area of 251 m² and a basement of 34 m², the house has been maintained and renovated (the last major renovation dates back to 2006). The ground floor consists of a very beautiful open kitchen fully equipped and fitted as well as a pleasant living room with fireplace and access to the terrace and the garden of about 300 m² fully fenced and private. A visitor toilet completes this part.The first floor offers 4 bedrooms, including a parental bedroom with en-suite bathroom. A second bathroom perfects this floor.The perfectly fitted-out attic will seduce you with its very beautiful height under the ceiling and a vast space that can perfectly become a 5th bedroom or a game room and already has a dressing room and a bathroom with bathtub and shower en suite. In the basement (also accessible from the garden) is a large space fitted out as a laundry room and a technical room. Located in a private and secure residence with a gate, the co-ownership also benefits from a communal garden and a visitor parking lot. The house also has a box for two cars with an automatic door and an outdoor space.A rare property that combines charm, comfort, and history. To visit without delay!

  • Parking space
  • Garage
1 / 13
CHF 7,790,000.–
8 rooms540m² living space
1253 Vandoeuvres

Exclusivity - Magnificent property in Vandoeuvres

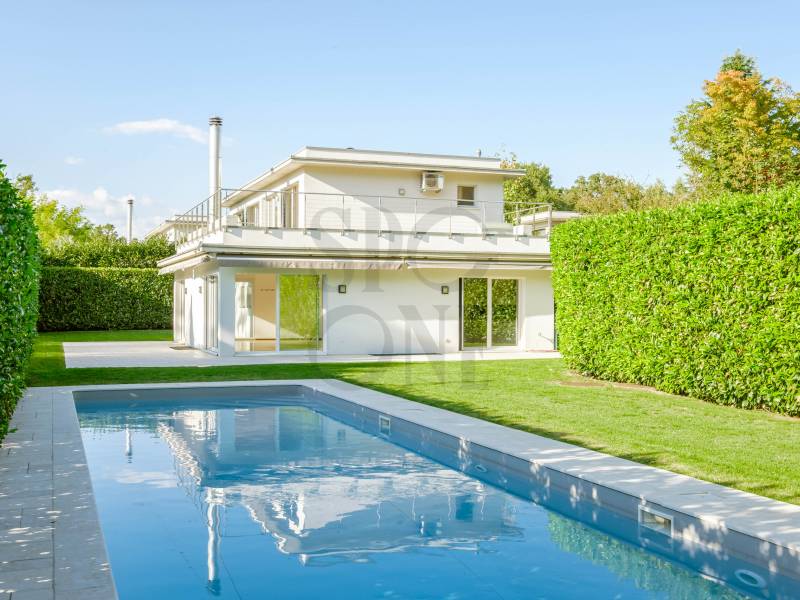
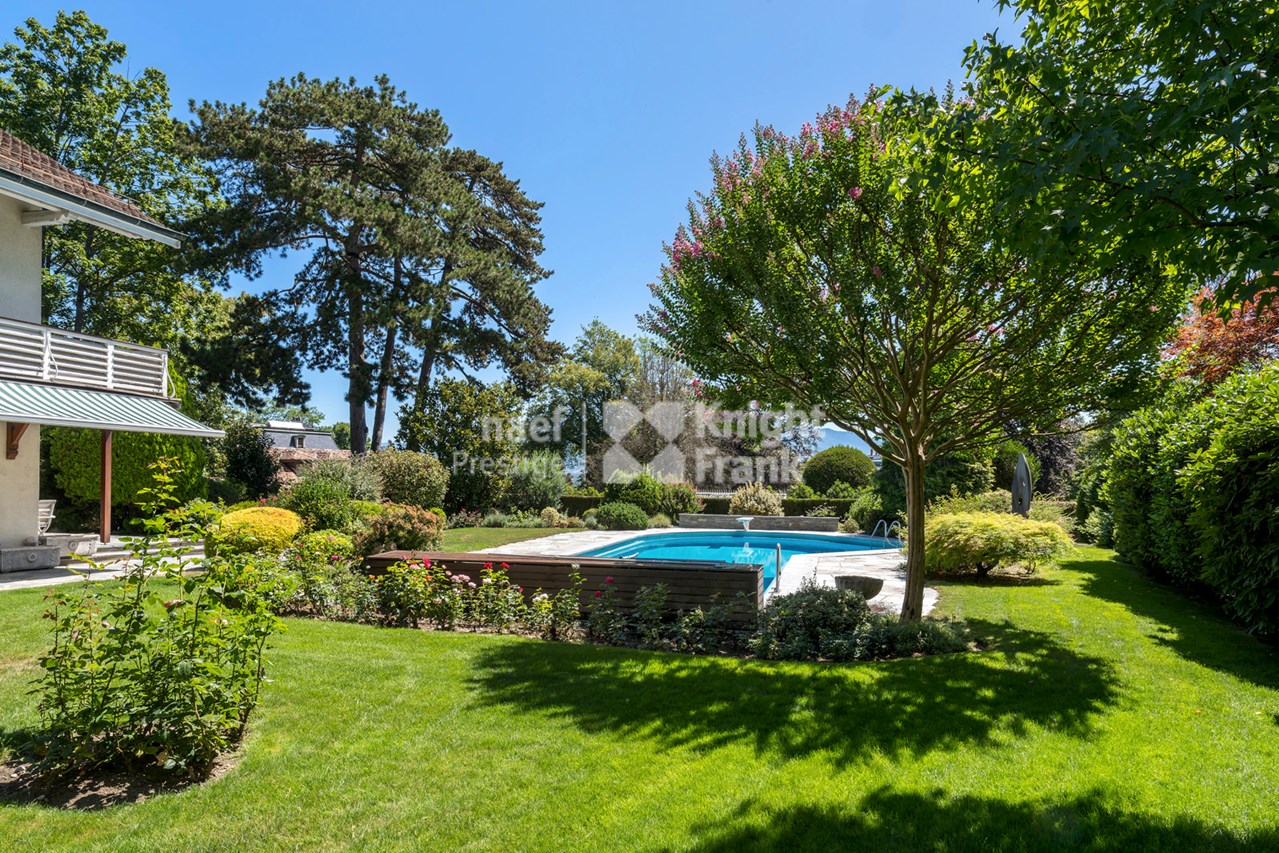
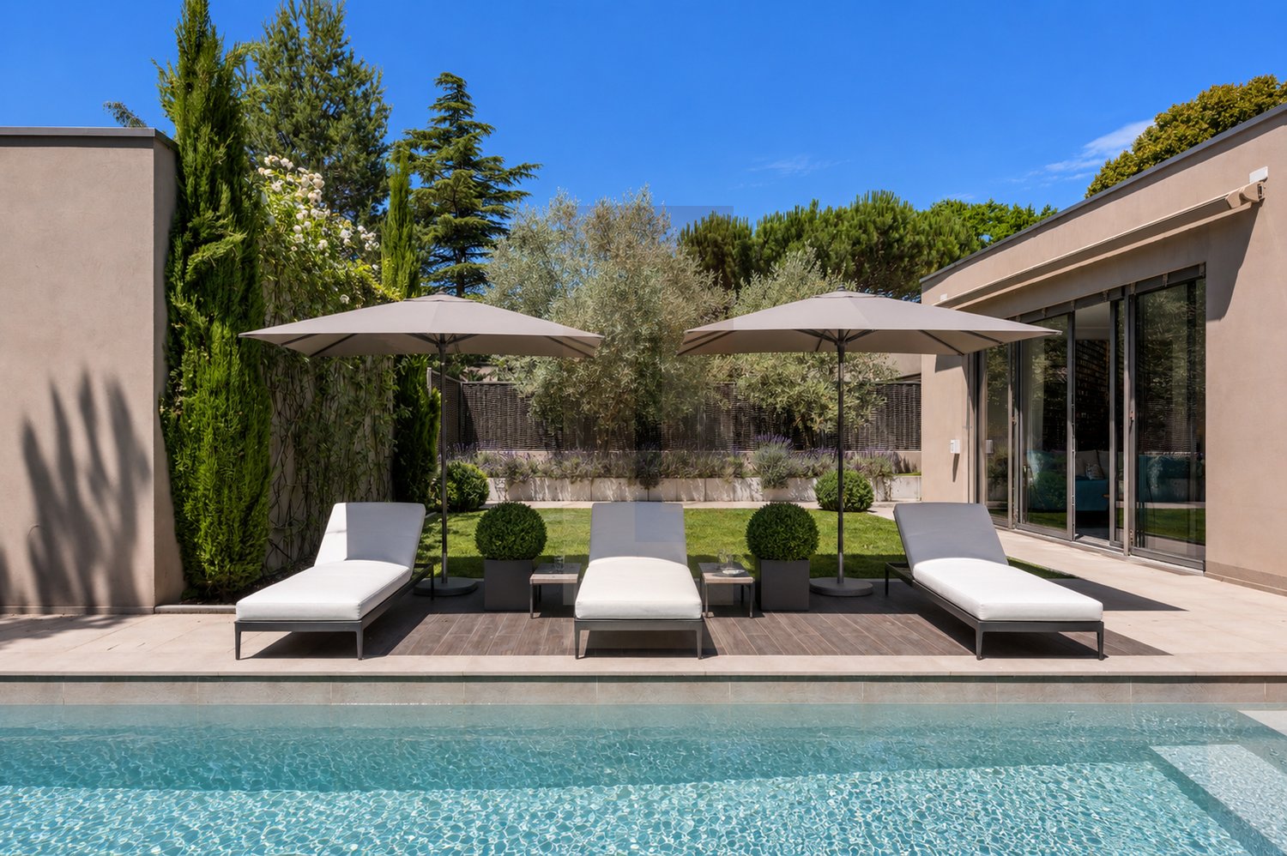
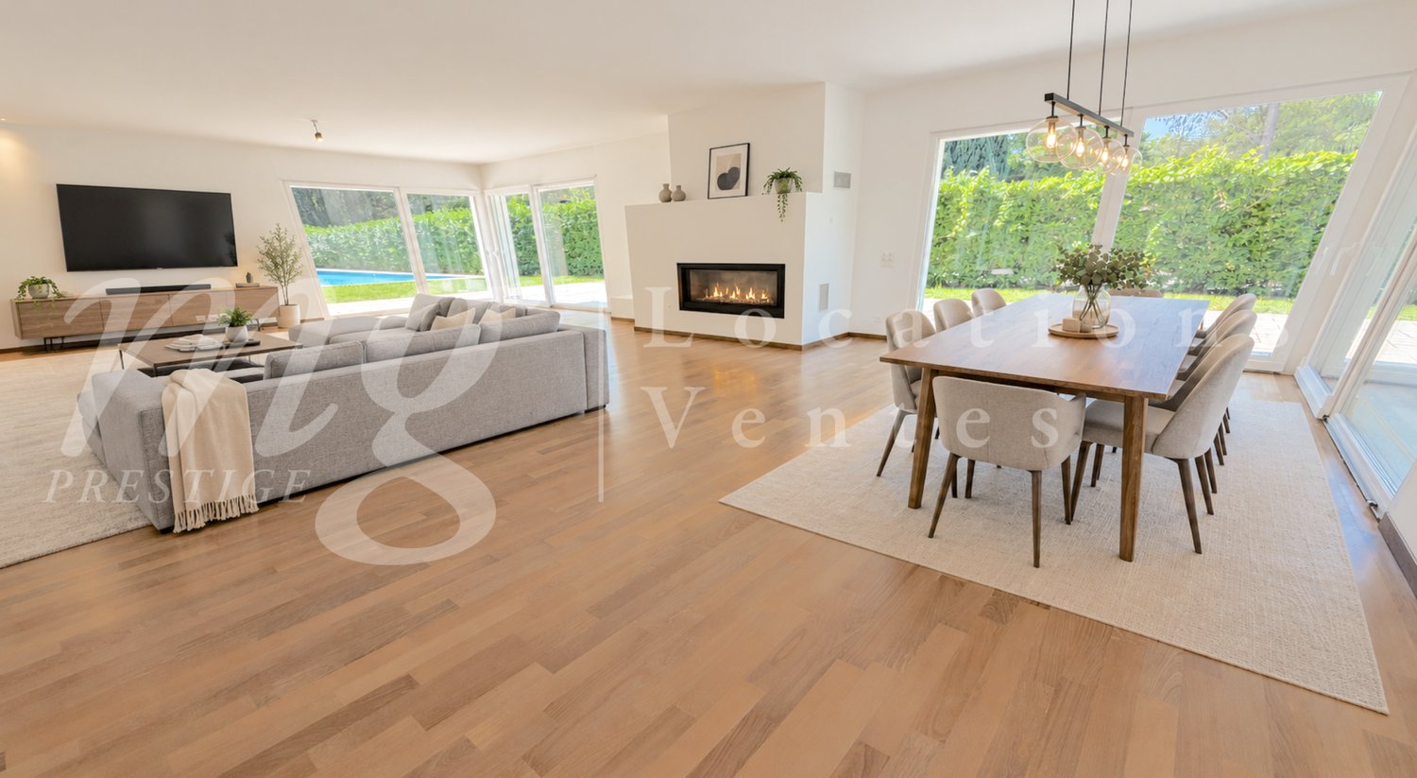
Nestled in the heart of the highly sought-after commune of Vandoeuvres, just a few minutes from the center of Geneva, this exceptional property embodies a rare art of living, combining contemporary refinement, discretion, and preserved natural surroundings.Built on a magnificent plot of approximately 2,500 m², this villa offers impressive volumes with a gross living area of 540 m² and a useful area of 757 m². Its eight perfectly arranged rooms include three bedrooms on the first floor as well as an additional bedroom in the basement. Two of the bedrooms have their own private bathroom, ensuring comfort and intimacy for each occupant.From the entrance, the living spaces seduce with their generosity and luminosity. The living room, spacious and bathed in natural light, opens harmoniously onto a bespoke, contemporary kitchen, extended by an elegant dining room. The ensemble gives access to a sunny terrace, ideal for enjoying the beautiful days in a peaceful setting.The fully fitted basement offers high-end amenities, including a fourth bedroom as well as a wellness area with sauna, changing rooms, and two showers.A large garage that can accommodate up to five vehicles completes this space, to which is added a separate, locked box and an external parking space, offering a total parking capacity of six cars.Outside, the charm operates immediately. The carefully maintained landscaped garden constitutes a true haven of peace. The 12 x 6 meter mosaic pool, equipped with an electric curtain, invites relaxation in total intimacy. The southeast orientation ensures optimal sunlight throughout the day.Vandoeuvres, a prized commune on the left bank of Geneva, seduces with its privileged living environment, between nature and urban proximity. Its peaceful atmosphere, quality schools, and amenities make it an ideal place of residence for demanding clients seeking serenity without compromising on accessibility.A rare property, where elegance, comfort, and art of living meet in harmony.

1 / 9
  • Parking space
  • Balcony / Terrace
  • View
CHF 4,950,000.–
6.5 rooms200m² living space
1253 Vandoeuvres

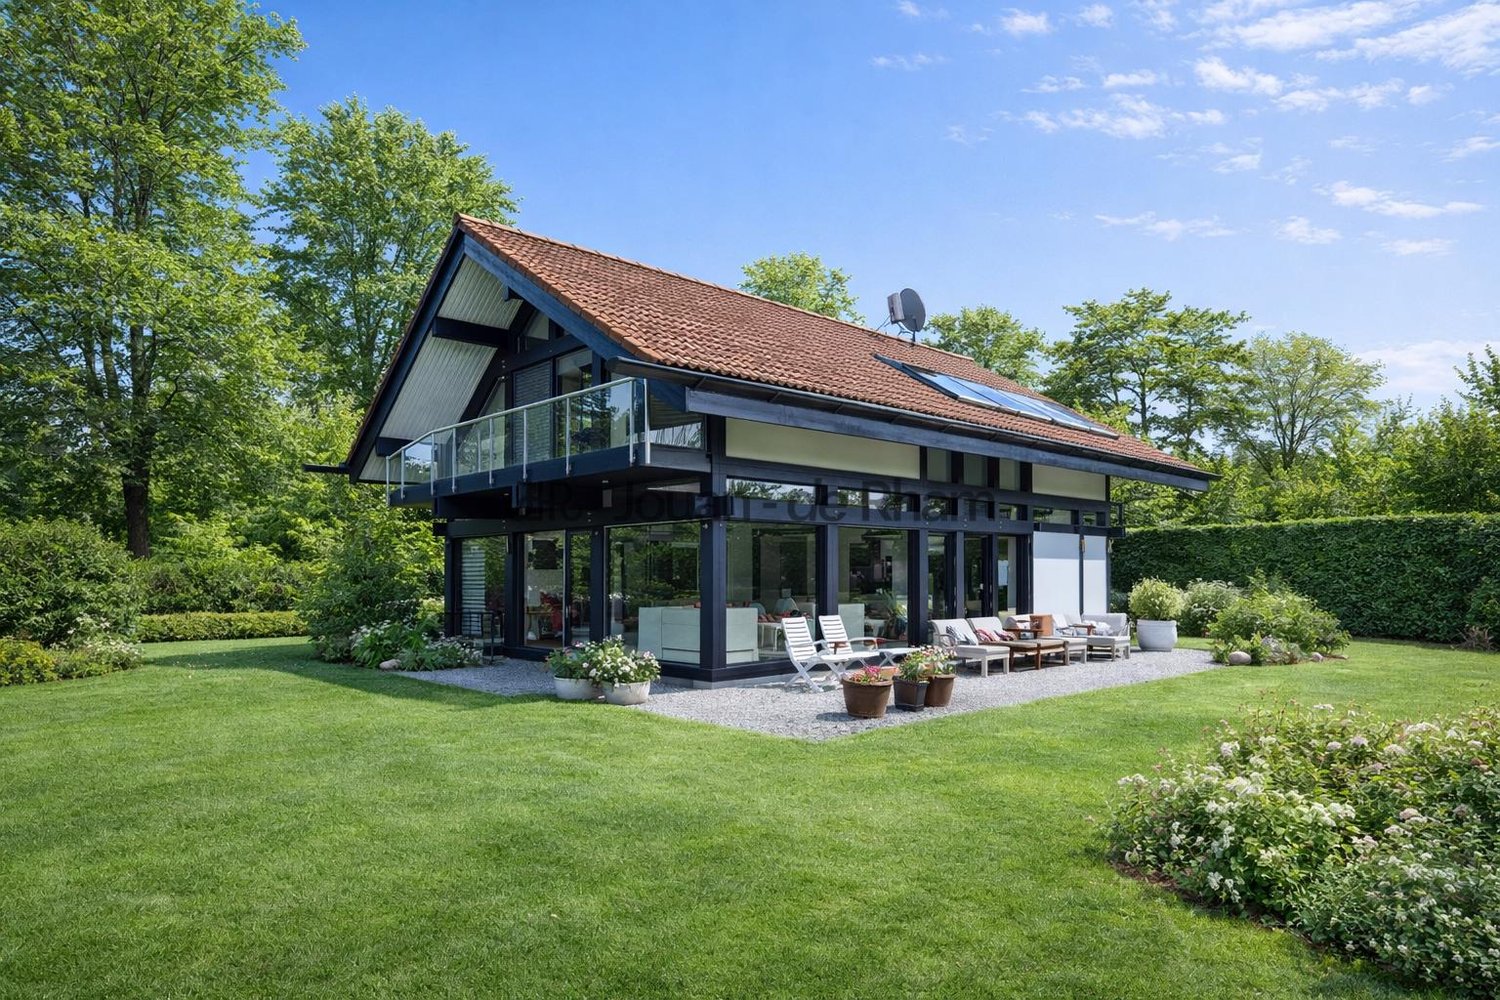
Beautiful bright house on the edge of the Geneva Golf Club

Located in a green and privileged setting, this magnificent property benefits from a prime location in the sought-after commune of Vandoeuvres, just a few minutes' walk from the village center. Nestled on the edge of the prestigious Geneva Golf Club, it offers a peaceful and exceptional living environment.Spread over three levels, the house offers a living area of 321 m² and seduces with its generous volumes and omnipresent brightness.Interior layout: Ground floor: A large semi-open kitchen, a bright office with large windows, a guest toilet, and a spacious living area opening onto the outside and the garden.First floor: Three spacious bedrooms, two of which open onto charming balconies. A large bathroom with a bathtub, shower, double sink, and a separate toilet complete this level.Basement: Two large storage rooms with cellar and a laundry room/heating room.The garden, nicely treed and poolable, benefits from an ideal orientation for optimal sunlight throughout the day.Note: Additional building rights offer the possibility of optimizing the potential of the plot, a rare asset in this sector.An exceptional house: Built by Huf Haus, this property combines contemporary design, pure lines, and quality materials. With its bright and open spaces, it constitutes a true haven of peace for golf, nature, and serenity lovers.

  • Parking space
  • Balcony / Terrace
  • View
1 / 10
CHF 4,690,000.–
339m² living space
1253 Vandoeuvres

Exclusive - SOLAYA - Villa A - Vandoeuvres

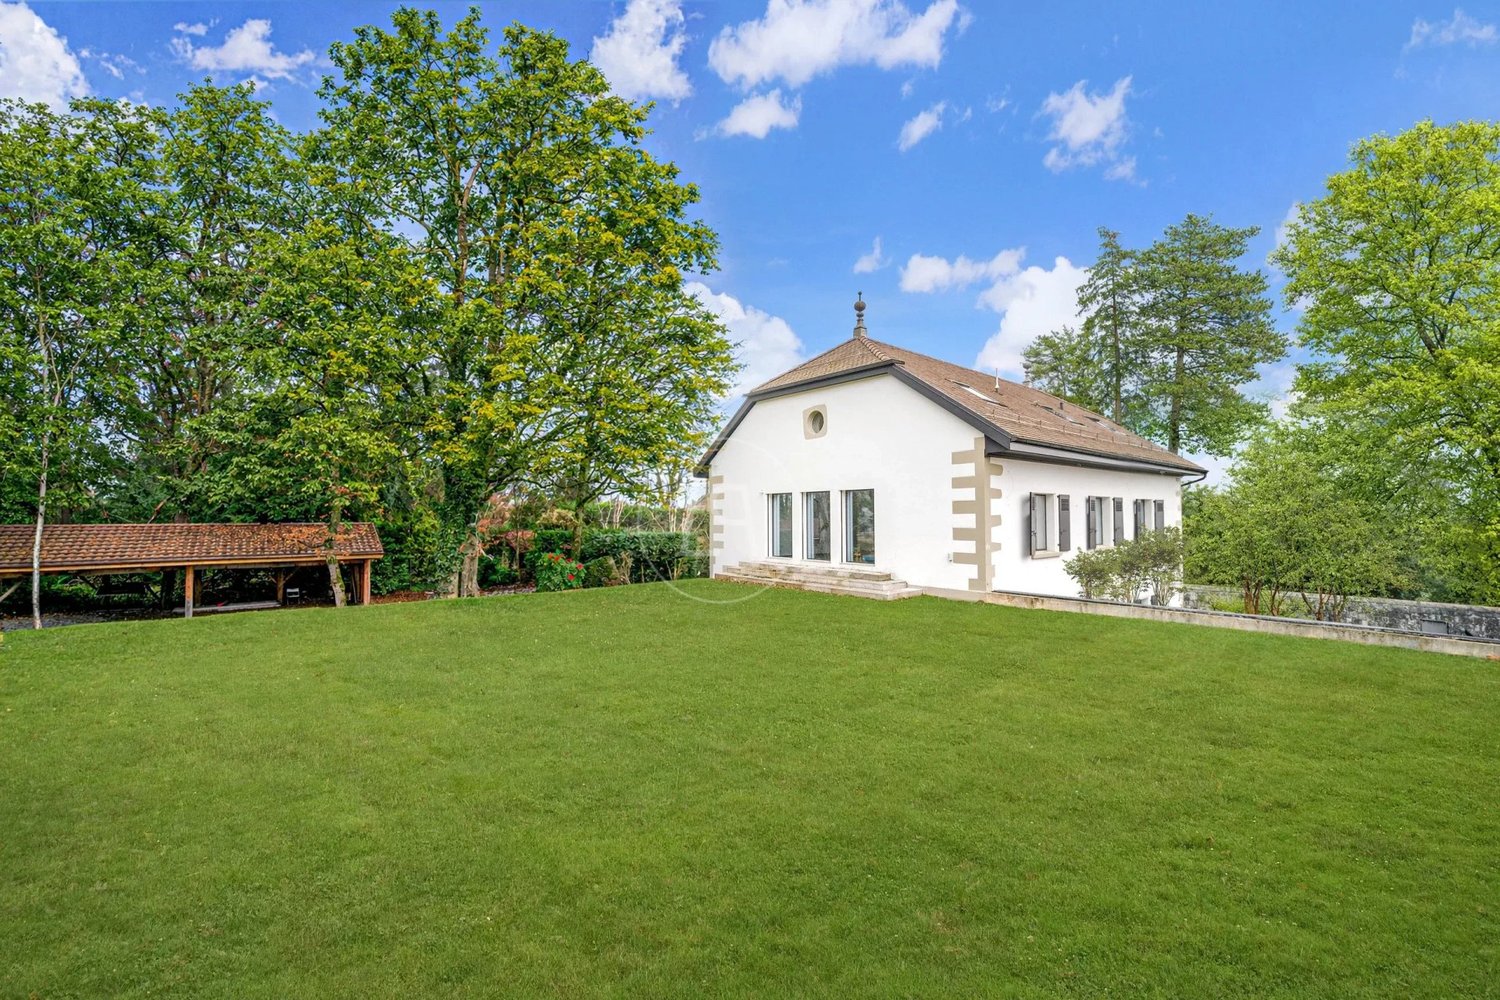
In the heart of one of the most exclusive municipalities on the left bank of Lake Geneva, SOLAYA reveals two exceptional contemporary villas, designed to offer a perfect balance between architectural elegance, family comfort, and quality of life.Located on a private plot of 728 m² and benefiting from a southwest exposure, Villa A develops 338.5 m² of usable space over three levels, offering generous volumes and a thoughtful organization for a contemporary lifestyle.The architecture of the villa is sublimated by an elegant double-height volume that structures the living spaces and reinforces the feeling of openness and luminosity.The ground floor, with an area of 107 m², is entirely dedicated to reception areas. It accommodates a large living room, a dining room, and an open kitchen extended by large windows giving directly onto the terraces, the 621 m² private garden, and the pool.The first floor, with an area of 123 m², is dedicated to the sleeping area and includes a parental suite with dressing room and private bathroom, a suite with an adjacent bathroom, as well as two bedrooms sharing a bathroom.The basement, with an area of 108.5 m², constitutes a true, fully modular complementary space. It includes a large multipurpose room, a fitness area, a cellar, as well as a technical room and several storage spaces. This level can be personalized according to the needs of its future owners and can accommodate, for example, a home cinema, a game room, a wellness area, a wine cellar, a private office, or a customized leisure area.The villa also benefits from two covered parking spaces and is accessible by a private, secure path shared only between the two residences of the project.The materials, equipment, and finishes have been carefully selected and offer a wide freedom of personalization to allow each owner to create a living space that resembles them.Villa A proposes a contemporary approach to living in Vandoeuvres, combining generous volumes, natural light, and high-end amenities in a preserved environment.For any information request or to organize a meeting, visit our website: https://mcproperties.ch/promotions/solaya/, contact us by email at maxence.dautheville@mcpo.ch or by phone at 079 958 00 00.

1 / 13
Price on request
10 rooms735m² living space
1253 Vandoeuvres

Magnifique et spacieuse propriété rénovée du XVIIIᵉ siècle, parcelle de 3 136 m², piscine intérieure

Située dans la commune très prisée de Vandoeuvres, sur une parcelle de plus de 3100 m², cette splendide propriété du XVIIIᵉ siècle alliant le charme et la modernité offre un cadre de vie exceptionnel, agrémenté de prestations de luxe.Entièrement transformée en 2012 et rénovée en 2025 avec des matériaux haut de gamme et des finitions d’une grande qualité, elle s’étend sur une surface habitable d’environ 700 m² répartis sur quatre niveaux, soigneusement agencés.Rez-de-chausséeUn majestueux hall d’entrée accueille les visiteurs, avec un superbe escalier conçu par l’architecte italien Pierre Lissoni. Le vaste salon offre une vue imprenable sur la piscine intérieure. La salle à manger, dotée d’une cheminée, et la grande cuisine équipée d’appareils haut de gamme, avec son espace repas, complètent cet espace de vie convivial. Deux chambres, chacune avec son dressing et sa salle de bain attenante, ainsi qu’une troisième chambre, équipée d’une kitchenette et d’une salle de bain, viennent parfaire ce niveau.Premier étageUne magnifique suite parentale en suite avec dressing et deux salles de bain. Lumineuse, elle bénéficie de grandes baies ouvertes sur le jardin.Deuxième étageUn bureau avec espace bibliothèque, deux chambres avec rangements et une spacieuse salle de bain viennent agrémenter l’espace.Sous-solUne salle de gym, un sauna, une buanderie, ainsi que des locaux techniques et de rangement.ExtérieursUn magnifique jardin paysager et très privatif invite à la détente. Une superbe terrasse, dotée d’un bassin extérieur, ainsi qu’un barbecue et un four à pizza, ajoutent encore à l’attrait de la propriété.Enfin, un couvert à voitures pouvant accueillir jusqu’à cinq voitures, accompagné de cinq places de parking extérieures, complète cette propriété d’exception.Pour plus d'information ou visite: Alexia Hauser +41'79 2973337 - Gaia Prost +41'76 288 7323-------------------------------------------------------Located in the prestigious commune of Vandoeuvres, on a plot of over 3,100 sqm, this splendid 18th-century property seamlessly combines charm and modernity, offering an exceptional living environment.Completely transformed in 2012 and renovated in 2025 with high-end materials and top-quality finishes, it offers about 700 sqm of living space spread across four carefully designed levels.Ground FloorA majestic entrance hall featurs a stunning staircase designed by Italian architect Pierre Lissoni. The spacious living room offers a breathtaking view of the indoor pool. The dining room, adorned with a fireplace, and the large kitchen, equipped with top-of-the-line appliances and a dining area, complete the living space. This level comprises also two bedrooms, each with a walk-in closet and en-suite bathroom, along with a third bedroom equipped with a kitchenette and bathroom.First FloorA spacious master suite with a walk-in closet and two en-suite bathrooms. Bathed in natural light, it enjoys large floor to ceiling windows opening onto the garden.Second FloorThis floor comprises a study with a library area, two bedrooms with closets, and a spacious bathroom.BasementA gym, a sauna, a laundry room, as well as technical and storage rooms.Outdoor SpacesThe property offers a beautifully landscaped and protected from prying eyes garden. A terrace, featuring an outdoor pool, along with a barbecue and a pizza oven.Finally, a covered carport accommodating up to five vehicles, along with five additional outdoor parking spaces, complete this exceptional property.For more information or visit: Alexia Hauser +41'79 2973337 - Gaia Prost +41'76 288 7323Afin de sublimer l’acquisition de votre nouvelle propriété, nous avons le plaisir de vous proposer une mise en relation exclusive avec un cabinet d’architecture d’intérieur d’exception, basé à Genève :Une signature PRIMEDESIGN.architecture – l’excellence au cœur de Genève.Du concept à la modélisation 3D, jusqu’à la réalisation du chantier, notre studio vous accompagne avec rigueur, créativité et passion.🔗 www.primedesign.studioTo elevate the experience of acquiring your new property, we are pleased to offer you an exclusive introduction to a renowned interior architecture firm based in Geneva:A PRIMEDESIGN.architecture signature – Excellence at the heart of Geneva.From initial concept and 3D modelling to the full execution of the project, our studio supports you with precision, creativity, and passion every step of the way.🔗 www.primedesign.studio


1 / 13
CHF 11,000,000.–
10 rooms730m² living space
1253 Vandoeuvres

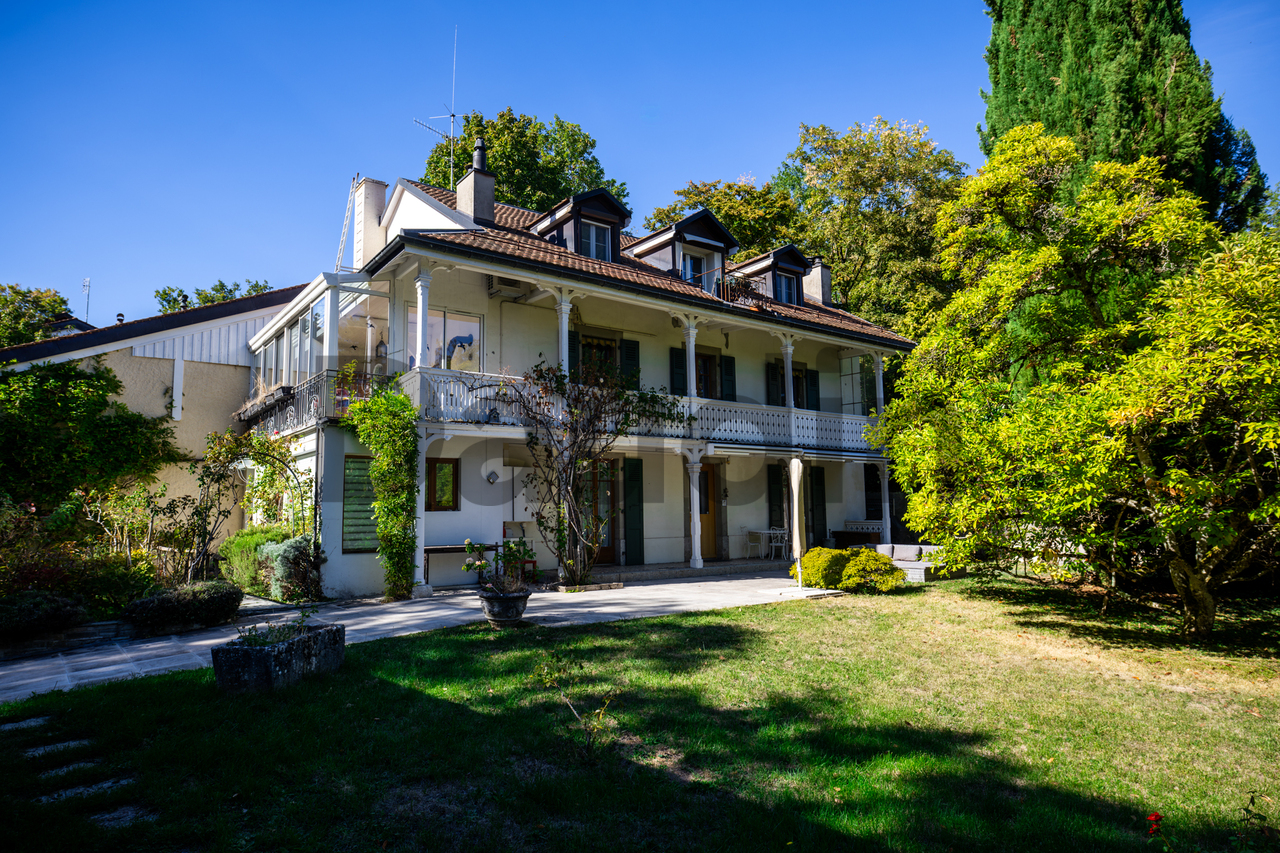
Beautiful character property, indoor pool, Vandoeuvres

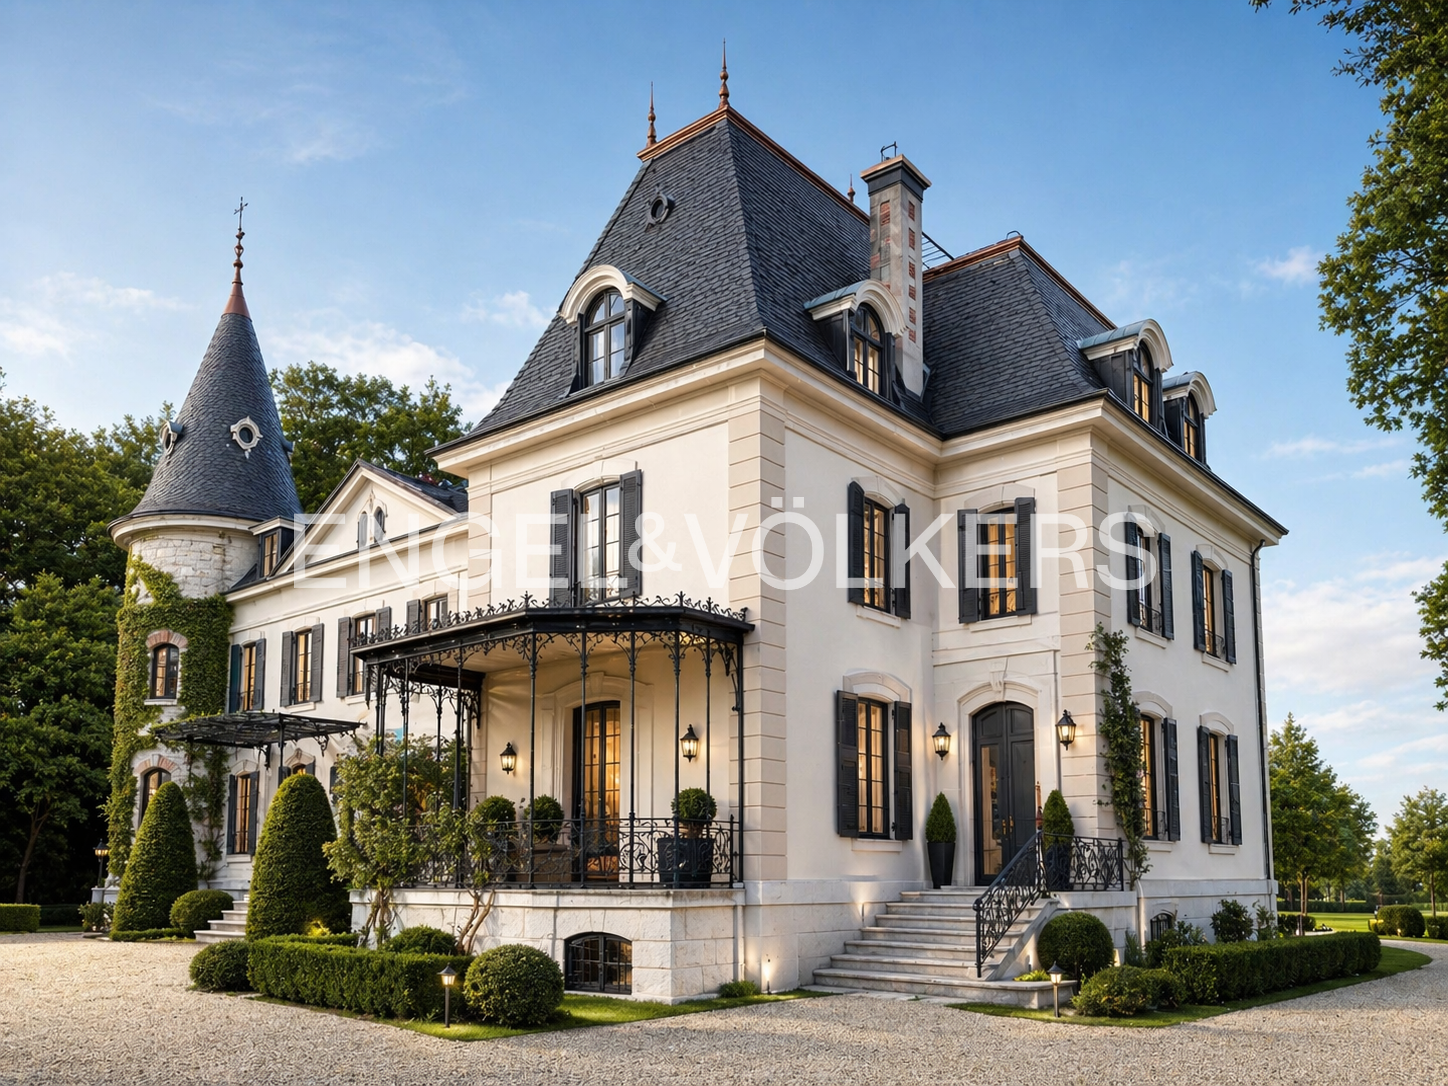
Located in the sought-after commune of Vandoeuvres, on the left bank, this remarkable 19th-century property is situated in the heart of a particularly sought-after residential environment. Built on a plot of over 3'100 m², it benefits from a green setting, perfectly preserved. Its contemporary reinterpretation highlights the volumes, luminosity, and architectural lines, while respecting the soul and character of the historic building. Combining the charm of the old with modern comfort, the house has undergone a complete transformation and then a thorough renovation, using high-quality materials and finishes. The property offers approximately 730 m² of living space and 850 m² of usable space, spread over three levels, complemented by a basement. The ground floor is organized around a generous entrance hall sublimated by a staircase designed by the renowned Italian architect Pierre Lissoni. The reception rooms are seduced by their generous volumes and the presence of the indoor pool, harmoniously integrated into the house's architecture. A dining room with a fireplace and a large, fully equipped kitchen with a dining area and cellar form a convivial and harmonious ensemble. The kitchen opens onto a large terrace, creating a natural transition between indoors and outdoors. This level also includes three bedrooms with en-suite bathrooms, two of which have a dressing room, as well as a guest toilet. The first floor features a beautiful open mezzanine, ideal for a office, a private living room, or a reading area. A superb master suite completes this level and offers two dressing rooms and two bathrooms. Bathed in light, it opens onto the garden through large windows. On the second floor are a space that can serve as an office and library, as well as two bedrooms with storage and a spacious bathroom. The basement houses a wellness area with a fitness room, sauna, shower, and WC, as well as a laundry room and several technical rooms. The exterior reveals a very private landscaped garden, equipped with a large protected terrace, a barbecue area, and a pizza oven, offering an ideal setting for relaxation and conviviality. A covered parking space for up to five vehicles, complemented by numerous outdoor parking spaces, finalizes this rare property.

1 / 13
CHF 11,000,000.–
10 rooms730m² living space
1253 Vandoeuvres

Beautiful character property, indoor pool, Vandoeuvres

Located in the sought-after commune of Vandoeuvres, on the left bank, this remarkable 19th-century property is situated in the heart of a particularly sought-after residential area. Built on a plot of over 3'100 m², it benefits from a green setting, perfectly preserved. Its contemporary reinterpretation highlights the volumes, brightness, and architectural lines, while respecting the soul and character of the historic building. Elegant, it combines the charm of the old with modern comfort, the house has been completely transformed and thoroughly renovated, using high-quality materials and finishes. The property offers approximately 730 m² of living space and 850 m² of usable space, spread over three levels, complemented by a basement. The ground floor is organized around a generous entrance hall sublimated by a staircase designed by the renowned Italian architect Pierre Lissoni. The reception rooms are seduced by their generous volumes and the presence of the indoor pool, harmoniously integrated into the architecture of the house. A dining room with a fireplace and a large, fully equipped kitchen with a dining area and cellar form a convivial and harmonious ensemble. The kitchen opens onto a large terrace, creating a natural transition between indoors and outdoors. This level also includes three bedrooms with en-suite bathrooms, two of which have a dressing room, as well as a guest toilet. The first floor features a beautiful open mezzanine, ideal for an office, a private living room, or a reading area. A superb master suite completes this level and offers two dressing rooms and two bathrooms. Bathed in light, it opens onto the garden through large windows. On the second floor are a space that can serve as an office and library, as well as two bedrooms with storage and a spacious bathroom. The basement houses a wellness area with a fitness room, sauna, shower, and WC, as well as a laundry room and several technical rooms. The outdoors reveal a very private landscaped garden, equipped with a large protected terrace, a barbecue area, and a pizza oven, offering an ideal setting for relaxation and conviviality. A covered parking space for up to five vehicles, complemented by numerous outdoor parking spaces, finalizes this rare property.

1 / 11
CHF 1,990,000.–
4 rooms110m² living space
1253 Vandoeuvres

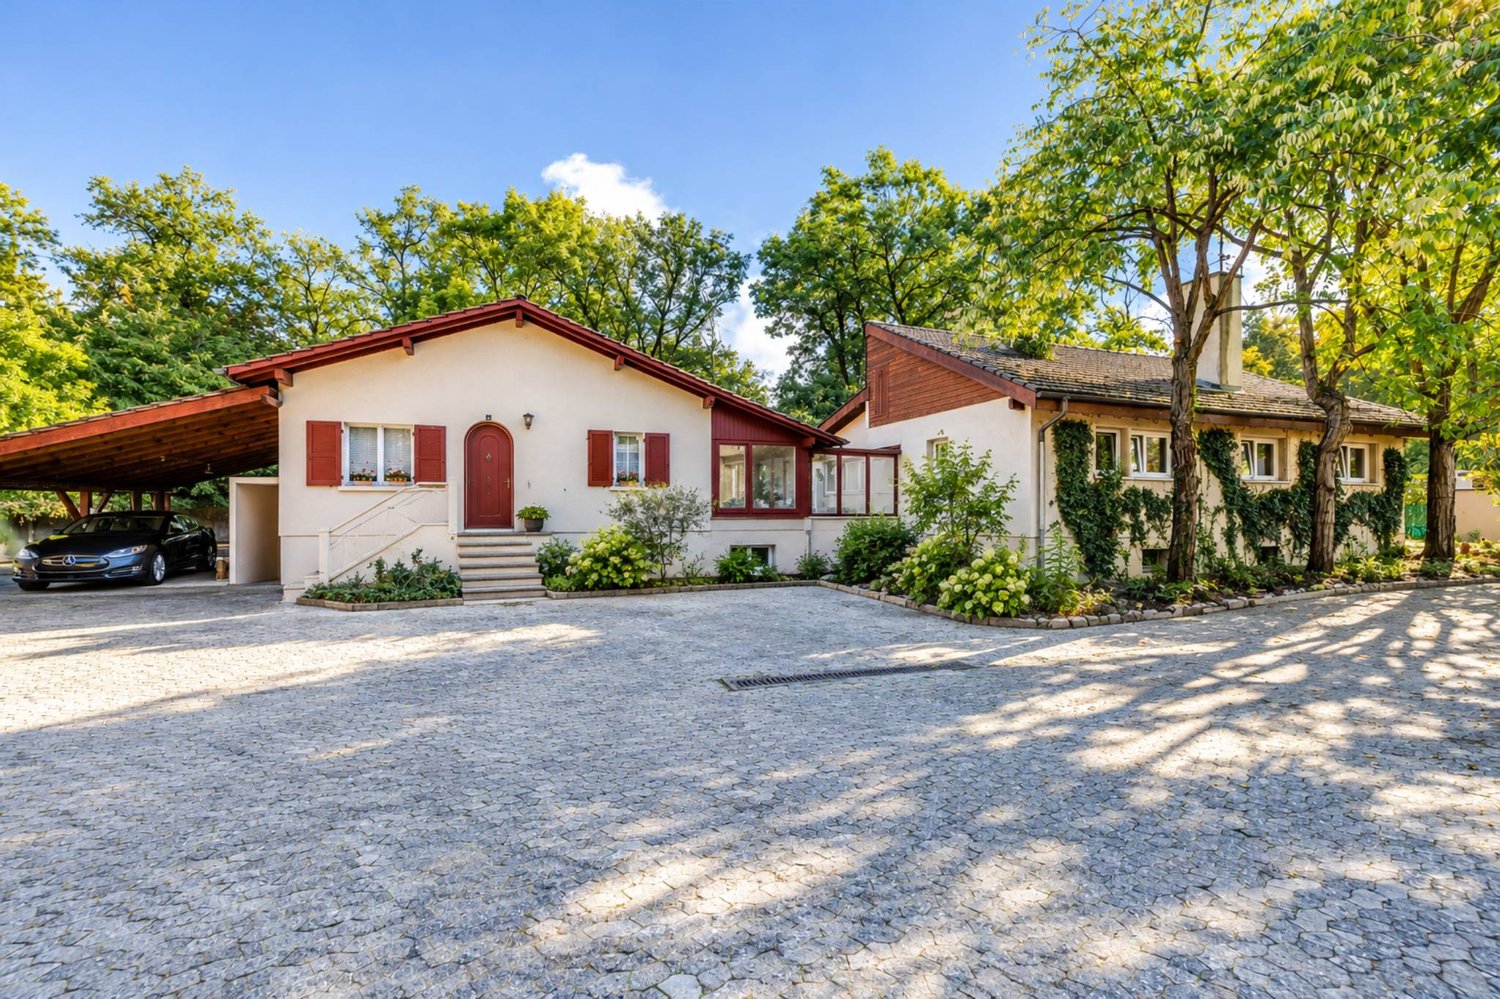
Charmante maison entre Vandoeuvres et Cologny

Idéalement située, cette maison de 110 m2 rénovée, offre quelques atouts:Le quartier est calme et protégé de la circulation.La surface est parfaitement optimisée.RDC- Salon - Cuisine- Toilette- Chambre avec une salle de bain et un dressing- Veranda - Salle à manger1er étage- Un bel escalier en bois pour monter du RDC- Belle pièce à vivre, très lumineuse- Chambre - Salle de bain - WC- Terrasse- Jardin - 2 places de parkingValeur du bien : CHF.2'070'000Vente à terme (négociable) à 2 ans, décote de CHF.80'000Soit une valeur nette de CHF.1'990'000En cas de départ anticipé, le droit d'habitation non consommé sera remboursé et calculé au prorata temporis.Dieses renovierte, 110 m² große Haus befindet sich in idealer Lage und bietet einige Vorzüge:Die Gegend ist ruhig und vom Straßenverkehr abgeschirmt.Die Wohnfläche ist perfekt genutzt.Erdgeschoss- Wohnzimmer - Küche- Gäste-WC- Schlafzimmer mit Bad und Ankleidezimmer- Veranda - Esszimmer1. Stock- Eine schöne Holztreppe führt vom Erdgeschoss nach oben- Schöner, sehr heller Wohnbereich- Schlafzimmer - Badezimmer - WC- Terrasse- Garten - 2 ParkplätzeImmobilienwert: CHF 2'070'000Verkauf auf Termin (verhandelbar) in 2 Jahren, Preisnachlass von CHF 80'000Das ergibt einen Nettowert von CHF 1'990'000Bei vorzeitigem Auszug wird das nicht in Anspruch genommene Wohnrecht zurückerstattet und zeitanteilig berechnet.Ideally located, this renovated 110 m² home offers several advantages:The neighborhood is quiet and sheltered from traffic.The floor plan is perfectly optimized.Ground Floor- Living room - Kitchen- Half-bath- Bedroom with an en suite bathroom and a walk-in closet- Veranda - Dining roomFirst Floor- A beautiful wooden staircase leading up from the ground floor- Beautiful, very bright living area- Bedroom - Bathroom - Toilet- Terrace- Garden - 2 parking spacesProperty value: CHF 2,070,000Deferred sale (negotiable) in 2 years, discount of CHF 80,000For a net value of CHF 1'090,000In the event of early departure, the unused right of occupancy will be refunded and calculated on a pro rata basis.

1 / 8
CHF 4,950,000.–
6.5 rooms200m² living space
1253 Vandoeuvres

Bright and modern villa with tree-lined garden, on the edge of Geneva Golf Course

Located in a green oasis, in the heart of the prestigious commune of Vandoeuvres, this sumptuous individual villa built in 2005 benefits from a rare location, just a few steps from the village center and directly on the reputed Geneva Golf Club. Nestled at the end of a cul-de-sac on a 1,100 m² plot, it offers its occupants a peaceful, green and intimate setting, ideal for combining comfort, serenity, and proximity to Geneva.Main characteristics • Living area : 200 m² • Usable area : 321 m² • Land : 1,100 m² • Number of rooms : 6.5 • Bedrooms : 3 (with possibility of arranging a 4th bedroom) • Year of construction : 2005 A unique living experience • Generous volumes and omnipresent light : The large windows flood each room with natural light. Welcoming entrance hall, modular office, modern semi-open kitchen, and spacious living room with dining room opening onto the terrace and garden, creating a fluid and convivial living space. • Modern comfort : All the blinds in the house are electric, ensuring simple and optimal light and intimacy management. • Functional basement : Two storage rooms with stairs, laundry room, and boiler room, offering a practical and well-organized space. An idyllic exterior • Tree-lined and poolable garden : A carefully maintained green area, ideal for relaxing or receiving in total intimacy, with optimal sunlight throughout the day. • Parking : Carport for one car, with possibility of building a garage for additional comfort. Untapped potential • Additional building rights : Possibility of expanding the villa or creating new spaces, offering a unique potential to personalize the property according to your needs and desires. Why choose Vandoeuvres?The highly sought-after commune on the left bank of Lake Geneva seduces with its preserved natural setting, tranquility, and immediate proximity to Geneva. The villa benefits from an exceptional and rare location on the market, just a few steps from the village center and the Golf Club.

Suggested properties for you based on search results