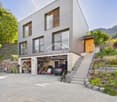
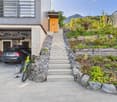
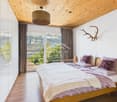
Weisstannen - Property for buy

Try expanding your search criteria so we can show you similar properties. Currently, there are no matches.

We suggest you try to:

  • increase the radius
  • change filters, such as price

You can create a search alert with the current criteria and get notified when matching properties are available.

More objects in your automatically expanded search area
98 results - Radius: + 10km

New building
1 / 4
Price on requestPremium

3.5 rooms
Heimetlistrasse 5, 8890 Flums

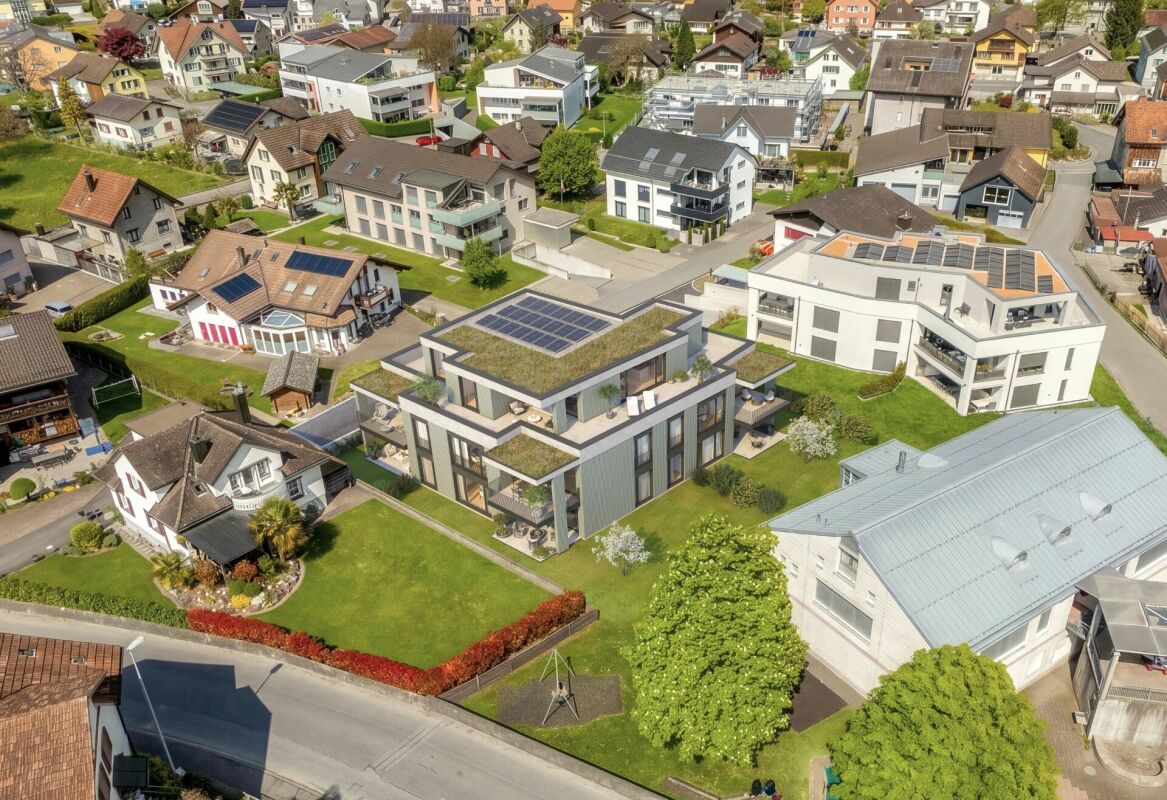
Coming soon: Heimetli Flums

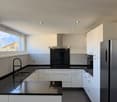
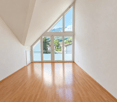
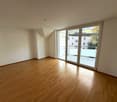
An attractive location in Flums is home to the high-quality new construction project HEIMETLI at Heimetlistrasse 5, featuring a total of seven modern condominiums.The project impresses with a well-thought-out variety of apartments and a clear architectural signature. Spread over three floors are: • Ground floor: 1× 2.5-, 1× 3.5-, 1× 4.5-room apartment • Upper floor: 1× 2.5-, 1× 3.5-, 1× 4.5-room apartment • Attic floor: 1× spacious 4.5-room apartment The apartments offer modern living comfort, high-quality materials, and attractive floor plans for different living situations.If you don't want to miss anything about this project, register on our list of interested parties at --> www.prefera.ch/heimetliThe location - close to nature, central, and well-connectedFlums is located in the heart of the Sarganserland and ideally combines nature, quality of life, and accessibility. The municipality benefits from a very good traffic connection: Zurich and Chur can be reached quickly via the A3 motorway, and there are also good train and bus connections to the surrounding regions.The surroundings are characterized by a high quality of living and leisure. The nearby recreational area around the Flumserberg offers a variety of sports and leisure activities throughout the year - from hiking to winter sports. Heimetlistrasse itself is located in a grown residential area and combines quiet living with proximity to infrastructure, shopping, and services.Now register - start pre-marketingThe sales dossier and price list for the HEIMETLI project are currently being prepared. Interested parties can already register without obligation. Those who register now will receive the sales dossier and price list with a time advantage before the official marketing start (expected in autumn 2026).

Travel time
-
1 / 12
CHF 860,000.– Top
5.5 rooms144m² living space
Messmerhölzli 36, 8887 Mels

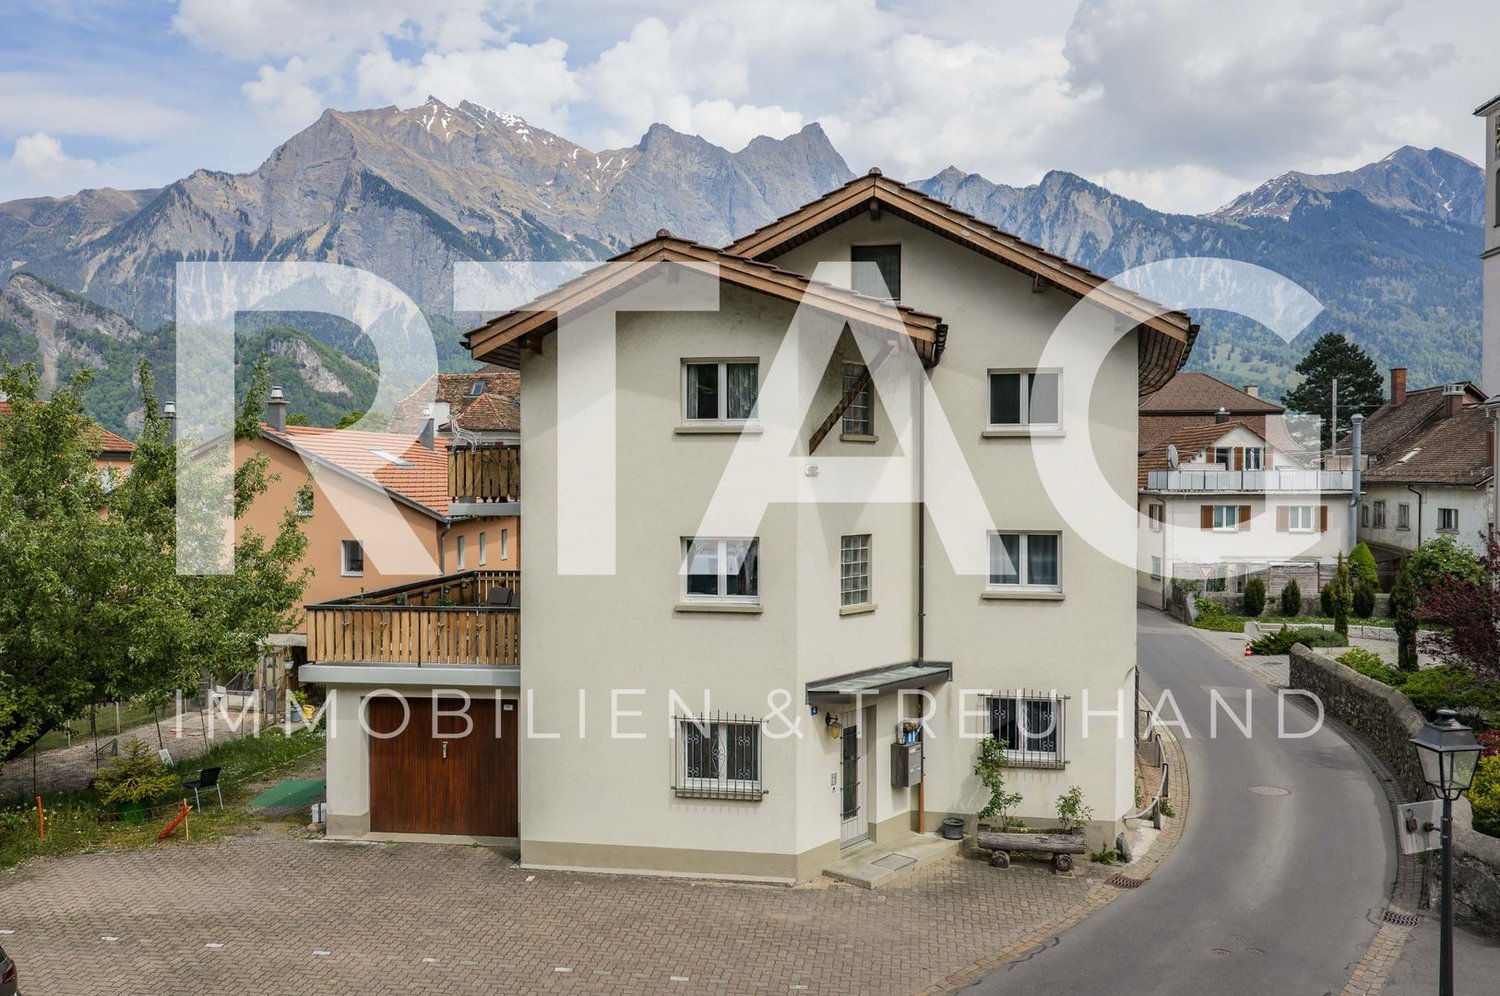
5.5 room single-family house: residential building with construction reserve and spectacular view, 535 m² W2

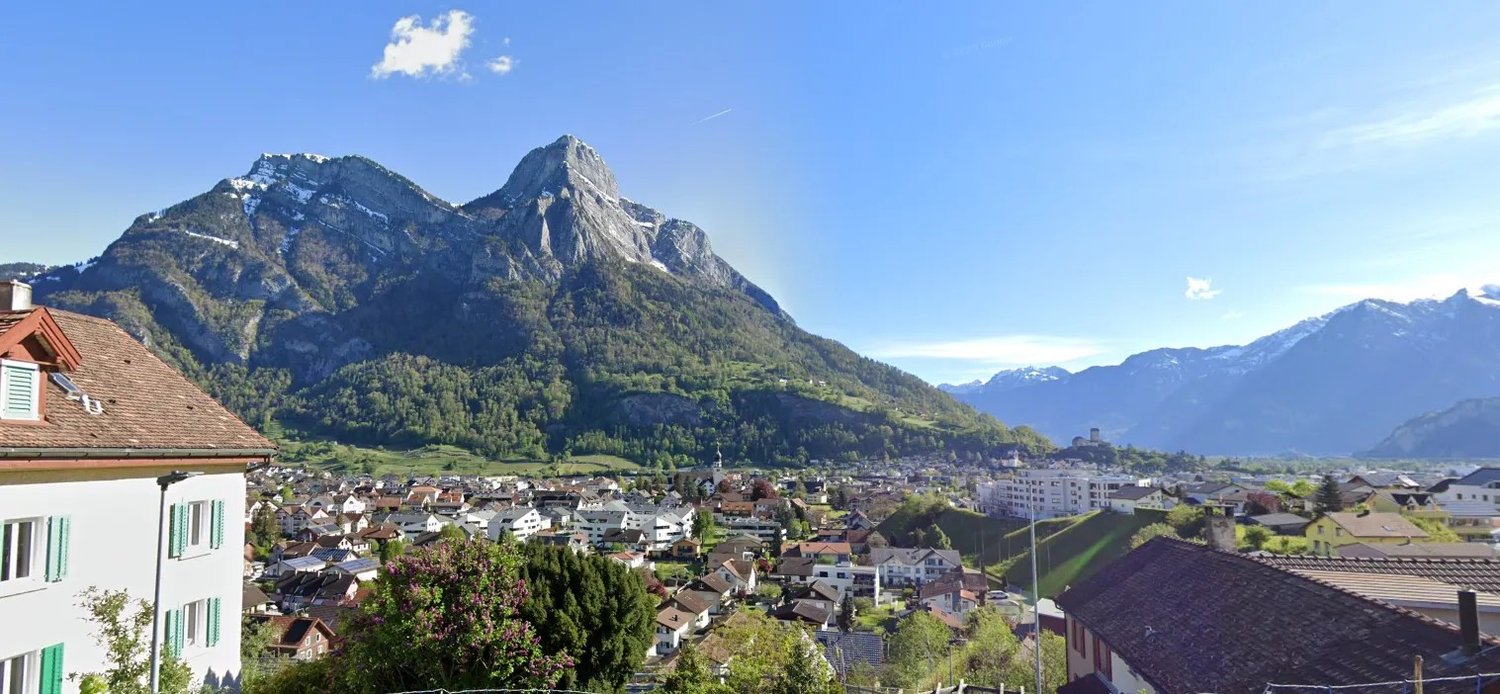
The location In a quiet and sought-after residential area of Mels, on the upper edge of a north-facing slope. The view goes over the roofs of the village to Sargans Castle and further to the gate of the Rhine Valley, where the valley opens up. A view that cannot be built. Sargans with the train station is 2.6 kilometers away. The neighborhood is developing: several residential buildings are planned or already realized in the immediate vicinity. The property 535 m² in the W2 residential zone, utilization factor 0.5 — up to 267.5 m² of usable floor space are permitted. The existing building does not exhaust this. Accordingly, there is room for an extension or a larger replacement building. The building is not listed in the protection inventory. Access to the house and the garage is secured with a foot and driveway right in the land register. The property includes a garage on the plot and two permanently assigned outdoor parking spaces on the opposite plot — both are included in the sale. The house A residential building from before 1920 with 144 m² of living space, today divided into three small residential units and rented out as a whole. The house has never been renovated. The owner has held the property as a development reserve and consciously not invested. A buyer renovates the existing building and uses the construction reserve — or replaces it with a new building. Both are possible within the W2 residential zone. You don't pay for renovation here that you would replace anyway. For whom it suits For a private client who wants to build something of their own in this location. For two parties who want to build together — two families, siblings, two generations. For buyers who want to renovate the existing building and use it themselves. Availability The house is currently rented out as a whole. The rental agreement is transferred to the buyer; the handover takes place by arrangement. Viewings We will conduct two joint viewings: Wednesday, October 21, 2026, 2:00 – 4:00 p.m. Wednesday, October 28, 2026, 2:00 – 4:00 p.m. We ask for brief registration. The house is occupied — please refrain from viewing on your own. Documents The complete sales documentation with floor plans, site plan, all key data, and viewing dates can be found in the ad for download. Contact DOMES AG, Sebastian Klingler 079 611 28 99 · sebastian.klingler@b-k-architects.ch Sale by the owner, without a broker.

Travel time
-
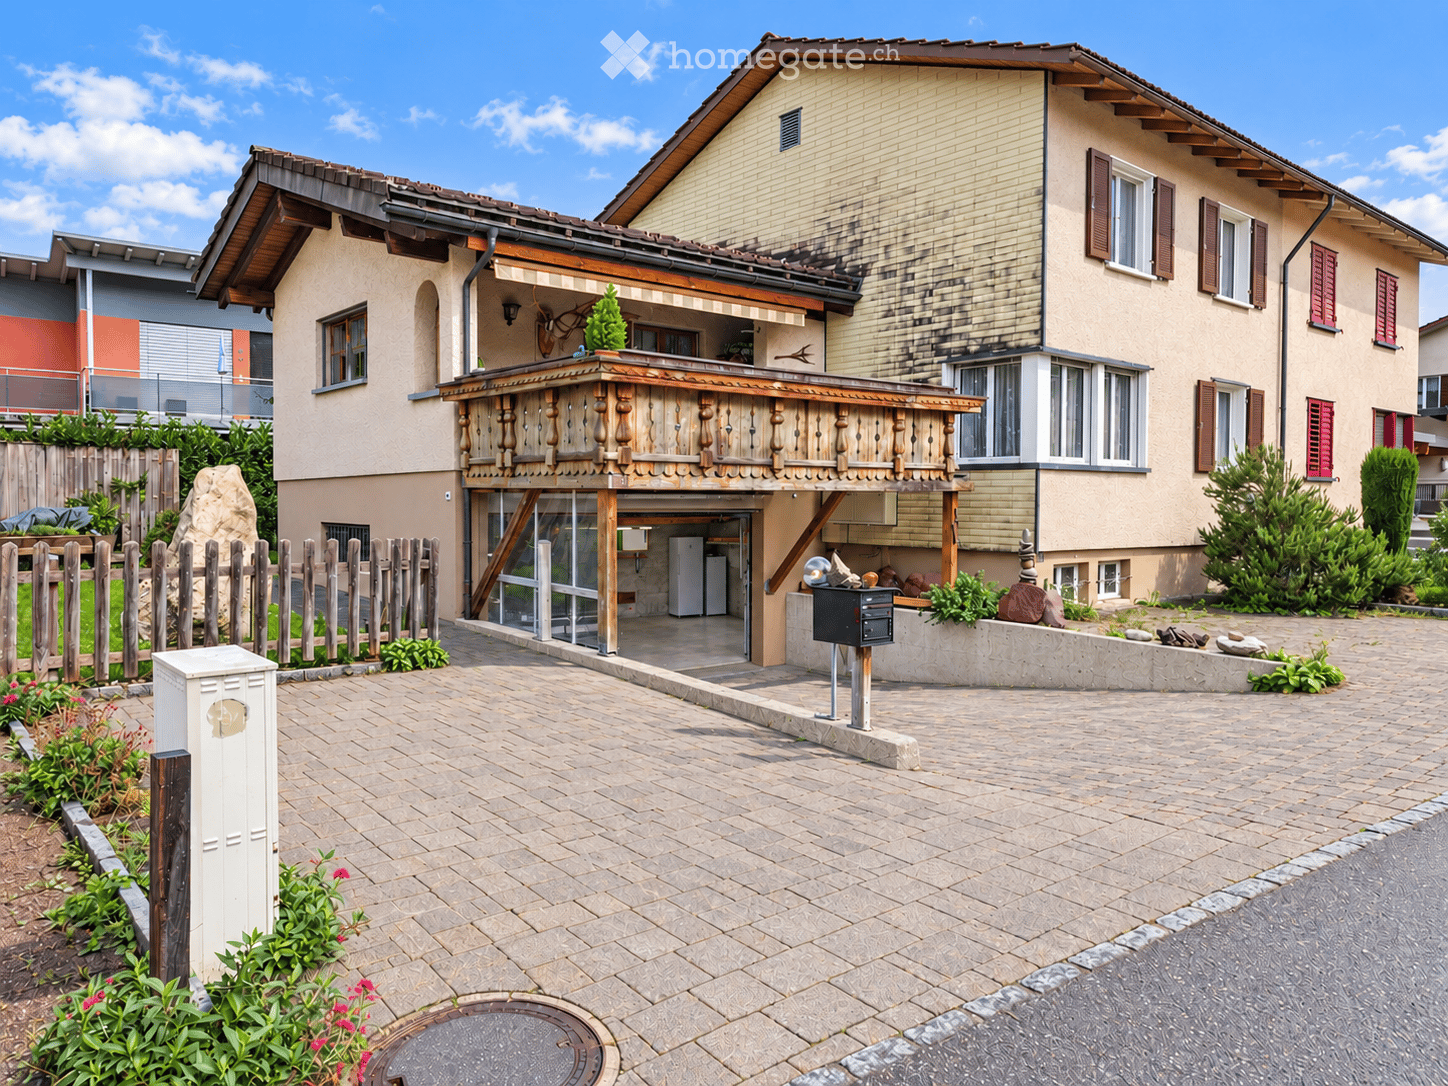
  • Two-story house with beige and cream exterior, wooden balcony, garage, and well-maintained garden.
  • Two-story house with beige exterior, red shutters, and a wooden balcony. Features a garage and is situated in a scenic, mountainous area.
  • A well-maintained garden area with a wooden table, benches, and a grill, surrounded by greenery and a wooden fence, with a house and mountains in the background.
  • Cozy kitchen with wooden cabinets, a dining table with chairs, and modern appliances including a dishwasher and oven. The room features exposed wooden beams on the ceiling and large windows with curtains.
  • Cozy kitchen with wooden cabinets, stainless steel appliances, and a sink area. Features exposed wooden beams on the ceiling and large windows with sheer curtains.
  • A modern living room with exposed wooden beams, a large sofa, coffee table, TV, dining area, and decorative plants.
  • Open-plan living and dining area with wooden beams, a light-colored sofa, coffee table, dining table with chairs, and a TV stand.
  • Cozy bedroom with wooden walls and ceiling, featuring a large bed with white bedding, a nightstand with a lamp, a shelf with a TV, and a radiator beneath a window with sheer curtains.
  • Empty room with wooden flooring, light-colored walls, and a window with white curtains. The room features a radiator below the window and a wooden ceiling with a light fixture.
  • Cozy wooden-paneled hallway leading to a furnished bedroom with a bed, nightstand, and stool. The hallway features wooden doors and warm lighting.
  • Small room with wooden walls and ceiling, red carpet, window with lace curtains, radiator, and an ironing board with an iron placed on it.
  • Bathroom with a white sink, wooden cabinet, mirror, radiator, and green rug on the floor.
  • Bathroom with green bathtub, white toilet, towel rack, sink, and window with curtains. Features wooden ceiling and floral tile design.
  • Bathroom with wooden ceiling, beige walls, sink with faucet, toilet, mirror, and cabinet.
  • Wooden hallway with light-colored wooden flooring, wooden ceiling, and textured walls. Features arched doorways leading to other rooms, small wooden cabinets, and wall-mounted lighting fixtures.
  • A modern office space with wooden walls and ceiling, featuring a large desk with a laptop, two computer monitors, a printer, and a comfortable office chair.
  • Empty attic space with exposed wooden beams, concrete walls, and simple wooden shelves. Features a small window, a workbench, and a small table.
  • Workshop with wooden counter, tools on wall, shelves, sink, worktable, and cabinets.
  • Empty garage with concrete floor, wooden ceiling, shelves, and a window with decorative glass panes.
  • Brick-paved outdoor area with steps leading to a wooden door, metal railing, and a covered wooden patio area with tools and equipment.
  • Wooden outdoor structure with a covered deck, glass windows, and a stone base. Includes a stack of firewood and a covered grill.
  • Balcony with wooden decking, green flooring, lounge chairs, dining table with chairs, and a view of neighboring houses.
1 / 22
CHF 1,090,000.– Top
5.5 rooms116m² living space
Schwarzackerstrasse 33, 8887 Mels

5.5-room house with garden and large garage (Mels)

In an excellent residential area in MelsThis well-maintained 5.5-room semi-detached house on Schwarzackerstrasse 33 combines a quiet cul-de-sac location with short distances to school, shopping, and public transportation. A private garden, the spacious balcony, and versatile ancillary rooms make it an attractive home for families and couples.The house was built in 1953 and expanded in 1985 with an extension. This includes a large garage with plenty of storage space and a spacious living kitchen above it. This forms the heart of the house: the approximately four-meter-high ceiling creates a special room feel. Underfloor heating, a wood-fired stove for heating and cooking, and renewed V-ZUG kitchen appliances (steamer combination device, induction cooker, refrigerator, and dishwasher) combine comfort with practical comfort. Directly from the living kitchen, you can access the large balcony – ideal for breakfast or a barbecue in the open air, as well as for a relaxing evening with a view of the surrounding mountain world.This is what your new home offers:• Spacious living room and three bedrooms on the upper floor• Bathroom with bathtub, separate guest toilet, and additional shower in the basement• Study in the basement• Private garden with garden house and covered shelter• Partially covered, spacious balcony with an electric sunshade• Large garage with electric gate and three outdoor parking spaces, one of which is covered• Heating room with workshop and laundry room• Basement/storage room• Spacious attic and further practical ancillary roomsIn recent years, the windows, partially the electric shutters, the water pipes in the street and to the house, various floor coverings, both toilet facilities, and the V-ZUG kitchen appliances have been renewed.The location also makes everyday life easier: the school, indoor pool, sports field, and bus stop are approximately 150 meters away. The village square can be reached after about 700 meters, the Pizol park after about 900 meters. The mountain world of the Sarganserland offers a variety of opportunities for leisure and relaxation.Target price: CHF 1,090,000Sale in the offer procedure.Available for occupancy immediately or by agreement.Would you like to get to know this home better? We would be happy to send you the detailed sales documentation upon serious interest and arrange a personal viewing appointment.

Travel time
-
  • Cozy dining area with wooden beams, dark stone floor, octagonal table, wooden chairs, and built-in bench seating along the wall.
  • Kitchen with wooden cabinets, black marble flooring, sink, oven, dishwasher, and a small dining area with a table and chairs.
  • Cozy bedroom with two single beds, wooden wardrobe, a small chair, and a decorative hanging light fixture.
  • Cozy bedroom with wooden floors, two single beds, a small table with a chair, a lamp, and a window with curtains.
  • Outdoor patio area with a wooden table, benches, stools, and two umbrellas, adjacent to a two-story house with balconies and wooden railings.
  • Cozy wooden bedroom with bunk bed, plaid bedding, wooden chair, and window with curtains.
  • Bathroom with a pink sink, round mirror, pink bathtub, wooden cabinet, pink radiator, and a small wooden shelf.
  • Bathroom with green toilet, green sink, glass shower enclosure, and round mirror.
  • Spacious living room with wooden floors, exposed wooden ceiling beams, large windows, and a fireplace. Features a brown sectional sofa, a light-colored sofa, a coffee table, a chair, and a table lamp.
  • Spacious living room with wooden floors, exposed wooden ceiling beams, large windows, fireplace, sofa, coffee table, armchairs, and lamps.
  • A long, narrow hallway with a stone-tiled floor, wooden doors on both sides, and warm lighting. The hallway leads to an open area with large windows and a view of greenery.
  • A rustic living room with wooden beams, stone flooring, a sofa, a small table, and a wooden chair. Wooden cabinets and a mirror are visible on the walls.
  • Ornate hallway with a stone-tiled floor, wooden walls, and decorative arched entryway. Features a small wooden chair and framed artwork on the walls.
  • Cozy hallway with exposed wooden beams, stone-tiled floor, wooden bench, and built-in cabinets.
  • Cozy wooden-paneled room with a sofa, wooden table, chandelier, and a small bathroom area with a sink and mirror.
  • Living room with wooden floors, exposed wooden ceiling beams, a fireplace, a sofa, coffee table, chairs, and lamps.
1 / 17
CHF 3,500,000.– Top
5.5 rooms150m² living space
Via Cuolm Liung 15, 7032 Laax GR 2

Charming 5.5-room apartment in Laax – Your dream home in the Grisons mountains

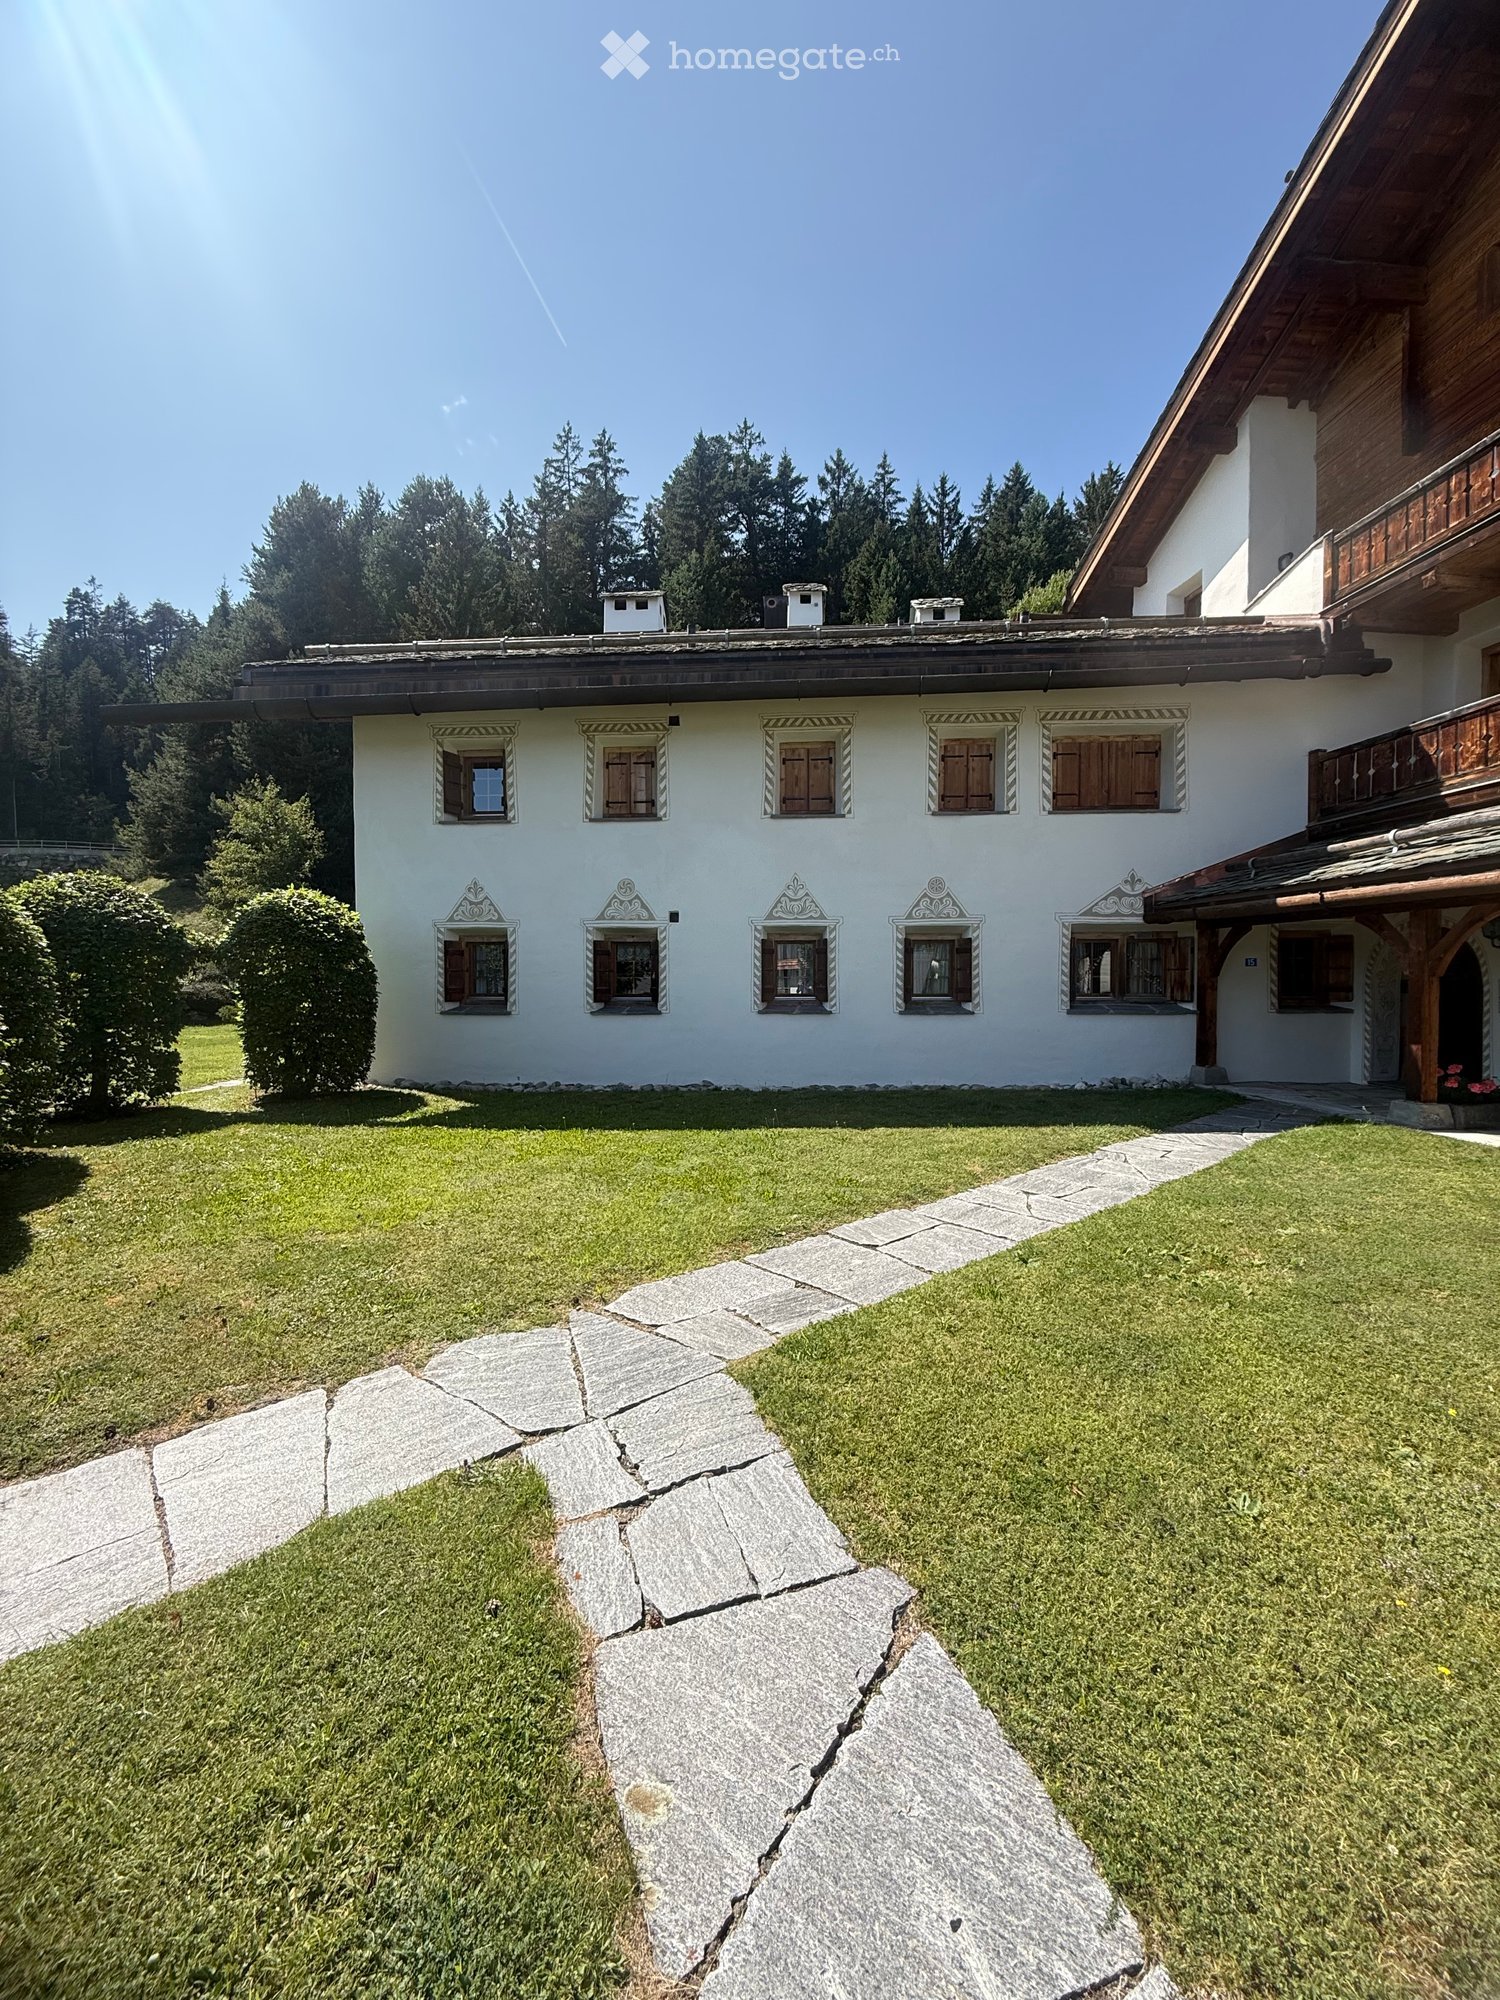
Exclusive 5.5-room ownership apartment in Laax Murschetg – Grisons living culture in a prime location Purchase price: CHF 3’500’000.– Located in a preferred area in Laax Murschetg, just a few minutes' walk from the mountain railways, this exceptional 5.5-room ownership apartment with approximately 150 m² of living space is for sale. The apartment has been in the possession of the same owners for over 40 years and has been used exclusively privately and maintained with great care. It combines authentic Grisons architecture, high-quality craftsmanship, and generous living comfort in a unique way. A home with character and history Already when entering, the special quality of this apartment becomes apparent. An impressive original coffered ceiling, elaborate carpentry work, natural stone floors, and plenty of arven wood give the rooms a warm and unmistakable atmosphere. The centerpiece is the spacious living and dining area with a soapstone stove, which provides the typical coziness of an alpine home, especially in the winter months. The numerous original preserved details and high-quality materials make this apartment a rarity for buyers who are not looking for an interchangeable holiday property, but for a special home in the Grisons mountains. Highlights • 5.5-room ownership apartment • approx. 150 m² living space • preferred location in Laax Murschetg • over 40 years in the possession of the same owners • exclusively privately used • original coffered ceiling • high-quality, individually made carpentry work • plenty of arven wood • natural stone floors • soapstone stove • spacious living and dining area • high-quality kitchen • private laundry room • separate ski room • cellar compartment • private underground parking space • exceptionally well-maintained condition Excellent location for summer and winter The mountain railways of Laax Murschetg are easily accessible on foot. Depending on the snow conditions, even ski-in/ski-out is possible up to the property. Restaurants, shopping facilities, and the extensive sports and leisure facilities of LAAX are also located in the immediate vicinity. The location thus combines short distances to the ski area with the peace and privacy of a high-quality ownership apartment. A rare opportunity in Laax Properties of this type are rarely available on the market. The spacious living area, the excellent location, and especially the authentic, decades-preserved Grisons interior architecture give this apartment its special character. Purchase price: CHF 3’500’000.– The apartment is sold without furniture, artworks, and personal decorative items. Fixed installations and carpentry work that are part of the property, of course, remain in the apartment. Further information and viewings are available upon request. Location: Laax is one of the most sought-after holiday regions in Grisons and is known for its first-class ski and leisure facilities. The apartment is located in a quiet, natural environment and yet offers good connections to local infrastructure. Whether winter sports, hiking, or simply enjoying the mountain world – everything is possible here. This apartment combines alpine charm with modern comfort and is an excellent opportunity for all those looking for a home or a holiday residence in one of the most beautiful mountain regions in Switzerland. Don't miss this unique chance!

Travel time
-
  • House with brown roof, snow on the roof, car parked in front, surrounded by trees, mountains in the background, snow on the ground
  • Stone fireplace with seating area, surrounded by greenery, with a view of the mountains
  • 2 story house, white exterior, brown roof, wooden balcony, 2 garages, snow on the ground
  • Bathroom with toilet, sink, bathtub, mirror, and wooden ceiling
  • Dining area with wooden table, chairs, and a bench, wooden ceiling, white walls, a lamp, and a small white cabinet
  • Stone pathway, green grass, pine tree, mountain view
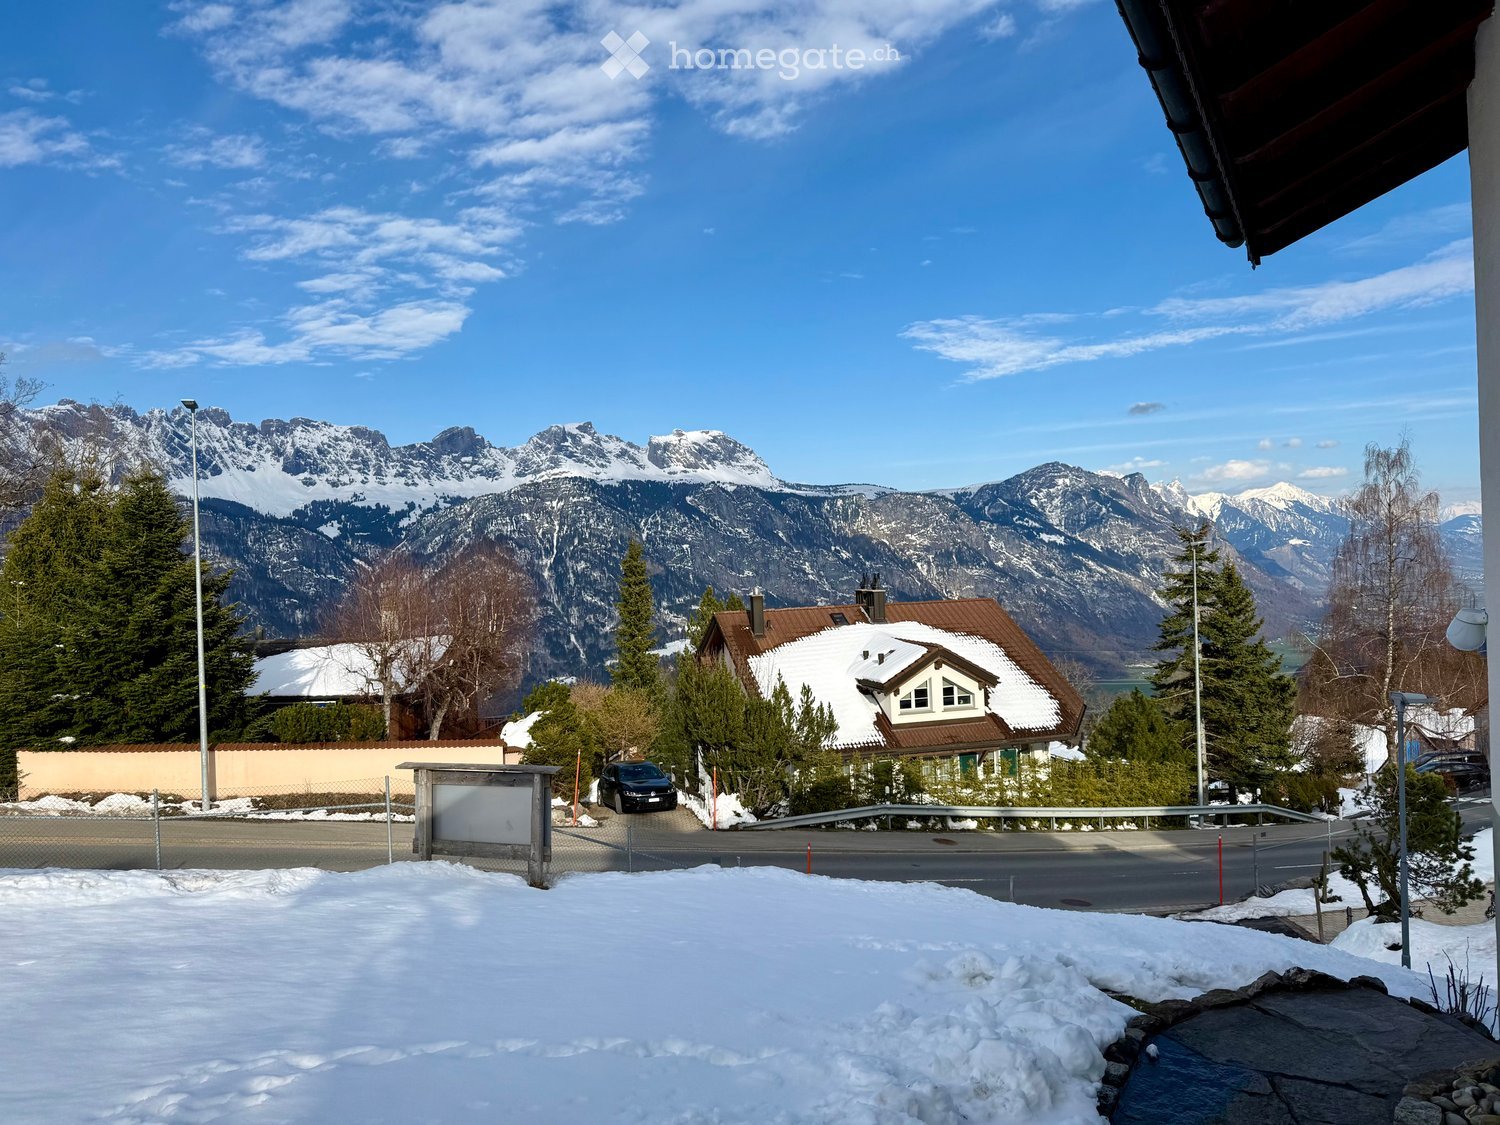
  • Snowy landscape with mountains, road, and cars
  • Empty room with brick walls, concrete floor, two doors, and a ceiling light
  • Snowy landscape with a road, houses, and mountains in the background
1 / 9
CHF 1,000,000.– Top
7 rooms98m² living space
Mätzwiesenstrasse 4, 8897 Flums

Detached 2-family house with panoramic views in the Flumser Mountains

Discover this well-maintained 2-family house in a sought-after location in Flums.The three-story building with approximately 100 m² of net living space on a spacious 608 m² plot of land offers a variety of uses and a magnificent view of the surrounding mountain landscape.The property impresses with the following features: • Spacious living area: 2 apartments with 3 and 4 rooms spread over 2 floors offer flexible design possibilities, also for renting • Cozy expansion: wooden ceilings and a stove create a cozy, alpine atmosphere • Balcony and seating area: perfect for enjoying the outdoor areas in summer and winter • Double garage: welcome parking solution, especially in winter months, with additional storage space • Chimney in the outdoor area: stone chimney with seating area for sociable evenings Garden and outdoor area:The well-maintained garden on a slope with stone paths, green lawn, and pine trees invites you to linger. The quiet location is very sunny and offers a dreamy backdrop with a mountain panorama.Location and connection:Flumserberg Tannenheim is located at an altitude of around 1,000 m above sea level in the municipality of Flums (SG) and belongs to the largest ski area in Eastern Switzerland. The property benefits from an excellent panoramic view of the Churfirsten and the Rhine Valley.In summer, hiking and biking trails are available, and Lake Walensee is only a few minutes away by car. The connection to the A3 (Flums/Mels junction) can be reached in about 15 minutes. Shopping opportunities, schools, and public transport are located in Flums.• Largest ski area in Eastern Switzerland directly accessible• Walensee in 10 minutes• A3 junction in 15 minutes• Attractive year-round leisure offer• Quiet, sunny living location with a far-reaching viewThe "Plattewiese" bus stop is only 2 minutes' walk away. The property impresses with its quiet atmosphere and good connection.This versatile multi-family house is ideal for families who appreciate peace and nature, or as an investment object. The combination of traditional charm, practical equipment, and the unique mountain scenery makes this property a special offer.We will be happy to provide more information on request.

Travel time
-
1 / 16
CHF 825,000.– Top
9 rooms170m² living space
8890 Flums

TWO 4.5-ROOM HOUSEHOLDS – LIVING & RENTING IN FLUMS

TWO HOUSEHOLDS – VERSATILE POSSIBILITIES IN FLUMSThis versatile semi-detached house in Flums comprises two independently usable 4.5-room households. It is ideal for multi-generational living, combining living and renting, or as an interesting investment opportunity.The property offers a total of approximately 170 m² of living space on a plot of 395 m². Each household has a separate entrance and its own garden area with a seating area. One household is immediately available for occupancy, and the second is already rented and provides regular rental income.YOUR ADVANTAGES AT A GLANCE• Two independent 4.5-room households• Total 170 m² living space• One household available for occupancy upon transfer of ownership• One household already rented• Gross return on investment of 4.95% upon full rental• Separate entrances and own garden areas• Parking spaces for up to four vehicles• Completely renovated in 2008• Second home possible• No heritage protection• Close to public transport, motorway access, and FlumserbergTaking over the property is possible immediately.Have we sparked your interest?One household is currently occupied by the seller and will be available to the buyer upon transfer of ownership. The second household is already rented and provides regular rental income.Request the detailed sales documents with further information and images today.We will also be happy to arrange a personal viewing appointment with you afterwards.

Marco Grun

Marco Grun

1 / 28
Marco Grun

Marco Grun

  • Parking space
  • Balcony / Terrace
  • Garage
  • +3
CHF 1,641,000.–
6.5 rooms145m² living space
Sonnenbergstrasse 71, 7324 Vilters-Wangs

New, detached single-family house in an unobstructable view location with a large roof

In a sought-after location on Sonnenberg in Vilters SG, we are selling a detached single-family house with a carport, garage, and a workshop roof on two floors , built in 2009. The large plot measures 1434 m2 and is located in the agricultural zone (the entire Sonnenberg) – which means the dream view into the valley from east to west remains unobstructable. Directly at the entrance of the house, there is a guest toilet and the practical utility room with heat pump and washing tower. The large kitchen and living room offer a breathtaking view into the valley. Directly from the living room, you can access the terrace with a covered seating area behind the carport. On the upper floor, there are three bedrooms with a valley view, a dressing room, an office, and the family bathroom with a corner bathtub and shower. Back on the ground floor, the way leads past the everyday wardrobe to the basement, where you will find a cellar room, a drying room, and a last room with direct access to the garage. The house has a screed and thus, together with the approved roof, a lot of storage space. Many vehicles can find their place on the property. There is a school bus for children.This charming single-family house combines modern living comfort with a dreamlike natural scenery. A rare opportunity to acquire a well-maintained owner-occupied home in one of the most beautiful regions of Eastern Switzerland – don't miss this chance!The basis for negotiation for the entire property is CHF 1,641,000.00. Contact us via the contact form - we will be happy to send you the 40-page sales documentation with all floor plans. Afterwards, a date for a personal viewing can be arranged with us. Viewings on your own are explicitly unwanted to protect privacy (the house is occupied). We do not conduct a multi-stage bidding process for this unique house - the process is described in the documentation. Do you want to sell another property in return? No problem, we will be happy to advise you on this. We look forward to hearing from you!Marco Grun and Manuela Ruf, Grun Immobilien AG Mels

  • Parking space
  • Balcony / Terrace
  • Garage
  • +3
Travel time
-
Rexhail Jahiu

Rexhail Jahiu

1 / 12
Rexhail Jahiu

Rexhail Jahiu

  • Parking space
  • Balcony / Terrace
  • Garage
  • +2
CHF 1,580,000.–
6.5 rooms191m² living space
Mels, 8887 Mels

6.5-Room Townhouse in Uptown Mels with Panoramic View

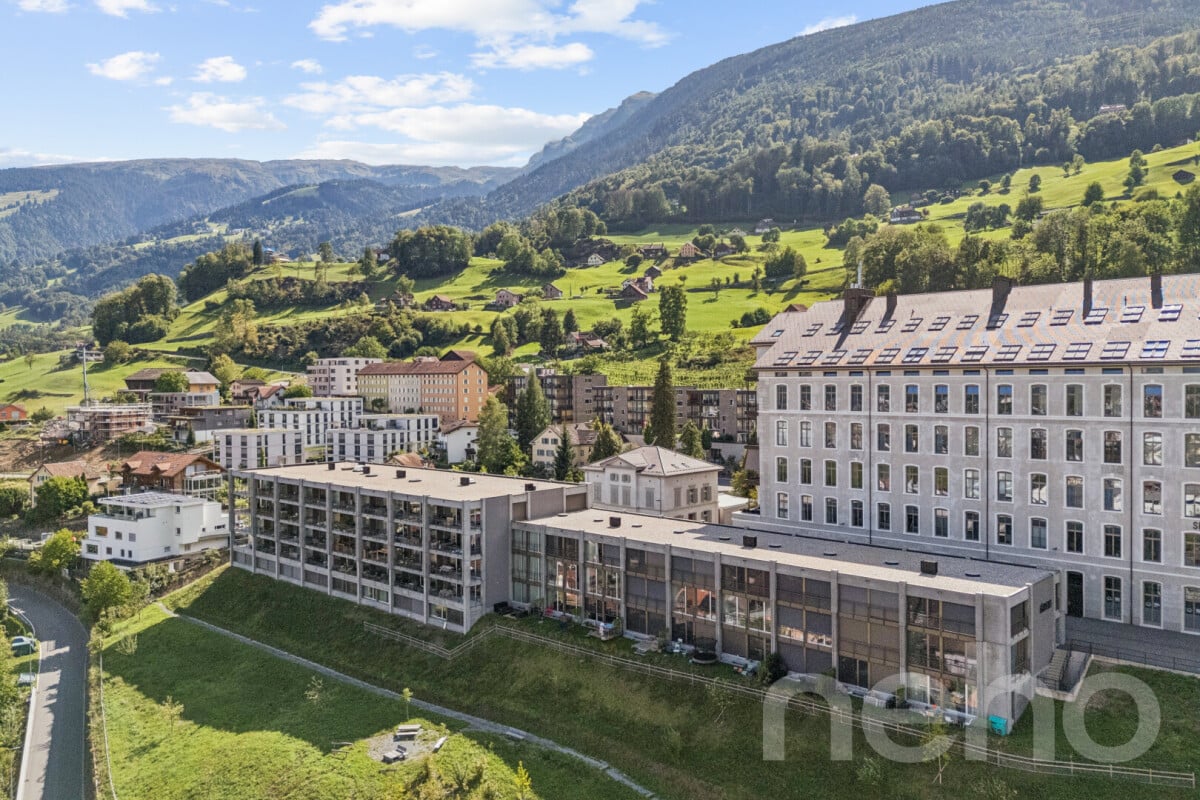
In a privileged hillside location in the well-known Stoffel area in Mels, this 2023-built 6.5-room townhouse combines modern architecture with spacious living and an impressive view of Mels and the surrounding mountain landscape. The various living levels create an exceptional sense of space with plenty of privacy and versatile usage options. Large window fronts bring a lot of daylight into the rooms and open up the view to the surroundings. Exposed concrete ceilings, high-quality seamless floors, and a clear materialization characterize the modern character. In the central living area, the room height of around 3 m underlines the open and spacious ambiance. The heart of the townhouse is the spacious living, dining, and kitchen area. The individually planned and high-quality executed kitchen with a spacious cooking island convinces with selected materials and well-thought-out details such as the integrated Quooker water tap. It blends harmoniously into the architecture and forms the center of the open living concept. The upper level offers spacious and flexibly usable rooms for sleeping, working, or family. Two stylishly designed bathrooms, including one with a shower toilet, complement this level. The separate guest toilet is located on the ground floor. Another special feature is located in the basement: The approximately 32 m² large area for living, working, or playroom opens up additional possibilities for a home office, retreat, family, or leisure time. If required, this level can be further subdivided; the connections for the later expansion of an additional wet cell are already prepared. The private outdoor areas include a total of around 36 m². This includes the approximately 23 m² large seating area and another outdoor area of around 13 m². Here, the special location above Mels can also be enjoyed outdoors. The Stoffel area combines contemporary residential architecture with the history of the former textile area. The communal infrastructure with a natural pool, sauna, barbecue area, and community room creates additional opportunities for staying and leisure activities and contributes to the special quality of living in the area. Floor heating and a wood pellet heating system ensure comfortable living comfort. A underground parking space with direct access to the townhouse complements the offer. Additional underground parking spaces can be purchased separately if required. The target price for the townhouse is CHF 1,580,000. The underground parking space is offered for an additional CHF 40,000. Experience the special quality of living, the spacious rooms, and the impressive view during a personal visit. We look forward to presenting this townhouse to you in more detail.Exact address available after registration on neho.ch.INTERESTED IN A VIEWING? PLEASE REGISTER: https://neho.ch/b/8887-26-1

  • Parking space
  • Balcony / Terrace
  • Garage
  • +2
1 / 10
CHF 950,000.–
6.5 rooms150m² living space
Brüelstrasse 2, 7323 Wangs

Living on two levels - well-maintained 6.5-room maisonette attic apartment with gallery

Living on two levels with plenty of space and lightThis well-maintained 6.5-room maisonette apartment is located on the top floor of an eight-unit apartment building constructed in 2006. With approximately 150 m² of living space, it offers ample room and a pleasant living atmosphere.The living and dining area with open kitchen forms the centerpiece of the apartment and leads directly to the sunny, approximately 17 m² large balcony. The practically usable gallery on the top floor as well as the winter garden, which can also be used as an additional room, offer versatile usage possibilities.The apartment has been continuously maintained and serviced. The bathrooms were renovated about two years ago. A laundry room with washing tower, additional storage spaces on the top floor, and an approximately 11 m² large cellar provide practical storage space.Two parking spaces in the underground garage are also part of the offer (additional CHF 35,000 each). An elevator is available in the building.The location in Wangs combines quiet living with good infrastructure. Shopping facilities, schools, and public transportation are easily accessible. The highway connections in the direction of Sargans and Landquart are also quickly reachable.A well-maintained maisonette apartment with a special living feel, plenty of space, and attractive outdoor and additional areas.

Travel time
-
1 / 8
  • Parking space
  • Elevator
  • Mountain view
CHF 1,470,000.–
4.5 rooms126m² living space
Feldackerstrasse 52, 8887 Mels

Exclusive attic apartment - first occupancy

Exclusive attic apartment with a far-reaching view This stylish 4.5-room attic apartment impresses with a well-thought-out room layout, a bright living and dining area, and an impressive 79.5 m² large sun terrace with a magnificent view of the surrounding mountain world. High-quality materials, a modern kitchen, two elegant bathrooms, and spacious window fronts create a living experience at the highest level.A special highlight is the elevator, which takes you directly to your apartment and offers the highest living comfort and maximum privacy. The offer is complemented by a spacious basement and laundry room, which creates additional storage space. Thanks to a modern air/water heat pump, photovoltaic system, and underfloor heating, you benefit from an energy-efficient and sustainable construction method.The apartment is fully completed, brand new, and ready for occupancy immediately. No waiting for completion, no uncertainties - simply move in and enjoy your new home from day one.The quiet and yet central location in Mels combines short distances to shopping facilities, schools, restaurants, and the train station and motorway connection with a unique proximity to nature and the diverse recreational opportunities of the region.Highlights at a glance- Exclusive 4.5-room attic apartment- 126.6 m² net living space- 79.5 m² large sun terrace- Elevator with direct access to the apartment- First occupancy - fully completed- Ready for occupancy immediately- High-quality interior design- Energy-efficient construction with air/water heat pump and photovoltaic system- Spacious basement and laundry room- Only four condominiums in the entire building- Last available unitExperience exclusive living at the highest level and arrange your personal viewing appointment today.

  • Parking space
  • Elevator
  • Mountain view
Travel time
-
Margherita Janos

Margherita Janos

1 / 14
Margherita Janos

Margherita Janos

  • Parking space
  • Balcony / Terrace
  • Garage
  • +5
Price on request
5.5 rooms235m² living space
8888 Heiligkreuz (Mels)

Single-family house with annex in Heiligkreuz (Mels)

This well-maintained single-family house in a quiet residential area in Heiligkreuz (Mels) impresses with its spacious room layout and versatile usage possibilities. The main apartment with approximately 144m² offers 3 bedrooms, a separate study and two bathrooms, one of which is directly connected to the sleeping area. The kitchen is high-quality, optimally equipped and furnished with brand-name appliances (Miele, Bora). The open living and dining area is as bright as it is spacious, has direct access to the fully glazed balcony and a fireplace that provides cozy warmth in winter. The whole thing is rounded off by plenty of space: various built-in closets, expanded attic, cellar rooms and air raid shelter leave no wishes unfulfilled.The house has been continuously maintained and is in a very good condition. Thanks to the heat pump, the former oil tank area is no longer needed and is now available as an additional usable space.The separate 2-room annex with approximately 66m², shower room and private balcony offers versatile usage possibilities.Particularly noteworthy is the generous space offer around the house: a double garage, a separate motorhome garage and additional outdoor parking spaces provide a lot of comfort and sufficient space for vehicles and additional needs.The property is located in a pleasant residential area and is also excellently connected. Bus stops are about 2 minutes' walk away, and Mels train station can be reached in about 5 minutes on foot. Kindergarten, primary school and shopping facilities are also conveniently located within walking distance.The following highlights are offered by this property: • Quiet residential area with very good infrastructure and transport connections • 607m² plot in the W2 residential zone • Open living and dining area with direct access to the glazed balcony • 3 bedrooms & separate study in the main apartment • 2 bathrooms • Expanded attic • Separate 2-room annex with approximately 66m², balcony and private outdoor parking space • Double garage, motorhome garage and additional outdoor parking spaces • Heat pump Don't miss this unique opportunity and contact us for more information and an on-site viewing appointment!Please note that we have virtually furnished the pictures. The room layout and room sizes, of course, correspond to the actual circumstances.

  • Parking space
  • Balcony / Terrace
  • Garage
  • +5
Torsten Lorber

Torsten Lorber

1 / 13
Torsten Lorber

Torsten Lorber

  • Garage
CHF 1,380,000.–
4.5 rooms140m² living space
8884 Oberterzen (Quarten)

A piece of paradise with panoramic views

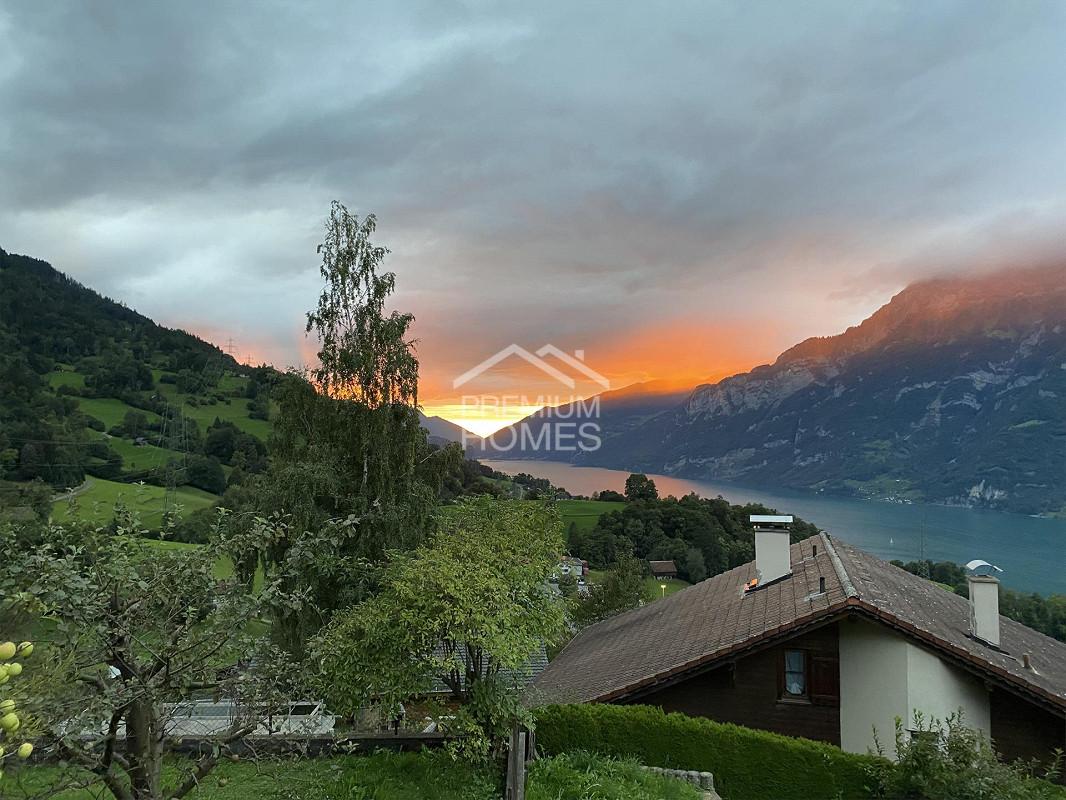
This detached single-family house delights with an exceptional location, plenty of privacy, and an unobstructed view of Lake Walensee and the impressive mountain world of the Churfirsten. A home for people who want to combine peace, space, and nature with modern living comfort.The spacious terrace and the extensive garden create a special retreat and invite you to enjoy sunny days, relaxed evenings, and unforgettable moments with family and friends. The 1,541 m² large property with building land, agricultural land, and forest offers additional free space and underlines the unique character of this property.In 2026, the house was comprehensively upgraded. Among other things, the bathrooms and windows with modern triple glazing were renewed. Additionally, the house was completely freshly painted, and the garden and access were upgraded and paved.This special single-family home is ideal for families, individualists, and nature and sports enthusiasts who appreciate spacious living, privacy, peace, and a breathtaking view. Here, no wishes are left unfulfilled. Take advantage and convince yourself! This PREMIUM HOMES offer includes: • Unobstructed view of Lake Walensee and the Churfirsten • Quiet location at the end of a private road • Three spacious bedrooms • Two modern bathrooms • High-quality interior design with oak parquet • One bathroom with direct outdoor access • Spacious terrace with approximately 46 m² • Separate garden area with greenhouse • Additional garden area with potential for sauna or wellness • Three garages with integrated workshop area • Stylish chimney • Practical basement room • Pleasant underfloor heating • Efficient air-water heat pump • Two outdoor parking spaces Interested? We would be happy to take you on a non-binding tour! Do you want to sell your house or apartment worry-free? We will tell you the current market value of your property, discreetly and non-bindingly! Are you interested in a first non-binding exchange of ideas? Don't hesitate and contact us. We look forward to hearing from you.

  • Garage
Robert Born

Robert Born

1 / 13
Robert Born

Robert Born

  • Parking space
  • Garage
CHF 670,000.–
8.5 rooms195m² living space
7315 Vättis (Pfäfers)

Living where others vacation

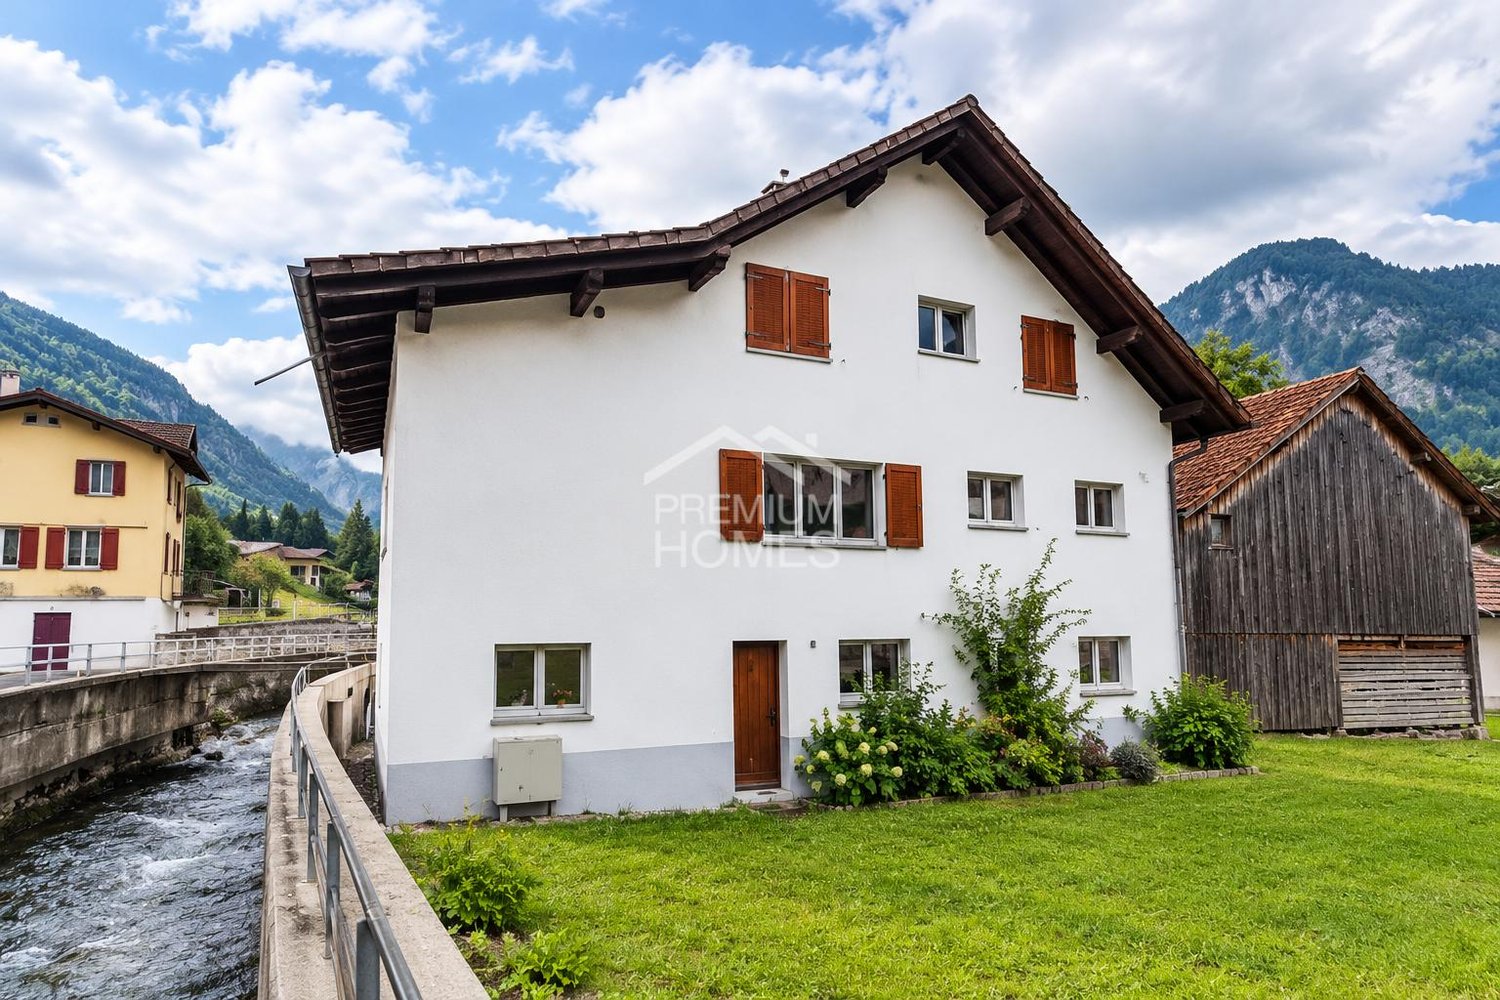
This charming single-family home combines traditional character with modern living comfort in a particularly beautiful way. Bright, friendly rooms create a warm atmosphere and convey a feeling of home from the very first moment. Generous window areas let in plenty of daylight and offer a magnificent view of the surrounding nature.The solidly built single-family home offers a variety of uses and is ideal for families or couples who appreciate peace, security, and natural living. The idyllic location ensures relaxation and privacy, while the good accessibility makes everyday life pleasantly uncomplicated.A special place for people who do not just want to live, but are looking for a home with character, atmosphere, and high quality of life. Here, no wishes are left unfulfilled. Take advantage and convince yourself! This PREMIUM HOMES offer includes: • Quiet location directly on the stream • Exceptionally generous space offer • Individual floor plan with a lot of potential • Ideal for families and multi-generational living • Spacious 2.5-room apartment • Attractive rental potential • Garden with high quality of stay • Space for hobby and workshop • Versatile living concept • Well-maintained overall condition • Natural living in Vättis • Spacious garage with additional utility value Interested? We would be happy to take you on a non-binding tour! Do you want to sell your house or apartment worry-free? We will tell you the current market value of your property, discreetly and non-bindingly! Are you interested in a first non-binding exchange of ideas? Don't hesitate and contact us. We look forward to you.

  • Parking space
  • Garage
Margherita Janos

Margherita Janos

1 / 10
Margherita Janos

Margherita Janos

  • Pets allowed
  • Elevator
  • Mountain view
  • +2
CHF 490,000.–
1.5 rooms40m² living space
8897 Flumserberg Tannenheim

Heart's place with mountain view! Arrive and breathe

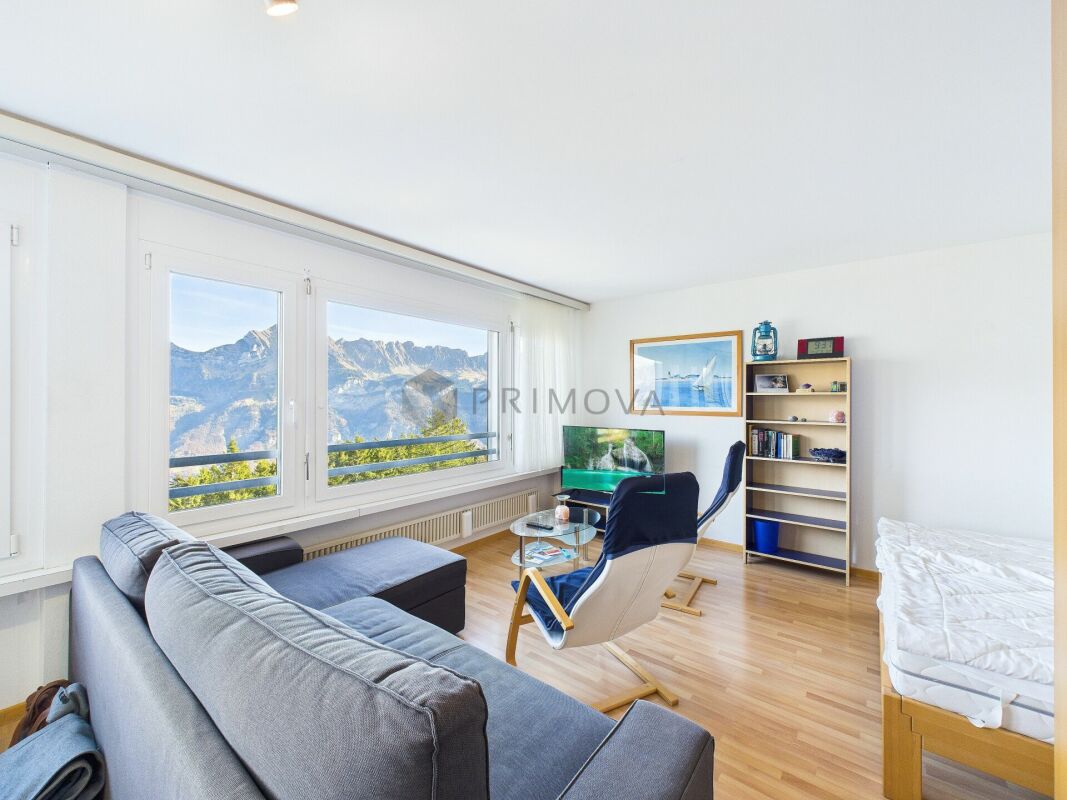
This charming 1.5-room apartment with a living area of 40m² combines alpine magic with modern comfort and is, due to its ideal location in Flums/Flumserberg, the perfect retreat and holiday home in all four seasons. Whether for skiing, hiking, biking, or simply relaxing. The nearby public indoor pool with sauna area offers additional leisure and relaxation value.From the very first minute, you will be fascinated by the unparalleled, wide view of the majestic Churfirsten mountain range and the untouched nature. The bright, open living rooms are flooded with light thanks to large windows and offer a feeling of width and freedom. The practical floor plan maximizes the space optimally. The completely renovated bathroom in 2024 also convinces. The stylish bathroom is equipped with a spacious, walk-in shower and offers warm comfort and modern luxury at any time of the year thanks to the built-in floor heating.The apartment can be rented out weekly at a profit and is therefore financially very manageable. In winter, it is almost fully booked for ten weeks. Additionally, the property has a renovation fund of almost 1 million CHF, which ensures that future renovations are well secured.The following highlights are offered by this property: • Unobstructable panoramic view of the Alpine range • Bright rooms with practical floor plan • Large window areas renewed about 5 years ago • 5-minute walk to the mountain railway in Flums • Public indoor pool with sauna in close proximity • Renovated bathroom with high-quality tiles • Water pipes completely replaced • Large cellar compartment • Separate ski locker provides enough space for a small family's equipment • Parking possibility in front of the house • Attractive opportunity for weekly rental with high occupancy in winter • Large renovation fund of almost 1 million CHF The fee for the brokerage service is not included in the sales price.Don't miss this unique opportunity and contact us for more information and an on-site viewing appointment!

  • Pets allowed
  • Elevator
  • Mountain view
  • +2