150 results - Property for buy in Zurich

New building
Stefan Brogli

Stefan Brogli

1 / 5
Stefan Brogli

Stefan Brogli

  • Balcony / Terrace
  • Garage
  • View
  • +3
CHF 2,015,000.– Premium
3.5 rooms79m² living space
Weizenstrasse 7, 8037 Zürich

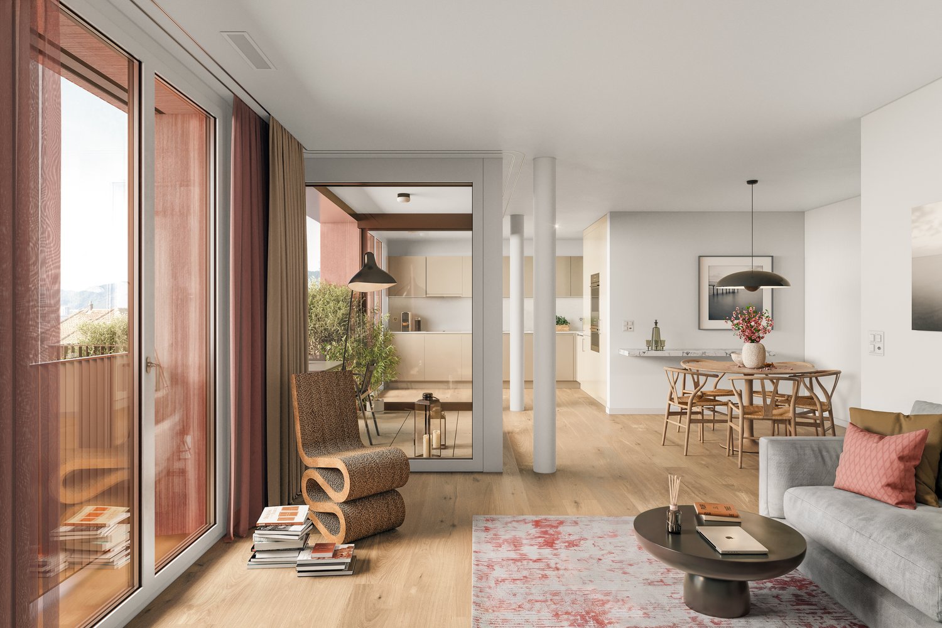
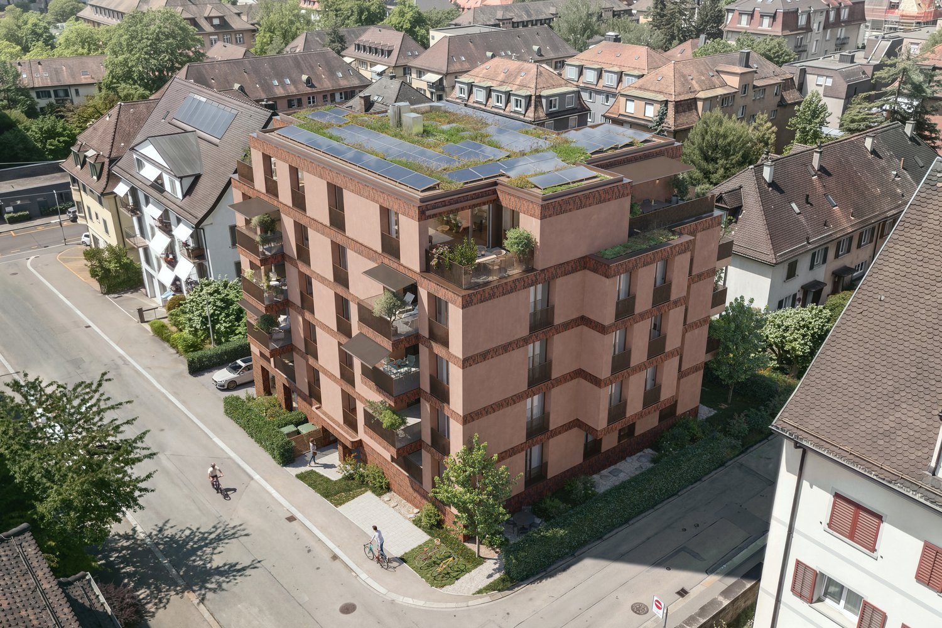
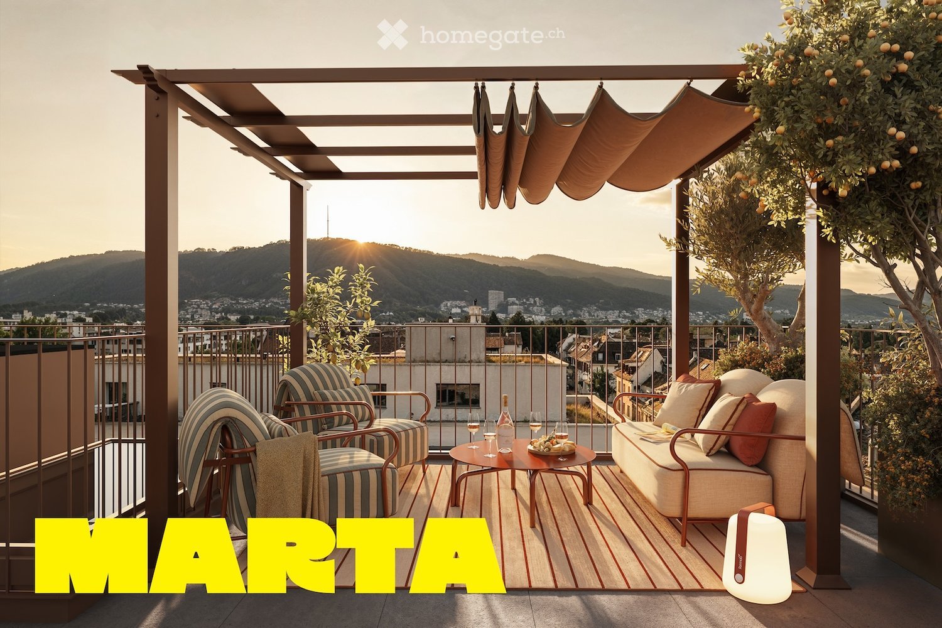
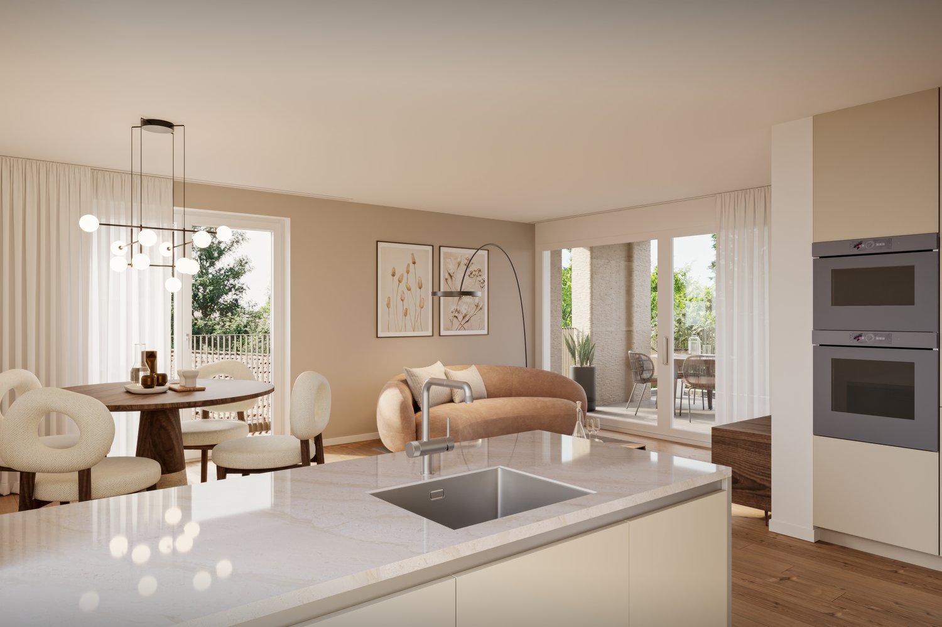

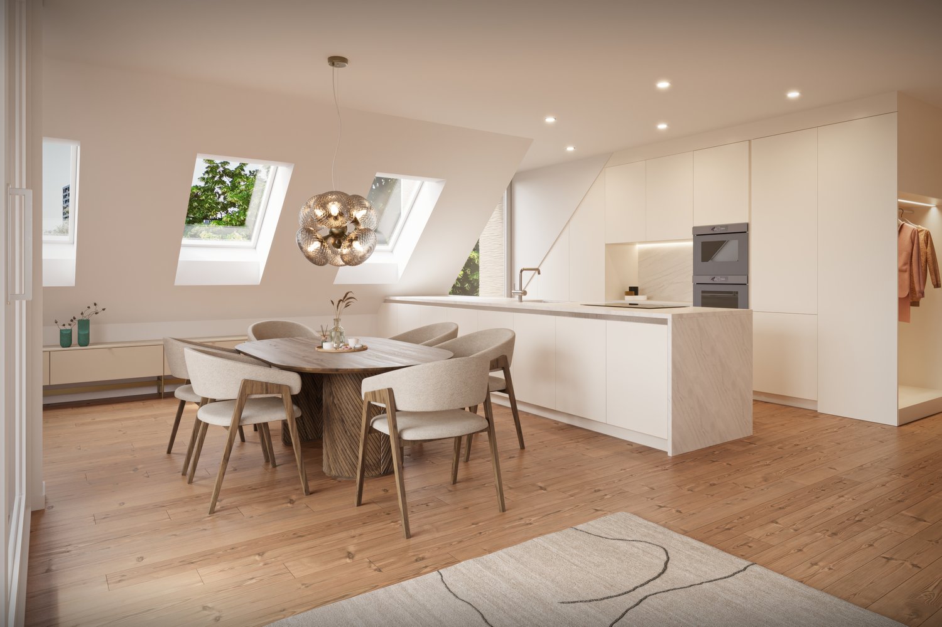
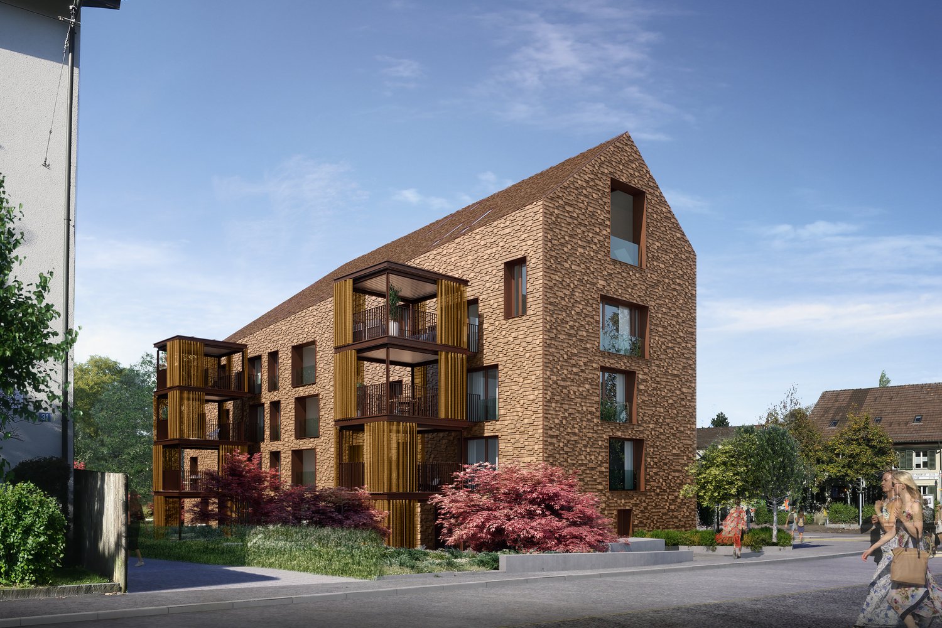
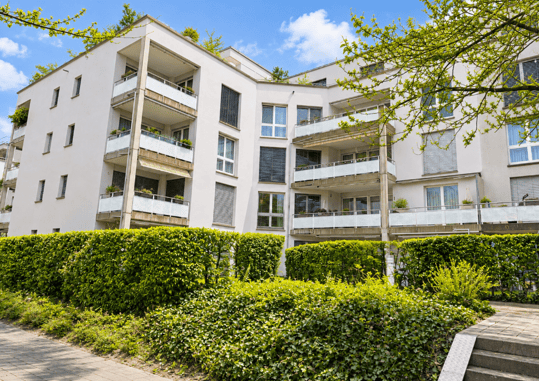
Modern 3.5-room new building project with balcony and city view in Zurich 8037
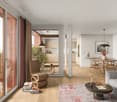
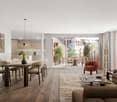
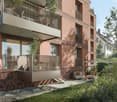
Welcome to this exclusive 3.5-room new apartment on Weizenstrasse 7 in the popular Zürcher Quartier Wipkingen. The modern multi-family house with a total of 15 condominiums is being realized according to the highest energy standards, is Minergie-certified and is expected to be ready for occupancy by the end of 2028.The apartment combines contemporary architecture, high living comfort, and a unique location to create a special home – quiet and yet in the midst of urban life.The apartment impresses with the following highlights • Minergie-certified new building: Sustainable and energy-efficient living thanks to the modern Minergie standard and solar panels. • Bright living and dining area: The open and spacious floor plan, as well as the large windows, create a bright and inviting atmosphere. • High-quality comfort equipment: Elevator, Quooker, dishwasher, steamer, cable TV, and wheelchair-accessible access provide additional comfort in everyday life. • Quiet living location: Despite the central location, you can enjoy a pleasantly quiet living atmosphere both during the day and at night. Attractive location in Zurich-WipkingenThe apartment is located in the immediate vicinity of the Limmat (Letten) and benefits from the excellent infrastructure of the popular quarter. Shopping facilities, schools, public transport, and recreational areas are easily accessible on foot. • Letten school: approx. 5 minutes on foot • Migros: approx. 6 minutes on foot • Laubiweg tram stop: approx. 9 minutes on foot • Zurich Wipkingen train station: approx. 9 minutes on foot • Limmatplatz bus stop: approx. 9 minutes on foot Your new home in WipkingenThis modern 3.5-room apartment combines sustainable construction, contemporary architecture, and urban living comfort in the heart of Zurich.A home for all those who appreciate modern living, value sustainability, and want to enjoy the proximity to the Limmat, the quarter's life, and the Zurich city center.We look forward to your inquiry. See you soon, Stefan Brogli

  • Balcony / Terrace
  • Garage
  • View
  • +3
Travel time
-
New building
Stefan Brogli

Stefan Brogli

1 / 5
Stefan Brogli

Stefan Brogli

  • Balcony / Terrace
  • Garage
  • View
  • +3
CHF 3,105,000.– Premium
3.5 rooms112m² living space
Weizenstrasse 7, 8037 Zürich

Dreamy new-build apartment – a stone's throw from Letten

Welcome to this exclusive 3.5-room new-build apartment on Weizenstrasse 7 in the popular Zürcher Quartier Wipkingen. The modern multi-family house with a total of 15 condominiums is being realized according to the highest energy standards, is Minergie-certified, and is expected to be ready for occupancy by the end of 2028.The apartment combines contemporary architecture, high living comfort, and three terraces to create a special home – quiet and yet in the midst of urban life.The apartment impresses with the following highlights • Minergie-certified new building: Sustainable and energy-efficient living thanks to the modern Minergie standard and solar panels. • Bright living and dining area: The open and spacious floor plan, as well as the large windows, create a light-filled and inviting atmosphere. If you wish for a more spacious living area, the third room can be dissolved. • High-quality comfort equipment: Elevator, Quooker, dishwasher, steamer, cable TV, and wheelchair-accessible access provide additional comfort in everyday life. • Quiet living location: Despite the central location, you can enjoy a pleasantly quiet living atmosphere both during the day and at night. Attractive location in Zürich-WipkingenThe apartment is located in the immediate vicinity of the Limmat (Letten river bath) and benefits from the excellent infrastructure of the popular quarter. Shopping facilities, schools, public transport, and recreational areas are easily accessible on foot. • Letten school: approx. 5 minutes on foot • Migros: approx. 6 minutes on foot • Laubiweg tram stop: approx. 9 minutes on foot • Zürich Wipkingen train station: approx. 9 minutes on foot • Limmatplatz bus stop: approx. 9 minutes on foot Your new home in WipkingenThis modern 3.5-room apartment combines sustainable construction, contemporary architecture, and urban living comfort in the heart of Zürich.A home for all those who appreciate modern living, value sustainability, and want to enjoy the proximity to the Limmat, the quarter's life, and the Zürich city center.We look forward to your inquiry. See you soon, Stefan Brogli

  • Balcony / Terrace
  • Garage
  • View
  • +3
Travel time
-
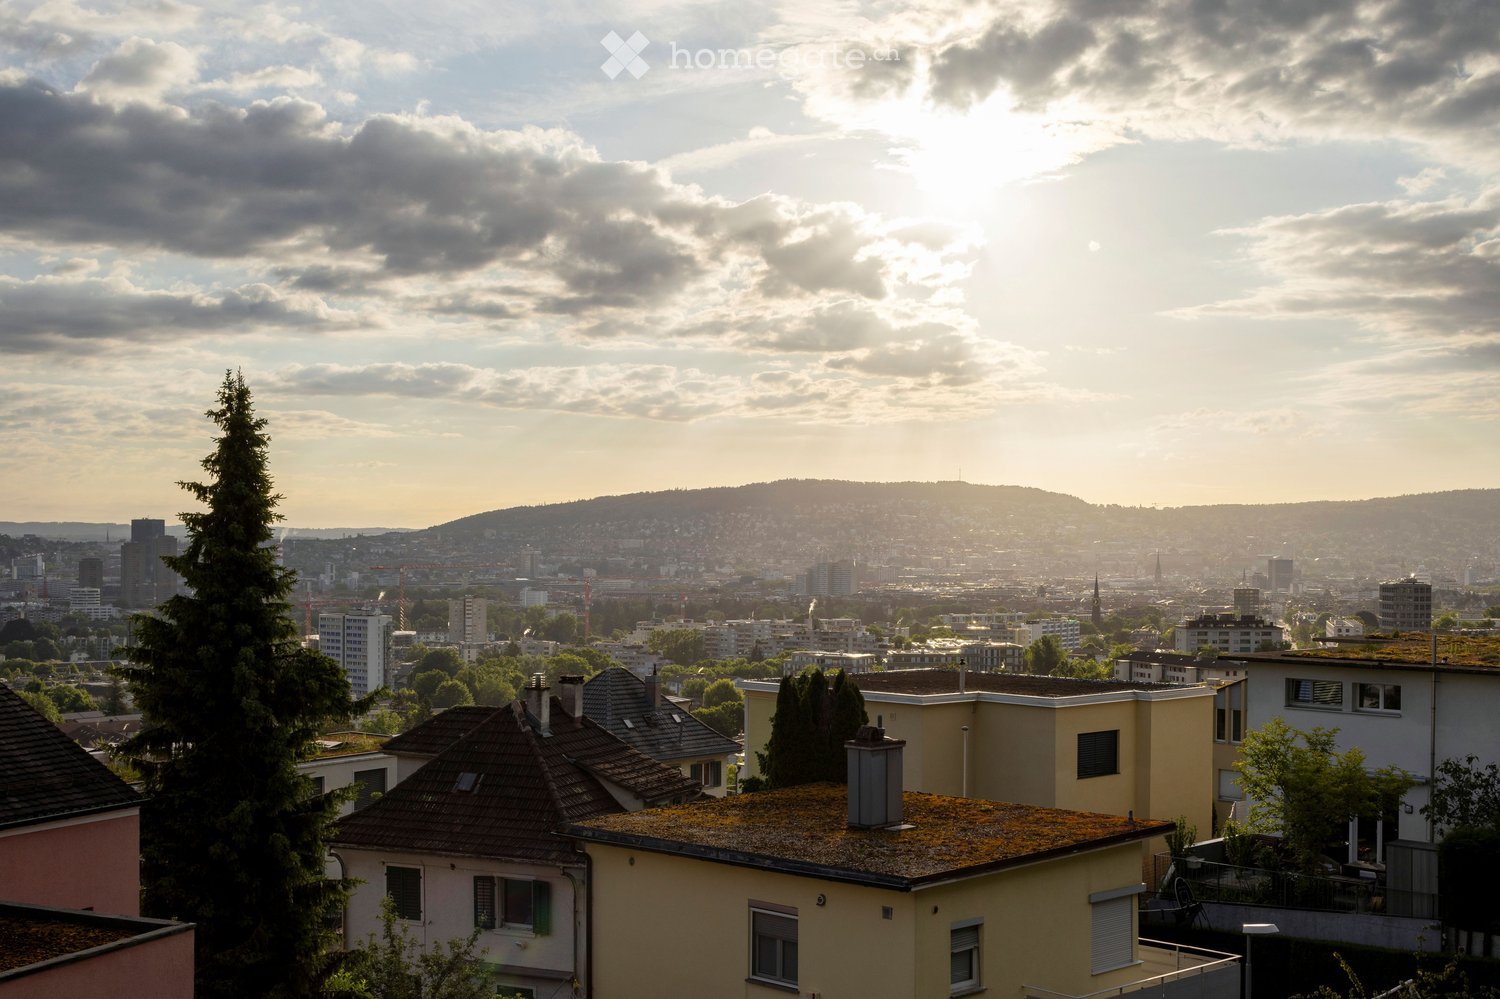
  • Panoramic cityscape view from a rooftop, showing a mix of residential and commercial buildings, trees, and distant hills under a partly cloudy sky.
  • Empty hallway with white walls, dark carpet, and a set of white double doors.
  • A modern living room with a cream-colored sofa, a floor lamp, a small purple cabinet, a plant, and a mirror on the wall.
  • A small, furnished room with white walls, a large white wardrobe, two chairs with leopard print cushions, and several framed pictures on the wall.
  • Modern bathroom with dark tiled walls and floor, featuring a bathtub, sink, mirror, and toilet. Large window provides natural light.
  • Modern bathroom with dark tiled walls and floor, featuring a bathtub, toilet, sink, and mirror. A zebra-patterned shower curtain is visible, along with towels and a small shelf holding toiletries.
  • A well-lit bedroom with a bed, a fan, a nightstand, and a window with curtains. The room features a carpeted floor and a radiator under the window.
  • A modern bedroom with a neatly made bed, a nightstand with a few items, a wardrobe, a chair with a fan, and a small table with a few items on it.
  • Modern bathroom with a white sink, dark green lower cabinetry, orange tiled backsplash, and large windows letting in natural light. Includes a stool, vase with flowers, and a framed picture on the wall.
  • Empty room with white walls, green carpet, large windows with white frames, radiator, and a small counter with orange tiles.
  • Empty room with large windows offering a cityscape view, radiator below the windows, and light-colored curtains on either side.
  • Modern furnished room with large windows offering a city view, featuring a red coffee table, sofa, bookshelf, bar area with stools, and a glass dining table with chairs.
  • Modern living room with a sofa, glass coffee table, bar stool, armchair, floor lamp, and small plant. Large windows offer a view of the outdoors.
  • Balcony with green patterned floor, colorful chairs, and a small table, overlooking a garden with bushes and trees.
  • Modern kitchen with white cabinets, dark countertops, and orange backsplash tiles. Features a sink, faucet, and built-in oven.
  • Modern kitchen with white cabinets, dark tiled floor, and orange backsplash. Features a sink, dishwasher, and various kitchen items on the counter.
  • Balcony with a red table and yellow chairs, overlooking a cityscape with trees and buildings.
  • Balcony with a view of the cityscape, featuring a metal railing and a clear blue sky with the sun shining brightly.
  • Modern multi-story building with concrete balconies, large windows, and greenery around the entrance.
  • Modern multi-story apartment building with concrete balconies and large windows, surrounded by lush greenery.
  • Underground parking garage with several parked cars, concrete pillars, and numbered parking spaces.
1 / 21
Empty hallway with white walls, dark carpet, and a set of white double doors.
A modern living room with a cream-colored sofa, a floor lamp, a small purple cabinet, a plant, and a mirror on the wall.
A small, furnished room with white walls, a large white wardrobe, two chairs with leopard print cushions, and several framed pictures on the wall.
CHF 1,050,000.– Premium
2.5 rooms60m² living space
Sädlenweg 10, 8055 Zürich

Charming 2.5-room apartment with city view in Zürich-Albisrieden

Welcome to Sädlenweg 10 in Zürich (8055) – discover this well-maintained 2.5-room apartment on the 2nd floor of a solid residential building from 1972. In 2020, the kitchen, flooring, and built-in closets were renewed. The apartment convinces with its modern character and attractive location in a quiet residential area and is rented.The apartment offers:· Bright, open living area: Spaciously cut room with large windows that provide an impressive city view – ideal for living and relaxing.· Balcony: Enjoy the fresh air and the beautiful view of the Zürich cityscape and the adjacent forest.· Modern interior: Stylish design possibilities! Just like the open living area with bar area and decorative details.· Parking space in the garage: Comfortable parking for your vehicle right on site. Additionally CHF 40'000.-. Preparation for electric charging station available.· Basement compartmentLocation & Environment:The apartment is located in a quiet residential area – both during the day and at night it is pleasantly quiet. The bus stop Sädlenweg is only 1 minute's walk away, so you are well connected to the public transport network. The tram stop Triemli and the Triemli station can be reached in about 9 minutes on foot, and the Zürich main station in about 25 minutes. By car to the main station 10 minutes.· Shopping: A Coop supermarket is within 8 minutes' walk.· Health: The Triemli pharmacy & drugstore is only 9 minutes' walk away.· Education: The Altweg school is within 13 minutes' walk.The green, family-friendly neighborhood with a view of the Zürich cityscape makes this apartment a real gem. Whether as a first home or as a capital investment – this property offers an excellent combination of living quality, infrastructure, and urban flair. Secure your dream apartment in the heart of Zürich-Albisrieden now!More information can be found in the sales dossier, which can be downloaded as a PDF. If you are interested, we look forward to your contact by email or phone. I will be happy to provide you with information!

Travel time
-
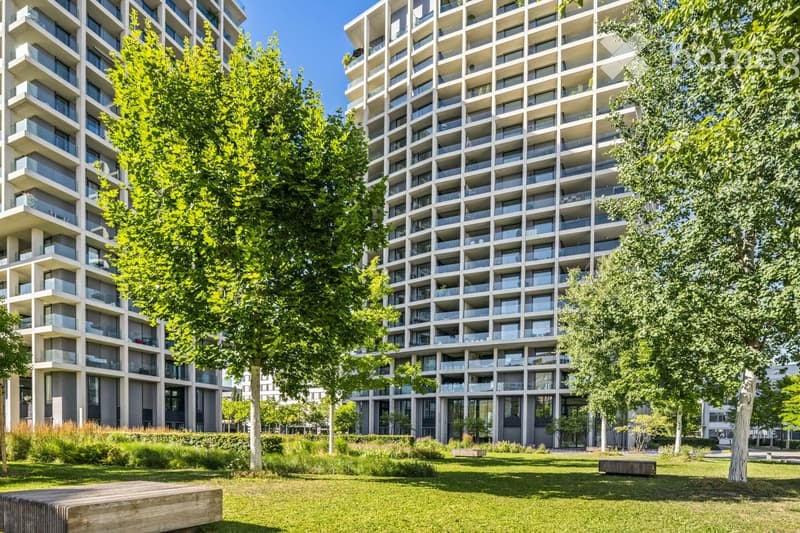
  • Modern high-rise residential building with multiple balconies and large windows, surrounded by green spaces and trees.
  • Modern lobby area with a black polished floor, a large central marble pillar, and a seating area with a sofa, chairs, and a glass coffee table.
  • Modern living room with light wooden flooring, large sectional sofa, coffee table, side table, and plants. Large windows offer a city view.
  • Modern kitchen with white cabinetry, island, pendant lights, and a view of the city through large windows. Includes a coffee maker, chairs, and plants.
  • Modern bedroom with large windows offering a city view, a neatly made bed, nightstand, armchair, small table with chairs, and a potted plant near the balcony door.
  • Modern, minimalist office space with a black desk, ergonomic chair, floor lamp, framed artwork, and a potted plant near a large window offering a city view.
  • Modern bathroom with a bathtub, double sink, large mirror, glass shower enclosure, and a towel on a rack.
  • Modern balcony with a grey sectional sofa, coffee table, and potted plants, featuring large glass doors leading to an indoor space.
  • View from a balcony showing a modern urban area with residential buildings, green spaces, and trees.
  • Wooden deck with a grey table and bench, overlooking a cityscape with buildings and distant hills.
1 / 10
Modern lobby area with a black polished floor, a large central marble pillar, and a seating area with a sofa, chairs, and a glass coffee table.
Modern living room with light wooden flooring, large sectional sofa, coffee table, side table, and plants. Large windows offer a city view.
Modern kitchen with white cabinetry, island, pendant lights, and a view of the city through large windows. Includes a coffee maker, chairs, and plants.
CHF 2,170,000.– Premium
3.5 rooms115m² living space
Schärenmoosstrasse 78, 8052 Zürich

Exclusive urban living

The residential towers "The Metropolitans" were created in 2015/2016 and convince with high quality and exceptional architecture. The ideal retreat for city people with a flair for modern and high-quality living.The central location combines urban life with private atmosphere. The Zurich-North location offers excellent connections to public transport, the highway network, and the airport. Shopping facilities, gastronomy, and leisure activities are easily accessible.On the 6th floor of Tower East, this stylish apartment awaits you. It convinces with a high-quality, timeless interior design and two loggias with a distant view. Generous window surfaces create a bright, open atmosphere and offer spectacular views.The floor plan shows a harmonious room layout, where the living and sleeping areas are elegantly separated. The central element of the apartment is the living and dining area with a Bulthaup designer kitchen. Two covered loggias on opposite sides of the apartment extend the living space outward and offer a view into the distance and onto the skyline.As an additional highlight, the residents have access to the Skylounge with a 360-degree panoramic view.The property:- 3.5-room apartment with approximately 115 m2 of living space on the 6th floor- open living area with high-quality Bulthaup kitchen, approximately 53 m2- 2 bedrooms, approximately 17 m2 and 18 m2- 2 loggias, 18 m2 and 28 m2- bathroom with shower and bathtub- separate toilet- laundry room with built-in closet and washing tower- spacious basement compartment, approximately 9 m2- Minergie certified, comfort ventilation- district heating- high-quality, well-maintained conditionNo contacts from brokers are desired.

Travel time
-
New building
1 / 10
CHF 1,800,000.– Premium
3.5 rooms92m² living space
Höhenring 26, 8052 Zürich

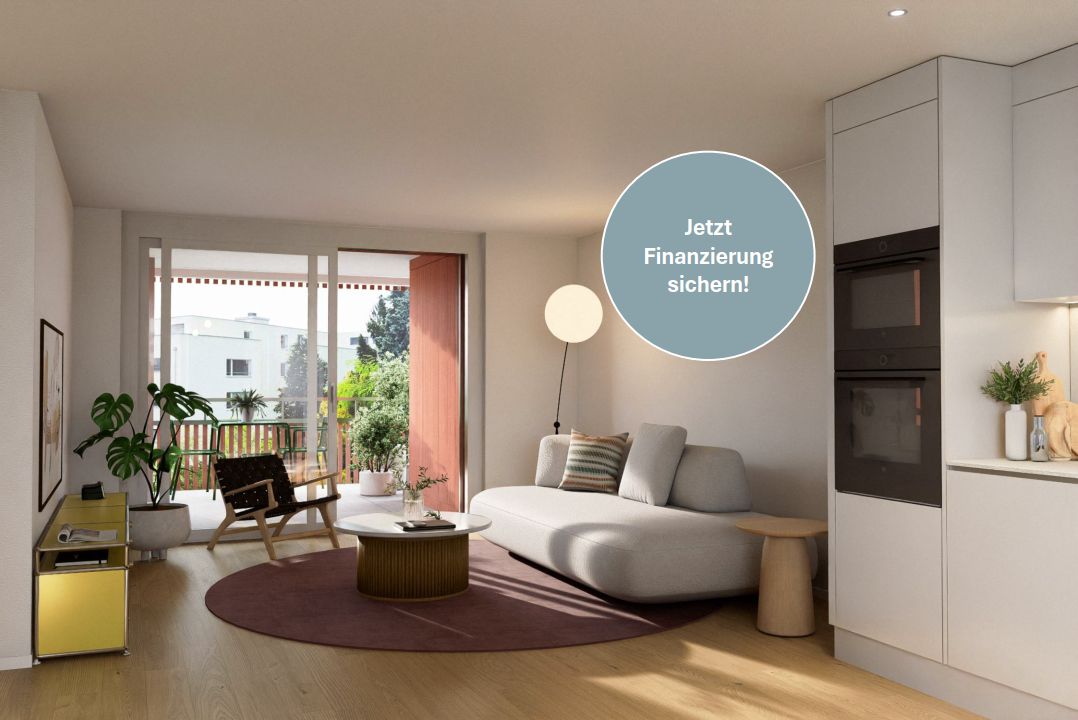
Modern 3.5-room apartment with spacious living area

Modern 3.5-room apartment with spacious living area Act now and secure financing at today's conditions!On the 1st floor, you'll find an attractive 3.5-room apartment that convinces with spacious rooms, plenty of daylight, and a modern living concept. The open-plan living, dining, and kitchen area forms the heart of the apartment and offers plenty of space to live, come together, and enjoy on around 38 m².The large window areas create a bright and friendly atmosphere. The balcony directly adjacent to the living area creates additional outdoor space and invites you to spend cozy hours outside.Your highlights at a glance: • Spacious, open-plan living, dining, and kitchen area • Around 38 m² living, dining, and kitchen area • Bright living atmosphere thanks to large window areas • Balcony with pleasant outdoor area • Three flexibly usable rooms • Two wet cells: bathroom/WC and shower/WC • Functional and well-thought-out floor plan • Bicycle parking spaces in the basement and ground floor Diverse living at HöhenringAt Höhenring, you'll find a varied range of housing options for different needs. The offer includes 2.5- to 4.5-room apartments, attractive garden apartments with seating and inviting green spaces, as well as apartments with balconies and terraces.Whether with a garden, balcony, or terrace – at Höhenring, you'll find your new home.Parking spaces in the underground garage can be purchased additionally.For further questions, Lara Tunon is available at 044 802 20 45.

Travel time
-
New building
1 / 7
CHF 1,315,000.– Premium
2.5 rooms61m² living space
Höhenring 26, 8052 Zürich

Attractive 2.5-room apartment with balcony

Attractive 2.5-room apartment with balcony Act now and secure financing at today's conditions!This charming 2.5-room apartment combines comfortable living with an inviting outdoor area. The open-plan living, dining, and kitchen area is the centerpiece of the apartment, supplied with plenty of daylight through large windows and creating a pleasant, friendly living atmosphere.The balcony offers additional outdoor space and invites you to spend relaxed hours outside or let the day come to a comfortable end.The spacious bedroom offers enough space for individual furnishing. The room offer is complemented by a modern bathroom with shower, a separate guest toilet, and a practical laundry room with its own washing machine and tumble dryer.Highlights: • Private garden with approximately 31.5 m² of garden space • Spacious seating area as an extended living space outdoors • Bright living, dining, and kitchen area • Spacious bedroom • Bathroom with shower • Separate guest toilet • Well-thought-out and efficient room layout • Sustainable construction • Attractive meeting areas • Bicycle parking spaces in the underground and ground floor At Höhenring, you can expect a diverse range of housing options – a true residential paradise for different demands. Whether 2.5 to 4.5-room apartments, attractive garden apartments with seating areas and inviting green spaces, or apartments with balconies and terraces.Here you will find your new home.Parking spaces in the underground garage can be purchased additionally.Lara Tunon is available to answer your questions at 044 802 20 45.

Travel time
-
New building
1 / 11
CHF 1,330,000.– Premium
3.5 rooms84m² living space
Schwandenholzstrasse 160, 8052 Zürich

Modern 3.5-room apartment with inviting loggia

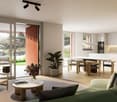
Urban living bliss with private loggia in a green setting Project & Location:Welcome to the "Waidhof" project at Schwandenholzstrasse 160 in 8052 Zürich-Seebach. This sustainable and modern residential complex perfectly combines high-quality architecture with idyllic tranquility and optimal urban connections in Zurich North. Nature begins right outside the front door: beautiful walking paths and the popular Bio-Hofladen Waidhof are located in the immediate vicinity. Thanks to the excellent infrastructure, schools, shopping opportunities (Migros, Coop, Denner) and public transport (bus 62, Affoltern station) are within walking distance. The move-in date is planned for autumn 2028.Highlights of the 3.5-room apartment (WHG 102): • Enjoy your private outdoor area on the 1st floor - perfect for relaxed hours in the fresh air, regardless of the weather. • Bright, light-flooded living and dining area that flows seamlessly into the outdoor area. • The apartment offers spacious rooms, leaving plenty of space for individual furnishing dreams. With two stylish bathrooms - one with a bathtub, washing machine and tumble dryer, as well as a separate bathroom with shower and toilet - this home simply has everything you need in everyday life. • The perfectly coordinated color tones and high-quality materials run like a red thread throughout the entire apartment, creating an absolutely stylish feel-good atmosphere with that certain something. • Private photovoltaic system on the roof for ecological electricity production. • The sales price is already ZKB-verified - for uncomplicated and secure financing processing. • Underground parking spaces can be purchased for CHF 60,000 each and offer convenient, weather-protected access via elevator. Let yourself be impressed by this unique new construction project. Visit our website at www.waidhof.ch for a virtual 360° tour.Fulfill your dream of urban living in the middle of nature! We look forward to your contact.
Travel time
-
New building
1 / 9
CHF 1,790,000.– Premium
3.5 rooms89m² living space
Robert-Seidel-Hof 73, 8048 Zürich

Neubau 3.5-Zimmer-Wohnung mit Loggia in Zürich Altstetten

Urban wohnen mit Stil - Seidelhof73Am Robert-Seidel-Hof 73 in Zürich-Altstetten entsteht mit dem Seidelhof73 ein modernes Mehrfamilienhaus mit 15 Eigentumswohnungen. Das Projekt richtet sich an Menschen, die das Stadtleben schätzen und gleichzeitig Wert auf Ruhe, Qualität und eine durchdachte Architektur legen.Highlights auf einen Blick • 15 moderne Eigentumswohnungen • Lichtdurchflutete Grundrisse mit klarer Raumstruktur • Balkon / Loggia / Gartensitzplatz (je nach Wohnung) • Individuell gestaltbarer Innenausbau innerhalb Budget • Hochwertige Küche mit V-ZUG Geräte • Eigener Waschturm • Elektrische Storen & Markisen • Glasfaseranschluss • Photovoltaikanlage auf dem Dach • Vorbereitung für E-Mobilität (Power-to-Parking) • Lift, rollstuhlgängig Top Lage in Zürich-Altstetten • Bahnhof Altstetten ca. 8 Min. (600m) zu Fuss • Migros, Coop, Denner, Restaurants, Schulen & Sportangebote in direkter Umgebung • Nähe zu Limmat, Quartierparks und Erholungsgebieten • Sehr gute ÖV-Anbindung in die Innenstadt & Zürich-West Seidelhof73 steht für durchdachtes Wohnen an gut angebundener Lage – hochwertig, persönlich und zukunftsorientiert. Die Verkaufspreise sind Bankgeprüft. Die Baubewilligung wurde erteilt und der Bezug für Winter 2027 geplant.Gerne senden wir Ihnen die detaillierte Dokumentation oder vereinbaren einen persönlichen Beratungstermin. ------------------------------------------------------------------------------------------ Urban Living with Style – Seidelhof73At Robert-Seidel-Hof 73 in Zurich-Altstetten, Seidelhof73 is a modern residential building comprising 15 condominium apartments. The project is designed for those who appreciate vibrant city life while valuing tranquillity, refined living and thoughtful architecture.Key Highlights • 15 modern condominium apartments • Light-filled layouts with clear, well-structured floor plans • Balcony / loggia / private garden seating area (depending on unit) • Customisable interior finishes within the allocated budget • High-quality kitchen with V-ZUG appliances • Private washer and dryer in every apartment • Electric blinds and awnings • Fibre optic connection • Photovoltaic system on the roof • Prepared for e-mobility (Power-to-Parking infrastructure) • Lift, wheelchair accessible Prime Location in Zurich-Altstetten • Altstetten train station approx. 8 minutes (600 m) on foot • Migros, Coop, Denner, restaurants, schools and sports facilities nearby • Close to the Limmat river, neighbourhood parks and recreation areas • Excellent public transport connections to the city centre and Zurich-West Seidelhof73 represents carefully designed living in a well-connected location – refined, personal and future-oriented. The sales prices have been verified by the bank. The building permit has been granted, and occupancy is scheduled for winter 2027.We would be pleased to send you the detailed documentation or arrange a personal consultation.

Travel time
-
New building
1 / 9
CHF 1,380,000.– Premium
2.5 rooms70m² living space
Robert-Seidel-Hof 73, 8048 Zürich

Letzte 2.5-Zimmer-Neubauwohnung mit Loggia in Zürich Altstetten

Urban wohnen mit Stil - Seidelhof73Am Robert-Seidel-Hof 73 in Zürich-Altstetten entsteht mit dem Seidelhof73 ein modernes Mehrfamilienhaus mit 15 Eigentumswohnungen. Das Projekt richtet sich an Menschen, die das Stadtleben schätzen und gleichzeitig Wert auf Ruhe, Qualität und eine durchdachte Architektur legen.Highlights auf einen Blick • 15 moderne Eigentumswohnungen • Lichtdurchflutete Grundrisse mit klarer Raumstruktur • Loggia • Individuell gestaltbarer Innenausbau innerhalb Budget • Hochwertige Küche mit V-ZUG Geräte • Eigener Waschturm • Elektrische Storen & Markisen • Glasfaseranschluss • Photovoltaikanlage auf dem Dach • Vorbereitung für E-Mobilität (Power-to-Parking) • Lift, rollstuhlgängig Top Lage in Zürich-Altstetten • Bahnhof Altstetten ca. 8 Min. (600m) zu Fuss • Migros, Coop, Denner, Restaurants, Schulen & Sportangebote in direkter Umgebung • Nähe zu Limmat, Quartierparks und Erholungsgebieten • Sehr gute ÖV-Anbindung in die Innenstadt & Zürich-West Seidelhof73 steht für durchdachtes Wohnen an gut angebundener Lage – hochwertig, persönlich und zukunftsorientiert. Die Verkaufspreise sind Bankgeprüft. Die Baubewilligung wurde erteilt und der Bezug für Winter 2027 geplant.Gerne senden wir Ihnen die detaillierte Dokumentation oder vereinbaren einen persönlichen Beratungstermin. ------------------------------------------------------------------------------------------ Urban Living with Style – Seidelhof73At Robert-Seidel-Hof 73 in Zurich-Altstetten, Seidelhof73 is a modern residential building comprising 15 condominium apartments. The project is designed for those who appreciate vibrant city life while valuing tranquillity, refined living and thoughtful architecture.Key Highlights • 15 modern condominium apartments • Light-filled layouts with clear, well-structured floor plans • Loggia • Customisable interior finishes within the allocated budget • High-quality kitchen with V-ZUG appliances • Private washer and dryer in every apartment • Electric blinds and awnings • Fibre optic connection • Photovoltaic system on the roof • Prepared for e-mobility (Power-to-Parking infrastructure) • Lift, wheelchair accessible Prime Location in Zurich-Altstetten • Altstetten train station approx. 8 minutes (600 m) on foot • Migros, Coop, Denner, restaurants, schools and sports facilities nearby • Close to the Limmat river, neighbourhood parks and recreation areas • Excellent public transport connections to the city centre and Zurich-West Seidelhof73 represents carefully designed living in a well-connected location – refined, personal and future-oriented. The sales prices have been verified by the bank. The building permit has been granted, and occupancy is scheduled for winter 2027.We would be pleased to send you the detailed documentation or arrange a personal consultation.

Travel time
-
New building
1 / 7
CHF 1,950,000.– Premium
3.5 rooms96m² living space
Robert-Seidel-Hof 73, 8048 Zürich

Neubau 3.5-Zimmer-Gartenwohnung mit Sitzplatz und Gartenanteil in Zürich Altstetten

Urban wohnen mit Stil - Seidelhof73Am Robert-Seidel-Hof 73 in Zürich-Altstetten entsteht mit dem Seidelhof73 ein modernes Mehrfamilienhaus mit 15 Eigentumswohnungen. Das Projekt richtet sich an Menschen, die das Stadtleben schätzen und gleichzeitig Wert auf Ruhe, Qualität und eine durchdachte Architektur legen.Highlights auf einen Blick • 15 moderne Eigentumswohnungen • Lichtdurchflutete Grundrisse mit klarer Raumstruktur • Gartensitzplatz • Individuell gestaltbarer Innenausbau innerhalb Budget • Hochwertige Küche mit V-ZUG Geräte • Eigener Waschturm • Elektrische Storen & Markisen • Glasfaseranschluss • Photovoltaikanlage auf dem Dach • Vorbereitung für E-Mobilität (Power-to-Parking) • Lift, rollstuhlgängig Top Lage in Zürich-Altstetten • Bahnhof Altstetten ca. 8 Min. (600m) zu Fuss • Migros, Coop, Denner, Restaurants, Schulen & Sportangebote in direkter Umgebung • Nähe zu Limmat, Quartierparks und Erholungsgebieten • Sehr gute ÖV-Anbindung in die Innenstadt & Zürich-West Seidelhof73 steht für durchdachtes Wohnen an gut angebundener Lage – hochwertig, persönlich und zukunftsorientiert. Die Verkaufspreise sind Bankgeprüft. Die Baubewilligung wurde erteilt und der Bezug für Winter 2027 geplant.Gerne senden wir Ihnen die detaillierte Dokumentation oder vereinbaren einen persönlichen Beratungstermin. ------------------------------------------------------------------------------------------ Urban Living with Style – Seidelhof73At Robert-Seidel-Hof 73 in Zurich-Altstetten, Seidelhof73 is a modern residential building comprising 15 condominium apartments. The project is designed for those who appreciate vibrant city life while valuing tranquillity, refined living and thoughtful architecture.Key Highlights • 15 modern condominium apartments • Light-filled layouts with clear, well-structured floor plans • Balcony / loggia / private garden seating area (depending on unit) • Customisable interior finishes within the allocated budget • High-quality kitchen with V-ZUG appliances • Private washer and dryer in every apartment • Electric blinds and awnings • Fibre optic connection • Photovoltaic system on the roof • Prepared for e-mobility (Power-to-Parking infrastructure) • Lift, wheelchair accessible Prime Location in Zurich-Altstetten • Altstetten train station approx. 8 minutes (600 m) on foot • Migros, Coop, Denner, restaurants, schools and sports facilities nearby • Close to the Limmat river, neighbourhood parks and recreation areas • Excellent public transport connections to the city centre and Zurich-West Seidelhof73 represents carefully designed living in a well-connected location – refined, personal and future-oriented. The sales prices have been verified by the bank. The building permit has been granted, and occupancy is scheduled for winter 2027.We would be pleased to send you the detailed documentation or arrange a personal consultation.

Travel time
-
New building
1 / 8
CHF 2,350,000.– Premium
3.5 rooms110m² living space
8048 Zürich

Neubau 3.5-Zimmer-Dachwohnung mit Balkon in Zürich Altstetten

Urban wohnen mit Stil - Seidelhof73Am Robert-Seidel-Hof 73 in Zürich-Altstetten entsteht mit dem Seidelhof73 ein modernes Mehrfamilienhaus mit 15 Eigentumswohnungen. Das Projekt richtet sich an Menschen, die das Stadtleben schätzen und gleichzeitig Wert auf Ruhe, Qualität und eine durchdachte Architektur legen.Highlights auf einen Blick • 15 moderne Eigentumswohnungen • Lichtdurchflutete Grundrisse mit klarer Raumstruktur • Balkon / Loggia / Gartensitzplatz (je nach Wohnung) • Individuell gestaltbarer Innenausbau innerhalb Budget • Hochwertige Küche mit V-ZUG Geräte • Eigener Waschturm • Elektrische Storen & Markisen • Glasfaseranschluss • Photovoltaikanlage auf dem Dach • Vorbereitung für E-Mobilität (Power-to-Parking) • Lift, rollstuhlgängig Top Lage in Zürich-Altstetten • Bahnhof Altstetten ca. 8 Min. (600m) zu Fuss • Migros, Coop, Denner, Restaurants, Schulen & Sportangebote in direkter Umgebung • Nähe zu Limmat, Quartierparks und Erholungsgebieten • Sehr gute ÖV-Anbindung in die Innenstadt & Zürich-West Seidelhof73 steht für durchdachtes Wohnen an gut angebundener Lage – hochwertig, persönlich und zukunftsorientiert. Die Verkaufspreise sind Bankgeprüft. Die Baubewilligung wurde erteilt und der Bezug für Winter 2027 geplant.Gerne senden wir Ihnen die detaillierte Dokumentation oder vereinbaren einen persönlichen Beratungstermin. ------------------------------------------------------------------------------------------ Urban Living with Style – Seidelhof73At Robert-Seidel-Hof 73 in Zurich-Altstetten, Seidelhof73 is a modern residential building comprising 15 condominium apartments. The project is designed for those who appreciate vibrant city life while valuing tranquillity, refined living and thoughtful architecture.Key Highlights • 15 modern condominium apartments • Light-filled layouts with clear, well-structured floor plans • Balcony / loggia / private garden seating area (depending on unit) • Customisable interior finishes within the allocated budget • High-quality kitchen with V-ZUG appliances • Private washer and dryer in every apartment • Electric blinds and awnings • Fibre optic connection • Photovoltaic system on the roof • Prepared for e-mobility (Power-to-Parking infrastructure) • Lift, wheelchair accessible Prime Location in Zurich-Altstetten • Altstetten train station approx. 8 minutes (600 m) on foot • Migros, Coop, Denner, restaurants, schools and sports facilities nearby • Close to the Limmat river, neighbourhood parks and recreation areas • Excellent public transport connections to the city centre and Zurich-West Seidelhof73 represents carefully designed living in a well-connected location – refined, personal and future-oriented. The sales prices have been verified by the bank. The building permit has been granted, and occupancy is scheduled for winter 2027.We would be pleased to send you the detailed documentation or arrange a personal consultation.

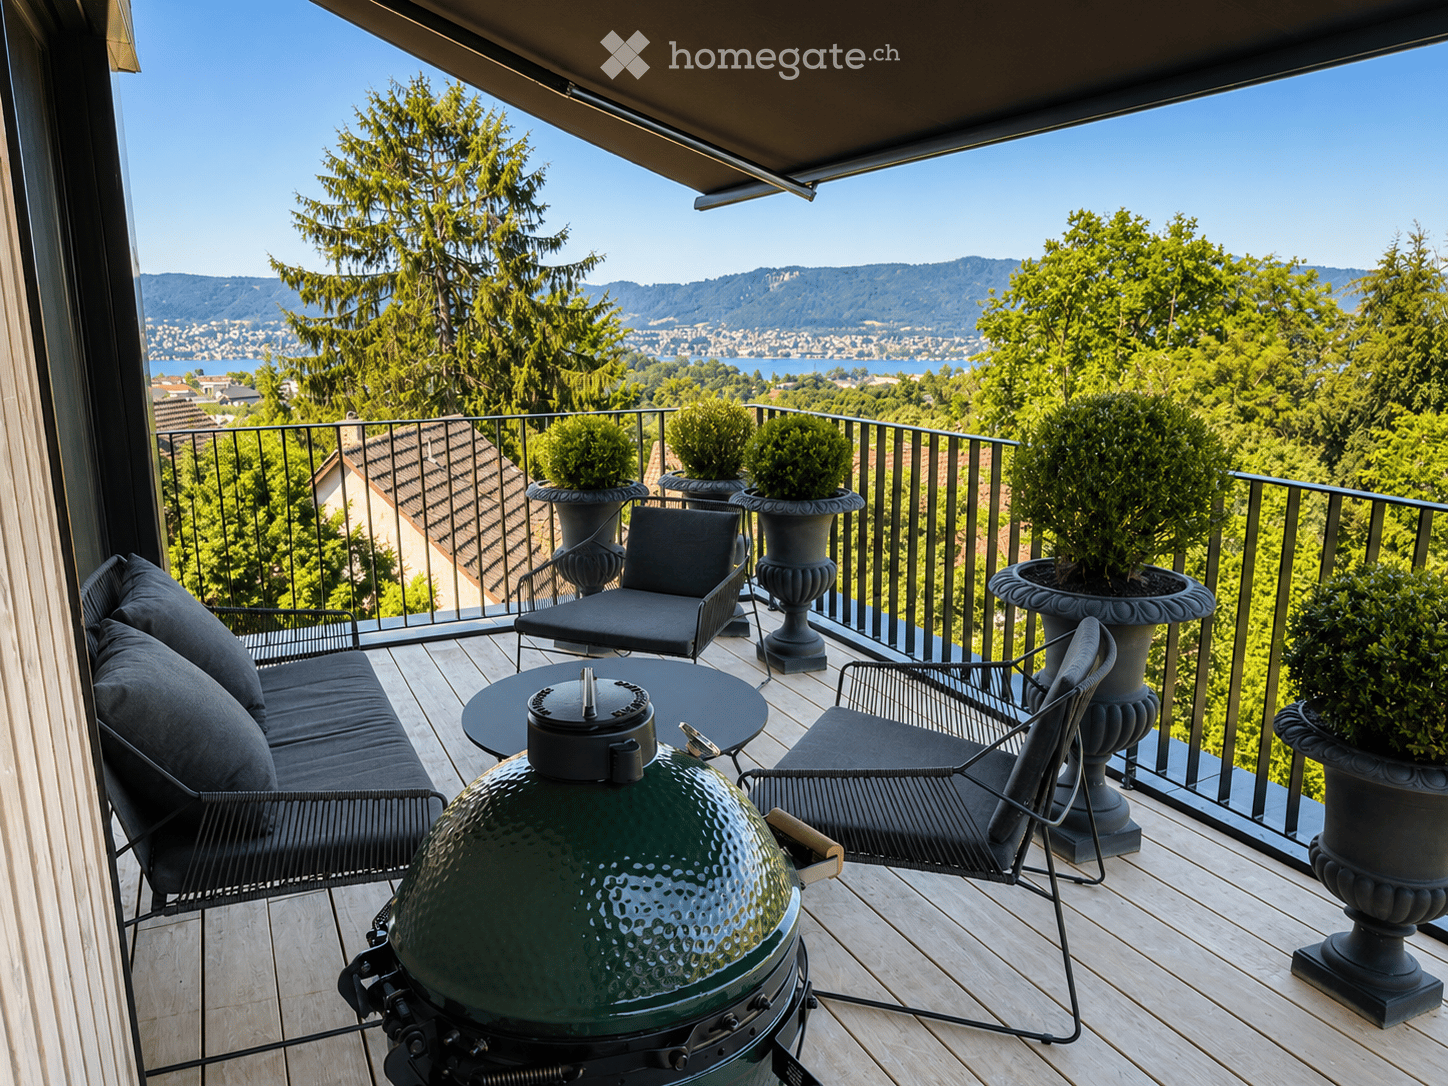
  • Balcony with wooden decking, black metal railing, and scenic mountain and lake view. Features a green grill, black sofa, chairs, and a small table.
  • Modern living room with large windows offering a scenic view, featuring white furniture including sofas, chairs, a round table, and decorative candle holders.
  • Modern, well-lit room with a round wooden dining table surrounded by white chairs, a white stool, a kitchen island with wooden cabinets, and a glass display cabinet with decorative items. Large windows offer a scenic view of the outdoors.
  • Balcony with wooden decking, round table, four wicker chairs, vase with white flowers, and scenic view of trees and water.
  • Modern rooftop terrace with wooden decking, lounge chairs, small table, potted plants, and a dining area inside with white chairs and a table.
  • Modern bathroom with a floating wooden sink cabinet, sleek white sink, chrome faucet, large mirror with built-in lighting, and a toilet. Large windows offer a scenic view of greenery and mountains.
  • Bright bedroom with wooden flooring, large bed with white bedding, a sofa, a chair, and several picture frames on the wall.
  • A modern wooden balcony with a glass railing, featuring outdoor seating, a grill, and potted plants, overlooking a scenic view.
  • Modern multi-story house with a flat roof, large windows, and solar panels. Features include a balcony with outdoor furniture, a patio area with tables and chairs, and a landscaped garden with potted plants and trees.
  • Modern two-story house with wooden facade, large windows, and a rooftop terrace with outdoor furniture and greenery.
  • Floor plan showing a living/dining area, bedroom, bathroom, hallway, and two terraces.
1 / 11
CHF 2,450,000.– Top
2.5 rooms65m² living space
Witikonerstrasse 180, 8053 Zürich

Exclusive attic apartment with Lake Zurich panorama and 47 m² terrace

Above the rooftops of Zurich — a life with width High above the city, nestled in the quiet Witikon district, this exclusive attic apartment offers a life that has become rare: an unobstructed view over Lake Zurich to the Limmattal, spacious terraces to the west and east, and an equipment that leaves no wishes open. Living The open living and dining area flows seamlessly onto both terraces. Floor-to-ceiling windows frame the lake panorama and bring daylight deep into the room. Naturofloor floors, exposed concrete ceilings, and an oak natural kitchen with natural stone cladding set high standards. Terraces 47 m² of private outdoor space on two terraces with electric awnings. Morning coffee in the green on the east terrace, dinner with a lake view on the west terrace. Technology & Efficiency Solar water heat pump, photovoltaic system on the flat roof, thermoactive building component systems (TABS cooling), triple-glazed insulation, fiber optics, and smart home connections. Energy class A+++. Extras 13 m² hobby room in the basement (ideal as a fitness room, wine cellar, or studio), 2 outdoor parking spaces, own washing and drying machine, mechanical safety locking system, video intercom, direct lift access to the apartment. Location Witikon is located in Zurich's district 7, nestled between forest and quarter. Tram and bus in front of the door, quick connection to the city center and highway. Schools, shopping, and restaurants can be reached on foot. Viewings on request — we look forward to your contact.

Travel time
-
  • Modern living room with a large sectional sofa, coffee table, armchair, bookshelf, and a balcony with outdoor furniture.
  • Cozy bedroom with a large bed, nightstands, a wooden dresser, a chair, and a large painting on the wall. The room features natural light from large windows and is decorated with plants and soft lighting.
  • Modern bathroom with double sink, toilet, glass-enclosed shower, and decorative plants. Features include a large mirror, towel racks, and a wooden shelf with folded towels.
  • Cozy children's bedroom with two single beds, a desk, bookshelf, and decorative elements like framed pictures and plants.
  • Modern kitchen with sleek white cabinets, stainless steel sink, and a wooden dining area with colorful chairs. The space features a large window with a view of greenery outside, and various kitchen items are neatly arranged on the counter.
  • Modern bathroom with a bathtub, sink, toilet, and large mirror. Features include wicker baskets, towels, plants, and a candle on the bathtub ledge.
  • Balcony with wooden table, chairs, bench, cushions, rug, and potted plants, overlooking a modern building complex.
  • View from a balcony showing a mix of residential buildings, trees, and a small garden area with a pathway.
  • Floor plan of an apartment with a living room (40.0 m²), kitchen (12.3 m²), two bedrooms (18.3 m² and 16.0 m²), two bathrooms (5.5 m² and 7.3 m²), hallway (3.5 m²), and a balcony (14.2 m²).
  • A modern living room with a large window showcasing a scenic mountain and lake view. The room features a sofa, coffee table, chairs, a wooden dining table, a decorative vase, a bowl, a candle, and a book.
1 / 10
CHF 1,395,000.– Top
3.5 rooms112m² living space
Katzenbachstrasse 217, 8052 Zürich

More living space, more comfort – 3.5 rooms with 112 m² in Zürich-Seebach

Are you looking for more space, a spacious living area, and a balcony where you can relax and unwind after a long day? Then this 3.5-room apartment on Katzenbachstrasse 217 in Zürich-Seebach might be just what you're looking for.The apartment, built in 2009, is located on the 4th floor of a well-maintained multi-family house and offers approximately 112 m² of living space. The thoughtful floor plan creates a pleasant room atmosphere and diverse possibilities for individually designing living, eating, and working areas.Highlights at a glance • Spacious 112 m² living area with plenty of space for individual living needs • Approximately 40 m² large living area as the centerpiece for cozy evenings and social hours • 14.2 m² large balcony as additional free space in everyday life • Two bathrooms for more comfort and flexibility • Two additional rooms with versatile usage possibilities, such as bedrooms, children's rooms, or home offices • Elevator and wheelchair-accessible entrance • Well-maintained, landscaped inner courtyard with lawn, sandbox, and slide also available • Coop and other shopping opportunities within walking distance • Schools and sports facilities in the immediate vicinity The location offers short distances to shopping opportunities, schools, and sports facilities. The connection to public transportation also enables practical accessibility to other parts of the city.Whether as a couple with space requirements, a small family, or for people who want to combine living and home office: this apartment offers space for different living situations.The apartment is available by arrangement.An underground parking space can be purchased for an additional CHF 55,000.–.We look forward to your contact and would be happy to show you the apartment in person on site.Note: Direct inquiries from buyers are welcome. Broker calls are explicitly not desired.*Individual images were virtually supplemented with furniture elements and optically enhanced.

Travel time
-
  • Modern multi-story apartment building with white facade, multiple balconies, and greenery in front.
  • Bright, modern kitchen with white cabinets, granite countertop, and stainless steel appliances. The space is empty, showing only the structure and fixtures.
  • A clean, white-tiled hallway with a single closed door, a light fixture, and a small adjacent bathroom visible on the left side.
  • Empty room with light wooden flooring, white walls, large window with blinds, and a door leading to another space.
  • Modern bathroom with white tiles, black accents, double sink, large mirror, and glass-enclosed shower.
  • Modern kitchen with white cabinets, granite countertop, induction cooktop, oven, and stainless steel sink.
  • A modern outdoor patio with tiled flooring, surrounded by lush green shrubs and trees, with a covered walkway leading to a building.
  • Underground parking space with marked parking spots, two cars partially visible, and a numbered spot labeled '29'.
  • Empty concrete-walled room with a metal gate on one side, a small window, and a utility box mounted on the wall.
1 / 9
CHF 565,000.– Top
2.5 rooms49m² living space
Schaffhauserstrasse 641, 8052 Zürich

2 ½ room garden apartment in Zurich Seebach (with right of residence)
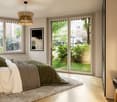
Renovated 2½-room garden apartment with seating area and garage parking space in Zurich-Seebach (with right of residence) The apartment at a glance • 2½ rooms with approximately 49 m² of living space • Ground floor apartment with direct access to the covered garden seating area • Open kitchen with oven, dishwasher, and ceramic glass cooktop • Modern bathroom with shower/WC • Basement compartment and parking space in the underground garage The heating system and wet cells of the well-maintained garden apartment on Schaffhauserstrasse 641 were renovated in 2024. The approximately 40 m² large garden area, of which 7 m² is covered, offers a pleasant retreat outdoors. The property The building was constructed in 1997 and has been continuously maintained. It has an underground garage with charging facilities for electric vehicles. The heating is provided by district heating. The location The apartment is located in a green residential area in Zurich-Seebach. Shopping facilities, public transportation, and recreational areas are within short walking distance. The nearest bus stop is approximately 100 m away, and Zurich Oerlikon train station is approximately 2 km away. Key facts • Garden apartment in condominium ownership • 2 ½ rooms, approximately 49 m² of living space • Garden area with approximately 40 m² of space, of which approximately 7 m² is covered • Basement compartment and parking space in the underground garage included • Partially renovated in 2024 (heating system, wet cells) Sales documents The sales documentation available for download on this page contains further information such as property data and description. Right of residence for 10 years With the sale, a right of residence for a period of 10 years from the conclusion of the purchase contract will be established in favor of the current owner. During this time, the apartment will not be available for the buyer's own use. Market value and minimum sales price The market value of the 2½-room garden apartment was determined in an independent property valuation on April 13, 2026, at CHF 720,000. The sale is made taking into account the new 10-year right of residence to be established in favor of the current owner. The minimum sales price is CHF 565,000. Viewing appointment • You would like to view the apartment or receive further information, we look forward to your contact - either through the contact form or directly by email to: immobilien@steiner-vorsorge.ch. The photos were visualized using AI.
Travel time
-

Suggested properties for you based on search results