150 results - Property for buy in Zurich

1 / 5
Price on request
2.5 rooms64m² living space
Zentralstrasse 129, 8003 Zürich

Urban 129 | ZH

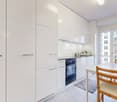
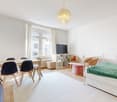
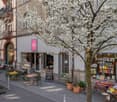
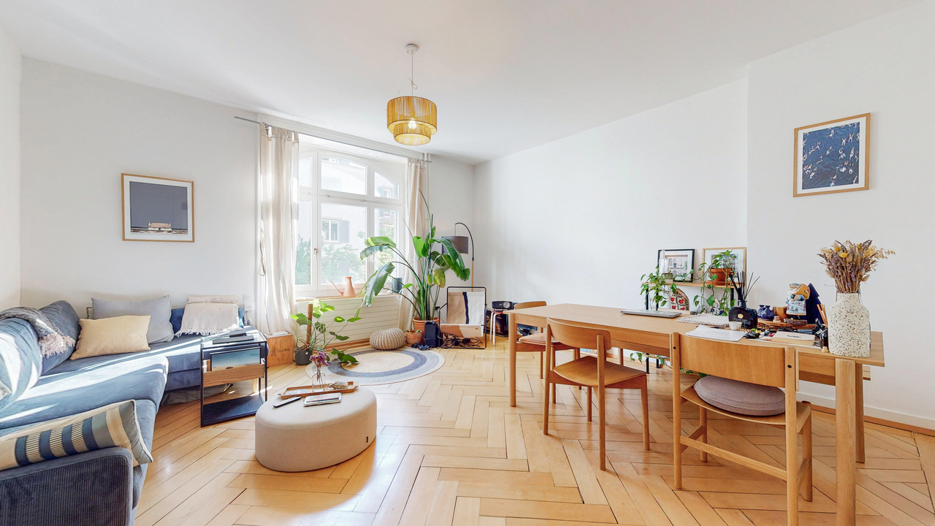
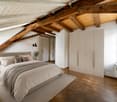
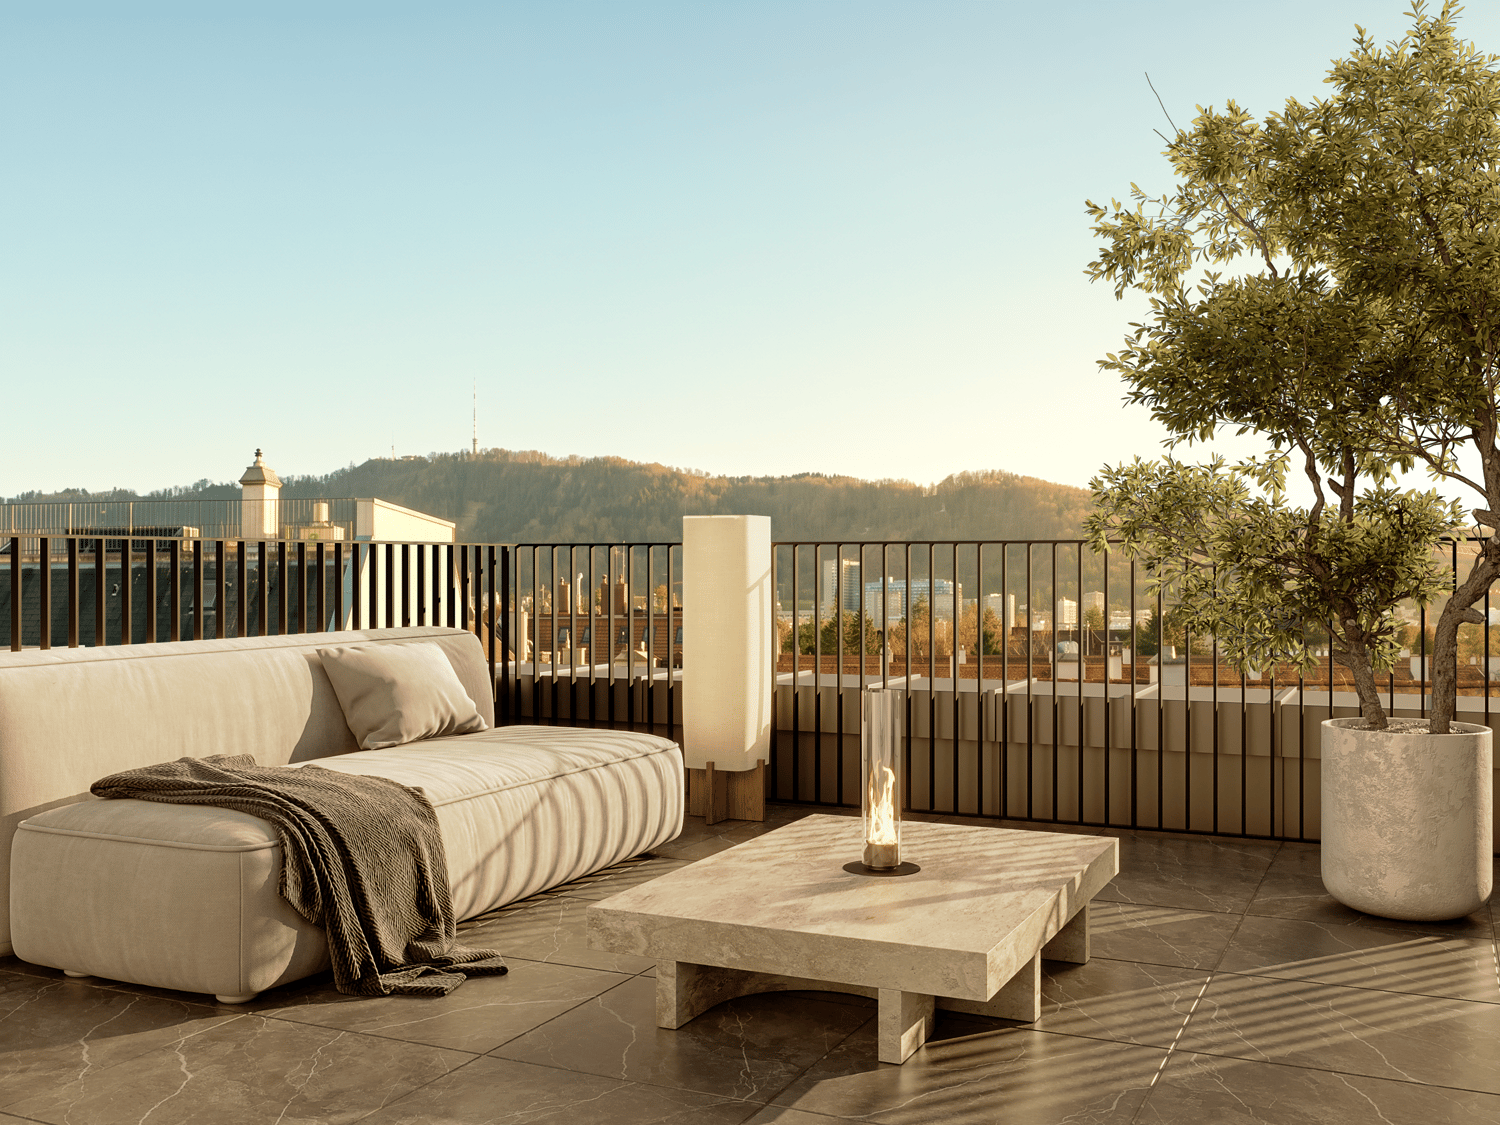
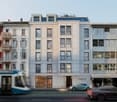
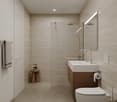
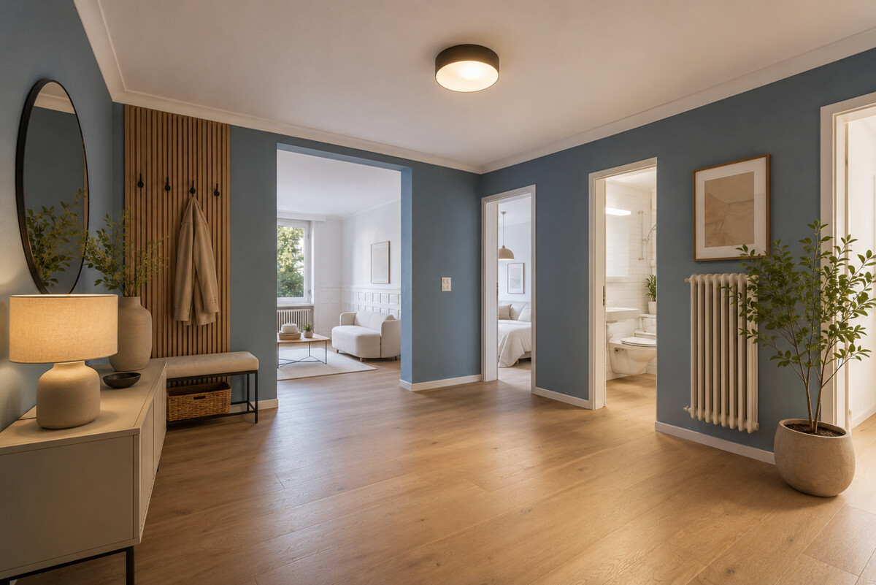
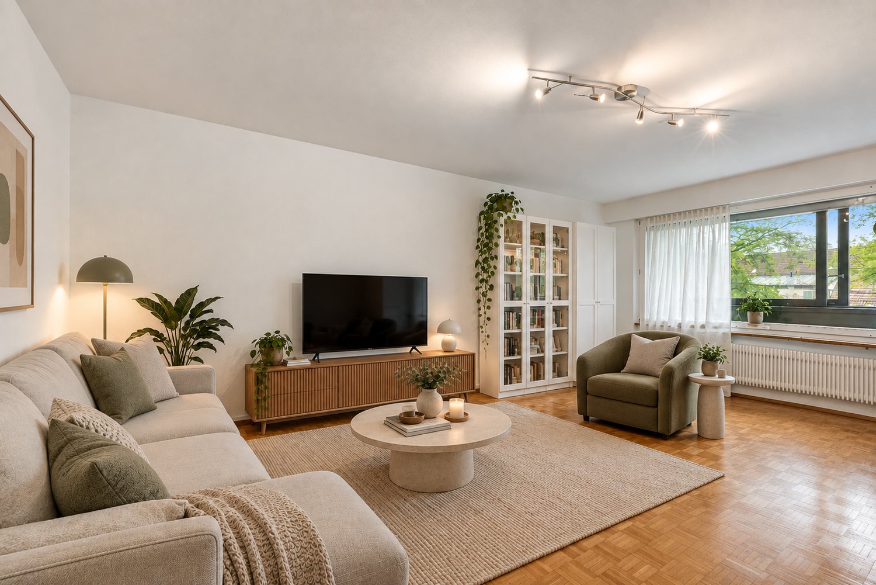
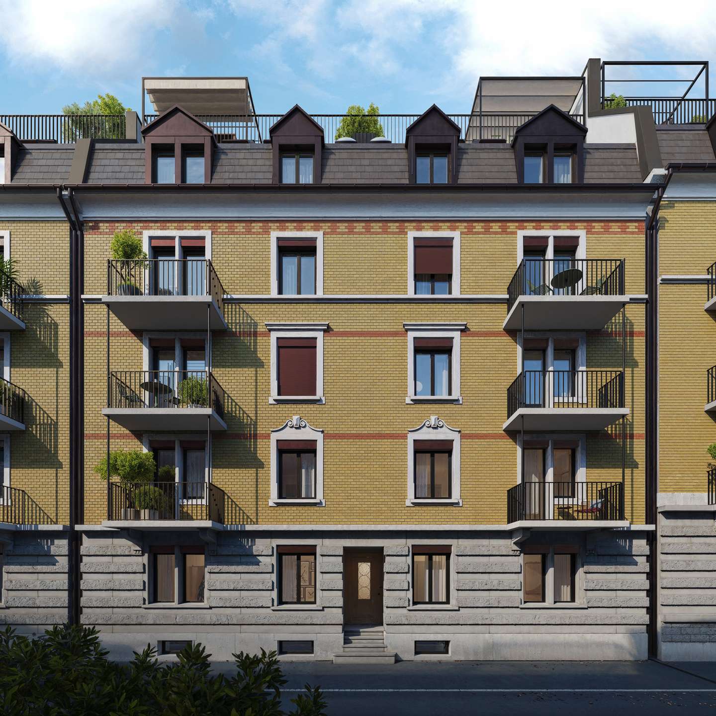
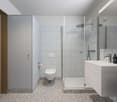
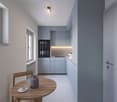
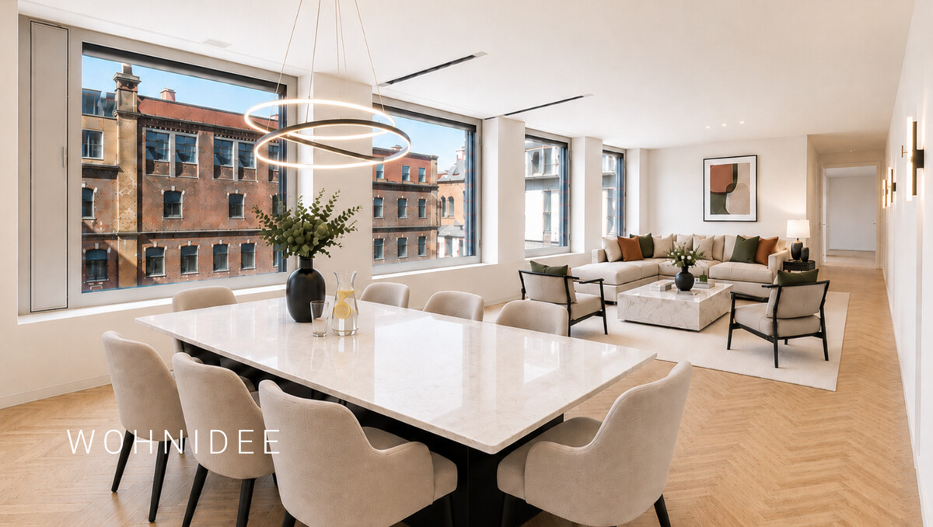
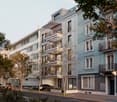
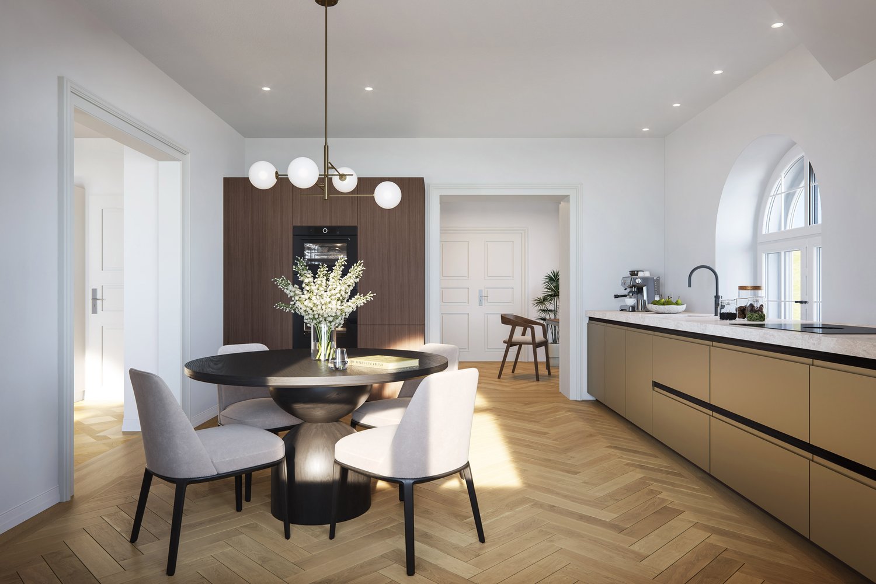
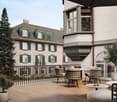
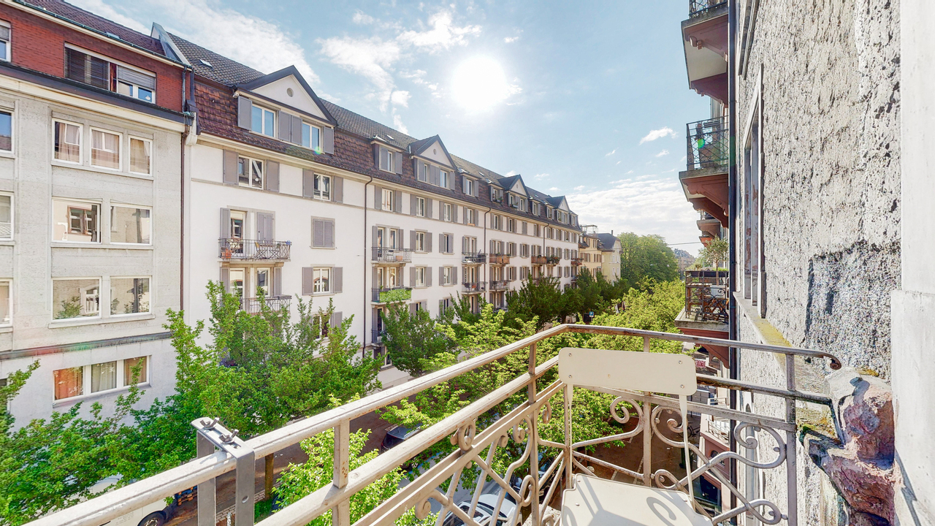
Urban 129 - Zentraler Hotspot im Kreis 3Urban 129 an der Zentralstrasse verbindet einzigartigen Zürcher Altbaucharme mit urbanem Wohnkomfort. Das charaktervolle Stadthaus aus dem Jahr 1897 überzeugt mit seiner klassischen Altbaufassade, hohen Räumen und grosszügigen Fensterflächen, die für eine helle und angenehme Wohnatmosphäre sorgen. Cafés, Restaurants, Boutiquen und Einkaufsmöglichkeiten befinden sich direkt vor der Haustüre, während die hervorragende Tram- und Busanbindung kurze Wege und maximale Flexibilität im Alltag ermöglicht.Die 2.5-Zimmer-Wohnung 2.2 im 2.OG überzeugt durch den klassischen Zürcher Altbau und dem besonderen Wohngefühl.Eckdaten • Bezug geplant per Q2 2027 • 2.5-Zimmer-Wohnung im 2. OG mit ca. 64.3 m² Wohnfläche • Lift vorhanden • grosszügiger, offener Wohn- und Essbereich mit viel Tageslicht • separate lichtdurchflutete Küche • durchdachter Grundriss • zwei gemütliche Balkone mit viel Charme • Cafés, Restaurants und Einkaufsmöglichkeiten direkt vor der Haustüre • Viel Spielraum für individuelle Gestaltung • Ideal als Eigenheim oder Renditeobjekt Gerne stellen wir Ihnen das Projekt Urban 129 persönlich vor und freuen uns auf Ihre Kontaktaufnahme.Urban 129 - Un lieu incontournable dans le 3e arrondissementSitué sur la Zentralstrasse, Urban 129 allie le charme unique des immeubles anciens de Zurich au confort de vie urbain. Cette maison de ville de caractère, construite en 1897, séduit par sa façade classique, ses pièces hautes de plafond et ses grandes baies vitrées, qui créent une atmosphère lumineuse et agréable. Cafés, restaurants, boutiques et commerces se trouvent juste à côté, tandis que l'excellente desserte en tram et en bus permet des trajets courts et une flexibilité maximale au quotidien.L'appartement de 2,5 pièces n 2.2, situé au 2e étage, séduit par son architecture zurichoise classique et son cadre de vie exceptionnel.Caractéristiques principales • Emménagement prévu au 2e trimestre 2027 • 2eAppartement de 5 pièces au 2e étage avec une surface habitable d'environ 64,3 m² • Ascenseur disponible • Espace salon et salle à manger spacieux et ouvert, baigné de lumière naturelle • Cuisine séparée et baignée de lumière • Agencement bien pensé • Deux balcons confortables et pleins de charme • Cafés, restaurants et commerces à deux pas de chez vous • De nombreuses possibilités d'aménagement personnalisé • Idéal comme résidence principale ou comme investissement locatif Nous serions ravis de vous présenter personnellement le projet Urban 129 et nous nous réjouissons de votre prise de contact.Urban 129 - A Central Hotspot in District 3Urban 129 on Zentralstrasse combines the unique charm of Zurich's historic buildings with urban living comfort. This characterful townhouse, built in 1897, impresses with its classic historic facade, high ceilings, and generous windows, which create a bright and pleasant living atmosphere. Cafés, restaurants, boutiques, and shopping options are right on your doorstep, while excellent tram and bus connections ensure short commutes and maximum flexibility in everyday life.The 2.5-room apartment 2.2 on the 2nd floor stands out for its classic Zurich historic architecture and unique living experience.Key Details • Move-in scheduled for Q2 2027 • 2.5-room apartment on the 2nd floor with approx. 64.3 m² of living space • Elevator available • Spacious, open-concept living and dining area with plenty of natural light • Separate, light-filled kitchen • Well-thought-out floor plan • Two cozy balconies with plenty of charm • Cafés, restaurants, and shopping right on your doorstep • Plenty of scope for personalization • Ideal as a primary residence...
Sabrina Kaiser

Sabrina Kaiser

Travel time
-
1 / 11
CHF 2,250,000.–
2.5 rooms92m² living space
Brandschenkestrasse 54, 8002 Zürich

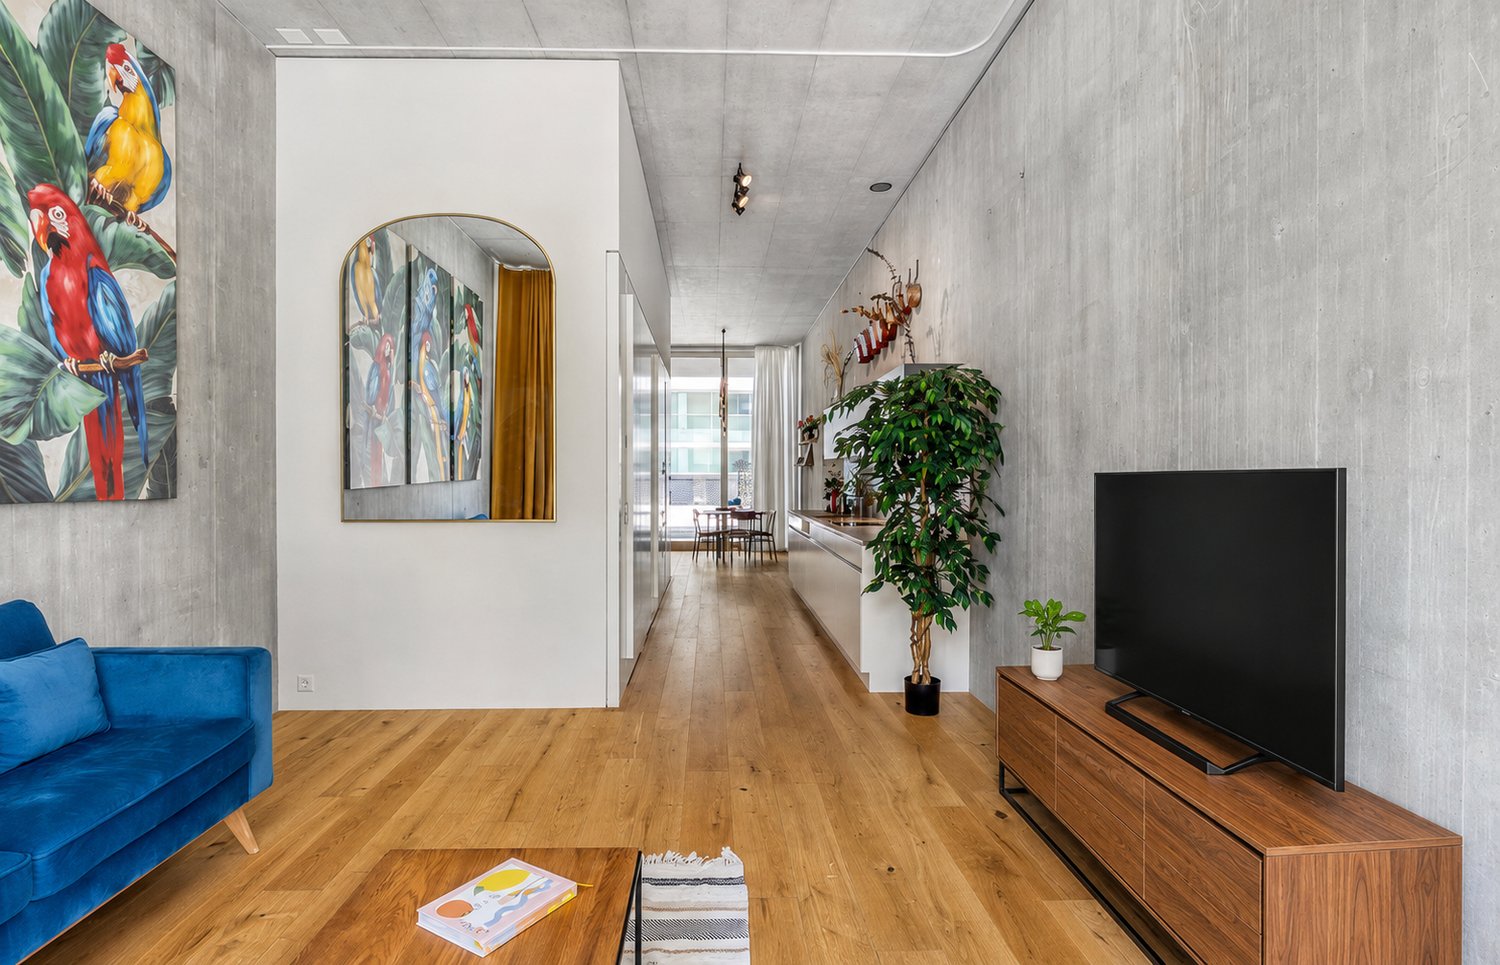
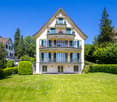
Urban, stylish and central: 6 minutes from Paradeplatz

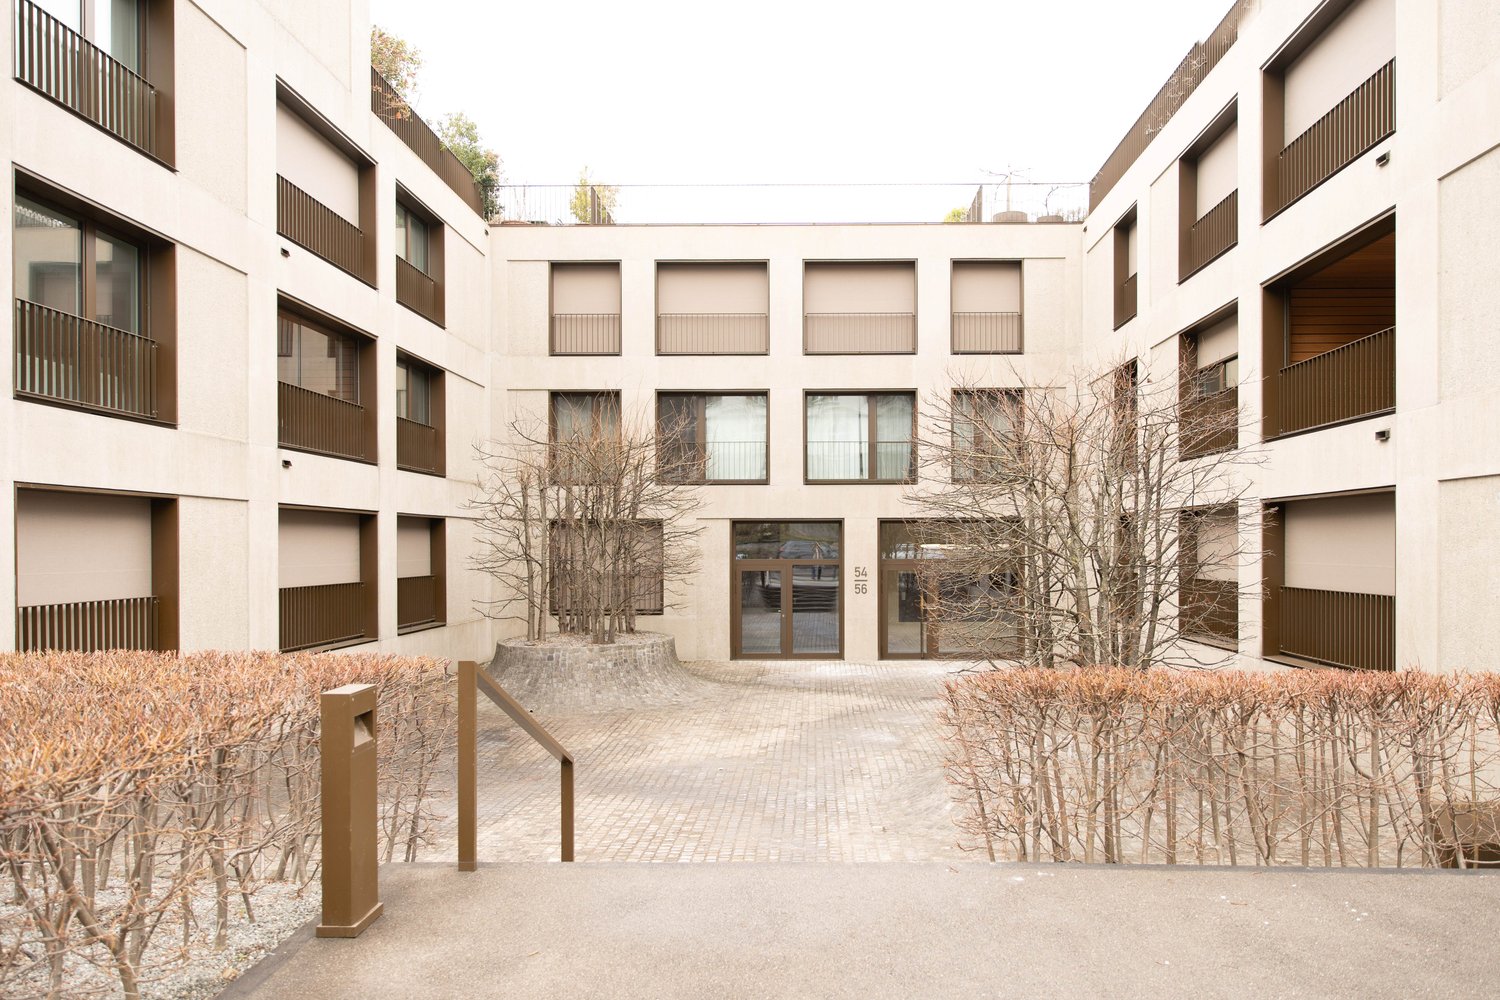
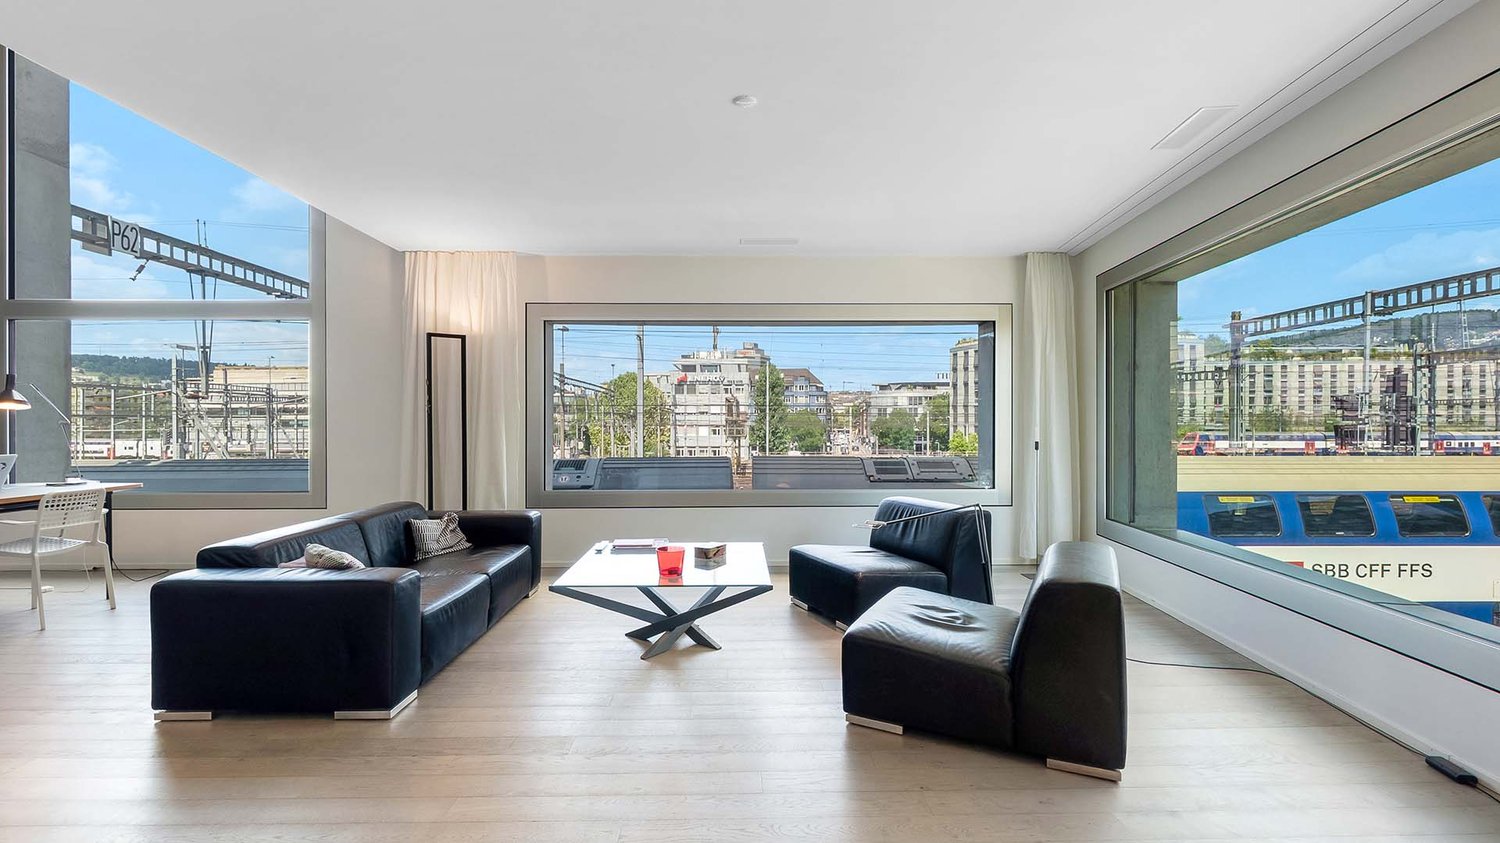
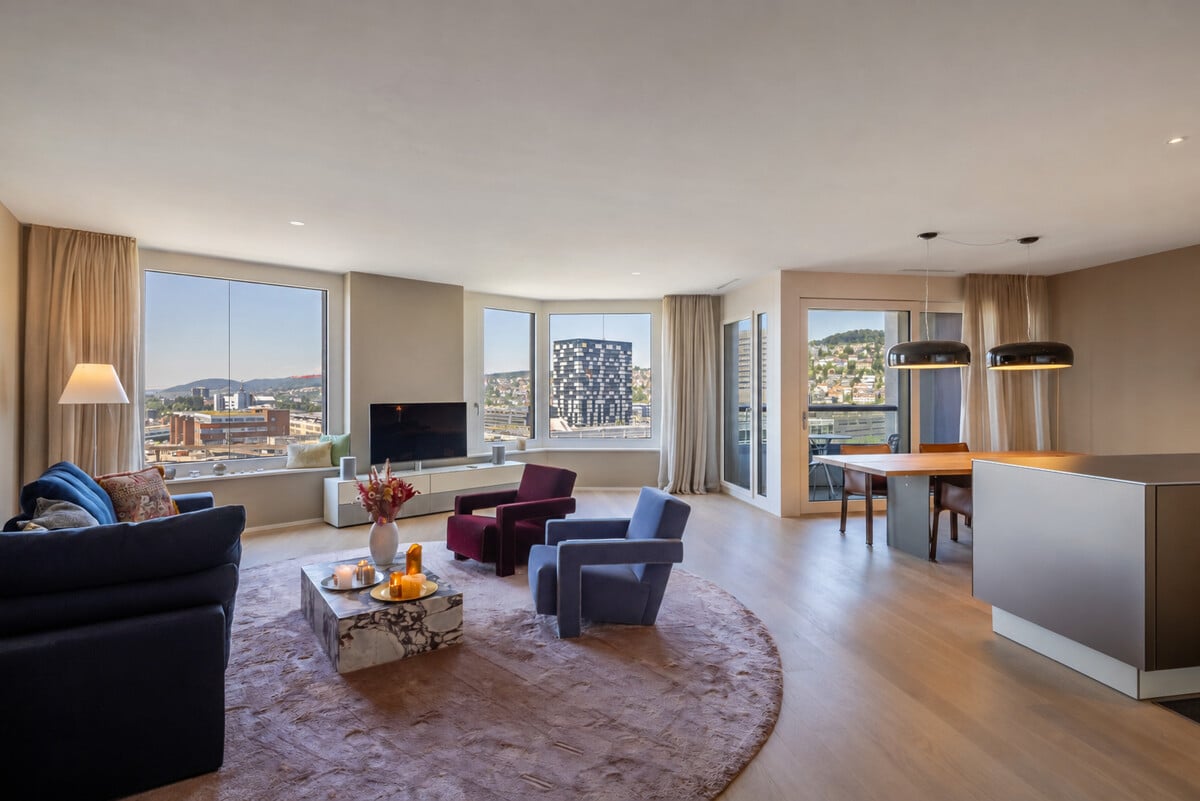
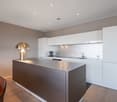
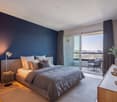
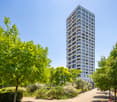
Welcome to Brandschenkestrasse 54 in Zurich: This modern and spacious 2.5-room apartment combines stylish design, comfortable living comfort and urban lifestyle in an excellent city location.The apartment is located on the 1st floor of a modern, 2013-built residential building. Generous window areas provide plenty of daylight and, together with the well-thought-out floor plan, create a bright, cozy atmosphere. With around 92 m², the apartment offers an exceptionally large space for a 2.5-room apartment.Its highlights • Spacious living area of around 92 m² • Open, bright living, dining and kitchen area • Separate bedroom • Modern and high-quality construction standard • Bathroom with large bathtub and separate glass shower • Elegant, dark gray tiles in the bathroom • Minergie-certified building • Elevator • Dishwasher • Practical storage room • 1 garage parking space optionally available • Well-kept inner courtyard with footpath and greenery • Modern architecture with large windows and balconies Urban living in an excellent locationHere, Zurich city life is at the center: The Paradeplatz can be reached by car in about six minutes. Bellevue, the city center and the Zurich universities are also quickly and easily accessible.The Zurich Enge train station with S-Bahn, tram and bus connections is just a few minutes' walk away. The Tunnelstrasse tram stop can be reached in about five minutes, and the Zurich Enge train station in about seven minutes on foot.Shopping facilities, pharmacies, restaurants, cafes and other daily necessities are located in the immediate vicinity. The Lake Zurich and the Sihl are also quickly accessible and offer an attractive contrast to the lively city day.This apartment is the ideal choice for singles or couples who want to combine spacious, modern and stylish living with short distances to the center of Zurich.Let yourself be convinced by this special city apartment during a personal visit.Your Baumann Estate Team

Travel time
-
1 / 5
Price on request
2.5 rooms60m² living space
Zentralstrasse 129, 8003 Zürich

Urban 129 | ZH

Urban 129 - Zentraler Hotspot im Kreis 3Urban 129 an der Zentralstrasse verbindet einzigartigen Zürcher Altbaucharme mit urbanem Wohnkomfort. Das charaktervolle Stadthaus aus dem Jahr 1897 überzeugt mit seiner klassischen Altbaufassade, hohen Räumen und grosszügigen Fensterflächen, die für eine helle und angenehme Wohnatmosphäre sorgen. Cafés, Restaurants, Boutiquen und Einkaufsmöglichkeiten befinden sich direkt vor der Haustüre, während die hervorragende Tram- und Busanbindung kurze Wege und maximale Flexibilität im Alltag ermöglicht.Die 2.5-Zimmer-Wohnung 1.2 im 1.OG überzeugt durch den klassischen Zürcher Altbau und dem besonderen Wohngefühl.Eckdaten • Bezug geplant per Q2 2027 • 2.5-Zimmer-Wohnung im 1. OG mit ca. 60.2 m² Wohnfläche • Lift vorhanden • grosszügiger, offener Wohn- und Essbereich mit viel Tageslicht • separate lichtdurchflutete Küche • durchdachter Grundriss • zwei gemütliche Balkone mit viel Charme • Cafés, Restaurants und Einkaufsmöglichkeiten direkt vor der Haustüre • Viel Spielraum für individuelle Gestaltung • Ideal als Eigenheim oder Renditeobjekt Gerne stellen wir Ihnen das Projekt Urban 129 persönlich vor und freuen uns auf Ihre Kontaktaufnahme.Urban 129 - Un lieu incontournable dans le 3e arrondissementSitué sur la Zentralstrasse, Urban 129 allie le charme unique des immeubles anciens de Zurich au confort de vie urbain. Cette maison de ville pleine de caractère, datant de 1897, séduit par sa façade classique de bâtiment ancien, ses pièces hautes de plafond et ses grandes baies vitrées, qui créent une atmosphère lumineuse et agréable. Cafés, restaurants, boutiques et commerces se trouvent juste à côté de l'immeuble, tandis que l'excellente desserte par tram et bus permet des trajets courts et une flexibilité maximale au quotidien.L'appartement de 2,5 pièces n 1.2, situé au 1er étage, séduit par son architecture classique des anciens immeubles zurichois et son cadre de vie exceptionnel.Caractéristiques principales • Emménagement prévu au 2e trimestre 2027 • 2eAppartement de 5 pièces au 1er étage avec une surface habitable d'environ 60,2 m² • Ascenseur disponible • Grand espace salon et salle à manger ouvert et baigné de lumière naturelle • Cuisine séparée et baignée de lumière • Agencement bien pensé • Deux balcons confortables et pleins de charme • Cafés, restaurants et commerces juste à côté de l'immeuble • De nombreuses possibilités d'aménagement personnalisé • Idéal comme résidence principale ou comme investissement locatif Nous serions ravis de vous présenter personnellement le projet Urban 129 et nous nous réjouissons de votre prise de contact.Urban 129 - A Central Hotspot in District 3Urban 129 on Zentralstrasse combines the unique charm of Zurich's historic buildings with urban living comfort. This characterful townhouse, built in 1897, impresses with its classic historic facade, high ceilings, and generous windows, which create a bright and pleasant living atmosphere. Cafés, restaurants, boutiques, and shopping options are right on your doorstep, while the excellent tram and bus connections ensure short commutes and maximum flexibility in everyday life.The 2.5-room apartment 1.2 on the 1st floor stands out for its classic Zurich historic architecture and unique living experience.Key Details • Move-in scheduled for Q2 2027 • 2.5-room apartment on the 1st floor with approx. 60.2 m² of living space • Elevator available • Spacious, open living and dining area with plenty of natural light • Separate, light-filled kitchen • Well-thought-out floor plan • Two cozy balconies with plenty of...
Sabrina Kaiser

Sabrina Kaiser

Travel time
-
1 / 3
Price on request
2.5 rooms55m² living space
Zentralstrasse 129, 8003 Zürich

Urban 129 | ZH

Urban 129 - Zentraler Hotspot im Kreis 3Urban 129 an der Zentralstrasse verbindet einzigartigen Zürcher Altbaucharme mit urbanem Wohnkomfort. Das charaktervolle Stadthaus aus dem Jahr 1897 überzeugt mit seiner klassischen Altbaufassade, hohen Räumen und grosszügigen Fensterflächen, die für eine helle und angenehme Wohnatmosphäre sorgen. Cafés, Restaurants, Boutiquen und Einkaufsmöglichkeiten befinden sich direkt vor der Haustüre, während die hervorragende Tram- und Busanbindung kurze Wege und maximale Flexibilität im Alltag ermöglicht.Die 2.5-Zimmer-Wohnung 5.1 im 5.OG überzeugt durch den klassischen Zürcher Altbau und dem besonderen Wohngefühl.Eckdaten • Bezug geplant per Q2 2027 • 2.5-Zimmer-Wohnung im 5. OG mit ca. 55.9 m² Wohnfläche • Lift vorhanden • grosszügiger, offener Wohn- und Essbereich • wunderschöner Erker • separate Küche • durchdachter Grundriss • Cafés, Restaurants und Einkaufsmöglichkeiten direkt vor der Haustüre • Viel Spielraum für individuelle Gestaltung • Ideal als Eigenheim oder Renditeobjekt Gerne stellen wir Ihnen das Projekt Urban 129 persönlich vor und freuen uns auf Ihre Kontaktaufnahme.Urban 129 - Un lieu incontournable dans le 3e arrondissementSitué sur la Zentralstrasse, Urban 129 allie le charme unique des immeubles anciens de Zurich au confort de vie urbain. Cette maison de ville pleine de caractère, datant de 1897, séduit par sa façade classique de bâtiment ancien, ses pièces hautes de plafond et ses grandes baies vitrées, qui créent une atmosphère lumineuse et agréable. Cafés, restaurants, boutiques et commerces se trouvent juste à côté de l'immeuble, tandis que l'excellente desserte par tram et bus permet des trajets courts et une flexibilité maximale au quotidien.L'appartement de 2,5 pièces n 5.1, situé au 5e étage, séduit par son architecture classique des immeubles anciens de Zurich et son cadre de vie exceptionnel.Caractéristiques principales • Emménagement prévu au 2e trimestre 2027 • 2e5 pièces au 5e étage avec une surface habitable d'environ 55,9 m² • Ascenseur disponible • Grand espace salon/salle à manger ouvert • magnifique encorbellement • cuisine séparée • agencement bien pensé • cafés, restaurants et commerces juste à côté de l'immeuble • De nombreuses possibilités d'aménagement personnalisé • Idéal comme résidence principale ou comme investissement locatif Nous serions ravis de vous présenter personnellement le projet Urban 129 et nous nous réjouissons de votre prise de contact.Urban 129 - A Central Hotspot in District 3Urban 129 on Zentralstrasse combines the unique charm of Zurich's historic buildings with urban living comfort. This characterful townhouse, built in 1897, impresses with its classic historic facade, high ceilings, and generous windows, which create a bright and pleasant living atmosphere. Cafés, restaurants, boutiques, and shopping options are right on your doorstep, while the excellent tram and bus connections ensure short commutes and maximum flexibility in everyday life.The 2.5-room apartment 5.1 on the 5th floor stands out for its classic Zurich historic architecture and exceptional living experience.Key Details • Move-in scheduled for Q2 2027 • 2.5-room apartment on the 5th floor with approx. 55.9 m² of living space • Elevator available • Spacious, open-concept living and dining area • Beautiful bay window • Separate kitchen • Well-thought-out floor plan • Cafés, restaurants, and shopping right on your doorstep • Plenty of scope for personal customization • Ideal as a primary residence or investment property We would be happy...

Sabrina Kaiser

Sabrina Kaiser

Travel time
-
1 / 14
CHF 1,690,000.–
3 rooms107m² living space
8050 Zürich

Stylish Maisonette with House Character

This stylish 3.5-room maisonette apartment with approximately 107 m² of living space combines modern design, high-quality materials, and a well-thought-out room layout. The private entrance gives it a special house character, while the spacious living and dining area, the loggia, and the private retreat offer high living comfort. The location in the popular Leutschenbach quarter and the Minergie standard of the 2020 building round off the attractive offer.Highlights at a glance • 3.5-room maisonette apartment with approximately 107 m² of living space • Private entrance with special house character • High room height of approximately 3.5m on the ground floor • Spacious living and dining area with open, high-quality kitchen • Bright rooms thanks to large window areas • Loggia and guest toilet and retreat • Master bedroom with integrated dressing room • Additional room ideal as a study, children's or guest room • Modern bathroom with shower, toilet and washing tower • High-quality parquet and plank floors • Minergie, built in 2020 • Rental contract for garage parking space can be taken over • Communal rooftop terrace with panoramic views of the city • Landscaped inner courtyard with pond as a green oasis • Attractive location with good infrastructure and transport links • Basement compartment for even more storage space The apartment is located in the modern WolkenWerk in the north of Zurich, in the immediate vicinity of Oerlikon train station and the SRF studios.Location highlights at a glance • Oerlikon train station with tram no. 10 and 50 can be reached in a few minutes • Zurich Airport can be reached by tram no. 10 in around 10 minutes • Very good connection to the highways in different directions • Kindergartens, schools and shopping facilities can be reached on foot • Numerous restaurants, cafes and shopping facilities in the surrounding area • Hallenstadion, Theater 11 and Eventhalle 622 in the immediate vicinity • Diverse sports and leisure facilities with indoor pool, fitness clubs and ice rink • Vita parcours and recreational areas on the Zürichberg and in the direction of the Zurich Zoo • Modern park facilities and green spaces create a high quality of stay • Urban environment with modern architecture and diverse cultural offerings • Ideal combination of urban living, leisure and relaxation An attractive residential location for all those who want to combine modern, urban living with excellent infrastructure, short distances and diverse opportunities for relaxation.

1 / 6
CHF 2,700,000.–
3.5 rooms128m² living space
8002 Zürich

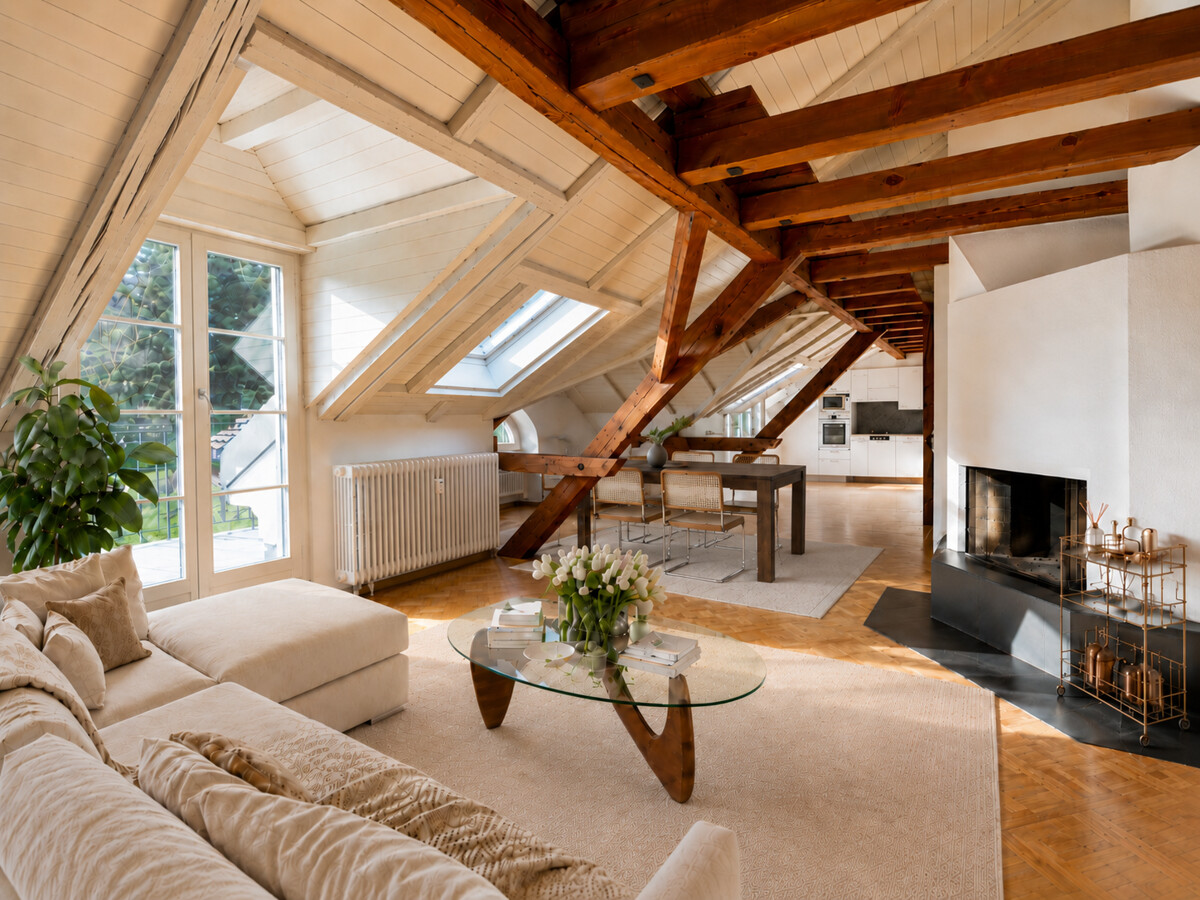
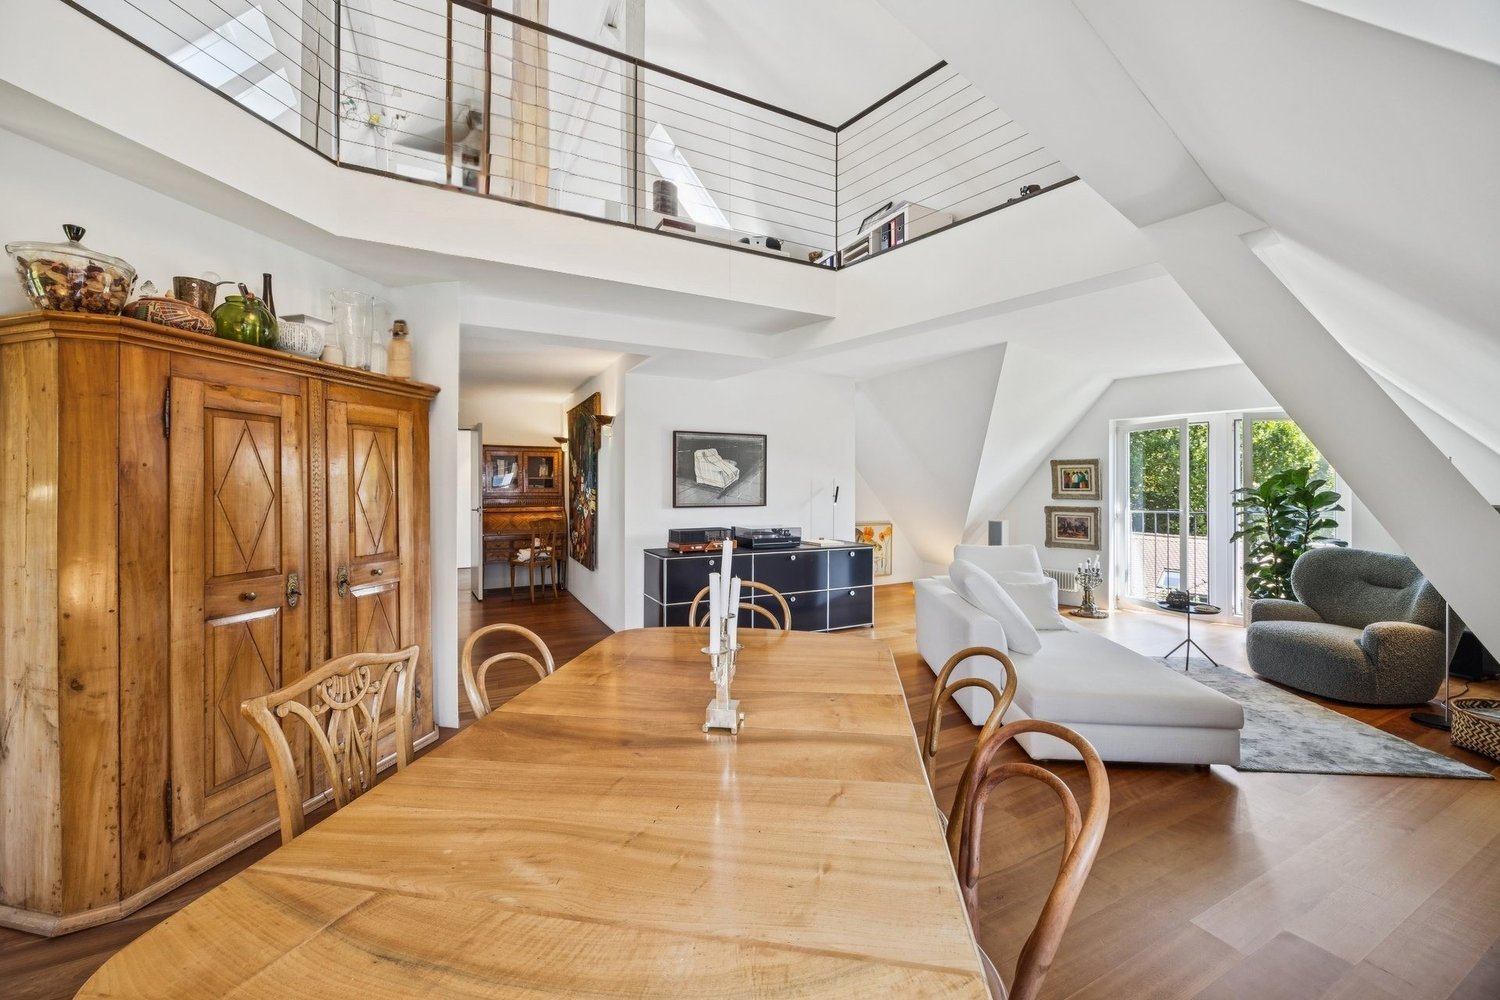
Zurich: historic apartment with gallery and fireplace

This apartment in the 1864 built house convinces with characteristic architecture and warm ambiance. Visible beams, threshold-free laid oak wood floors, a fireplace as well as the spacious entrance hall give the apartment an inviting atmosphere. The living and dining area is generously designed and flows smoothly into the kitchen, creating an open room feeling. The kitchen in its current execution offers a lot of workspace and storage space as well as a direct connection to the terrace. From the living room, you can access the second terrace. Both outdoor areas offer a wonderful view of the greenery and the Rietberg Museum. Two large rooms serve as valuable retreats with versatile furnishing options. An en-suite bathroom with dressing room creates increased privacy for one of the rooms. The second bathroom with shower as well as the laundry room in the apartment provide additional comfort. The gallery underlines the special style of the apartment and offers itself as a cozy refuge. In addition, there is an extra room that can be used as practical storage space or also as a playroom. The apartment is located in a quiet and at the same time excellently connected location directly at the Rieterpark. Nature and recreation can be easily reached on foot, such as in the park, on the lake shore or on the Rentenwiese. An idyllic community garden is available for the residents to use. The train station Enge, shopping facilities and further central infrastructures can also be reached in a short distance. The property: - 3.5-room maisonette apartment with attic room and gallery - approx. 128 m² living space - approx. 14 m² outdoor space + communal garden - tasteful wooden floor in all living areas - fireplace - laundry room in the apartment - Two terraces with a view of the Rietberg Museum

1 / 6
CHF 1,990,000.–
3.5 rooms94m² living space
8038 Zürich

3.5-room city apartment in Zurich-Wollishofen

This 3.5-room ground-floor apartment in Zurich-Wollishofen combines well-maintained old-building character with modern comfort. The illustrious city apartment in the 1908-built property was extensively and attractively modernized through the 2015 renovation. The apartment appeals to couples and singles as well as small families with its size and floor plan and attractive location. On approximately 94 square meters of living space, clearly separated living and retreat areas provide a harmonious sense of space. A spacious entrance, tasteful paneling and stucco moldings in the living area, and the beautiful oak parquet floors convey the charming charm of this old building apartment. The kitchen in Nordic style offers plenty of storage space and direct access to the large seating area. The bathroom, located between the two bedrooms, and the separate guest toilet with integrated washing tower appear timeless due to the renovation. Only touch-up work is required before moving into the apartment, as the house is generally very well maintained. The roof and facade were renewed in 2010. In 2021, the heating system was replaced and the entire basement was renovated. Since 2017, the building has also been connected to the fiber optic network. The apartment is located in a good area in Wollishofen. Shopping, school, public transport, lake, and neighborhood offers are within walking distance. The property - 3.5-room city apartment near Lake Zurich - 94 m² living space and large seating area - Attractive mix of old and modern - Comprehensive renovation and modernization of the interior in 2015 - Central location near public transport and shopping facilities - Popular Zurich city quarter

1 / 9
CHF 1,050,000.–
2.5 rooms83m² living space
Katzenbachstrasse 213, 8052 Zürich

Peaceful living with excellent connections

This stylish apartment in Zürich-Seebach impresses with a modern construction standard, a well-thought-out room layout, and a spacious living feel. High-quality materials, bright rooms, and low-maintenance floor coverings throughout the apartment create a stylish home to feel good in. When entering the apartment, you are greeted by an inviting entrance area with a practical built-in closet that offers plenty of storage space for clothing and everyday items. Directly adjacent to this is the spacious living and dining area with plenty of natural light and an open room concept. From here, you can access the large balcony, which invites you to relax and linger. The elegant kitchen blends harmoniously into the living area and leaves no wishes unfulfilled. It features a large cooking island with a noble granite top, an oven, and high-quality kitchen appliances. Recessed built-in cabinets provide additional storage space and give the kitchen an elegant, tidy appearance. The bedroom impresses with a practical sliding door and offers direct access to the bathroom. The bathroom is equipped with a bathtub and also features a private washing machine and a tumble dryer, providing maximum comfort in everyday life. Some highlights of the apartment: - Modern construction standard - Floor coverings throughout the apartment - Entrance area with practical built-in closet - Spacious living and dining area with direct access to the large balcony - Modern kitchen with large cooking island and granite top - High-quality kitchen appliances - Bedroom with sliding door and direct access to the bathroom - Bathroom with bathtub - Private washing machine and tumble dryer - Cellar compartment available The apartment also includes a parking space (for an additional CHF 40,000.00) in the shared underground garage, which is sold together with the apartment. The property is located in a popular and well-connected neighborhood in Zürich-Seebach. Shopping facilities, public transportation, and recreational areas are all nearby, ensuring a high quality of living and life. Have we piqued your interest? We would be happy to hear from you and show you this attractive apartment in person during a viewing. MATMA MORE HUMAN MORE AT HOME

Travel time
-
1 / 5
CHF 2,635,000.–
3.5 rooms125m² living space
8005 Zürich

Zurich-West: high-quality and modern living in the Zölly Tower

In the striking Zölly Tower, this apartment combines the urban location of Zurich-West with a pleasantly private living feel. The elevated living situation, plenty of daylight, two loggias, and the clear room structure characterize the first impression. The high-quality fit-out underlines the timeless character and gives the rooms a stylish atmosphere. The spacious living and dining area forms the heart of this exclusive apartment. The openly designed kitchen blends harmoniously into the room concept and convinces with timeless aesthetics. Generous window surfaces guarantee plenty of light and offer an impressive panoramic view over the city's rooftops. The two rooms are harmoniously separated from the living area and offer a high degree of privacy as well as versatile usage possibilities. Both rooms have access to a loggia and good proportions. The larger room is supplemented by a practically integrated wardrobe. The bathroom consistently adopts the elegant design. Warm natural tones, clear lines, and a walk-in shower with frameless glass partition as well as a spacious sink with comfortable shelf space create a high-quality ambiance. The laundry tower blends discreetly into the room. The room program is rounded off by a second wet cell with sink and toilet as well as by the inviting entrance with built-in wardrobe. An underground parking space complements the offer. The location near the Prime Tower and just a few minutes' walk from Hardbrücke station ensures short distances and high comfort in everyday life. The property - 3.5-room apartment - Approx. 125 m² living space - Approx. 12 m² secondary space - 2 loggias - Panoramic view of Zurich-West - 1 underground parking space

1 / 4
CHF 2,590,000.–
3.5 rooms124m² living space
8032 Zürich

Unique 3.5-room attic maisonette with a view of the city

The house, built in 1911, was renovated with great attention to detail in 2000. The historic staircase with its original ceramic tiles in the entrance area, as well as some historic elements in the apartments, have been preserved to this day.The combination of old building elements, sloping roofs, and a stylish and high-quality interior design creates a unique living ambiance here and offers a fantastic view over the city's rooftops. Thanks to the approximately 270-degree orientation, the sun conjures up a different play of light in the interior rooms depending on the time of day and year. From the small terrace on the upper floor, there is also a beautiful view of the lake and the mountain range.The spacious living area with oiled parquet flooring made of American cherry wood, French windows, and a gallery, as well as the room height that reaches into the gable, convey an exceptionally open and light living feeling. The bedroom with oiled oak parquet flooring is directly connected to the stylish en-suite bathroom. Underfloor heating in the bathrooms provides additional comfort. Practical built-in closets in the entrance area and the dressing room in the bedroom offer plenty of storage space. The high-quality, open-plan Gaggenau kitchen is a highlight for all cooking enthusiasts. In addition to the usual appliances, it features a warming drawer, a ceramic hob, a gas stove, and a special wok gas stove. A closet in the basement corridor and a natural cellar, which is ideal for wine storage, round out the room offer.An elegant and characterful apartment for people who appreciate spacious rooms, plenty of light, high-quality equipment, and a special view.Parking options are available in the white/blue zone in the quarter or a rental parking space in the garage (approx. 180m away) for CHF 270.-/month

1 / 5
CHF 3,180,000.–
3.5 rooms156m² living space
8005 Zürich

Zurich District 5: Urban 3.5-Room Apartment

Urban living and modern industrial design come together in this 3.5-room apartment on the second floor in a unique way. Although the unit was used as an office, it offers ideal conditions for a stylish home. With around 156 square meters and an impressive ceiling height, it impresses with spacious dimensions. The elevator leads directly into the apartment and provides a high level of comfort and privacy. The openly designed living and dining area offers plenty of space for different furnishing concepts, while generous window areas create a pleasant room atmosphere. The open-plan kitchen with high-quality appliances blends harmoniously into the modern overall picture. Throughout the apartment, the timeless Wiel-Arets/Alessi design convinces, especially in the two bathrooms, and underlines the exclusive construction standard. Two bedrooms allow for flexible use for couples or people who want a separate home office. The room offer is complemented by a laundry room with connections for washing machine and tumble dryer as well as a basement in the basement. The comfort ventilation and KNX smart home technology provide modern living quality and easy control of the building technology. The central location in the Löwenbräu area, directly at Escher-Wyss-Platz, between Zurich main station, Wipkingen station, and Hardbrücke station, allows for short distances and excellent connections. The apartment is aimed at people who appreciate urban life, modern architecture, and high-quality equipment. The property - 3.5-room apartment with direct elevator access - approx. 156 m² living space - KNX smart home - Comfort ventilation and floor cooling system - Two bathrooms in Wiel-Arets/Alessi design - 1 garage space at CHF 70,000

1 / 5
CHF 1,965,000.–
2.5 rooms93m² living space
8044 Zürich

Zürichberg: quiet garden apartment with plenty of privacy

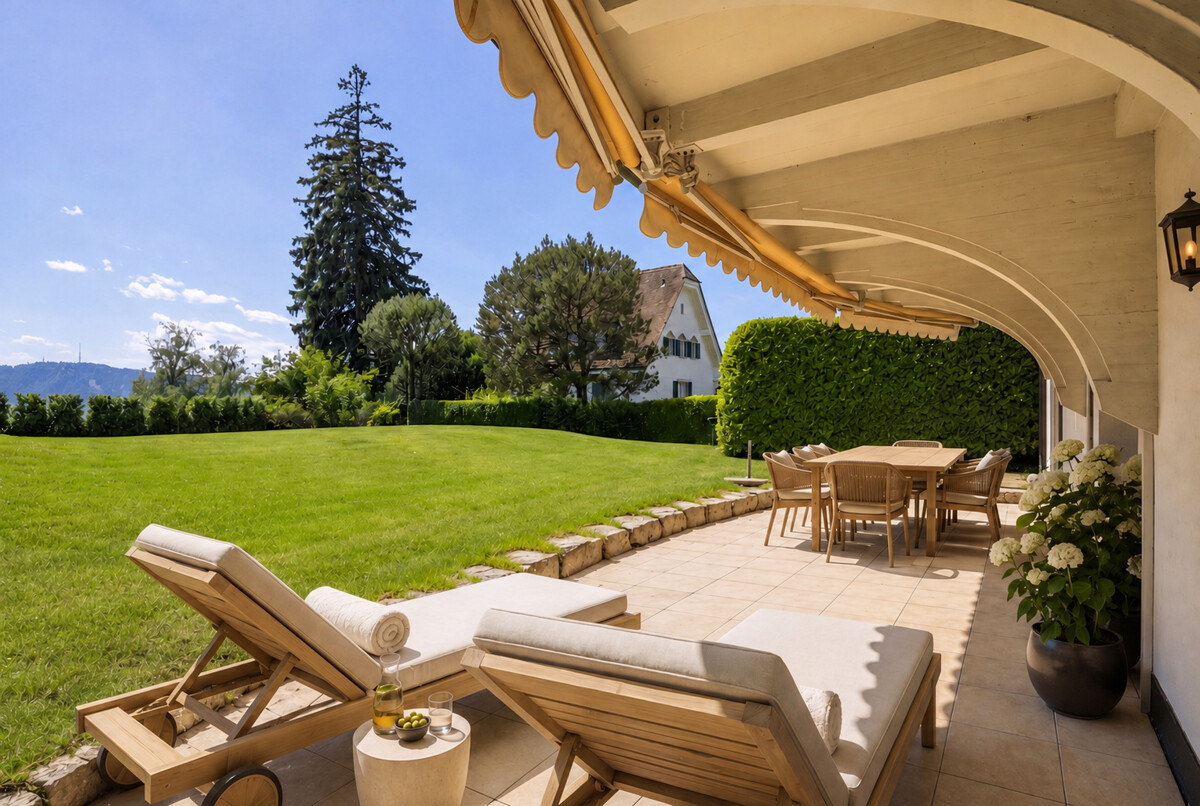
The first glance at the property promises: this is a great place to live. The harmony of the typical villa style fascinates immediately and makes you curious about the beauty that the house holds inside. Like a rock in the surf of architectural trends, it radiates a stylish beauty, timeless values, and a high class. Whoever will live in this property is looking for exactly these values, will carry them on and appreciate and protect this wonderful refuge as what it has always been: a place of retreat from the turmoil of the city at its feet, a place of relaxation with a lot of greenery around the house and a wide view. A place of cultivated enjoyment in beautiful rooms. The 2.5-room apartment on the garden floor convinces with the flowing transition to the outside. The living and dining area opens up to the extensive garden for sole use with two differently oriented seating areas and connects the interior and exterior spaces in a harmonious way. The separate kitchen also has access to the west-facing seating area. The bedroom with integrated wardrobe is complemented by two recently renovated bathrooms, while a private laundry room offers additional comfort. The apartment presents itself in a very well-maintained condition and can be carefully modernized and adapted to today's living standards with targeted renovations. A home for lovers of classic architecture with the special luxury of a private garden. The property: - 2.5-room garden apartment in quiet Zürichberg location - Entire garden for sole use - approx. 93 m² living space - 1988/89 comprehensive general renovation with exterior insulation, balconies, elevator installation and construction of underground garage - Elegant, historic property - Wonderful garden with high privacy - Very spacious floor plan - 2 garage spaces

Suggested properties for you based on search results