796 results - Property for buy in France

1 / 13
  • Balcony / Terrace
  • Garage
  • View
EUR 1,180,000.–
9 rooms203m² living space
01170 Gex

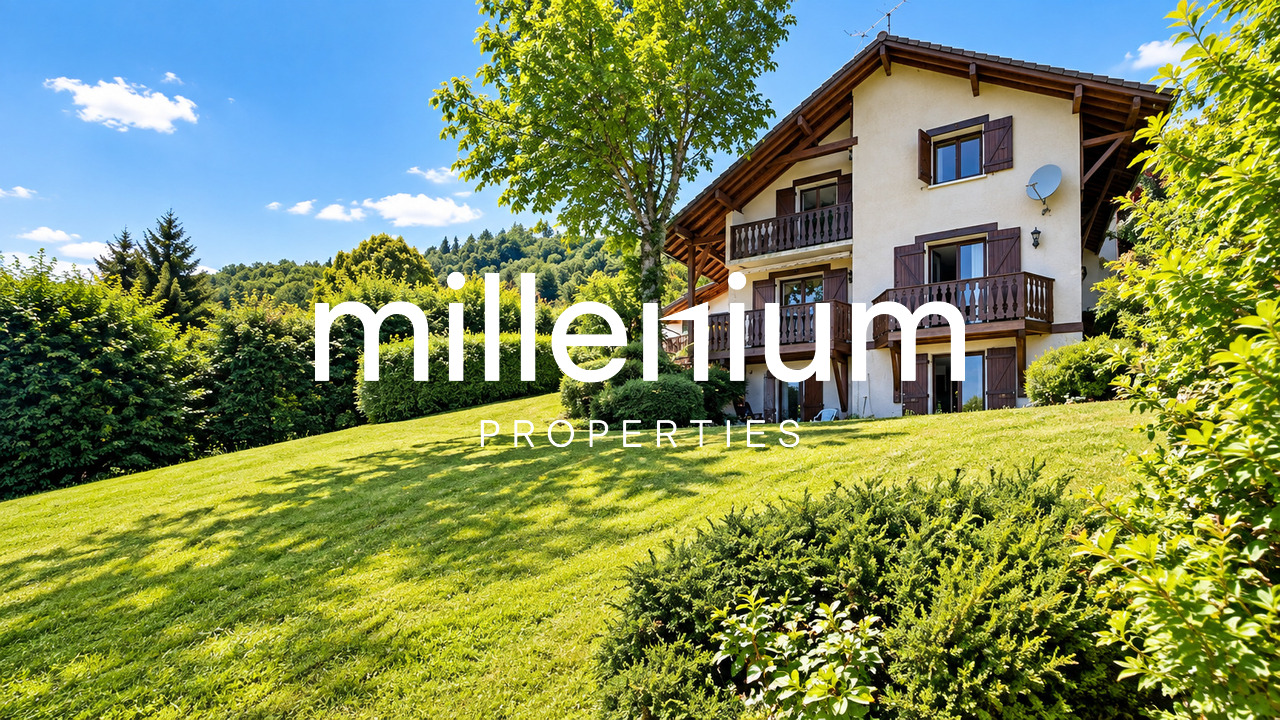
Panoramic view of Lake Geneva and Mont Blanc - Gex (FRANCE)

Agency: Millenium PropertiesRef.: KM 2589Located in one of the most sought-after residential areas of Gex, this elegant detached property offers an increasingly rare privilege: spectacular, uninterrupted views over Lake Geneva, the city of Geneva and the Mont Blanc mountain range.Set on a magnificent landscaped plot, this villa combines generous living spaces, complete privacy and excellent development potential, just a few minutes from the international organisations, CERN and Geneva International Airport.Each of the main living areas benefits from exceptional natural light and opens onto beautifully landscaped surroundings, where the swimming pool, terraces and outdoor spaces provide an outstanding setting in which to enjoy a truly exceptional lifestyle.Key Features • Breathtaking panoramic views over Lake Geneva and Mont Blanc • Swimming pool set within landscaped gardens • Private and peaceful grounds • Highly sought-after residential area of Gex • Ideally located close to Geneva, CERN and the international organisations • Potential to create a self-contained apartment • Divisible plot offering the possibility of building a second villa or an annex, subject to the relevant planning permissions • Excellent long-term investment and value-enhancement potential • Fireplace, conservatory and spacious reception areas • Numerous terraces and outdoor living spaces LayoutGarden Level • Independent entrance • Bedroom with en-suite bathroom • Direct access to the terrace and garden • Exceptional lake views • Very large cellar • Possibility of creating a self-contained apartment Ground Floor • Independent entrance • Entrance hall • Guest WC • Large utility/laundry room • Spacious living room with fireplace • Dining room • Semi-open-plan kitchen • Conservatory opening onto the garden and swimming pool • Large floor-to-ceiling windows offering uninterrupted views of the surrounding landscape First Floor • Independent entrance • Hallway with built-in storage • Two bedrooms • Bathroom with shower and WC • Principal suite with full en-suite bathroom • Private balcony • Panoramic views over the garden, Lake Geneva and Mont Blanc An Ideal LocationThis property enjoys an excellent location for international families and professionals working in Geneva. • CERN: approximately 15 minutes • International organisations: approximately 20 minutes • Geneva International Airport: approximately 20 minutes • International schools and local amenities within easy reach • Quick access to Geneva while enjoying the tranquillity and quality of life offered by the Pays de Gex A Rare OpportunityBeyond its outstanding residential qualities, this property stands out for its unique development potential, thanks to the possibility of subdividing the plot.Price: EUR 1,180,000Contact:Kari Marill Hernandez+41 79 572 19 97km@milleniumproperties.chMILLENIUM PROPERTIESBoulevard du théâtre 5, 1204 Genèvehttps://www.milleniumproperties.ch+41 22 342 44 12
  • Balcony / Terrace
  • Garage
  • View
1 / 13
  • Balcony / Terrace
  • View
EUR 590,000.–
5.5 rooms166m² living space
68220 Neuwiller

Modern living near the Swiss border

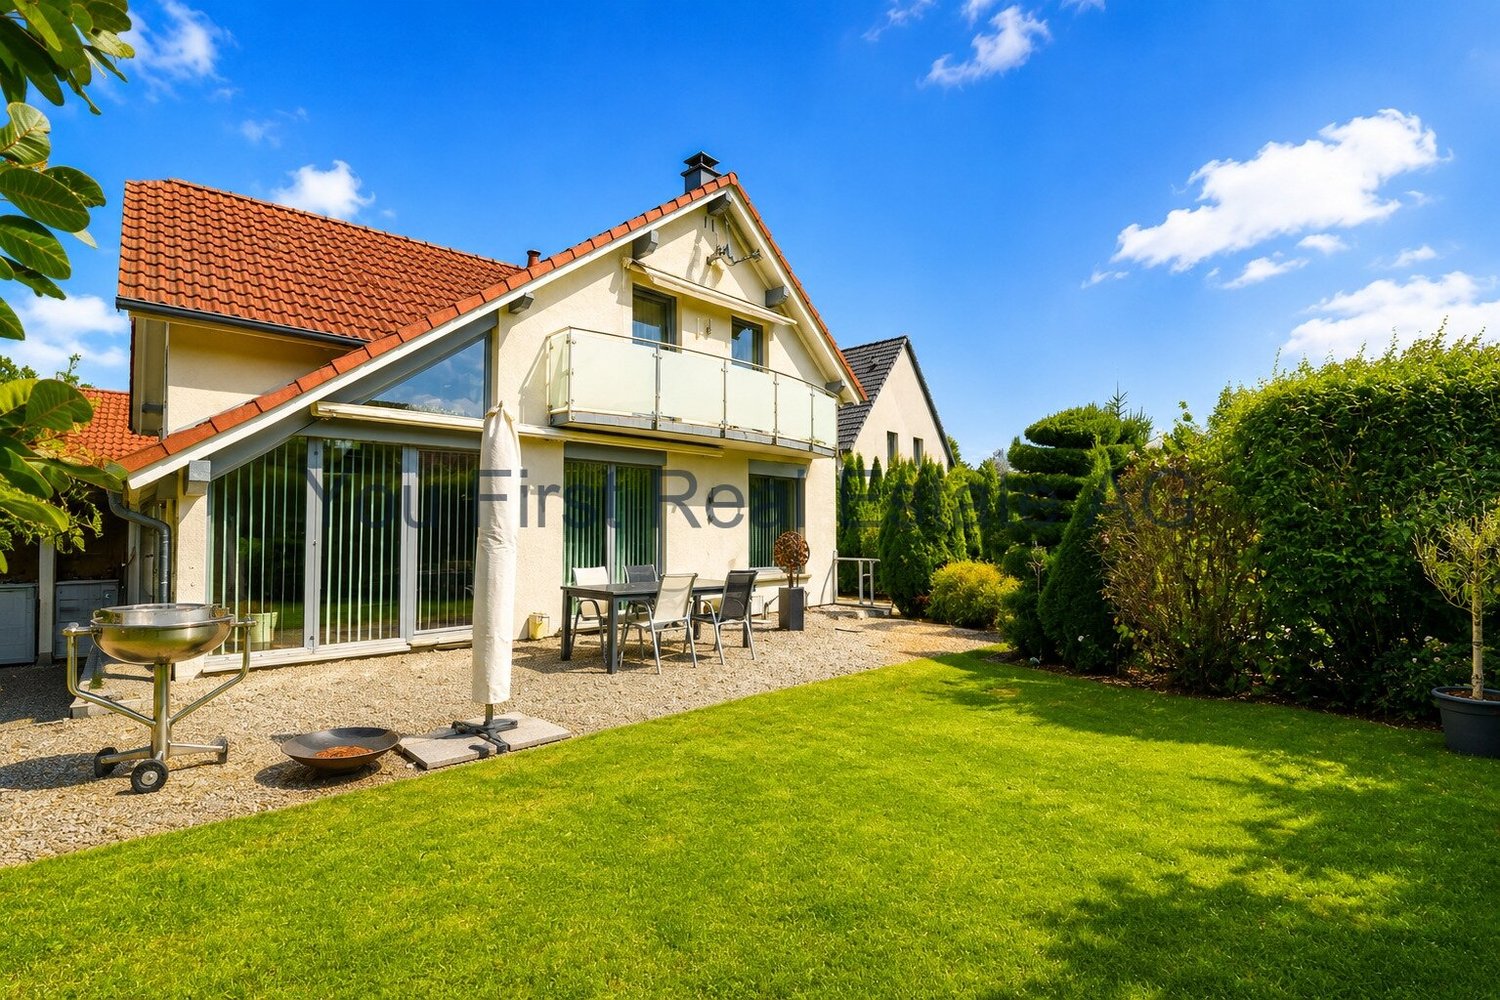
Modern living meets quiet idyll. Your maintained home with plenty of privacy in NeuwillerThis impressive house, built in 2009 in Neuwiller, combines modern living with spacious rooms and a particularly quiet location. As soon as you enter, you are greeted by an elegant entrance area that conveys a sense of well-being with its warm and inviting atmosphere.On the ground floor, a versatile room awaits you, ideal as an office, guest room, or quiet retreat. This area is supplemented by a separate guest bathroom with shower, toilet, and urinal, which offers additional comfort.The heart of the house is the open, stylishly equipped kitchen with bar - a perfect meeting point where cooking and socializing blend harmoniously. The adjacent, brightly lit living area with winter garden opens onto the garden and provides a bright, friendly atmosphere with large window fronts.The lovingly designed, densely planted garden guarantees maximum privacy and invites you to enjoy relaxed hours in the green - whether with family, friends, or in quiet solitude.On the upper floor, the spacious living concept continues: Two bedrooms, each with its own comfort. The exclusive parent suite impresses with its own bathroom, including a bathtub, as well as a separate dressing room - a private retreat for relaxation. The second bedroom also has its own bathroom and is perfect as a children's, guest, or additional bedroom.The basement offers much more than a classic cellar: In addition to generous storage space, you will find a spacious laundry room and a versatile hobby and fitness room. Another room is intended as a future wine cellar and can be designed according to your wishes.The outdoor area impresses with plenty of space: A particularly large carport provides parking space for several vehicles and also offers space for a motorhome due to its generous dimensions.The house is located on a little-trafficked street in a quiet area of Neuwiller. The combination of privacy, generous space, well-maintained condition, and the green garden makes this property a home where you will feel comfortable from the very first moment.This house is perfect for all those who value peace and privacy and do not want to forego modern, comfortable living.LocationLocation - Quiet living in Neuwiller near the Swiss borderNeuwiller is located in the southern Alsace, nestled in the charming landscape of the Sundgau and just a few kilometers from the Swiss border. The community offers a particularly pleasant combination of rural tranquility, plenty of nature, and proximity to the Basel metropolitan area. This makes the location ideal for all those who want to live relaxed in the countryside and at the same time benefit from the good accessibility of the surrounding cities and employment centers.The house is situated in a quiet residential area on a little-trafficked street. The surroundings are characterized by well-maintained single-family homes and plenty of greenery. Due to the pleasantly set-back and private living situation, you can enjoy everyday life here, away from heavy through traffic - particularly attractive for families, those seeking peace, or people who like to return to the countryside after a long day at work.A major advantage of Neuwiller is its immediate proximity to Switzerland. The border at Biel-Benken or Allschwil can be reached in a short drive. Basel, with its diverse range of jobs, shopping opportunities, gastronomy, culture, and leisure activities, is also easily accessible. This makes Neuwiller a particularly attractive place to live for cross-border commuters, combining French country life with the proximity to the Basel agglomeration.For daily needs, the surrounding communities offer numerous shopping opportunities, bakeries, restaurants, and other services. Larger shopping centers and a wider range of offerings are available on both the French and Swiss sides and can be easily reached by car.The region around Neuwiller invites you to a variety of leisure activities. Fields, forests, and the gentle landscape of the Sundgau offer wonderful opportunities for walks, jogging, and bike tours right on your doorstep. Those who love nature and at the same time appreciate the proximity to an international city will find an outstanding combination here.The transport links are also convincing: Basel, Allschwil, Saint-Louis, and the Hégenheim area are easily accessible. The EuroAirport Basel-Mulhouse-Freiburg also offers numerous national and international flight connections, underlining the attractively located position across borders.Neuwiller thus stands for a special quality of living: living quietly and close to nature on the French side and at the same time enjoying the economic, cultural, and infrastructural advantages of the Basel region in the immediate vicinity.

  • Balcony / Terrace
  • View
Marie-Caroline Binier

Marie-Caroline Binier

1 / 17
Marie-Caroline Binier

Marie-Caroline Binier

  • Parking space
  • Balcony / Terrace
  • Garage
  • +6
EUR 1,693,000.–
7 rooms380m² living space
84800 L'Isle-sur-la-Sorgue

An exceptional property

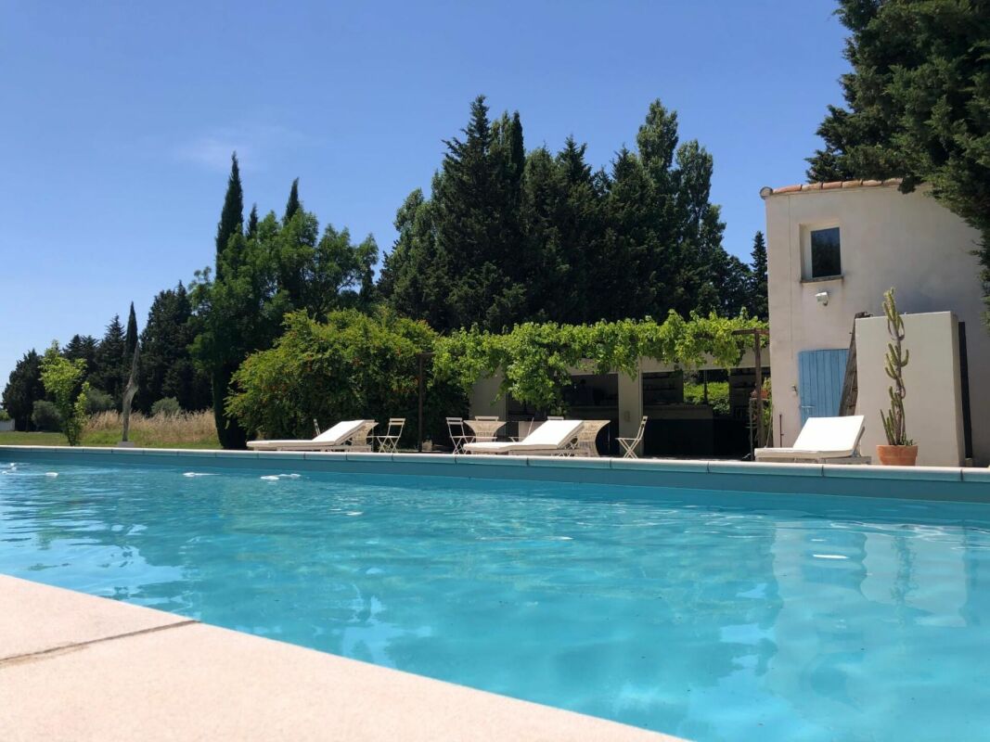
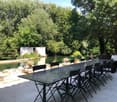
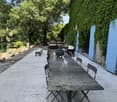
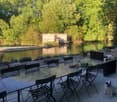
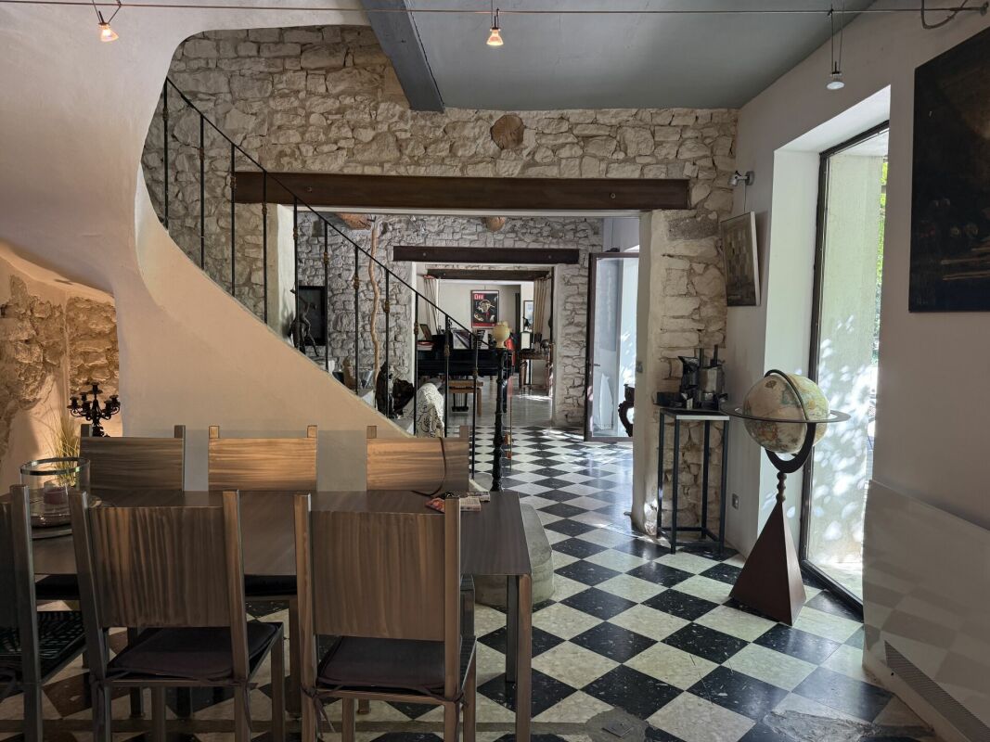
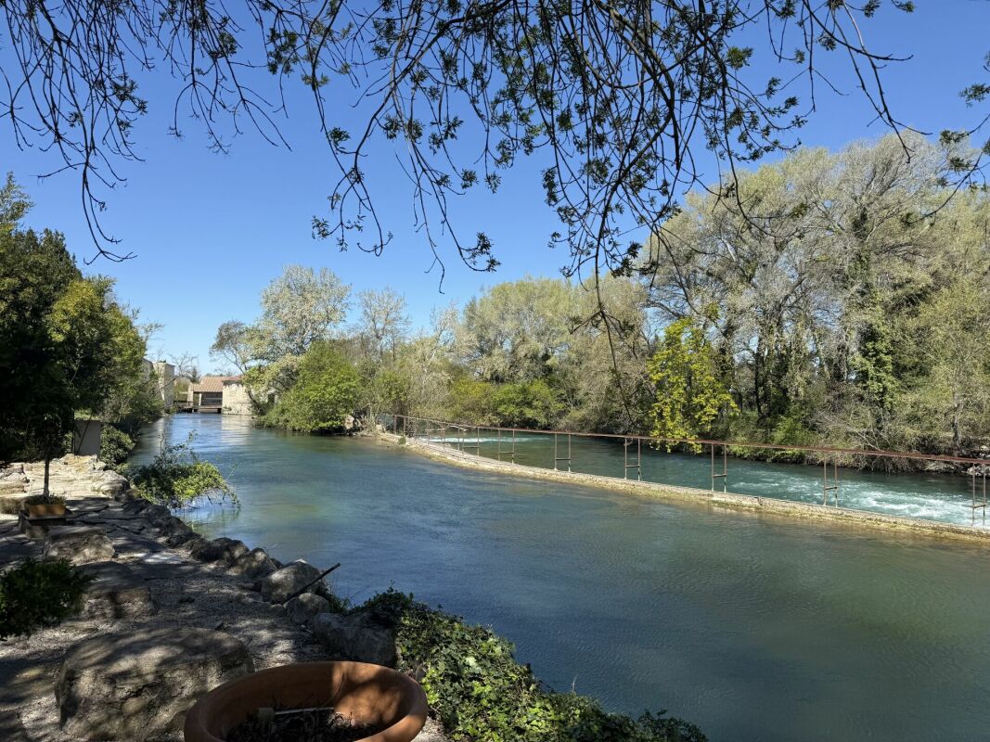
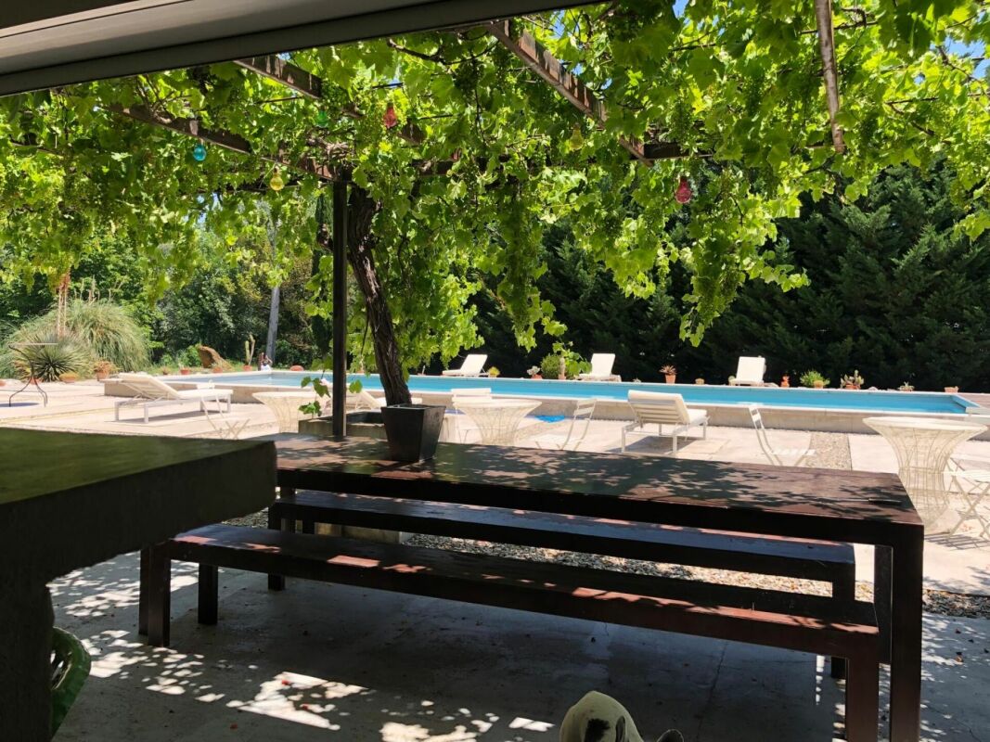
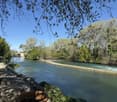
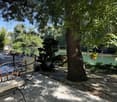
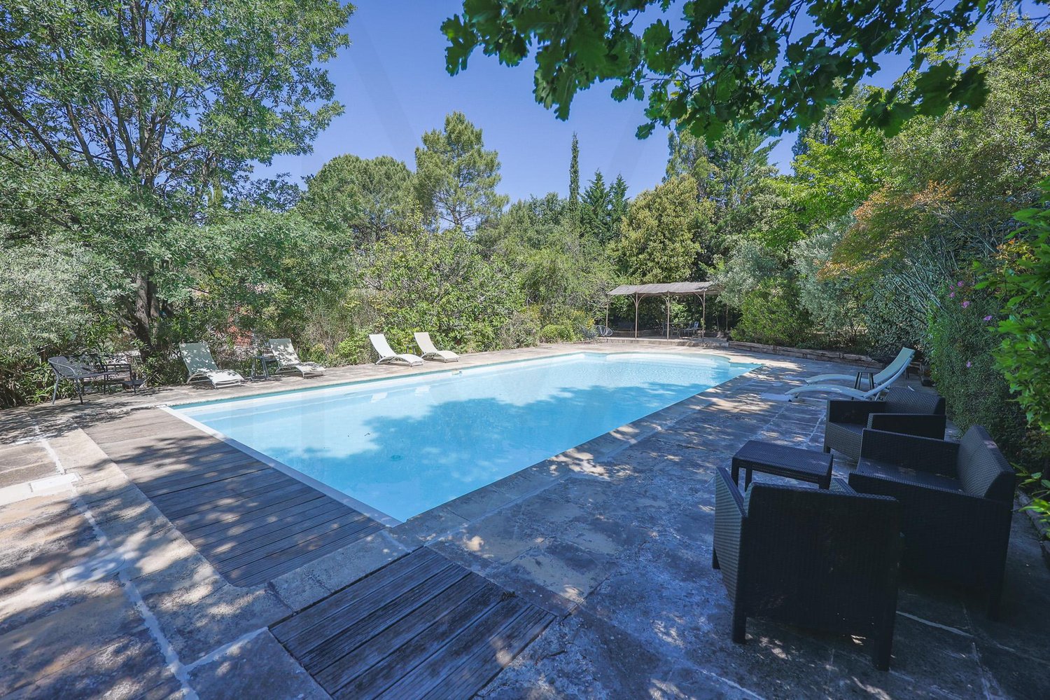
The House of Reflections of the Sorgue An artist's house by the water, where time stands still There are houses you visit. And then there are those you feel. Nestled in the enchanting setting of L'Isle-sur-la-Sorgue, in the Thor, this exceptional property belongs to the latter category. A rare gem, full of emotions, memories, inspiration, and beauty. A house that seems to have been created to welcome dreams, artists, nature lovers, and all those seeking a quality of life that has become almost unattainable. As soon as the gate opens, a particular sensation invades you. The noise of the world fades away, making room for the song of the birds, the murmur of the water, and the rustling of the leaves in the century-old trees. On nearly a hectare of beautifully landscaped land, nature reigns supreme here. The bamboo stalks draw secret passages, the majestic trees offer a benevolent shade, and the moving reflections of the Sorgue accompany every walk. Then the house appears. Covered in ivy, like something out of a Provençal novel, it reveals itself with discretion and elegance. Its blue shutters, stone walls, shaded terraces, and outdoor reception areas form a backdrop of rare poetry. Here, every stone seems to tell a story. You imagine the long summer evenings under the pergola covered in vines, the large tables gathering family and friends, the laughter echoing late into the night as the light of the garlands reflects on the peaceful water of the river. The Sorgue is omnipresent. It does not simply border the property; it is its soul. From the terraces, the lounges, or the rooms, the gaze naturally falls on this clear water, which flows slowly in front of the house. The trees reflect themselves in its turquoise shades, creating a constantly renewed spectacle according to the season and the light. A private dock even allows you to take a boat for romantic rides on the water, like a privilege reserved for a few initiates. The main house develops approximately 360 m² of living space and offers exceptional volumes. The vast living area of over 133 m² constitutes the vibrant heart of the house. The exposed stone walls, the old beams, the noble materials, and the large openings onto the garden create a warm and deeply authentic atmosphere. The subtle contrast between the historic character of the building and the contemporary amenities brings a singular elegance to the whole. The kitchen, spectacular and convivial, seems to have been designed for epicureans. A true place of sharing, it opens naturally onto the reception areas and the outside. You come here to cook together, savor the products of the Provençal market, or prolong the evenings around a drink. This property has something of an artist's studio. Each room has its personality, its light, its energy. The perspectives, the play of shadows, the openings onto nature offer a permanent source of inspiration. The magnificent master suite of nearly 85 m² constitutes a real private apartment opening onto the Sorgue. Its terrace, its bathroom, and its exceptional view of the water make it an intimate refuge where every awakening resembles a living painting. A second suite of nearly 60 m² with a private terrace completes this refined universe, while two other rooms with a dressing room and a shared bathroom comfortably accommodate family and guests. Outside, the art of living takes on its full dimension. The superb pool with contemporary lines seems to float in the middle of a preserved green setting. Surrounded by olive trees, cypresses, and tall trees, it invites relaxation, contemplation, and long, sun-kissed days. The outdoor spaces have been imagined as so many living areas: reading nooks in the shade of the trees, riverbank terraces, reception areas, secret gardens, and bucolic walks. A charming summer house of about 82 m², including two bedrooms, allows you to welcome family, friends, or guests in absolute comfort and total independence. A beautiful old glass conservatory of about 30 m² adds an extra touch of charm. Artist's studio, winter garden, reading room, or reception area – each person will imagine their own universe here. Garage, workshop, mezzanine, and numerous annexes complete the amenities of this exceptional property. But beyond the numbers and surfaces, it is the soul that makes this place truly exceptional. Some houses shelter a life. This one seems to have sheltered several. Stories of love, artistic creations, unforgettable parties, moments of sharing, moments of contemplation facing the water and nature. Today, this property simply awaits writing a new chapter with those who will recognize its magic. A unique property between water, stone, and light. A character refuge in the heart of Provence. An exceptional place for lovers of beauty, nature, and authenticity. Looking forward to showing you around

  • Parking space
  • Balcony / Terrace
  • Garage
  • +6
1 / 13
  • Parking space
  • Garage
  • View
  • +3
EUR 750,000.–
7 rooms165m² living space
20232 Oletta

Corsica North - At the gates of Saint-Florent - Magnificent opportunity - Two villas, two pools, endless possibilities

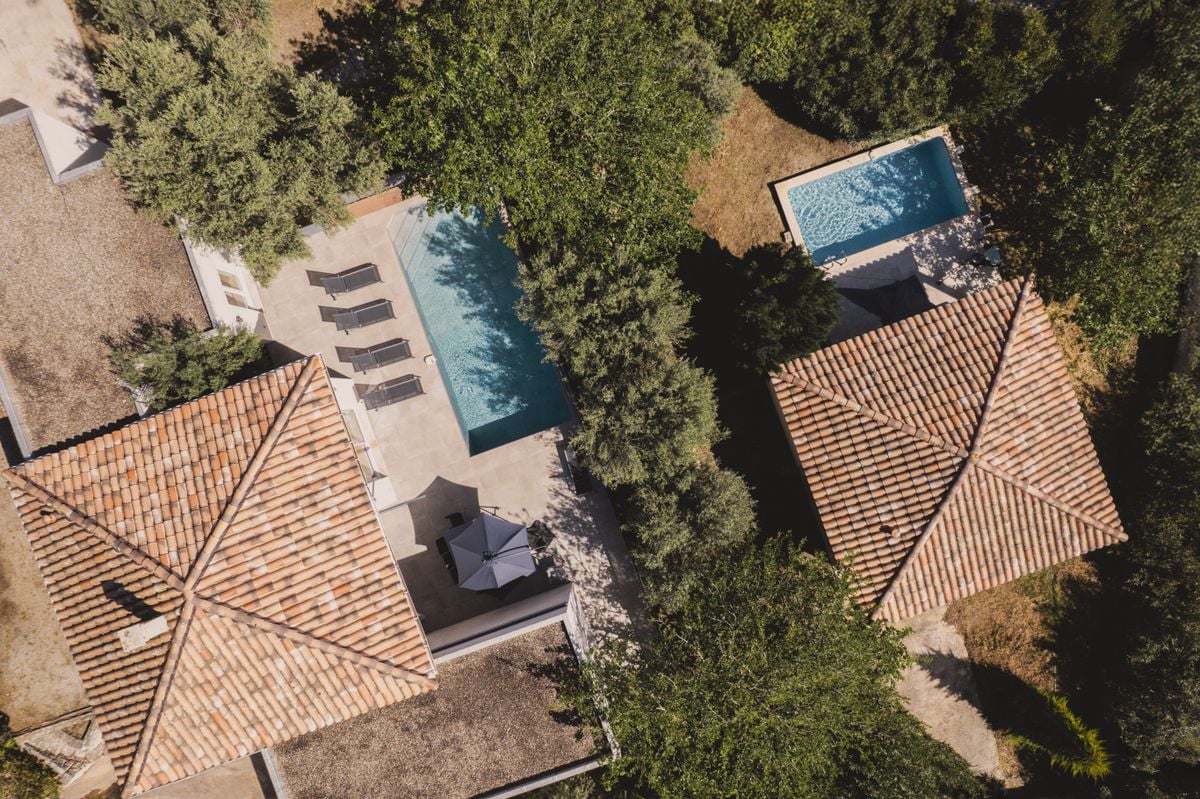
Two villas with pools at the gates of Saint-FlorentLocated in a high-end and secure residential area, just a few minutes from Saint-Florent, this rare ensemble consists of two independent villas, each with a pool, private garden, and equipped outdoor spaces.An ideal main villa for receiving guestsThe approximately 125 m² main villa offers a large, bright living area with an equipped open kitchen, four bedrooms, including a master suite, as well as spacious terraces overlooking a heated pool.The landscaped garden with olive trees also features a boules court and a barbecue area.A second, totally independent villaThe approximately 40 m² second accommodation includes a bedroom, a living room with an equipped kitchen, a terrace, a private garden, and its own pool.It allows for hosting family and friends independently or for separate seasonal rental.Secondary residence or rental investmentThe ensemble is sold fully furnished and equipped and can be occupied jointly, used separately, or offered for weekly rental.This configuration offers great flexibility, allowing for personal use of the property while generating significant rental income.Beaches and amenities nearbyThe property is located just a few minutes from the beaches of Nebbiu, the marina, shops, restaurants, and the center of Saint-Florent.Bastia airport is accessible in about 30 minutes, facilitating stays from Switzerland and enhancing the property's rental attractiveness.Contact us to obtain more information or arrange a visit on site.

  • Parking space
  • Garage
  • View
  • +3
1 / 13
  • Balcony / Terrace
  • Swimming pool
  • Wheelchair access
EUR 1,995,000.–
11 rooms360m² living space
30700 Uzès

Authentic Provençal farmhouse revisited with elegance near Uzès

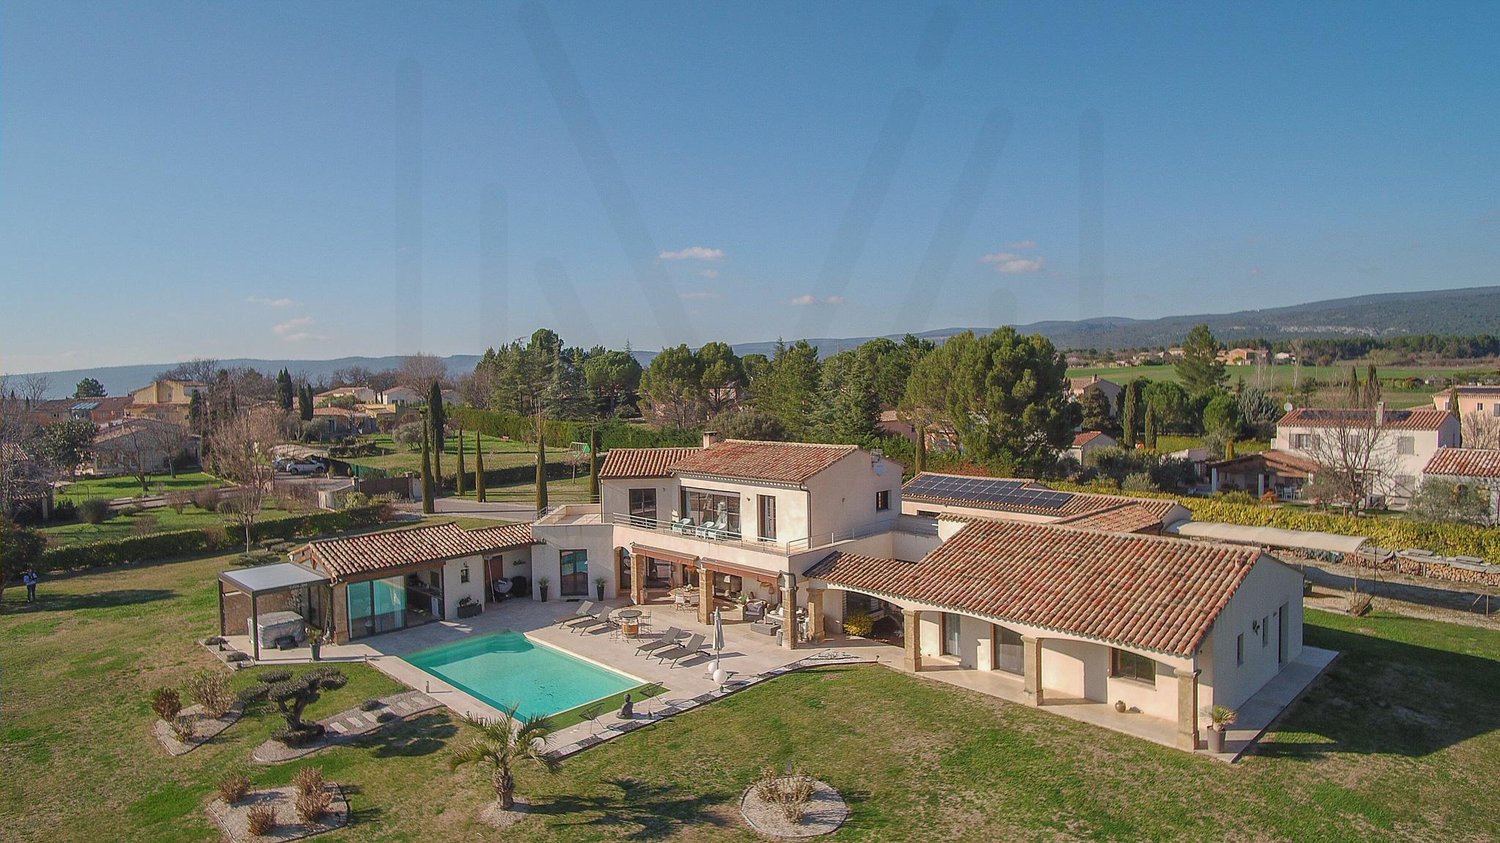
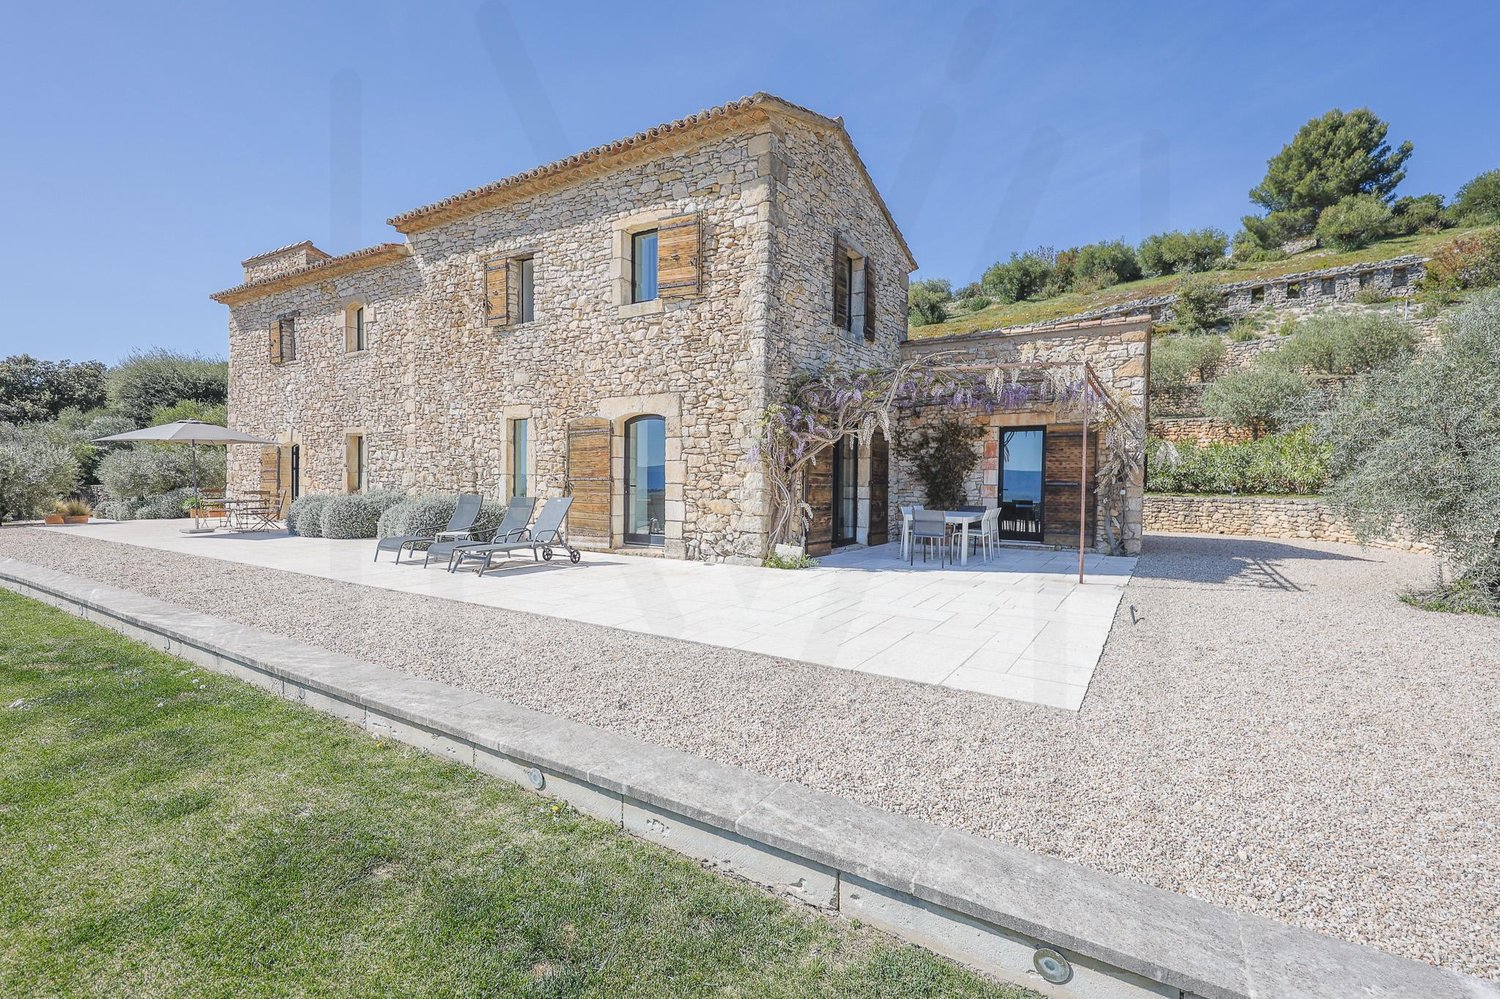
Agence: Millenium PropertiesRéf: SCH 2551Just a few minutes from Uzès, in the heart of an authentic and preserved village, this exceptional property embodies the art of Provençal living in all its refinement. A true refuge from the hustle and bustle, it invites you to fully enjoy each season, whether for a prestigious secondary residence, a family home, or a privileged reception area.Entirely renovated with a remarkable level of requirement, this stone house of approximately 360 m² combines the charm of the old and contemporary comfort. The generous volumes, the omnipresent light, and the quality of the materials create a warm, elegant, and timeless atmosphere.The carefully landscaped exteriors naturally extend the living spaces. Several shaded terraces, Mediterranean gardens with local species, and a perfectly integrated heated pool compose an ideal setting to share long summer lunches, receive family and friends, or simply savor the sweetness of life in the South.The main house offers magnificent reception areas designed for conviviality. The living room with a fireplace offers a warm atmosphere in all seasons, while the custom-made kitchen, open to the exteriors, becomes the heart of the house. A more intimate dining room, an office, a fitness room, and a garage complete this level.The sleeping areas have been imagined to preserve the intimacy of each one. The parental suite, with its dressing room and bathroom, constitutes a true private space. Several independent suites allow for comfortable accommodation of family and guests. One of them benefits from a solarium terrace with a jacuzzi, offering a privileged relaxation area facing the surrounding quietness.An independent farmhouse further enriches the property's amenities. Equipped with a suite opening onto a shaded terrace, it constitutes an ideal accommodation for independent receptions or offers each one a privileged living area.Rare in its authenticity, the quality of its renovation, and its environment, this property is aimed at buyers seeking a place to live where they can find themselves, share, and create memories. A character house that elegantly combines the art of living, comfort, and serenity, in the heart of one of the most sought-after regions in southern France. Sales price: 1'995'000 Euros Sales service+41 78 335 55 00sch@milleniumproperties.ch MILLENIUM PROPERTIES SABoulevard du théâtre 5, 1204 Genevahttps://www.milleniumproperties.ch+41 22 342 44 12

  • Balcony / Terrace
  • Swimming pool
  • Wheelchair access
Fanny Murith

Fanny Murith

1 / 13
Fanny Murith

Fanny Murith

  • Parking space
  • View
  • Swimming pool
EUR 1,595,000.–
6 rooms278m² living space
84400 Apt

EXCEPTIONAL CONTEMPORARY PROPERTY WITH PANORAMIC VIEWS In the heart of Luberon, just minutes from Roussillon

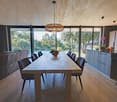
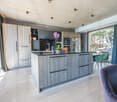
AN EXCEPTIONAL RESIDENCE BETWEEN ELEGANCE, TECHNOLOGY, AND PROVENÇAL LIFESTYLENestled in a remarkable natural environment, in the immediate vicinity of Roussillon, this exceptional contemporary property develops approximately 278 m² of living space within a landscaped estate of over 8,000 m², fully fenced.It offers a perfect harmony between revised Provençal architecture and state-of-the-art equipment, benefiting from absolute intimacy as well as magnificent unobstructed views of the Luberon countryside and the emblematic ochre cliffs of Roussillon.Built in 2015 and maintained in a state close to new, this home seduces with its spectacular volumes, exceptional luminosity, and the remarkable quality of its services.MAIN CHARACTERISTICS- Type of property: Exceptional contemporary property- Living area: 278 m²- Living room area: 74 m²- Land: Over 8,000 m² fully fenced- Rooms: 6- Bedrooms: 4- Bathrooms: 2- Shower rooms: 2- Toilets: 4- Exposure: South- View: Unobstructed on the Luberon and the ochres of Roussillon- Heated pool: 10 x 5 meters- Terraces: Approximately 200 m²- Triple garage: 77 m²- Year of construction: 2015- General condition: Excellent condition, interior close to newRECEPTION AREASGROUND FLOORFrom the entrance, the property impresses with its majestic volumes and omnipresent light. The cathedral living room benefits from large, floor-to-ceiling windows that frame the views of the Provençal landscape.Main living area- Reception room with cathedral ceiling- Double-sided fireplace- Open dining area- High-end American kitchen- Large central island- Premium appliancesService areas- Back kitchen- Laundry room- Guest vestibule- Numerous storage spacesNoble materials such as travertine, natural stone, and custom finishes create an elegant and timeless atmosphere.NIGHT AREAPRIVATE WING ON THE GROUND FLOORMaster suiteA true private space opening onto the garden and the views of the Luberon:- Prestigious bedroom- Custom-made dressing room- Complete bathroom- Bathtub- Italian shower- Double sink- Private toiletFamily sleeping area- TV/lounge area- Two additional bedrooms- Jack and Jill shower room- Integrated storage spacesUPSTAIRSA beautiful stone staircase leads to a level benefiting from a dominant view of the entire property.It includes:- Guest room with access to the balcony- Independent bathroom- Panoramic office with through passageThis area can easily be converted into:- Additional suite- Artist's studio- Library- Professional officeOUTDOOR SPACESA LANDSCAPED ESTATE OF OVER 8,000 M²A majestic, cypress-lined driveway leads to the property and reveals a perfectly maintained environment, combining elegance and nature.The landscaped garden accommodates:- Olive trees- Palm trees- Rose laurels- Perfectly maintained lawns- Mediterranean species- Preserved oak woodAdditional potentialA part of the land remaining constructible allows for the consideration of:- Independent guest house- Friend's house- Wellness area- Complementary rental projectPOOL AND RECEPTION AREAHEATED POOL- Traditional pool- Dimensions: 10 x 5 meters- Heating- Large sunbathing areasHigh-end summer kitchenUnder a magnificent, glazed cathedral ceiling:- Fully equipped kitchen- Dining area- Outdoor living roomLeisure areas- Jacuzzi under bioclimatic pergola- Petanque court- Shaded terraces- Outdoor reception areasEQUIPMENT AND TECHNOLOGYEnergy performance- Floor heating with heat pump- Integrated cooling through the floor- Solar panels- Storage batteries- Two thermodynamic water heatersComfort- Connected domotics- Double glazing- Electric shutters- Fiber optic connection- Water softenerWater and irrigation- City water- Water from the Canal de Provence- Automatic irrigationSecurity- Alarm system- Video surveillance- Motorized gate- Videophone- Automated garagePARKINGGarage- Automated triple garage- Area: 77 m²Vehicles- Carport- Numerous parking spaces- Electric charging pointMAJOR ASSETS- Exceptional natural environment- View of the ochres of Roussillon and the Luberon- Over 8,000 m² of fenced land- Elegant contemporary architecture- Cathedral living room and double-sided fireplace- Heated pool 10 x 5 meters- High-end summer kitchen under glazed cathedral ceiling- Jacuzzi and petanque court- Connected technology and equipment- Solar panel installation with batteries- Triple garage and electric charging point- Constructible land offering additional potential- Energy efficiency rating B - Excellent energy efficiencyOUR OPINIONA rare, exceptional contemporary property on the Luberon market, combining Provençal architecture, cutting-edge equipment, and natural preservation with elegance. An exceptional place to live, offering absolute comfort, discretion, and heritage potential in one of the most sought-after areas of Provence.

  • Parking space
  • View
  • Swimming pool
Fanny Murith

Fanny Murith

1 / 13
Fanny Murith

Fanny Murith

  • View
EUR 1,590,000.–
6 rooms245m² living space
84220 Gordes

MAGNIFICENT CONTEMPORARY PROPERTY WITH HEATED POOL

Just a few minutes from Gordes ? View of the LuberonA CONTEMPORARY VILLA WITH REFINED FEATURES IN A PRIVILEGED ENVIRONMENTLocated in the immediate vicinity of the prestigious village of Gordes, in a quiet and sought-after residential area, this elegant contemporary property develops approximately 245 m² of living space in the heart of a landscaped garden of 1,086 m².Built in 2013, it seduces with its purified architecture, its generous volumes, its omnipresent brightness, and the quality of its technical features.Designed for optimal living comfort, the house offers a perfect harmony between indoor and outdoor spaces, while benefiting from an unobstructed view of the Luberon landscapes.LIVING AREASGROUND FLOORFrom the entrance, the volumes impress with their generosity and brightness.The large reception area is arranged around a living room of approximately 75 m², benefiting from a beautiful ceiling height and large windows opening onto the terraces and garden.It includes:? Reception room? Dining room? Fully equipped American kitchen? Back kitchen? Laundry room? Guest toiletThe natural stone and concrete floors, combined with a contemporary decoration, create an elegant and warm atmosphere.Guest bedroom? Independent bedroom? Private bathroomSLEEPING AREAUPSTAIRSParental suite:A true private area of approximately 40 m², including:? Private terrace? Unobstructed view of the Luberon? Two fitted dressing rooms? BathroomAdditional bedrooms:? Two additional bedrooms? One bedroom with private terrace? Shared bathroom? Independent toiletMezzanine office:? Approximately 20 m²? Overlooking the living room? Ideal for telecommuting, library, or relaxation areaOUTDOOR SPACESTERRACES & RECEPTIONThe exterior has been designed as a true extension of the house.Covered terrace of 65 m²This outdoor living area accommodates:? Summer kitchen? Bathroom? Outdoor living room? Summer dining roomRare feature: the terrace can be fully enclosed to create an additional living space.POOL & GARDENThe carefully maintained landscaped garden offers a peaceful and intimate atmosphere.Pool? Traditional pool? Dimensions: 11 x 3.50 m? Heated by heat pump? Large sunbathing area? Optimal exposureGarden? Automatic irrigation? Supplied by a well? Landscaped green spaces? Concrete path with outdoor lightingEQUIPMENT & FEATURESThermal comfort? Floor heating by heat pump? Heating and cooling floor? Air conditioning? Thermodynamic water heaterTechnical equipment? Fiber optic? Double glazing? Town water? Full sewerage? Bicycle roomSecurity? Automatic gate? Interphone? Alarm? Digicode? Armored door? Smoke detectorsParking? Covered parking for two vehicles? Electric charging station? Additional parking spacesACCESSIBILITY? Gordes: 5 minutes? Avignon TGV train station: 40 minutes? Marseille-Provence International Airport: 1 hourMAJOR ASSETS? Sought-after residential area near Gordes? Elegant contemporary architecture? 245 m² of living space? 75 m² living room? Parental suite with terrace and double dressing room? Mezzanine office? Heated pool 11 x 3.50 m? 65 m² outdoor reception area? Summer kitchen? Heating and cooling floor? Electric charging station? DPE B ? Excellent energy performance? Unobstructed view of the Luberon________________________________________OUR OPINIONA particularly successful contemporary property, combining purified architectural lines, high-end features, and exceptional quality of life.Its proximity to Gordes, its open reception areas to the outside, its heated pool, and its excellent energy performance make it a rare opportunity on the Luberon market.

  • View
Marie-Caroline Binier

Marie-Caroline Binier

1 / 17
Marie-Caroline Binier

Marie-Caroline Binier

  • Parking space
  • Balcony / Terrace
  • Garage
  • +6
EUR 1,693,000.–
7 rooms380m² living space
84800 L'Isle-sur-la-Sorgue

An exceptional property

Mas d'exception The House of Reflections of the SorgueAn artist's house by the water, where time stands stillThere are properties that you visit. And then there are those that you feel.Nestled in the enchanting setting of L'Isle-sur-la-Sorgue, in the Thor, this exceptional property belongs to the latter category. A rare spot, full of emotions, memories, inspiration, and beauty. A house that seems to have been created to welcome dreams, artists, nature lovers, and all those seeking a quality of life that has become almost unfindable.As soon as the gate opens, a particular sensation invades you. The noise of the world fades away, making room for the song of the birds, the murmur of the water, and the rustling of leaves in the centenary trees.On nearly a hectare of beautifully planted land, nature reigns supreme here. The bamboo draws secret passages, the majestic trees offer a benevolent shade, and the moving reflections of the Sorgue accompany every walk.Then the house appears.Covered with ivy, like out of a Provençal novel, it reveals itself with discretion and elegance. Its blue shutters, its stone walls, its shaded terraces, and its outdoor reception areas compose a decor of rare poetry.Here, every stone seems to tell a story.One imagines the long summer evenings under the pergola covered with vines, the large tables gathering family and friends, the bursts of laughter echoing until late at night, while the light of the garlands reflects on the peaceful water of the river.The Sorgue is omnipresent.It does not simply border the property; it is its soul.From the terraces, the lounges, or the rooms, the gaze naturally falls on this clear water, which slowly flows in front of the house. The trees reflect themselves in its turquoise nuances, creating a spectacle that is constantly renewed according to the seasons and the light.A private dock even allows you to set off in a boat for romantic rides on the water, like a privilege reserved for a few initiates.The main building develops approximately 360 m² of living space and offers exceptional volumes.The vast living area of over 133 m² constitutes the vibrant heart of the house.The exposed stone walls, the ancient beams, the noble materials, and the large openings onto the garden create a warm and deeply authentic atmosphere. The subtle contrast between the historical character of the building and the contemporary amenities brings a singular elegance to the whole.The kitchen, spectacular and convivial, seems to have been thought out for epicureans. A true place of sharing, it opens naturally onto the reception areas and the outside. One meets here to cook together, taste the products of the Provençal market, or prolong the evenings around a glass.This property has something of an artist's studio.Each room has its own personality, its own light, its own energy. The perspectives, the play of shadows, the openings onto nature offer a permanent source of inspiration.The magnificent parental suite of nearly 85 m² constitutes a real private apartment, open to the Sorgue. Its terrace, its bathroom, and its exceptional view of the water make it an intimate refuge, where each awakening resembles a living picture.A second suite of nearly 60 m² with a private terrace completes this refined universe, while two other rooms with dressing room and communicating bathroom comfortably accommodate family and guests.Outside, the art of living takes its full dimension.The superb pool with contemporary lines seems to float in the middle of a preserved green setting. Surrounded by olive trees, cypresses, and tall trees, it invites relaxation, contemplation, and long, sun-drenched days.The outdoor spaces have been imagined as so many places of life: reading corners in the shade of the trees, riverbank terraces, reception areas, secret gardens, and bucolic walks.A charming, independent summer house of about 82 m², comprising two bedrooms, allows you to accommodate family, friends, or guests in absolute comfort and complete independence.A beautiful, old glass winter garden of about 30 m² adds an extra touch of charm. Artist's studio, winter garden, reading room, or reception area – each person can imagine their own universe here.Garage, workshop, mezzanine, and numerous annexes complete the amenities of this exceptional property.But beyond the numbers and surfaces, it is the soul that makes this place truly exceptional.Certain houses harbor a life.This one seems to have harbored several.Love stories, artistic creations, unforgettable parties, moments of sharing, moments of contemplation in front of the water and nature.Today, this property simply awaits writing a new chapter with those who will recognize its magic.A unique property between water, stone, and light.A character refuge in the heart of Provence.An exceptional place for lovers of beauty, nature, and authenticity.Looking forward to showing it to you.

  • Parking space
  • Balcony / Terrace
  • Garage
  • +6
Marie-Caroline Binier

Marie-Caroline Binier

1 / 20
Marie-Caroline Binier

Marie-Caroline Binier

  • Parking space
  • Balcony / Terrace
  • Garage
  • +6
EUR 1,693,000.–
7 rooms380m² living space
84800 L'Isle-sur-la-Sorgue

An exceptional property in a privileged setting

Exceptional estate The House of Reflections of the SorgueAn artist's home by the water, where time stands stillThere are properties that you visit. And then there are those that you feel.Nestled in the enchanting setting of L'Isle-sur-la-Sorgue, in Le Thor, this exceptional estate belongs to the latter category. A rare place, full of emotions, memories, inspiration, and beauty. A house that seems to have been created to welcome dreams, artists, nature lovers, and all those seeking a quality of life that has become almost unattainable.As soon as the gate opens, a particular sensation invades you. The noise of the world fades away, making room for the song of the birds, the murmur of the water, and the rustling of leaves in the century-old trees.On nearly a hectare of beautifully landscaped land, nature reigns supreme here. The bamboo stalks draw secret passages, the majestic trees offer a benevolent shade, and the moving reflections of the Sorgue accompany every walk.Then appears the house.Covered with ivy, like a character from a Provençal novel, it reveals itself with discretion and elegance. Its blue shutters, stone walls, shaded terraces, and outdoor reception areas compose a decor of rare poetry.Here, every stone seems to tell a story.One can imagine the long summer evenings under the pergola covered with vines, the large tables gathering family and friends, the bursts of laughter echoing late into the night as the light of the garlands reflects on the peaceful water of the river.The Sorgue is omnipresent.It does not simply border the property; it is its soul.From the terraces, the lounges, or the rooms, the gaze naturally falls on this clear water, which flows slowly in front of the house. The trees reflect themselves in its turquoise nuances, creating a spectacle that is constantly renewed with the seasons and the light.A private dock even allows for romantic boat rides along the water, like a privilege reserved for a few initiates.The main building offers approximately 360 m² of living space and provides exceptional volumes.The vast living area of over 133 m² constitutes the vibrant heart of the house.The exposed stone walls, the old beams, the noble materials, and the large openings onto the garden create a warm and deeply authentic atmosphere. The subtle contrast between the historic character of the building and the contemporary amenities brings a unique elegance to the whole.The kitchen, spectacular and convivial, seems to have been designed for epicureans. A true place of sharing, it opens naturally onto the reception areas and the outside. One gathers here to cook together, savor the products of the Provençal market, or prolong the evenings around a glass.This house has something of an artist's studio.Each room has its own personality, its own light, its own energy. The perspectives, the play of shadows, the openings onto nature offer a permanent source of inspiration.The magnificent master suite of approximately 85 m² constitutes a veritable private apartment opening onto the Sorgue. Its terrace, bathroom, and exceptional view of the water make it an intimate refuge where every awakening resembles a living picture.A second suite of approximately 60 m² with a private terrace completes this refined universe, while two other rooms with dressing room and shared bathroom comfortably accommodate family and guests.Outside, the art of living takes on its full dimension.The superb pool with contemporary lines seems to float in the middle of a preserved green setting. Surrounded by olive trees, cypresses, and tall trees, it invites relaxation, contemplation, and long, sun-kissed days.The outdoor spaces have been designed as multiple living areas: reading nooks in the shade of trees, riverbank terraces, reception areas, secret gardens, and bucolic walks.A charming, independent summer house of approximately 82 m², comprising two bedrooms, allows for accommodating family, friends, or guests in absolute comfort and independence.A beautiful, old glass veranda of approximately 30 m² adds an extra touch of charm. Artist's studio, winter garden, reading room, or reception area – each person can imagine their own universe here.Garage, workshop, mezzanine, and numerous annexes complete the amenities of this exceptional property.But beyond the numbers and surfaces, it is the soul that makes this place truly exceptional.Certain houses harbor a life.This one seems to have harbored several.Love stories, artistic creations, unforgettable parties, moments of sharing, moments of contemplation facing the water and nature.Today, this property simply awaits writing a new chapter with those who will recognize its magic.A unique house between water, stone, and light.A character refuge in the heart of Provence.An exceptional place for lovers of beauty, nature, and authenticity.Looking forward to showing you around.

  • Parking space
  • Balcony / Terrace
  • Garage
  • +6
Marie-Caroline Binier

Marie-Caroline Binier

1 / 24
Marie-Caroline Binier

Marie-Caroline Binier

  • Parking space
  • Balcony / Terrace
  • Garage
  • +6
EUR 1,693,000.–
7 rooms380m² living space
84800 L'Isle-sur-la-Sorgue

An exceptional property in a privileged setting

Exceptional house The House of Reflections of the SorgueAn artist's house by the water, where time stands stillThere are houses that you visit. And then there are those that you feel.Nestled in the enchanting setting of L'Isle-sur-la-Sorgue, in Le Thor, this exceptional house belongs to the latter category. A rare place, full of emotions, memories, inspiration, and beauty. A house that seems to have been created to welcome dreams, artists, nature lovers, and all those who seek a quality of life that has become almost impossible to find.As soon as the gate opens, a particular sensation invades you. The noise of the world fades away gradually, making room for the song of the birds, the murmur of the water, and the rustling of the leaves in the centenary trees.On nearly a hectare of beautifully landscaped land, nature reigns supreme here. The bamboo stalks draw secret paths, the majestic trees offer a benevolent shade, and the moving reflections of the Sorgue accompany every walk.Then the house appears.Covered with ivy, like a character from a Provençal novel, it reveals itself with discretion and elegance. Its blue shutters, its stone walls, its shaded terraces, and its outdoor reception areas compose a decor of rare poetry.Here, every stone seems to tell a story.One can imagine the long summer evenings under the pergola covered with vines, the large tables gathering family and friends, the laughter echoing until late at night while the light of the garlands reflects on the peaceful water of the river.The Sorgue is omnipresent.It does not simply border the property; it is its soul.From the terraces, the lounges, or the rooms, the gaze naturally falls on this clear water that flows slowly in front of the house. The trees reflect themselves in its turquoise nuances, creating a spectacle that is constantly renewed according to the seasons and the light.A private dock even allows you to set off in a boat for romantic rides on the water, like a privilege reserved for a few initiates.The main building develops approximately 360 m² of living space and offers exceptional volumes.The vast living area of over 133 m² constitutes the vibrant heart of the house.The visible stone walls, the old beams, the noble materials, and the large openings onto the garden create a warm and deeply authentic atmosphere. The subtle contrast between the historic character of the building and the contemporary amenities brings a unique elegance to the whole.The kitchen, spectacular and convivial, seems to have been designed for epicureans. A true place of sharing, it opens naturally onto the reception areas and the outside. One meets here to cook together, taste the products of the Provençal market, or prolong the evenings around a glass.This house has something of an artist's studio.Each room has its own personality, its own light, its own energy. The perspectives, the play of shadows, the openings onto nature offer a permanent source of inspiration.The magnificent master suite of nearly 85 m² constitutes a real private apartment open onto the Sorgue. Its terrace, its bathroom, and its exceptional view of the water make it an intimate refuge where every awakening resembles a living picture.A second suite of nearly 60 m² with a private terrace completes this refined universe, while two other rooms with dressing room and shared bathroom comfortably accommodate family and guests.Outside, the art of living takes on its full dimension.The superb pool with contemporary lines seems to float in the middle of a preserved green setting. Surrounded by olive trees, cypresses, and large trees, it invites relaxation, contemplation, and long days bathed in sunlight.The outdoor spaces have been imagined as many living areas: reading corners in the shade of the trees, riverbank terraces, reception areas, secret gardens, and bucolic walks.A charming independent summer house of about 82 m², including two bedrooms, allows you to welcome family, friends, or guests in absolute comfort and independence.A beautiful ancient glass veranda of about 30 m² adds an additional touch of charm. Artist's studio, winter garden, reading room, or reception area – each person can imagine their own universe here.Garage, workshop, mezzanine, and numerous annexes complete the amenities of this exceptional property.But beyond the numbers and surfaces, it is the soul that makes this place truly exceptional.Certain houses harbor a life.This one seems to have harbored several.Love stories, artistic creations, unforgettable parties, moments of sharing, moments of contemplation facing the water and nature.Today, this property simply awaits writing a new chapter with those who will recognize its magic.A unique house between water, stone, and light.A character refuge in the heart of Provence.An exceptional place for lovers of beauty, nature, and authenticity.Looking forward to showing it to you.

  • Parking space
  • Balcony / Terrace
  • Garage
  • +6
Marie-Caroline Binier

Marie-Caroline Binier

1 / 18
Marie-Caroline Binier

Marie-Caroline Binier

  • Parking space
  • Balcony / Terrace
  • Garage
  • +6
EUR 1,693,000.–
7 rooms380m² living space
84800 L'Isle-sur-la-Sorgue

An exceptional property in a privileged setting

Exceptional house The House of Reflections of the SorgueAn artist's house by the water, where time stands stillThere are houses that you visit. And then there are those that you feel.Nestled in the enchanting setting of L'Isle-sur-la-Sorgue, in Le Thor, this exceptional house belongs to the second category. A rare spot, full of emotions, memories, inspiration, and beauty. A house that seems to have been created to welcome dreams, artists, nature lovers, and all those who seek a quality of life that has become almost unattainable.As soon as the gate opens, a particular sensation invades you. The noise of the world fades away gradually, making room for the song of the birds, the murmur of the water, and the rustling of the leaves in the century-old trees.On almost a hectare of beautifully planted land, nature reigns supreme here. The bamboo stalks draw secret paths, the majestic trees offer a benevolent shade, and the moving reflections of the Sorgue accompany every walk.Then the house appears.Covered with ivy, like a character from a Provençal novel, it reveals itself with discretion and elegance. Its blue shutters, its stone walls, its shaded terraces, and its outdoor reception areas compose a setting of rare poetry.Here, every stone seems to tell a story.One can imagine the long summer evenings under the pergola covered with vines, the large tables gathering family and friends, the laughter echoing until late at night, while the light of the garlands reflects on the peaceful water of the river.The Sorgue is omnipresent.It does not simply border the property; it is its soul.From the terraces, the lounges, or the rooms, the gaze naturally falls on this clear water, which flows slowly in front of the house. The trees reflect themselves in its turquoise nuances, creating a constantly renewed spectacle according to the seasons and the light.A private dock even allows you to take a boat for romantic rides on the water, like a privilege reserved for a few initiates.The main building offers approximately 360 m² of living space and provides exceptional volumes.The vast living area of over 133 m² constitutes the vibrant heart of the house.The exposed stone walls, the old beams, the noble materials, and the large openings onto the garden create a warm and deeply authentic atmosphere. The subtle contrast between the historic character of the building and the contemporary fittings brings a singular elegance to the whole.The kitchen, spectacular and convivial, seems to have been designed for epicureans. A true place of sharing, it opens naturally onto the reception areas and the outside. One meets here to cook together, taste the products of the Provençal market, or prolong the evenings around a glass.This house has something of an artist's studio.Each room has its own personality, its own light, its own energy. The perspectives, the play of shadows, the openings onto nature offer a permanent source of inspiration.The magnificent parental suite of approximately 85 m² constitutes a real private apartment open onto the Sorgue. Its terrace, its bathroom, and its exceptional view of the water make it an intimate refuge where every awakening resembles a living picture.A second suite of approximately 60 m² with a private terrace completes this refined universe, while two other rooms with dressing room and shared bathroom comfortably accommodate family and guests.Outside, the art of living takes on its full dimension.The superb pool with contemporary lines seems to float in the middle of a preserved green setting. Surrounded by olive trees, cypresses, and tall trees, it invites relaxation, contemplation, and long, sunny days.The outdoor areas have been designed as so many living spaces: reading nooks in the shade of the trees, riverbank terraces, reception areas, secret gardens, and bucolic walks.A charming summer house of approximately 82 m², consisting of two rooms, allows you to accommodate family, friends, or guests in absolute comfort and total independence.A beautiful old glass conservatory of approximately 30 m² adds an extra touch of charm. Artist's studio, winter garden, reading room, or reception area – each person can imagine their own universe here.Garage, workshop, mezzanine, and numerous annexes complete the amenities of this exceptional property.But beyond the numbers and surfaces, it is the soul that makes this place truly exceptional.Certain houses harbor a life.This one seems to have harbored several.Love stories, artistic creations, unforgettable parties, moments of sharing, moments of contemplation facing the water and nature.Today, this property simply awaits writing a new chapter with those who will recognize its magic.A unique house between water, stone, and light.A character refuge in the heart of Provence.An exceptional place for lovers of beauty, nature, and authenticity.Looking forward to showing you around

  • Parking space
  • Balcony / Terrace
  • Garage
  • +6
1 / 13
  • Swimming pool
CHF 530,000.–
5.5 rooms144m² living space
68220 Hagenthal le bas

Newly built family house with pool and playground

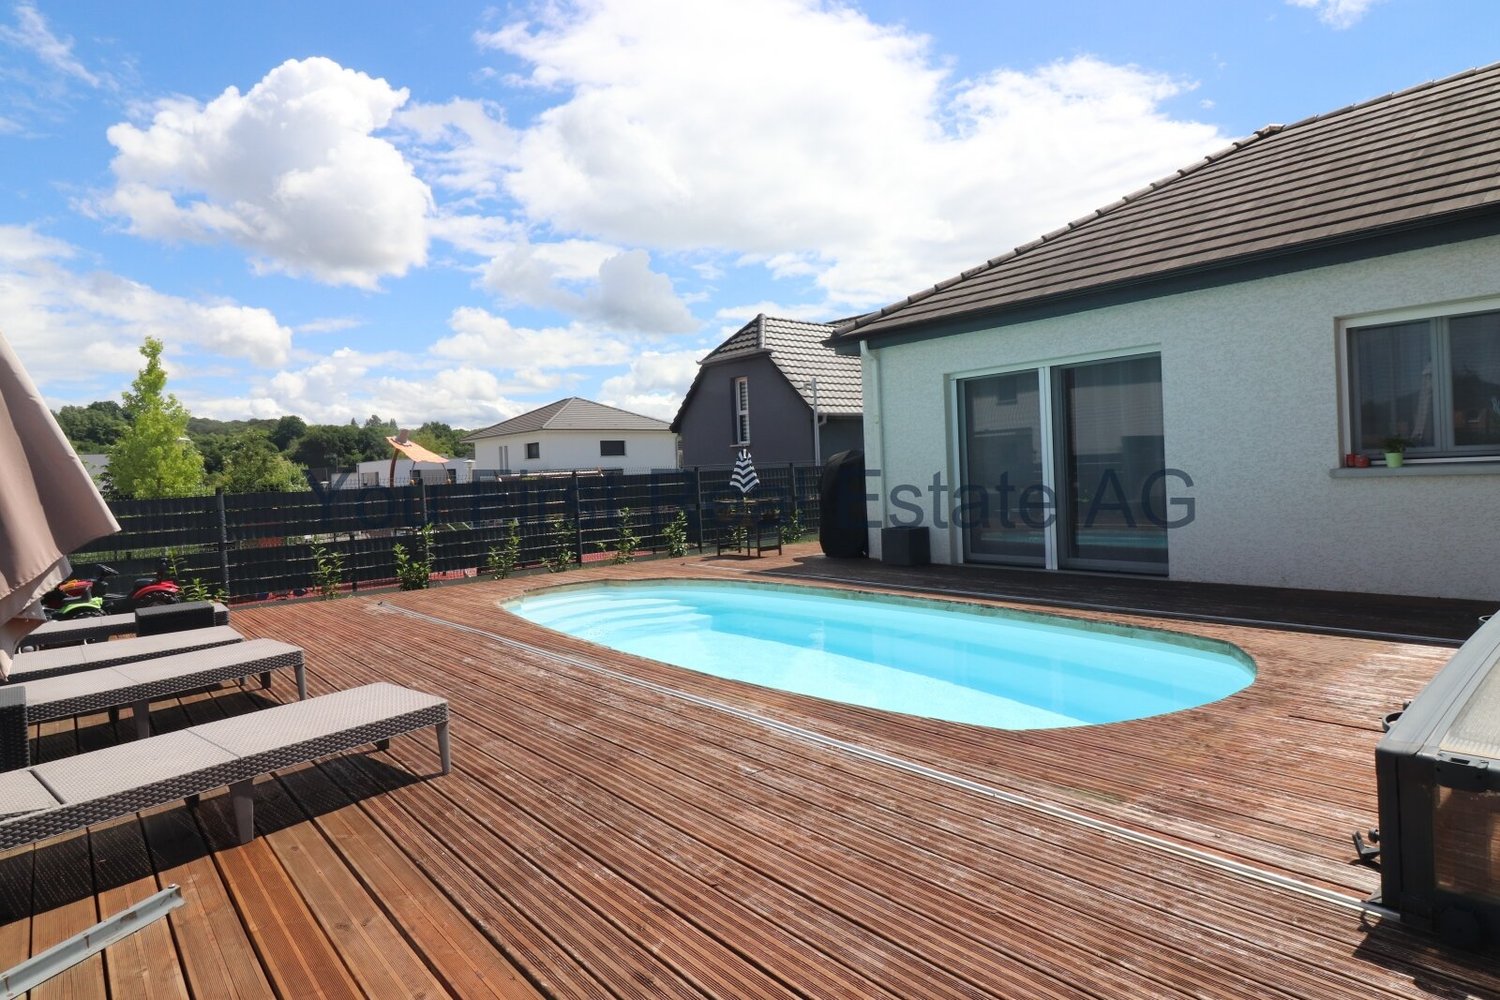
Imagine your children playing with their friends on the adjacent playground while you relax on the terrace or enjoy the summer by the pool. This single-family house, built in 2018, combines modern living comfort, spacious rooms, and an excellent quality of life for the whole family.As soon as you enter the house, you will be convinced by the bright, light-filled rooms and the pleasant living atmosphere. The spacious living and dining room with open kitchen is the heart of the house and provides the ideal setting for cozy family moments and social evenings with friends.The entrance area has a practical wardrobe and offers sufficient storage space for everyday life. On the same floor, there is also a room that is ideal as a study or guest room, as well as a modern bathroom.The double garage with integrated housekeeping and laundry area perfectly complements the room offer on the ground floor.On the upper floor, you will find a beautiful parental suite with a custom-made dressing area and an elegant private bathroom with a whirlpool tub and double sink. Your personal retreat to relax.Two bright children's rooms and a separate toilet provide enough space for the whole family.The outdoor area also leaves nothing to be desired: the well-kept garden with its beautiful pool and telescopic pool cover provides bathing fun from spring to autumn and offers comfort and safety at the same time.Highlights at a glanceYear of construction 2018Family-friendly location directly next to a playgroundSpacious living and dining area with open kitchenRoom/office on the ground floorBathroom on the ground floorParental suite with dressing room and private bathroomWhirlpool tub and double sinkTwo children's roomsDouble garage with laundry roomPool with telescopic coverModern, well-maintained home without renovation needsA house that was specifically created for families and delights with thoughtful details, a lot of comfort, and an excellent living qualityLocationLocationHagenthal-le-Bas is one of the most sought-after residential areas in the Three Countries Corner and combines the tranquility of a charming Alsatian village with the immediate proximity to Switzerland. The municipality is only a few minutes away from Allschwil, Basel, and the EuroAirport and is particularly popular with cross-border commuters.The family-friendly environment offers an excellent quality of life: kindergarten, primary school, and children's nursery are located directly in the village and can be easily reached on foot. Playgrounds, walking trails, and numerous leisure activities are also nearby.Shopping facilities for daily needs, restaurants, and other services are also located in the village or in the surrounding municipalities and can be reached in a few minutes. Thanks to the proximity to Basel, you also benefit from all urban amenities without having to sacrifice the peace and charm of rural life.Distances:Allschwil: approx. 5 minutesBasel city center: approx. 15 minutesEuroAirport Basel-Mulhouse: approx. 15 minutesSaint-Louis: approx. 10 minutesKindergarten and school: easily accessible on footAn ideal place to live for families who want to live close to nature and benefit from the proximity to Basel at the same time.

  • Swimming pool
Fanny Murith

Fanny Murith

1 / 13
Fanny Murith

Fanny Murith

  • View
EUR 1,495,000.–
6 rooms215m² living space
84400 Apt

Magnificent contemporary property in a privileged setting!

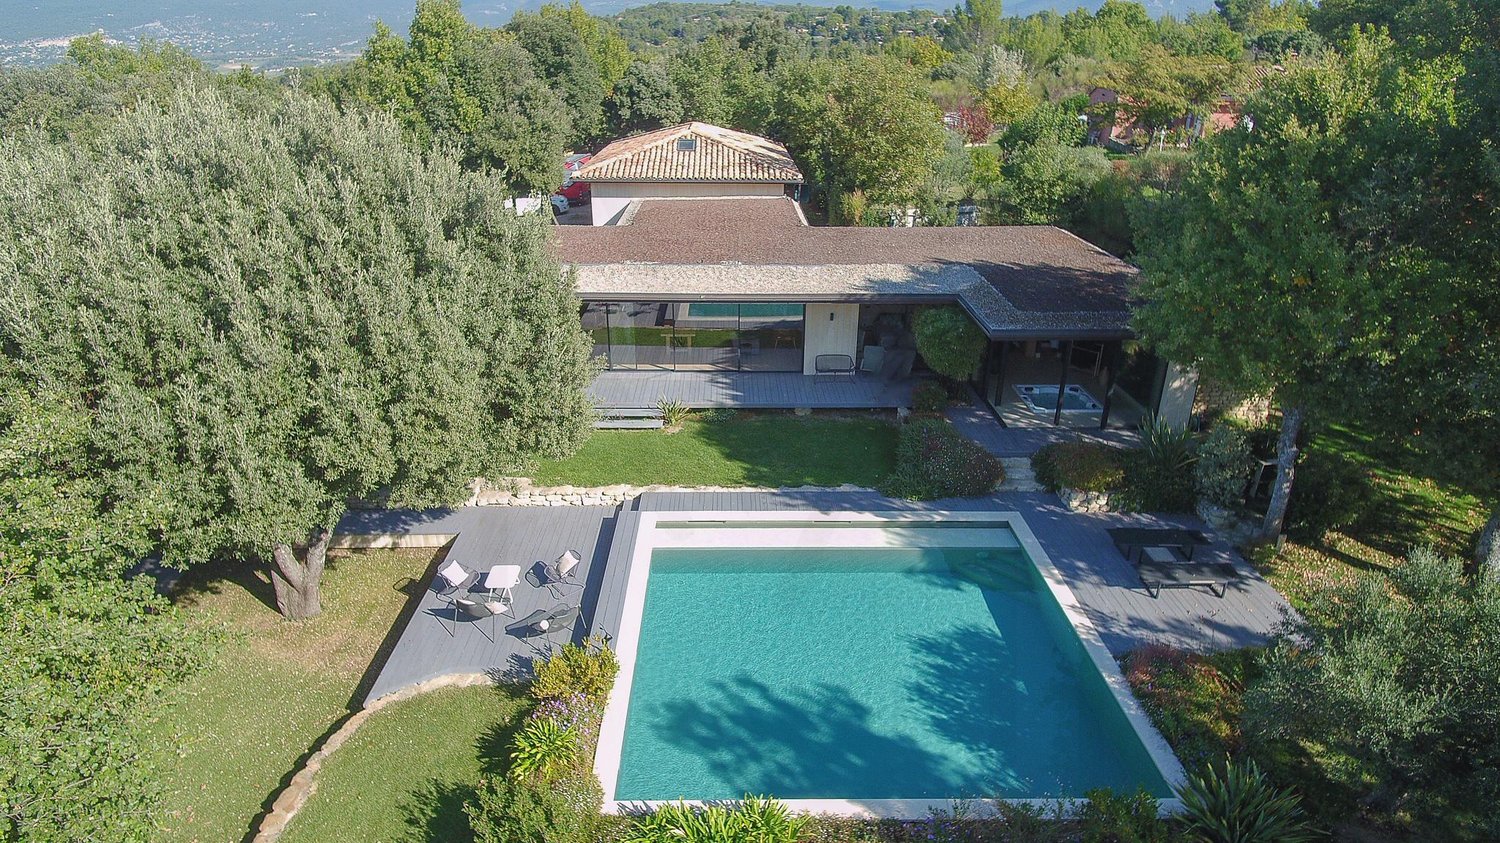
In the heart of a privileged setting and in a dominant position, close to Villars, this magnificent contemporary property of 215 m² habitable, built in 2020, combines modernity and comfort.Its wooden frame architecture gives it a unique charm and a warm atmosphere. Exposed full South, it benefits from an unobstructed view of the Luberon valley.The living space consists of a fully equipped American kitchen open to a vast and bright living room, bordered by 8 meters of custom-made sliding glass doors.The sleeping area has four bedrooms, including three en suite, offering each occupant an intimate and independent space.On the garden side, a beautiful 8x8 m pool integrates perfectly into a 2400 m² landscaped garden.The 55 m² pool-house, with summer kitchen, will allow you to fully enjoy the sunny days.Thermal comfort is ensured by a heat pump system, while a large 100 m² garage offers various possibilities for layout or storage.The garden, fully landscaped, has automatic irrigation and outdoor lighting. The property is also equipped with a domotic system for optimal comfort.The property benefits from 3.6 hectares of adjacent agricultural land, ensuring a preserved environment.Comfort and Performance:fully single-storey property - privileged environment - excellent insulation - quality materials - domotic equipment - heat pump system - jacuzzi - large, insulated garage of 100 m² - walled garden - automated iron gate - pool-house with 55 m² - large, square pool of 8m x 8m with Acoya beach - automatic irrigation and outdoor lighting - Fiber optic - connection to the sewer system.

  • View
Fanny Murith

Fanny Murith

1 / 13
Fanny Murith

Fanny Murith

  • View
EUR 5,500,000.–
6 rooms300m² living space
84220 Gordes

A place of exception, where nature, architecture, and modern comfort come together to create a unique property!

Nestled in a spectacular natural environment, this old stone farm benefits from an absolutely remarkable location, dominating the Luberon valley, 1.2 km from the center of Gordes. Set on more than six hectares of land, the property combines Provençal authenticity and contemporary renovation, in an elegant and modern atmosphere. Access is via a discreet path winding through the garrigue, leading to an automated gate that opens onto a long driveway lined with olive trees. This leads to a developed parking area, part of which is protected by a pergola. The main building offers approximately 300 m² of living space and is arranged around large, grassy and stone-paved terraces, inviting you to fully enjoy the panorama. The interior spaces are generous and bathed in light. The main level accommodates a through lounge: on the salon side, an 18th-century stone fireplace adds character and warmth, followed by a second, more intimate lounge. On the other side, the dining room is organized around an impressive central island, behind which a fully equipped contemporary kitchen is hidden. A rear kitchen with laundry room provides access to a north-facing covered terrace. This level is completed by a spacious office with pergola, a vestibule, and inviting sanitary facilities. An elegant stone staircase leads to the upper floor, where a wide, amenity-rich landing serves two suites. The first, particularly spacious, includes a living area, an office, a dressing room, and a fully equipped bathroom with shower, hammam, and separate toilets. The second bedroom also has its own bathroom and toilet. The staircase continues to the top level, in the dovecote, offering a charming, elevated reading lounge. The basement houses a wine cellar, storage spaces, and the technical room. A third, independent bedroom, located in an adjacent but autonomous wing, benefits from its own bathroom, toilet, private terrace, and direct access to the paved rear courtyard. The renovation, of high quality, was carried out with carefully selected materials. Comfort is ensured by underfloor heating, air conditioning in the bedrooms, double glazing, insect screens, and comprehensive technical equipment: town water, deep well, well, septic tank, and lightning protection. The exteriors are just as remarkable. In front of the house, a large terrace accommodates an old basin, a stone well, and a petanque court. Below and on the restanques, the property reveals an old stone beehive, shaded areas inviting relaxation, and an exceptional 20 x 4 meter swimming pool, set against the hill and offering a breathtaking panoramic view of the valley. The landscape integration is perfect, surrounded by lawns and facing the horizon. As you continue west, you'll discover a structured vegetable garden, a large garage, and a workshop and technical room dedicated to the garden. The southern part of the estate is extensively planted with olive trees, whose recent production has reached several tons. The entire property is secured by an electric fence and benefits from an automatic irrigation system, fed by a deep well and an underground tank with large capacity. Just a few minutes from Gordes, this incredible villa offers some of the most beautiful views of the Luberon valley. A place of exception, where nature, architecture, and modern comfort come together to create a unique property!

  • View
Fanny Murith

Fanny Murith

1 / 13
Fanny Murith

Fanny Murith

  • View
EUR 1,280,000.–
7 rooms175m² living space
84220 Roussillon

Elegant property with Provençal charm in the heart of the Lubéron, exceptional setting!

In the heart of a peaceful and preserved environment, this elegant, single-storey property with decidedly Provençal charm reveals a warm and refined atmosphere.Developing approximately 175 m² of living space, it combines authenticity, comfort, and the art of living in a privileged setting within the Luberon.From the entrance, the house seduces with its generous volumes and luminosity. The living area, sublimated by a fireplace and beautiful Provençal ceilings with exposed beams, opens harmoniously onto a fully equipped American kitchen, designed for receiving in great conviviality.The sleeping area accommodates five comfortable bedrooms, including two beautiful parental suites with private bathrooms. One of them also benefits from a fireplace, adding an intimate and elegant touch. The three other bedrooms share a bathroom, offering an ideal layout for a family residence or a reception house.Built in 1993, carefully renovated in 2003, and expanded in 2015, this house subtly combines Provençal charm with contemporary amenities.Outside, the sweetness of life is fully expressed around a vast open terrace overlooking a magnificent heated pool of 12 x 6 meters, secured by an integrated electric shutter.The landscaped areas, fed by the canal water thanks to an automatic irrigation system, benefit from careful nocturnal lighting that sublimates the places at sunset. A technical room, two garden sheds, and a carport complete the amenities of this property.Nestled near Roussillon, classified among the Most Beautiful Villages of France, this house benefits from an exceptional setting between flaming ochres, preserved landscapes, and emblematic views of the Luberon.

  • View
1 / 13
  • Garage
CHF 527,000.–
5 rooms157m² living space
68640 Riespach

Ideal for horse lovers

Between fields, sunsets, and horses, a home full of soul and possibilitiesIn the heart of a charming Sundgau village, this exceptional property awaits you with character, charm, and a way of life that is rarely found today. Surrounded by nature, with an unobstructed view of the fields to the Vosges, you can enjoy absolute peace, beautiful sunsets, and a home that exudes warmth and personality.As soon as you enter, you can feel the special atmosphere of this property. Beautiful glass art on windows and doors gives the house a unique, romantic note and creates a very special play of light in the interior. The high-quality rustic kitchen made of solid wood delights with a lot of charm and coziness - a place where you like to cook, laugh, and live together.With approximately 154 m² of living space and around 200 m² of usable space, the house offers plenty of room for families, creatives, or people who want more freedom and nature. The spacious rooms, the bright living atmosphere, and the partially developed attic spaces offer numerous possibilities for additional rooms, a studio, home office, or a dreamy parental suite.The highlight for animal and horse lovers:The spacious property includes a total of approximately 2,852 m² of building land, offering enormous potential for animal husbandry, spacious outdoor areas, or future projects. About 1,500 m² of this could even be sold separately if needed - a rare and valuable opportunity.The large barn or hall also offers many options: whether for craftsmen, vehicles, horse equipment, workshop, storage space, or a creative expansion - there is space for ideas and dreams.A house for people who don't want a standard new building, but a place with soul, history, and countless possibilities. Ideal for families, animal lovers, horse enthusiasts, or anyone who dreams of a life with more nature and freedom.EquipmentFurther highlights:beautiful unobstructed view of nature and the Vosgessunny southwest orientationhigh-quality wrought-iron entrance gate with motorizationcomplete video surveillanceelectric shuttersexternal insulationsolar system for hot watercovered terracechicken coopspacious outbuildings with two garage doorswell-maintained general condition with a lot of development potentialLocationLocation description - RiespachRiespach is one of the most charming villages in the Sundgau and delights with its idyllic location between nature, peace, and excellent quality of life. Surrounded by meadows, fields, and gentle hills, the place offers a rare combination of rural serenity and good accessibility.Riespach is particularly appreciated for its natural surroundings and the unobstructed view of the Vosges, which creates a very special atmosphere depending on the time of day. Walks, horseback rides, bike tours, or simply enjoying the peace right in front of the door - here you can find pure quality of life.The place has an active village life with clubs, cultural offers, and a pleasant neighborhood. Schools, kindergarten, bakery, restaurants, and other facilities for daily needs are located in the surrounding area, making everyday life pleasant and uncomplicated.The proximity to the Swiss border is also a great advantage: Basel and the most important traffic axes are easily accessible, making the location ideal for cross-border commuters who want to live close to nature and still remain flexible.A perfect place for families, animal lovers, and anyone who dreams of a quieter life in the countryside without having to sacrifice infrastructure.

  • Garage
1 / 13
  • Garage
  • View
CHF 280,000.–
6.5 rooms124m² living space
68480 Roppenswiller

Roppentzwiller

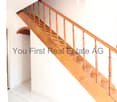
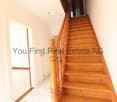
Charming family house with large garden in RoppentzwillerMuch charm and authenticity characterize this beautiful house in Roppentzwiller, which has been lovingly maintained by the same family for generations. A real gem for lovers of old buildings and houses with history.Already when entering, the wonderful entrance area with its massive wooden staircase immediately gives the house a warm and elegant atmosphere.The spacious living and dining room impresses with beautiful stucco work on the ceilings and underlines the special character of this property. The windows have already been replaced. Some modernizations, such as the kitchen or bathroom, can be carried out according to your wishes, while the authentic charm of the house is fully preserved.On the upper floor, there are four beautiful bedrooms and a bathroom with a separate toilet, ideal for families or anyone who appreciates spacious living space.The outdoor area also leaves nothing to be desired:The dreamy garden perfectly continues the idyllic country life. With almost 1,300 m² of building land, the property offers numerous possibilities - whether for building another house or simply to enjoy the peace and nature to the fullest.A rare object with soul, charm, and great potential.EquipmentAuthentic house with a lot of charm and historyLovingly maintained by the same family for generationsBeautiful entrance area with massive wooden staircaseSpacious living and dining roomElegant stucco work on the ceilingsAlready replaced windowsGreat potential for individual designIdeal for lovers of old buildings and characterful houses4 beautiful bedrooms on the upper floorBathroom with separate toiletLarge, idyllic gardenApprox. 1,300 m² of building landPossibility to build another houseQuiet location and real country lifeRare property with soul and special atmosphereLocationLocation RoppentzwillerRoppentzwiller is located in the southern Alsace, near the Swiss border, and offers an idyllic residential location in the middle of the green. The charming village combines peace, nature, and quality of life with good accessibility to the city of Basel.The surroundings are characterized by fields, meadows, and typical Alsatian villages - ideal for all those who enjoy authentic country life and yet want to live close to the city.Basel can be reached in about 30-35 minutes by car, depending on traffic. This makes the location also ideal for cross-border commuters or families who want to live close to nature and yet appreciate the proximity to the city.Further advantages of the location:Quiet and family-friendly environmentFast connection to SwitzerlandProximity to forest, nature, and hiking trailsAuthentic Alsatian village lifeGood accessibility to Altkirch and BaselIdeal as a main residence or charming second home

  • Garage
  • View

Suggested properties for you based on search results