796 results - Property for buy in France

1 / 13
EUR 1,950,000.–
5 rooms310m² living space
74700 Sallanches

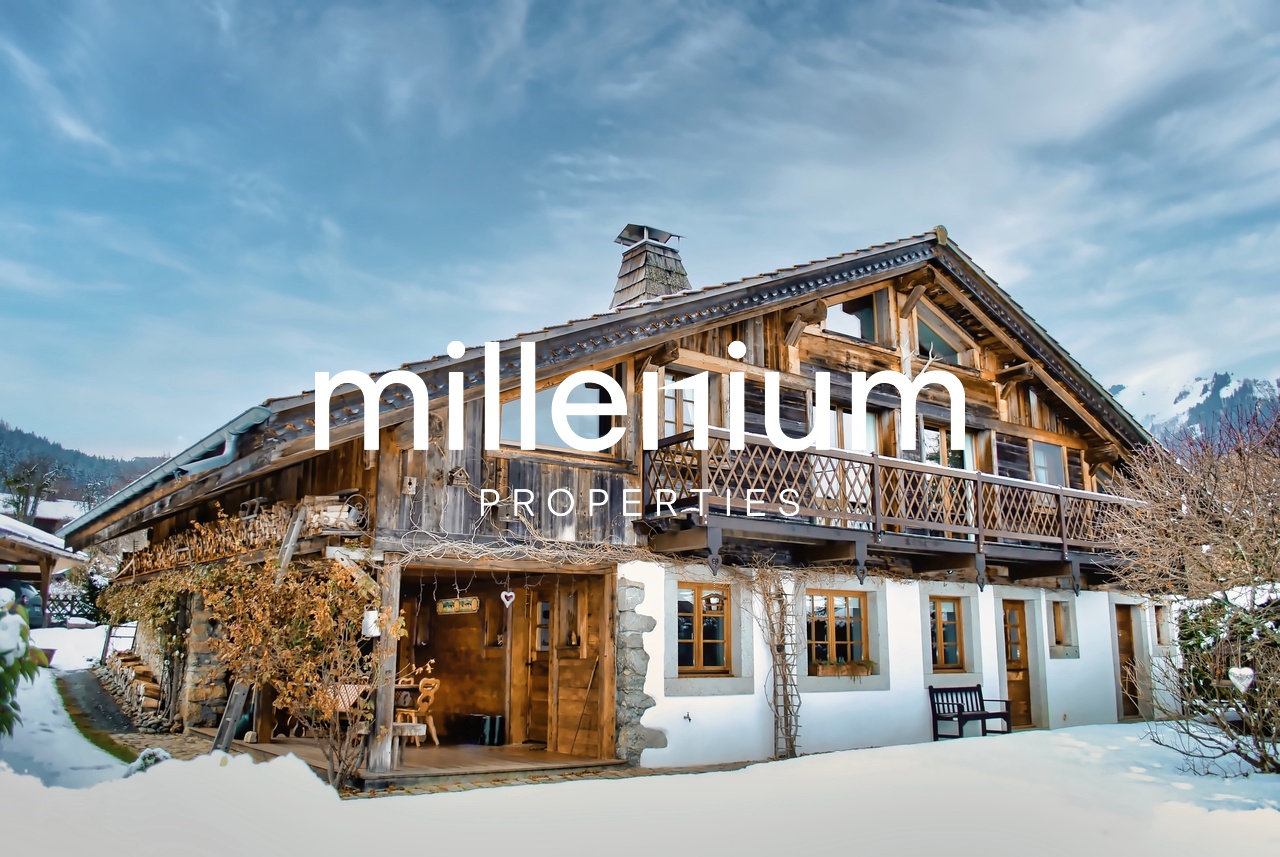
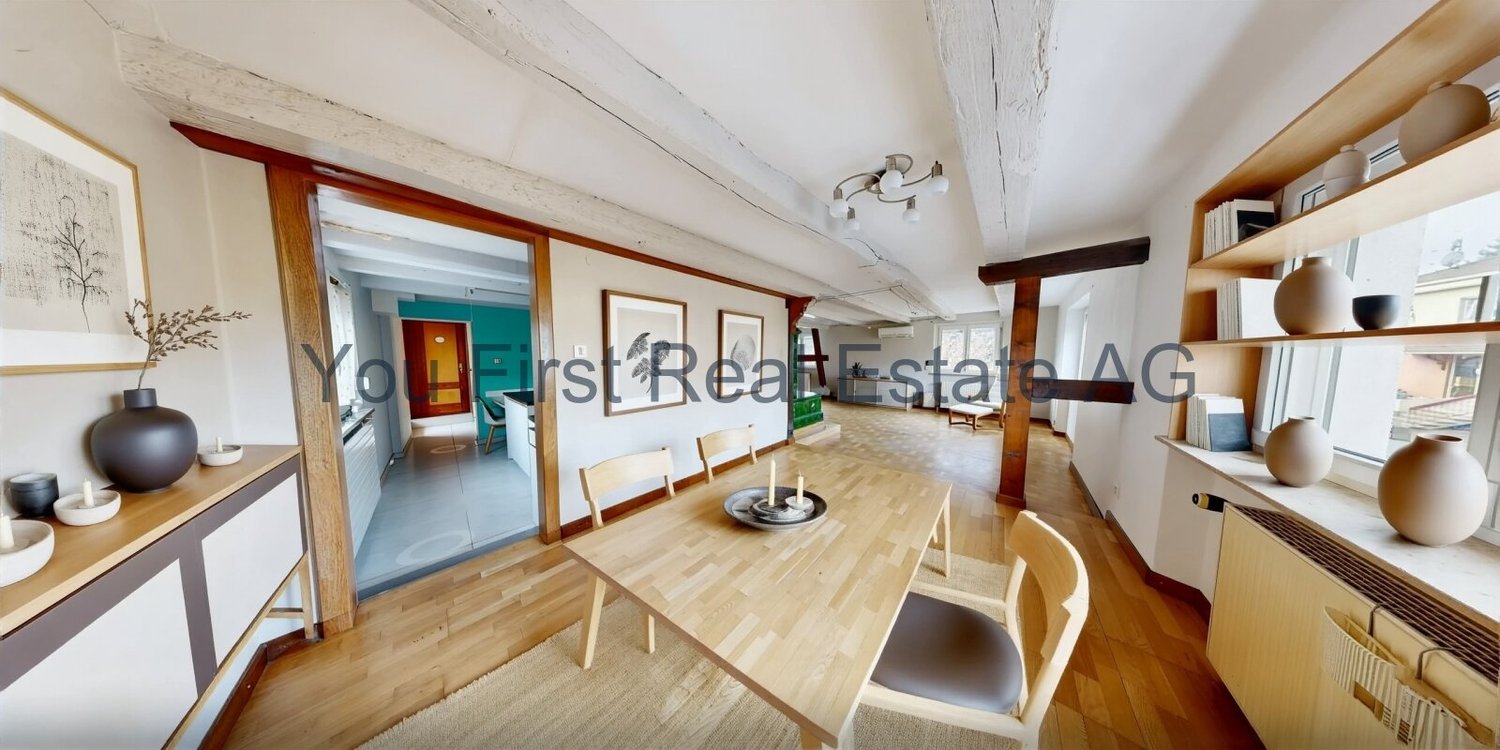
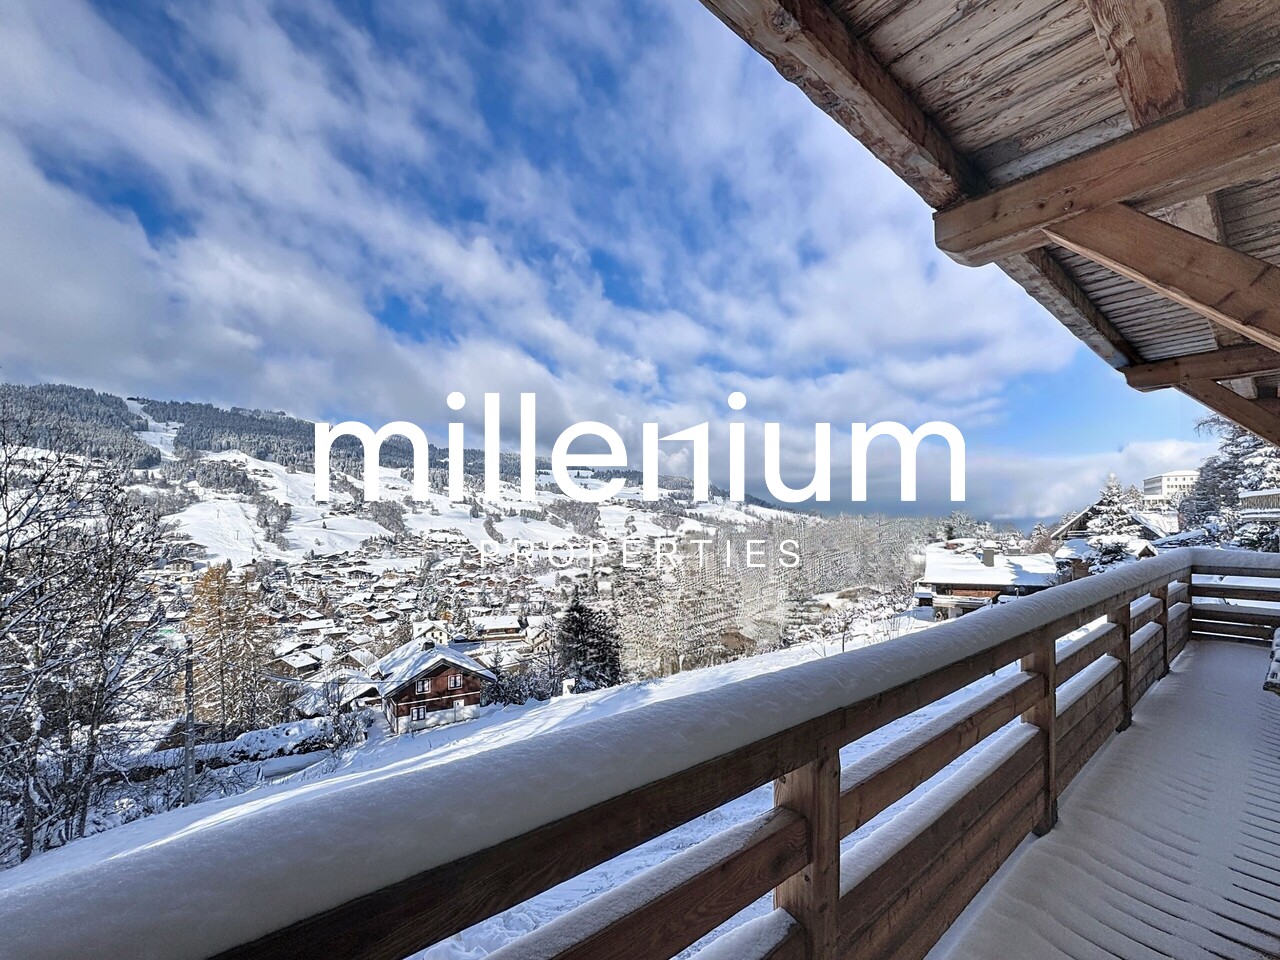
Authentic 1749 Farmhouse Fully Renovated

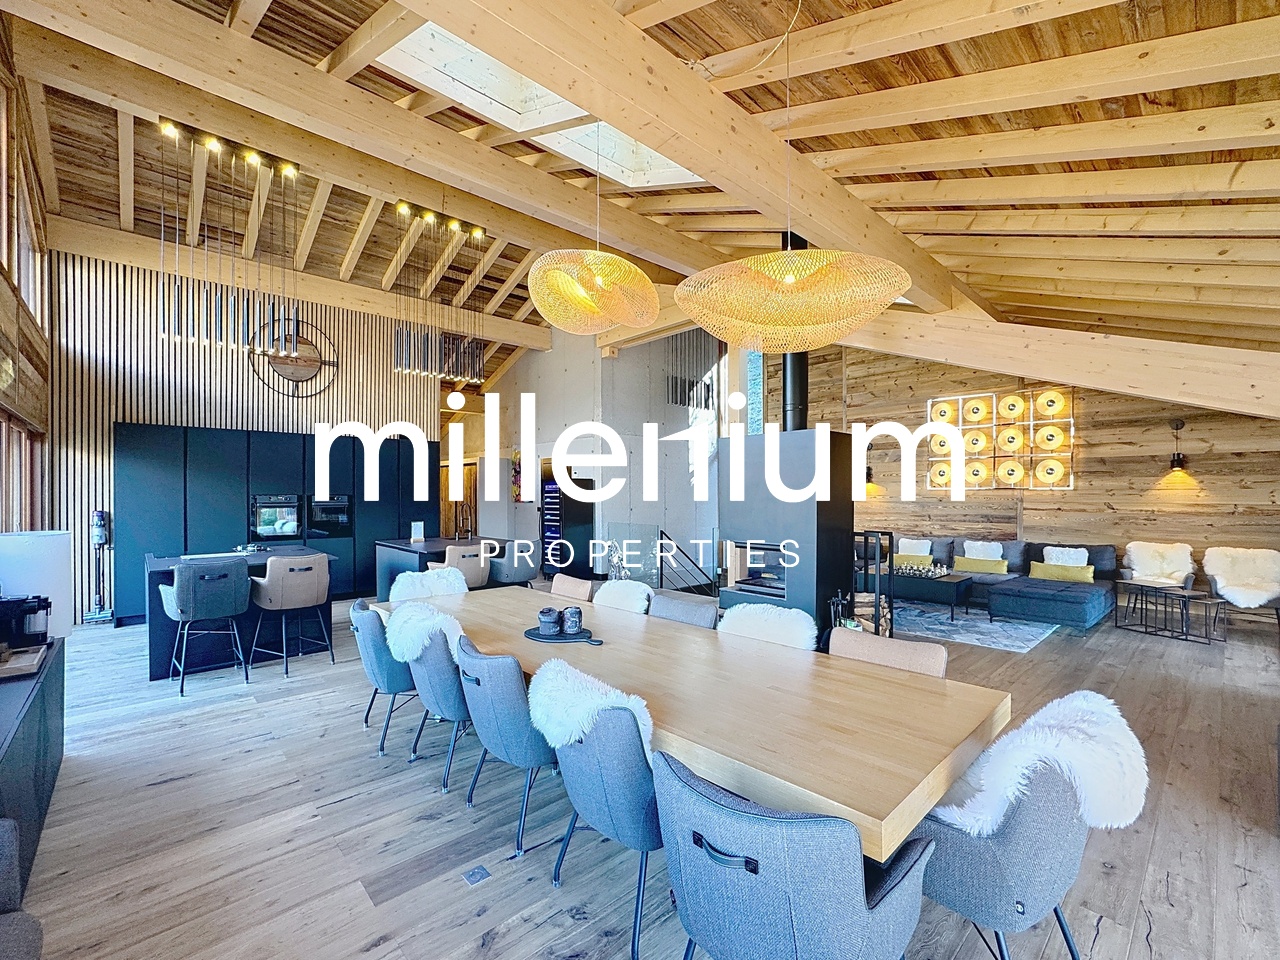
Agence : Millenium Properties Réf :MC 2298/2Located in the heights of Sallanches, in immediate proximity to the sought-after villages of Cordon and Combloux, and just fifteen minutes from Megève, this authentic 18th-century Savoyard farmhouse bears witness to a remarkable renovation, carried out with profound respect for its history and original architecture.Situated in the heart of a small, preserved hamlet, in a rural and peaceful environment, the property benefits from a rare natural setting and an unobstructed panoramic view of the surrounding mountains.Built on a 806 m² plot of land, it offers approximately 310 m² of living space, generous volumes, and a warm atmosphere, where every detail has been carefully thought out.The renovation, carried out with exigence and know-how, sublimates the charm of the old through the use of noble and authentic materials: old wood patinated by time, preserved exposed beams, artisanal finishes, and high-end technical choices. The whole conjugates with elegance the original character and the comfort of a dwelling.The garden level accommodates a first living area composed of a fitted kitchen and a dining area, extended by an elegant courtyard. Two bedrooms with private bathrooms, a dressing room, a vast ski room/dressing room, guest toilets, and a laundry room complete this level, designed for practical and comfortable daily use.On the upper floor, the farmhouse reveals a superb cathedral-like living area of over 70 m², bathed in light and structured around a central fireplace. Several spaces are naturally articulated here: living room, aperitif corner, TV area, and office, offering an atmosphere that is both warm and refined. This level also includes a parental suite with dressing room and large bathroom, an additional bedroom, a shared bathroom, and a secondary bedroom in the mezzanine.Equipped with a hydraulic underfloor heating system and an Austrian-style ceramic stove, the property guarantees optimal comfort in all seasons. Its calm environment, dominant view, and quick access to ski resorts, hiking trails, and amenities make it a rare property, where the authenticity of the old is fully expressed through a high-quality renovation.Sales price: 1,950,000 EUR, including agency feesContact :Mathilde CASSARDmathilde@milleniumproperties.ch+41 79 262 70 61MILLENIUM PROPERTIESBoulevard du théâtre 5, 1204 Genèvehttps://www.milleniumproperties.ch+41 22 342 44 12

1 / 13
CHF 335,000.–
7.5 rooms224m² living space
68480 Werentzhouse

Lovingly renovated half-timbered house with winter garden

Behind its characteristic facade, this property reveals spacious room volumes and an atmosphere where authentic charm harmoniously combines with modern living comfort.Upon entering, the eye falls on the extensive living area on the ground floor. Warm parquet flooring, beautiful visible wooden beams, and an authentic tile stove give the room a very special soul and a cozy, inviting atmosphere. The living area flows seamlessly into a modern, fully equipped kitchen, ideally designed for social moments and joint cooking.On this level, you will also find a toilet and a beautiful, bright winter garden. This forms the perfect connection between the indoor and outdoor areas and offers a view of a lovingly designed, blooming, and green garden - a true oasis of peace and relaxation.Through a passage, you reach the first upper floor. There, three spacious bedrooms with pleasant room sizes and an additional dressing or storage room await you. The bathroom in a stylish chalet ambiance invites you to relax with a shower, corner bathtub, and double sink.One floor higher, there is another bedroom with its own bathroom and toilet - ideal as a guest area, independent suite, or private retreat. A developable attic complements the offer and provides additional space for individual projects and design ideas.And if the space still doesn't suffice, this property has a special feature: The house is connected to an adjacent multi-family house with four apartments via the garage (without any noise disturbance). There is the option to purchase one or more of these apartments additionally - be it for family members, adult children, or as an attractive investment or rental object. A large garage building belongs to the property, and additional garage parking spaces can also be purchased in the neighboring building.Versatile, adaptable, and full of charm - this house adapts to different life concepts.A place that you must experience on site to really feel its special atmosphere and potential.LocationLocation description - WerentzhouseWerentzhouse is located in southern Alsace, in the heart of the Sundgau, a region known for its gentle hills, its connection to nature, and its high quality of life. The charming village offers a quiet, rural living environment while preserving the authentic Alsatian character.Despite the idyllic surroundings, Werentzhouse benefits from a very good connection to the surrounding towns and the border-area metropolitan region of Basel - Saint-Louis. Switzerland is reachable within a short drive, making the location particularly attractive for cross-border commuters. Shopping opportunities, schools, doctors, and other infrastructure can be found in the nearby communities.The surroundings invite you to take walks, go hiking, and engage in leisure activities in nature while offering a relaxed, family-friendly living environment at the same time. Werentzhouse thus combines peace, nature, and proximity to the city.An ideal place for all those who want to live close to nature and still be well-connected.

Fanny Murith

Fanny Murith

1 / 13
Fanny Murith

Fanny Murith

  • View
  • Swimming pool
EUR 1,580,000.–
12 rooms321m² living space
84210 L'Isle-sur-la-Sorgue

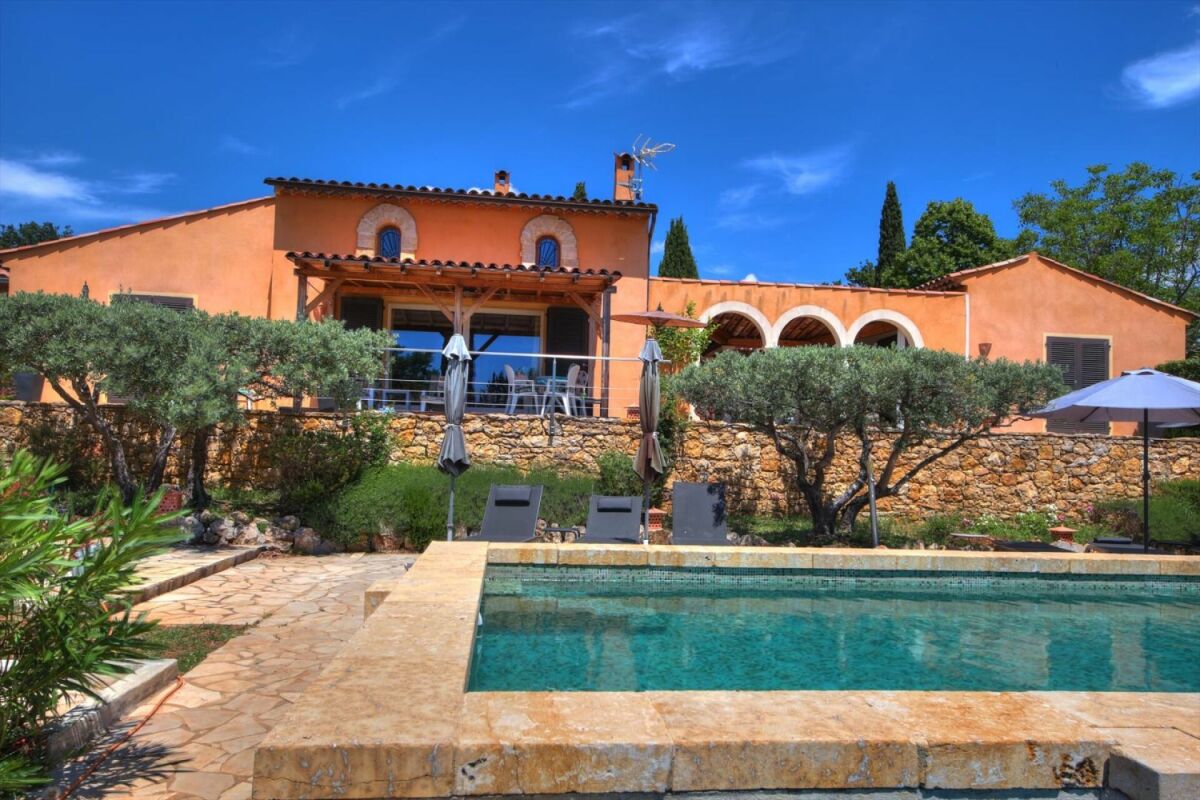
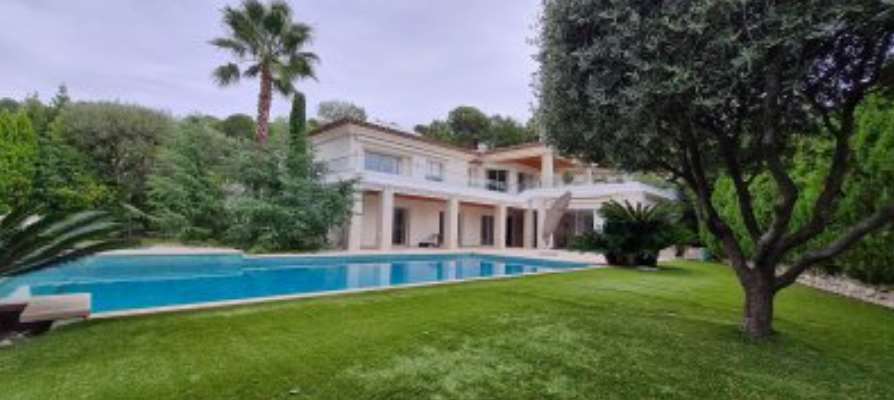
Exceptional Property in Pernes-les-Fontaines ? Contemporary Ensemble in the Heart of a 6,000 m² Landscape Park

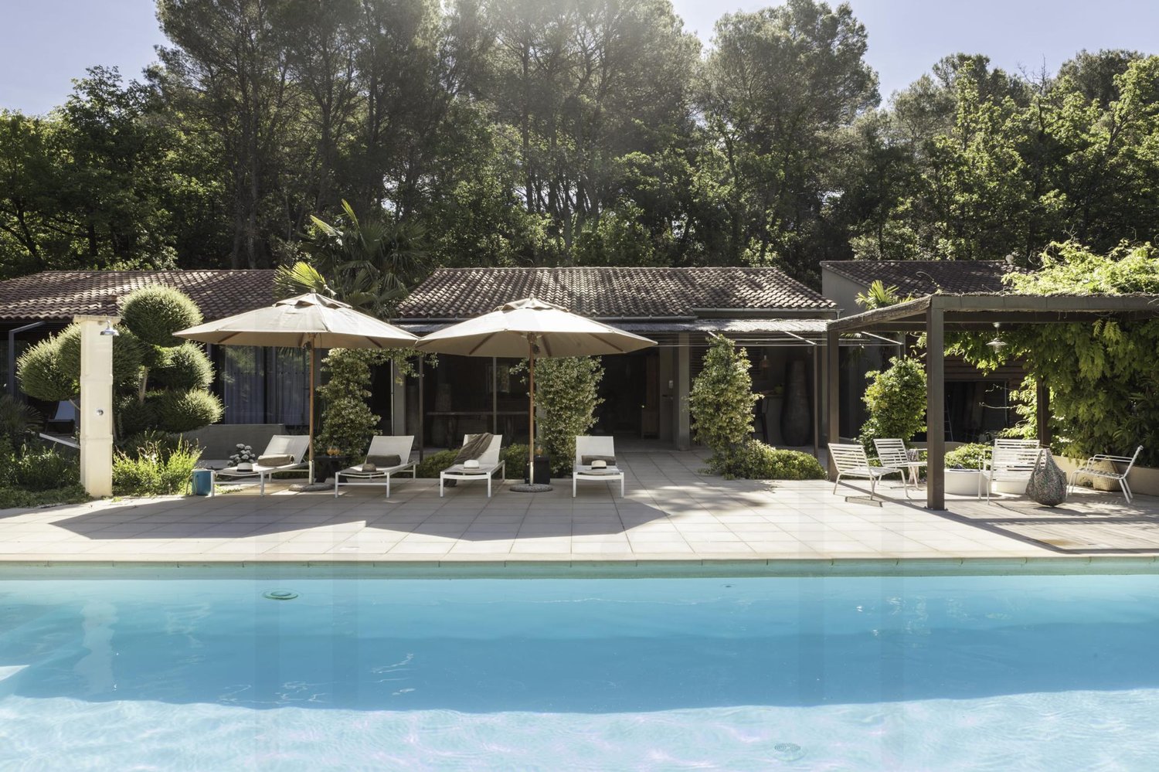
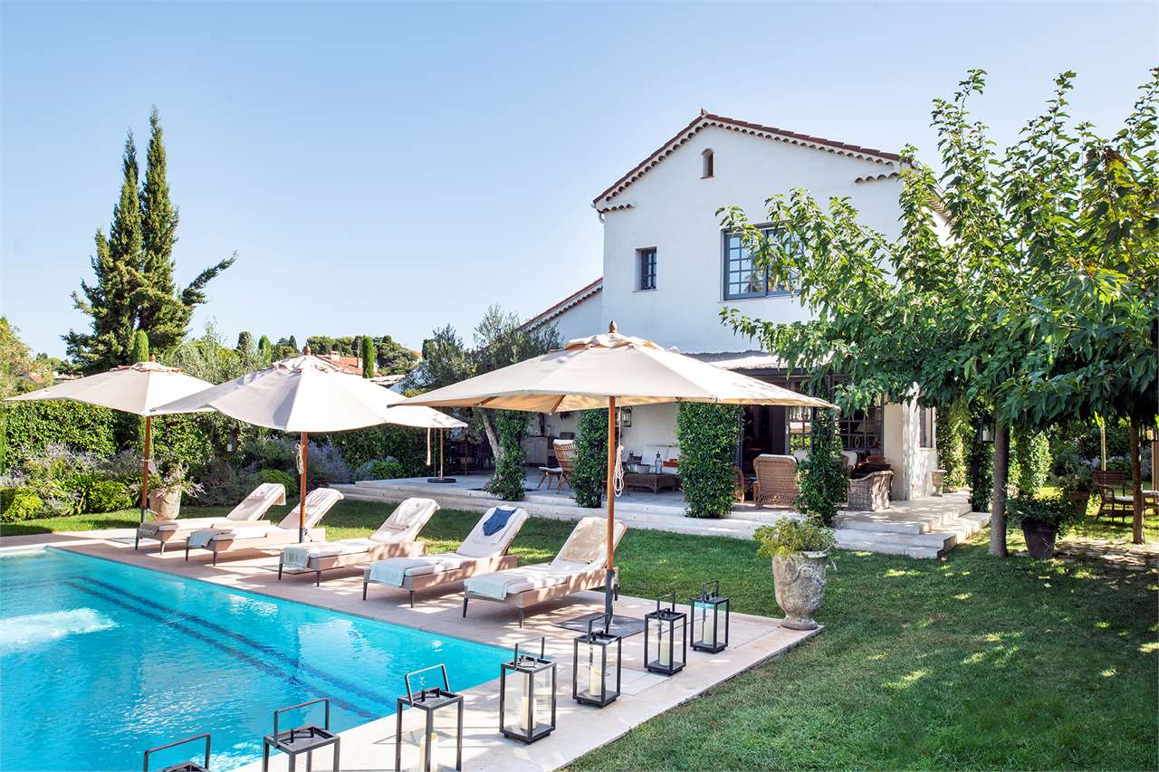
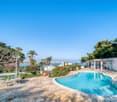
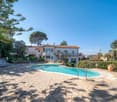
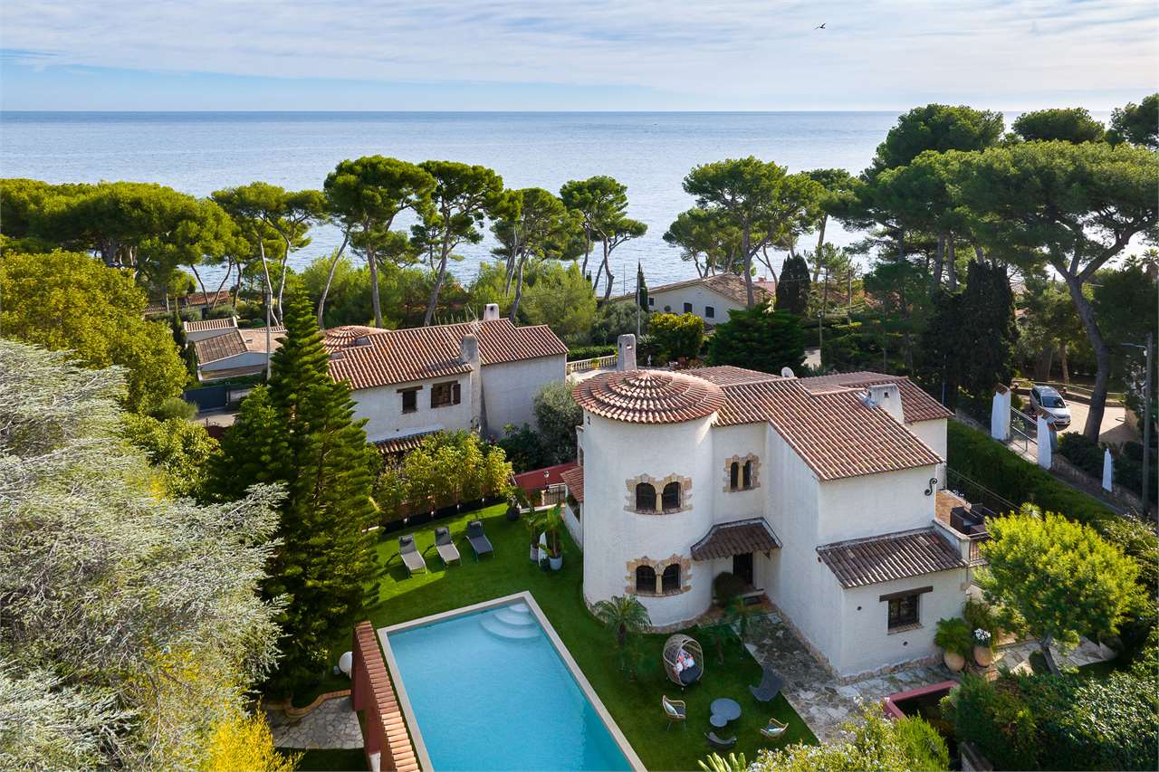
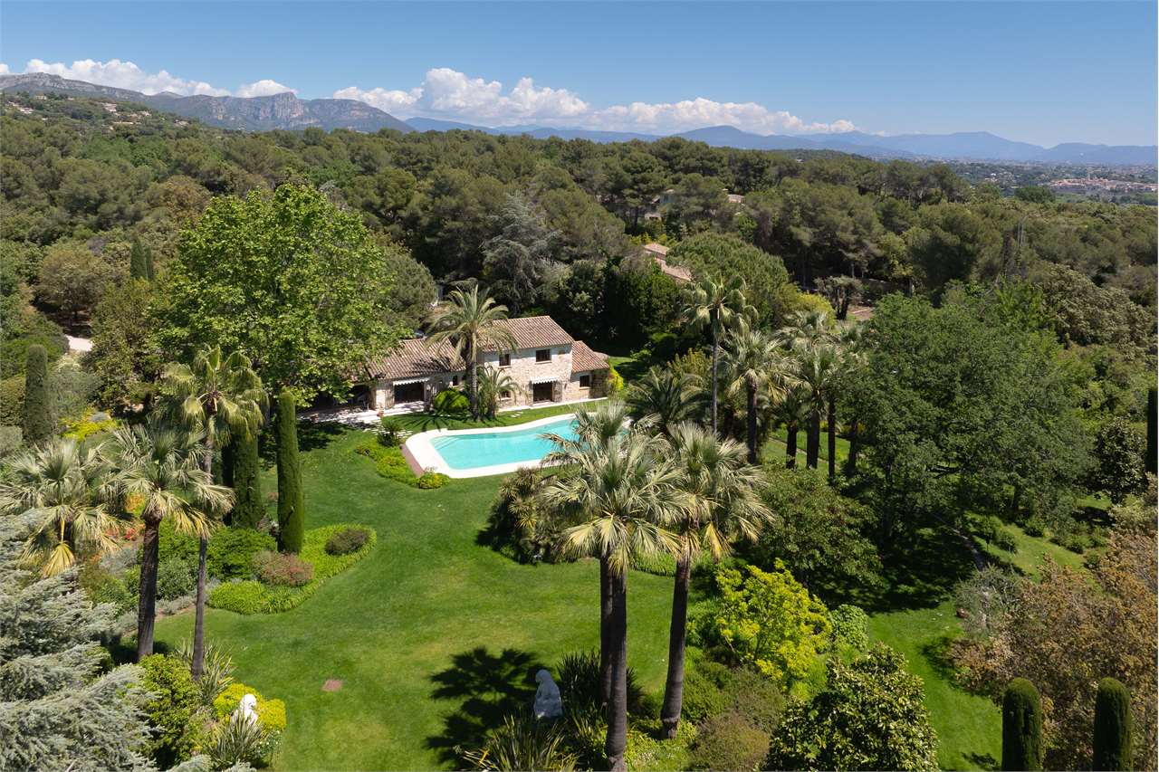
In a tranquil setting close to the center of Pernes-les-Fontaines, discover a rare real estate ensemble, ideal for a high-end primary residence, an exceptional secondary home, or a premium rental project.This ensemble consists of three independent buildings, designed and fitted with a keen sense of comfort, elegance, and functionality.The main villa ? approx. 215 m² on one levelConceived by an architect and perfectly integrated into its environment, this villa seduces with its generous volumes, luminosity, and configuration designed for contemporary life.It comprises:- A vast living room bathed in light, opening onto the landscape garden- A modern, fully equipped kitchen- Six en-suite bedrooms, each with a private bathroom and toilet- Integral air conditioning and access to the terrace or outdoor view for each bedroomThe villa traverses the garden, offering a harmonious relationship between interior and exterior throughout the year.The exteriors:The approximately 6,000 m² landscape park constitutes a true haven of peace.It accommodates:- A beautiful swimming pool in the heart of a green environment- A large terrace ideal for receiving guests- A pool house dedicated to convivial moments- Vast lawns and relaxation areas- The annex house ? approx. 106 m²This second architectural construction, independent of the main villa, provides additional comfort and multiple possibilities of use.It offers:- Three bedrooms- Two bathrooms- A bright living room and a small kitchen- Two private terracesA perfect space to welcome guests, a family, or to be exploited as a separate dwelling.The utility building ? 45 m²Previously used as a laundry room, workshop, and storage area, this building also includes a toilet.It could be preserved as is for technical needs or transformed according to projects: multiple garage, professional space, operational area for rental activity, etc.An exceptional ensemble with multiple possibilitiesThe contemporary architecture, the careful finishes, and the Provençal elegance that emanates from the ensemble give this property a unique character.It easily adapts to many projects:- Family residence or multigenerational home- Seasonal rental of luxury properties (already established)- High-end secondary home- Configuration dedicated to reception, events, or well-beingA privileged locationLocated in Pernes-les-Fontaines, close to L'Isle-sur-la-Sorgue, Mont Ventoux, and the most beautiful villages of the Vaucluse, the property benefits from a sought-after environment combining calm, heritage, quality of life, and ease of access.For any additional information or to organize a private visit, we are at your disposal. Please contact our agency.

  • View
  • Swimming pool
Fanny Murith

Fanny Murith

1 / 13
Fanny Murith

Fanny Murith

  • Garage
  • View
  • Swimming pool
EUR 1,450,000.–
7 rooms200m² living space
84220 Apt

Exceptional villa in the heart of the Monts de Vaucluse ? Panoramic view of the Luberon

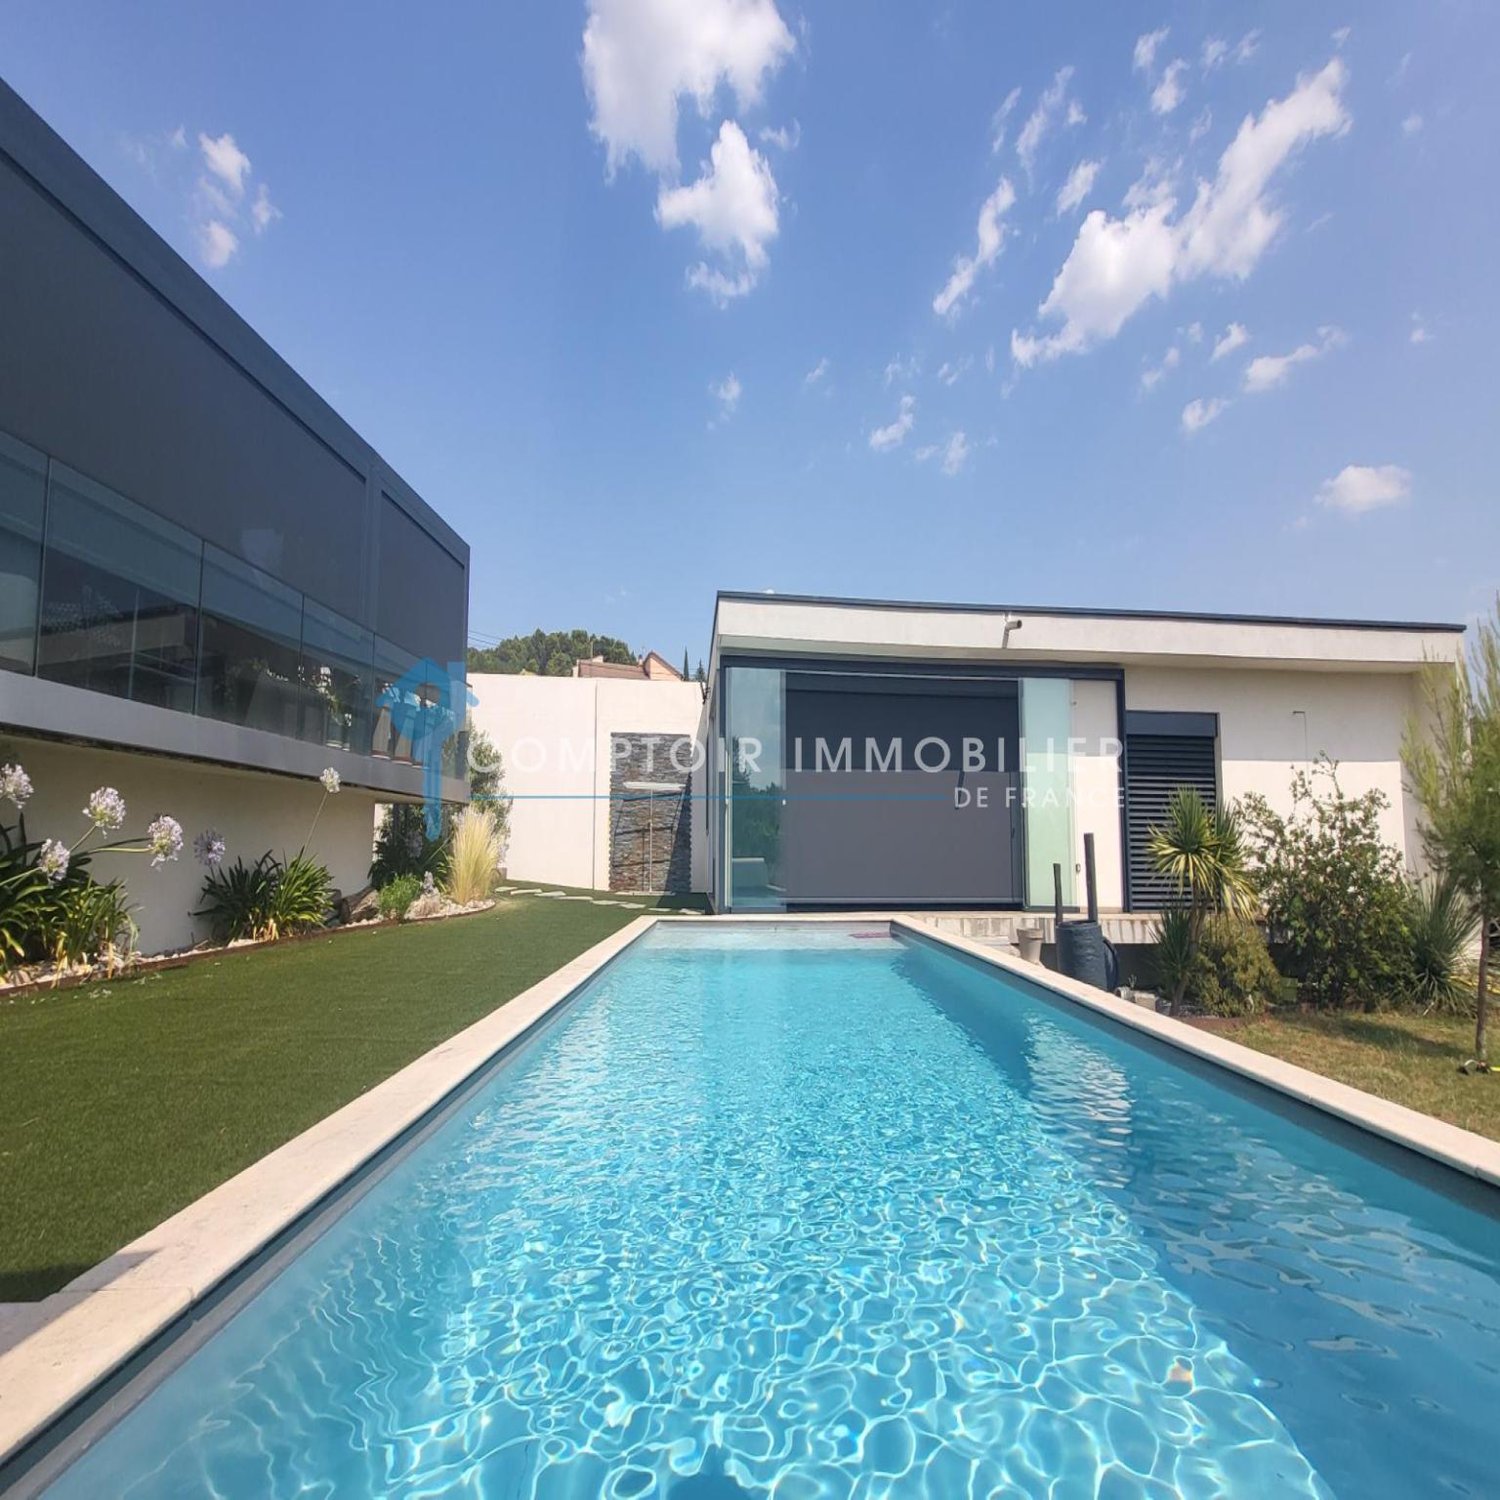
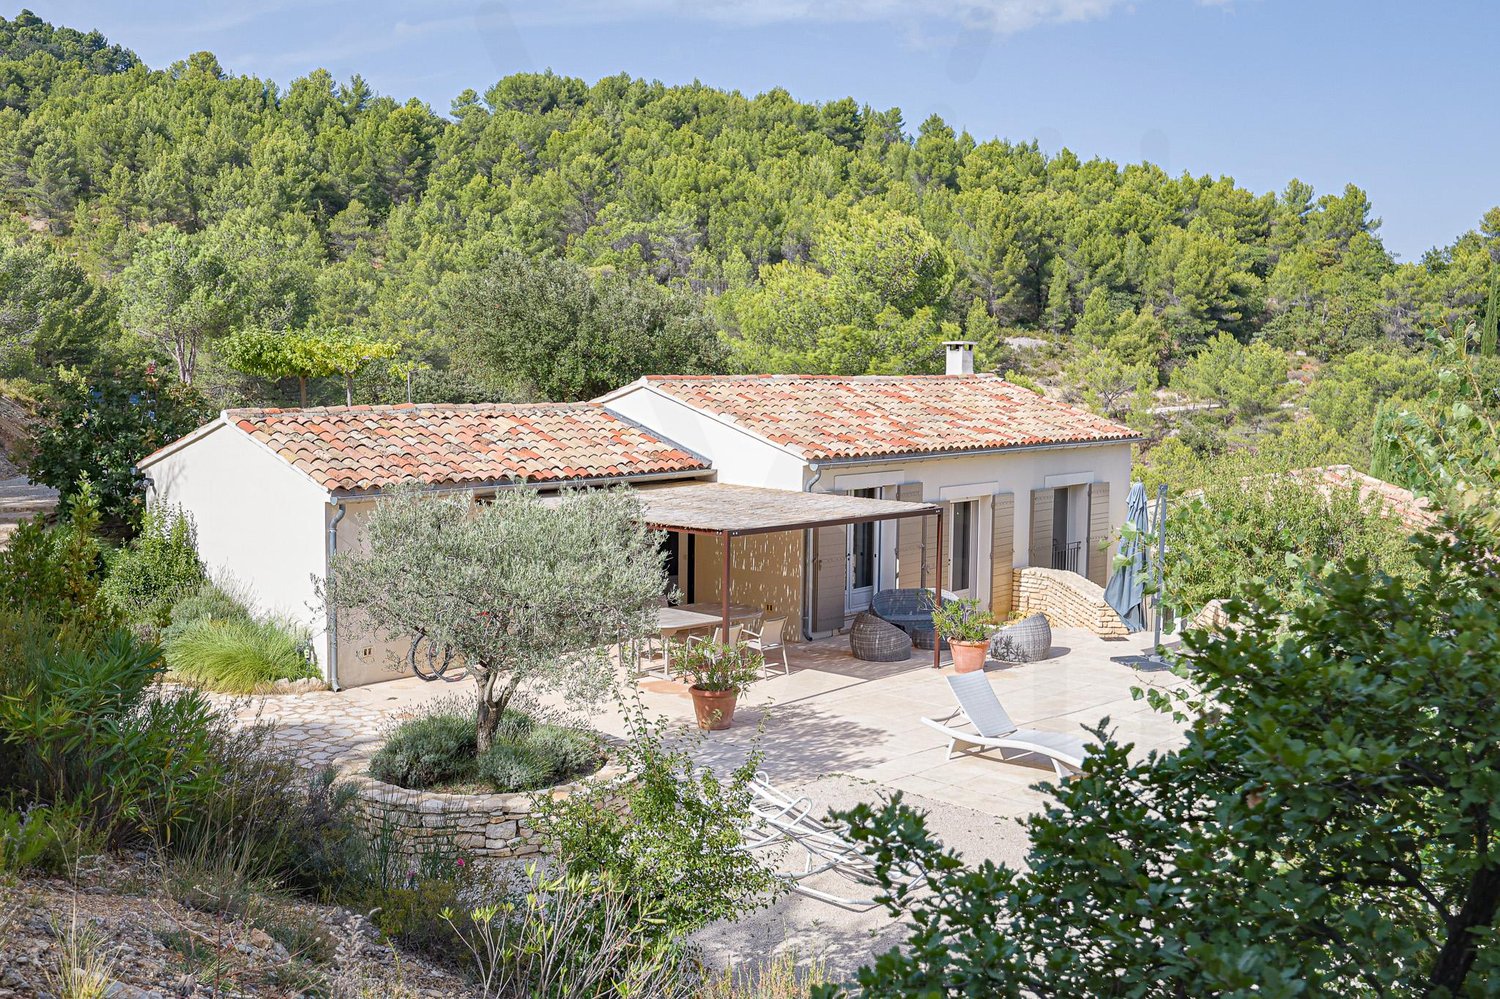
Magnificent villa located near the charming village of Joucas, offering a unique living environment in the heart of the Monts de Vaucluse and a spectacular view of the Luberon !Situated on a 1.6 hectare plot of land, this exceptional property offers possibilities for expansion and is distinguished by its preserved natural environment, absolute calm and south-facing exposure that maximizes brightness throughout the day.The villa develops 200 m² of living space on a single level and consists of:- 5 spacious bedrooms, including spaces adapted to accommodate family and friends- 3 modern, functional and elegant bathrooms- A bright living room, the heart of the house, bathed in natural light and open to the outside- A quality-equipped kitchen, perfectly integrated into the living space- A winter terrace, ideal for enjoying the view of the Luberon and its landscapes, regardless of the season- A separate laundry room, practical for daily organization- Garage and parking: a garage and 5 outdoor parking spacesOutside, the property has a 15 x 7 m pool surrounded by a beautiful beach, offering a privileged relaxation area in the midst of an exceptional natural setting. The garden and outdoor spaces have been designed to preserve intimacy and calm, while offering a unique panoramic view of the valley.Comfort and equipment:- Underfloor heating, distributed by heat pump- Full south-facing exposure for optimal sunlight- Carefully designed terraces and outdoor spaces to enjoy every moment in the fresh airThis villa represents a rare opportunity on the Luberon real estate market, ideal for a main or secondary residence or for a high-end rental project.For any additional information or to organize a visit, we invite you to contact our agency. Come and discover this unique place where comfort, nature and exceptional views come together perfectly.

  • Garage
  • View
  • Swimming pool
1 / 13
  • Swimming pool
EUR 5,300,000.–
9.5 rooms455m² living space
06250 Mougins

Mougins in un prestigioso golf club, lussuosa villa

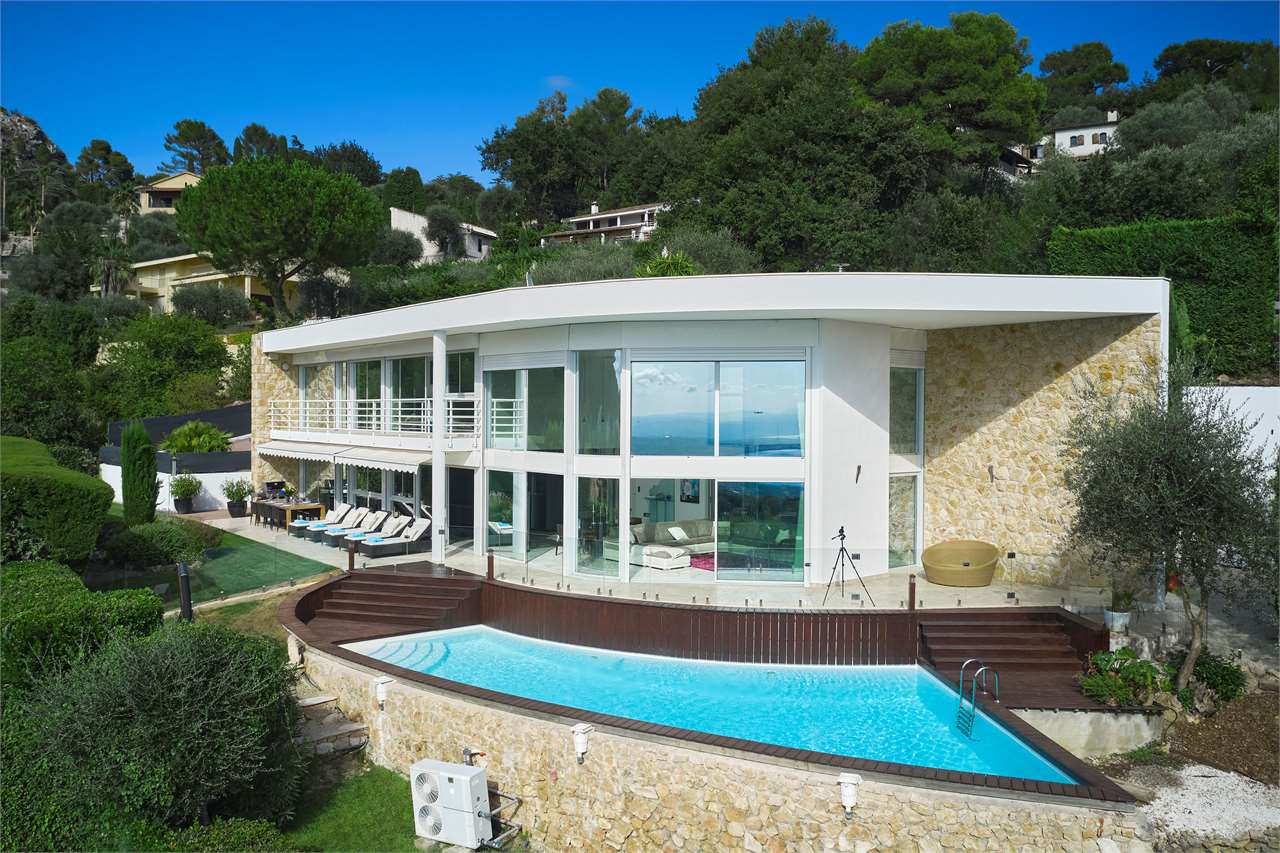
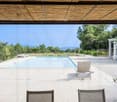
Situata ai margini di un prestigioso campo da golf a Mougins con accesso diretto alla buca numero 1, questa villa costruita nel 2001 è stata completamente ristrutturata.Di aspetto contemporaneo, gode di un'esposizione ideale a sud-oveste di una splendida vista sulle colline e sul campo da golf.La sua superficie è di circa 500 m² su un terreno interamente alberato e senzavis-à-vis di quasi 2000 m².La villa si articola su 2 livelli con bellissimi volumi di ricevimentoe zone notte completamente aperte sulle terrazze o con accesso direttoalla piscina.Il primo piano conduce ad un ampio ingresso che si apre sul salone diricevimento con ampie vetrate che danno sulla terrazza. A sinistra, un salottopiù familiare con camino. Una sala da pranzo che gode anch'essadi ampie vetrate sulla terrazza, nonché una cucina e una dispensacompletamente attrezzate di alta gamma che si aprono sulla cucina estiva.Sulla destra, un ampio studio e la zona notte con 2 camere da letto con bagno privato, di cui una padronale.Il piano giardino comprende 3 camere da letto, una sala fitness,una sala giochi, una stanza che può essere utilizzata come sala cinema e unostudio.Una lavanderia.Un garage che può ospitare 3 auto.Tutte le stanze si affacciano sull'esterno con vista sul campo da golf e sulla piscina.Infine, una pool house di lusso completa la villa con unbagno con sauna.La villa è disposta intorno alla piscina riscaldata con rivestimento in mosaico e dispone di unsistema di sicurezza antintrusione e antincendio e di aria condizionata.Per ulteriori informazioni, contattare Sergio PAVIA al numero +41 76 651 94 90.Located on the edge of a prestigious golf course in Mougins with direct access to tee number 1, this villa, built in2001, has been completely renovated.Contemporary in style, it enjoys an ideal south-west exposureand superb unobstructed views of the hills and golf course.It has a surface area of approximately 500m² on a fully wooded plot of almost 2000m² with nooverlooking neighbours.The villa is spread over two levels with beautiful reception roomsand bedrooms that open onto terraces or provide direct accessto the swimming pool.The first level leads to a spacious entrance hall which opens onto the reception roomwith large windows overlooking the terrace. To the left is a more family-oriented loungewith a fireplace. There is also a dining room with large windows overlooking the terrace,as well as a fully equipped, high-end kitchen and utility room opening onto the summer kitchen.To the right is a spacious study and the sleeping area with two en-suite bedrooms,On the right, a spacious study and the sleeping area with two en-suite bedrooms,including a master bedroom.The garden level comprises three bedrooms, a fitness room,a games room, a room that could be used as a cinema room and astudio.A laundry room.A garage with space for three cars.All rooms open onto the outside with views of the golf course and swimming pool.Finally, a luxury pool house completes the villa, comprising ashower room with sauna.The villa surrounds the heated mosaic swimming pool and has ananti-intrusion and fire alarm system and air conditioning.For further information, please contact Sergio PAVIA on +41 76 651 94 90.
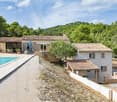
  • Swimming pool
1 / 13
  • Garage
  • Swimming pool
EUR 23,625,000.–
15.5 rooms1,100m² living space
06560 Valbonne

UNA PROPRIETÀ D'ECCEZIONE TRA MOUGINS E VALBONNE

Al primo piano una lussuosa suite familiare con bagno in marmo e spogliatoio, che offre uno spazio privato per rilassarsi e ricaricarsi.Altre tre camere da letto con bagno privato e spogliatoio, che offrono comfort e privacy agli ospiti.Una seconda cucina appositamente progettata per la prima colazione.Le domaine de Beaumont s'étend sur une superficie impressionnante de 10 hectares de terrain paysagé. Les jardins sont soigneusement entretenus et offrent une variété de plantes, d'arbres et de fleurs qui créent un environnement enchanteur et paisible.Le Domaine comporte plusieurs installations et espaces répartis dans plusieurs bâtiments et dépendances.La magnifique demeure principale propose un majestueux hall de réception avec un escalier en marbre impressionnant, créant une première impression grandiose dès l'entrée. Une salle à manger élégante où les résidents peuvent profiter de repas raffinés, un salon de petit-déjeuner, un salon spacieux, offrant un espace de détente pour se retrouver et se divertir. Une grande cuisine entièrement équipée, permettant de préparer des repas gastronomiques. Une buanderie, un salon cinéma/salle de jeux, offrant un espace dédié au divertissement et aux loisirs. La demeure principale dispose également d'un appartement pour le personnel, une cave à vin à température contrôlée. secondo piano, altre cinque camere da letto con bagno, che offrono ancora più spazio agli ospiti.Una terza cucina, che offre ulteriore flessibilità per la preparazione dei pasti.Numerosi annessi, tra cui una poolhouse con doccia, guardaroba, cucina e forno per pizza, che offre un'area relax a bordo piscina.Alloggio per il personale, composto da quattro camere da letto, tre bagni, un salone e una cucina, che offre una sistemazione aggiuntiva e indipendente per il personale. Due padiglioni su entrambi i lati del sontuoso cancello d'ingresso, che aggiungono un tocco architettonico distintivo alla proprietà.

  • Garage
  • Swimming pool

Suggested properties for you based on search results