801 results - Property for buy in France

1 / 20
CHF 680,000.–
10 rooms330m² living space
.., 21250 Beaune

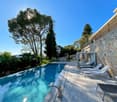
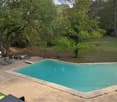
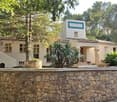
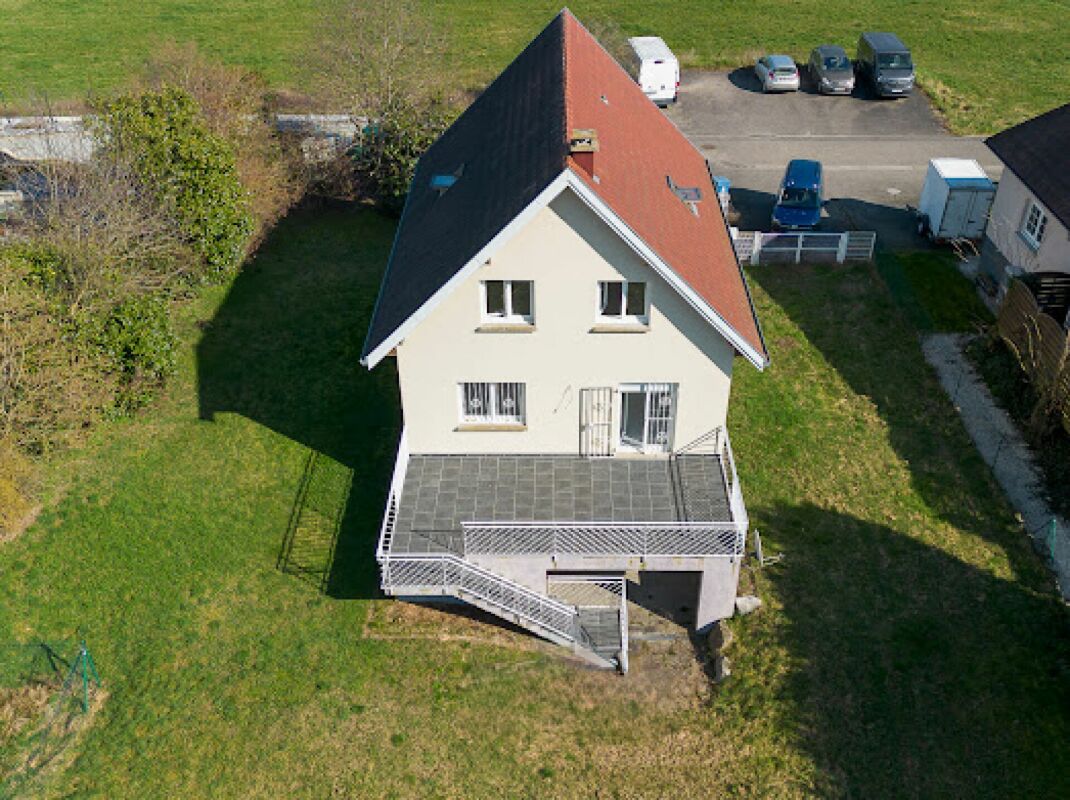
Detached house 10 rooms in Beaune

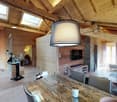
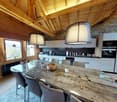
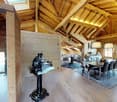
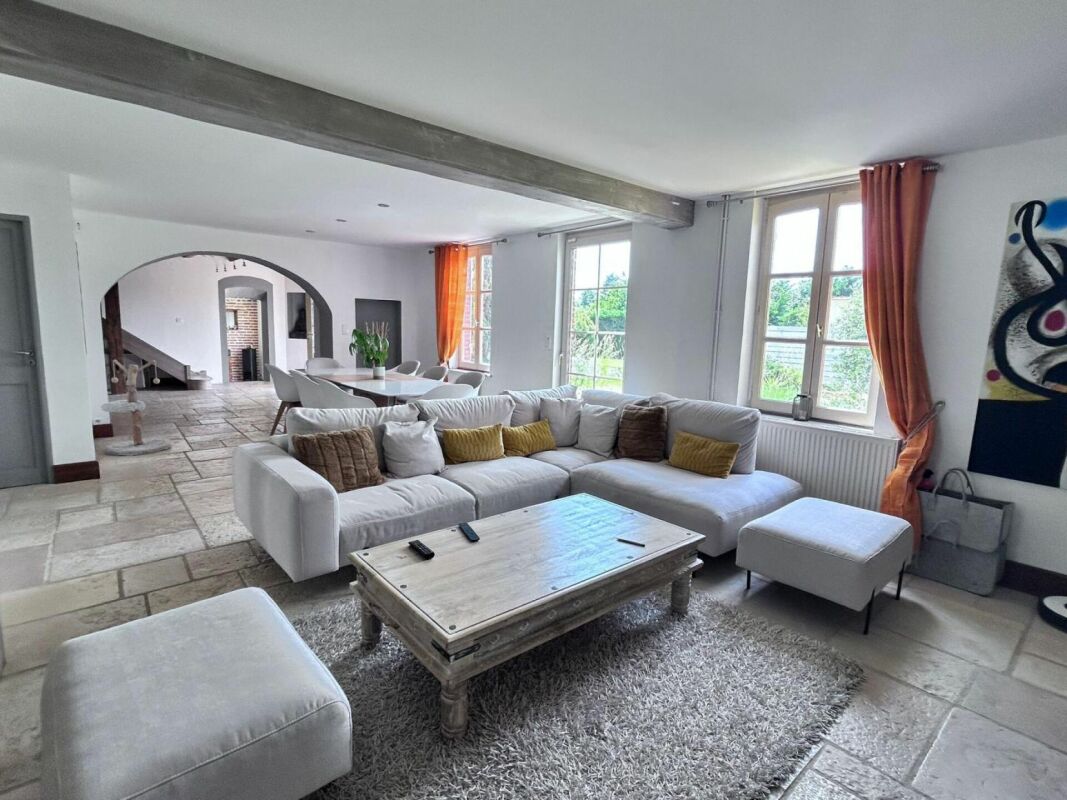
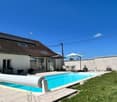
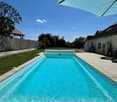
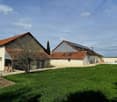
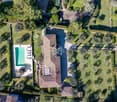
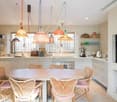
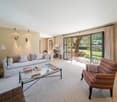
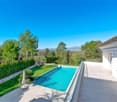
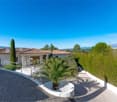
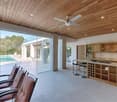
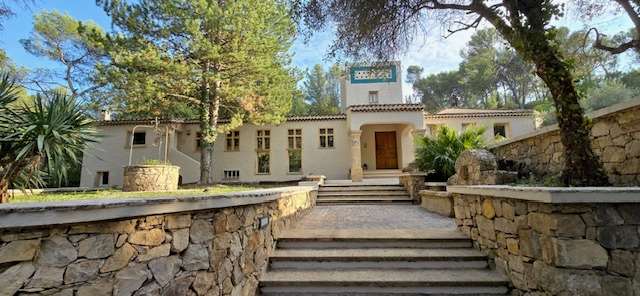
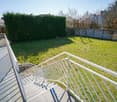
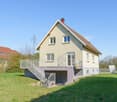
SELLING PRICE IN EUROS : 730'000.-Superb, peaceful longère (traditional farmhouse) of over 330m2, just ten minutes from Beaune in the commune of Corgengoux, Burgundy, France.Completely renovated with top quality materials and Swiss-style features.This magnificent property comprises a ground floor and a 1st floor, as follows: ground floor : • 1 entrance • 1 large living room opening onto a fitted kitchen • 2 bedrooms • 1 games room • 1 bathroom • 1 shower room • WC • 1 study • 1 sitting area • 1 utility room • 1 cellar 1st floor • 1 master bedroom suite of approx. 25 m2 with en suite bathroom and mezzanine • 3 bedrooms of at least 14 m2 • 1 bathroom with WC It has all modern conveniences, double glazing, heat pump, robotic lawnmower, plenty of outdoor and covered parking spaces, etc.For your relaxation, there is a heated, secure swimming pool measuring 9 m by 4 m and pleasant enclosed grounds with trees of around 2,200 m2.In addition, the house has a 160m2 outbuilding that can be converted into a home of around 300m2.The house can also be sold furnished. Technical data Heating: new high-power heat pump1 thermodynamic water heaterphotovoltaic panelsEverything can be controlled remotely from your smartphoneComplete security and alarm system (Verification + cameras) Amenities The town of Beaune is about 15 minutes from Corgengoux.Dijon is situated in 44km. Outside 2,200 m2 plot of land, fully enclosed and planted with trees Remarks The property is in new condition.

1 / 13
  • Swimming pool
EUR 3,500,000.–
7.5 rooms428m² living space
chemin de la haine haute, 06250 Mougins

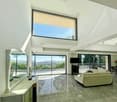
Villa contemporanea vista mare

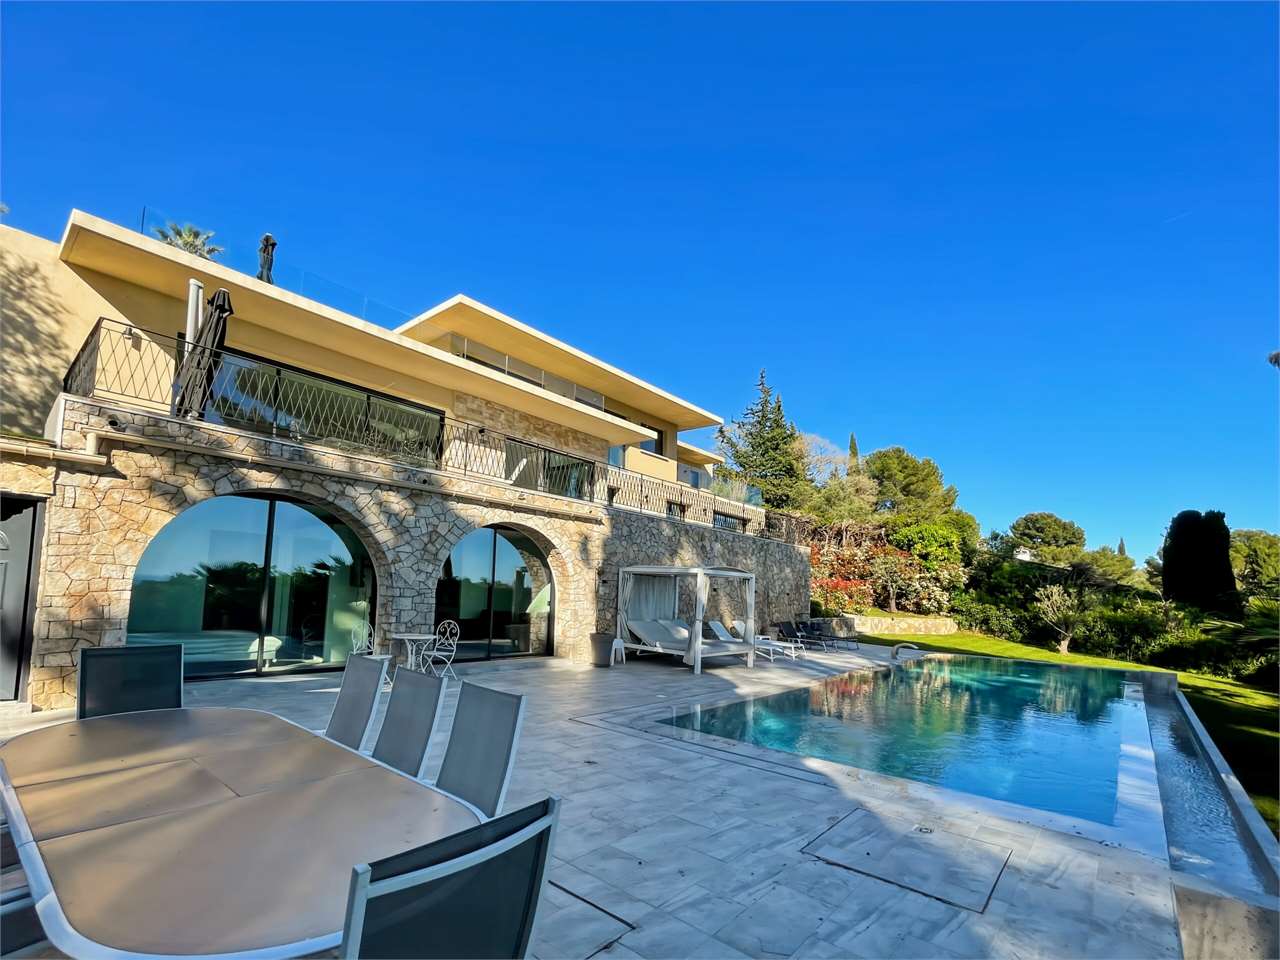
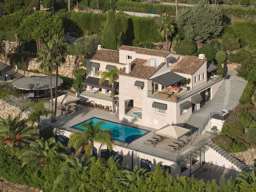
Incastonata in un prestigioso quartiere residenziale, riservato e protetto, questa magnifica villa contemporanea incarna lessenza del lusso mediterraneo. Con una superficie interna di 372 m² distribuiti armoniosamente su tre livelli, ogni dettaglio è stato pensato per offrire ampi volumi, luce naturale in abbondanza e una fluidità degli spazi che invita al benessere e alla convivialità.Dallistante in cui si varca lingresso, si viene accolti da unimponente zona giorno cattedrale di 90 m²: un ambiente scenografico, reso ancora più suggestivo dalla cucina a vista di design e dalle vetrate a tutta altezza che aprono lo sguardo su una vista mare a 180, incorniciata dalla vegetazione lussureggiante del giardino. Lesposizione a Sud-Ovest garantisce una luminosità ideale in ogni momento della giornata, accompagnando gli interni con i caldi riflessi del sole provenzale.La proprietà dispone di sei camere da letto, tutte con bagno privato, tra cui una sontuosa suite padronale dotata di terrazza privata da cui godere del panorama in totale intimità. Ogni ambiente riflette una raffinatezza discreta, dove materiali pregiati e comfort tecnologici si fondono con l'eleganza dell'architettura.Il parco di 2.133 m², sapientemente paesaggistico, è unoasi privata con palme, ulivi e persino un campo da padel per chi desidera coniugare relax e sport. Allesterno, una splendida piscina di acqua salata di 15 metri con nuoto controcorrente si affianca a unelegante pool-house indipendente, creando un angolo esclusivo dedicato al relax e alla condivisione.Allinterno, un raffinato spazio benessere con palestra attrezzata, hammam e sala cinema privata offre momenti di rigenerazione senza lasciare la propria dimora. Una cantina, soluzioni di climatizzazione reversibile, isolamento ad alte prestazioni e un consumo energetico ottimizzato (certificazione BBC DPE A) completano questa proposta rara, pensata per chi non accetta compromessi tra stile di vita, tecnologia e sostenibilità.Situata a soli 10 minuti da Cannes e 25 minuti dallaeroporto di Nizza, questa villa è il rifugio ideale per una clientela internazionale esigente, alla ricerca di un luogo che coniughi accessibilità e dolcezza di vivere. Un indirizzo eccezionale, dove ogni istante è unesperienza di bellezza assoluta.Per ulteriori informazioni : +41 76 651 94 90 SergioSet in a prestigious residential district, reserved and protected, this magnificent contemporary villa embodies the essence of Mediterranean luxury. With an interior surface area of 372 m² harmoniously distributed over three levels, every detail has been designed to offer ample volumes, abundant natural light and a fluidity of space that invites well-being and conviviality.From the moment one crosses the threshold, one is greeted by an imposing 90 m² cathedral living area: a scenographic ambience, made even more evocative by the designer open kitchen and the full-height windows that open the gaze onto a 180 sea view, framed by the lush vegetation of the garden. The south-west exposure guarantees ideal brightness at all times of day, accompanying the interior with the warm reflections of the Provençal sun.The property has six bedrooms, all with en-suite bathrooms, including a sumptuous master suite with a private terrace from which to enjoy the panorama in total privacy. Each room reflects a discreet refinement, where fine materials and technological comforts blend with the elegance of the architecture.The expertly landscaped 2,133 m² park is a private oasis with palm trees, olive trees and even a padel court for those who wish to combine relaxation and sport. Outside, a splendid 15-metre saltwater pool with counter-current swimming is flanked by an elegant free-standing pool house, creating an exclusive corner dedicated to relaxation and sharing.Inside, a refined wellness area with a fully equipped gym, hammam and private cinema room offers moments of regeneration without leaving one's home. ...

  • Swimming pool
1 / 13
  • Swimming pool
EUR 6,350,000.–
7 rooms575m² living space
allée du roi, 06250 Mougins

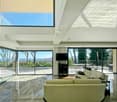
Prestige Villa in the Heart of Royal Mougins Golf Club

Located within the prestigious Royal Mougins Golf Club, this magnificent neo-Provençal villa of approximately 500 m² is the most refined expression of discreet luxury and French lifestyle. An architectural masterpiece harmoniously integrated into the Mediterranean landscape, designed for those seeking excellence, privacy, and the privilege of living in an exclusive context.An Uncomparable Location for Golf EnthusiastsThe property boasts direct access to the golf course, overlooking the perfectly manicured fairways of the golf club, offering an unparalleled experience for true golf connoisseurs. Every room in the villa offers breathtaking panoramic views of the surrounding greenery, creating a perfect fusion between indoors and outdoors.Interiors with Charm and Maximum ComfortFive master suites, each with a private bathroom, offer absolute relaxation and privacy.A spacious living area filled with natural light and a private study, ideal for receiving guests or working in peace.A designer kitchen by Valcucine, equipped with professional appliances and high-end finishes.The interior furnishings, selected from the exclusive collections of Minotti and Giorgetti, confirm the stylistic approach of a carefully designed environment.Relaxation, Wellness, and Entertainment Tailored to Your NeedsThe villa features a spectacular heated pool with blue glass mosaics, perfectly integrated into the surrounding landscape. Completing the wellness offer:A fully equipped fitness room,a private sauna,a billiard room,all areas designed to enjoy well-being at any time of day.Sustainability and SecurityThe villa adopts an eco-responsible approach thanks to solar panels and a heat pump, ensuring high energy efficiency. An advanced security system with alarm and video surveillance provides total serenity.A Garden Like a MagazineThe landscaped garden, designed by professionals, represents an oasis of beauty and tranquility, perfect for relaxation or organizing elegant outdoor receptions.A Rare and Prestigious Real Estate OfferThis exclusive villa represents a rare opportunity to acquire a prestigious residence within one of Europe's most renowned golf clubs. A property that combines the art of living, modern comfort, and international context, destined to become your definitive home or an extraordinary secondary residence.For more information: +41 76 651 9490 Sergio

  • Swimming pool
1 / 13
  • Garage
  • Elevator
  • Swimming pool
EUR 4,990,000.–
6.5 rooms299m² living space
avenue de la batterie, 06270 Villeneuve-Loubet

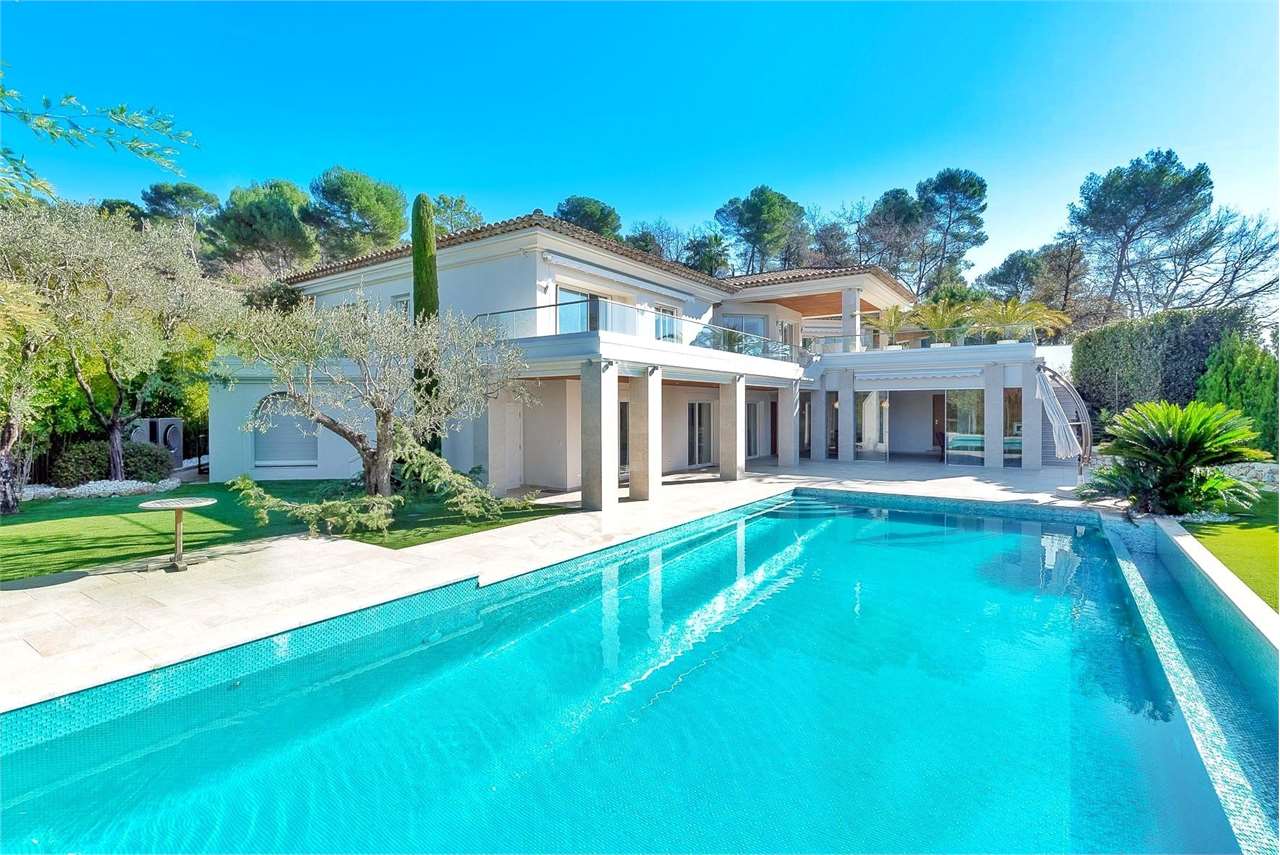
MAGNIFICO ATTICO CON VISTA MARE

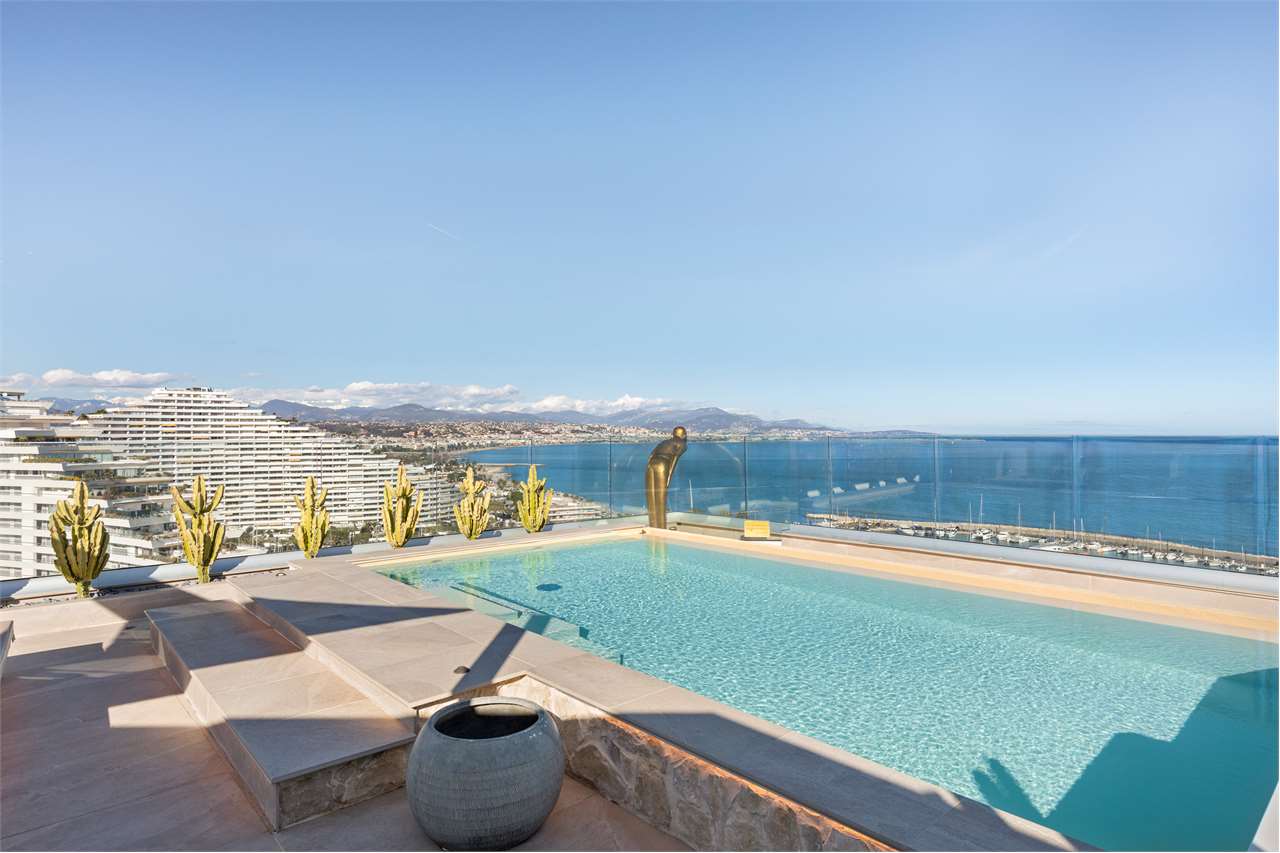
Benvenuti nel mondo dell'ultra lusso della Costa Azzurra.Scoprite questo esclusivo attico a Marina Baie des Anges, un vero gioiello di proprietà.Situato in un edificio emblematico, classificato come patrimonio del XX secolo, questo appartamento era un tempo di proprietà dello sviluppatore Jean Marchand, creatore di questo straordinario complesso immobiliare.Questa villa sul tetto offre un'esperienza residenziale unica.L'ingresso, con la sua grande area di ricevimento, dà il tono a questa residenza eccezionale.La residenza fonde senza soluzione di continuità spazi interni ed esterni, con pareti di vetro a tutta altezza che inondano gli interni di luce naturale.I tre piani di questa Penthouse offrono una superficie totale di 260 m², accompagnati da oltre 400 m² di terrazze distribuite su tre livelli.Un ascensore privato serve i piani 13, 14 e 15.Ogni dettaglio di questa residenza è stato progettato tenendo conto del gusto e del comfort.I recenti lavori, distribuiti nell'arco di tre anni, hanno portato questo spazio a un livello di lusso ineguagliabile.Gli interni luminosi presentano un ampio soggiorno e sala da pranzo di circa 100 m², una cucina a pianta aperta e una camera da letto per gli ospiti con accesso individuale.Al primo piano si trovano tre camere da letto con bagno privato, tra cui la camera da letto principale di 40 m², tutte con vista sul mare e terrazza privata.Una quarta camera da letto per bambini completa questo piano.Il punto forte è al terzo e ultimo piano, dove una terrazza privata con piscina e pool house offre una vista straordinaria sul Mar Mediterraneo e sulle montagne.Immergetevi nell'ultra-lusso mediterraneo con questa eccezionale proprietà nella Marina Baie des Anges.Una residenza ideale per gli amanti delle barche, con la possibilità di un posto barca nella marina.Per ulteriori informazioni, contattare Sergio +41 76 651 94 90Welcome to the world of ultra luxury on the Côte d'Azur.Discover this exclusive Penthouse at Marina Baie des Anges, a real gem of a property.Located in an emblematic building, listed as a 20th-century heritage site, this flat was once owned by the developer Jean Marchand, creator of this extraordinary property complex.This rooftop villa offers a unique residential experience.The entrance hall with its grand reception area sets the tone for this exceptional residence.The residence seamlessly merges indoor and outdoor spaces, with floor-to-ceiling glass walls flooding the interior with natural light.The three floors of this Penthouse offer a total surface area of 260 m², accompanied by more than 400 m² of terraces spread over three levels.A private lift serves the 13th, 14th and 15th floors.Every detail of this residence has been designed with taste and comfort in mind.Recent works, spread over three years, have raised this space to an unrivalled level of luxury.The light-filled interior features a spacious living and dining room of around 100 m², an open-plan kitchen and a guest bedroom with individual access.The first floor has three en suite bedrooms, including a 40 m² master bedroom, all with sea views and private terraces.A fourth children's bedroom completes this floor.The highlight is on the third and top floor, where a private terrace with pool and pool house offers remarkable views of the Mediterranean Sea and the mountains.Immerse yourself in Mediterranean ultra-luxury with this exceptional property in the Marina Baie des Anges.An ideal residence for boat lovers, with the possibility of a berth in the marina.For further information, please contact Sergio +41 76 651 94 90

  • Garage
  • Elevator
  • Swimming pool
1 / 13
  • Garage
EUR 2,900,000.–
10.5 rooms360m² living space
boulevard Winston Churchill, 06300 Nice

Splendida casa borghese Nizza porto

Nice le port, Situata in un tranquillo vicolo cieco, in una ricercata proprietà privata a pochi minuti a piedi dal porto di Nizza e dal mare, vicino ai negozi e al tram, questa bella casa borghese piena di carattere è di sicuro interesse.Completamente ristrutturata, questa casa di 315 m² su 3 piani è immersa in 800 m² di terreno pianeggiante con possibilità di piscina. Attualmente suddivisa in due appartamenti di 7 e 3 stanze che possono essere facilmente uniti, vanta ambienti molto belli con caminetti, modanature, vecchi pavimenti in parquet e rivestimenti in legno, per non parlare delle sue ampie terrazze. Completano la proprietà cantina, garage e parcheggio.La casa è suddivisa come segue:- Al livello del giardino si trova un appartamento di 75 m2 composto da : 1 soggiorno/cucina, 2 camere da letto, 1 bagno, 1 bagno con doccia, 1 ripostiglio e 1 bagno per gli ospiti.- Piano terra: 1 ingresso, 1 soggiorno, 1 sala da pranzo, 1 cucina separata, 1 camera/ufficio, 1 terrazza, 1 bagno.- Piano terra: 3 camere da letto, 1 bagno, 2 bagni con doccia, 1 spogliatoio, 1 disimpegno, 2 terrazze. Per ulteriori informazioni, contattare Sergio Pavia +41 76 651 94 90Nice le port, Situated in a quiet cul-de-sac, in a sought-after private estate just a few minutes' walk from the port of Nice and the sea, close to shops and the tramway, this beautiful town house full of character is sure to please.Completely renovated, this 315 m², 3-storey house is set in 800 m² of flat grounds with the possibility of a swimming pool. Currently divided into two flats of 7 rooms and 3 rooms that can easily be joined together, it boasts very attractive rooms with fireplaces, mouldings, old parquet flooring and wood panelling, not to mention its large terraces. Basement, garage and parking complete the property.The house is divided as follows:- On the garden level is a 75 m2 flat comprising : 1 living room/kitchen, 2 bedrooms, 1 bathroom, 1 shower room, 1 utility room and 1 guest toilet.- Ground floor: 1 entrance hall, 1 living room, 1 dining room, 1 separate kitchen, 1 bedroom/office, 1 terrace, 1 bathroom.- Ground floor: 3 bedrooms, 1 bathroom, 2 shower rooms, 1 dressing room, 1 hallway, 2 terraces. For further information, please contact Sergio Pavia +41 76 651 94 90

  • Garage
1 / 13
  • Parking space
  • Garage
  • Swimming pool
EUR 2,550,000.–
6.5 rooms425m² living space
chemin de la plaine des dés, 13100 Aix-en-Provence

Propriétà di lusso Aix en Provence

Situata nel cuore di 11.000 metri quadrati di parco alberato, in un ambiente tranquillo e naturale a soli 10 minuti dal centro di Aix-en-Provence, questa prestigiosa propriétà vi sorprenderà con la sua autenticità provenzale.Con il suo fascino decisamente provenzale, questo edificio di 305 m2 si integra perfettamente nel paesaggio, rendendolo un luogo dove la discrezione è di fatto.Non appena si entra nel salone, si percepisce l'atmosfera tranquilla del luogo, che aspira al benessere.Il soggiorno a cattedrale, 3 camere da letto di cui una suite padronale di 70 m2 , 3 bagni con doccia, una cucina completamente attrezzata e aree per il tempo libero come una sala da biliardo, una spa con sauna e persino una sala fitness.Un'altra importante risorsa di questa prestigiosa proprietà è la casa indipendente di 70 m2 , che può essere utilizzata come casetta del custode, per la famiglia o gli amici, o come investimento locativo.La piscina di 25 metri, con terrazza e pool house, è ideale per rilassarsi davanti a un aperitivo o a un cocktail, rendendola un luogo conviviale e festoso.Un altro grande vantaggio di questa proprietà è la facilità di parcheggiare l'auto, dato che sono disponibili ben 7 garage e 6 posti auto, cosa molto rara.Un'occasione da non perdere per visitare la proprietà.Contatto: Sergio Pavia +41 76 651 94 90Set in the heart of 11,000 square metres of wooded parkland, in a peaceful, natural setting just 10 minutes from Aix-en-Provence town centre, this prestigious residence will surprise and delight you with its Provencal authenticity.With its resolutely Provencal charm, this 305 m2 building blends perfectly into the landscape, making it a place where discretion is the order of the day.As soon as you enter the hall, you can feel the peaceful atmosphere of the place, which aspires to well-being.cathedral living room, 3 bedrooms including a 70 m2 master suite, 3 bathrooms with shower, a fully equipped kitchen and leisure areas such as a billiard room, spa with sauna and even a fitness room.Another major asset of this prestigious property is the 70 m2 detached house, which can be used as a caretaker's cottage, for family or friends, or as a rental investment.A 25-metre swimming pool, with its decking and pool house, is ideal for relaxing over an aperitif or cocktail, making it a convivial and festive place to be.Another great asset of this property is the ease with which you can park your car, as there are no fewer than 7 garages and 6 parking spaces available, which is very rare.An opportunity not to be missed to visit the property.Contact: Sergio Pavia +41 46 651 94

  • Parking space
  • Garage
  • Swimming pool
1 / 13
  • Parking space
  • Garage
  • Elevator
  • +1
EUR 13,650,000.–
14.5 rooms1,050m² living space
Grand boulevard de super cannes, 06220 Vallauris

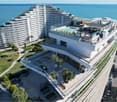
ECCEZIONALE TENUTA SUPER CANNES

Splendida tenuta privata, completamente protetta, situata in collina nella zona privilegiata e prestigiosa di super cannes.Questa proprietà, situata su un terreno di 20.500 metri quadrati, vi conquisterà con il suo vasto terreno boscoso, le sue aree ben curate e le caratteristiche lussuose delle 3 ville che compongono questa tenuta, rendendola un luogo tranquillo e idilliaco dove farniente e momenti di festa si fondono.Magnifica vista sulle montagne e sulla baia di Cap d'Antibes,La casa principale, di 600 metri quadrati, con piscina comprende un ingresso a cattedrale con un grande lampadario, un salone e una sala da pranzo, una cucina, 3 camere da letto e un bagno per gli ospiti al primo piano.Al piano superiore si trova la camera da letto principale con un ampio bagno interno e una terrazza.Al piano inferiore si trova un'ampia suite padronale con bagno interno e terrazza.Al livello della piscina si trova una spaziosa suite padronale con bagno interno, terrazza e ascensore.La villa per gli ospiti di 180 m2 dispone diAl piano inferiore, 2 magnifiche suite di 50 m2 con bagno privato.Al piano terra si trova un salone/cucina completamente attrezzato con schermo gigante e una terrazza.Al piano superiore si trova una splendida suite di 50 m2 con un grande bagno privato.Al piano seminterrato si trovano un parcheggio per auto di lusso e una stanza per la biancheria completamente attrezzata, una speciale piscina per la balneoterapia con getti, schermi giganti, animazione luminosa nel giardino, ascensore personalizzato a 4 livelli.Infine, la villa per gli ospiti, di 140 m2 , ospita l'ufficio del manager dove vengono controllate tutte le attività della tenuta, video satellitare, un ampio salone/cucina con terrazza e vista mare, una grande suite con bagno e vasca idromassaggio.La tenuta è videosorvegliata e telesorvegliata per garantire la massima sicurezza.Le strutture della tenuta possono essere utilizzate anche per eventi di grandi dimensioni come matrimoni, cocktail party, ecc.Il sito, classificato come area verde boschiva, può beneficiare di una tassa di proprietà ridotta.Da non perdere!EXCEPTIONAL DOMAINE SUPER CANNESSplendid, fully-secured private estate set in the hills in the privileged and prestigious area of super cannes.This property, set in 20,500 square metres of land, will win you over with its vast wooded grounds, its well-maintained areas and the luxurious features of the 3 villas that make up this estate, making it a calm and idyllic place where farniente and festive moments come together.Magnificent views of the mountains and the bay of Cap d'Antibes,The 600 square metre main house with swimming pool comprises a cathedral entrance hall with a large chandelier, a lounge and dining room, a kitchen, 3 bedrooms and a guest toilet on the first floor.Upstairs is a master bedroom with a large en suite bathroom and a terrace.On the lower floor, there is a large master suite with en suite bathroom and terrace.On the pool level, there is a spacious master suite with en suite bathroom, terrace and lift.The 180m2 guest villa hasOn the lower floor, 2 magnificent 50m2 suites with en-suite bathrooms.On the ground floor there is a fully-equipped lounge/kitchen area with a giant screen and a terrace.Upstairs is a splendid 50m2 suite with a large private bathroom.On the basement level, there is parking for luxury cars and a fully-equipped linen room, a special balneotherapy pool with massaging jets, giant screens, light shows in the garden and a customised 4-level lift.Finally, there is the 140m2 guest villa, which houses the manager's office where all the estate's activities are controlled, satellite video, a large lounge/kitchen with terrace and sea view, a large suite with en suite bathroom, and finally a jacuzzi.The estate is under video and remote surveillance, providing maximum security.The estate's facilities can also be used for large-scale events such ...

  • Parking space
  • Garage
  • Elevator
  • +1
1 / 13
  • Parking space
  • Swimming pool
EUR 3,950,000.–
6.5 rooms345m² living space
avenue de saint Paul, 06570 Saint-Paul-de-Vence

Villa neoprovenzale con magnifica vista sul mare

Situata in uno dei quartieri più ricercati di St Paul de Vence, questa magnifica proprietà, esposta a sud in posizione dominante, vanta una vista mare mozzafiato da Cap Ferrat a Cap d'Antibes, con l'iconico borgo medievale di St Paul deVence in primo piano.La sua lussuosa ristrutturazione la rende una proprietà eccezionale, pacificamente situata su 2.300 metri quadrati con terrazze multiple e diversi livelli. Costruita su 3 livelli, questa proprietà delneo-provenzale, impreziosita da pietre tagliate e completamente climatizzata, offre oltre 300 metri quadrati di spazio abitativo con ampi volumi e splendide finestre a bovindo.Il piano terra è composto da un ampio ingresso che si apre su un doppio soggiorno inondato di luce dalle sue grandi finestre, che offrono una vista sul mare e sul villaggio, e che si apre su due terrazze adiacenti esposte a sud con accesso diretto alla piscina. Una bella cucina a pianta aperta con cantina, una lavanderia, una camera da letto con doccia ensuite che si apre sulla terrazza e un bagno per gli ospiti completano questo livello.Il primo piano ospita 2 camere da letto con spogliatoio e doccia ensuite, oltre a una spaziosa camera da letto principale che si apre con una bella porta indonesiana colorata, dotata di un ampio spogliatoio, un bagno ensuite e una terrazza privata e profonda esposta a sud. Tutte le camere da letto godono di un panorama eccezionale. Il livello del giardino ospita uno studio indipendente, collegato al piano terra da una scala interna. Il giardino di 2.300 metri quadrati, completamente paesaggistico con alberi mediterranei e da frutto, ospita una bella piscina, un campo da tennis, un garage e numerosi posti auto con vialetto in pietra e prato. Tra le caratteristiche degne di nota figurano un mini campo da tennis e un campo polisportivo, spazi per creare un giardino a casetta, un orto domestico, un cancello elettrico e l'illuminazione esterna in tutto il giardino.A soli 5 minuti a piedi dal villaggio e a 15 minuti dall'aeroporto di Nizza, la proprietà è anche vicina a negozi, scuole e trasporti.Located in one of the most sought-after neighborhoods of St Paul de Vence, thismagnificent property, facing south in a dominant position, boasts a breathtaking seaview from Cap Ferrat to Cap d'Antibes, with the iconic medieval village of St Paul deVence in the foreground.Its luxurious renovation makes it an exceptional property, peacefully situated on2,300 square meters with multiple terraces and several levels. Built over 3 levels, thisneo-Provençal property, adorned with cut stones and fully air-conditioned, offers over300 square meters of living space with spacious volumes and beautiful bay windows.The ground floor consists of a spacious entrance opening onto a double living roombathed in light from its large windows, providing a view of the sea and the village, andopening onto two adjoining south-facing terraces with direct access to the pool. Abeautiful open-plan kitchen with a wine cellar, a laundry room, a bedroom with anensuite shower room opening onto the terrace, and a guest toilet complete this level.The first floor accommodates 2 bedrooms with dressing rooms and ensuite showerrooms, as well as a spacious master bedroom that opens with a beautiful colorfulIndonesian door, featuring a large dressing room, an ensuite bathroom, and a privatedeep south-facing terrace. All bedrooms benefit from the exceptional panorama.The garden level features an independent studio, connected to the ground floor by aninternal staircase. The 2,300 square meter garden is fully landscaped withMediterranean trees and fruit trees, hosting a beautiful swimming pool, a tennispaddlecourt, a garage, and numerous parking spaces with a stone-paved drivewayand lawn. Noteworthy features include a mini tennis court and multi-sports ground,spaces to create a cottage garden, a home vegetable garden, an electric gate, andoutdoor lighting throughout the garden.Only ...

  • Parking space
  • Swimming pool
1 / 13
EUR 495,000.–
5 rooms122m² living space
rue des rêvées 451, 74130 Bonneville

Attique T5 en duplex avec grandes terrasses et 2 garages - Bonneville

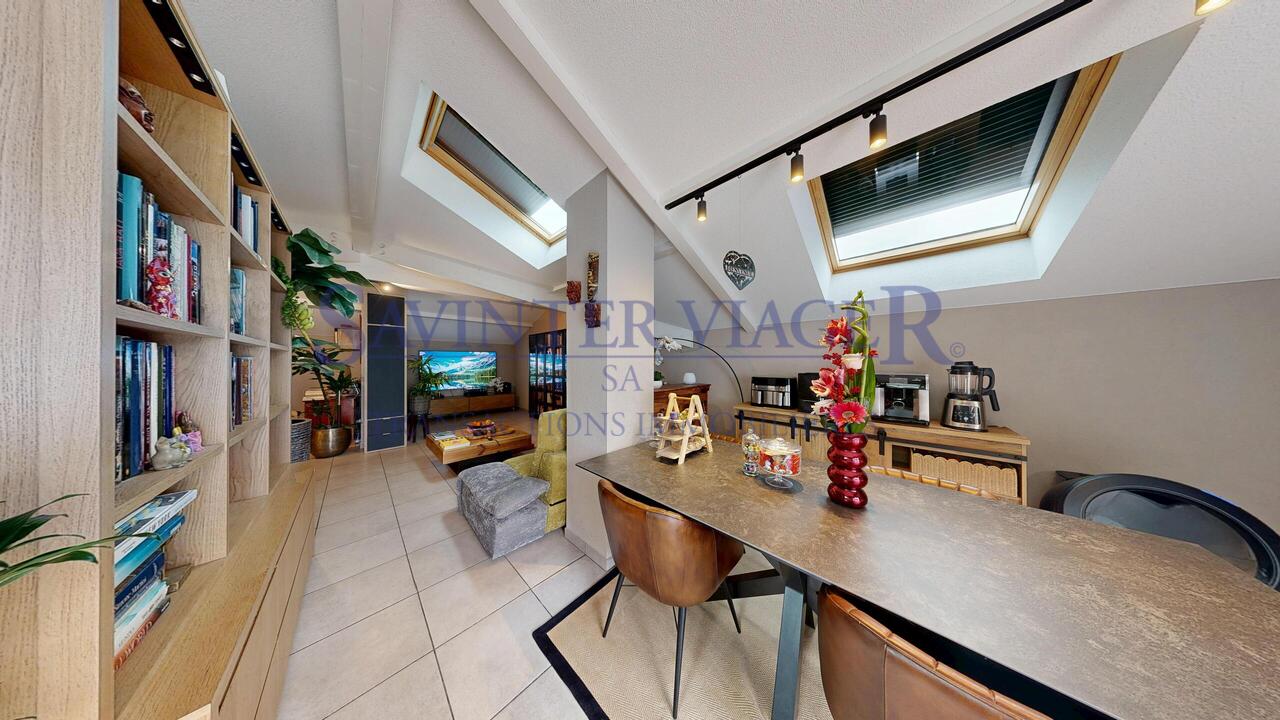
L'appartement est libre de suite. Découvrez cet attique T5 en duplex situé à Bonneville, au sein d'une petite résidence au calme, entourée de verdure et en lisière d'un espace naturel préservé. Idéalement placé à proximité du centre-ville, des écoles, des commerces, des infrastructures sportives et des transports, ce bien offre un cadre de vie recherché, avec un accès rapide à Annecy et Genève.Au premier niveau, l'appartement propose une grande salle de bain, un WC indépendant avec buanderie équipée, deux chambres, un bureau ainsi qu'une terrasse de 14,53 m² donnant sur le jardin et les montagnes.À l'étage:une belle chambre parentale, le salon intègre un espace bureau et une bibliothèque, tandis que la salle à manger donne directement sur la vaste terrasse panoramique de 58,12 m², offrant une vue dégagée sur les massifs environnants. Une salle de douche et un WC séparé complètent ce niveau.Deux garages fermés en sous-sol sont inclus dans le prix, un atout rare dans le secteur. Surface Carrez : 114,78 m². Terrasses : 14,53 m² + 58,12 m². Surface totale :187,43m2Cet attique en duplex combine espace, vues dégagées et emplacement stratégique, idéal pour une vie familiale ou pour les frontaliers travaillant à Genève.Prix: 495'000 EUR (honoraires d'agence inclus)Pourquoi choisir Bonneville ?Bonneville offre un équilibre rare entre qualité de vie et praticité. Nichée au coeur de la vallée de l'Arve, la ville permet de profiter chaque jour d'un cadre naturel privilégié, entre montagnes, espaces verts et activités de plein air. Sa position stratégique -- à mi-chemin entre Genève et Annecy -- en fait une adresse idéale pour les frontaliers et les actifs recherchant un accès rapide aux grands axes sans renoncer au calme. Commerces, écoles, infrastructures sportives, transports et services du quotidien sont tous à proximité, faisant de Bonneville un lieu parfaitement adapté à une vie familiale moderne et confortable.Wohnung ab sofort verfügbar.Entdecken Sie dieses T5-Duplex-Penthouse in Bonneville, gelegen in einer kleinen, ruhigen Wohnanlage, umgeben von Grünflächen und am Rand eines geschützten Naturgebiets. Die Lage ist ideal: in der Nähe des Stadtzentrums, von Schulen, Geschäften, Sporteinrichtungen und Verkehrsmitteln, mit schneller Anbindung an Annecy und Genf.Auf der ersten Ebene bietet die Wohnung ein großes Badezimmer, ein separates WC mit ausgestattetem Hauswirtschaftsraum, zwei Schlafzimmer, ein Büro sowie eine 14,53 m² große Terrasse mit Blick auf den Garten und die Berge.Im Obergeschoss befinden sich ein schönes Elternschlafzimmer, ein Wohnzimmer mit Arbeitsbereich und Bibliothek sowie ein Esszimmer, das direkt auf die große Panoramaterrasse von 58,12 m² führt und einen freien Blick auf die umliegenden Bergmassive bietet. Eine Dusche und ein separates WC vervollständigen diese Etage.Zwei abgeschlossene Garagen im Untergeschoss sind im Preis inbegriffen - ein seltener Vorteil in dieser Gegend.Carrez-Wohnfläche: 114,78 m².Terrassen: 14,53 m² + 58,12 m². Gesamtfläche: 187,43 m².Dieses Duplex-Penthouse vereint großzügigen Raum, freie Ausblicke und eine strategische Lage - ideal für Familien oder Grenzgänger, die in Genf arbeiten.Wohnung sofort verfügbar.Preis: 495'000 Euro (Maklergebühren inklusive).Warum Bonneville wählen?Bonneville bietet eine seltene Balance zwischen Lebensqualität und Alltagstauglichkeit. Eingebettet im Herzen des Arve-Tals genießt man hier eine natürliche Umgebung zwischen Bergen, Grünflächen und zahlreichen Outdoor-Aktivitäten. Die strategische Lage - zwischen Genf und Annecy - macht die Stadt ideal für Grenzgänger und Berufstätige, die eine schnelle Anbindung wünschen, ohne auf Ruhe verzichten zu müssen. Geschäfte, Schulen, Sporteinrichtungen, Verkehrsmittel und alle wichtigen Dienstleistungen befinden sich in unmittelbarer Nähe - perfekt für ein modernes und komfortables Familienleben.Apartment available immediately.Discover this T5 duplex...

1 / 9
EUR 378,000.–
3 rooms58m² living space
route des Combes 35, 38114 Vaujany

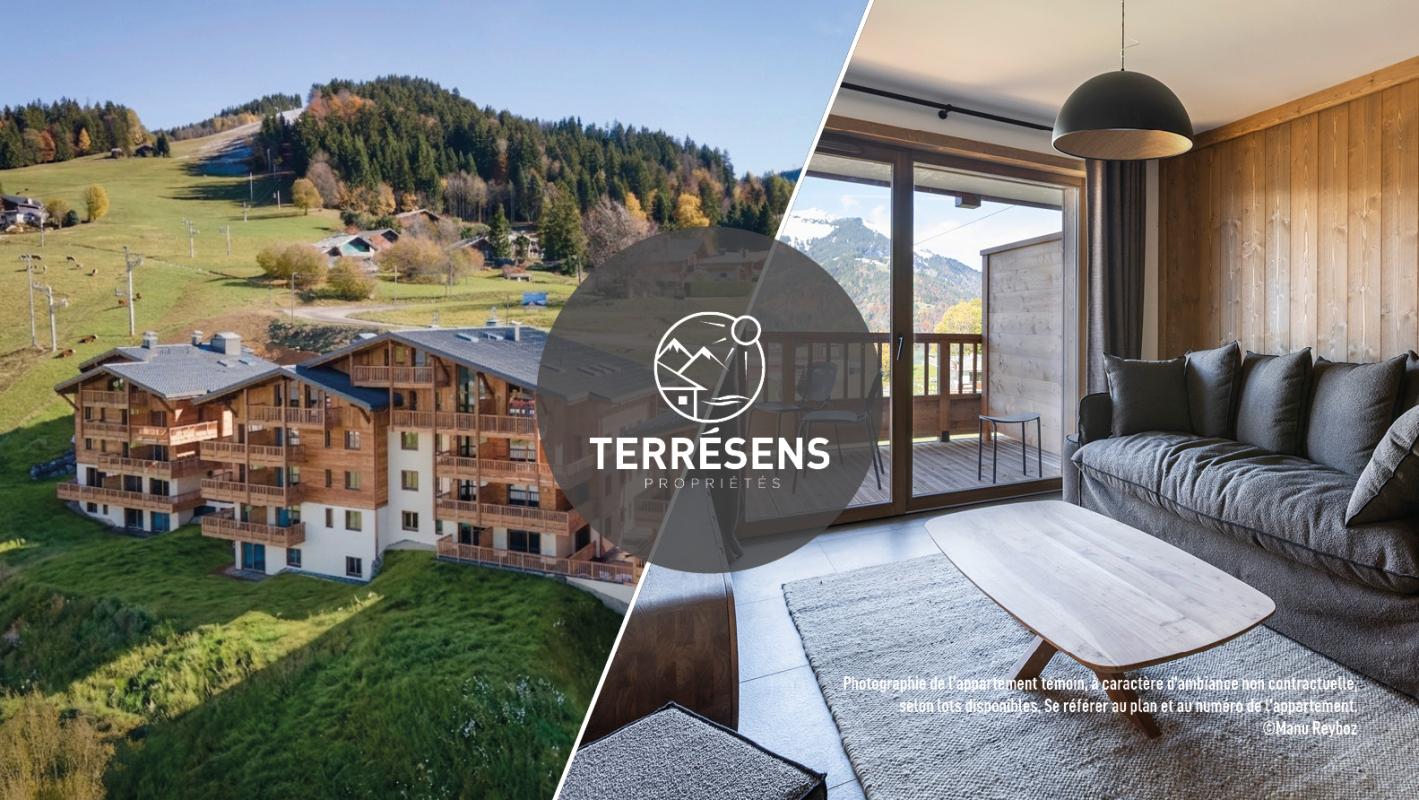
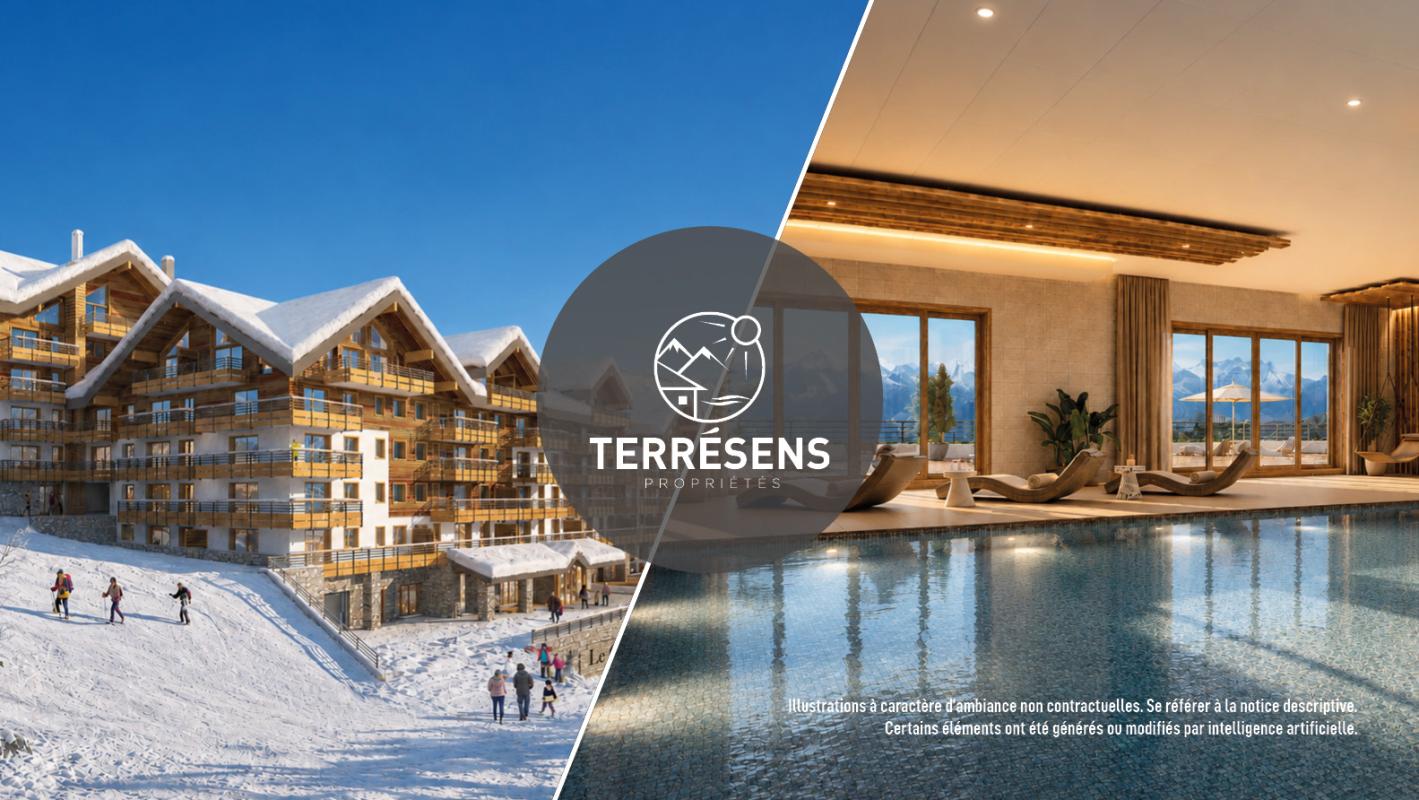
APARTMENT T2 CABIN PMR - RESIDENCE LES EDELWEISS IN VAUJANY

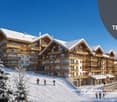
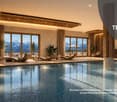
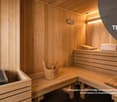
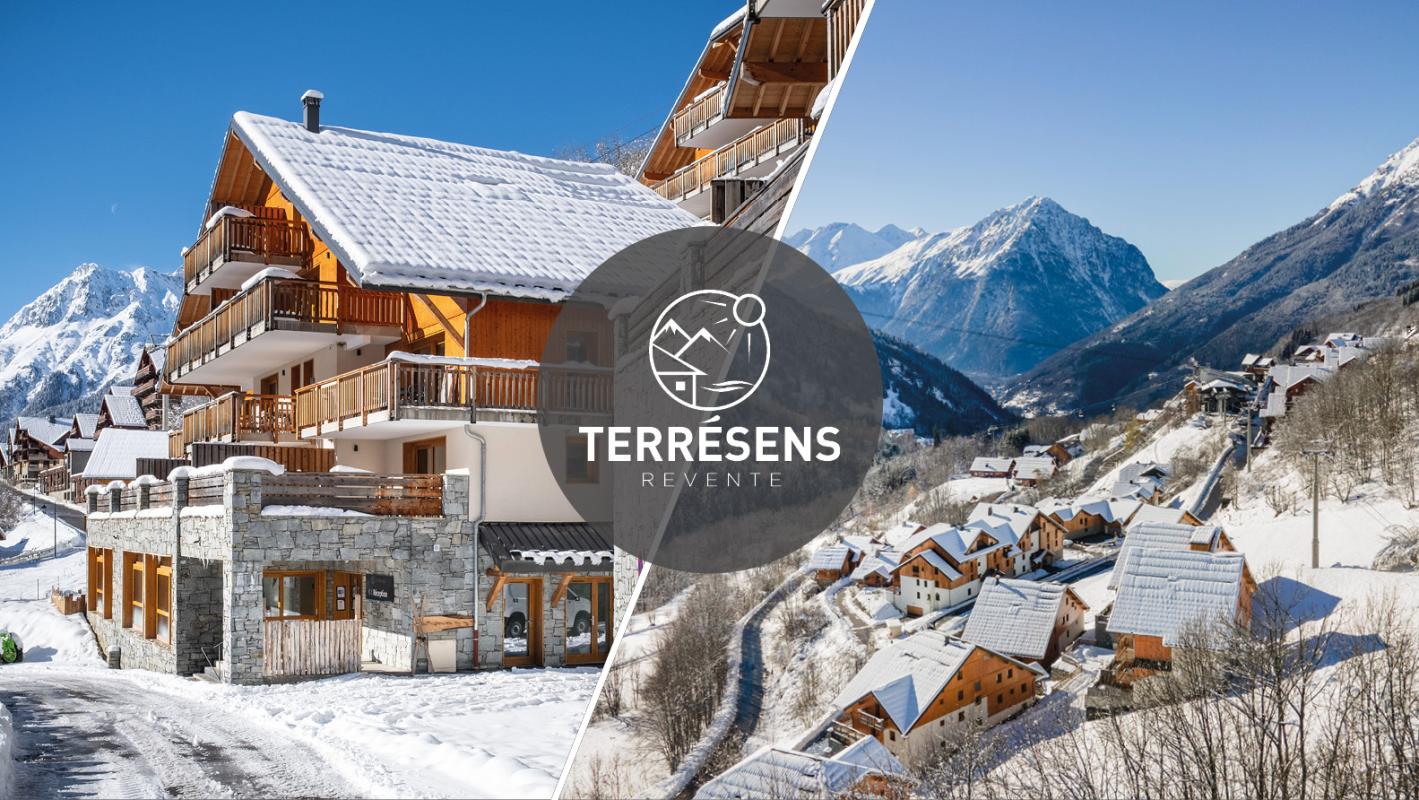
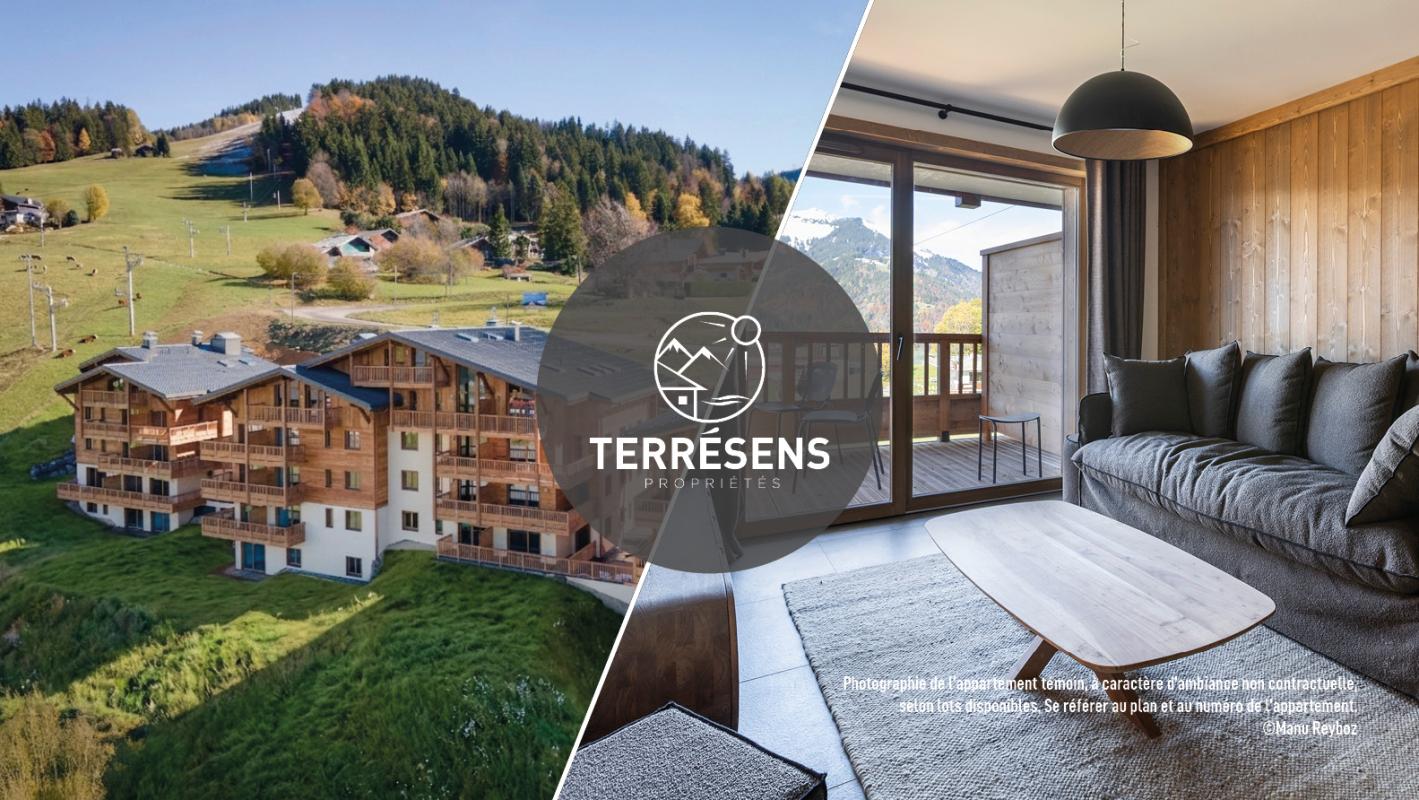
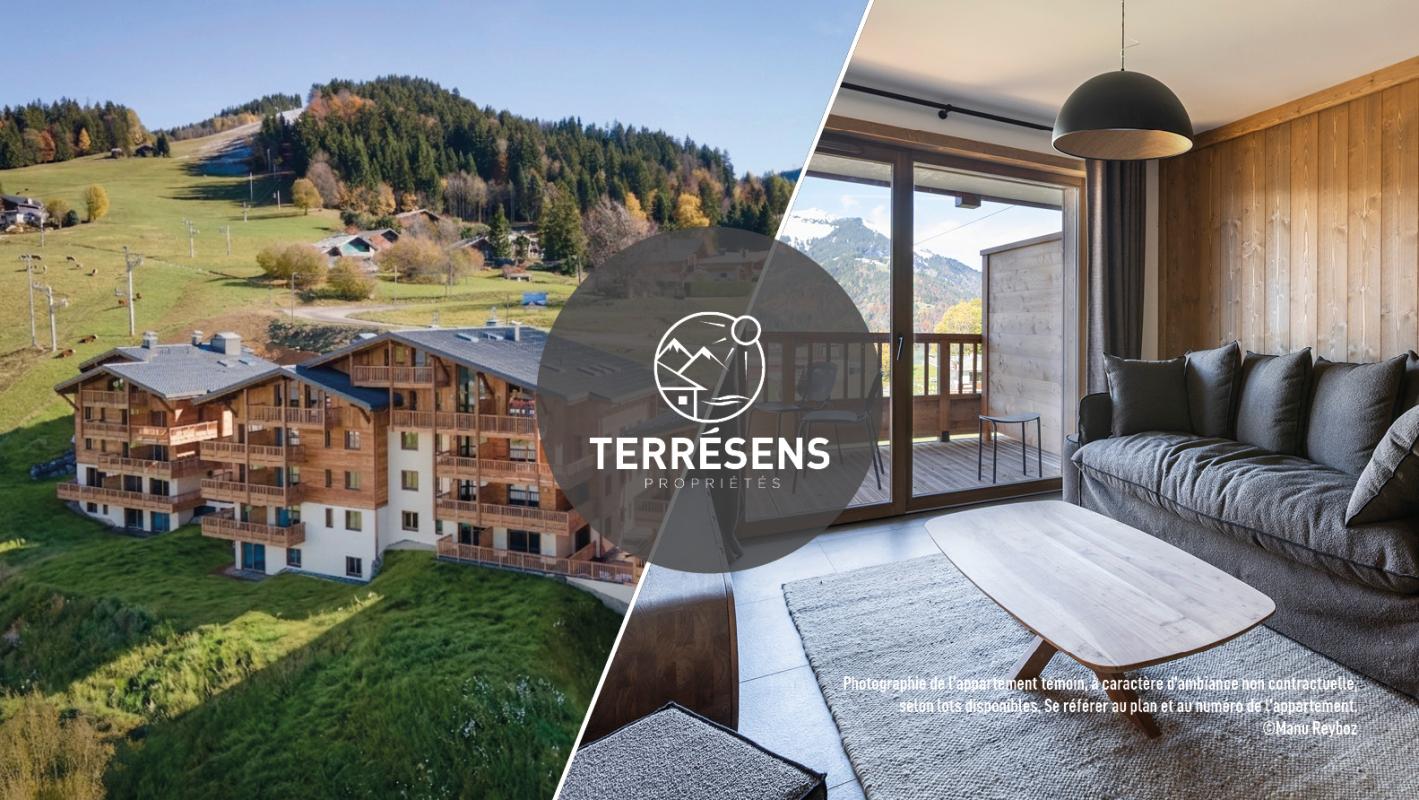
LES EDELWEISS - AN EXCEPTIONAL RESIDENCE FACING THE GRANDES ROUSSES: Located at 1,250 m altitude on a sunny plateau, the Les Edelweiss residence benefits from a privileged location in the charming village of Vaujany, just 50 km from Grenoble. This true gem of the Alps has managed to preserve its authenticity while offering modern and high-performance infrastructure. Connected to the renowned Alpe d'Huez Grand Domaine Ski area, Vaujany provides direct access to over 250 km of slopes. With its leisure facilities (aquatic center, ice rink, bowling, state-of-the-art ski lifts), hiking trails, weekly events, and the Famille Plus label, Vaujany attracts both athletes and families seeking conviviality and rejuvenation. The Les Edelweiss residence is just a stone's throw from shops, restaurants, and ski lifts, offering an ideal location in the resort. PLEASANT AND CONVIVIAL COMMUNAL AREAS TO EXTEND THE MOUNTAIN EXPERIENCE: The communal areas have been designed to promote relaxation and sharing. A wellness area with a jacuzzi, sauna, and hammam is available to residents, perfect for unwinding after a day on the slopes or hiking. A covered parking lot, private cellars, and high-end services complement the residence's facilities for optimal comfort. A READY-TO-LIVE APARTMENT: The T2 cabin PMR NC01 apartment with 58.77 m² is functional and includes a bedroom, a cabin, a living room, two bathrooms, and a separate WC, as well as a 27.81 m² terrace. It is sold fully furnished, including a cellar (N13) and a parking space (N14). HIGH-QUALITY SERVICES FOR A SERENE INSTALLATION: The Les Edelweiss residence, which opened in December 2021, offers a high level of comfort. This property benefits from reduced notary fees, efficient insulation, and all manufacturer warranties. No renovation work is required. SIMPLIFIED RENTAL MANAGEMENT: The property benefits from an integrated rental management service via Terrésens, allowing you to generate income while retaining the possibility of staying in your accommodation during your vacations. Contact us today to learn more about the rental formula!
Suggested properties for you based on search results