800 results - Property for buy in France

1 / 13
  • Parking space
  • Balcony / Terrace
  • View
EUR 599,000.–
3 rooms58m² living space
route Nationale 3190, 74120 Megève

APARTMENT T3 - L'ALTIMA RESIDENCE IN MEGÈVE

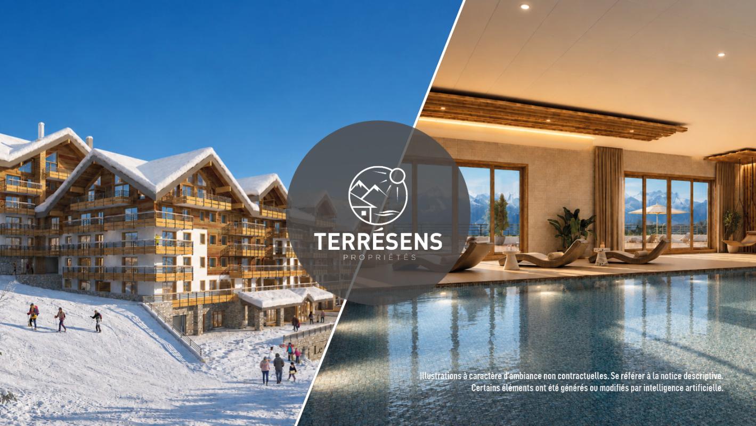
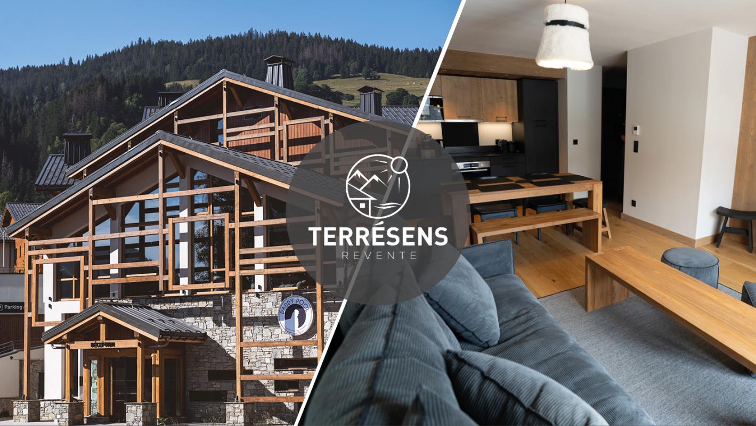
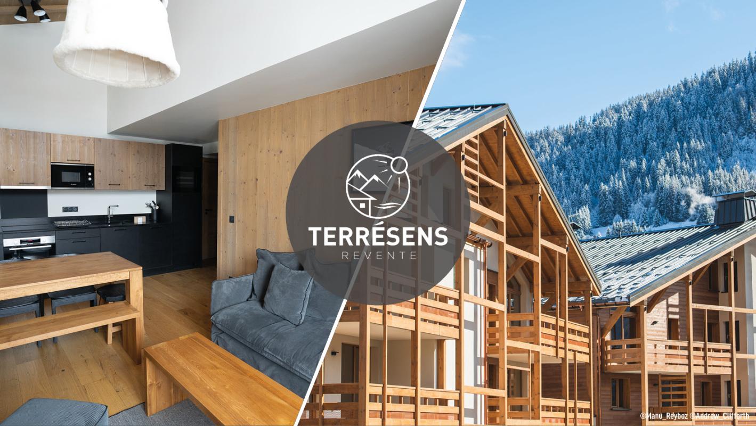
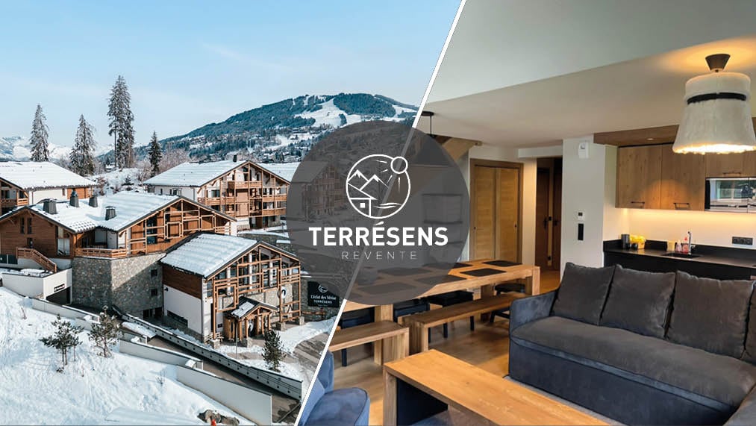
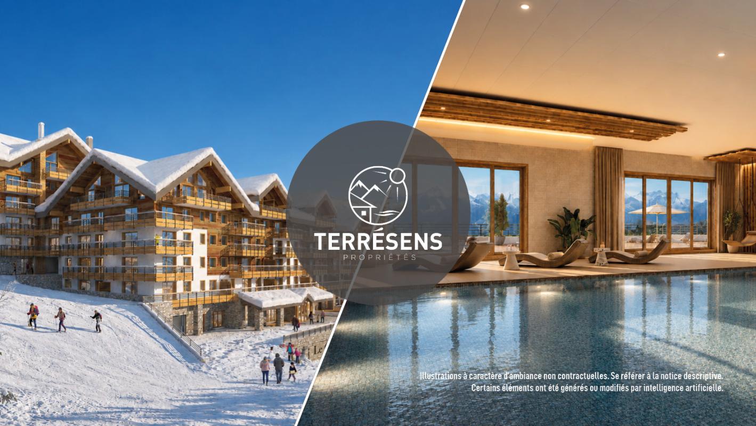
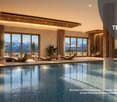
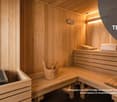
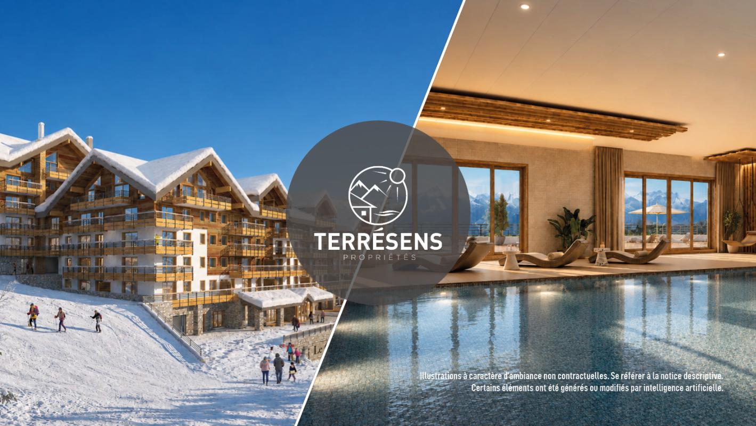
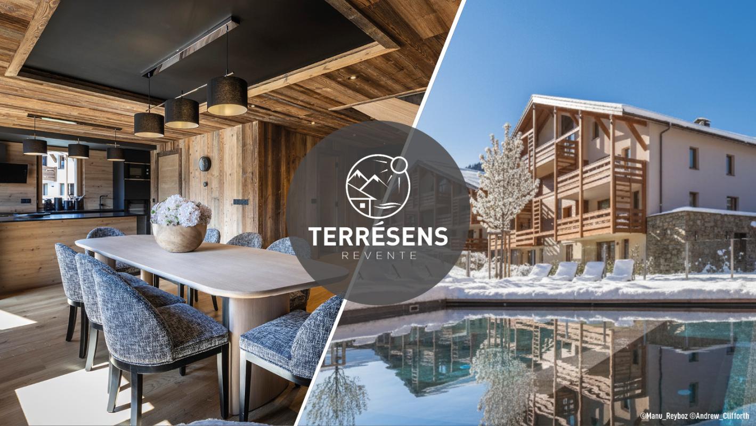
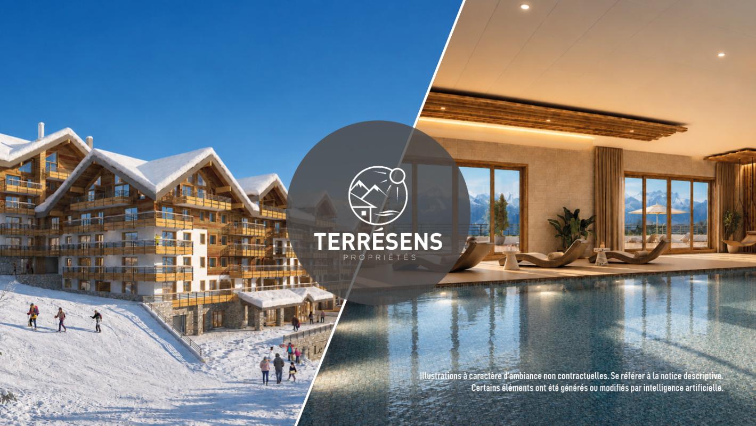
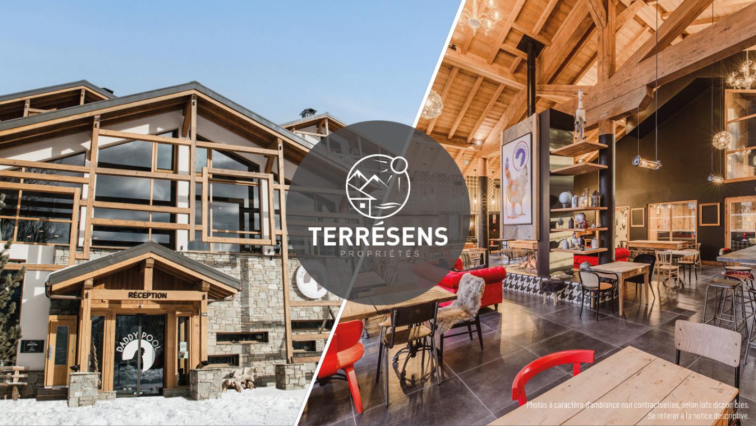
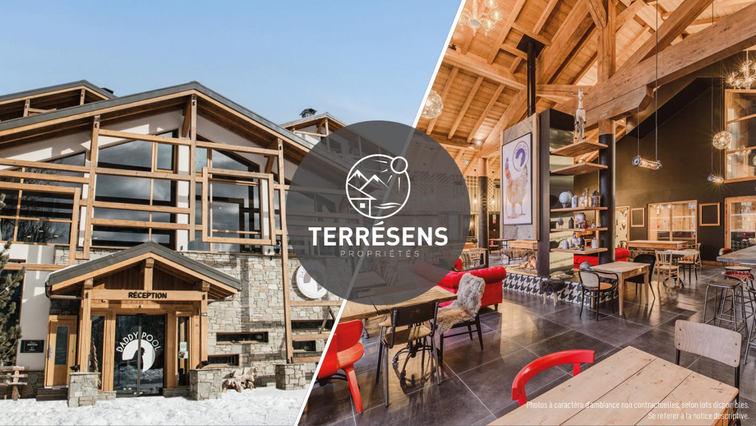
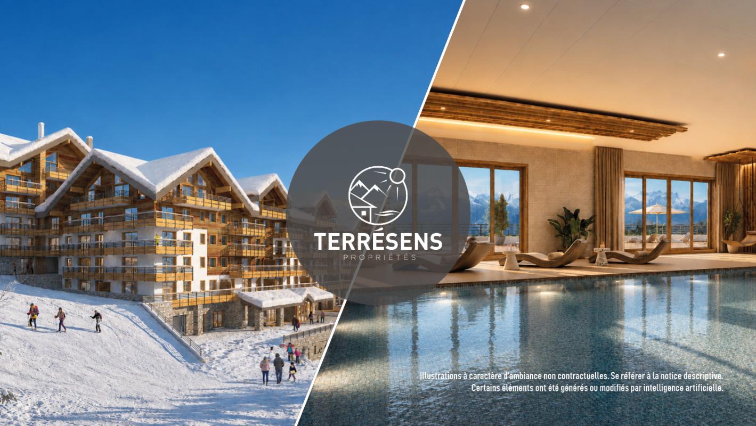
L'ALTIMA - AN EXCEPTIONAL RESIDENCE IN MEGÈVE:Nestled in a 3-hectare landscaped park, the L'Altima residence benefits from a rare location in the heart of an internationally renowned station: Megève. Enjoy an breathtaking panoramic view of Mont Blanc. The residence is located in a prized residential area, in the heart of a natural and green environment, where it combines absolute calm and proximity to the village center. Thanks to the station's shuttle service, the ski lifts are easily accessible. Whether for a relaxing stay, a family moment or a sports weekend, L'Altima puts you at the heart of an emblematic destination in the Alps.THE SPIRIT OF A MOUNTAIN RESIDENCE ... IN DADDY POOL MODE:Designed as a warm living space, L'Altima deploys high-end common areas in a Daddy Pool style, combining refinement, conviviality and offbeat touches. Residents enjoy a reception lounge with fireplace, a game room for young and old, a convivial tapas bar, a fitness room and a vast indoor/outdoor spa bathed in light.A SPECTACULAR WELL-BEING SPACE OF 1,000 M² TO TAKE CARE OF YOURSELF:The well-being space transports you into a bubble of calm and comfort. A heated indoor/outdoor pool, a sauna, a hammam, a jacuzzi, sensory showers, a halotherapy room and treatment cabins are at your disposal. All this in a bright, refined setting, conducive to letting go.AN APARTMENT READY TO LIVE IN:The T3 apartment NI203 of 58.58 m² is functional and includes 2 bedrooms, a living room, a bathroom, a shower room and 2 toilets, as well as a 12.22 m² balcony. It is sold fully furnished, with a cellar (N28), a heated ski locker, a bike room and a parking space (N71).HIGH-QUALITY SERVICES FOR A SERENE INSTALLATION:Opened in June 2024, the L'Altima residence stands out for its high level of comfort. This accommodation benefits from efficient insulation and all guarantees related to construction. No work is expected.A SIMPLIFIED RENTAL MANAGEMENT:The property benefits from an integrated rental management service via Terrésens, allowing you to generate income while retaining the possibility of staying in your accommodation.Contact us today to learn more about the rental formula!

  • Parking space
  • Balcony / Terrace
  • View
1 / 13
  • Parking space
  • Balcony / Terrace
  • View
  • +2
EUR 795,000.–
4 rooms67m² living space
route Nationale 3190, 74120 Megève

APARTMENT T3 CABIN - L'ALTIMA RESIDENCE IN MEGÈVE

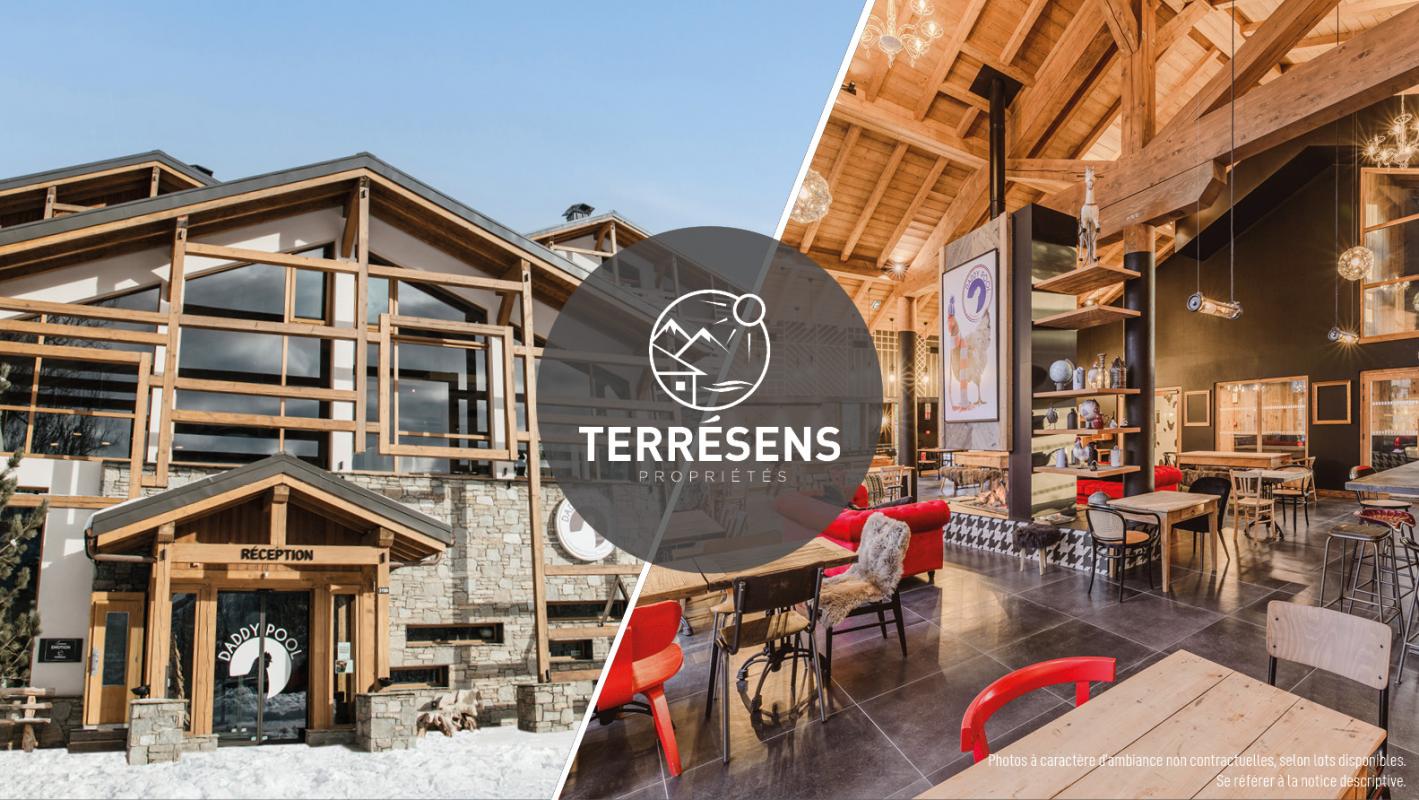
L'ALTIMA - AN EXCEPTIONAL RESIDENCE IN MEGÈVE:Nestled in a 3-hectare landscaped park, the L'Altima residence benefits from a rare location in the heart of an internationally renowned station: Megève. Enjoy an unobstructed panoramic view of Mont-Blanc. The residence is located in a prized residential area, in the heart of a natural and green environment, where it combines absolute calm and proximity to the village center. Thanks to the station's shuttle service, the ski lifts are easily accessible. Whether for a relaxing stay, a family moment, or a sports weekend, L'Altima puts you at the heart of an iconic Alpine destination.THE SPIRIT OF A MOUNTAIN RESIDENCE ... IN DADDY POOL STYLE:Designed as a warm and welcoming living space, L'Altima deploys high-end common areas in a Daddy Pool style, combining refinement, conviviality, and offbeat touches. Residents enjoy a reception lounge with a fireplace, a game room for young and old, a convivial tapas bar, a fitness room, and a vast indoor/outdoor spa bathed in light.A SPECTACULAR 1,000 M² WELL-BEING SPACE TO TAKE CARE OF YOURSELF:The well-being space transports you into a bubble of calm and comfort. A heated indoor/outdoor pool, a sauna, a hammam, a jacuzzi, sensory showers, a halotherapy room, and treatment cabins are at your disposal. All this in a bright, refined setting, conducive to relaxation.A READY-TO-LIVE APARTMENT:The T3 cabin NF205 of 67.74 m² is functional and includes 2 bedrooms and 1 cabin, a living room, a bathroom, a shower room, and 2 toilets, as well as a 12.5 m² balcony. It is sold fully furnished, with a cellar (N103), a heated ski locker, a bike room, and a parking space (N152).HIGH-QUALITY SERVICES FOR A SERENE INSTALLATION:Opened in June 2024, the L'Altima residence stands out for its high level of comfort. This accommodation benefits from efficient insulation and all the guarantees related to construction. No work is required.A SIMPLIFIED RENTAL MANAGEMENT:The property benefits from an integrated rental management service via Terrésens, allowing you to generate income while retaining the possibility of staying in your accommodation.Contact us today to learn more about the rental formula!

  • Parking space
  • Balcony / Terrace
  • View
  • +2
1 / 13
  • Parking space
  • Balcony / Terrace
  • View
EUR 1,318,400.–
6 rooms98m² living space
route Nationale 3190, 74120 Megève

APARTMENT T4D2C - L'ALTIMA RESIDENCE IN MEGÈVE

L'ALTIMA - AN EXCEPTIONAL RESIDENCE IN MEGÈVE:Nestled in a 3-hectare landscaped park, the L'Altima residence benefits from a rare location in the heart of an internationally renowned ski resort: Megève. Enjoy an unobstructed panoramic view of Mont Blanc. The residence is located in a prized residential area, in the heart of a natural and green environment, where it combines absolute calm and proximity to the village center. Thanks to the station's shuttle service, the ski lifts are easily accessible. Whether for a relaxing stay, a family moment, or a sports weekend, L'Altima puts you at the heart of an emblematic Alpine destination.THE SPIRIT OF A MOUNTAIN RESIDENCE ... IN DADDY POOL MODE:Designed as a warm living space, L'Altima deploys high-end common areas in a Daddy Pool style, combining refinement, conviviality, and offbeat touches. Residents enjoy a reception lounge with a fireplace, a game room for young and old, a convivial tapas bar, a fitness room, and a vast indoor/outdoor spa bathed in light.A SPECTACULAR WELL-BEING SPACE OF 1,000 M² TO TAKE CARE OF YOURSELF:The wellness area transports you into a bubble of calm and comfort. A heated indoor/outdoor pool, a sauna, a hammam, a jacuzzi, sensory showers, a halotherapy room, and treatment cabins are at your disposal. All this in a bright, refined setting, conducive to letting go.AN APARTMENT READY TO LIVE IN:The T6D NI201 apartment of 98.58 m² includes 3 bedrooms, 2 cabins, 1 living room, 1 bathroom, 2 shower rooms, and 3 toilets, as well as a balcony of 12.91 m². It is sold fully furnished, with a parking space in the basement (152), an outdoor parking space (29), and 2 cellars (40 and 41).HIGH-QUALITY SERVICES FOR A SERENE INSTALLATION:The L'Altima residence, which opened in June 2024, stands out for its high level of comfort. This accommodation benefits from efficient insulation and all guarantees related to construction. No work is required.A SIMPLIFIED RENTAL MANAGEMENT:The property benefits from an integrated rental management service via Terrésens, allowing you to generate income while retaining the possibility of staying in your property.Contact us today to learn more about the rental formula!

  • Parking space
  • Balcony / Terrace
  • View
1 / 13
  • View
EUR 2,350,000.–
6 rooms173m² living space
route Nationale 3190, 74120 Megève

APARTMENT T5 CABIN DUPLEX - L'ALTIMA RESIDENCE IN MEGÈVE

L'ALTIMA - AN EXCEPTIONAL RESIDENCE IN MEGÈVE: Nestled in a 3-hectare landscaped park, the L'Altima residence benefits from a rare location in the heart of an internationally renowned ski resort: Megève. Enjoy an unobstructed panoramic view of Mont Blanc. The residence is located in a prized residential area, in the heart of a natural and green environment, where it combines absolute calm and proximity to the village center. Thanks to the station's shuttle service, the ski lifts are easily accessible. Whether for a relaxing stay, a family moment, or a sports weekend, L'Altima puts you at the heart of an iconic Alpine destination. THE SPIRIT OF A MOUNTAIN RESIDENCE ... IN DADDY POOL MODE: Designed as a warm and welcoming living space, L'Altima deploys high-end common areas in a Daddy Pool style, combining refinement, conviviality, and offbeat touches. Residents enjoy a reception lounge with a fireplace, a game room for young and old, a convivial tapas bar, a fitness room, and a vast indoor/outdoor spa bathed in light. A SPECTACULAR WELL-BEING SPACE OF 1,000 M² TO TAKE CARE OF YOURSELF: The well-being space transports you into a bubble of calm and comfort. A heated indoor/outdoor pool, a sauna, a hammam, a jacuzzi, sensory showers, a halotherapy room, and treatment cabins are at your disposal. All this in a bright, refined setting, conducive to relaxation. AN APARTMENT READY TO LIVE IN: The T5 cabin duplex apartment NJ101 of 173 m² comprises 5 bedrooms (including 3 parental suites) + a cabin, a living room, 3 bathrooms, a shower room, and 5 toilets, as well as a 27 m² balcony. It is sold fully furnished, with 2 cellars (N48 - 49), a sauna, and 3 parking spaces (PE62 in the basement, PE63 in the basement, and PE36 outside). HIGH-QUALITY SERVICES FOR A SERENE INSTALLATION: The L'Altima residence, which opened in June 2024, stands out for its high level of comfort. This accommodation benefits from efficient insulation and all the guarantees related to construction. No work is required. A SIMPLIFIED RENTAL MANAGEMENT: The property benefits from an integrated rental management service via Terrésens, allowing you to generate income while keeping the possibility of staying in your accommodation. Contact us today to learn more about the rental formula!

  • View
1 / 13
  • Child-friendly
EUR 390,000.–
6 rooms77m² living space
Chemin des Champs Gonin 340, 74140 Saint-Cergues

House in the heart of the forest

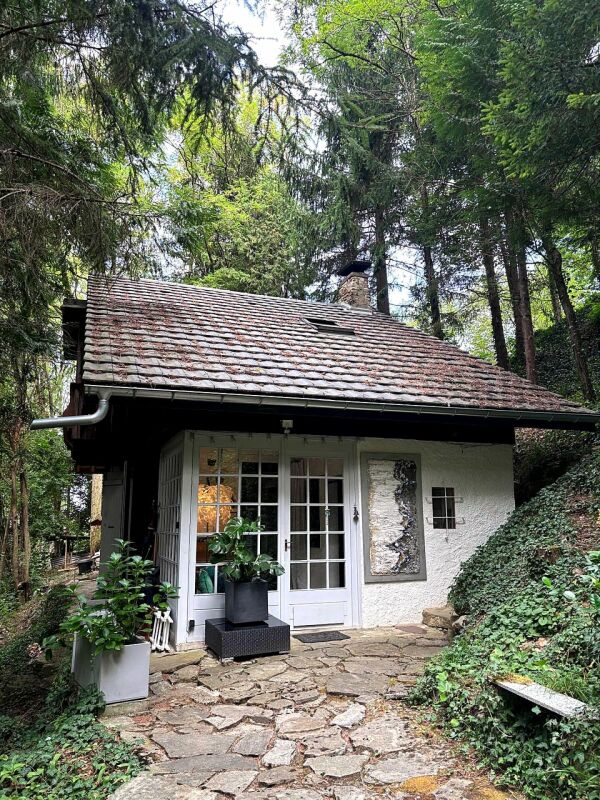
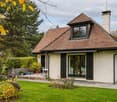
House in the heart of nature Nestled in the forest and lulled by the murmur of a stream with a private small waterfall, this characterful house offers a rare living environment, both intimate and green, in the commune of Saint-Cergues (74140).Upon entering, a bright veranda with light woodwork connects the interior to the surrounding forest. The spacious living room, with its exposed beam ceiling, vaulted stone fireplace, and spiral staircase, exudes a warm atmosphere, enhanced by careful decoration with genuine artistic flair. The house is organized over two levels, with a total living area of 77.09 m² :Ground floor? Living room? Kitchen? Bathroom? Office? Veranda1st floor? Master bedroom? Child's bedroom? Small room? LandingOutside, a large stone terrace, set up for outdoor meals and shaded by tall pines, invites you to enjoy the garden all year round. A path leads to the stream and its waterfall, a true preserved natural spot in the heart of the property.Ideally located on the French-Swiss border, just a twenty-minute drive from Geneva, this house will seduce those who love calm and nature, seeking an authentic place to live without giving up the proximity to amenities and cross-border employment areas.Highlights? Exceptional forest setting, total intimacy? Private stream and small waterfall on the property? Stone terrace and shaded outdoor dining area? Careful decoration, genuine artistic flair? Quiet location, close to the Swiss border and Geneva

  • Child-friendly
Karyl Chabloz

Karyl Chabloz

1 / 13
Karyl Chabloz

Karyl Chabloz

  • Parking space
  • Balcony / Terrace
  • View
  • +1
EUR 980,000.–
5.5 rooms110m² living space
Route de la Ville du Nant 241, 74360 La Chapelle-d'Abondance

The Typical - two new homes - high-end Porte du Soleil

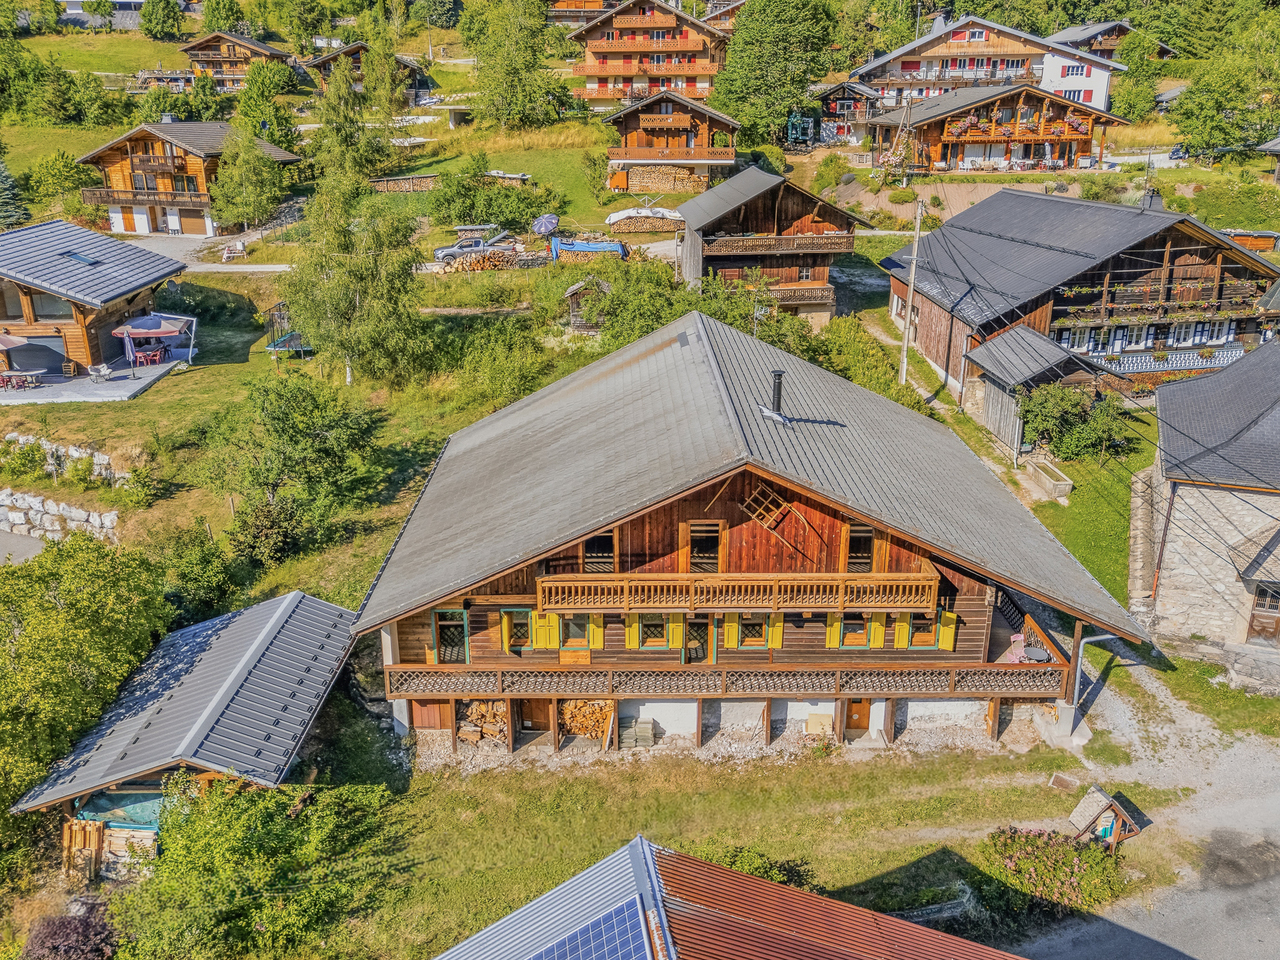
In the heart of the Vallée d'Abondance, in a preserved natural environment close to Châtel and the Portes du Soleil ski area, The Typical offers a rare and authentic way to experience the mountains. This former 19th-century farmhouse, representative of the traditional architecture of Haute-Savoie, is being completely renovated to combine the charm of the old building with the comfort of a contemporary home.Located in a quiet sector, the property benefits from a south-facing orientation, a fenced and tree-lined garden, and a panoramic view of the surrounding peaks. Its situation allows you to reach the center of Châtel and the heart of La Chapelle-d'Abondance in just a few minutes, while also enjoying the tranquility of a residential area away from tourist activity.The farmhouse, with a total living area of approximately 300 m², is divided into only two independent apartments, thus preserving an intimate and privileged atmosphere. The generous volumes, the openings onto the landscape, and the use of quality materials contribute to the warm spirit of the project.The Dents du Midi apartment, already available, is finished and comprises four bedrooms, a mezzanine, and three bathrooms. It also features a terrace, several balconies, a private garden, a cellar, and parking spaces. Designed to comfortably accommodate a family or group of friends, it can offer up to fourteen beds, depending on the chosen layout Euros 980'000.00The Mont de Grange apartment, still in the project stage, allows the interior fittings to be personalized, enabling each buyer to create a space that fully corresponds to their lifestyle. It develops approximately 140 m² of floor space and includes four bedrooms, a mezzanine, three bathrooms, a terrace, balconies, a private garden, and a cellar. Its configuration can accommodate up to twelve people, giving it interesting potential as both a family residence and for seasonal rental. Euros 750'000.00The apartments are designed to be delivered fully furnished and equipped. They benefit notably from a latest-generation heat pump, hydraulic underfloor heating, double glazing, a wood stove, a fitted kitchen, and numerous storage spaces. Each apartment also has two parking spaces, one of which is covered.La Chapelle-d'Abondance offers both a lively village and a year-round destination, with shops, restaurants, schools, and services available all year round. In winter, the Portes du Soleil provide access to approximately 650 kilometers of slopes between France and Switzerland. In fine weather, hiking, mountain biking, outdoor activities, and proximity to Lake Geneva enhance the region's attractiveness.The Typical represents a unique opportunity: acquiring an apartment with the dimensions of a chalet, within a Savoyard farmhouse that has been entirely reimagined, in one of the most authentic and sought-after environments of the French Alps.
  • Parking space
  • Balcony / Terrace
  • View
  • +1
1 / 13
  • Swimming pool
EUR 4,350,000.–
5.5 rooms207m² living space
chemin de la borne 20, 06300 Nice

Nice Mont-Boron Exceptional Property

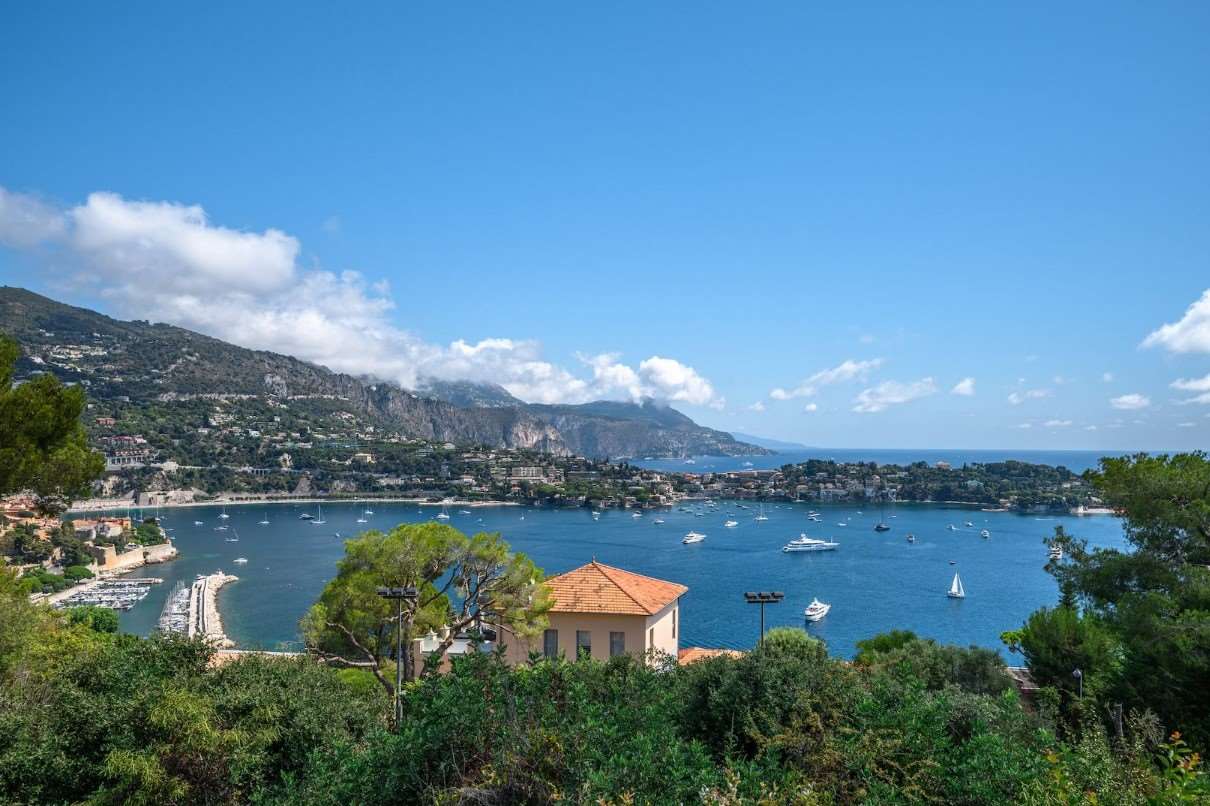
An infinite horizon, the Mediterranean in the background, and an atmosphere of absolute serenity... This contemporary villa, completely renovated with exceptional quality finishes, is an invitation to the art of living on the French Riviera.A unique panoramaFrom its large windows and vast terrace, the view embraces the bay of Villefranche, the bay of Beaulieu, and stretches as far as Cap Martin. A vibrant spectacle, where the intense blue of the sea blends with the Mediterranean vegetation and the ballet of boats.Refined interiorsThe large 45 m² living room, flooded with light, opens directly onto the outside, creating a perfect harmony between indoors and landscape. The sober and elegant finishes, contemporary furniture, and fluidity of the volumes reinforce the spirit of elegance and modernity.Living spaces designed for comfortThe villa features spacious rooms with sea views, including 2 suites on the main floor, which invite rest in front of the Mediterranean, and 2 other rooms on the lower floor with a bathroom. The kitchen, with clean lines and noble materials, is designed as a space for conviviality and sharing. The property is sold fully furnished.A postcard-like exteriorThe pool overlooks the sea, surrounded by large terraces where summer lounges and relaxation areas blend.Palm trees, bougainvilleas, and landscaped gardens embellish this idyllic environment. Several parking spaces are available (closed garage and outdoor parking).A rare addressIdeally located just a few minutes from Nice, Villefranche, Beaulieu, and Monaco, this property combines discretion, accessibility, and prestige.Here, every moment becomes a privilege, every glance an emotion.For any information, please contact Sergio +41 76 651 94 90

  • Swimming pool
1 / 13
  • Swimming pool
EUR 2,480,000.–
4.5 rooms414m² living space
avenue de Fabron 330, 06200 Nice

Prestigious Villa in Cut Stone - Residential Quarter of Fabr

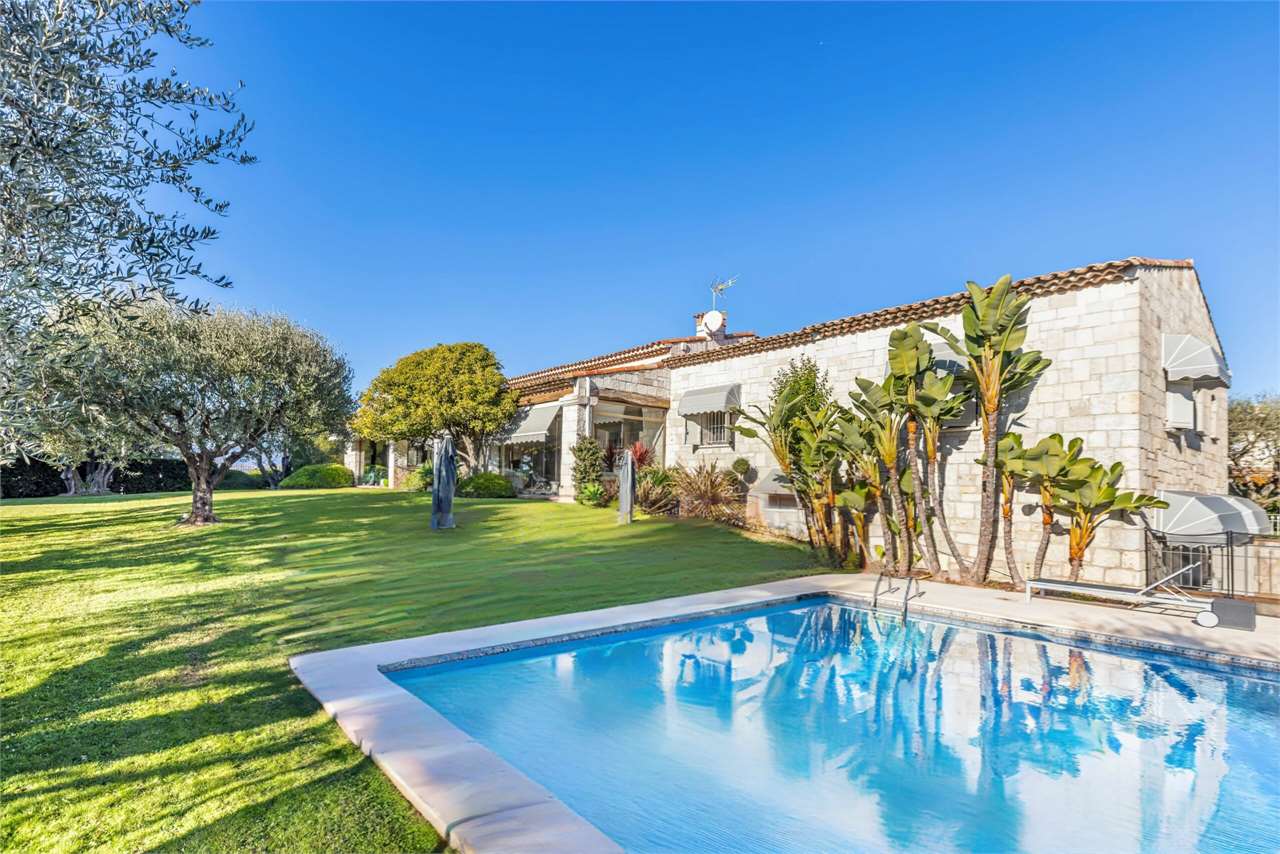
In the heart of the exclusive hillside neighborhood of Fabron, in Nice, we are offering for sale an exceptional property: a refined villa in cut stone, with a living area of approximately 360 m². Surrounded by a setting of lush greenery, this home represents a rare combination of elegance, tranquility, and brightness, ideal as both a primary residence and a second home.Spacious and Refined Living AreasFrom the entrance, the villa wins over with its sophisticated atmosphere and the quality of its finishes. The large living room with fireplace and the dining area open onto a beautiful, fully glazed and modular winter veranda, offering a harmonious continuity with the surrounding garden in every season.The modern and functional kitchen is equipped with high-end appliances and features a practical dining area, as well as a well-organized pantry with ample storage space.The sleeping area hosts three generously sized bedrooms, each elegantly decorated and equipped with a private bathroom or shower, as well as custom-made closets.Independent Outbuildings and Service AreasThe ground floor accommodates two independent two-room apartments, ideal for guests, staff, or for use as a hospitality facility. This level is completed by a laundry room, the technical room for the pool, the boiler room, a cellar, and a large garage capable of accommodating multiple vehicles.A Mediterranean Dream GardenThe villa is set within a 2,262 m² landscaped plot, entirely fenced and planted with Mediterranean species such as olive trees, palms, and ornamental plants. The external scenic lighting and the automated irrigation system enhance every corner of the garden.In the heart of this green space is a beautiful, sun-kissed pool, surrounded by a generous sunbathing area: a privileged environment for moments of relaxation and conviviality in total privacy.For more information: +41 76 651 94 90

  • Swimming pool
1 / 13
  • Parking space
  • Swimming pool
EUR 2,650,000.–
8.5 rooms320m² living space
avenue des hirondelles 1, 06410 Biot

Villa lussuosamente ristrutturata con piscina

Situata in una ricercata zona residenziale a 10 minuti dal centro città, su un magnifico terreno alberato di 4200 m², la maggior parte del quale è pianeggiante, questa splendida villa moderna è stata lussuosamente ristrutturata per offrire circa 280 m² di spazio abitativo, con una grande piscina e una terrazza in teak. Perfettamente esposta e molto luminosa, è composta da ingresso, soggiorno e sala da pranzo, salotto, cucina attrezzata e dispensa, 5 camere da letto con bagno privato di cui una padronale, studio, cantina e vari annessi. Ampio parcheggio. Molto confortevole e facile da vivere, sarebbe perfetta come casa principale o seconda casa.La villa di 280 m2 è costruita su 4200 m2 di terreno esposto a sud con vista ininterrotta.Al livello del giardino si trovano1 ingresso 1 soggiorno 1 sala da pranzo 1 salotto 1 cucina - 1 cantina 4 camere da letto 4 bagni con doccia / toilette.Al piano superiore, 1 Camera da letto - 1 Bagno / WC - 1 Spogliatoio - 1 Ufficio.Completa la proprietà 1 posto auto per 4 auto.Situated in a sought-after residential area 10 minutes from the town centre, on a magnificent 4200 m² plot with trees, most of which is flat, this splendid modern villa has been luxuriously renovated to provide around 280 m² of living space, with a large swimming pool and teak decking. Perfectly exposed and very bright, it comprises an entrance hall, living and dining room, lounge, fitted kitchen and pantry, 5 en suite bedrooms including a master, study, cellar and various annexes. Plenty of parking. Very comfortable and easy to live in, it would be perfect as a main or second home.The 280 m2 villa is built on a 4200 m2 plot in a dominant south-facing position with uninterrupted views.On the garden level there is1 Entrance 1 Living room 1 Dining room 1 Lounge 1 Kitchen - 1 Cellar 4 Bedrooms 4 Shower rooms / toilets.Upstairs, 1 Bedroom - 1 Bathroom / toilet - 1 Dressing room - 1 Office.1 parking space for 4 cars completes the property.
  • Parking space
  • Swimming pool
Victoria Castro

Victoria Castro

1 / 12
Victoria Castro

Victoria Castro

  • Parking space
  • Balcony / Terrace
  • Quiet neighborhood
CHF 1,831,000.–
15 rooms
Rue du Château 308, 01200 Montanges

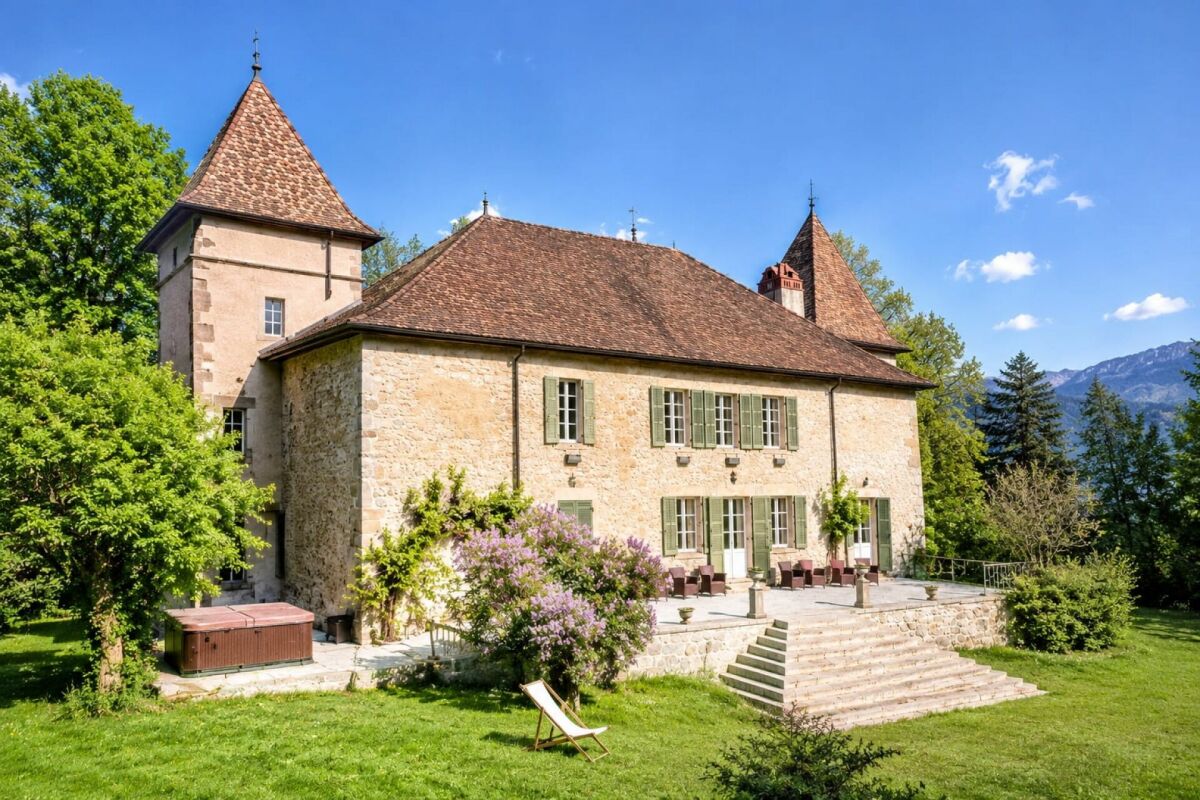
Château de Montanges - An exceptional estate at the gates of Geneva

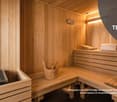
Historic 12th-century castle, former Cistercian priory About 45 minutes from Geneva, the Château de Montanges is set in a preserved natural environment. This historic residence, built in 1184, seduces with its remarkable architecture, towers, stone walls, monumental staircase, and ancient elements.The property develops 377 m² of living space, spread over 15 rooms. It extends over a private estate of 3.6 hectares, with a tree-lined park, landscaped outdoor areas, a swimming pool, and relaxation facilities. The castle combines the character of a historic residence with the comfort of a well-maintained and renovated property.The estate already hosts tourist activities with guest rooms and cottages. It also receives weddings, private receptions, and events. This existing activity provides a first base for a buyer who wishes to continue the operation or develop a project around hospitality and events.The property also has remarkable outbuildings. A barn of over 300 m² and attics of over 200 m² offer several possibilities for renovation. The announcement also presents a project of ten unusual accommodations of the eco-lodge type and a new reception room.Private residence of character, tourist estate, boutique hotel, or reception venue: the Château de Montanges offers a unique setting and several perspectives for a heritage or professional project.Main characteristics • Living area: 377 m² • Total living area: 884 m² • Number of rooms: 15 • Number of bedrooms: 7 • Number of bathrooms: 7 • Land area: 36,000 m², or 3.6 hectares • Terrace area: 90 m² • Basement area: 130 m² • Year of construction: 1184 • Latest renovations: 2021 • Number of levels: 2 • Outbuildings: barn of over 300 m² and attics of over 200 m² • Outdoor areas: tree-lined park, garden, and swimming pool • Equipment: Jacuzzi, Nordic bath, fireplace, double glazing, equipped kitchen, and Wi-Fi • Interior parking: up to 10 spaces • Existing activities: guest rooms, cottages, weddings, and receptions • Potential: creation of ten eco-lodge-type accommodations and a new reception room Interested in this property?To obtain more information about the Château de Montanges or to discuss this property, contact C-Service Promotions Sàrl.Our team is at your disposal to answer your questions and accompany you in your acquisition project.

  • Parking space
  • Balcony / Terrace
  • Quiet neighborhood
1 / 13
  • View
  • Swimming pool
EUR 1,790,000.–
11 rooms340m² living space
74930 Reignier-Ésery

THE ELEGANCE OF A MANSION AT THE GATES OF GENEVA

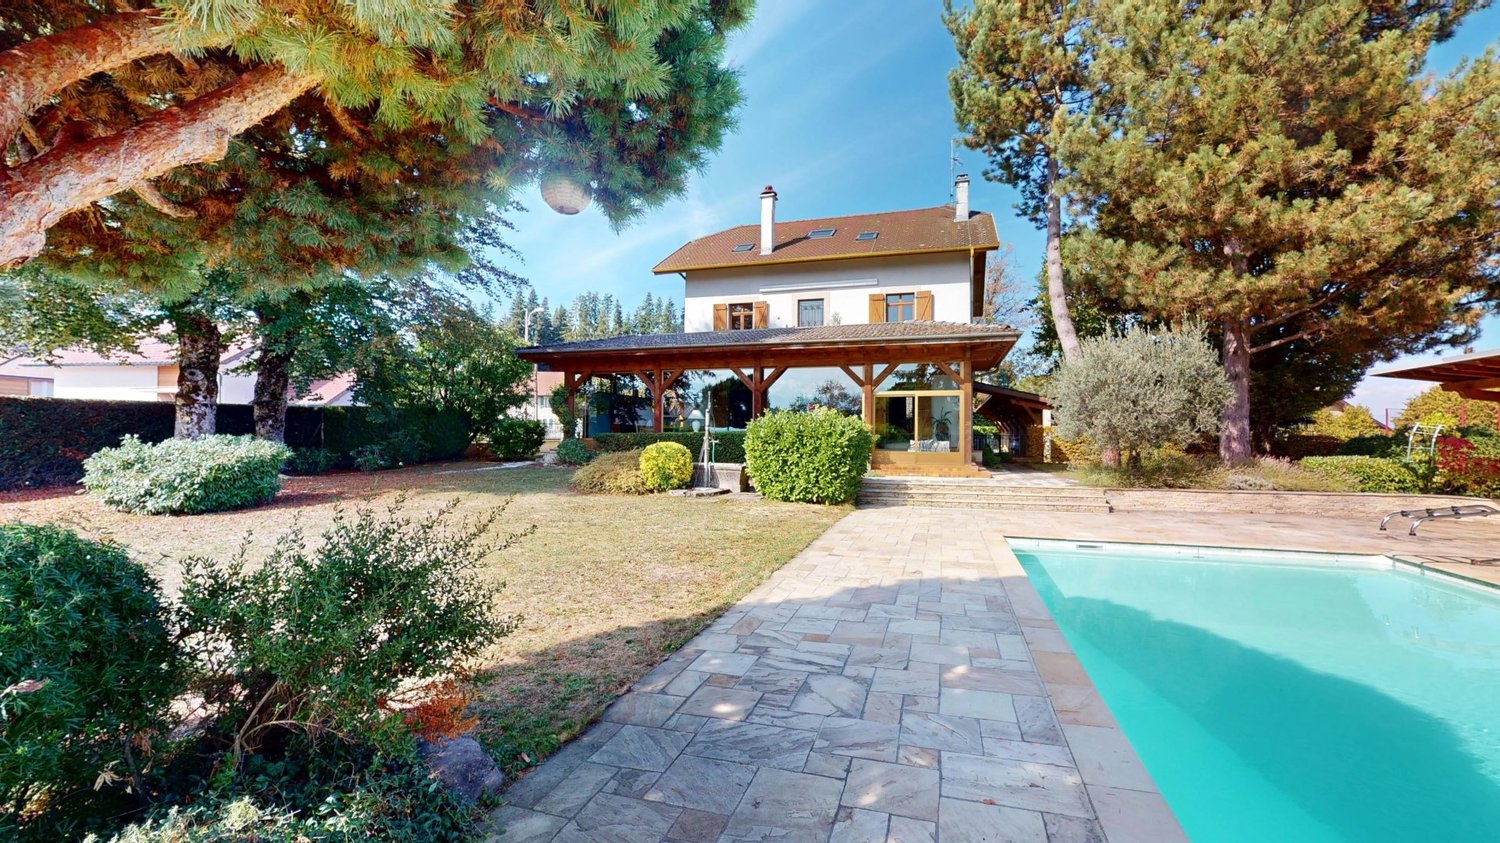
Located in Reignier-Ésery, in Haute-Savoie, just a few kilometers from the Geneva border, the Compagnie Immobilière du Léman offers you a remarkable property including a mansion nestled in the heart of a magnificent wooded park of 3,130 m², with a heated pool and clear views of the Aravis range and the Môle, as well as an old independent caretaker's house. The two residences are separated by a large courtyard adorned with a majestic plane tree, which gives the whole a very special charm. A FAMILY HOME WITH LOVELY VOLUMES Offering approximately 340 m² of living space over three levels, the mansion provides generous living areas and a layout particularly suited to family life. On the ground floor, it includes a fitted kitchen, beautiful reception rooms with fireplace, a large cloakroom, separate toilets, as well as a superb bright veranda of about 70 m², largely open onto the garden and the pool. The first floor is mainly dedicated to the master space, with a spacious suite including a bathroom, Italian shower, and dressing room. A large office-library and a vast private terrace complete this level. The second floor houses four additional bedrooms, a bathroom, and separate toilets. A basement of approximately 90 m² usable completes the ensemble, with wine cellar, laundry room, technical rooms, and various storage spaces. AN INDEPENDENT DWELLING, A REAL ASSET The property also has a second independent house of about 80 m² of living space, corresponding to the old caretaker's house. Currently rented, it offers the possibility to keep a supplementary rental income or to use it personally, according to the buyer's wishes, both options being possible. This configuration brings real versatility to the property, while preserving the independence of the two residences. A REMARKABLE PARK AND BEAUTIFUL EXTERIORS Entirely fenced and carefully landscaped, the landscaped park hosts a heated pool, a summer kitchen, and several relaxation areas, inviting to fully enjoy the green setting and the tranquility of the place. A double closed garage, a shelter that can accommodate three vehicles, and several outdoor parking spaces complete the amenities. Note that the old caretaker's house benefits from its own garden and relaxation area, perfectly separated from the park and pool reserved for the mansion. Each residence thus enjoys its privacy. A PRIVILEGED LOCATION AT THE GATES OF GENEVA The property enjoys a particularly pleasant location, combining a quiet residential environment with proximity to amenities. The center of Reignier-Ésery, its shops, schools, and the Carrefour Market and Intermarché supermarkets are accessible in a few minutes. A local producers market also livens up the town every Saturday morning. The Léman Express train station, located about five minutes on foot, allows easy access to Geneva and its agglomeration, without noise nuisance for the property. The location is also ideal for enjoying the attractions of the region, with Annecy, the Megève and Chamonix ski resorts, or the Ésery Golf Club easily accessible. AN INTERESTING LAND POTENTIAL Located in urban zone Uc according to the communicated information, the plot also presents potential for extension, division, or real estate development, subject to current urban planning regulations, feasibility studies, and obtaining the necessary authorizations.

  • View
  • Swimming pool
1 / 11
  • Parking space
  • Balcony / Terrace
  • View
  • +2
EUR 824,000.–
4 rooms67m² living space
Route Nationale 3190, 74120 Megève

APARTMENT T3 CABIN - L'ALTIMA RESIDENCE IN MEGÈVE

Invest in Megève: 360 panoramic view and exceptional amenities. Discover a unique residence offering a spectacular view of the surrounding mountains, in the heart of a setting that combines authenticity and modernity. High-end amenities to enhance your assets: this apartment offers absolute comfort and refined finishes: fully equipped kitchen and bathroom, elegant decoration with wood and stone, heated ski locker, cellar and covered parking. The common areas are designed for your well-being, with 1,000 m² dedicated to the spa and relaxation: heated indoor and outdoor pool, sauna, hammam, large jacuzzi, sensory showers, halotherapy room, massage cabins, as well as a reception lounge, a game room, a tapas bar and a fitness room. The advantages: reduced notary fees, high-performance thermal and acoustic insulation, manufacturer's guarantees, no work to be expected in the short or medium term. With Terrésens, a major player in mountain real estate, you benefit from tailored support to reconcile asset value, pleasure and profitability. Our rental solutions allow you to rent out your property, recover VAT (20%) and optimize your investment. The announced price is excluding taxes, including cellar and parking. Don't miss this rare opportunity to invest in Megève - contact us today!

  • Parking space
  • Balcony / Terrace
  • View
  • +2
1 / 11
  • Parking space
  • Balcony / Terrace
  • View
  • +2
EUR 493,000.–
3 rooms57m² living space
Route Nationale 3190, 74120 Megève

APARTMENT T3 - L'ALTIMA RESIDENCE IN MEGÈVE

Invest in Megève: 360-degree panoramic views and exceptional amenities. Discover a unique residence offering a spectacular view of the surrounding mountains, in the heart of a setting that combines authenticity and modernity. High-end amenities to enhance your assets: this apartment offers absolute comfort and refined finishes: fully equipped kitchen and bathroom, elegant decoration with wood and stone, heated ski locker, cellar and covered parking. The common areas are designed for your well-being, with 1,000 m² dedicated to the spa and relaxation: heated indoor and outdoor pool, sauna, hammam, large jacuzzi, sensory showers, halotherapy room, massage cabins, as well as a reception lounge, a games room, a tapas bar and a fitness room. The advantages: reduced notary fees, high-performance thermal and acoustic insulation, manufacturer's guarantees, no work to be expected in the short or medium term. With Terrésens, a major player in mountain real estate, you benefit from tailored support to reconcile asset value, pleasure and profitability. Our rental solutions allow you to capitalize on your property, recover VAT (20%) and optimize your investment. The announced price is excluding taxes, including cellar and parking. Don't miss this rare opportunity to invest in Megève - Contact us today!

  • Parking space
  • Balcony / Terrace
  • View
  • +2
1 / 11
  • Parking space
  • Balcony / Terrace
  • View
  • +2
EUR 528,000.–
3 rooms61m² living space
Route Nationale 3190, 74120 Megève

APPARTEMENT T3 - RÉSIDENCE L'ALTIMA À MEGÈVE

Invest in Megève: 360 panoramic view and exceptional services. Discover a unique residence offering a spectacular view of the surrounding mountains, in the heart of a setting that combines authenticity and modernity. High-end services to enhance your assets: this apartment offers absolute comfort and refined finishes: fully equipped kitchen and bathroom, elegant decoration with wood and stone, heated ski locker, cellar and covered parking. The common areas are designed for your well-being, with 1,000 m² dedicated to the spa and relaxation: heated indoor and outdoor pool, sauna, hammam, large jacuzzi, sensory showers, halotherapy room, massage cabins, as well as a reception lounge, a game room, a tapas bar and a fitness room. The advantages: reduced notary fees, high-performance thermal and acoustic insulation, manufacturer's guarantees, no work to be expected in the short or medium term. With Terrésens, a major player in mountain real estate, you benefit from tailored support to reconcile asset value, pleasure and profitability. Our rental solutions allow you to rent out your property, recover VAT (20%) and optimize your investment. Price announced excluding VAT, including cellar and parking. Don't miss this rare opportunity to invest in Megève - Contact us today!

  • Parking space
  • Balcony / Terrace
  • View
  • +2

Suggested properties for you based on search results