562 results - Property for buy in Italy

1 / 13
  • Parking space
  • Garage
  • Elevator
EUR 860,000.–
9 rooms266m² living space
Via Cuneo 4, 28041 Arona

VILLA A4 on the hills of Arona

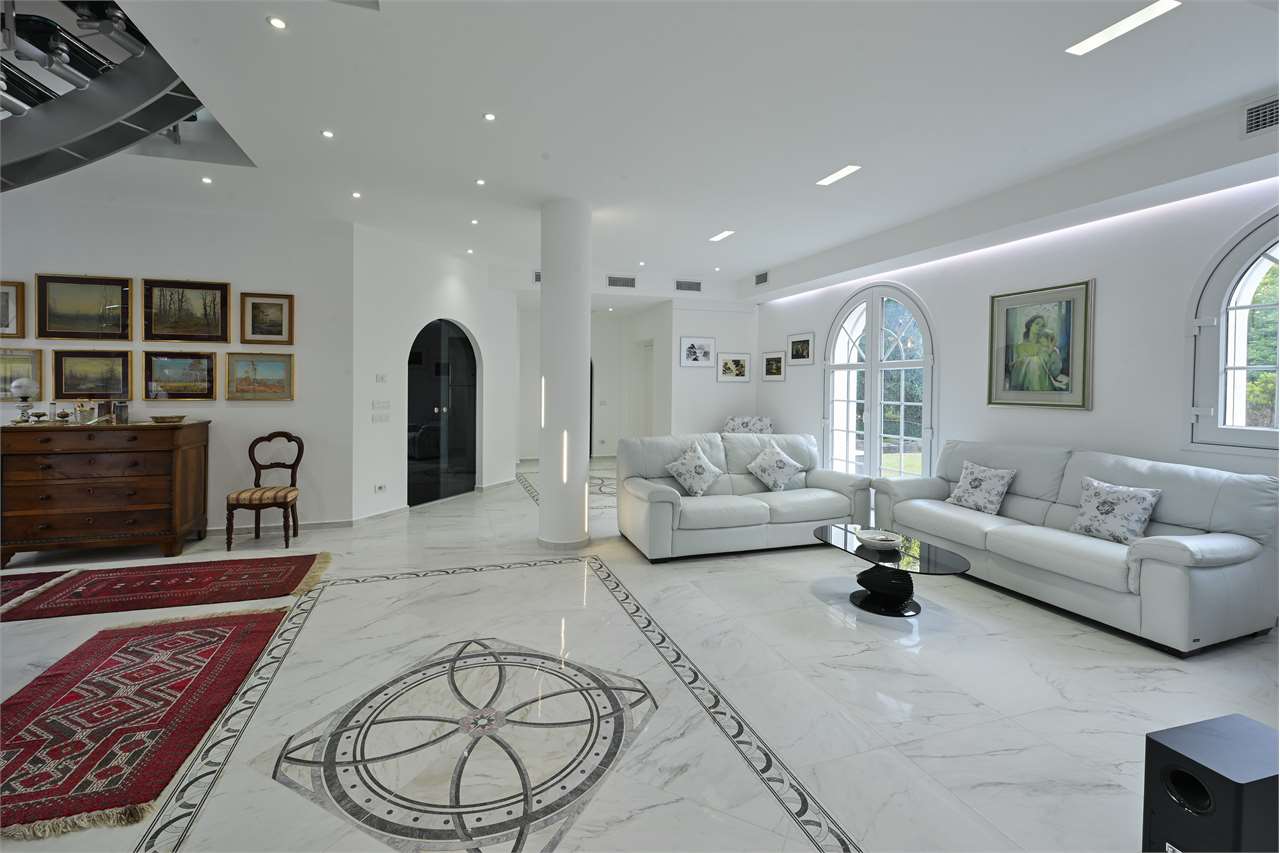
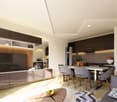
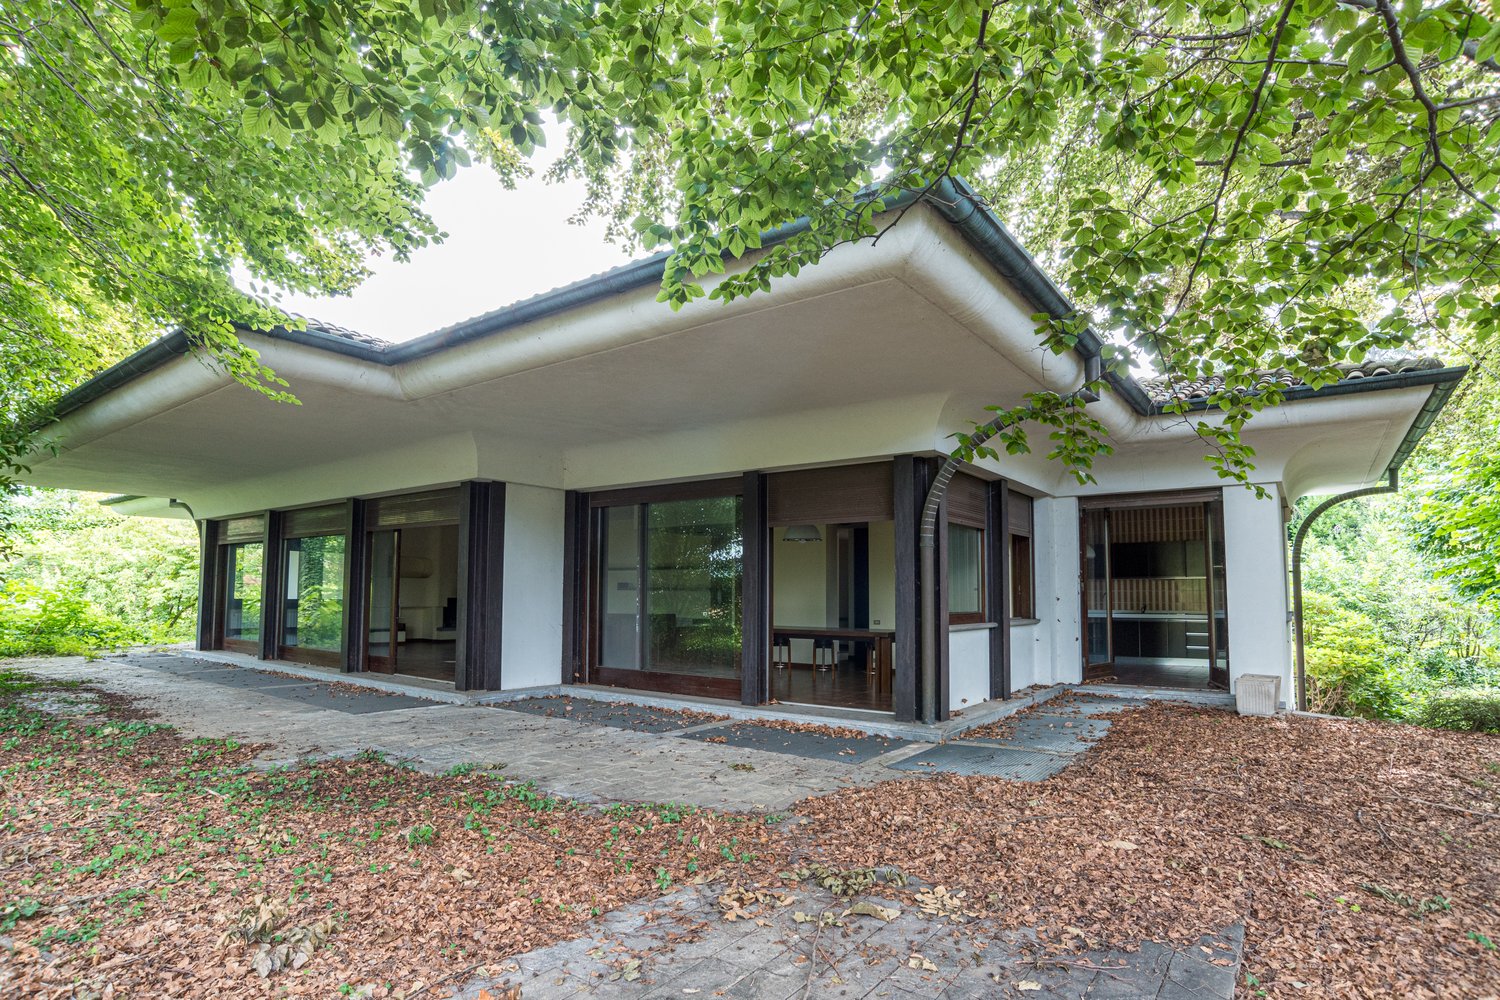
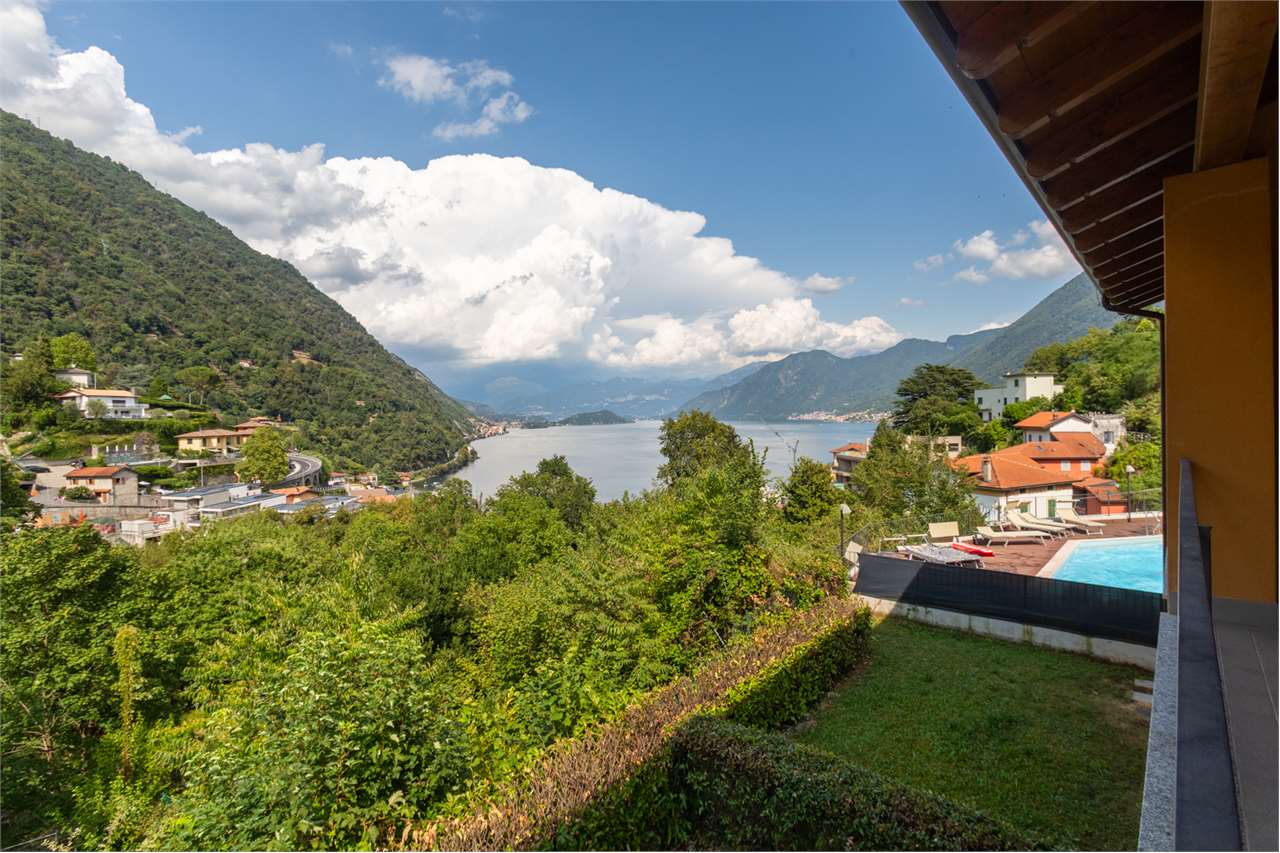
ZENIT proposes a valuable villa with high energy efficiency and sustainability, subject to a total renovation that develops on a land with a natural slope of about 2,000 square meters in the hill area of Arona in an open and sunny area characterized by residential buildings, surrounded by greenery and tranquility.Built in 1970, the villa was completely renovated in 2017 and has always been maintained in excellent condition over the years.The property develops on two residential floors plus a semi-basement service floor for a gross commercial area of about 238 square meters plus a garage of about 61 square meters.A lift inside the house connects all floors, guaranteeing the overcoming of architectural barriers, allowing access suitable for people with reduced mobility. For this purpose, the bathrooms with related sanitary facilities and showers have also been structured accordingly.The renovation intervention has created a set of modern and very bright spaces.On the ground floor, there is a large living room, a habitable kitchen, two double bedrooms, a bathroom, and a large covered terrace.In the living room, a scenic glass staircase leads to the upper floor where the large master bedroom with bathroom, three walk-in closets, and a large terrace are located.On the semi-basement floor, there is a large multi-purpose room with external windows and access to a large portico, a cellar, a technical room, a laundry room, and a double garage.The property is equipped with external thermal insulation and a photovoltaic system of about 20 kW/h, capable of covering the energy needs for the summer and winter air conditioning system with air-water heat pump, the production of hot water, and generating energy surplus.Perimeter anti-theft system and internal motion sensors, anti-intrusion double glazing with low emission, integrated domotic system for the intelligent management of systems and various functions of the house.Equipped with Controlled Mechanical Ventilation (VMC) for continuous air exchange with latent heat recovery.Possibility to activate two already present tanks for the accumulation of rainwater.Distances:4 km from the Meina motorway exit (Milano-Laghi)5 km from Arona50 km from Milano Malpensa60 km from Milano
  • Parking space
  • Garage
  • Elevator
1 / 13
  • Garage
  • Elevator
  • Swimming pool
Price on request
15 rooms1,700m² living space
Strada Statale del Sempione, 28838 Stresa

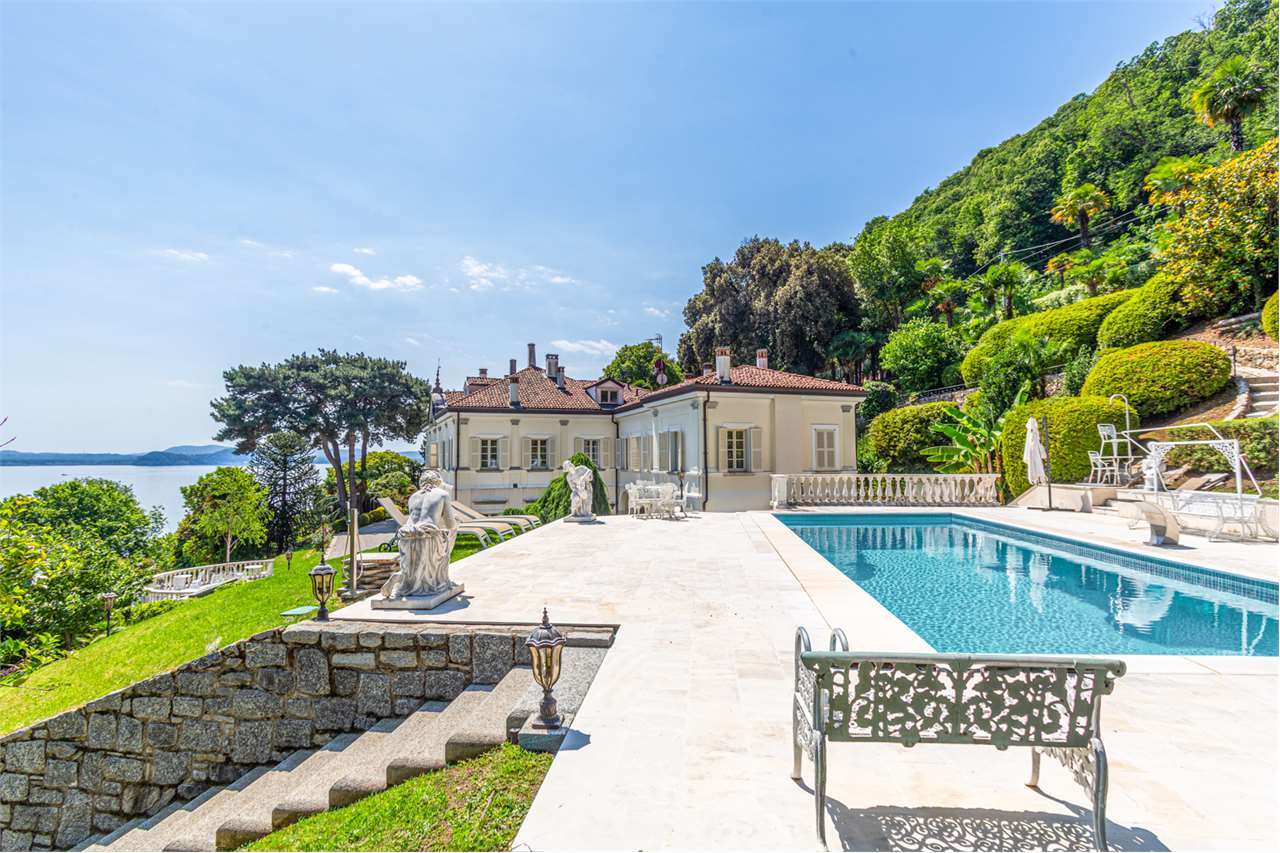
Imperial Villa on Lake Maggiore with Historic Park and Private Beach

Located directly on the shores of Lake Maggiore in the prestigious town of Belgirate - Stresa, this extraordinary historic residence represents one of the most exclusive and fascinating properties in the entire Italian real estate market.Known as Villa Principessa Matilde and also historically referred to as Malgirata, the residence is inextricably linked to the figure of Princess Matilde Letizia Bonaparte, the niece of Napoleon I, who purchased it in 1861 and transformed it into one of the most famous aristocratic salons on the lake, frequented by nobles, intellectuals, and prominent figures of the time.Built in the early years of the 19th century on the foundations of an ancient religious building, the villa still preserves all the magnificence of its noble origin, expressing through its late neoclassical architecture a perfect balance between elegance, harmony, and historic prestige.Later owned by the Russian prince Vladimir Andreevi Dolgorukij, the property has been carefully preserved over time, maintaining the authentic character of the residence and its extraordinary cultural value.The residence spans approximately 1700 square meters between the main villa and the refined outbuildings, immersed in a magnificent historic park of over 1.3 hectares, designed according to the original plan by Anatolij Demidoff, a famous patron and creator of Italian gardens, as well as the husband of Princess Matilde.The exclusive lakefront position guarantees an unparalleled panoramic view, while the wisely studied orientation of the villa allows for breathtaking scenarios to be enjoyed from every room of the property, including the most private rooms and the representative halls.The interiors are distinguished by the timeless elegance of the spaces, the large openings that flood the rooms with natural light, and the architectural elements that recall the most refined neoclassical taste.In the century-old park, there is an elegant Italian garden, a spectacular swimming pool with a sunbathing area, and an exclusive access to the private beach, which can be reached through a suggestive reserved path that leads directly to the shores of the lake.This unique property is completed by a private marina with an exclusive dock, a garage for six vehicles, large parking areas, a fitness room, an elevator, a spa, and rooms dedicated to the well-being and accommodation of illustrious guests.A residence of exceptional rarity, where history, art, nature, and luxury blend in perfect harmony, giving life to one of the most prestigious historic residences on Lake Maggiore, destined for an international clientele seeking the absolute.Price upon request.For information and visits, please contact Hristina 0041 76 276 07 31 or Marco 0039 320 902 5011

  • Garage
  • Elevator
  • Swimming pool
Sarah Ferrari Giussani

Sarah Ferrari Giussani

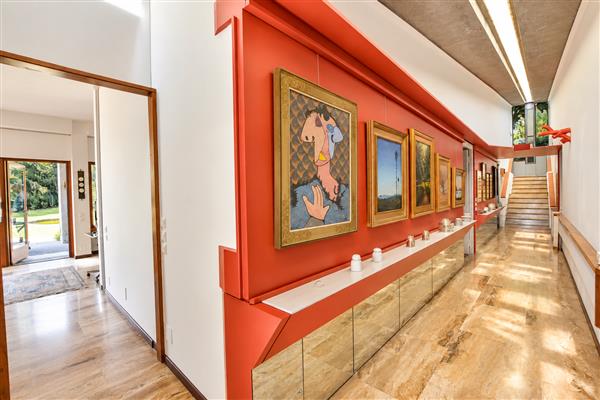
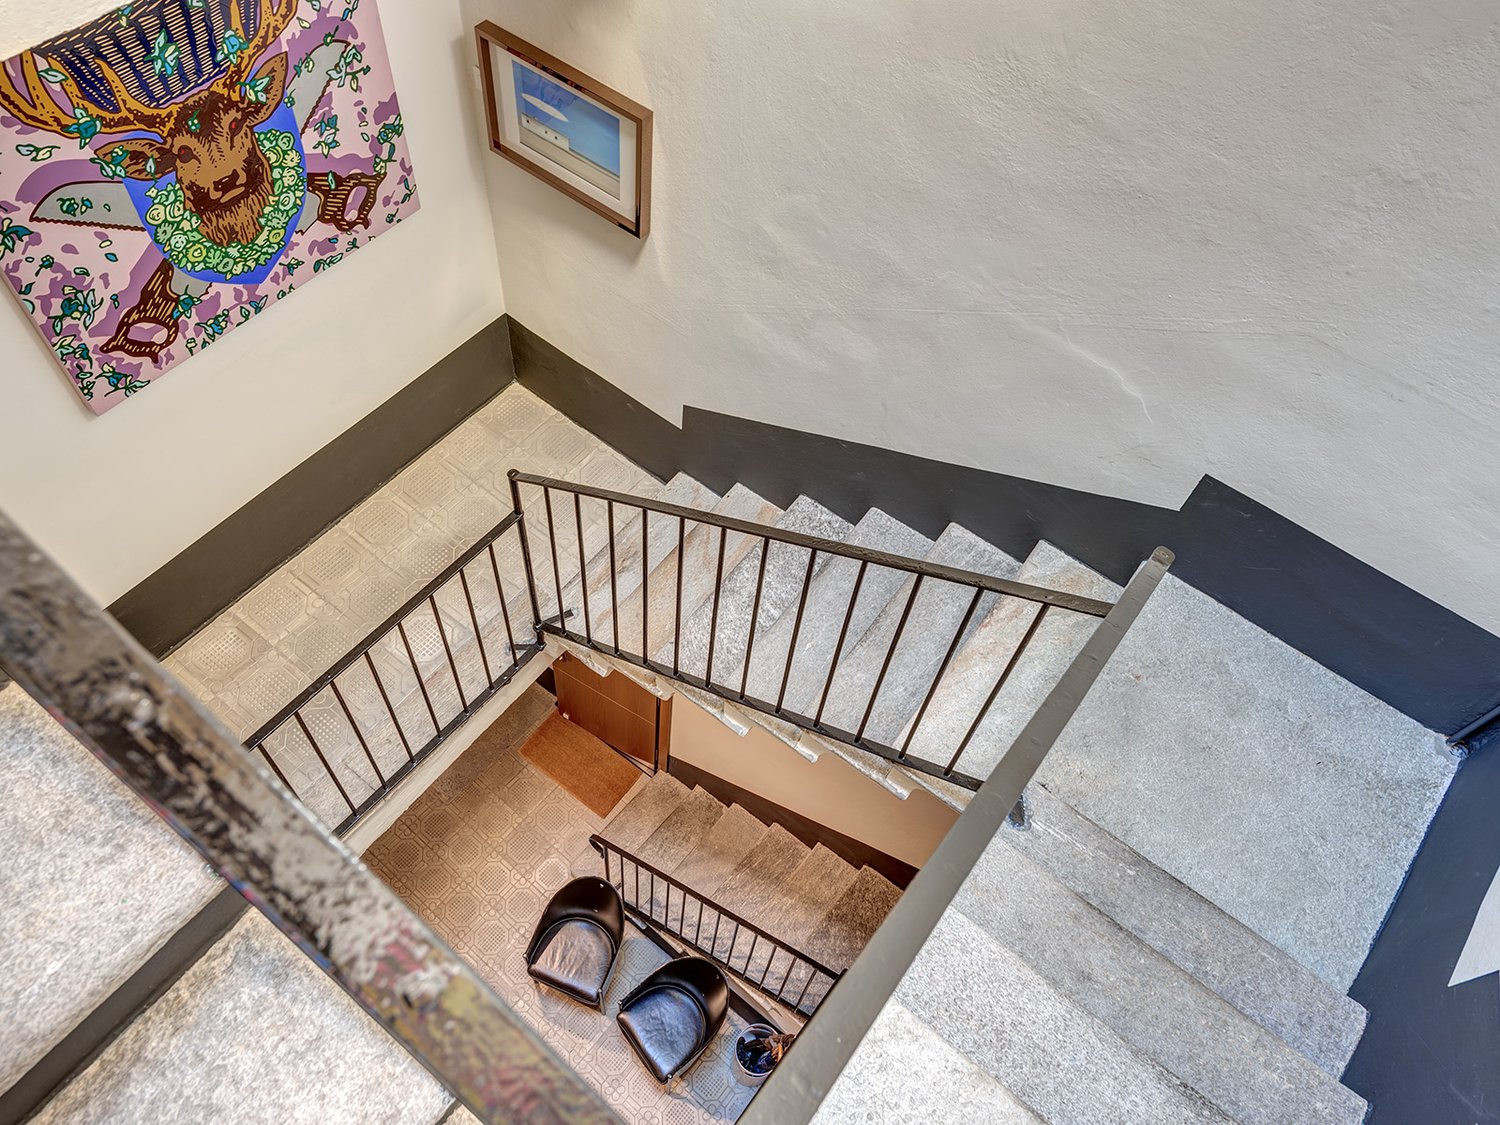
  • Two-story house, marble floors, staircase, black modern chairs, framed painting on the wall.
  • blue couch, wooden table, wooden chairs, television, kitchen with modern appliances
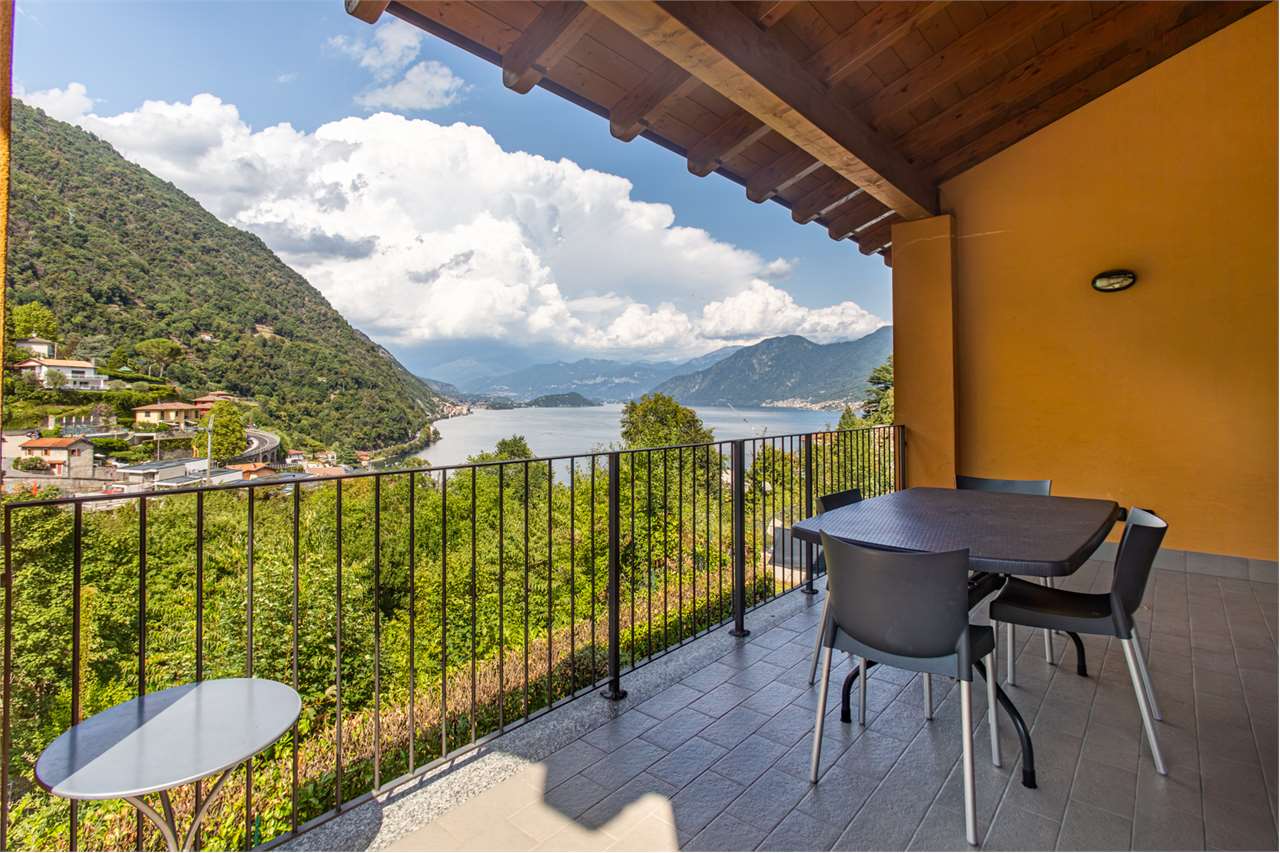
  • round table and chair, green railing, greenery, view
  • Living room with brown leather chairs, a green couch, a colorful carpet, side table, lamps, and a wooden floor
  • a cozy room with two leather armchairs, a wooden cabinet, a desk, and a large rug, decorated with framed artworks and a lamp
  • Skylight with wooden lining, metal railing, two paintings, ceiling lights
  • wooden floor, built-in cabinets, bed with green sheets, nightstand with lamp, TV mounted on the wall, balcony view
  • Modern bathroom with gray tiled walls, wooden floor, large mirror, white sink, large glass shower enclosure, white toilet, shower rack
  • white interior, green railings on balcony, large windows, wooden floor, air conditioner
  • Dining area, wooden floor, wooden table, 4 chairs, kitchen area with black countertop, white appliances, cabinets, artwork on wall, wooden cabinets, pendant light.
  • Master bedroom: double bed, carpet, artwork on the walls, table with lamp, white radiator, tiled floor, air conditioning, open doorway
  • Compact bathroom with modern fixtures, tiled flooring and walls, glass walk-in shower, wooden vanity, white toilet, bidet, illuminated mirror, and towel warmer.
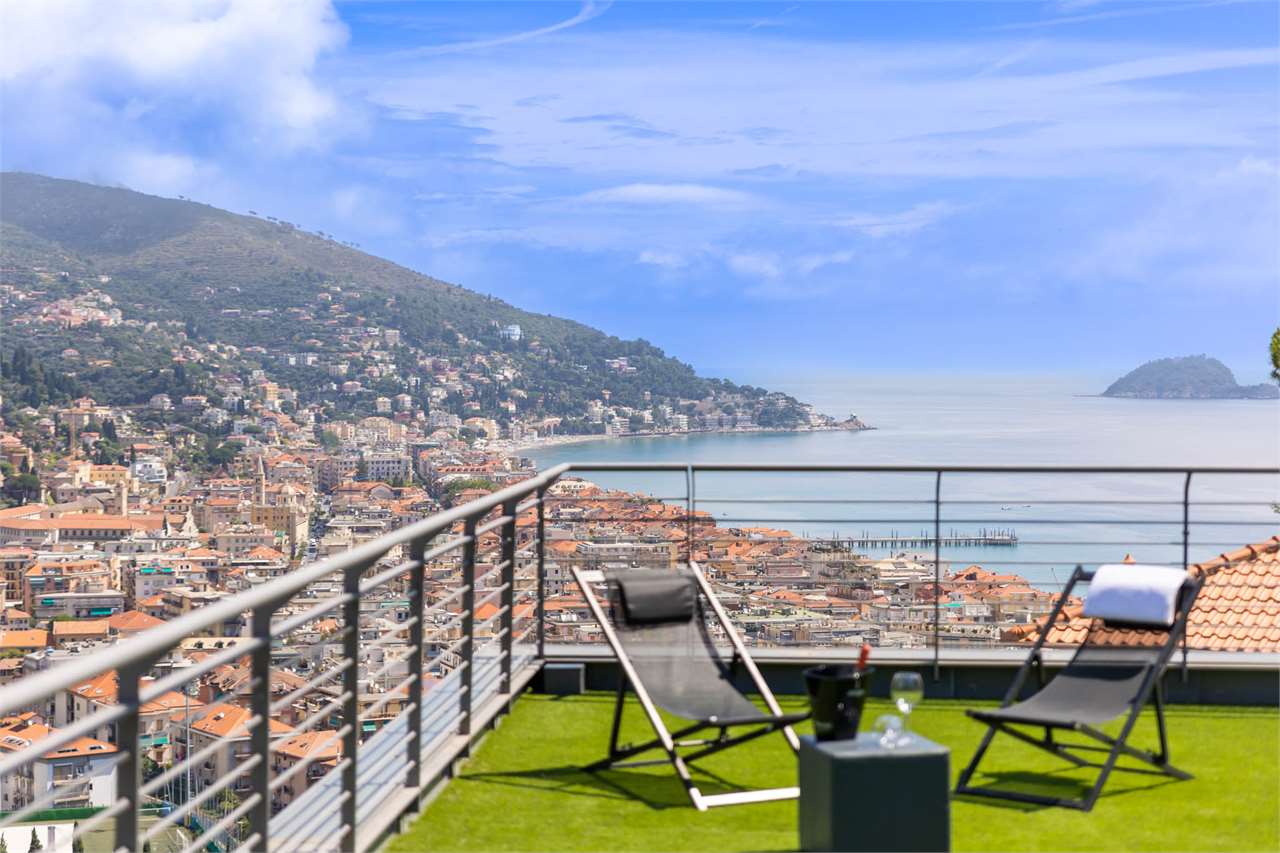
  • City street with multiple buildings, brown roofs, mountain view in the distance, road
1 / 13
blue couch, wooden table, wooden chairs, television, kitchen with modern appliances
round table and chair, green railing, greenery, view
Living room with brown leather chairs, a green couch, a colorful carpet, side table, lamps, and a wooden floor
Sarah Ferrari Giussani

Sarah Ferrari Giussani

  • Balcony / Terrace
  • Garage
  • View
  • +2
EUR 1,600,000.–
7 rooms235m² living space
Via Regina, 22012 Cernobbio

CERNOBBIO – CIELO TERRA PIENO DI FASCINO NEL CUORE DI CERNOBBIO

ENGIn the heart of the historic center, where ancient streets open toward Como and Switzerland, there is a property that is more than just a home: it’s an experience, a balance between thoughtful choices and freedom of use.Three recently renovated floors, two independent units—perfect for living, but also a great opportunity for premium short-term rentals.Light, refined materials, unexpected views, and those rare comforts in the center that truly make a difference.You’ll love it because it can be elegant and functional, personal and profitable, exclusive yet flexible. It’s one of those properties you only truly understand once you step inside.We love to tell every detail: call us and discover everything this home has to offer.SALE PRICE: EUR 1,600,000.00ITNel cuore del centro storico, dove le vie antiche si aprono verso Como e la Svizzera, c’è una proprietà che non è solo una casa: è un’esperienza, un equilibrio tra scelte curate e libertà di utilizzo.Tre piani ristrutturati di recente, due ambienti indipendenti, perfetti da vivere ma anche un’opportunità per affitti brevi premium.Luce, materiali ricercati, una vista che arriva quando meno te l’aspetti, e quelle comodità rare in centro che fanno davvero la differenza.Ti piacerà perché sa essere elegante e funzionale, personale e redditizia, esclusiva ma flessibile. È una di quelle proprietà che capisci davvero solo quando ci entri.A noi piace raccontare ogni dettaglio: chiamaci e scopri tutto quello che questa casa può offrirti.PREZZO DI VENDITA: EUR 1,600,000.00

  • Balcony / Terrace
  • Garage
  • View
  • +2
1 / 9
  • Parking space
  • Balcony / Terrace
  • View
EUR 430,000.–
69m² living space
via dell'Elicriso 9, 07020 Palau

Design mediterraneo con vista da sogno sull'Arcipelago della Maddalena

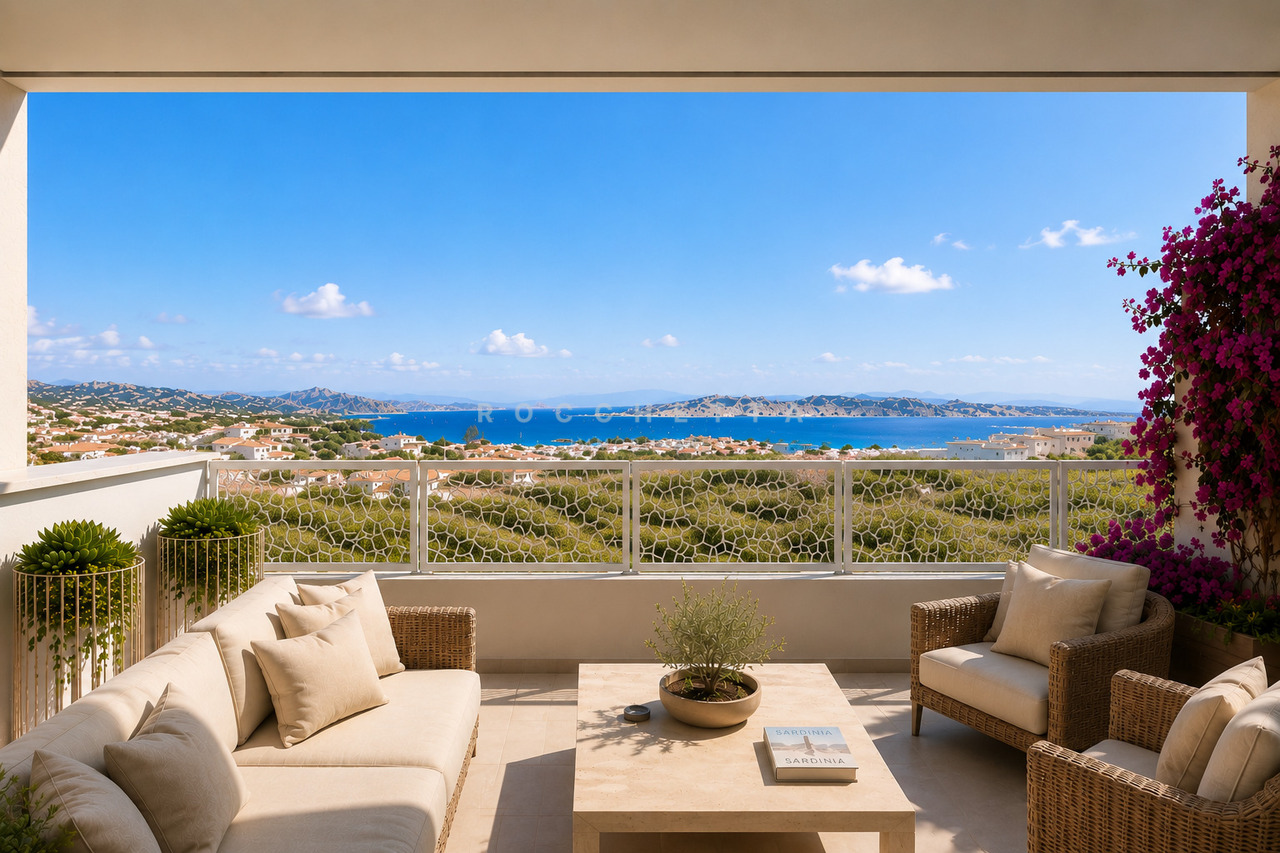
STEDDA BIANCA - NUOVI APPARTAMENTI VISTA MARE A PALAUIn una delle zone più esclusive e panoramiche di Palau nasce Stedda Bianca, un raffinato complesso di sole 5 residenze con splendida vista sull'Arcipelago della Maddalena.Firmato dall'architetto Peppino Colombo, il progetto unisce design contemporaneo e tradizione mediterranea, con grande attenzione alla qualità dei materiali, agli spazi esterni e alle soluzioni tecnologiche.Una posizione privilegiata: spiaggia, centro di Palau, porto turistico, negozi e servizi sono comodamente raggiungibili a piedi. Ogni unità dispone di posto auto coperto. Spazi comuni ridotti al minimo garantiscono privacy, indipendenza e spese condominiali estremamente contenute.Ultime 3 unità disponibili:App. 1: 3 locali, 2 bagni, 82,8 m², verande 98,5 m², giardino 194,2 m² e piscina privata. EUR 590.000 + IVAApp. 4: 2 locali, 1 bagno, 69 m², verande 28 m² e terrazze 34,1 m². EUR 430.000 + IVAApp. 5: 3 locali, 2 bagni, 81,5 m², verande 39,4 m² e terrazzo 13,5 m². EUR 520.000 + IVANuova costruzione Classe A4 Consegna estate 2027 Posto auto inclusoPer maggiori informazioni, planimetrie e ulteriori dettagli sull'esclusivo progetto Stedda Bianca, non esitate a contattarci. Saremo lieti di fornirvi tutte le informazioni necessarie.STEDDA BIANCA - NEUBAUWOHNUNGEN MIT MEERBLICK IN PALAUIn einer der exklusivsten Panoramalagen von Palau entsteht Stedda Bianca: eine elegante Wohnanlage mit nur 5 Residenzen und traumhaftem Blick auf den La-Maddalena-Archipel.Das Projekt des Architekten Peppino Colombo verbindet zeitgemässes Design mit mediterraner Architektur, hochwertigen Materialien, grosszügigen Aussenbereichen und moderner Technik.Strand, Ortszentrum, Yachthafen, Geschäfte und Dienstleistungen sind bequem zu Fuss erreichbar. Jede Wohnung verfügt über einen überdachten Parkplatz. Minimale Gemeinschaftsflächen sorgen für Privatsphäre und äusserst geringe gemeinschaftliche Nebenkosten.Letzte 3 Einheiten verfügbar:Whg. 1: 3 Zimmer, 2 Bäder, 82,8 m², Veranden 98,5 m², Garten 194,2 m² und privater Pool. EUR 590.000 + MwSt.Whg. 4: 2 Zimmer, 1 Bad, 69 m², Veranden 28 m², Terrassen 34,1 m². EUR 430.000 + MwSt.Whg. 5: 3 Zimmer, 2 Bäder, 81,5 m², Veranden 39,4 m², Terrasse 13,5 m². EUR 520.000 + MwSt.Neubau Energieklasse A4 Fertigstellung Sommer 2027 Parkplatz inklusiveFür weitere Informationen, Grundrisse und Details zu diesem einzigartigen Projekt Stedda Bianca stehen wir Ihnen gerne zur Verfügung. Kontaktieren Sie uns - wir beraten Sie gerne persönlich.STEDDA BIANCA - NEW SEA-VIEW APARTMENTS IN PALAUSet in one of Palau's most exclusive panoramic locations, Stedda Bianca is an elegant new development of just 5 residences with breathtaking views over La Maddalena Archipelago.Designed by architect Peppino Colombo, the project combines contemporary design with Mediterranean architecture, high-quality materials, generous outdoor spaces and modern technology.The beach, Palau town centre, marina, shops and services are all within easy walking distance. Each residence includes a covered parking space, while minimal communal areas ensure privacy and very low shared running costs.Last 3 residences available:Apt. 1: 3 rooms, 2 bathrooms, 82.8 m², verandas 98.5 m², garden 194.2 m² and private pool. EUR590,000 + VATApt. 4: 2 rooms, 1 bathroom, 69 m², verandas 28 m², terraces 34.1 m². EUR430,000 + VATApt. 5: 3 rooms, 2 bathrooms, 81.5 m², verandas 39.4 m², terrace 13.5...

  • Parking space
  • Balcony / Terrace
  • View
1 / 13
  • Balcony / Terrace
  • Elevator
EUR 790,000.–
3 rooms113m² living space
20100 Milano

Exclusive attic with terrace and panoramic view of Milan

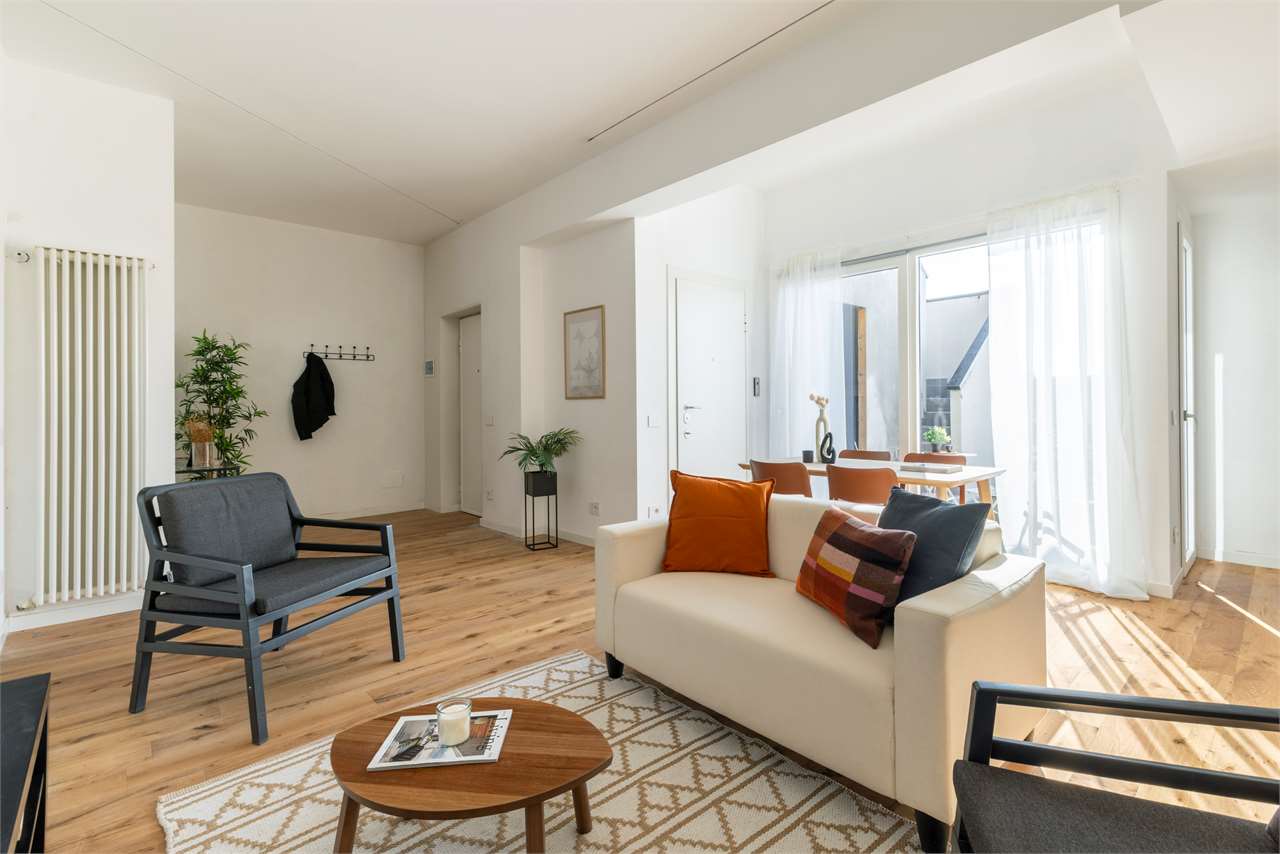
In a particularly interesting residential context, on the border between the Isola, Zara, and Maciachini neighborhoods, Zenit proposes a prestigious residential solution for sale, developed on multiple levels, inserted in an elegant building from the 1930s.The apartment is located on the fifth floor of a building with an elevator and double access, one of which leads directly to the apartment, a feature that provides additional privacy and practicality.Recently the subject of a complete renovation, the attic stands out for its particularly bright rooms, thanks to the double exposure, and for the open views that offer suggestive panoramic glimpses of the mountains and the Milanese skyline.The internal distribution includes a living area with open kitchen, a master bedroom, a second bedroom, a windowed bathroom, and a practical laundry room. The two bedrooms and the sleeping area overlook a single balcony, while additional outdoor spaces include a second balcony and a splendid private terrace, located on the upper floor, ideal for moments of relaxation and outdoor conviviality.Particular attention has been paid to the choice of materials and equipment, including oak parquet, gres porcelain flooring, VEKA windows with double glazing, motorized shutters, LED lighting, and a B-Ticino Living Now electrical system. The equipment also includes a smart video intercom, preparation for air conditioning, and a armored entrance door in class 4.Even the common areas of the condominium have been recently enhanced through important modernization interventions, which affected the facade, the replacement of the elevator, and the complete renovation of the roof.The property has an autonomous heating system and is classified in energy class C.There is the possibility of purchasing a cellar at an additional price of 10,000.A residential solution of particular charm, ideal for those who want to live in a well-connected urban context, enjoying at the same time light, privacy, and an exclusive outdoor space with an open view of the city.

  • Balcony / Terrace
  • Elevator
1 / 13
  • Swimming pool
EUR 490,000.–
3 rooms85m² living space
Via Pizzo Gordona 46, 22010 Argegno

Property with covered terrace and lake view

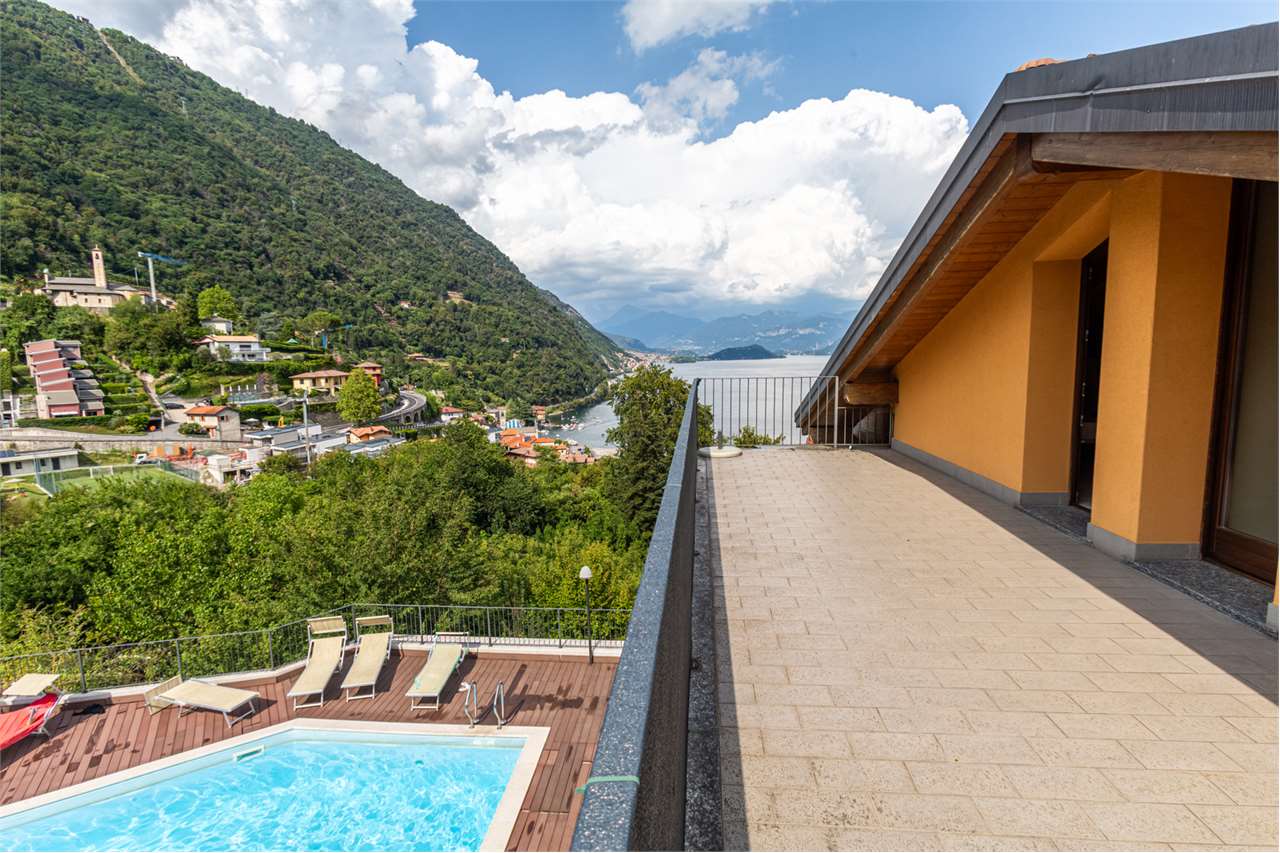
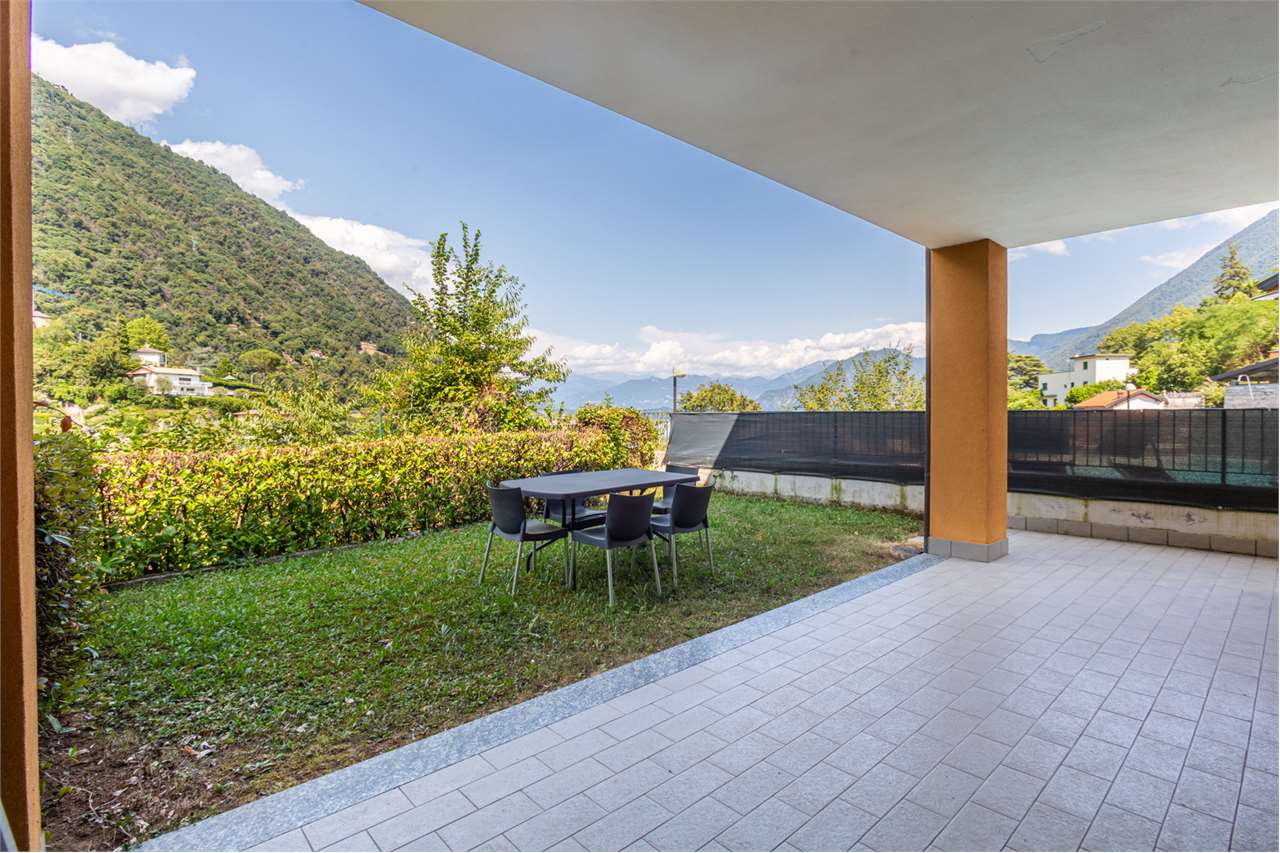
In the heart of Argegno, in a dominant hillside location that guarantees privacy and an enviable solar exposure, Zenit Real Estate proposes for sale an elegant two-room apartment inserted in the renowned context of the "Eden" Residence, in Via Pizzo Gordona. A property that combines the timeless charm of the Lombardy landscape with a modern layout, ideal as a refined second home or elite investment. The accommodation stands out for a fluid, rational distribution of spaces in constant dialogue with natural light. The living area hosts a welcoming open-space with a fully equipped kitchen, designed to extend naturally outdoors: a covered portico with a garden for exclusive use by the ground-floor units, or a deep covered panoramic terrace for those on the first floor. A corridor leads to the sleeping area, which accommodates a silent double bedroom and a windowed bathroom complete with a laundry area. The solutions on the first floor also benefit from a unique architectural plus: a large and refined attic space accessible via an internal staircase, perfect for being personalized as a smart-working area, relaxation space, or auxiliary bedroom for guests. Life within the Eden Residence revolves around the stunning communal pool with a solarium. This shared space offers a view of the lake that embraces the Comacina Island and the mountain profiles of Lario in a single glance. To complete the property, there is the possibility of a garage of various sizes located in the basement of the complex.

  • Swimming pool
1 / 13
  • Swimming pool
EUR 420,000.–
3 rooms85m² living space
Via Pizzo Gordona 46, 22010 Argegno

Property with covered terrace and lake view

In the heart of vibrant Argegno, in a dominant hillside position that guarantees privacy and an enviable solar exposure, Zenit Real Estate proposes for sale an elegant two-room apartment inserted in the renowned context of the "Eden" Residence, in Via Pizzo Gordona. A property that combines the timeless charm of the Larian landscape with a modern layout, ideal as a refined second home or elite investment. The accommodation stands out for a fluid, rational and constantly dialogue with natural light space distribution. The living area hosts a welcoming open-space with a fully equipped kitchen, conceived to extend naturally towards the outside: a covered portico with a garden for exclusive use by the ground floor units, or a deep covered panoramic terrace for those on the first floor. A corridor leads to the sleeping area, which accommodates a silent double bedroom and a windowed bathroom complete with a laundry area. The solutions on the first floor also benefit from a unique architectural plus: a large and refined attic accessible via an internal staircase, perfect to be personalized as a smart working area, relaxation space or additional guest room. Life within the Eden Residence revolves around the stunning communal infinity pool with equipped solarium. This shared space offers a view of the lake that embraces the Comacina Island and the mountain profiles of Lario in a single glance. To complete the property, there is the possibility of a garage of various sizes located in the basement of the complex.

  • Swimming pool
1 / 13
  • Swimming pool
EUR 400,000.–
3 rooms85m² living space
Via Pizzo Gordona 46, 22010 Argegno

Property with covered terrace and lake view

In the heart of Argegno, in a dominant hill position that guarantees privacy and an enviable solar exposure, Zenit Real Estate proposes for sale an elegant two-room apartment inserted in the renowned context of the Residence "Eden", in Via Pizzo Gordona. A property that combines the timeless charm of the Lombardy landscape with a modern layout, ideal as a refined second home or elite investment. The accommodation stands out for a fluid, rational and constantly dialogue with natural light space distribution. The living area hosts a cozy open-space with a fully equipped kitchen, conceived to extend naturally outdoors: a covered portico with garden for exclusive use of the ground floor units, or a deep covered panoramic terrace for those on the first floor. A hallway leads to the sleeping area, which accommodates a silent double bedroom and a windowed bathroom complete with laundry area. The solutions on the first floor also benefit from a unique architectural plus: a large and refined attic accessible via internal staircase, perfect to be personalized as a smart-working area, relaxation space or auxiliary bedroom for guests. Life within the Residence Eden develops around the stunning communal pool with equipped solarium. This shared space offers a view of the lake that embraces in a single glance the Comacina Island and the mountain profiles of Lario. To complete the property, possibility of parking of various sizes located in the basement of the complex.

  • Swimming pool
1 / 13
  • Swimming pool
EUR 250,000.–
2 rooms85m² living space
Via Pizzo Gordona 46, 22010 Argegno

Property with covered terrace and lake view

In the heart of Argegno, in a dominant hill position that guarantees privacy and an enviable solar exposure, Zenit Real Estate proposes for sale an elegant two-room apartment inserted in the renowned context of the Residence "Eden", in Via Pizzo Gordona. A property that combines the timeless charm of the Lombardy landscape with a modern layout, ideal as a refined second home or elite investment. The accommodation stands out for a fluid, rational distribution of spaces in constant dialogue with natural light. The living area hosts a cozy open-space with a fully equipped kitchen, designed to extend naturally outdoors: a covered portico with a garden for the exclusive use of the ground-floor units, or a deep covered panoramic terrace for those on the first floor. A corridor leads to the sleeping area, which accommodates a silent double bedroom and a windowed bathroom complete with a laundry area. The first-floor solutions also benefit from a unique architectural plus: a large, refined attic accessible via an internal staircase, perfect for being personalized as a smart working area, relaxation space, or additional room for guests. Life within the Residence Eden develops around the stunning communal pool with a equipped solarium. This shared space offers a view of the lake that embraces the Comacina Island and the mountain profiles of Lario in a single glance. To complete the property, there is the possibility of a garage of various sizes located in the basement of the complex.

  • Swimming pool

Suggested properties for you based on search results