555 results - Property for buy in Italy
1 / 26
CHF 710,000.–
3 rooms98m² living space
Via Gianni Rodari 20a, 6500 Bellinzona

Exclusive 3.5-room apartment

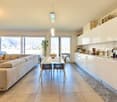
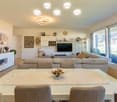
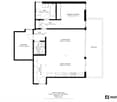
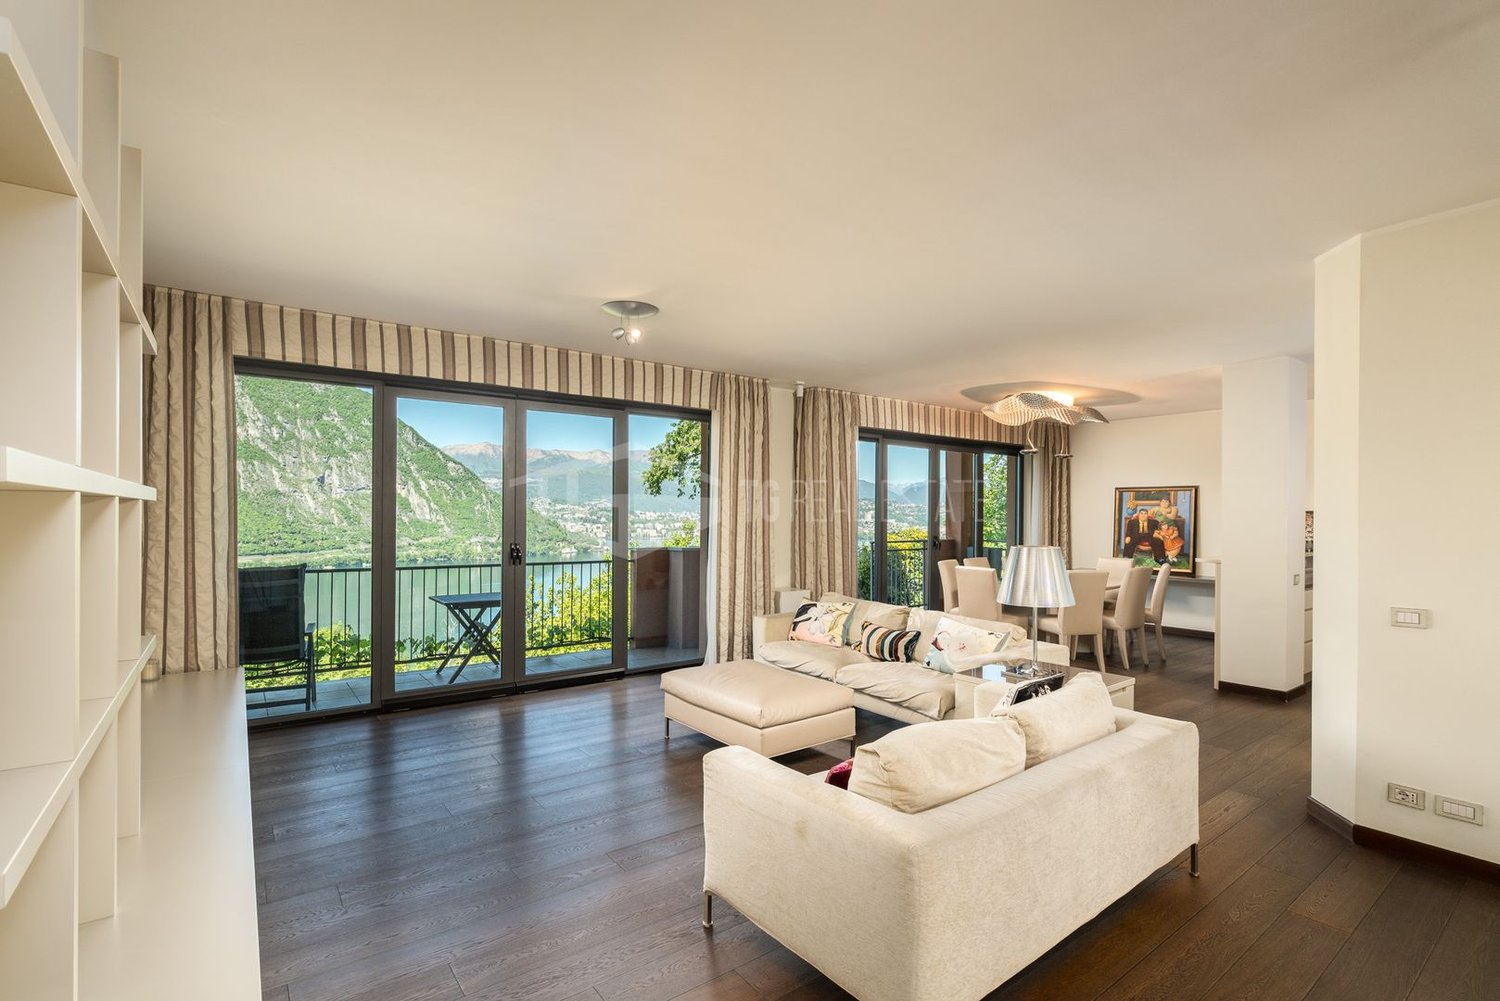
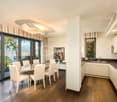
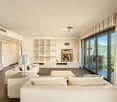
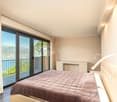
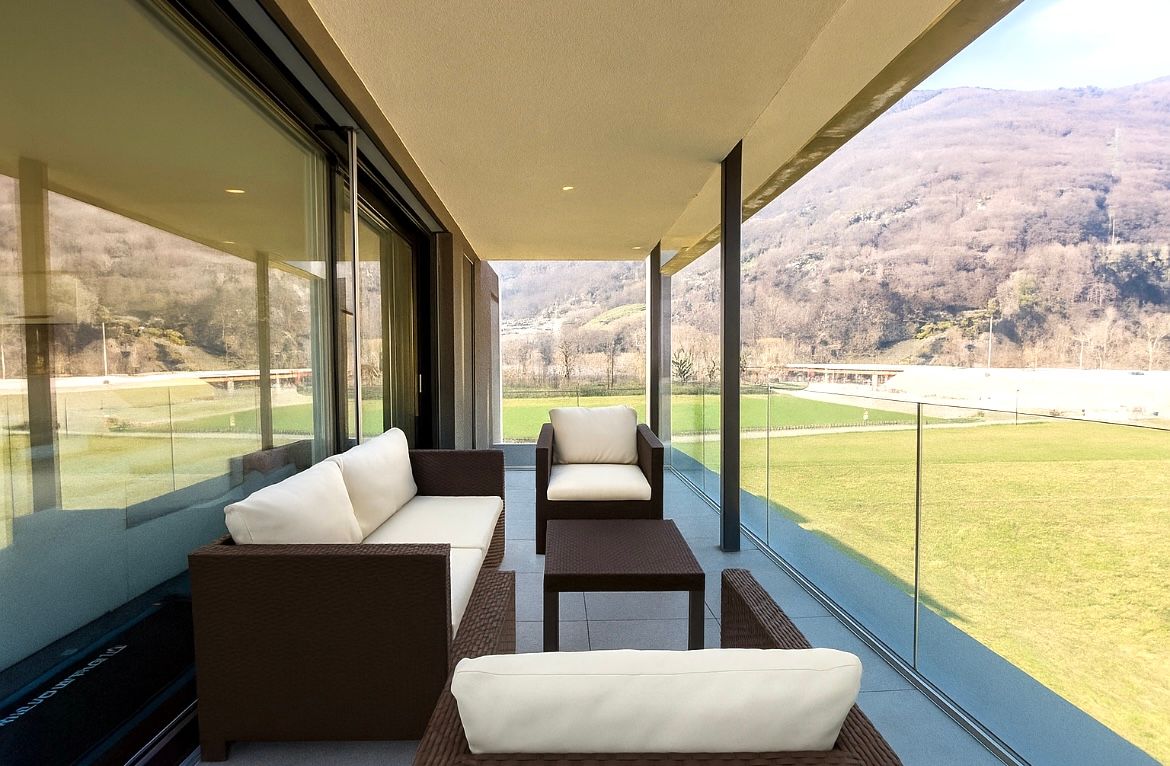
Exclusive new apartment with large terrace and panoramic view Bellinzona, the capital of the Canton of Ticino, is a city that combines history, nature, and modernity, and is famous for its UNESCO World Heritage castles. In one of the most pleasant areas, we offer for sale an elegant, spacious 3.5-room apartment in a small residential building. The recent construction and modern design stand out for their architectural quality, the tranquility of the context, and the proximity to the main services and connections.The strong point of this accommodation is undoubtedly the large living area, an open space perfectly distributed and characterized by a large window from floor to ceiling that gives a wonderful open view and guarantees constant brightness throughout the day.From here, you can access a beautiful terrace, ideal for moments of relaxation, outdoor dining, or simply enjoying the tranquility of the surrounding greenery. This outdoor space is large and well-oriented, representing a true extension of the living room, perfectly integrated with the contemporary style of the apartment.The apartment offers a generous and well-organized surface area with spaces designed to guarantee maximum daily comfort.The sleeping area includes two rooms of excellent size, ideal as a master bedroom and second room. There are two modern bathrooms, one with a shower and one with a bathtub, finished with quality materials and elegant design.An added value is the private laundry room inside, a convenience that elevates the practicality of the apartment and allows for efficient management of domestic spaces.The residence is located in a highly appreciated residential area, surrounded by greenery but perfectly connected to the main communication routes.The presence of the semi-highway junction allows for quick movement towards Lugano or Locarno, making this apartment ideal also for those who desire a comfortable base for professional trips.In the surroundings, there are schools, shops, supermarkets, public transport stops, and pedestrian paths that allow you to reach the city center in a few minutes.The apartment also has two parking spaces in the garage, easily accessible, and a convenient private cellar.A perfect apartment for those who want to live in Bellinzona with style, comfort, and modernity in a green and quiet setting, but just a few steps from everything.For more information or to organize a visit, contact:Simone MezzapesaCell: +41 76 425 03 34EBUYHOUSEOffice: +41 91 225 69 99
1 / 13
EUR 600,000.–
6 rooms540m² living space
22071 Cadorago

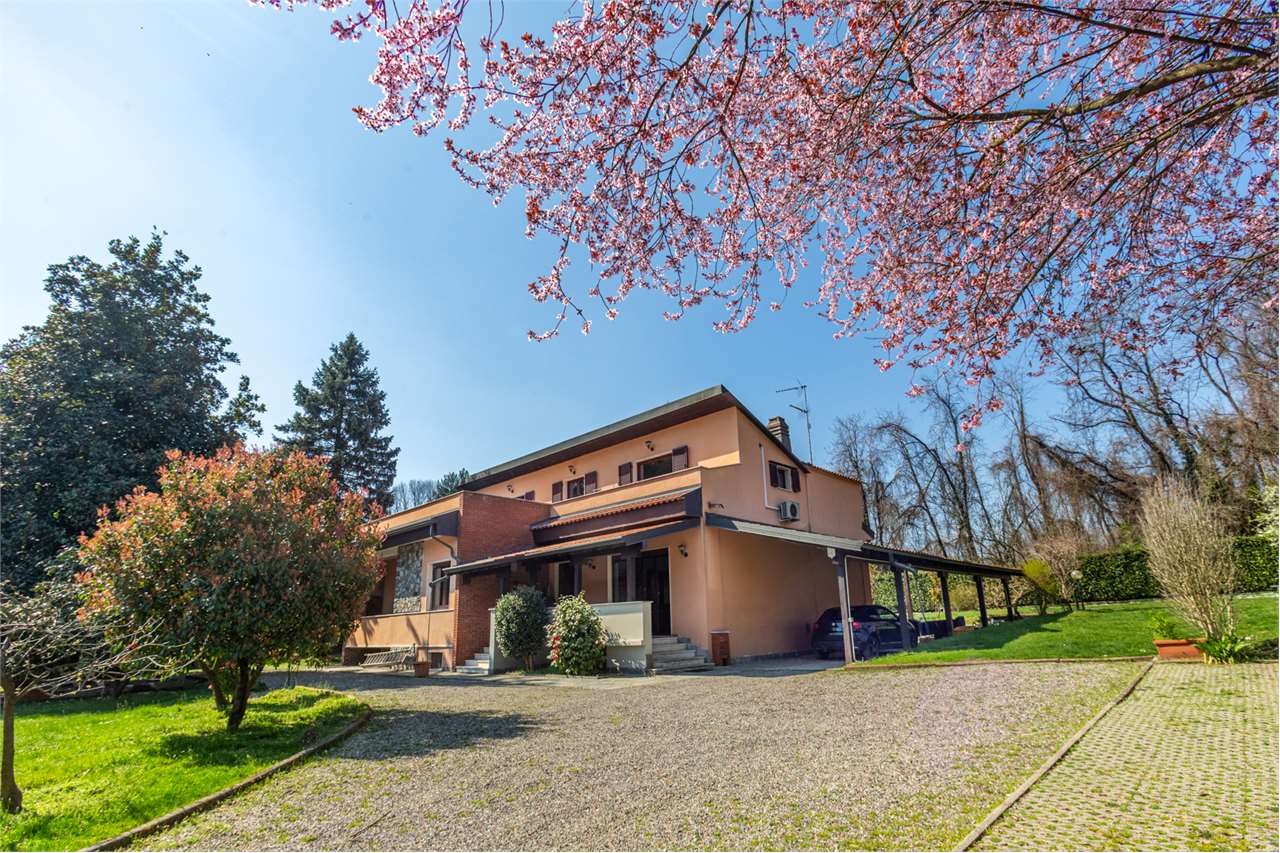
Unique villa, a secret oasis in Cadorago, in the heart of Parco Lura

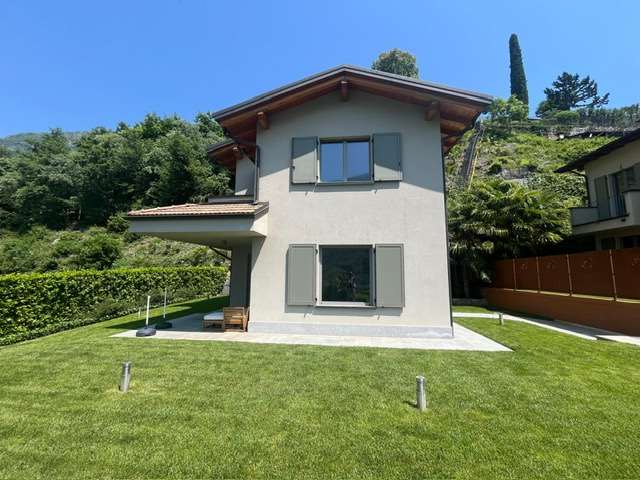
In the heart of Parco Lura, in Cadorago, the Village of Painters, we offer for sale an exclusive villa, unique in its kind, immersed in nature and the illustrious medieval frescoes.Between sustainability and well-being, it is perfect for giving oneself an outdoor lifestyle, breathing in the Valle and inhabiting the uncontaminated and totally private dream space.The heart of the residence, the exceptional private park of about 3,800 sqm, finely planted and of rare availability in the regional context, is distinguished by the presence of mature trees that ensure total privacy, ideal for enjoying moments of relaxation and conviviality.The garden like a painting offers interesting possibilities of personalization, including the creation of a pool, a tennis court or elegant outdoor living areas. The main villa, set in a protected context, develops on a total living area of about 282 sqm, distributed on two levels and an additional buildable land with possibilities of expansion. The large surface of the house, elegantly furnished, presents on the ground floor a bright entrance and patio, a study with literary-inspired fireplace, a large and structured living room with thermocamino, a kitchen equipped with all comforts with a view of the veranda and garden, a bedroom with private terrace, a windowed bathroom with Jacuzzi in pop style, with wall-mounted sanitary ware and another room used as a storage room.On the first floor, a carefully designed attic, a true refuge, occupies a place of honor due to its proximity to the sky, poetic atmosphere and privileged position. A large open space with terrace and view of the garden is the protagonist, another room with walk-in closet and windowed bathroom with shower completes the environment. The semi-basement hosts a tavern of about 80 sqm, including bathroom and storage. Notable details, added value of the villa: external wooden fixtures, double glazing and shutters on the ground floor, aluminum shutters on the attic floor, gres floor and olive parquet in the rooms, air conditioning, autonomous heating with methane gas radiators, videophone, law-compliant systems and fireplaces, external wood-fired oven for BBQ and pizza, automated gate. Two garages, numerous parking spaces inside the villa and a covered parking lot for three cars complete the prestigious apartment. The residence, a renowned context, very sought after in the Larian area, a true investment, just a few minutes from Lake Como and Como city, Milan (40-50 minutes), Malpensa (30-40 minutes) and Lugano (30 minutes).Cadorago proves to be a strategic axis, has a Trenord station and the entrance to the Pedemontana/A9 highway, with easy access to restaurants, shops, schools and cultural sites.The ideal housing solution for families, professionals or international buyers looking for a distinctive, reserved and important potential for valorization in the immediate vicinity of Lake Como, is a rare luxury.ZENIT collaborates with all agencies to optimize sales times and guarantee maximum customer satisfaction.

1 / 13
  • Garage
EUR 1,600,000.–
7 rooms258m² living space
22012 Cernobbio

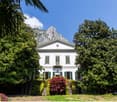
Lake Como, Cernobbio: prestigious renovated period palazzina

In Cernobbio, in the heart of the renowned Strettoia, an elegant pedestrian street animated by boutiques and charming shops, along the path that leads to the famous Villa d'Este and the shores of Lake Como, a refined sky-earth home from the late 19th century is proposed, skillfully restored in 2022.The intervention, curated in every detail, has managed to combine the authentic charm of historical architecture with contemporary solutions, through a project attentive to the quality of materials and the balance of spaces.The property, of about 245 sqm, develops on multiple levels and accommodates three independent residential units. The environments, bright and harmonious, are enhanced by refined finishes: parquet with slats, mosaic coatings in the bathrooms, and artisanal workings that exalt the original character of the building. The furnishings, selected with taste among design elements, are included in the property.The entrance is through the historic gate, which introduces the internal staircase connecting the floors.On the first level, there is an independent studio, compact and functional, equipped with a kitchenette and bathroom, ideal as a private space, dependence for guests, or unit intended for rental.The intermediate floor hosts the main apartment, spacious and bright, characterized by an elegant living area with boiserie and a custom-made teak kitchen, inspired by the iconic lines of Riva boats. The environment opens onto a pleasant terrazzino with a view of Monte Bisbino. The level is completed by a master bedroom and a bathroom with refined finishes.On the top floor, there is a further apartment, with living and kitchen area, access to the terrazzino, two bedrooms, one with an en-suite bathroom, and a second bathroom, both finished in mosaic.The property is completed by two private garages located a short distance away, a rare and particularly precious element in the center of Cernobbio. It is also possible to insert an internal elevator without invasive works.Thanks to the configuration in multiple independent units and the strategic position, the property represents an extremely versatile solution: perfect as a main residence or holiday home, it also lends itself as a valuable real estate investment, with interesting potential for rental income linked to the strong demand for short-term rentals on Lake Como.Cernobbio, one of the most exclusive locations on the lake, is appreciated for its authentic charm and the presence of historic homes and iconic structures such as Villa Erba, the seat of international events. The proximity to Como, the motorway connections to Milan and Switzerland, and the international airports makes this property particularly attractive also for an international clientele.

  • Garage
1 / 13
  • Garage
EUR 1,600,000.–
7 rooms258m² living space
22012 Cernobbio

Lake Como, Cernobbio: prestigious historic villa renovated

In Cernobbio, in the heart of the renowned Strettoia, an elegant pedestrian street animated by boutiques and charming shops, along the path that leads to the famous Villa d'Este and the shores of Lake Como, a refined sky-earth house from the late 19th century is proposed, skillfully restored in 2022.The intervention, curated in every detail, has managed to combine the authentic charm of historic architecture with contemporary solutions, through a project attentive to the quality of materials and the balance of spaces.The property, of approximately 245 square meters, develops on multiple levels and accommodates three independent residential units. The environments, bright and harmonious, are enhanced by refined finishes: plank parquet, mosaic coatings in the bathrooms, and artisanal workings that exalt the original character of the building. The furnishings, selected with taste among design elements, are included in the property.The entrance is through the historic gate, which introduces the internal staircase connecting the floors.On the first level, there is an independent studio, compact and functional, equipped with a kitchenette and bathroom, ideal as a private space, dependance for guests, or unit for rental.The intermediate floor hosts the main apartment, spacious and bright, characterized by an elegant living area with boiserie and a custom-made teak kitchen, inspired by the iconic lines of Riva boats. The environment opens onto a pleasant terrazzino with a view of Monte Bisbino. Completing the level is a master bedroom and a bathroom with refined finishes.On the top floor, there is a further apartment, with living room and open kitchen, access to the terrazzino, two bedrooms, one with an en-suite bathroom, and a second bathroom, both finished in mosaic.The property is completed by two private garages located a short distance away, a rare and particularly valuable element in the center of Cernobbio. It is also possible to install an internal elevator without invasive works.Thanks to the configuration in multiple independent units and the strategic location, the property represents an extremely versatile solution: perfect as a main residence or holiday home, it also lends itself as a high-quality real estate investment with interesting rental potential linked to the strong demand for short-term rentals on Lake Como.Cernobbio, one of the most exclusive locations on the lake, is appreciated for its authentic charm and the presence of historic villas and iconic structures such as Villa Erba, the seat of international events. The proximity to Como, the motorway connections to Milan and Switzerland, and the international airports makes this property particularly attractive also for an international clientele.

  • Garage
1 / 13
CHF 2,000,000.–
8 rooms450m² living space
Via Roma, 21050 Porto Ceresio

Exclusive Luxury Villa on Lake Lugano

In the picturesque municipality of Porto Ceresio, nestled between the green mountains and the blue Lake Lugano, stands a luxury villa without comparison. Built around 1940 and meticulously renovated in 2005, this residence offers a unique and refined living experience.The villa, spread over four floors, is distinguished by its splendid lakefront garden, constantly curated and with private access to the lakeside promenade, giving moments of serenity and beauty without equal. On the ground floor, the main entrance leads to a spectacular heated indoor pool, surrounded by glass walls that open to create a harmonious fusion between indoor and outdoor spaces, allowing you to fully enjoy the view of the lake and the surrounding fresh air.The pool area is complemented by a room with a compact kitchen, ideal for moments of relaxation and culinary pleasure. The ground floor also includes a wine cellar, a laundry room, a technical room, and a large garage.The upper floors, accessible via an internal elevator, host an elegant sleeping area with bedrooms overlooking the lake, some with private terraces to admire breathtaking panoramas. Each floor is served by refined bathrooms, some en suite, ensuring maximum comfort and privacy.The third floor, with its attic atmosphere and exposed beams, offers a unique and suggestive space dedicated to the living area, with large panoramic windows that frame the breathtaking view of the lake. Here you will also find a spacious and fully equipped kitchen, a bathroom, and a study that can be converted into an additional bedroom.In summary, this villa represents an oasis of peace and refinement on the shores of Lake Lugano, offering a living experience immersed in natural beauty and timeless luxury of Porto Ceresio.

1 / 13
  • Parking space
CHF 920,000.–
6.5 rooms270m² living space
Strada Statale 292Nord Occidentale Sarda, 07041 Alghero

Detached house - Alghero

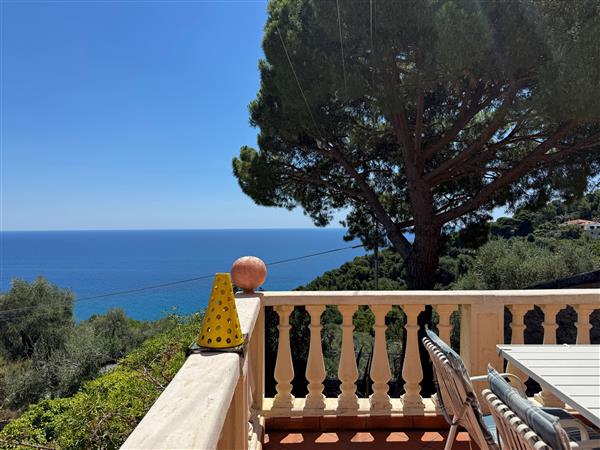
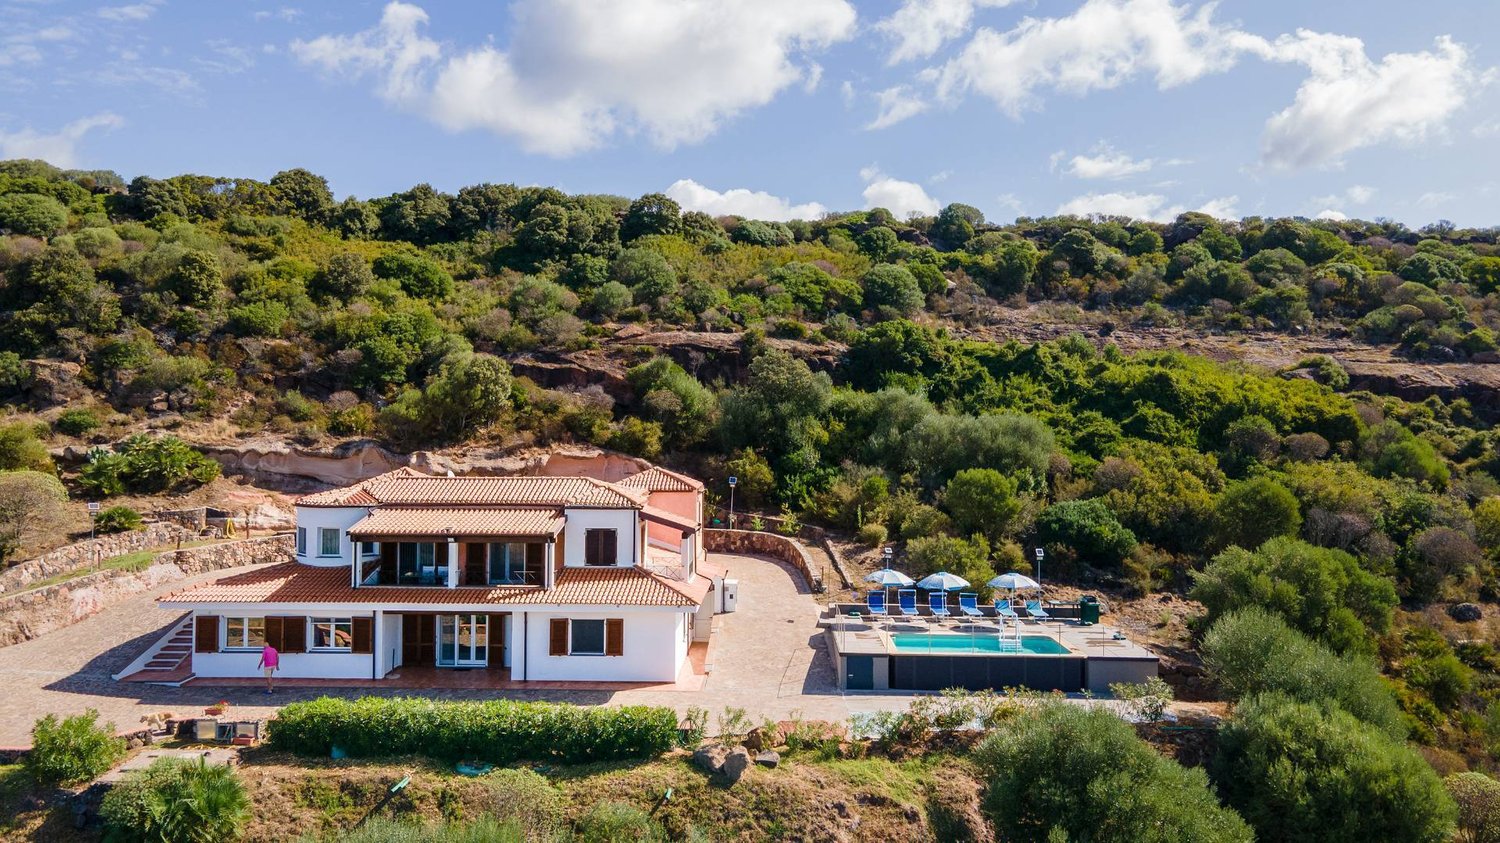
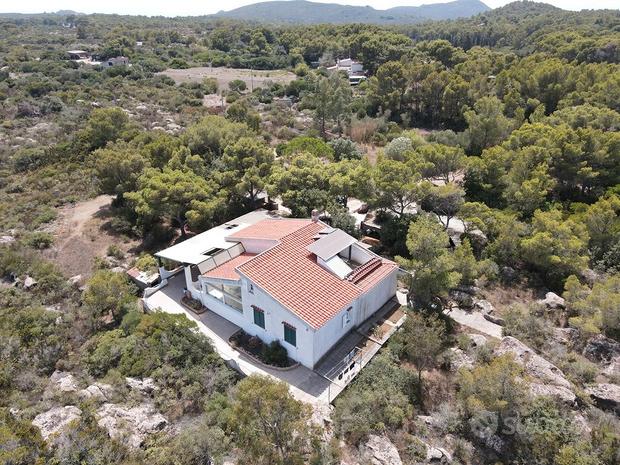
Welcome to a unique residence with breathtaking views of the Gulf of Alghero, located just 5 km from the center of Alghero, in the picturesque locality of La Scaletta a Scala Picada. This extraordinary property, 200 meters above sea level, offers an unparalleled experience, embracing 11,200 square meters of land, largely characterized by enchanting Mediterranean scrub and rocky formations that will leave you breathless.The house develops on two levels, covering approximately 260 square meters. Every detail of this home has been designed to capture the essence of the natural beauty that surrounds it. The view of the Gulf of Alghero is visible from every angle, but especially from the splendid pool, which was installed in 2022 and uses chlorine as a treatment. Solar panels illuminate the outdoor spaces, while the water supply is guaranteed by a private well with a 10,000-liter potable water clarification tank.The house is completely autonomous, with a gas heating system that takes advantage of a 1,000-liter methane tank, an autonomous sewage system, and a security alarm system. Additionally, the external solar lighting contributes to sustainability and energy efficiency.Inside, you will find five cozy bedrooms, two of which are located on the upper floor and three on the lower floor, along with five bathrooms well distributed. There are also two kitchens, one for each level, ideal for convenience and practicality. Various storage areas and two washing machines add further functionality to this property.Built in 2015, the house is sold fully furnished, offering a cozy and comfortable atmosphere. Every window is equipped with insect screens and comfort is guaranteed by air conditioning throughout the house. Furthermore, there is the possibility of installing a diesel generator for electricity, ensuring additional autonomy in case of need.This property combines the tranquility of the surrounding nature with the luxury of a modern home, offering a unique opportunity to live in an oasis of beauty and serenity, just a few steps from the vibrant city of Alghero. Contact us now to learn more and book a visit to this extraordinary residence.Price 990,000 euros, exchange in Swiss francs on 02.06.2025 equivalent to 920,000 fr.Possibility of annual rental at 3,500 euros / month

  • Parking space
  • Single-story house with tiled roof, surrounded by trees and rocks, solar panels on the roof, garden with plants, rocky terrain
  • Small rural house, fireplace, small garden, trees, pathway, rocks
  • House made from stone, stone arch entrance, open kitchen, natural surroundings
  • bedroom with a bed, two nightstands, and a wall with three paintings. The bed is made with two white pillows and a floral blanket. Two nightstands on either side of the bed have lamps and a power outlet each.
  • queen size bed, window, bedspread, wooden table, decorative items, tiles
  • Stone wall, gravel, trees, plants, car parked under covered area, clear sky
  • detached villa, red roof, white walls, patio with lounge chairs, exterior shower
  • A room with wooden cabinets, a table, and a bed. There is a bed placed against the wall, a wooden shelf is on the left side, and a dining table is placed near the wall. The cabinet is mounted on the wall, and the person is standing near the cabinet. There
  • single bed with drawers, wooden bedframe, white sheets, pillow, open window with shutters, white walls, tiled floor
  • Fireplace, tile flooring, leather sofa, center table, kitchen, dining table, chairs
  • dining table, dining chairs, fireplace, kitchen
  • white tiled walls, wooden shelf with cups, sink with faucet, walk-in shower, white bidet, trash bin
  • White wall, terracotta tiled floor, large canopy, window with black shutters, hanging basket, ceramic vase, shrubs, trees, mountain landscape
  • covered seating area, white chairs, blue table, decorative items, tiled floor, large windows
1 / 14
Small rural house, fireplace, small garden, trees, pathway, rocks
House made from stone, stone arch entrance, open kitchen, natural surroundings
bedroom with a bed, two nightstands, and a wall with three paintings. The bed is made with two white pillows and a floral blanket. Two nightstands on either side of the bed have lamps and a power outlet each.
EUR 450,000.–
6.5 rooms
Località Bocchette, 09014 Carloforte

Villetta con Dépendance e Ampio Terreno a Carloforte, Sardegna

Questa proprietà è un'opportunità imperdibile per chi desidera vivere in tranquillità, circondato dalla bellezza della natura sarda. Situata a pochi passi dalle meraviglie di Carloforte e a pochi minuti di auto dalle splendide spiagge, offre ampi spazi e un ambiente sereno. Non lasciarti sfuggire l'occasione di realizzare il sogno di una casa in Sardegna!Superficie del terreno: circa 7.400 mqCondizioni dell'immobile: Buone, abitabileApprovvigionamento idrico: Pozzo artesiano e cisternaVilletta Principale: • Piano Terra: Accogliente zona pranzo-soggiorno, due camere matrimoniali, un bagno. All'esterno si trova una spaziosa veranda coperta, ideale per rilassarsi all'aperto. • Piano Sottotetto: Ambiente versatile adibito a camera, locale di sgombero e un servizio. All'esterno, una terrazza con vista sul verde circostante. Dépendance: • Luminoso open space con zona notte dotata di letto matrimoniale e zona giorno confortevole. • Soppalco che ospita due letti aggiuntivi, perfetto per ospiti o famiglia. Esterni: • Spazi ben curati con coperture mobili nell'area barbecue, perfetti per pranzi e cene all'aperto in compagnia. Note aggiuntive: Classe energetica: in attesa di certificazione.This property offers an incredible opportunity for those seeking tranquility and spacious living immersed in the beauty of Sardinian nature. Located just steps away from the wonders of Carloforte and only a short drive from the sea, it's the perfect chance to live in your dream home in Sardinia. Don’t miss out on this opportunity!Land Area: approximately 7,400 sqmProperty Condition: Good, habitableWater Supply: Artesian well and cisternMain Villa: • Ground Floor: Cozy dining-living area, two double bedrooms, one bathroom. Outside, there is a spacious covered veranda, perfect for relaxing outdoors. • Attic Floor: Versatile space used as a bedroom, storage room, and an additional service. Outside, a terrace with views of the surrounding greenery. Dépendance: • Bright open space with a sleeping area featuring a double bed and a comfortable living area. • Mezzanine with two additional beds, ideal for guests or family. Exteriors: • Well-maintained outdoor spaces with movable covers in the barbecue area, perfect for outdoor dining with friends and family. Additional Notes: Energy class: pending certification.

1 / 13
CHF 550,000.–
5 rooms463m² living space
via per Besnate 40 Gallarate, 21013 Gallarate

Tenuta con ampio terreno vicino Gallarate (Varese)

Immersa nel verde, in una zona agricola e boschiva a nord di Gallarate, proponiamo in vendita una tenuta composta da tre distinti fabbricati: due a destinazione abitativa e uno quale piccolo cascinale/rustico. Tutti attualmente necessitano d'intervento integrale di recupero o ricostruzione.La proprietà si estende su un terreno di circa 21000 mq. Il contesto, molto tranquillo, è in parte agricolo e in parte boschivo e adatto per molteplici utilizzi: recupero come residenza privata di charme con dependance per gli ospiti oppure progetto ricettivo di nicchia come country house, struttura per soggiorni brevi, B&B, spazio per eventi privati, attività legate al benessere etc.Le principali arterie dellarea comprendono: SS33, SS336, A8 e collegamenti verso Malpensa e Lago Maggiore. • casa principale:159 mq. • casetta: 60 mq. • cascinale: 244 mq. • legnaia: 73 mq. A dipendenza dello scopo sono possibili aumenti di volumetrie e variazioni di destinazioni d'uso.RIF. 3112____________________________________________________________________Surrounded by greenery, in a wooded agricultural area north of Gallarate, we offer for sale an estate comprising three separate buildings: two residential and one small farmhouse/rustic cottage. All are currently in need of complete renovation or reconstruction.The property extends over nearly 21,000 square meters of land. The tranquil setting, partly agricultural and partly wooded, is suitable for multiple uses: renovation into a charming private residence with a guesthouse, or a niche hospitality project such as a country house, short-term rental property, B&B, private event space, wellness facilities, etc.The main arteries in the area include: SS33, SS336, A8 and connections to Malpensa and Lake Maggiore. • Main house: 159 sq m. • Cottage: 60 sq m. • Farmhouse: 244 sq m. • Woodshed: 73 sq m. Depending on the purpose, increases in floor area and changes to the intended use may be possible.REF. 3112

1 / 21
CHF 939,000.–
5 rooms206m² living space
Via Claterna 2, 00183 Roma

Elegante Appartamento stile Liberty 5 locali San Giovanni Roma

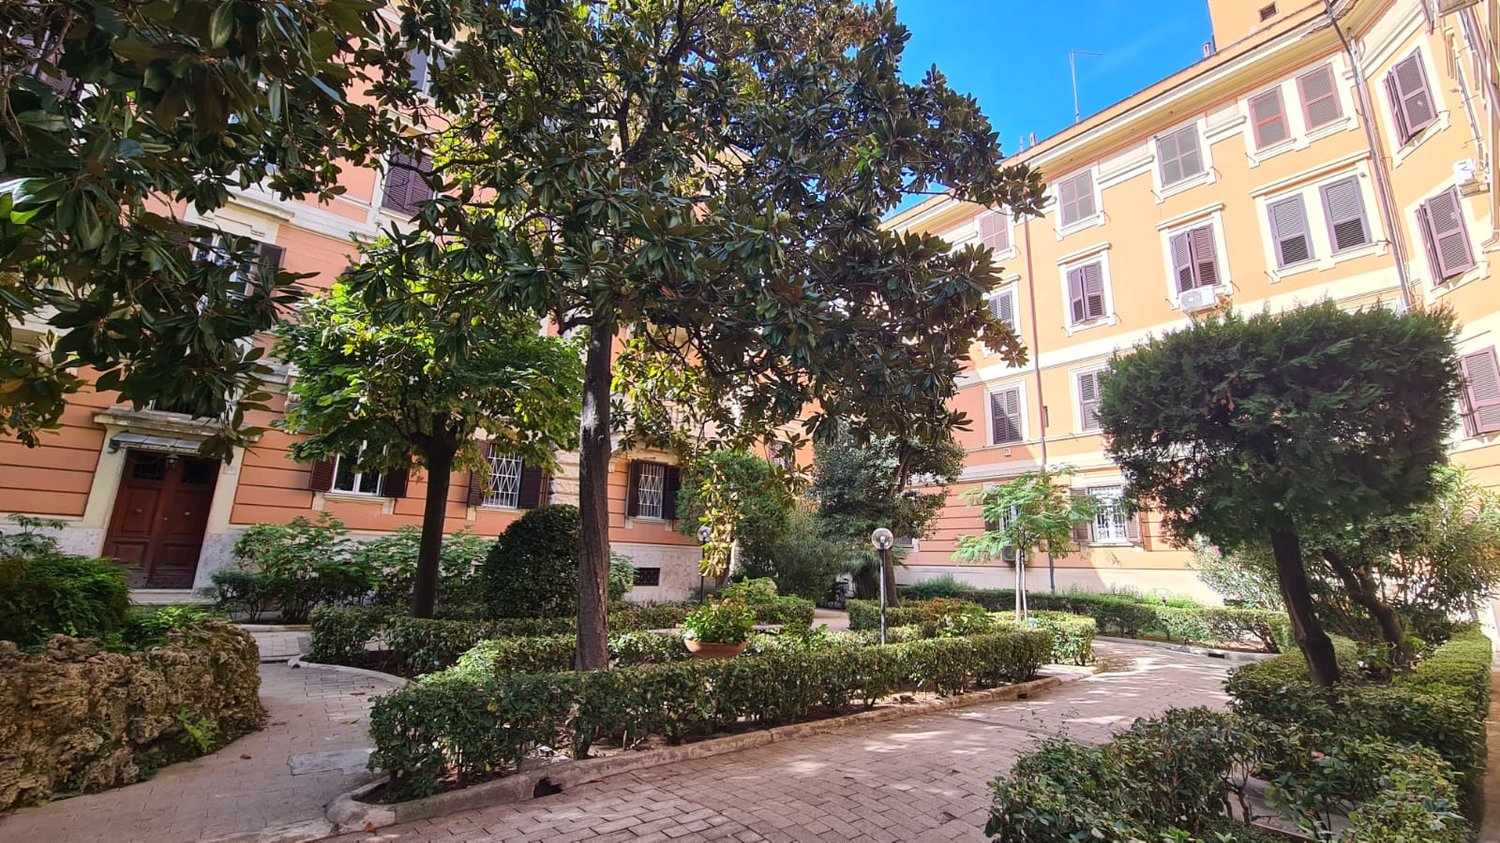
RISERVATOElegante Appartamento stile Liberty 5 locali San Giovanni RomaProponiamo in vendita questo magnifico appartamento di 5 locali situato al terzo piano di un palazzo storico del 1800, completamente ristrutturato nel 2005. Con i suoi 206 mq di superficie abitabile e soffitti alti 3 metri, questa proprietà offre spazi generosi e un'atmosfera di grande eleganza.L'appartamento comprende: • 5 ampie stanze: Perfette per famiglie numerose o per chi desidera spazi dedicati a studio e hobby • 2 bagni moderni: Funzionali e ben distribuiti • Cucina attrezzata: Completa di lavastoviglie per il massimo comfort • Accessibilità garantita: L'immobile è accessibile alle persone con disabilità motorie • Ambiente silenzioso: Ideale per chi cerca tranquillità nel cuore della città Posizione strategica: L'appartamento si trova in Via Claterna, in una zona molto ben servita dai trasporti pubblici.L'immobile si affaccia su una via larga con marciapiede in mattoni, circondata da alberi verdi e arbusti che creano un'atmosfera piacevole e soleggiata.A Due Passi dalla Stazione, direttamente dal proprietarioTipo di oggetto: Appartamento lussoLocali: sei camere ed accessoriPiano: 3Superficie: 206 m2Ultimo rinnovo: 2005Disponibilità: immediataCaratteristiche e complementi:Vista ApertaAmpi LocaliSoffitti in stucco altezza 3,20 m2Pavimenti in MarmetteRifiniture originali in resinaIngresso con Porta BlindataNel cuore di San Giovanni, uno dei quartieri più autentici e centrali di Roma, proponiamo in vendita un affascinante appartamento in stile Liberty, situato in una palazzina d’epoca ben tenuta, a pochi minuti dalla stazione della ferroviaria e perfettamente collegato con metropolitana e mezzi pubblici.L’immobile, di circa 206 mq, cantina 12 mq si trova al 3 piano e gode di una splendida luminosità naturale grazie alla tripla esposizione. Gli ambienti interni conservano il fascino storico, con soffitti alti decorati, porte blindata , pavimenti in graniglia e ampie finestre che donano calore, luce e raffinatezza a ogni stanza.No ascensore, ma dotato di servoscala.Contattaci per maggiori informazioni o per fissare una visita.Questa proprietà rappresenta un'opportunità unica per chi cerca un appartamento spazioso, elegante e perfettamente collegato, ideale per famiglie che desiderano vivere in una delle zone più apprezzate di Roma.Un gioiello Liberty ti aspetta!RESERVED!Elegant Art Nouveau–Style 5-Room Apartment – San Giovanni, RomeWe are pleased to offer for sale this magnificent 5-room apartment located on the third floor of a historic 1800s building, completely renovated in 2005. With its 206 sqm of living space and 3-meter-high ceilings, this property offers generous interiors and an atmosphere of great elegance.The apartment includes:5 spacious rooms: Perfect for large families or for those who want dedicated spaces for work and hobbies2 modern bathrooms: Functional and well laid outFully equipped kitchen: Includes dishwasher for maximum comfortEasy accessibility: The property is accessible to people with motor disabilitiesQuiet environment: Ideal for those seeking peace in the heart of the cityStrategic location: The apartment is situated on Via Claterna, in an area well served by public transport. The property overlooks a wide street with a brick sidewalk, surrounded by green trees and shrubs that create a pleasant, sunny atmosphere.Just Steps from the Station – Directly from the Owner • Property type: Luxury apartment • Rooms: Six rooms plus accessories • Floor: 3 • Surface area: 206 m² • Last renovation: 2005 • Availability: Immediate Features and extras: • Open view • Large rooms • Stucco ceilings, height 3.20 m • Marble-chip flooring • Original resin finishes • Entrance with reinforced security door In the heart of San Giovanni, one of Rome’s most authentic and central districts, we offer for sale a charming Art Nouveau–style apartment located in a well-maintained period building, just minutes from the railway station and perfectly connected by the metro and public transport.The property, approximately 206 sqm plus a 12 sqm cellar, is located on the 3rd floor and enjoys splendid natural brightness thanks to its triple exposure. The interiors preserve their historic charm, with high decorated ceilings, security door, terrazzo flooring, and large windows that bring warmth, light, and refinement to every room.No elevator, but equipped with a stairlift.Contact us for more information or to schedule a viewing.This property represents a unique opportunity for those seeking a spacious, elegant, and perfectly connected apartment—ideal for families who wish to live in one of Rome’s most desirable neighborhoods.A Liberty-style gem awaits you!Contact us for a vist!

1 / 13
  • Parking space
  • Balcony / Terrace
  • Garage
  • +5
CHF 1,650,000.–
5.5 rooms190m² living space
Via Totone, 22061 Campione d'Italia

Elegant 190 m² flat with lake view and private garden

Elegant 190 m² flat with lake view and private garden In a convenient and panoramic location in Campione d'Italia, we propose a refined 5.5-room flat, a prestigious property that combines elegance, brightness and living comfort with a splendid lake view. The property, with a living area of approximately 190 m², is distinguished by its spacious and harmonious spaces, enhanced by high-standard finishes and large glass surfaces that provide extraordinary natural light throughout the day. The entrance hall leads to a spacious living room and dining room, with direct access to the panoramic balcony from which there is a magnificent view of the lake. The kitchen, modern and fully equipped with high-end appliances, has been designed for maximum functionality and refined contemporary design. The living area also includes a practical guest bathroom, an ideal space to be used as a study, guest room or hobby area, as well as a convenient walk-in wardrobe. The sleeping area houses three spacious and bright bedrooms, all with access to the balcony. One of the rooms has been elegantly converted into a wellness area with a private Finnish sauna, creating an exclusive ambience dedicated to relaxation and well-being. The master suite also features a walk-in wardrobe and an elegant en-suite bathroom complete with bathtub and fine finishes, with direct access to the outdoor spaces and an evocative lake view. One of the property's strong points is the private garden, a true oasis of tranquillity perfect for enjoying outdoor moments in total privacy. The outdoor area is enriched by an outdoor kitchen, service bathroom and pantry/cellar, ideal for organising lunches, dinners or pleasant moments of relaxation. The property is completed by: - a cellar - predisposition for washing machine and dryer directly in the flat, in addition to the shared laundry - two parking spaces in the garage included in the price An exclusive residence dedicated to those who wish to live in a reserved and elegant context, with an incomparable view of the lake and all the advantages of one of the most prestigious and particular locations in Italy, with services and conveniences directly connected to nearby Switzerland.

  • Parking space
  • Balcony / Terrace
  • Garage
  • +5
1 / 18
CHF 160,000.–
3.5 rooms101m² living space
Via Felice Orrigoni 2, 21100 Varese

Apartment 3.5 rooms with balcony and parking in Varese

Welcome to this bright apartment with 3.5 rooms, which needs to be renovated, on the first floor of a building with a lift, in one of the most convenient and well-connected neighborhoods of Varese, in Via Felice Orrigoni 2. The property is immediately available and offers an excellent opportunity for all those looking for a complete and functional living solution.The apartment will be handed over free of objects.The main features of the apartment: • Living room: An elegant room with marble floor, • Two bathrooms: A practical and comfortable solution for the whole family. • Private balcony: An ideal outdoor area to enjoy the fresh air. • Shared terrace with the neighboring apartment • Parking space included: A convenient parking space on a paved area within the complex. • Lift: Easy access to all floors of the building. • Basement of 3.60 m² Location and surroundings: The apartment offers a strategic location in the heart of Varese, with excellent connections and services nearby: • The bus stop Via Vittorio Veneto is just 2 minutes walk away. • The Giuseppe Mazzini primary school is located 4 minutes walk away, ideal for families with children. • The Medi-Market pharmacy is just 5 minutes walk away. • The Varese train station is 5 minutes walk away and offers excellent train connections. • The Quel Paese supermarket is 6 minutes walk away for daily shopping. This apartment is the ideal choice for families, professionals or anyone looking to live in a well-connected and easily accessible neighborhood in the center of Varese. Don't miss this opportunity!

1 / 23
CHF 250,000.–
4.5 rooms164m² living space
Via Felice Orrigoni 2, 21100 Varese

Spacious 4.5-room apartment in Varese – Via Felice Orrigoni 2 for sale

Discover this large 4.5-room apartment that needs renovation, located on the first floor of an elegant building with an elevator in one of the most central areas of Varese. With a living area of 164 m², available immediately, this property offers a unique opportunity for those looking for space, comfort, and a preferred location.The apartment features: • Spacious living areas: Roomy rooms with parquet floors, large windows that ensure optimal natural lighting. • Large kitchen directly connected to the inner courtyard • Two bathrooms: The first bathroom is equipped with a bathtub; the second with a shower. • Balconies with a view: Two balconies offer a view of Via Orrigoni. • Outdoor area: Large inner courtyard, partially shared with the neighboring apartment. • Elegant corridors: Wide corridors with marble floors, light walls, and doors that lead to the various rooms, give the apartment a refined atmosphere. • Parking included: Convenient private parking available. • Elevator: Easy access to all floors of the building. • Basement of 5.00 m² Location and surroundings: • Bus stop Via Vittorio Veneto: just 2 minutes walk away. • Giuseppe Mazzini primary school: reachable in 4 minutes on foot, ideal for families. • Varese train station: 5 minutes walk away, for excellent mobility. • Medi-Market pharmacy: 5 minutes walk away. • Quel Paese supermarket: 6 minutes walk away for daily shopping. • Bus stop and Varese platform: in the immediate vicinity for further connections.Thanks to its central location, spacious rooms, and numerous services nearby, this property is ideal for families, professionals, or anyone who wants to live in the heart of Varese without giving up comfort. Don't miss this opportunity!

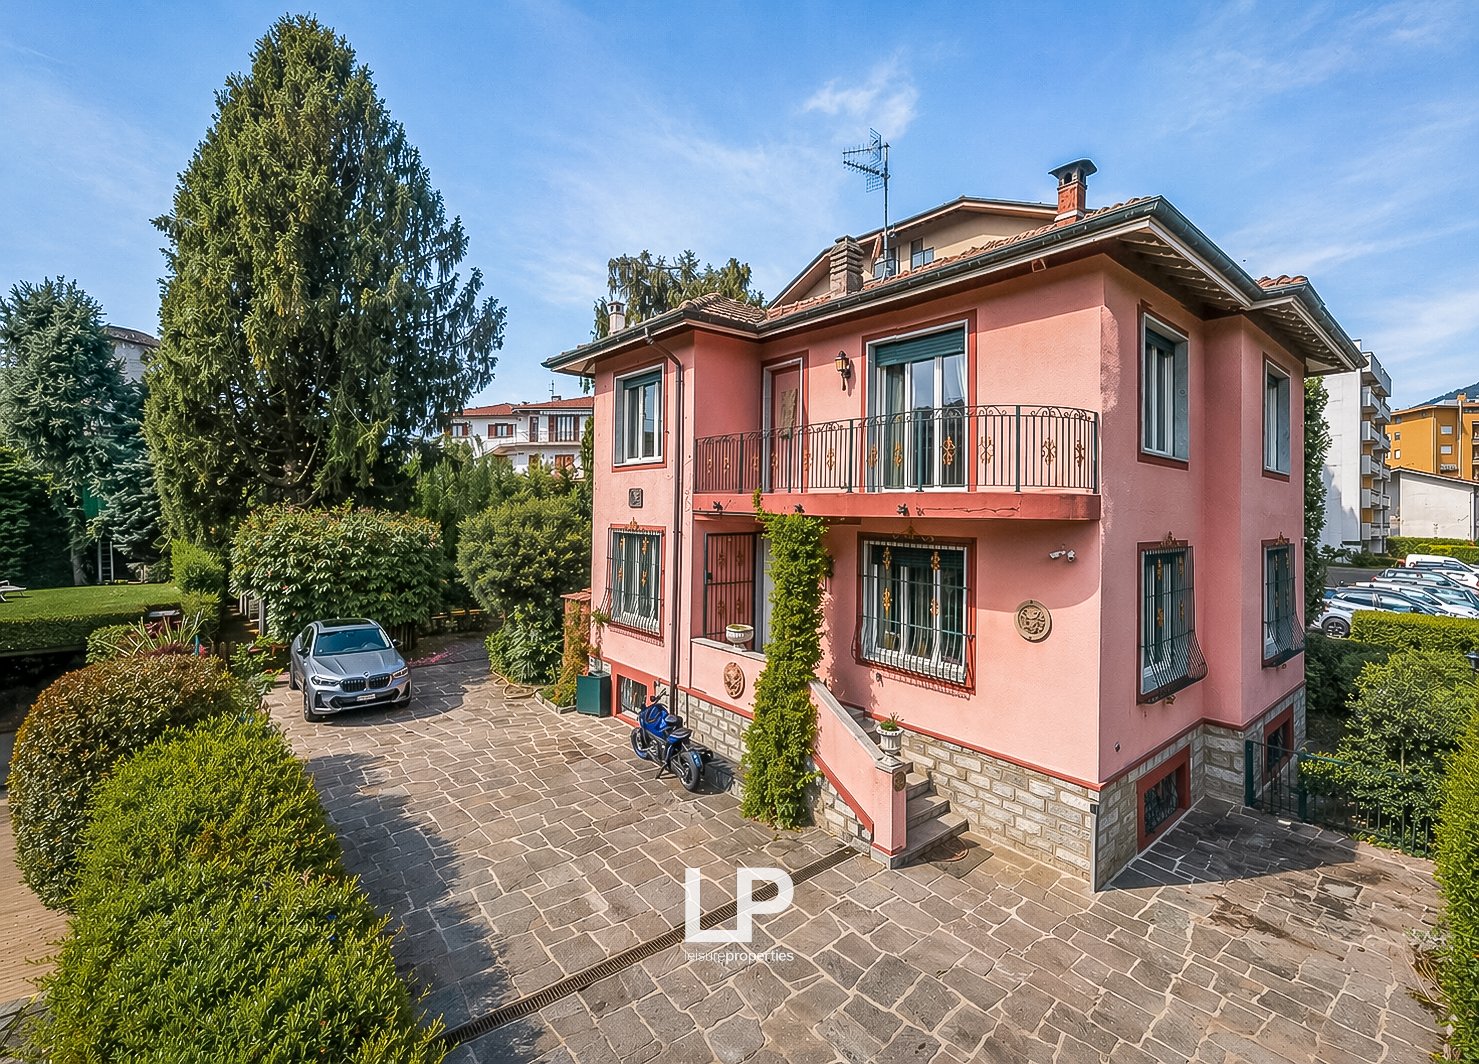
  • 2 story house, pink exterior, brick ground floor, balcony, parking place, garden, trees
  • 2 story house, pink exterior, red roof, balcony, staircase, motorcycle parked in front
  • 3 story house, pink exterior, green windows, balcony, staircase, motorcycle parked in front
  • 2 story house, pink exterior, balcony, staircase, motorcycle parked in front
  • pink house, red roof, red door, car parked in front, stone driveway, trees and bushes
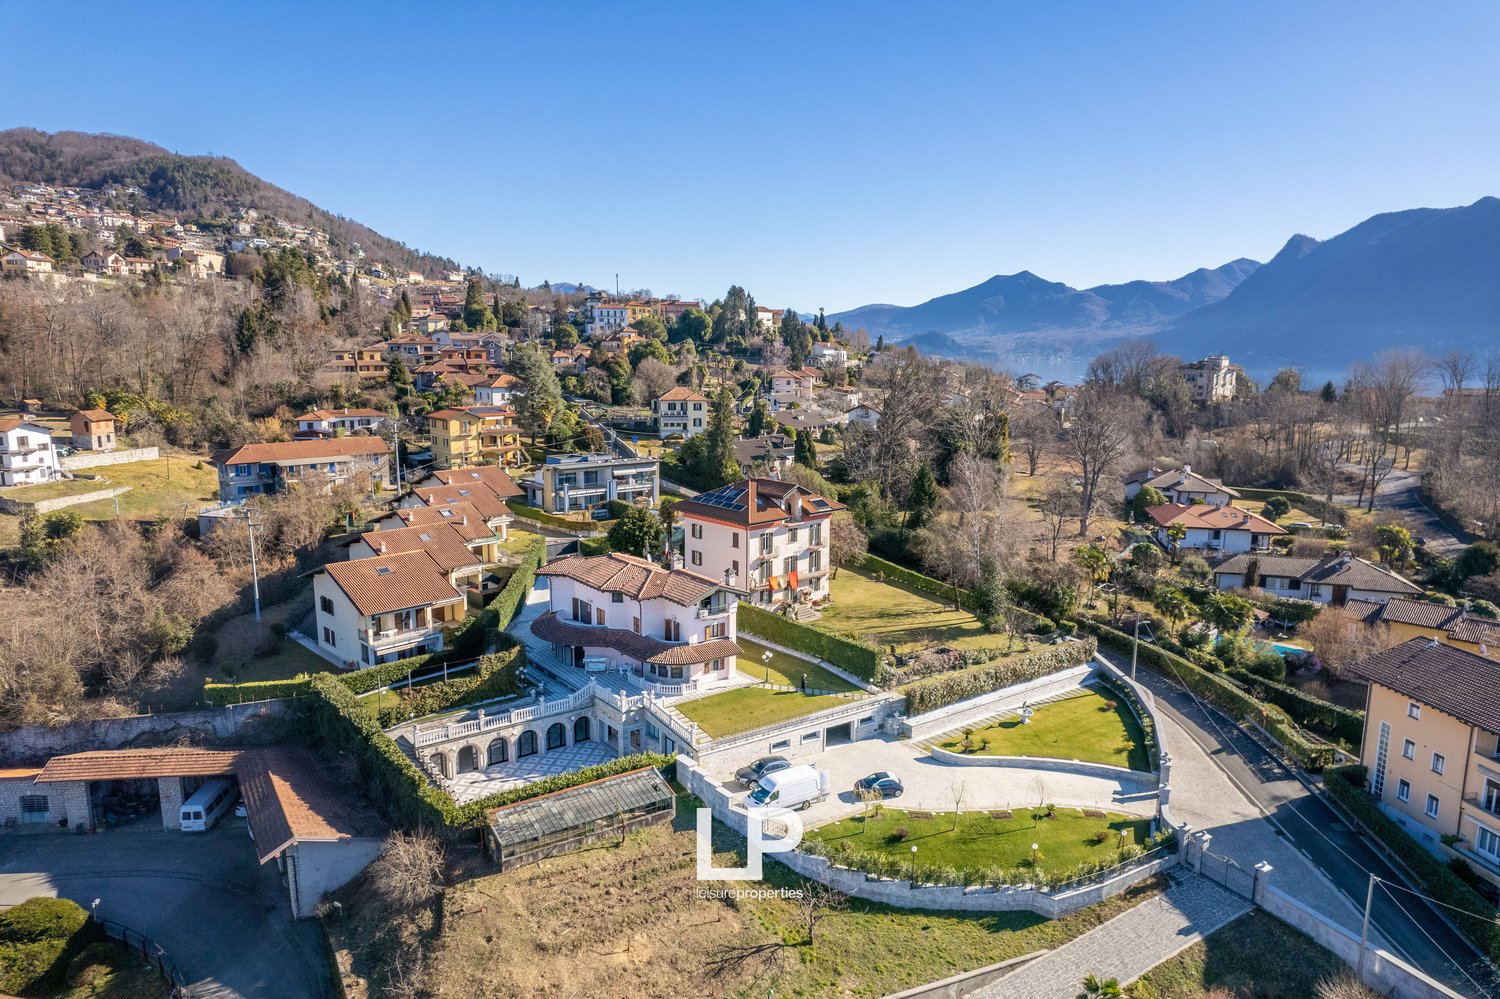
  • Aerial view of a neighborhood with multiple houses, driveways, and parking spaces.
  • Aerial view of a town with many buildings, mountains, and a lake in the background
  • wooden floor, wooden door, shelves, radiator, windows with curtains, dining table and chairs
  • modern living room with white sofa, wooden dining table, TV, wooden floor, large windows
  • dining room with wooden table, red chairs, yellow curtains, wooden floor, leather sofa, coffee table, radiator, windows
  • modern living room with white sofa, wooden coffee table, flat screen TV, wooden floor, white walls, two paintings, radiator, window with curtains, potted plants
  • wooden floor, two leather sofas, coffee table, radiator, window with curtains
  • Dining room with wooden floor, large windows, dining table, chairs, pendant lights, radiator, picture frame, potted plant
  • Dining room with wooden floor, dining table, chairs, radiator, windows with curtains, air conditioner
  • living room with wooden floor, two leather sofas, wooden coffee table, dining table with chairs, fireplace, windows with curtains
  • modern kitchen with white cabinets, wooden floor, staircase, wooden door
  • Bathroom with white toilet, shower enclosure, sink, and tiled walls and floor.
  • modern kitchen with wooden floor, white cabinets, gas stove, oven, radiator, window with curtains
  • wooden door, marble stairs, wooden floor, rope railing
  • Empty room with wooden floor, two windows with yellow curtains, radiators, and a ceiling lamp.
  • empty room, wooden parquet floor, white walls, large windows, yellow curtains, radiator
  • empty room, wooden floor, white walls, large windows, yellow curtains, wall lamps
  • wooden parquet floor, large windows, white sliding doors, white wardrobes, chandelier, radiator
  • empty room, wooden parquet floor, large glass doors, chandelier, air conditioner
  • white tiles, white sink, white bathtub, glass shower enclosure, white door
  • wooden floor, white walls, built-in wardrobes, open door, white bed, white cabinets, light switch, power outlet
  • single bed, chair, radiator, large windows, parquet floor
  • modern bedroom with wooden floor, white bed, white nightstand, white wardrobes, white walls
  • Dining room with wooden table, blue chairs, floral couch, blue cabinets, tiled floor, windows with white curtains
  • kitchen with stove, refrigerator, wooden shelves, tiled floor, window with grills
  • Bathroom with white tiles, wooden cabinet, white toilet, bidet, sink, mirror, and shower enclosure
  • Garden with gravel path, wooden pergola, plants, trees, and a small building
  • A garden with a shed, a tree, and a grassy area.
1 / 34
EUR 700,000.–
6.5 rooms193m² living space
Via Lussemburgo 2, 28922 Pallanza

Villa Verbania

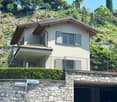
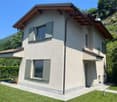
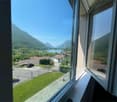
In the heart of Verbania, just 200 meters from Lake Maggiore, this villa offers a balanced mix of high-quality living space and investment opportunity in a strategically favorable location: centrally located, in close proximity to all amenities and the lake promenade. The interiors are characterized by bright and well-appointed rooms, enhanced by classic features such as parquet floors and marble details. On the first floor, there is the living area with a spacious living room and a fully equipped kitchen with state-of-the-art appliances, as well as a bathroom with shower and toilet. The sleeping area offers privacy and tranquility with three bedrooms, one of which is currently used as a walk-in closet, and an additional closet area, which was gained from a storage room – an ideal solution for all those who need a lot of storage space. The floor is rounded off by a bathroom with a whirlpool, which is completely focused on daily comfort. Additionally, there is a basement with a separate entrance, which has a laundry room, a fully equipped bathroom, a living area, and a kitchen – perfect as a second apartment for a caregiver or as a tavern. In the outdoor area, the approximately 700 m² large garden offers a cozy, secluded, and versatile space that increases the quality of life. In an environment like that of Lake Maggiore, this villa is an interesting object for both personal use and as a capital investment. If you are looking for a property that combines location, living space, and potential, contact us to receive more information or to arrange a personal viewing appointment.

  • Large villa with multiple buildings, large garden, swimming pool, mountain view
  • multiple buildings, one appears to be a mansion, located on hillside, mountains and lake in the background
  • Villa with large garden, driveway, solar panels, surrounded by other houses, mountains in the background
  • Large villa with multiple floors, balcony, paved driveway, garden with lawn, large windows
  • Villa with landscaped garden, tiled terrace, balcony, solar panels, multiple garages, parking areas, and distant mountain views.
  • Large villa with multiple floors, surrounded by greenery, driveway, and a white van parked in front.
  • 2 story house, large garden, garage, grass field, view of mountains
  • Large driveway leading to house, with several residential buildings in background, green hills, mountains, and water body
  • Cobblestone driveway, stone pillars, gated entrance, large house, garden, trees
  • House with a driveway, garden, and mountain view
  • Stone wall, grassy lawn, decorative fountain, paved driveway, hedge, stone pathway
  • 2-story villa, stone walls, garden, parking, stone fountain, statue, greenery
  • Stone walls, arched entrance, balcony, decorative urn, paved courtyard
  • Stone exterior with balcony, stone pathway, hedges, stairs
  • elegant building with arched doors and steps, stone and brick exterior, patio, several flower vases
  • Large villa with a stone walkway, stone balustrade, and a garden with a hedge and flowers
1 / 38
EUR 3,300,000.–
8.5 rooms800m² living space
Via Intra Premeno 63, 28044 Verbania

Villa Jolanda Verbania

Just five minutes' walk from the lake promenade and the center of Verbania, we offer an exclusive villa with partial lake view in a private and prestigious environment. The property immediately stands out for the use of high-quality materials and top-class finishes: marble and granite, which dominate both indoors and outdoors, creating a timeless, solid, and refined elegance. The villa spans four levels and offers spacious rooms and a functional layout designed for maximum comfort. The spacious basement houses numerous secondary rooms, a cellar, and two bathrooms. On this level, there is also an impressive garage of approximately 350 m² and a salon of over 200 m², ideal for setting up a genuine private wellness area. The rooms are also suitable for setting up a fitness room, a relaxation area, or rooms for guests and service staff, guaranteeing maximum privacy. On the ground floor, the living area welcomes us with a large and bright reception salon, a modern and perfectly equipped kitchen, and a guest bathroom. The rooms are designed to allow the house to be used in an elegant and sociable way, with continuity between indoors and outdoors. The first floor, dedicated to the sleeping area, offers three bedrooms and three bathrooms, ensuring comfort, independence, and privacy for each family member or guest. The attic, a room with great charm, characterized by visible wooden beams, with a large open space of approximately 110 m² as a living room and a large bathroom with a whirlpool, perfect as a relaxation area or master suite. Outside, the villa is surrounded by a meticulously maintained private park, which surrounds the property on all sides. The garden offers a picturesque view of Lake Maggiore and the center of Verbania. There is also the possibility of installing a swimming pool in the garden or renovating the existing indoor pool. A residence with character, perfect for those who love classic elegance, modern comfort, and an uncompromising lifestyle.

1 / 81
EUR 2,850,000.–
13.5 rooms654m² living space
Via Roma 10, 21020 Monvalle

Villa Monvalle


NEGOTIATION IN PROGRESS - In the tranquility of Monvalle Bay, between Ispra and Laveno, this charming villa is located directly on Lake Maggiore, in a private and panoramic position with south exposure, which provides natural light throughout the day and enhances every environment with new reflections on the water. The property extends over three levels with an area of over 600 sqm and is surrounded by a private garden of about 1,000 sqm, enriched by a large pool perfectly integrated into the natural environment. The interiors are spacious and bright. The ground floor is dominated by a picturesque living area with a fireplace and large windows that accompany the view of the lake and lead to a deep terrace, ideal for outdoor moments in complete privacy, between lunches in the sun and evenings with a view of the sunset. The separate and habitable kitchen is complemented by a study and several service areas, making the level functional and well-organized. On this floor, there is also a first sleeping area. In total, the villa offers 7 bedrooms and 8 bathrooms, distributed between the main floor and the upper level, where some rooms enjoy balconies with a view of the lake. The master suite has its own bathroom, creating an intimate and private space with a direct view of the water. The basement is intended for leisure and socializing: here you will find a large tavern with a dining area, a kitchen, a billiard room, a wine cellar, and a wellness area with a sauna. From this level, you can directly access the private dock, a rare element that allows you to experience the lake in an authentic and immediate way: leaving the house and already being on the water, with your own boat available, is a privilege that is increasingly difficult to find. Outside, the garden and pool create an absolutely quiet atmosphere, while the courtyard can comfortably accommodate up to 5 cars. This property is a unique solution for those who want a large residence directly on the lake, combining comfort, privacy, and a direct and privileged relationship with the landscape of Lake Maggiore.

Suggested properties for you based on search results