37136 results - Property for buy

New building
1 / 9
CHF 569,000.– Premium
2.5 rooms73m² living space
Quartierstrasse, 5012 Schönenwerd

New Build: Modern 2.5 Room Apartment on the Ground Floor with Garden Share

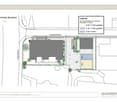
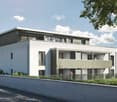
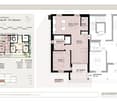
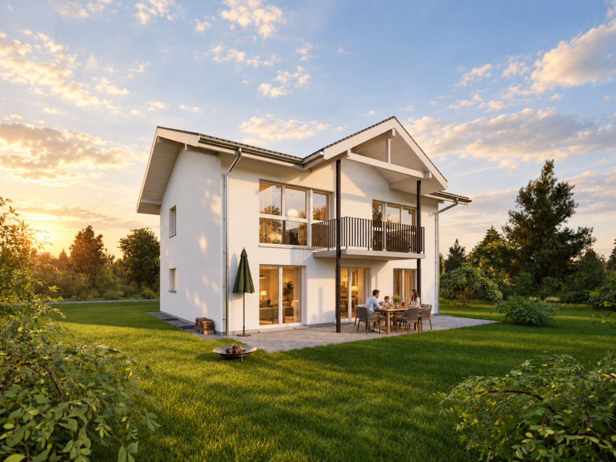
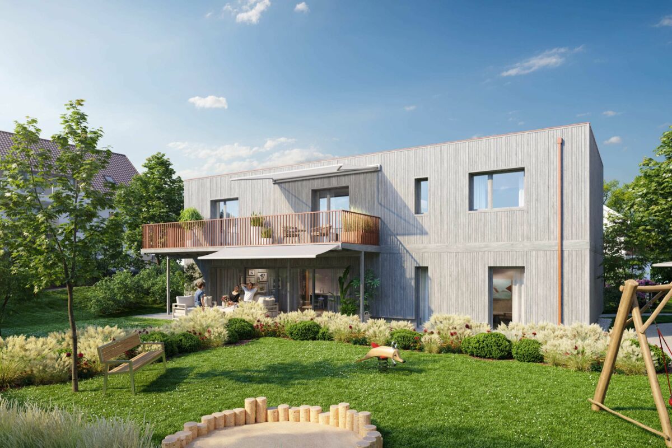
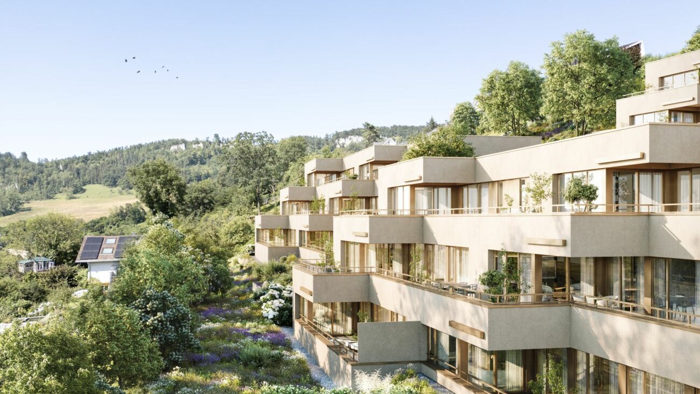
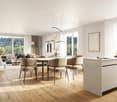
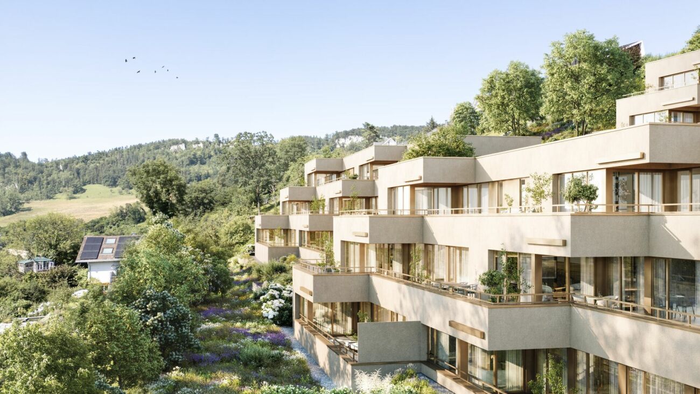
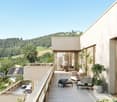
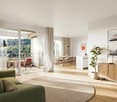
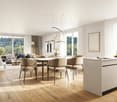
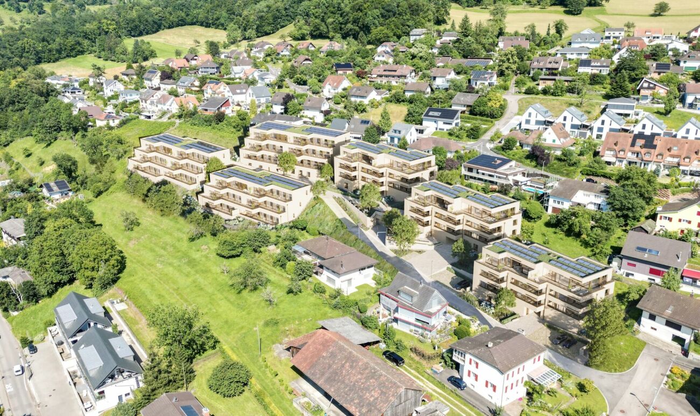
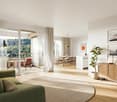
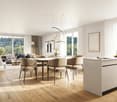
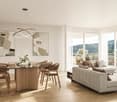
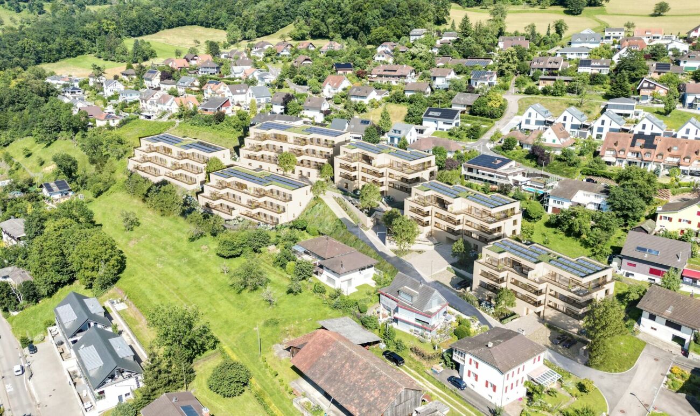
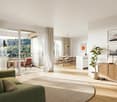
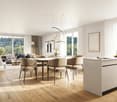
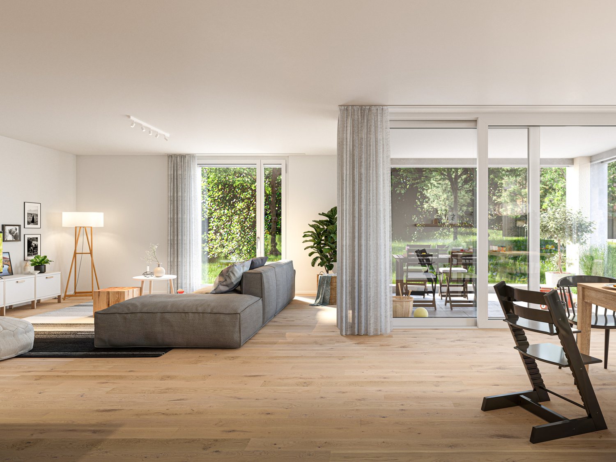
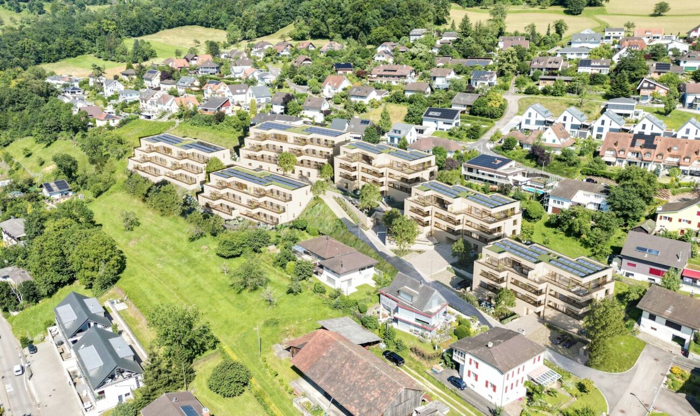
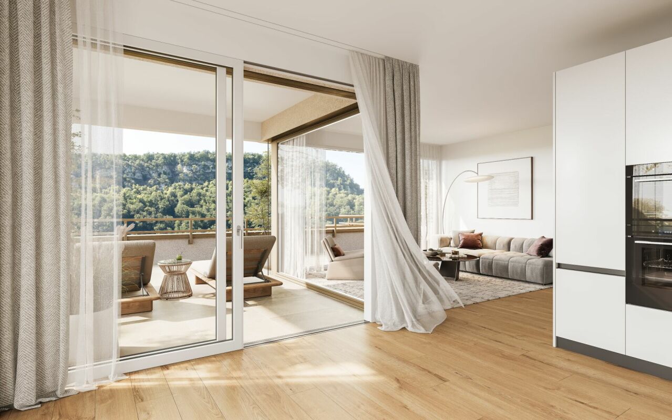
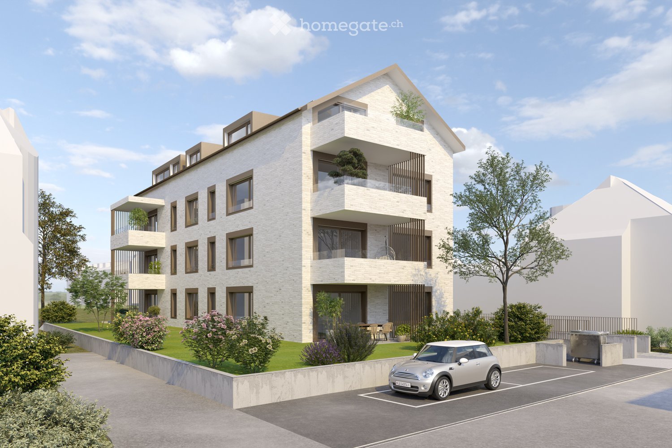
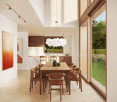
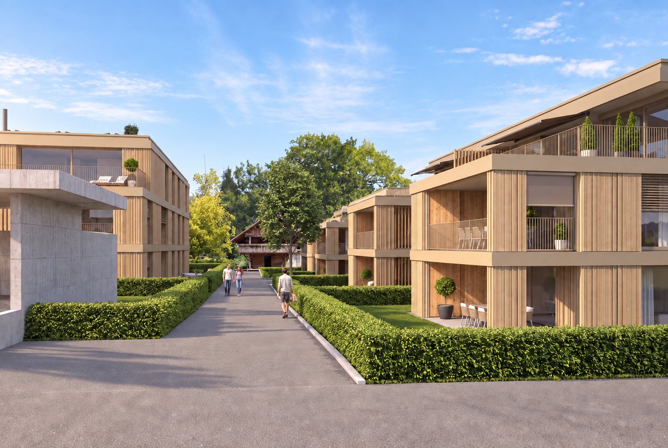
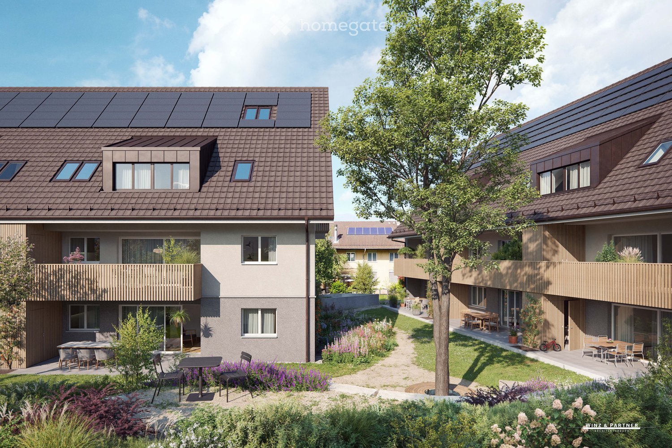
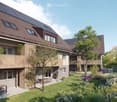
Your Home in SchönenwerdIn Schönenwerd, a modern multi-family house with five condominiums in clear, contemporary architecture is being built in an existing, protected quarter. The 2.5-room apartment with a large garden share is located on the ground floor and is oriented southwest. The village center and train station are within walking distance.Highlights • 2.5-room apartment with approx. 73 m² of living space • Garden share of approx. 59 m² and a covered seating area with 12 m², southwest-oriented • Individual choices possible in the interior design (kitchen, wardrobe, sanitary facilities, flooring) • Bright living, dining, and cooking area • • Laundry room with its own washing tower (washing machine/dryer) • Comfort ventilation with heat recovery • Spacious basement compartment in the basement Accessibility and Parking • Bicycle parking spaces on the ground floor at the main entrance • Parking spaces in the carport and in the nearby underground garage are available for sale. • Very good public transport connection • Autobahnanschluss Kölliken West in approx. 10 minutes EnvironmentShopping facilities, schools, and services are located in the village center within walking distance. Further offers (Migros, Coop, Aldi, Lidl) can be found in Schönenwerd and the surrounding municipalities. The Bally Park and the Jura and Aare landscapes offer recreation.AvailabilityCompletion is scheduled for the end of 2027.InterestWe would be happy to provide you with the detailed sales documents or arrange a personal consultation.Reference: Quartierstrasse, Apartment 02

Travel time
-
New building
1 / 14
CHF 1,250,000.– Premium
5.5 rooms143m² living space
Grabenstrasse 27, 3360 Herzogenbuchsee

Your new home according to your wishes in Herzogenbuchsee (House A)

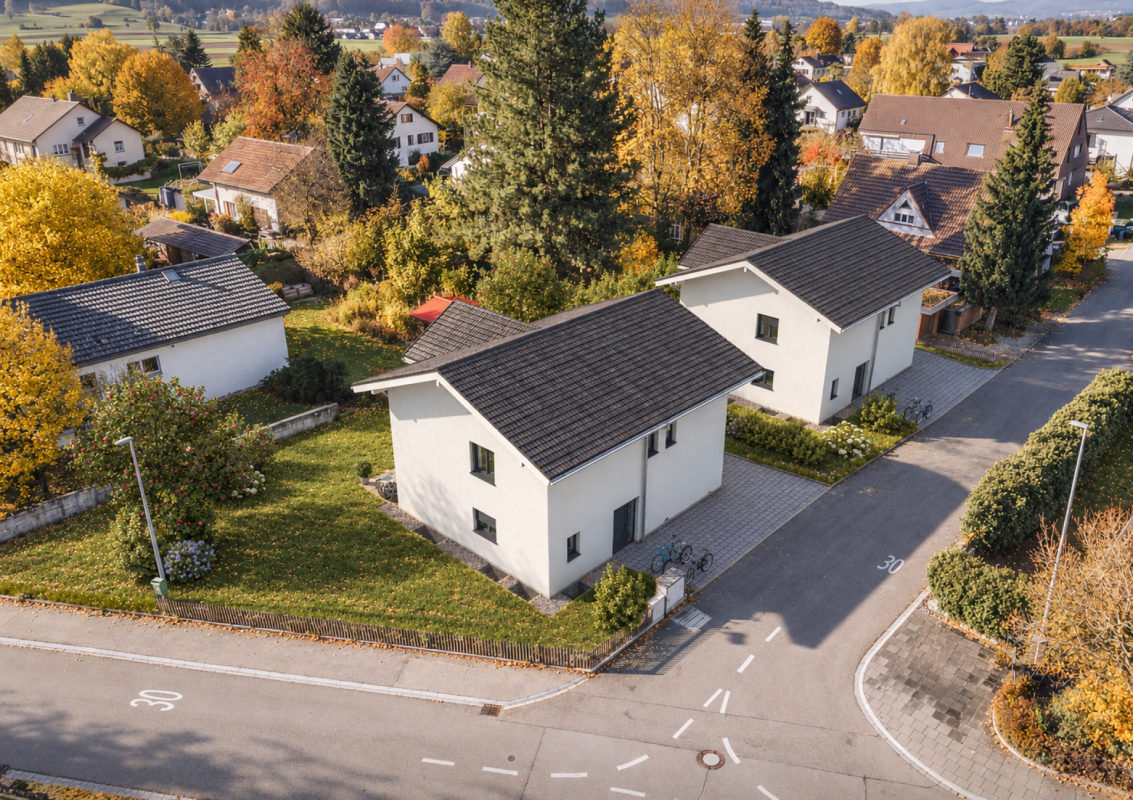
A home that you can help design In Grabenstrasse, Herzogenbuchsee, two single-family homes are being built in a grown, family-friendly residential area. The existing building will be demolished, and plot No. 1679 will be divided into two building plots of around 458 m² and 488 m². You will purchase your house turnkey from the plan, at a fixed price, and with an above-average construction standard. You decide with us The construction project has not been submitted yet, giving you genuine leeway. You take over the existing house concept with 5½ rooms or choose a different type of house that suits your needs. We will agree on floor plans, materialization, and equipment with you and the architect before the building application is submitted. Your own house instead of a finished product off the shelf. The house concept The proposed house has 5½ rooms on two full floors without sloping ceilings, plus a full basement with a laundry room, utility room, and two cellar rooms. Large window areas, an open living and dining area, a covered garden seat, and a balcony on the upper floor characterize the living experience. The net living area is around 143 m², and the gross living area is around 181 m². Construction and technology It will be built in a value-preserving solid construction method. Heating is provided by an air-water heat pump and underfloor heating, and a photovoltaic system on the roof complements the energy concept. The standard features include enhanced sound insulation and a high level of construction quality. Construction and building envelope It will be built in a value-preserving solid construction method with a full basement. The exterior walls in the ground and upper floors consist of double-shell masonry in brick with 160 mm mineral wool thermal insulation. The ceilings above the basement and ground floor, as well as the stairs, are made of reinforced concrete. The pitched roof in solid fir is insulated with 200 mm stone wool and covered with flat tiles. The roofing work is done in chrome steel or titanium zinc. Plastic-aluminum windows, an aluminum entrance door with a five-point security lock, and enhanced sound insulation are standard features. Heat and energy Heating is provided by an air-water heat pump and underfloor heating in all rooms. Living, bedroom, and work rooms have electric thermostat valves. The hot water preparation is done via the heat pump with a storage capacity of 400 liters. A photovoltaic system on the roof complements the energy concept and permanently reduces your operating costs.

Travel time
-
New building
1 / 13
CHF 1,265,000.– Premium
5.5 rooms143m² living space
Grabenstrasse 27, 3360 Herzogenbuchsee

5.5 Room New Build Single-Family House to Co-Create (House B)

A home that you can co-create Located on Grabenstrasse in Herzogenbuchsee, two single-family homes are being built in a grown, family-friendly residential area. The existing building will be demolished, and plot No. 1679 will be divided into two building plots of approximately 458 m² and 488 m². You will purchase your house turnkey from the plan, at a fixed price, and with an above-average construction standard.You decide with usThe construction project has not been submitted yet, giving you genuine flexibility. You take over the existing house concept with 5½ rooms or choose a different house type that suits your needs. We will discuss the floor plans, materialization, and equipment with you and the architect before submitting the building application. A custom house instead of a finished product off the shelf.The house conceptThe proposed house has 5½ rooms on two full floors without sloping ceilings, plus a full basement with a laundry room, technical room, and two cellar rooms. Large window areas, an open living and dining area, a covered garden seating area, and a balcony on the upper floor characterize the living experience. The net living area is approximately 143 m², and the gross living area is approximately 181 m².Construction and technologyThe house will be built using value-retaining solid construction. It will be heated with an air-water heat pump and underfloor heating, and a photovoltaic system on the roof complements the energy concept. The standard features include enhanced sound insulation and a highConstruction and building envelopeThe house will be built using value-retaining solid construction with a full basement. The exterior walls in the ground and upper floors consist of double-shell masonry in brick with 160 mm mineral wool thermal insulation. The ceilings above the basement and ground floor, as well as the stairs, are made of reinforced concrete. The pitched roof in solid fir is insulated with 200 mm stone wool and covered with flat tiles. The metalwork will be done in chrome steel or titanium zinc. Plastic-aluminum windows, an aluminum entrance door with a five-point security lock, and enhanced sound insulation are standard features.Heat and energyThe house will be heated with an air-water heat pump and underfloor heating in all rooms. Living, bedroom, and working rooms are equipped with electric thermostat valves. The hot water preparation is done via the heat pump with a storage capacity of 400 liters. A photovoltaic system on the roof complements the energy concept and permanently reduces your operating costs.

Travel time
-
New building
1 / 6
CHF 2,300,000.– Premium
6.5 rooms181m² living space
Oberer Brühlweg 4, 4143 Dornach

Spacious, Modern, Exclusive! Single-family house with large garden.

A house that gives space! Spacious, Modern, Exclusive! A spacious home with a sunny garden and a versatile hobby room in the basement.Here, life finds its right place inside and out.Welcome homeThis single-family house offers 181 m² of living space on two floors for people with high standards. The large living and dining area opens up to the 32 m² terrace and into the 230 m² garden - the outdoor space becomes a second living room. A 23 m² balcony accompanies the daily routine from the first coffee to the evening light. The southwest orientation provides plenty of sunshine and a pleasant atmosphere. Three bathrooms bring comfort to the daily life of families and guests.Flexibility in everyday life6.5 rooms provide structure and freedom at the same time. In the basement, an 18 m² hobby room complements the offer - for training, creativity, concentrated work or as a quiet retreat.Sustainable and future-proofRealized in the MINERGIE-P standard: geothermal heat pump, controlled living room ventilation, and preparation for electric mobility stand for high energy efficiency, low operating costs, and a healthy living climate.LocationDornach combines living in the green with good connections. Shopping, schools, and leisure activities are nearby; the surroundings invite you to relaxed everyday life.Highlights • Large living and dining area with direct access to terrace and garden • Sunny southwest location for bright rooms and long evenings outside • Three bathrooms - comfortable for families and guests • 18 m² hobby room in the basement • 2 parking spaces (preparation for electric mobility) • Sustainable comfort thanks to MINERGIE-P, geothermal heat pump, and controlled ventilation From the first coffee to the evening light, the floor plan combines living and outdoor space harmoniously. Reserves in the basement, practical bathrooms, and efficient technology ensure relaxed living.Convince yourself - an exclusive home that makes spaciousness tangible.We are personally at your disposal. We would be happy to welcome you to our office in Binningen and take the time for a comprehensive consultation. Contact us to arrange an appointment.We look forward to seeing you!Heike Vierheilig+41 (0)76 269 78 13h.vierheilig@whimmo.chYour Welcome Home Team

Travel time
-
New building
1 / 7
CHF 1,355,000.– Premium
4.5 rooms143m² living space
Anna Zipper Weg 11, 4202 Duggingen

Florea Terrace Apartment - exclusive with 2 integrated storage rooms and basement compartment

Florea terrace apartments are being built above the rooftops of Duggingen, creating a home that conveys a special feeling from the very first moment. Bright, quiet, and with plenty of space for everything that makes life beautiful. This 4.5-room terrace apartment combines thoughtful architecture, high-quality materials, and a living feeling that is not found every day. As soon as you enter, you can sense the generosity: high ceilings, plenty of light, and an open room concept that creates free space for family, everyday life, and special moments. What is exceptional about this apartment are the 2 integrated storage rooms, which can be used as fitness rooms, hobby rooms, art studios, or other hobby rooms (around 44 m²), plus the integrated basement, which is only a few steps away (around 10 m²). The living, dining, and kitchen area with around 60 m² becomes the center of the home. Large window fronts bring nature into the living room and give the room light, width, and a wonderful lightness. The two bathrooms also provide noticeable comfort in everyday life. The morning starts more relaxed when everyone has their place. A real highlight is the large, partially covered terrace with around 36 m². It becomes a private retreat outdoors, with a view of the greenery, evening sun, and plenty of space for quiet hours, social evenings, or a coffee above the rooftops of Duggingen. Highlights: • Family-friendly environment with playground and green space • Barrier-free living • Integrated 2 storage rooms - can be used as hobby rooms (around 44 m²) • Basement compartment integrated into the apartment • Two bathrooms for more comfort in family everyday life • Around 36 m² large terrace, covered and uncovered, with a wide view and evening sun • Open living area with around 60 m² • Sustainable energy through air-water heat pump and photovoltaic system • Underground parking and lift directly to the apartment A home that combines peace, width, and quality. For people who don't just want to live, but want to arrive. Exclusive apartments like this are rare. We look forward to your inquiry. 061 481 80 00Welcome Home Immobilien AG FLOREA stands for modern living in harmony with nature. Six multi-family houses, three of them as terrace houses, form an ensemble that convinces with clear architecture and a lot of feeling for the essentials. High-quality details give the development a warm, timeless elegance.Large window fronts bring the landscape into the living room and create light, width, and a feeling of freedom.Covered, glazed balconies or spacious terraces extend the living space outdoors, with a view of the greenery and privacy that you can feel.The thoughtful construction not only ensures living quality but also sustainability:An air-water heat pump and almost completely solar-panel-covered roofs enable energy-efficient, environmentally conscious living with permanently low operating costs.Whether attic, garden, or terrace apartment - FLOREA offers space to arrive, to breathe, and to stay.

Travel time
-
New building
1 / 7
CHF 1,305,000.– Premium
4.5 rooms130m² living space
Anna Zipper Weg 11, 4202 Duggingen

Florea Terrace Apartment - exclusive with 2 integrated storage rooms

Florea Terrace ApartmentsAbove the roofs of Duggingen, a home is being created that conveys a special feeling from the very first moment. Bright, quiet, and with plenty of space for everything that makes life beautiful.This 4.5-room terrace apartment combines thoughtful architecture, high-quality materials, and a living feeling that you don't find every day. Already when entering, you can feel the generosity: high ceilings, plenty of light, and an open room concept that creates free space for family, everyday life, and special moments.What's exceptional about this apartment are the 2 integrated storage rooms, which can be used as fitness rooms, hobby rooms, art studios, or other hobby rooms. (around 46 m²)The living, dining, and kitchen area with around 61 m² becomes the centerpiece of the home. Large window fronts bring nature into the living room and give the room light, width, and a wonderful lightness.The two bathrooms also provide noticeable comfort in everyday life. The morning starts more relaxed when everyone has their place.A real highlight is the large, partially covered terrace with around 56 m². It becomes a private retreat outdoors, with a view of the greenery, evening sun, and plenty of space for quiet hours, social evenings, or a coffee above the roofs of Duggingen.Highlights: • Family-friendly environment with playground and green space • Barrier-free living • Integrated 2 storage rooms - usable as hobby rooms (around 46 m²) • Two bathrooms for more comfort in family everyday life • Around 56 m² large terrace, covered and uncovered, with a wide view and evening sun • Open living area with around 60 m² • Sustainable energy through air-water heat pump • Underground parking and elevator directly to the apartment A home that combines peace, width, and quality. For people who don't just want to live, but want to arrive.Homes like this are rare.We look forward to your inquiry.061 481 80 00Welcome Home Immobilien AG FLOREA stands for modern living in harmony with nature. Six multi-family houses, three of them as terrace houses, form an ensemble that convinces with clear architecture and a lot of feeling for the essentials. High-quality details give the development a warm, timeless elegance.Large window fronts bring the landscape into the living room and create light, width, and a feeling of freedom.Covered, glazed balconies or spacious terraces extend the living space outdoors, with a view of the greenery and privacy that you can feel.The thoughtful construction not only ensures living quality but also sustainability:An air-water heat pump and almost completely solar-panel-covered roofs enable energy-efficient, environmentally conscious living with permanently low operating costs.Whether attic, garden, or terrace apartment - FLOREA offers space to arrive, to breathe, and to stay.

Travel time
-
New building
1 / 6
CHF 1,140,000.– Premium
4.5 rooms121m² living space
Anna Zipper Weg 6, 4202 Duggingen

Modern and stylish - 4.5-room new apartment with great views

Modern and stylish - 4.5-room new apartment in top location Above the roofs of Duggingen, a home is being created that conveys a special feeling from the very first moment. Bright, quiet and with plenty of space for everything that makes life beautiful.This 4.5-room upstairs apartment combines thoughtful architecture, high-quality materials and a living feeling that you don't find every day. Already when entering, you can feel the generosity: high ceilings, lots of light and an open room concept that creates free space for family, everyday life and special moments.The living, dining and kitchen area with around 60 m² becomes the center of the home. Large window fronts bring nature into the living room and give the room light, width and a wonderful lightness.The two daylight bathrooms also provide noticeable comfort in everyday life. The morning starts more relaxed when everyone has their place.Highlights: • Family-friendly environment with playground and green spaces • Barrier-free living • Two daylight bathrooms for more comfort in family everyday life • Open living area with around 60 m² • Sustainable energy through air-water heat pump • Underground parking and lift directly to the apartment • A loggia to enjoy the evening sun A home that combines tranquility, width and quality. For people who don't just want to live, but want to arrive.Homes like this are rare.We look forward to your inquiry.061 481 80 00Welcome Home Immobilien AGFLOREA stands for modern living in harmony with nature. Six multi-family houses, three of them as terraced houses, form an ensemble that convinces with clear architecture and a lot of feeling for the essentials. High-quality details give the development a warm, timeless elegance.Large window fronts bring the landscape into the living room and create light, width and a feeling of freedom.Covered, glazed balconies or spacious terraces extend the living space outdoors, with a view of the greenery and privacy that you can feel.The thoughtful construction not only ensures living quality, but also sustainability:An air-water heat pump and almost completely solar-panel-covered roofs enable energy-efficient, environmentally conscious living with permanently low operating costs.Whether attic, ground floor, upper floor or terraced apartment - FLOREA offers space to arrive, to breathe and to stay.

Travel time
-
New building
1 / 6
CHF 1,130,000.– Premium
4.5 rooms121m² living space
Anna Zipper Weg 6, 4202 Duggingen

Florea - beautiful living in a 4.5-room apartment on the ground floor

Florea condominiums Above the roofs of Duggingen, a home is being created that conveys a special feeling from the very first moment. Bright, quiet, and with plenty of space for everything that makes life beautiful.This 4.5-room ground-floor apartment combines thoughtful architecture, high-quality materials, and a sense of living that you don't find every day. As soon as you enter, you can feel the generosity: high ceilings, plenty of light, and an open room concept that creates space for family, everyday life, and special moments.The living, dining, and kitchen area with around 60 m² becomes the centerpiece of the home. Large window fronts bring nature into the living room and give the room light, width, and a wonderful lightness.The two daylight bathrooms also provide noticeable comfort in everyday life. The morning starts more relaxed when everyone has their place.Highlights: • Family-friendly environment with playground and green spaces • Barrier-free living • Two daylight bathrooms for more comfort in family everyday life • Open living area with around 60 m² • Sustainable energy through air-water heat pump • Underground parking and elevator directly to the apartment • A loggia to enjoy the evening sun A home that combines peace, width, and quality. For people who don't just want to live, but want to arrive.Homes like this are rare.We look forward to your inquiry.061 481 80 00Welcome Home Real Estate AGFLOREA stands for modern living in harmony with nature. Six multi-family houses, three of them as terraced houses, form an ensemble that convinces with clear architecture and a lot of feeling for the essentials. High-quality details give the development a warm, timeless elegance.Large window fronts bring the landscape into the living room and create light, width, and a feeling of freedom.Covered, glazed balconies or spacious terraces extend the living space outdoors, with a view of the greenery and privacy that you can feel.The thoughtful construction not only ensures living quality but also sustainability:An air-water heat pump and almost completely solar-panel-covered roofs enable energy-efficient, environmentally conscious living with permanently low operating costs.Whether it's an attic, ground-floor, upper-floor, or terraced apartment - FLOREA offers space to arrive, breathe, and stay.

Travel time
-
New building
1 / 7
CHF 1,285,000.– Premium
4.5 rooms118m² living space
Anna Zipper Weg 8, 4202 Duggingen

Living above the roofs of Duggingen

Living above the roofs of Duggingen Above the roofs of Duggingen, a home is being created that conveys a special feeling from the very first moment. Bright, quiet, and with plenty of space for everything that makes life beautiful.This 4.5-room attic apartment combines thoughtful architecture, high-quality materials, and a living feeling that you don't find every day. Already when entering, you can feel the generosity: high ceilings, plenty of light, and an open room concept that creates free space for family, everyday life, and special moments.The living, dining, and kitchen area with around 60 m² becomes the center of the home. Large window fronts bring nature into the living room and give the room light, width, and a wonderful lightness.The two daylight bathrooms also provide noticeable comfort in everyday life. The morning starts more relaxed when everyone has their place.A real highlight is the large, partially covered terrace with around 54 m². It becomes a private retreat outdoors, with a view of the greenery, evening sun, and plenty of space for quiet hours, sociable evenings, or a coffee above the roofs of Duggingen.Highlights: • Family-friendly environment with playground and green spaces • Bright rooms with 2.8 m room height • Two daylight bathrooms for more comfort in family everyday life • Around 54 m² large terrace with a wide view and evening sun • Open living area with around 60 m² • Sustainable energy through air-water heat pump • Underground parking and lift directly to the apartment A home that combines peace, width, and quality. For people who don't just want to live, but want to arrive.Homes like this are rare.We look forward to your inquiry.061 481 80 00Welcome Home Immobilien AGFLOREA stands for modern living in harmony with nature. Six multi-family houses, three of them as terrace houses, form an ensemble that convinces with clear architecture and a lot of feeling for the essentials. High-quality details give the development a warm, timeless elegance.Large window fronts bring the landscape into the living room and create light, width, and a feeling of freedom.Covered, glazed balconies or spacious terraces extend the living space outdoors, with a view of the greenery and privacy that you can feel.The thoughtful construction not only ensures living quality but also sustainability:An air-water heat pump and almost completely solar-panel-covered roofs enable energy-efficient, environmentally conscious living with permanently low operating costs.Whether attic, garden, or terrace apartment - FLOREA offers space to arrive, to breathe, and to stay.

Travel time
-
New building
1 / 6
CHF 1,250,000.– Premium
4.5 rooms117m² living space
Anna Zipper Weg 6, 4202 Duggingen

4.5-room attic apartment with 59 m² sun terrace

Florea condominiums Above the roofs of Duggingen, a home is being created that conveys a special feeling from the very first moment. Bright, quiet, and with plenty of space for everything that makes life beautiful.This 4.5-room attic apartment combines thoughtful architecture, high-quality materials, and a living feeling that is not found every day. Already when entering, one feels the generosity: high ceilings, plenty of light, and an open room concept that creates free space for family, everyday life, and special moments.The living, dining, and kitchen area with around 56 m² becomes the center of the home. Large window fronts bring nature into the living room and give the room light, width, and a wonderful lightness.The two daylight bathrooms also provide noticeable comfort in everyday life. The morning starts more relaxed when everyone has their place.A real highlight is the large, partially covered terrace with around 59 m². It becomes a private retreat outdoors, with a view of the greenery, evening sun, and plenty of space for quiet hours, sociable evenings, or a coffee above the roofs of Duggingen.Highlights: • Family-friendly environment with playground and green spaces • Bright rooms with 2.8 m room height • Two daylight bathrooms for more comfort in family everyday life • Approximately 59 m² large terrace with a wide view and evening sun • Open living area with approximately 56 m² • Sustainable energy through air-water heat pump • Underground parking and lift directly to the apartment A home that combines peace, width, and quality. For people who don't just want to live, but want to arrive.Homes like this are rare.We look forward to your inquiry.061 481 80 00Welcome Home Real Estate AGFLOREA stands for modern living in harmony with nature. Six multi-family houses, three of which are terraced houses, form an ensemble that convinces with clear architecture and a lot of feeling for the essentials. High-quality details give the development a warm, timeless elegance.Large window fronts bring the landscape into the living room and create light, width, and a feeling of freedom.Covered, glazed balconies or spacious terraces extend the living space outdoors, with a view of the greenery and privacy that you can feel.The thoughtful construction not only ensures living quality but also sustainability:An air-water heat pump and almost completely solar-panel-covered roofs enable energy-efficient, environmentally conscious living with permanently low operating costs.Whether attic, ground floor, upper floor, or terraced apartment - FLOREA offers space to arrive, breathe, and stay.

Travel time
-
1 / 1
CHF 1,400,000.– Premium
4.5 rooms120m² living space
Spitzgartenweg 19, 4123 Allschwil

Dream apartment in Allschwil

Imagine living in one of the most beautiful residential areas of Allschwil – in an elegant new building that perfectly combines comfort, style, and quality of life. Our detached multi-family house offers 7 exclusive condominiums with a private car garage – ideal for all those who appreciate modern living in a family-friendly environment.Environment: The location could not be better: quiet and yet central, in close proximity to primary and secondary schools and embedded in a charming environment of single and multi-family homes. Each apartment is barrier-free and wheelchair accessible, with direct access via staircase and elevator – barrier-free living meets timeless elegance.New building project: Our residential new building project «Élégance» is unmistakably aimed at people who have high expectations of how and where they live. People with a pronounced eye for aesthetics – and a sense of the beautiful and special. Now you have the chance to help design your dream apartment from the start: In the current phase, floor plans can be adapted to your individual wishes. So your vision of the perfect apartment becomes a reality.Have we sparked your interest? If so, please contact us as soon as possible via the contact form.A parking space in the house's own garage is available for purchase for an additional CHF 50'000.00.TimelineConstruction has already begunKey handover in March 2028Reference objectshttps://www.wohnen-elegance-therwil.comhttps://wohnen-elegance-liestal.ch

Travel time
-
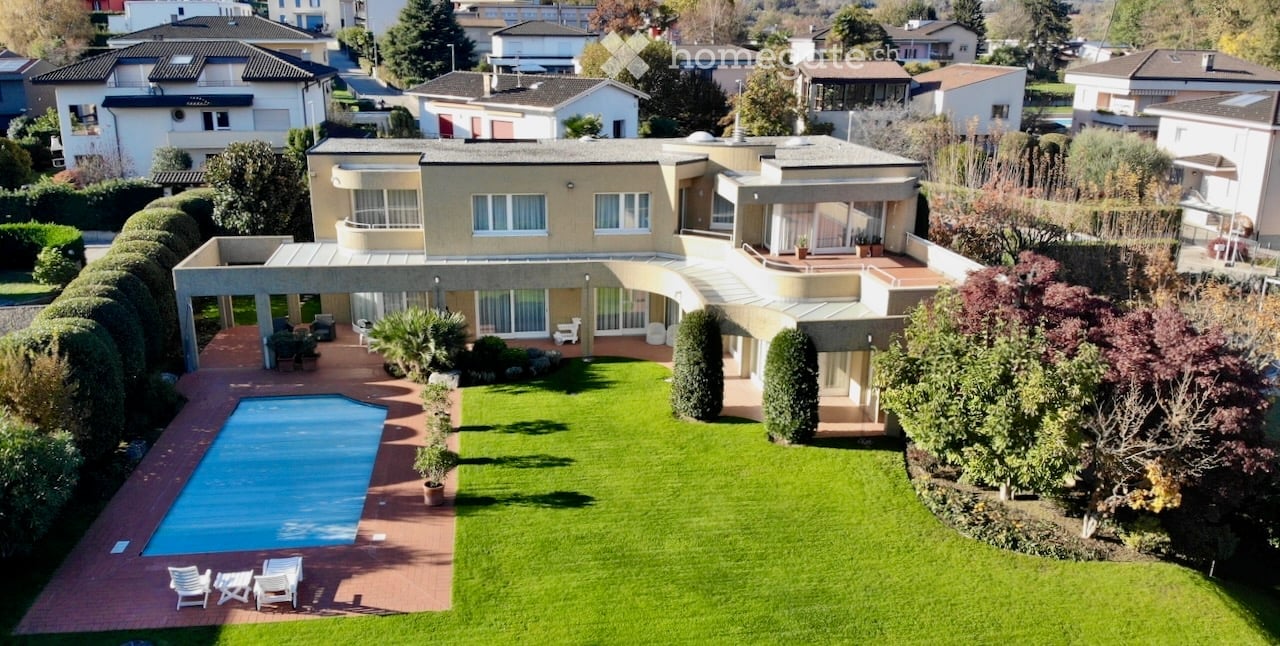
  • Aerial view of a large, modern house with a well-maintained garden, a swimming pool, and outdoor seating areas.
  • Modern two-story house with a flat roof, large windows, and a spacious garden with neatly trimmed hedges and trees. The house is surrounded by other residential buildings and features a scenic mountain view in the background.
  • A covered outdoor area with a brick floor, potted plants, and steps leading to a building entrance.
  • A modern two-story building with a swimming pool in the foreground, surrounded by well-maintained lawn, potted plants, and white lounge chairs.
  • A covered outdoor patio area with white furniture, surrounded by a well-maintained lawn and a hedge. The patio has a brick floor and is connected to a house with large windows and a modern design.
  • Modern hallway with white walls, beige tiled floor, and a glass table with a vase. A green chair is placed near the wall, and a staircase leads upwards.
  • Modern dining area with a glass table, chairs, and a vase of flowers, connected to a hallway leading to a kitchen area with cabinets and a countertop.
  • Modern kitchen with white cabinets, granite countertops, built-in oven, and a pendant light hanging over the island.
  • Modern kitchen with white cabinets, granite countertops, and a stainless steel sink. Large window with a view, pendant light fixture, and an open doorway leading to another room.
  • Dining room with a glass dining table, six chairs, a dark wooden cabinet, a white vase, a colorful picture frame, a decorative bowl, and a decorative bird on the cabinet.
  • Modern living room with a dark blue sectional sofa, armchair, fireplace, glass coffee table, wooden cabinet, vase with flowers, and a framed picture on the wall.
  • Modern living room with a green sofa, coffee table, piano, and large windows with curtains.
  • Spacious hallway with a curved staircase, glass console table, two chairs, and decorative vases.
  • Modern bedroom with a large bed, nightstands, lamps, TV stand, and a view of the outdoor area through large windows.
  • Modern bathroom with a large bathtub, toilet, sink, and shower stall. Features a large mirror above the sink, a bathroom cabinet, and a white rug on the floor.
1 / 15
Modern two-story house with a flat roof, large windows, and a spacious garden with neatly trimmed hedges and trees. The house is surrounded by other residential buildings and features a scenic mountain view in the background.
A covered outdoor area with a brick floor, potted plants, and steps leading to a building entrance.
A modern two-story building with a swimming pool in the foreground, surrounded by well-maintained lawn, potted plants, and white lounge chairs.
Price on requestPremium
8.5 rooms365m² living space
6883 Novazzano

Exclusive Author's Villa with Pool in Novazzano (Mendrisiotto / Ticino)

Exclusive Author's Villa with Pool in Novazzano (Mendrisiotto / Ticino), ideal for families and representation.In a quiet and secluded residential area of Novazzano, characterized mainly by villas and single-family homes, we offer for sale a spacious property surrounded by greenery, ideal for those seeking ample space and high living comfort. The municipality also benefits from an interesting tax multiplier of 65%.Built on a flat plot of land composed of 2 still distinct parcels (part. 964 and part. 965) for a total of 1730 sqm, the villa enjoys excellent privacy and is surrounded by a large and well-kept garden. The latter is kept as a lawn with plants and perimeter hedges and hosts a large pool in masonry, which can be heated and has a Florentine terracotta border. The property has a second access from the street on a co-ownership land (part. 1377) of 237 sqm, which facilitates any type of external maintenance. The southeast orientation guarantees good sunlight throughout the year and optimal natural lighting inside.The villa, designed by a renowned Ticino architect, was built in 1991 and has been the subject of continuous and punctual maintenance over the years. The structure is massive, with external walls and columns in bush-hammered concrete, wooden windows with double glazing, electric shutters in the sleeping area, gas heating with serpents, alarm system, water softening system, automatic irrigation system in the garden, etc. The floors in the living area are made of elegant travertine marble, in the sleeping area with carpet and outside with Florentine terracotta.The building develops on 3 levels and is composed of:Ground Floor:Large main entrance hall, bright dining room, spacious kitchen with peninsula, corridor, relaxation area with fireplace, large living room, study, wardrobe, guest toilet. All rooms have direct access to the garden and the pool. The adjacent beautiful portico, covered with safety glass, offers ample spaces for outdoor living. A design staircase leads to the sleeping area on the upper floor.1st Floor:Sleeping area divided into two areas. Master area consisting of master bedroom with entrance wardrobe with wall-mounted wardrobes, and a large, bright bathroom in travertine marble, with shower, whirlpool tub, and services; direct access to the large, partially covered terrace, from which you can enjoy a beautiful view of the surrounding mountains. Second area consisting of three further bedrooms with wall-mounted wardrobes and access to the respective terraces, two windowed bathrooms, one with bathtub and services, the other with shower and services.Basement:Entrance hall and corridor with generous wall-mounted wardrobes, large laundry and ironing room, heating room, shelter, cellar, technical room with pool pump and filter. Double garage with electric gate.Exterior:Access staircase, portico, terraces, and pool walkway in precious Florentine terracotta. The masonry pool is heated and equipped with an electric cover and counter-current swimming system. The outdoor shower completes the equipment. The vehicular access to the garage includes the possibility of parking for additional vehicles.Many primary services are present in the immediate vicinity, including pharmacies, medical offices, post offices, banks, kindergartens, elementary schools, and more. The public transport stop is less than 150 m away. The Chiasso and Mendrisio highway exits are just a few kilometers away, providing easy access to the entire road network towards the south and north. Shopping centers are just a few kilometers away.Ideal for families or for any type of representation.
New building
1 / 8
CHF 920,000.– Premium
4.5 rooms
Bahnhofstrasse 10A, 4571 Lüterkofen-Ichertswil

Modern ownership apartments in Lüterkofen (SO), near Bern and Solothurn

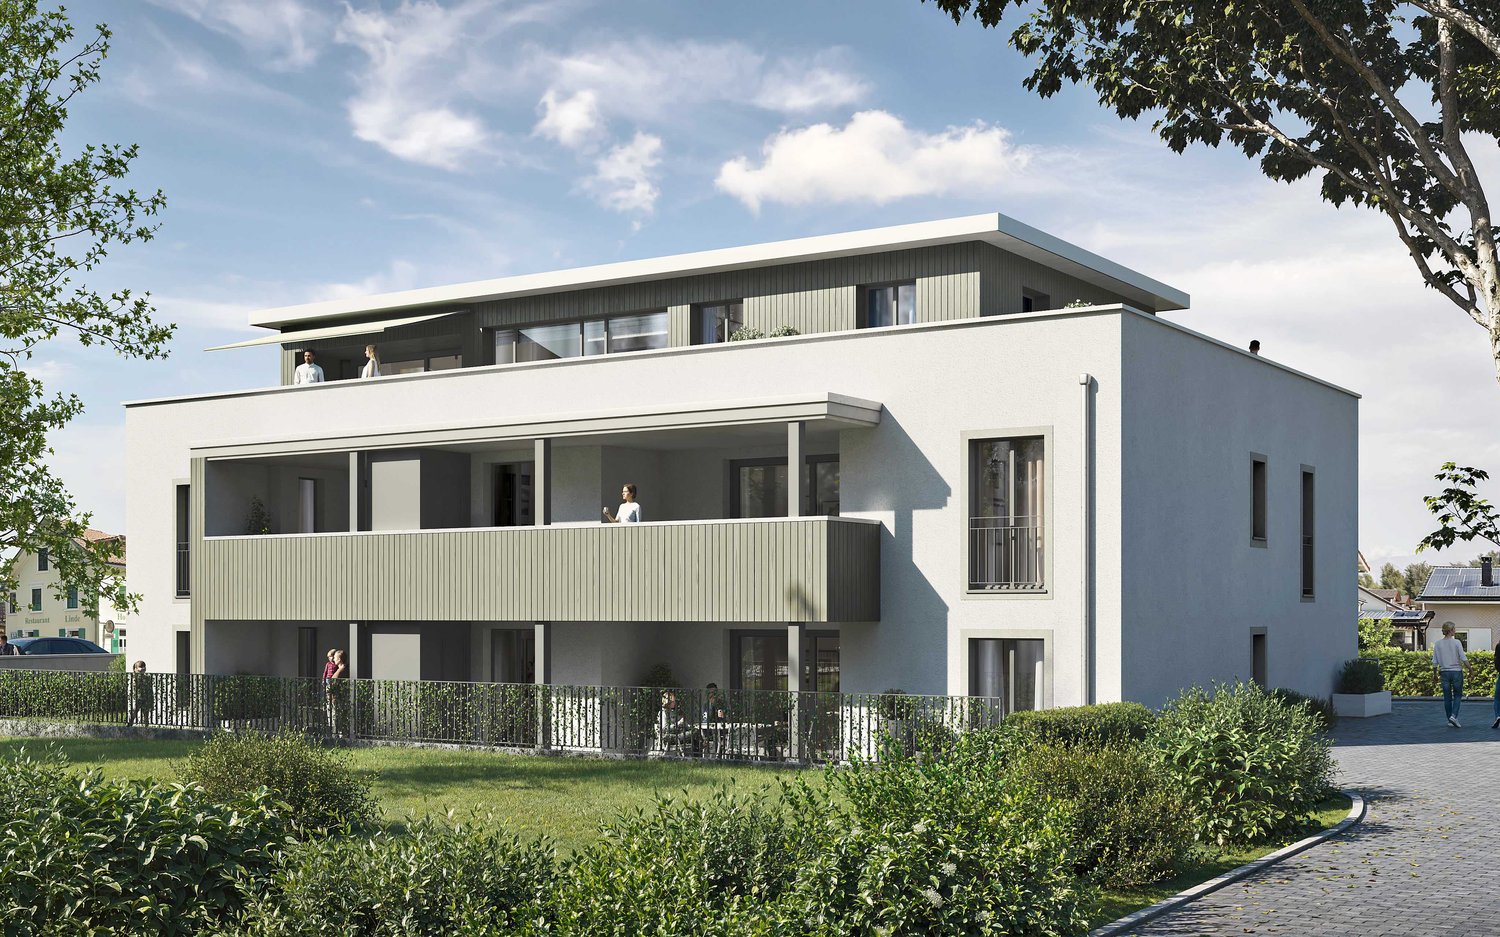
Update: Construction started in autumn 2025. Spychermatt – modern living, traditionally rooted On our website www.spychermatt.ch you will find building plans, price information, impressions and further relevant details about the development. At Bahnhofstrasse in the charming municipality of Lüterkofen, three modern residential buildings with 24 exclusive ownership apartments in a green, natural environment are being built. The sophisticated room concept of the 3.5- and 4.5-room apartments offers plenty of space for your personal interior design style. The lift takes you comfortably to the basement, where 27 parking spaces and cellar compartments are located. Perfect for families, singles and couples! Open, spacious rooms and the natural light that flows through large window fronts create a harmonious connection to nature and provide a tangible feel-good atmosphere. The ground-floor apartments benefit from spacious seating and lawn areas. The upper floors offer impressive views that leave no wishes unfulfilled. The attic apartments pamper you with extensive terraces. The Spychermatt development offers you a modern home in an idyllic environment, centrally located and with excellent transport links. It is located near the village center and school. Lohn-Lüterkofen train station is just a 10-minute walk away. By train, you can reach Bern in 28 minutes and Solothurn in 12 minutes. By car, Solothurn can be reached in just 10 minutes. The highlight is an old grain store, which harmoniously integrates into the sustainable concept and the natural development. The forward-looking architecture of the residential buildings blends seamlessly into nature. The material language fits into the rural environment. The sustainable concept of Spychermatt convinces with the offer of community and individual living and free space. *Visualizations of the model apartments/overall development serve as mood images, floor plans see website

Travel time
-
New building
1 / 13
CHF 750,000.– Premium
3.5 rooms
8590 Romanshorn

Lakefront Living - Seehöfe

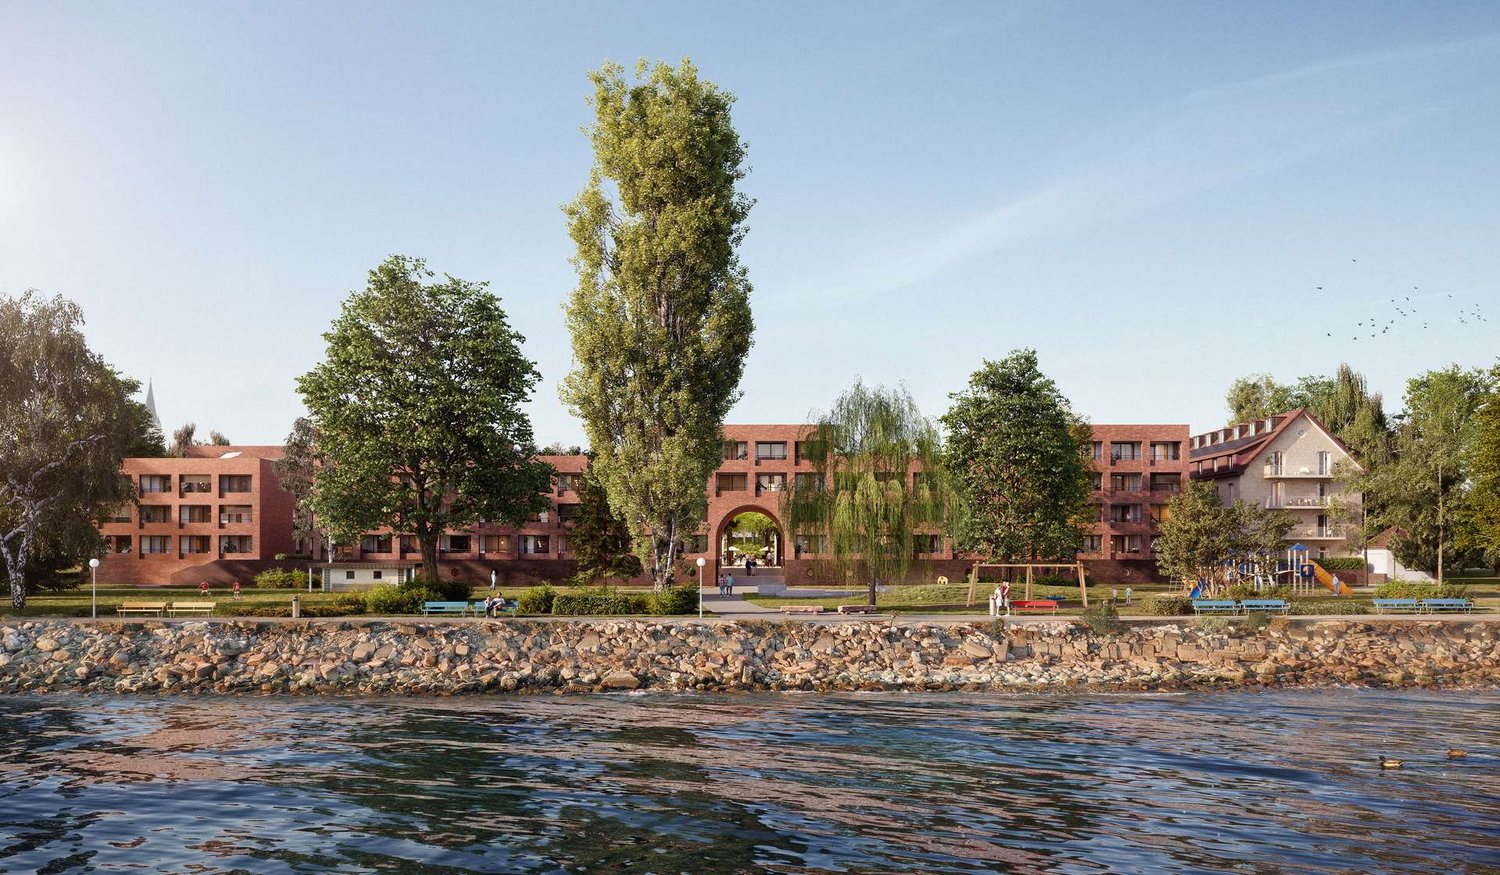
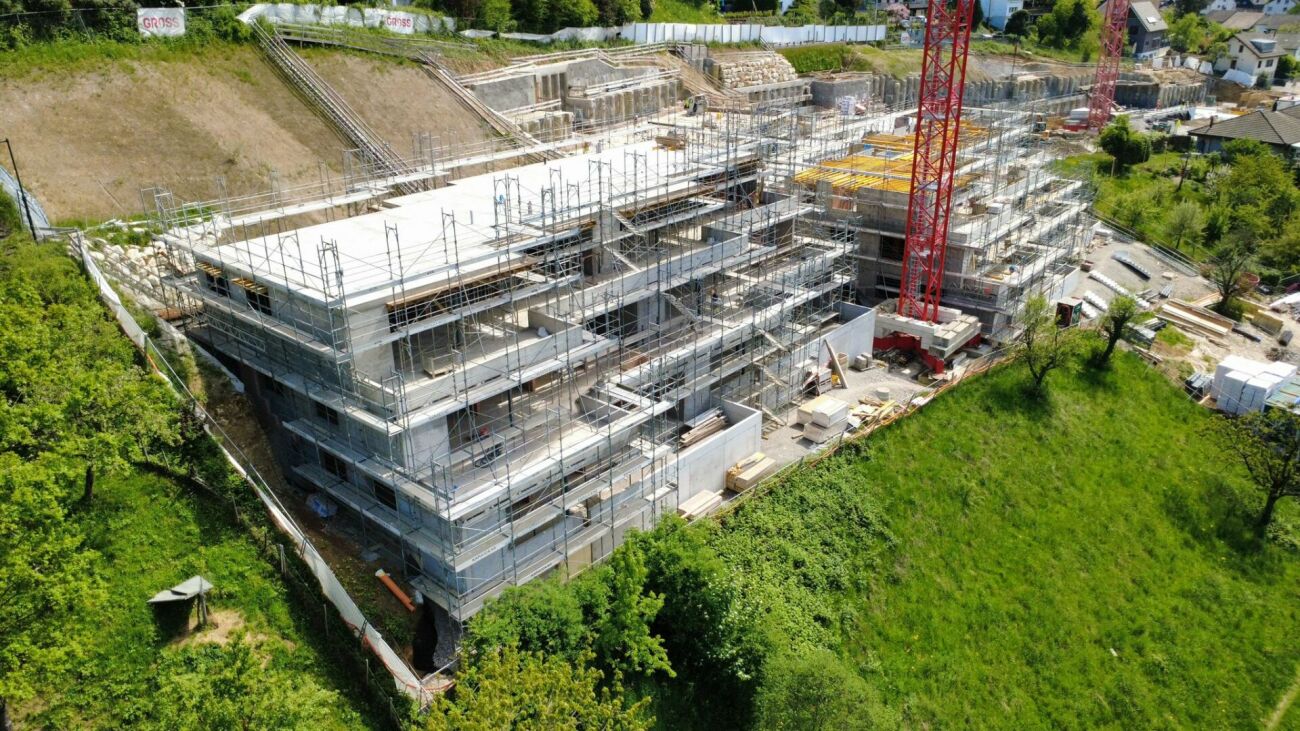
Living by the lakeWe are delighted to present to you the spacious 3.5-room apartments in the exclusive Seehöfe Romanshorn construction project. On the approximately 11,400 m² former Hydrel site, a unique residential quarter is being built, combining modern living and stylish architecture with an unparalleled living environment directly on Lake Constance.DetailsLiving area: 77 m² to 119 m²Price range: CHF 750,000 to CHF 1,170,000Floors: Ground floor to 3rd floorLarge terraces or loggiasHighlightsDesigned by the renowned architect Max Dudler, who combines modern new buildings with a carefully renovated factory buildingDirectly on the shores of Lake ConstanceUnique combination of modern aesthetics and historic charmCommunity areas as meeting zones in and around the propertiesThe 3.5-room apartments are ideal for families, couples, or anyone looking for a spacious and modern home in the upscale segment. The well-designed floor plans, high-quality materials, and stylish furnishings offer the highest level of living comfort. (The images do not necessarily match the respective apartment types)LocationRomanshorn, the gateway to Lake Constance, offers a perfect mix of urban flair and relaxed living quality. The Seehöfe are just a few steps away from the water and offer excellent public transportation connections at the same time. Shopping facilities, restaurants, and leisure activities are located in the immediate vicinity.Experience modern livingTwo central courtyards create meeting zones that convey a sense of security and a special feeling of well-being. The thoughtful design of the quarter and the high-quality construction ensure a unique living experience.Interested?Learn more about this impressive project on our website: www.seehoefe.ch.Have we sparked your interest? Feel free to contact us for a personal and individual consultation.
1 / 10
CHF 8,200,000.– Premium
5.5 rooms225m² living space
Route des Zirès, 3963 Crans-Montana

Guarda Golf - Luxury Apartment in the Heart of the Golf Course

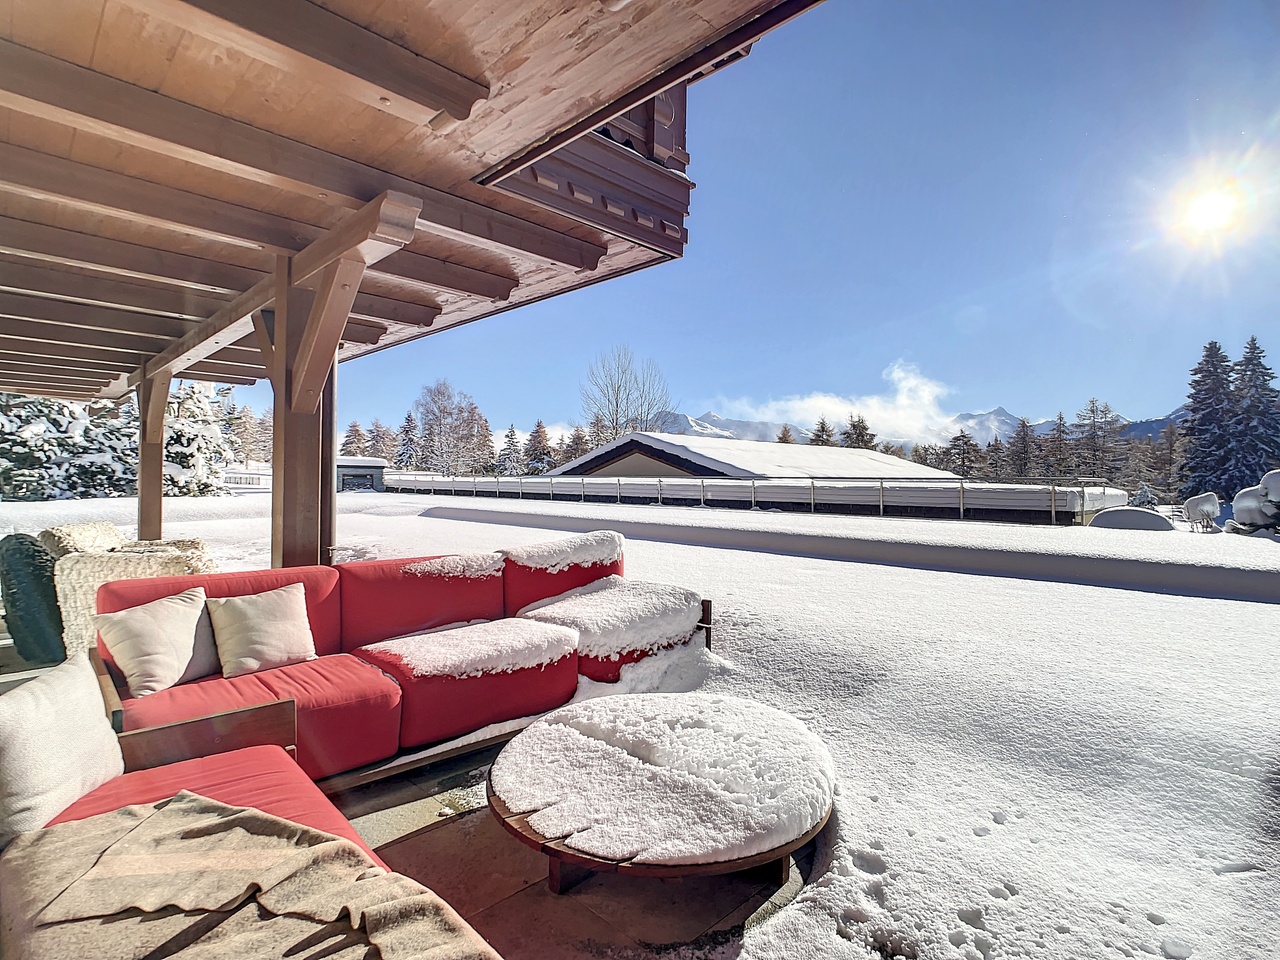
Premium Location - 225 m² habitable & 100 m² of terrace/garden - Exclusive Pool, SPA & FitnessIdeally located in the most coveted enclave of the station, in the heart of the Crans-Montana golf course, the Guarda Golf residence embodies the pinnacle of Alpine luxury and contemporary refinement. This ground-floor apartment offers an absolutely exclusive living space, combining preserved intimacy with immediate proximity to the center's amenities.Exceptional volumes and cross-through brightnessDeveloping 225 m² of living space (for a generous overall useful area), this 5.5-room apartment of very high standing has been designed to meet the requirements of the most selective buyers: • A vast living room bathed in natural light, opening onto a sumptuous modern kitchen with a dining island and an elegant dining area. • The living room opens directly onto a large terrace and a private garden of 100 m², offering a grandiose and unobstructed panoramic view of the surrounding mountains. Customized night configuration • Master Suite: A true parental suite of exception, including a spacious bedroom, a large custom-made dressing room, a private office space, and an adjacent complete bathroom. • En-suite bedrooms: 3 additional bedrooms, all designed as private suites with adjacent bathrooms, guaranteeing perfect comfort and intimacy for the family and guests. Amenities, well-being, and parking • Residents benefit from privileged access to exclusive relaxation facilities, including a pool, a SPA area, and a fitness center within the residence. • 4 indoor parking spaces complete this exceptional property. • Authorized as a secondary residence and open to international clients (sale to foreigners).
Suggested properties for you based on search results