37148 results - Property for buy

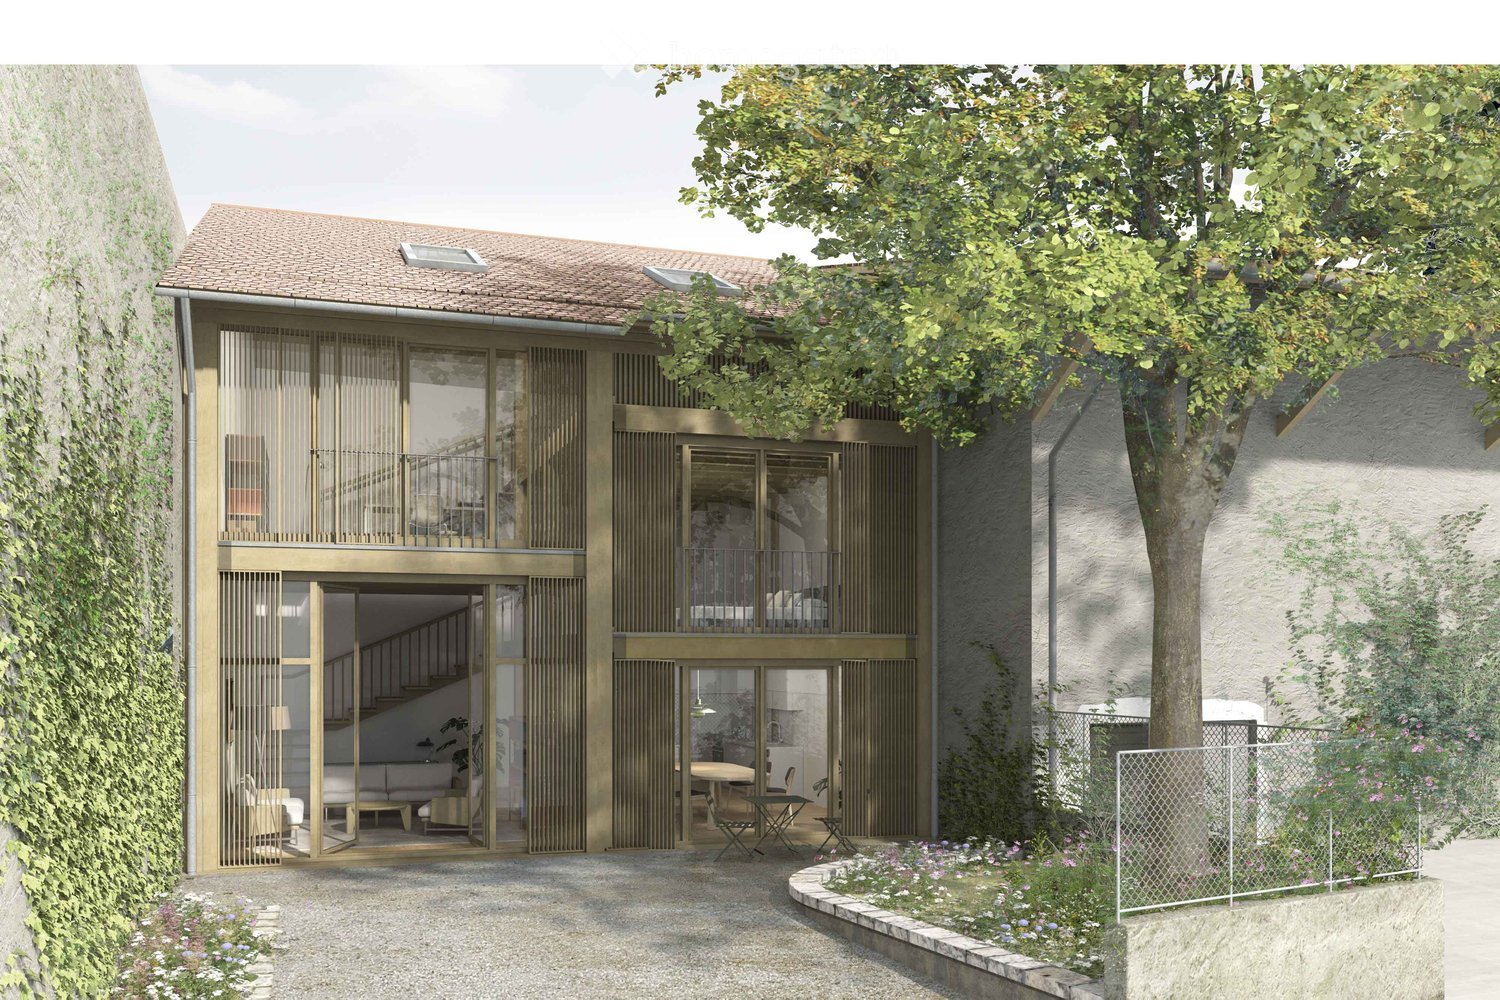
  • Modern two-story house with large glass windows and sliding doors, surrounded by greenery and a small garden area with a fence.
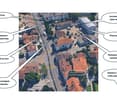
  • Aerial view of a residential area with multiple buildings, roads, and labeled points of interest such as a tram stop, restaurant, pharmacy, and hospital.
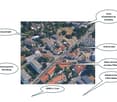
  • Aerial view of a residential and commercial area with labeled landmarks including a primary school, sports center, tram stop, hospital, and CERN.
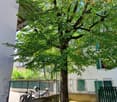
  • Garden area with a large tree, stone border, mulch, and a fence surrounding the property.
1 / 4
Aerial view of a residential area with multiple buildings, roads, and labeled points of interest such as a tram stop, restaurant, pharmacy, and hospital.
Aerial view of a residential and commercial area with labeled landmarks including a primary school, sports center, tram stop, hospital, and CERN.
Garden area with a large tree, stone border, mulch, and a fence surrounding the property.
CHF 1,900,000.– Premium
5.5 rooms165m² living space
Route de Meyrin 307A, 1217 Meyrin

Exceptional new 5.5-room village house - Meyrin Village (GE) in a quiet location, including parking.

Discover this magnificent new 5.5-room village house, ideally located in the heart of Meyrin Village (1217), on the Route de Meyrin 307A.It integrates harmoniously into the historic character of Meyrin Village, offering a privileged living environment, protected from the nuisances of the Route de Meyrin, while being just a few steps away from all amenities.Its large windows, high ceilings reaching 3.80 meters in the main rooms, and direct access to a pleasant, shaded courtyard under a beautiful lime tree give it an exceptional brightness and a remarkable sense of space.Built to the Très Haute Performance Énergétique (THPE) standard, the highest energy efficiency standard in the canton of Geneva, the house will be equipped with a heat pump and solar panels, ensuring excellent comfort while limiting energy consumption. Thanks to its cross-ventilation design, it also benefits from particularly pleasant natural ventilation during the summer period.Main features • 5.5 rooms • Living area: 221 m², spread over three levels • Basement: 41 m² • Main plot: 167 m², including: • 123 m² of land for the house, garden, and private parking (plot No. 11947) • 44 m² of pedestrian and vehicle access in co-ownership (plot No. 11928) • Private parking included • Delivery from December 2026 • Possibility to personalize certain finishing choices depending on the progress of the work. A privileged locationThe property benefits from a particularly sought-after location, combining the calm of a village with excellent public transport links.On foot • Meyrin-Village stop: 1 minute • Meyrin-Village stop: 2 minutes • Coop and Oberson bakery: 2 minutes • Meyrin Village pharmacy: 2 minutes • Meyrin-Village primary school: 3 minutes • La Tour Hospital (adult and child emergency 24/7): 4 minutes (350 meters) • La Golette orientation school: 6 minutes • Meyrin train station: 13 minutes By tram • CERN: 9 minutes • Collège Rousseau: 17 minutes • Cornavin train station: 22 minutes • Place Bel-Air (Geneva city center): 24 minutes A rare propertyThis property constitutes an exceptional opportunity to acquire a new house in the highly sought-after sector of Meyrin Village.The neighborhood benefits from a protected environment, strongly limiting the possibilities for new constructions nearby and thus preserving its authentic character.Whether you are looking for a spacious family residence or a high-end property offering a privileged living environment, this house brings together all the advantages: generous volumes, excellent energy performance, quality finishes, remarkable brightness, and immediate proximity to all services.

Travel time
-
New building
1 / 15
CHF 2,240,000.– Premium
6.5 rooms210m² living space
Leebernstrasse 16, 5646 Abtwil

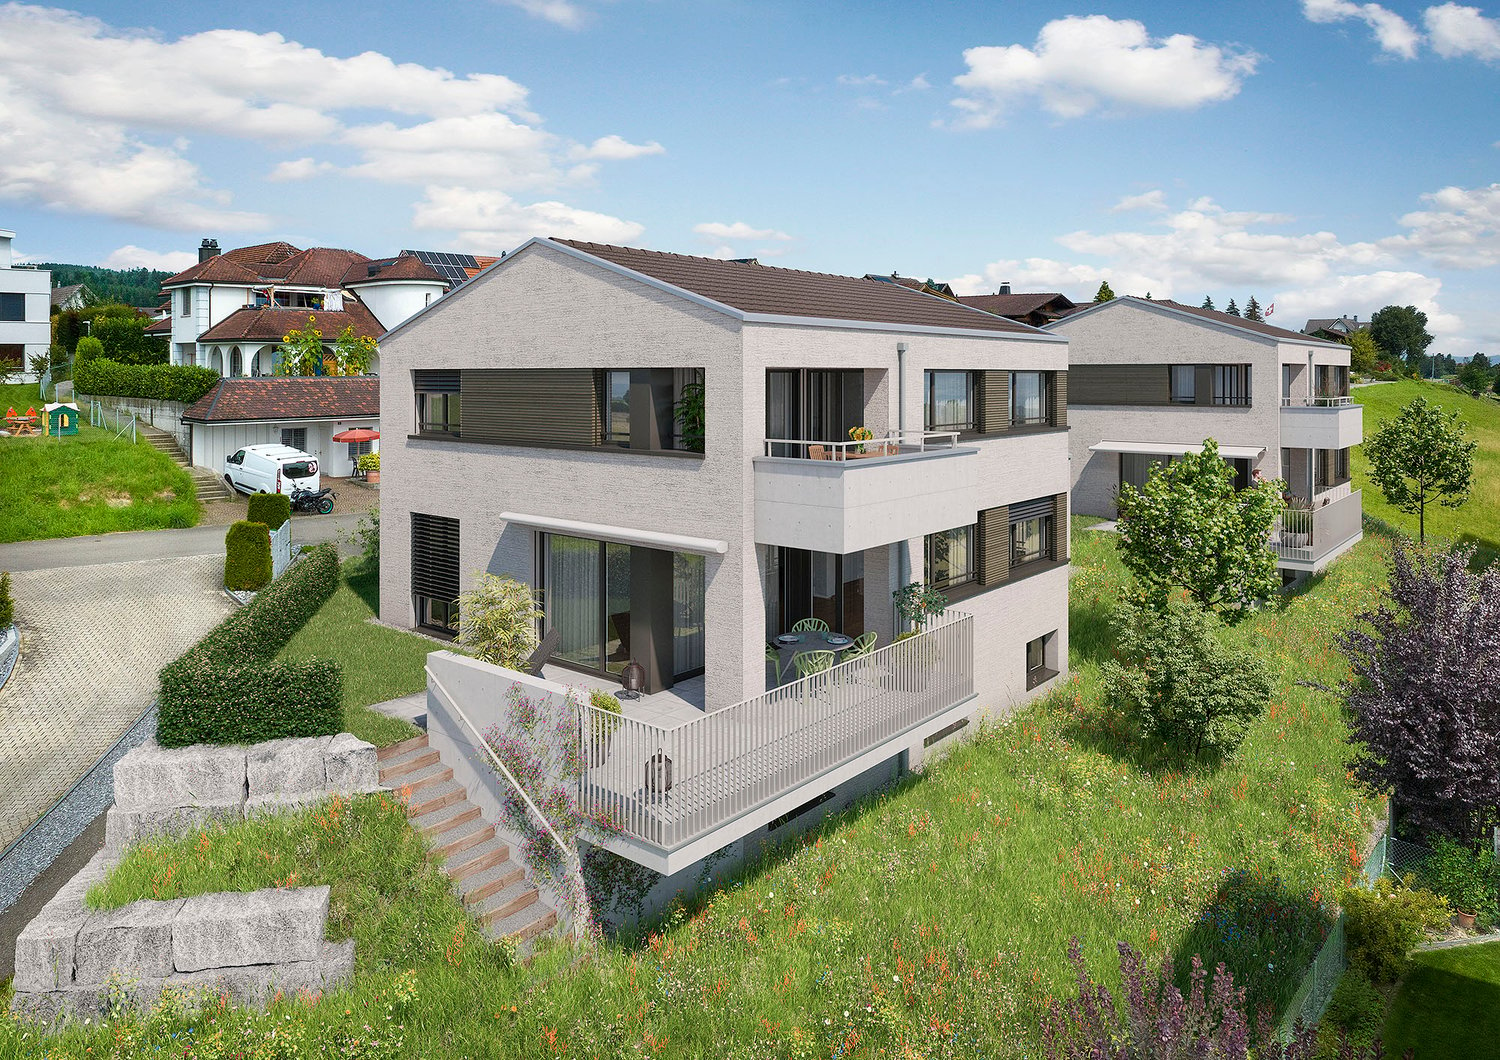
Detached 6½-room single-family house (new building) only 20 minutes from Zug

INDEPENDENT - SPACIOUS - MODERNDo you love being close to nature? Do you enjoy spending relaxed hours in your own garden or exploring the idyllic surroundings on walks or bike tours? Then you're in the right place with our project!The detached 6½-room single-family house is currently under construction and is expected to be completed in the fall of 2026. The house is located directly adjacent to the agricultural zone, in a quiet single-family home neighborhood. It offers you a retreat with spacious rooms on around 238 m², spread over three floors. The well-thought-out floor plan opens up numerous possibilities for use – convince yourself.Highlights at a glance: • Open, bright living and dining area with a view of the garden • Modern kitchen with cooking island, oven, steamer, large refrigerator, and much more • Covered seating area with direct access to the green space • Room on the ground floor with bathroom – ideal for guests or as an office • Upper floor with bedrooms and workrooms, as well as high sloping ceilings for a particularly pleasant room feel • Upper floor with balcony and spacious bathroom with shower, bathtub, and toilet • Basement with large cellar, technology/washroom, and hobby room • Hobby room and cellar with windows can be optionally heated and used in a variety of ways (e.g., office, playroom, or bedroom) • Large single garage with space for bicycles and an outdoor parking space are included in the price • Plot area of around 408 m², with green space and garden seating area Abtwil (AG) convinces with its central location between the cities of Zug, Lucerne, and Zurich. For example, you can reach Rotkreuz in about 15 minutes, Zug in about 20 minutes, and Hochdorf in about 7 minutes by car.The ideal place to arrive with your family, breathe, and enjoy everyday life.We would be happy to provide a personal consultation or answer any questions you may have. We look forward to your contact.

Travel time
-
New building
1 / 12
CHF 2,990,000.– Premium
6.5 rooms
Seehaldenstrasse, 5712 Beinwil am See

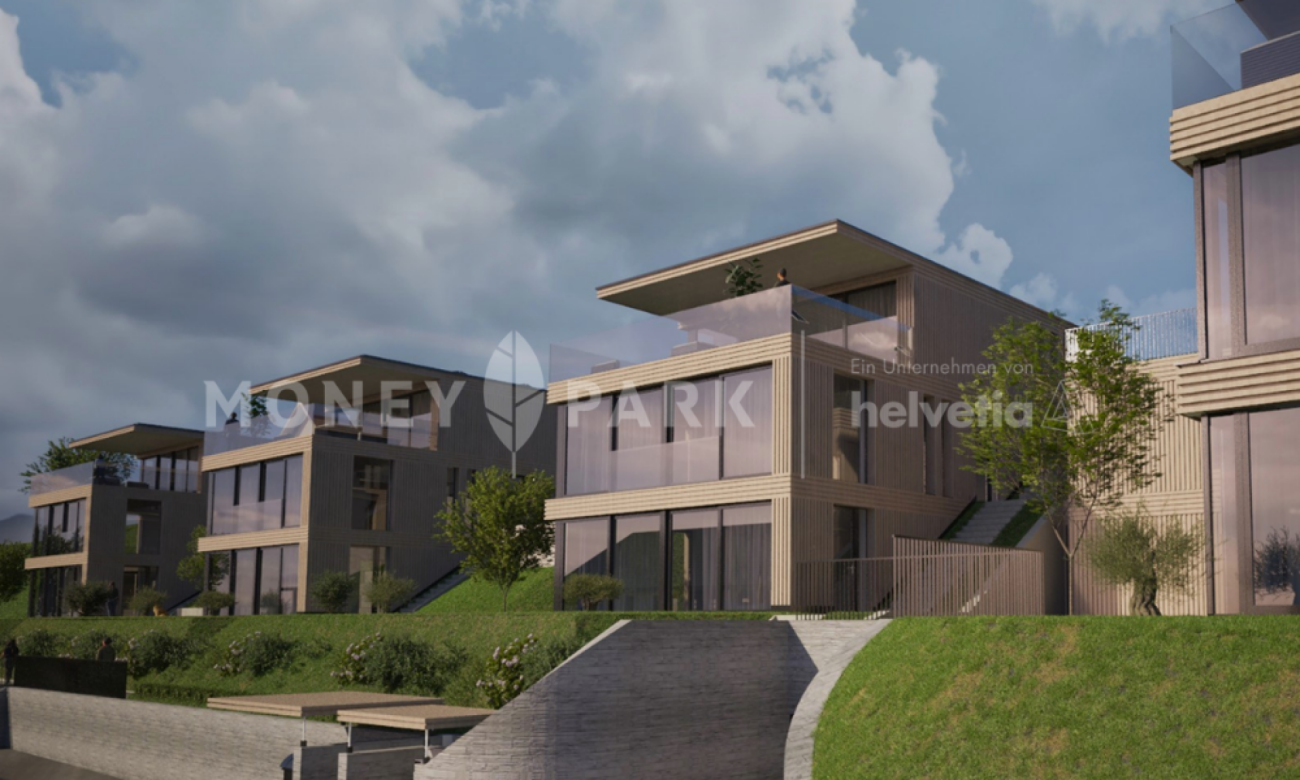
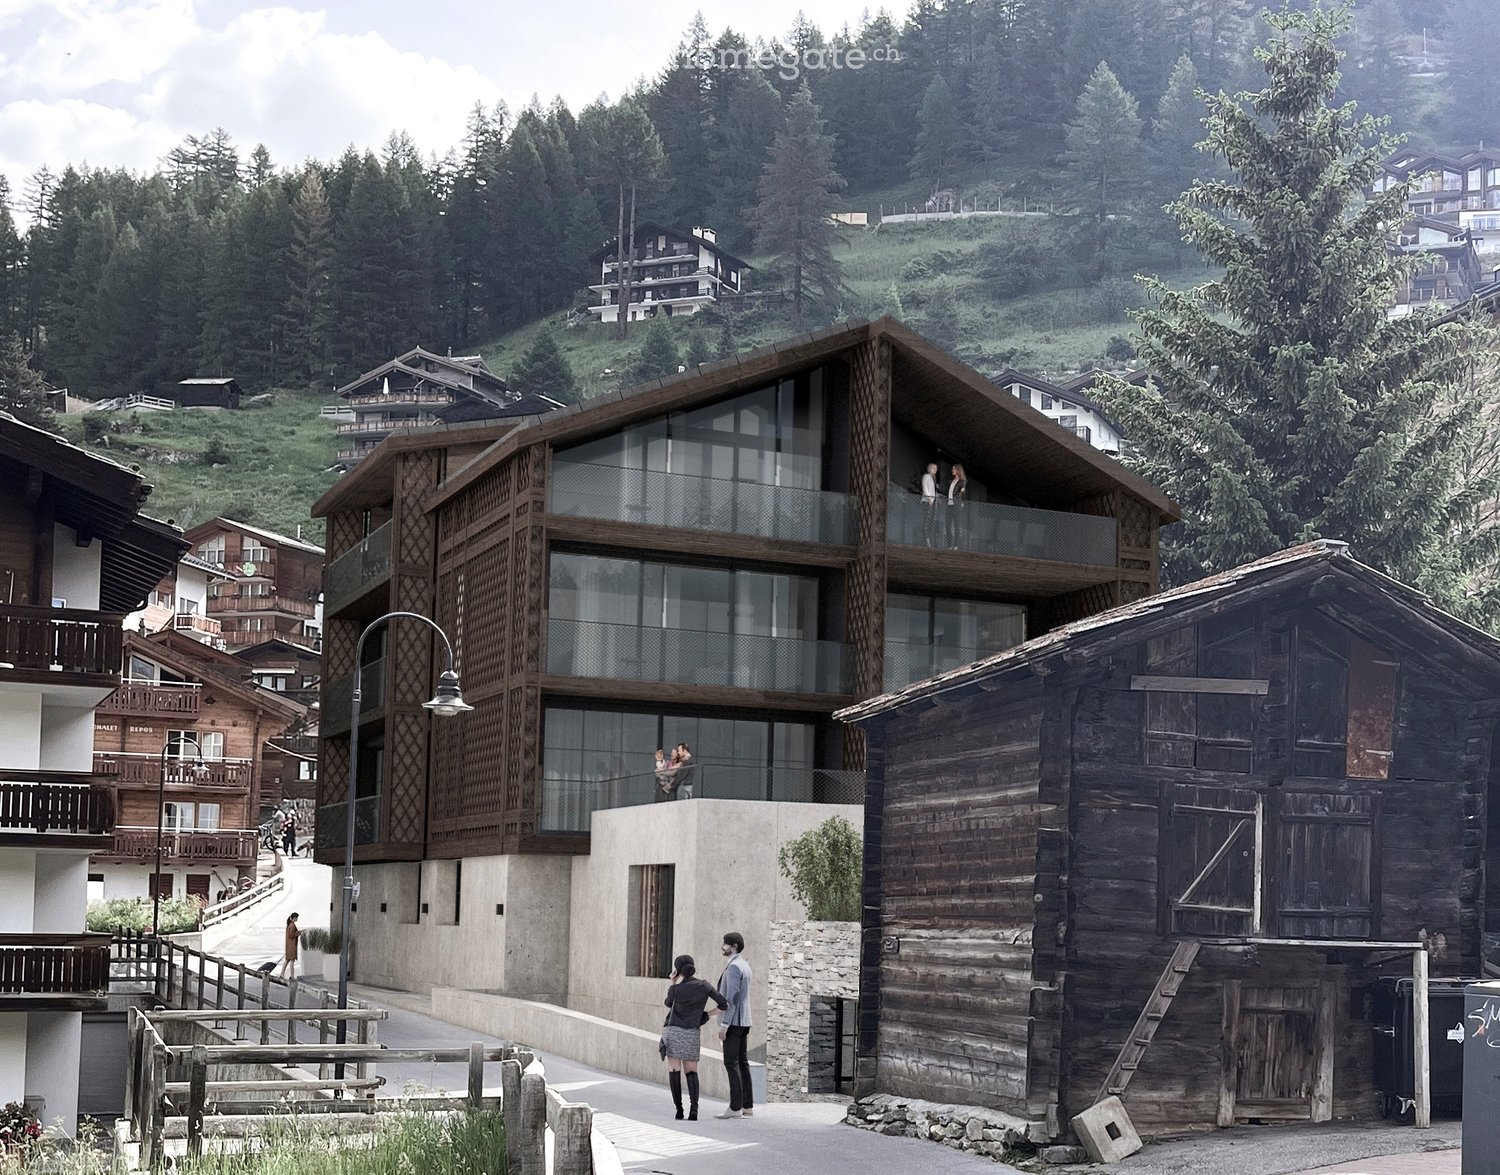
Lakeview Residences - Exclusive Villas in a Prime Location

Highlights • Panoramic views of Lake Hallwil and the Alps • Flexible floor plans tailored to individual preferences • Quiet and secure residential environment without through traffic • Direct access to the underground garage via car lift • Up to 5 private parking spaces per residence Your New Home Above Lake Hallwil - Modern, Peaceful, Unique This exclusive 6.5-room villa combines modern architecture, generous living spaces, and unobstructed lake views to create a residence of timeless elegance. Its privileged, sunny hillside location above Lake Hallwil enhances the prestigious character of the property, making it an exceptional retreat for the highest standards of living.The thoughtfully designed living concept impresses with light-filled interiors, clean architectural lines, and a high-quality finish that can be individually customized. The layout, number of rooms, and interior design can be flexibly adapted to personal preferences, offering maximum freedom of design. An address for those who appreciate exclusivity and sophisticated living culture.The open-plan living and dining area forms the heart of the home and is complemented by a stylishly integrated kitchen. Floor-to-ceiling panoramic glazing across the entire front, combined with seamless transitions to the outdoor areas, creates an extraordinary sense of space and opens up breathtaking views of Lake Hallwil. Indoor and outdoor living blend harmoniously, giving the entire residence a distinctive exclusivity and representative character. The private retreat areas feature spacious bedrooms, including a luxurious master suite with en-suite bathroom, as well as additional high-quality bathrooms. Every level of the villa is defined by generosity of space, tranquility, and an uncompromising commitment to comfort and aesthetics.Particular attention should be given to the garden level, which includes a planned guest apartment offering a wide range of possible uses. Whether envisioned as an exclusive wellness or spa area, a separate guest residence, a multi-generational living space, or accommodation for an au pair or staff, this level can be individually tailored and enhances the overall living experience in an elegant way.The property is further complemented by several comfortable underground parking spaces, underlining the premium standard of this exceptional residence.And best of all: this attractive villa is just one of seven high-end homes being created within this unique new development project a harmonious residential ensemble in a privileged location, designed for people who seek something truly special.We would be delighted to present this exceptional project to you personally and look forward to hearing from you. For further information or to arrange a private viewing, please contact Ramona Kläfiger at +41 58 280 34 03 or Luana Lehmann at +41 62 211 00 31. Construction management and project execution are carried out by Kurt Weber Immobilien AG.
Travel time
-
New building
1 / 12
CHF 675,000.– Premium
3.5 rooms
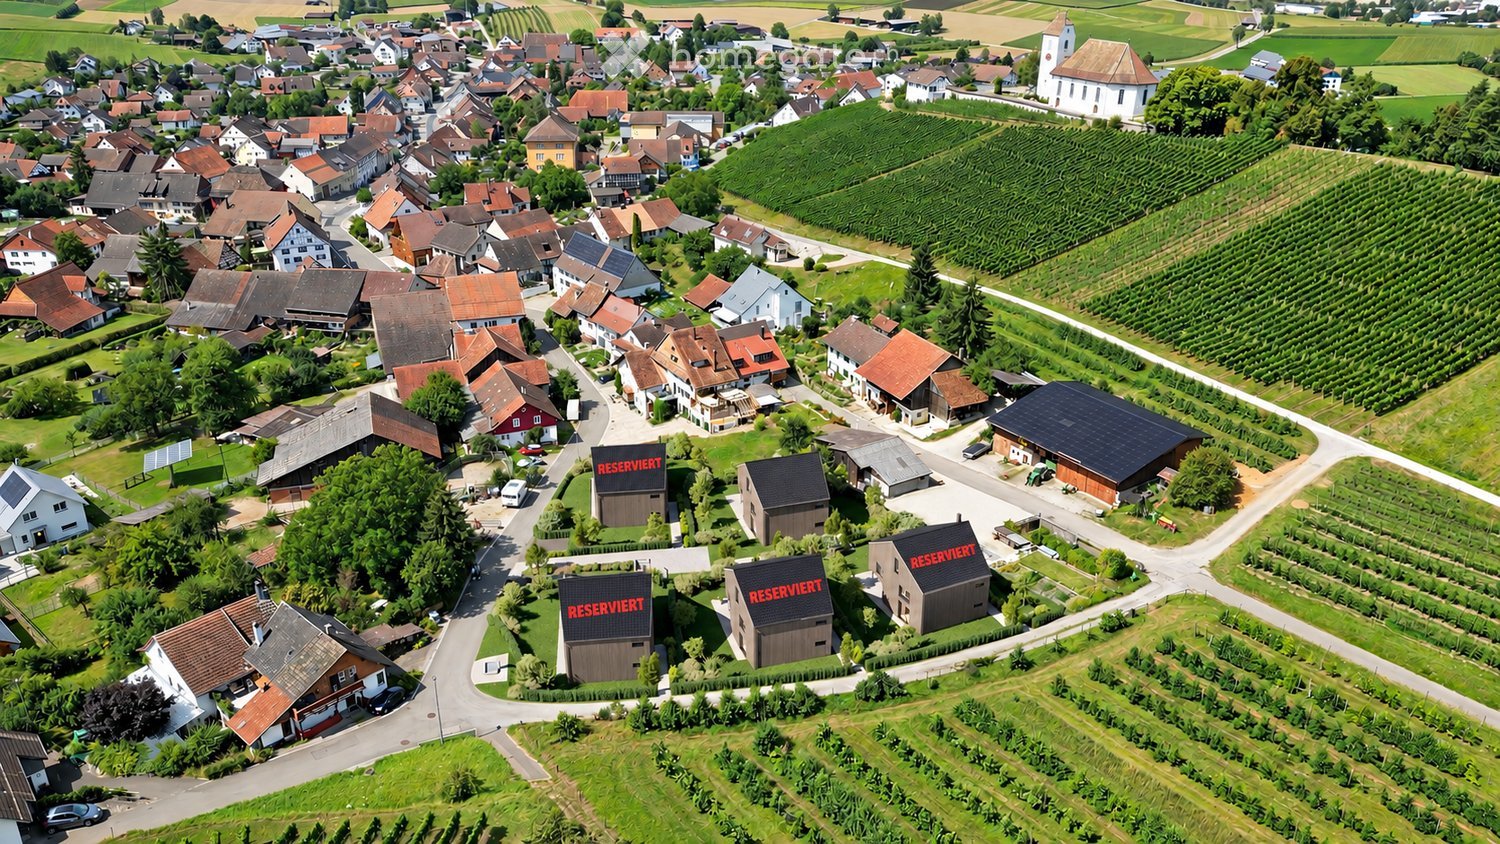
Bachgarten, 5079 Zeihen

Modern garden apartment with loggia 12.3m2 and private garden

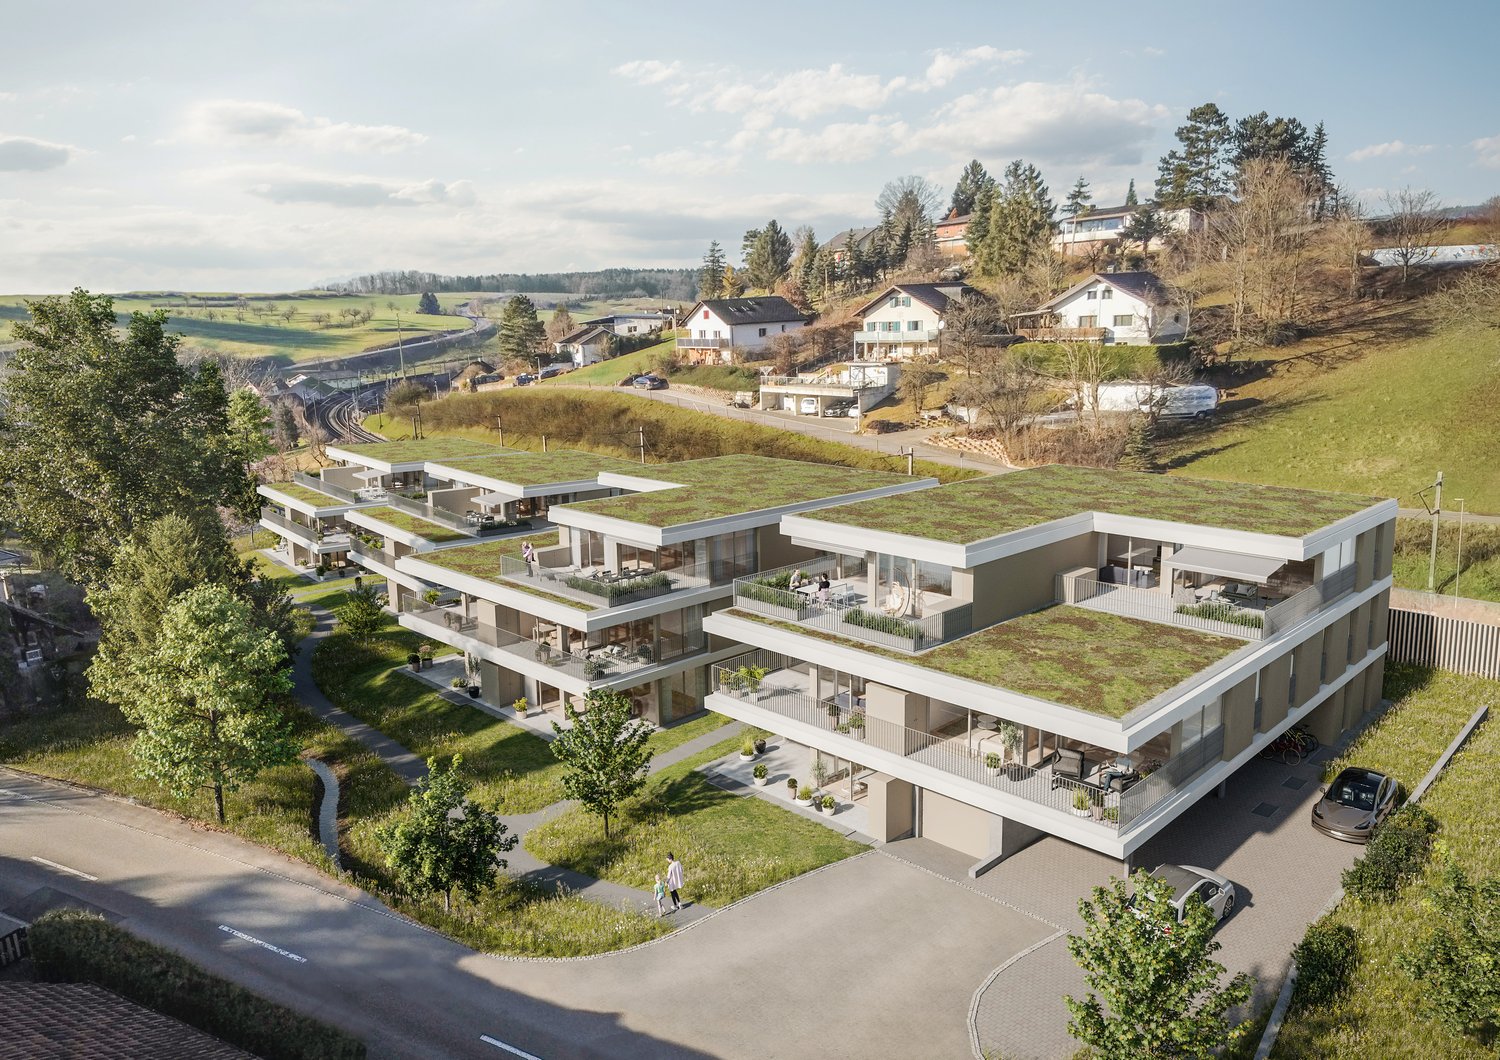
In the rural Zeihen (AG) – idyllically situated between Zurich and Basel – the modern residential estate Bachgarten is being built. Here, you can expect a high-quality garden apartment that convinces with generosity, privacy, and a natural living location.The highlight of this apartment is the loggia with 12.3 m², which offers plenty of space to relax, enjoy, and socialize outdoors. This attractive outdoor area is complemented by a spacious private garden share of 46.3 m², which creates additional space for relaxation in the green. Thanks to the attractive west orientation, you benefit from optimal sunlight and a particularly pleasant living atmosphere.The well-thought-out architecture and modern construction standard ensure high living comfort and a contemporary living feeling. Generous window areas let in plenty of daylight and create a bright, inviting ambiance.The Bachgarten residential estate consists of four buildings that harmoniously line up along a small stream. A private path leads along the water to a communal play and garden area, which invites you to linger and meet.Your advantages at a glance: • Attractive garden apartment with private outdoor area • Loggia with 12.3 m² • Private garden share with 46.3 m² • Attractive west orientation • Modern and high-quality construction standard • Lift directly from the parking garage to the apartment • 1 underground parking space worth CHF 35,000.– included in the sales price • Additional underground parking space can be purchased for CHF 35,000.– • Spacious basement room • Quiet and natural living location in the Fricktal • Optimal location between Basel and Zurich
Travel time
-
New building
1 / 8
CHF 1,030,000.– Premium
3.5 rooms
Bahnhofstrasse 10A, 4571 Lüterkofen-Ichertswil

Modern ownership apartment (attic) in Lüterkofen (SO), near Bern and Solothurn

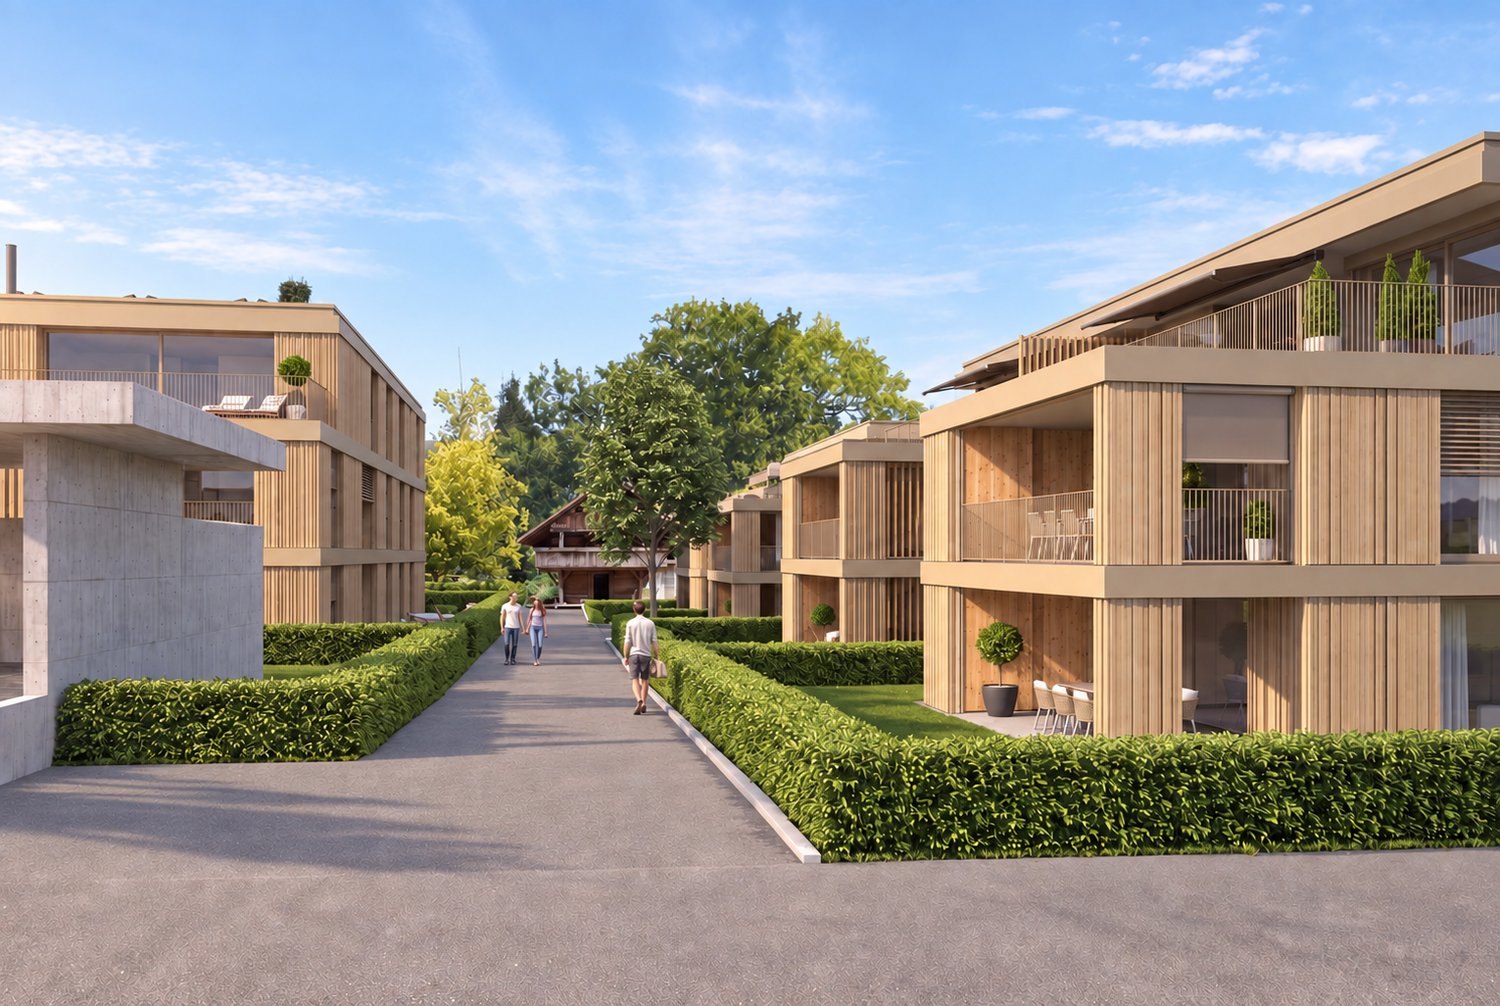
Update: The beautiful 3.5-room attic apartment in House A is still for sale. All other 3.5-room apartments have already been sold. Or would you like a 4.5-room apartment instead? ***The construction start was in autumn 2025.*** Spychermatt – modern living, traditionally rooted On our website www.spychermatt.ch you will find building plans, price information, impressions, and other relevant details about the development. In the Bahnhofstrasse in the charming municipality of Lüterkofen, three modern residential buildings with 24 exclusive ownership apartments in a green, natural environment are being built. The sophisticated room concept of the 3.5- and 4.5-room apartments offers plenty of space for your personal interior design style. The lift takes you comfortably to the basement, where 27 parking spaces and cellar compartments are located. Perfect for families, singles, and couples! Open, spacious rooms and the natural light that flows through large window fronts create a harmonious connection to nature and provide a tangible feel-good atmosphere. The ground-floor apartments benefit from spacious seating and lawn areas. The upper floors offer impressive views that leave no wishes unfulfilled. The attic apartments pamper you with extensive terraces. The Spychermatt development offers you a modern home in an idyllic environment, centrally located and with excellent transport links. It is located near the village center and school. Lohn-Lüterkofen train station is just a 10-minute walk away. By train, you can reach Bern in 28 minutes and Solothurn in 12 minutes. By car, Solothurn can be reached in just 10 minutes. The highlight is an old grain store that harmoniously integrates into the sustainable concept and natural development. The forward-looking architecture of the residential buildings blends seamlessly into nature. The material language fits into the rural environment. The sustainable concept of Spychermatt convinces with the offer of community and individual living and free space. *Visualizations of the model apartments/overall development serve as mood pictures, floor plans see website

Travel time
-
New building
1 / 7
CHF 1,950,000.– Premium
5.5 rooms175m² living space
Römerstrasse 14, 4148 Pfeffingen

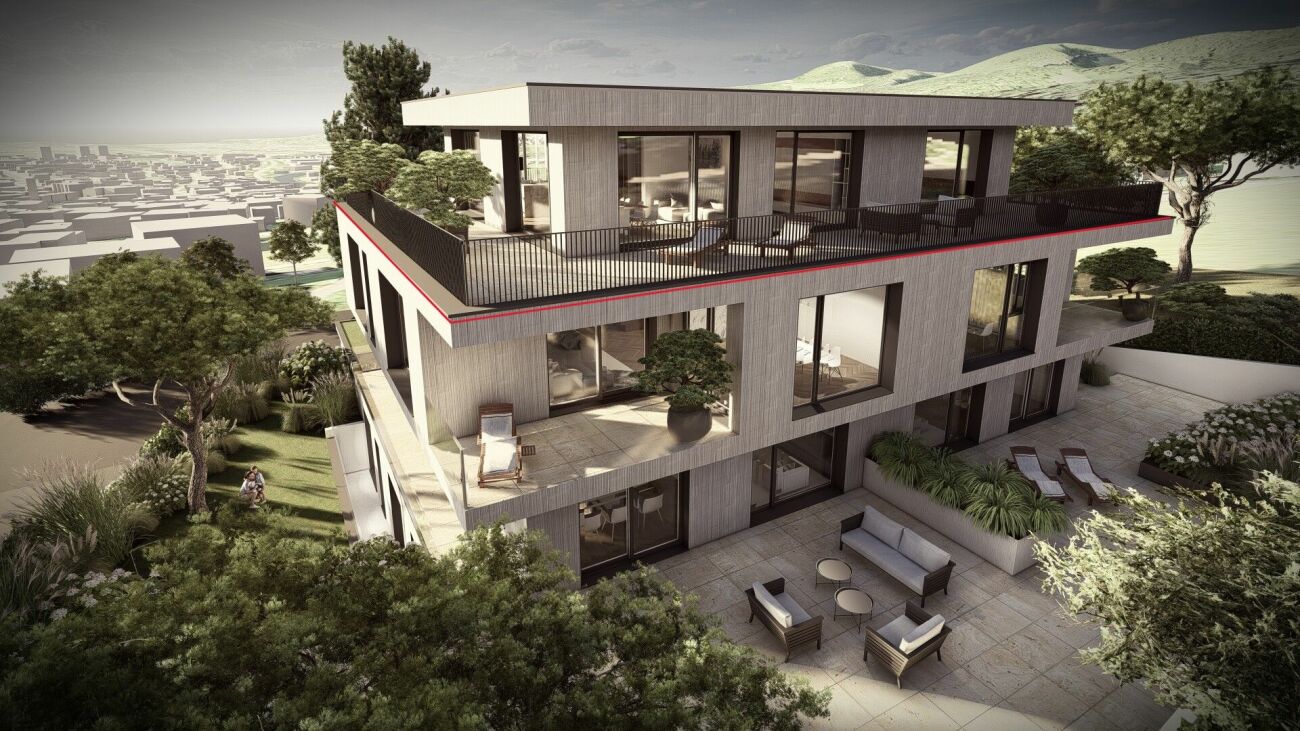
New construction project AURORA: Modern 5.5 room maisonette garden apartment (WHG 2)

The new construction project AURORA comprises a total of five exclusive condominiums that convince with their modern architecture, clear lines and high-quality materials.Highlights of the project • Sunny slope location with optimal sunlight • Quiet, family-friendly environment • Only 5 residential units • Spacious terraces and private garden areas • Lift with barrier-free access • Carport spaces with optional e-charging station • Modern, sustainable construction and high energy efficiency through geothermal heat pump • Modern and timeless architecture • Flooded with light thanks to large window fronts and open floor plan Apartment 2 - 5.5 room maisonette garden apartmentThis spacious 5.5 room maisonette apartment on two levels combines the comfort of a condominium with the living feel of a single-family home.Highlights • 5.5 room maisonette on two floors • Private garden with approx. 97 m² and spacious terrace • Option for a private outdoor pool • Open living, dining and kitchen area • Bright rooms thanks to spacious skylights • Greened base floor for additional living quality • Several bathrooms and practical secondary rooms • Construction start after reservation of 3 of 5 apartments • Construction time approx. 18 months AreasGround floorEntrance/hall: approx. 11.73 m²Room 1: approx. 18.05 m²Bathroom 1 (en-suite room 1): approx. 5.95 m²Guest toilet: approx. 2.96 m²Living/dining/kitchen: approx. 45.61 m²Terrace: approx. 57.24 m²Garden area: approx. 97.04 m²Base floorEntrance/hall: approx. 2.80 m²Room 2: approx. 13.90 m²Bathroom 2: approx. 7.06 m²Bathroom 3: approx. 5.01 m²Room 3: approx. 15.77 m²Room 4: approx. 15.77 m²Laundry room: approx. 9.38 m²Basement: approx. 9.54 m²Stairs: approx. 3.64 m²Total net living area approx. 174.99 m²Total usable area approx. 148.37 m²+ 97.04 m² garden area (exclusive use)LocationIn a privileged sunny slope location in Pfeffingen, AURORA is an exclusive new construction project with only five high-quality condominiums.Römerstrasse 14 is one of the most attractive residential areas in Pfeffingen. Located on a sunny slope, you can enjoy all-day sunshine and an unobstructed view of the region. The surroundings are characterized by peace, nature and a grown residential structure - ideal for all those who want to escape the hustle and bustle and yet remain well connected.Pfeffingen convinces as a charming, elevated community with high quality of life and the lowest tax rate in the canton of Baselland. The proximity to the "Klus" in Aesch and the Pfeffingen castle ruins offers a variety of leisure activities right outside the front door. At the same time, you can reach shopping facilities, schools and public transport in just a few minutes.Particularly for families, the place is attractive: Pfeffingen offers a school offer - up to and including primary school - directly on site. Additionally, the secondary school and the renowned International School Basel (ISB) are available in the nearby Aesch. The motorway connection is also just a few minutes away, making the location particularly interesting for commuters.Has the ad sparked your interest? We are happy to provide you with further information or arrange a viewing appointment.

Travel time
-
New building
1 / 7
CHF 1,730,000.– Premium
3.5 rooms106m² living space
Römerstrasse 14, 4148 Pfeffingen

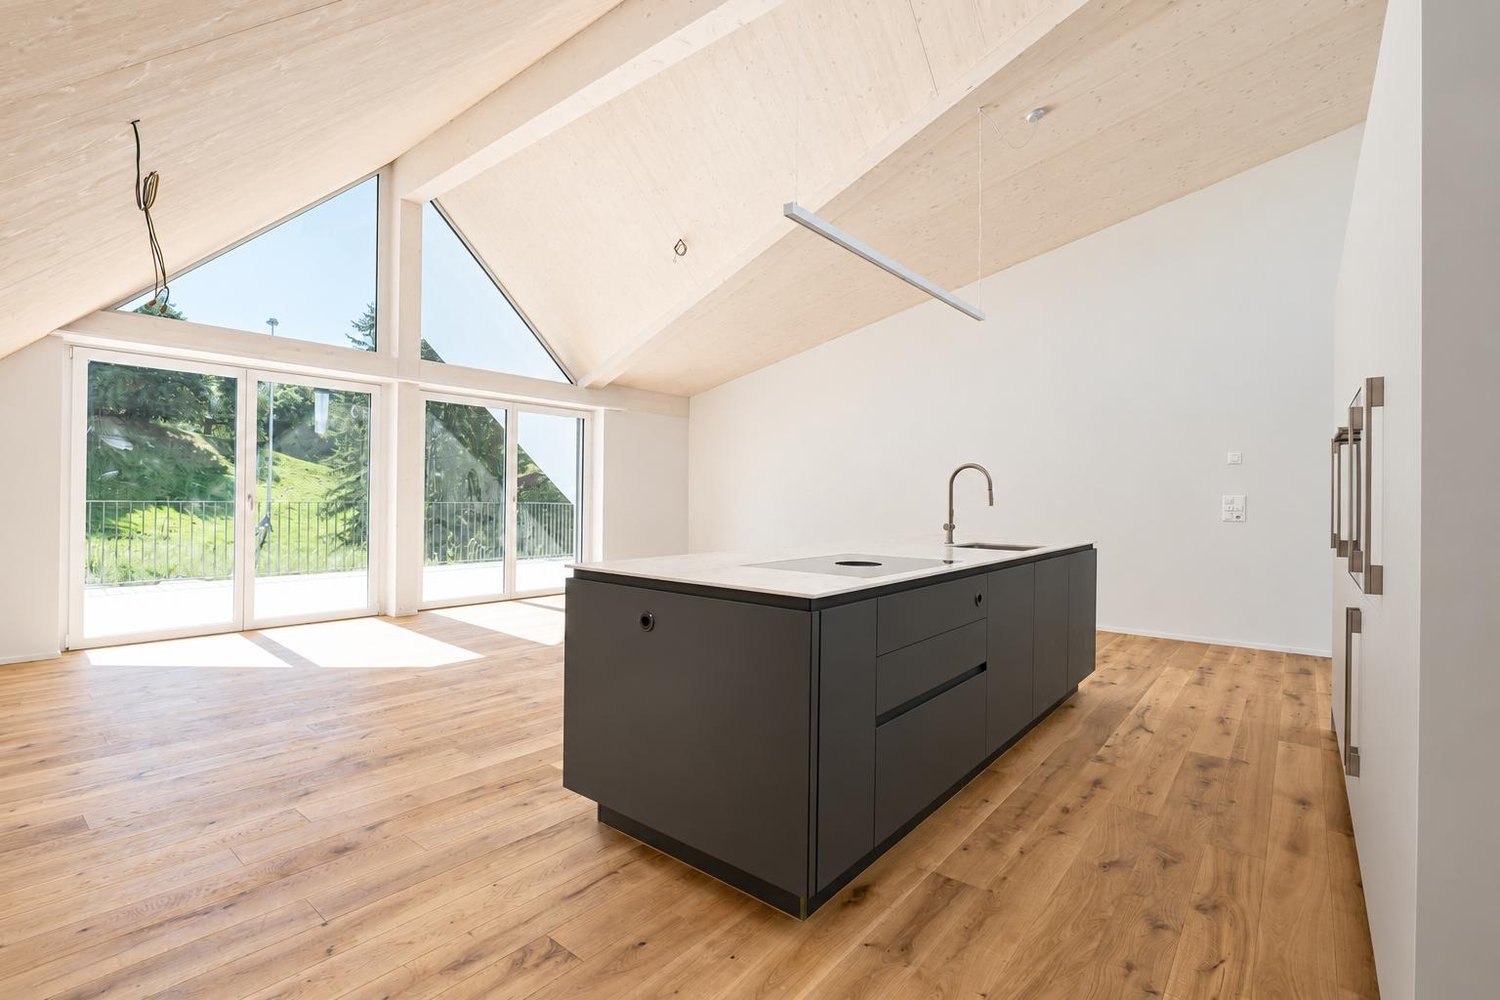
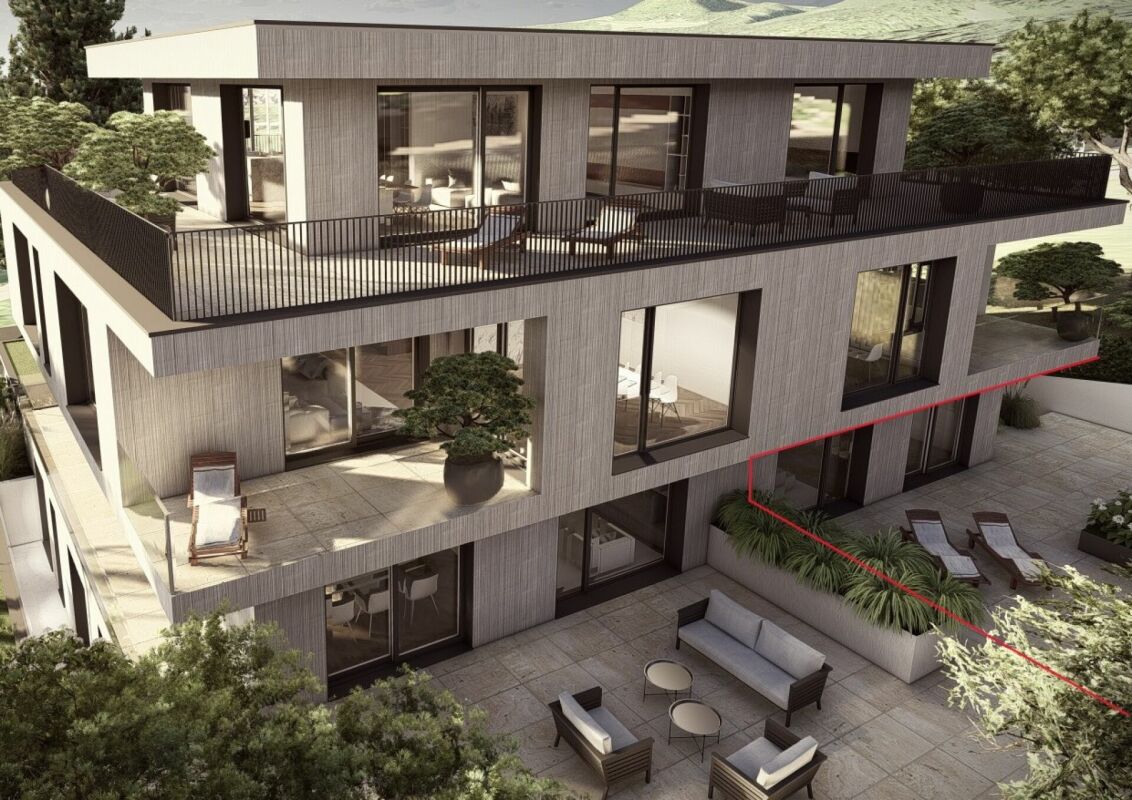
New construction project AURORA: Modern 3.5 room attic apartment (WHG 5)

The new construction project AURORA comprises a total of five exclusive condominiums that impress with their modern architecture, clear lines, and high-quality materials.Highlights of the project • Sunny slope location with optimal sunlight • Panoramic view • Quiet, family-friendly environment • Only 5 residential units • Attic apartment with approximately 150 m² wrap-around terrace • Elevator with barrier-free access • Carport spaces with optional e-charging station • Modern, sustainable construction and high energy efficiency through geothermal heat pump • Modern and timeless architecture • Flooded with light thanks to large window fronts and open floor plan Apartment 5 - 3.5 room attic apartmentThe exclusive 3.5 room attic apartment spans the entire top floor and impresses with a modern living concept, plenty of privacy, and a unique living experience.Highlights • Exclusive 3.5 room attic apartment on the entire top floor • Spacious, open living, dining, and kitchen area • Light-filled rooms thanks to large window fronts • Wrap-around terrace with approximately 143 m² • Unobstructed view and high privacy • Well-thought-out room layout for versatile usage possibilities • Modern living concept with high comfort • Project status • Construction start after reservation of 3 out of 5 apartments • Construction time approximately 18 months AreasGround floorEntrance/hall: approximately 11.60 m²Room 1: approximately 12.94 m²Room 2: approximately 17.78 m²Bathroom 1 (en suite room 1): approximately 6.34 m²Bathroom 2: approximately 3.53 m²Reduit: approximately 2.59 m²Living/dining/kitchen: approximately 51.96 m²Terrace: approximately 143.58 m²Basement: approximately 8.00 m²Total net living area approximately 106.74 m²Total usable area approximately 114.74 m²+ Terrace area approximately 143.58 m²LocationIn a privileged sunny slope location in Pfeffingen, AURORA is an exclusive new construction project with only five high-quality condominiums.Römerstrasse 14 is one of the most attractive residential areas in Pfeffingen. Located on a sunny slope, you can enjoy all-day sunlight and an unobstructed view of the region. The surroundings are characterized by tranquility, nature, and a grown residential structure - ideal for those who want to escape the hustle and bustle and yet remain well connected.Pfeffingen convinces as a charming, elevated municipality with high quality of life and the lowest tax rate in the canton of Baselland. The proximity to the "Klus" in Aesch and the Pfeffingen castle ruins offers a variety of leisure activities right outside the door. At the same time, you can reach shopping facilities, schools, and public transport in just a few minutes.Particularly for families, the place is attractive: Pfeffingen offers a school program - up to and including primary school - directly on site. Additionally, the secondary school and the renowned International School Basel (ISB) are available in the nearby Aesch. The highway access is also just a few minutes away, making the location particularly interesting for commuters.Has the ad sparked your interest? We are happy to provide further information or arrange a viewing appointment.

Travel time
-
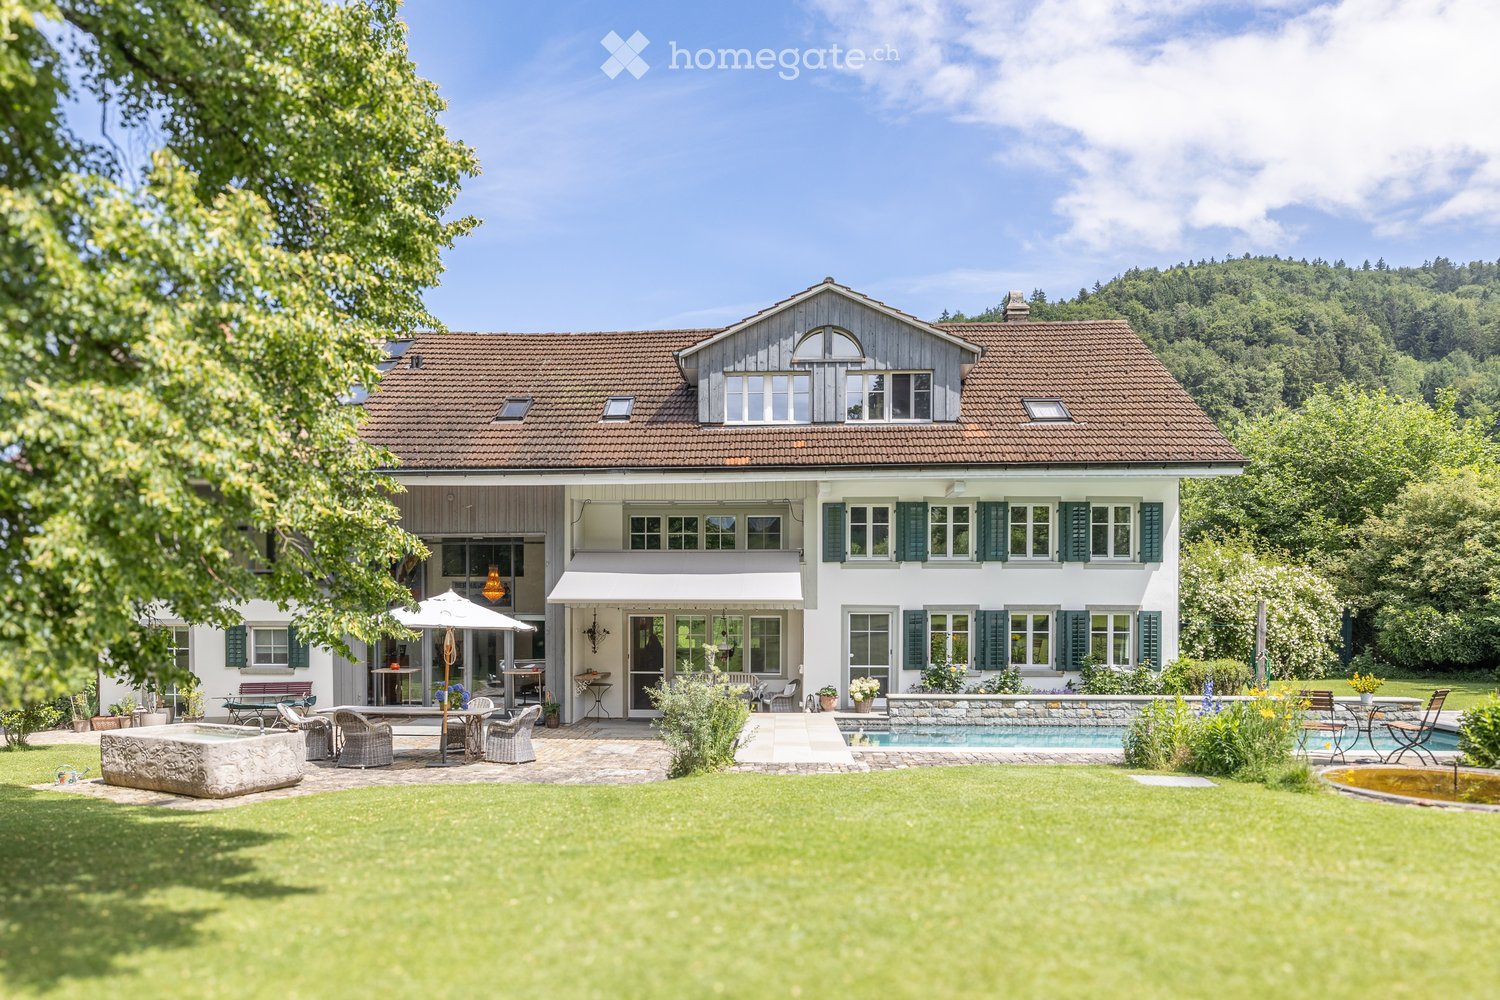
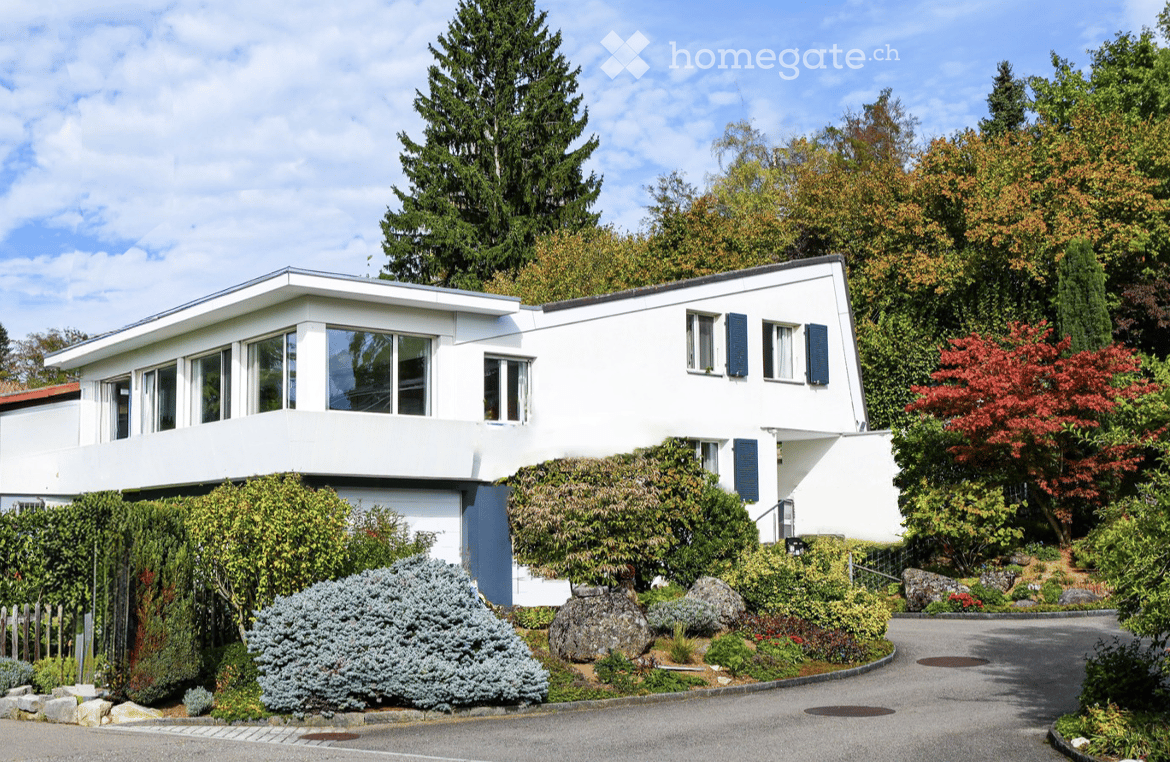
  • Modern two-story white house with large windows and blue shutters, surrounded by lush greenery and a well-maintained garden.
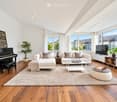
  • Bright living room with white walls, wooden floors, large windows, and ample natural light. Features a white sectional sofa, coffee table, ottoman, piano, and television. Decor includes plants, a throw blanket, and a chessboard on a round table.
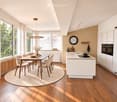
  • Modern kitchen with white cabinets, wooden dining table, six chairs, and a kitchen island with sink and oven. Large windows with sheer curtains, pendant light, and a round rug.
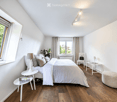
  • Modern, minimalist bedroom with a large bed, nightstands, table lamps, a chair, a stool, and a vase with flowers. The room features wooden flooring and large windows with curtains.
  • Bright bedroom with white walls, wooden floor, large windows with curtains, bed with pillows and a large stuffed animal, nightstand with lamp, small plant on windowsill, and a balloon on the wall.
  • Cozy bedroom with a double bed, desk with laptop, guitar, backpack, and headphones on the floor. The room features wooden flooring, large windows with curtains, and modern lighting.
  • Cozy children's room with wooden flooring, a play tent, a small table, a toy stove, and plush toys.
  • Well-maintained outdoor patio with a dining table set for six, surrounded by wooden chairs with patterned cushions. A barbecue grill and a small bar area are visible, along with potted plants and a covered seating area with additional chairs and a table.
  • Well-maintained garden with a neatly trimmed lawn, stone retaining wall, and various plants and trees.
1 / 9
Bright living room with white walls, wooden floors, large windows, and ample natural light. Features a white sectional sofa, coffee table, ottoman, piano, and television. Decor includes plants, a throw blanket, and a chessboard on a round table.
Modern kitchen with white cabinets, wooden dining table, six chairs, and a kitchen island with sink and oven. Large windows with sheer curtains, pendant light, and a round rug.
Modern, minimalist bedroom with a large bed, nightstands, table lamps, a chair, a stool, and a vase with flowers. The room features wooden flooring and large windows with curtains.
CHF 2,495,000.– Premium
5.5 rooms141m² living space
8610 Uster

Detached single-family house in Uster

Detached single-family house with great development potentialRenovated, detached single-family house | 657 m² plot | 141 m² net living area | 121 m² expansion reserve | permitted use 262 m²The single-family house is in a renovated and well-maintained condition. Additionally, this property offers great potential for expansion or new construction – subject to applicable building regulations and permits.In the quiet, family-friendly Hegetsberg quarter in Uster, this detached single-family house is located – the recreational areas around Lake Pfäffikon and Lake Greifen are practically on the doorstep.The natural surroundings with plenty of greenery combine here with good infrastructure. Gymnasium, schools, kindergarten, shopping facilities, and train station are easily accessible. Zurich can be reached quickly and comfortably by car or public transport.The heart of the house is the open living and dining area. The outdoor area impresses with a sunny, large garden. Two covered seating areas with shading systems and an outdoor kitchen invite you to relax in the fresh air.The property: • Detached single-family house: with plenty of privacy • Rooms: 5.5 rooms, 4 bedrooms, 2 bathrooms • Net living area: 141 m² • Expansion reserve: calculated expansion reserve of 121 m² • Development opportunities: extension, annex or new building • Permitted use: total 262 m² • Special feature: alarm system, irrigation system, outdoor kitchen • Parking options: 2 garages and 1 outdoor parking space • Heating system: energy-efficient air/water heat pump • Highlight: expansion possibilities, great privacy, plenty of outdoor space • Transport links: S5 and S15 in 11 minutes at Zurich Stadelhofen station, Bordacker bus stop less than 1 minute's walk away • Condition of the property: renovated and ready for occupancy The exact address and further information can be found in the appendix of this advertisement.

Suggested properties for you based on search results