193 results - Property for buy in District Arbon
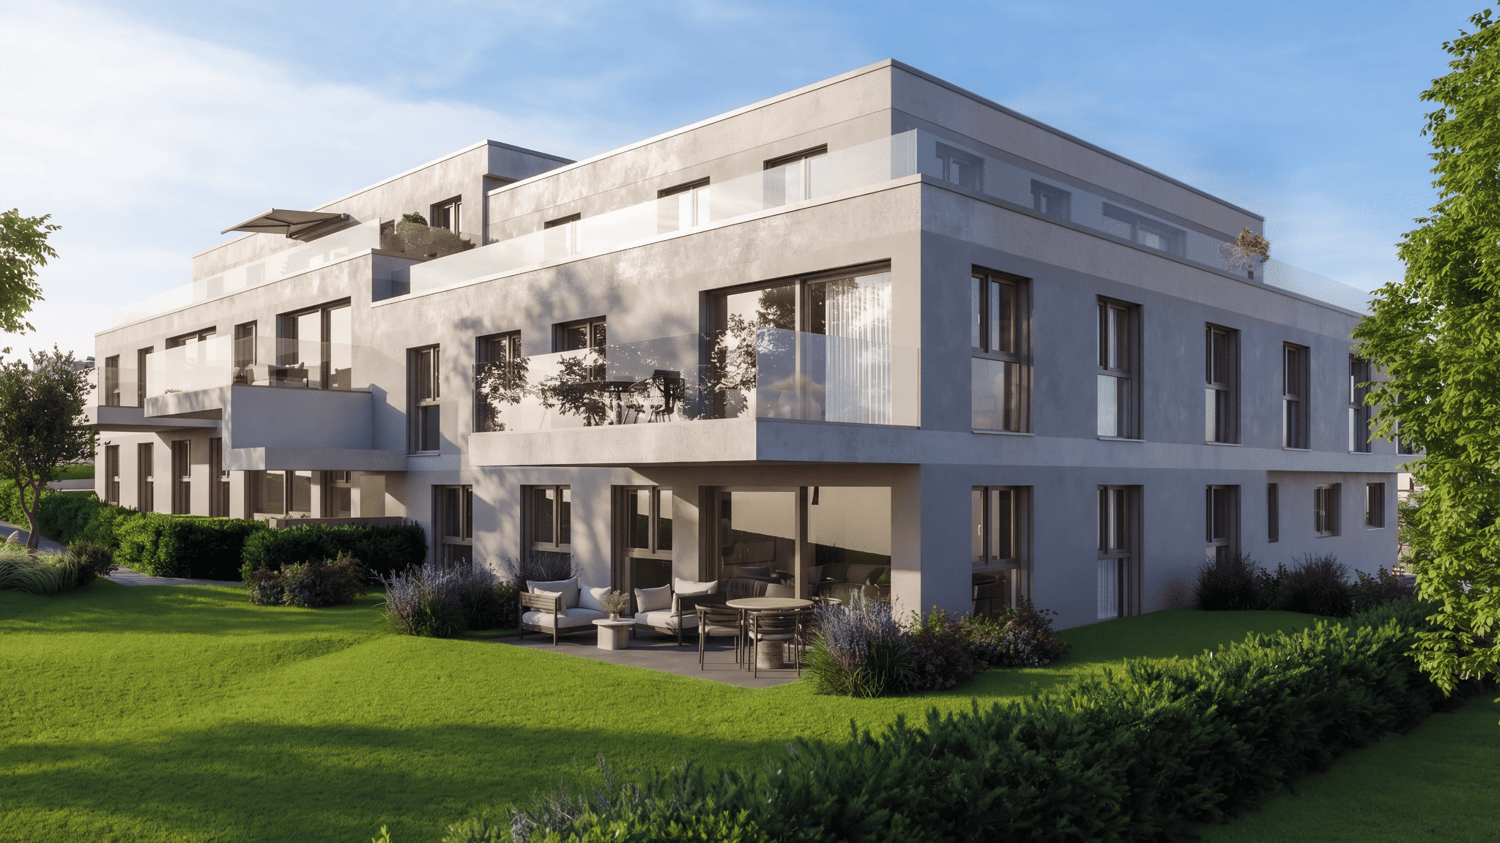
New building
1 / 14
CHF 1,350,000.–
5.5 rooms177m² living space
Gizehus, 8580 Amriswil

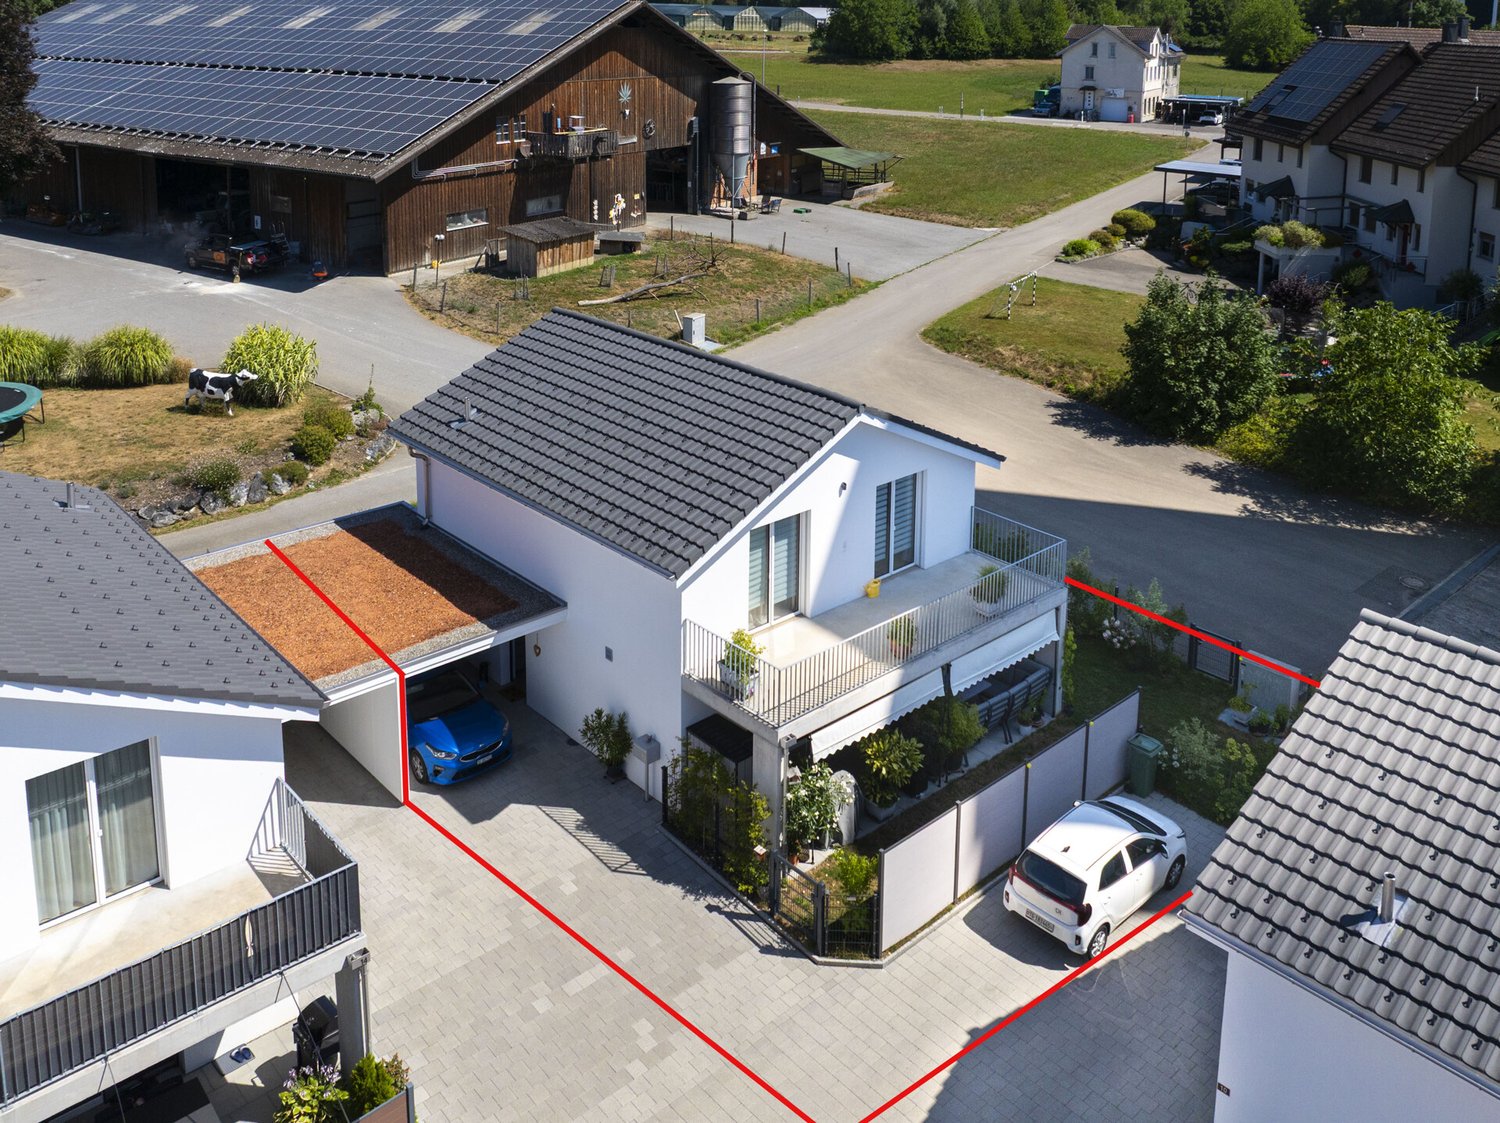
Single-family house, expansion and division possible according to your wishes

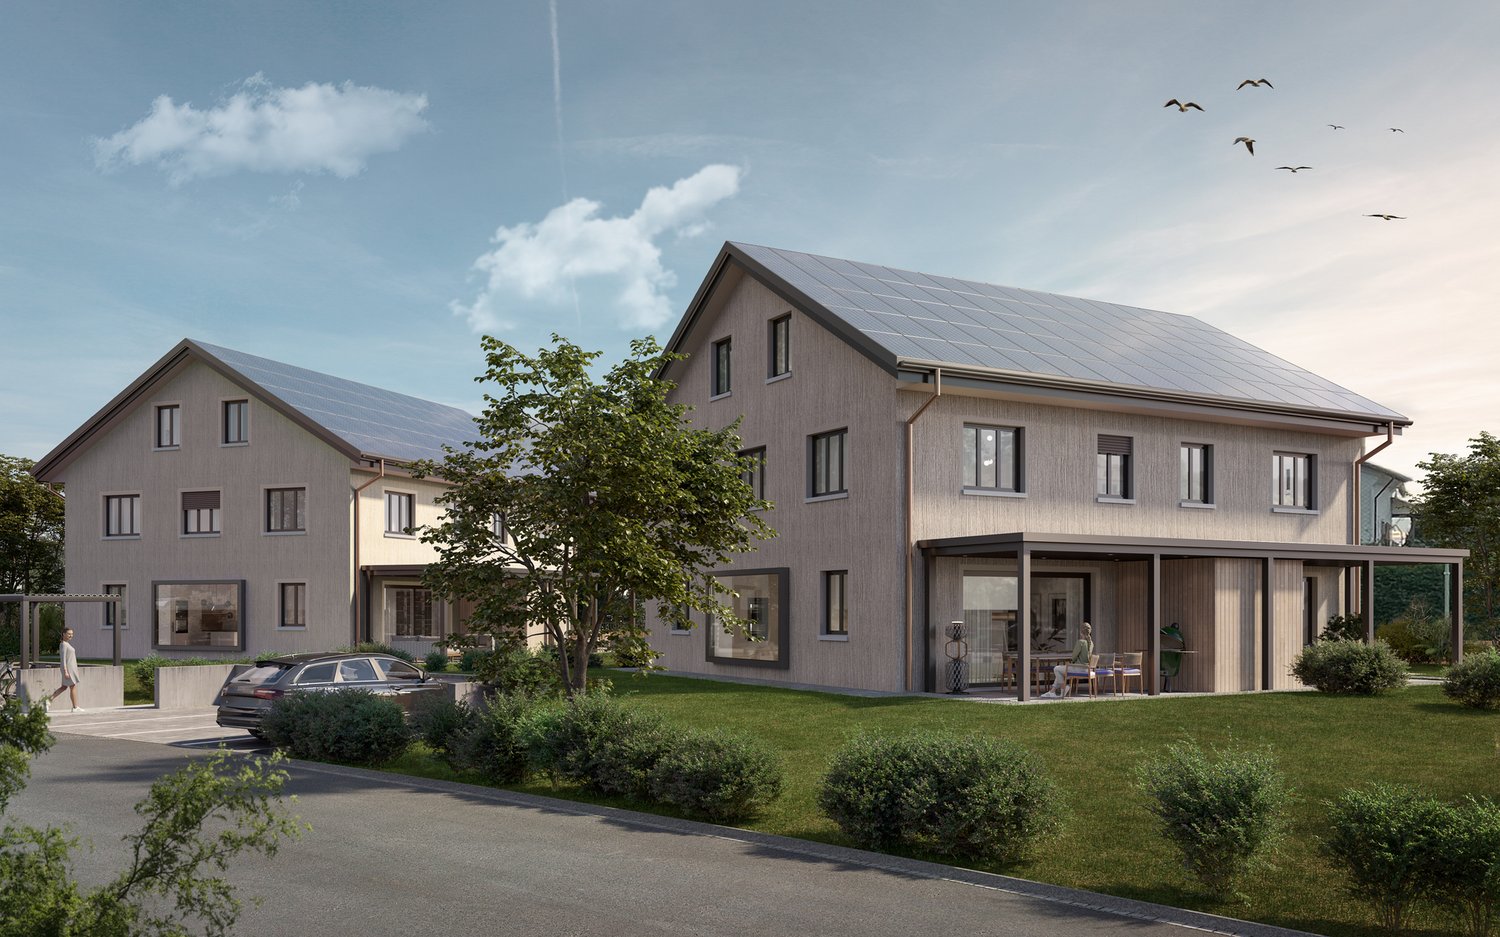
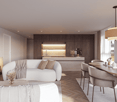
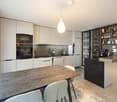
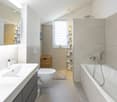
Description and BKP Figures + FactsYear of construction: 2026 / 2027Living area 177 m²Usable area 238 m²Volume according to SIA 116: 1089 m³Plot size 376 m²Sales price CHF 1'350'000Sales conditions: The sales prices are understood to be lump-sum prices for the turnkey single-family houses according to the purchase agreement including contractual components.Purchase and payment processing: When concluding the reservation contract, a deposit of SFr. 30'000.00 is to be made. This reservation payment is neither to be interest-bearing nor secured. 20% (minus the reservation payment) are to be transferred on the day of the public notarization of the purchase contract. Further payments will become due according to the progress of the construction and are to be confirmed by means of an irrevocable payment promise when the contract is notarized. These are due within 5 days of the invoice being issued.- 20 % after completion of the basement ceiling.- 30 % after completion of the shell construction/when the subfloor is installed.- The remaining purchase price when the property is finished/accepted, before moving in.A list of additional/reduced costs will be kept for any additional or reduced services. The difference amount will be compensated or paid by the buyer within 30 days after moving in.The purchase price includes all work and deliveries required for the turnkey creation of the contract objects. The purchase price includes all costs for building parts, systems, and equipment, including construction preparation, building, environmental, cleaning, and demolition costs, including all fees, construction ancillary costs, such as connection and other fees, insurance costs, surveying and marketing costs, including building recording, interest, and expenses of all kinds.Macro location8580 Amriswil is located in the Arbon district, in the canton of Thurgau. The population in the political municipality of Amriswil has changed by an average of +1.6% per year over the last five years to 14'951 inhabitants (as of December 31, 2024).The tax burden is 11.5% (canton: 10.9%).Over the last five years, the municipality has averaged an annual residential construction activity of 1.8%, while the vacancy rate is currently 1.6% (as of June 1, 2025).Real estate prices have changed by +20.8% over the last five years (canton: +27.1%).Micro locationThe properties at Gizehus are located in a quiet, little-trafficked residential area with a rural character and high quality of stay.The immediate surroundings are loosely built up and offer a pleasant, relaxing atmosphere through nearby green spaces and nature. Typical of the Gizehus hamlet in the rural surroundings of Amriswil.At the same time, shopping facilities, schools, and other everyday amenities are easily accessible in the center of Amriswil.The microlocation is particularly suitable for living, as it combines tranquility with functional accessibility. Overall, the location presents itself as a good combination of proximity to nature and everyday accessibility.Approx. distances350 m to the next bus stop (St. Gallerstrasse)350 m to the kindergarten Obstgarten500 m to the leisure facility 1001700 m to the primary school Oberhaus800 m to the next shopping facility (Denner)1 km to the market square1.6 km to the train station7.5 km to Lake Constance17 km to St. Gallen
Travel time
-
1 / 31
CHF 1,440,000.–
5.5 rooms160m² living space
Haselacker 12B, 9306 Freidorf TG

Modern family home with lake view and garden

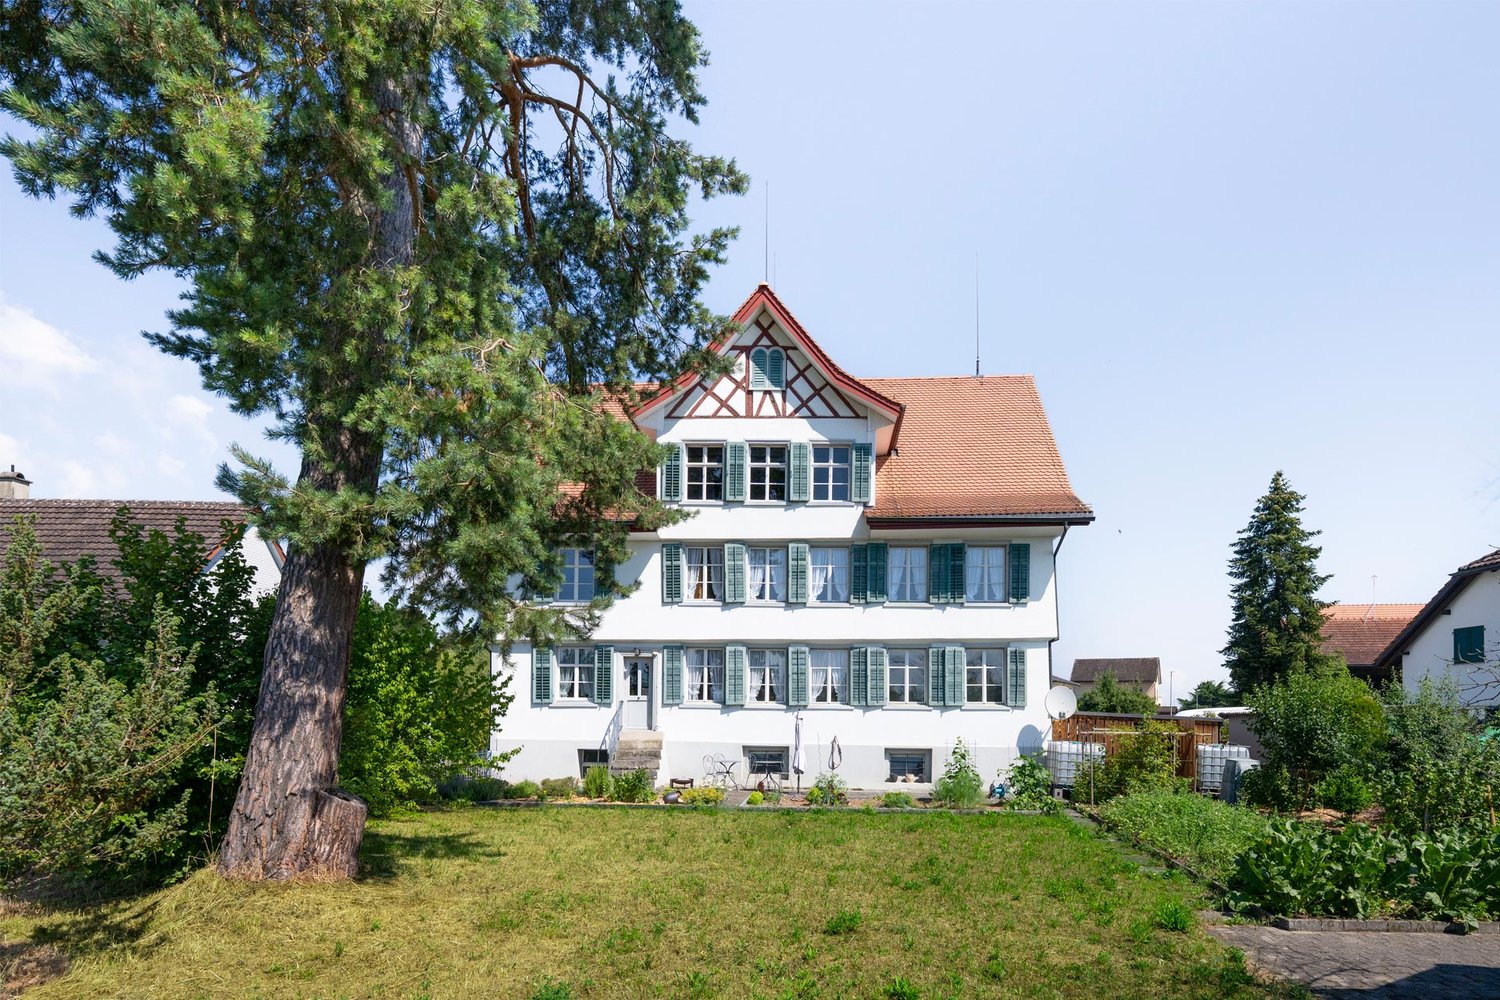
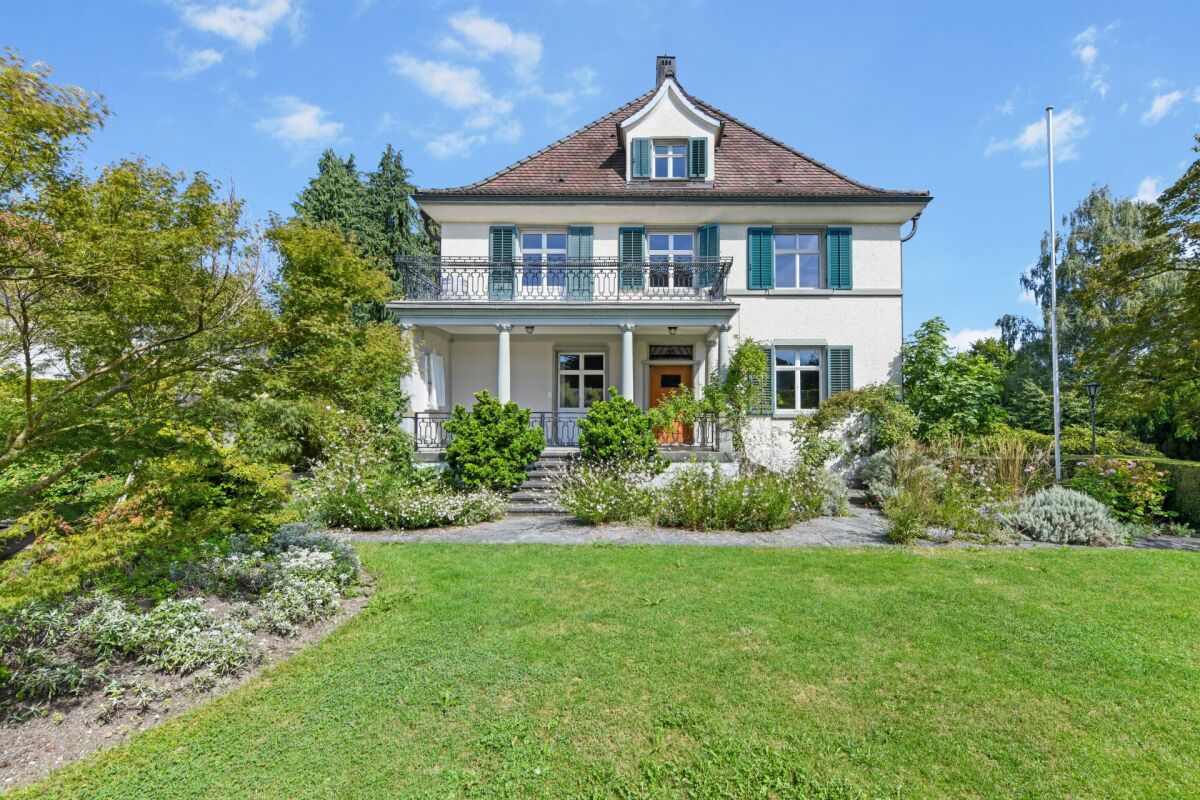
Welcome to your new home - stylish, bright and full of possibilities. Welcome to your new home - stylish, bright and full of possibilitiesThis charming and high-quality designed row house convinces with a generous room layout, elegant materials and a dreamy lake view. Whether for families, couples or people with space requirements for a home office - here you will find a home that combines thoughtful living comfort with stylish ambiance.Already the entrance impresses with impressive ceiling height, while the living and dining area presents itself openly, brightly and invitingly. The noble kitchen, two spacious children's rooms, the large parental bedroom with en-suite bathroom and the versatile attic floor offer a coherent overall package.The sunny south balcony with awning, the integrated laundry chute and the possibility of realizing a private sauna in the attic make this house a special retreat.Highlights at a glance • Representative entrance with impressive ceiling height • Bright living and dining area with stylish floor coverings • Design kitchen with high-quality equipment • Guest bathroom with shower and toilet on the ground floor • Two bright children's rooms with lake view - one with dressing room • Large parental bedroom with en-suite bathroom and balcony access • Sunny south balcony with awning • Versatile attic floor (office, guest, wellness, etc.) • Practical laundry chute and well-thought-out floor plan Let yourself be impressed by this unique living feeling and discover your new home during a personal visit - we look forward to your contact. Modern 5½-room row house in a preferred residential area in Freidorf In a preferred, quiet residential area in Freidorf TG, this modern 5½-room row house awaits you, which is ideal for couples or families. As part of a small building complex with only three units, it offers a harmonious living environment and pleasant privacy. The surroundings are extremely quiet and family-friendly - here children can still play outside without a care.In addition to the idyllic location, the infrastructure of the location is also convincing. Kindergarten and primary school are only about 300 m away - a great advantage for families with children. Secondary schools are located in the nearby Arbon. For daily needs, you will find a variety of shopping opportunities, banks, a post office and various restaurants in the surrounding municipalities of Roggwil, Wittenbach and Arbon.The Roggwil-Berg train station is located in the immediate vicinity and offers regular train connections to St. Gallen as well as to Romanshorn and Kreuzlingen to Schaffhausen.

Travel time
-
1 / 14
  • Parking space
  • Balcony / Terrace
  • Garage
  • +7
CHF 850,000.–
4.5 rooms138m² living space
8580 Sommeri

The perfect mix of living comfort and garden paradise

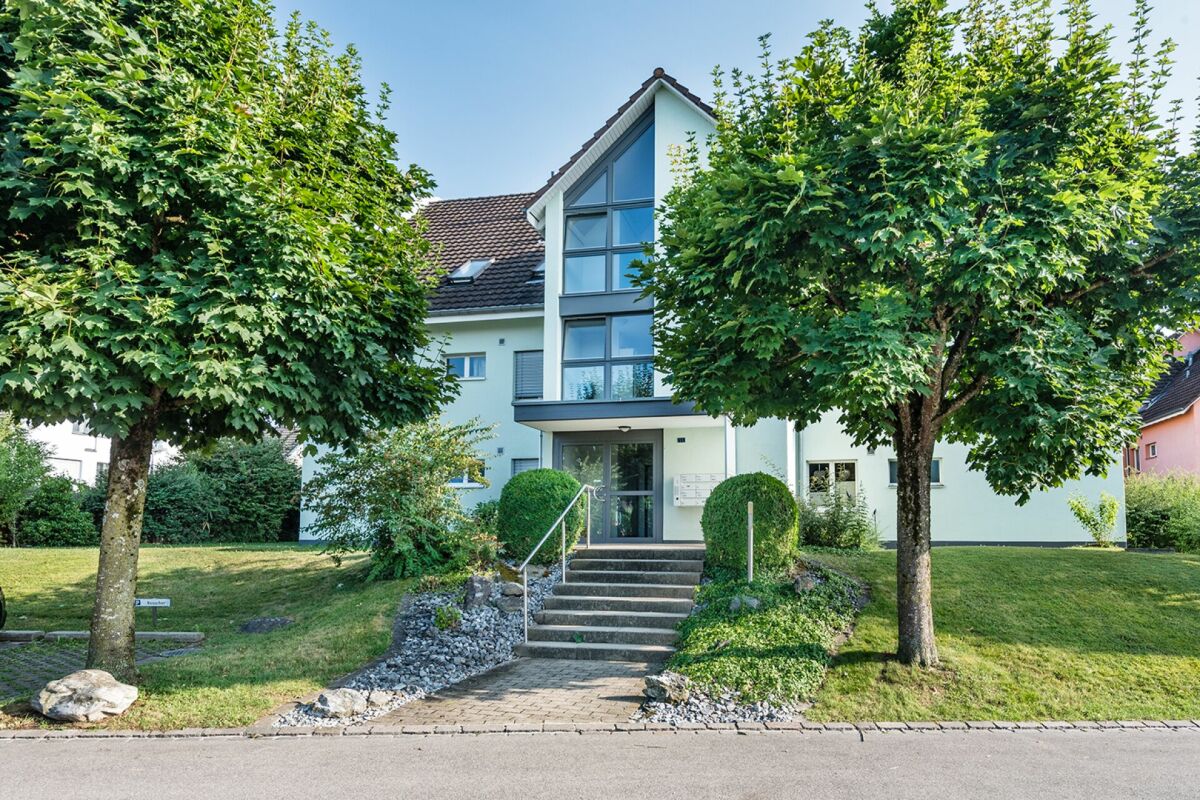
Attractive 4.5-room attic apartment with fantastic mountain panorama This attractive 4.5-room attic apartment with a generous 144m² living area offers the perfect home for families. It is located on the top floor of a charming 3-family wooden house and combines a warm, healthy living climate with modern comfort. Thanks to the personnel lift, the apartment is easily and stroller-friendly accessible. Since the apartment is currently still rented, it is ideal for forward-looking planning.The bright living area impresses with a 4-meter high gable, which creates a generous living feeling. Clever storage spaces under the roof slopes provide additional space in everyday life. Two modern daylight bathrooms - one with a rain shower, the other with a bathtub - offer high comfort. Additionally, the living room already has the preparation for a Swedish stove. A special plus point is the family-friendly outdoor area with a community garden, playground, trampoline, and barbecue area. A private garden share also allows for own vegetable or berry cultivation.The very large, covered balcony offers an unobstructed view of the Säntis, the Austrian mountains, and the Glärnisch. The offer is complemented by a daylight hobby room in the basement, a separate cellar room, a private garage, and an outdoor parking space. The sustainably managed renovation fund according to HEV recommendations is already included in the purchase price.The following highlights are offered by this property: • Large balcony with panoramic view • Bright living/dining area • Modern open kitchen • 2 daylight bathrooms bath/WC, shower/WC • Underfloor heating • Lift • Private washing machine • Hobby room • 1 garage • 1 outdoor parking space • Children's playground • Barbecue area • Vegetable garden Interested? We would be happy to show you this gem during a personal viewing. We look forward to your contact.

  • Parking space
  • Balcony / Terrace
  • Garage
  • +7
Alexander Münger

Alexander Münger

Immobilienberater

1 / 13
  • Parking space
  • Balcony / Terrace
  • Garage
CHF 3,990,000.–
5.5 rooms183m² living space
8592 Uttwil

FROM YOUR OWN GARDEN DIRECTLY TO LAKE CONSTANCE

This architecturally unique home directly on Lake Constance delights with exceptional design, plenty of light, and a wonderful feeling of openness and generosity. The heart of the home is the bright living and dining area with open kitchen, large windows, and a cozy fireplace that gives the room a warm and inviting atmosphere. An additional room and a shower bathroom on the ground floor create flexible usage options - ideal as a guest room, office, or personal retreat.On the upper floor, you'll find two bedrooms and a bathroom with a bathtub, as well as a separate toilet. The basement also offers valuable additional space: a versatile room can be designed according to personal needs as a guest or work room, hobby room, or additional living area. This level is complemented by a utility room with a laundry room and a separate cellar room.A absolute highlight is the over 1,100 m² large property with direct access to Lake Constance. From your own garden, the path leads through the garden gate directly to the water - a rare location that conveys a very special sense of life and makes the lake a part of your own home. Plenty of privacy and freedom, a garage, and two outdoor parking spaces complete this exceptional offer - a home for people who want to combine special architecture with the uniqueness of living directly on the lake. Here, no wishes are left unfulfilled. Take advantage and convince yourself! This PREMIUM HOMES offer includes: • Idyllic location • Directly on Lake Constance • Architectural specialty • Well-thought-out floor plan concept • Stylish fireplace • Bright rooms • Spacious garden • Exceptional winter garden • Inviting outdoor seating area with wind protection • Cozy balcony • Net living area 183 m² • Additional hobby room • One garage space • Two outdoor parking spaces Interested? We'd be happy to take you on a non-binding tour! Do you want to sell your house or apartment worry-free? We'll tell you the current market value of your property, discreetly and non-bindingly! Are you interested in a first non-binding exchange of ideas? Don't hesitate to contact us. We look forward to hearing from you.

  • Parking space
  • Balcony / Terrace
  • Garage
Sandra Palici

Sandra Palici

Immobilienvermittlerin

1 / 16
CHF 3,600,000.–
7 rooms390m² living space
Dorfwiese, 9306 Freidorf TG

Villa with a swimming pool, lake view and an unobstructed location offering sweeping view of the countryside

Highlights • Unobstructed views and exceptional privacy • Mediterranean-style architecture • Plot of over 1,000 m² • Generous living space • Private wellness area and heated swimming pool • High-quality finishes throughout A home that combines privacy and living comfort in perfect harmony. Situated in a peaceful and highly sought-after location in Freidorf, this elegant villa offers a rare combination of privacy, generous living space, and beautiful lake views. Set on a plot of more than 1,000 m² and bordering open green space, the property enjoys unobstructed views stretching all the way to Lake Constance.Designed in a Mediterranean style with a harmonious, symmetrical layout, the villa offers approximately 500 m² of usable space, creating a warm and inviting atmosphere reminiscent of a luxurious holiday retreat. The light-filled living and dining area opens seamlessly to the west-facing terrace through expansive floor-to-ceiling windows, where a heated swimming pool, pavilion, and beautifully landscaped garden invite relaxation and outdoor entertaining.The contemporary kitchen is fitted with premium Miele appliances and a food centre, while a smart home system, alarm system, and extensive renovations completed in 2016 and over the past five years ensure modern comfort throughout. Distinctive architectural details add character, including the beautifully handcrafted wrought-iron balustrade and the elegant Carl Gustav Swedish stove, perfectly integrated with the villa's architectural columns to create a unique and sophisticated ambience.A further highlight is the private wellness area featuring a fitness room and steam sauna. A spacious garage with multiple parking spaces, together with the pleasant residential neighbourhood, further enhances the exclusivity of this exceptional property.Experience this remarkable home in person?we look forward to hearing from you. Property Video Freidorf Freidorf TG is located in district Arbon, in Canton Thurgau. The population of the political community of Roggwil (TG) has changed an average of +2.2% yearly over the last 5 years, reaching 3,452 inhabitants (as of 31. Dec. 2024). The tax charge is 11.0% (Canton: 10.9%). The ongoing residential construction activity of the municipality has recorded an average 2.7% per year over the last 5 years, while the current vacancy rate stands at 1.2% (as of 1. Jun. 2025). Property prices have changed by +27.6% over the last 5 years (Canton: +26.1%).Distances: • Lake Constance: approx. 8 minutes • St. Gallen: approx. 16 minutes • Romanshorn: approx. 20 minutes • Konstanz (Germany): approx. 50 minutes • Institut auf dem Rosenberg: approx. 17 minutes • EuregioGymnasium: approx. 20 minutes • Erlen Golf Club: approx. 10 minutes • Waldkirch Golf Park (two 18-hole championship courses): approx. 20 minutesSt. Gallen-Altenrhein Airport (business and private jet facilities): approx. 20 minutes • Wildhaus Ski Resort (Toggenburg): approx. 45 minutes

Travel time
-
1 / 13
  • Parking space
  • Garage
CHF 1,499,000.–
11 rooms313m² living space
8590 Romanshorn

Your generational dream comes true

This spacious multi-generational property with three separate living units offers ideal conditions for intergenerational living with sufficient privacy and simultaneous proximity. The clear separation of the three floors allows for flexible use for families, parents, or care-related living forms. The basement is also suitable as a care, guest, or retreat area and has an integrated sauna for relaxation and regeneration.The protected garden with a covered and open seating area provides space for shared meals and relaxed encounters. Two garages, a carport, and four outdoor parking spaces ensure high comfort for residents, visitors, or caregivers. An object that combines proximity, security, and independent living in an ideal way. So, no wishes are left unfulfilled. Take advantage and convince yourself! This PREMIUM HOMES offer includes: • Central and quiet living location • Very good infrastructure in the nearby area • 3 living units - ideal for investors and generations • 4 wet cells available (including basement) • Attractive rental potential • Practical floor plan • Individual usage options • Large basement - as a granny flat, office, or hobby room • Large garden with two seating areas • Bright and well-maintained rooms • 1 garage, 1 carport, and 3 storage spaces • Integrated sauna in the basement available • Gross living area 313 m² • Net living area 281 m² • And much, much more... Interested? We would be happy to take you through a non-binding viewing! Do you want to sell your house or apartment worry-free? We will tell you the current market value of your property, discreetly and non-bindingly! Are you interested in a first non-binding exchange of ideas? Don't hesitate and contact us. We look forward to you.

  • Parking space
  • Garage
Timur Mazlar

Timur Mazlar

Teamleiter Immobilienvermittler

1 / 12
CHF 585,000.–
4.5 rooms100m² living space
Seestrasse 50/52, 9326 Horn

4.5-room apartment with glazed balcony in attractive location in Horn

This well-maintained 4.5-room apartment on the 2nd floor impresses with a thoughtful room layout, approximately 100 m² of living space, and a pleasant living atmosphere. The spacious, glazed balcony extends the living area and invites relaxation for a large part of the year.The apartment has three bedrooms, a bright living and dining area, a functional kitchen, and a bathroom. The multi-family house was built in 1972 and presents itself in a well-maintained condition. The apartment has been continuously maintained and offers an ideal basis for couples, families, or anyone who appreciates spacious living.A basement compartment and an elevator, which provides convenient access to the apartment, round out the offer.The municipality of Horn is one of the most popular residential areas on Lake Constance. The idyllic location directly on the lake, the good infrastructure, and the excellent transport connections combine natural living with quick access to the surrounding centers. Shopping facilities, schools, public transport, and a variety of leisure activities are within short distance. Additionally, Horn benefits from an attractive tax rate and a high quality of life.Have we sparked your interest?We would be happy to send you the detailed sales documentation and look forward to showing you the apartment during a personal viewing.

Travel time
-
1 / 11
CHF 1,300,000.–
5.5 rooms140m² living space
Krieswinkelstrasse 22, 8599 Salmsach

Modern single-family house in a family-friendly neighborhood

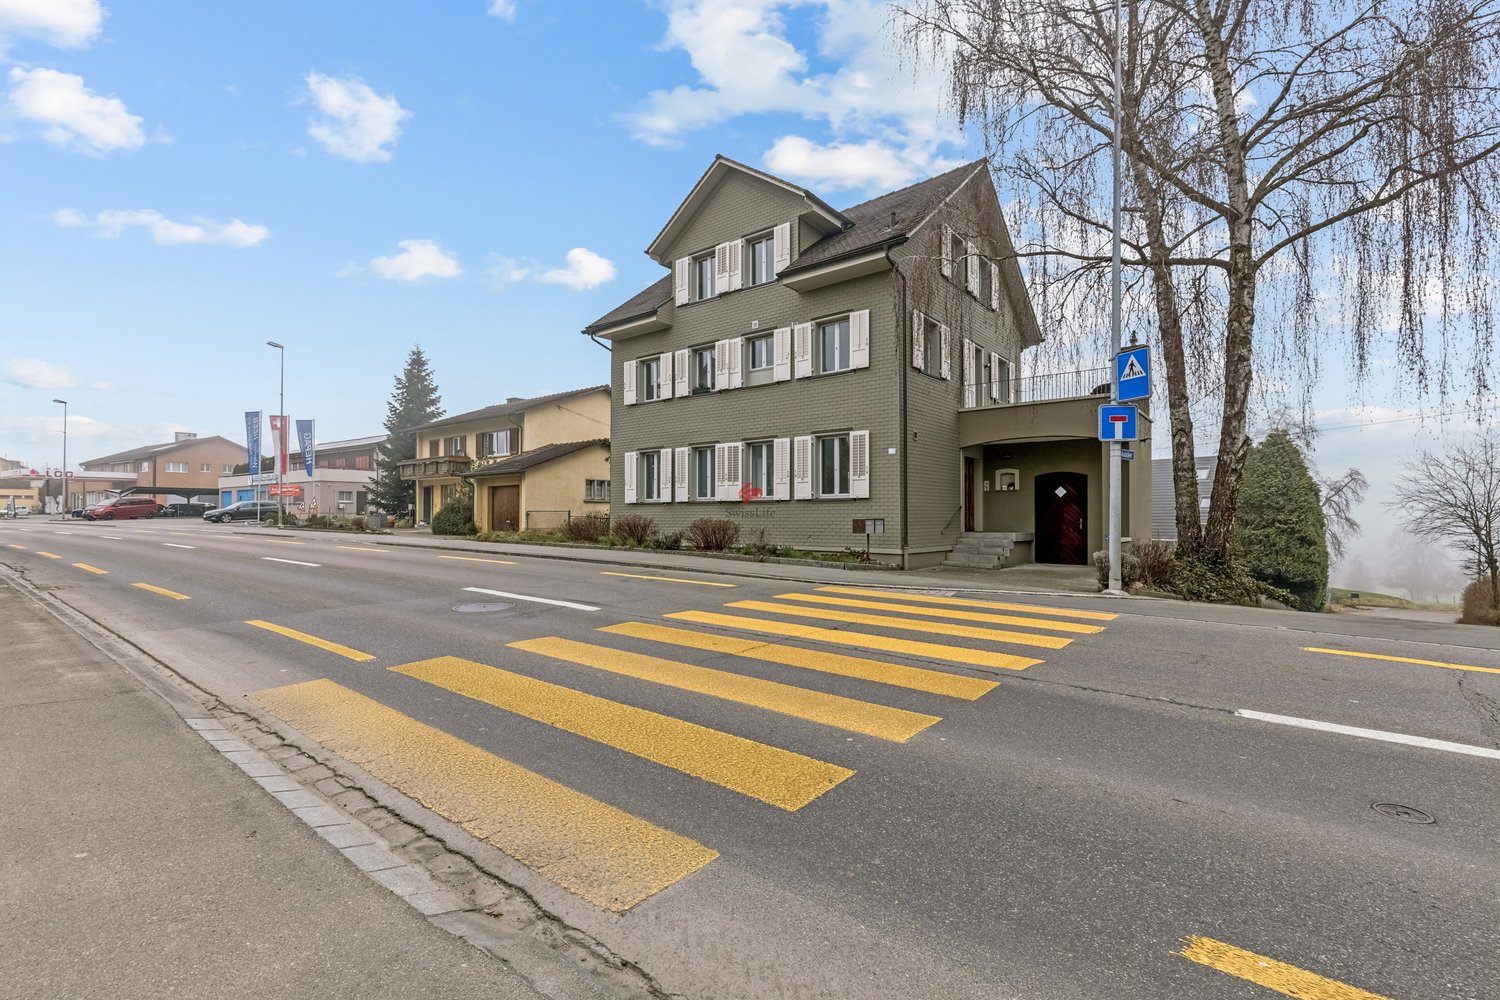
This nearly new single-family house in the idyllic community of Salmsach impresses with its well-thought-out room layout and modern living comfort on three floors - from the basement to the 1st upper floor. The spacious approximately 140 m² of living space is distributed over 5.5 rooms, including four spacious bedrooms and two full-fledged bathrooms, as well as a bright living-dining area that meets today's living standards.The spacious built-in kitchen invites you to cook and linger, while the carefully selected floor coverings - tiles, carpeting, and laminate - create a pleasant atmosphere in the respective rooms. Thanks to the modern heat pump, air conditioning, and Mingerie construction method (certified), the occupants benefit from a pleasant room climate and low energy costs all year round.The 538 m² plot of land offers a well-utilizable, sunny garden area with sufficient space for relaxation, play, and garden design outdoors. The offer is rounded off by a practical double garage, two outdoor parking spaces in front of the double garage, and a basement for additional storage space.Highlights at a glance:? Quiet and family-friendly living location in Salmsach? Spacious plot of land with a sunny garden? Bright and modern 5.5 rooms on two floors? Double garage and three additional outdoor parking spaces? Photovoltaic system (7.2kwp with feed-in tariff)? Exposed concrete ceilings? Schools, shopping facilities, and public transport very easily accessible? Very good connection to St. Gallen, Kreuzlingen, and ZurichThis single-family house has been continuously maintained and is in a very good and extremely well-kept condition. It is ideal for people who are looking for a rare combination of peace, green space, and urban proximity. A property with character, charm, and diverse possibilities near Lake Constance.The property is currently in an inhabited state. The move-in date can be planned flexibly.We are very happy to provide further information or a personal viewing at any time: 071 226 09 35

Travel time
-
1 / 13
Price on request
4.5 rooms120m² living space
Schulstrasse 3, 9306 Freidorf

4.5-Room Owner-Occupied Apartment with Lake View

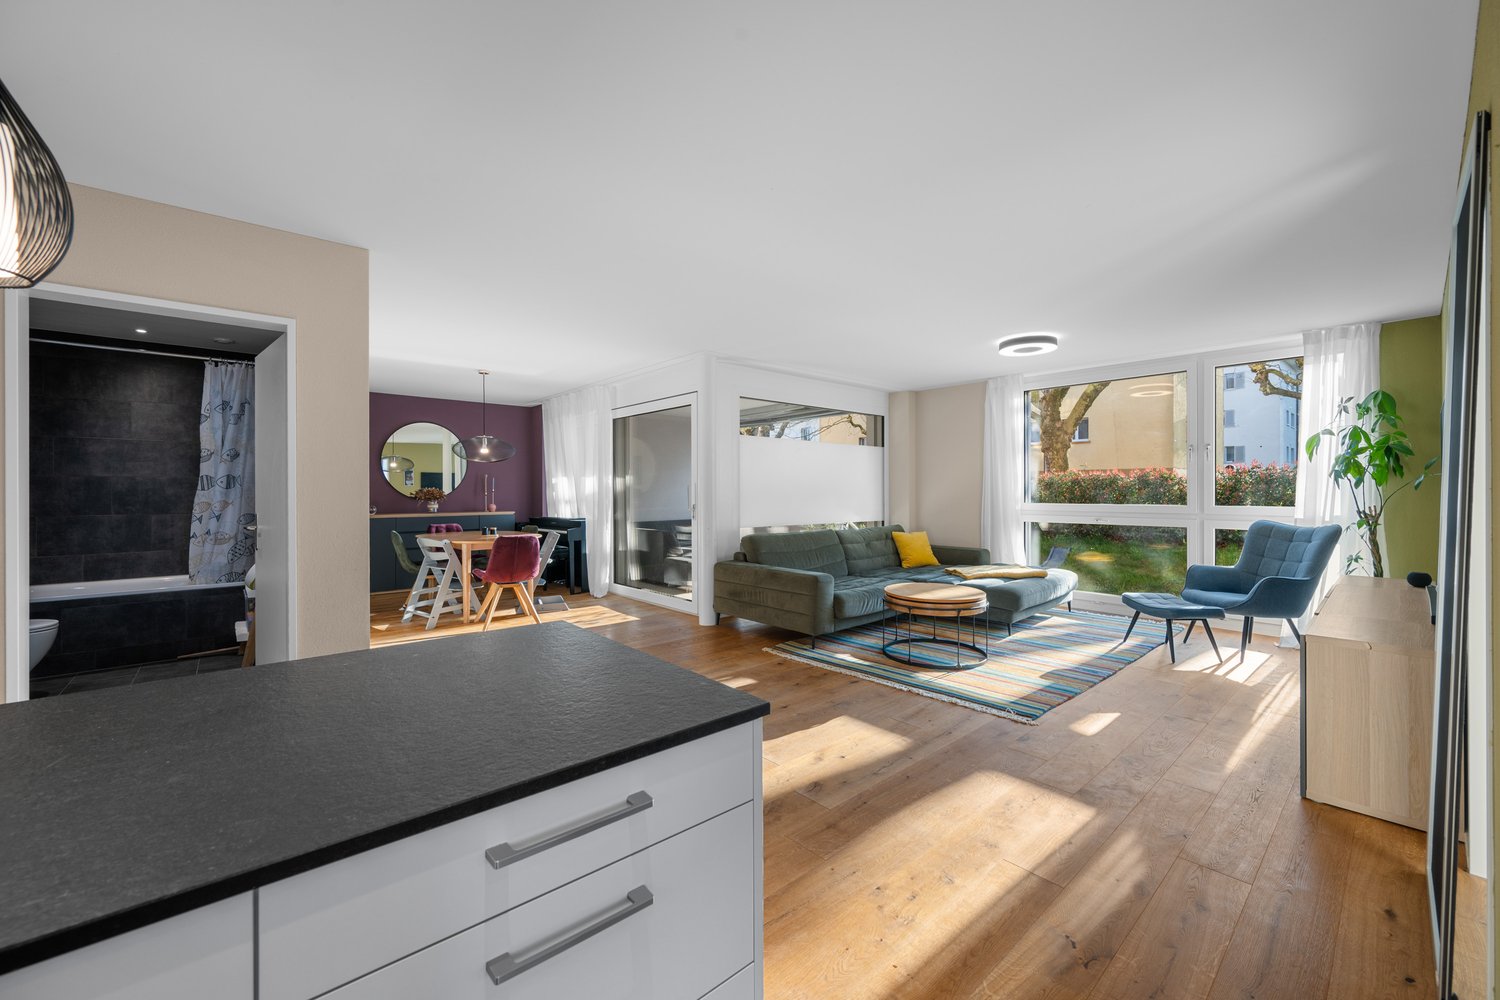
In the tax-friendly municipality of Roggwil in Freidorf, these 4.5-room new apartments with a lake view are located. This building, constructed according to the Minergie standard (not certified) in 2019/2020, impresses with well-thought-out floor plans, attractive construction standards, and modern materials. The wheelchair-accessible apartment offers comfort at a high level. All shutters are electrically operated. The apartment has controlled living space ventilation. The property is heated with an air-water heat pump, and the heat is distributed through the low-temperature underfloor heating. You can reach the apartment by lift or via a staircase. The entrance area leads to a corridor, from which you can access the various rooms. On approximately 120 m² of net living space (including stair zones and interior walls), 4.5 bright, friendly rooms are distributed. The heart of the apartment is a large living room with a dining area and open kitchen. The modern living kitchen impresses with bright fronts (fine white), a dark natural stone plate (Nero Pretoria), professional steam, plenty of storage space, and leaves no wishes unfulfilled. From the living and dining area, the terrace is directly accessible. Enjoy the partial view of Lake Constance from here. Through the corridor, you can access the various rooms. A spacious master bedroom invites you to linger, a bright children's room and office offer space to play and work. In all bedrooms, as well as in the living room, oak parquet floors in a warm brown tone create a cozy atmosphere. The apartment has two bathrooms. The first is equipped with a toilet, sink, shower, and washing tower. The second bathroom is directly accessible from the master bedroom and has a toilet and double sink, and a bathtub invites you to relax after an eventful day. Additionally, both bathrooms have a window. Two underground parking spaces can be purchased with the apartment. Enjoy the summer! The approximately 20 m² large balcony invites you to spend cozy hours with family and friends. Enjoy the morning sun on the spacious, east-facing balcony. An attractive recreational area, a diverse range of leisure activities, village life with a personal character, a rich club life, a wide range of schools, meeting points with a special atmosphere, creative gastronomy - all this characterizes the municipality of Roggwil. Here, personal contact and friendly words, the exchange of ideas, and good neighborhood matter. Innovative forces have been investing in the further development of technical specialties in modern, actively operated industrial enterprises, as well as a wide range of services, for years. Today, over 100 companies and a variety of individual businesses from various industries are active in Roggwil. Roggwil is an up-and-coming municipality where rural living quality meets modern infrastructure. In the village itself and in the immediate vicinity, there is practically nothing missing that the consumer's heart desires. Numerous new public buildings in the areas of education, sports, and leisure testify to the openness of the authorities and the population. Roggwil is well connected in terms of transportation, located near an urban center, and yet in the middle of nature: Here, you can work and live ideally. Slim administrative structures, people who cultivate open dialogue, and residents who feel at home in the municipality complement each other perfectly. More information at: www.roggwil.ch Lift Air-water heat pump, underfloor heating Washing tower (Miele) in the apartment Built-in wardrobe Oak parquet 2 wet cells with windows Electric shutters Spacious, modern kitchen with Combi-Steamer and Nero Pretoria Purchase price of the apartment CHF 875,000.00 Purchase price per parking space CHF 35,000.00 Total purchase price CHF 945,000.00

Travel time
-
1 / 27
Price on request
4.5 rooms105m² living space
Rietwiesenstrasse 10, 8593 Kesswil

Single-family house in building rights, only 100 meters from Lake Constance

Single-family house in building rights, only 100 meters from Lake ConstanceImportant note: This offer is for a building rights property. The land itself is not being sold.The independent and permanent building right No. D32 runs until February 28, 2074. Please only contact us if the acquisition of a property in building rights is fundamentally an option for you.In a quiet residential area in Kesswil, this property offers a special plot situation with a spacious garden and a lot of potential. The existing single-family house from 1978 has 4.5 rooms and approximately 105 m² of living space. The property is suitable for buyers who want to consider renovation, further development, or long-term use.Key facts • Single-family house in building rights • Building right until February 28, 2074 • Approximately 100 meters from Lake Constance • 936 m² total area according to the land register • 792 m² garden area • Approximately 105 m² living space • 4.5 rooms • Year of construction 1978 • Single garage and additional outdoor storage possibilities • Need for renovation with development potential Structural changes, extensions, or possible replacement construction must be checked by the buyer with the relevant authorities and taking into account the building rights contract.Sales procedureThe sale is carried out in two steps:1. Collection of offersInterested parties submit a written offer with the following information: • complete contact details • offered purchase price • proof of financing or bank confirmation • confirmation that the acquisition in building rights is known • intended use or project idea • desired period for notarization and takeover • any conditions or reservations 2. Inspection and renegotiationSelected interested parties will be invited to an inspection. Afterwards, the offers can be confirmed or adjusted and the final conditions negotiated.ContactNobelleProperty Bernie Kessler Phone: +41 79 377 14 79 Email: info@NobelleProperty.com Web: NobelleProperty.com

Travel time
-
1 / 13
CHF 1,190,000.–
6 rooms145m² living space
Romanshornerstrasse 256, 8580 Hefenhofen

Single-family house with two outbuildings and building land reserve

The property is located in the Hatswil district, one of the eleven hamlets of the Hefenhofen municipality, and combines good regional accessibility with proximity to the open Thurgau landscape.Room for ideas:The characteristic residential building, the two outbuildings, and the large garden form a grown ensemble with history and diverse usage possibilities.The room structure corresponds to the character of an older house and is supplemented by a loft, an externally accessible cellar, as well as further secondary areas in the outbuildings and various parking options on the forecourt facility. The interior rooms appear well-maintained and serviced, with expansions from different time periods. At the same time, there is scope for modernization, personal design, and further development according to individual needs.A special added value lies in the generous surroundings. The existing building land reserve of approximately 713 m² complements the property with interesting perspectives for the future. This offer is aimed at buyers who are not looking for a finished standard object, but a house with character, surroundings, secondary areas, and space for their own ideas.- approximately 145 m² living space with six rooms- spacious plot with 1,523 m²- two outbuildings with versatile secondary areas- various parking options on the forecourt facility- ground/water heat pump heating- building land reserve in the southern part of the plotNote: The property is rented until approximately April 2027 for CHF 1,500.-/month.We would be happy to provide you with our detailed sales documentation and conduct a non-binding viewing with you.We look forward to your feedback.

Travel time
-
1 / 7
CHF 1,075,000.–
5.5 rooms155m² living space
Weiherstrasse 54, 8580 Amriswil

RESIDENZ 54: Premium 5.5-room apartment on the 2nd floor in a prime location for sale.

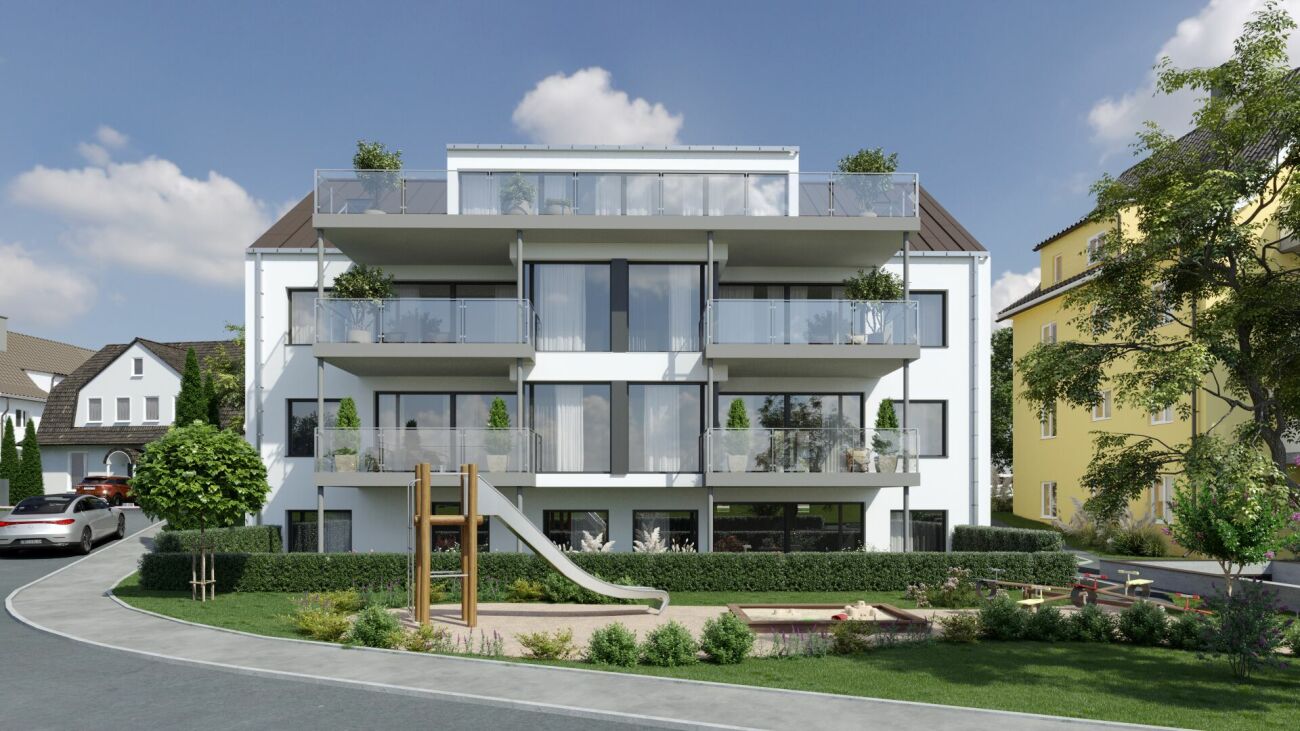
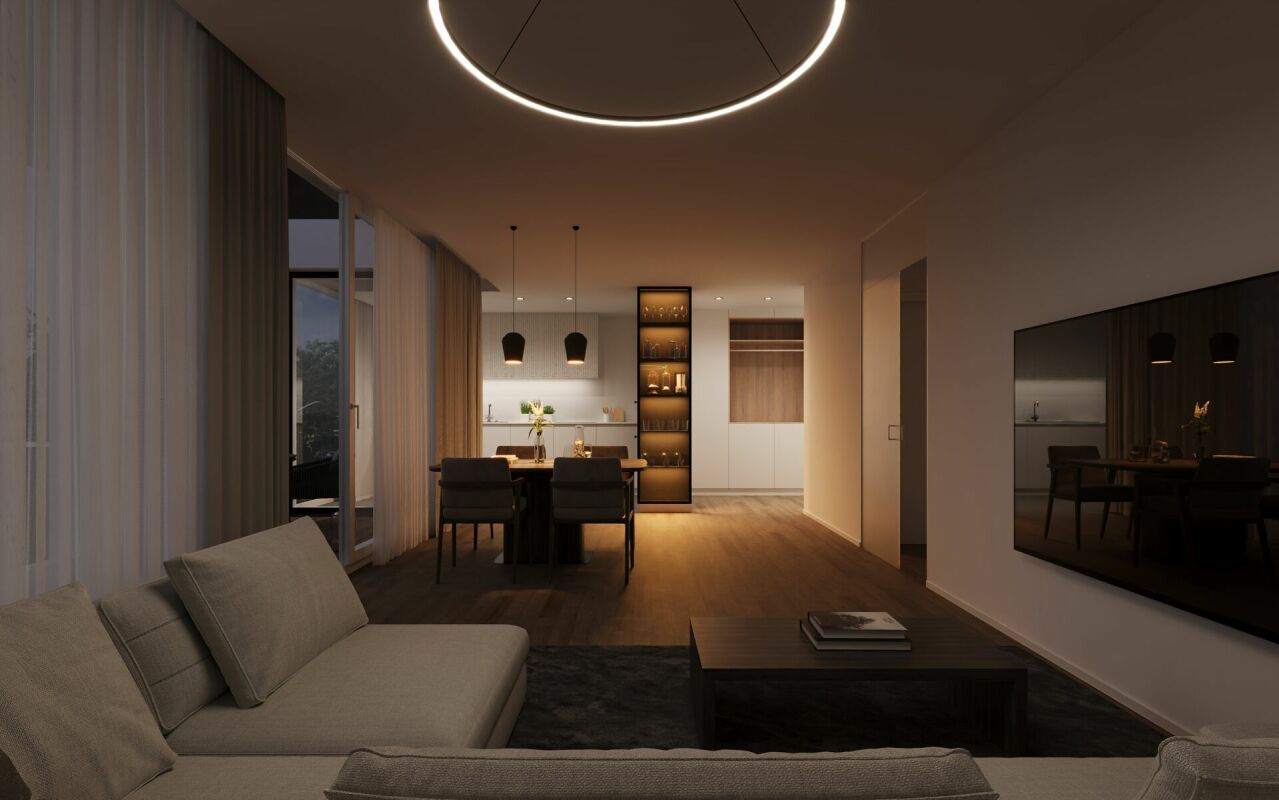
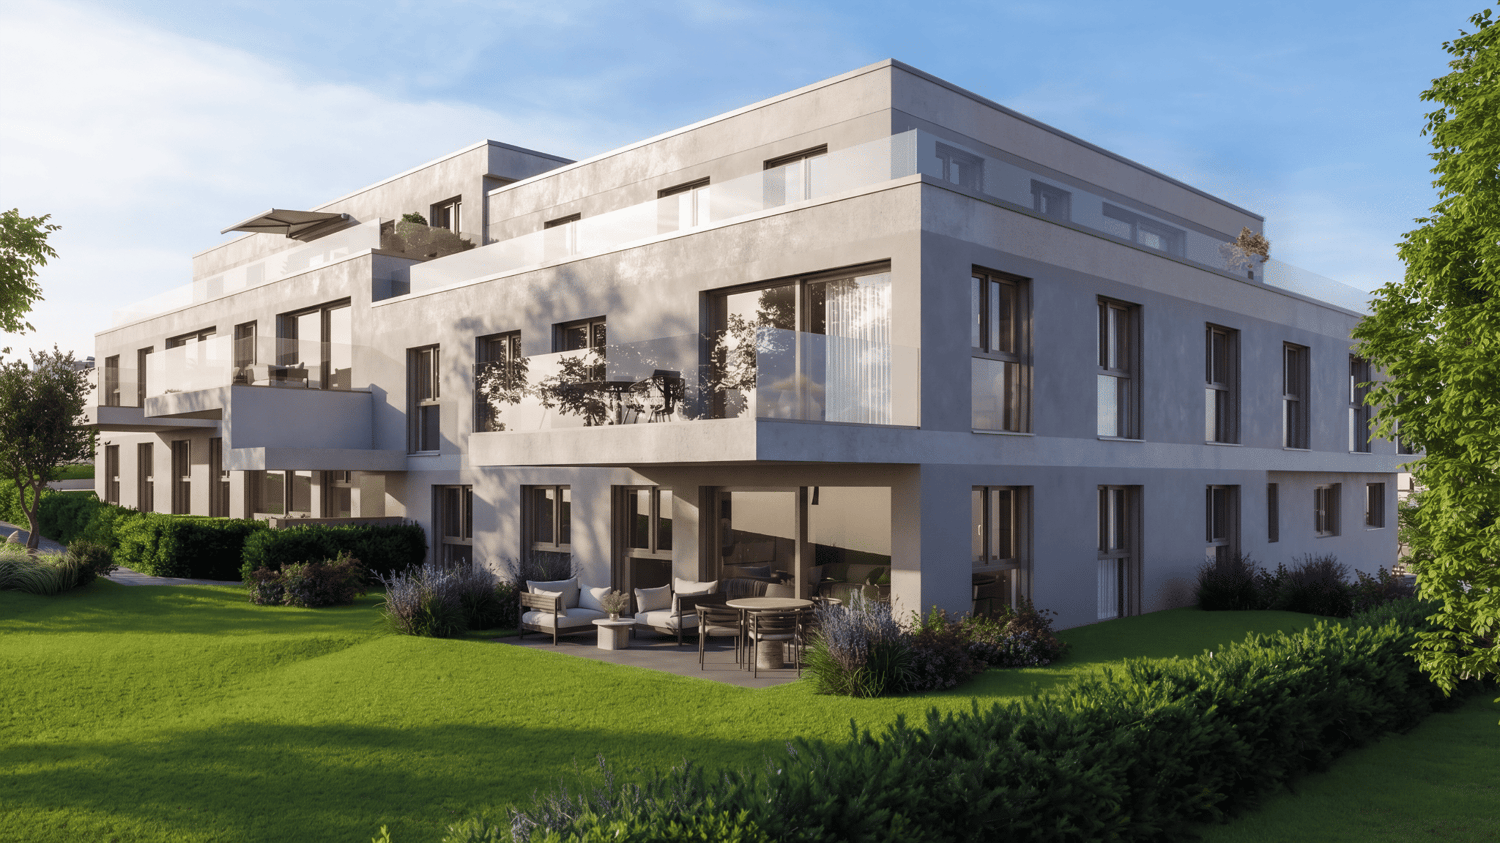
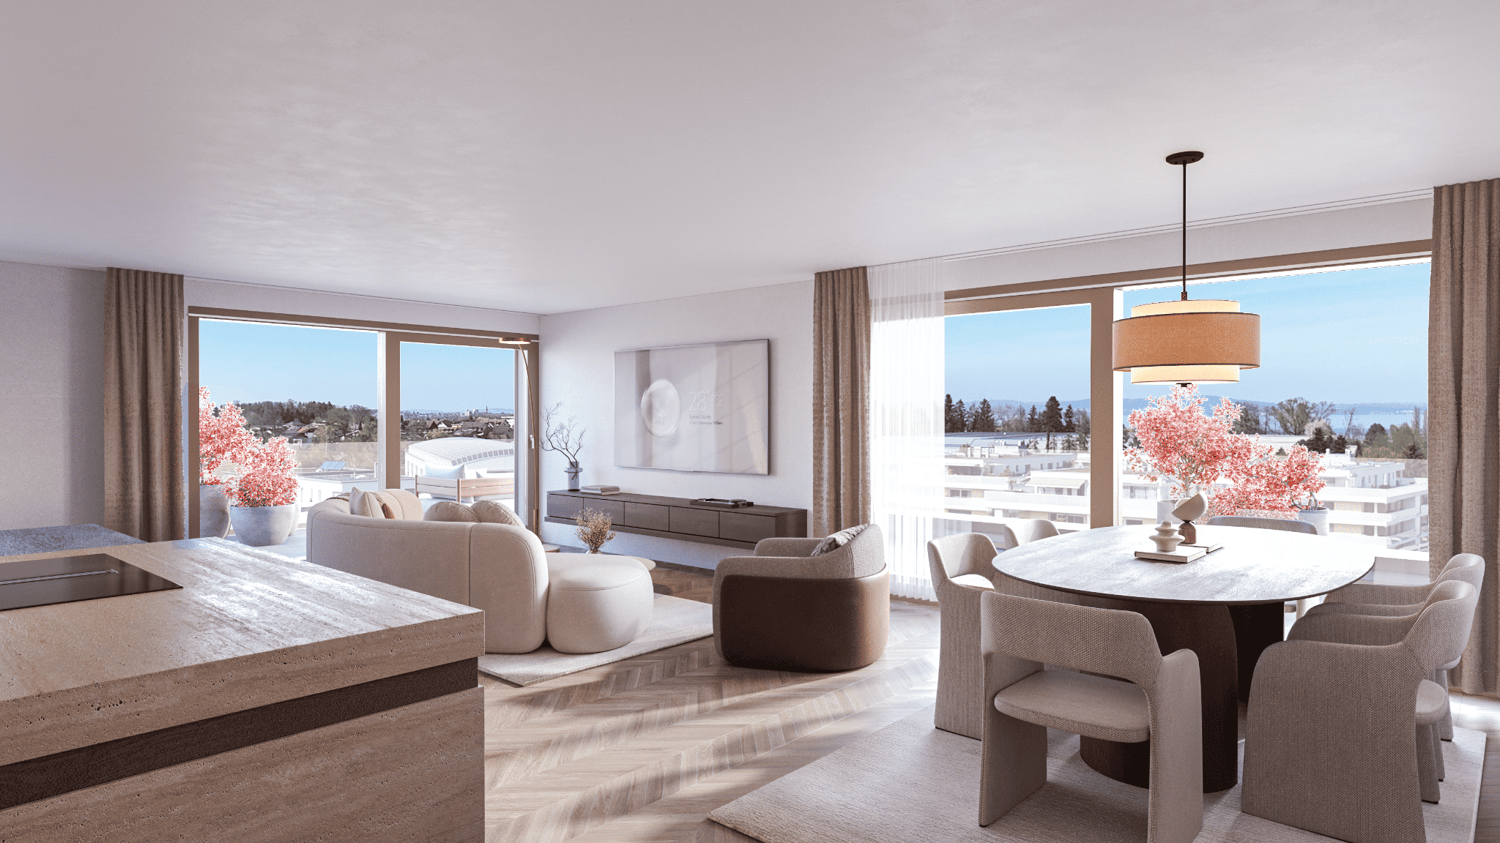
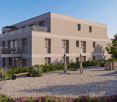
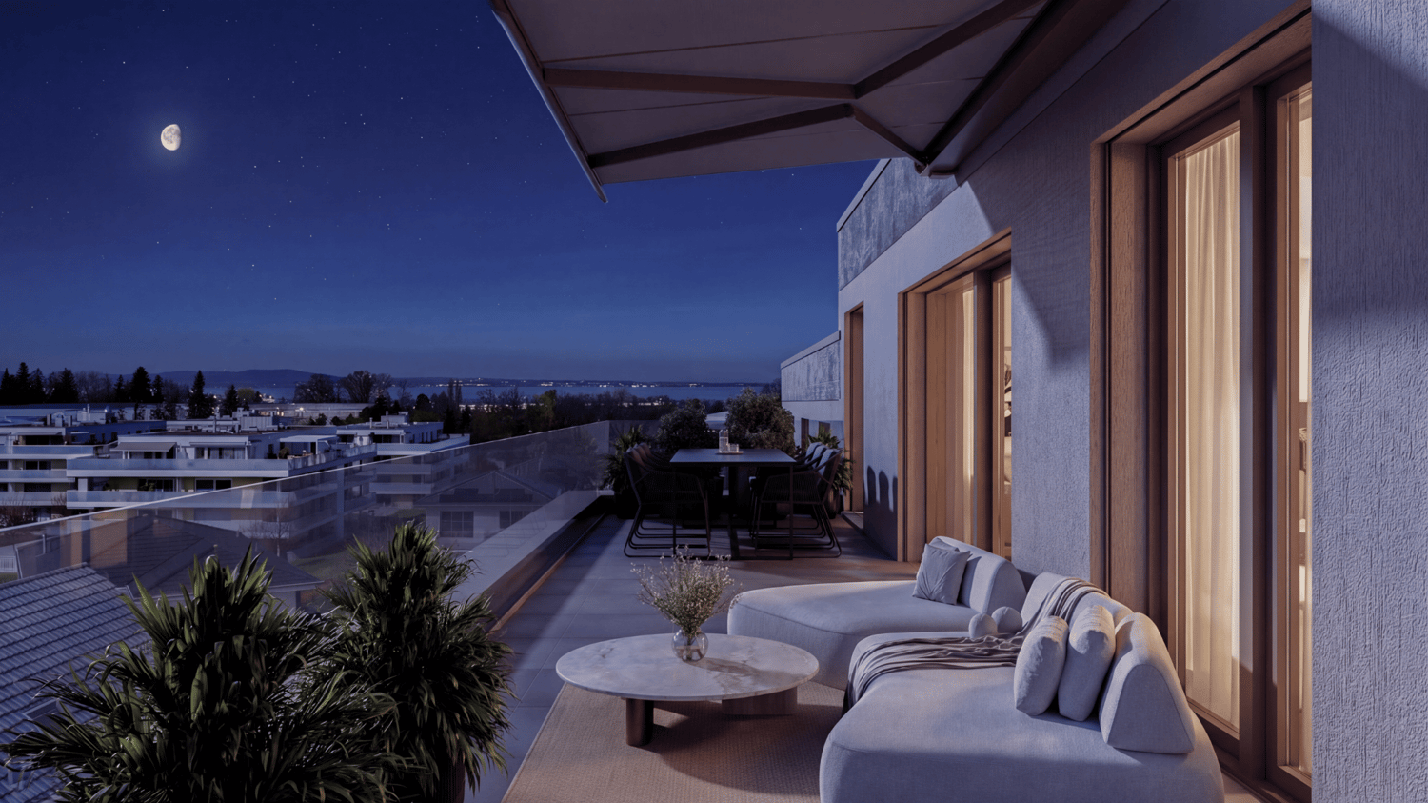
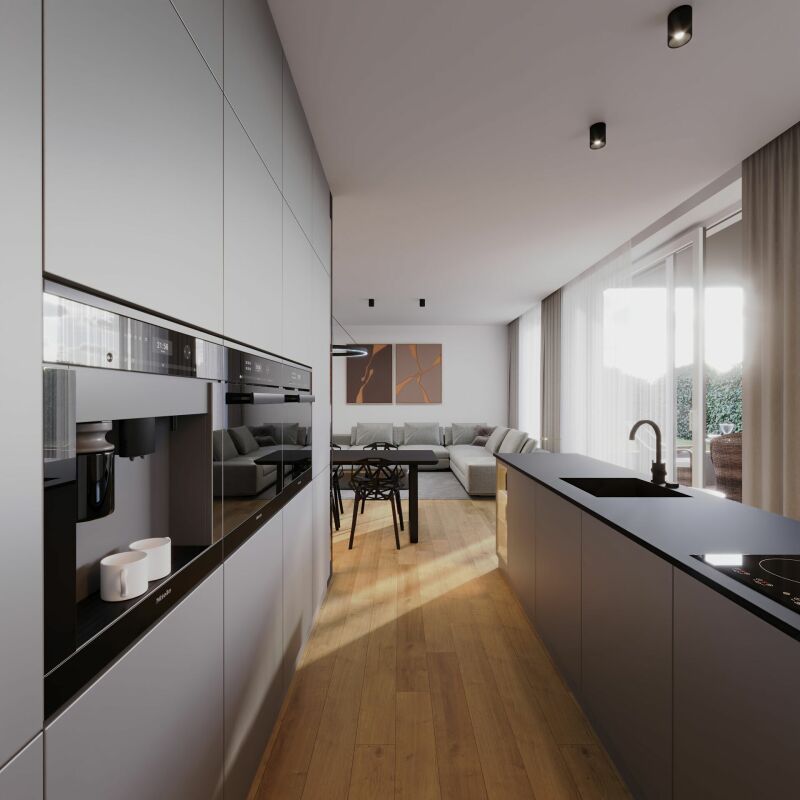
Welcome to Residenz 54! Available from 01.04.2027. Discover your new home in our exclusive new construction project, which includes eight modern condominiums and an underground garage with eighteen parking spaces. The perfect home for people who love nature - and at the same time appreciate being just a stone's throw away from the city center. The spacious 5.5-room apartment on the 2nd floor offers you an impressive living area of 155 m² – the perfect place to realize your dream of living. Enjoy the high-quality architecture, which is not only aesthetically pleasing but also promises the highest living comfort. A special highlight is the covered balcony with 28 m2, which gives you the opportunity to spend relaxed hours outdoors. The following additional highlights await you: • Modern architecture • Underground garage with 18 parking spaces • Nature-loving location and yet very centrally connected • Heat generation with heat pump • Photovoltaic system • Contemporary electrical standard with multimedia cabling • Full-glass railings on the balconies • E-mobility preparation for electric vehicles • Generous budgets and participation options when selecting kitchens, flooring, and sanitary facilities • Plastic/metal windows with 3-fold glazing • Modern sanitary appliances / walk-in showers Another advantage: you have a say in the selection of flooring, kitchen, and sanitary appliances. Design your apartment with generous budgets entirely according to your wishes and ideas! On our project website www.residenz54.ch, you can find all further information. Don't miss this unique opportunity. Secure your dream apartment in Residenz 54 now!

Travel time
-
1 / 7
CHF 1,080,000.–
5.5 rooms145m² living space
Weiherstrasse 54, 8580 Amriswil

Residence 54: Premium 5.5-room ground-floor apartment for sale in a prime location.

Welcome to Residence 54! Available from 01.04.2027. Discover your new home in our exclusive new construction project, which includes eight modern condominiums and an underground garage with eighteen parking spaces. The perfect home for people who love nature - and at the same time appreciate being just a stone's throw from the city center. The spacious 5.5-room apartment on the ground floor offers you an impressive living area of 145 m² – the perfect place to realize your dream of living. Enjoy the high-quality architecture, which is not only aesthetically pleasing but also promises the highest living comfort. A special highlight is the covered seating area with 32 m², which gives you the opportunity to spend relaxed hours outdoors. Additionally, you have a spacious garden area of 102 m² at your disposal – ideal for gardening enthusiasts and families. The following additional highlights await you: • Modern architecture • Underground garage with 18 parking spaces • Nature-loving location and yet very centrally connected • Heat generation with heat pump • Photovoltaic system • Contemporary electrical standard with multimedia cabling • E-mobility preparation for electric vehicles • Generous budgets and participation options when selecting kitchens, flooring, and sanitary facilities • Plastic/metal windows with 3-fold glazing • Modern sanitary appliances / walk-in showers Another advantage: you have a say in the selection of flooring, kitchen, and sanitary appliances. Design your apartment with generous budgets exactly according to your wishes and ideas! On our project website www.residenz54.ch, you can find all further information. Don't miss this unique opportunity. Secure your dream apartment in Residence 54 now!

Travel time
-
1 / 8
CHF 1,040,000.–
5.5 rooms146m² living space
Weiherstrasse 54, 8580 Amriswil

Residence 54: Premium 5.5-room apartment on the 2nd floor in a prime location for sale.

Welcome to Residence 54! Available from 1.4.2027Discover your new home in our exclusive new construction project, which includes eight modern condominiums and an underground garage with eighteen parking spaces.The perfect home for people who love nature - and at the same time appreciate being just a stone's throw from the city center.The spacious 5.5-room apartment on the 2nd floor offers you an impressive living area of 145 m² – the perfect place to realize your dream of living.Enjoy the high-quality architecture, which is not only aesthetically pleasing but also promises the highest living comfort. A special highlight is the covered balcony with 48 m2, which gives you the opportunity to spend relaxed hours outdoors.The following additional highlights await you: • Modern architecture • Underground garage with 18 parking spaces • Nature-loving location and yet very centrally connected • Heat generation with heat pump • Photovoltaic system • Contemporary electrical standard with multimedia cabling • Full-glass railing on the balconies • E-mobility preparation for electric vehicles • Generous budgets and participation options when selecting kitchens, flooring, and sanitary facilities • Plastic/metal windows with 3-fold glazing • Modern sanitary appliances / walk-in showers Another advantage: you have a say in the selection of flooring, kitchen, and sanitary appliances. Design your apartment with generous budgets entirely according to your wishes and ideas!On our project website www.residenz54.ch, you can find all further information.Don't miss this unique opportunity. Secure your dream apartment in Residence 54 now!

Travel time
-
1 / 8
CHF 1,075,000.–
5.5 rooms158m² living space
Weiherstrasse 54, 8580 Amriswil

Residence 54: Premium 5.5-room apartment on the 1st floor in a prime location for sale.

Welcome to Residence 54! Available from 1.4.2027. Discover your new home in our exclusive new construction project, which includes eight modern condominiums and an underground garage with eighteen parking spaces. The perfect home for people who love nature - and at the same time appreciate being just a stone's throw from the city center. The spacious 5.5-room apartment on the 1st floor offers you an impressive living area of 157 m² – the perfect place to realize your dream of living. Enjoy the high-quality architecture, which is not only aesthetically pleasing but also promises the highest living comfort. A special highlight is the two covered balconies 29 m2 & 6 m2, which give you the opportunity to spend relaxed hours outdoors. The following additional highlights await you: • Modern architecture • Underground garage with 18 parking spaces • Nature-loving location and yet very centrally connected • Heat generation with heat pump • Photovoltaic system • Contemporary electrical standard with multimedia cabling • Full-glass railing on the balconies • E-mobility preparation for electric vehicles • Generous budgets and participation options when selecting kitchens, flooring, and sanitary facilities • Plastic/metal windows with 3-fold glazing • Modern sanitary appliances / walk-in showers Another advantage: you have a say in the selection of flooring, kitchen, and sanitary appliances. Design your apartment with generous budgets according to your wishes and ideas! On our project website www.residenz54.ch, you can find all further information. Don't miss this unique opportunity. Secure your dream apartment in Residence 54 now!

Travel time
-

Suggested properties for you based on search results