473 results - Property for buy in District Arlesheim

1 / 21
CHF 2,125,000.–
5.5 rooms141m² living space
Pfaffenrainstrasse 40, 4103 Bottmingen

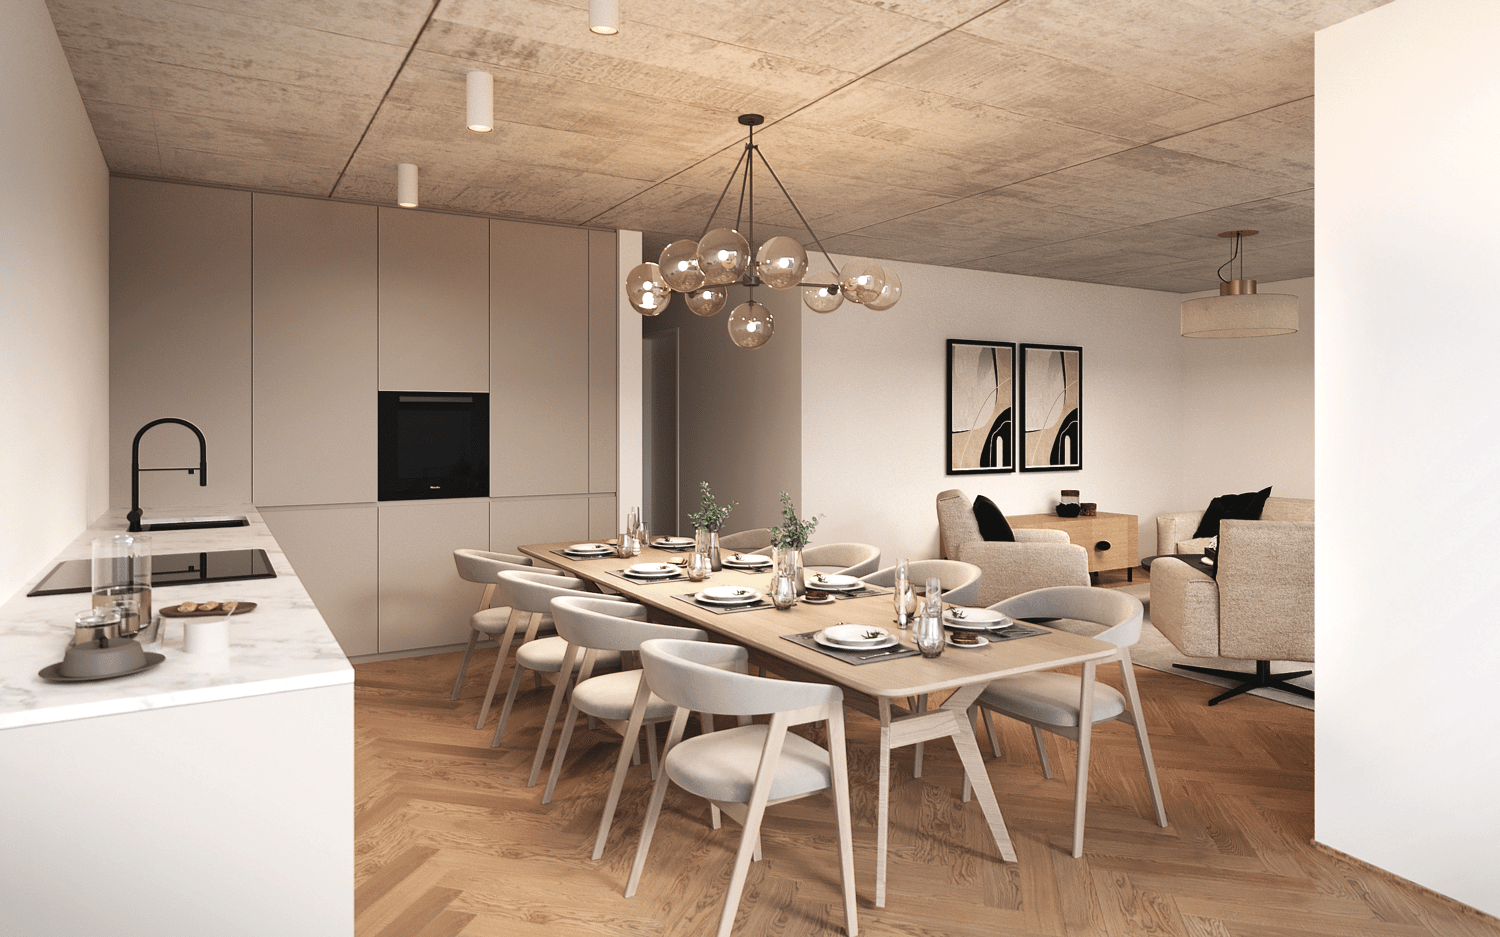
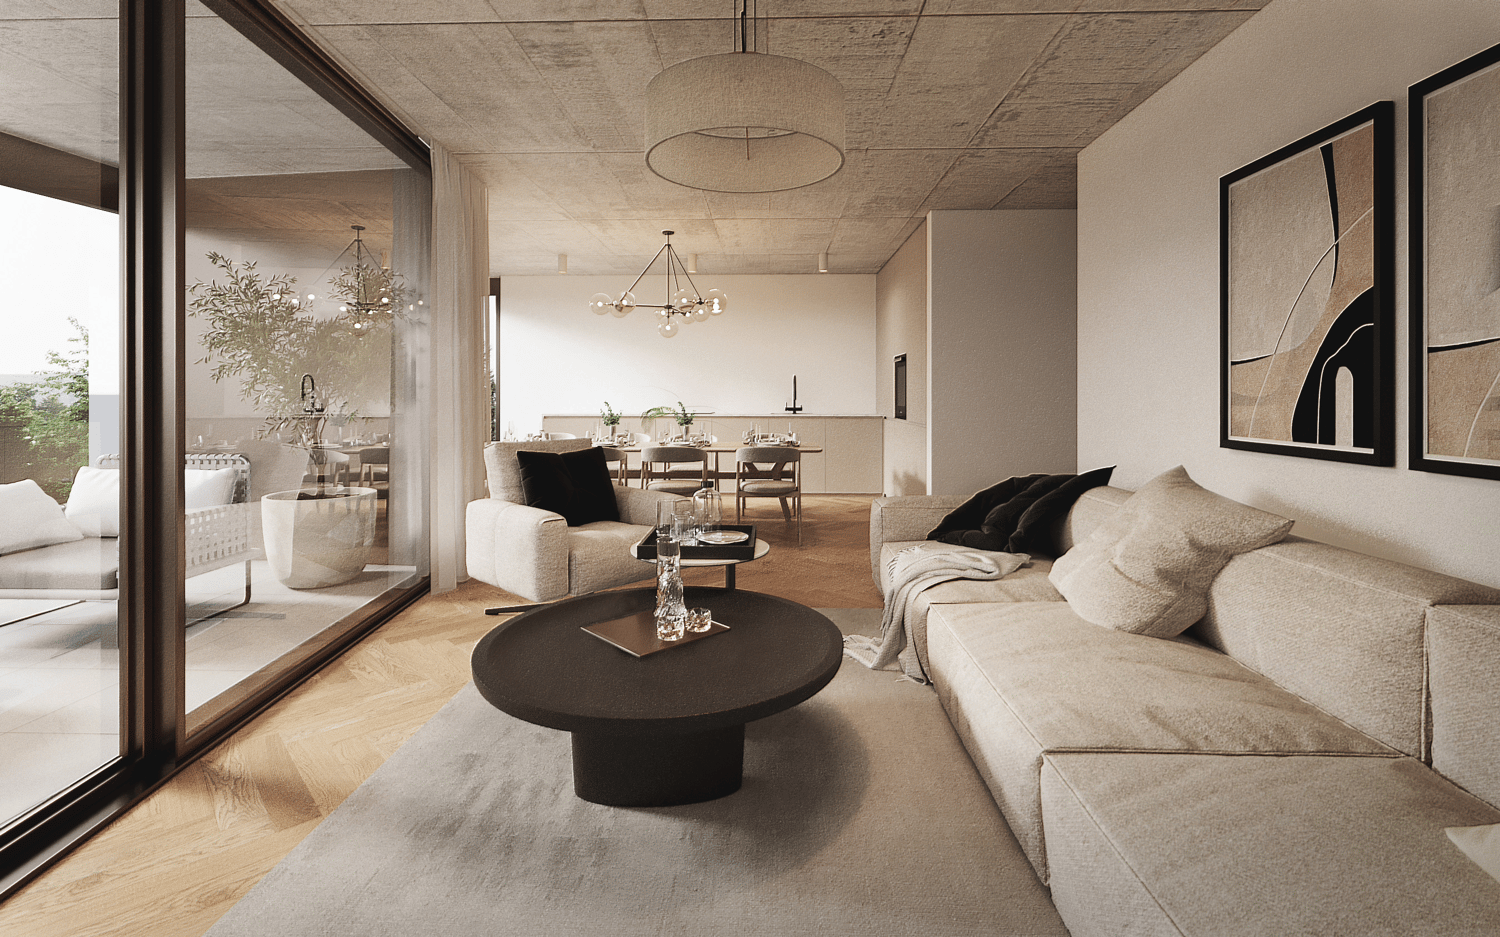
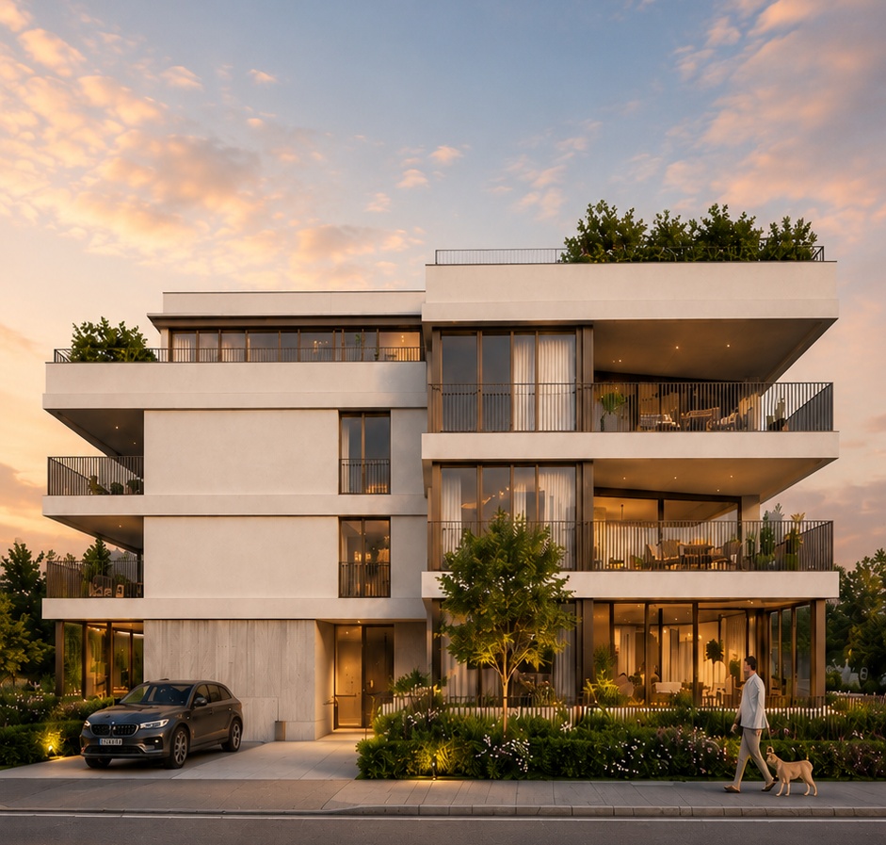
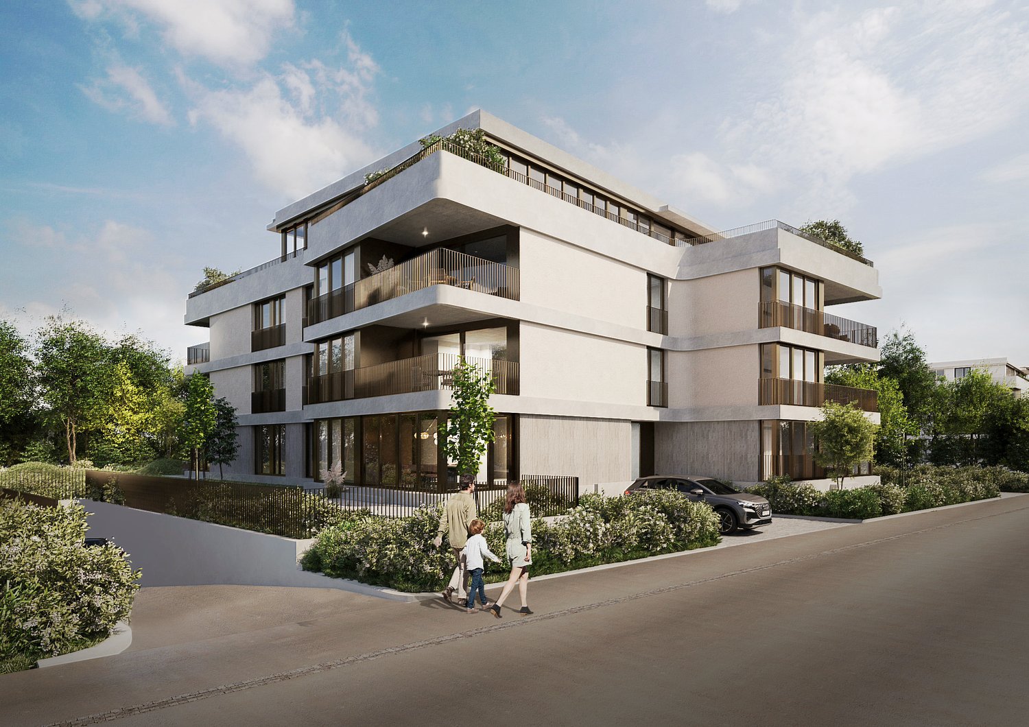
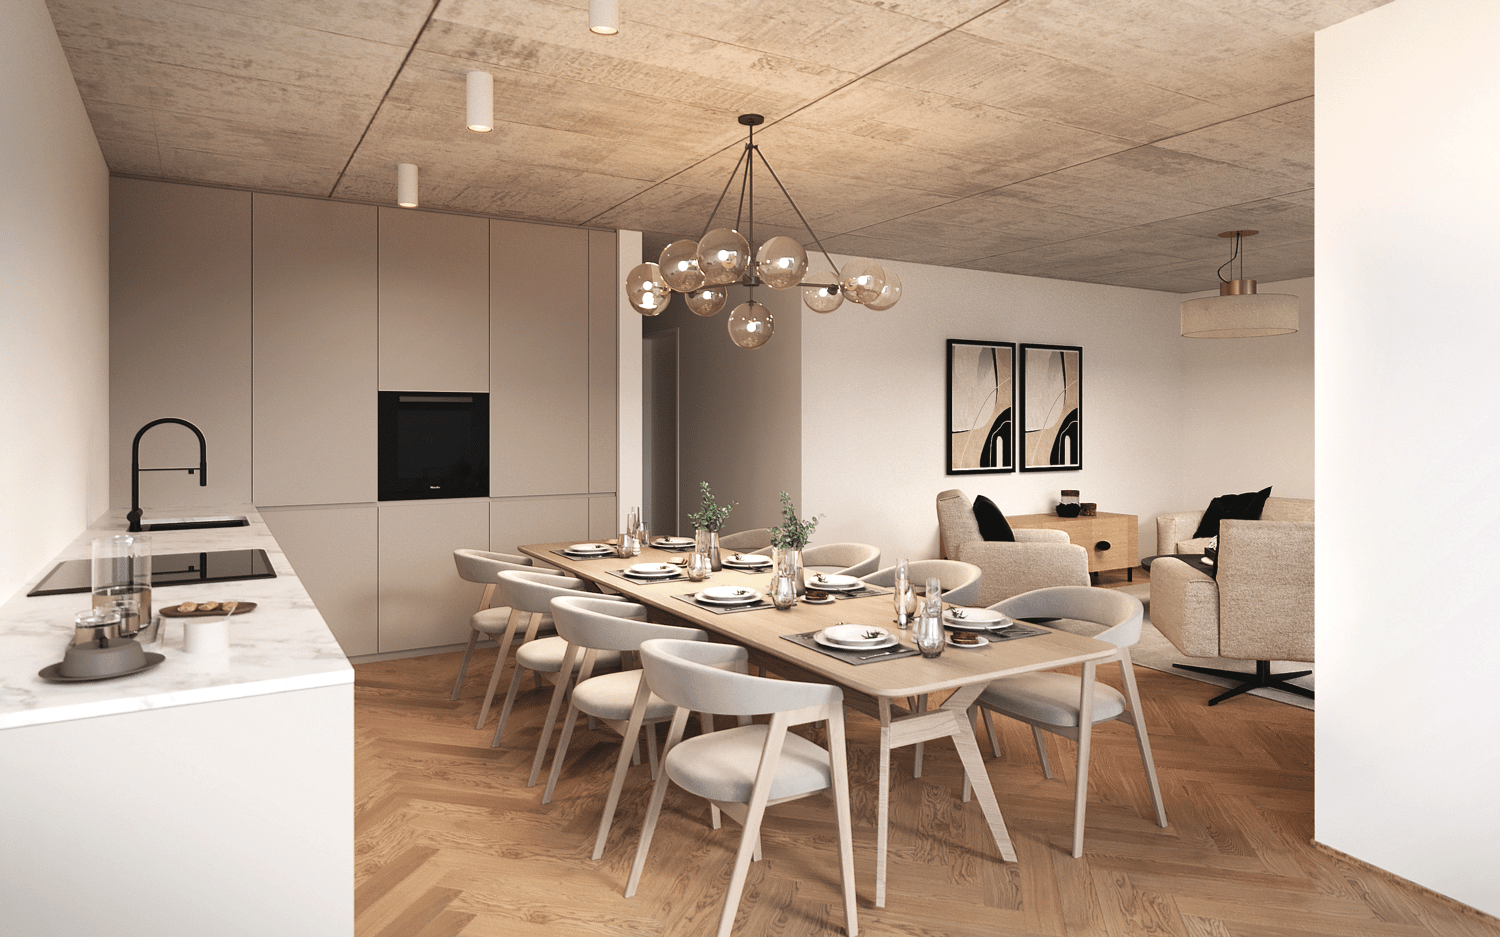
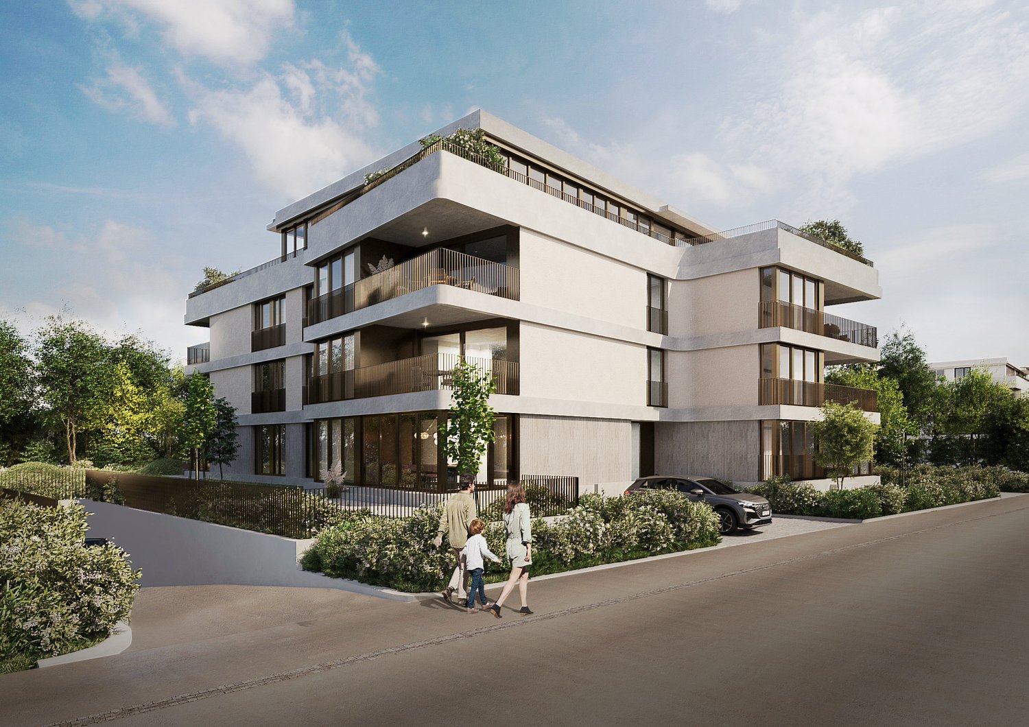
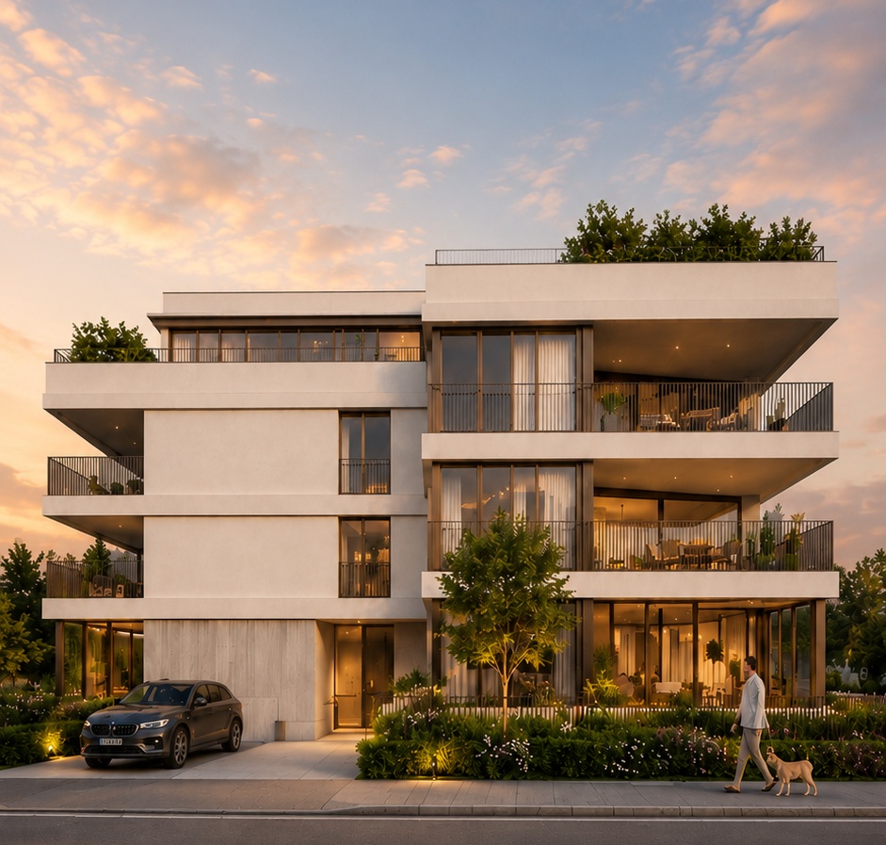
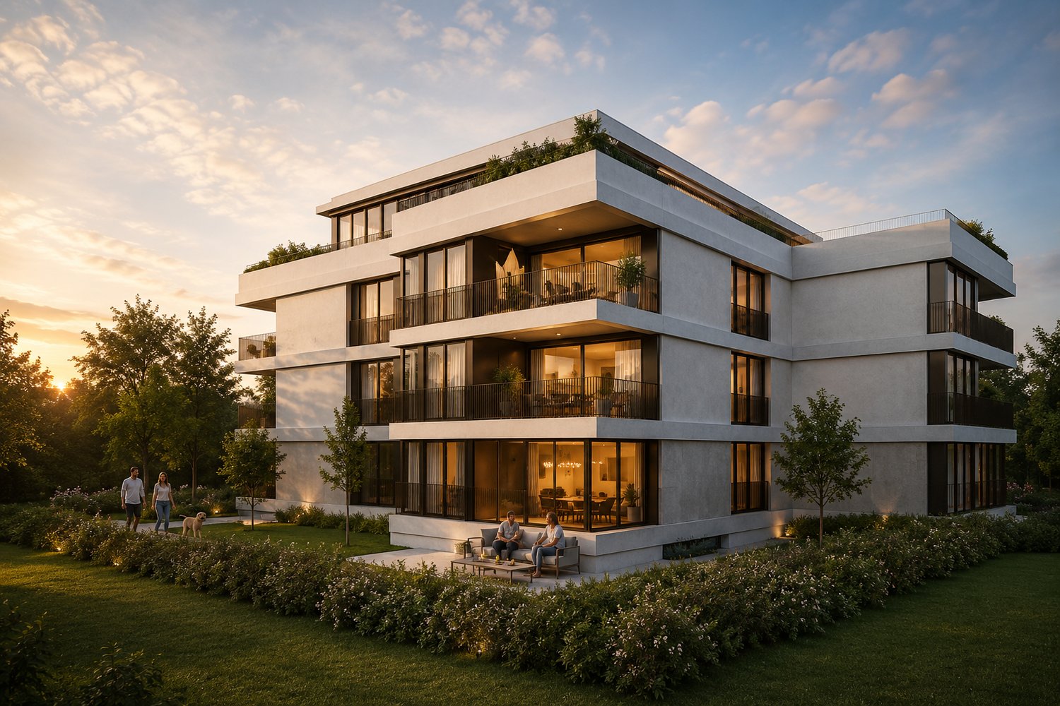
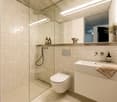
Living in the "Beletage" - 5.5-room apartment with all comforts!

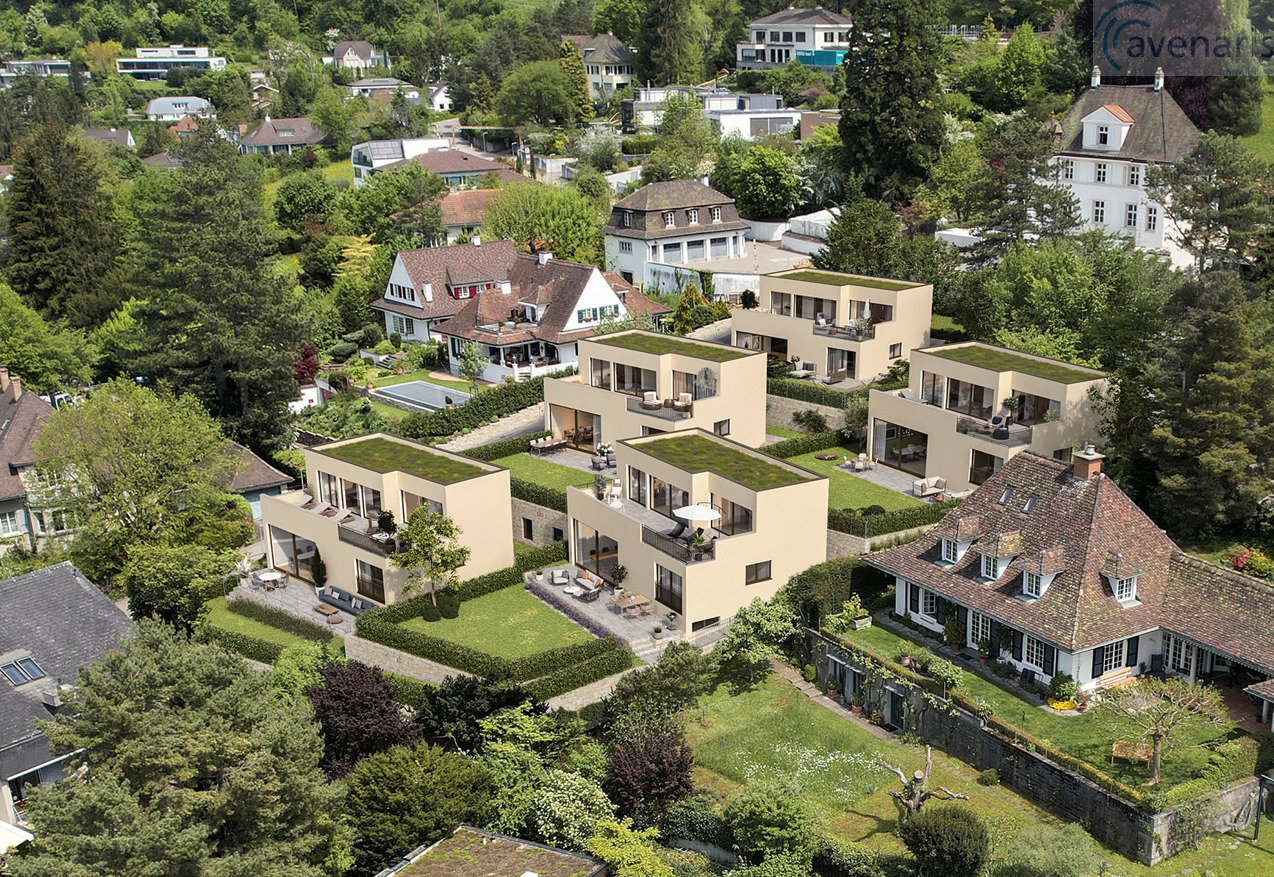
Welcome to the "the five roses" development in Bottmingen.We are creating an exclusive new home for you with all the comforts. This special gem consists of only 5 apartments and offers privacy at the highest level. Whether you choose the attic apartment - our two garden apartments (« Garden Paradises ») or the two apartments on the Beletage (1st floor) - each apartment has its own special charm - just like five beautiful roses.About the project: We are building a 5-family house in solid construction with a car garage. A special plus is the large pool, which is exclusively available to the residents of the property. An elevator ensures that you can reach every floor without barriers.Here are the most important facts about this apartment at a glance:Rooms: 5.5 with winter garden (another room layout is possible)Area: 141 m2Balcony: large covered balcony (adjacent to the winter garden)Parent's bedroom with en-suite bathroom (a real « parent's paradise »)Large living/dining area with open kitchenThree further bedrooms, another bathroom, a guest toilet and a retreat complete the room offer of the apartment. Additionally, there is a basement room that belongs to the apartment. The purchase of an additional storage room in the basement is possible.Optional parking spaces are available in the car garage for your vehicles. (Connection for electric cars possible.)So that this apartment also becomes « your home », you determine the interior design. We have provided generous budgets for all positions that do not leave many wishes open.You will be accompanied in the design by our experienced team, which is at your side with advice and support.Construction start end of 2026, completion around mid-2028.We are available to provide further information at any time and look forward to your contact!Your HG Lassak with the ACAMA team
Travel time
-
1 / 20
CHF 2,680,000.–
6.5 rooms215m² living space
Schlossmattweg 30, 4142 Münchenstein

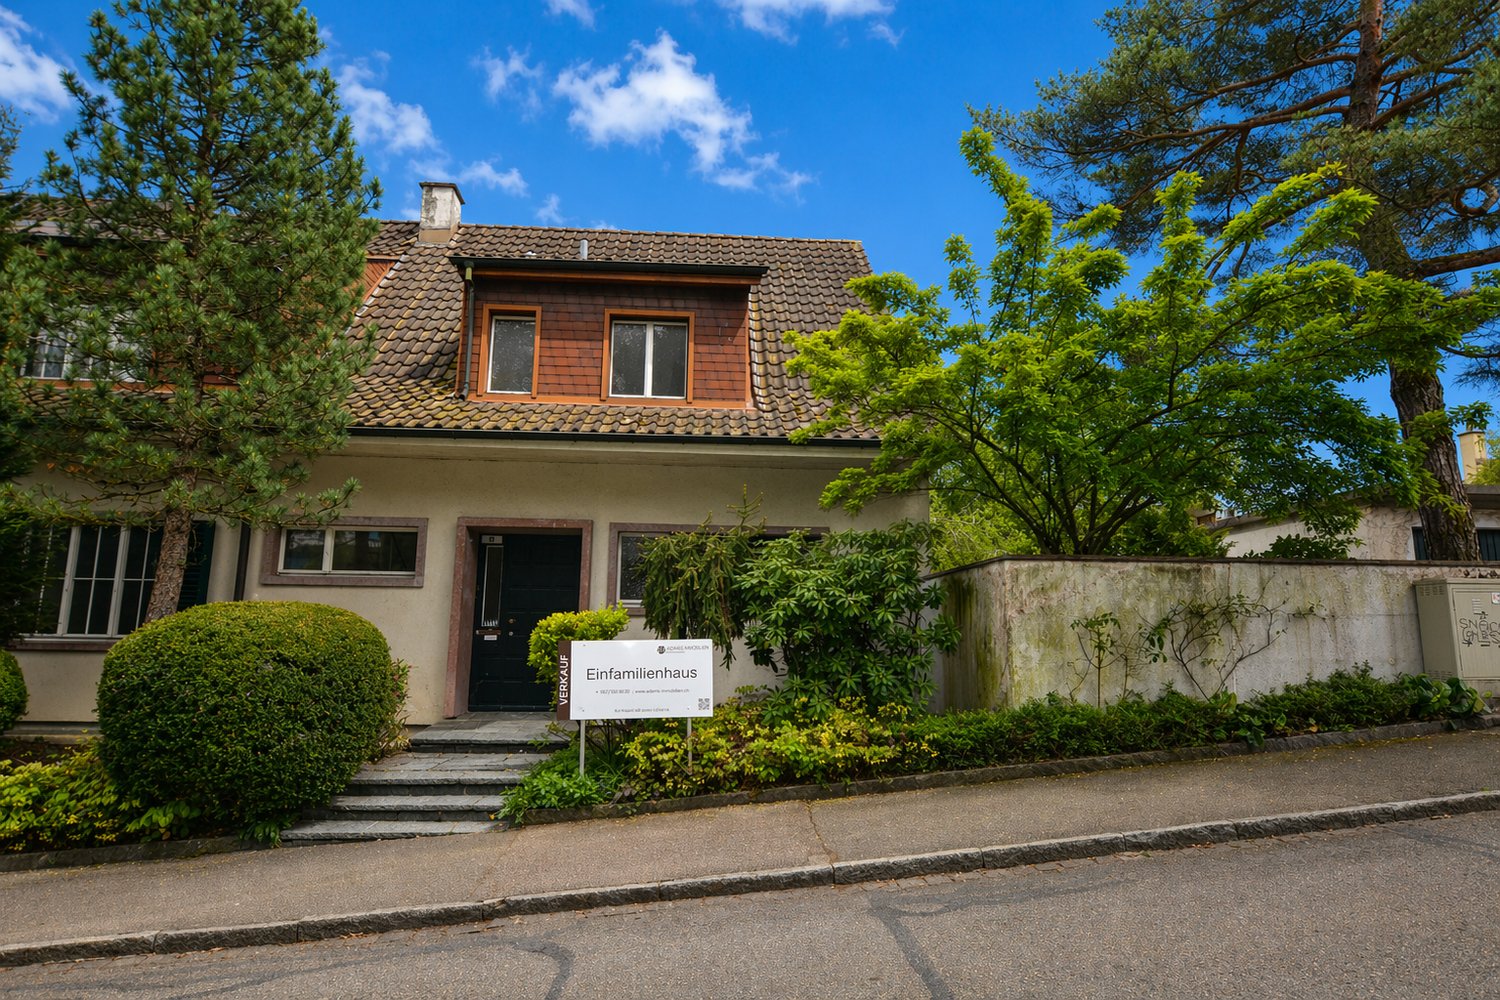
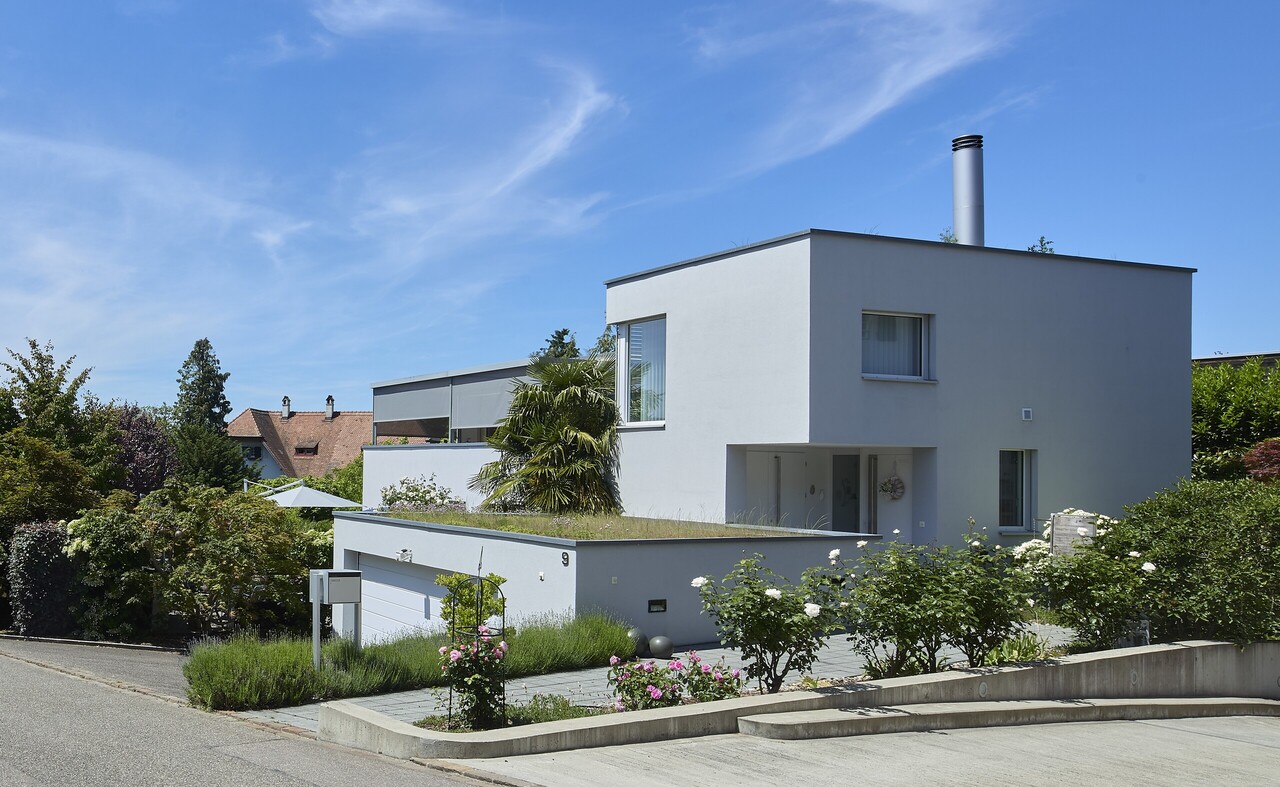
Stylish 6.5-room single-family house in top location in Münchenstein

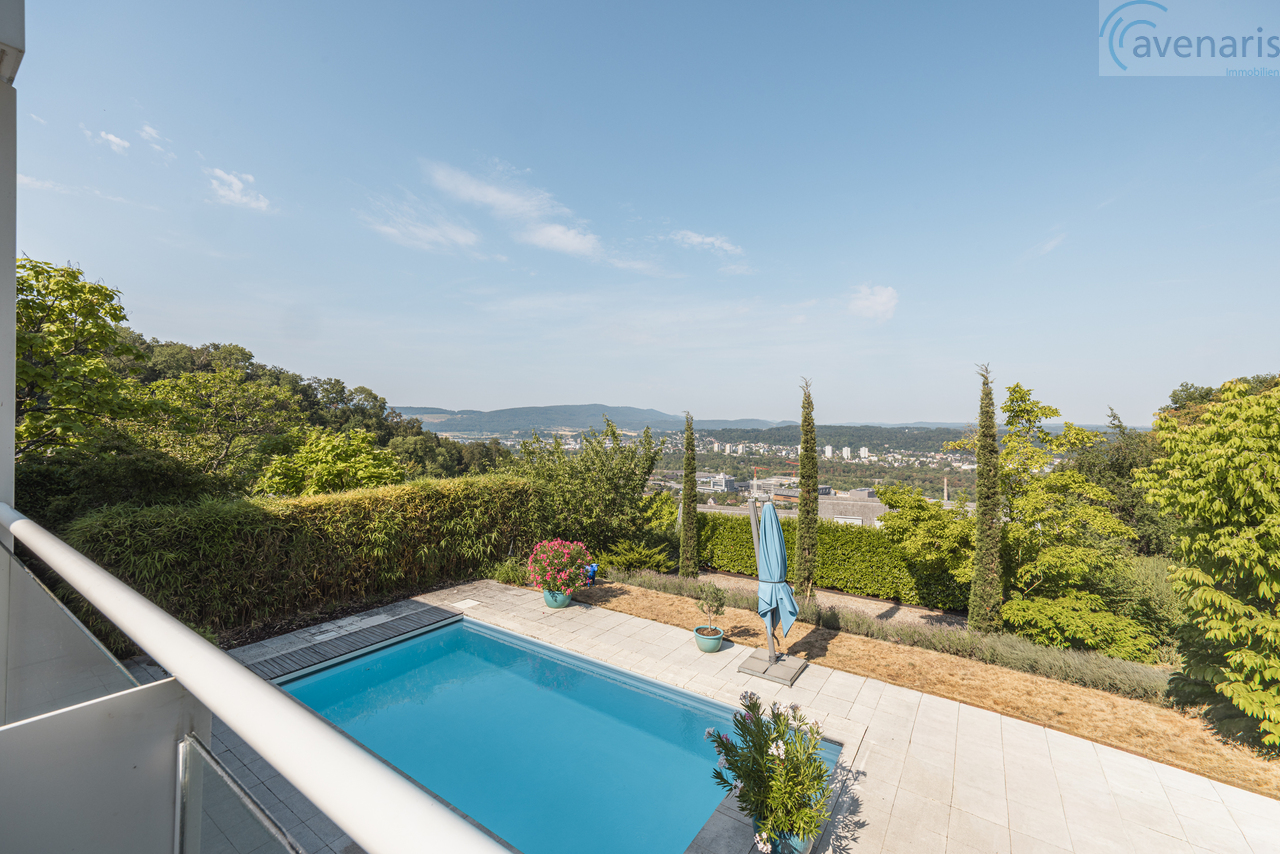
The single-family house at Schlossmattstrasse 30 is located on a spacious plot of 615 m² (plus 47 m² of additional land) in an excellent location in Münchenstein. With a living area of around 215 m², spread over three floors, the property offers a well-thought-out room concept and high living comfort. Thanks to numerous investments and comprehensive renovations in recent years, the property presents itself today in an excellent condition and meets modern living standards in many areas.On the ground floor, you are greeted by a welcoming entrance area that provides access to the study, the guest toilet, and the open living and dining area with a modern, integrated kitchen. From here, you can directly access the bright winter garden and the extensive garden with a heated swimming pool – ideal for relaxation and enjoyment.On the upper floor, you will find three flexibly usable rooms and a stylishly equipped bathroom. The entire floor is air-conditioned and provides a pleasant living climate even on warm days.The basement offers another room with an adjacent bathroom including a bathtub and shower. The room offer is complemented by a hobby room, a shelter, and a practical laundry room.This attractive offer is rounded off by two garage boxes. Convince yourself on site of this special home with unique charm.Ground floor-Kitchen-Living & dining room-Entrance-Guest toilet-Room 1-Winter gardenUpper floor-Room 2-Room 3-Room 4-Bathroom 1Basement-Room 5-Bathroom 2-Laundry room-Heating room-CellarMünchenstein and surroundingsThe municipality of Münchenstein has around 12,100 inhabitants, belongs to the district of Arlesheim, and is located on the Birs.The municipality is very popular as a place of residence due to its proximity to the city. Thus, Münchenstein offers a village character and natural recreational space on the one hand, as well as urban living areas and modern economic space on the other.Münchenstein offers its inhabitants many opportunities for shopping and staying. The diverse leisure activities appeal to young and old alike.The well-developed school and childcare options, as well as the municipal offers for leisure and sports, contribute significantly to the fact that the municipality is particularly popular with families with children. From kindergarten to high school, almost all educational institutions are represented.The connection to public transport is excellent due to the central location.Interested?The property is not being sold through a bidding process and is available for occupancy by arrangement.Have we sparked your interest? We look forward to your contact via the contact form and will send you the sales documentation by email. Afterwards, we will be happy to show you the property in person.We look forward to hearing from you!BLKB – What matters tomorrow

Travel time
-
1 / 13
Price on request
4 rooms83m² living space
Neuwilerstrasse 15, 4104 Oberwil BL

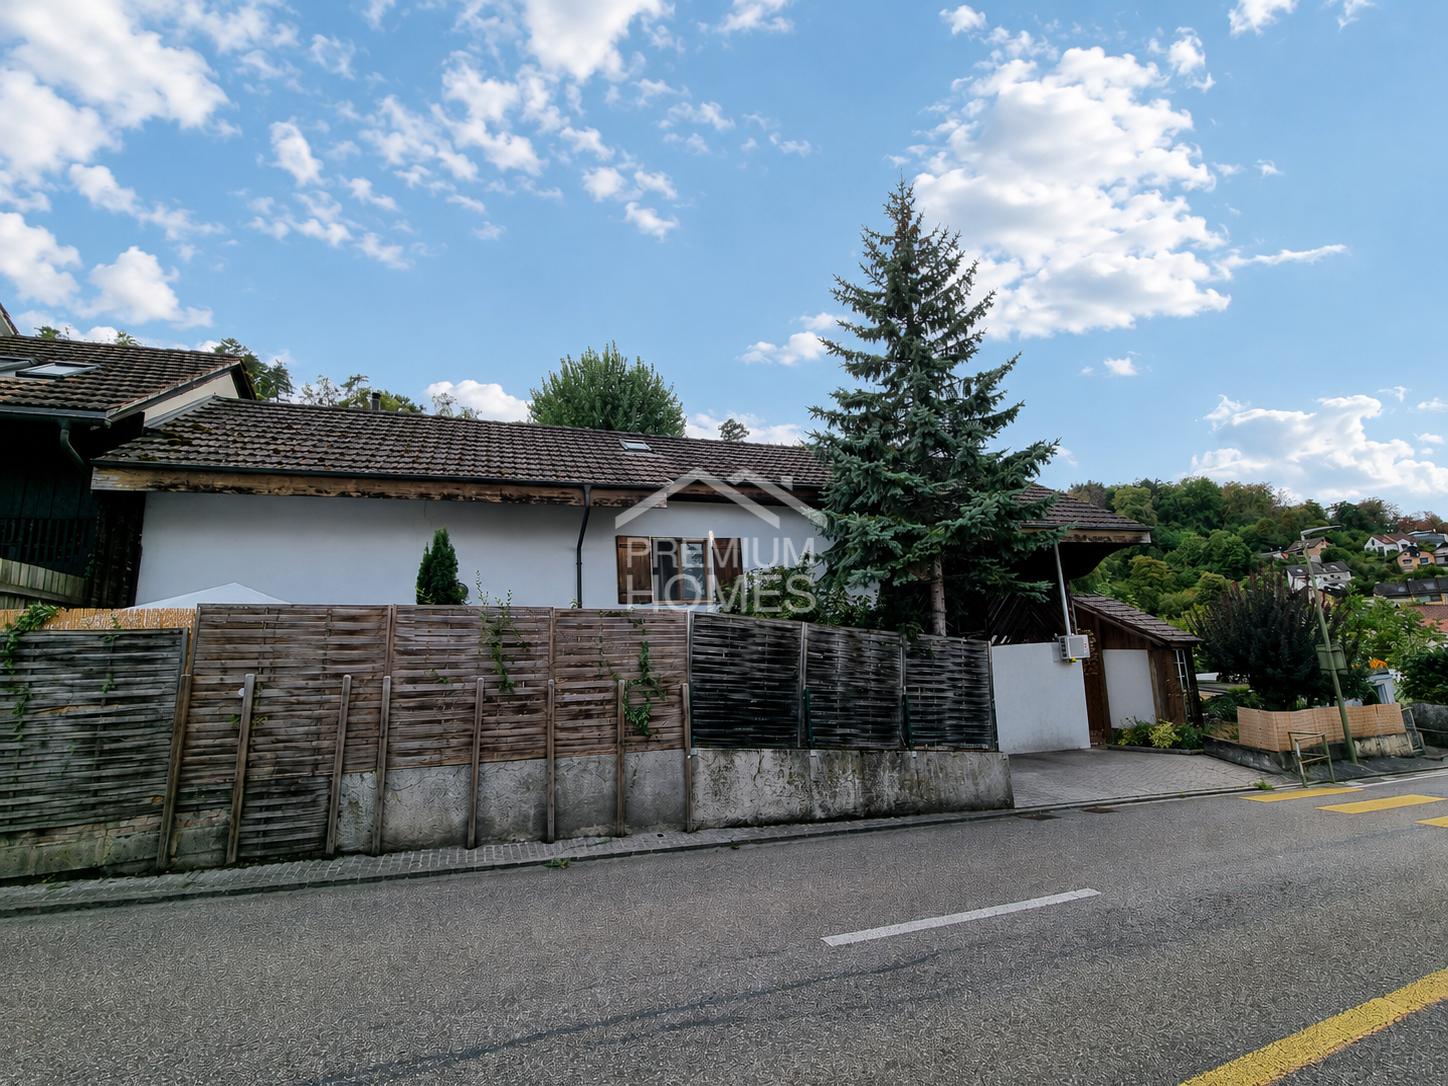
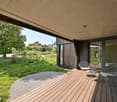
Das entzückendste Chalet in Oberwil BL

Ein Chalet mit idyllischem Garten und Weitsicht Hier wird eine gemütliche Wohnatmosphäre mit viel Ruhe und einem besonderen Wohlfühlcharakter vereint. Der liebevoll gestaltete Garten lädt zu entspannten Stunden im Grünen ein und verleiht der Liegenschaft einen ganz besonderen Charme. Ergänzt wird das Wohngefühl durch die schöne Aus- und Fernsicht sowie die harmonische Gestaltung der Innen- und Aussenbereiche, die ein Zuhause zum Ankommen und Geniessen schaffen.Dieses Chalet überzeugt durch: • charmantes und gemütliches Wohnambiente mit besonderer Atmosphäre • liebevoll angelegter Garten mit schönen Rückzugs- und Verweilmöglichkeiten • viel Privatsphäre und heimeliges Wohngefühl mit schöner Weitsicht Haben wir Ihr Interesse geweckt? Bestellen Sie noch heute unsere ausführliche Verkaufsdokumentation mittels Kontaktformular und Sie erhalten weitere spannende Informationen zur Immobilie. Wir freuen uns über Ihre Kontaktaufnahme.Un chalet doté d'un jardin idyllique et d'une vue panoramique Ce lieu allie une ambiance chaleureuse à une grande tranquillité et à un sentiment de bien-être unique. Le jardin, aménagé avec soin, invite à passer des moments de détente dans la verdure et confère à la propriété un charme tout particulier. Ce sentiment de bien-être est renforcé par la belle vue sur les environs et au loin, ainsi que par l'aménagement harmonieux des espaces intérieurs et extérieurs, qui créent un foyer où l'on a envie de revenir et de profiter de la vie.Ce chalet séduit par : • une ambiance chaleureuse et conviviale, empreinte d'une atmosphère particulière • un jardin aménagé avec soin, offrant de beaux coins de détente et de repos • une grande intimité et une ambiance chaleureuse avec une belle vue panoramique Avons-nous éveillé votre intérêt ? Commandez dès aujourd'hui notre dossier de vente détaillé via le formulaire de contact et vous recevrez de plus amples informations sur ce bien immobilier. Nous nous réjouissons de votre prise de contact.A chalet with an idyllic garden and sweeping views This property combines a cozy living atmosphere with plenty of tranquility and a special sense of well-being. The lovingly designed garden invites you to spend relaxing hours surrounded by greenery and lends the property a very special charm. The living experience is enhanced by the beautiful views and vistas, as well as the harmonious design of the indoor and outdoor areas, which create a home where you can unwind and enjoy life.This chalet stands out for: • a charming and cozy living environment with a special atmosphere • a lovingly landscaped garden with beautiful spots to retreat and linger • plenty of privacy and a cozy living experience with beautiful panoramic views Have we piqued your interest? Order our detailed sales brochure today using the contact form, and you'll receive more exciting information about the property. We look forward to hearing from you.

Travel time
-
1 / 17
CHF 1,730,000.–
5.5 rooms141m² living space
Brüelrainweg 14, 4147 Aesch

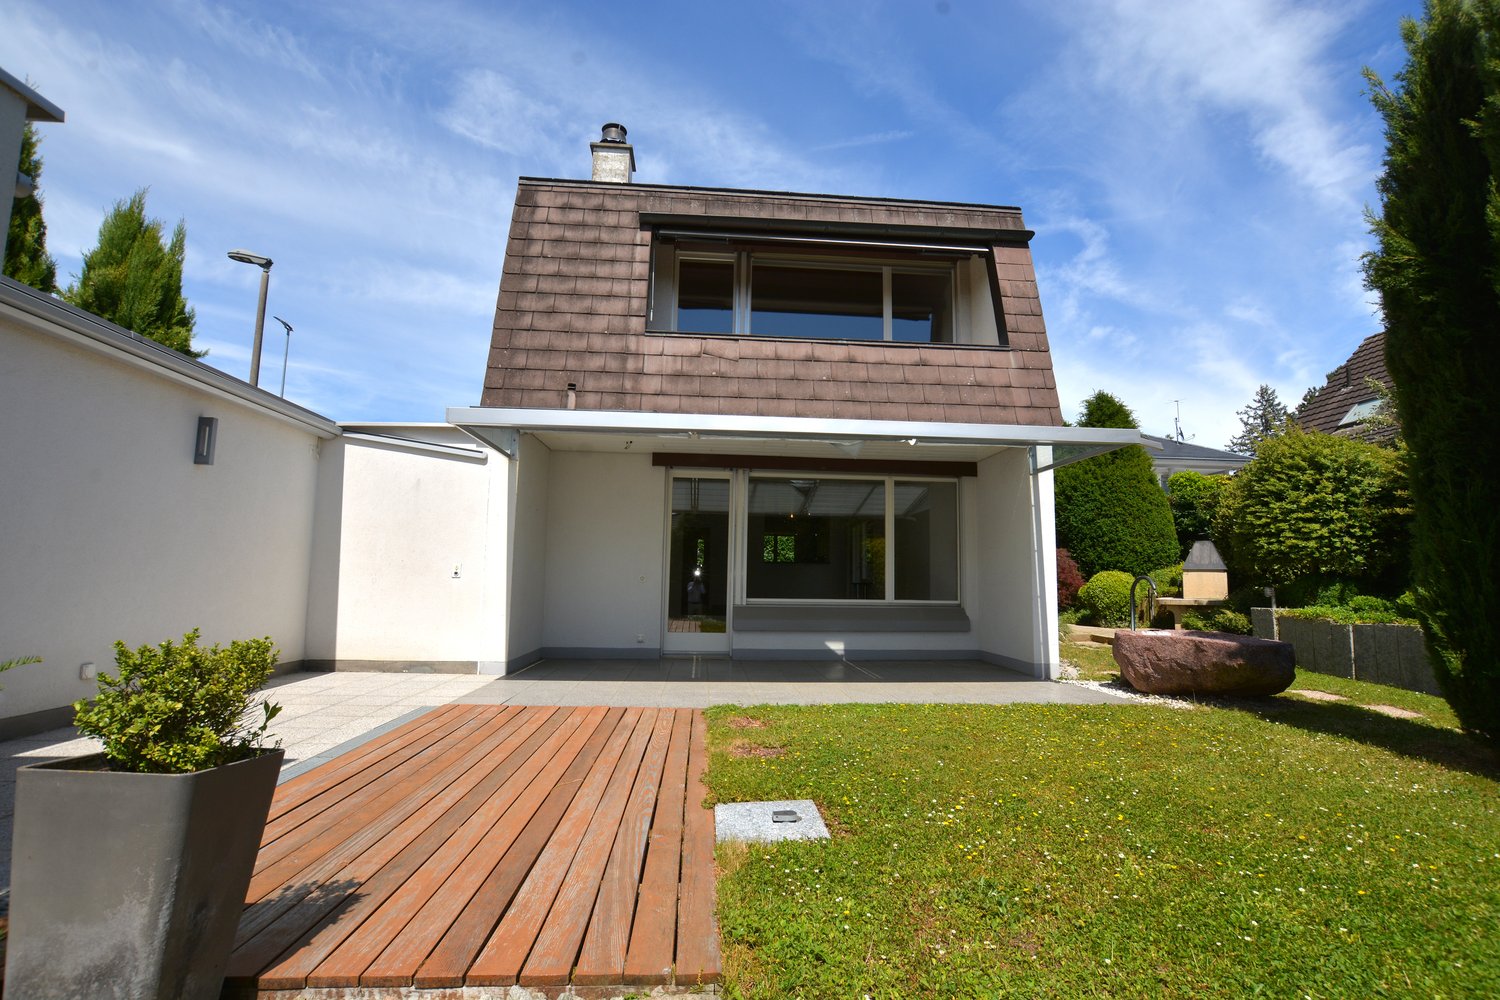
5.5-Room Single-Family House in Country Style at Prime Location in Aesch

The charming single-family house on Brüelrainweg is situated on a 421 m² large plot and has a living area of around 141 m², spread over three floors. The property impresses with its well-maintained country style, a thoughtful room concept, and a cozy living atmosphere.Already when entering the house on the ground floor, you are greeted by a bright and inviting entrance area. From here, you can access the spacious kitchen and the open living and dining area. This flows seamlessly into the brightly lit winter garden, creating a particularly pleasant living atmosphere. This floor is complemented by a bathroom with a shower.On the first upper floor, three flexibly usable rooms await you, all of which are equipped with a built-in wardrobe. Also located on this floor is a spacious bathroom with a shower and a bathtub with a whirlpool function.The attic offers another room, which can be used excellently as an office, hobby room, or additional bedroom.In the basement, two cellar rooms, a hobby room, a shelter, and the heating room are available. The recently installed heat pump ensures a pleasant room climate and efficient heat supply.This attractive offer is rounded off by a well-maintained garden with a cozy seating area and a double garage.Let yourself be convinced by this beautiful single-family house in country style on site.Ground Floor-Entrance hall-Bathroom-Kitchen-Living and dining room-Winter gardenUpper Floor-Room 1-Room 2-Room 3-BathroomAttic-Room 4 with sink, including additional connections for the expansion of a smaller shower/WC roomBasement-Cellar 1-Cellar 2-Hobby room-Heating room-ShelterAesch and SurroundingsAesch, also called "Aesch bigott", is located on the Birs, between the Blauenpass and the Gempen, and belongs to the Arlesheim district. Aesch has over 11,000 inhabitants and belongs to the Basel agglomeration. In the Klustal, in the "Aescher Reben" or on the Birs, you can enjoy nature and tranquility.The well-developed school and childcare offer, the municipal offers for leisure and sports, as well as the garden pool contribute to the fact that the municipality of Aesch is very popular, especially among families with children.Aesch is well connected to public transport. The S-Bahn line 3 takes passengers to Basel or Laufen in a half-hourly cycle within a quarter of an hour. Additionally, the village is a turning point for tram line 11, and bus line 65 and 68 also provides a connection to the neighboring municipalities. Aesch is connected to the Swiss road network A2 via the "H18". This allows the city of Basel to be reached by car within about 20 minutes.Interested?The property is not sold through a bidding process and is available for occupancy by arrangement.Have we sparked your interest? We look forward to your contact via the contact form and will send you the sales documentation by email. Afterwards, we will be happy to show you the property in person.We look forward to hearing from you!BLKB – What matters tomorrow

Travel time
-
1 / 9
CHF 620,000.–
3.5 rooms75m² living space
Schafmattweg 76, 4102 Binningen

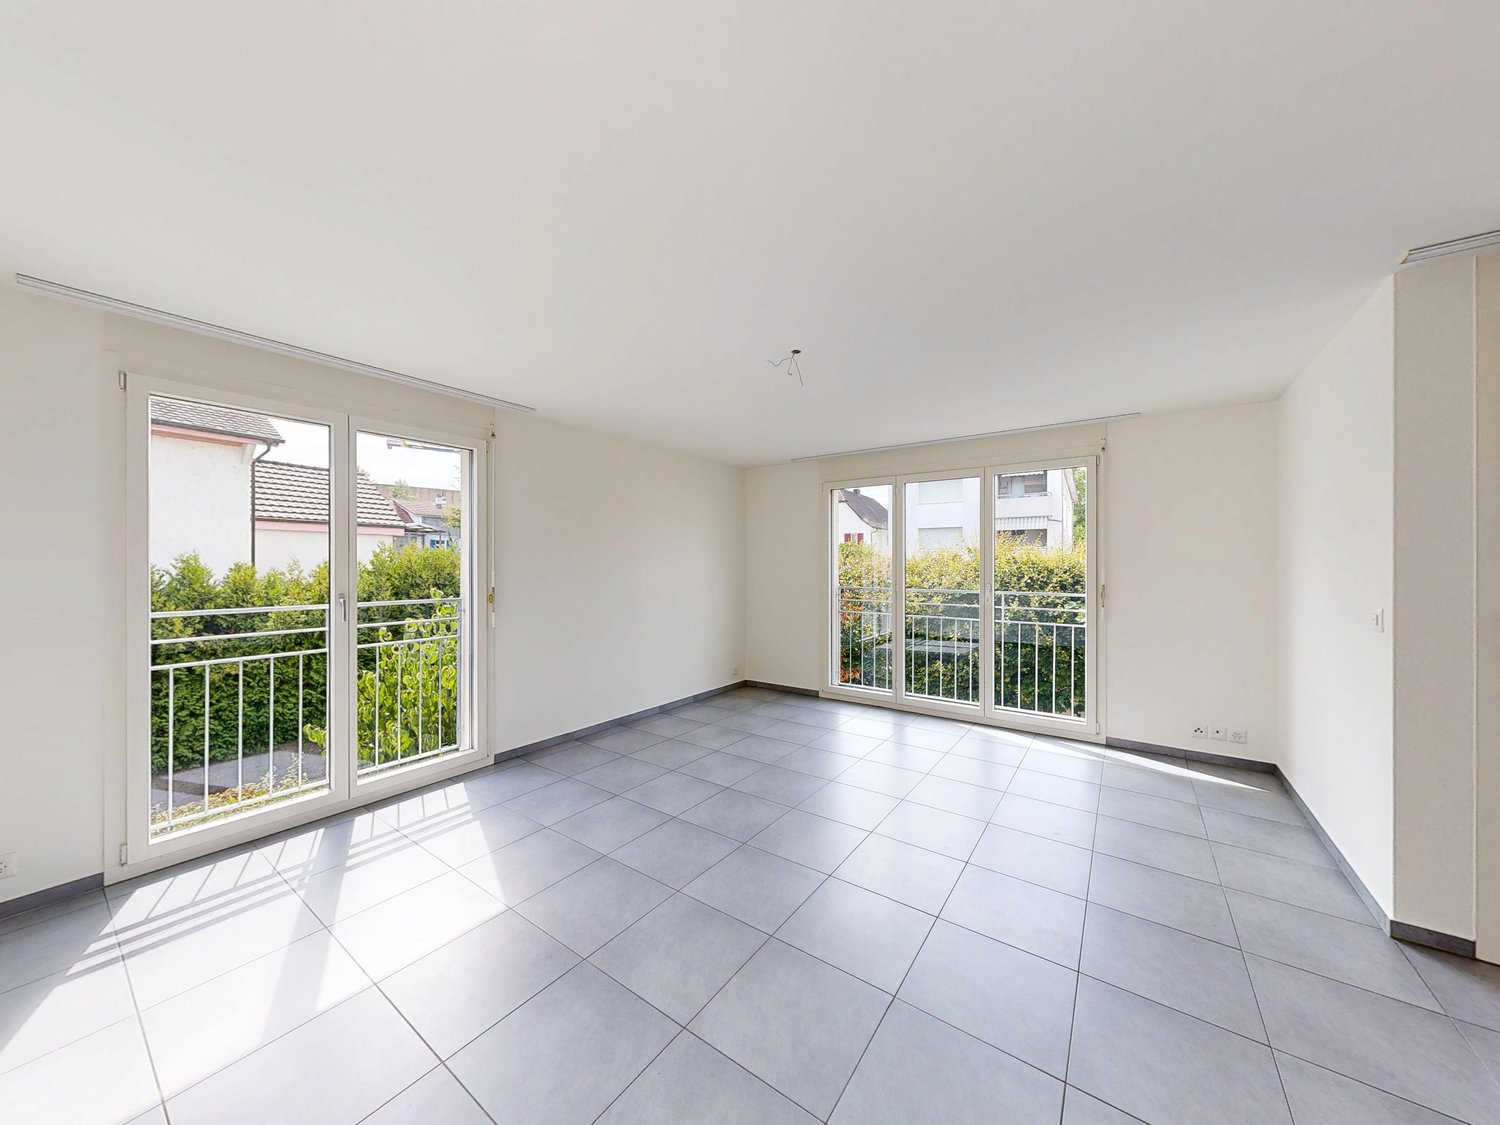
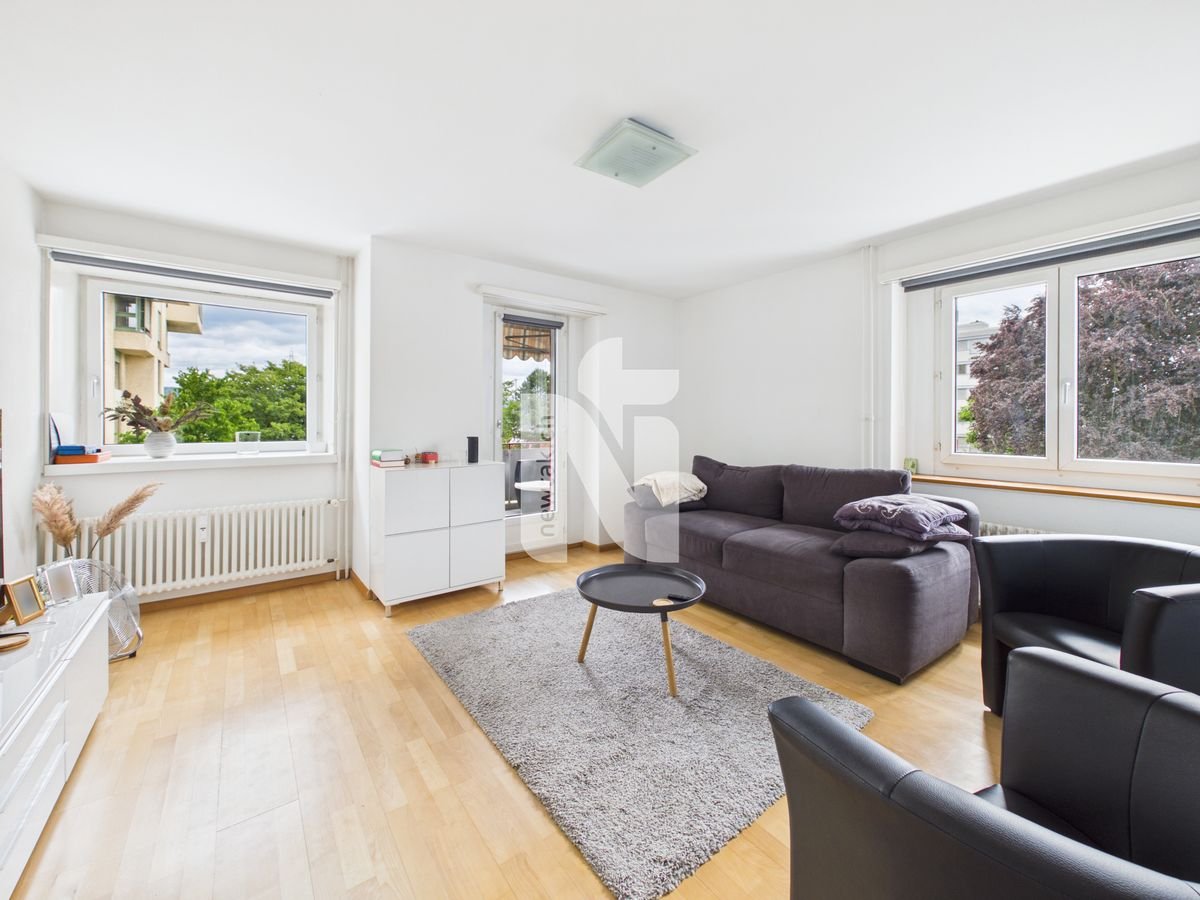
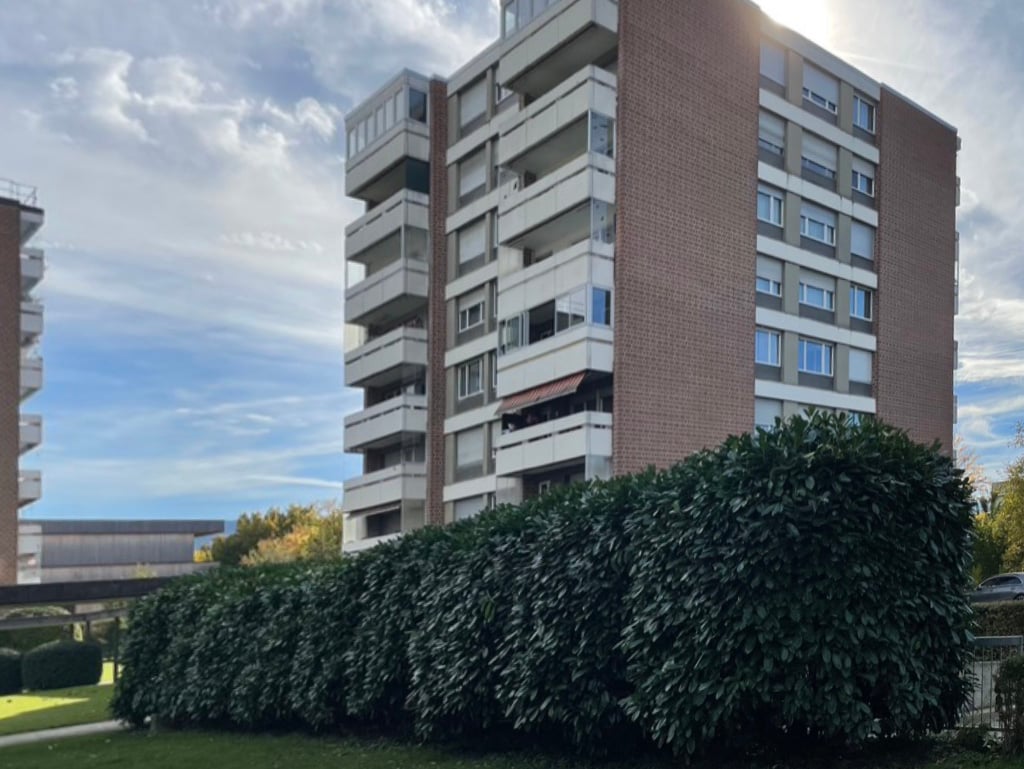
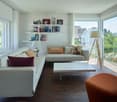
Bright 3.5-room apartment with balcony in Binningen

Through the entrance on the ground floor, you enter the well-maintained building at Schafmattweg 76 in Binningen. The apartment is located on the first upper floor and can be easily reached via the staircase. The bright 3.5-room apartment has a living area of around 75 m², a separate basement compartment, and an outdoor parking space.From the entrance area, you can directly access the various rooms of the apartment, which can be ideally used as bedrooms, living rooms, or offices. All rooms have beautiful ash parquet floors. The separate kitchen and bathroom with integrated laundry tower are also accessible.A special highlight is the two balconies: Both from the living room and the kitchen, you have direct access to your own outdoor area, which offers additional living comfort.The multi-family house also has a personnel lift and a community garden with seating areas. A playground is located directly opposite the building, where children and adults can linger.Room program-Living room-Kitchen (high-quality Forster steel kitchen)-Room 1-Room 2-BathroomBinningen and surroundingsThe municipality of Binningen has over 16,000 inhabitants, belongs to the Arlesheim district, and is located on the Birsig in the Leimental. The community is very popular as a residential area due to its landscape integrity and urban location, and offers residents many opportunities for shopping and leisure activities. The green zones, the Bruderholz, and the Allschwiler Wald with the Herzogenmatt nature reserve invite you to take a walk.The well-developed school and childcare offer, as well as the community's own offers for leisure and sports, contribute significantly to the fact that the community is particularly popular with families with children. The connection to public transport is excellent due to the central location.Interested?The property is not being sold through a bidding process and is available for occupancy by arrangement.Have we sparked your interest? We look forward to your contact via the contact form and will send you the sales documentation by email. Afterwards, we will be happy to show you the property in person.We look forward to hearing from you!BLKB – What matters tomorrow

Travel time
-
1 / 14
CHF 2,600,000.–
5.5 rooms166m² living space
Hügelweg 7, 4102 Binningen

Villa mit Traumgarten und Entwicklungspotenzial in Binningen

– Gepflegtes, repräsentatives Doppeleinfamilienhaus– Traumhaftes Grundstück in ruhiger, idyllischer Top-Lage– Grosses Grundstück mit Entwicklungspotenzial– Grosszügiges Raumkonzept mit 5.5 Zimmern– Familienfreundlich: ausgezeichnete Infrastruktur– Lichtdurchfluteter Wohnbereich mit gemütlichem Cheminée– Wunderschöner Garten mit Baumbestand – ideal für Familie & GästeVilla mit Traumgarten und EntwicklungspotenzialWillkommen in BinningenBinningen zählt seit Jahrzehnten zu den begehrtesten Wohnadressen der Nordwestschweiz. Die unmittelbare Nähe zur Basler Innenstadt, eine ausgezeichnete Infrastruktur sowie das ruhige, gepflegte Wohnumfeld machen die Gemeinde zu einem bevorzugten Lebensmittelpunkt für Familien, Unternehmer und Persönlichkeiten, die Wert auf Lebensqualität und Beständigkeit legen.Der Hügelweg befindet sich in einem etablierten, verkehrsberuhigten Wohnquartier. Einkaufsmöglichkeiten, Restaurants, Schulen, Kindergärten sowie die Tram nach Basel sind bequem erreichbar. Gleichzeitig bieten zahlreiche Grünflächen und Naherholungsgebiete ein hohes Mass an Freizeit- und Wohnqualität. Die Kombination aus urbaner Nähe und diskretem Wohnen macht diese Lage zu einer echten Rarität.Die LiegenschaftAuf einem 799 m² grossen Grundstück in der begehrten Wohnzone W2a präsentiert sich dieses repräsentative Doppeleinfamilienhaus aus dem Jahr 1953. Die architektonisch durchdachte Anordnung der beiden Haushälften schafft ein bemerkenswertes Mass an Privatsphäre.Mit rund 166 m² Wohnfläche beziehungsweise 251 m² Wohn- und Nutzfläche bietet die Liegenschaft grosszügige Platzverhältnisse und eine ausgezeichnete Basis für modernes Wohnen. Gleichzeitig eröffnet die attraktive Parzellengrösse interessante Perspektiven für die zukünftige Entwicklung.Bereits beim Betreten vermittelt das Haus ein angenehmes Raumgefühl. Grosszügige Fensterflächen verbinden den Innenraum harmonisch mit dem eingewachsenen Garten und sorgen für viel Tageslicht. Hochwertige Parkett- und Natursteinböden, das stilvolle Cheminée sowie der wunderschöne Baumbestand verleihen dem Haus einen zeitlosen und repräsentativen Charakter.Das Erdgeschoss wird vom grosszügigen Wohnbereich mit Cheminée und herrlichem Blick ins Grüne geprägt. Das angrenzende Gartenzimmer mit direktem Zugang zur Terrasse erweitert den Wohnraum auf elegante Weise und schafft den idealen Ort für entspannte Stunden mit Familie und Gästen. Ergänzt wird diese Etage durch die Küche, ein grosszügiges Entrée, ein Gäste-WC sowie die Garage.Im Obergeschoss befinden sich das grosszügige Elternschlafzimmer mit Zugang zur Terrasse, ein weiteres Zimmer, ein geräumiges Badezimmer sowie ein offener Galeriebereich. Dieser lässt sich bei Bedarf unkompliziert zu einem zusätzlichen Zimmer, Homeoffice oder einer Bibliothek ausbauen.Liegenschaften mit dieser Kombination aus Lage, Grundstücksgrösse, Privatsphäre und Entwicklungspotenzial gelangen in Binningen nur äusserst selten auf den Markt. Dieses Haus bietet die Gelegenheit, eine wertbeständige Immobilie an einer der besten Wohnlagen der Region zu erwerben – mit viel Potenzial für die kommenden Generationen.Gerne präsentiere ich Ihnen diese aussergewöhnliche Liegenschaft persönlich. Ich freue mich auf Ihre Kontaktaufnahme.Villa with Mature Garden and Development PotentialWelcome to BinningenBinningen has long been regarded as one of the most desirable residential communities in Northwestern Switzerland. Its immediate proximity to the city of Basel, outstanding infrastructure and peaceful, well-established neighbourhoods make it a preferred address for families, entrepreneurs and discerning buyers seeking exceptional quality of life and long-term value.Situated in a quiet residential setting, Hügelweg enjoys a privileged location within one of Binningen's most established neighbourhoods. Shops, restaurants, schools, kindergartens and the tram to Basel are all within easy reach. At the same time, nearby parks and green spaces provide an excellent balance between urban convenience and relaxed residential living. The PropertySet on an impressive 799 m² plot within the sought-after W2a residential zone, this distinguished semi-detached residence, built in 1953, offers a rare combination of privacy, character and future potential. Thanks to the thoughtful architectural arrangement of the two homes, the property enjoys an exceptional level of privacy that is rarely found in comparable residences.Offering approximately 166 m² of living space and around 251 m² of total usable space, the property provides generous proportions and an outstanding foundation for comfortable modern living. At the same time, the attractive plot size offers valuable long-term development potential.From the moment you enter, the house conveys a remarkable sense of space and tranquillity. Large windows flood the interiors with natural light while creating a seamless connection to the beautifully landscaped mature garden. Elegant parquet and natural stone floors, the stylish fireplace and the impressive tree-lined surroundings give the home a timeless and sophisticated character.The ground floor centres around the spacious living room with fireplace and beautiful garden views. Adjacent to it, the bright garden room opens directly onto the terrace, creating an inviting extension of the living space for entertaining or relaxing with family and friends. A generous kitchen, welcoming entrance hall, guest WC and integrated garage complete this level.The upper floor comprises a generous principal bedroom with direct access to the terrace, an additional bedroom, a spacious bathroom and an open gallery area that could easily be adapted into a further bedroom, home office or private library.Properties combining such an outstanding location, generous plot size, privacy and development potential rarely become available in Binningen. This exceptional residence offers a unique opportunity to acquire a lasting home in one of the region's most sought-after residential locations while preserving significant future potential.I would be delighted to introduce you to this exceptional property during a personal viewing and look forward to hearing from you.

Travel time
-
1 / 16
CHF 920,000.–
4.5 rooms
Holeeholzweg 52, 4102 Binningen

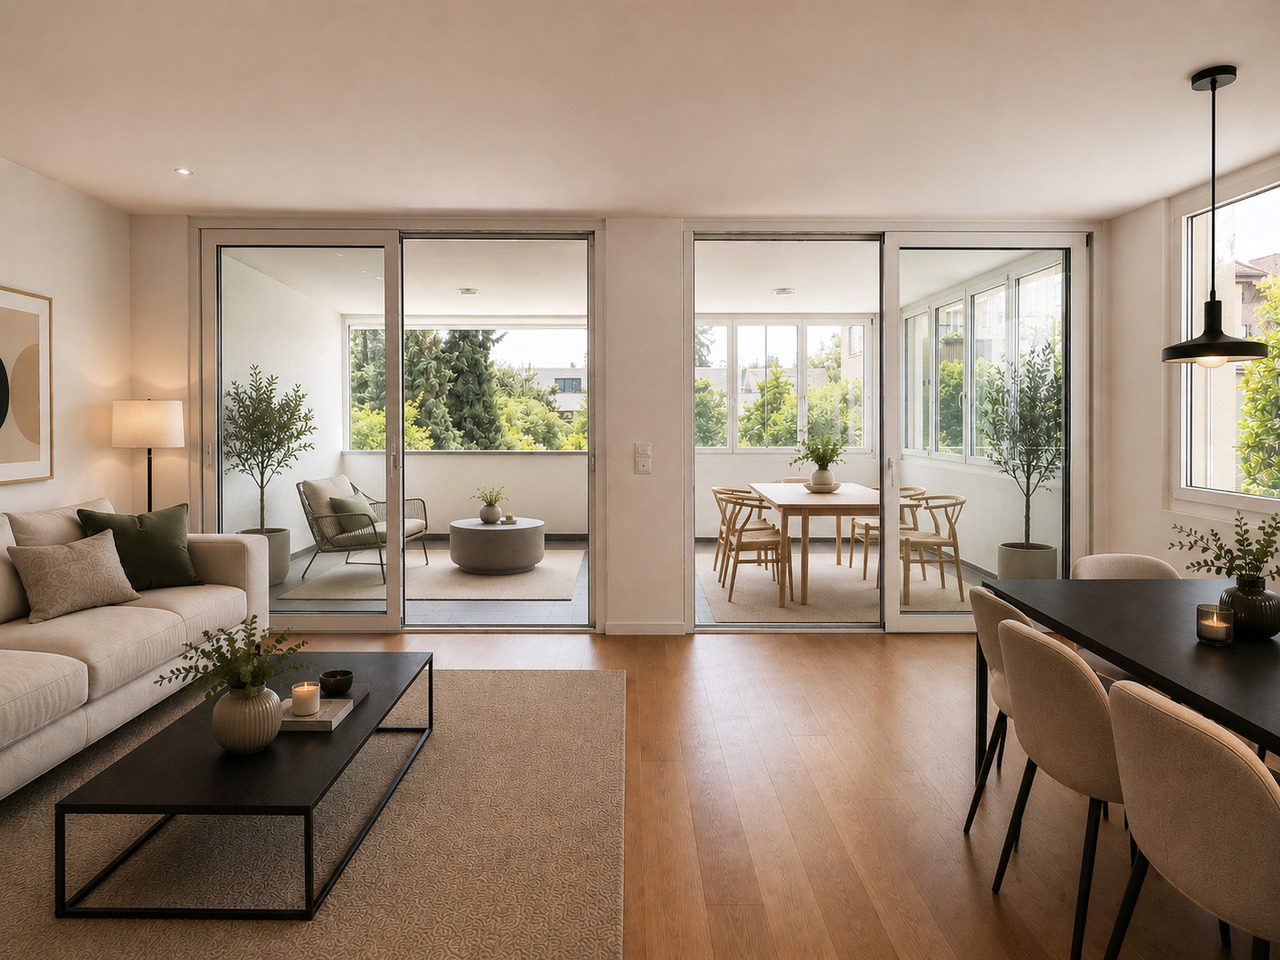
Bright 4.5-room apartment in Binningen

CHARMING 4.5-ROOM APARTMENT IN BINNINGEN FOR SALE The Holeeholzweg development with three multi-family houses and a shared garage stands on a over 5,600 m² large, park-like garden complex with a wonderful barbecue area. Located between idyllic allotment gardens and the Herzogenmatt nature reserve, the property offers a quiet and natural living environment with good connections to the city at the same time.The multi-family house with a total of ten apartments was built in 1962 and extensively renovated in 2003. This preserved the character of the property while creating modern living comfort at the same time.Thanks to the slight slope, this apartment enjoys a beautiful, open view towards Allschwil with plenty of light. This is especially true from the winter garden.The offered apartment is located on the 4th floor. It convinces with a well-thought-out floor plan and a winter garden that creates additional living space and a pleasant atmosphere. The surroundings are family-friendly, very well-maintained and characterized by a pleasant neighborhood.A parking space is located in the underground garage of the development.Interested? We would be happy to show you all the advantages during a viewing.Note: The pictures were partially edited with artificial intelligence and may differ from the actual condition of the property. ROOM DISTRIBUTION 5.6 m² entrance hall3.5 m² shower5.8 m² bathroom10.6 m² kitchen18.1 m² living room10.2 m² bedroom 110.2 m² bedroom 215.6 m² bedroom 313.4 m² loggia93.0 m² total(The area of the fully glazed loggia has been included in the living area, as it can be used as living space all year round.)

Travel time
-
1 / 22
CHF 2,580,000.–
5.5 rooms192m² living space
Im Klosteracker 53, 4102 Binningen

Exclusive 5.5-room single-family house with spacious outdoor area

Generosity meets living quality This single-family house, built on one side, is located on a spacious plot of 961 m² and impresses with a well-thought-out room concept and a spacious outdoor area with various possibilities for use. Already when entering the house, you are greeted by an inviting entrance area that allows access to the various living areas. The ground floor forms the heart of the house and offers a bright living room with a cozy chimney and a beautiful view of the garden. The adjacent dining area has direct access to the winter garden and creates a pleasant connection between indoors and outdoors. The separate kitchen offers sufficient space for daily use and individual design possibilities. This floor is complemented by a guest toilet and another room that is ideal as a study, guest room, or hobby room. On the upper floor, there are three well-cut rooms, all of which have direct access to the balcony and thus benefit from plenty of daylight. Two bathrooms provide high living comfort: one is equipped with a shower, the other with a bathtub. A practical laundry room on the same floor rounds off the room offer. The basement offers numerous secondary rooms and plenty of storage space. There are two cellar rooms, a heating room, and an air raid shelter available. Particularly noteworthy is the spacious outdoor area. The extensive garden invites you to linger and relax and offers a pool as an attractive highlight for the warm months. A separate seating area creates additional space for social hours outdoors. The offer is complemented by a garden house and a double carport. This property combines spacious space, functional room division, and an attractive outdoor area to create a versatile home for families and people with high demands on living quality. Room program Basement: • Two cellar rooms • Heating room • Air raid shelter Ground floor: • Entrance area • Living room • Dining area • Winter garden • Kitchen • Guest toilet • Room 1 Upper floor: • Room 2 with access to the balcony • Room 3 with access to the balcony • Room 4 with access to the balcony • Bathroom with shower • Bathroom with bathtub • Laundry room Binningen and surroundings The municipality of Binningen has over 15,000 inhabitants, belongs to the district of Arlesheim, and is located on the Birsig in the Leimental. The community is very popular as a place of residence due to its landscape integrity and urban location, and offers its inhabitants many opportunities for shopping and leisure. The green zones, the Bruderholz, and the Allschwiler Wald with the nature reserve Herzogenmatt invite you to take a walk. The well-developed school and childcare offer, as well as the community's own offers for leisure and sports, contribute significantly to the fact that the community is particularly popular with families with children. The connection to public transport is excellent due to the central location. Binningen is one of the municipalities with the lowest taxes in the canton of Baselland. The inhabitants benefit from a low tax rate of 49%. Have we sparked your interest? We look forward to your contact via the contact form and will send you the sales documentation by email. Afterwards, we will be happy to show you the property in person. The property is not being sold through a bidding process and is available for occupancy by arrangement. We look forward to hearing from you! BLKB – What matters tomorrow

Travel time
-
1 / 14
CHF 760,000.–
4.5 rooms107m² living space
Zihlackerstrasse 7, 4153 Kanton Reinach

Attraktive 4.5-Zimmerwohnung in zentraler Lage

• Zentrale und gut erschlossene Lage in Reinach BL • Ca. 107 m² Wohnfläche mit durchdachtem Grundriss • Heller Wohnbereich mit angrenzendem Wintergarten • Lift im Gebäude – komfortables Wohnen auf einer Ebene • Erneuerungsfonds von rund CHF 317'000.– • Einkaufsmöglichkeiten, Schulen und ÖV in Gehdistanz Attraktive 4.5-Zimmerwohnung mit Wintergarten in zentraler LageDiese grosszügige 4.5-Zimmerwohnung an der Zihlackerstrasse 7 überzeugt durch ihre zentrale Lage, einen durchdachten Grundriss sowie helle und freundliche Wohnräume. Auf rund 107 m² Wohnfläche bietet die Wohnung viel Platz für Familien, Paare oder Personen mit Homeoffice-Bedarf.Der grosszügige Wohnbereich mit angrenzendem Wintergarten bildet das Herzstück der Wohnung. Bei Bedarf lässt sich durch eine Abtrennung ein zusätzliches Zimmer schaffen, wodurch die Wohnung flexibel an unterschiedliche Wohnbedürfnisse angepasst werden kann. Alternativ bleibt ein besonders grosszügiger Wohn- und Aufenthaltsbereich erhalten.Zwei weitere gut dimensionierte Zimmer, ein separater Essbereich sowie praktische Einbauschränke im Eingangsbereich sorgen für hohen Wohnkomfort im Alltag. Die Wohnung befindet sich in einem gepflegten Mehrfamilienhaus mit Lift und verfügt über ein Kellerabteil sowie Zugang zum Veloraum.Die Bodenbeläge entsprechen nicht mehr dem heutigen Standard und bieten dem Käufer die Möglichkeit, die Wohnung mit überschaubarem Aufwand nach den eigenen Vorstellungen zu modernisieren.Einkaufsmöglichkeiten, Schulen, Kindergarten, Restaurants sowie die Tramlinie 11 befinden sich in unmittelbarer Nähe. Das Ortszentrum von Reinach ist bequem zu Fuss erreichbar und macht diesen Standort besonders attraktiv.Ob als neues Zuhause oder als langfristige Investition – diese Wohnung verbindet eine attraktive Lage mit einem grosszügigen Raumangebot und vielseitigen Nutzungsmöglichkeiten. Attractive 4.5-Room Apartment with Conservatory in a Central LocationThis spacious 4.5-room apartment at Zihlackerstrasse 7 offers an attractive central location, a well-designed floor plan, and bright, welcoming living spaces. With approximately 107 m² of living area, the property provides ample space for families, couples, or those requiring a home office.The generous living area with adjoining conservatory forms the heart of the apartment. If desired, an additional room can be created by installing a partition, allowing the layout to be adapted to different living requirements. Alternatively, the current configuration provides an exceptionally spacious living and relaxation area.Two further well-proportioned bedrooms, a separate dining area, and practical built-in wardrobes in the entrance hall contribute to a high level of everyday comfort. The apartment is situated in a well-maintained multi-family building with elevator access and includes a private cellar compartment as well as access to a bicycle storage room.The flooring no longer meets modern standards, offering purchasers the opportunity to renovate and personalise the apartment according to their own preferences with a manageable investment.Shopping facilities, schools, a kindergarten, restaurants, and Tram Line 11 are all within immediate proximity. Reinach town centre can be reached comfortably on foot, making this location particularly desirable.Whether as a new home or a long-term investment, this apartment combines an attractive location with generous living space and versatile usage possibilities.

Travel time
-
1 / 9
CHF 957,000.–
2.5 rooms
Loogstrasse 15, 4142 Münchenstein

Attractive garden apartment with large multipurpose room

Between Gartenstadt and Hofmatt, in a central, popular, and excellently connected location, the charming and nature-related residential construction project "Im LoogGarten" is being built with 13 attractive condominiums. Regardless of which phase of life you are in, in this carefully developed construction project, you will discover the living and lifestyle quality that you can expect from a modern place of residence. You are also in the right place if you are interested in good architecture and sustainable, energy-efficient construction. Both houses are architecturally aesthetically designed and colorfully equally discreetly held. They harmonize perfectly with their green surroundings. The protruding balconies, terraces, and overhangs at the roof terraces are design features and weather protection at the same time. The construction process is in full swing, and many of the new owners are already looking forward to moving into their home in LoogGarten today. Currently, two residential units are for sale - the two- and three-room garden apartment, both in the slightly set-back House B. The 2.5-room apartment offers a charming, covered, and 17 m² large terrace as well as its own garden share of 39 m². Additionally, the apartment has a spacious (23 m²), bright, and heated multipurpose room with a sink. A parking space with a practical storage/basement compartment can be purchased for CHF 52,000.00 (VP depending on compartment size). The apartment can be expected to be ready for occupancy from October 2026. For more information, visit the project website www.im-looggarten.ch or contact us by email or phone. Have we piqued your interest in this charming apartment? We look forward to your contact.

Travel time
-
1 / 9
CHF 1,460,000.–
4.5 rooms152m² living space
Altenmatteweg 6, 4144 Arlesheim

SPACIOUS 4.5 ROOM APARTMENT IN A NATURE-CONNECTED RESIDENTIAL AREA NEAR THE BIRS

Modern, comfortable, and connected to natureThe stylish 4.5-room apartment is located in the modern Seidentor residential complex, directly on the Birs river and in close proximity to the idyllic Reinacher Heide nature reserve. With 140 m² of living space, the apartment impresses with a well-thought-out room concept. It features a spacious entrance with built-in closets, an open living, dining, and kitchen area of 54 m², as well as three comfortable rooms (21 m²/ 15 m²/ 14.5 m²). Two beautifully designed bathrooms (2 × shower / 1 × bathtub) and a réduit with WA/TU and guest toilet contribute to the high level of comfort. The entire living area is equipped with elegant, dark-smoked oak parquet flooring in a ship's floor format, and dark gray ceramic tiles are laid in the wet areas. The underfloor heating can be regulated room by room. The floor-to-ceiling, large-format window bands let in plenty of daylight and create a friendly living atmosphere. Electrically operated roller shutters enable individual shading.The apartment includes a flexibly usable basement/multi-purpose room and a parking space in the parking garage.Have we sparked your interest in this modern apartment? We would be happy to send you the link to the complete sales documentation upon request. For further information or to arrange a viewing, we are available by phone or email. We look forward to your contact.

Travel time
-
1 / 19
CHF 2,300,000.–
5.5 rooms187m² living space
Mühleweg 9a, 4106 Therwil

Exclusive 5.5-room single-family house in a quiet location

The single-family house at Mühleweg 9 is situated on a spacious plot of 1,530 m² and impresses with a living area of around 171 m², spread over two floors. The property combines spacious living with a well-maintained outdoor area and offers plenty of space for individual and comfortable living.Already when entering the house, you are greeted by a welcoming and spacious entrance area. Through the hallway, you enter the openly designed living and dining area with an adjacent winter garden. This impressive room impresses with its bright, light-flooded atmosphere and creates a seamless transition to the extensive and well-maintained garden area behind the house thanks to the large window fronts.The modern and high-quality kitchen blends harmoniously into the open living concept and meets the highest demands on design and functionality.On this floor, you also have a practical utility room and a guest toilet at your disposal. The room offer is complemented by a heating room, a cellar, and a workshop, which offer versatile usage possibilities.Through the open staircase, you reach the upper floor. Here, two spacious bedrooms with modern en-suite bathrooms await you, offering a high level of comfort. Additionally, you have another room and a separate household room with integrated laundry room at your disposal.This attractive offer is rounded off by a spacious carport next to the house, which provides ample space for several vehicles.Let yourself be convinced by this unique property and its special living atmosphere during a personal viewing.Therwil & SurroundingsThe municipality of Therwil has around 10,000 inhabitants and belongs to the district of Arlesheim. Therwil is located in the Leimental and is part of the Basel agglomeration. Various shopping facilities in the village like Coop, Migros, and Volg can be reached by car in a short time. Many clubs are active in the village and enrich the cultural, social, and sporting community life. The well-developed school and childcare offer also contributes to the fact that the municipality is particularly popular with families with children.The connection to public transport is good. By car and tram, you can reach the city of Basel in around 15 minutes. Bus lines 62 and 64 as well as tram lines 10 and 17 bring the inhabitants to the surrounding municipalities and the city center of Basel in just a few minutes.Interested?The property is not being sold through a bidding process and is available for occupancy by arrangement.Have we sparked your interest? We look forward to your contact via the contact form and will send you the sales documentation by email. Afterwards, we will be happy to show you the property in person.We look forward to hearing from you!BLKB – What matters tomorrow

Travel time
-
1 / 15
CHF 1,630,000.–
4.5 rooms155m² living space
Fichtlirain 15A, 4105 Biel-Benken BL

Detached single-family house in an elevated and quiet location

Detached single-family house in an elevated and quiet location Already upon arrival, the property presents itself invitingly: On the street side, there is a covered carport with space for one vehicle and two additional outdoor parking spaces. The adjacent garden area delights with a generous, almost English-style lawn. The garden part adjacent to the house has been lovingly designed for turtles.This extremely well-maintained single-family house is in a very good condition. It convinces with a well-thought-out floor plan and versatile usage possibilities.Here it's a matter of moving in and feeling good - in a privileged location with a view.A few key facts at a glance: • 4.5-room single-family house with approx. 155 m2 living space • Heat pump, underfloor heating • Plot area 440 m2 • Cubature 636 m3 • Carport (on the street side) and two outdoor parking spaces, greened flat roof • Possibility for a solar roof on the house and on the carport • Jura stone boulders around 2 sides of the house • Equipment room with 5-fold socket • Spacious living kitchen • Bedrooms with parquet flooring • 2 bathrooms • 1 guest toilet • Expansion of a 3rd bathroom possible • Central vacuum system in the house • Fine stoneware tiles in the rest of the house • Large hobby room, equipped with a bar and hairdressing equipment and underfloor heating with daylight windows If this modern single-family house appeals to you, we look forward to presenting you with further properties on a personal tour.

Travel time
-
1 / 10
CHF 1,350,000.–
4.5 rooms164m² living space
Rüttiweg 35, 4144 Arlesheim

Wohnen mit Charakter: Galerie, moderne Küche und sonnige Dachterrasse

Diese helle und grosszügige Maisonette-Wohnung mit Galerie und Dachterrasse vereint Ruhe, Aussicht und Wohnqualität auf besondere Weise. Die durchdachte Raumaufteilung, das aussergewöhnliche Lichtkonzept sowie das Potenzial für eine individuelle Modernisierung machen sie zu einem Zuhause mit Charakter, ideal für Menschen, die Grosszügigkeit und eine bevorzugte Lage schätzen. Highlights: • Grosszügige Maisonette-Wohnung im Obergeschoss mit Galerie • Teil einer gepflegten Überbauung auf 1'360 m² Parzelle mit nur 4 Wohneinheiten • Sonnige, ruhige Bestlage am Rüttiweg mit Weit- und Aussicht • Über 44 m² Wohn-/Essbereich mit Cheminée und viel Tageslicht • Separate Wohnküche, alle Räume mit Fenstern (inkl. Bäder) • Masterbedroom ca. 30 m² mit Bad en suite • Galerie mit sichtbaren Dachbalken und raumhohem Panoramafenster • Grosse Dachterrasse (Ost/Süd/West) • Sonne von morgens bis abends • Eigene Waschküche, Keller & Gästezimmer/Büro • Einzelgarage + 2 Aussenabstellplätze • Modernisierungspotenzial zum individuellen Bijou • Neue Heizung (2024) • Gemeinschaftsbereiche: Sauna, Ruhe- & Fitnessraum, Veloraum Erleben Sie die perfekte Verbindung aus Natur, Aussicht und Lebensqualität, bei einer Besichtigung vor Ort. Wir freuen uns auf Ihre Kontaktaufnahme.Anmerkung: Die Angaben der Dokumentation wurden nach bestem Wissen und Gewissen zusammengestellt. Änderungen bleiben vorbehalten.This bright and spacious maisonette apartment with gallery and roof terrace combines tranquillity, views and quality of living in a special way. The well thought-out room layout, the exceptional lighting concept and the potential for individual modernization make it a home with character, ideal for people who appreciate spaciousness and a privileged location. Highlights: • Spacious maisonette apartment on the upper floor with gallery • Part of a well-kept development on a 1,360 m² plot with only 4 residential units • Sunny, quiet prime location on Rüttiweg with sweeping views • Over 44 m² living/dining area with fireplace and plenty of natural light • Separate eat-in kitchen, all rooms with windows (incl. bathrooms) • . bathrooms) • Master bedroom approx. 30 m² with bathroom en suite • Gallery with exposed roof beams and floor-to-ceiling panoramic window • Large roof terrace (east/south/west) • Sun from morning to evening • Own laundry room, cellar & Guest room/office • Single garage 2 outdoor parking spaces • Modernization potential for individual bijou • New heating (2024) • Communal areas: Sauna, relaxation & fitness room, bike room Experience the perfect combination of nature, views and quality of life during a viewing on site. We look forward to hearing from you.Note: The information in the documentation has been compiled to the best of our knowledge and belief. We reserve the right to make changes.

Travel time
-
1 / 14
CHF 1,498,000.–
5 rooms173m² living space
Storchenweg 9, 4104 Oberwil BL

Spacious 5-room garden apartment in Oberwil - living with style, space, and nature

This beautiful 5-room garden apartment in Oberwil BL impresses with its spacious room layout, high-quality equipment, and inviting living atmosphere. The property, built in 1994, is part of a well-maintained, quiet residential complex that impresses with its harmonious architecture, friendly neighborhood, and green surroundings. Here, you can enjoy the advantages of a small community, combined with a lot of privacy and living comfort.The bright living area with large window fronts provides plenty of daylight and opens up the view to the beautiful, green garden, which is directly adjacent to the apartment. The large glass surfaces and elegant glass doors create a sense of openness and expansiveness - perfect for all those who appreciate light-filled living.A special highlight of this apartment is the spacious kitchen with around 24 m², which not only impresses with its size but also with functionality and charm. It offers plenty of space for cooking, enjoying, and socializing.The apartment has a total of 5 rooms, including 4 bedrooms, which can be flexibly used as parent bedrooms or children's, work, or guest rooms. Two bathrooms - one with a shower, the other with a bathtub - provide additional comfort in everyday life.High-quality floorboards in the entrance and kitchen area, as well as parquet floors in the bedrooms, give the apartment a warm, stylish atmosphere. The private garden with around 200 m² and the spacious terrace with approximately 41 m² offer plenty of space to relax, play, or enjoy the outdoors. The well-maintained surroundings of the residential complex provide peace, security, and a pleasant living climate.Another plus point is the hobby room with 21 m², which offers a variety of uses - whether as a fitness room, studio, or storage room. Two underground parking spaces are also included in the offer.This garden apartment combines spacious, modern living with the coziness of a single-family home - an ideal retreat for all those who appreciate peace, nature, and yet proximity to the city of Basel.

Travel time
-

Suggested properties for you based on search results