474 results - Property for buy in District Arlesheim

1 / 10
CHF 1,350,000.–
4.5 rooms164m² living space
Rüttiweg 35, 4144 Arlesheim

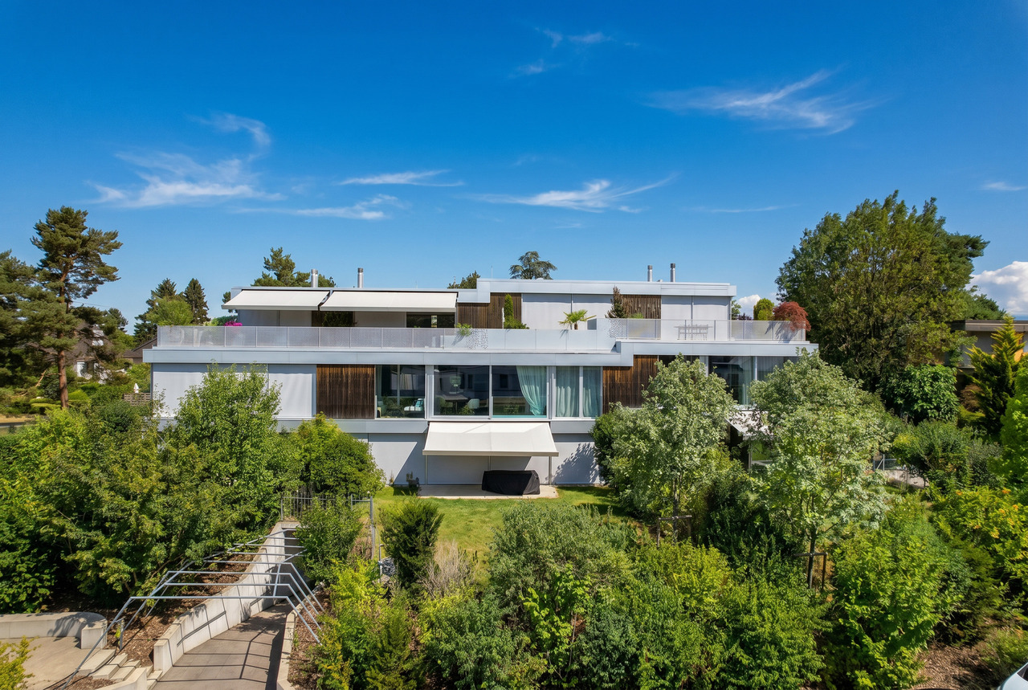
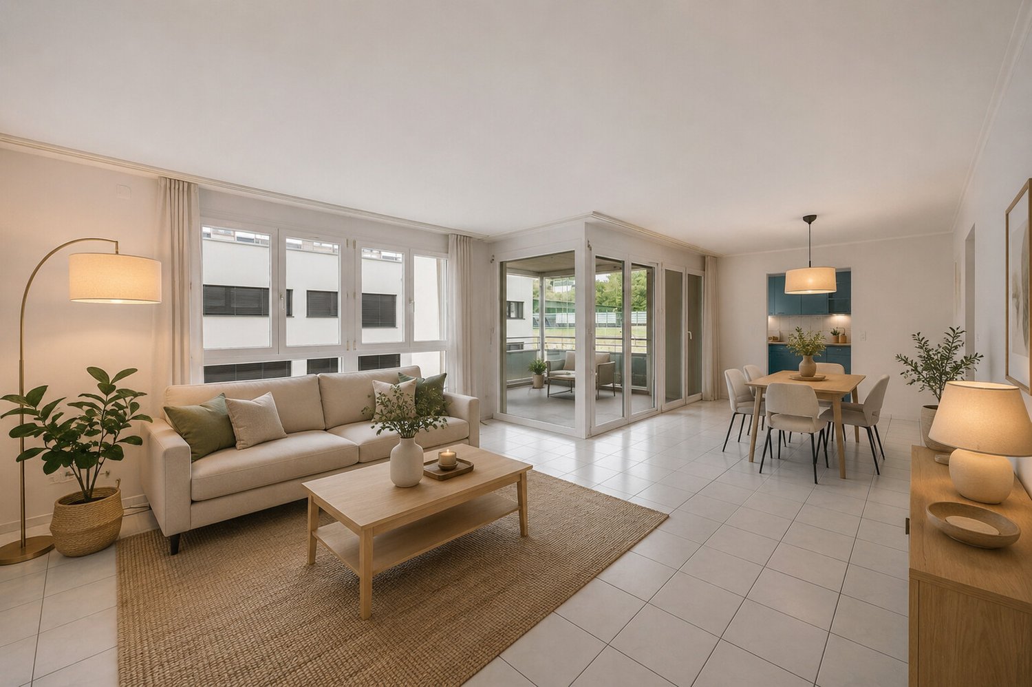
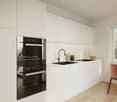
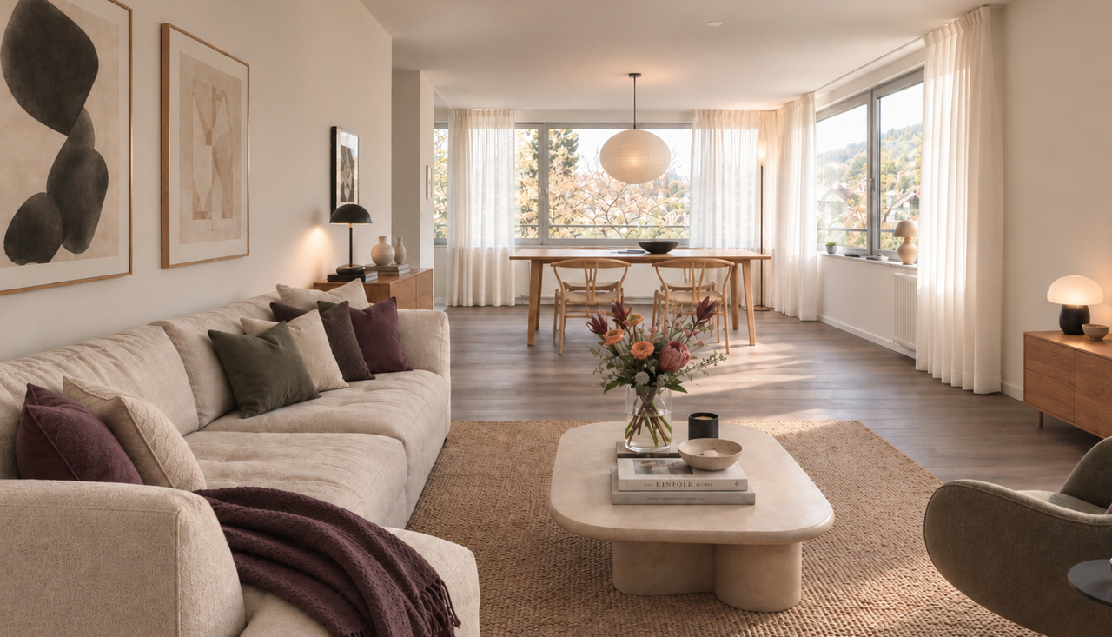
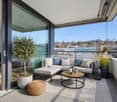
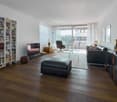
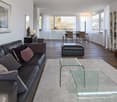
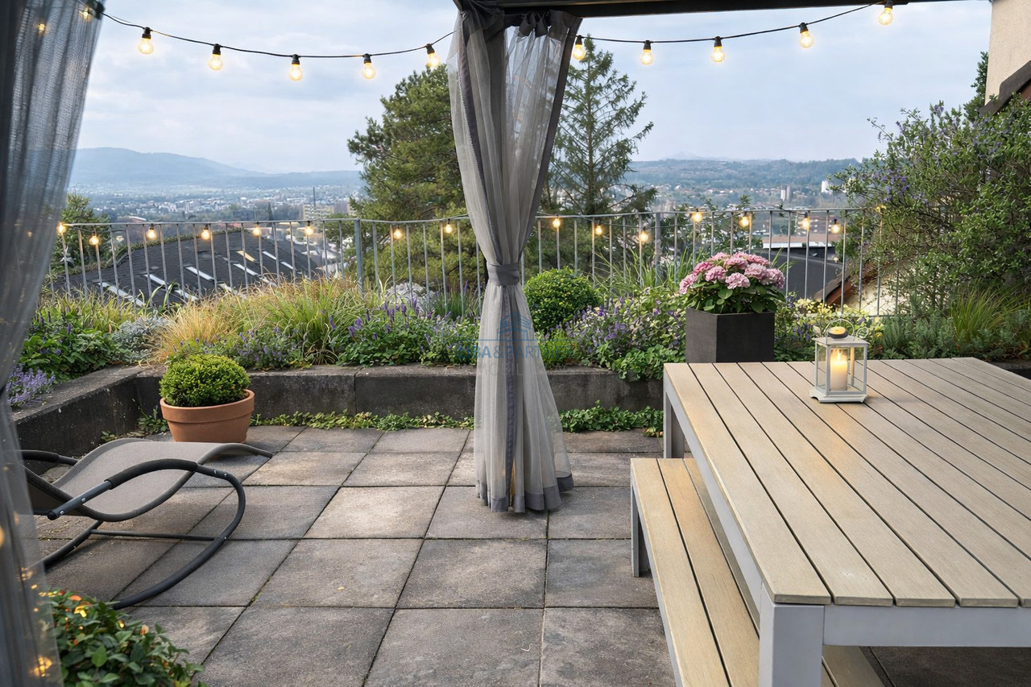
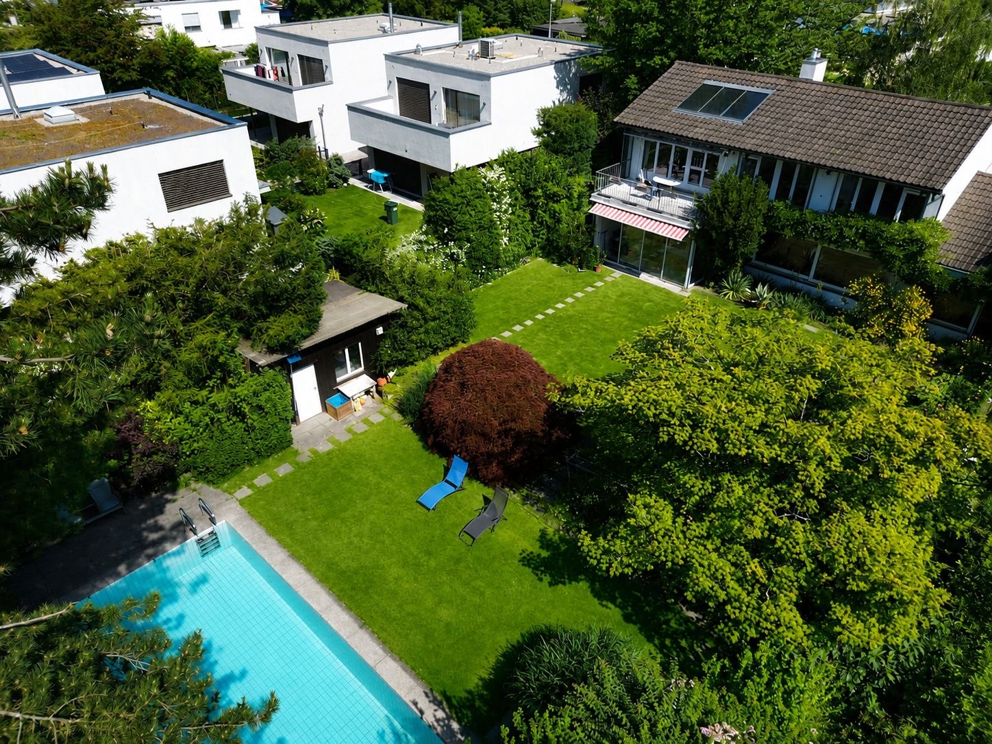
Wohnen mit Charakter: Galerie, moderne Küche und sonnige Dachterrasse

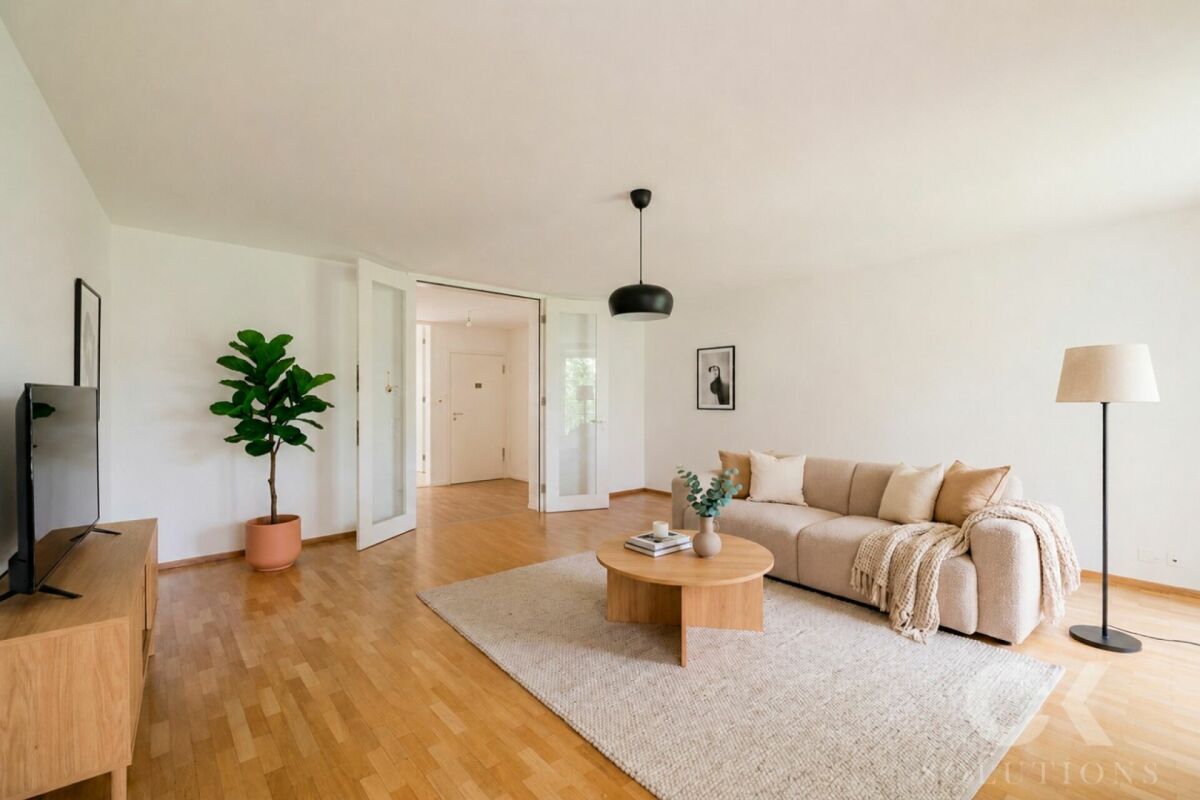
Diese helle und grosszügige Maisonette-Wohnung mit Galerie und Dachterrasse vereint Ruhe, Aussicht und Wohnqualität auf besondere Weise. Die durchdachte Raumaufteilung, das aussergewöhnliche Lichtkonzept sowie das Potenzial für eine individuelle Modernisierung machen sie zu einem Zuhause mit Charakter, ideal für Menschen, die Grosszügigkeit und eine bevorzugte Lage schätzen. Highlights: • Grosszügige Maisonette-Wohnung im Obergeschoss mit Galerie • Teil einer gepflegten Überbauung auf 1'360 m² Parzelle mit nur 4 Wohneinheiten • Sonnige, ruhige Bestlage am Rüttiweg mit Weit- und Aussicht • Über 44 m² Wohn-/Essbereich mit Cheminée und viel Tageslicht • Separate Wohnküche, alle Räume mit Fenstern (inkl. Bäder) • Masterbedroom ca. 30 m² mit Bad en suite • Galerie mit sichtbaren Dachbalken und raumhohem Panoramafenster • Grosse Dachterrasse (Ost/Süd/West) • Sonne von morgens bis abends • Eigene Waschküche, Keller & Gästezimmer/Büro • Einzelgarage + 2 Aussenabstellplätze • Modernisierungspotenzial zum individuellen Bijou • Neue Heizung (2024) • Gemeinschaftsbereiche: Sauna, Ruhe- & Fitnessraum, Veloraum Erleben Sie die perfekte Verbindung aus Natur, Aussicht und Lebensqualität, bei einer Besichtigung vor Ort. Wir freuen uns auf Ihre Kontaktaufnahme.Anmerkung: Die Angaben der Dokumentation wurden nach bestem Wissen und Gewissen zusammengestellt. Änderungen bleiben vorbehalten.This bright and spacious maisonette apartment with gallery and roof terrace combines tranquillity, views and quality of living in a special way. The well thought-out room layout, the exceptional lighting concept and the potential for individual modernization make it a home with character, ideal for people who appreciate spaciousness and a privileged location. Highlights: • Spacious maisonette apartment on the upper floor with gallery • Part of a well-kept development on a 1,360 m² plot with only 4 residential units • Sunny, quiet prime location on Rüttiweg with sweeping views • Over 44 m² living/dining area with fireplace and plenty of natural light • Separate eat-in kitchen, all rooms with windows (incl. bathrooms) • . bathrooms) • Master bedroom approx. 30 m² with bathroom en suite • Gallery with exposed roof beams and floor-to-ceiling panoramic window • Large roof terrace (east/south/west) • Sun from morning to evening • Own laundry room, cellar & Guest room/office • Single garage 2 outdoor parking spaces • Modernization potential for individual bijou • New heating (2024) • Communal areas: Sauna, relaxation & fitness room, bike room Experience the perfect combination of nature, views and quality of life during a viewing on site. We look forward to hearing from you.Note: The information in the documentation has been compiled to the best of our knowledge and belief. We reserve the right to make changes.

Travel time
-
1 / 14
CHF 1,498,000.–
5 rooms173m² living space
Storchenweg 9, 4104 Oberwil BL

Spacious 5-room garden apartment in Oberwil - living with style, space, and nature

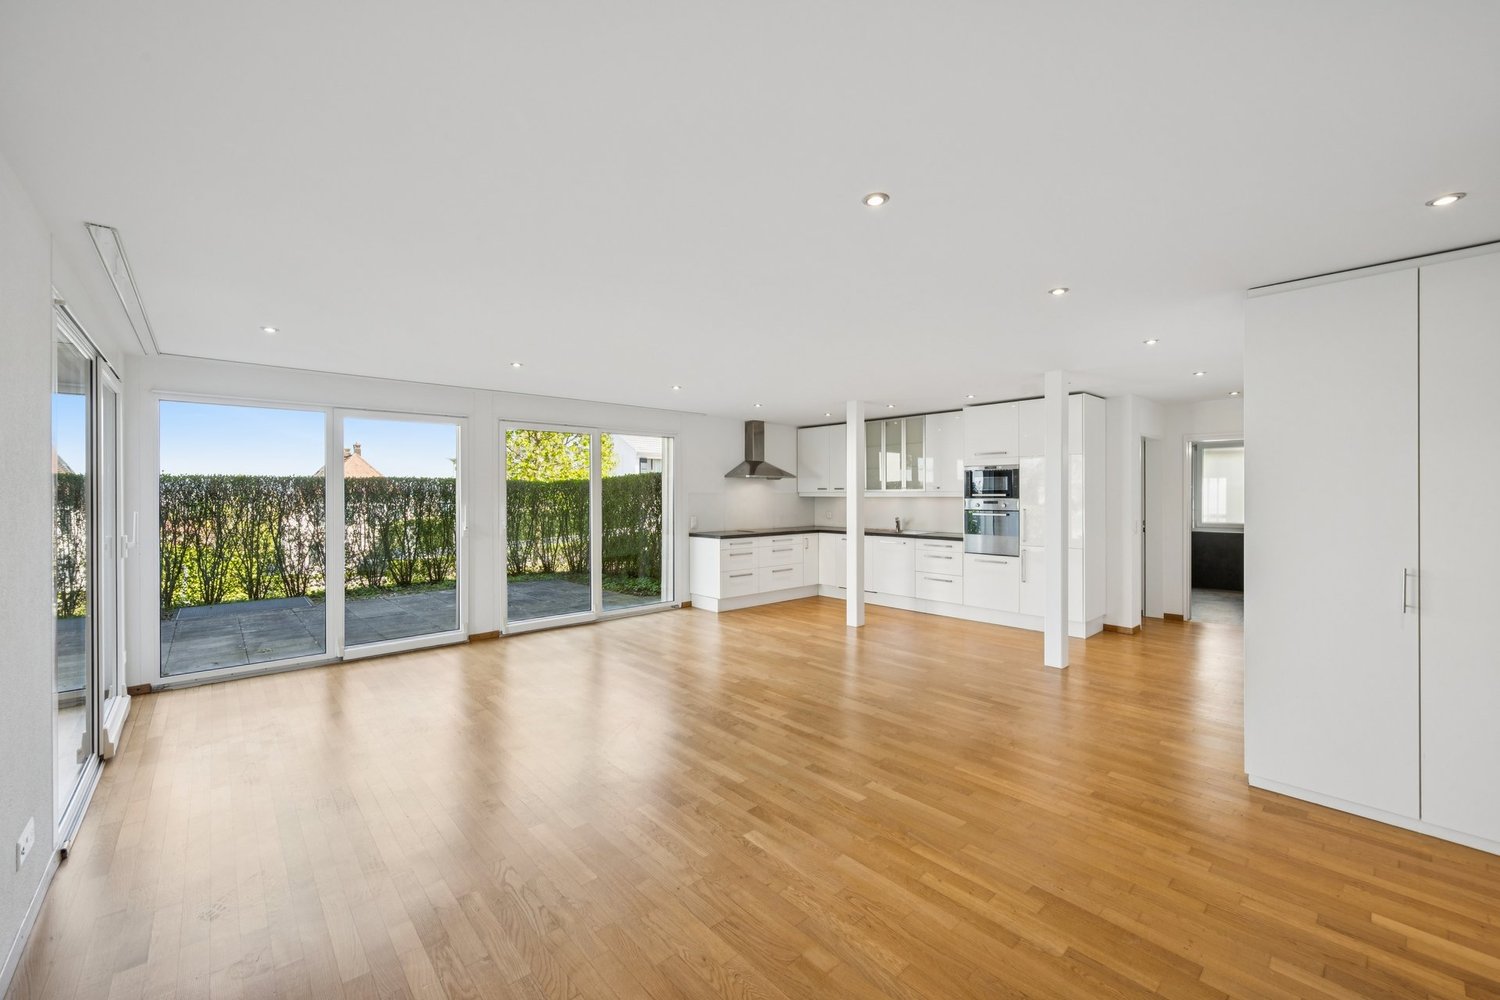
This beautiful 5-room garden apartment in Oberwil BL impresses with its spacious room layout, high-quality equipment, and inviting living atmosphere. The property, built in 1994, is part of a well-maintained, quiet residential complex that impresses with its harmonious architecture, friendly neighborhood, and green surroundings. Here, you can enjoy the advantages of a small community, combined with a lot of privacy and living comfort.The bright living area with large window fronts provides plenty of daylight and opens up the view to the beautiful, green garden, which is directly adjacent to the apartment. The large glass surfaces and elegant glass doors create a sense of openness and expansiveness - perfect for all those who appreciate light-filled living.A special highlight of this apartment is the spacious kitchen with around 24 m², which not only impresses with its size but also with functionality and charm. It offers plenty of space for cooking, enjoying, and socializing.The apartment has a total of 5 rooms, including 4 bedrooms, which can be flexibly used as parent bedrooms or children's, work, or guest rooms. Two bathrooms - one with a shower, the other with a bathtub - provide additional comfort in everyday life.High-quality floorboards in the entrance and kitchen area, as well as parquet floors in the bedrooms, give the apartment a warm, stylish atmosphere. The private garden with around 200 m² and the spacious terrace with approximately 41 m² offer plenty of space to relax, play, or enjoy the outdoors. The well-maintained surroundings of the residential complex provide peace, security, and a pleasant living climate.Another plus point is the hobby room with 21 m², which offers a variety of uses - whether as a fitness room, studio, or storage room. Two underground parking spaces are also included in the offer.This garden apartment combines spacious, modern living with the coziness of a single-family home - an ideal retreat for all those who appreciate peace, nature, and yet proximity to the city of Basel.

Travel time
-
1 / 10
CHF 1,245,000.–
3.5 rooms87m² living space
Bottmingerstrasse 49, 4102 Binningen

Open living with flowing transitions and sunny retreats

This 3.5-room apartment offers a clearly structured, well-thought-out room layout with plenty of daylight and exciting views on 87.5 m² of living space. The large window fronts on both sides of the living area create an exceptional openness and connect the interior and exterior spaces in a pleasant way. Characterized by clear room guidance and flowing transitions, the floor plan develops around the central living, dining, and cooking area. This opens up to several loggias, which make different outdoor spaces experienceable depending on the sun's position - from the first coffee in the morning to quiet evening hours outdoors. The two bedrooms are deliberately separated from each other, allowing for both privacy and flexible use. While one room is ideal as a guest, work, or children's room, the main bedroom is comfortably quiet facing the landscaped inner courtyard and offers a protected retreat. The building is from a younger era and was realized in the Minergie-P standard. The well-maintained, new condition underlines the high construction quality and ensures a pleasant, energy-efficient living climate. A basement room and a car parking space complement the offer.The property on Bottmingerstrasse is located in an attractive and well-connected location in Binningen, one of the most sought-after residential communities in the direct catchment area of Basel. The community is characterized by its high quality of life, quiet residential areas, and immediate proximity to the city. Tram and bus connections are within walking distance and guarantee a quick and comfortable connection to the city center of Basel, the SBB train station, and other important hubs in the region. Shopping facilities for daily needs, schools, kindergartens, and various service offerings are located in the immediate vicinity. Furthermore, Binningen offers a wide range of leisure and recreation activities: nearby green spaces, walking and cycling paths, and the popular recreation area around Schloss Binningen invite you to activities outdoors. The combination of natural living, excellent infrastructure, and proximity to the city of Basel makes this location particularly attractive for families, working professionals, and all those who want to combine quiet living with urban accessibility.A high-quality and consistent materialization characterizes the overall picture. Noble oak parquet runs through all living and sleeping rooms and gives them a warm, timeless appearance. The openly designed kitchen blends seamlessly into the living area and is equipped with high-quality appliances, including a V-Zug oven and steamer, a dishwasher, and a Bora cooktop. Generous workspaces offer ample space - whether for everyday life or for social evenings with guests, where cooking and living merge. In the entrance area, there is a bedroom with access to the loggia and a bathroom with a bathtub and integrated shower function. Here, a washing machine and a tumble dryer are also housed - practically integrated and directly accessible. The main bedroom faces the quiet inner courtyard and has an en-suite bathroom with a spacious glass shower, XL sink with double faucet, and stylish washbasin and mirror cabinets with integrated lighting. A floor-to-ceiling built-in closet provides practical storage space and is elegantly integrated into the room. A special feature of the apartment is the three loggias, which offer different orientations and extend the living space outward - depending on the time of day, completely different places to linger are created.

Travel time
-
1 / 11
CHF 1,550,000.–
6.5 rooms160m² living space
4123 Allschwil

RESERVED

This home combines the proximity to the city with a quiet retreat in the green. You can reach everything quickly and yet everyday life feels more relaxed here. Already when entering, everything seems open and inviting.The living area leads directly into the garden and creates a smooth transition to the outside. This is where quiet evenings and small breaks after a long day are created.In the upper area, a personal retreat awaits with its own bathroom and plenty of space for relaxation. Several bathrooms on the floors accompany everyday life pleasantly.The house has been high-quality renovated and appears well-maintained and ready for new life moments. So, no wishes are left unfulfilled here. Take advantage and convince yourself! This PREMIUM HOMES offer includes: • Family-friendly environment • Attractive residential location • Urban living with proximity to nature • Spacious master bedroom • Elegant, modern wet cells • High-quality and comprehensive renovation • Energy-efficient construction • Very good thermal insulation • Expanded attic • Modern home technology • Direct access to the garden • Atmospheric garden lighting • Gross living area approx. 160 m² • Net living area approx. 140 m² Interested? We would be happy to take you through a non-binding viewing! Do you want to sell your house or apartment worry-free? We will tell you the current market value of your property, discreetly and non-bindingly! Are you interested in a first non-binding exchange of ideas? Don't hesitate and contact us. We look forward to you.

Fat Dakaj

Fat Dakaj

Immobilienvermittler

1 / 13
Price on request
6.5 rooms220m² living space
Pantelweg 10, 4153 Reinach BL

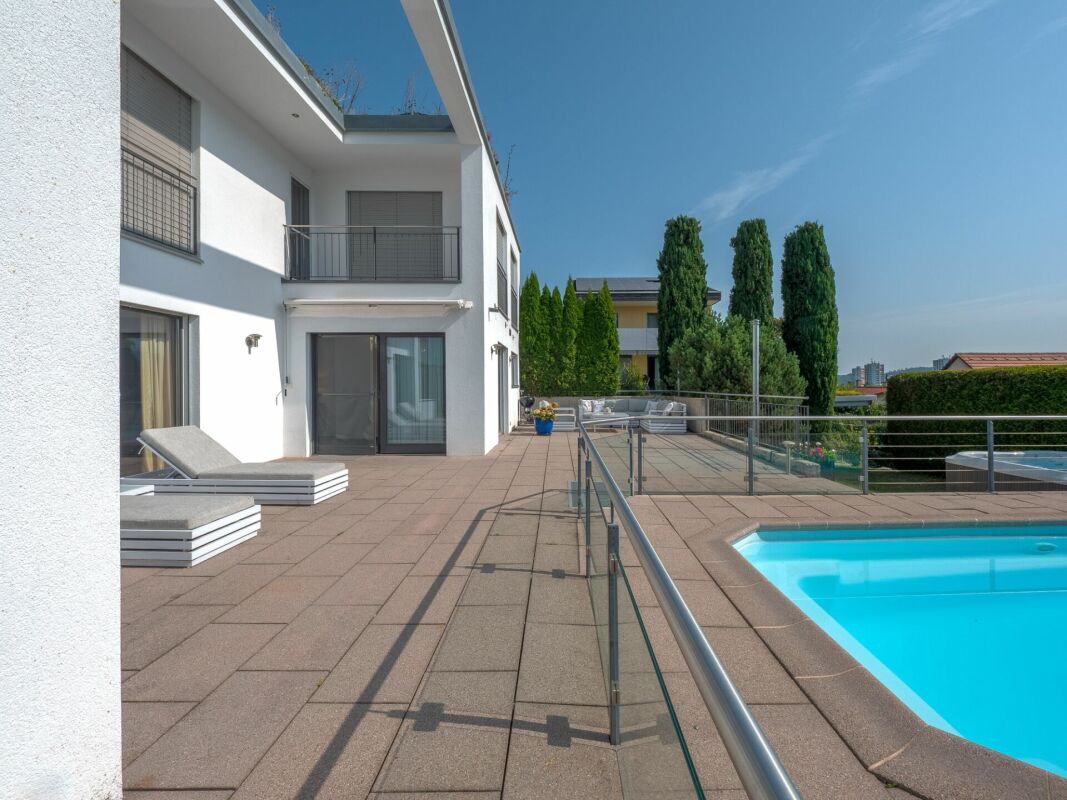
Modern residential gem - detached 6.5 room single-family house with pool, sauna, and whirlpool

This stylish single-family house combines modern design, generous space, and thoughtful room layout into a harmonious overall picture. Light-flooded rooms, high-quality equipment details, and an inviting outdoor area create a living atmosphere that offers both comfort and quality of life at the highest level. • Well-maintained, modern single-family house with thoughtful room layout and plenty of light • Spacious living area with fireplace and year-round usable winter garden • Modern kitchen with island and open dining area • Extensive outdoor area on two levels with terraces, garden, pool, and whirlpool • Basement with double garage (direct access), sauna, two rooms, and bathroom - ideal for guests or home office • Upper floor with three rooms, two bathrooms, and balcony • Bright, timeless equipment in modern white tonesPractical laundry chute over all floors The house is in a ready-to-move-in, very well-maintained condition and has been continuously upgraded over the years. Particular highlights include the energetic renovation with heat pump and photovoltaic system (2023) as well as the new, high-quality kitchen (2026). The interior and exterior areas have also been continuously modernized, including fresh paint, redesigned garden, and additional bathroom in the basement - all between 2023 and 2026.AreasBasementStorage room: approx. 23.70 m2Double garage: approx. 47.50 m2Air raid shelter/wine cellar: approx. 8.10 m2Pool technology: approx. 4.95 m2House technology: approx. 8.75 m2Laundry room: approx. 8.00 m2Front yard: approx. 13.00 m2Sauna: approx. 14.85 m2Corridor: approx. 12.00 m2Room 1: approx. 10.85 m2Room 2: approx. 11.25 m2Bathroom: approx. 10.30 m2Ground floorEntrance: approx. 6.75 m2Guest toilet: approx. 2.10 m2Storage room: approx. 4.00 m2Living room: approx. 35.20 m2Kitchen and dining area: approx. 20.40 m2Winter garden, unheated: approx. 11.30 m2Upper floorFront yard: approx. 18.40 m2Bathroom 1: approx. 11.45 m2Bathroom 2: approx. 3.80 m2Room 3: approx. 13.30 m2Room 4: approx. 13.30 m2Room 5: approx. 19.20 m2Balcony: approx. 3.0 m2Total net living area approx. 220.15 m2Total usable area approx. 335.45 m2LocationThis sunny house in an elevated and quiet location in Reinach's vineyard delights with its direct proximity to a vast forest and meadow area over the Bruderholz to the idyllic Alsace.Reinach offers an excellent infrastructure as a place of residence: various shops - from large supermarkets to lovingly managed specialist shops - comprehensively cover daily needs. The lively village center is a place of encounter and lingering, supplemented by a diverse range of leisure activities for young and old.The connection to public transport is excellent. With tram and bus, you can easily get to all directions. You are also well on the move by car: the next motorway access is reachable in just under 5 minutes.Families with children will find an attractive educational offer in Reinach. Furthermore, Reinach is the location of the renowned International School Basel (ISB), and the Rudolf Steiner School in the neighboring communities is also easily accessible.Has the ad sparked your interest? For further information, a virtual tour, or to arrange a viewing appointment, we are at your disposal.

Travel time
-
New building
1 / 8
Price on request
4.5 rooms150m² living space
Schafackerweg 39, 4132 Muttenz

New Build OAK - Unique 4.5-Room Apartment in Muttenz

Exclusive penthouse apartment in Muttenz – Your new home in the OAK-PREMIUM LIVING residential project With a total of 20 high-quality owner-occupied apartments, an underground parking garage, and distributed across three multi-family houses, this project combines modern living with a natural environment. The planning and implementation were carried out in cooperation with the renowned architects Lupo & Zuccarello. Experience exclusive living at the highest level: Enter your apartment directly and comfortably via the elevator, which takes you immediately to your private entrance area. Alternatively, you can also reach the apartment via the staircase. On the left side of the entrance area, a double door opens, leading you to the private area of the apartment. Here, you will find a wardrobe/reduit, a spacious room with 20 m², a stylish bathroom with shower and bathtub, as well as an integrated dressing room in the hallway. Another room with charming roof slopes and access to the west loggia offers versatile usage possibilities – whether as an inspiring home office or a cozy retreat. On the right side of the entrance area is the modern kitchen with a large cooking island. To the left of the kitchen, you will find another room facing south with 17 m², while to the right of the kitchen is the guest bathroom with shower, as well as a washing machine and dryer. Directly adjacent to the kitchen is the spacious living and dining room with roof slopes and access to the east loggia – the perfect spot for your morning coffee. This spacious apartment includes two cellar compartments in the basement. High-quality materials such as elegant herringbone parquet and an Ernestomeda kitchen give the apartment a special elegance. In the bathroom, noble natural stone elements and stylish Laufen Kartell fittings provide a timeless design. Your exclusive penthouse apartment in detail • 4.5 rooms with a living area of 150 m² • Elevator directly into the apartment • Open kitchen, living, and dining area with a charming, inviting atmosphere • Two covered seating areas (loggia) with east and south orientations • High-quality equipment and modern design • Two spacious rooms (17 m² and 20 m²) facing south • Two modern bathrooms • Two cellar compartments in the basement The three buildings of the OAK-PREMIUM LIVING project blend harmoniously into the surroundings and convince with timeless architecture, pitched roofs, and maisonette apartments with light-filled courtyards. Photovoltaic systems on the south-facing roofs and efficient heat generation through heat pumps underline the sustainable living comfort. For more information, you can visit the project website: www.oak-muttenz.ch. Under the "Apartment Overview" section, you will find a virtual tour of apartment W06, which will give you a more detailed impression of this exceptional apartment. Contact me today for more information or to schedule a non-binding initial consultation.

Travel time
-
New building
1 / 12
Price on request
5.5 rooms168m² living space
Hofweg 27, 4132 Muttenz

Architecture meets quality of life

In a sought-after and quiet location, four 5.5-room semi-detached houses are being built with living areas of 168 m² to 174.5 m². Modern, bright, and ready for your new home. • House 1: 174.0 m² - SOLD • House 2: 174.5 m² - with atrium • House 3: 168.5 m² - with atrium • House 4: 168.0 m² Bright living oases: Spacious living and dining area with large window frontsPrivate outdoor retreat: Private garden, seating area, atrium (Houses 2 and 3)Perfect for families or couples: Three bedrooms, two elegant bathrooms, separate guest toiletFlexible living space: Heated hobby room with daylight, ideal for home office, fitness, or studioComfort on all levels: Automated garage with direct house accessExclusive building quality: Solid construction, modern exposed concrete facade, wood-metal windowsSustainable and forward-looking: Air/water heat pump, underfloor heating, PV system, comfort ventilationPrices vary depending on the object Room layout The spacious living and dining area with extensive window fronts provides bright and airy rooms and a pleasant living atmosphere in all houses. The direct access to the seating area with pergola and the private garden creates a smooth transition between indoors and outdoors and invites you to linger. Houses 2 and 3 also have an attractive atrium, which provides even more light.The room offer extends over three living levels and includes three comfortable bedrooms, two stylishly equipped bathrooms, and a separate guest toilet. A heated hobby room with daylight offers versatile uses, whether as a fitness area, home office, or studio. The offer is complemented by practical basement rooms with a private laundry room.The automated garage with direct access to the houses provides additional comfort in everyday life.In terms of energy, the houses also meet the highest standards: a modern air/water heat pump, a photovoltaic system on the roof, and a controlled comfort ventilation system stand for a sustainable and forward-looking energy concept and round off this attractive offer.

Travel time
-
1 / 13
CHF 1,990,000.–
5.5 rooms165m² living space
In den Reben 16, 4123 Allschwil

Exclusive single-family house on Rosenberg

In a sought-after location on Rosenberg in Allschwil, this detached single-family house presents itself on a spacious plot of land and combines privacy, generosity, and high-quality living. The quiet, privileged location is one of the most attractive residential addresses in the municipality and offers an ideal combination of proximity to Basel and natural living.The extensive grounds surrounding the property offer a great deal of privacy and numerous opportunities for designing an attractive outdoor area. The beautifully designed and well-maintained garden with mature shrubs and plenty of greenery creates an idyllic atmosphere and invites you to relax, linger, and enjoy sociable hours outdoors - an ideal retreat for families and nature lovers.In terms of energy, the property is also forward-looking: In 2025, a modern photovoltaic system and a heat pump were installed. These investments make a significant contribution to sustainability and at the same time ensure a long-term reduction in energy costs.This special property combines an excellent location, a spacious plot of land, and a pleasant living atmosphere with a lot of potential. Room layout The house extends over two living floors and a basement and offers a total of 5.5 rooms, providing a comfortable and well-thought-out space concept.The ground floor: Already when entering the property, the impressive entrance area impresses with its generosity and plenty of natural light, creating a welcoming atmosphere. This is mainly characterized by the impressive living and dining area, which, with around 56 m² of living space, forms the heart of the house. Thanks to its generosity and large window areas, a bright and open living atmosphere is created, the perfect place for social gatherings. From the dining area, you can directly access the seat in the garden, which invites you to linger and enjoy the outdoors. The kitchen convinces with its special floor plan and offers plenty of space for cooking and cozy get-togethers. Generous workspaces and storage space make it a functional and at the same time inviting center of everyday life. The room concept on the ground floor is complemented by a guest toilet.On the upper floor there are a total of four bedrooms. The spacious master bedroom has its own en-suite bathroom, while the other rooms have an additional bathroom with a shower.The basement expands the room concept to include a spacious hobby room, which, thanks to the existing windows, has daylight and is ideal as a fitness room, studio, office, or playroom. This floor is complemented by a technical room, a spacious laundry room, and a separate cellar room, which offers additional storage space and optimally meets the practical requirements of everyday life.From here, you can also access the double garage, which provides space for two cars, as well as the forecourt, which also provides two additional parking spaces.

Travel time
-
1 / 13
Price on request
2.5 rooms
Neueneichweg 20, 4153 Reinach

Morning & Evening Sun: Bright 2.5-Room Apartment with Hobby Room

When entering the apartment, a bright, open entrance area opens up, which immediately conveys a pleasant feeling of living. A practical wardrobe with a built-in closet ensures that jackets and shoes are elegantly stored and the living room looks tidy. Directly adjacent is the spacious living room with morning sun and a beautiful view outside, which gives the room a friendly and inviting atmosphere. The current owner uses this area as a bedroom due to the morning sun, which is why a bed can be seen in the photos. The modern, very spacious kitchen offers plenty of space for cooking and lingering and is ideal for people who love to cook. It is equipped with the usual appliances and fits harmoniously into the open living concept. Another room (currently used as a living room) with access to the balcony convinces with evening sun as well as an attractive distant view of the mountain (Blauen) and the adjacent playground. It would also be suitable as a bedroom or quiet retreat. The bathroom is equipped with a bathtub and functionally complements the well-thought-out room concept. In the basement, a heated hobby room is available, which is ideal as an office or versatile utility room. Additionally, a separate cellar compartment belongs to the apartment. The shared laundry and drying room as well as the bike storage room are also located in the basement. Facts: - large spacious kitchen - morning and evening sun - heated hobby room - hot water preparation with solar system Become curious? Then we look forward to your inquiry and would be happy to show you the apartment during a viewing.

Travel time
-
  • Apartment building, multiple balconies, brick exterior, two floors, surrounded by a landscaped lawn
  • A multi-story brick building with many balconies and windows, surrounded by greenery and hedges.
  • Empty room with white walls, carpet floor, ceiling lamp, windows with sliding doors, and a hallway leading to another room.
  • large room, fireplace, white walls, ceiling, carpet, door on the left side
  • living room, fireplace, sliding doors, windows, parquet floor
  • Kitchen has tile flooring, white cabinets, stainless steel sink, countertop, view to outside
  • Bathroom with yellow tiles, white sink, white toilet, glass shower enclosure, bathtub, mirror, faucet
  • tiled shower stall, glass door, white tiled walls, chrome showerhead
  • Small compact bathroom with tiled walls, white ceramic sink, toilet, and ceramic floor, white tiled walls.
  • empty room with large window and wooden sill, white walls, white radiator
  • Empty room, wooden floor, sliding glass door to balcony, purple walls, two electrical outlets
  • empty room, white walls, white radiator, sliding glass doors, balcony with metal railings, carpeted floor
  • balcony with railings, view of a building, trees, and hills
  • Overview of neighborhood, multiple apartment buildings, forested hill, clear blue sky
  • Exterior view from a balcony, overlooking a neighborhood, trees, and distant buildings with rooftop terraces.
  • multiple bicycles are parked in a space with wooden ceilings, white walls, an illuminated lamp, a reflection from the window and bicycles hooks on the wall
  • Parents' bedroom, children's bedroom, Studio, kitchen, entrance hall, bathrooms, stairs, lift
1 / 17
CHF 975,000.–
6.5 rooms181m² living space
Im Wilacker 19, 4106 Therwil

Spacious 6.5-room apartment with attractive views

Visit this impressive 6.5-room apartment on the 6th floor of a well-maintained brick building from 1970 in Therwil. With approximately 181m² of living space, this property offers plenty of space for families or anyone who appreciates spacious living.The interesting and large apartment must be sold due to the sudden death of the owner.The bright 6.5-room apartment benefits from a fantastic view and plenty of light. An attractive entrance (approximately 10.4m²), where the shower and separate toilet are also located, provides a warm welcome and leads to the open living/dining area (approximately 58m²) with south orientation and a chimney in the living area. From the balcony, you can enjoy the view.The kitchen (approximately 12.3m²), which also has a door to the dining area, offers enough space for a dining table. The adjacent three rooms (approximately 13m², 9m², 22.5m²), including the studio and the large parental bedroom with a balcony in front, are located on the east side of the property. Two rooms (approximately 12.5m², 19m²) are north-facing.All rooms are accessible from the corridor, as well as the bathroom and a réduit with its own washing tower.The property is wheelchair accessible thanks to the large personnel lift. In the ground floor, there are bicycle cellars, laundry rooms, and drying rooms for general use. A private parking space in the parking garage is included in the price.The tram stop Hüslimatt and the bus stop Birsmatt can be reached in about 7 minutes. Shopping and the Wilmattstrasse school are practically located in front of the door.This apartment offers the ideal combination of comfort, tranquility, and excellent infrastructure for families who appreciate living in a green environment with good connections.The apartment is in a used condition and offers the opportunity to renovate it according to your own ideas.

Travel time
-
  • Detached house, single story, white walls, brown garage, paved driveway, garden, hedges, green grass, asphalt road
  • modern house, two levels, flat roof, car parked in front, landscaped yard
  • Wooden floor, fireplace, sliding doors, sliding windows, radiator
  • Wooden floor, white walls, two large windows, sliding door, kitchen island, pendant light
  • Modern kitchen with granite countertops, glass doors, oven, dishwasher, cabinets, and washing machine
  • Empty room with wooden floors, white walls, two windows, white radiators.
  • large window with balcony overlooking outside, wooden floor, white walls
  • empty room with white walls, wooden floor, windows, lamps, radiator
  • white walls, tiled floor, white ceiling, white door, radiator, entrance mat
  • corridor with tiled floor, white walls, arch shaped wall at left, staircase, open door on right
  • Empty room, wooden floor, white walls, ceiling lights, windows, baseboard heating
  • empty room, wooden floor, white walls, ceiling lamp, window, heater
  • long narrow hallway with wooden floor, large white shelf, hallway lamp
  • Bathroom: bathtub, double sink, toilet, tiled walls, tiled floor, large mirror, lighting, window
  • Small bathroom with toilet, sink, and white tiles
  • Modern detached house, white exterior, grey gravel roof, two chimneys, surrounded by trees and a green lawn, solar panels on the neighboring house.
  • Green lawn, hedge, gravel path, white house side, clear sky
  • White modern house with double glass door, two lamps on the left side, brick pathway, green lawn, and plants.
1 / 18
CHF 1,550,000.–
5.5 rooms131m² living space
Tannenweg 2, 4153 Reinach

5.5-room single-family house with plenty of space for your living ideas

Charming 5.5-room single-family house on the outskirts of ReinachThe single-family house at Tannenweg 2 stands on a spacious plot of 619 m² and has a living area of approximately 131 m², spread over two floors. The well-thought-out room layout and the bright areas create a pleasant living atmosphere for the whole family.Through the bright entrance area, you enter the ground floor. Here, a spacious, open living and dining area with a fireplace awaits you, creating a warm and inviting atmosphere. From here, you have direct access to the extensive garden with a seating area – ideal for relaxing, socializing, or playing children.On this floor, there are also two more rooms that can be flexibly used as bedrooms, offices, or guest rooms, one of which has an adjacent room that can be ideally used as a dressing room. The spacious kitchen is openly integrated into the living and dining area and offers direct access to a second seating area. A large bathroom with a bathtub completes the room offer on the ground floor.In the basement, there is a large room available that can be ideally used as a hobby room, office, or guest room. This floor is supplemented by another flexibly usable room, two practical cellar rooms, and a guest toilet.The house also includes a private garage, which enables comfortable parking.Don't miss out on this attractive home and convince yourself on site of the diverse possibilities of this property.Room program: Ground floor -Entrée-Bathroom-Kitchen-Living room-Dining room-Room 1-Room 2Basement -Room 3-Heating room-Laundry room-Cellar-Room 4-Guest WC & showerReinach and surroundingsThe suburban community of Basel describes itself with its 19,000 inhabitants as an agglomeration community in the green with large recreational areas.With a wide range of performance-oriented shopping and service offerings and a newly designed village center, Reinach has a lot to offer. The modern infrastructure, schools, spacious sports facilities, and the swimming pool make Reinach a popular place to live.With the well-developed traffic connections, with direct access to the H18 highway and the public transport network with tram and bus, the city of Basel and the surrounding communities can be easily reached in a few minutes.The municipality of Reinach has a relatively low tax rate.Reinach is a community where you want to live and work.Interested?The property is not sold through a bidding process and is available for occupancy by arrangement.Have we sparked your interest? We look forward to your contact via the contact form and will send you the sales documentation by email. Afterwards, we will be happy to show you the property in person.We look forward to you!BLKB – What matters tomorrow
Travel time
-
  • The image shows an outdoor terrace or balcony with a metal railing overlooking a scenic landscape. The terrace has a stone or concrete floor, and the view beyond the railing includes lush green trees, a building in the distance, and a partly cloudy blue s
  • The image shows a staircase with gray granite steps leading up to a door. The walls are painted in a light color, and there are two small windows on the side providing natural light. The staircase appears to be the main entrance to the building.
  • Spacious room with high vaulted ceiling, wooden beams, and large windows providing natural light. The room has a tiled floor and a sliding glass door leading to a balcony or terrace.
  • The image shows a hallway with white walls, a tiled floor, and built-in cabinets or closets along one side. The hallway leads to a doorway that appears to open into another room.
  • Spacious bedroom with wooden beamed ceiling, large window with balcony access, and hardwood flooring.
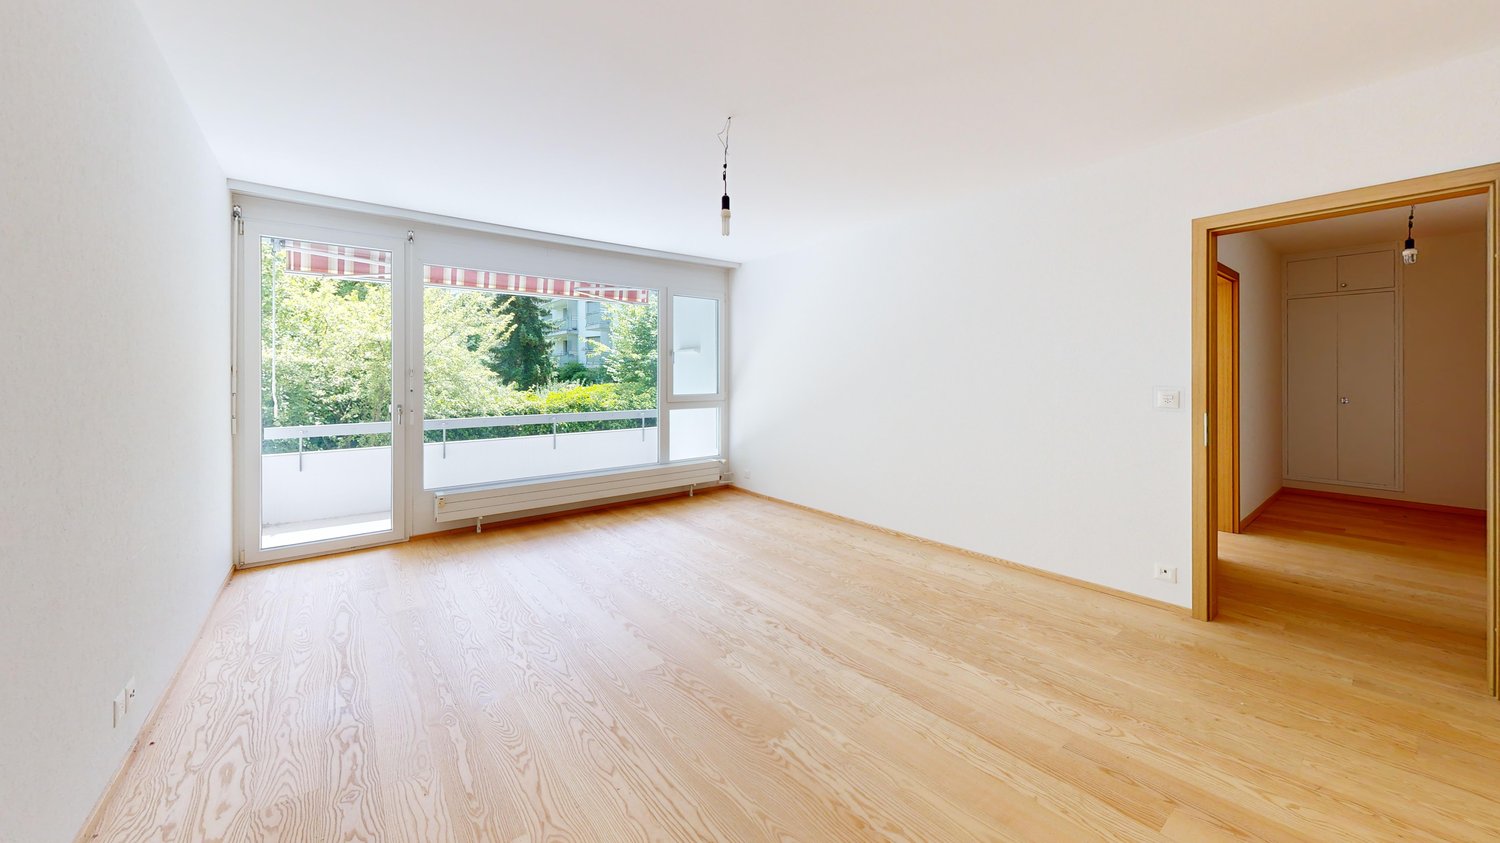
  • Spacious bedroom with wooden ceiling beams, large windows, and access to a balcony or terrace.
  • Spacious living room with high ceilings, exposed wooden beams, large windows, and a fireplace
  • Modern kitchen with white cabinets, black countertops, built-in appliances including a washing machine and dishwasher, and a vaulted wooden ceiling with exposed beams.
  • This image shows a room with a wooden ceiling, white walls, and a large window that provides natural light. There is a built-in cabinet or counter space with drawers, and the floor appears to be tiled or made of a stone-like material. The room has an open
  • Modern bathroom with black granite vanity, white toilet, and glass-enclosed shower with white hexagonal tile walls
1 / 10
CHF 1,395,000.–
5.5 rooms158m² living space
Zum Wisse Segel 20, 4144 Arlesheim

Maisonette with a far-reaching view – stylish living near the Goetheanum

This exceptional maisonette apartment with 158 m² of living space on two floors combines generosity, privacy, and a dreamlike view – a place where quality of life and style harmoniously come together.A home with character: After the inviting entrance area, a spacious forecourt opens up, leading you to the various areas of the apartment. The separate kitchen offers space for culinary creativity – separated, yet still in direct proximity to the dining area, ideal for those who like to cook undisturbed. The living room with its cozy fireplace invites you to linger – here, not only the fire crackles, but also the heart. From the adjacent dining area, you can directly access the over 20 m² large terrace, which delights with a breathtaking view of the greenery and the Goetheanum – a place for sunsets, conversations, and quiet moments.Space for retreat and development: Two spacious bedrooms offer plenty of space and light – supplemented by a separate walk-in closet with practical room division. Two stylish bathrooms (shower/WC and bath/WC) ensure relaxed morning routines and wellness in the evening. Each room has its own balcony – small oases with a far-reaching view.An attic full of possibilities: Via an elegant staircase, you reach the developed attic with over 22 m² of space, two round windows, and a practical built-in closet – ideal as a studio, home office, or retreat.Technically and optically up-to-date: • Kitchen completely renewed (2016) • New appliances from V-Zug (2021): washing machine, dryer, oven, combination steamer • High-quality ceramic floors (2021) in the living and sleeping areas • Freshly painted – immediately ready for occupancy More than just living space: The purchase price includes two car parking spaces as well as a spacious basement with 37 m² of space – perfect for hobbies, storage, or your personal workshop.Have we piqued your interest? Then contact us for more information or to arrange a viewing appointment.

Travel time
-
1 / 13
CHF 1,520,000.–
3.5 rooms151m² living space
4148 Pfeffingen

Luxurious 3.5-room terrace apartment with Minergie standard

Light, peace and a unique sense of living come together in this exclusive 3.5-room apartment in the popular Pfeffingen (BL). Enjoy the relaxed atmosphere of a retreat that combines modern design with cozy living. The open, thoughtful room concept lets in plenty of daylight and creates an inviting environment for different lifestyles.Two comfortable bedrooms and two elegant bathrooms provide privacy and flexibility - perfect for couples, small families or discerning singles. The generously designed living and dining area invites you to social hours and relaxed time at home. Practical details such as an elevator, bike room and two private parking spaces in the house underline the exceptional comfort of this high-quality owned apartment.The property is Minergie-certified and offers a contemporary energy-efficient living experience thanks to underfloor heating. The well-maintained overall complex convinces with sustainable technologies and offers long-term value growth potential - a real investment for your future. Look forward to the immediate proximity to all everyday facilities: schools, shopping opportunities and the next train station are quickly accessible. Experience your personal refuge and shape your next years of life with style and security. Arrange a non-binding viewing now - your new home awaits you!This property offer is characterized by: • Two parking spaces in the underground garage for CHF 70,000.- are included • Minergie-certified for energy-efficient living • Spacious 3.5-room apartment with open floor plan • Two stylish bathrooms • Underfloor heating provides a comfortable room climate • Elevator directly into the apartment for convenient access • School within walking distance • Attractive investment with value growth potential • Unobstructed view from the living and dining area into the distance Interested? Contact us for a non-binding consultation!

1 / 13
CHF 3,280,000.–
6.5 rooms290m² living space
4102 Binningen

Spacious 6.5-room single-family house with pool & garage, Binningen

This exceptional 6.5-room single-family house is located in one of the most sought-after residential areas of Binningen and combines spaciousness, privacy, and high-quality living. The mature plot, quiet surroundings, and thoughtful architecture create a home that perfectly combines retreat and exclusive living. Upon entering, the property convinces with a clear and functional room layout. The ground floor forms the heart of the house with a spacious living and dining area, a bright winter garden with a fireplace, a high-quality kitchen, and direct access to the garage. The impressive, approximately 16-part Gaggenau kitchen offers plenty of space and meets even the highest standards. The upper floor is completely reserved for the parents and offers a spacious bedroom with an en-suite bathroom and a high level of privacy. In the basement, there are three more bedrooms with separate access. This area is ideal as a children's tract, guest area, or for combining living and working. A special highlight is the exclusive wellness area with a spacious indoor pool, sauna, showers, dressing rooms, and its own spa landscape - a retreat that is rarely found in this form. The property has been continuously maintained and renovated at the beginning of the 2000s. It presents itself today in a very good condition and offers potential for individual modernizations according to personal ideas. Technically, the house also convinces with numerous equipment features. An automatic irrigation system supplies the entire plot, a lovingly designed pond underlines the character of the garden, and a comprehensive alarm system secures all windows and doors. Here you live in one of the most exclusive residential areas of the region - quiet, family-friendly, and yet excellently connected. Shopping facilities, schools, and the Basel city center are within a few minutes' reach. This property offer is characterized by: • Exclusive 6.5-room single-family house in a sought-after residential area • Maximum privacy on a mature plot • Spacious living and dining area with direct garage access • High-quality, approximately 16-part Gaggenau kitchen • Parental area on the upper floor with en-suite bathroom and dressing room • Three bedrooms in the basement with separate access - ideal as a children's area or apartment • Exclusive spa area with indoor pool, sauna, showers, and dressing rooms • Automatic irrigation system on the entire plot • Garden with pond • Comprehensive security system with alarm system for all windows and doors • Continuously maintained and comprehensively renovated at the beginning of the 2000s • Several parking options including a double garage with house access Interested? Contact us for a non-binding viewing. We would be happy to show you this exceptional property personally.

Suggested properties for you based on search results