521 results - Property for buy in District Arlesheim

1 / 9
Price on request
7.5 rooms280m² living space
Amselweg 6, 4144 Arlesheim


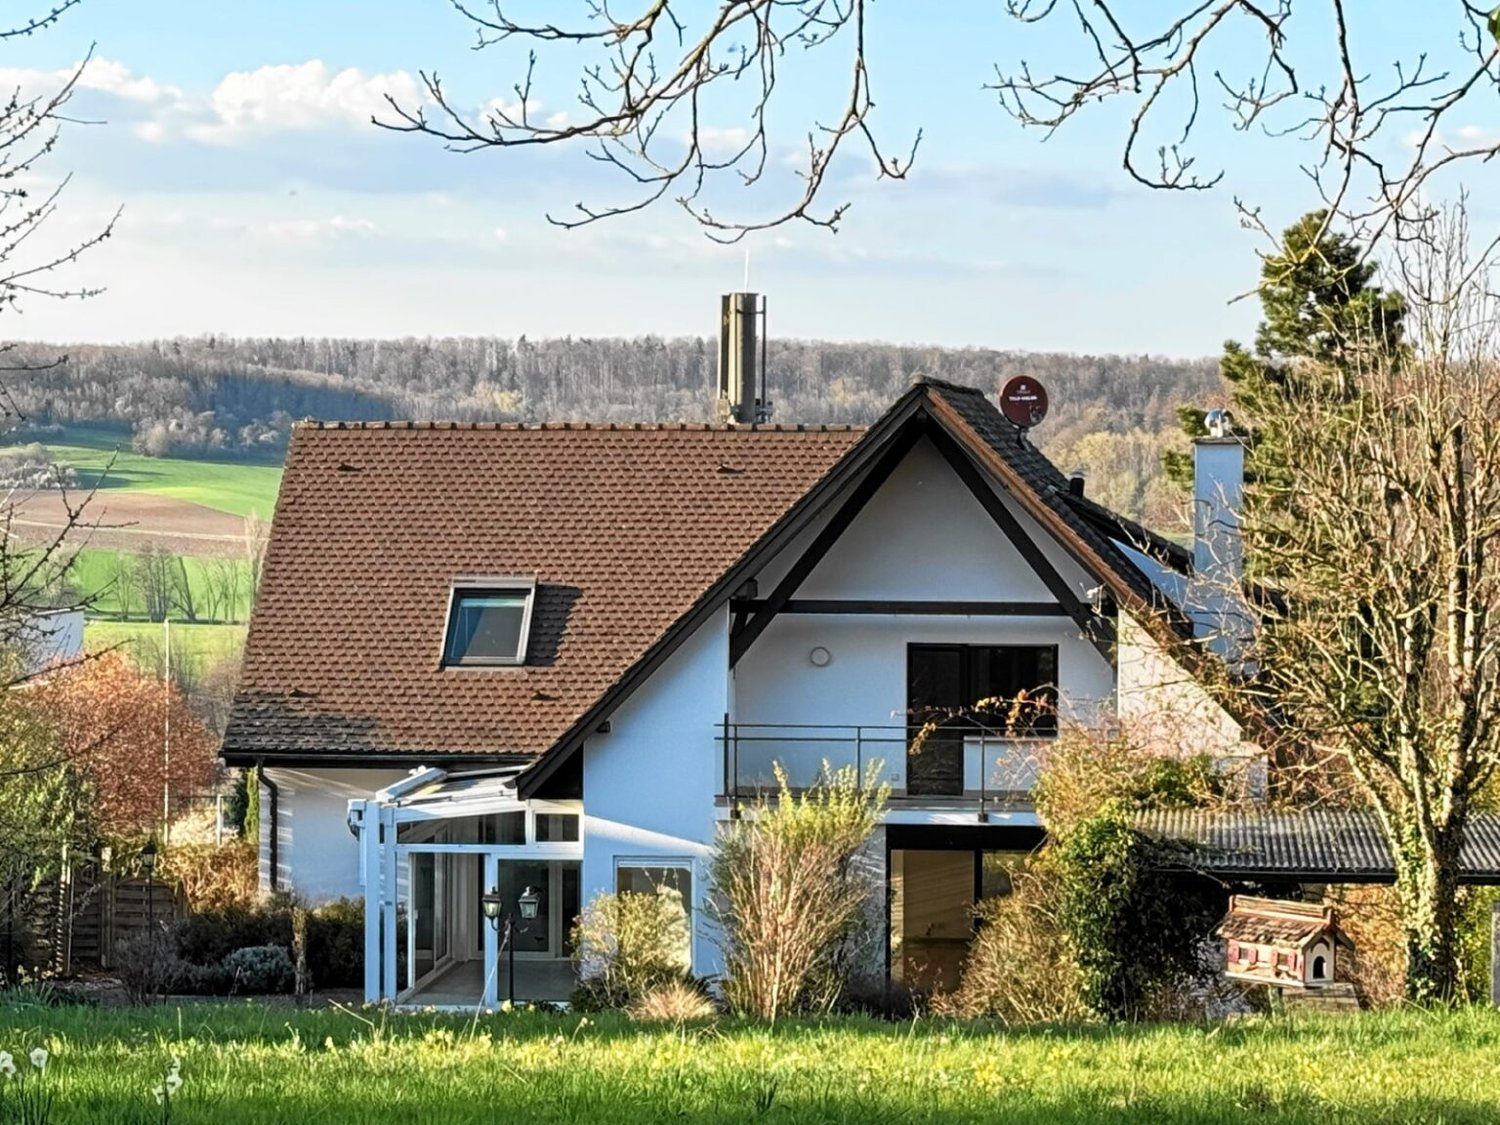
House with development potential for individual life concepts

Fiction, dream and realityThe single-family house is located in a beautifully sunny spot with a view, in the immediate vicinity of beautiful nature, such as the English-Chinese landscape garden "Ermitage" from 1785. The property is located at the end of the private Amselweg and borders the idyllic Schwinbächli with its southern extension. The 1974 freestanding building was constructed in solid construction and is intact. However, comprehensive renovations and partial renewals are necessary for a new occupancy. The architecture of the building offers exciting development potential for realizing individual architectural visions. The affiliation with the W2 zone allows the expansion of the building stock, e.g. in an ecological wooden construction method. In the course of this, a renovation concept with two independent residential units is also possible. Even a new building concept with EFH houses or apartments can be realized. It is optimally oriented to the south and west and offers a beautiful distant view. The property also has potential as a building plot. Have we aroused your interest in this special property? We would be happy to send you the link to the complete sales documentation on request. For further information or to arrange a viewing appointment, we are at your disposal by phone or email. We look forward to your contact.

Travel time
-
1 / 8
CHF 1,995,000.–
5.5 rooms204m² living space
Salismattenweg, 4105 Biel-Benken BL

VERDE

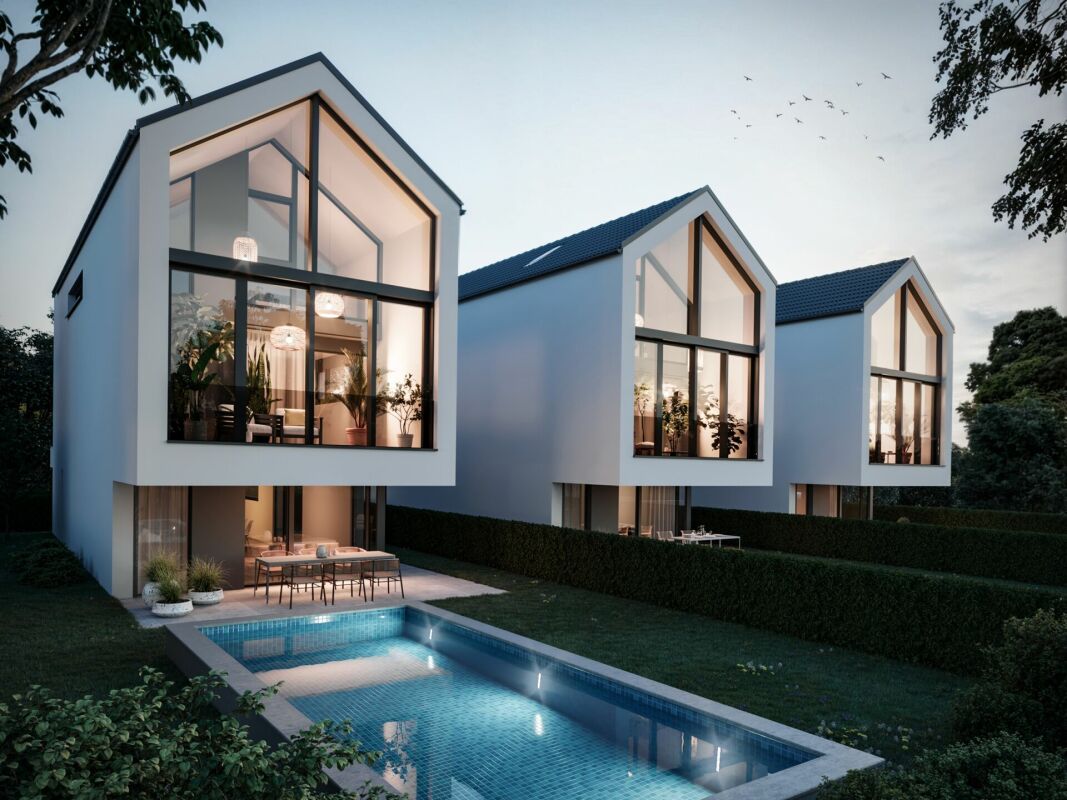
With VERDE, five detached single-family homes with clear architecture, spacious room concepts, and high living quality are being built in Biel-Benken. The houses convince all with plenty of space, privacy, and a direct connection to the surrounding nature.On over 205 m² of living space, a well-thought-out living concept is spread over four levels. The open living and dining area with generous window fronts creates bright rooms and a seamless transition into the private garden. An architectural highlight is the flooded-with-light winter garden spanning two floors. The spacious bedrooms offer space and privacy for the entire family.The quiet location in the popular Biel-Benken combines natural living with an excellent connection to Basel and the Leimental.Highlights of House 3: • 205.7 m² of living space • 267 m² large plot • 4 bedrooms • Spacious living and dining areaWinter garden spanning two floors • Hobby room and versatile secondary areas • Direct access from the underground garage via car lift • Optional private pool possible • High-quality, individually designable interior construction The other four single-family homes of VERDE also offer spacious floor plans, high-quality architecture, and individual design options - ideal for families and people with a demand for peace, quality, and long-term living quality.Sales price: CHF 1'995'000 including two parking spaces in the underground garage, which can be comfortably accessed via a car lift.We look forward to your contact and will accompany you on your way to your new home.

Travel time
-
1 / 5
CHF 1,230,000.–
4.5 rooms122m² living space
Tschöpperlistrasse 4, 4147 Aesch

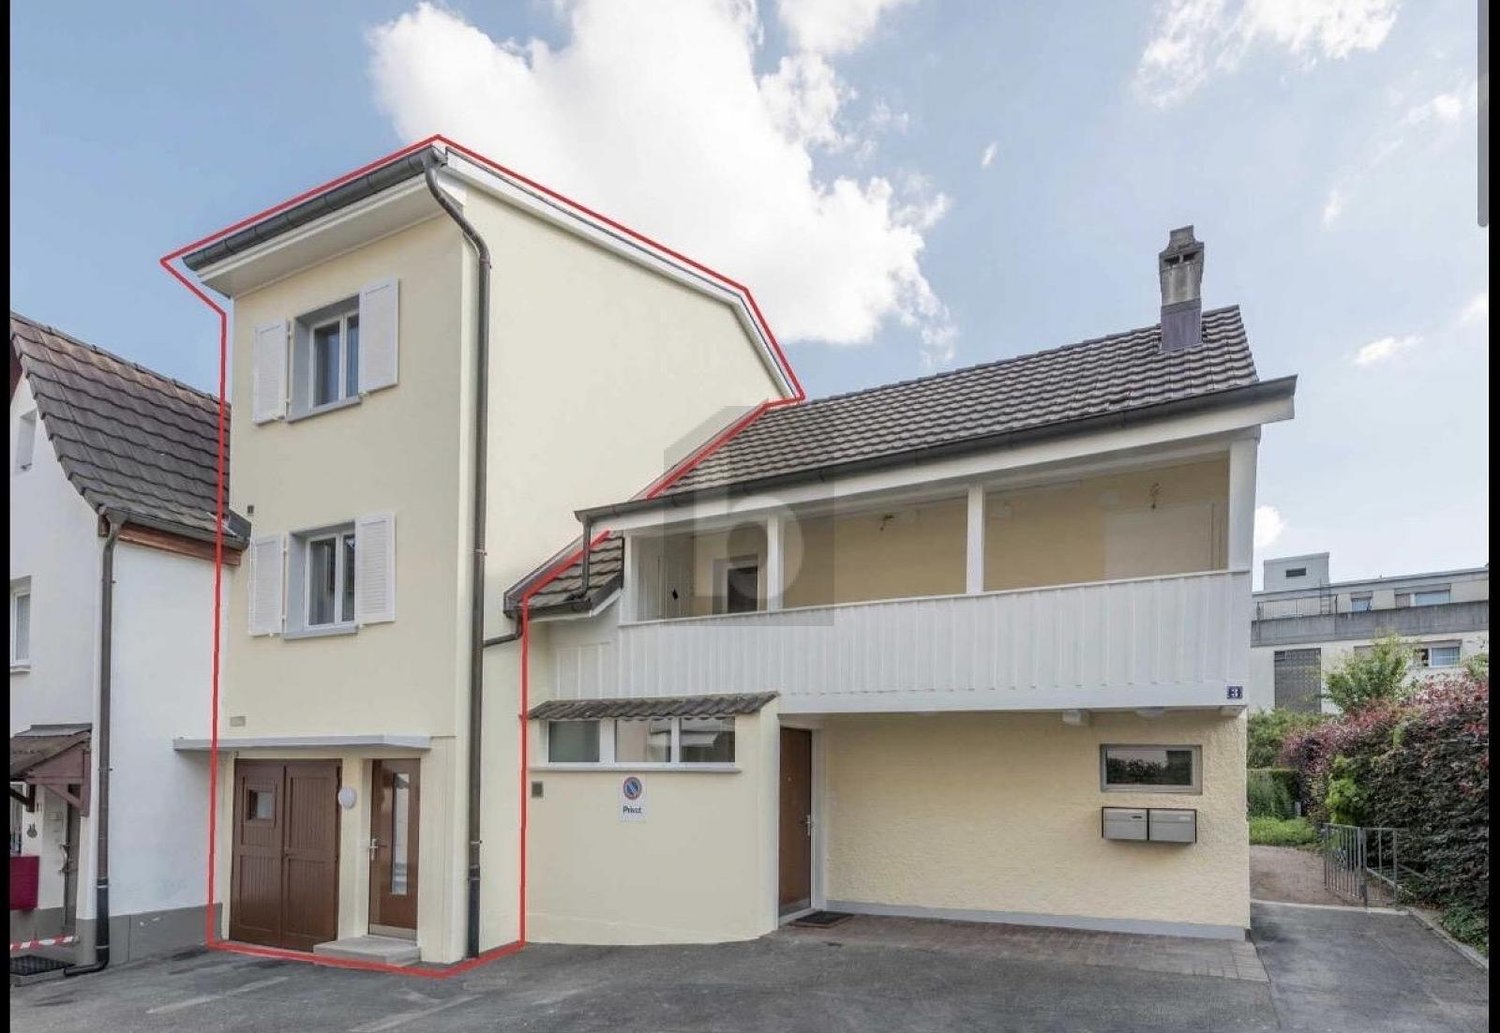
Spacious single-family house with studio/commercial possibility

This real estate offer is presented to you on behalf of the ownership through Raiffeisen Immomakler. Accordingly, your data from this contact form will be directly forwarded to the ownership.This well-maintained, single-sided 4.5-room single-family house with a separate studio is located in a quiet and yet central location. The kindergarten, primary school, and public transportation, as well as various shopping and dining options, are easily accessible on foot.This attractive property impresses with a generous space offer and a well-thought-out architecture, which, thanks to extensive windows and a bright interior design, provides a light-flooded living experience. High-quality materials and comfortable details, such as a central vacuum cleaner system and a practical laundry chute, offer everything you could wish for in a modern home.The ground floor consists of the entrance corridor, which leads past the reduit to the interior staircase and to the right to the separate studio. This includes a kitchen and a room with access to the garden seat. The bathroom is equipped with a shower.On the first upper floor, two spacious rooms await you - one of them with a balcony - as well as the family bathroom. On the second floor, the living and dining area impresses with its size and also delights with the integrated open kitchen and the adjacent covered loggia - perfect for eating outdoors and enjoying the sun in the warm season.The charming gallery on the top floor covers around 10 m2 and is versatile. A large cellar room, the laundry room, and a parking space in the underground garage complete the attractive offer.Convince yourself with a non-binding visit. I look forward to your contact.

Travel time
-
1 / 12
CHF 11,000,000.–
10 rooms1,000m² living space
4102 Binningen

Zeitlose Landhausvilla der Extraklasse

In einer parkähnlichen Gartenanlage mit reichem Pflanzenbestand, thront diese herrschaftliche Villa auf dem Plateau in Binningen.Die Landhausvilla wurden im höchsten Standard erstellt, mit einem edlen Ausbau, mit vielen Natursteinen, individuellen Schreinerausbauten und einem hohen Standard der Gebäudetechnik. In massiver Bauweise erstellt, mit Sprossenfenstern, Schlagläden und schönen Sandsteingewänden, ist dieses Haus ein echter Blickfang. Über dem ausgedehnten Erdgeschoss liegt das mächtige Walmdach mit den vielen Dachgauben und der klassischen Biberschwanzeindeckung, welche der Liegenschaft einen unverkennbaren und zeitlosen Charakter verleihen.Ein Anwesen, welches in der Region Nordwestschweiz wohl einzigartig ist.Neben der sehr hohen Bauqualität befindet sich das Gebäude auch in einem hervorragenden Zustand. Die Landhausvilla wurde seit der Erstellung aussergewöhnlich gut unterhalten. Es wurden keine Kosten gescheut und die gesamten Einrichtungen und Haustechnik erscheinen sehr neuwertig.Das Flächenangebot spricht für sich, mit einem ausgedehnten und luxuriösen Grundrisskonzept. Die gediegene Eingangshalle mit Galerie empfängt die Bewohner und Gäste. Neben dem Treppenturm bietet die Liegenschaft auch einen Lift.Der Wohnbereich mit Esszimmer und einer angrenzenden Bibliothek verfügt über 120 m2 Wohnfläche. Die hochwertige Schreinerküche im Landhausstil mit einem Reduit und separatem Hauswirtschaftraum, bietet weitere über 47 m2. Sie grenzt an den schönen Wintergarten mit herrlicher Sicht in den Garten.Das Hallenbad mit über 125 m2 Fläche verfügt über einen direkten Zugang zum Fitnessraum und einem SPA-/Wellness-Bereich, mit weiteren 130 m2 Fläche. Ausgestattet mit allem erdenklichen Komfort.Im Dachgeschoss sind die Schlafräume untergebracht. Das Hauptschlafzimmer mit Badelandschaft und einer Ankleide bietet allen Luxus, auf einer Fläche von über 128 m2. Vier weitere schöne Schlafräume mit einem Bad und über 150 m2 runden das Raumangebot ab.Insgesamt bietet dieses aussergewöhnliche Anwesen mit seinen über 5'266 m3 Rauminhalt, beheizte Nettowohnflächen von ca. 1'000 m2. Mit den ganzen Nebenräumen und Technikräumen verfügt das Landhaus über eine Nutzfläche von über 1'269 m2.Im Nebentrakt sind die Garagen untergeberacht und darin finden auch drei grosse Fahrzeuge Platz. Weitere Abstellplätze sind vorhanden.Die Landhausvilla bietet unter anderem: • edle und zeitlose Ausbaumaterialien • Eingangshalle mit Galerie, Treppenturm und Liftanlage • Schreiner Küche im Landhausstil • Wintergarten mit Sicht in den Garten mit Abendsonne • Gepflegter Garten mit grossen Rasenflächen, Teichanlage und eine schöne gepflasterte Zufahrt • Ausgesprochen hohe Privatsphäre mit hohem Sicherheitsstandard • Gartenpavillon mit Küche • Hallenbad und Fitnessraum • SPA-Bereich mit Hammam, Sauna und vielem mehr • Das Grundstück mit seinen 3'612 m2 Fläche verfügt über eine Baulandreserve Binningen bietet eine exzellente Infrastruktur und zeichnet sich einerseits durch die Naherholungsgebiete sowie die Stadtnähe und verkehrstechnisch hervorragende Erschliessung aus. Die steuergünstige Gemeinde bietet ein umfangreiches Angebot für Einkauf und Schulen und zählt zu den begehrtesten Wohngemeinden vor den Toren der Stadt Basel*********************************************************************************************************************Timeless and beautiful country house villa - A class of its ownThis stately villa stands on the plateau in Binningen in a park-like garden with plentiful plants.The country house villa has been solid built in the highest standard, with elegant finishes, such as many natural stones, individual carpentry...

1 / 5
  • Parking space
  • Balcony / Terrace
  • Garage
CHF 799,000.–
3.5 rooms73m² living space
4102 Binningen

Elegantly renovated on two floors

This completely modernized 3.5-room maisonette in Binningen (73 m²) combines stylish living with a clever floor plan over two floors. Bright rooms, elegant flooring, and a high-quality kitchen with modern appliances create a living atmosphere to feel at home. The contemporary bathrooms complete the harmonious overall picture. Ideal for couples, singles, or small families who want to live quietly and tastefully. Plus: separate hobby room/garage, own outdoor parking space, and new gas heating (2025).This BETTERHOMES offer is characterized by the following advantages:- completely modernized - move in and feel good- Maisonette over two floors with clever floor plan- bright and modern living atmosphere- high-quality kitchen with modern appliances- stylish bathrooms with contemporary construction- elegant flooring with a cozy character- separate hobby room / garage with many possibilities- own outdoor parking space directly in front of the house- new gas heating from 2025- quiet location in a well-maintained multi-family house- and, and, and ...Interested? Contact us for a non-binding viewing!Didn't find anything suitable? Over 2,000 more offers at: www.betterhomes.ch - the real estate fair mediatorWant to market your own property?Take advantage of our know-how: https://www.betterhomes.ch/de/profitierenDo you want to have a property valued?Find out its value now through our free valuation, immediately and non-binding!https://www.betterhomes.ch/de/knowledge/estimationMore detailsLocation: good Condition: renovated Bathrooms / wet cells: 2 (1x shower / sink / toilet, 1x toilet / sink)Heating system: gas heatingPublic transport: tram, 200 m Schools: primary school, 450 m Shops: Coop, 150 m / Migros, 400 m

  • Parking space
  • Balcony / Terrace
  • Garage
1 / 9
CHF 995,000.–
4.5 rooms95m² living space
4153 Reinach BL

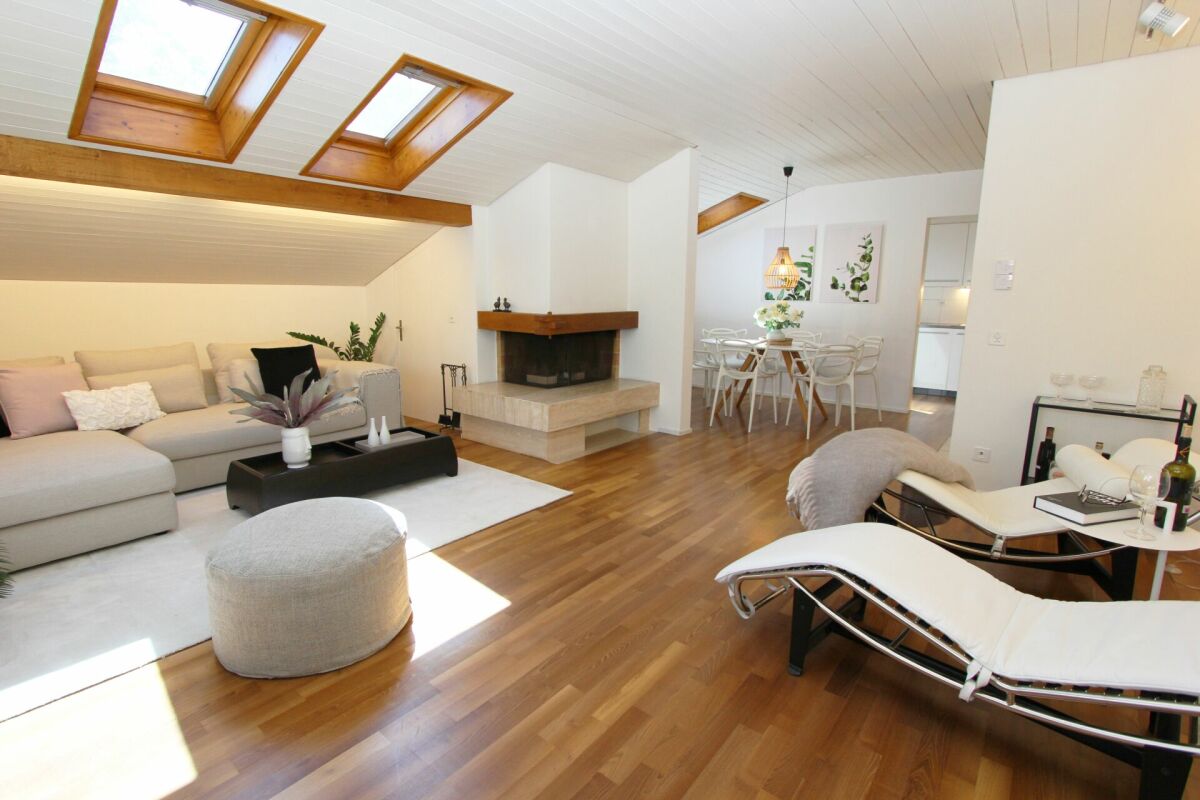
Modernized attic apartment with a dreamy 360° terrace

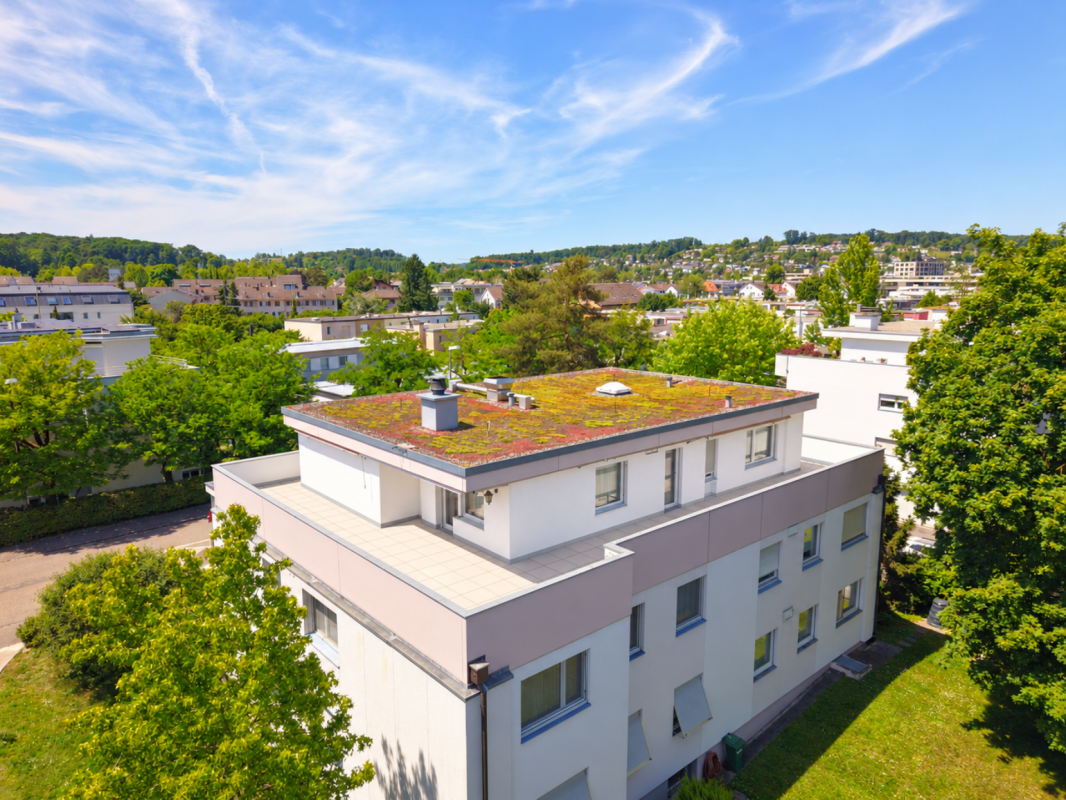
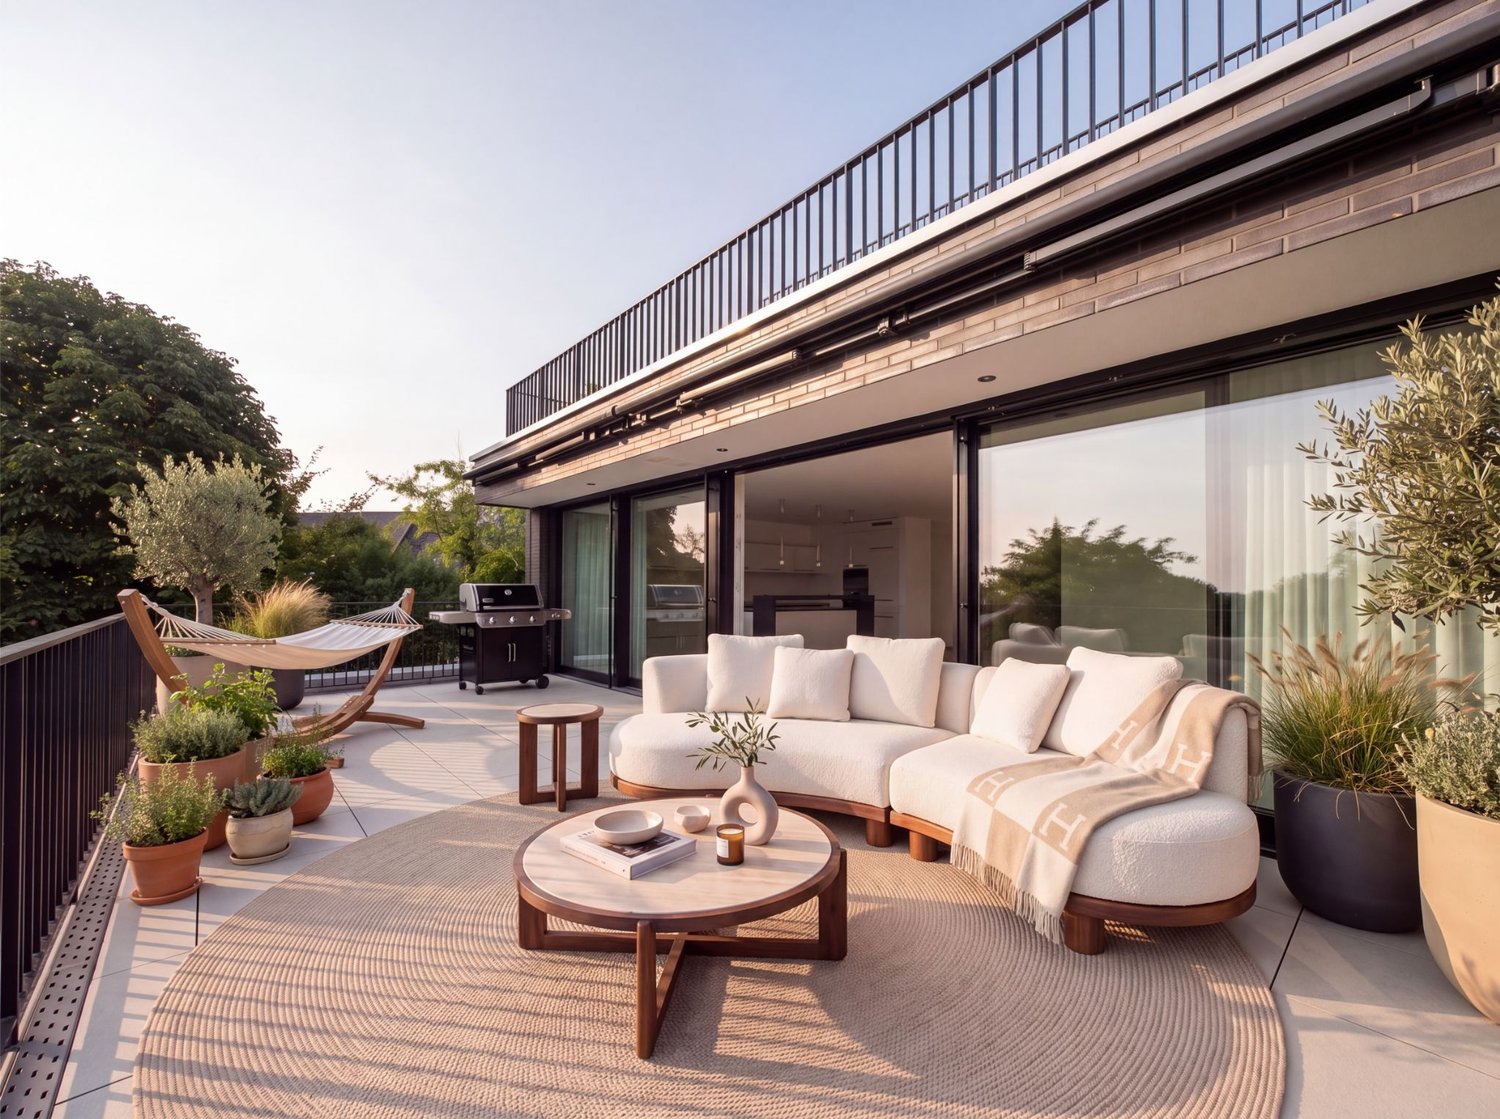
Modernized attic apartment with a dreamy 360° terraceThis stylish 4.5-room attic apartment with 95 m² of living space and an impressive 102 m² of terrace space combines modern living with a unique sense of home. The apartment is located on the 3rd floor (without elevator) of a well-maintained multi-family house and offers a lot of peace, privacy, and a special living atmosphere. The apartment was completely modernized in 2024 and impresses with high-quality materials and a well-thought-out floor plan.The elegant parquet floor, the generous window fronts, and the open room design create a warm and elegant atmosphere at the same time. The heart of the apartment is the open living, dining, and kitchen area with a cozy fireplace. Thanks to the surrounding 360° terrace, you can enjoy the sun all day and experience both impressive sunrises and atmospheric sunsets directly from home. You can decide at any time whether you prefer the sun or a shady spot - a sense of living full of openness and freedom.The three spacious rooms can be flexibly used as bedrooms, offices, or dressing rooms and offer plenty of space for individual living ideas. The offer is complemented by two stylish bathrooms - one with a bathtub, the other with a shower and a private washing machine and dryer.This attractive offer is rounded off by two underground parking spaces at CHF 45,000 each and a heated hobby/basement room with a window and approximately 15 m² of space for CHF 45,000. This Nova Casa offer includes: • 360° terrace with 102 m² • Open living, dining, and kitchen area • Modern construction standard thanks to complete modernization in 2024 • High-quality parquet floor • Cozy fireplace • 2 bathrooms: one with shower, one with bathtub • Sun all day - from sunrise to sunset • Fiber optic connection • Washing machine and dryer in the apartment • Private basement compartment We will be happy to send you more photos and information, such as the room program, upon request. Have we sparked your interest? We would be happy to present this attractive property to you in the context of a personal viewing.

1 / 9
CHF 1,390,000.–
3.5 rooms151m² living space
4148 Pfeffingen

Minergie-certified with a far-reaching view: Lift with direct access, 2 bathrooms, and 2 parking spaces

In the sought-after Baselbieter municipality of Pfeffingen, this bright 3.5-room apartment awaits you, combining exclusive living comfort with high energy efficiency. The open-room concept impresses with a spacious living and dining area, which offers a free view far into the landscape and conveys a unique feeling of peace and security.Two cozy bedrooms and two stylishly equipped bathrooms provide privacy and flexibility in everyday life. The Minergie certification guarantees, in combination with underfloor heating, a sustainable, pleasant room climate with low energy costs. A particular comfort highlight is the elevator, which takes you barrier-free directly into the apartment. A bicycle room and a practical basement compartment complement the space offer. The parking concept includes two private parking spaces in the underground garage (CHF 70,000.-). The location convinces with its proximity to nature, schools, shopping facilities, and a fast public transport connection.This property offer is characterized by: • Sustainable Minergie standard for high energy efficiency and a healthy living climate • Direct access to the apartment via the building's own elevator • Unobstructed view into the distance from the bright living and dining area • High everyday practicality thanks to 2 stylish bathrooms • Comforting warmth through floor-to-ceiling underfloor heating • Including 2 parking spaces in the underground garage (CHF 70,000.-) • Quiet, sought-after location in Pfeffingen with schools and infrastructure within walking distance Interested? Contact us for a non-binding viewing!

1 / 12
Price on request
6.5 rooms
Bodenweg 60a, 4144 Arlesheim

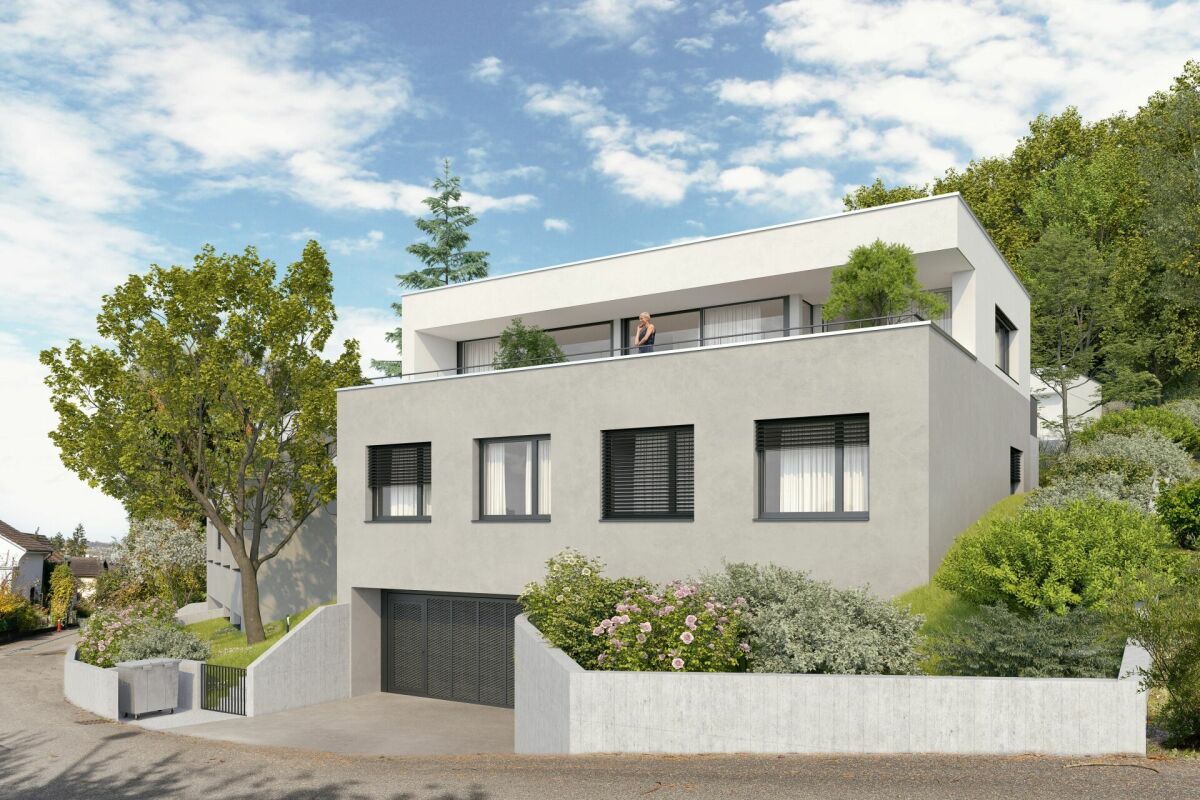
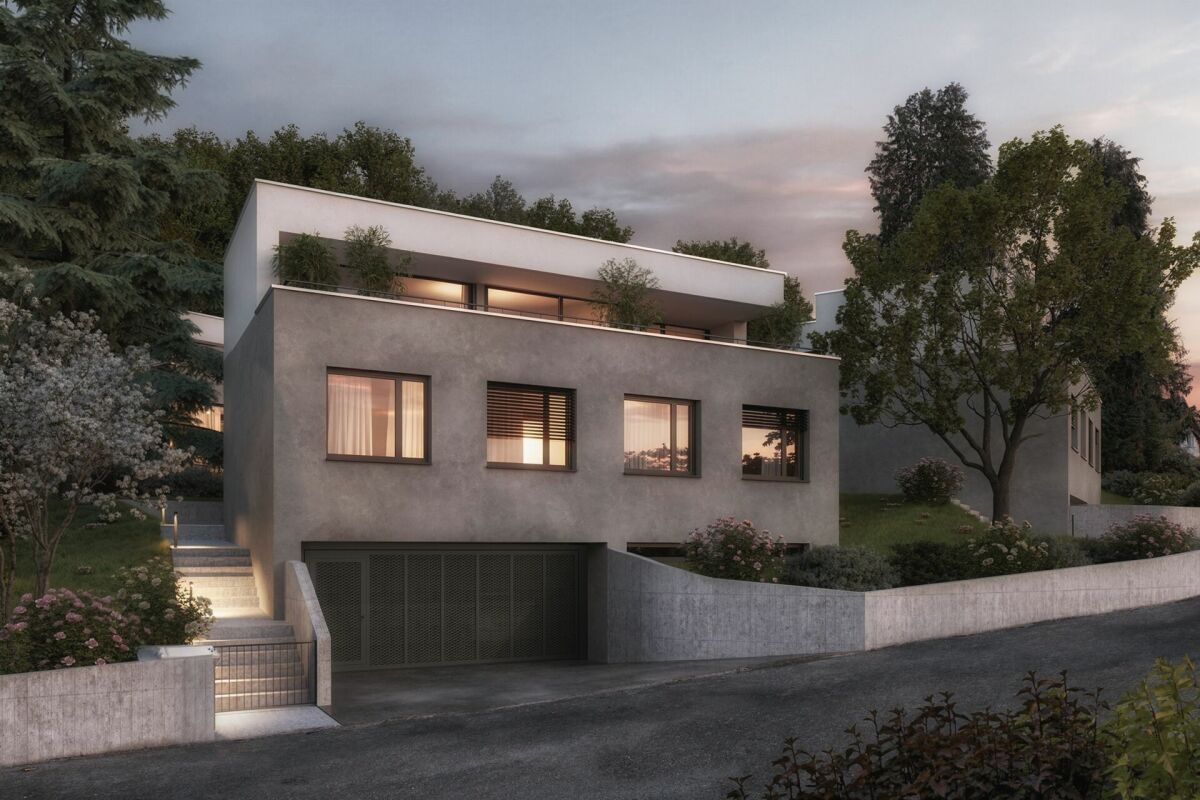
Living with a wide view in Arlesheim, Detached single-family house, No. 2

Living with a wide view - Modern detached single-family house in a sought-after residential area New building detached 6.5 room single-family house in a beautiful residential area in Arlesheim, House 2Sales price: CHF 2'985'000.- turnkeyIn a privileged residential area, an attractive new building project with three detached single-family houses is being created, which convinces with its unique location, elegant architecture, and high-quality features. Here, stylish living, high quality of life, and optimal traffic connections come together in an ideal way.Location and surroundings - Bodenweg / WaldstrasseThe residential area could hardly be better: thanks to the slope location and proximity to the forest, you can enjoy peace, recreation, good sunlight, and a magnificent view of the landscape. The project property is optimally developed and is nestled between Bodenweg and Waldstrasse. The tram stop Baselstrasse of the BLT line 10 is only about 400 m from the property, which means you can reach the center of Basel-Stadt in just about 20 minutes. This allows you to enjoy the advantages of a natural location without having to sacrifice the city.Architecture, conceptThe house presents a modern, timeless architecture. Spacious window fronts flood all rooms with daylight and give the rooms a bright, open atmosphere. The extensive terrace offers an impressive view. The planting around and orientation of the houses also ensure a high level of privacy. Individually designable garden areas offer additional comfort and create an exclusive living environment.The planned room layout has been optimized for the attractive location. Together with the high-quality construction, a living concept is created that ideally combines demanding architecture, functional floor plans, and the highest living comfort.Your living advantages at a glance, House 2 • Gentle slope location with beautiful views • Optimal sunlight, southwest orientation • Plot size 510 m² • 6½ rooms, plus hobby or workroom • Net usable area of the base floor-attic approx. 253 m² • Living area base floor-attic: approx. 174 m² • Attic terrace approx. 41 m² • High-quality construction standard, solid construction • Triple glazing, air-water heat pump, controlled apartment ventilation (comfort ventilation), underfloor heating, floor-to-ceiling doors, etc. • Photovoltaic system, extensive green roof • Interior design: high-quality standards, generously calculated budgets for interior design (kitchen, sanitary appliances, floor coverings, electrical equipment), etc. • Garage with 2 parking spaces, 1 visitor parking space • Garden design per house: stylish boundaries with hedges, natural stone elements, perennial mixtures, grasses • Building permit available • Ready for occupancy around winter 2027 • Sales price: CHF 2'985'000.- turnkey, including all fees for the building Have we sparked your interest? Arrange a personal meeting today and discover the advantages of this attractive new building project.

Travel time
-
1 / 12
Price on request
6.5 rooms
Bodenweg 60, 4144 Arlesheim

Newly built 6.5 room detached single-family house in a privileged residential area

Newly built detached 6.5 room single-family house in a sought-after residential area Sales price: CHF 2'985'000.- turnkeyNewly built detached 6.5 room single-family house (House 1) - Determine the interior design with!In privileged and exclusive residential area in Arlesheim a unique attractive new building project with only 3 detached single-family houses is being built, which convinces with its unique location, elegant architecture and high-quality features. Here, stylish living, high quality of life and optimal traffic connections come together in an ideal way.Location and surroundings - Enjoy the scenic residential area!The residential area could hardly be better! Thanks to the hillside location and proximity to the forest, you can enjoy peace, recreation, good sunlight and a magnificent view of the landscape. The project property is optimally developed and is nestled between the Bodenweg and the Waldstrasse. The tram stop Baselstrasse of the BLT line 10 is only about 400 m from the property, which means you can reach the center of Basel-Stadt in just about 20 minutes. This allows you to enjoy the advantages of a natural location without having to do without the city.Architecture, concept - Privacy in the foregroundThe house presents a modern, timeless architecture. Spacious window fronts flood all rooms with daylight and give the rooms a bright, open atmosphere. The extensive terrace offers an impressive view. The planting around and orientation of the houses also ensure a high level of privacy. Individually designable garden areas offer additional comfort and create an exclusive living environment.The planned room layout has been optimized for the attractive location. Together with the high-quality construction, a living concept is created that ideally combines demanding architecture, functional floor plans and the highest living comfort.Your living advantages at a glance, House 1 • Gentle hillside location with beautiful views • Optimal sunlight, southwest orientation • Plot size 510 m² • 6½ rooms, plus hobby or workroom • Net living area basement-attic 249 m² • Living area SG-attic: approx. 174 m² • Attic terrace approx. 41 m² • High-quality construction standard, solid construction • Triple glazing, heating with heat pump, controlled apartment ventilation (comfort ventilation), underfloor heating, floor-to-ceiling doors, etc. • Photovoltaic system, extensive green roof • Interior design: high-quality standards, individually selectable materials, generously calculated budgets for interior design (kitchen, sanitary appliances, floor coverings, electrical equipment), etc. • Garage with 2 parking spaces, 1 visitor parking space • Garden design: stylish boundaries with hedges, natural stone elements, perennial mixtures, grasses • Your individual design wishes in the interior can be taken into account • Building permit available • Ready for occupancy around winter 2027 • Sales price: CHF 2'985'000.- including all fees for the building Have we sparked your interest? Arrange a personal and non-binding meeting today and discover the advantages of this unique project.

Travel time
-
New building
1 / 7
CHF 1,790,000.–
4.5 rooms129m² living space
Gartenstrasse 4, 4106 Therwil

A Home. Many Possibilities.

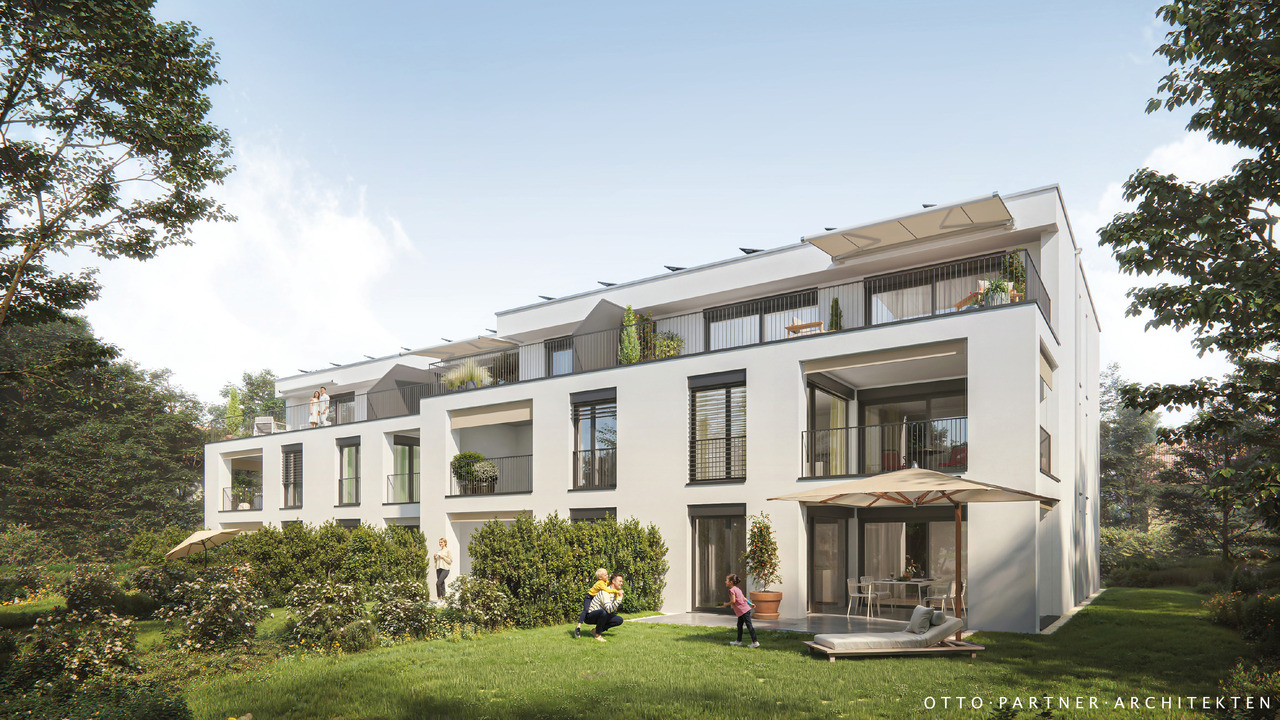
Exclusive garden living in the heart of Therwil In the charming village center of Therwil, an exclusive new building with only five high-quality condominiums is being built. The project combines rural tranquility with modern living comfort and convinces with contemporary architecture, spacious room concepts, and carefully selected materials. Natural and high-quality materials characterize both the facade design and the living and common areas. An underground parking garage for cars and bicycles with direct access to the building, as well as various hobby rooms, complement the well-thought-out overall concept. The apartments have 3.5 to 5.5 rooms and offer living spaces of approximately 109 m² to 200 m². Each residential unit has a private outdoor area in the form of a winter garden, a terrace, or a garden. Spacious living areas, plenty of daylight, and high-quality interior design give each apartment its own character. The reduced formal language and the naturalness of the materials used create a stylish and harmonious living atmosphere. With three exclusive finishing variants, the new home can be individually designed and tailored to personal wishes. The 4.5-room garden apartmentThe stylish 4.5-room garden apartment on the ground floor combines clear architecture, well-thought-out functionality, and high-quality materials to create a special living experience. On a living area of approximately 128.5 m², it offers three bedrooms, a bathroom en suite, and a separate guest bathroom with a shower.The heart of the apartment is the spacious, openly designed living and dining area. Floor-to-ceiling windows provide plenty of daylight and create a pleasant, inviting living atmosphere. The direct access to the outdoor area allows the interior and exterior spaces to blend harmoniously together.A special highlight is the private garden with an area of around 483.5 m². It expands the living space into the green and offers exceptionally much space for relaxation, social hours with family and friends, or a protected play area for children.Additional design flexibility is offered by the possibility of acquiring a separate hobby room in the basement and a parking garage space. The hobby room is ideal as a home office, studio, fitness area, or private retreat. A separate cellar compartment rounds off the attractive room offer.Further flexibility is offered by the adjacent 3.5-room garden apartment: depending on individual living needs, there is the possibility of combining both units into an exceptionally spacious home. This makes the room concept ideal for families with increased space requirements, multi-generational living, or the combination of living and working under one roof.This special garden apartment combines modern, high-quality living with a spacious private outdoor area and versatile expansion possibilities. A stylish home for people who appreciate space, privacy, and quality of life.

Travel time
-
1 / 5
CHF 1,250,000.–
3.5 rooms130m² living space
4140 Münchenstein

Light-Flooded with Garden and Great Kitchen

This charming 3.5-room semi-detached house in Münchenstein offers a comfortable home for couples, small families, or people who like to live quietly and yet be quickly on the go. The spacious living room invites you to relax, the well-equipped kitchen to cook together. Outside, a beautiful garden awaits for barbecue evenings and playtime. Noble floor coverings and rooms with special Stucco Veneziano set stylish accents. With guest toilet, approx. 247 m² plot and outdoor parking spaces for around 3 cars - very close to public transport.This BETTERHOMES offer is characterized by the following advantages:- beautiful garden- well-equipped kitchen- spacious living room- very close to public transport- beautiful floor coverings- rooms with special Stucco Veneziano- guest toilet- outdoor parking spaces for approx. 3 cars- and, and, and ...Interested? Contact us for a non-binding viewing!Not found anything suitable? Over 2,000 more offers at: www.betterhomes.ch - the real estate fair mediatorDo you want to market a property yourself?Take advantage of our know-how: https://www.betterhomes.ch/de/profitierenDo you want to have a property valued?Find out its value now through our free valuation, immediately and non-binding!https://www.betterhomes.ch/de/knowledge/estimationMore detailsLocation: good Condition: good Bathrooms / wet cells: 2 (1x sink / toilet / shower, 1x toilet / sink / shower)Public transport: Tram, 50 m Schools: Primary school, 300 m Shops: Coop, 900 m

1 / 2
CHF 1,000,000.–
3.5 rooms84m² living space
Eichenstrasse 17 + 19, 4142 Münchenstein

New construction project Eichenstrasse Münchenstein

In Münchenstein, a multi-family house with eleven condominiums is being built in a beautiful, quiet residential area on Eichenstrasse 17 and 19. The property is located in the south of Münchenstein on the edge of the slope, laterally from the Heiligholz.The new building offers four 3½ room apartments with a covered seating area and private garden on the ground floor. On the upper floor, there are four 3½ room apartments with large, covered balconies. The attic floor offers two 3 ½ and one 4 ½ room apartment with large attic terraces. An underground car park offers space for 18 cars and bicycles. The sustainable offer includes a photovoltaic system on the roof and a ground probe heating system in the basement.The sales prices include the corresponding apartment, including the basement compartment.A parking space in the garage belongs to the apartment and must be purchased at a price of CHF 40,000.-. There is the possibility to buy a second parking space in the garage at the same price.The apartment advertised here is a 3½ room apartment (W2) on the ground floor with a living area of 84 m2, including a garden share (102 m2) and an additional loggia (15 m2). The basement has a size of 7 m2.The areas are rounded. Changes are reserved until the completion of the building. The living area is calculated excluding inner and outer walls, excluding shafts. Room height approx. 2.48 m.Fees and purchase costs: The buyers and sellers bear the transfer and registration costs in equal shares. The transfer tax is not levied on the acquirer if they acquire the property as exclusively and permanently self-used residential property.Payment terms: Reservation payment CHF 30,000. Signing of the purchase contract: 20% down payment of the purchase price and irrevocable payment promise. Final payment: 80% upon completion (commencement).

Travel time
-
Bianca De Marco

Bianca De Marco

1 / 5
Bianca De Marco

Bianca De Marco

  • Parking space
  • Garage
CHF 2,478,000.–
5.5 rooms201m² living space
4142 Münchenstein

Light, Space and Panoramic View - a Home to Fall in Love with

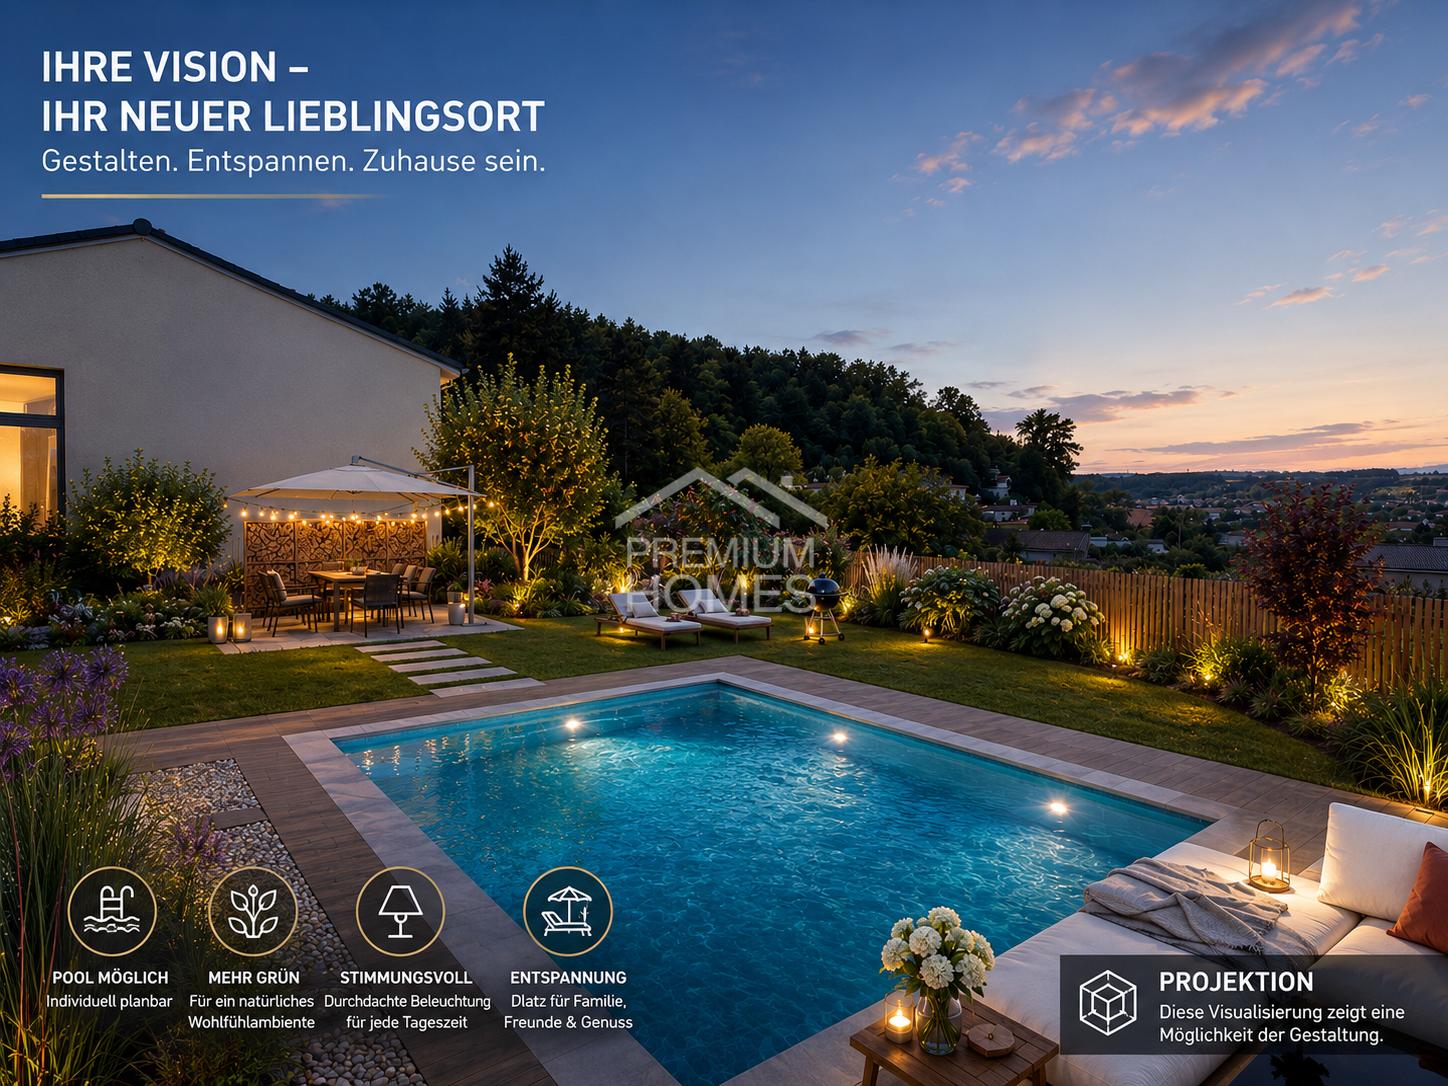
You live here where peace, nature and quality of life come together. The unobstructable view, dreamy sunsets and plenty of privacy create a living atmosphere that delights every day anew.The bright living and dining area with fireplace and open kitchen form the heart of the house. Sunny outdoor areas invite you to relax, enjoy and linger.Generous space, versatile usage possibilities and attractive expansion potential make this single-family house a home that grows with your demands and life plans.A rare opportunity for all those who are looking for something special. So, no wishes are left unfulfilled. Take advantage and convince yourself! This PREMIUM HOMES offer includes: • Quiet, family-friendly residential area • Protected location with little through traffic • Bright rooms • Well thought-out and functional floor plan • Unobstructable view • Open, modern kitchen • Cozy fireplace • Sunny, spacious garden with plenty of privacy • Attractive outdoor area with high quality of stay • Heated hobby room • Wine cellar • Sustainable PV system • Plenty of storage space and practical secondary rooms • 2 garages • 4 outdoor parking spaces Interested? We would be happy to take you on a non-binding tour! Do you want to sell your house or apartment worry-free? We will tell you the current market value of your property, discreetly and non-bindingly! Are you interested in a first non-binding exchange of ideas? Don't hesitate and contact us. We look forward to you.

  • Parking space
  • Garage
  • white house, surrounded by trees, in a forest, open field in the background
  • open grassland, shrubs, trees, distant house, stairs
  • modern room, hardwood floor, fireplace, glass door, large windows
  • Empty attic room with wooden beams, large windows, white walls, wooden floor, ceiling lights
  • The image shows an apartment balcony overlooking the countryside with houses in the background, a clear blue sky, and a lush green field.
  • empty room, wooden floors, sliding doors to balcony, large windows, light from the sun
  • stone path, two lamp posts, green plants, flowers, stone bench, stone fence, greenery, trees, mountains
  • Modern kitchen with stainless steel appliances, large windows, wooden floor, and countertops
  • Modern staircase, wooden handrail, central spiral light fixture, window with exterior view
  • Bathroom with walk-in shower, toilet, vanity, and bathtub
  • 2 story house, white exterior, brown roof, garage, driveway with white gate, fenced garden
  • walk-in closet with wooden floor, white walls, mirrored wall, shelves, drawers
  • large windows, sliding doors, tiled floor, large terrace
  • White tiled walls and blue tiled floor, shower with glass door, vanity with sink, toilet, towel rack.
  • outdoor brick oven, wooden table, wooden benches, metal roof, hanging plants
  • empty room, hardwood floor, two windows, hanging light, power outlets, shades on the windows
  • Empty room with hardwood flooring, walls, glass doors, glass walls, and view of outside
  • empty room, white walls, wooden floor, glass door, window, balcony
  • wooden floor, fireplace, sliding glass door, white walls
  • Modern small bathroom with tiled floor and walls, white sink and toilet, gray cabinet, soap dispenser
  • empty room, white walls, grey floor, three doors, writing on wall
  • empty garage, brick pavement, white sink, wooden beams, pipe fixtures
  • Wooden walls, large windows, shelves, tools on the wall, basket on the floor, concrete floor
  • Wooden outbuilding with wooden wall, stone roof, green bird house, a stone basin, a lamp post and some plants
  • Dense collection of deciduous trees, grassy ground, shadows cast by the trees
  • white house, brown roof, balcony, brick driveway, fenced garden
1 / 34
EUR 1,150,000.–
6 rooms218m² living space
68220 Leymen / frontière CH-Biel-Benken

Réf: 11158 **** Leymen / frontière CH-Biel-Benken: Villa env. 220 m²

Dieses wunderschöne Architektenhaus bietet Ihnen ein außergewöhnliches Wohnambiente und Komfort inmitten der Natur! 220 m² Wohnfläche, atemberaubender Blick auf das Dorf, absolute Ruhe, Natur, Privatsphäre, unvergessliche Sonnenauf- und -untergänge, bezauberndes Panorama. Das Haus gehört zum Grenzort Leymen, Flüh/CH, und die Haltestellen der Straßenbahnlinie 10 sind ebenfalls zu Fuß erreichbar (2 Min.). Ihre Immobilie: repräsentativer Eingangsbereich, 4 große Schlafzimmer/4 Badezimmer + Ankleidezimmer + Balkone mit Panoramablick. Wohn- und Esszimmer mit Zugang zur Veranda, Kamin, komfortable und sehr funktionale offene Küche. Kompletter & ausgebauter Keller, Weinkeller, Waschküche, 2 Schlafzimmer, 1 Badezimmer, Heizungsraum (Öl-Fußbodenheizung). Hochwertige Ausstattung, außergewöhnliche Lebensqualität: Natursteinböden, Dreifachverglasung aus Holz/Aluminium, Kamin + Fußbodenheizung (Öl), große Fensterfronten! Garten ca. 3500 m² (davon 20 Ar bebaubar), sehr gepflegt. Terrasse, Grillplatz, kleines Chalet mit Werkstatt, Waldstück, Biotop und Springbrunnen. Gepflasterter Innenhof für 4 Autos, elektrisches Tor, sehr viel Privatsphäre. Ein charmantes und sehr elegantes Haus in ausgezeichnetem Zustand, ideal für große Familien, die gerne Gäste empfangen, repräsentieren, gärtnern, wandern, Outdoor-Aktivitäten unternehmen ... Es eignet sich auch perfekt für Selbstständige, Gästezimmer, Seminare und Arztpraxen.------------------------------------------------ Superb villa in a unique setting, high quality and tasteful, spacious, bright, upmarket and intimate: if you are looking for a home just across the Swiss border for your family, your work (ideal for freelancers, guest houses, writers, painters, musicians...), your friends and family, your outdoor activities... this one might interest you! The photos speak for themselves! Please do not hesitate to call us for more details and to arrange a viewing. We will be proud to show you the region, the villages and the house of your dreams!-------------------------------------------------Leymen / frontière CH-Biel-Benken; 15 - 20 min env. à Bâle & Reinach/Aesch ISB: Villa env. 220 m² / grand espace de vie env. 75 m² (salon, cheminée + cuisine ouverte + véranda avec accès jardin) / 4 chambres (dont 3 en suite), 4 salles de bain, mezzanine, plusieurs balcons. Situation privilégiée & idyllique, proche du tram, très au calme, cadre paradisiaque, en bordure de forêt...Sous-sol aménagé: garage 2 voitures, cave à vin, stockage, chaufferie (fuel), 2 pièces aménagées dont une avec salle d'eau, garage double. Chauffage au fuel (au sol). Magnifique jardin aménagé et paysagé env. 35 ares dont une partie de forêt, une grande terrasse pavée, chalet avec atelier et stockage bois, grande cour d'entrée pavée avec plusieurs parkings, biotope, fontaine. Cadre nature, objet rare!Description detailléeVilla d’architecte, situation privilégiée & unique, de qualité, goût exceptionnelle, le tout en état impeccable! Avec une atmosphère cultivée, un esprit ouvert & accueillant, très confortable & spacious. Idéale home office, professions libérales, grandes familles, outdoor fans!Rez de chaussée: entrée, grand espace de vie avec cheminée, véranda et accès au jardin, 1 chambre, 1 salle d’eau1er étage: 3 chambres, 3 salles de bain, balcon, dressing.2ème étage: chambre, balconSous-sol: cave à vin, pièce chaufferie (chauffage fuel au sol), 2 pièces aménagées, salle d’eauExtérieur: grand jardin aménagé et paysagé, terrasse, grande cour, forêt, espace aménagé BBQ, fontaine, biotope.Prestations Belles prestations: Chauffage au sol, triple vitrage bois/aluminium, stores électriques. Matériaux nobles et finitions soignées Extérieur: terrain de 3 542 m², dont 20 ares constructibles, une partie forêt privée, idéale pour animaux. Terrasse plein sud, balcons panoramiques, pergola de haut de gamme. Double garage + 4 places extérieures. Jardin aménagé clos et paysagé avec biotope naturel. Fibre optique, tout à l'égout.Réglementation immobiliére Honoraire à la charge du vendeur. DPE: D = 129 GES: D = 35 Montant estimé des dépenses annuelles d'énergie pour un usage standard : entre 2.090 € et 2.900 € par an. Prix moyens des énergies indexés sur l'année 2021, 2022, 2023 (abonnements compris) Les informations sur les risques auxquels ce bien est exposé sont disponibles sur le site Géorisques : www.georisques.gouv.fr.
Suggested properties for you based on search results