474 results - Property for buy in District Arlesheim

1 / 12
CHF 11,000,000.–
10 rooms1,000m² living space
4102 Binningen

Zeitlose Landhausvilla der Extraklasse

In einer parkähnlichen Gartenanlage mit reichem Pflanzenbestand, thront diese herrschaftliche Villa auf dem Plateau in Binningen.Die Landhausvilla wurden im höchsten Standard erstellt, mit einem edlen Ausbau, mit vielen Natursteinen, individuellen Schreinerausbauten und einem hohen Standard der Gebäudetechnik. In massiver Bauweise erstellt, mit Sprossenfenstern, Schlagläden und schönen Sandsteingewänden, ist dieses Haus ein echter Blickfang. Über dem ausgedehnten Erdgeschoss liegt das mächtige Walmdach mit den vielen Dachgauben und der klassischen Biberschwanzeindeckung, welche der Liegenschaft einen unverkennbaren und zeitlosen Charakter verleihen.Ein Anwesen, welches in der Region Nordwestschweiz wohl einzigartig ist.Neben der sehr hohen Bauqualität befindet sich das Gebäude auch in einem hervorragenden Zustand. Die Landhausvilla wurde seit der Erstellung aussergewöhnlich gut unterhalten. Es wurden keine Kosten gescheut und die gesamten Einrichtungen und Haustechnik erscheinen sehr neuwertig.Das Flächenangebot spricht für sich, mit einem ausgedehnten und luxuriösen Grundrisskonzept. Die gediegene Eingangshalle mit Galerie empfängt die Bewohner und Gäste. Neben dem Treppenturm bietet die Liegenschaft auch einen Lift.Der Wohnbereich mit Esszimmer und einer angrenzenden Bibliothek verfügt über 120 m2 Wohnfläche. Die hochwertige Schreinerküche im Landhausstil mit einem Reduit und separatem Hauswirtschaftraum, bietet weitere über 47 m2. Sie grenzt an den schönen Wintergarten mit herrlicher Sicht in den Garten.Das Hallenbad mit über 125 m2 Fläche verfügt über einen direkten Zugang zum Fitnessraum und einem SPA-/Wellness-Bereich, mit weiteren 130 m2 Fläche. Ausgestattet mit allem erdenklichen Komfort.Im Dachgeschoss sind die Schlafräume untergebracht. Das Hauptschlafzimmer mit Badelandschaft und einer Ankleide bietet allen Luxus, auf einer Fläche von über 128 m2. Vier weitere schöne Schlafräume mit einem Bad und über 150 m2 runden das Raumangebot ab.Insgesamt bietet dieses aussergewöhnliche Anwesen mit seinen über 5'266 m3 Rauminhalt, beheizte Nettowohnflächen von ca. 1'000 m2. Mit den ganzen Nebenräumen und Technikräumen verfügt das Landhaus über eine Nutzfläche von über 1'269 m2.Im Nebentrakt sind die Garagen untergeberacht und darin finden auch drei grosse Fahrzeuge Platz. Weitere Abstellplätze sind vorhanden.Die Landhausvilla bietet unter anderem: • edle und zeitlose Ausbaumaterialien • Eingangshalle mit Galerie, Treppenturm und Liftanlage • Schreiner Küche im Landhausstil • Wintergarten mit Sicht in den Garten mit Abendsonne • Gepflegter Garten mit grossen Rasenflächen, Teichanlage und eine schöne gepflasterte Zufahrt • Ausgesprochen hohe Privatsphäre mit hohem Sicherheitsstandard • Gartenpavillon mit Küche • Hallenbad und Fitnessraum • SPA-Bereich mit Hammam, Sauna und vielem mehr • Das Grundstück mit seinen 3'612 m2 Fläche verfügt über eine Baulandreserve Binningen bietet eine exzellente Infrastruktur und zeichnet sich einerseits durch die Naherholungsgebiete sowie die Stadtnähe und verkehrstechnisch hervorragende Erschliessung aus. Die steuergünstige Gemeinde bietet ein umfangreiches Angebot für Einkauf und Schulen und zählt zu den begehrtesten Wohngemeinden vor den Toren der Stadt Basel*********************************************************************************************************************Timeless and beautiful country house villa - A class of its ownThis stately villa stands on the plateau in Binningen in a park-like garden with plentiful plants.The country house villa has been solid built in the highest standard, with elegant finishes, such as many natural stones, individual carpentry...

New building
1 / 12
Price on request
6.5 rooms
Waldstrasse 2, 4144 Arlesheim
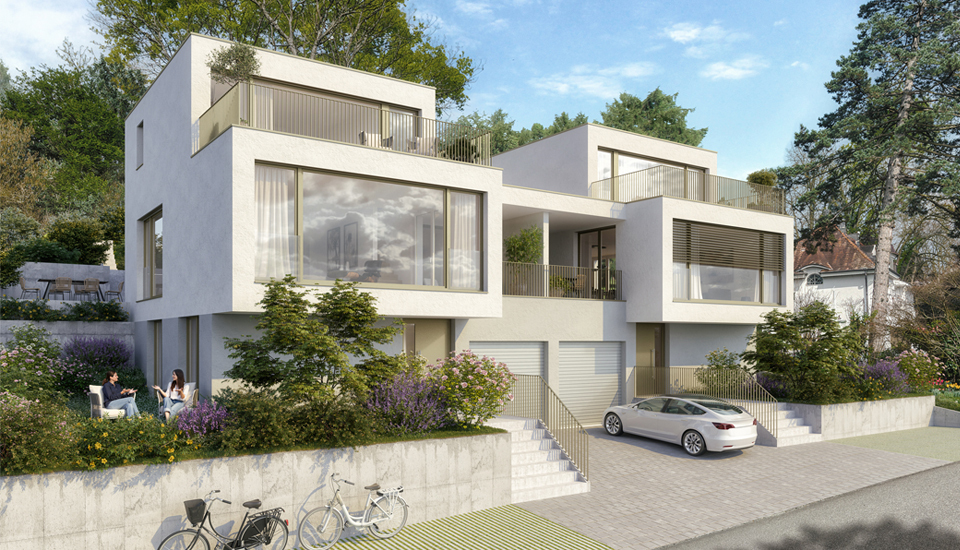
Living with a wide view and in harmony with nature! - Single-family house in a sought-after residential area

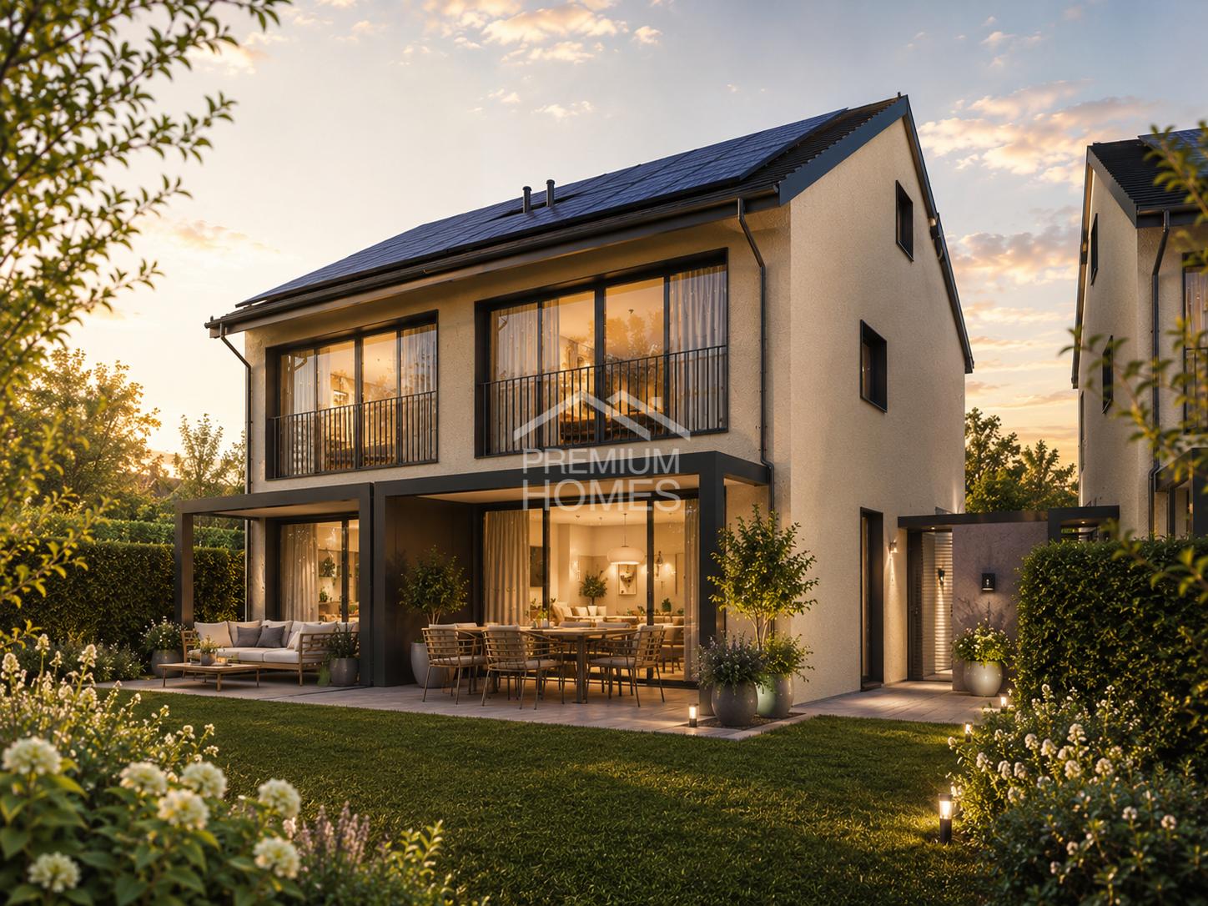
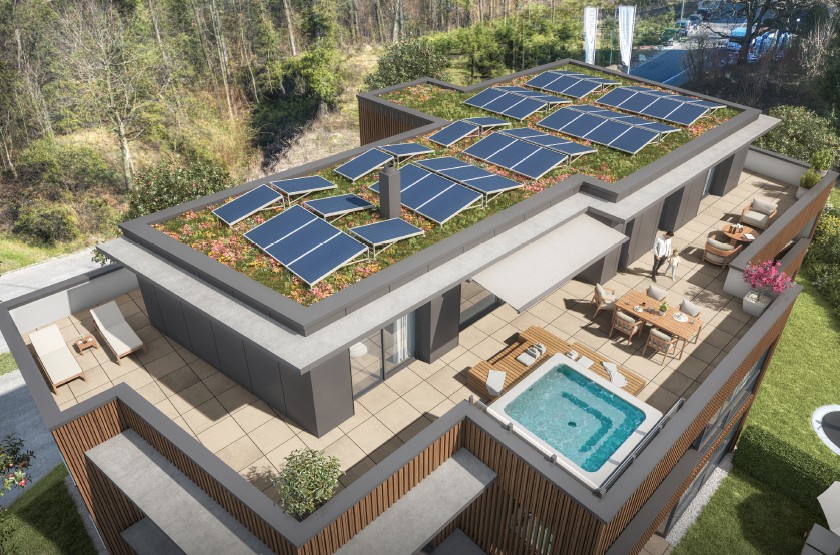
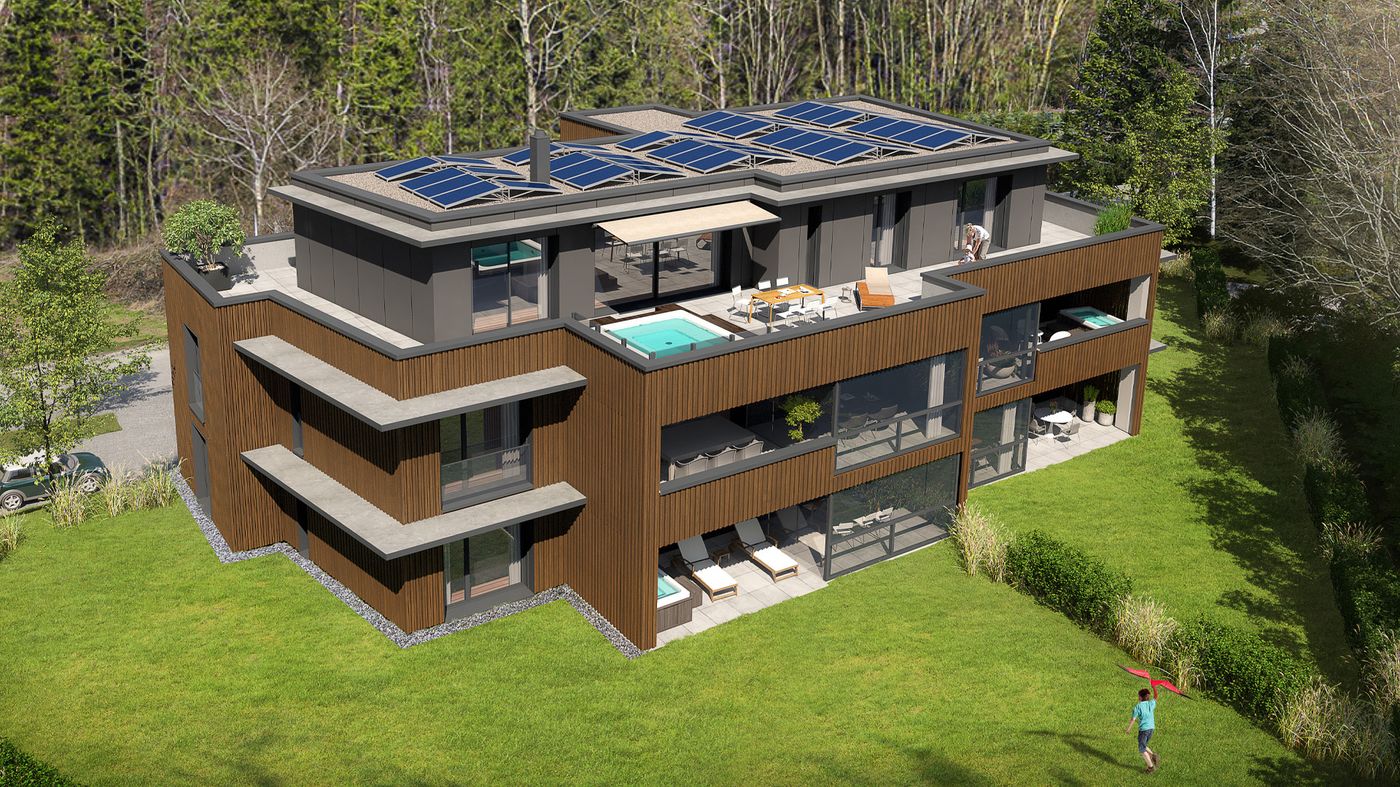
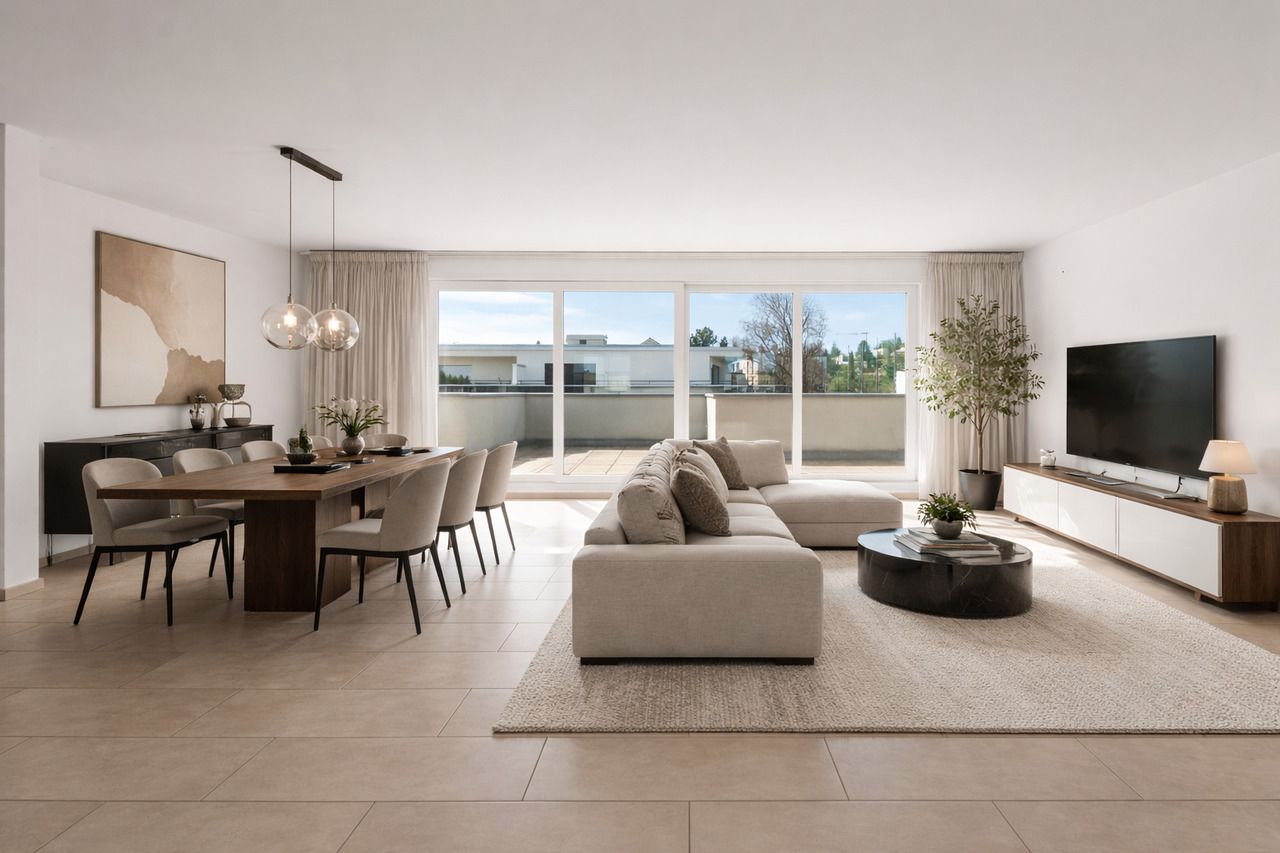
Living with a wide view - Exclusive single-family house in a sought-after residential area, House 3 New building - Exclusive free-standing single-family house in a beautiful scenic location, House 3 In a privileged and quiet residential area, an attractive new building project with three free-standing single-family houses is being created, which convinces with its unique location, elegant architecture, high-quality materials, and generous room layout. Here, stylish living, high quality of life, and optimal traffic connections come together in an ideal way. Location & Environment - Bodenweg / Waldstrasse The residential area could hardly be better and more private: Thanks to the hillside location and proximity to the forest, you can enjoy peace, recreation, good sunlight, and a magnificent view of the landscape. The project property is optimally developed and is located between Bodenweg 60 and Waldstrasse 2. The tram stop Baselstrasse of the BLT line 10 is only about 400 m from the property, which means you can reach the center of Basel-Stadt in about 20 minutes. This allows you to enjoy the advantages of a natural location without having to do without the city. Shopping facilities are mostly located in the village center, schools and leisure activities are within easy reach. Architecture, Concept The three free-standing houses present themselves in a modern, timeless architectural language. Generous window fronts flood all rooms with daylight and give the living areas a bright, open atmosphere. The extensive terraces offer impressive views and at the same time guarantee a high level of privacy. Private gardens and own garages provide additional comfort and create an exclusive living environment. The planned room layout has been optimized for the attractive location. Together with the high-quality construction, a living concept is created that ideally combines demanding architecture, functional floor plans, and the highest living comfort. Your living advantages at a glance, House 3 • Free-standing house in a unique residential area with a wide view • Optimal sunlight, orientation of the house and most rooms to the southwest • Plot size approx. 510 m² • 6½ rooms, partially variable division • Net usable area inside UG-attic floor approx. 260 m² • plus attic terrace approx. 73 m² • plus garage approx. 37 m² • High-quality construction, according to today's standards • Compact facade, windows and glazing as 3-fold insulating glazing, air-water heat pump, controlled apartment ventilation (comfort ventilation), individually adjustable, underfloor heating, floor-to-ceiling doors, etc. • Photovoltaic system, roof extensively greened • Interior design: high-quality standards, individually selectable materials • Generous budgets for kitchen, sanitary appliances, floor coverings • Stylish gradation and design of the garden with native shrubs, grasses (individually variable) • Swimming pool on request (according to plan 19.5 m², 6.5 x 3.0 m) • Sales price: from CHF 3.0 million • Building permit available • Ready for occupancy in autumn-winter 2027 Have we sparked your interest? Arrange a non-binding meeting today, discover the advantages of this exciting project, and secure one of these attractive houses.
Travel time
-
1 / 6
CHF 1,425,000.–
6.5 rooms160m² living space
Poststrasse 2, 4124 Schönenbuch

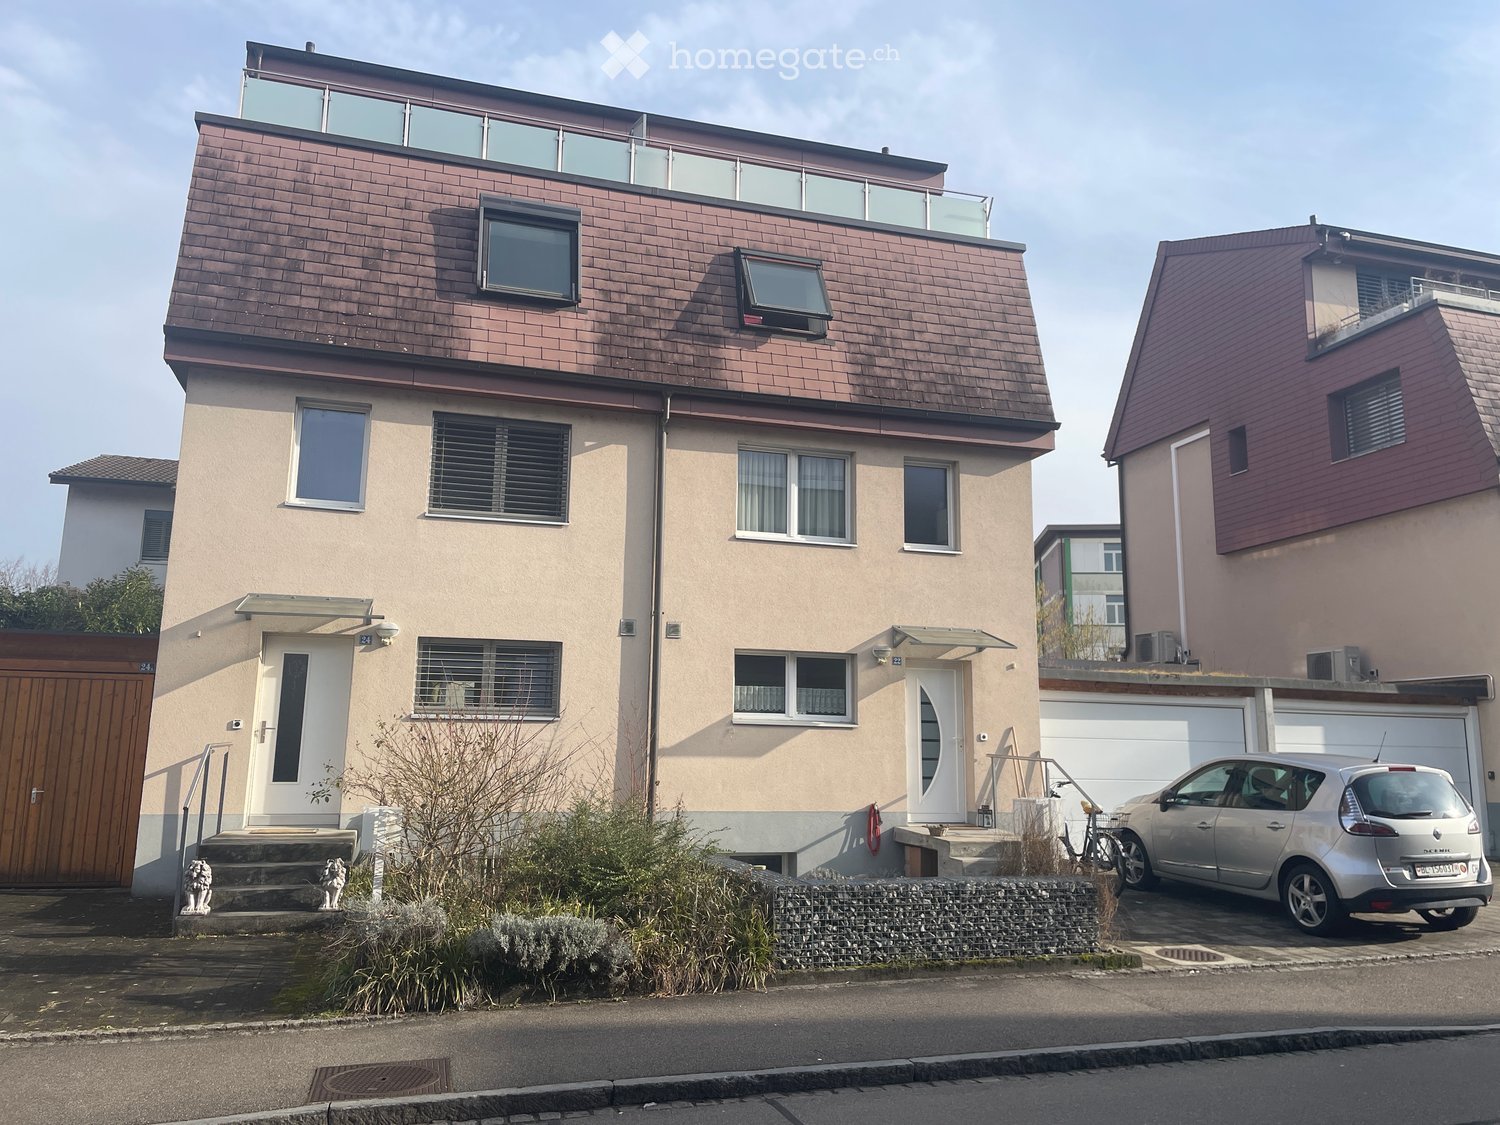
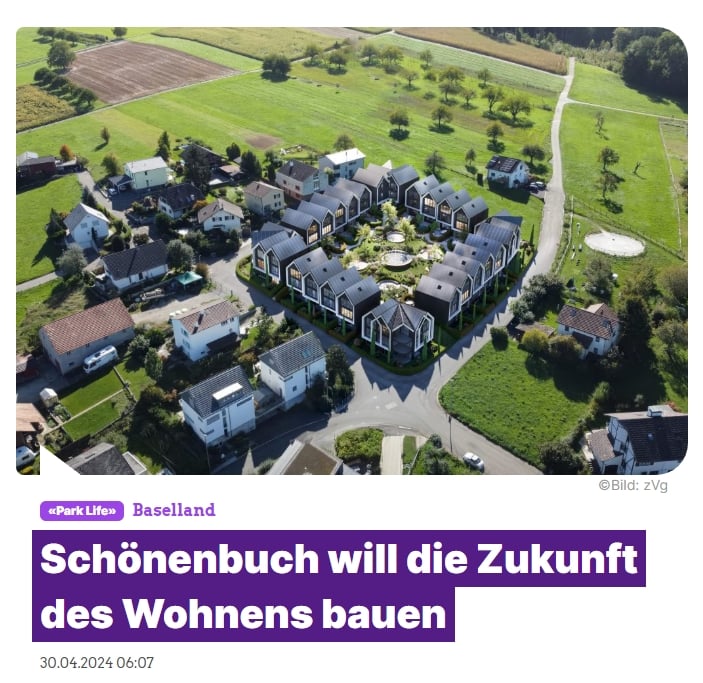
The last house with 160m2 living space and 50m2 large garden

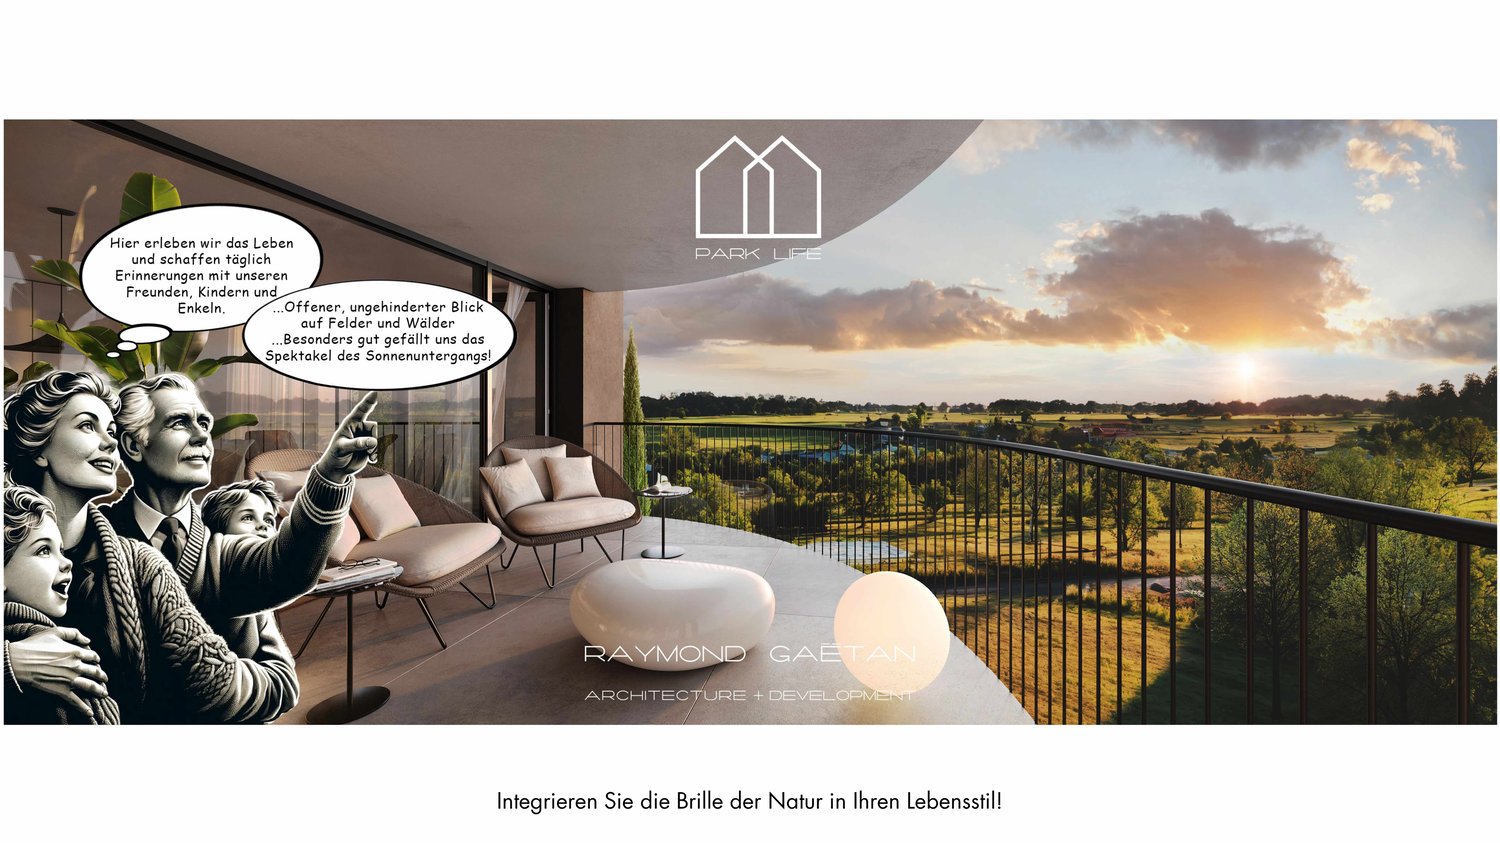
Only one house available • Our creative and pragmatic design is inspired by the surrounding nature, the view, and the sun orientation. • A photovoltaic system creates a positive energy community. • Our floor plans are spacious and efficient to meet your family's lifestyle and needs. • Join our community of enthusiastic future homeowners Let us guide you through every stepWe want your journey to your new home to be a truly enjoyable experience. Share your design and financing wishes with us, and we'll take care of the rest. • LOCATION: Postrasse 2, 4124 Schönenbuch • POSITION: Optimal orientation to the sun • SURROUNDINGS: Adjacent to open fields and forests • TYPLOGY: City houses with private front garden and garden facing the inner park • AREA: Approx. 160 m2 • ROOMS: 6.5 - (4 bedrooms, 1 office, 3 full bathrooms, kitchen, dining room, living room) • CEILING HEIGHT: 2.5 m / up to 4 m (penthouse cathedral ceiling) • SUSTAINABILITY: Photovoltaic energy production: energy positive (central) • GARDEN: Private front garden and private garden facing the inner park with seating area • PUBLIC PARK: Large communal garden area of over 1,200m2 (central) • PARKING: Underground garage with direct access to the staircase / lift in the multi-family houses to the ground floor A personal conversation is the best way to inform you about this unique project - from conception to construction and finishing standard to buyer-friendly financing options.Your early interest allows you to tailor your dream home to your needs and wishes.PARK LIFE was developed for families like yours!We look forward to working with you.Best regards,Raymond Gaëtan & Lucas Gaugler

Travel time
-
1 / 9
CHF 610,000.–
3.5 rooms77m² living space
4153 Reinach BL

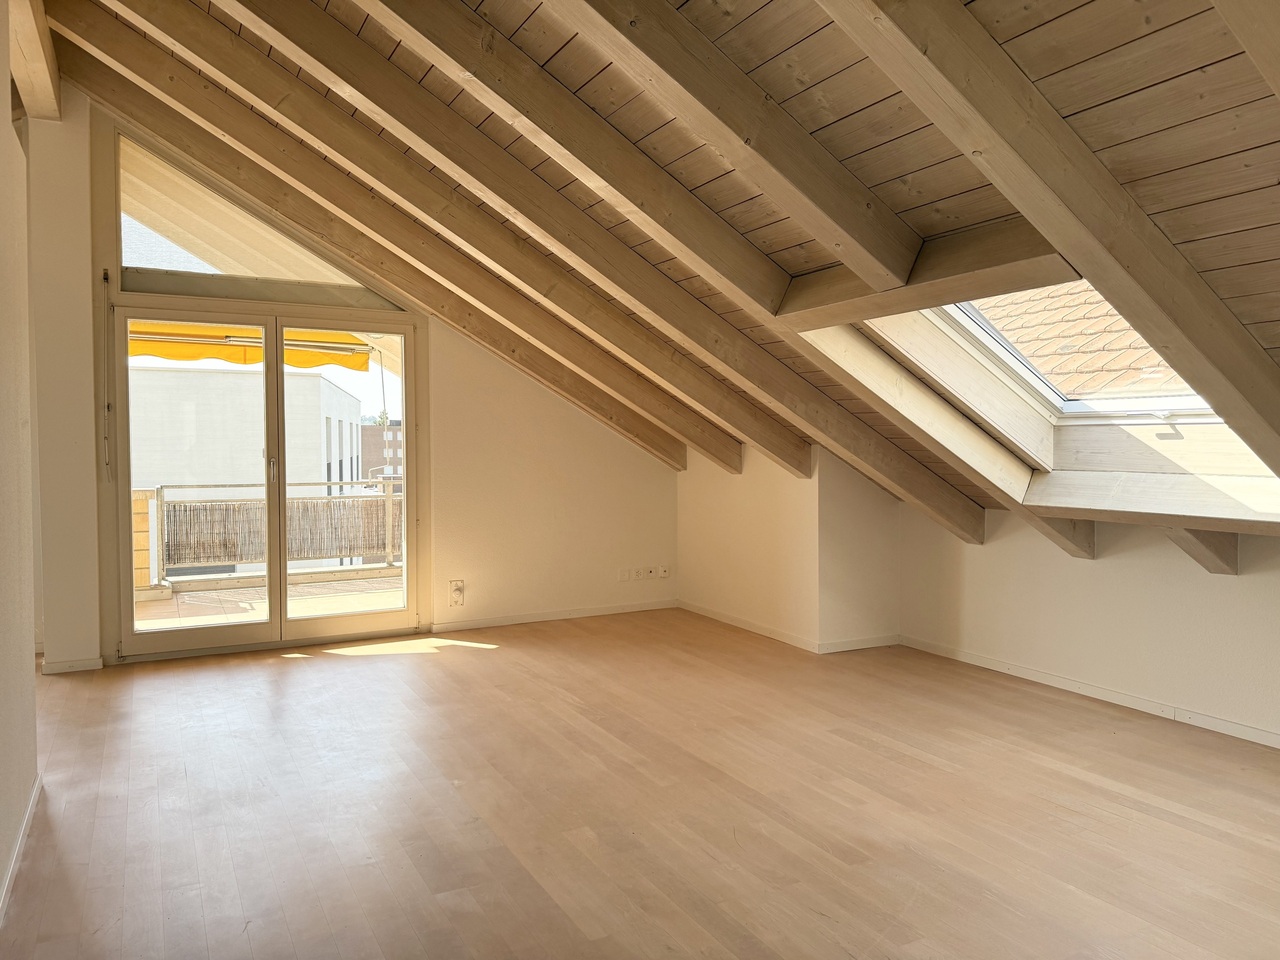
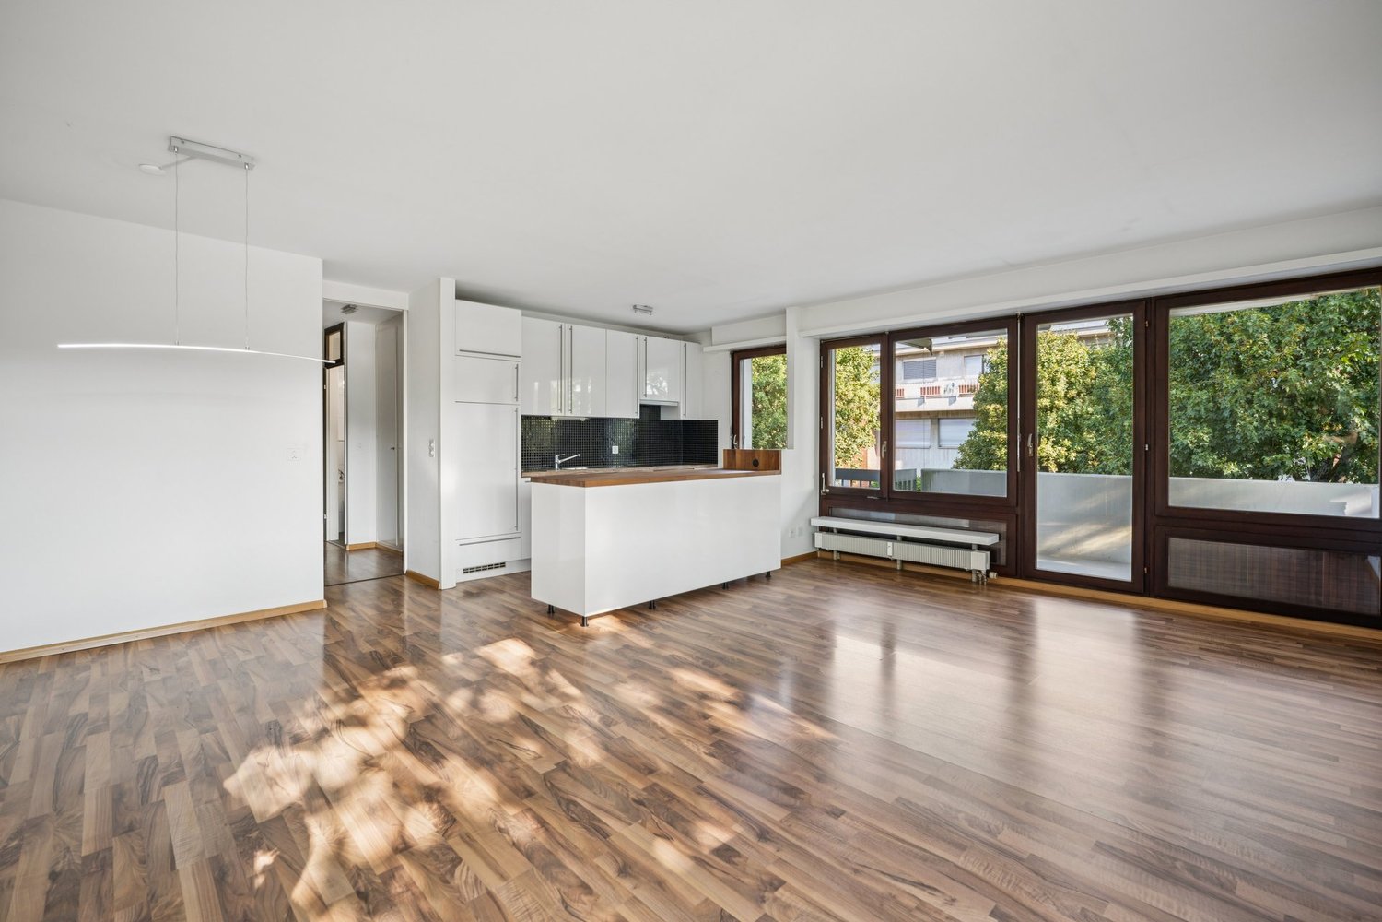
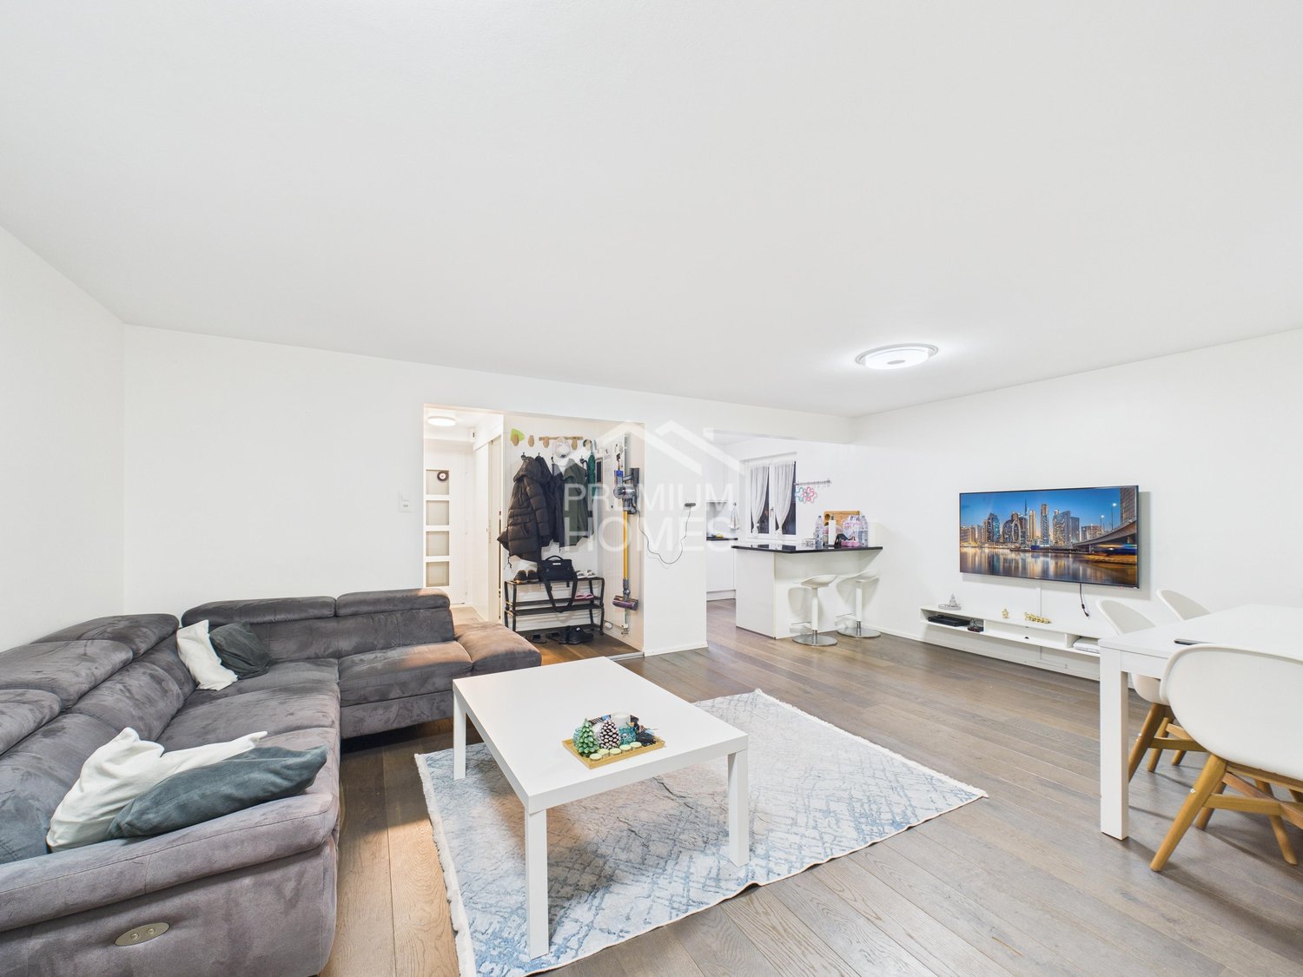
3.5-room apartment with large balcony and modern living comfort

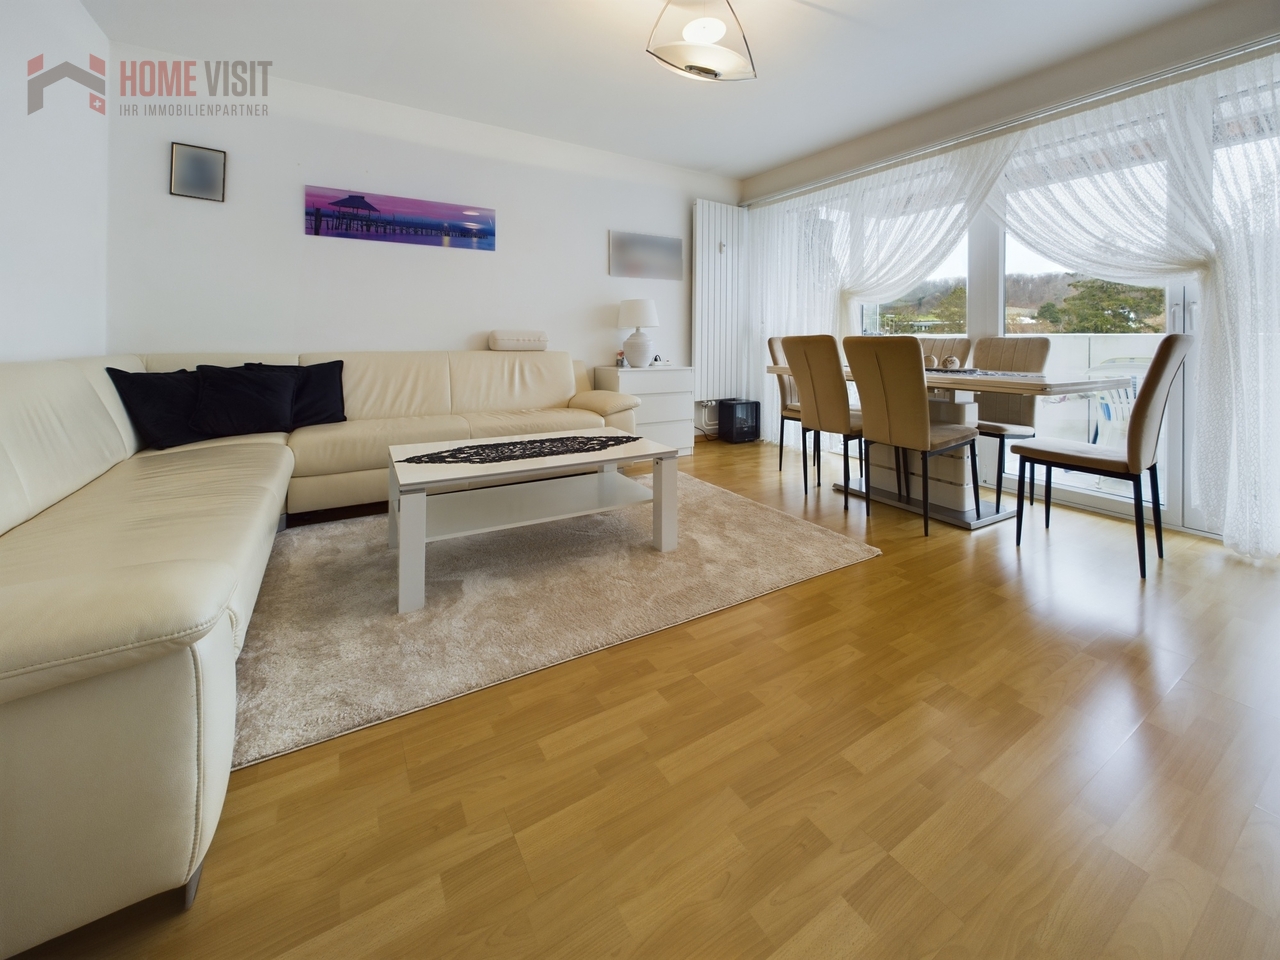
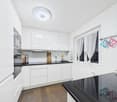
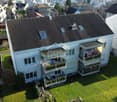
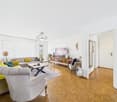
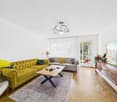
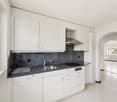
This bright and freshly renovated 3.5-room apartment is located in a well-maintained multi-family house in the popular residential area of Reinach BL - just a few minutes from shopping facilities, schools, tram, and nature.As soon as you enter, you can feel the pleasant living atmosphere:The open living and dining area with access to the sunny balcony invites you to relax and enjoy. The modern kitchen (2022) offers plenty of storage space and high-quality appliances.The new bathroom convinces with stylish design and high-quality materials.The sanded parquet floors give the apartment a warm, cozy atmosphere.Ideal for couples, singles, or small families who value quality, comfort, and a good location.Highlights at a glance • Freshly renovated (2022) - new kitchen, new bathroom, sanded parquet floors, freshly painted • Spacious balcony with a great view • Bright rooms thanks to optimal south-west orientation • Central, yet quiet location in a well-maintained residential area • Move in and feel at home - no renovations needed • Private basement room and shared laundry room • Parking space in the underground garage available on request (must be purchased for CHF 40,000) Room layout • Living/dining room with balcony access • Modern kitchen with high-quality appliances • Bedroom • Children's/office room • New bathroom with shower • Entrance area with wardrobe • Basement compartment • Shared laundry room Do not hesitate to contact us.Find more interesting properties at: www.home-visit.chMore information and additional pictures can be found under the following link:https://angebot.home-visit.ch/de/objects/detail/6146245Virtual tour: https://tour.giraffe360.com/efe3ded8ae894322bedbdb8dd4920967/?nocookieDo you want to sell your house or apartment worry-free, but don't know what price you can sell it for?We will tell you the current market value of your property, discreetly and without obligation! Are you interested in a first free and non-binding information meeting?

1 / 13
Price on request
4.5 rooms112m² living space
4142 Münchenstein

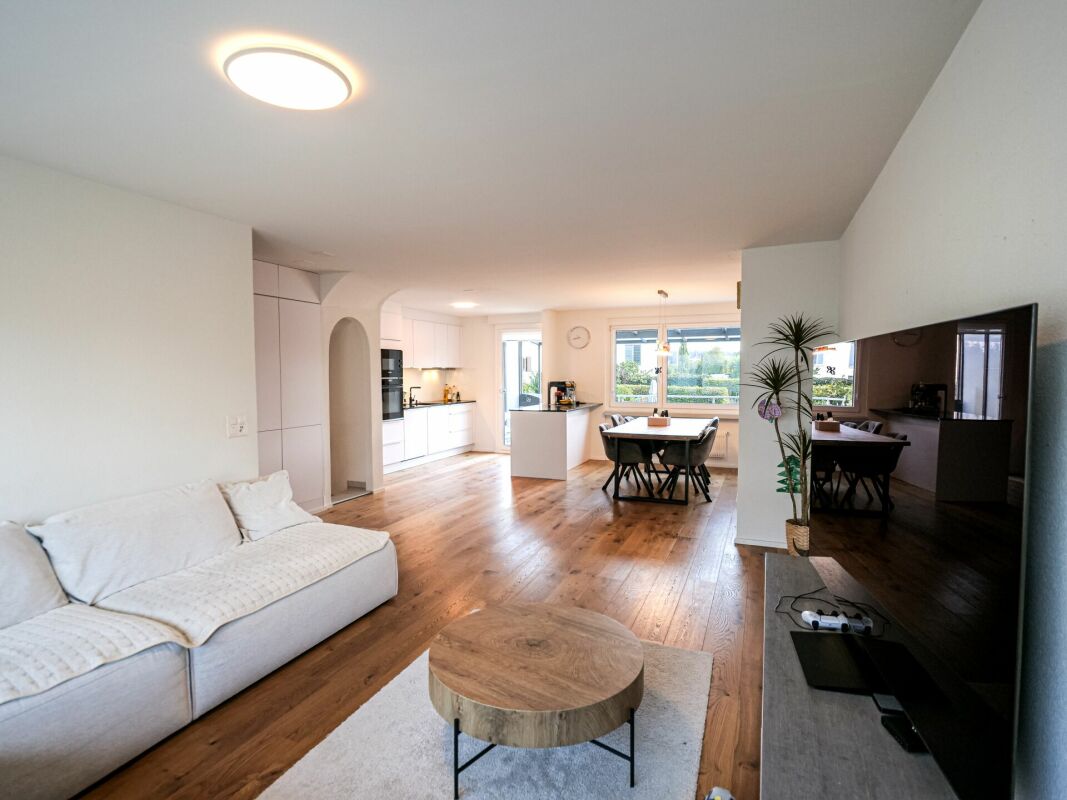
Garden apartment with row house character - stylish living in high-quality

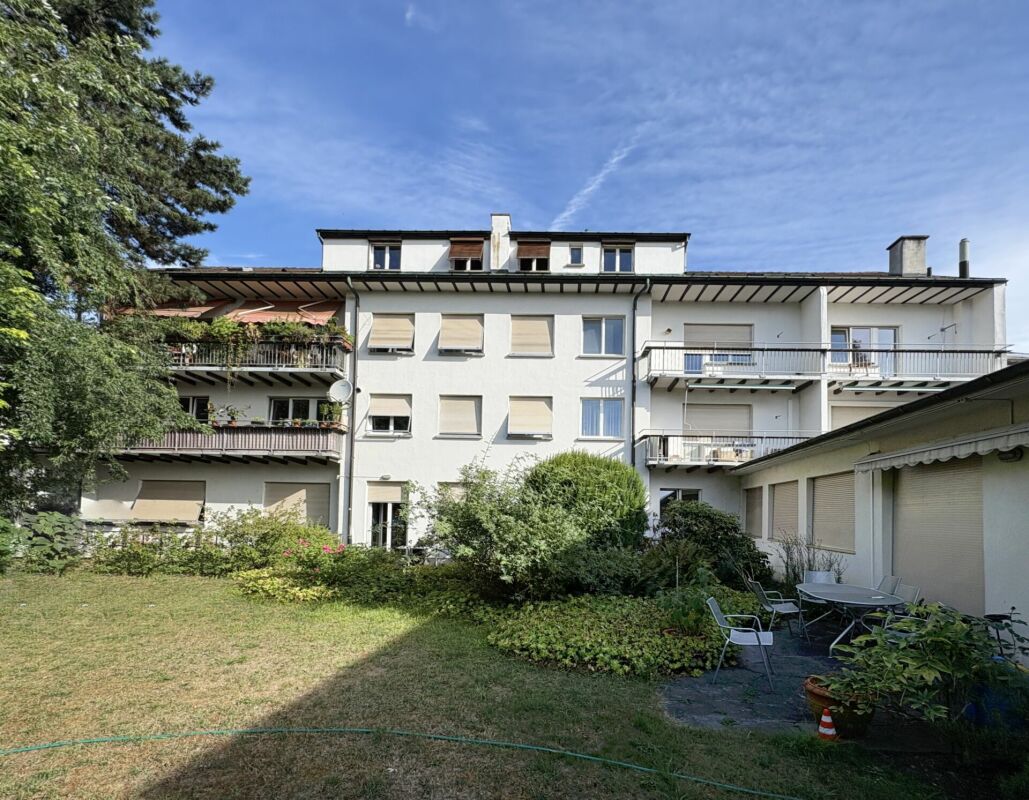
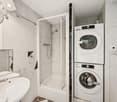
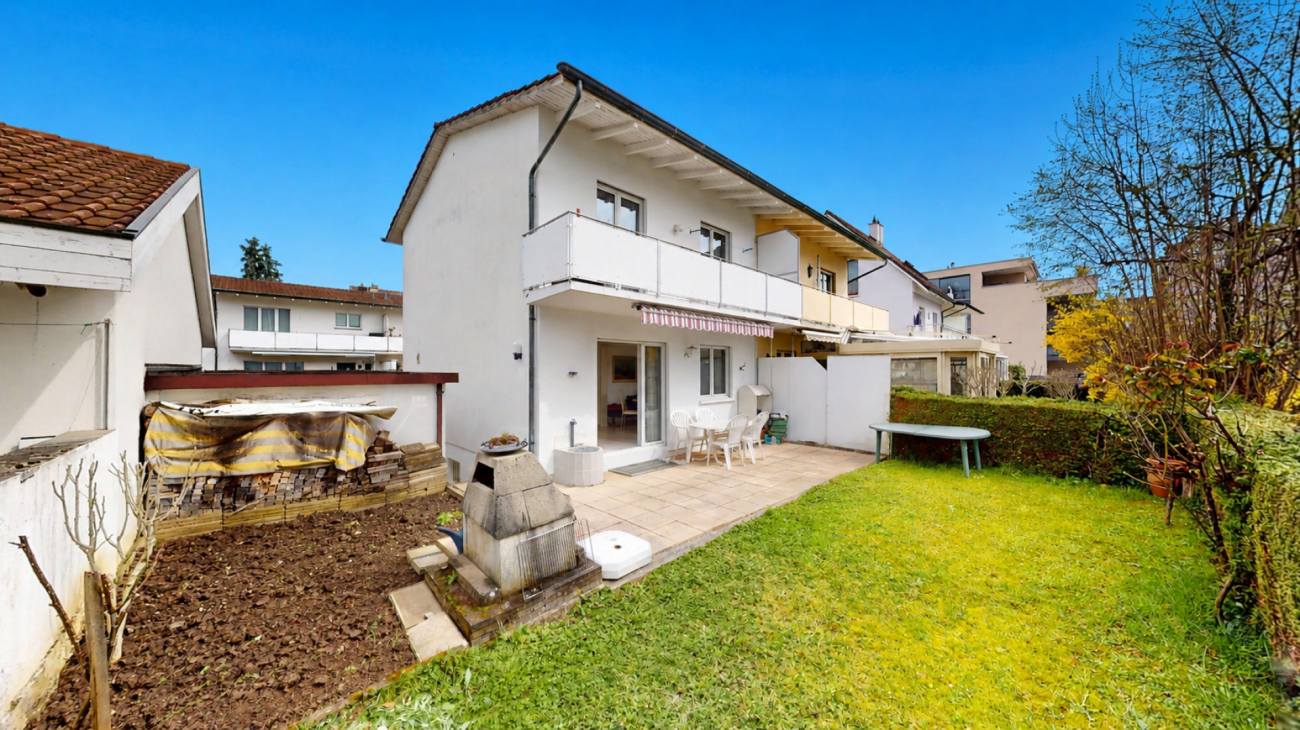
Garden apartment with row house character - stylish living in high-quality This attractive garden apartment is located in a central location and impresses with its proximity to public transport, diverse shopping opportunities, and schools. Despite the urban location, the apartment offers an exceptionally quiet and private living experience. Thanks to the arrangement on its own living level without an apartment above or below, a particularly pleasant amount of privacy and tranquility is created. The character is reminiscent of a row house: own garden area, generous living quality, and a living experience that differs significantly from classic condominiums.The thoughtful architecture creates a harmonious connection between indoors and outdoors. Generous window areas provide excellent natural lighting and allow plenty of daylight to flood the rooms. A special highlight is the stylishly integrated atrium, which expands the living area and creates an additional, protected outdoor space. It offers a unique atmosphere and provides a versatile alternative to the classic garden area.The living and dining area in combination with the high-quality kitchen makes this apartment a real dream home. Two spacious bathrooms and a separate guest toilet round out the well-thought-out room offer.One of the highlights is certainly the well-sunned garden area. Here you can spend relaxed hours, unwind, and escape everyday stress. Additionally, the floor owners have a generously sized, high-quality lounge on the ground floor for communal use.So, no wishes are left unfulfilled. Take advantage and convince yourself!This Immobilia Suisse offer includes:- High-quality apartment in a well-maintained multi-family house- 14m2 large atrium as room expansion- Bedroom with en-suite bathroom with bathtub, shower, double sink, and toilet- Spacious 2nd bathroom with shower, double sink, toilet, and washing tower- Kitchen with high-quality V-Zug appliances- Large window fronts with high-quality 3-fold glazing- Minergie standard with comfort ventilation in the apartment- Garden and covered seating area with good sunlight- Generous communal lounge- Shopping opportunities, highway, public transport, and schools in the immediate vicinity- Exclusive 1 underground parking space for 40,000.-and much more?Interested? We would be happy to take you on a non-binding tour!Do you want to sell your house or apartment worry-free?We will tell you the current market value of your property, discreetly and non-bindingly! Are you interested in a first non-binding exchange of ideas? Don't hesitate to contact us. We look forward to hearing from you.

1 / 13
CHF 343,000.–
6.5 rooms154m² living space
4123 Allschwil

150 m² living space instead of a studio Welcome to France!

In the heart of an idyllic Sundgau village, this exceptional property with character, charm, and a way of life that is rarely found today awaits you. Surrounded by nature, with an unobstructed view over the fields to the Vosges, you can enjoy peace, space, and dreamy sunsets in a particularly pleasant living atmosphere.As soon as you enter, you can feel the soul of this house. Lovingly designed glass art on windows and doors gives the property a unique aura and creates a special play of light in the rooms. The high-quality rustic kitchen made of solid wood is the heart of the house and combines coziness with timeless elegance.With approximately 154 m² of living space and around 200 m² of usable space, the property offers an extraordinary amount of space for individual living concepts. The spacious rooms, the bright atmosphere, and the partially developed attic spaces offer a variety of possibilities for expansion and design. Whether additional bedrooms, a home office, a studio, a hobby room, or a spacious parental suite - here, living dreams can be realized.The generous plot of land offers a lot of free space and underlines the special feeling of peace and independence. The existing outdoor areas invite you to implement your own ideas and fully exploit the potential of this property.Another highlight is the large barn or hall, which offers numerous possibilities for use. Whether a workshop, storage space, space for vehicles, a creative workspace, or a future development project - all possibilities are open to you.This property combines charm, generosity, and development potential in a rare way. An ideal home for people who are looking for something special and appreciate a property with character, history, and diverse future perspectives.LocationLocation description RiespachRiespach is a charming village in the heart of the Sundgau, one of the most popular and original regions of southern Alsace. Surrounded by gentle hills, wide fields, and picturesque landscapes, the village offers a high quality of life for all those who appreciate peace and nature without having to sacrifice proximity to the region's economic centers.The municipality is located only about 13 km from Altkirch and around 25 km from Basel. Thanks to the good transport connections, you can reach the Basel agglomeration and Switzerland in a short time.Distances:Allschwil: approx. 20-25 minutes by carBasel city center: approx. 30 minutes by carBasel-Mulhouse Airport: approx. 30 minutesAltkirch: approx. 15 minutesWaldighofen: approx. 5 minutesSwiss border (Allschwil/Schönenbuch): approx. 15-20 minutesThe location is particularly attractive for cross-border commuters who want to combine the advantages of rural living with the proximity to Basel and the job opportunities there. At the same time, you can enjoy a relaxed atmosphere in the Sundgau, numerous leisure activities in nature, and the typical Alsatian way of life with its charming villages and regional specialties.An ideal location for all those who are looking for spacious living in the countryside and still want to benefit from an excellent connection to Basel and northwest Switzerland.

1 / 7
CHF 1,460,000.–
5.5 rooms140m² living space
Mettliweg 11, 4148 Pfeffingen

Living with style

Living with style - move in and live Take over the keys and move in - this well-maintained condominium is ready for occupancy and offers modern living comfort without additional investment needs. The apartment is located in a modern multi-family house (with elevator) with six residential units in an elevated and quiet location in the center of Pfeffingen. Located on the 1st floor, it has a spacious balcony that invites you to linger and enjoy.The apartment impresses with a high-quality finish and a well-thought-out room layout. The open dining area with the spacious kitchen merges harmoniously into the living area, creating a pleasant living feeling. Generous window surfaces and the parquet floor provide bright rooms and a warm living atmosphere. Directly next to the kitchen is a practical recess with its own washing tower.Four spacious bedrooms offer versatile usage options for families, couples, or working from home. The master bedroom has direct access to the shower bathroom with daylight. Another bathroom with a bathtub complements the comfortable floor plan.A special plus is the heated hobby room with daylight that belongs to the apartment. Whether a home office, fitness room, studio, or personal retreat - this additional room noticeably expands the living quality. The apartment has a 400V connection, in case the installation of a sauna is desired.The central and at the same time quiet location offers short distances in everyday life. The kindergarten and primary school are in the immediate vicinity, the upper school and the International School Basel (ISB) are easily accessible in the neighboring village of Aesch.The property is heated by a modern and energy-efficient ground-source heat pump. In the parking garage, you have two wide parking spaces and a bicycle parking space at your disposal.Pfeffingen combines quiet living with high quality of life and attractive local recreation. The surrounding walking, hiking, and cycling paths as well as the natural environment invite you to relaxation and leisure time directly in front of your doorstep. At the same time, you benefit from short distances to Aesch and Basel - the ideal combination of living in the countryside and urban proximity.A home to arrive, move in, and feel good from day one. We look forward to showing you this gem.

Travel time
-

Suggested properties for you based on search results