474 results - Property for buy in District Arlesheim
1 / 5
  • Parking space
  • Balcony / Terrace
CHF 799,000.– Top
3.5 rooms73m² living space
4102 Binningen

Elegantly renovated on two floors

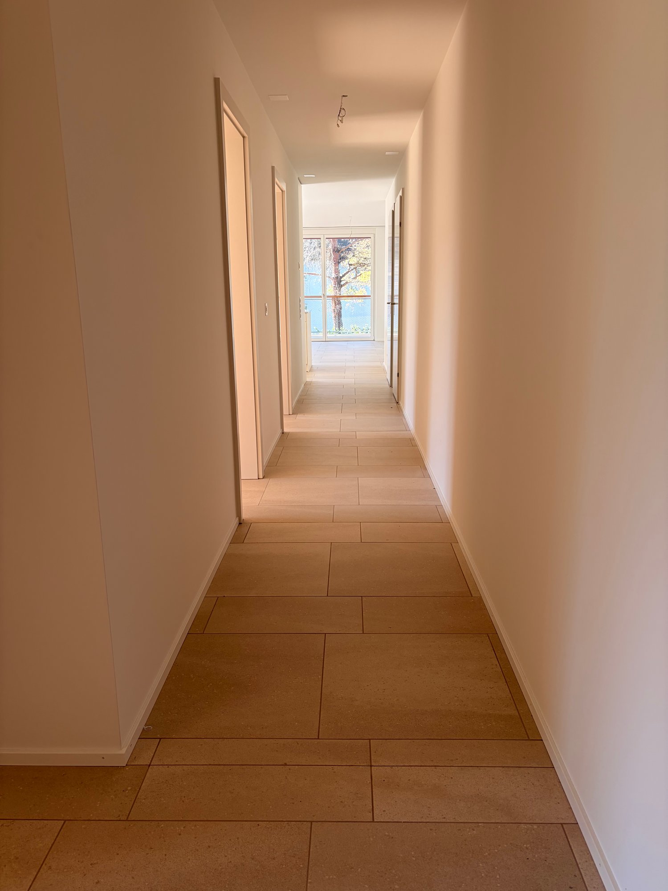
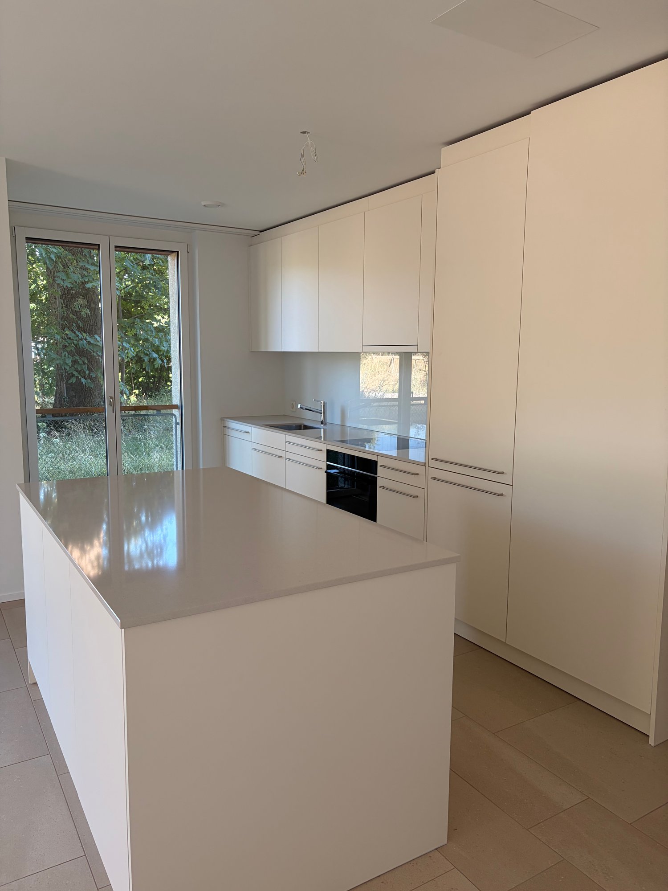
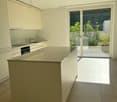
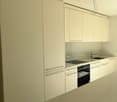
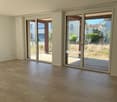
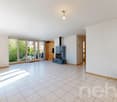
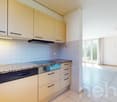
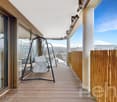
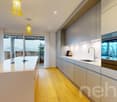
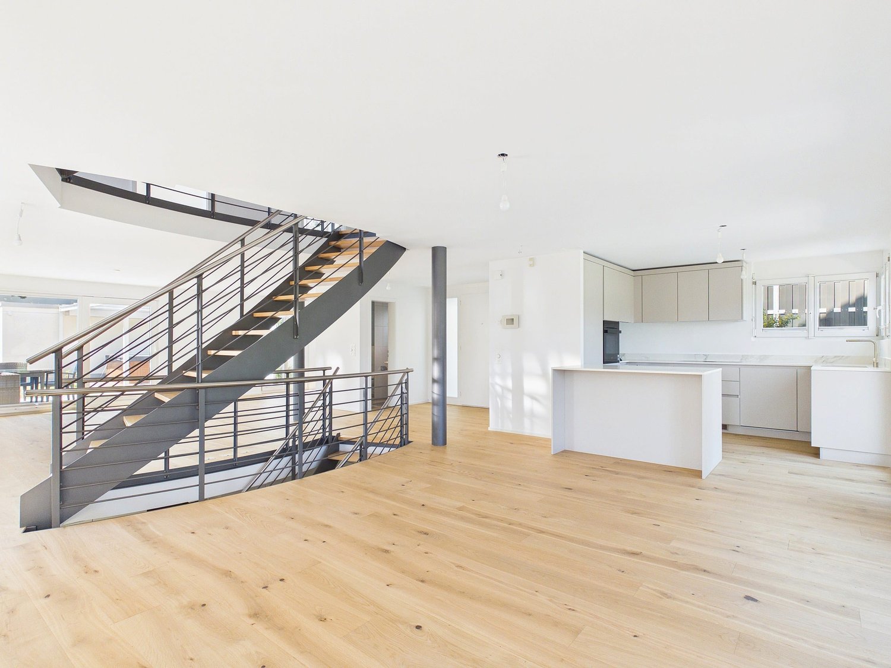
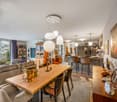
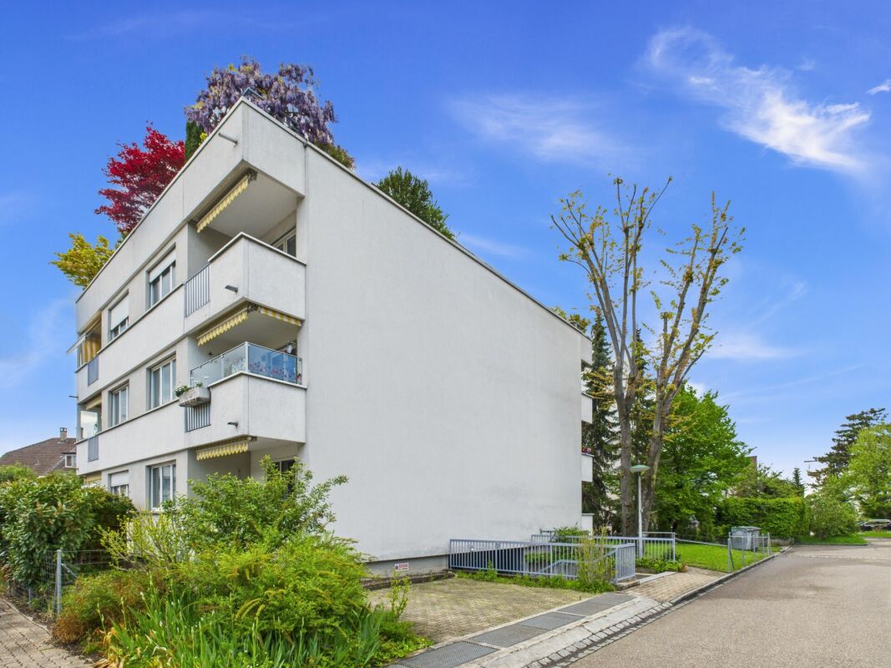
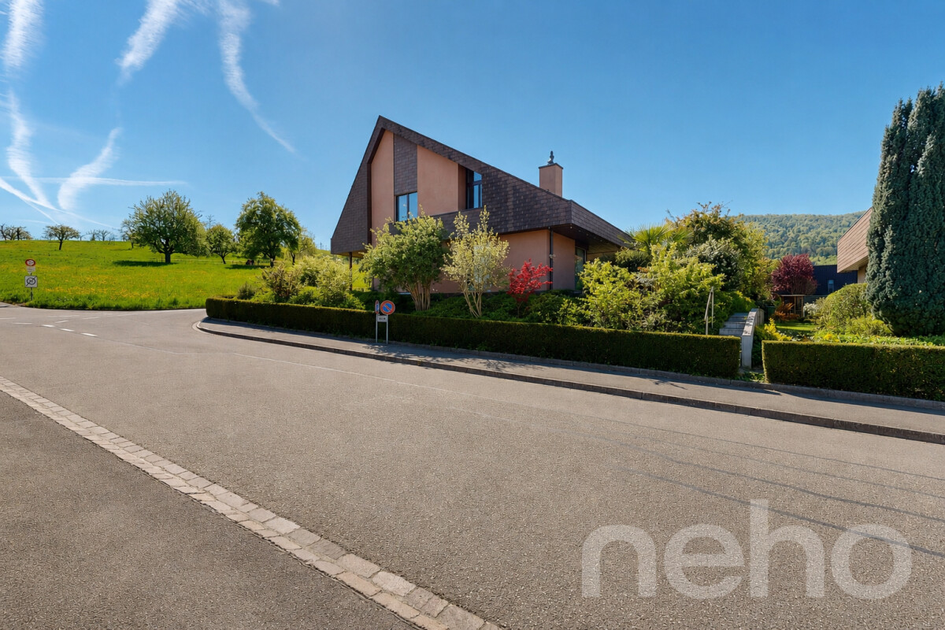
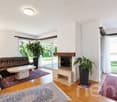
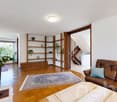
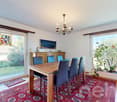
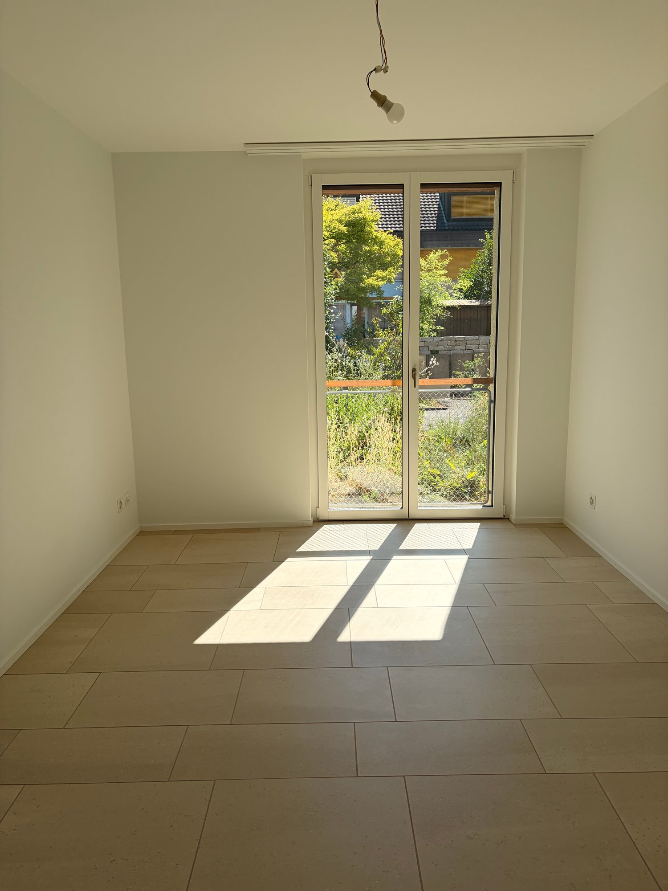
This completely modernized 3.5-room maisonette in Binningen (73 m²) combines stylish living with a clever floor plan over two floors. Bright rooms, elegant flooring, and a high-quality kitchen with modern appliances create a living atmosphere to feel at home. The contemporarily designed bathrooms round off the harmonious overall picture. Ideal for couples, singles, or small families who want to live quietly and tastefully. Plus: separate hobby room/garage, private outdoor parking space, and new gas heating (2025).This BETTERHOMES offer is characterized by the following advantages:- completely modernized - move in and feel good- Maisonette over two floors with clever floor plan- bright and modern living atmosphere- high-quality kitchen with modern appliances- stylish bathrooms with contemporary design- elegant flooring with a cozy character- separate hobby room / garage with many uses- private outdoor parking space directly in front of the house- new gas heating from 2025- quiet location in a well-maintained multi-family house- and, and, and ...Interested? Contact us for a non-binding viewing!Not found anything suitable? Over 2,000 more offers at: www.betterhomes.ch - the real estate fair mediatorDo you want to market a property yourself?Benefit from our know-how: https://www.betterhomes.ch/de/profitierenDo you want to have a property valued?Find out its value now through our free valuation, immediately and non-binding!https://www.betterhomes.ch/de/knowledge/estimationMore detailsLocation: good Condition: renovated Bathrooms / wet cells: 2 (1x shower / sink / toilet, 1x toilet / sink)Heating system: gas heatingPublic transport: tram, 200 m Schools: primary school, 450 m Shops: Coop, 150 m / Migros, 400 m

  • Parking space
  • Balcony / Terrace
New building
1 / 14
  • Parking space
  • Balcony / Terrace
  • View
  • +4
CHF 1,900,000.–
3.5 rooms98m² living space
Aescherweg 23, 4144 Arlesheim
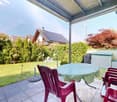
Living with a garden paradise – peace and comfort combined

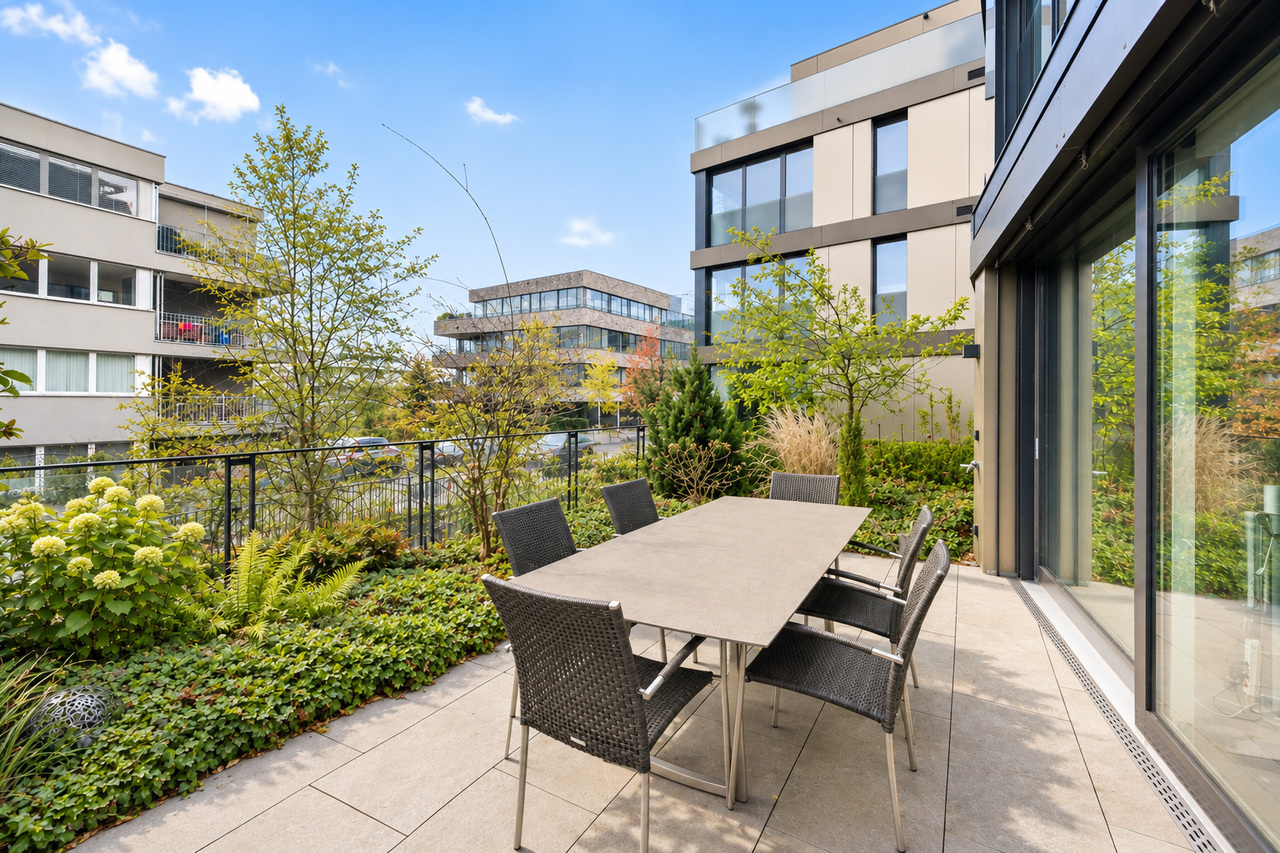
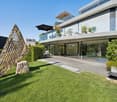
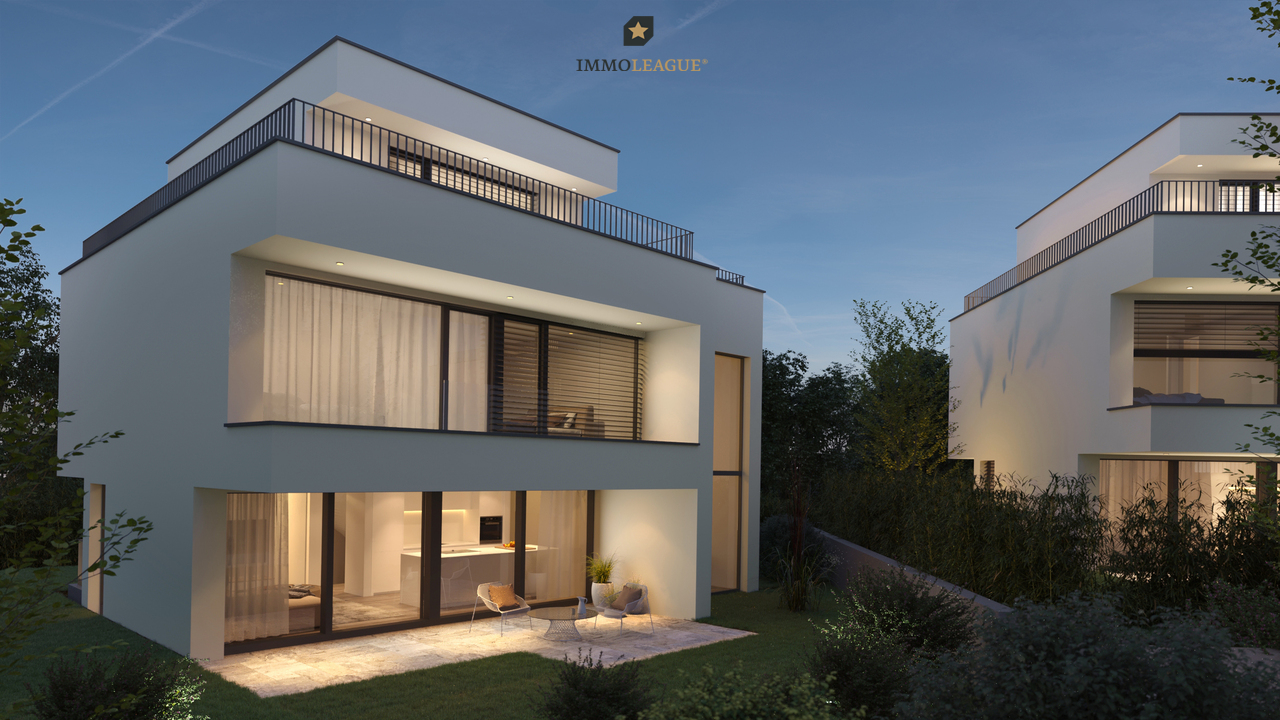
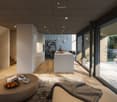
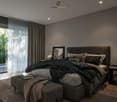
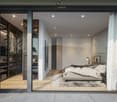
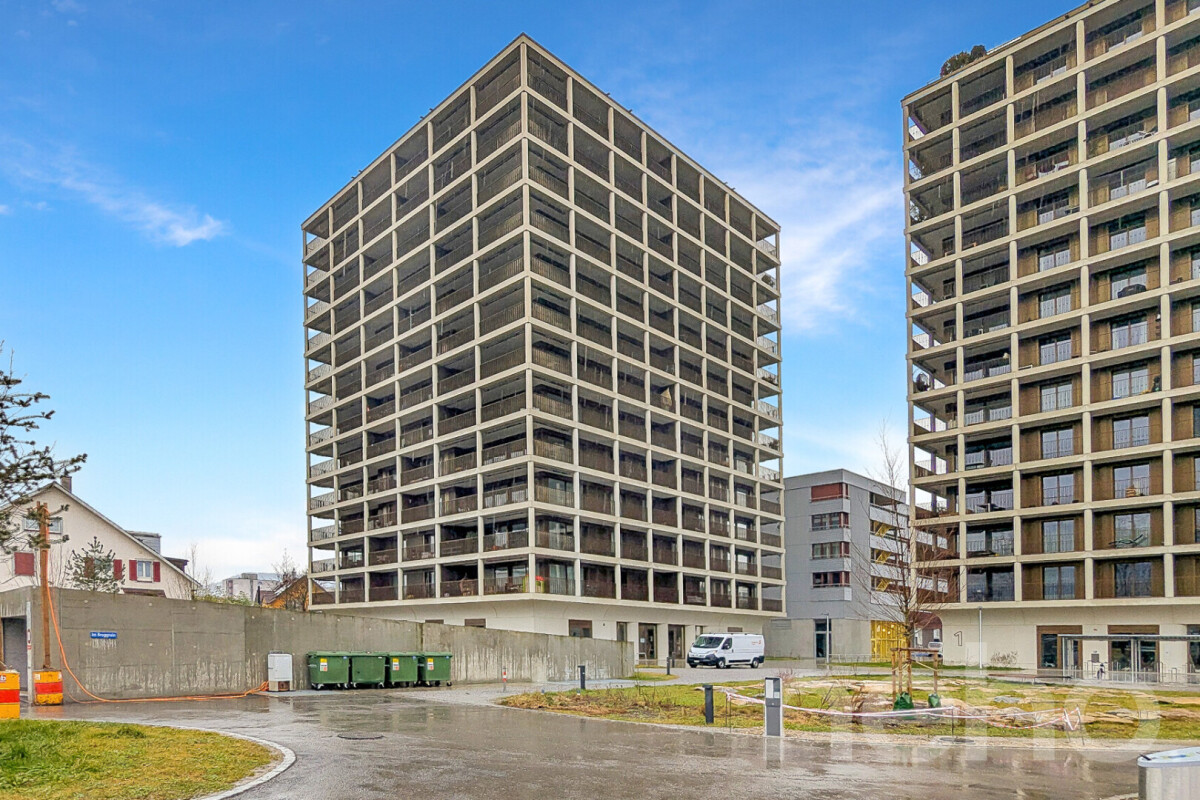
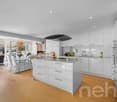
The perfect garden apartment in the best village in SwitzerlandConstruction started in April 2026Let yourself be inspired by a garden that does not require constant maintenance, but unfolds effortlessly on its own. An oasis that gives its owner not work, but relaxation. Enjoy the view of your individually designed surroundings directly from your living rooms, even on cooler days.Several ideas are already available for designing your personal retreat, which we would be happy to present to you. Making dreams come true rarely costs nothing – neither financially nor emotionally. That's why we have included a generous budget item in the sales price that can likely cover your ideas for garden design.As soon as you enter the living rooms, you can feel the generosity: a bright living room with an open, design-strong kitchen forms the heart of the apartment. Two cozy bedrooms and two stylish bathrooms create an atmosphere of peace and elegance. The room concept is complemented by a practical storage room, a separate cellar compartment, and a comfortable elevator that guarantees barrier-free access directly to your living rooms.A spacious hobby room (CHF 75,000) is also available – as a studio or private refuge that you can design according to your wishes.The well-conceived garden apartment combines living comfort and quality of life in an ideal way. It offers a real feel-good paradise – optionally with minimal maintenance or individually designed for passionate hobby gardeners. Whether you want a fragrant herb garden, a blooming vegetable bed, or even a stylish garden pond – here you can make your ideas a reality. Your personal wishes can be integrated into the planning in the best possible way, so that your new home becomes exactly what you dream of.The absolute highlight of this apartment is the private garden with a sunny seating area – a place to breathe, relax, and enjoy.The location in Arlesheim convinces with its centrality, quality of life, and proximity to nature. Shopping facilities, sports facilities, schools, and recreational areas are just a few steps away.Your advantages at a glance: • Exclusive garden apartment in a modern new building project (completion 2027) • Individual participation in the design of the floor plan and equipment • High-quality materials and energy-efficient construction • Spacious, bright living room with luxurious kitchen • Two bedrooms and two stylish bathrooms • Floor heating with integrated cooling • Barrier-free access thanks to elevator • Private garden with seating area • Optional hobby room (CHF 75,000) • Carport with E-charging station (CHF 40,000) • Central, family-friendly location with excellent infrastructure Secure your new home in Arlesheim now. Contact us for a non-binding conversation – and design your living experience from the start.

  • Parking space
  • Balcony / Terrace
  • View
  • +4
Travel time
-
1 / 22
  • Parking space
  • Balcony / Terrace
  • Pets allowed
  • +3
CHF 1,690,000.–
9.5 rooms276m² living space
Hauptstrasse 19, 4142 Münchenstein

HISTORIC CHARM. THREE UNITS. VERSATILE USE.

This characterful property tells a story and offers space for your future. An object for families, intergenerational living or people with a penchant for historic buildings, who are looking for and appreciate something special.In the heart of the old village center of Münchenstein is the historic house, the former parish house of the community. The property was first mentioned in documents in 1537 and rebuilt around 1550. The striking corner house was built directly on the rock and convinces with a unique floor plan. Originally, the property consisted of two buildings, which today form a single unit. The property is classified as a worthy monument and is under cantonal monument protection, which represents a great added value for lovers of architecture with history.This LIVING ESTATES offer scores with the following facts: • Central location with good access to public transport and urban infrastructure • Unique floor plan concept with versatile usage possibilities • Bright, light-filled rooms with high ceilings • Charming half-timbered walls with historic character • Master bedroom with en-suite bathroom • Atrium room with gallery and walk-in closet • Workshop area for DIY enthusiasts and tinkerers • Maritime house bar with ship and nautical elements • And numerous other well-thought-out equipment details ... The space offer includes three separate living units, an office, a workshop, as well as a terrace and a seat with a green share. Three outdoor parking spaces and a practical basement room in the building round off this offer.If this is your perfect match and you can imagine continuing to write the story of this special house, we look forward to your contact.

  • Parking space
  • Balcony / Terrace
  • Pets allowed
  • +3
Jan Pitsch

Jan Pitsch

Zert. Immobilienmakler

Travel time
-
1 / 21
  • Balcony / Terrace
  • Garage
  • View
  • +4
CHF 1,440,000.–
3.5 rooms99m² living space
Austrasse 2, 4106 Therwil

Living in old age - modern, barrier-free attic apartment with two spacious terraces

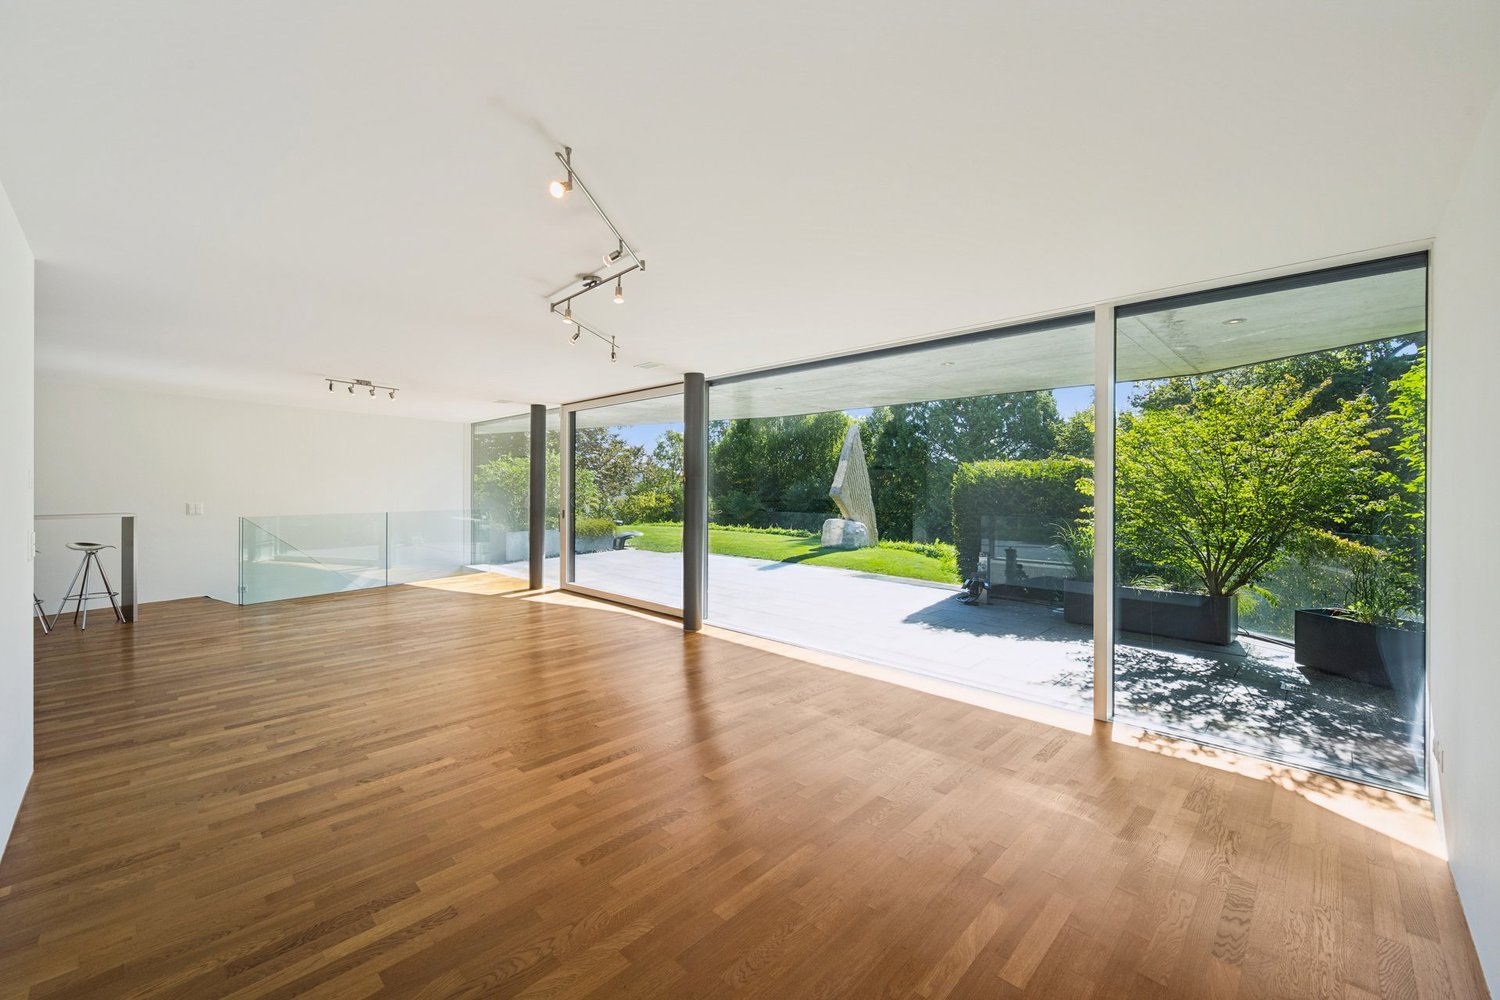
This exceptional attic apartment combines modern design, architectural quality, and sustainable living comfort. The property with only ten condominiums is located in a park-like environment and offers a unique living experience due to its sunny orientation. All levels are barrier-free and easily accessible by elevator, making it ideal for the needs of older adults.The approximately 99 m² of living space impress with an open, wheelchair-accessible floor plan, exposed concrete ceilings, and high-quality materials. The spacious living and dining area with integrated kitchen forms the heart of the apartment. Two rooms with floor-to-ceiling windows and direct access to the terrace offer flexible usage options. The room offer is complemented by a stylish bathroom, a separate shower, and a laundry room with washing tower.A highlight is the two spacious terraces with a total of approximately 37 m², which ideally extend the living space outdoors. The apartment meets the highest technical standards with underfloor heating, environmentally friendly brine-water heat pump, and freecooling function in summer. A basement compartment is included in the purchase price.A parking space in the garage is mandatory (CHF 40,000.–), and another can be purchased optionally.The team of Hecht Immo Consult AG looks forward to your inquiry.

  • Balcony / Terrace
  • Garage
  • View
  • +4
Travel time
-
1 / 14
CHF 890,000.–
4.5 rooms98m² living space
4103 Bottmingen

Charming 4.5-room apartment with fireplace & high ceilings - With individual modernization project

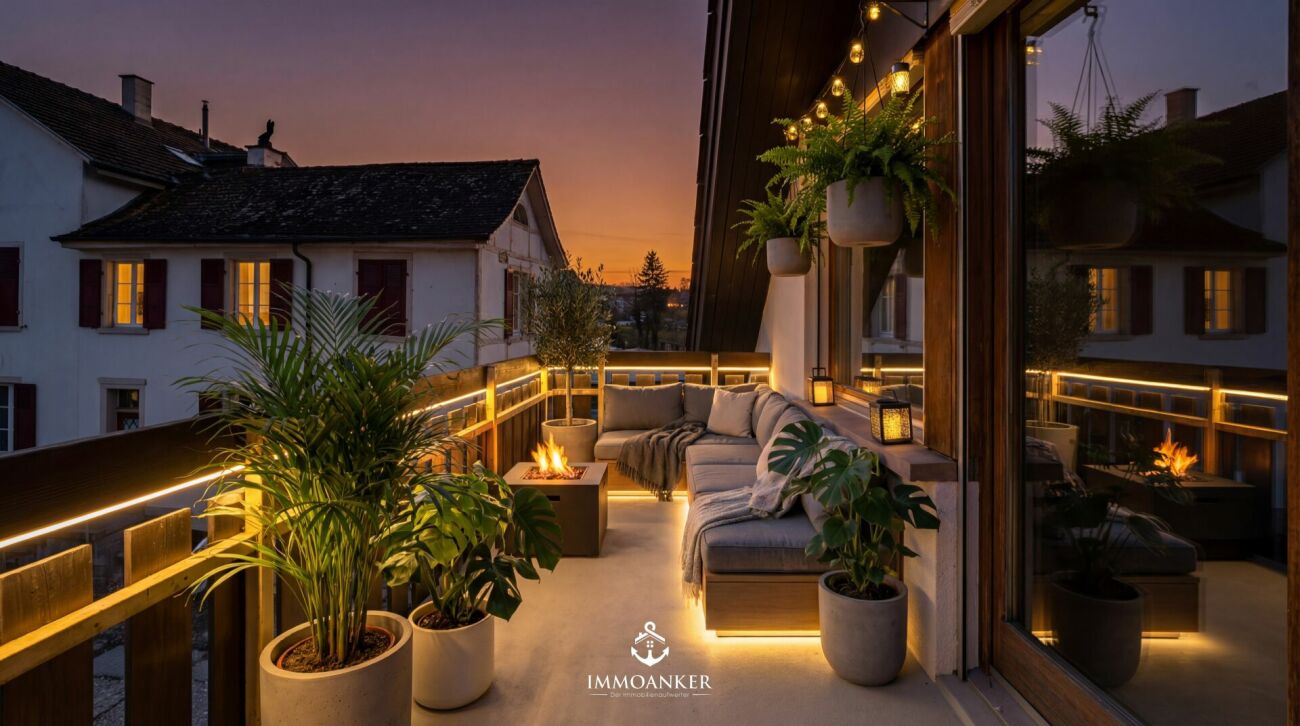
A home with ceiling height and character This special 4.5-room apartment in Bottmingen combines generosity, plenty of daylight, and a central location with high living quality. With a living area of around 98 m², it offers versatile possibilities for comfortable living.The apartment is being offered for sale in its current state at an attractive purchase price and at the same time opens up interesting development opportunities for buyers who want to realize their own living ideas. A detailed investment list is already available for a comprehensive modernization. With an investment volume of around CHF 225,000, the apartment can be brought up to a modern and high-quality living standard - and remains significantly cheaper than comparable objects in the region. Arrive with openness and securityThe special spatial effect is already noticeable when entering the apartment. The high ceilings of around 3.75 meters - in the living area even up to 4.90 meters - create an open and airy living feeling. Generous window areas provide plenty of daylight and a bright, pleasant atmosphere.In addition, the property is being equipped with a new electronic locking system. The modern door lock provides increased security and contemporary access comfort in everyday life. Spacious living with atmosphereThe living and dining area forms the heart of the apartment. The combination of ceiling height, light, and clear structure creates a particularly pleasant living feeling. A fireplace also provides a cozy atmosphere and makes the room a central meeting point for relaxed hours.The adjacent balcony extends the living space outdoors and offers a beautiful view into the green. Plenty of room for individual life conceptsWith 4.5 rooms, the apartment offers flexible usage possibilities - whether as a bedroom, children's room, office, or home office. The generous room structure allows individual furnishing concepts and adapts to different life situations.Two wet cells provide additional comfort in everyday life and offer ideal conditions for couples or families. Comfort today - potential for tomorrowThe apartment includes a separate garage as well as additional storage space through the basement and attic. The heating is done via an oil heating system with radiators.The apartment is in a well-maintained and usable condition. At the same time, it offers interesting possibilities for individual modernization. An already elaborated investment list shows how the apartment can be brought up to a contemporary construction standard with targeted measures. This gives buyers the rare opportunity to design their future apartment according to their own ideas and at the same time benefit from an attractive entry price. Central location with high living qualityThe location convinces with its excellent infrastructure. Shopping facilities, schools, and public transport are within walking distance. Leisure activities such as the nearby swimming pool or local recreation areas are also quickly accessible.Despite the central location, the apartment is located in a quiet environment with pleasant living quality. A home with perspectiveThis apartment combines generosity, special ceiling height, and an attractive location in Bottmingen with a rare development potential. Whether immediately habitable or as an individual modernization project - the existing investment planning opens up diverse possibilities for value enhancement and personal design.An attractive opportunity for buyers who want to combine living quality, location, and long-term potential. Curious?We are happy to be available for a non-binding viewing.If you have any questions or would like further information, we look forward to your contact.On request, we also advise you competently and individually on suitable financing options.The Immoanker team looks forward to you.

Roger Kielholz

Roger Kielholz

Head of Relationship Management & VR

1 / 13
CHF 3,600,000.–
7 rooms120m² living space
Therwilerstrasse 66, 4104 Oberwil

Single-family house in Oberwil - the opportunity!

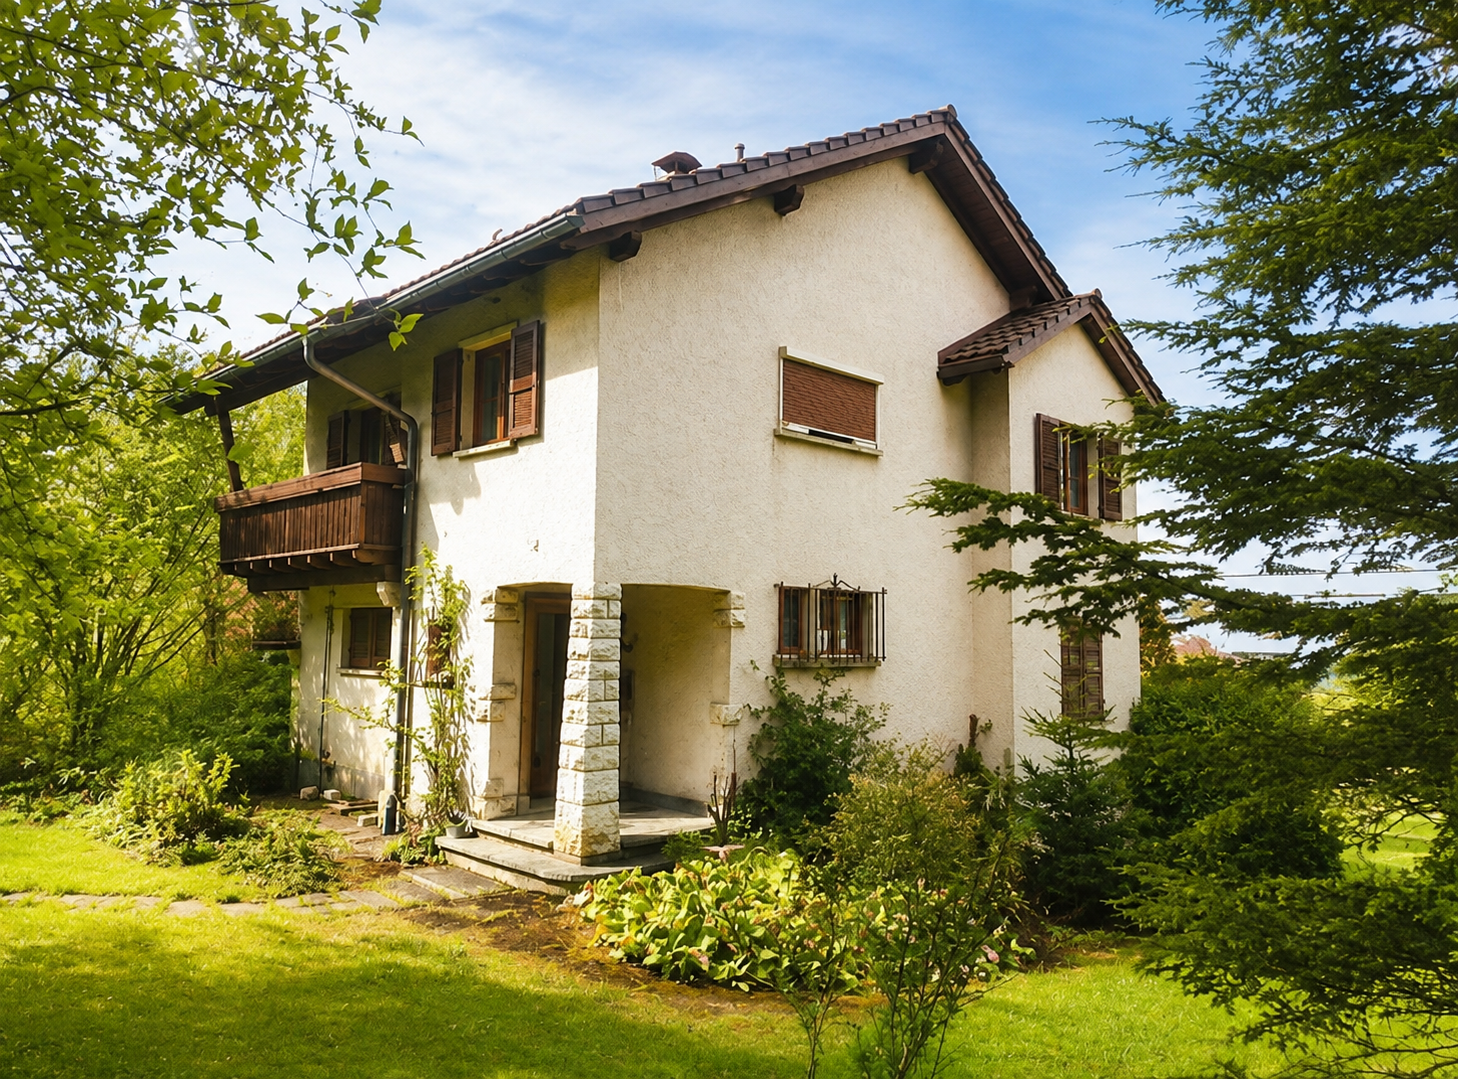
Welcome to Oberwil (4104) – discover this charming, two-story single-family house with an inviting balcony on the upper floor. The house, built in 1947, impresses with its timeless character and is nestled in lush greenery and shade-providing trees.The house at a glance: • Living area: Spacious 120 m² on several levels • Rooms: 7 spacious rooms • Balcony: Cozy outdoor area for relaxation and enjoyment • Location: Ground floor with direct garden access • Year of construction: 1947 – solid building substance with great potential Sun exposure: The house benefits from a sunny location – especially in summer, you can enjoy plenty of sunshine, and in winter, the sun's radiation is pleasant. The nights are quiet, ensuring a restful atmosphere.Location and infrastructure: Oberwil offers excellent connections and all the amenities of daily life in the immediate vicinity: • Bus stop Drei Linden: Only 4 minutes walk away • School complex Am Marbach: In just 5 minutes on foot – ideal for families with children • Oberwil Center (bus & tram): Within 9-10 minutes walk • Coop supermarket: Conveniently accessible within 11 minutes on foot • Mühlematt pharmacy: Also accessible within 10 minutes on foot This single-family house combines rural tranquility with urban proximity and offers families and nature lovers an ideal home in green Oberwil. It is being auctioned by the bankruptcy or debt enforcement office. The official estimated value is CHF 3,600,000.00. The sale price of an auctioned property can be significantly lower than the market price. Detailed information (address, property details, usually appraisal report, photos, and information on the upcoming auction and contact point) can be found on www.zimmo.swiss. The objects can usually be viewed in advance (and there's more information about that in the registered area). Further information on this and over 100 other interesting properties can be found at:

Travel time
-
1 / 24
CHF 2,380,000.–
4.5 rooms162m² living space
Hasenrainstrasse 55, 4102 Binningen

Living with a view over Basel

Above the roofs of Basel, near the famous Dorenbach quarter and yet on Binninger soil (BL), are the modern multi-family houses built in 2019 in a privileged location. Here you can expect a spacious and stylish 4.5-room owner-occupied apartment with breathtaking views over the city. As soon as you enter the apartment, you notice the beautiful ceramic tile floor in elegant wood optics, which is laid throughout all rooms and conveys a harmonious, warm living feeling. The bright rooms, the well-thought-out floor plan, and the comfortable room height of 2.70 m underline the high-quality character of this apartment. All rooms, with the exception of the two toilets, are equipped with space-saving sliding doors, which further emphasize the generosity. Three quietly located bedrooms, all with a magnificent view over the city, offer pleasant retreats. The large bathroom has a bathtub, a sink, and a floor-level shower. Two separate guest toilets provide additional comfort in everyday life. The room offer is complemented by a practical laundry room and a redoubt with valuable storage space. The apartment is equipped with underfloor heating, which can also be used for cooling in summer, and modern Minergie ventilation. Both ensure a pleasant room climate and high energy efficiency. The property is heated using a heat pump with a ground probe. The heart of the apartment is the spacious living/dining area with open kitchen – also with an impressive view over Basel – a place of encounter and enjoyment. The modern kitchen leaves nothing to be desired and convinces with high-quality extras such as a granite cover made of Gotthard granite, a Combi-Steamer, a separate oven, an induction cooktop, a vacuum drawer, and a retractable recirculation hood. The large, floor-to-ceiling windows flood the rooms with daylight and offer an unparalleled view to the Black Forest. Whether on the protected loggia or the terrace – here you will find your personal favorite spot depending on the weather. Enjoy atmospheric evenings with a good glass of wine and let the day end relaxed. The sales price includes two parking spaces, an outdoor parking space, a heated hobby room, and a basement compartment – a perfectly attractive offer that combines comfort and generosity. Recently, the property was also equipped with a photovoltaic system (PV system), which further underlines the sustainable and forward-looking orientation of this offer. Have we sparked your interest? We would be happy to send you the detailed sales documents and show you this lover's object on site afterwards.

Travel time
-
1 / 13
  • Parking space
  • Balcony / Terrace
  • Garage
  • +3
CHF 575,000.–
3.5 rooms72m² living space
Schulstrasse 41, 4132 Muttenz

Cozy 3.5-room apartment with garden

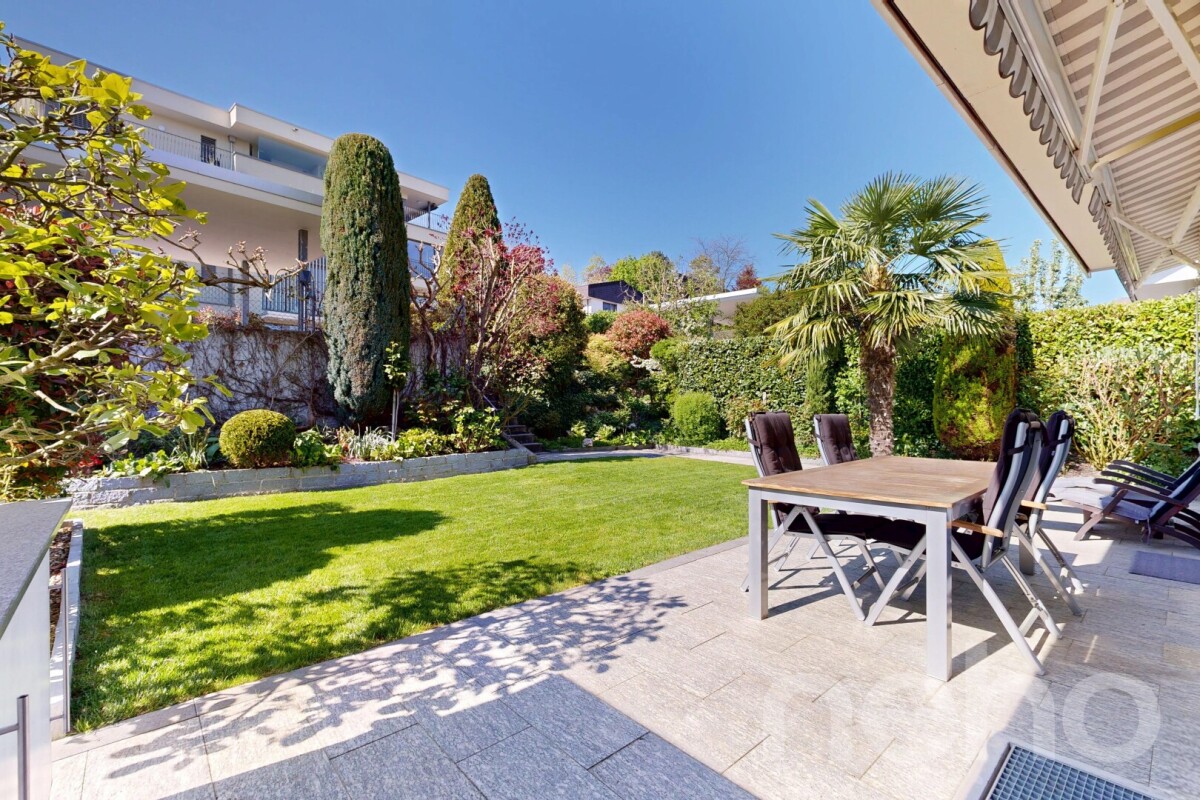
Cozy 3.5-room apartment with garden Are you looking for a cozy apartment with ideal features for your new home? This charming 3.5-room apartment in Muttenz offers you just that. With a net living area of 72 m², this apartment provides ample space for your living dreams. The apartment was built in 1974 and last renovated in 1996, giving it a contemporary charm. It is located in a building rights area. • Garden for relaxed hours outdoors • Convenient access via an elevator • Private garage for your vehicle • Child-friendly environment • Quiet location for restful moments • Two bathrooms • Hobby room This apartment offers you the perfect combination of comfort and functionality. Enjoy the quiet and child-friendly environment of Muttenz while taking advantage of the amenities of a balcony and a garage. The elevator provides additional comfort, and the well-maintained residential complex offers you a pleasant living experience. Don't miss this opportunity to find your new home in one of the most sought-after locations. Excl. 25'000.- for the garage space.Have we piqued your interest? Then we look forward to your non-binding contact!Do you own a property that you would like to have valued? Our valuation is completely free and non-binding for you. Contact us today and start your new home!

  • Parking space
  • Balcony / Terrace
  • Garage
  • +3
Janika Abt

Janika Abt

Geschäftsführerin

Travel time
-
1 / 13
CHF 4,920,000.–
6 rooms174m² living space
Im Thomasgarten 29, 4104 Oberwil BL

Detached single-family house with building land reserves in a quiet location in Oberwil BL

Discover this charming single-family house from 1957 in the idyllic Oberwil BL. The old building object is located in a quiet area and offers a variety of expansion possibilities - on a spacious plot of 1'783 m².The house offers the following highlights: • Detached single-family house: With plenty of space for the whole family. • Garage & parking: Comfortable parking facilities directly at the house. • Large plot: A spacious garden invites you to linger and relax. • Best location: This house is located in an excellent and highly sought-after location in Oberwil. • Quiet location: During the day and at night, there is pleasant silence - ideal for restful living. Location & surroundings: The house is located in a sunny and quiet residential area in Oberwil BL. The bus stop Baumgartenweg can be reached in just 5 minutes on foot, as well as the Primarschule Wehrlin - ideal for families with children. The Oberwil center with tram stop is within an 8-minute walk. For daily needs, the Ziegelei Lädeli Oberwil is available within 6 minutes on foot, and the Drogerie Schläpfer is also in the immediate vicinity.This charming single-family house combines the character of a classic old building with a sunny, quiet living location and is being auctioned by the bankruptcy or debt enforcement office. The official estimated value is CHF 4'920'000.00. The sales price of an auctioned property can be significantly lower than the market price. Detailed information (address, details about the property, usually an appraisal report, photos, and information about the upcoming auction and contact point) can be found on www.zimmo.swiss. The objects can usually be viewed in advance (and there's more information about that in the registered area). Further information about this and over 100 other interesting properties can be found at:

Travel time
-
1 / 17
CHF 1,330,000.–
4.5 rooms136m² living space
Lilienstrasse 48, 4123 Allschwil

Completely renovated dream home - move in and feel good

In a central and family-friendly residential area, this exceptionally well-maintained 4.5-room row house presents itself as an ideal home for all those who value living quality, a well-thought-out floor plan, and an excellent state of maintenance. The current ownership has carefully maintained and continuously modernized the property over many years. The result is a home that allows its new owners to move in immediately without major renovation work. The overall package is rounded off by a modern photovoltaic system, which makes a sustainable and forward-looking contribution to energy supply.Already when entering the house, the friendly entrance area with cloakroom and guest toilet conveys an inviting first impression. The heart of the property is the openly designed living and dining area in attractive split-level design. The staggered room layout creates generosity, exciting views, and a pleasant separation of living areas. Elegant built-in niches blend harmoniously into the architecture and offer practical storage space without compromising the open character of the house. The modern kitchen is optimally integrated into the living concept and convinces with short distances and functional equipment.On the upper floor, three well-proportioned bedrooms await you. Two nearly equal-sized rooms are ideal as children's rooms, guest rooms, or home offices. The spacious master bedroom has a practical dressing niche, which gives the room a pleasant atmosphere. The stylishly modernized bathroom convinces with a spacious walk-in shower and pleasant daylight, rounding off this floor elegantly.A special highlight can be found in the basement. The heated hobby room with generous daylight influx offers a variety of uses - whether as a home office, fitness room, studio, or playroom. The room offer is complemented by a cellar, a laundry room, and the heating room.Even in the outdoor area, the well-maintained overall impression is consistently continued. The lovingly designed garden with sunny seating area offers a protected retreat for relaxation and enjoyment. The front garden also presents itself in an excellent condition and underlines the inviting character of the property. Directly in front of the house, a practical carport is available, which further enhances the living comfort.This property combines timeless living comfort, a well-thought-out room layout, and a remarkable state of maintenance to create a home that will bring long-term joy to both families and couples.Room programEntrance + cloakroom: 4.90 m2Stairs: 3.53 m2Guest toilet: 1.41 m2Kitchen: 8.61 m2Living room: 23.75 m2Dining room: 14.77 m2Seating area: approx. 18 m2Room 1: 9.86 m2Room 2: 10.1 m2Room 3: 17.28 m2Stairs: 3.31 m2Vorplatz: 4.71 m2Bathroom: 3.97 m2Hobby room: 23.5 m2Vorplatz: 6.23 m2Stairs: 2.65Cellar: 5.546 m2Laundry room: 8.57 m2Heating room: 7.13 m2Total net living area: 135.9 m2Total usable area: 183.37 m2Renovations:The property was continuously and extensively modernized between 2018 and 2026. With investments totaling around CHF 231,913, essential building components were renewed, and the property was sustainably upgraded. The renovations include, among other things, electrical installations, windows, roof work, bathrooms, and the installation of a solar system.*A detailed renovation and investment overview is available and can be provided upon request.

Travel time
-

Suggested properties for you based on search results