474 results - Property for buy in District Arlesheim

1 / 13
CHF 595,000.–
3.5 rooms74m² living space
Gründenstrasse 8, 4132 Muttenz

Very affordable living enjoyment

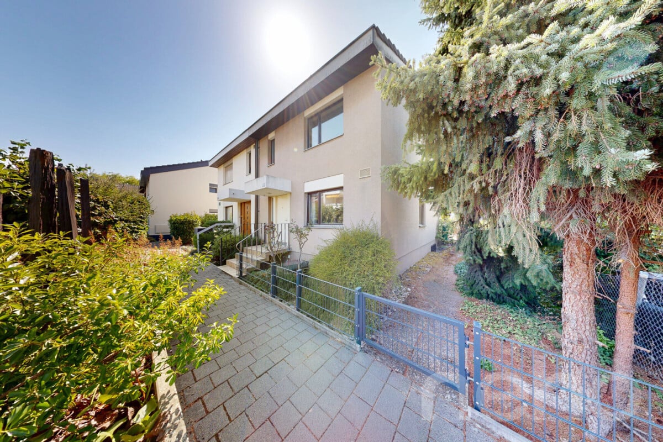
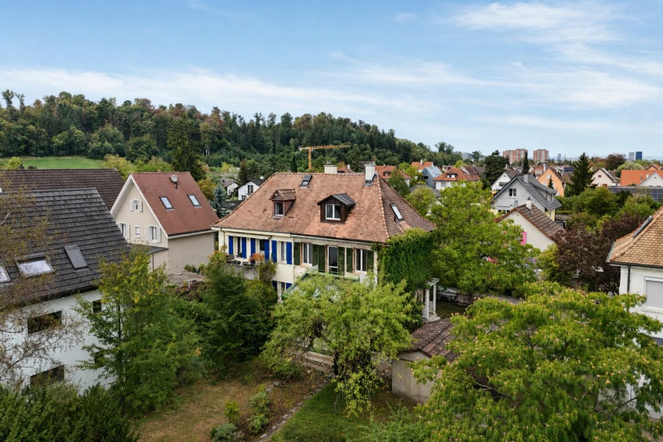
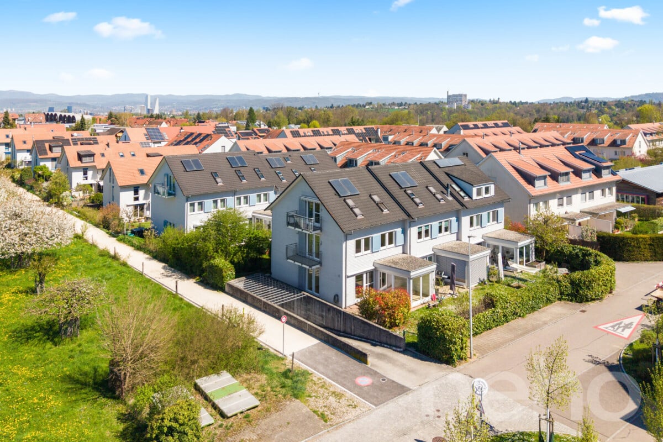
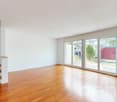
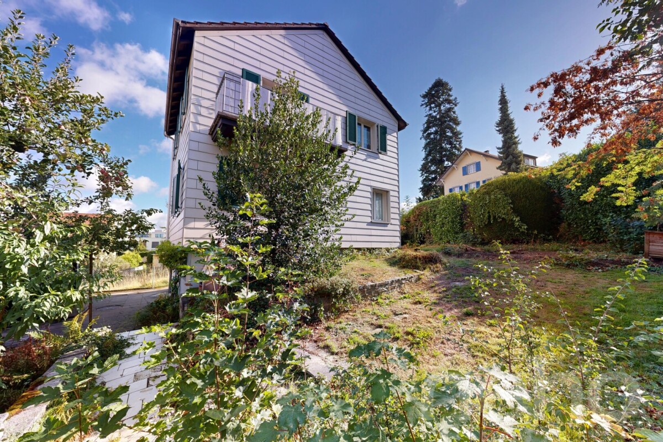
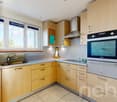
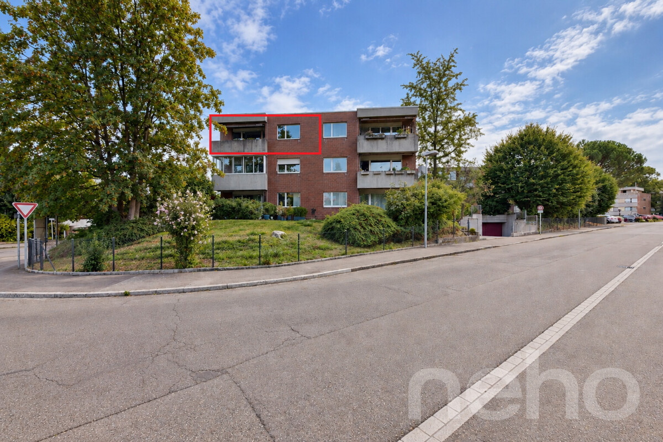
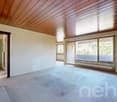
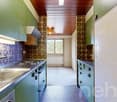
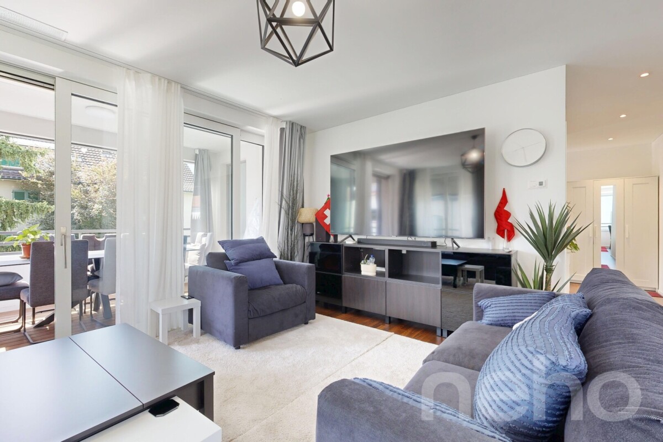
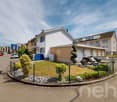
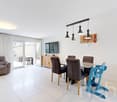
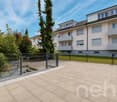
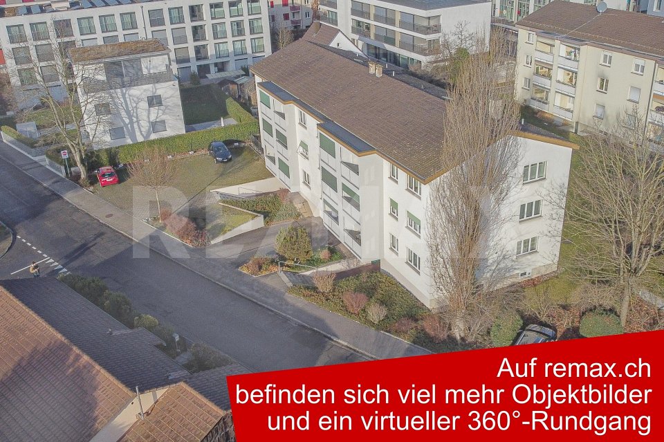
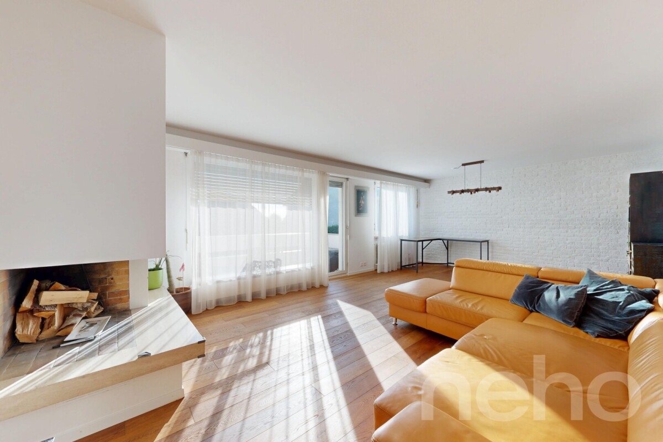
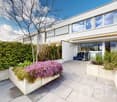
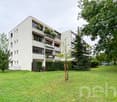
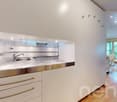
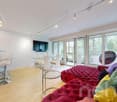
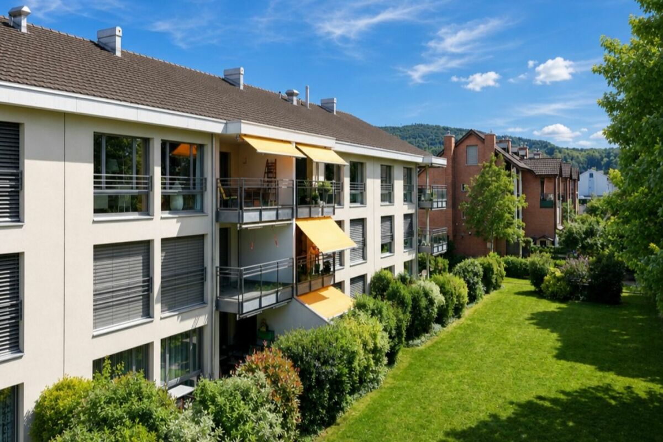
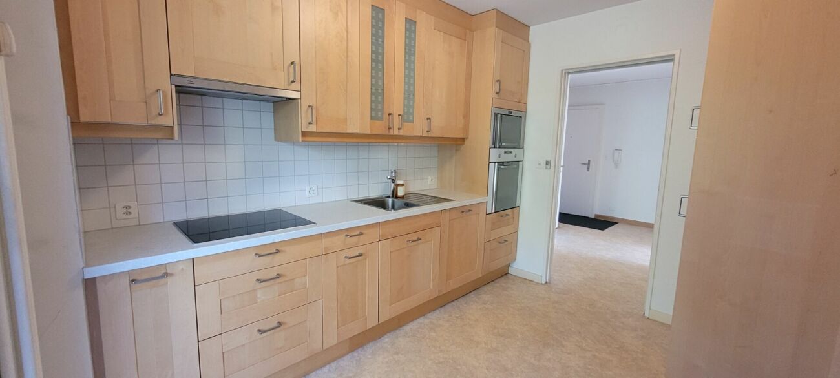
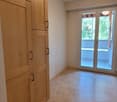
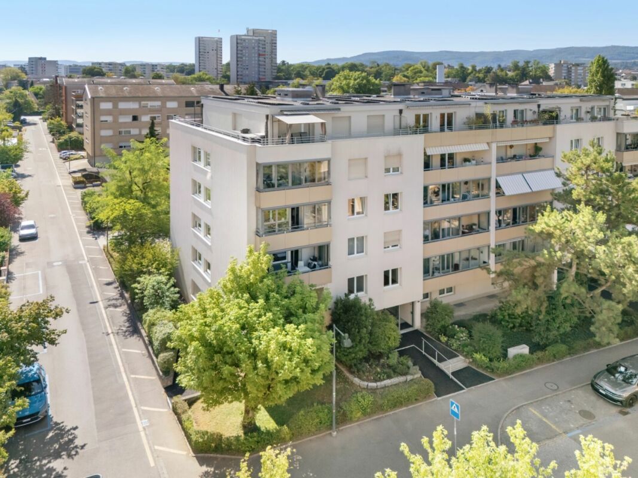
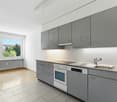
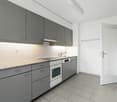
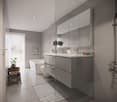
Here you will find a bright 3½-room residential idyll, where the originally adjacent 3rd room was integrated into the living area for the sake of higher living quality.The well-maintained and easily accessible property - a double multi-family house with 6 residential units each - is located in a rather quiet neighborhood.The location is so ideal that schools, universities, the train station, and local shopping are easily accessible on foot.On the slightly lower main entrance - with access to the bike room - follows the entrance level with a spacious entrance hall and staircase. To the right is the air raid shelter with cellar compartments for each party. Straight ahead, you go directly into the general drying and washing rooms. The technical area is located in the rear base area and houses a central water softening system and a district heating connection with central hot water preparation.The sophisticated 3½-room apartment, with a south-facing balcony, or loggia, is located on the 3rd floor and is easily accessible on foot.The very original and optimized room layout, combined with ample daylight, provides comfortable living comfort and freedom in one.The central entrance with built-in closets and wardrobe cleverly shields the entire living area from the two rear single rooms.On the left, you enter the practically built-in kitchen with storage space and underneath a built-in COMBI washing machine.Opposite is the sophisticated dining/living area with access to the loggia - with a built-in closet - which allows a free view towards Wartenberg and Sulzchopf.The two slightly east-facing single rooms are in the rear entrance area, and in front of them is a bathroom.The interior renovation carried out in 2010 gives this affordable living enjoyment a new shine and stands up to a critical price-performance comparison - making a visit worthwhile.

Travel time
-
1 / 12
  • Parking space
  • Balcony / Terrace
  • Garage
  • +2
CHF 690,000.–
4 rooms90m² living space
Aesch BL, 4147 Aesch BL

Grosszügige Maisonette mit 2 Balkonen und Garage in Aesch BL

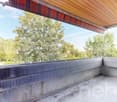
Diese charmante Maisonettewohnung in Aesch BL bietet grosszügige Platzverhältnisse, ein durchdachtes Wohnkonzept und ein angenehmes Wohnambiente auf zwei Etagen. Die Kombination aus lichtdurchfluteten Räumen, praktischen Nebenflächen und attraktiven Zusatzleistungen macht dieses Angebot besonders interessant für Paare und Familien.Das Herzstück der Wohnung bildet der offene Wohn- und Essbereich mit direktem Zugang zu den beiden verglasten Balkonen, die einen schönen Ausblick ins Grüne ermöglichen und zusätzlichen Wohnraum schaffen. Drei gut proportionierte Schlafzimmer bieten vielfältige Nutzungsmöglichkeiten für Familien, Homeoffice oder Gäste.Die funktional gestaltete Küche ist mit einem Induktionskochfeld ausgestattet und wird durch einen eigenen Waschturm ergänzt. Ein Badezimmer mit Badewanne sowie ein separates Gäste-WC sorgen für zusätzlichen Komfort im Alltag. Reduit, Oblichter, elektrische Sonnenstoren und Fliegengitter unterstreichen die durchdachte Ausstattung der Wohnung.Zur Liegenschaft gehören ein Einstellhallenplatz mit direktem Zugang zum Gebäude sowie ein zusätzlicher Aussenparkplatz. Ein Velokeller, eine gemeinschaftliche Waschküche und die renovierte ehemalige Hauswartswohnung im Miteigentum bieten weitere praktische Vorteile. Die gepflegte Überbauung mit 14 Parteien verfügt zudem über einen im Jahr 2025 erneuerten Lift.Auch technisch präsentiert sich die Liegenschaft auf einem zeitgemässen Stand. Im Jahr 2026 wurden eine neue Ölheizung sowie eine moderne Klimaanlage installiert, wodurch zusätzlicher Wohnkomfort gewährleistet wird.Ein besonderes Highlight ist die bestehende Festhypothek bei der Basler Kantonalbank über CHF 315'000 zu einem attraktiven Zinssatz von lediglich 0,98 % mit Laufzeit bis zum 1. Oktober 2030, welche übernommen werden kann. Zudem besteht die Möglichkeit, Teile des Mobiliars nach Absprache ohne Aufpreis zu übernehmen.Die Lage überzeugt durch die Nähe zu Einkaufsmöglichkeiten, öffentlichen Verkehrsmitteln, dem Gartenbad sowie den wichtigsten Verkehrsachsen. Gleichzeitig profitieren Bewohner von einer ruhigen Wohnumgebung und kurzen Wegen in die Natur. Eine seltene Gelegenheit für alle, die grosszügiges Wohnen und attraktive Zusatzleistungen vereinen möchten.Genaue Adresse verfügbar nach Registrierung auf neho.ch.AN EINER BESICHTIGUNG INTERESSIERT? BITTE ANMELDEN: https://neho.ch/b/4147-26-8Cet appartement en duplex lumineux à Aesch BL offre un confort de vie sur deux niveaux avec des aménagements bien pensés. L'emplacement est idéal pour les couples ou les familles souhaitant vivre au centre tout en étant proches de la nature, avec un accès facile aux commerces, à la piscine du village, aux transports publics et à l'autoroute.L'espace de vie comprend un séjour et une salle à manger ouverts, deux balcons vitrés donnant sur la verdure, ainsi qu'une cuisine avec plaque à induction et tour de lavage privée. Des détails pratiques tels qu'un réduit, des moustiquaires, des stores électriques et des lucarnes apportent un confort supplémentaire.L'appartement dispose d'une place de parking intérieure avec accès direct et d'une place de parking extérieure. Une cave à vélos, l'ancienne loge de concierge rénovée en copropriété et une buanderie commune complètent l'offre. L'immeuble, composé de 14 unités, dispose d'un ascenseur (renové en 2025) et est en très bon état.L'hypothèque à taux fixe auprès de la Basler Kantonalbank de CHF 315'000, valable jusqu'au 01.10.2030 avec un taux d'intérêt de 0,98?%, doit être reprise. Certaines parties du mobilier peuvent également être reprises sur accord sans modification du prix.Contactez-nous pour plus d'informations ou pour organiser une visite ? nous nous réjouissons de votre demande.Adresse exacte disponible après inscription sur neho.ch.VOUS SOUHAITEZ VISITER ? MERCI DE BIEN VOULOIR VOUS INSCRIRE D'ABORD : https://neho.ch/b/4147-26-8This bright maisonette...
  • Parking space
  • Balcony / Terrace
  • Garage
  • +2
Sidya Diouf

Sidya Diouf

Immobilienmakler

1 / 12
  • Parking space
  • Balcony / Terrace
  • Garage
CHF 949,000.–
5.5 rooms105m² living space
Therwil, 4106 Therwil

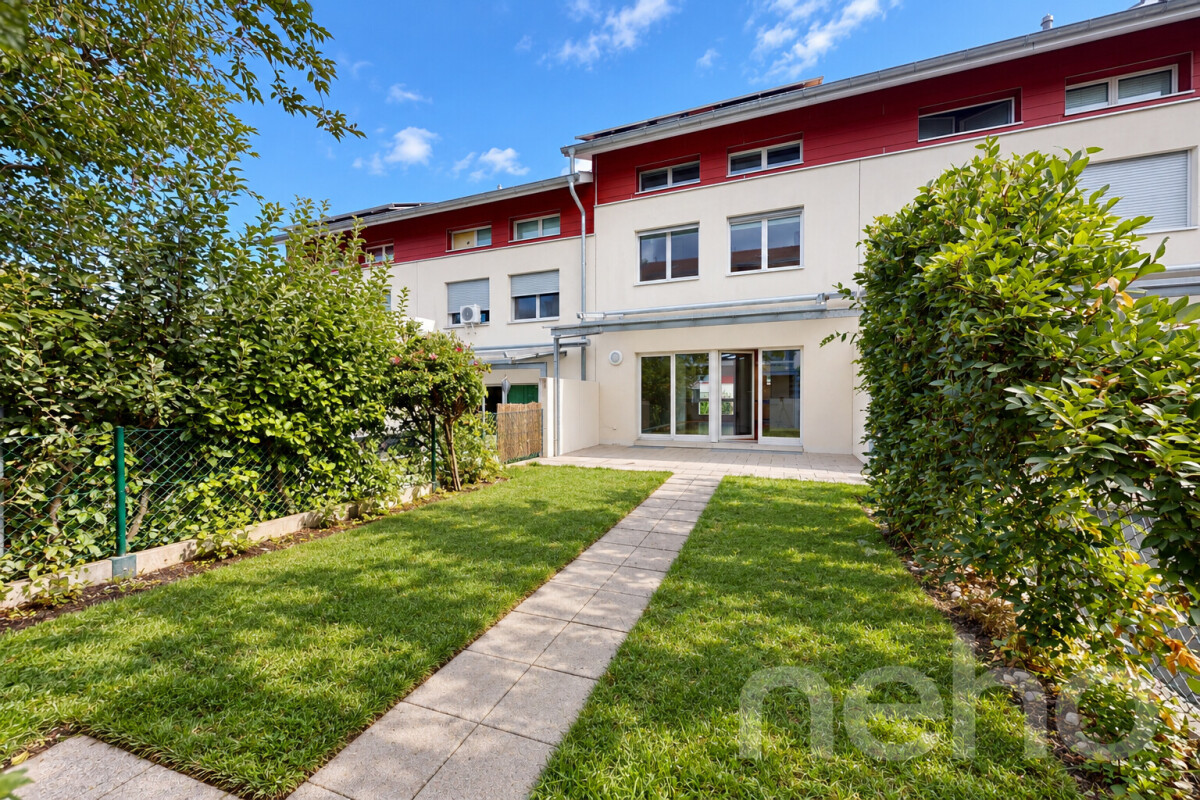
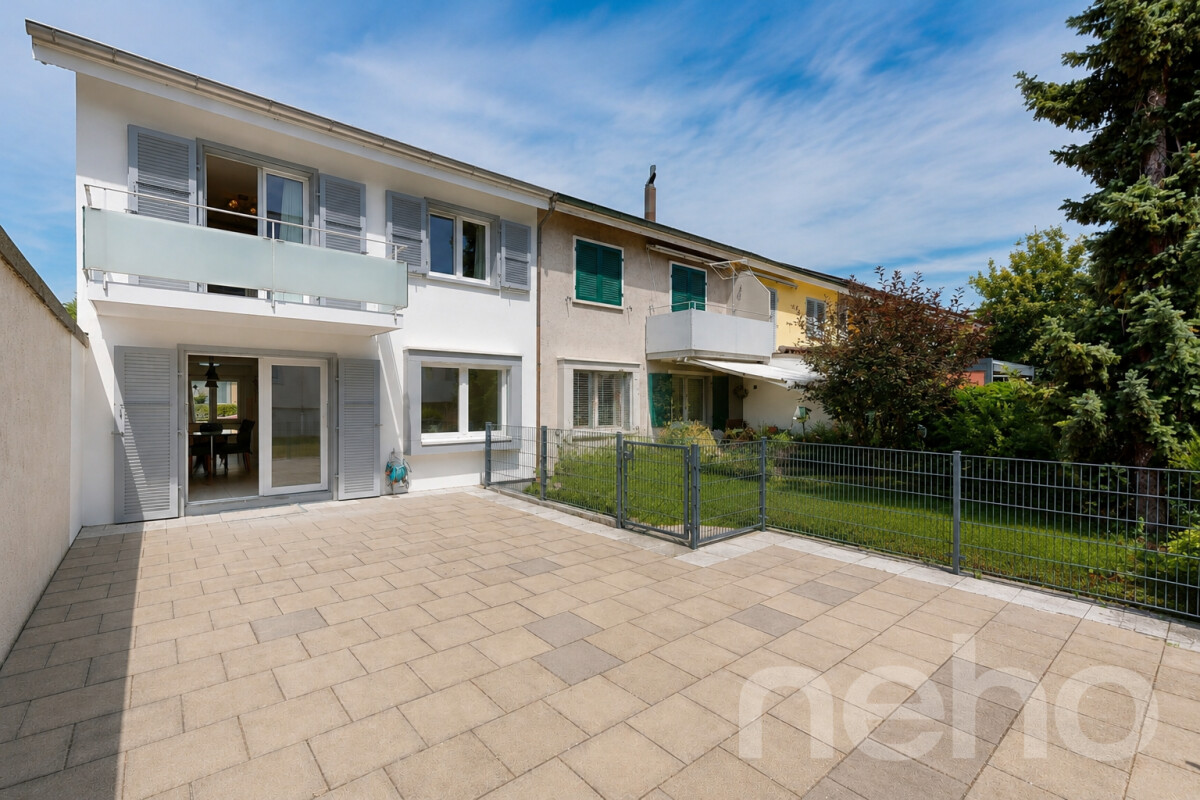
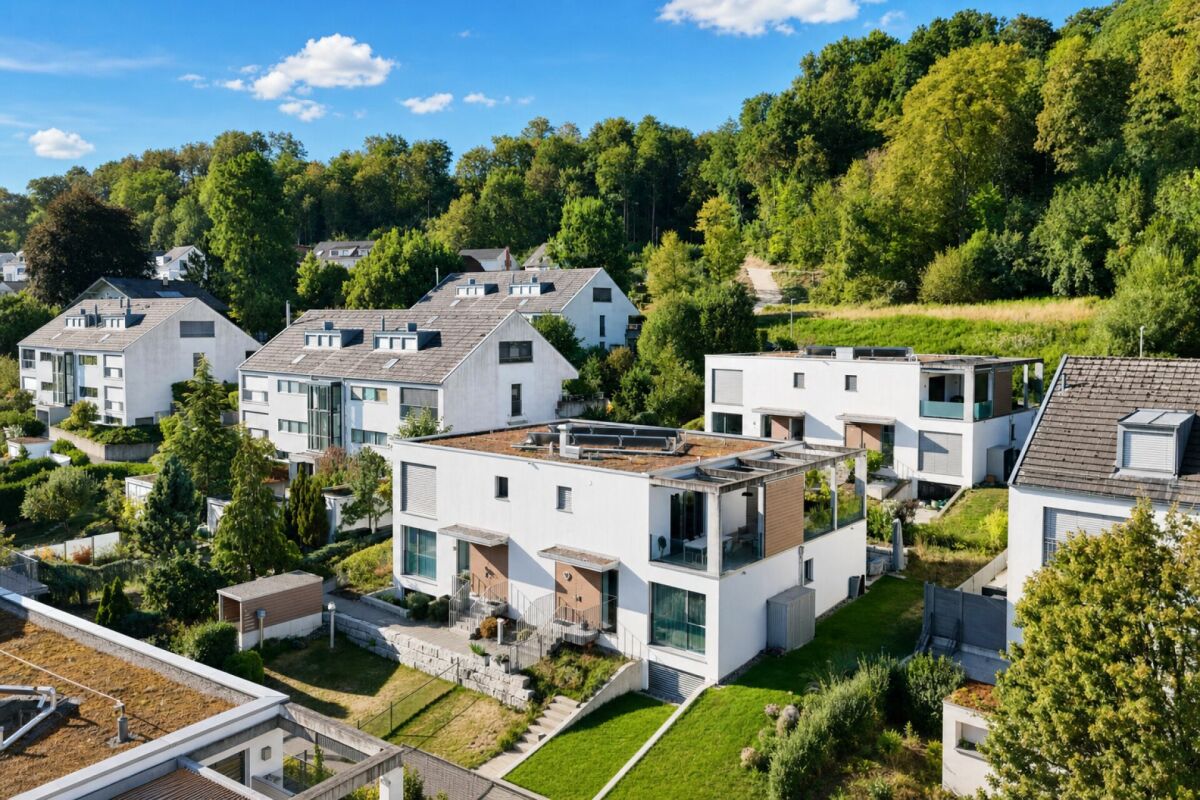
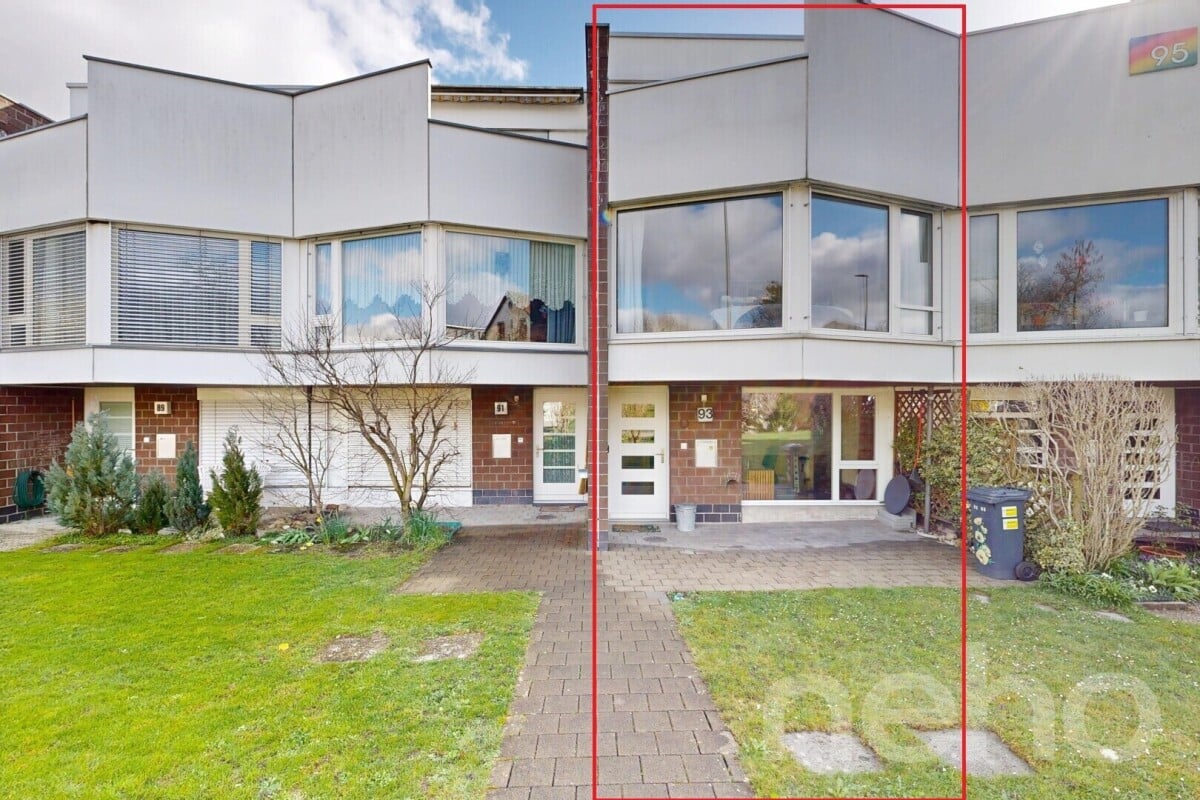
Attractive 5.5-room row house with low-maintenance garden

This renovated row house with a view of the greenery is located in a family-friendly residential area in Therwil. Schools, public transport, and shopping facilities are easily accessible on foot and offer an ideal infrastructure for everyday life. The house spans several floors and impresses with a practical, well-thought-out room layout. A particular highlight is the bright living and dining area with large window fronts that let in plenty of daylight throughout the day. The open, modern kitchen blends harmoniously into the living area and provides direct access to the low-maintenance garden, which invites you to linger. On this level, there is also a practical guest toilet. On the upper floor, there are three bedrooms, one with access to the balcony, as well as the bathroom with a bathtub. Additionally, on the entrance floor, next to the built-in wardrobe, there is a separate office that is ideal for a home office or as an additional room for individual needs. In the basement, there is a laundry room and a cellar. From here, there is also direct access to the garage with its own parking space. Practical built-in cabinets in the house provide additional storage space for everyday life. The property presents itself in a good general state of maintenance and is suitable for all those who value a quiet living environment with good connections and proximity to schools and shopping facilities. The surroundings also offer a high quality of life with proximity to various recreational areas. Sports and playgrounds are also nearby. We look forward to your inquiry. Exact address available after registration on neho.ch.INTERESTED IN A VIEWING? PLEASE REGISTER: https://neho.ch/b/4106-26-2

  • Parking space
  • Balcony / Terrace
  • Garage
Manuel Cacciola

Manuel Cacciola

Immobilienmakler

1 / 12
  • Garage
CHF 1,545,000.–
5 rooms248m² living space
Pfeffingen, 4148 Pfeffingen

Charming house in a quiet and family-friendly location

In a quiet and family-friendly neighborhood, this charming home awaits you, convincing with its successful combination of living comfort, generosity, and idyllic location. The well-kept garden creates a special living atmosphere that combines relaxation and quality of life. As soon as you enter the house, you are greeted by an inviting living ambiance. The spacious living room with a fireplace forms the heart of the ground floor and invites you to cozy hours. The kitchen is high-quality equipped and features appliances from Siemens, including an induction cooktop, oven, and a spacious refrigerator and freezer. A guest toilet complements the room offer on this floor perfectly. The lovingly designed garden offers plenty of space for relaxation, play, and social hours outdoors. On the upper floor, three bright rooms and a spacious family bathroom with a bathtub and shower await you. The high ceilings give the rooms a special generosity and a pleasant room feeling. Thanks to the double-glazed windows with insect protection, all rooms are flooded with light and offer high living comfort at the same time. A special plus is the basement: in addition to spacious cellar areas and practical storage space, this features a heated guest room with its own bathroom. A laundry room with direct access to the air raid shelter is also located on this floor. This attractive offer is rounded off by two carports with an integrated charging station for electric vehicles. A home that convinces with its quiet location, thoughtful room layout, and high living comfort. For all those who seek a harmonious living environment.Exact address available after registration on neho.ch.INTERESTED IN A VIEWING? PLEASE REGISTER: https://neho.ch/b/4148-26-2

  • Garage
Joëlle Hunkeler

Joëlle Hunkeler

Immobilienmaklerin

1 / 13
CHF 680,000.–
3.5 rooms72m² living space
Schulstrasse 24, 4127 Birsfelden

Bright 3.5-room apartment with elevator and balcony in central location in Birsfelden

The 3.5-room apartment on Schulstrasse 24 in Birsfelden impresses with a well-thought-out floor plan, bright rooms, and a living ambiance that conveys a pleasant feeling from the first moment. Thanks to the ongoing maintenance work, the apartment presents itself in good condition and is immediately ready for occupancy without major renovation efforts. The spacious living and dining area forms the heart of the apartment. The large window surfaces provide plenty of daylight and, together with the well-maintained parquet floor, create a friendly living atmosphere. From the living area, you can directly access the covered balcony, which invites you to linger and relax. The timelessly designed kitchen offers plenty of storage space and enough room for a small dining area, convincing with its functional equipment. The modernized bathroom with shower presents itself as bright, well-maintained, and suitable for everyday use. In the entrance area, practical built-in closets provide additional storage space and underline the functional character of the apartment. Whether as a new home for singles, couples, or a small family - this condominium combines living comfort, a central location, and a well-maintained construction standard into an attractive overall package. The apartment includes a basement compartment and a garage box, which is already included in the purchase price. Highlights • Bright living and dining area • Covered balcony • Modern semi-open kitchen with dining area • Modernized bathroom with shower • Practical 3-wing built-in closet in the entrance area • Well-maintained and immediately ready-to-move-in apartment • Functional and well-thought-out floor plan • Private garage box • Basement compartment with natural flooring • Central residential location with excellent infrastructureBasel, shopping facilities, and public transport within a few minutes' reach Surface materialization and construction of the apartment Floor coveringsLiving and bedrooms: Mosaic parquetKitchen, bathroom, and entrance: Ceramic and stoneware tilesBalcony: Coating WallsAll rooms except wet areas: Glass fiber wallpaper paintedWet areas: Ceramic tiles up to the ceiling CeilingsAll rooms: Gypsum (white plaster) painted Kitchen equipmentFunctional modern built-in kitchen with natural stone cover, plenty of storage space, and countertops, oven, ceramic hob, extractor hood, dishwasher. No refrigerator available. BathroomCorner shower, washbasin with storage space and mirror cabinet, toilet, powerful exhaust fan, and towel radiator. Windows/ShadingPlastic windows, roller shutters with crank operation. Electrical installationsThe electrical installations include a 13-ampere fuse with FI protection. Constructional condition of the apartmentThe apartment is freshly painted and cleaned and is generally in a ready-to-move-in condition. The apartment was comprehensively renovated about 20 years ago in the kitchen and bathroom area. The kitchen does not have a built-in refrigerator (all appliances V-Zug), but offers space for a free-standing fridge-freezer combination. Constructional condition of the propertyThe community regularly invests in the maintenance and preservation of the property. The following major investments have been made in recent years: 2014 - Sewer renovation2014 - Flat roof renovation2014 - Installation of PVA and replacement of electrical main distribution2018 - Sanitation pipeline network renovation2019 - Replacement of elevator2022 - New entrance fronts with mailbox systems2023 - Painting work in stairwells including new lighting2024 - Installation of automatic sliding doors at the house entrances The room and area offer Living/Dining/Kitchen: 34 m²Room 1: 15 m²Room 2: 12 m²Bathroom: 3 m²Entrance: 8.0 m² Summary of areasLiving area: 72 m²Balcony: 8 m²Basement compartment: 4 m² Room height apartmentapprox. 2.45 m Areas rounded

Travel time
-
1 / 13
CHF 2,950,000.–
6.5 rooms253m² living space
Sichelweg 36, 4103 Bottmingen

Much space. Much privacy. Dreamy long-distance view. Close to forest and meadows.

On Sichelweg in Bottmingen, this spacious single-family home combines plenty of space with a quiet living situation, a protected garden, and a beautiful long-distance view.Slightly elevated and nestled in a well-maintained residential area, the property offers a high level of privacy - and at the same time, short distances to Basel, schools, shopping facilities, and public transport.The house, built in 1991 and continuously maintained, offers an exceptional amount of space with around 253 m² of living space. Various living and retreat areas create versatile possibilities for families, couples, home offices, or guests.The heart of the house is the spacious living and dining area with an open kitchen. The gallery creates additional room height and gives the room a special living feeling. The adjacent terrace opens up the view of the surroundings and offers a beautiful place for relaxed hours outdoors.Several rooms can be flexibly used as bedrooms, children's rooms, or offices. The parent's area has its own bathroom, while the direct access to the garden connects the private living area with the outdoor space.An additional room offers extra space, ideal as a guest room or office. A sauna, wine cellar, and spacious secondary and technical rooms complement the space offer.The mature garden creates a protected outdoor area with a lot of privacy. The centerpiece is the pool with an adjacent seating area - a place for relaxed summer days, family, and guests.Special features • Quiet and slightly elevated living situation in Bottmingen • Around 253 m² of living space • Spacious and versatile room offer • Living and dining area with gallery • Terrace with long-distance view • Mature garden with high privacy • Pool with seating area • Flexible rooms for family, guests, and home office • Sauna and wine cellar • Several parking options • Good connection to Basel LocationBottmingen is one of the sought-after residential areas in the Leimental. The proximity to Basel is combined here with a quiet, green, and family-friendly living environment.Shopping facilities, schools, and public transport are easily accessible. At the same time, the location on Sichelweg offers much of what one wishes for in their own home: peace, privacy, and generosity.

Travel time
-
1 / 12
  • Parking space
  • Balcony / Terrace
  • Garage
  • +1
CHF 1,275,000.–
3.5 rooms85m² living space
Allschwil, 4123 Allschwil

Brand new 3.5-room apartment with balcony and top-notch features

This brand new 3.5-room owner-occupied apartment impresses with a high-quality interior design, modern building technology, and an excellent state of preservation. The property, built in 2023, offers contemporary living comfort and is immediately available for occupancy without requiring any investments. The openly designed living and dining area with large window surfaces forms the center of the apartment and provides bright, friendly rooms. The modern kitchen with cooking island features high-quality equipment, including a BORA cooktop, oven-steam combination, ceramic countertops, and ample storage space, meeting even high demands. The balcony is accessible from both the living area and one bedroom, extending the living space outdoors in a pleasant way. The two bathrooms, one with a bathtub and the other with a shower, offer additional comfort and underline the modern construction standard of the apartment. Particularly convincing are the sustainable construction method and the contemporary building technology. A ground-source heat pump, a photovoltaic system, comfort ventilation, underfloor heating, and high-quality triple-glazed wood-aluminum windows ensure a pleasant indoor climate and high energy efficiency. An elevator, a private laundry tower in the apartment, a basement compartment, and a parking space in the garage complete this attractive offer. The apartment is suitable for couples as well as small families or discerning individuals who value modern living comfort, high-quality materials, and a nearly new condition. An attractive opportunity for buyers looking for a modern condominium with sustainable building technology and high-quality construction standards in a sought-after residential area of Allschwil.Exact address available after registration on neho.ch.INTERESTED IN A VIEWING? PLEASE REGISTER: https://neho.ch/b/4123-26-3

  • Parking space
  • Balcony / Terrace
  • Garage
  • +1
Sidya Diouf

Sidya Diouf

Immobilienmakler

1 / 12
  • Parking space
  • Balcony / Terrace
  • Garage
  • +2
CHF 845,000.–
3.5 rooms89m² living space
Birsfelden, 4127 Birsfelden

Stylish 3.5-room apartment with balcony in MINERGIE-certified building

This modern apartment is located in a quiet street without through traffic, nestled in a well-maintained, MINERGIE-certified building with two houses and only ten units. Stylish and high-quality - a tasteful home that you'll be happy to return to every day. Public transportation and shopping facilities are within walking distance in just a few minutes. A special highlight is the spacious living and dining area with an open, modern kitchen and access to the covered balcony, which invites you to linger on warm days. The apartment also has two rooms that can be flexibly used as bedrooms, offices, or guest rooms. The bathroom impresses with a bathtub and a walk-in shower. A private laundry room, discreetly integrated into a built-in closet, provides additional comfort in everyday life. The offer is complemented by a private basement room and a parking space with prepared infrastructure for an e-charging station, both of which are included in the purchase price. All floors can be easily reached by elevator. Additionally, the well-maintained, communal garden is available for shared use. Four visitor parking spaces are located directly in front of the property for your guests. The apartment is ideal for singles, couples, or small families who want to combine central living with modern comfort, high-quality living, and a stylish ambiance. We look forward to your inquiry and the opportunity to present this attractive apartment to you in person.Exact address available after registration on neho.ch.INTERESTED IN A VIEWING? PLEASE REGISTER: https://neho.ch/b/4127-26-3

  • Parking space
  • Balcony / Terrace
  • Garage
  • +2
Manuel Cacciola

Manuel Cacciola

Immobilienmakler

1 / 13
CHF 2,095,000.–
6.5 rooms177m² living space
Baslerstrasse 5a, 4102 Binningen

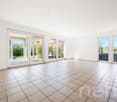
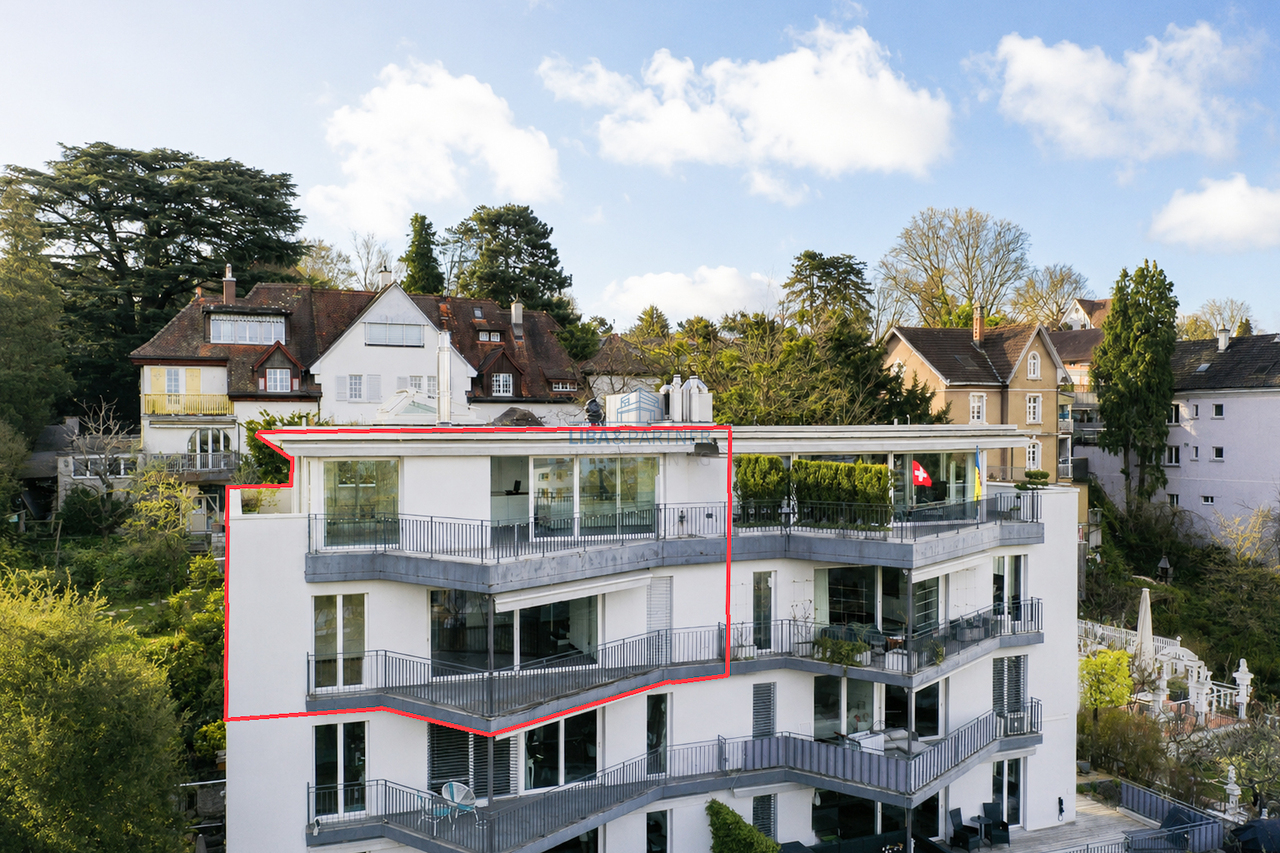
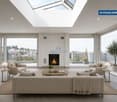
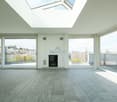
Attika-Maisonette mit unverbaubarem Weitblick über Binningen & Basel

An privilegierter Lage in Binningen erwartet Sie diese aussergewöhnliche 6.5-Zimmer-Attika-Maisonette in einem gepflegten Vierparteienhaus, die modernes Wohnen, Grosszügigkeit und Privatsphäre auf eindrucksvolle Weise vereint.Auf zwei Ebenen entfaltet sich ein lichtdurchflutetes Wohnkonzept mit beeindruckendem Raumgefühl und weiter Aussicht - ideal für Menschen mit gehobenem Anspruch.AttikageschossBereits beim Betreten der oberen Wohnebene beeindruckt der offen gestaltete Wohn- und Essbereich mit stilvollem Cheminée-Ambiente und grosszügigen Fensterfronten, die Innen- und Aussenraum harmonisch verbinden. Die exklusive Designküche mit einer rund 3.2 Meter langen Kochinsel bildet das Herzstück des Wohnens und lädt zu geselligen Momenten ein. Hochwertige Miele-Geräte, ein Induktionskochfeld sowie ein Panorama-Oberlicht mit elektrischer Markise und Insektenschutz unterstreichen den hohen Ausbaustandard. Eine Klimaanlage sorgt auf dieser Ebene für zusätzlichen Komfort. Das elegante Gäste-WC ergänzt das Raumangebot ideal.Die rundum verlaufende Attika-Terrasse (ca. 270) erweitert den Wohnraum ins Freie und bietet zu jeder Tageszeit ein besonderes Ambiente - von der Morgensonne bis zum stimmungsvollen Sonnenuntergang.2. GeschossDie untere Ebene bietet einen idealen Rückzugsbereich mit grosszügigen Zimmern. Das komfortable Master-Schlafzimmer verfügt über direkten Zugang zum Badezimmer mit Badewanne, Dusche, Toilette, Doppellavabo und Fenster. Zwei weitere Zimmer eignen sich flexibel als Kinderzimmer, Büro oder Gästezimmer. Ein zusätzliches, stilvolles Badezimmer mit Dusche, Toilette und Tageslicht sowie Zugang zum grosszügigen Balkon ergänzt diese Etage. Der Balkon überzeugt mit schönem, unverbaubarem Weitblick.Highlights: • Attika-Maisonette auf zwei Ebenen • Gepflegtes Vierparteienhaus • Ruhige, erhöhte Lage mit Weitsicht bis Basel • Heller Wohn-/Essbereich mit Cheminée und grossen Fensterfronten • Umlaufende Terrasse mit viel Sonne und Privatsphäre • Designküche mit 3.2 m Kochinsel und Miele-Geräten • Klimaanlage auf der oberen Wohnebene • Panorama-Oberlicht mit elektrischer Markise und Insektenschutz • Masterbereich mit Bad en suite und Ankleide • Zwei weitere flexibel nutzbare Zimmer • Zwei Badezimmer sowie separates Gäste-WC • Balkon mit Weitblick im unteren Geschoss • Lift mit direktem Zugang zu beiden Ebenen • Zwei Einstellhallenplätze und Keller Hochwertige Materialien, ein gepflegter Innenausbau und die durchdachte Raumaufteilung unterstreichen den exklusiven Charakter dieser Liegenschaft.Diese Wohnung ist mehr als ein Zuhause - sie bietet Raum zum Ankommen, Geniessen und Leben auf hohem Niveau.Gerne präsentieren wir Ihnen diese aussergewöhnliche Liegenschaft persönlich - wir freuen uns auf Ihre Kontaktaufnahme zur Vereinbarung eines Besichtigungstermins.Die Angaben in diesem Exposé wurden nach bestem Wissen und Gewissen zusammengestellt. Änderungen und Abweichungen bleiben vorbehalten.Hinweis: Einzelne Bilder wurden mittels digitaler Visualisierung bearbeitet und dienen ausschliesslich der Veranschaulichung möglicher Wohn- und Einrichtungsszenarien.Situé dans un cadre privilégié à Binningen, cet exceptionnel duplex en attique de 6,5 pièces, situé dans un immeuble de quatre appartements bien entretenu, allie de manière impressionnante modernité, espace et intimité.Sur deux niveaux se déploie un concept d'habitat baigné de lumière, offrant une impression d'espace impressionnante et une vue dégagée - idéal pour les personnes aux exigences élevées.Dernier étageDès que l'on pénètre dans l'étage supérieur, le salon et la salle à manger ouverts impressionnent par leur ambiance élégante avec cheminée et leurs grandes baies vitrées qui relient...

Travel time
-
1 / 18
CHF 1,590,000.–
4.5 rooms148m² living space
Rührbergstrasse 7, 4132 Muttenz

Modern ownership apartment with various amenities

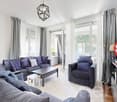
Are you looking for a modern and spacious home? Do you wish for a quiet balcony with a view of the greenery, a hobby room, your own laundry room, and two parking spaces? Do you appreciate a quiet and yet central location?If you answer these questions with yes, your search ends here. The IMMOBILIEN-TEAM DANIEL SCHWEIZER (061 415 30 30) is selling this wonderful ownership apartment. ObjectThe light-filled rooms, the clear architecture, and the harmonious floor plan create a living feeling that immediately convinces.When entering the property, you are in the entrance area with a practical built-in closet. Straight ahead is the bathroom with shower, toilet, and sink.The inviting living/dining area impresses with a large window front and an above-average room height.The open kitchen fits elegantly into the living room and offers ideal conditions for joint cooking and cozy evenings.On the other side of the apartment, there are two spacious (bed)rooms and a dressing room. Additionally, you have another wet cell at your disposal, also equipped with shower, toilet, and sink.The apartment also has a light-filled gallery, to which a practical réduit (a kind of attic) is attached.You can enjoy the daily sun on your covered balcony. From here, you look out into the greenery and let the day end relaxed.A hobby room, your own laundry room, a cellar, and two parking spaces round off this attractive offer. LocationMuttenz is a popular residential community located southeast of Basel. The community combines tradition and modernity excellently.Numerous shopping and dining options (Coop 550 meters from the property) as well as educational offers are available in Muttenz and are just a few minutes' drive from the property.The network of public transport is perfectly developed in and around Muttenz. The tram line 14 and the bus lines 46/47 are within walking distance.The village center with various shopping and dining options can be reached within seven minutes on foot.The Muttenz train station, which is also within a short walking distance, has an Avec (shop) that is open daily until 10 pm. Do you want more information or would you like to arrange a viewing appointment? We look forward to your contact!
Daniel Schweizer

Daniel Schweizer

Geschäftsführer / Inhaber / Immobilienvermarkter mit eidg. FA

Travel time
-
1 / 22
CHF 470,000.–
3.5 rooms85m² living space
Thiersteinerstrasse 24, 4153 Reinach BL

Affordable owner-occupied apartment with a great view

Are you looking for affordable home ownership? Do you wish for a magnificent view into the distance? Do you need a basement compartment and a parking space?If you can answer these questions with yes, your search ends here. The IMMOBILIEN-TEAM DANIEL SCHWEIZER (061 415 30 30) is selling this wonderful owner-occupied apartment. Please note that this property is in a building rights situation. More information can be found in our sales documentation. ObjectThe apartment is located on the 10th floor and can be easily reached by lift.The entrance area has enough space for a wardrobe.On the right-hand side, there is a guest toilet, and further forward, there is the bright living room. Adjacent to it is the balcony, from which you can enjoy a magnificent view into the distance.Next to it are the dining area and the well-equipped kitchen.On the other side of the apartment are the two bedrooms and the bathroom. The latter is equipped with a shower, a sink, a toilet, and a washing tower.Additionally, there is a separate storage room for storing your supplies, cleaning utensils, or as an additional wardrobe.The apartment includes a basement compartment and a parking space. LocationThe municipality of Reinach combines the advantages of city life with those of country life.The city before the city is well connected in terms of transportation and has various local recreation areas.The Thiersteinerstrasse 24 property is centrally and yet quietly located. The tram stop of line 11, which takes you comfortably to Aesch or Basel, as well as the Mischeli-Center with shopping opportunities, can be reached within a few minutes on foot.Additionally, the kindergarten and schools are in the immediate vicinity. Do you want more information or would you like to schedule a viewing appointment? We look forward to your contact!

Daniel Schweizer

Daniel Schweizer

Geschäftsführer / Inhaber / Immobilienvermarkter mit eidg. FA

Travel time
-
1 / 17
CHF 1,750,000.–
8 rooms
Therwilerstrasse 6, 4104 Oberwil BL

Spacious single-family house / building land

Are you looking for a single-family house in a central location and yet with a lot of privacy? Do you need a lot of space - indoors and outdoors - and have several vehicles? Or do you want to redesign your home from scratch and possibly further utilize the plot of land? This could also be an exciting parcel for investors. If you can answer these questions with yes, your search ends here. The IMMOBILIEN-TEAM DANIEL SCHWEIZER (061 415 30 30) is selling this wonderful property. ObjectThrough the spacious forecourt, you reach the entrance area with sufficient space for a wardrobe. The corridor takes you to the two bedrooms with plenty of natural light and the bathroom on the right-hand side. The latter is equipped with a bathtub, a toilet, and a sink.Centrally located is the open living/dining area with an adjacent balcony and a well-equipped kitchen. Adjacent to it is a bright annex (currently used as an office), which in turn leads to the seating area.The upper floor consists of a spacious forecourt, four more bedrooms, and a bathroom with a shower, toilet, and sink. One of the rooms has a small kitchen, making it ideal for use as a multi-generation house.In the basement, you will find a laundry room, plenty of cellar/storage space, a hobby room with a réduit (and a separate entrance, making it ideal for hair salons, dog salons, nail studios, massage studios, etc.) as well as a garage.The garden on the level of the basement consists of another seating area with an outdoor oven and a nearby pond and a lot of lawn area.Through the garden, you also have access to the rear street (Langegasse / front: Therwilerstrasse).In addition to the garage, you also have a remise with various usage possibilities at your disposal. The plot of land is 857 m2, which means that a larger project could also be realized if desired. Please clarify this directly with an architect. LocationThe municipality of Oberwil combines the advantages of city life with those of country life.On the one hand, you have many green spaces (forest, walking paths between the fields) at your disposal, and on the other hand, you are also quickly in the city (Basel), where you can expect a culturally extremely diverse offer.Oberwil itself also maintains an intact village life and is well-equipped with shops, schools, etc.The property "Therwilerstrasse 6" is centrally located, near the village center. The village center with various shopping facilities can be reached within a few minutes' walk.The Oberwil, Zentrum bus stop is 500 meters away from the property.The kindergarten and primary school can be reached by a comfortable walk. You can reach the secondary school and the gymnasium within six minutes by bike. Do you want more information or would you like to schedule a viewing appointment directly? We look forward to your contact!

Daniel Schweizer

Daniel Schweizer

Geschäftsführer / Inhaber / Immobilienvermarkter mit eidg. FA

Travel time
-
1 / 29
CHF 2,100,000.–
306m² living space
Wegastrasse 23, 4123 Allschwil

Fully rented multi-family house with 3 apartments and 2 garages

In a popular residential area on Wegastrasse 23 in Allschwil, we are selling this well-maintained, fully rented multi-family house with three apartments and two single garages by agreement. The property is ideal as a sustainable rental object with development and rental potential. The individual residential units impress with attractive floor plans, bright living rooms, and well-utilizable room layouts. Particular mention should be made of the garden apartment with a large covered seating area and the charming attic apartment with an additional attic room and roof terrace. All apartments also have a loggia. The current use as a fully rented multi-family house offers investors an interesting opportunity in a sought-after location in Allschwil. The house is divided as follows: Ground floor (3-room garden apartment, approx. 78.0 m2 + studio/hobby room 35.5 m2) • Two rooms • Kitchen/dining • Large seating area (approx. 40.0 m2) with pergola • Loggia • Shower/WC • Additional internal access to studio and hobby room in the basement 1st floor (3-room apartment, approx. 82.5 m2) • Two rooms • Kitchen/dining • Loggia • Shower/WC 2nd floor/attic (4-room attic apartment, approx. 110.0 m2) • Spacious living room • Additional large attic room • Roof terrace • Two further rooms • Kitchen/dining • Loggia • Shower/WC Additional rooms and common areas • Communal garden area on the ground floor • Laundry room with washing machine and dryer in the basement • Heating and technical room in the basement • Large cellar room in the basement • Two single garages (both rented) The net rental income is a total of CHF 57,636.- per year, which corresponds to a return of 2.74%.

Travel time
-
1 / 26
CHF 2,100,000.–
10 rooms306m² living space
Wegastrasse 23, 4123 Allschwil

Charming multi-generation house with 3 apartments and 2 garages

In a popular residential area on Wegastrasse 23 in Allschwil, we are selling this well-maintained multi-generation house with three apartments and two single garages by agreement. The (currently fully rented) property offers ideal conditions for cross-generational living and is perfect for families who want to live together under one roof while still enjoying their privacy.The three separate living units create versatile usage possibilities and offer ideal conditions for living together with simultaneous high privacy. The individual apartments impress with attractive floor plans, bright living rooms, and well-utilizable room divisions.Particularly noteworthy are the garden apartment with a large covered seating area and the charming attic apartment with an additional attic room and roof terrace. All apartments also have a loggia.In addition to its current use as a multi-generation house, the property also offers exciting potential for families who want to realize their dream of a spacious single-family house with plenty of space.The house is divided as follows:Ground floor (3-room garden apartment, approx. 78.0 m2 + studio/hobby room 35.5 m2) • Living room • Two rooms • Kitchen/dining • Large seating area (approx. 40.0 m2) with pergola • Loggia • Shower/WC • Additional internal access to studio and hobby room in the basement 1st floor (3-room apartment, approx. 82.5 m2) • Living room • Two rooms • Kitchen/dining • Loggia • Shower/WC 2nd floor / attic (4-room attic apartment, approx. 110.0 m2) • Spacious living room • Additional large attic room • Roof terrace • Two further rooms • Kitchen/dining • Loggia • Shower/WC Additional rooms and common areas • Communal garden area on the ground floor • Laundry room with washing machine and dryer in the basement • Heating and technical room in the basement • Large cellar room in the basement • Two single garages

Travel time
-
1 / 13
CHF 1,485,000.–
6.5 rooms174m² living space
Saalweg 4, 4147 Aesch

New building POSAMENTE - living with history and future (House C2), construction started

Are you looking for a home in a green environment and want to be part of a vibrant village community? Do you value excellent infrastructure, short distances, and a high quality of life – and yet want to enjoy the peace and security of an idyllic residential area?Then the new POSAMENTE Aesch construction project is just right for you.In the heart of the charming municipality of Aesch BL, a unique residential ensemble with six individual houses is being built – each with its own character, garden, and plenty of space for personal development. The heart of the area is the lovingly restored barn from 1850, which is being reborn as a common meeting point, studio, or event space.The POSAMENTE houses combine history with modernity – and create a new piece of village in the village. A home for young families and a place where children can grow up in the green, where neighborhood life is lived and peace is a matter of course.In total, six single-family homes with 5.5 to 6.5 rooms are being built, which are characterized by high-quality materials, well-thought-out floor plans, and bright living spaces. The houses are centrally and quietly located – within walking distance to schools, shopping facilities, restaurants, and public transportation.Just a few steps away, fields, forests, and the idyllic village stream invite you to take walks and relax.Each house also includes a generous private garden, a private parking space, a share of the historic barn, and the community area – for a consistent and sustainable living experience.What's being created here is not just an ordinary new construction project – but a way of life. A place for people who appreciate community without giving up their privacy. For all those who live the "we" – without losing the "I".

Eva Martin

Eva Martin

Inhaberin & Geschäftsführung

Travel time
-

Suggested properties for you based on search results