731 results - Property for buy in District Bellinzona
1 / 18
CHF 895,000.–
4.5 rooms130m² living space
Via El Sgérbi, 6513 Monte Carasso

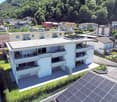
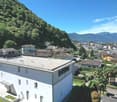
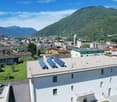
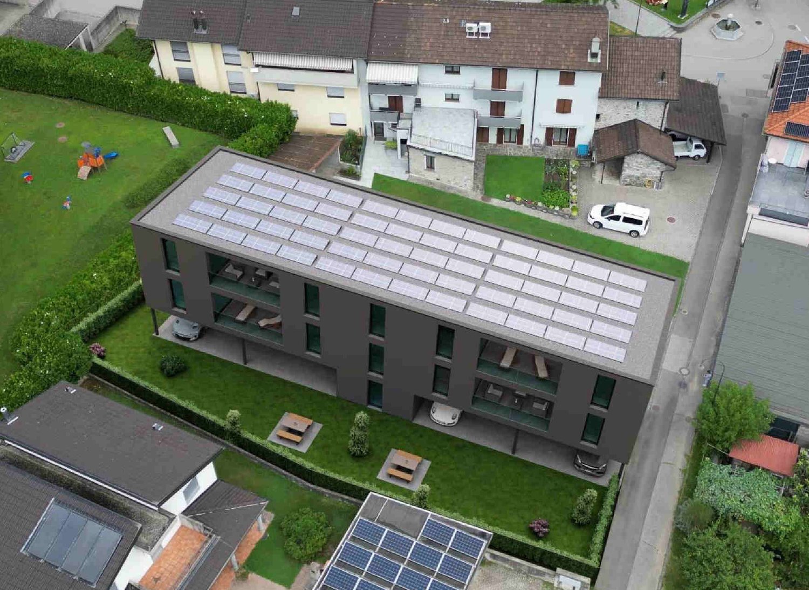
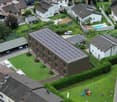
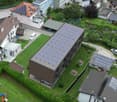
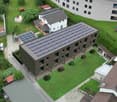
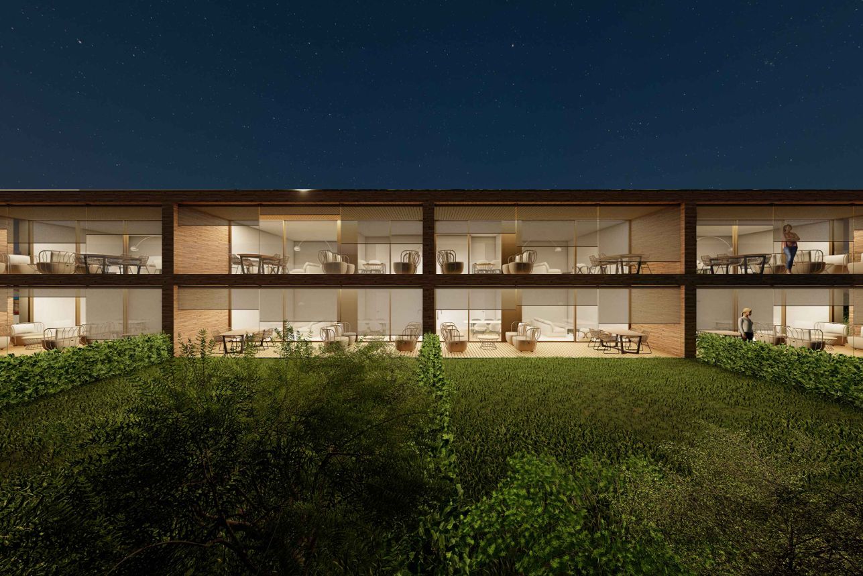
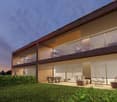
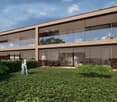
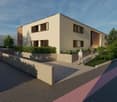
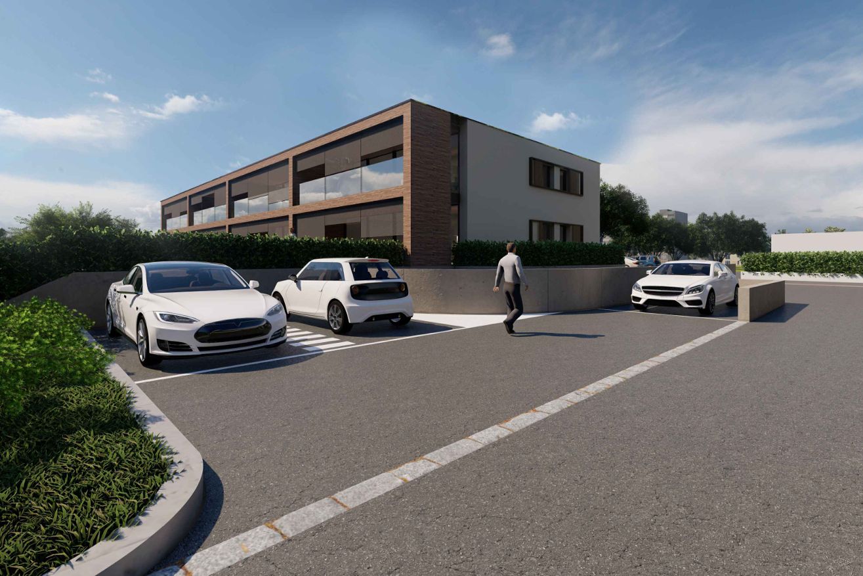
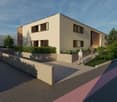
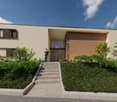
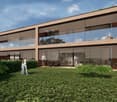
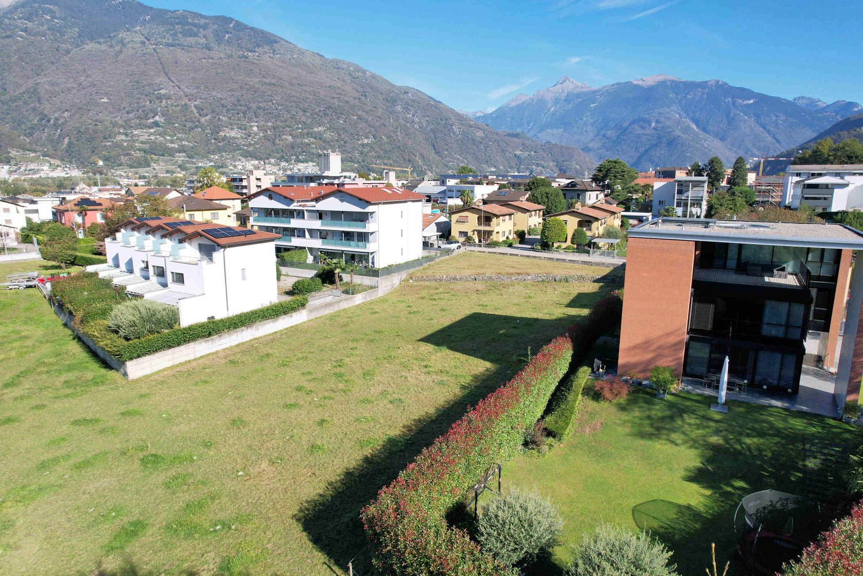
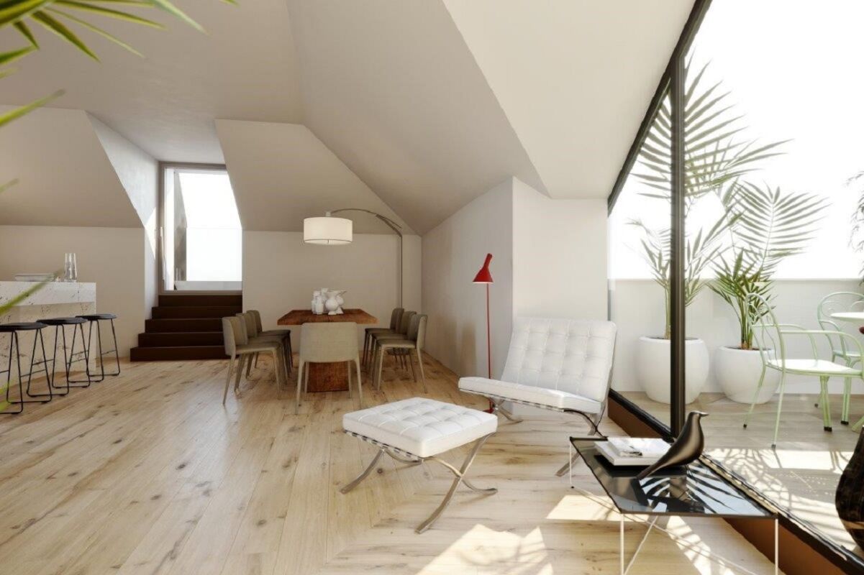
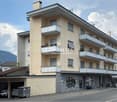
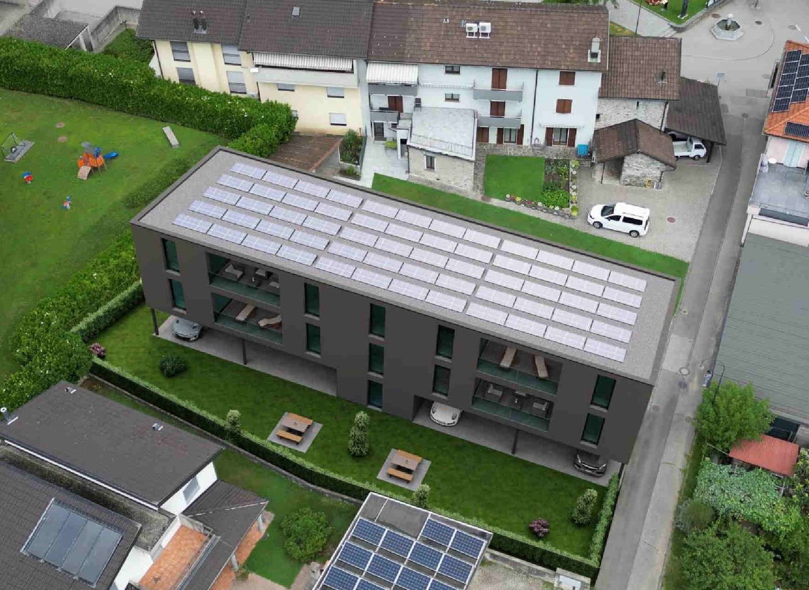
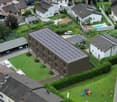
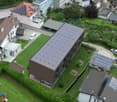
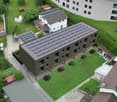
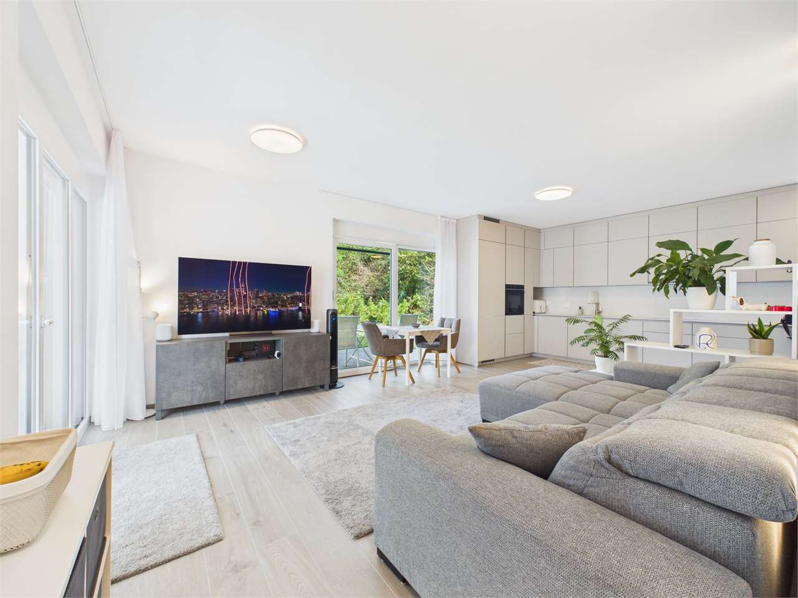
New apartment with large garden in elegant residence of only 4 residential units

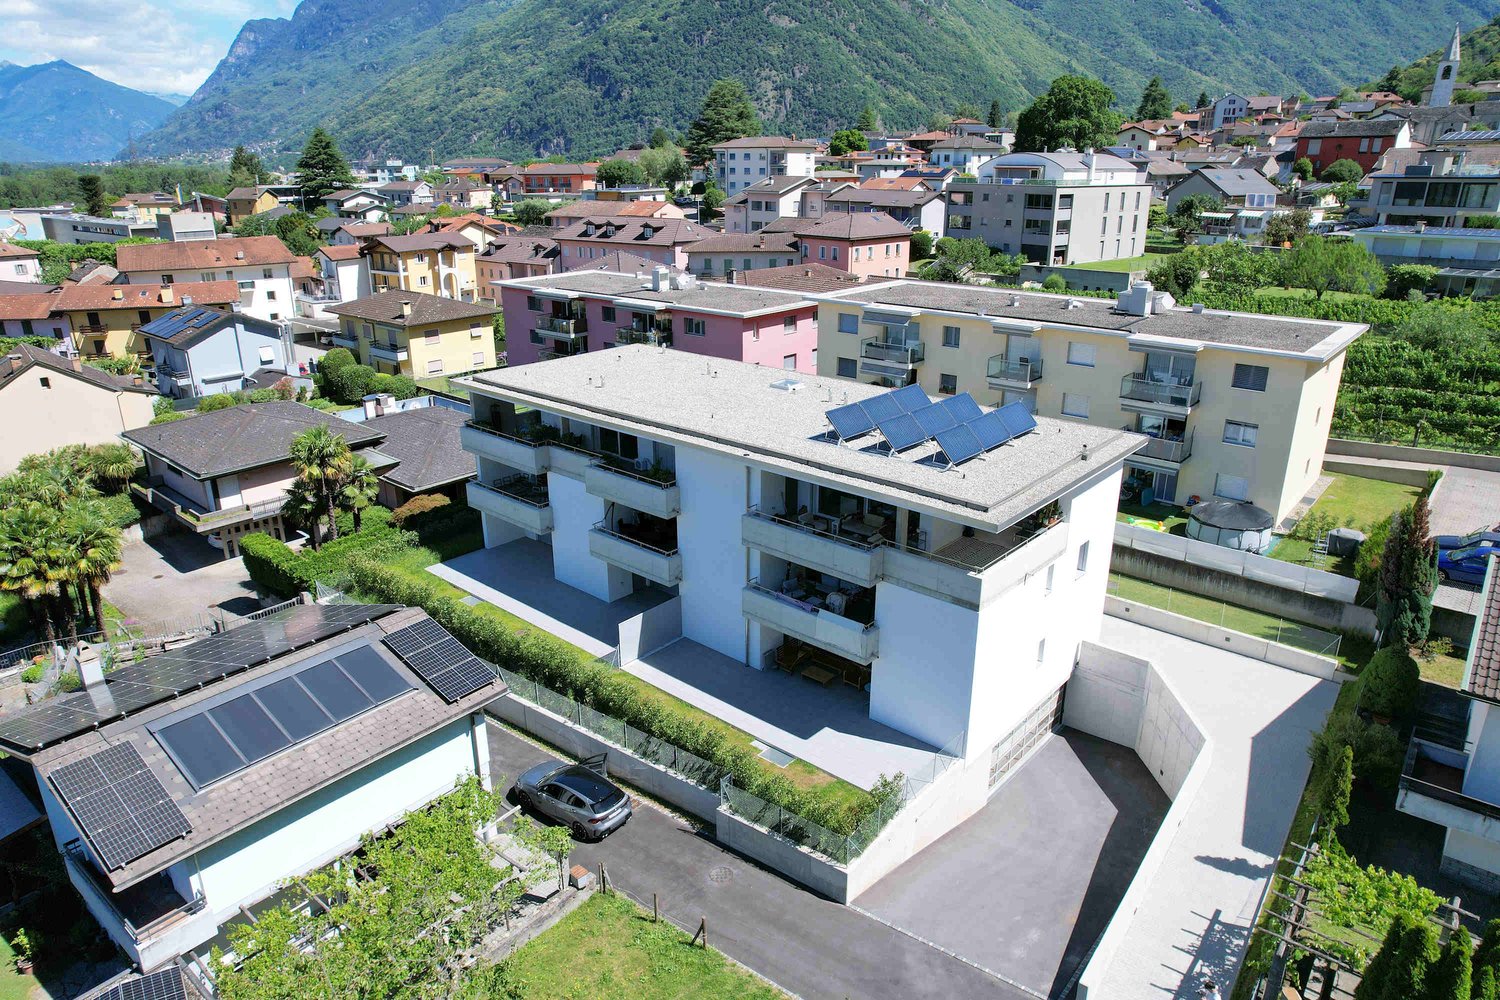
Residence 1078 will be built in Via El Sgérbi, a very well-served area and close to the main services, the Town Hall is only 50 meters away from the residence.The area is very popular due to its central position, access is via a small street of the neighborhood with traffic only for residents.The residence consists of only 4 apartments with 4 ½ rooms, distributed on two levels, between the first and second floor, this feature allows to have three free facades and have only one wall (double) in conjunction with the neighboring apartment.On the lower floor, ground floor, there are the parking spaces and private gardens.On the basement floor, easily accessible by elevator, there are the masonry cellars with private laundry and technical room.The building will be constructed in traditional building style, with elements in concrete and masonry and with thermal insulation of the facades.Particular attention has been paid to the energy aspects: individual regulation system for each room, air-water heat pump and heat distribution with low-temperature serpents laid on the floor and photovoltaic panels laid on the roof.The apartments offer architectural spaces valued both by the typology of distribution and by the personal choice of finishes.The outdoor spaces are guaranteed both by the gardens on the ground floor and by the covered terraces that confer a high sense of privacy.2 covered parking spaces are included in the price.

Travel time
-
1 / 13
CHF 895,000.–
4.5 rooms120m² living space
Via ai Prati, 6514 Sementina

New apartment with large garden in a convenient and quiet area

The Residenza ai Prati will be built in the same-named street with easy access from Via al Ticino, in a very well-served area and close to the main services.The area is very prestigious and Via ai Prati is particularly quiet, being a small neighborhood street with traffic only for residents.The residence consists of 12 apartments: 4 units of 2 ½ rooms and 8 units of 4 ½ rooms, distributed over three floors and divided between level 1 and level 4.The building will be constructed in a traditional building style, with elements in concrete and masonry and with thermal insulation of the facades.Particular attention has been paid to energy aspects: Individual regulation system for each room, air-water heat pump and heat distribution with low-temperature serpentine pipes on the floor and photovoltaic solar panels on the roof.The apartments offer architectural spaces valued both by the typology of distribution and by the personal choice of finishes.Each apartment has its own private laundry room inside the apartment.The very important outdoor spaces are guaranteed both by the gardens on the ground floor and by the large covered terraces, which are double for the 4 ½ room apartments.In the basement of the residence are the garage and the cellars, the outdoor parking spaces are located on the ground floor and are already included in the price.Apartment 3 has 2 parking spaces in the garage, which are already included in the price.

Travel time
-
1 / 24
CHF 1,100,000.–
5.5 rooms160m² living space
Ala Gèra, 6528 Bellinzona


House with large, well-maintained garden in quiet and sunny area

The property is located in Ala Gèra, a prestigious residential area, quiet and sunny, appreciated for its reserved living context and distance from traffic while benefiting from the main services present in the area. The original construction of 1987 was built in a traditional massive style, with double masonry and insulation in the interlayer.The accommodation presents itself very well thanks to the regular and punctual maintenance interventions and the improvement works that have allowed to maintain its value and appreciate its current use. Heating is provided by a heat pump (2023) and heat distribution with floor-mounted serpents. The photovoltaic panels (2024) produce electricity that is also distributed on the network. The living spaces are welcoming and well distributed, among the elements that characterize the accommodation, the living room with fireplace, the high ceilings that give a pleasant sensation of breath, and the majestic glazing on the central parts of the facades stand out. The accommodation develops on three habitable levels accessible from the central staircase with mezzanines: Lower floor studio room with shower, also usable for telework with independent entrance, storage and pantry room and large garage. Ground floor in the sleeping area there are 3 bedrooms with double services, master bathroom and service with shower. Upper floor the living area consists of the living room with fireplace, the dining area with space for a large table and the large, well-furnished kitchen. The outdoor space represents one of the main strengths of the property, the large garden surrounding the accommodation guarantees privacy and tranquility. The aluminum pergola with remote-controlled vertical curtains is very appreciated. The relaxation area allows you to fully enjoy the beautiful season, while the grill area and the practical storage room complete the outdoor equipment. There is also a well-kept vegetable garden, ideal for those who want to dedicate themselves to the cultivation of their own products or simply live more in the green areas.There are four parking spaces: garage, parking in front of the garage and 2 covered parking spaces.

Travel time
-
1 / 15
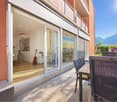
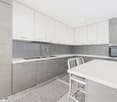
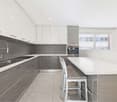
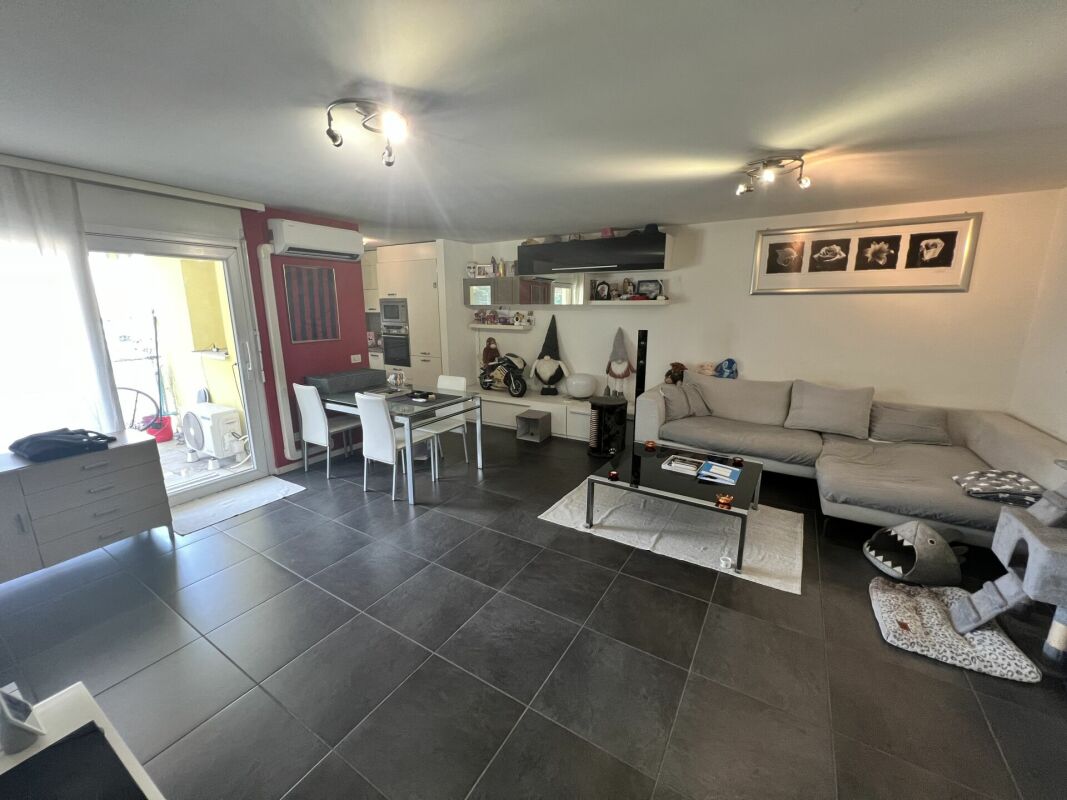
CHF 515,000.–
2.5 rooms66m² living space
Via Rompeda, 6512 Giubiasco

New apartment in a convenient and quiet area, just two steps from the center

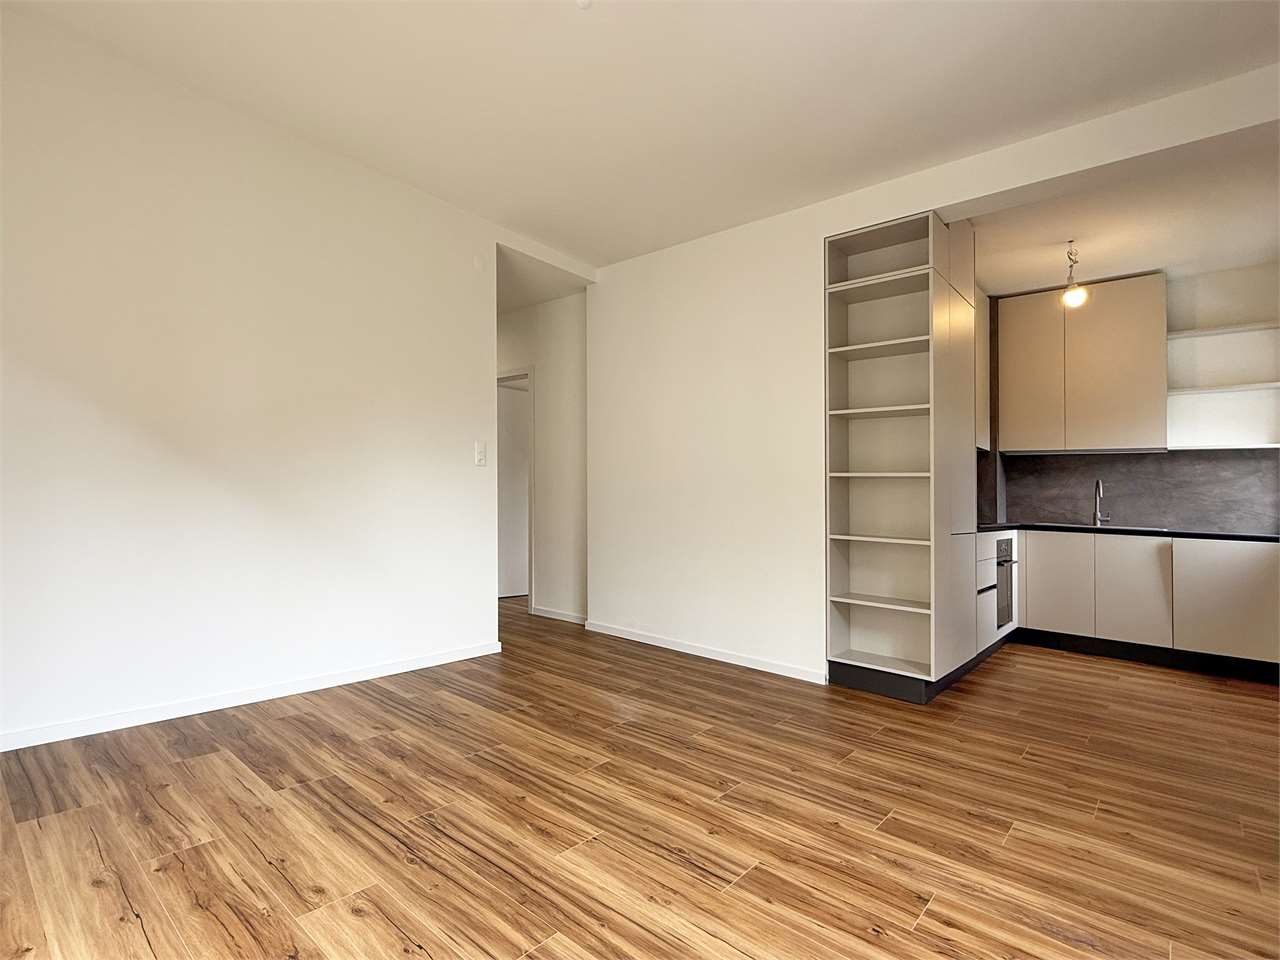
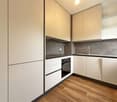
Convenient and strategic area, Via Rompeda is just a short distance from the center, which can be reached in a few minutes on foot, it is very quiet and benefits from the proximity of the main services: shops, post office, medical studios, schools, etc.The recently built building was constructed in a traditional style with concrete and brick walls, with a pitched roof and a high degree of thermal insulation.The residence is divided into two blocks, the first offering 3 residential units, while the second block presents 6 residential units distributed between the ground floor and the third floor.The heating system is through an air-water heat pump, the heat distribution is through floor serpentine, the windows are with triple safety glass.The living spaces are bright, very well distributed and enhanced by the excellent choice of finishes of superior standing.The living area is very attractive thanks to the floor covering and the quality of the design kitchen, the coatings of the services are with large format slabs that recall marble and give elegance and brightness.The accommodation has a private laundry room already equipped with washing machine and dryer.The outdoor space is given by the beautiful terrace and its orientation towards the South.Basement and garage on the lower floor are conveniently accessible by elevator.1 parking space in the garage is included in the price.

Travel time
-
1 / 15
CHF 695,000.–
4.5 rooms108m² living space
A Murét, 6702 Bellinzona
New apartment on the top floor in elegant residence

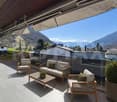
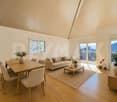
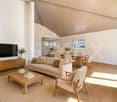
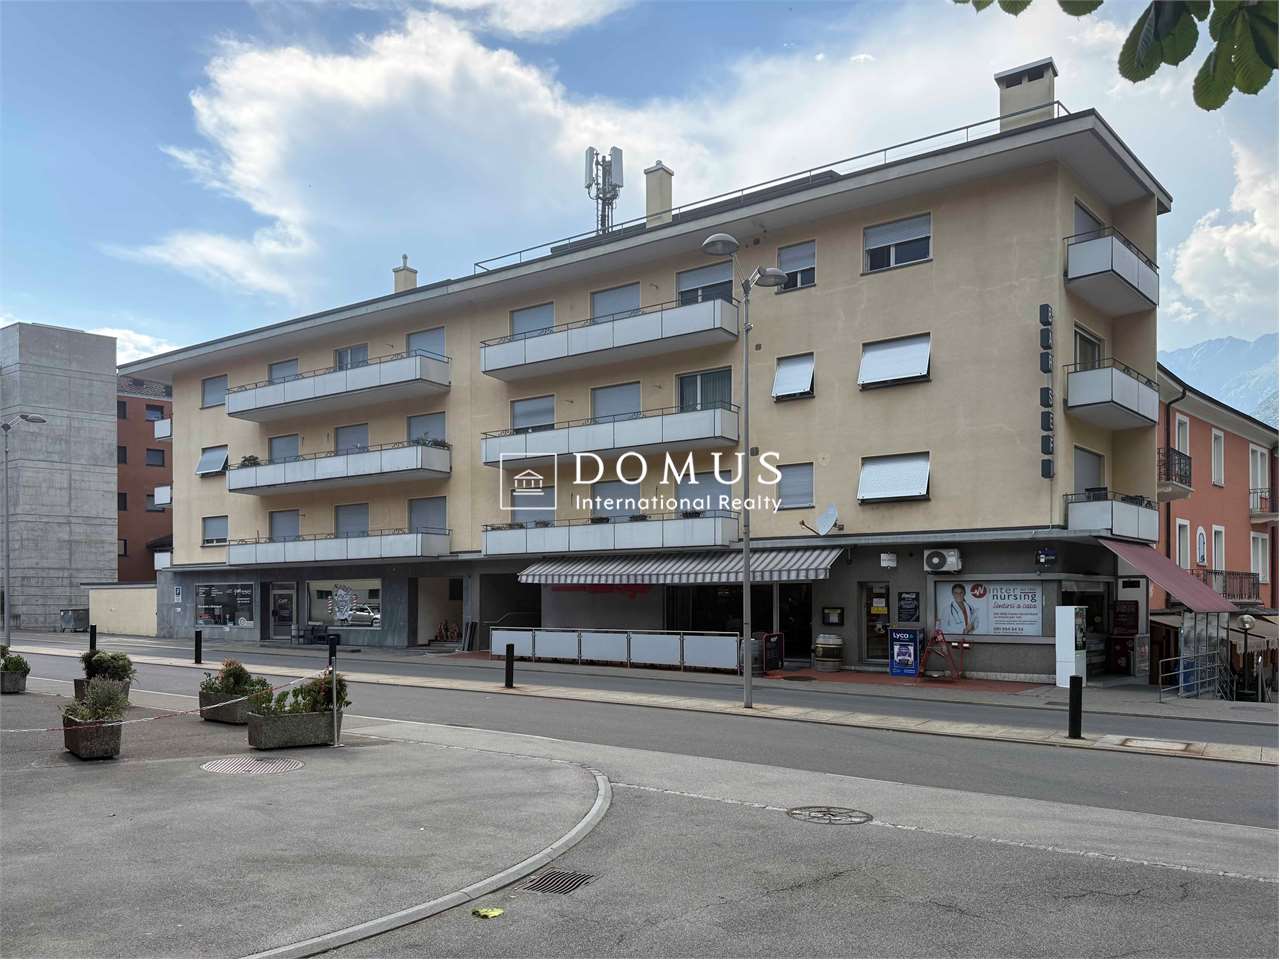
The new and elegant residence is located in Murét in Claro, a well-served area and in the immediate vicinity of the main services: bus stop, shops, medical studios, etc.The area is highly sought after for its convenient location, which allows it to be reached in just 5 minutes, coming from the Bellinzona Nord motorway axis.The residence consists of two separate buildings, very well separated from each other to guarantee privacy between the homes.Building A, where the two apartments are located, consists of 12 homes of different sizes, distributed over three habitable levels.The building was built in a traditional construction style, with elements in concrete and masonry and with thermal insulation of the facades.Particular attention was paid to energy aspects: individual regulation system for each room, air-water heat pump and heat distribution with low-temperature serpentine pipes laid on the floor.The apartments offer architectural spaces valued both by the typology of distribution and by the personal choice of finishes.The outdoor space is guaranteed by the covered terraces, optimally inserted in the facade to provide the maximum possible discretion.On the basement floor, there is a large garage with convenient access, at the same level there are the cellar-deposits.The external parking spaces are located in the upper part of the residence.The parking spaces assigned to the homes are three and are included in the price.
Travel time
-
1 / 13
CHF 590,000.–
3.5 rooms85m² living space
A Murét, 6702 Bellinzona
New apartment in elegant residence in a convenient and quiet area

The new and elegant residence is located in Murét in Claro, a well-served area in the immediate vicinity of the main services: bus stop, shops, medical studios, etc.The area is very popular due to its convenient location, which allows it to be reached in just 5 minutes, coming from the Bellinzona Nord motorway axis.The residence consists of two separate buildings, very well separated from each other to guarantee privacy between the homes.Building A, where the two apartments are located, consists of 12 homes of different sizes, distributed over three habitable levels.The building was constructed in a traditional building style, with elements of concrete and masonry and with thermal insulation of the facades.Particular attention was paid to the energy aspects: individual regulation system for each room, air-water heat pump and heat distribution with low-temperature serpentine pipes laid on the floor.The apartments offer architectural spaces valued both by the typology of distribution and by the personal choice of finishes.The outdoor space is guaranteed by the covered terraces, optimally inserted in the facade to provide the maximum possible discretion.On the basement level, there is a large garage with comfortable access, and on the same level, there are the cellar-deposits.The external parking spaces are located in the upper part of the residence.The parking spaces assigned to the homes are three and are included in the price.
Travel time
-
1 / 18
CHF 890,000.–
6.5 rooms145m² living space
Via alla Monda, 6593 Cadenazzo

House on a single floor with large land in a quiet area

The property is located in a residential area of a prestigious and very quiet neighborhood, Via alla Monda is positioned on the east side of the hill that descends from Monte Ceneri.Nearby are all the main public and private services: bus stop, train station, schools, shops, restaurants, medical and technical studios, banks, etc.The original construction dates back to 1976 and was built in a traditional constructive style with massive masonry and pitched roof. The house has benefited from regular maintenance.The living spaces are spacious, welcoming and well distributed, a very appreciated particularity is the distribution of the main environment on a single level.The ground floor is located at the upper level of the building and proposes with the welcoming entrance atrium that leads, both to the daytime area, located frontally and on the south side, and to the nighttime area towards the opposite side of the building.The living room with visible wooden roof and wood fireplace, and the well-furnished kitchen with separate island, convey amplitude and hospitality.The semi-basement floor, accessible both from the garage and from the internal staircase, presents itself with the laundry room, with the large room available (grottino) well employable for different modes of use, with the service with shower and with the fourth bedroom for further 41.00 sqm of living space. In addition to this, the shelter-cellars and technical rooms find space.The outdoor space greatly enhances the property and the lifestyle, and presents itself with breadth and an attractive arrangement that creates privacy and intimacy of use of the various garden areas.In addition to the garage, the parking spaces are located in the forecourt in front of the north facade.A valid development for the future is given by the excess building indices of the land.

Travel time
-
1 / 22
CHF 1,050,000.–
5.5 rooms200m² living space
Malmera, 6500 Bellinzona

Large single-family house with garden and view of the Bellinzona Castles

Large single-family house with 5.5 rooms, very sunny and with a view of the Castles.The spacious living area of over 200 square meters is spread over two floors.The comfortable parking for two cars is located on Via Malmera, then a convenient access staircase leads to the house.On the arrival floor, there is the living area consisting of entrance hall, generous living room with fireplace and large, bright windows, separate and renovated kitchen with access to the terrace and garden. The particularity of the garden is that it offers a lot of privacy with a view of the Castles and a large green area. On the same floor, there are two large bedrooms and a spacious bathroom with bathtub.The comfortable internal staircase leads to the lower floor where there are two more bedrooms, the bathroom with shower, the laundry room, the shelter, and the wine cellar.The garden has an area of over 700 square meters and benefits from an additional building index.This is a traditional house with generous living space that needs some improvements, but it's perfect for a large family.It's an interesting opportunity for those who want the comforts and services in the immediate vicinity, also reachable on foot.Possibility of expansion.BELLINZONAIn Bellinzona, the capital of the Canton of Ticino, you are in the center of Italian-speaking Switzerland. Bellinzona is a very quiet town with a lot of greenery, the Castles, UNESCO World Heritage, and a lot of beautiful contemporary and modern architecture. The property is located 5 minutes from the train station and the bus station, an ideal position for traveling comfortably throughout the Canton of Ticino, to the lakes or the mountains.
Travel time
-
1 / 18
CHF 990,000.–
4.5 rooms142m² living space
Via Valege, 6525 Bellinzona
New elegant and modern villa in a convenient and quiet area

The new villas will be built in Via Valege, a well-served area close to schools and the bus stop.The area is very quiet and easily accessible, the Bellinzona train station can be reached in about 10 minutes, and access to the property is via a small neighborhood street connected to the main road via Cantonale.The 4 ½-room apartments are adjacent but very well separated, the distribution and typology of the spaces guarantee privacy and tranquility between the properties.The buildings will be constructed in a traditional building style, with elements in concrete and masonry and with thermal insulation of the facades.Particular attention has been paid to energy aspects: individual regulation system for each room, heat pump and heat distribution with underfloor heating on an insulation layer and anticalpestio.Photovoltaic system and solar panels for hot water on the roof.The apartments offer architecturally valuable spaces, which are valued both by the typology of the distribution and by the personal choice of finishes. A very appreciated peculiarity is the three windowed bathrooms.The living spaces are generous and very well disposed, the bright and welcoming environments confer a very appreciable lifestyle.The outdoor spaces are guaranteed by the flat gardens and the terraces.Convenient basement, accessible from the outside and independent technical room.The parking spaces for cars, scooters, and bicycles are located in the forecourt in front of the entrance to the apartment.
Travel time
-

Suggested properties for you based on search results