731 results - Property for buy in District Bellinzona
1 / 12
CHF 385,000.–
2.5 rooms60m² living space
Via Sottomontagna 20, 6593 Cadenazzo

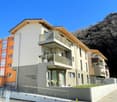
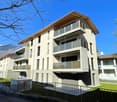
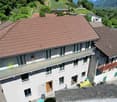
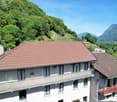
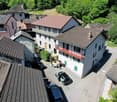
2.5-room attic apartment with 1 internal parking space and 1 external parking space

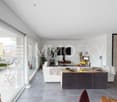
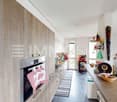
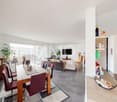
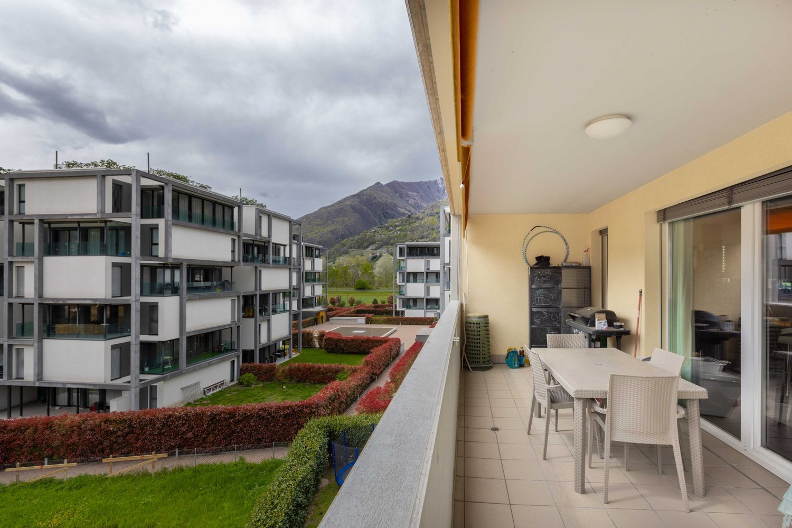
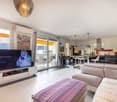
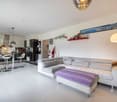
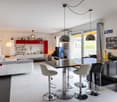
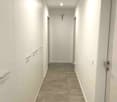
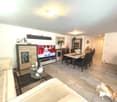
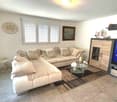
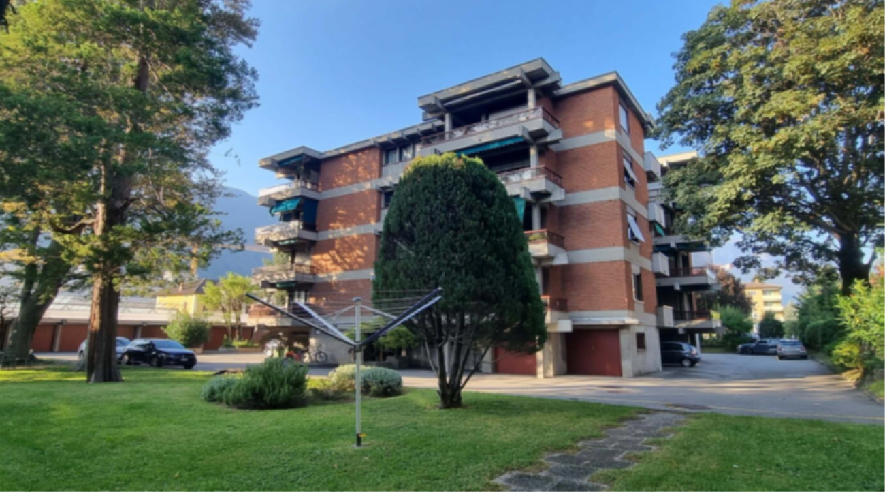
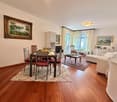
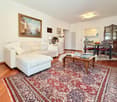
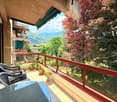
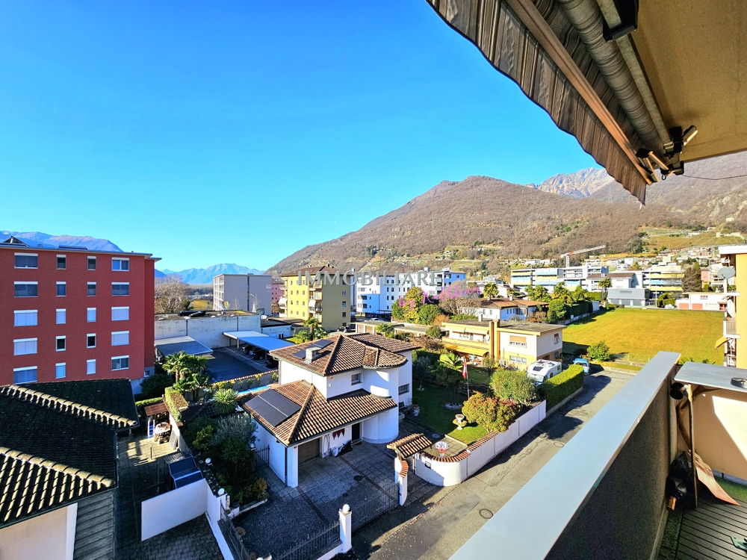
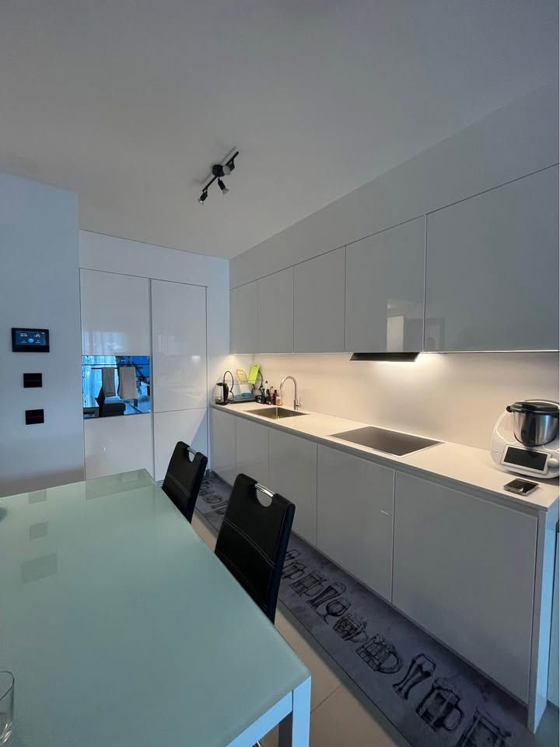
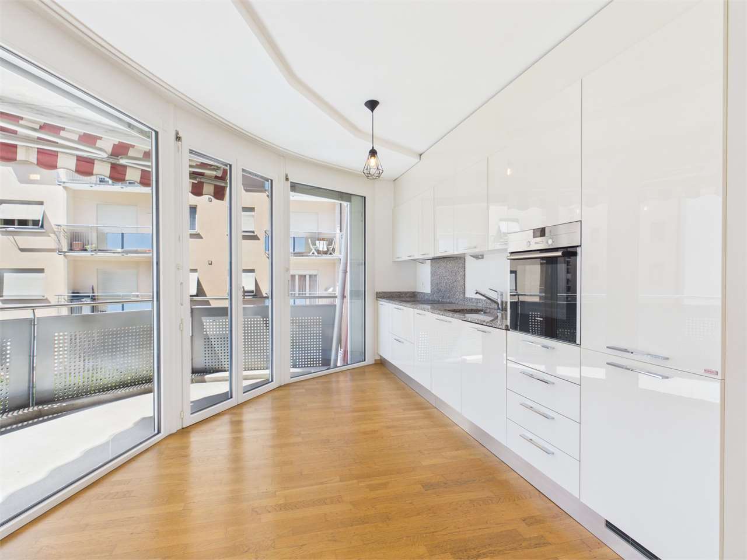
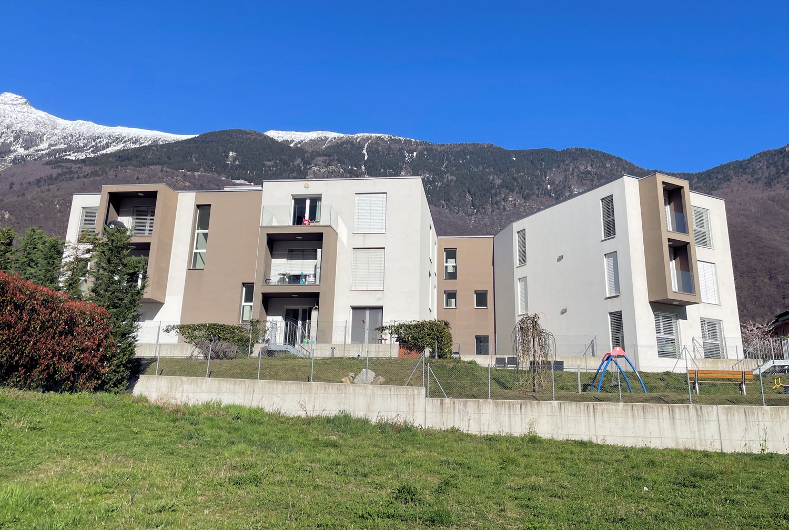
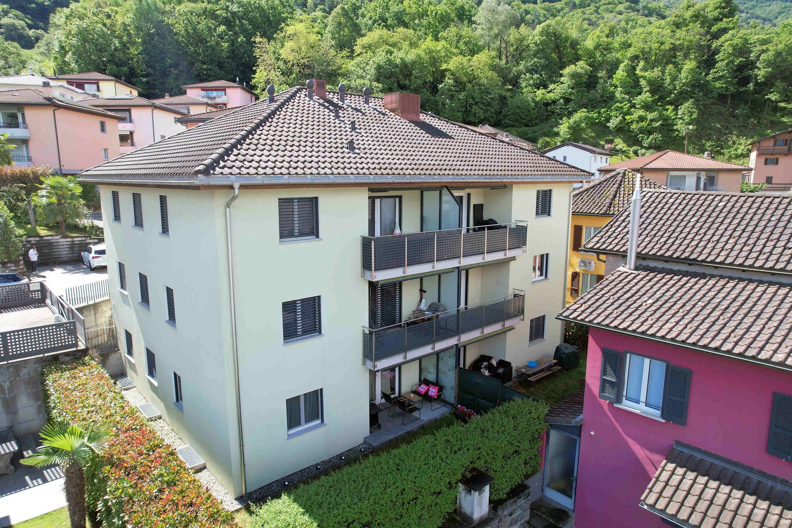
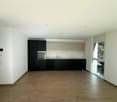
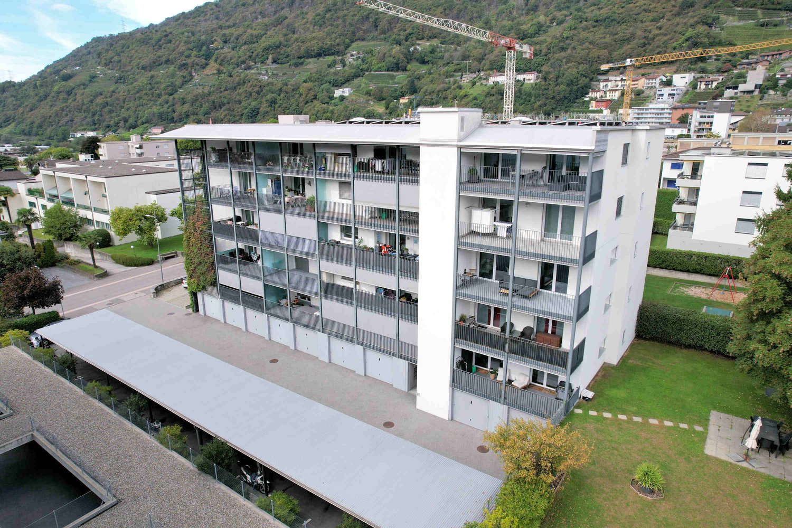
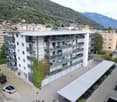
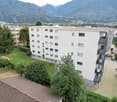
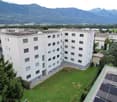
Cadenazzo - Modern 2.5-room apartment on the top floor with open view and double parking space. In Cadenazzo, in Via Sottomontagna 20, we offer for sale a pleasant and modern 2.5-room apartment located on the 4th and top floor (attic) of a 5-floor building, consisting of only 4 apartments per floor. The apartment stands out for its well-organized and functional spaces and for the pleasant brightness of the rooms. The living area is characterized by a large living room with a modern open-plan kitchen, ideal for living and spending pleasant moments in company. From the living room, you can access the balcony directly, which offers a pleasant outdoor space. The sleeping area includes a bedroom, while the bathroom is equipped with a shower and has connections prepared for the installation of a washing machine/dryer column. The top-floor location guarantees an open and pleasant view, without buildings in the immediate vicinity, offering greater privacy and a pleasant feeling of tranquility. The property is completed by a parking space in the garage and an external parking space. The location is particularly convenient: all main services are within walking distance in a few minutes. An ideal solution for those looking for a modern, functional, and ready-to-live-in apartment, perfect as a main residence for singles or couples, or as an interesting real estate investment. Possible use as a secondary residence subject to submission of a construction application for change of use. Strengths: • 4th and top floor (attic) • Modern open-plan kitchen • Bright and spacious living area • Balcony • Open view • No buildings in the immediate vicinity • Preparation for washing machine/dryer column • 1 parking space in the garage • 1 external parking space • All main services in the immediate vicinity

Travel time
-
1 / 13
CHF 190,000.–
1.5 rooms58m² living space
6518 Gorduno

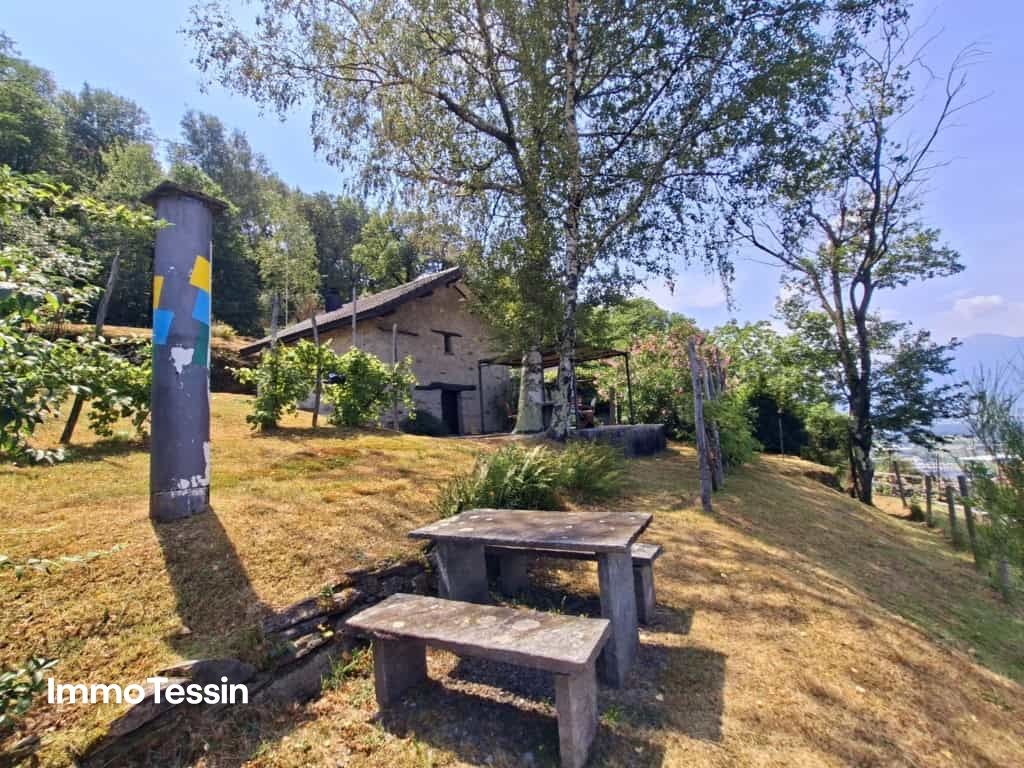
Rustico con giardino e bosco

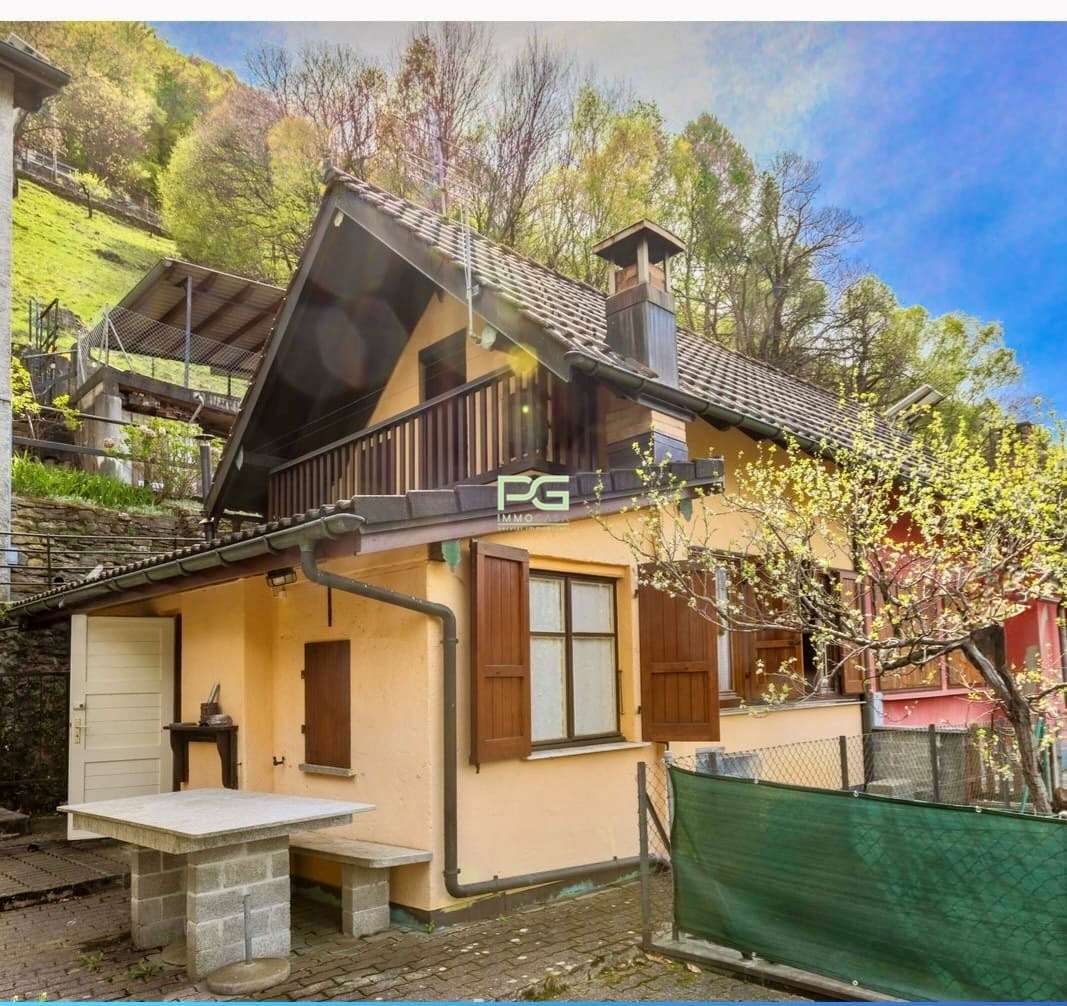
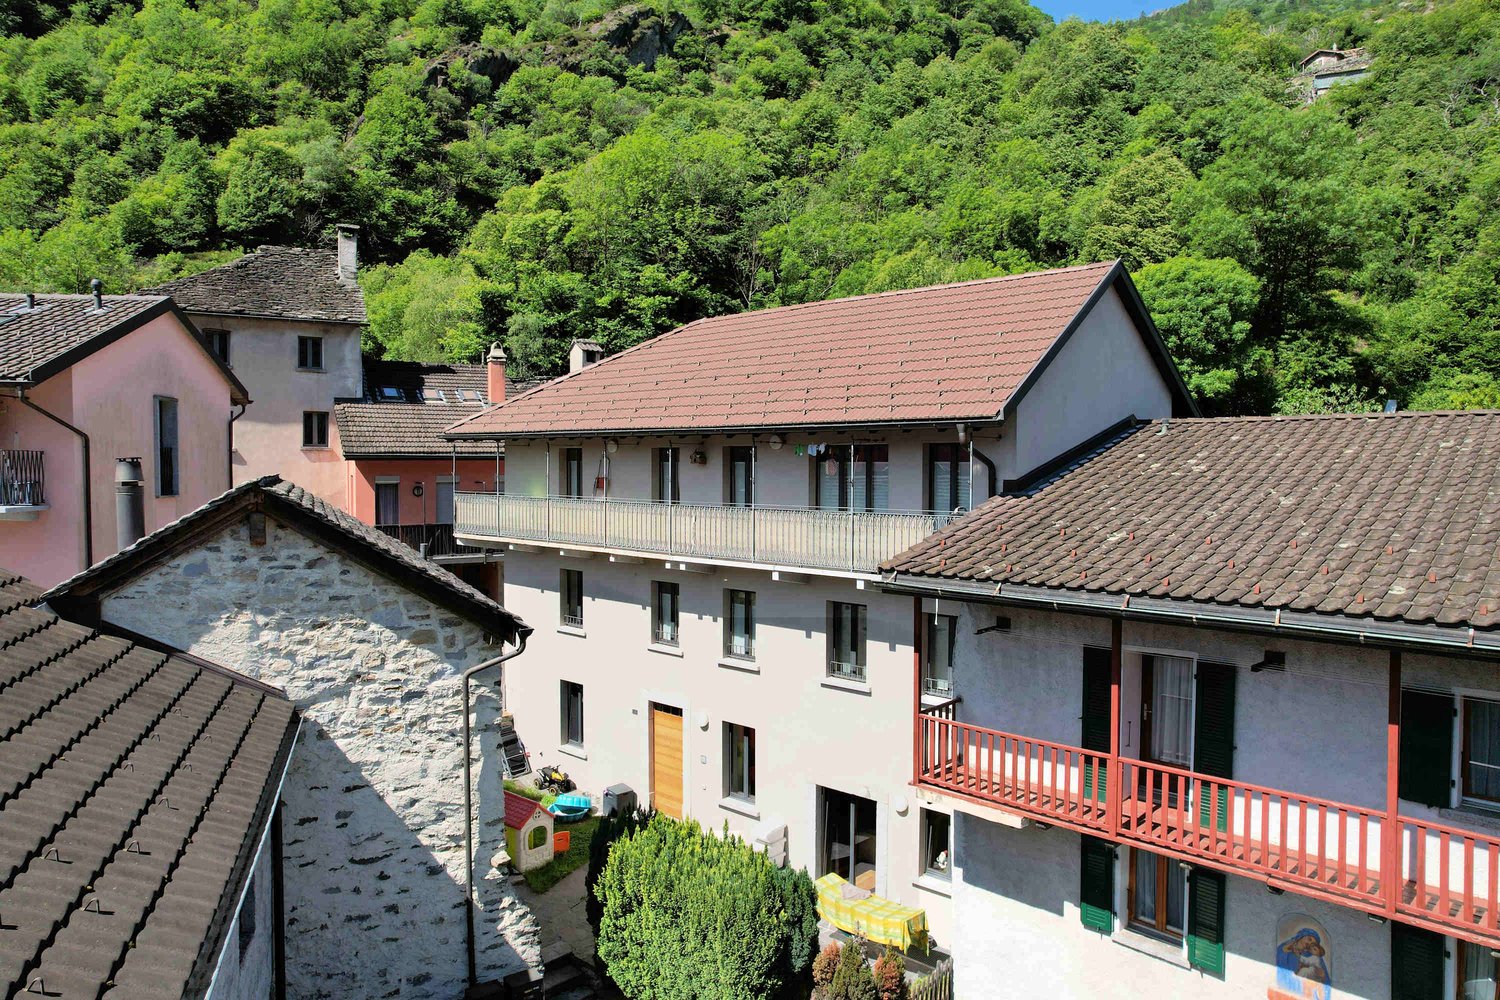
Questo e altri immobili e foto sono visibili su remax.ch e newhome.ch.Residenza secondariaVisiti subito la proprietà tramite tour virtuale: https://my.matterport.com/show/?m=7Q5cuWtF54U I Monti di Gorduno si raggiungono tramite la strada forestale Patriziale che parte dal nucleo del paese (circa 10-15 di automobile) e finiscono alla Baita Arami, a ca. 1'546 m daltitudine. Il piccolo nucleo abitato dove si trova questo caratteristico rustico ticinese è ubicato a circa 750 m s.l.m.Il giardino/cortile della proprietà si estende su tutti i lati ed è a sua volta circondato da alberi che garantiscono ombra e privacy. Gli esterni di questa casetta ticinese sono sfruttabili dalla primavera allautunno per trascorrere il tempo a contatto con la natura pur rimanendo in casa propria.La cucina è semplice e pavimentata in sasso, con un camino, mentre in camera da letto ci sono una stufa e un soppalco. Anche il bagno (con cabina doccia) si trova in camera da letto.Qualche miglioria è stata effettuata nel 2021, limpianto solare e il riscaldamento sono nuovi, e il bollitore è stato sostituito.Cè un deposito da sfruttare per attrezzi da giardino o altro, e laccesso in auto è garantito tutto lanno (possibile lasciare fino a 2 veicoli fuori dal rustico). Tutte le informazioni sono senza garanzia.Vuole saperne di più sulla proprietà? Ci contatti! Siamo con piacere a sua disposizione per ulteriori informazioni e/o per una visita e le invieremo volentieri una documentazione dettagliata.-Diese und weitere Immobilien und Bilder können Sie unter remax.ch und newhome.ch besichtigen.Erst- und Zweitwohnsitz.Besichtigen Sie die Immobilie sofort per virtuellem Rundgang: https://my.matterport.com/show/?m=7Q5cuWtF54UDie Monti di Gorduno sind über die forstwirtschaftliche Patrizialstrasse zu erreichen, die vom Ortskern aus startet (ca. 1015 Minuten mit dem Auto) und an der Baita Arami auf ca. 1.546 m Höhe endet. Der kleine Ortskern, in dem sich dieses charakteristische Tessiner Rustico befindet, liegt auf etwa 750 m ü. M.Der Garten bzw. Innenhof des Anwesens erstreckt sich nach allen Seiten und ist seinerseits von Bäumen umgeben, die Schatten und Privatsphäre gewährleisten. Die Aussenbereiche dieses Tessiner Häuschens können von Frühling bis Herbst genutzt werden, um Zeit inmitten der Natur zu verbringen und dabei dennoch in den eigenen vier Wänden zu bleiben.Die Küche ist schlicht und mit Steinboden ausgestattet und verfügt über einen Kamin, während sich im Schlafzimmer ein Ofen und ein Hochbett befinden. Auch das Badezimmer (mit Duschkabine) befindet sich im Schlafzimmer.Im Jahr 2021 wurden einige Modernisierungsmassnahmen durchgeführt: Die Solaranlage und die Heizung sind neu, und der Warmwasserboiler wurde ausgetauscht.Es gibt einen Abstellraum für Gartengeräte oder Ähnliches, und die Zufahrt mit dem Auto ist das ganze Jahr über gewährleistet (vor dem Rustico können bis zu 2 Fahrzeuge geparkt werden).Alle Angaben ohne Gewähr.Sie möchten mehr über das Objekt erfahren? Kontaktieren Sie uns! Wir stehen Ihnen sehr gerne für weitere Auskünfte und/oder eine Besichtigung zur Verfügung und senden Ihnen eine ausführliche Dokumentation zu. Wir freuen uns auf Ihre Kontaktnahme.

1 / 6
CHF 675,000.–
4.5 rooms125m² living space
Auf Anfrage 1, 6533 Lumino

Beautiful design and high-quality finishes

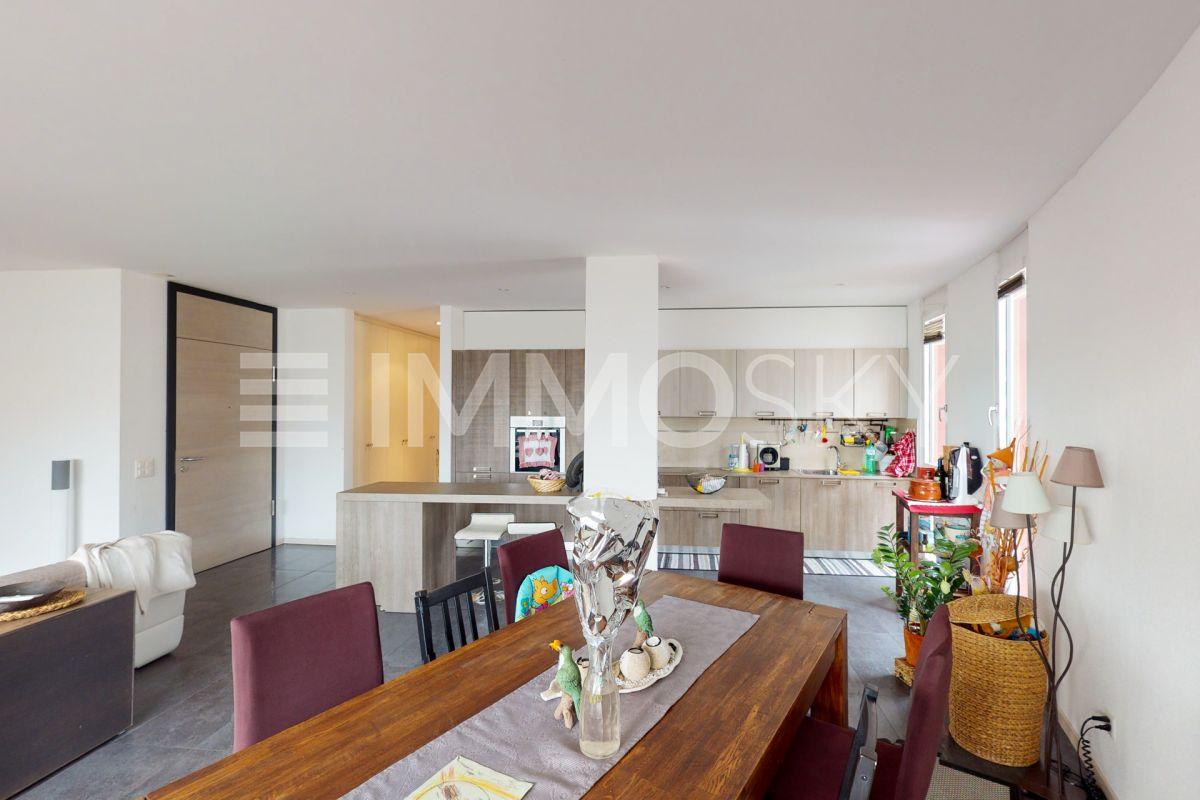
Fascinating 4.5-room apartment located in the picturesque and very convenient town of Lumino, in the north of Bellinzona. This apartment boasts a series of features that make it a true real estate gem.As soon as you enter the apartment, you will be greeted by a modern and refined atmosphere. The furnishings, carefully tended to in every detail, create a sophisticated and contemporary atmosphere. The spacious living room is enriched by a large designer kitchen with a elegant central island. This space is perfect for entertaining guests or enjoying meals with the family. The kitchen is equipped with high-quality appliances and offers ample workspace.The apartment has three bright and welcoming bedrooms. The master bedroom offers a breathtaking view of the forest owned by the building, creating a serene and relaxing atmosphere. Additionally, it features an incredible walk-in closet and an en-suite bathroom, which offers an additional level of privacy and a touch of luxury. Both the bedroom and the en-suite bathroom are furnished with high-quality pieces, a modern bathtub, and impeccable finishes, in line with the rest of the house.There is also a dedicated cellar that hosts a private washing machine and dryer, allowing for convenient laundry management without having to resort to the common laundry room, which is also available.This ImmoSky offer has the following advantages:+ Finishes of the highest quality+ Ideal for families+ Possibility of buying the furniture separately+ Surrounded by greenery+ Little trafficked roadIt is possible to buy a garage parking space and an outdoor parking space for a total of 50,000 CHF separately.In conclusion, this 4.5-room apartment in Lumino offers a modern and luxurious living experience. The furnishings, the spacious kitchen with island, the comfortable bedrooms, and the view of the forest create an exclusive atmosphere. Our consultants are at your disposal to provide more information and invite you to schedule a non-binding visit. More residential and commercial properties on our portal: immosky.ch

1 / 18
CHF 890,000.–
4.5 rooms124m² living space
Via El Sgérbi, 6513 Monte Carasso

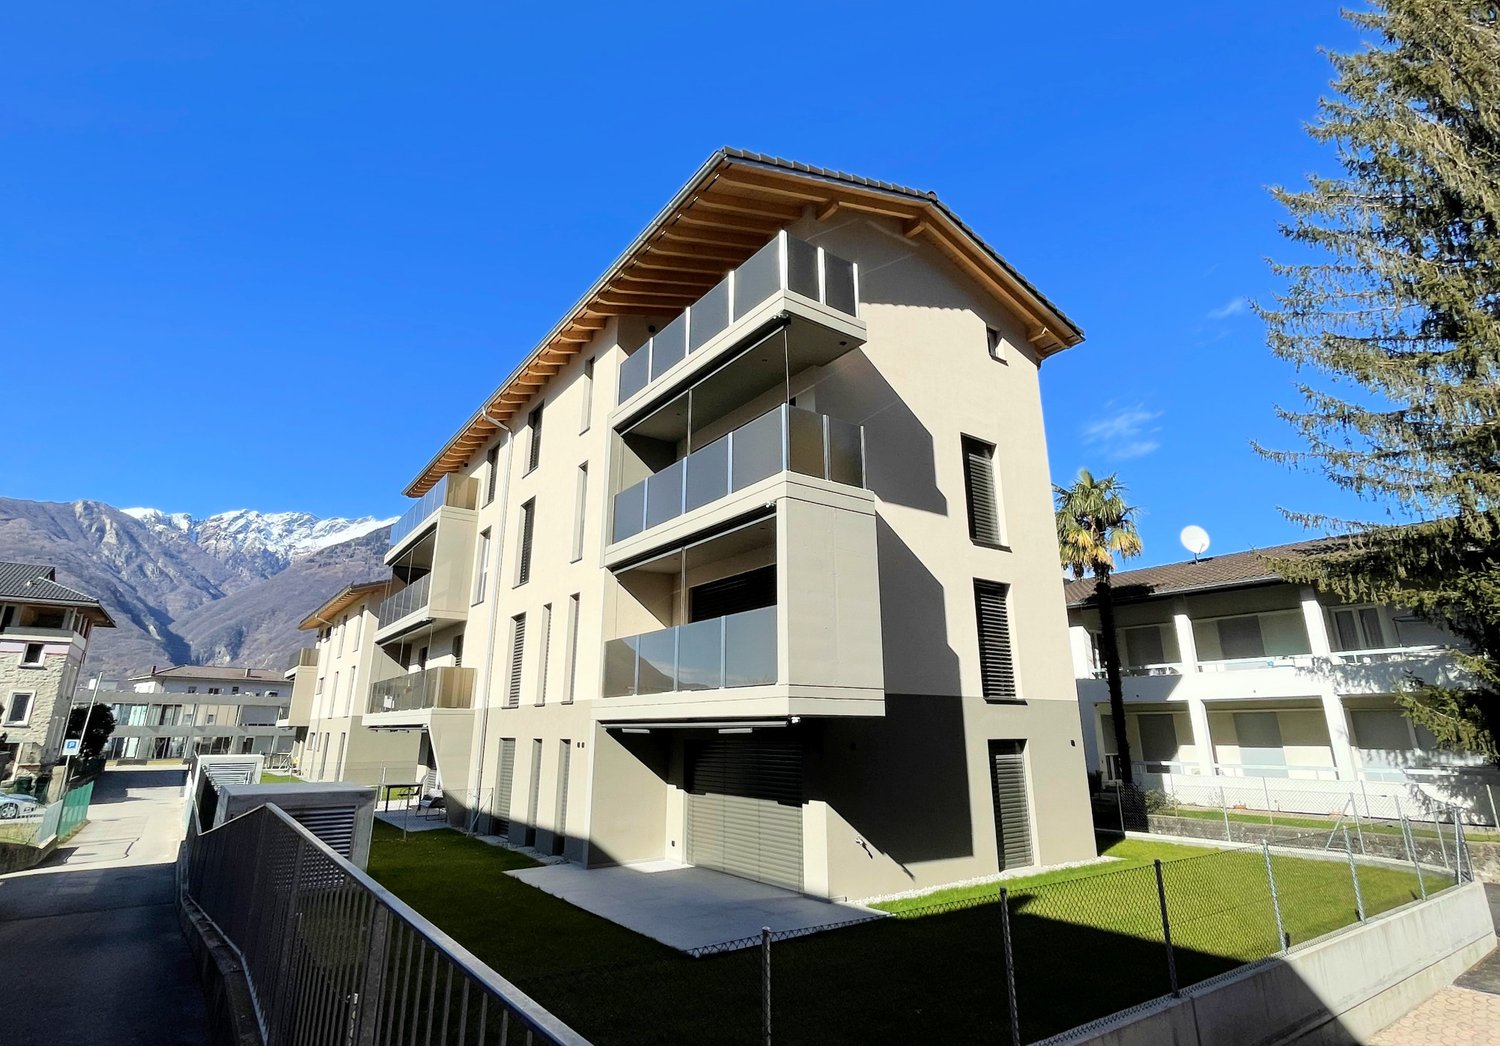
New apartment in a small, elegant residence with only 4 residential units

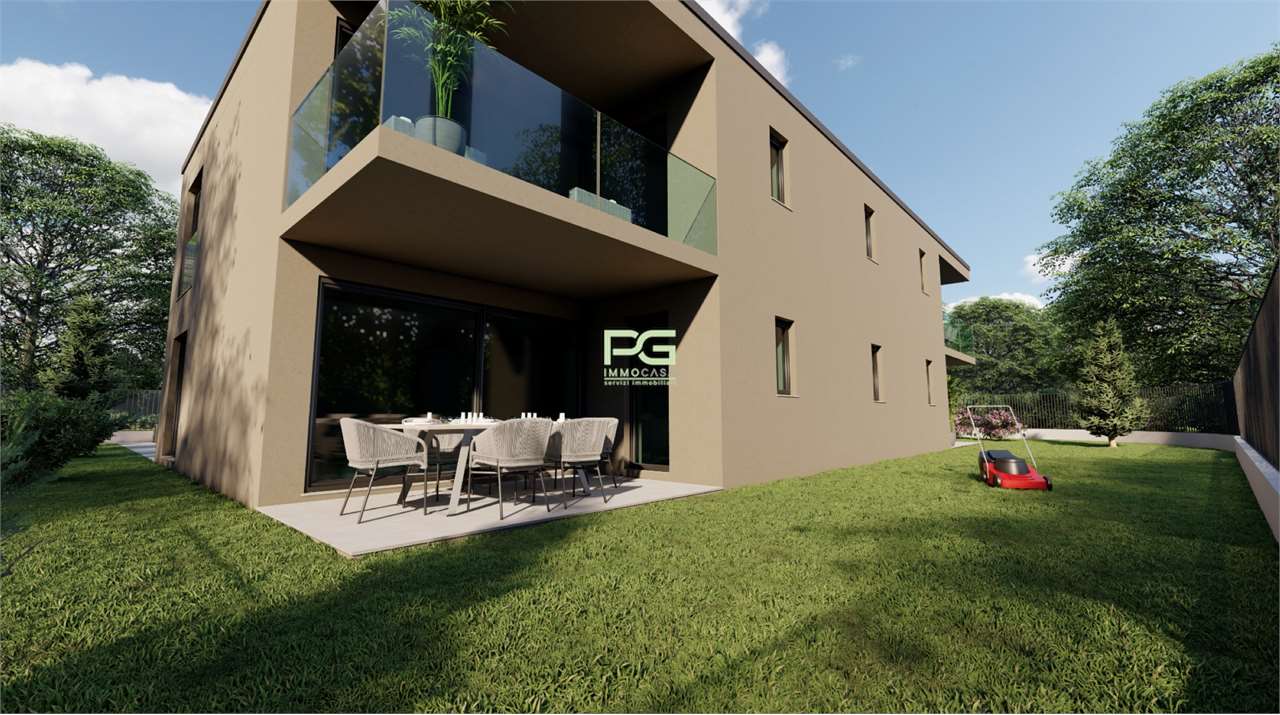
Residence 1078 will be built in Via El Sgérbi, a very well-served area and in the immediate vicinity of the main services, the Town Hall is just 50 meters from the residence.The area is very popular for its central position, access is via a small neighborhood street with traffic only for residents.The residence consists of only 4 apartments of 4 ½ rooms distributed on two levels, between the first and second floor, this feature allows you to have three free facades and have only one wall (double) in conjunction with the nearby apartment.At the lower level, ground floor, there are the parking spaces and private gardens.At the basement level, easily accessible by elevator, there are the masonry cellars with private laundry and technical room.The building will be constructed in a traditional building style, with elements in concrete and masonry and with thermal insulation of the facades.Particular attention has been paid to energy aspects: individual regulation system for each room, air-water heat pump and heat distribution with low-temperature serpents laid on the floor and photovoltaic panels laid on the roof.The apartments offer architectural spaces valued both by the type of distribution and by the personal choice of finishes.The outdoor spaces are guaranteed both by the gardens on the ground floor and by the covered terraces that confer a high sense of privacy.Apartment 2 has two covered parking spaces.

Travel time
-
1 / 7
CHF 570,000.–
2.5 rooms
Via Mondasc 2, 6514 Sementina

Residence Silvia PPP07

Residence Silvia PPP07 In Sementina, Residenza Silvia comes to life, an exclusive residential project designed for those who seek more than just a simple home: a place where you can truly feel at home.On the first floor, we offer an elegant 2.5-room apartment, designed for those who are looking for an intimate space with great attention to detail.The living area is conceived as an open yet well-defined space, where the kitchen and living room connect naturally, creating a welcoming and contemporary atmosphere. Despite its compact size, the smart layout allows every corner to be fully enjoyed without compromise.Natural light fills the entire space and creates a seamless connection to the outdoors, where the 27 m² terrace extend the living area—ideal for starting the day outdoors in a calm atmosphere or enjoying moments of quiet relaxation.The bedroom offers a cozy and tranquil environment, designed to ensure comfort and functionality; it also features direct access to the terrace, creating a pleasant extension to the outdoors. The bathroom integrates perfectly with the apartment’s modern style, completing a harmonious and well-thought-out layout.A compact yet complete home, where every design choice is focused on everyday well-being.A cellar with private laundry, one parking space in the garage, and a bicycle room complete the property.Construction starts in April 2026.A refined living space where every square meter is designed for comfortHighlights: • Modern, spacious, and bright • 27 m² terrace • Cellar with private laundry • One parking space in the garage • Primary and secondary residence

Travel time
-
1 / 8
CHF 940,000.–
4.5 rooms
Via Mondasc 2, 6514 Sementina

Residence Silvia PPP08

Residence Silvia PPP08 In Sementina, Residenza Silvia comes to life, an exclusive residential project designed for those who seek more than just a simple home: a place where you can truly feel at home.On the first floor, we offer this wonderful 4.5-room apartment, distinguished by a spacious and flowing living area where the kitchen, dining area, and living room come together in one harmonious space. The layout is designed to naturally accommodate everyday life: cooking, sharing, relaxing, everything finds its place without compromise.Natural light fills the entire space and creates a seamless connection to the outdoors, where the 27 m² terrace extend the living area—ideal for starting the day outdoors in a calm atmosphere or enjoying moments of quiet relaxation.The sleeping area is well separated and designed to ensure tranquility and comfort. The generously sized rooms offer versatility: ideal as bedrooms, a home office, or spaces dedicated to personal interests. The modern and functional bathrooms complete a layout that is both practical and elegant.Every space is designed to be truly lived in, with an intelligent layout that enhances every square meter.A cellar with private laundry, 2 parking spaces in the garage, and a bicycle room complete the property.Construction starts in April 2026.A home where space and quality become part of everyday living.Highlights: • Modern, spacious, and bright • 27 m² terrace • Cellar with private laundry • 2 parking spaces in the garage • Primary and secondary residence

Travel time
-
1 / 16
CHF 695,000.–
3.5 rooms90m² living space
Via Ronchetti, 6512 Bellinzona
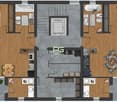
New apartment with large garden in prestigious residential area

The Residenza Al Molino will be located in Via Ronchetti with access from Piazza Grande, in a very well-served area and close to the main services.The area is very prestigious and Via Ronchetti is particularly quiet, being a small dead-end street used mainly only by residents.The residence consists of two distinct blocks located on different levels.The residential units are 9, divided into 6 apartments of 3 ½ rooms and 3 apartments of 2 ½ rooms, distributed over three floors and located between the ground floor and the second floor.The buildings will be constructed in traditional style, with elements in concrete and masonry and with thermal insulation of the facades.Particular attention has been paid to energy aspects: individual regulation, air-water heat pump and heat distribution with low-temperature serpentine pipes laid on the floor.Photovoltaic panels on the roof.The apartments offer architecturally valuable spaces, enhanced by both the typology of distribution and the personal choice of finishes.Each dwelling has its own private laundry room inside the apartment and a cellar located on the same floor, near the main entrance.The outdoor spaces are very important and are guaranteed by both the gardens on the ground floor and the large terraces.On the basement floor of the residence there are the garage and the two independent technical rooms.2 parking spaces in the garage are included in the price.

Travel time
-
1 / 13
CHF 360,000.–
2.5 rooms81m² living space
In Gramuseet, 6528 Bellinzona
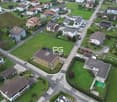
Rustic property with very good renovation and stunning panoramic view

The property is located in Gramuseet, accessible from the municipal road that rises from Camorino or Sant’Antonino, and enjoys a broad panoramic view and good sunlight.The original construction dates back to the 60s, but it was completely renovated in 1988 with expertise and attention to detail.The house presents itself very well thanks to the maintenance, always carried out regularly and with attention, and above all thanks to the further important improvement works that have been carried out up to today.The rustic style has been enhanced with stone and wood elements, on the ground floor there is the warm living area composed of kitchen, dining area and living room with fireplace and wood stove.At the same level, there is the service with shower that also serves as a laundry room.The upper floor offers a spacious bedroom enhanced by the wooden roof with exposed beams and access to the charming balcony that offers a magnificent panoramic view up to Lake Maggiore.The outdoor space is proposed with a large stone terrace enriched by the stone table, the available room usable as a storage room and woodshed, and the beautiful vaulted cellar.The property includes three different lots: The rustic house is located on parcel 2230, parcel 1204 for agricultural use is entrusted to a local resident who maintains it with care and attention, while parcel 1203 includes only a small stable in co-ownership.On the parcel 1204 there are two accessory buildings used as a garage, parking and stable/storage room.The use in favor of parcel 2230 is guaranteed thanks to the servitudes fixed in the Land Register.

Travel time
-
1 / 13
CHF 840,000.–
4.5 rooms120m² living space
6517 Arbedo

Luminoso appartamento di 4.5 locali all'ultimo piano

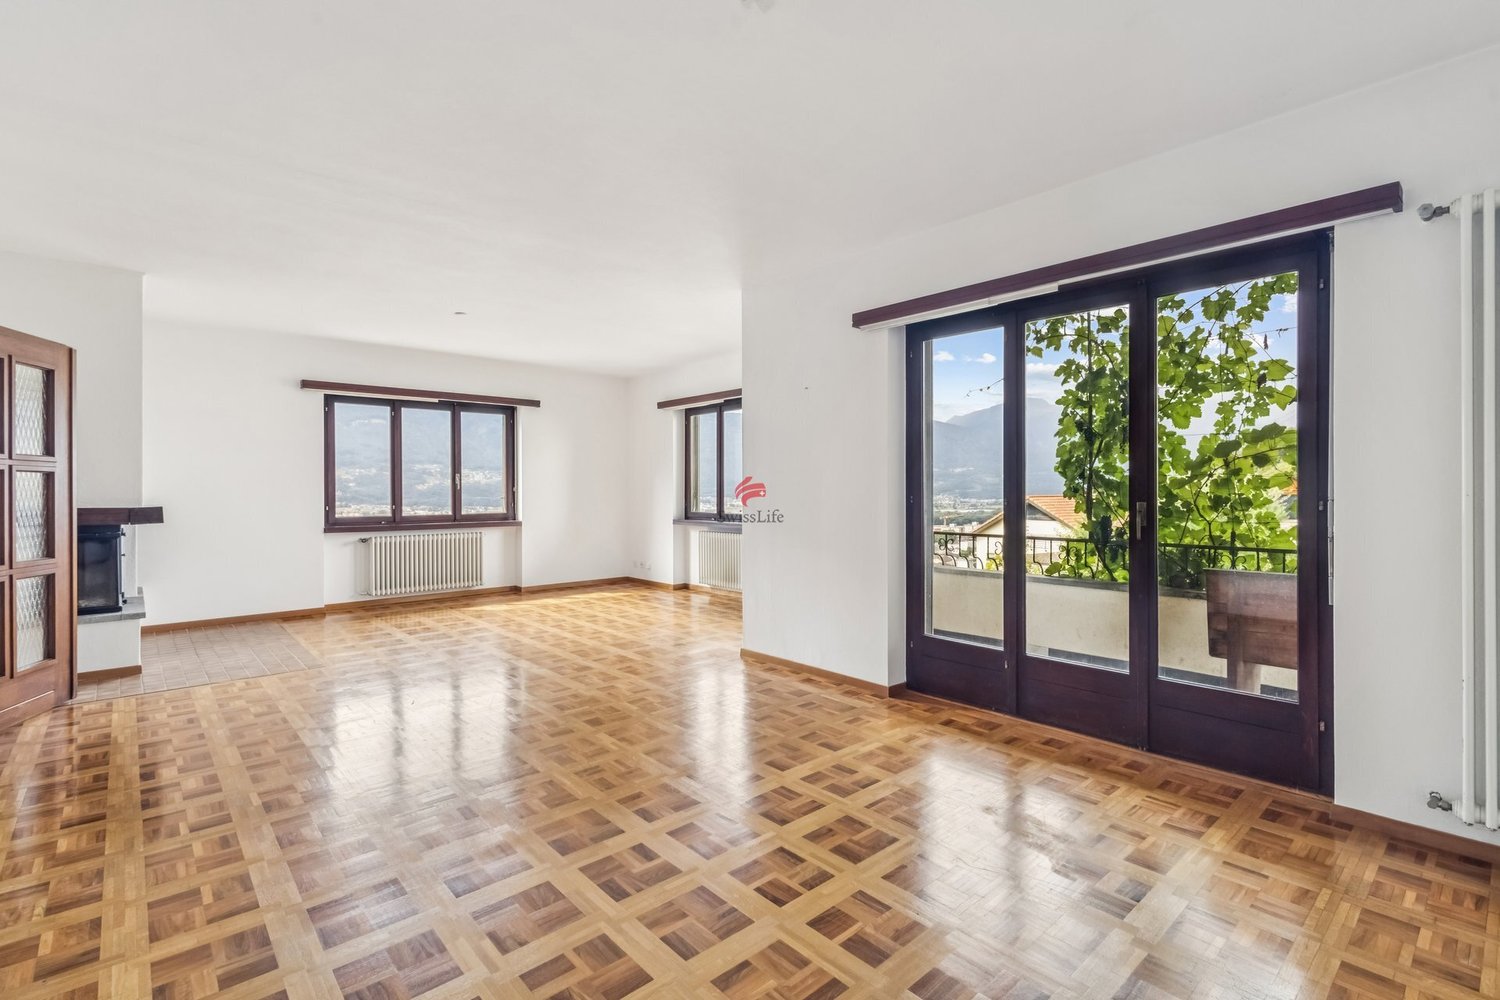
Questo e tanti altri immobili e foto sono visibili su remax.ch e newhome.ch.Visiti immediatamente la proprietà tramite il tour virtuale: https://tour.ogulo.com/CnVKResidenza primaria e secondaria.Palazzina elegante di recente costruzione (2013), composta da soli 3 appartamenti. Ledificio si distingue per le finiture curate, latmosfera riservata e la dimensione contenuta che garantisce tranquillità e privacy ai residenti. La soluzione è ideale per chi cerca un contesto abitativo esclusivo, moderno e di poche unità.Situata in una strada tranquilla con limite di 30 km/h, la palazzina offre una vista suggestiva a 180 sulle montagne e sul verde circostante, creando un ambiente piacevole e rilassante.Situato al secondo e ultimo piano, questo elegante appartamento conquista per le generose metrature, la luminosità e il soffitto a tutta altezza che amplifica la sensazione di spazio. Lampio soggiorno, con due grandi porte finestre, si apre sulla terrazza di ca. 35 m²: un vero angolo di paradiso per momenti di relax, pranzi allaperto e convivialità, godendo di una vista davvero suggestiva sulla catena montuosa. Completa la proprietà un pratico locale privato separato adibito a lavanderia, una cantina ed un proprio locale hobby.Tutte le informazioni sono senza garanzia.Vuole saperne di più sulla proprietà? Ci contatti! Siamo con piacere a sua disposizione per ulteriori informazioni e/o per una visita e le invieremo volentieri una documentazione dettagliata-Diese und weitere Immobilien und Bilder können Sie unter remax.ch und newhome.ch besichtigen.Besichtigen Sie die Immobilie sofort über die virtuelle Tour: https://tour.ogulo.com/CnVKErst- und Zweitwohnsitz.Elegantes, kürzlich erbautes Gebäude (2013) mit nur 3 Wohnungen. Das Gebäude zeichnet sich durch seine hochwertige Ausstattung, die zurückhaltende Atmosphäre und seine überschaubare Grösse aus, die den Bewohnern Ruhe und Privatsphäre garantiert. Die Immobilie ist ideal für alle, die ein exklusives, modernes Wohnumfeld mit wenigen Wohneinheiten suchen.Das Gebäude liegt in einer ruhigen Strasse mit einer Geschwindigkeitsbegrenzung von 30 km/h und bietet einen beeindruckenden 180-Blick auf die Berge und die umliegende Natur, wodurch eine angenehme und entspannende Atmosphäre entsteht.Diese elegante Wohnung im zweiten und obersten Stockwerk besticht durch ihre grosszügige Aufteilung, die Helligkeit und die durchgehende Deckenhöhe, die das Raumgefühl noch verstärkt. Das geräumige Wohnzimmer mit zwei grossen Fenstertüren öffnet sich zur ca. 35m² grossen Terrasse: ein wahres Paradies für Momente der Entspannung, Mahlzeiten im Freien und geselliges Beisammensein, bei dem man einen wahrhaft beeindruckenden Blick auf die Bergkette geniessen kann. Abgerundet wird die Immobilie durch einen praktischen, separaten Waschraum, einen Keller und einen eigenen Hobbyraum.Alle Angaben sind ohne Gewähr.Möchten Sie mehr über die Immobilie erfahren? Dann kontaktieren Sie uns bitte! Wir stehen Ihnen gerne für weitere Informationen und/oder eine Besichtigung zur Verfügung und senden Ihnen gerne ausführliche Unterlagen zu.

1 / 16
CHF 890,000.–
3.5 rooms112m² living space
Via Mirasole, 6500 Bellinzona
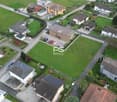
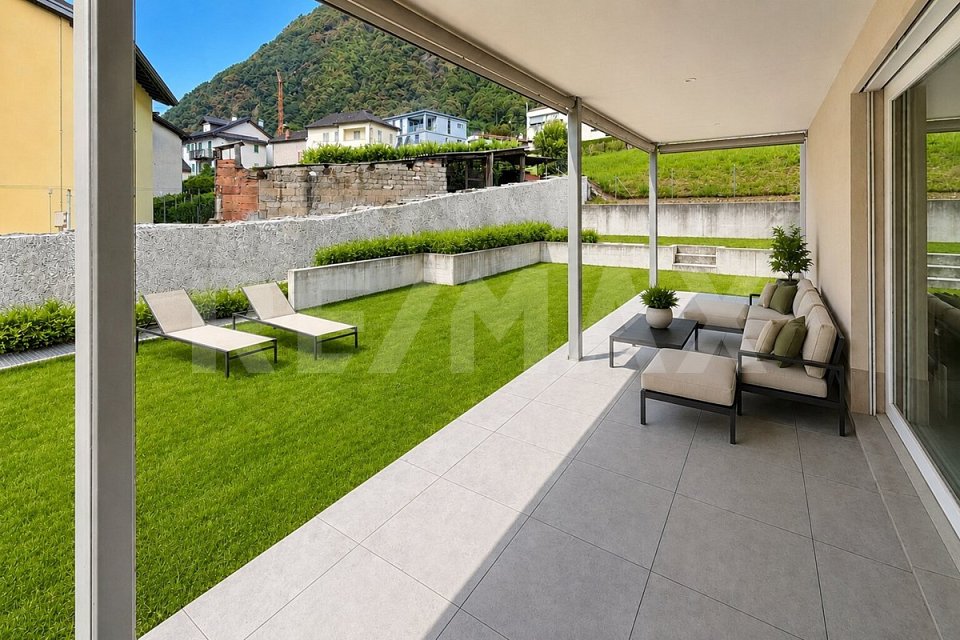
Apartment with large garden, just two steps from the city center

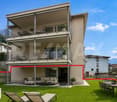
The residence is located in Via Mirasole at number 22, a very quiet area just two steps from the schools, the municipal swimming pool, and the city center.The elegant 2013 construction, built in traditional massive building style, develops on five habitable levels: On the ground floor there are only two apartments that enjoy the large private garden, on the intermediate floors there are smaller apartments, and on the top floor there are two attic apartments.Particular attention has been paid to energy aspects: A heat production system with underground probe, air-water heat pump with cooling mode, and heat distribution with low-temperature serpents laid on the floor.The main facade is optimally oriented towards Southwest and therefore enjoys excellent brightness throughout the day, the apartment is free on three sides, the architectural spaces are enhanced by both the distribution typology and the excellent quality of the finishes.The living spaces are generous and very well distributed: A comfortable room is available adjacent to the entrance hall with wall closet, a welcoming living area is well divided between living room, dining room, and kitchen very well furnished with island, master bedroom with en-suite bathroom, and a bedroom near the service area with shower.The apartment enjoys a large covered terrace and an exclusive private garden where you can enjoy the elegant structure including a storage room, barbecue, and covered terrace.The private laundry room is located on the same floor as the apartment, in front of the entrance; the cellar is located in the basement and can be easily reached by elevator.The property has a parking space in the garage already included in the price.
Travel time
-

Suggested properties for you based on search results