704 results - Property for buy in District Bellinzona

1 / 6
  • Balcony / Terrace
CHF 950,000.–
13 rooms
6503 Bellinzona

Fascination from another era

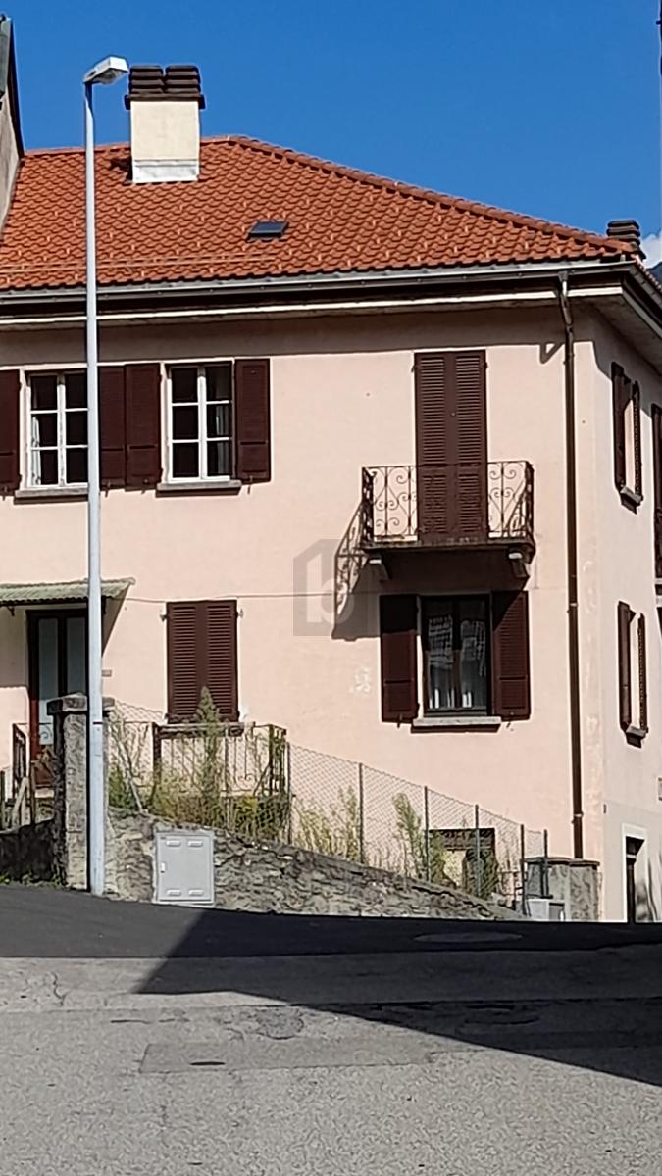
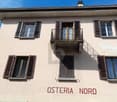
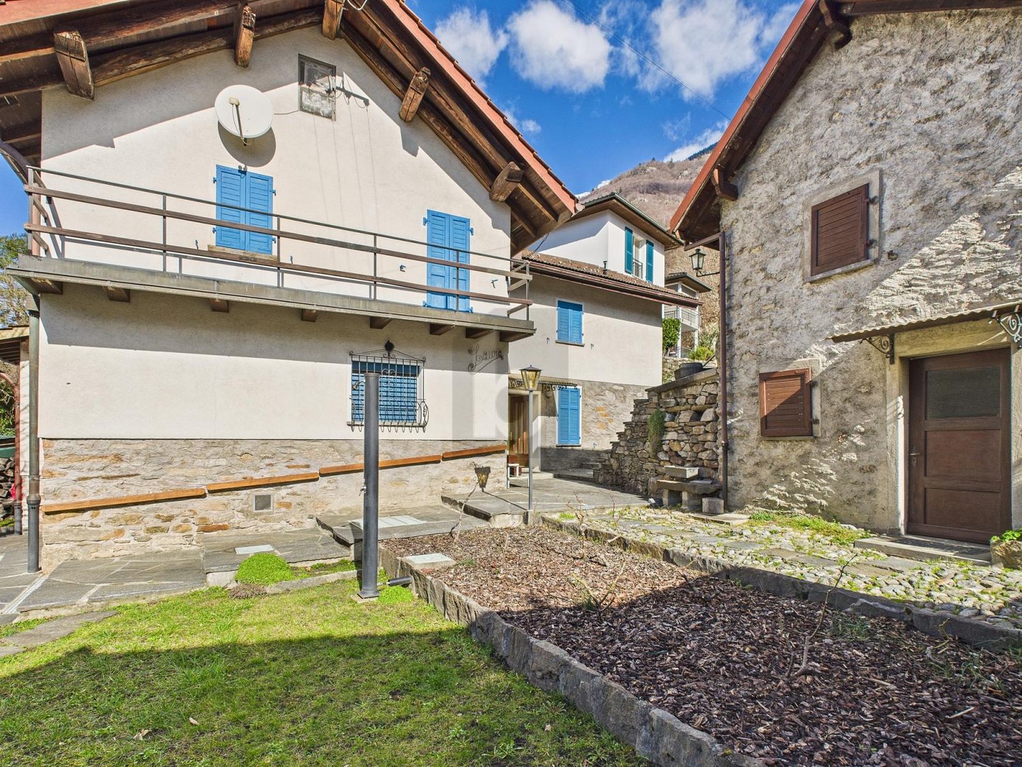
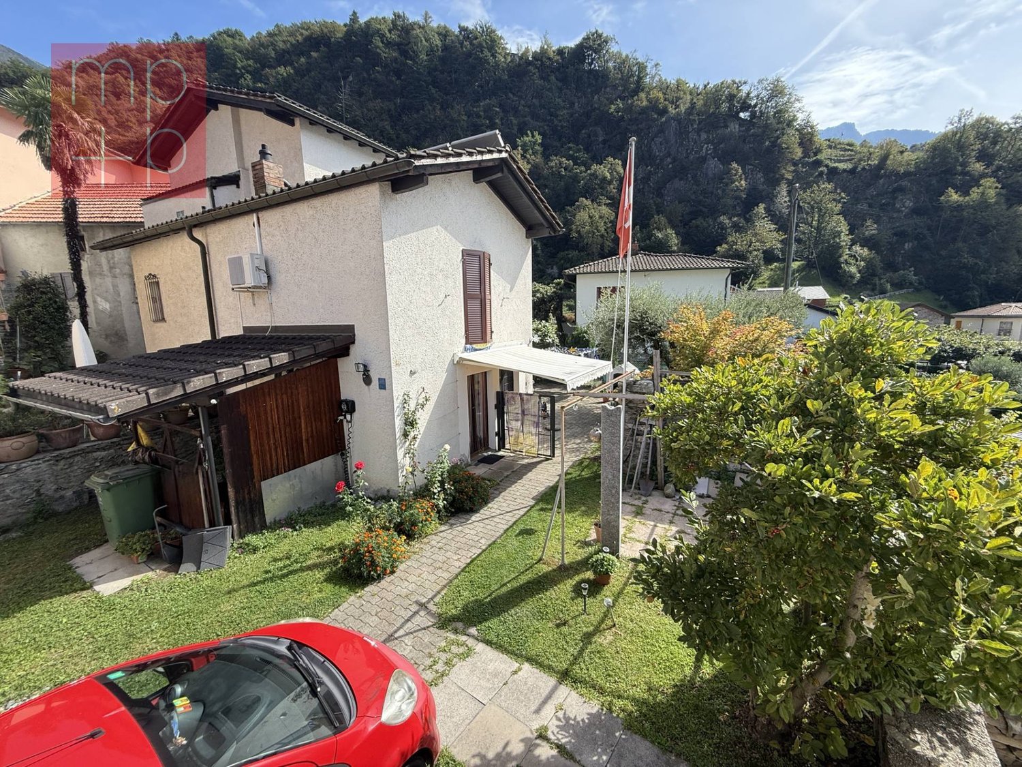
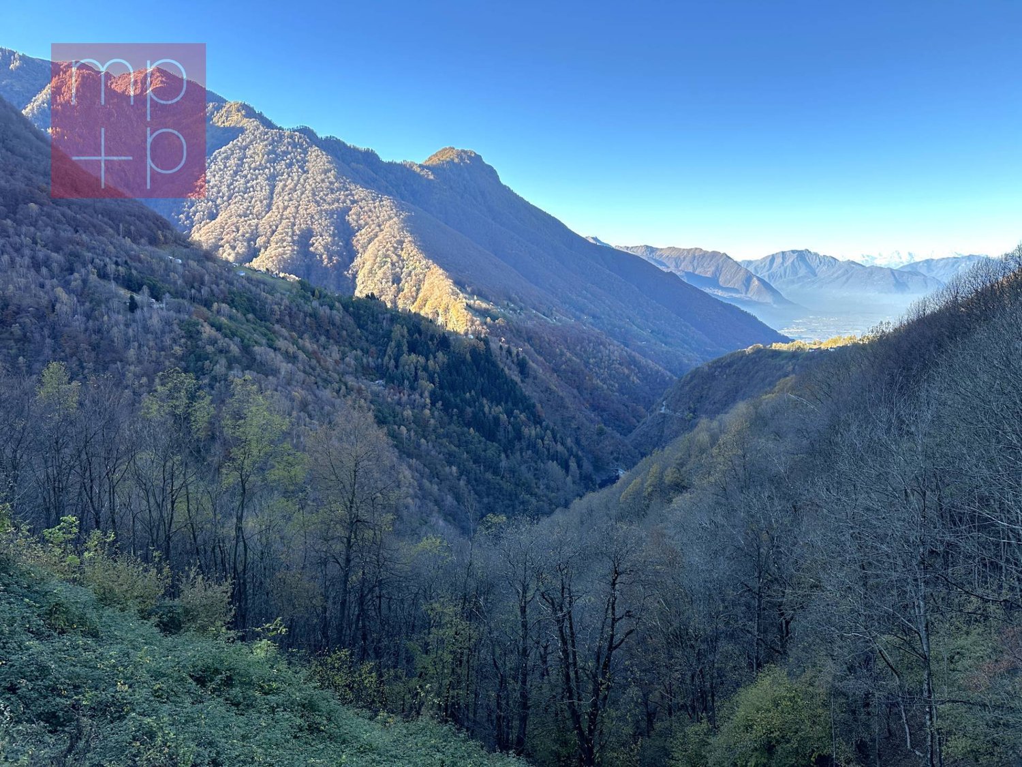
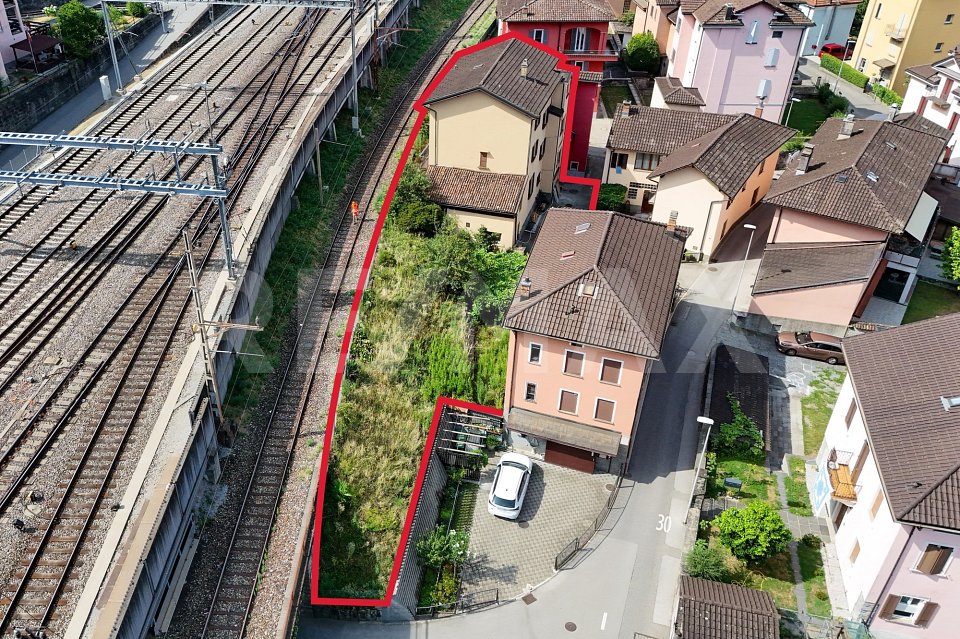
This spacious single-family house located in Bellinzona is perfect for those seeking ample space and brightness. With 13 rooms distributed over 4 floors, this former inn offers numerous possibilities for use, such as a cozy kitchen and a welcoming room for meetings or special events. Situated in a strategic and central position, this property includes a garden in the heart of Carasso, a stable, and a plot of land at the back. Although it needs renovation, it offers a breathtaking view of the mountains and a charming little garden at the entrance.This BETTERHOMES offer is highlighted for the following advantages: - construction on 4 floors- large and bright spaces- former inn with kitchen and living room- strategic and central location- with garden in the heart of Carasso- stable and land at the back- to be renovated- 2 stables at the back- mountain view, entrance garden- etc., etc., etc. ...Interested? Contact us for a non-binding visit!No matching object found? More than 2,000 offers on: www.betterhomes.chThe Swiss specialist for real estate brokerageDo you have a property to sell?Take advantage of our expertise: https://www.betterhomes.ch/en/benefitWould you like to know the value of your property?Find out its value immediately with our free and non-binding estimate!https://www.betterhomes.ch/en/knowledge/estimationFurther dataLocation: centralCondition of the object: not goodBathrooms / Showers: 2 (1 x bathtub / WC, 1 x WC)Heating: oil, fireplacePublic transport: station, 1.5 km / bus, 10 mSchools: schools 200mShops: restaurants / bars, 400 m / Coop, 2 km / Denner, 1.7 km

  • Balcony / Terrace
1 / 9
CHF 750,000.–
3.5 rooms109m² living space
6500 Bellinzona

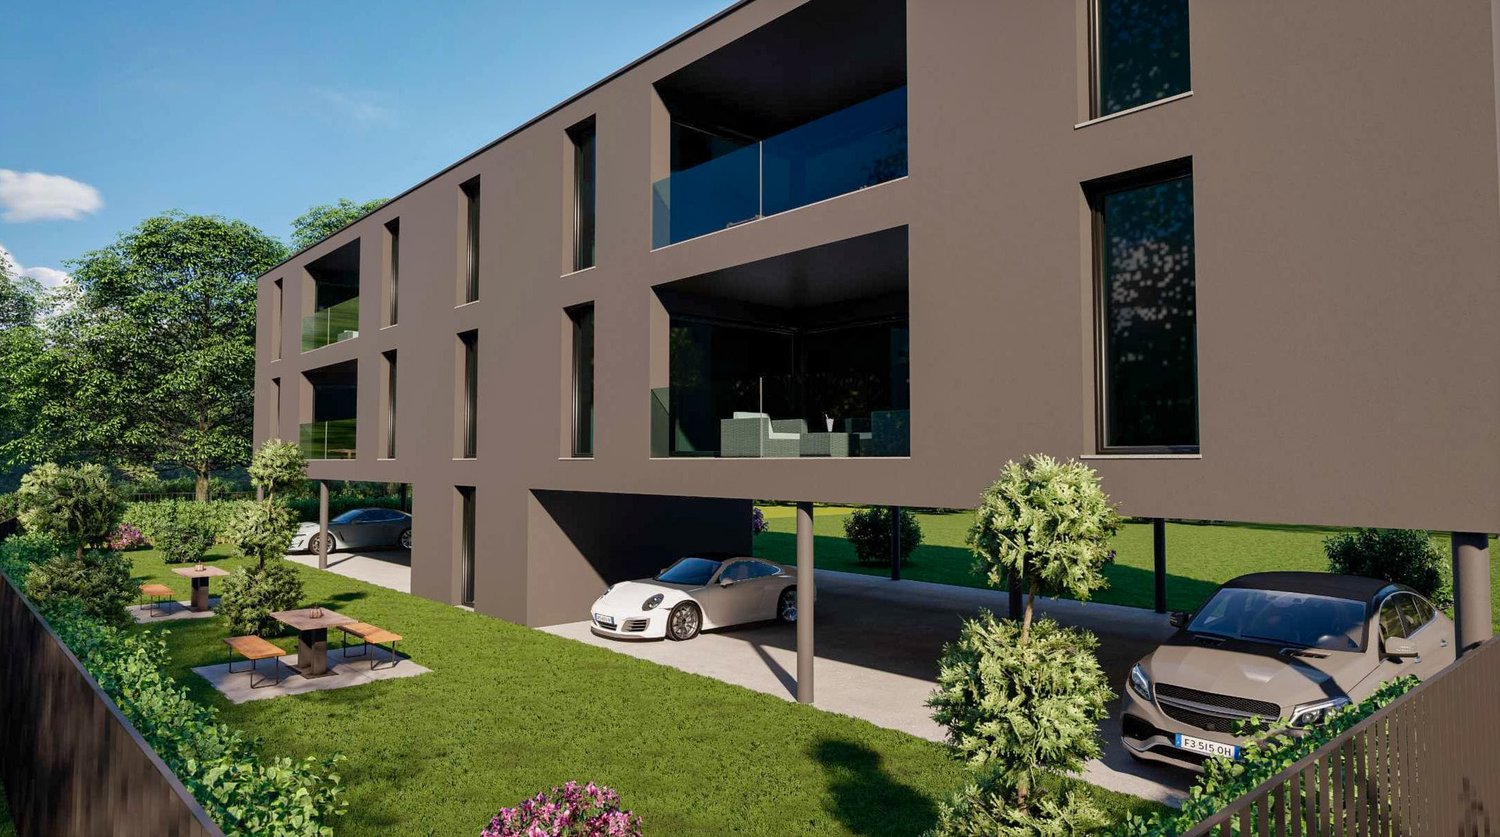
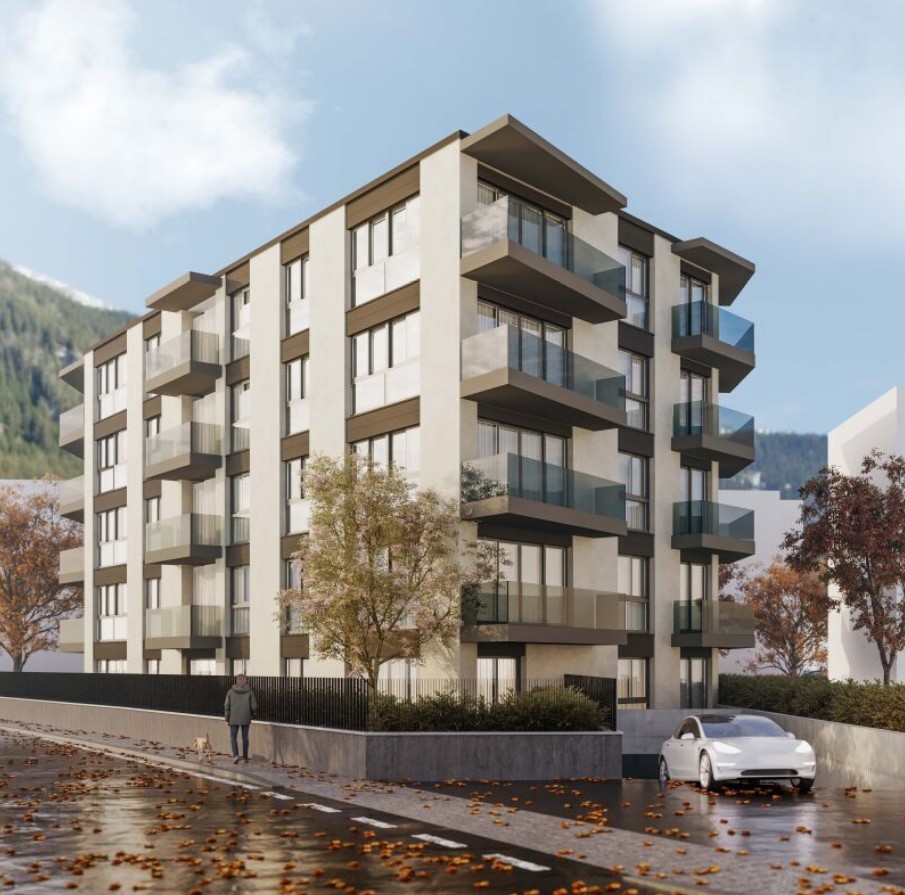
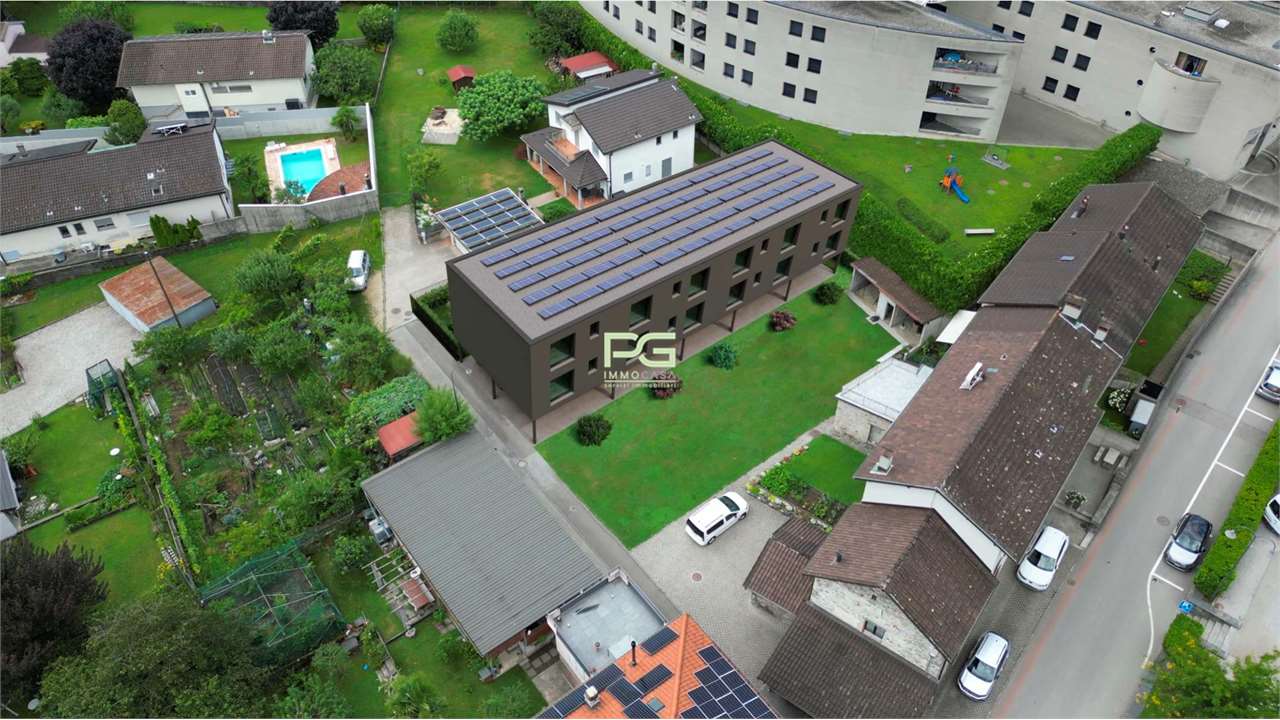
3733 IN COSTRUZIONE - ULTIMO APPARTAMENTO - 3.5 LOCALI A POCHI PASSI DAL CENTRO STORICO

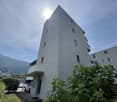
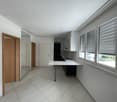
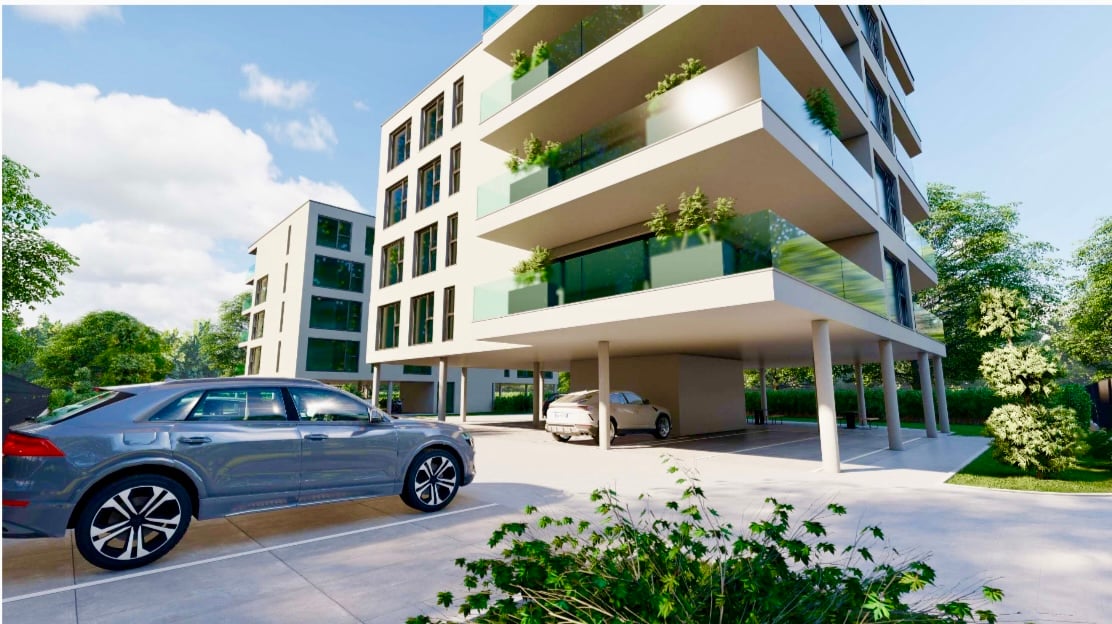
Consegne FEBBRAIO 2027Posteggi auto compresi nei prezzi esposti !-.-.-.-.-.-.-.-.-.-.-.-.-…-Avvisiamo la stimata clientela che sarà fornita priorità di risposta alle richieste pervenute complete di vostro recapito telefonico mobile.Wir teilen unseren geschätzten Kunden mit, dass Anfragen, die mit Ihrer Mobiltelefonnummer eingehen, vorrangig beantwortet werden.-.-.-.-.-.-.-.-.-.-.-.-.-.-.La moderna palazzina di 15 appartamenti sorge in zona residenziale molto comoda e nelle immediate vicinanze di tutti i principali servizi.A pochi passi si raggiungono il centro storico cittadino ed il Viale della Stazione.Struttura pensata e progettata nei minimi particolari, tenendo conto delle esigenze di chi desidera vivere in CITTÀ, ma allo stesso tempo in un contesto TRANQUILLO nelle immediate vicinanze del VERDE. Costruzione realizzata in stile tradizionale con elementi in calcestruzzo, muratura con isolamento termico delle facciate.Rispetta i più alti aspetti energetici, dispone di un impianto a termopompa aria/acqua con distribuzione del calore tramite serpentine posate a pavimento con regolazione individuale in ogni locale. Impianto fotovoltaico sul tetto per la produzione di energia. 15 appartamenti, ripartiti su 3 piani identici + il piano attico. Appartamenti luminosida 2 1/2 a 5 1/2 locali. Superfici di vendita da 54 a 183 m2, terrazze coperte da 20 a 50 m2, lavanderie private all'interno di ogni appartamento con predisposizione per la propria lavatrice e/o asciugatrice.TIPOLOGIA - 2.5 LOCALI - • Superficie appartamento netta 43 m2 + terrazza coperta di 20 m2 + cantina di 8 m2 • 1 Posteggio (scoperto) incluso nel prezzo . • Prezzi a partire da CHF 395'000.-- venduti • TIPOLOGIA - 3.5 LOCALI • Superficie appartamento netta 86 m2 + terrazza coperta di 40 m2 + cantina di 9 m2 • 2 Posteggi INCLUSI - Prezzi a partire da CHF 750'000 a CHF 780'000( trattabile ) TIPOLOGIA - 4.5 LOCALI / ATTICO Piano attico - Tipologia 4.5 locali a CHF 960'000.--( 2 POSTEGGI INCLUSI) VENDUTOLe rifiniture interne degli appartamenti sono a libera scelta della clientela. Altezza locali abitativi 2.50 m. Compresi nei prezzi indicati i posteggi interni ed esterni assegnati ad ogni appartamento con la predisposizione per la ricarica di auto elettriche.Posteggio ospiti + motociclette / biciclette a disposizione gratuita dei condomini.La residenza sarà inoltre circondata da un'area verde di svago e relax attrezzata con tavoli panchine e giochi per bambini.INFORMAZIONI / VISITA / VENDITAIMMOBILIARE TETTAMANTIinfo@immobiliaretettamanti.ch

1 / 5
CHF 850,000.–
4.5 rooms
6513 Monte Carasso

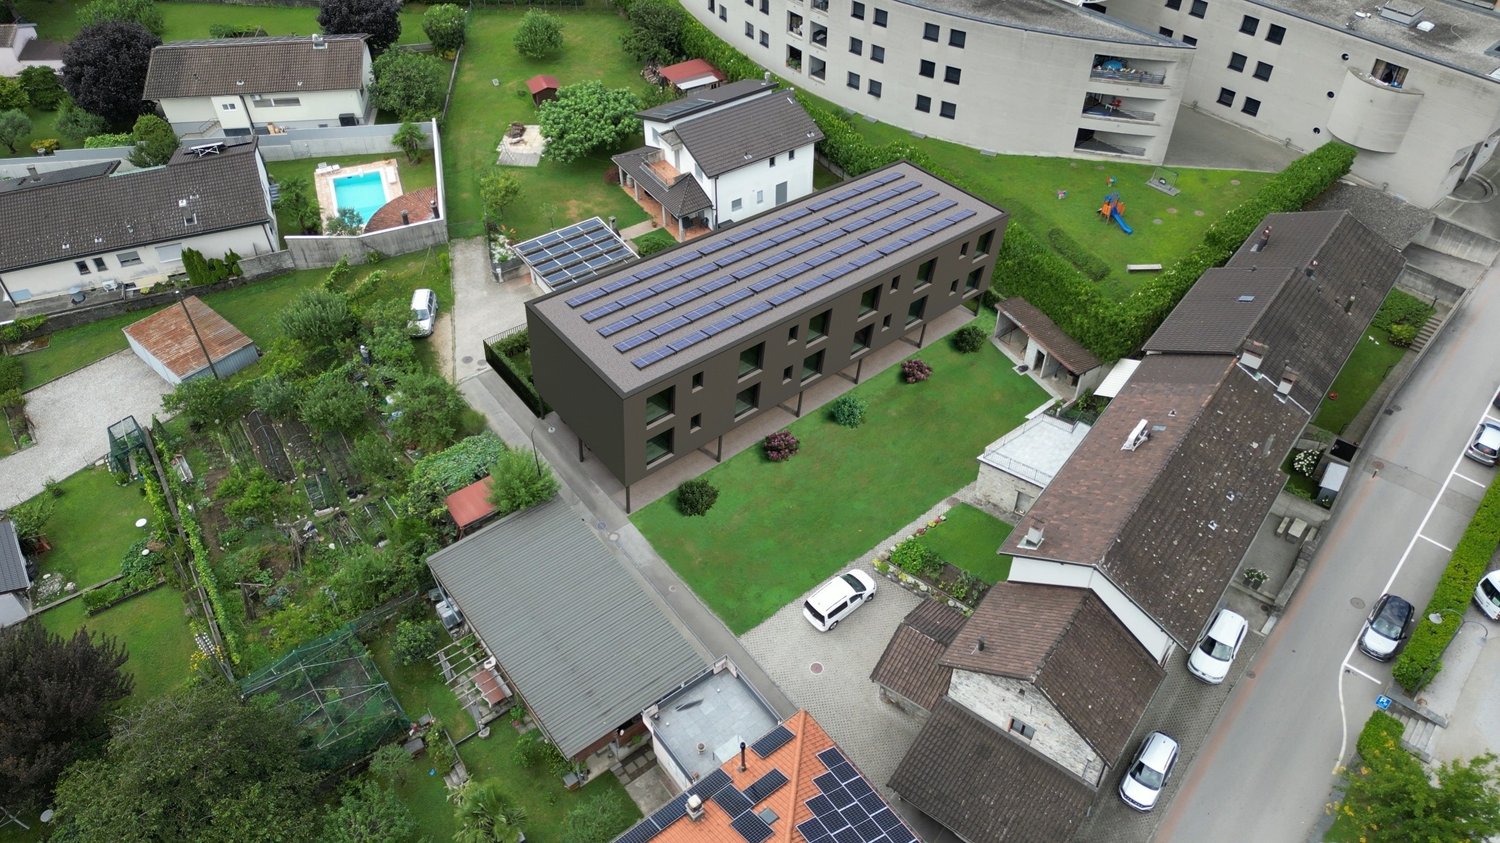
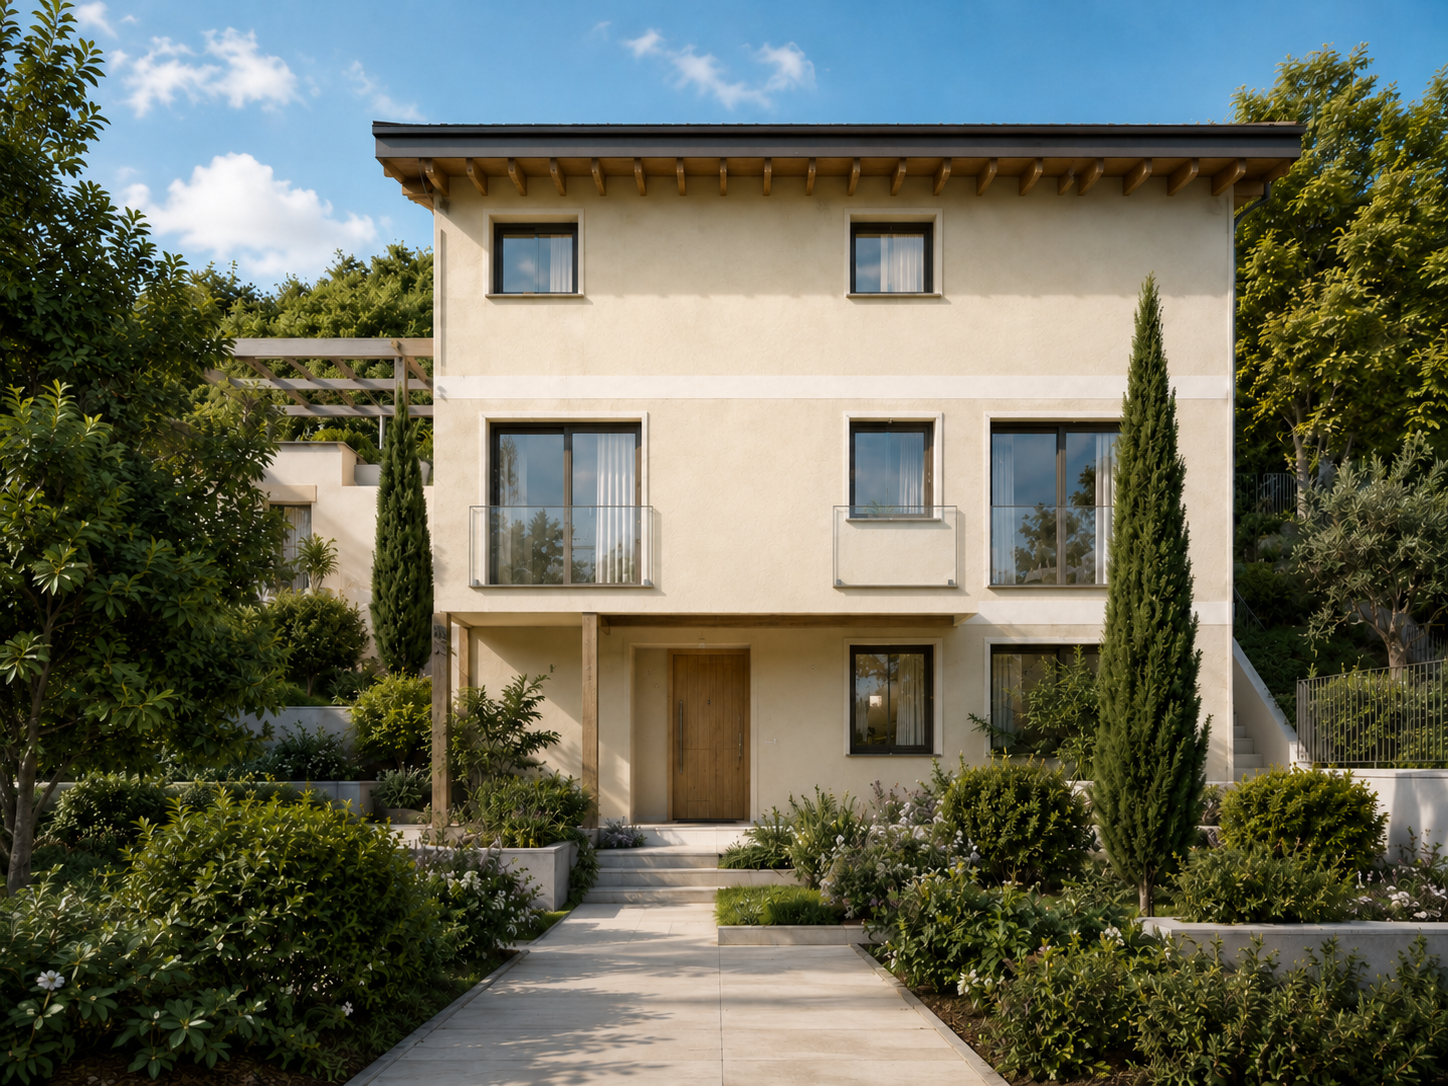
Apartment with garden in Bellinzona

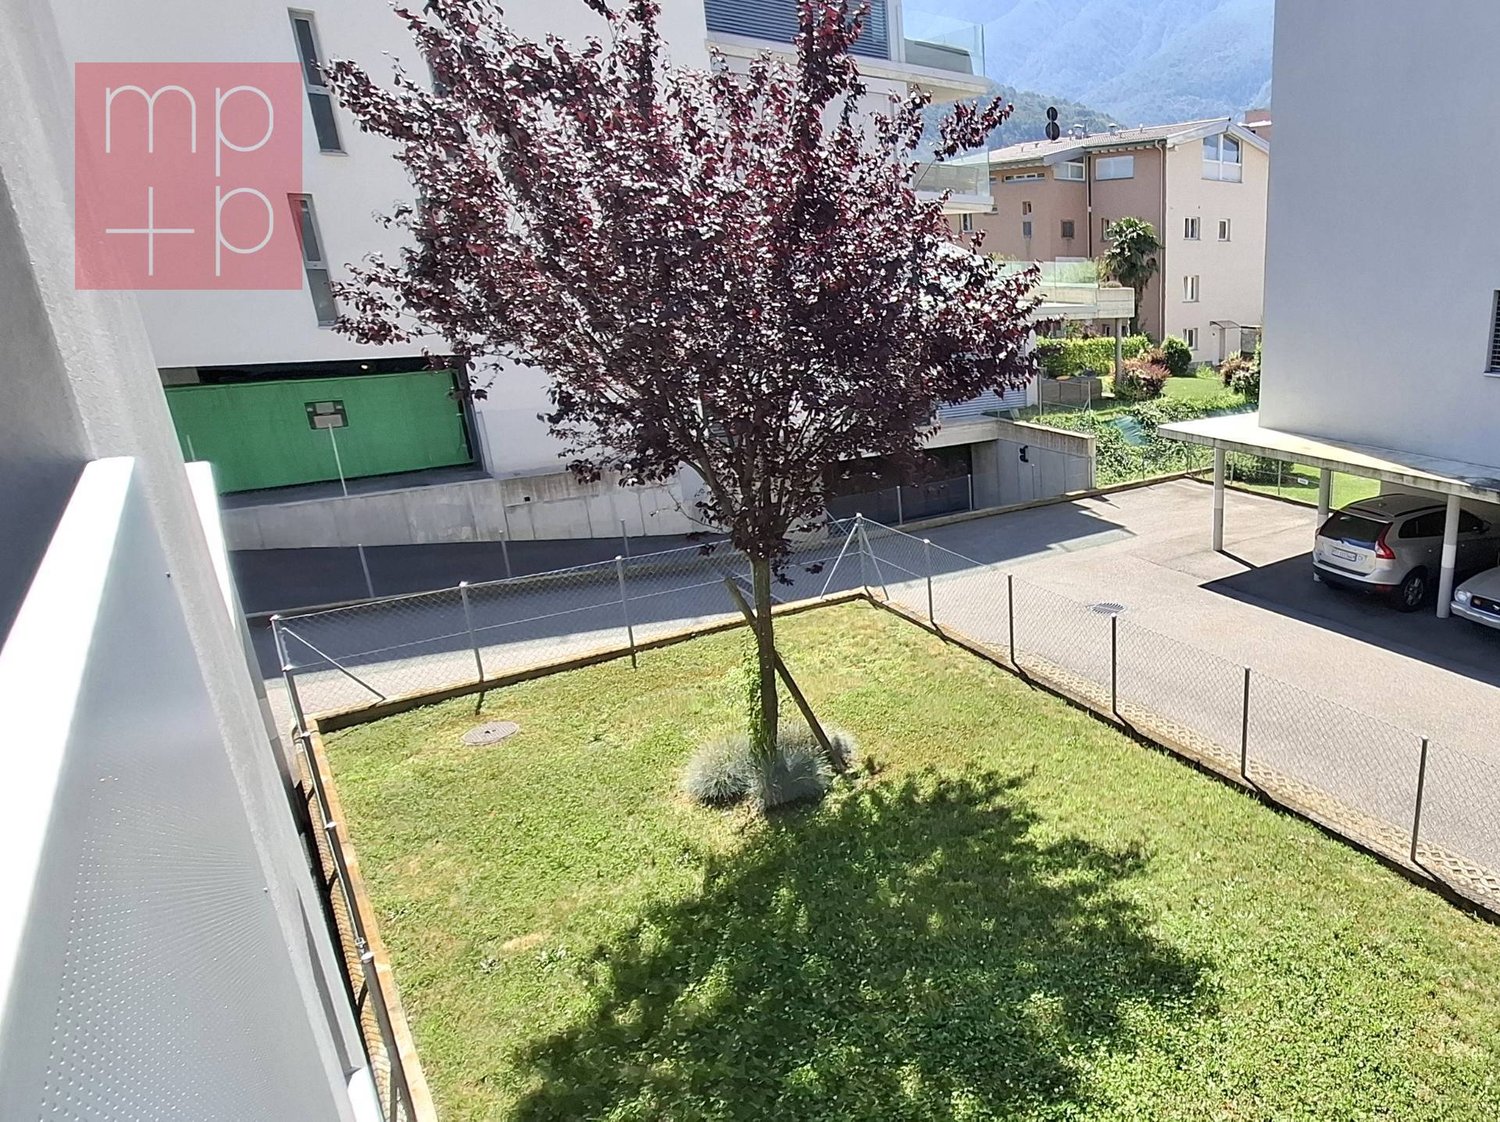
Modern apartment with garden in Bellinzona, in the Monte Carasso district. The property is part of a residential project that will be built soon, which includes the construction of a residence with only 4 units in a quiet and well-served context.Located on the first floor, the 4.5-room apartment consists of: entrance hall, spacious living room with open kitchen, master bedroom with private bathroom, two additional bedrooms and bathroom with bathtub. The space is further extended by the terrace, accessible from the living room, and the private garden located on the ground floor.1 basement/laundry room is included in the sale price and 2 covered outdoor parking spaces are available at a price of 35,000 CHF each.This property is part of the Residenza 1078 complex, a project that pays particular attention to energy efficiency: the heating system will be equipped with an air-water heat pump and underfloor heating with low temperature, as well as individual regulation for each room and solar panels installed on the roof.The apartments will offer well-distributed spaces and the possibility of customizing the internal finishes.The location is strategic, a short distance from all the main services of the district, including shops, schools, sports facilities and public transport stops. The area offers an ideal balance between proximity to the center of Bellinzona and residential quality, thanks to the presence of green spaces and pedestrian paths.Delivery is expected by January 2028.MEASURESApartment: 124.81 sqmTerrace: 15.10 sqmGarden: 115.00 sqmBasement: 15.50 sqmSales area: 151.61 sqmREF.: V-NC-BEL-SGE-1

1 / 6
  • Parking space
CHF 695,000.–
6 rooms190m² living space
6702 Claro

Spacious and Sunny House with Garden

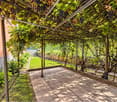
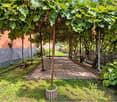
Detached house in Claro, spacious and sunny, with large living area on a 818 m² plot. The large garden with pergola invites you to live outdoors, between relaxation and shared moments, with open views and tranquility. Grotto with room and fireplace for authentic atmosphere, as well as cellar and storage room. 2-3 external parking spaces. Adjacent barn to be renovated: perfect for those who dream of a personal project and have a lot of potential. Ideal for families and nature lovers.This BETTERHOMES offer is highlighted for the following advantages: - a lot of potential- large garden with pergola- 2-3 external parking spaces- cellar, storage room- grotto with room attached to the house with fireplace- adjacent barn to be renovated- ideal for families- quiet location with open views- etc., etc., etc. ...Interested? Contact us for a non-binding visit!No corresponding object found? More than 2,000 offers on: www.betterhomes.chThe Swiss specialist for real estate brokerageDo you have a property for sale?Take advantage of our know-how: https://www.betterhomes.ch/en/benefitWould you like to know how much your property is worth?Find out immediately with our free and non-binding estimate!https://www.betterhomes.ch/en/knowledge/estimationFurther dataLocation: sunnyCondition of the object: partially to be renovatedBathrooms / Showers: 2 (1x WC / Bathtub, 1x WC / Shower)Heating: Electric heating + Wood fireplacePublic transport: Bus stop, 250 mSchools: School in Claro, 1.2 KmShops: Coop / Denner / Pharmacy / Bar, 900 m

  • Parking space
1 / 10
CHF 915,000.–
4.5 rooms124m² living space
6513 Monte Carasso

Rif. 3786 NUOVO MODERNO EDIFICIO - 4 APPARTAMENTI DI 4.5 LOCALI

ULTIME DISPONIBILITÀDirettamente dal costruttoreInteressanti condizioni di acquisto !Inizio costruzione settembre 2026Tempi costruzione 14 mesi-.-.-.-.-.-.-.-.-.-.-.-.-…-Avvisiamo la stimata clientela che sarà fornita priorità di risposta alle richieste complete di vostro recapito telefonico mobile.Wir teilen unseren geschätzten Kunden mit, dass Anfragen, die mit Ihrer Mobiltelefonnummer eingehen, vorrangig beantwortet werden.-.-.-.-.-.-.-.-.-.-.-.-.-.-.La moderna palazzina con soli 4 appartamenti sorge in zona residenziale molto comoda, nelle immediate vicinanze di tutti i principali servizi.L’accesso avviene da una piccola strada di quartiere con transito solo per i residenti.Monte Carasso offre un perfetto equilibrio tra tranquillità residenziale e l'accessibilità. La zona è caratterizzata da un ambiente silenzioso sia di giorno che di notte, garantendo il massimo comfort abitativoCostruzione realizzata in stile tradizionale con elementi in calcestruzzo, muratura con isolamento termico delle facciate.Rispetta i più alti aspetti energetici, dispone di un impianto a termopompa aria/acqua con distribuzione del calore tramite serpentine posate a pavimento con regolazione individuale in ogni locale. Impianto fotovoltaico sul tetto per la produzione di energia. 4 appartamenti di 4 1/2 locali , ripartiti su 2 piani identici Superfici lorde appartamenti SUL 129 m2, • terrazza coperta di 15 m2, • lavanderia privata combinata con cantina di totali 13 m2 Superficie di vendita ca. 140 m2TIPOLOGIA - 4.5 LOCALI con GIARDINOaccessibile dalla terrazza con scaletta Prezzi di vendita da CHF 915'000 a CHF 920'000( 2 POSTEGGI INCLUSI coperti )Giardini assegnati di 110/115 m2area verde zona comune lato ingresso parcheggiPPP 1 - 4.5 LOCALI - piano 1 con giardino CHF 920'000.--PPP 2 - 4.5 LOCALI -piano 1 con giardino CHF 915'000.--PPP 3 - 4.5 LOCALI - piano 2 / ATTICO CHF 920'000.-- riservatoPPP 4 - 4.5 LOCALI - piano 2 / ATTICO CHF 915'000.-- riservatoLe rifiniture interne degli appartamenti sono a libera scelta della clientela.SuperficiSoggiorno cucina pranzo di 55 m2terrazza coperta 15 m22 servizi doccia/vasca con finestra2 camere di 12 m2 cadauna1 camera padronale di 17 m2 Altezza locali abitativi 2.50 m. Compresi nei prezzi indicati i posteggi coperti assegnati ad ogni appartamento con la possibilità di predisporre la ricarica di auto elettriche.INFORMAZIONI / VISITA / VENDITAIMMOBILIARE TETTAMANTIinfo@immobiliaretettamanti.ch

1 / 8
  • Parking space
  • Balcony / Terrace
  • Elevator
CHF 725,000.–
4.5 rooms102m² living space
6500 Bellinzona

Apartment - Bellinzona

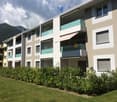
A Bellinzona, in a residential area convenient for all services, we sell a modern 4.5-room apartment on the 2nd floor of a residence with 8 housing units, built in 2015 and certified Minergie. The apartment has a living area of 102 sqm and a large covered balcony of 33 sqm and is divided as follows: Entrance, spacious living-dining room with open kitchen and access to the balcony, hallway, laundry room, bathroom with bathtub, bidet and window, 2 bedrooms (one with access to the balcony), small room, bathroom with shower, bidet and window.The finishes are of good quality, porcelain stoneware floors, parquet in the bedrooms, PVC windows with triple glazing, electric shutters, armored door, heating with heat pump and distribution through underfloor heating, photovoltaic panels. The position is strategic to reach the main services and infrastructures such as supermarkets, schools, bars and restaurants, post office, kindergarten, schools etc. A large storage room on the ground floor + 1 parking space in the underground garage and 1 outdoor parking space for CHF 75,000, not included in the price, complete the property. A condominium garden ideal for children's leisure.Don't miss the opportunity to buy a modern and energy-efficient apartment in a strategic location, ideal for a family. Call now for a visit!

  • Parking space
  • Balcony / Terrace
  • Elevator
1 / 8
  • Parking space
  • Balcony / Terrace
CHF 880,000.–
4.5 rooms130m² living space
6702 Claro

Single-family house - Claro

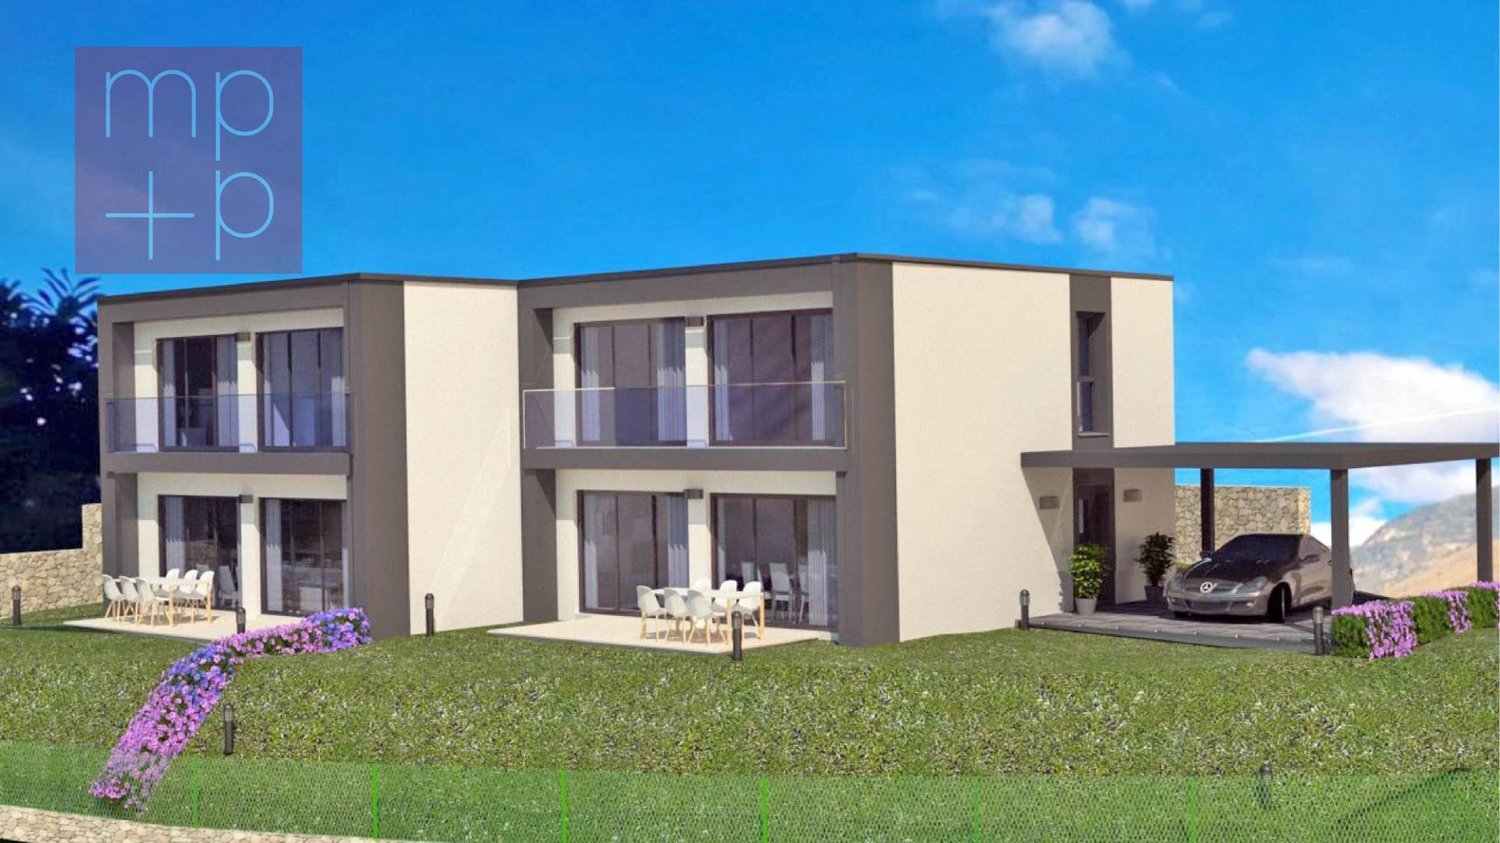
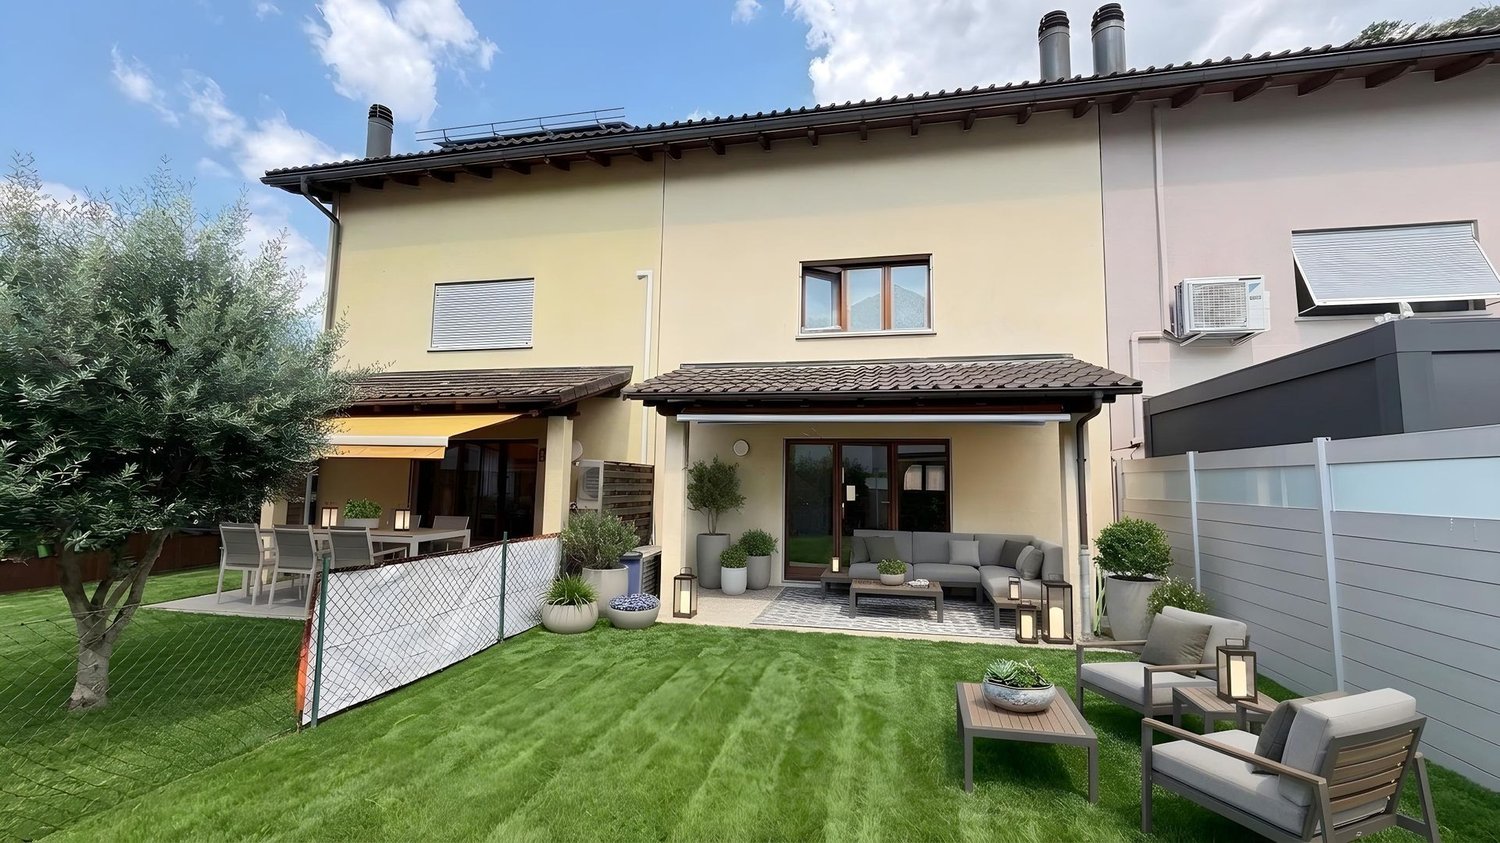
In Claro, a locality of the municipality of Bellinzona that is just 7 km away, we are selling 2 new modern semi-detached houses with 4.5 rooms to be built, with a garden and 2 covered parking spaces for each house. The area is residential, quiet and very sunny, and the village has various services such as the Coop and Denner supermarkets, pharmacy, doctor, bars and restaurants, bank, kindergarten and primary school, while the secondary schools are located in the nearby village of Castione. Ground floor: entrance hall, guest toilet with window, corridor, technical room (heat pump) and laundry room, living room with open kitchen and dining area with access to the large terrace and garden. First floor: corridor, 3 bedrooms (2 with balcony), bathroom with window. Each house has a large external basement-storage room, 2 covered parking spaces and garden. Heating with modern heat pump and distribution through underfloor heating and photovoltaic panels.Gross floor area 130 m²; Heated area 105 m²; Terrace 15 m²; Basement 10 m²; Parking spaces 25 m²; Land plot House A: 302 m²; Land plot House B: 293 m². The houses are high-quality prefabricated wooden houses designed and built by the company Novello, which has been operating throughout Europe since 1956.As they are prefabricated houses, the construction and delivery time is approximately 4 months, starting from spring 2026.Selling price House A: Chf 890'000.-Selling price House B: Chf 880'000.-

  • Parking space
  • Balcony / Terrace
1 / 8
CHF 1,350,000.–
214m² living space
6500 Bellinzona

Stabile residenziale con 4 appartamenti Bellinzona

Questo e altri immobili e foto sono visibili su remax.ch e newhome.ch.Residenza primaria e secondariaVisiti subito la proprietà tramite tour virtuale: https://my.matterport.com/show/?m=PKpDaSY6RqbCasa plurifamiliare su tre piani, ristrutturata all80% situata nella zona Nord di Bellinzona, a pochi passi da diversi negozi ben forniti. Altrettanto ben raggiungibili sono tutte le scuole, dellobbligo e post obbligatorie (liceo, commercio, SAMB, CPC,..). Tramite una strada tranquilla, è possibile giungere comodamente anche alla stazione FFS (ca. 1 km), mentre limbocco autostradale di Castione si trova a meno di 3 km. Situata in una zona 30 e a poche decine di metri dal sottopassaggio Pedemonte, è personalizzabile fintanto che i lavori non verranno progressivamente ultimati.Tutti i servizi igienici con cabina doccia. Tutti gli appartamenti hanno lavanderia privata (quelli al PT nel proprio bagno, gli appartamenti 3.5 in un locale separato). Limmobile è ideale sia per un investitore che desidera affittare le singole unità (anche impiegandone una per uso proprio), sia per una famiglia allargata, oppure un gruppo di amici che desiderano vivere vicini pur disponendo del proprio spazio personale. La zona nord di Bellinzona sta vivendo una fase di sviluppo sotto l'aspetto commerciale e dei servizi orientati al cittadino.L'immobile viene venduto allo stato attuale dei lavori. Le quattro unità che compongono limmobile hanno le seguenti caratteristiche.Al piano terra:Unità no. 1 - Appartamento da 3.5 locali + studio, una camera, con giardino privato di ca. 99 m2 e piazzale privato di ca. 15 m2. Superficie abitabile di ca. 48 m2. Unità no. 2 - Appartamento di 2.5 locali, una camera, con piazzale privato di ca. 35 m2. Superficie abitabile di ca. 38 m2. Al primo piano:Unità no. 3 - Appartamento 3.5 locali, 2 camere, balcone di ca. 9 m2, lavatrice privata in un locale separato. Superficie abitabile di ca. 64 m2. Al secondo piano:Unità no. 4 Appartamento 3.5 locali, 2 camere, sottotetto (non abitabile), lavatrice privata in un locale separato. Superficie abitabile di ca. 64 m2.Il prezzo di vendita totale dell'immobile è di CHF 1'350'000.Tutte le informazioni sono senza garanzia.Vuole saperne di più sulla proprietà? Ci contatti! Siamo con piacere a sua disposizione per ulteriori informazioni e/o per una visita e le invieremo volentieri una documentazione dettagliata.-Diese und weitere Immobilien und Bilder können Sie unter remax.ch und newhome.ch besichtigen.Erst- und Zweitwohnsitz.Besichtigen Sie die Immobilie sofort per virtuellem Rundgang: https://my.matterport.com/show/?m=PKpDaSY6RqbDie Liegenschaft besteht aus einem dreigeschossigen Mehrfamilienhaus, das zu 80 % renoviert ist. Es liegt im Norden von Bellinzona und nur wenige Schritte von verschiedenen gut sortierten Geschäften entfernt. Ebenso gut erreichbar sind alle Schulen, sowohl die Pflichtschulen als auch die weiterführenden Schulen (Gymnasium, Handelsschule, SAMB, CPC usw.).Über eine ruhige Strasse gelangt man bequem zum SBB-Bahnhof (ca. 1 km), während der Autobahnanschluss Castione weniger als 3 km entfernt ist. Das Objekt liegt in einer 30er-Zone und nur wenige Dutzend Meter von der Pedemonte-Unterführung entfernt. Das Haus kann individuell gestaltet werden, solange die Bauarbeiten noch nicht schrittweise abgeschlossen sind.Alle Sanitäranlagen verfügen über eine Duschkabine. Alle Wohnungen verfügen über einen eigenen Wäscheraum (die Wohnungen im Erdgeschoss im eigenen Badezimmer, die 3.5-Zimmer-Wohnungen in einem separaten Raum). Die Immobilie eignet sich sowohl für einen Investor, der die einzelnen Einheiten vermieten möchte (wobei eine davon auch für den Eigenbedarf genutzt werden kann), als auch für eine Grossfamilie oder eine Gruppe von Freunden, die in der Nähe wohnen und dennoch über ihren eigenen persönlichen Freiraum verfügen möchten. Der Norden von Bellinzona erlebt derzeit eine

1 / 8
  • Parking space
CHF 1,430,000.–
7.5 rooms300m² living space
6512 Giubiasco

Single-family house - Giubiasco

A Giubiasco, in the Pedevilla area, quiet and sunny position, we sell a property composed of a main house of 5.5 rooms with garden and a 2.5 room outbuilding with courtyard-terrace. The property has an access area delimited by an electric gate, with 3-4 parking spaces, one with a column for electric charging, a pergola, and a storage room. The house has a large courtyard with granite tables and benches, a flat enclosed garden, and is divided as follows: Ground floor: main entrance, atrium-stairs, laundry room and heating (gas), large heated storage room with separate entrance from the courtyard, small storage room, wine cellar. 1st floor: atrium-stairs, large air-conditioned living-dining room with veranda and open view, pellet stove, open kitchen with island, hallway, large air-conditioned bedroom with high ceiling and exposed beams, bathroom with shower and window. The house was renovated in 1985 and this floor was also renovated and expanded in 2015 (kitchen, bathroom, windows, floors, etc.). 2nd floor: atrium and spiral staircase to the attic (insulated and plastered) with skylight, bathroom with bathtub, bidet, and window, 2 bedrooms. The heating is gas with floor pipes that serve the two houses but with separate meters, solar panels for hot water, photovoltaic panels. The outbuilding, accessible from both the courtyard and the street, consists of: Ground floor: courtyard with flower bed, main entrance, atrium, bathroom with bathtub and window, bedroom, stairs to the 1st floor: also accessible from the parking level via an external staircase, portico, living-dining room with fireplace and semi-separated kitchen. This house is currently rented. A beautiful property that also allows an income to cover expenses. Call now for a visit!

  • Parking space
1 / 8
CHF 890,000.–
5.5 rooms180m² living space
6513 Monte Carasso

Beautiful semi-detached house with 5.5 rooms

Semi-detached House – Monte Carasso Charm and functionality in the heart of the BellinzoneseIn Monte Carasso, in a quiet and well-served location, we propose for sale a semi-detached house built in 2003 and maintained with great care. A bright and functional home, ideal for a family that wants space, comfort, and a garden of its own, just a few steps from Bellinzona.The spacesGround floor At the entrance, a spacious hallway with wall-mounted cabinets welcomes those who enter. A bathroom with shower completes the level, while the semi-open kitchen overlooks the living room, creating a convivial and bright environment. The living room, with a fireplace, opens directly onto the terrace and garden, for moments of relaxation outdoors in every season.First floor Three bedrooms and a family bathroom offer space and privacy for all family members.Second floor (attic) A large and bright room with a versatile character: bedroom, living room, or office, depending on the needs of the occupants.Basement An additional spacious room, the laundry room, a wine cellar, and the technical room complete the house, offering all the space needed to store, conserve, and organize.Exterior A covered parking space and an uncovered parking space complete the property.The numbers Year of construction: 2003Ground floor area: 69 m²Plot area: 155 m²Bedrooms: 3 (+ 1 versatile attic room)Bathrooms: 2Parking spaces: 1 covered + 1 uncoveredSelling price: CHF 890'000.–For more information or to organize a visit, contact Mr. Aris Mazzonzelli: + 41 79 690 7035, aris.mazzonzelli@gmail.com

1 / 3
CHF 33,000,000.–
6,705m² living space
Via C. Pellandini 3, 6500 Bellinzona

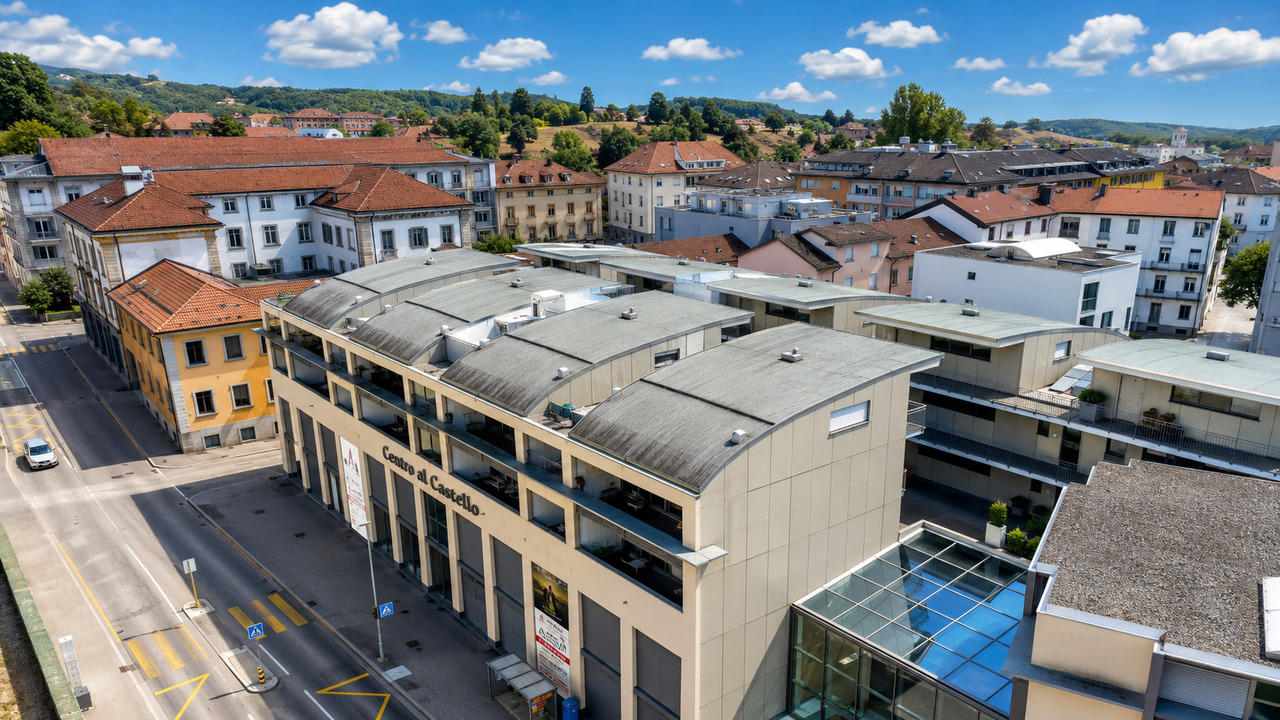
Prestigioso Complesso Immobiliare a Destinazione Mista

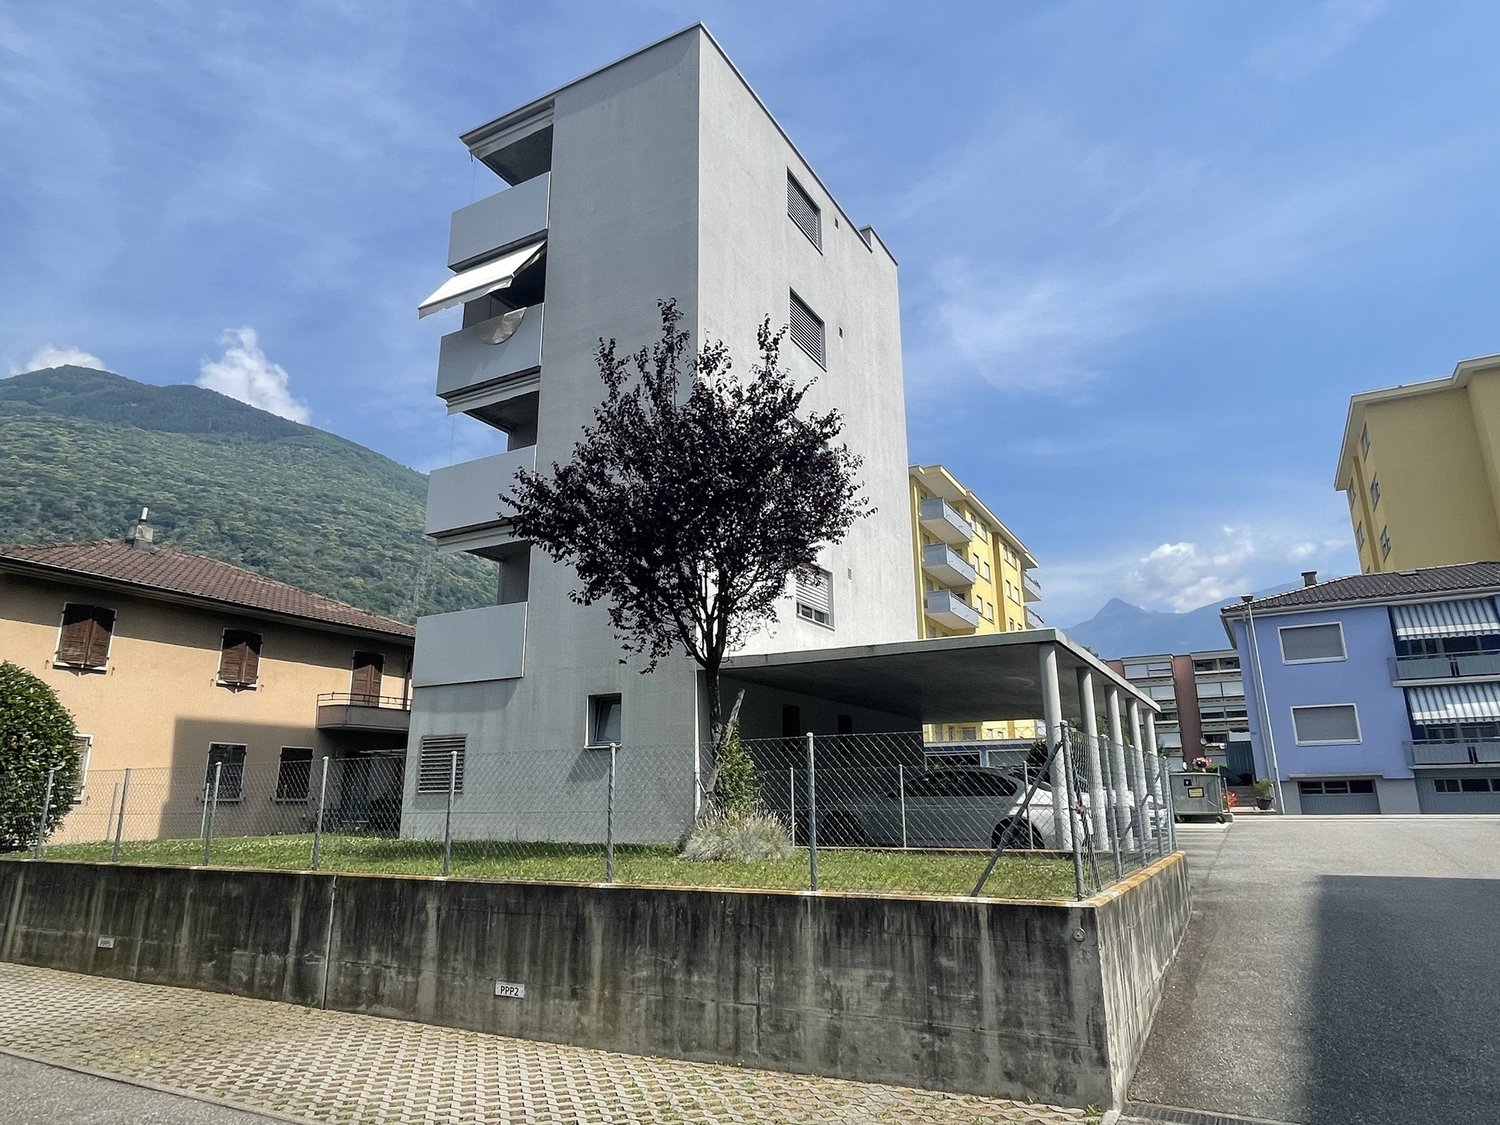
Centro al Castello, BellinzonaPrestigioso complesso immobiliare a destinazione mista con circa 6'705 m² di superficie locabileSituato in una posizione strategica, nelle immediate vicinanze del centro storico di Bellinzona e dei suoi castelli, il Centro al Castello è un importante complesso immobiliare moderno a destinazione mista, composto da spazi commerciali, uffici, depositi e unità residenziali.L'edificio si distingue per l'architettura contemporanea, le ampie superfici vetrate e gli spazi interni generosi e flessibili, facilmente adattabili a differenti attività: uffici direzionali, commercio, showroom, studi medici e professionali, servizi, archivi e self-storage.La componente residenziale, situata ai piani superiori, completa l'offerta e contribuisce a creare un'interessante diversificazione delle destinazioni d'uso e delle fonti di reddito.Superfici:- Superficie locabile complessiva: circa 6'705 m²- Parte commerciale: circa 4'645 m², così suddivisa: * uffici al secondo piano: circa 1'457 m² * uffici al primo piano: circa 863 m² * archivi e depositi: circa 242 m² * spazi self-storage: circa 1'434 m² * ulteriore superficie commerciale: circa 648 m²- Parte residenziale: circa 2'060 m²I piani commerciali offrono inoltre ampie superfici continue fino a circa 1'564 m² per piano, ideali sia per un unico utilizzatore sia per una suddivisione in più unità indipendenti.La proprietà è completata da autorimessa, depositi e posteggi esterni.L'immobile offre attualmente un rendimento del 4,5%.Grazie alle sue importanti dimensioni, alla posizione centrale, alla flessibilità degli spazi e alla diversificazione tra commerciale e residenziale, il Centro al Castello rappresenta un'interessante opportunità d'investimento nel cuore di Bellinzona, capitale del Cantone Ticino.Centro al Castello, BellinzonaRenommierter gemischt genutzter Immobilienkomplex mit einer vermietbaren Fläche von rund 6'705 m²Das Centro al Castello befindet sich in strategisch günstiger Lage in unmittelbarer Nähe der Altstadt von Bellinzona und ihrer Burgen und ist ein bedeutender, moderner, gemischt genutzter Immobilienkomplex, der aus Gewerbeflächen, Büros, Lagerräumen und Wohneinheiten besteht.Das Gebäude zeichnet sich durch seine zeitgenössische Architektur, die großzügigen Glasflächen sowie die großzügigen und flexiblen Innenräume aus, die sich leicht an verschiedene Nutzungszwecke anpassen lassen: Führungsbüros, Einzelhandel, Ausstellungsräume, Arzt- und Fachpraxen, Dienstleistungsbetriebe, Archive und Self-Storage.Der Wohnbereich in den oberen Stockwerken rundet das Angebot ab und trägt zu einer interessanten Diversifizierung der Nutzungsarten und Einnahmequellen bei.Flächen:- Gesamtmietfläche: ca. 6'705 m²- Gewerbliche Fläche: ca. 4'645 m², wie folgt aufgeteilt: * Büros im zweiten Stock: ca. 1'457 m² * Büros im ersten Stock: ca. 863 m² * Archive und Lagerräume: ca. 242 m² * Self-Storage-Flächen: ca. 1'434 m² * weitere Gewerbefläche: ca. 648 m²- Wohnbereich: ca. 2'060 m²Die Gewerbeetagen bieten zudem großzügige, zusammenhängende Flächen von bis zu ca. 1'564 m² pro Etage, die sich sowohl für einen einzigen Nutzer als auch für eine Aufteilung in mehrere unabhängige Einheiten eignen.Die Immobilie wird durch eine Garage, Lagerräume und Außenparkplätze ergänzt.Die Immobilie bietet derzeit eine Rendite von 4,5 %.Dank ihrer beachtlichen Größe, der zentralen Lage, der Flexibilität der Räumlichkeiten und der Diversifizierung zwischen Gewerbe- und Wohnnutzung stellt das ,,Centro al Castello" eine interessante Investitionsmöglichkeit im Herzen von Bellinzona, der Hauptstadt des Kantons Tessin, darCentro al Castello, BellinzonaPrestigious mixed-use real estate complex with approximately 6'705 m² of leasable spaceStrategically located in the immediate vicinity of Bellinzona's historic center and its castles, the Centro al Castello is a major modern mixed-use real estate complex comprising retail...
Travel time
-
1 / 8
  • Parking space
  • Balcony / Terrace
  • View
  • +3
CHF 850,000.–
4.5 rooms
6593 Cadenazzo

NUOVO PROGETTO: AMPIA CASA UNIFAMILIARE CON GIARDINO

Nel Comune di Cadenazzo, in posizione strategica, proponiamo un nuovo progetto residenziale con licenza edilizia approvata.Il progetto prevede la realizzazione di due case monofamiliari di 4,5 locali e di una casa bifamiliare composta da due appartamenti di 3,5 locali, per un totale di quattro unità abitative. Le abitazioni sono state progettate per offrire ambienti moderni, luminosi e funzionali, con spazi ben distribuiti e soluzioni adatte alle esigenze dell’abitare contemporaneo.Soluzioni disponibili:Casa monofamiliare 1 – circa 150 m² SULAbitazione di 4,5 locali disposta su più livelli, composta da zona giorno con soggiorno/pranzo e cucina, tre camere da letto, doppi servizi, cantina, locale tecnico e due posteggi coperti.Prezzo: CHF 880’000, oltre a due posteggi a CHF 30’000 cadauno.Casa monofamiliare 2 – centrale – circa 150 m² SULAbitazione di 4,5 locali sviluppata su più livelli, con ampia zona giorno open space, tre camere da letto, servizi, cantina, locale tecnico e due posteggi coperti.Prezzo: CHF 850’000, oltre a due posteggi a CHF 30’000 cadauno.Casa bifamiliare – due appartamenti di 3,5 localiLa casa bifamiliare è composta da due appartamenti di 3,5 locali, indicativamente di circa 95 m² SUL ciascuno.Ogni appartamento dispone di soggiorno/pranzo con cucina, due camere da letto,bagno, giardino privato,cantina e due posteggi assegnati.Prezzo per appartamento: CHF 450’000, oltre a due posteggi a CHF 30’000 cadauno.Questa proposta rappresenta un’interessante opportunità per famiglie, privati e investitori che desiderano una nuova soluzione abitativa a Cadenazzo, con un iter progettuale già avanzato e la possibilità di procedere in tempi più rapidi alla realizzazione.Trattandosi di un progetto non ancora realizzato, vi sarà inoltre la possibilità di concordare alcune finiture e soluzioni interne, offrendo l’opportunità di creare un’abitazione più vicina alle proprie esigenze.Saremo lieti di ricevere la vostra richiesta e di organizzare una visita.______________________________________________________________________In der Gemeinde Cadenazzo, in strategisch günstiger Lage, bieten wir ein neues Wohnbauprojekt mit genehmigter Baugenehmigung an.Das Projekt sieht den Bau von zwei Einfamilienhäusern mit 4,5 Zimmern und einem Zweifamilienhaus mit zwei Wohnungen mit 3,5 Zimmern vor, insgesamt also vier Wohneinheiten. Die Wohnungen wurden so konzipiert, dass sie moderne, helle und funktionale Räume bieten, mit gut aufgeteilten Flächen und Lösungen, die den Anforderungen des zeitgemäßen Wohnens entsprechen.Verfügbare Lösungen:Einfamilienhaus 1 – ca. 150 m² SUL4,5-Zimmer-Wohnung auf mehreren Ebenen, bestehend aus einem Wohnbereich mit Wohn-/Esszimmer und Küche, drei Schlafzimmern, zwei Badezimmern, einem Keller, einem Technikraum und zwei überdachten Parkplätzen.Preis: CHF 880’000, zuzüglich zwei Parkplätze zu je CHF 30’000.Einfamilienhaus 2 – zentral gelegen – ca. 150 m² SUL4,5-Zimmer-Wohnung auf mehreren Ebenen, mit grosszügigem offenem Wohnbereich, drei Schlafzimmern, Badezimmern, Keller, Technikraum und zwei überdachten Parkplätzen.Preis: CHF 850’000, zuzüglich zwei Parkplätze zu je CHF 30’000.Zweifamilienhaus – zwei 3,5-Zimmer-WohnungenDas Zweifamilienhaus besteht aus zwei 3,5-Zimmer-Wohnungen mit einer Wohnfläche von jeweils ca. 95 m² SUL.Jede Wohnung verfügt über ein Wohn-/Esszimmer mit Küche, zwei Schlafzimmer, ein Badezimmer, einen privaten Garten, einen Keller und zwei zugewiesene Parkplätze.Preis pro Wohnung: CHF 450’000, zuzüglich zwei Parkplätze zu je CHF 30’000.Dieses Angebot stellt eine interessante Gelegenheit für Familien, Privatpersonen und Investoren dar, die eine neue Wohnlösung in Cadenazzo suchen, wobei die Planungsphase bereits weit fortgeschritten ist und die Möglichkeit besteht, die Realisierung zügig voranzutreiben.Da es sich um ein noch nicht realisiertes Projekt handelt, besteht zudem die Möglichkeit, bestimmte Ausstattungsdetails und Innenraumlösungen abzustimmen, wodurch Sie die Gelegenheit haben, ein Zuhause zu schaffen, das Ihren Bedürfnissen besser entspricht.Wir freuen uns auf Ihre Anfrage und organisieren gerne eine Besichtigung
  • Parking space
  • Balcony / Terrace
  • View
  • +3

Suggested properties for you based on search results