671 results - Property for buy in District Bellinzona
1 / 7
Price on request
5.5 rooms330m² living space
Auf Anfrage 1, 6513 Monte Carasso

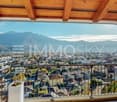
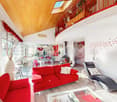
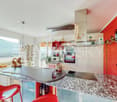
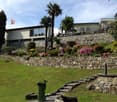
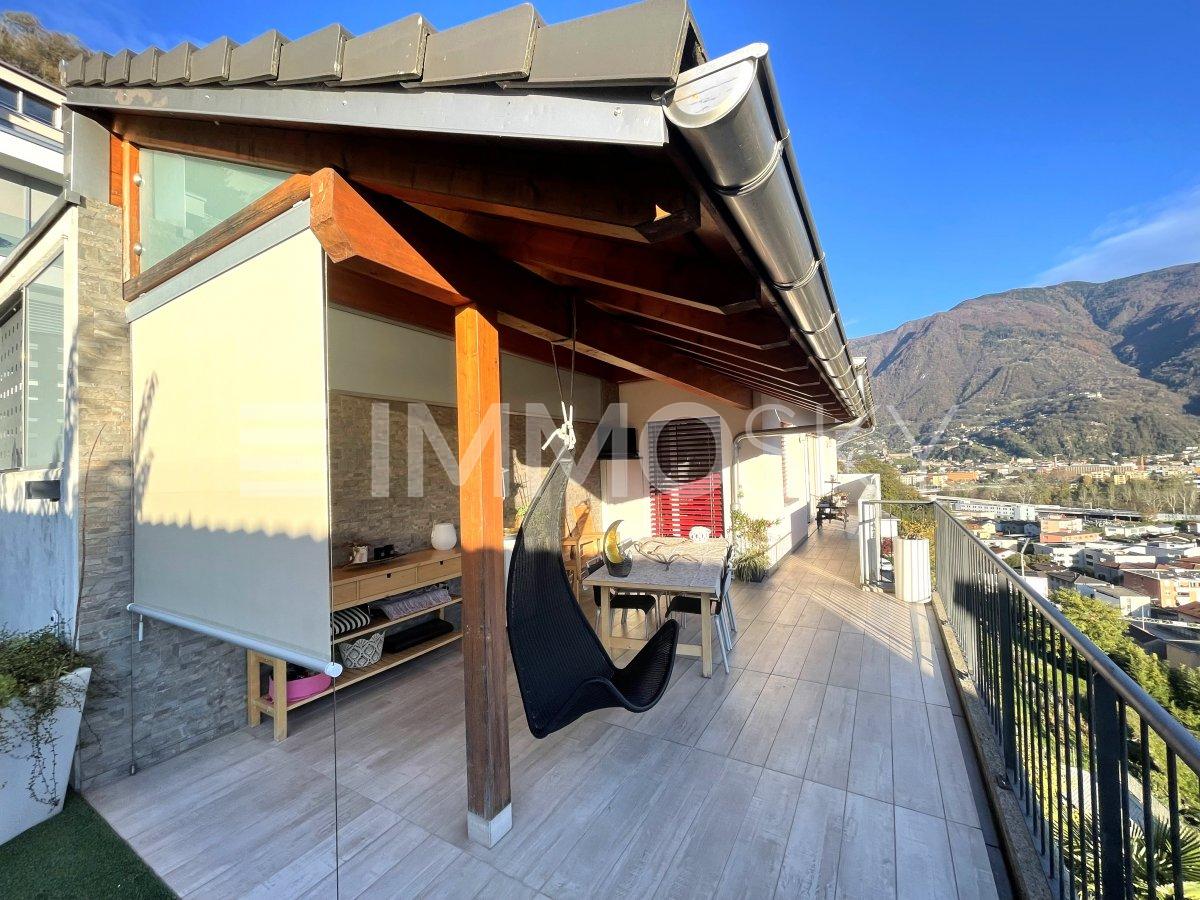
Soleggiata con vista imprendibile

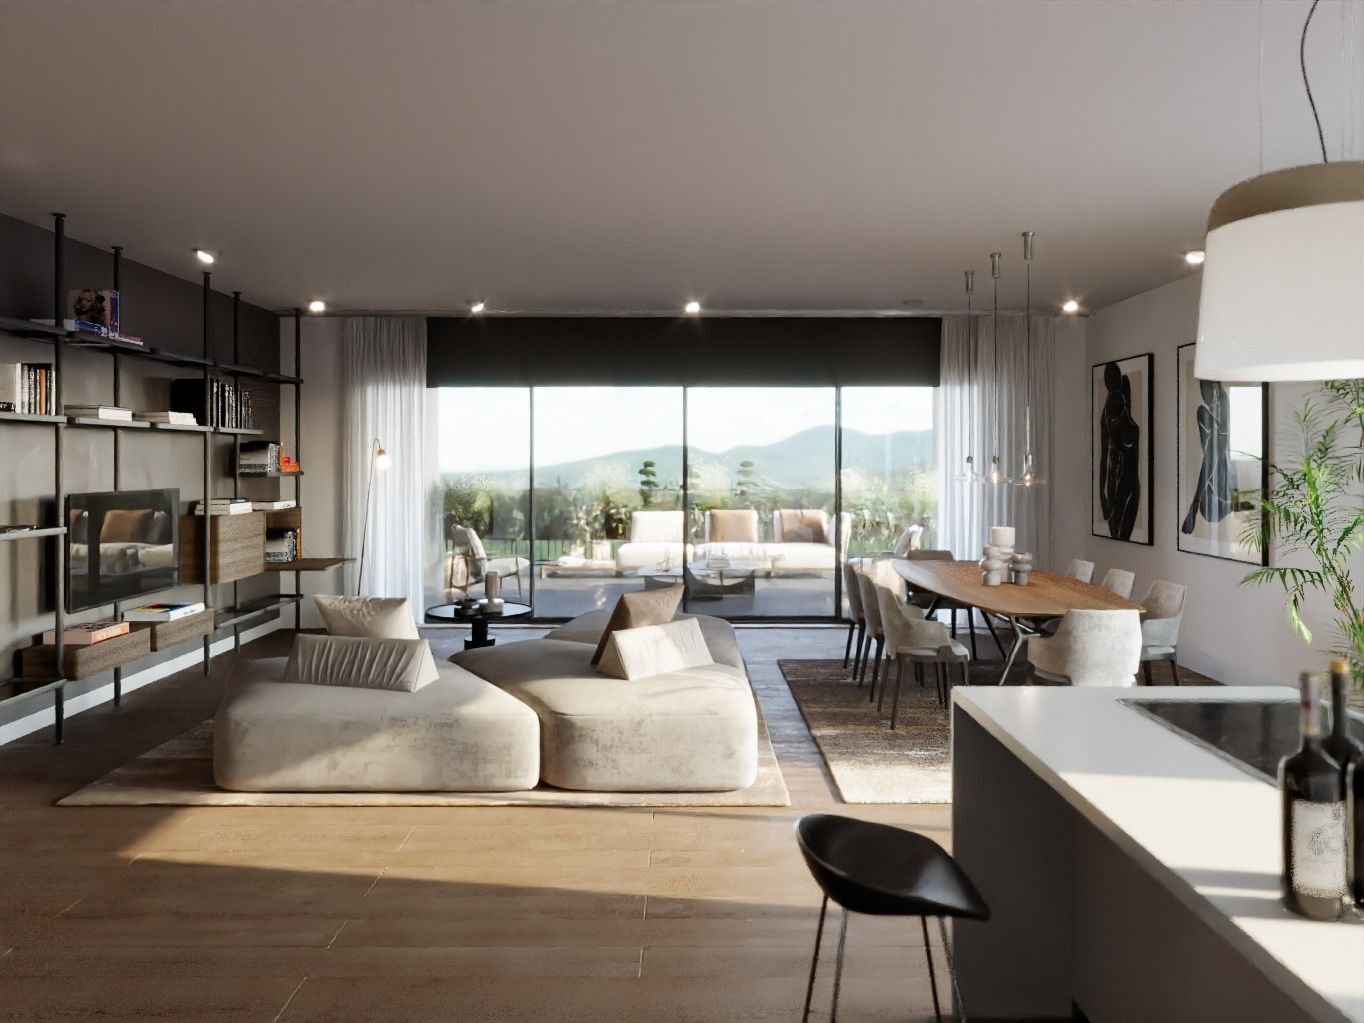
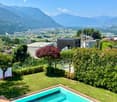
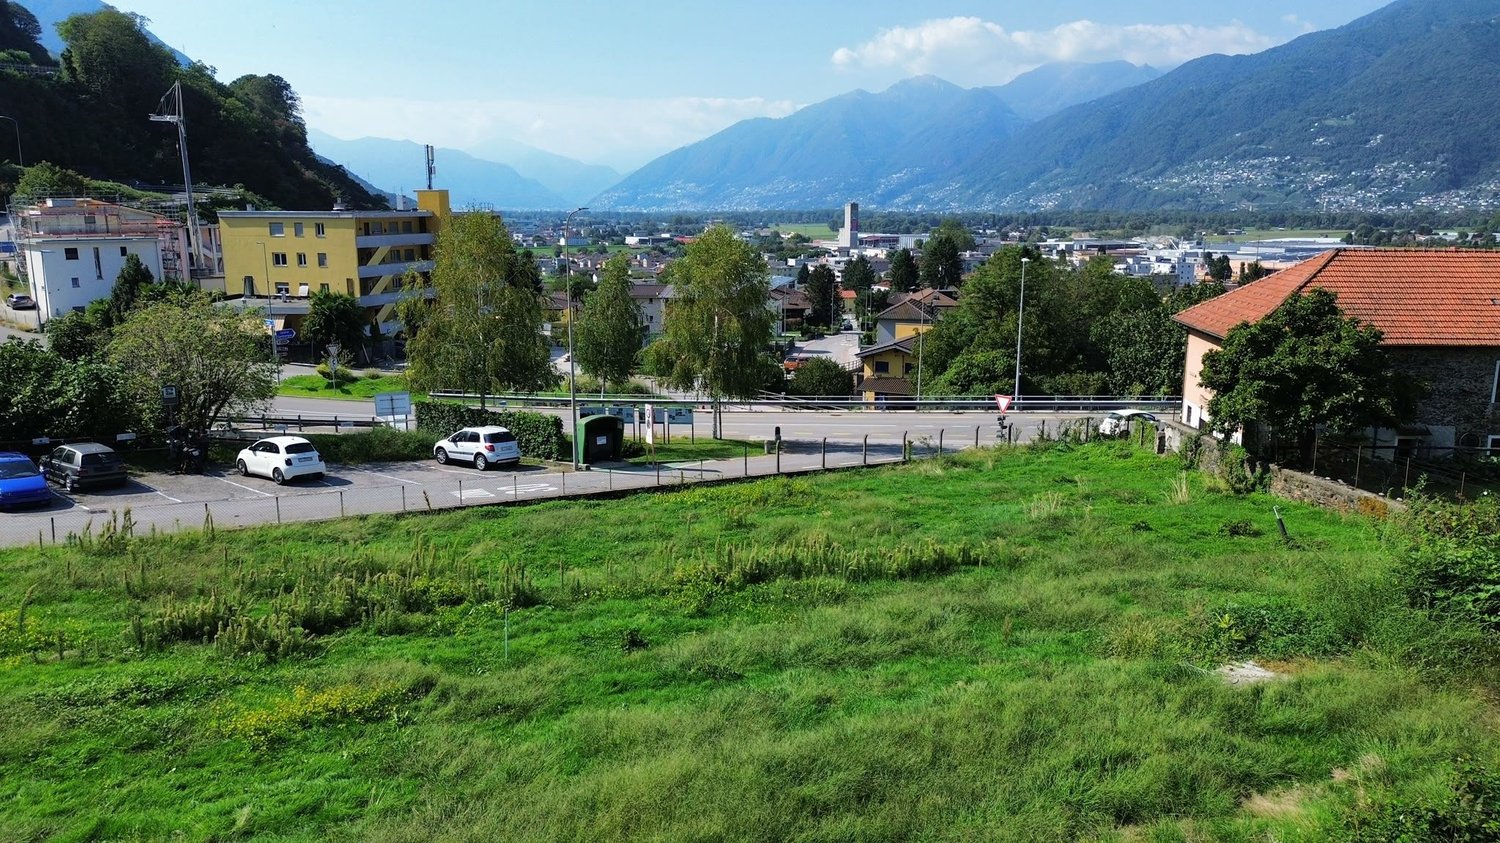
Bellissima villa con vista mozzafiato in zona residenziale tranquilla e soleggiata Questa offerta ImmoSky offre i seguenti vantaggi:+ ampio, soleggiato e climatizzato open space soggiorno - sala pranzo - cucina con accesso diretto al terrazzo di 30 m2+ magnifico soppalco con pavimento in legno pregiato+ ulteriore grande terrazzo panoramico di ben 70 m2 con vista imprendibile e possibilità di installare una piscina+ grotto con possibilità di trasformazione in un monolocale per eventuale messa a reddito (ampliamento possibile) + terreno circostante completamente terrazzato e molto curatoI nostri consulenti sono con piacere a vostra disposizione per maggiori informazioni e vi invitano a prendere un appuntamento per una visita senza impegno.Wunderschöne Villa mit atemberaubender Aussicht in einer ruhigen und sonnigen Wohngegend Dieses ImmoSky-Angebot bietet folgende *Mehr-Leistung*:+ Grosszügiger und klimatisierter offener Wohn-/Ess-/Küchenbereich mit direktem Zugang zur 30 m2 Terrasse+ Herrliche Galerie mit hochwertigem Holzboden+ Weitere grosse Panoramaterrasse von 70 m2 mit unverbaubarer Aussicht und Swimmingpool Möglichkeit+ Grotto mit Möglichkeit der Umwandlung in eine 1-Zimmer-Wohnung (Erweiterung möglich) + Vollständig terrassiertes und gepflegtes Grundstück Unsere Berater geben Ihnen gerne weitere Informationen und laden Sie ein, einen Termin für eine unverbindliche Besichtigung zu vereinbaren.

1 / 13
CHF 765,000.–
4.5 rooms126m² living space
Via Navett 2, 6503 Bellinzona
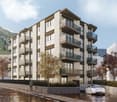
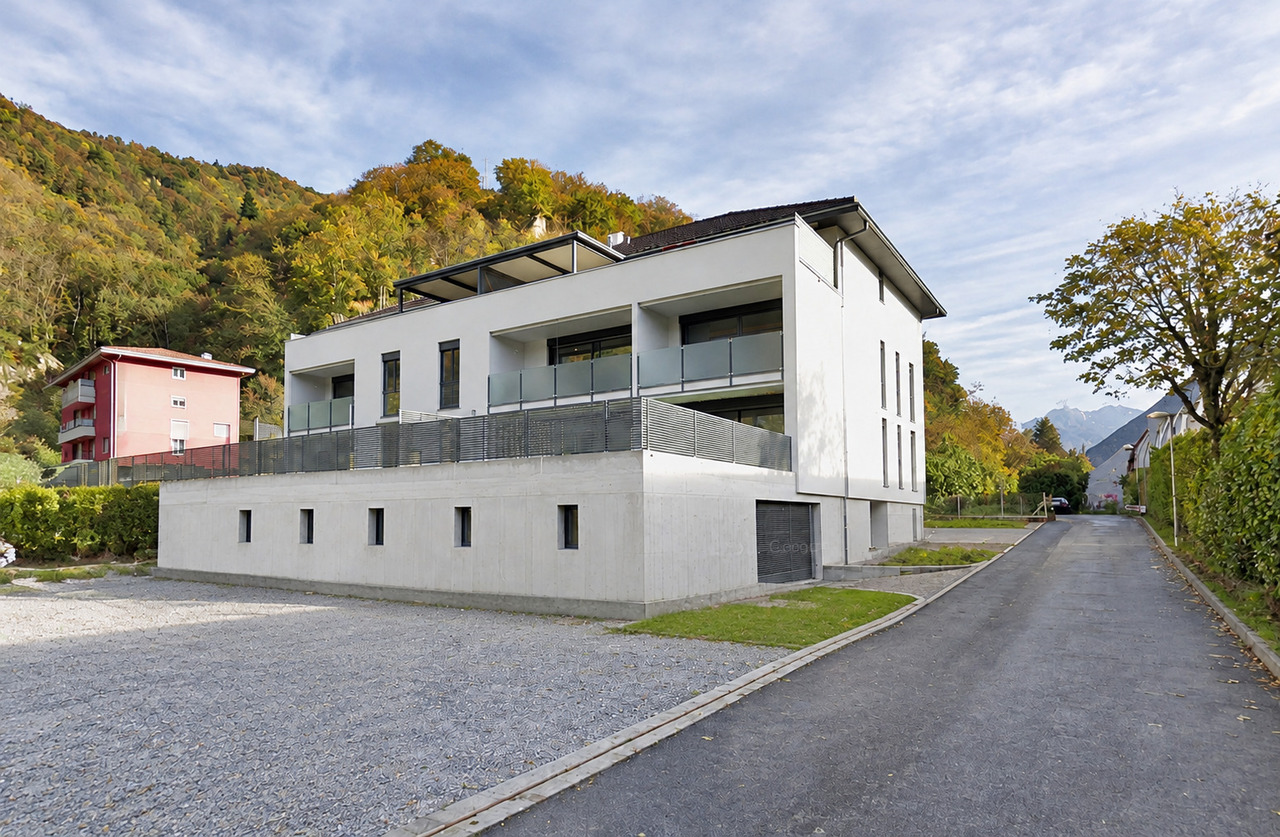
Bellinzona/Carasso - Elegante 4,5 locali al PT con terrazza e giardino

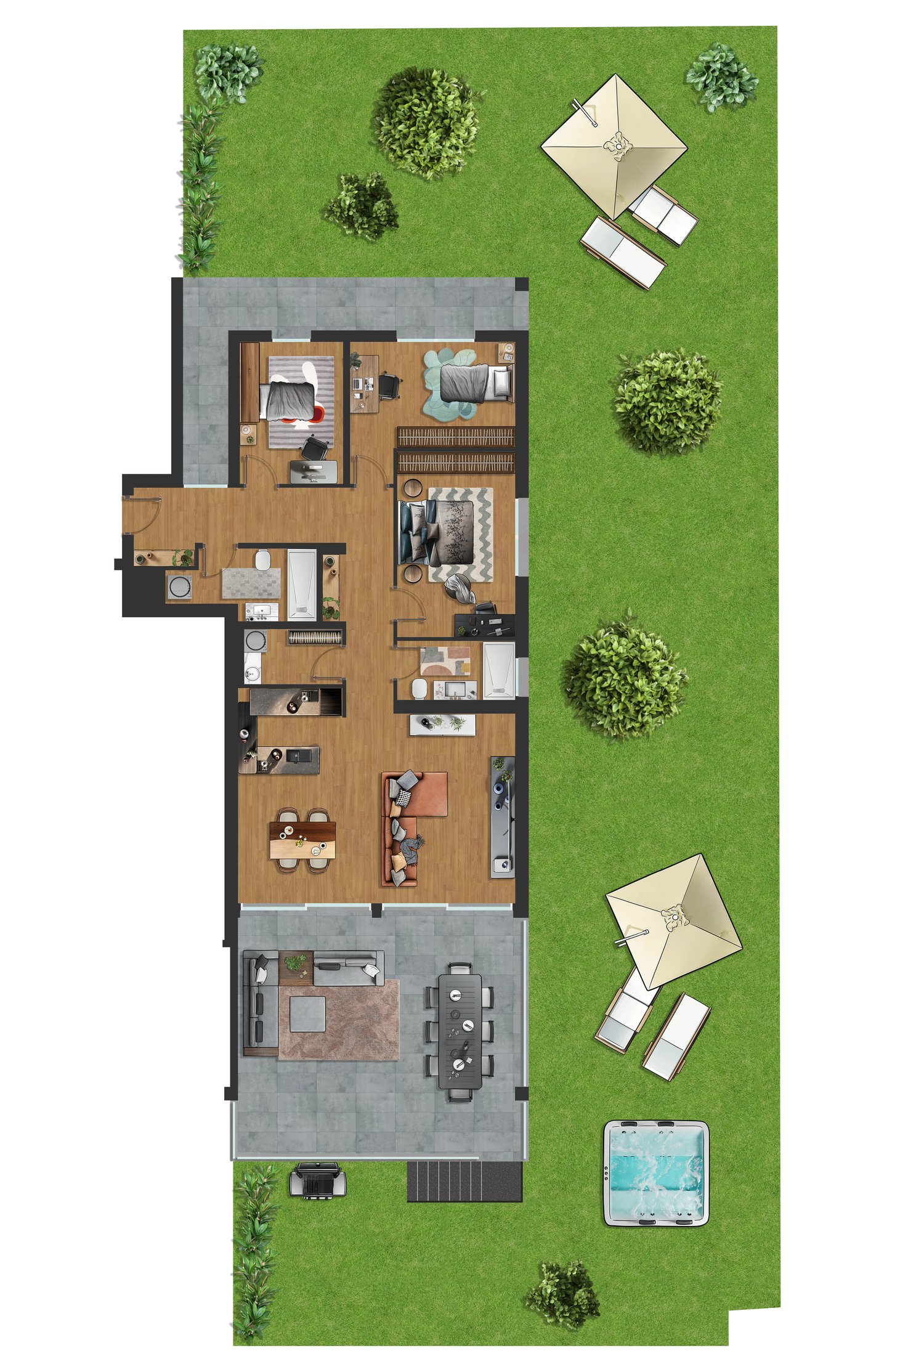
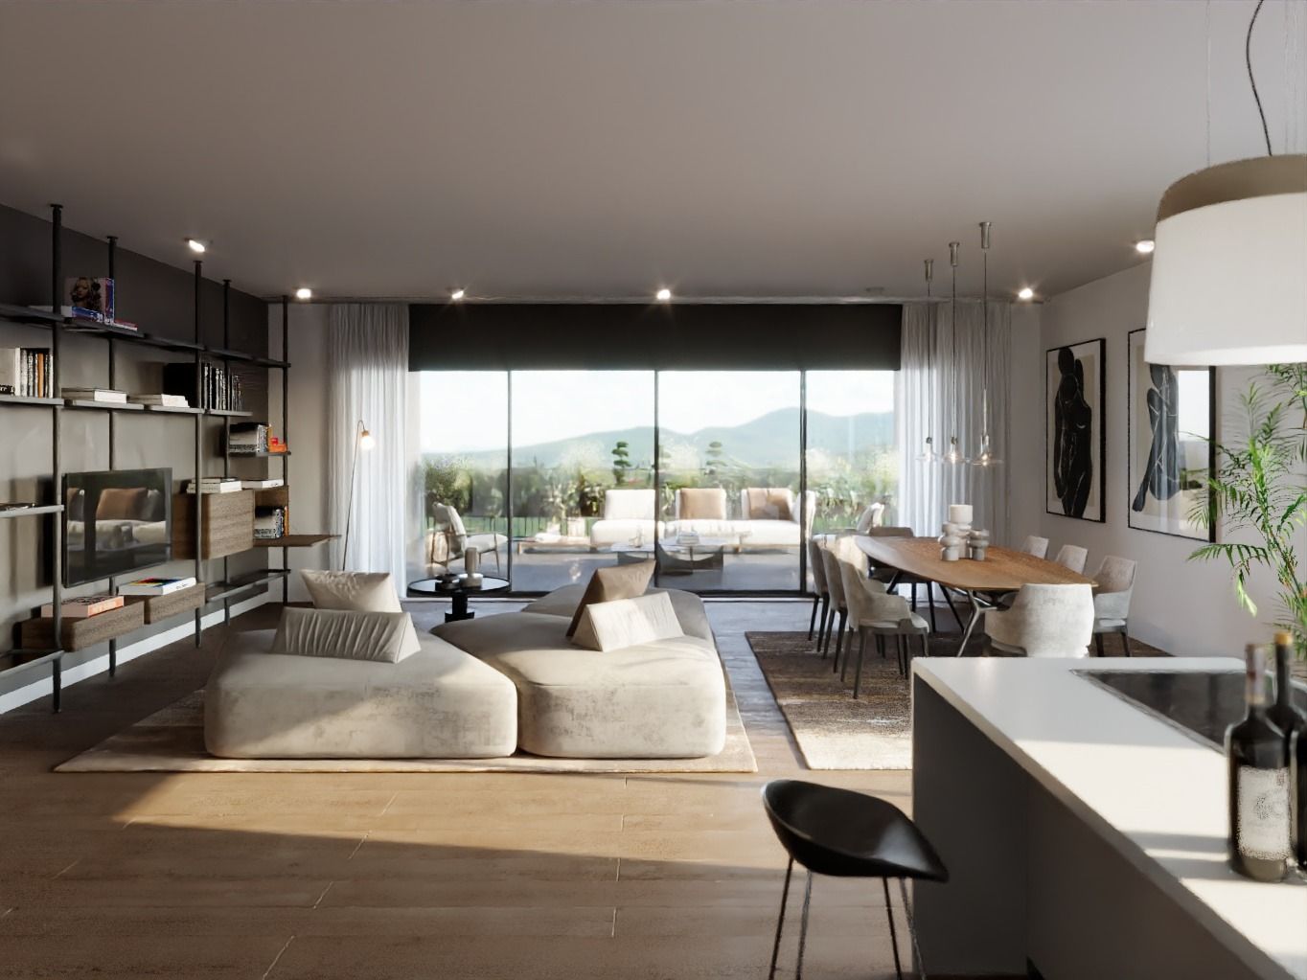
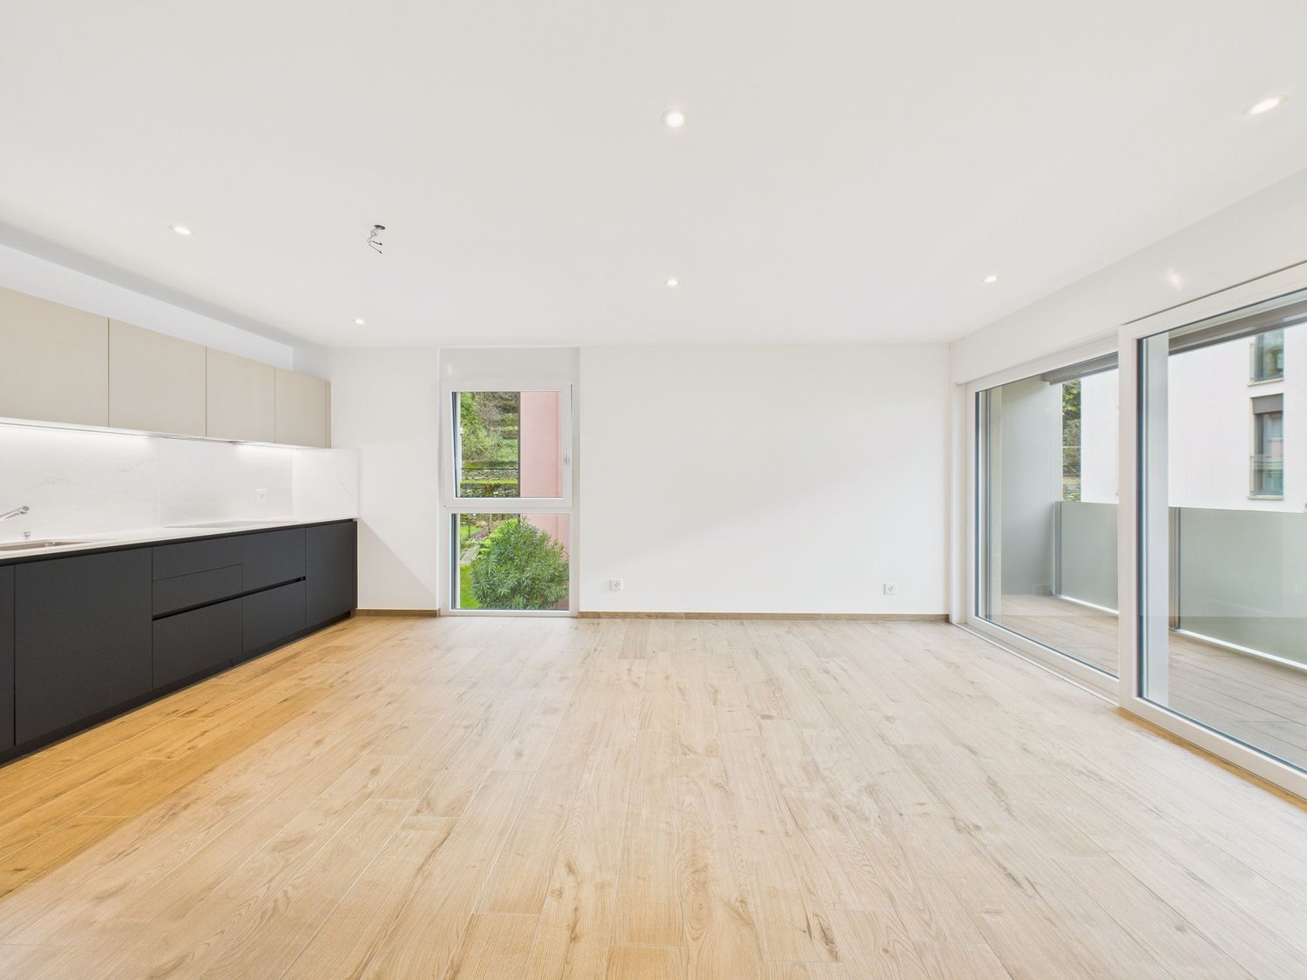
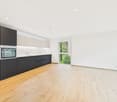
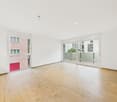
Residenza Timo: 4,5 locali con terrazza e giardino a CarassoA Carasso, nel Comune di Bellinzona, proponiamo in vendita un appartamento di 4,5 locali al primo piano della Residenza Timo, in Via Navett 2. Inserita in un contesto condominiale di sole 8 unità, questa abitazione abbina ambienti ben organizzati a una terrazza e a un giardino in uso riservato.Con una superficie utile lorda indicativa di 126,8 m², l'appartamento offre una distribuzione funzionale, adatta alle esigenze di una famiglia. La zona giorno riunisce soggiorno e cucina aperta in un ambiente conviviale, ideale per condividere i momenti della quotidianità.La zona notte comprende tre camere da letto, valorizzate dal calore del parquet e utilizzabili anche come studio o stanza per gli ospiti. I due bagni, con vasca e doccia, e la lavanderia interna di quasi 4 m², attrezzata con colonna lavatrice e asciugatrice, completano gli spazi abitativi.La terrazza di 9,5 m² e il giardino di 51,5 m² in uso riservato, entrambi compresi nella vendita, offrono due piacevoli spazi all'aperto da vivere in diversi momenti della giornata. È incluso anche il robot tagliaerba, un pratico aiuto per la manutenzione del prato. Il prato e il giardino sono inoltre dotati di un impianto di irrigazione computerizzato.Le caratteristiche costruttive comprendono riscaldamento a pavimento a bassa temperatura alimentato da una termopompa aria-acqua, serramenti in alluminio a taglio termico e lamelle oscuranti motorizzate. Le finiture prevedono parquet nelle camere e piastrelle in ceramica nella zona giorno, nei bagni e nella lavanderia. Un armadio a muro nell'atrio e il videocitofono completano le dotazioni previste dal capitolato.Il comfort abitativo è ulteriormente arricchito dalla climatizzazione installata nel 2025 e dalle zanzariere aggiunte nel 2023.Completano la proprietà una cantina in uso riservato e un posteggio in autorimessa, con possibilità di acquistare un secondo posto auto.Una soluzione abitativa che coniuga la praticità di tre camere e servizi ben organizzati con il piacere di disporre di spazi esterni, all'interno di una residenza di dimensioni contenute.Nota: Per facilitare la lettura degli spazi e la comprensione della disposizione dei locali, alcune fotografie sono state rielaborate mediante intelligenza artificiale, rimuovendo digitalmente mobili e oggetti presenti.Residenza Timo: 4½-Zimmer-Wohnung mit Terrasse und Garten in CarassoIn Carasso, einem Ortsteil von Bellinzona, bieten wir eine 4½-Zimmer-Wohnung im ersten Obergeschoss der Residenza Timo an der Via Navett 2 zum Verkauf an. Die Liegenschaft umfasst nur 8 Wohneinheiten. Die Wohnung verbindet eine durchdachte Raumaufteilung mit einer Terrasse und einem Garten zur alleinigen Nutzung.Mit einer Bruttonutzfläche von ca. 126,8 m² bietet die Wohnung ein funktionales Raumkonzept, das sich ideal für die Bedürfnisse einer Familie eignet. Der Wohnbereich vereint Wohnzimmer und offene Küche zu einem einladenden Mittelpunkt für das tägliche Zusammensein.Der Schlafbereich umfasst drei Zimmer mit warm wirkenden Parkettböden, die sich auch als Arbeits- oder Gästezimmer nutzen lassen. Zwei Badezimmer mit Badewanne und Dusche sowie ein separater, knapp 4 m² grosser Waschraum mit Waschmaschine und Tumbler im Waschturm ergänzen das Raumangebot.Die 9,5 m² grosse Terrasse und der 51,5 m² grosse Garten zur alleinigen Nutzung sind im Verkauf inbegriffen und bieten attraktive Aussenbereiche für unterschiedliche Tageszeiten. Ein Mähroboter ist ebenfalls inbegriffen und erleichtert die Rasenpflege. Zudem verfügen Rasen und Garten über eine computergesteuerte Bewässerungsanlage.Zur baulichen Ausstattung gehören eine Niedertemperatur-Fussbodenheizung mit Luft-Wasser-Wärmepumpe, thermisch getrennte Aluminiumfenster sowie motorisierte Lamellenstoren. Die Materialisierung umfasst Parkett in den Schlafzimmern und keramische Bodenbeläge im Wohnbereich, in den Badezimmern und im Waschraum. ...

Travel time
-
1 / 13
CHF 695,000.–
4.5 rooms124m² living space
6592 Sant'Antonino (Bellizona)

Attic 4.5 rooms Sant' Antonino

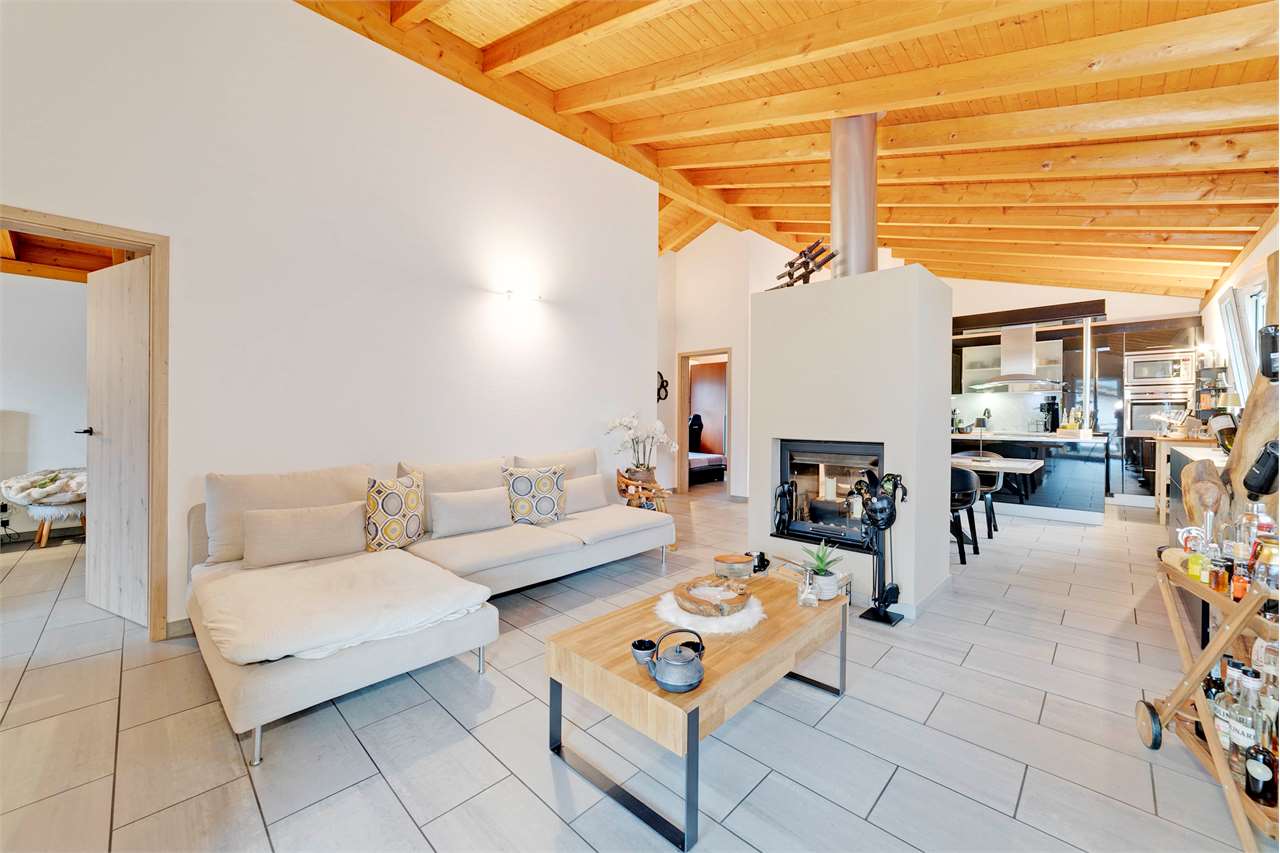
In a quiet and perfectly serviced residential area, we propose for sale an elegant attic of 4.5 rooms, located in an exclusive building of only 3 units, built in 2003.The property, exposed to the south-east, benefits from extraordinary natural light throughout the day, offering a welcoming and harmonious environment, ideal for those seeking comfort and quality of life without giving up the convenience of services.PositionBus stop in front of the house;Elementary schools and kindergarten only 300 m away;Shops and services within 1 km;Good connections to Bellinzona and Locarno (motorway access)Main features:Living area: 124 m²Panoramic balcony: approx. 10 m²Direct access to the apartment via elevator with personal code Very bright rooms with large glass surfacesHigh-quality finishesInternal distribution:Open-plan living area with modern kitchen (new appliances, gray marble floors) and living room with fireplaceMaster bedroom with en-suite bathroom with whirlpool tub and music system (renovated in 2022)Two additional bedroomsBathroom with shower and new sanitary ware (2022)Storage roomFinishes and comfortUnderfloor heating throughout the apartmentAir conditioning system (heating, cooling, and dehumidification)High-quality porcelain stoneware floorsDoors made of solid oak wood, newMansard roofs in cherry woodPVC windows with double glazingAdditional spaces:2 private parking spaces (1 covered and 1 uncovered)1 guest parking spacePrivate cellar of approximately 11 m²Laundry room with own washing machineTechnical room and hobby roomCommon grotto with kitchen and service bathroomPriceCHF 695,000Covered parking space CHF 25,000Uncovered parking space CHF 18,000Possibility to purchase part of the furniture, subject to agreement with the owners.Cod. SC02
1 / 9
CHF 800,000.–
4.5 rooms112m² living space
6593 Cadenazzo

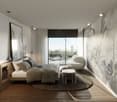
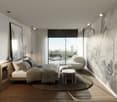
Detached house in upcoming construction in Cadenazzo in new residential complex

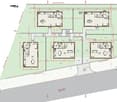
In a picturesque setting in the Canton of Ticino and in the sought-after region of Cadenazzo, this cozy single-family house, (HOUSE D) is perfect for families or couples.Located within a small residential complex consisting of 5 independent villas, this property is currently in the phase of upcoming construction and represents a rare opportunity for those who want a modern home in a well-served and family-friendly area.Distributed over two levels, the villa offers a living area of approximately 112 m². The bright living room invites daily relaxation, complemented by a modern kitchen, a bathroom, and the technical and laundry room. On the first floor, the sleeping area has 3 bedrooms and 2 bathrooms, one of which is in the master bedroom.The spaces are designed to offer maximum comfort and the right privacy.The offer is complemented by a basement and 2 parking spaces in the garage connected directly to the house.The sunny, central, and child-friendly location makes this villa an oasis of tranquility, just a few steps away from restaurants, cafes, shops, and recreational facilities. The centralized heating system ensures comfort in every room of the house.This property proposal stands out for: • Modern architecture and functional design • Independent villa on 2 levels in upcoming construction • Sunny and central location in Cadenazzo • 3 bedrooms, 3 bathrooms, large living room • 2 parking spaces in the garage and basement • Exclusive residential comfort and high-level finishes • Urban environment with proximity to all services • Ideal for families and for a future-oriented home Are you interested? Contact us for a non-binding visit!Do you also have a property to market? We offer fair and transparent conditions!

1 / 10
CHF 1,955,000.–
7 rooms200m² living space
6592 S. Antonino

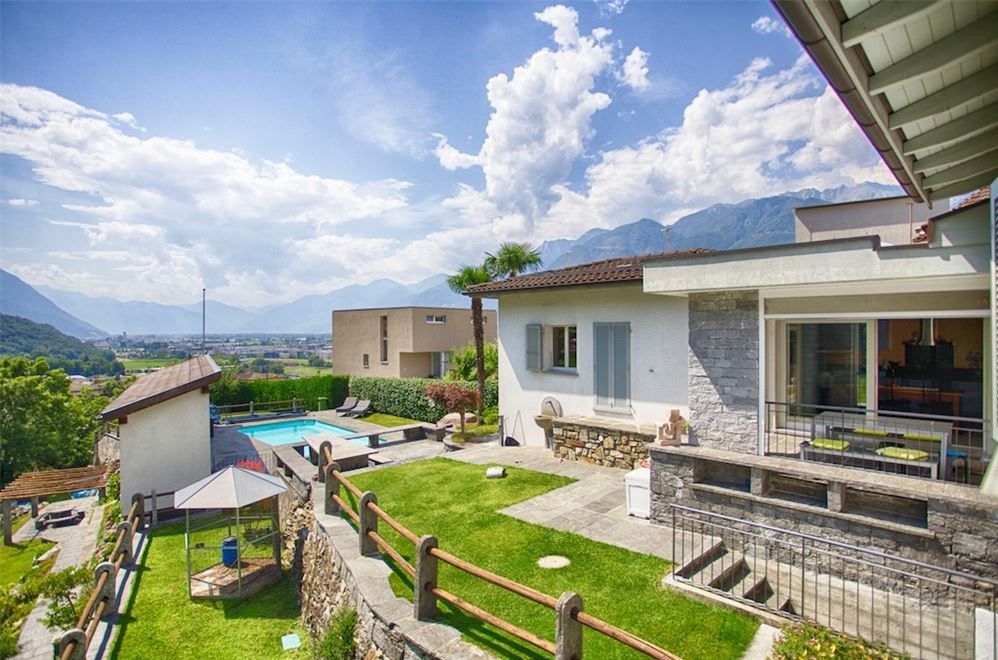
Elegant single-family villa with 7 rooms and swimming pool in panoramic location

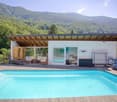
In a hilly and very quiet area, with a breathtaking view of the Magadino plain, we offer for sale an exclusive single-family villa on two levels, with a separate one-room apartment under the garage. The property is complemented by a swimming pool 8 x 5 m with automated system and heat pump, a changing room with sanitary facilities and shower, and a sunbathing area.The house consists of an atrium, a living room with fireplace, a kitchen with covered outdoor area, a bedroom with bathroom and wardrobe, another bathroom with shower, and a second bedroom. On the semi-basement level, there is a study, a laundry room with heating, a storage room, and a direct exit to the outdoor garden. From the covered outdoor area, you can access the garden and the swimming pool.Under the garage, a small one-room apartment with separate entrance and independent access has been created.The swimming pool is accompanied by an auxiliary room with covered portico, sauna, vestibule, and WC facilities. On the lower level, a storage room houses the swimming pool system.The exterior develops on various levels, with numerous stone retaining walls with exposed face, creating suggestive terraces. Among the exterior features are stone stairs, stone paths, wooden and stone parapets, a pergola with stone tables, accessible paths with tractor, a small rustic building, an artificial lake, and a natural spring, making the property unique and fascinating.The building services include heating with oil fuel and heat distribution through serpentine pipes. The heating of the swimming pool is done through a heat pump, while the hot water is centralized. An irrigation system covers the entire property.The windows are new and made of PVC with insulating glass and aluminum blinds. The floors are tiled. The building is in perfect condition, thanks to constant maintenance.This property offer is characterized by the following advantages: • Single-family villa on two levels • Separate one-room apartment • Swimming pool 8 x 5 m, automated system, heat pump • Changing room, sanitary facilities, shower, sunbathing area • Living room with fireplace, kitchen, covered outdoor area • 2 bedrooms, bathroom, wardrobe • Semi-basement level: study, laundry room, storage room, garden access • One-room apartment with separate entrance • Swimming pool room: covered portico, sauna, WC • Exterior: stone retaining walls, terraces, paths, pergola, rustic building, lake, spring • Oil fuel heating, serpentine pipes, heat pump for swimming pool • PVC windows, insulating glass, aluminum blinds • Perfect condition, good maintenance

1 / 9
Price on request
6.5 rooms320m² living space
6582 Pianezzo

Elegant villa with panoramic views in Pianezzo - Elegant villa with panoramic views in Pianezzo

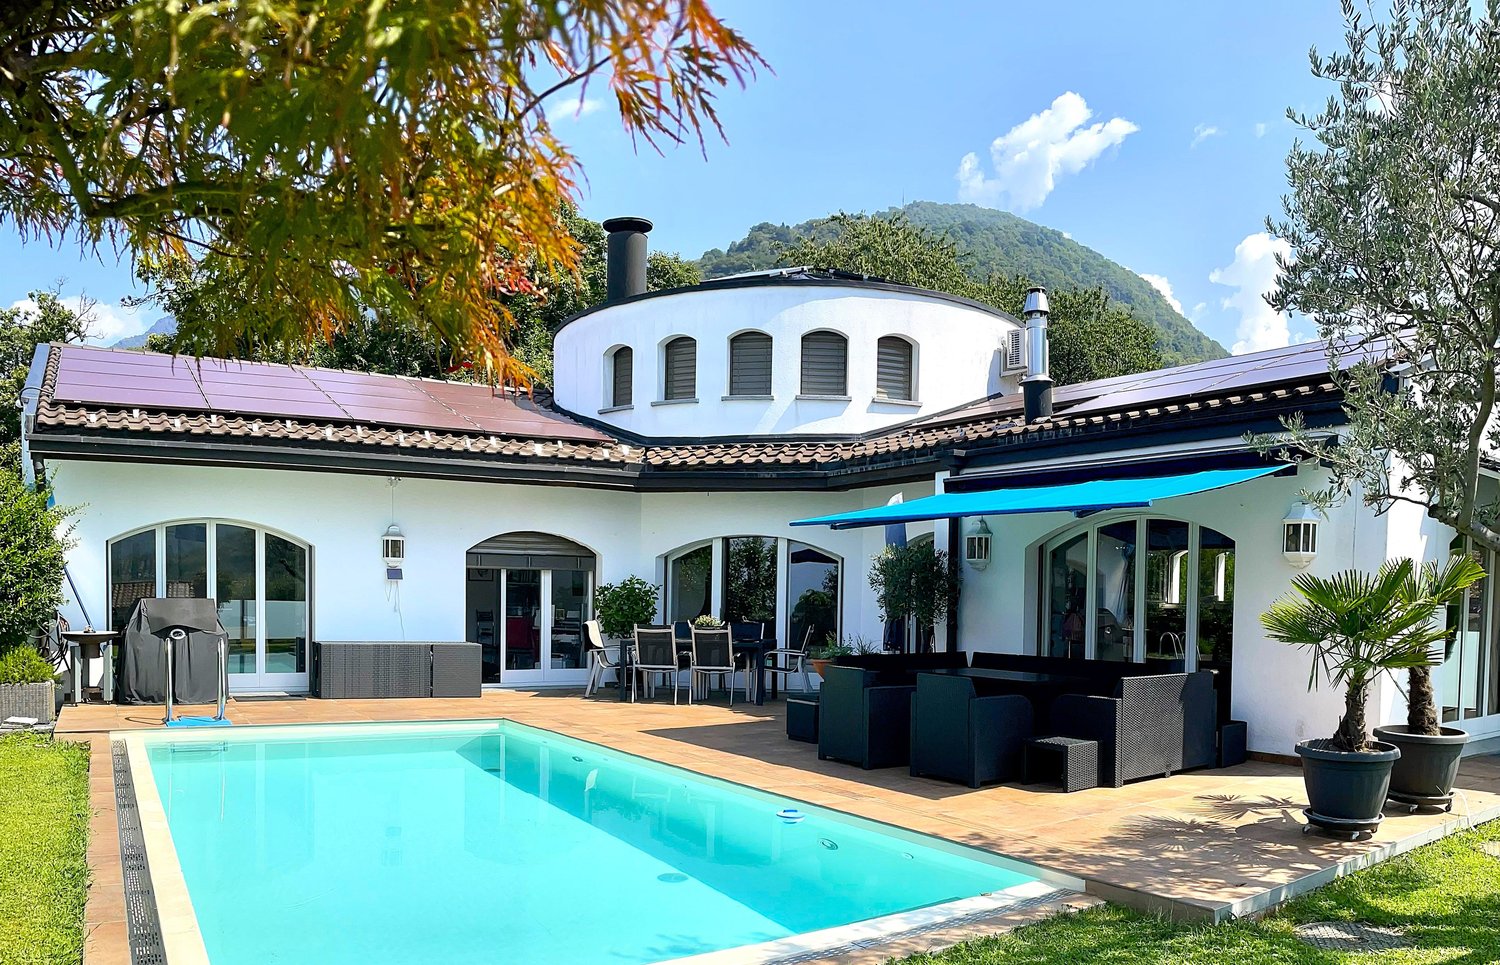
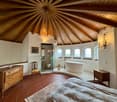
Elegant villa with panoramic views in Pianezzo and a swimming pool. Surrounded by the peace and greenery of Pianezzo, this prestigious villa offers over 320 m² of space on a well-maintained 717 m² plot, with a private garden and breathtaking views of the Magadino plain, Lake Maggiore and the surrounding mountains.The spacious, bright interiors include an elegant living room with a fireplace, a modern kitchen with a central island and dining area, 5 bedrooms and 3 bathrooms. The property's crowning feature is the spectacular master suite in the tower, with a private bathroom and unique panoramic views of the lake.The villa underwent major renovation and modernisation work between 2015 and 2023. All technical systems have been completely renewed, ensuring high standards of comfort, energy efficiency and reliability. The property also has a photovoltaic system, a modern heat pump and high-quality finishes, including terracotta flooring, large glazed surfaces and electric roller shutters.Outside, there is a beautiful, fully renovated private swimming pool, perfectly integrated into its surroundings and ideal for relaxing in complete privacy.Another valuable feature is the spacious garage of approximately 80 m², which can comfortably accommodate up to 4 cars, as well as 4 additional outdoor parking spaces within the property.The particularly sunny and secluded location ensures complete privacy while remaining just a 5-minute drive from Giubiasco, with all essential services, schools and shops, and only 190 metres from the bus stop.

1 / 9
CHF 820,000.–
4.5 rooms120m² living space
6593 Cadenazzo

Independent villa under construction in Cadenazzo in a new residential complex

In a picturesque setting in the Canton of Ticino and in the sought-after region of Cadenazzo, this cozy single-family house, (CASA A) is perfect for families or couples.Located within a small residential complex consisting of 5 independent villas, this property is currently under construction and represents a rare opportunity for those looking for a modern home in a well-served and family-friendly area.Distributed over two levels, the villa offers a living area of approximately 110 m². The bright living room invites daily relaxation, completed by a modern kitchen, a bathroom, and the technical and laundry room. On the first floor, the sleeping area has 3 bedrooms and 2 bathrooms, one of which is in the master bedroom.The spaces are designed to offer maximum comfort and the right privacy.A basement and 2 parking spaces in the garage, directly connected to the house, complete the offer.The sunny, central, and child-friendly location makes this villa an oasis of tranquility, just a few steps away from restaurants, cafes, shops, and recreational facilities. The centralized heating system guarantees comfort in every area of the house.This property stands out for: • Modern architecture and functional design • Independent villa on 2 levels under construction • Sunny and central location in Cadenazzo • 3 bedrooms, 3 bathrooms, large living room • 2 parking spaces in the garage and basement • Exclusive residential comfort and high-level finishes • Urban environment with proximity to all services • Ideal for families and for a future-oriented home Are you interested? Contact us for a non-binding visit!Do you also have a property to sell? We offer fair and transparent conditions!

Suggested properties for you based on search results