671 results - Property for buy in District Bellinzona

1 / 13
CHF 1,750,000.–
7.5 rooms
--, 6518 Gorduno

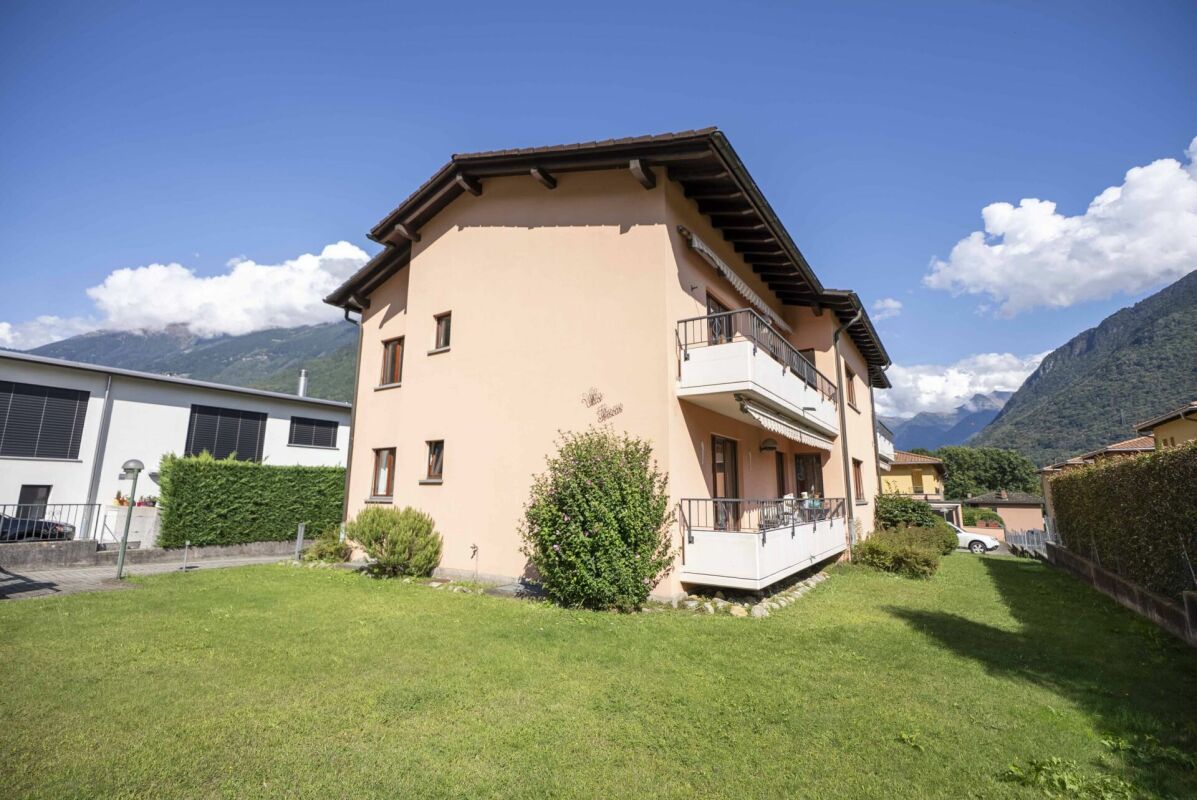
We are selling a rental income of three large apartments

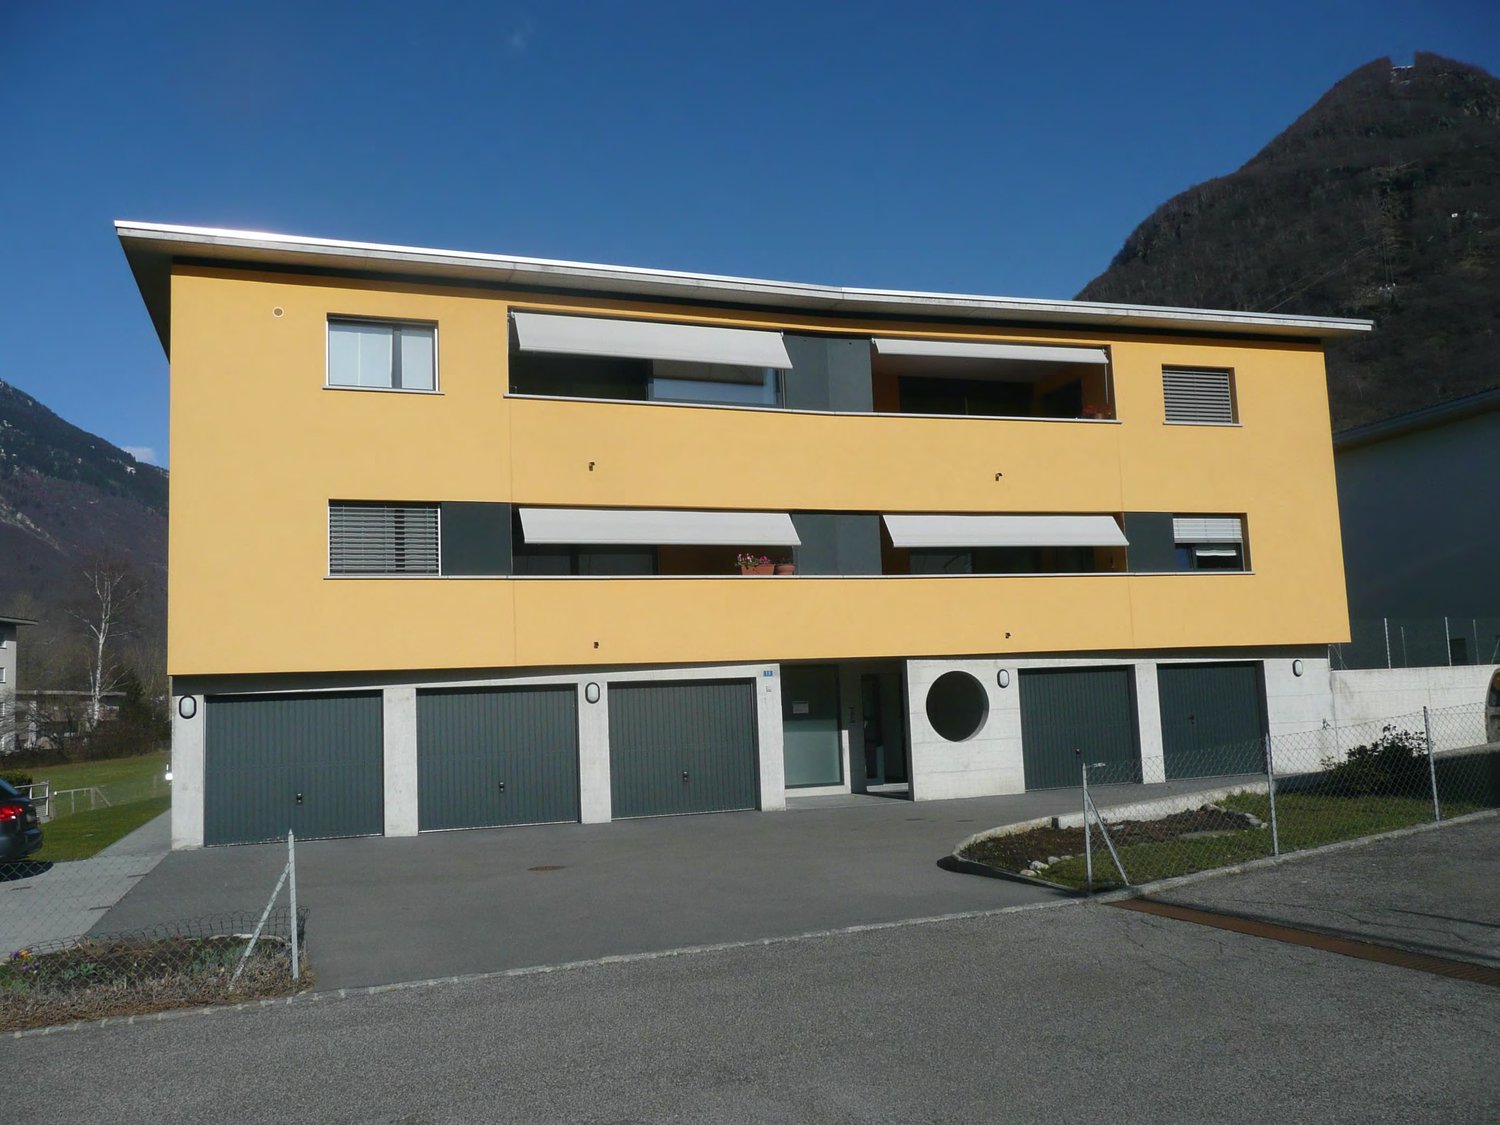
We are selling, in Gorduno, a cozy residence of two 4.5-room apartments and a 3.5-room duplex (duplex), surrounded by a beautiful garden in a quiet and interesting position, just a few minutes from the highway entrance, supermarkets, and starting points for relaxing walks and bike rides. The bus stop is located right in front of the house.The residence has four large garages as parking spaces, underneath which there are cellar rooms.The property, spread over three floors, one of which is underground, is composed as follows:- comfortable entrance with electric gate- basement with laundry room, drying room, cellars, technical room with oil burner, large bunker- on the first floor, there is a 4.5-room apartment on the right and a 3.5-room duplex on the left. On the second floor, there is a cozy 4.5-room apartment.3.5-room duplex.entrance with built-in wardrobes with two doors.spacious living room with fireplace and exit to the terrace with awning.open kitchen in solid wood.bathroom with shower and windowUpper floor.on the left, a large bathroom with bathtub, bidet, and window.on the right, two bedrooms, one with a double bed. Floor made of precious parquet.4.5-room apartment.entrance hall with built-in wardrobes with two doors..on the right, bathroom with shower and window.corridor.on the left, spacious living room with fireplace and exit to the terrace.on the left, beautiful and new kitchen with exit to the terrace with awning.on the right, two large bedrooms with precious parquet..on the left, third bedroom with exit to the terrace.in the center, bathroom with bathtub, bidet, and windowThe common areas are lined with high-quality materials, the stairs are made of granite.Oil heating.Total living area: 994 m2Year of construction: 1981Asking price: 1'750'000.- CHFOn the website of the Fiduciaria immobiliare San Gottardo, you can view a video that shows the interior and exterior of the property.

1 / 7
CHF 3,950,000.–
10 rooms1,018m² living space
6512 Giubiasco

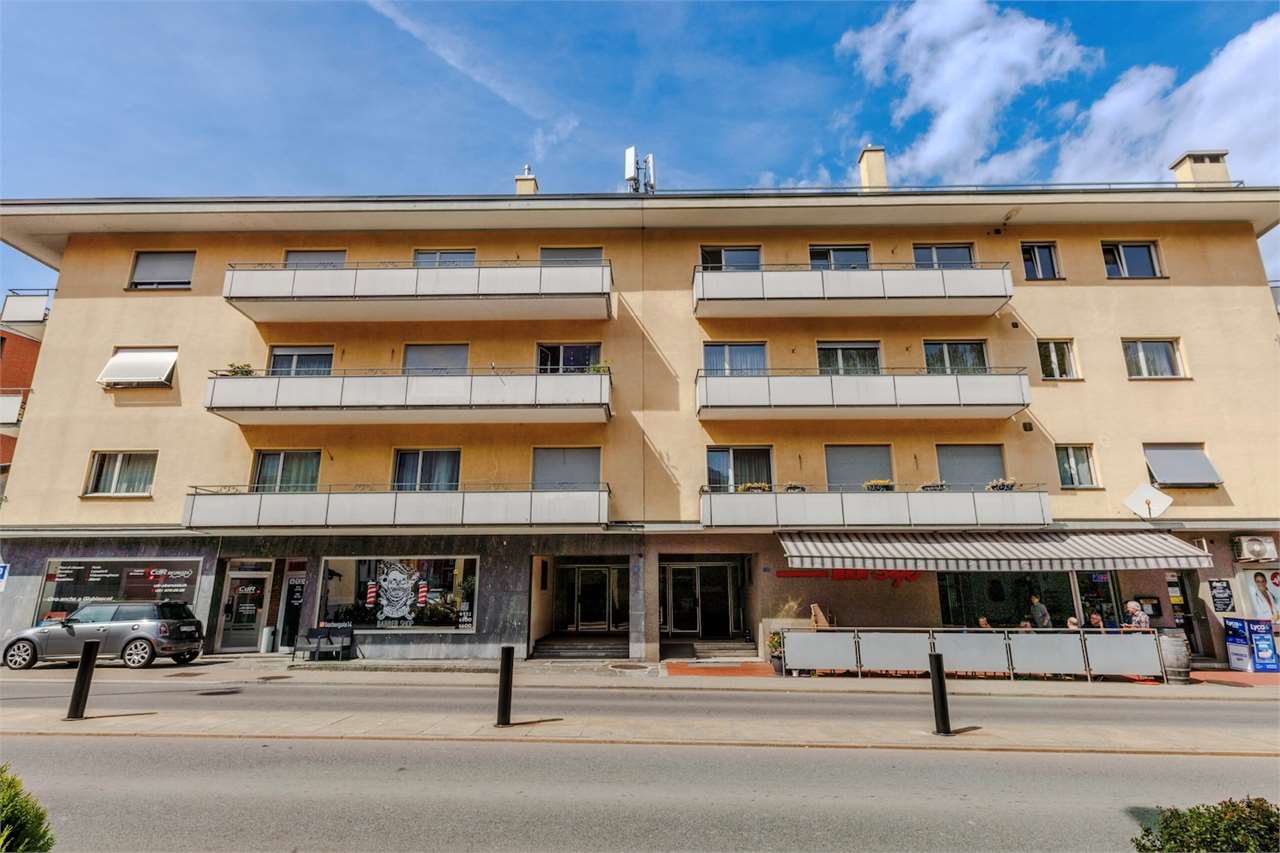
Mixed-revenue property, fully rented in the center of Giubiasco

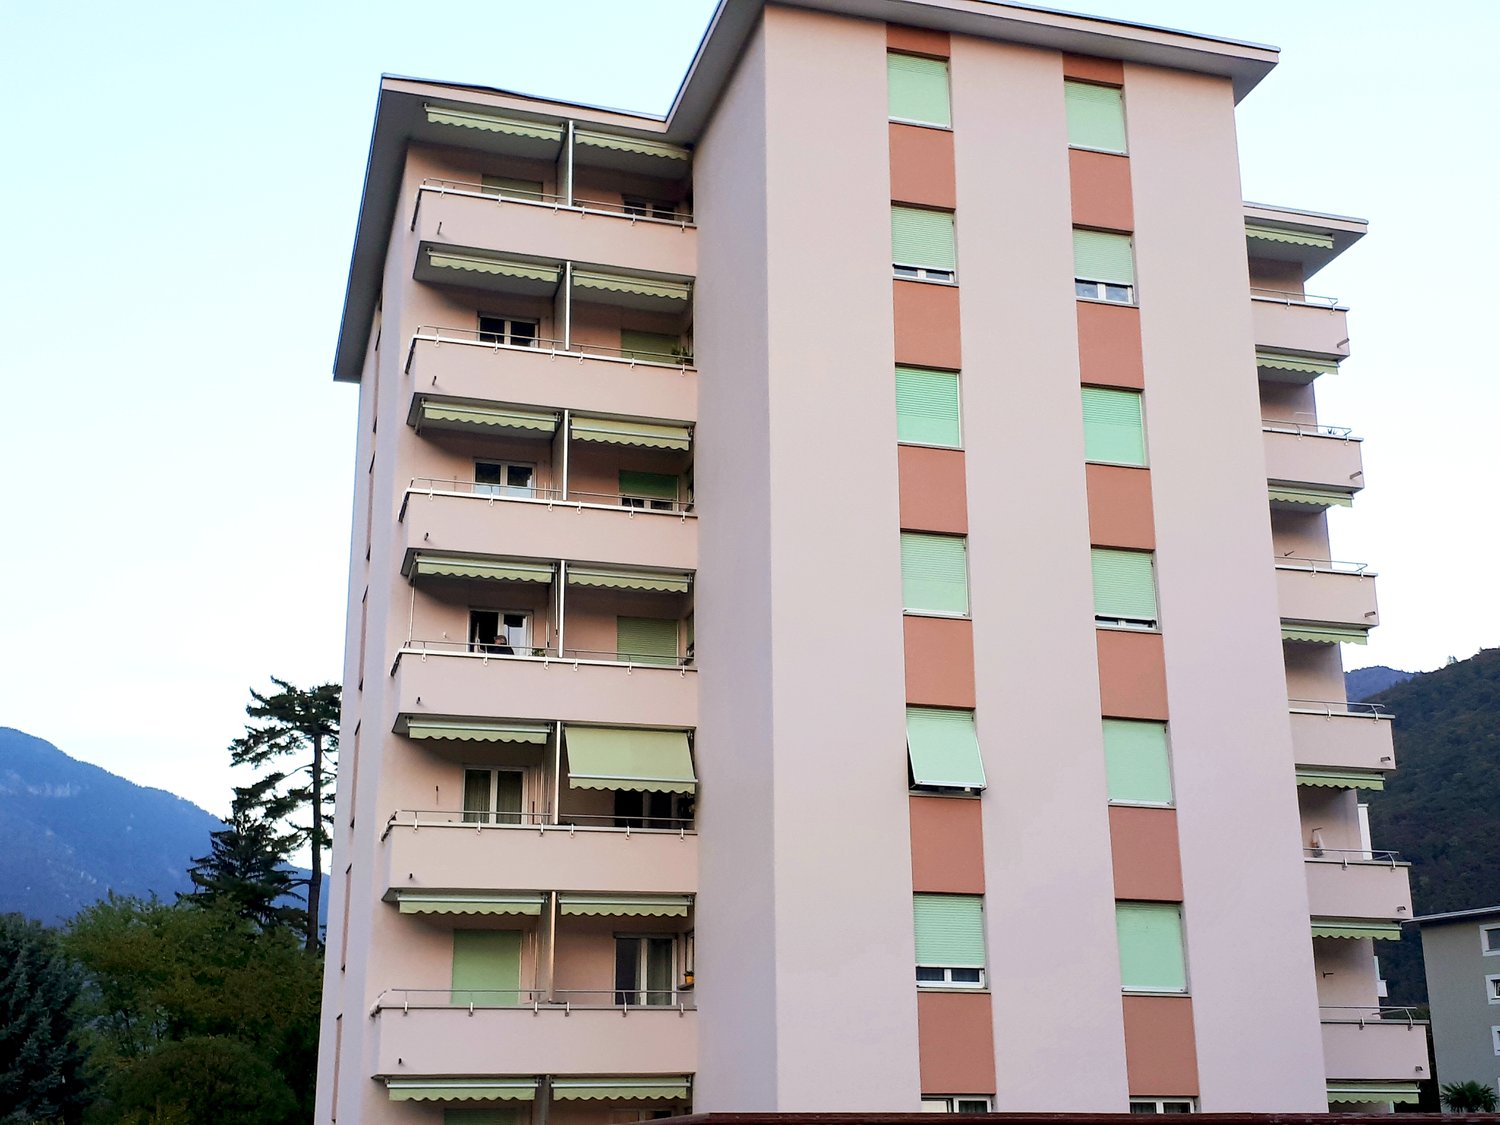
We offer for sale a revenue property consisting of two adjacent buildings in Giubiasco, developed on two plots with a total land area of 532 m².Main data Asked price: CHF 3'950'000. Year of construction: 1965 Total land area: 532 m² Total usable area: 1'018 m² Property is fully rentedCompositionResidential area 3 apartments with 4.5 rooms 3 apartments with 5.5 roomsTotal: 6 apartmentsCommercial area 2 shops 1 bar 1 kiosk 1 hobby room with large panoramic terraceAccessories 2 car parking spaces Cellars Technical rooms Laundries Elevator Income Current annual rental income: CHF 155'848. Potential annual rental income: CHF 213'769. Current gross yield on the asked price: ca. 3.95% Potential gross yield on the asked price: ca. 5.41%Technical features Oil heating Heat distribution through radiators Boilers replaced in 2023 PVC windows with double glazing Shutters Fireplaces in all apartments Air conditioning in the commercial spaces on the ground floorWork carried outBetween 2017 and 2025, approximately CHF 280'000 was invested in renovation work, including: Replacement of boilers Almost complete renovation of an apartment Various maintenance and modernization work on the buildingsInvestment potentialThe property benefits from a central and strategic location, just a few minutes from the FFS station, the public transport stops, and the highway accesses. The configuration with only six apartments of large size and four commercial spaces ensures a good diversification of income. Contact us for more information, to receive the complete documentation, or to organize a visit. Mya Goessl +41 78 222 82 53.

1 / 1
CHF 860,000.–
4.5 rooms
Via Lanca, 6592 S. Antonino

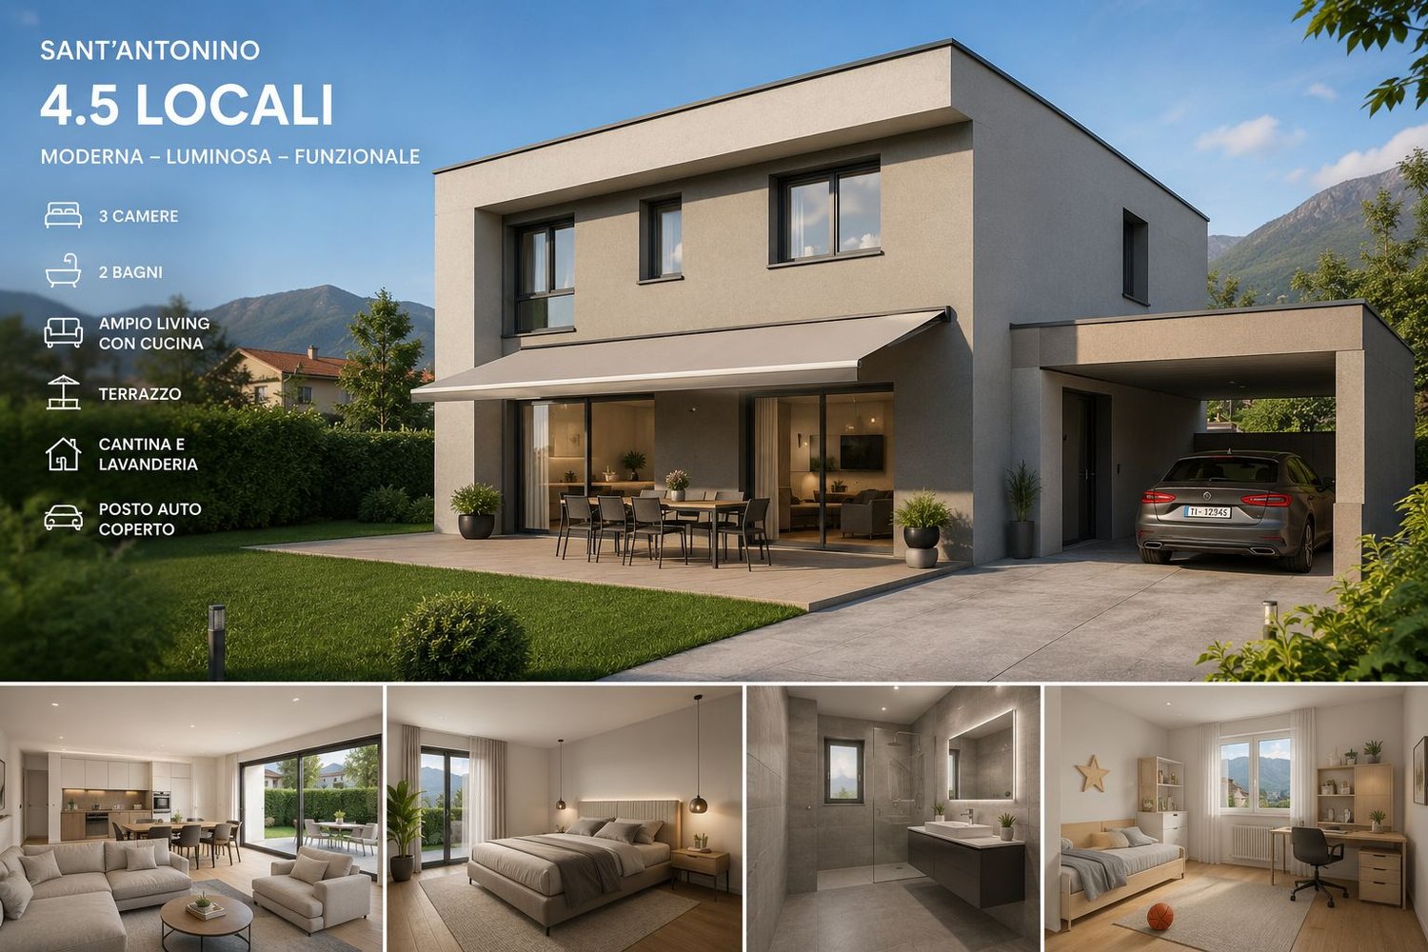
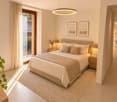
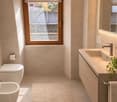
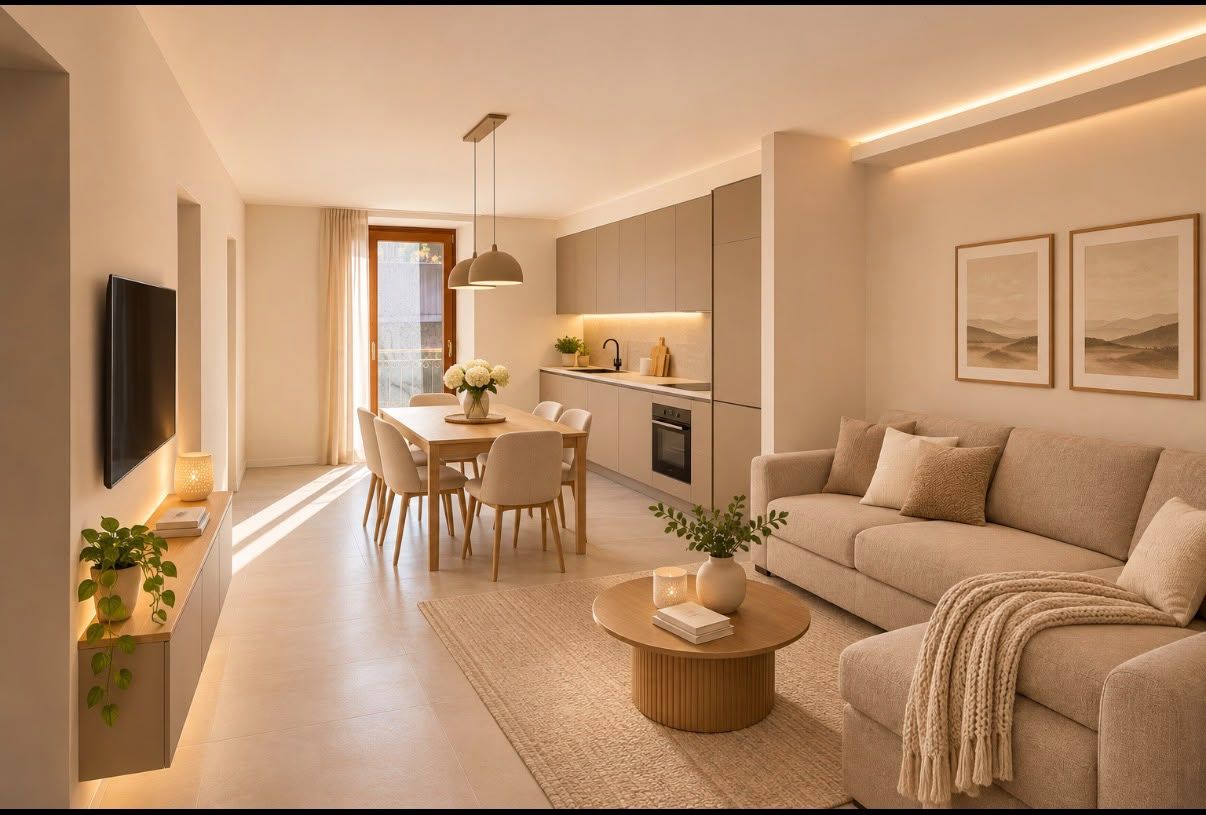
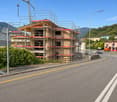
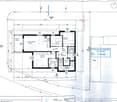
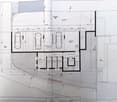
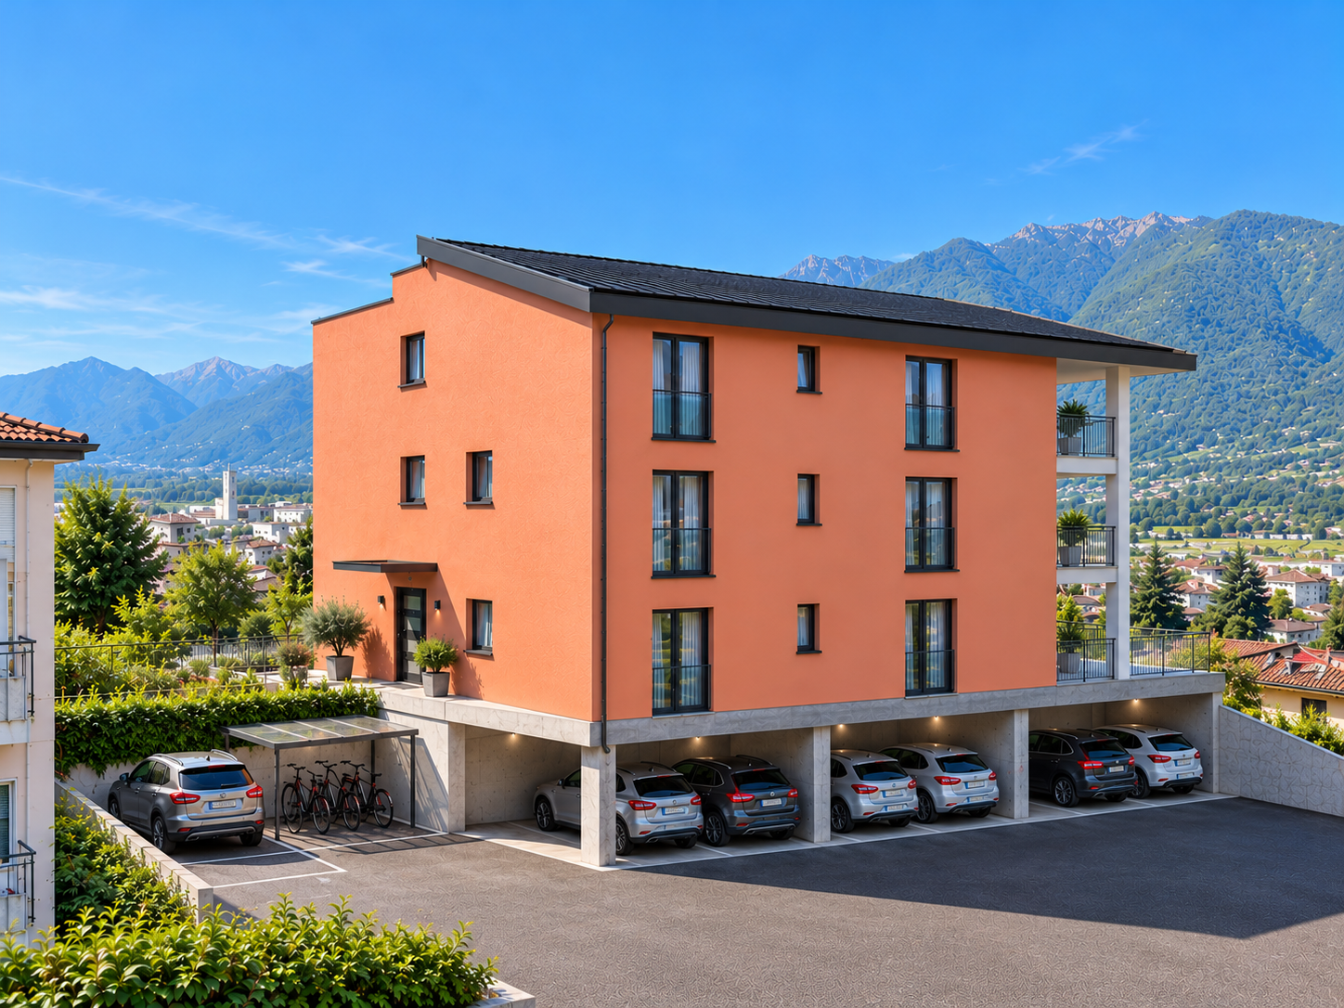
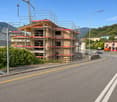
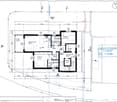
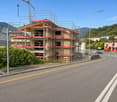
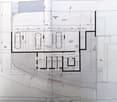
Single-family house under construction in Sant'Antonino

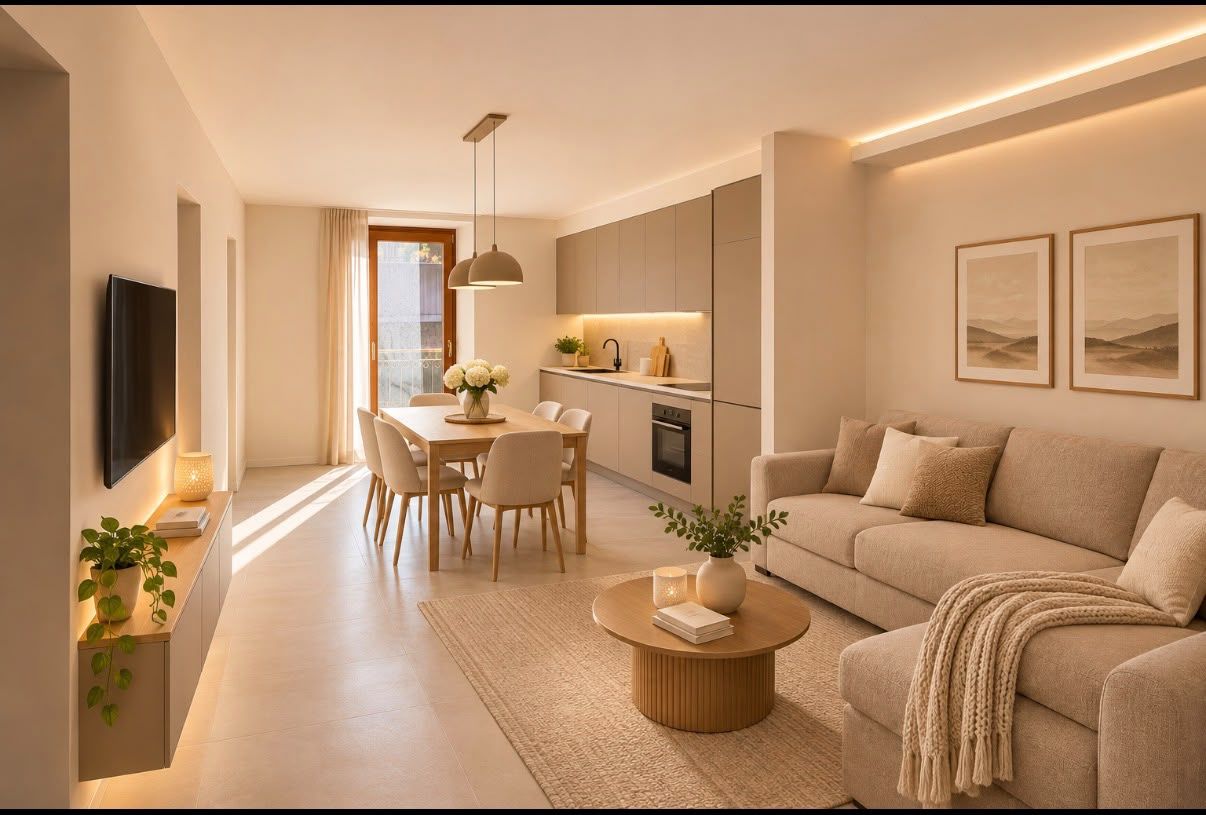
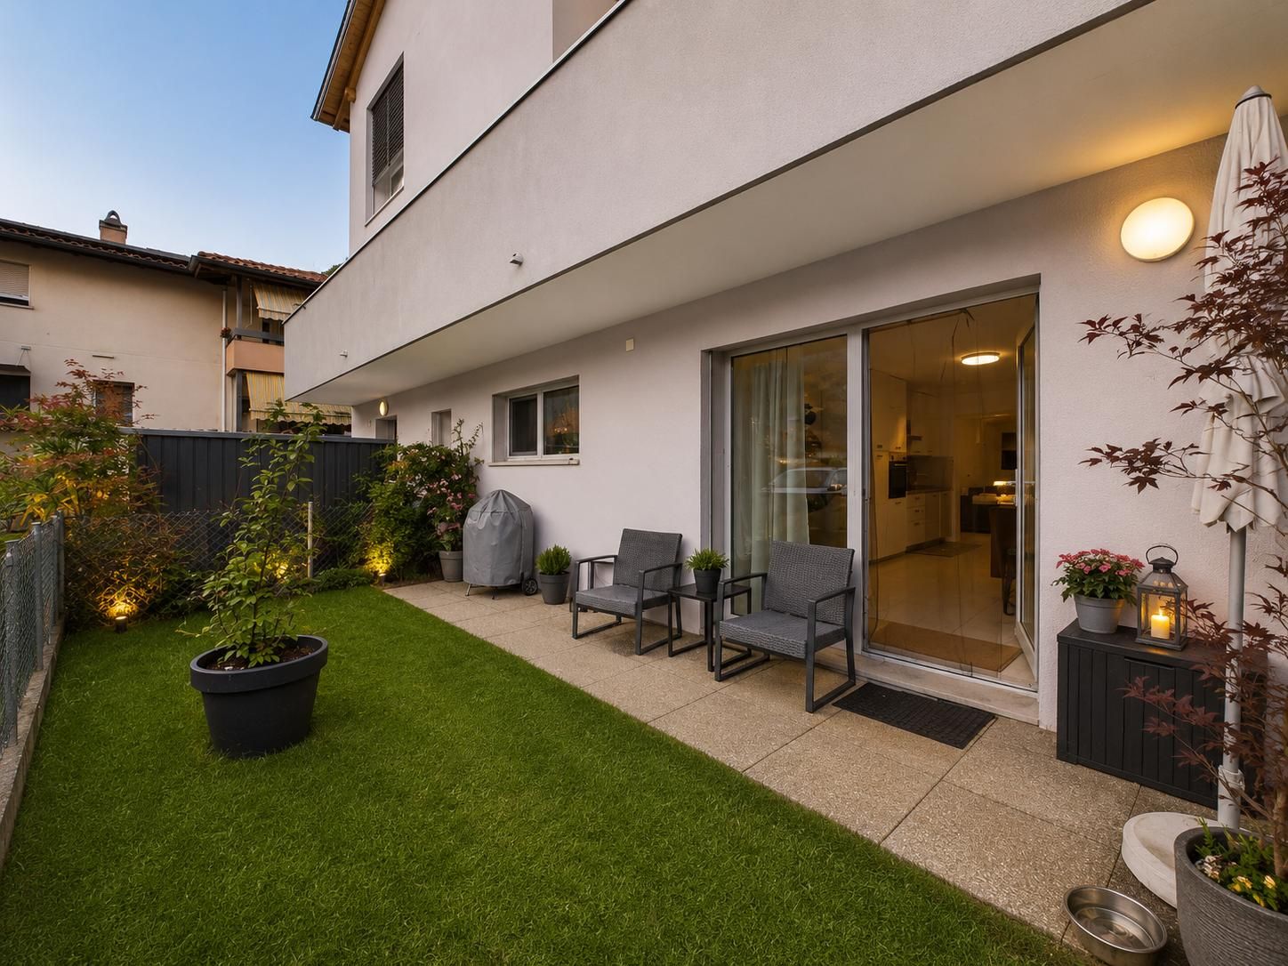
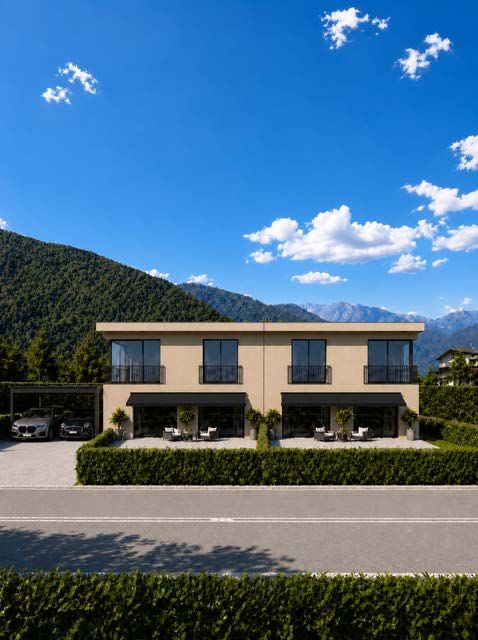
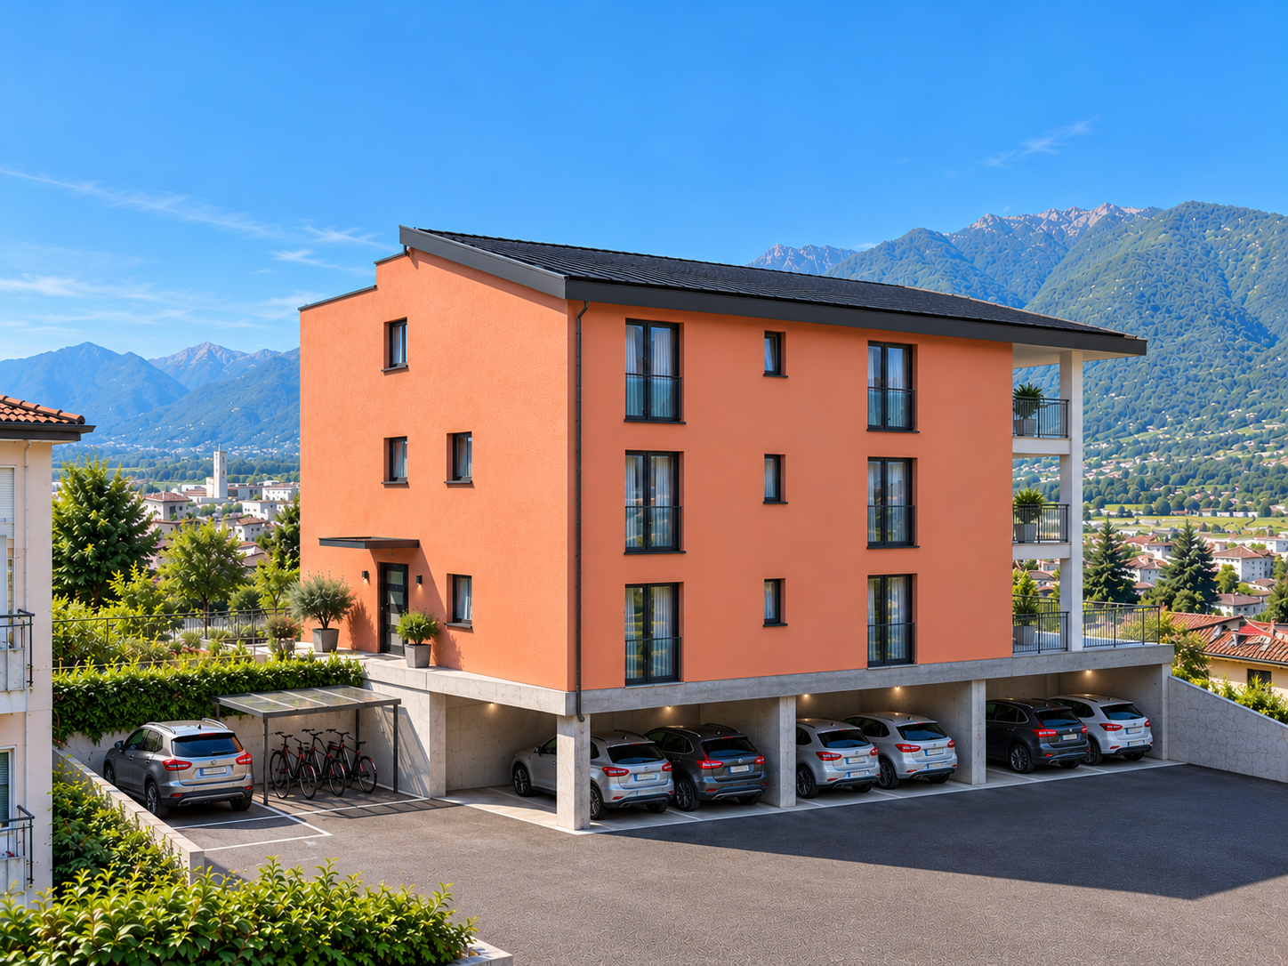
In a quiet and residential area in Sant’Antonino, we offer for sale an elegant, modern home with 4.5 rooms, carefully designed to provide comfort, functionality, and living quality.The property spans multiple levels and is distinguished by bright rooms, contemporary finishes, and an excellent distribution of space. The large living area with open kitchen and living room is the heart of the house, with direct access to the outdoor terrace, ideal for relaxation and conviviality.Main features • Spacious living area with modern open kitchen and living room of approximately 46 m² • Private outdoor terrace • 3 bedrooms on the upper floor: • 2 modern bathrooms • Functional corridor in the bedroom area • Private basement • Technical room/laundry room • Covered parking space • Modern architecture with well-organized spaces Comfort and living qualityThe spaces have been designed to ensure brightness and daily livability, with modern materials and easily personalizable rooms. The large, open living area allows for a pleasant integration between kitchen, living room, and outdoor area.The bedroom area offers three bedrooms and two bathrooms, making this solution ideal for families, couples, or individuals looking for a new home with high living standards.LocationSant’Antonino offers a strategic location: • Quiet residential area • Proximity to main services • Convenient connections to Bellinzona and the rest of Ticino • Ideal context for those who want to live in a relaxed environment without giving up comfort AvailabilityUnder construction – building permit already approvedThe proposed render is only representativePrice: CHF 860'000

Travel time
-
1 / 5
CHF 1,200,000.–
4.5 rooms161m² living space
Via Varrone 15, 6500 Bellinzona

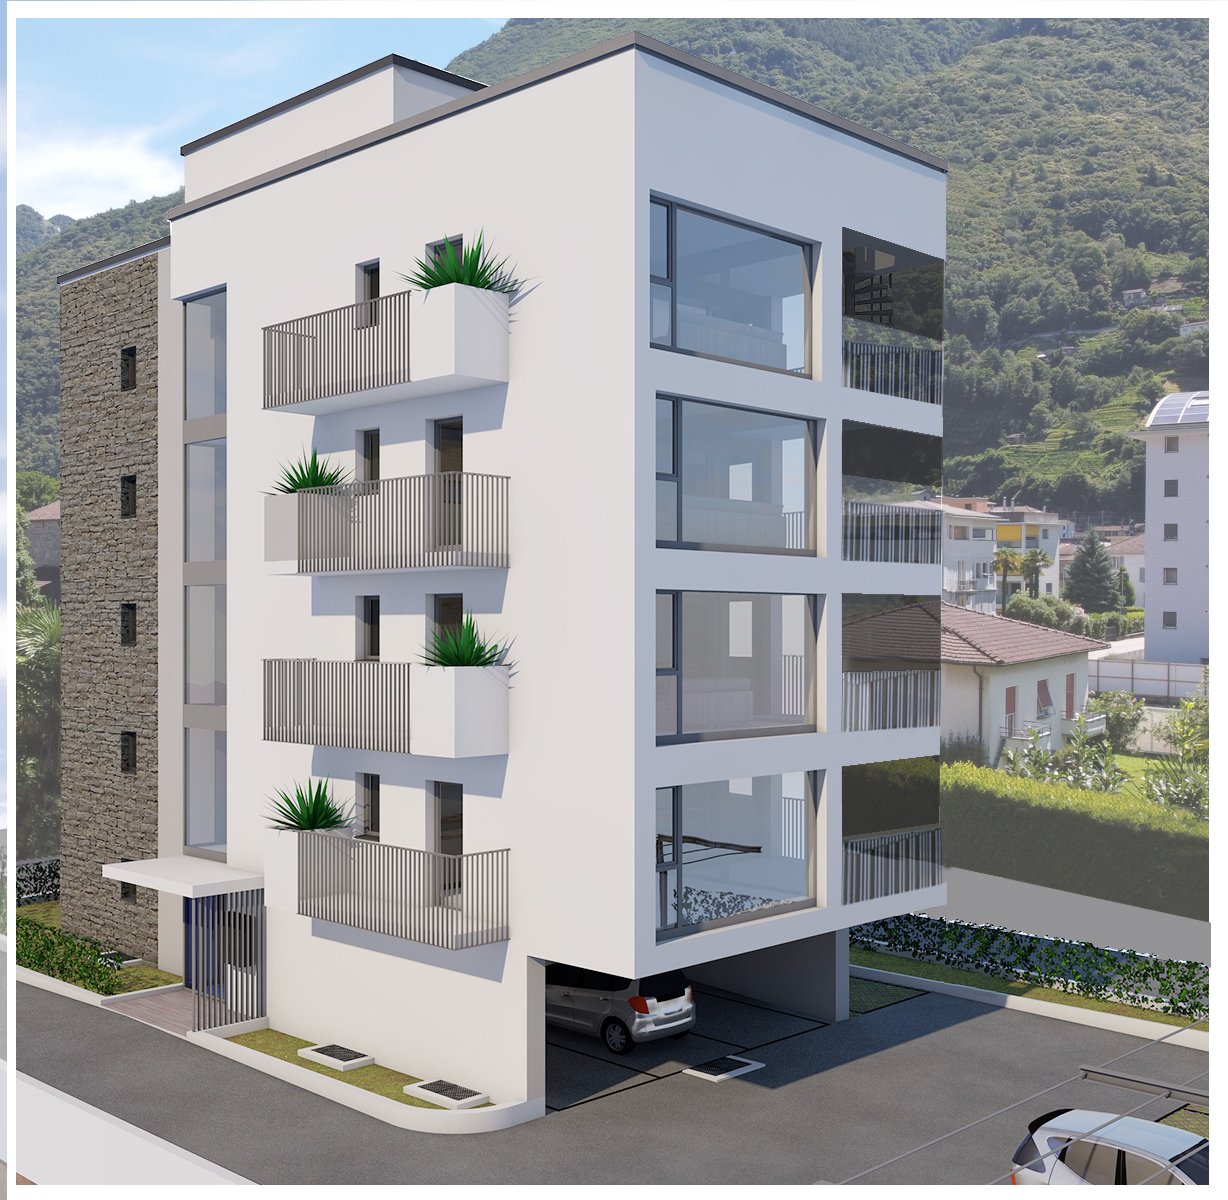
DIRECT FROM THE DEVELOPER - Bellinzona - Penthouse 4.5 rooms with roof terrace

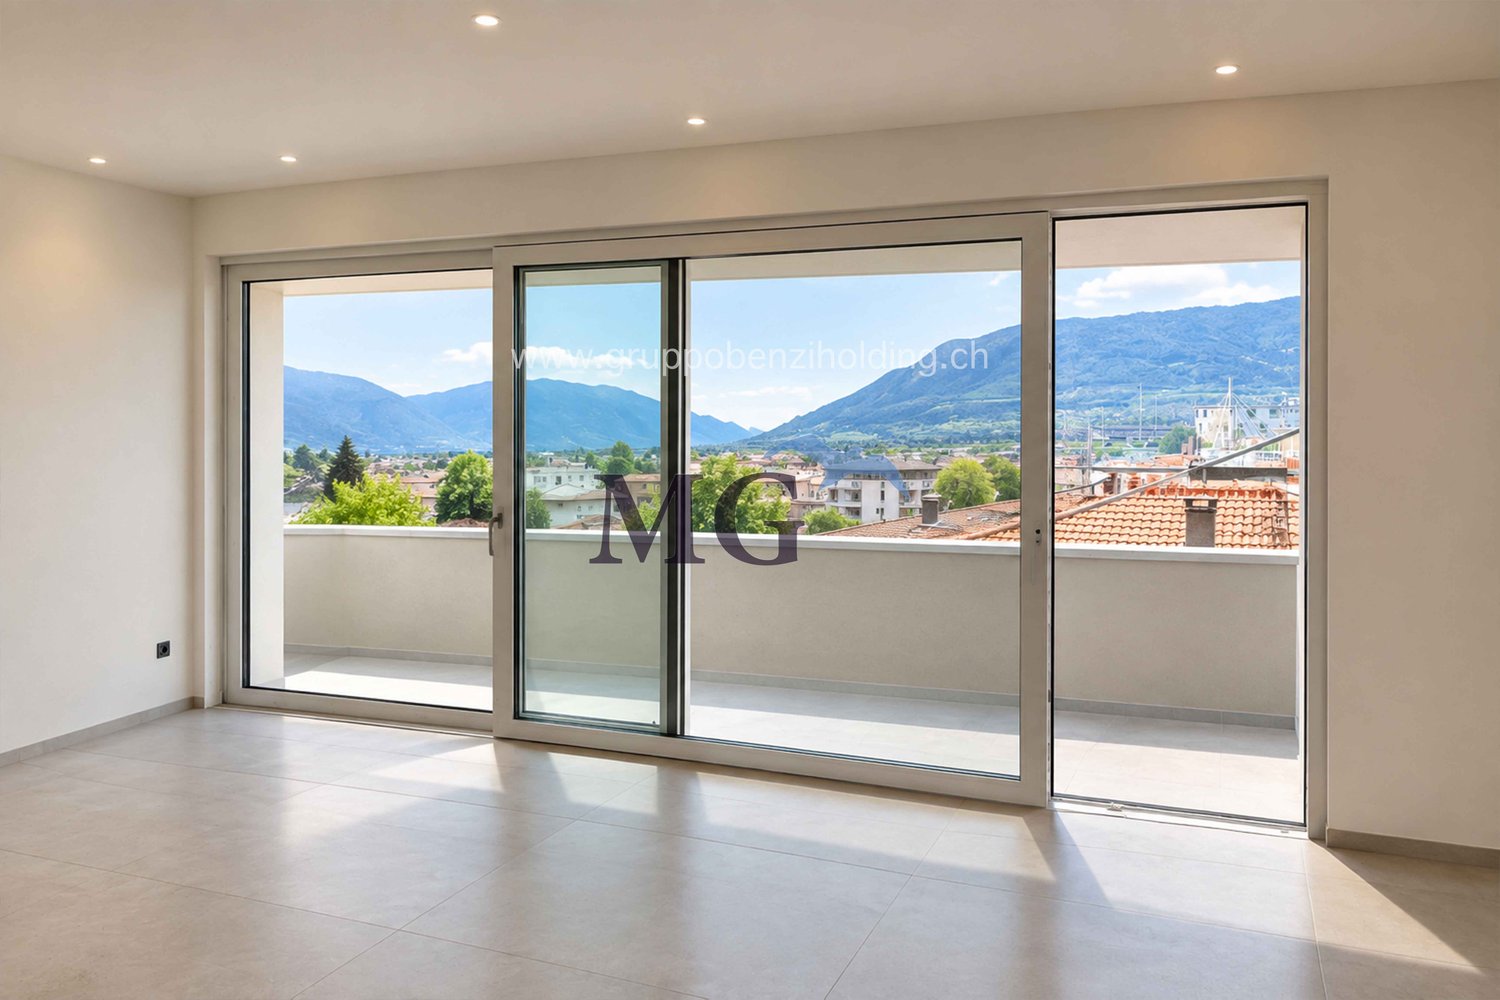
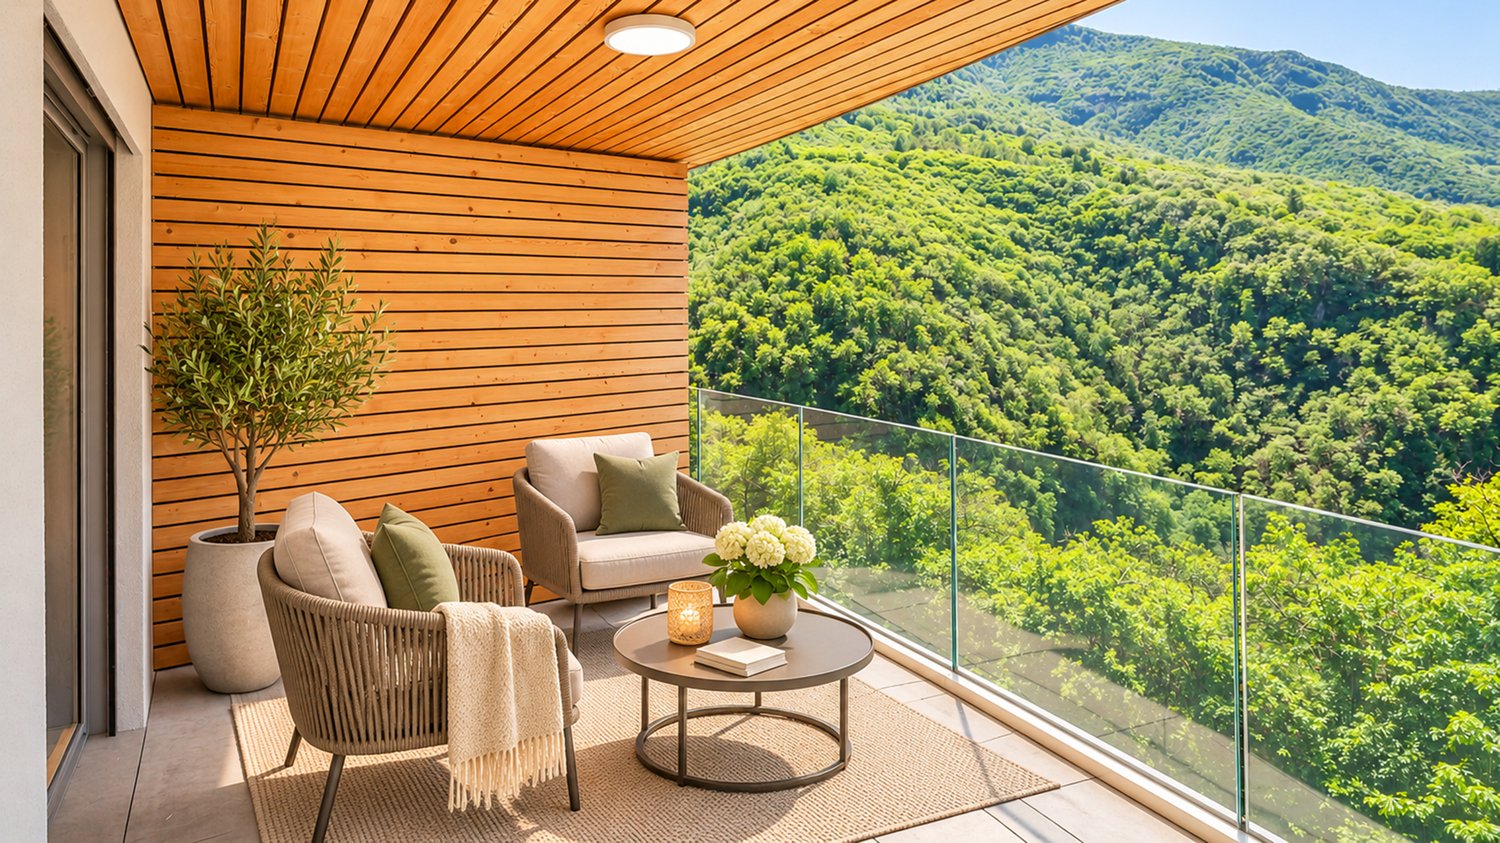
DIRECT PURCHASE FROM THE DEVELOPER - Bellinzona, Via Varrone 15. The new project of Gruppo Benzi is born: in Bellinzona a residential building with 5 apartments, RESIDENZA MARTINA. The new building is located in the Città di Bellinzona district in Via Varrone 15 and is opposite the Church of the Sacred Heart. (CITTADELLA DISTRICT GERETTA)Convenient proximity to the Bellinzona Nord and Sud highways, to the train station - as well as numerous supermarkets and restaurants, banks, the municipal swimming pool, the sports center, the old town and schools of all kinds are within walking distance. The building will consist of a basement, five upper floors and a roof terrace accessible to the apartments on the 3rd and 4th floors. In the basement there are the cellars, the technical room and the electrical room. From the 1st to 4th floor: four equivalent apartments with 4 ½ rooms. The apartments consist of a living room with separate kitchen and a spacious island, three bedrooms, three bathrooms and an internal laundry room.The apartments have a terrace located on the southwest side of the building and also have two balconies (kitchen - sleeping area).On the 5th floor the roof terrace is available to the apartments on the 3rd and 4th floors. Access is possible for both via the stairwell (and the elevator). We are available for a visit to the construction site, with the possibility of visiting other planned and realized buildings in Lugano and surroundings, to illustrate the construction quality. For more information, do not hesitate to contact us.

Travel time
-
1 / 18
CHF 1,750,000.–
12.5 rooms
6518 Bellinzona

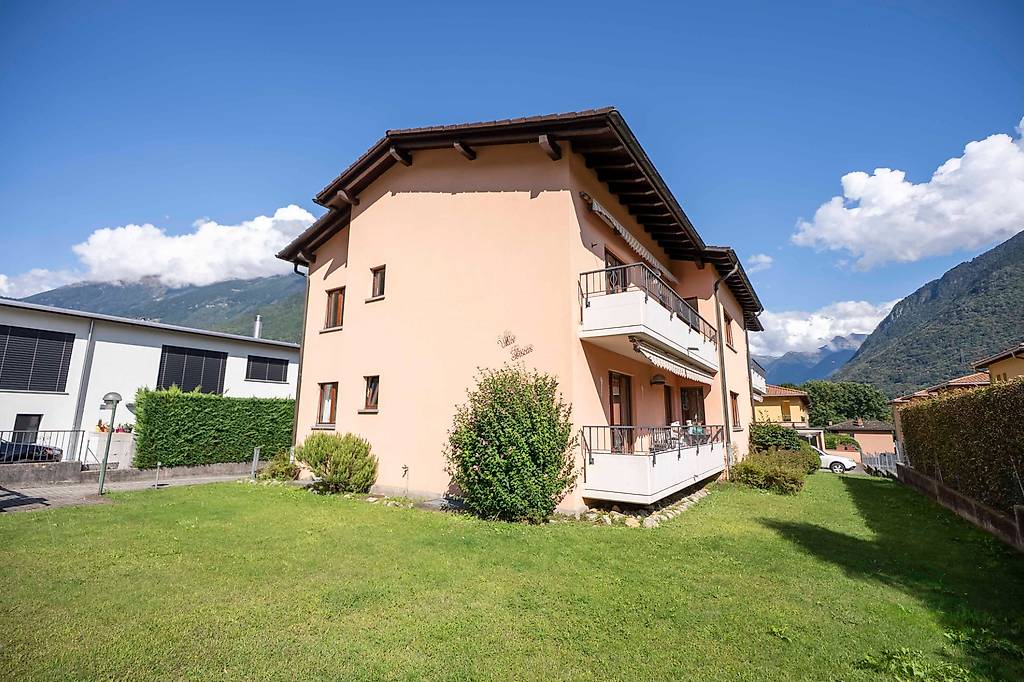
Gorduno: vendiamo bella residenza a reddito di tre grandi appartamenti

Vendiamo bella residenza a reddito di tre grandi appartamenti Vendiamo, a Gorduno, accogliente residenza di due appartamenti 4.5 locali e di un 3.5 locali (duplex), circondata da un bel giardino in posizione tranquilla e interessante, a pochi minuti dall'entrata autostradale, dai supermercati e da luoghi di partenza per rilassanti passeggiate e gite in bicicletta. La fermata del bus si trova di fronte alla casa.La residenza dispone di quattro grandi box come parcheggio auto, al di sotto dei quali sono presenti dei locali cantina. Sono presenti altri spazi, prima e dopo il cancello per parcheggi esterni.La proprietà, disposta su tre piani, di cui uno sotterraneo, è composta come segue:- comoda d'entrata con cancello elettrico- piano sotterraneo con lavanderia, locale stenditoio, cantine, locale tecnico con bruciatore a nafta, grande bunker- al primo piano è presente a destra un 4.5 locali e a sinistra un 3.5 locali duplex. Al secondo piano, invece trova spazio un accogliente 4.5 locali. 3.5 locali duplex.entrata con armadi a muro a due ante.spazioso salone con camino e uscita sul terrazzo dotato di tende a braccio.cucina open space in legno massiccio.servizio wc con doccia e finestraPiano superiore.a sinistra grande servizio con bagno, bidet e finestra.a destra due camere da letto, di cui una matrimoniale. Pavimento in pregiato parquet. 4.5 locali.atrio d'entrata con armadi a muro a due ante..a destra servizio con doccia e finestra.corridoio.a sinistra spazioso salone con camino e uscita sul terrazzo.a sinistra bella e recente cucina abitabile con uscita sul terrazzo dotato di tende a braccio.a destra due grandi camere da letto con pregiato parquet..a sinistra terza camera con uscita sul terrazzo.in centro servizio con vasca da bagno, bidet e finestraLe parti comuni sono rivestite in materiali di pregio, le scale sono in granito.Riscaldamento a nafta.Superficie totale: 994 m2Anno di costruzione: 1981Prezzo di vendita: 1'750'000.- CHFNel sito della Fiduciaria immobiliare San Gottardo si può visionare un video che ritrae gli interni e gli esterni della proprietà.________________________________________Wir verkaufen in Gorduno eine gemütliche Residenz mit zwei 4,5-Zimmer-Wohnungen und einer 3,5-Zimmer-Wohnung (Duplex), umgeben von einem schönen Garten in ruhiger und interessanter Lage, nur wenige Minuten von der Autobahnauffahrt, Supermärkten und Ausgangspunkten für entspannende Spaziergänge und Radtouren entfernt. Die Bushaltestelle befindet sich direkt vor dem Haus.Die Residenz verfügt über vier große Garagenboxen als Parkplätze, unter denen sich Kellerräume befinden. Es gibt weitere Parkplätze vor und hinter dem Tor für Außenparkplätze.Die Immobilie erstreckt sich über drei Etagen, davon eine unterirdisch, und setzt sich wie folgt zusammen:- bequemer Eingang mit elektrischem Tor- Untergeschoss mit Waschküche, Trockenraum, Kellern, Technikraum mit Ölheizung, großem Bunker- Im ersten Stock befindet sich rechts eine 4,5-Zimmer-Wohnung und links eine 3,5-Zimmer-Duplex. Im zweiten Stock befindet sich hingegen eine gemütliche 4,5-Zimmer-Wohnung. 3,5-Zimmer-Duplex.Eingangsbereich mit zweiflügeligen Einbauschränken.Geräumiges Wohnzimmer mit Kamin und Ausgang zur Terrasse mit Markisen.Offene Küche aus Massivholz.WC mit Dusche und FensterObergeschoss.Links großes Badezimmer mit WC, Bidet und Fenster.Rechts zwei Schlafzimmer, davon eines mit Doppelbett. Bodenbelag aus hochwertigem Parkett. 4,5 Zimmer.Eingangsbereich mit zweiflügeligen Einbauschränken..Rechts Badezimmer mit Dusche und Fenster..Flur..Links geräumiges Wohnzimmer mit Kamin und Zugang zur Terrasse..Links schöne, neu eingerichtete Wohnküche mit Zugang zur Terrasse, die mit Markisen ausgestattet ist..Rechts zwei große Schlafzimmer mit hochwertigem Parkettboden..Links drittes Schlafzimmer mit Zugang zur Terrasse..In der Mitte Badezimmer mit Badewanne, Bidet und Fenster.Die Gemeinschaftsräume sind mit hochwertigen Materialien ausgestattet, die Treppen sind aus Granit.Ölheizung.Gesamtfläche: 994 m2Baujahr: 1981Verkaufspreis: 1'750'000.- CHFAuf der Website der Fiduciaria immobiliare San Gottardo kann ein Video angesehen werden, das das Innere und Äußere der Immobilie zeigt.
1 / 5
CHF 440,000.–
3.5 rooms81m² living space
6500 Bellinzona

Top floor, completely renovated & spacious rooms!

Located on the second and top floor of a small apartment building in Bellinzona, this completely renovated 3.5-room apartment offers modern, functional spaces and a pleasant layout. The entrance leads to the spacious living area with an open-plan living room and kitchen, ideal for everyday life and socialising. The sleeping area comprises two double bedrooms and a bathroom with a window, shower, WC, bidet and sink. A private laundry room adds to the comfort of the home. Its top-floor position is an added advantage for anyone seeking greater privacy.The complete renovation included the flooring, systems, kitchen and bathroom, with particular attention paid to the functionality of the spaces. The new heating system with an air-to-water heat pump and underfloor heating ensures even heat distribution. A private cellar, included in the sale, provides additional storage space. The location in Bellinzona offers convenient access to the city's services and transport links. With two double bedrooms, a private laundry room and a top-floor location, this property is an attractive option both as a primary residence and as a potential rental investment.This properti listing stands out for: • 3.5-room apartment on the second and top floor • Complete renovation of the flooring, systems, kitchen and bathroom • Spacious living area with open-plan kitchen • Two double bedrooms • Bathroom with a window, shower, WC and bidet • Private laundry room • New air-to-water heat pump • Underfloor heating • Private cellar included in the sale • Greater privacy thanks to the top-floor location • Convenient location in Bellinzona • An attractive option as a home or rental investment Interested? Contact us for a no-obligation consultation!
1 / 5
CHF 435,000.–
3.5 rooms79m² living space
6500 Bellinzona

Completely renovated, spacious living room & private balcony!

Located on the first floor of a residential building in Bellinzona, this completely renovated 3.5-room apartment offers modern, functional spaces and a pleasant layout. The entrance leads to the spacious living area with an open-plan living room and kitchen, ideal for everyday life and socialising. The sleeping area comprises two double bedrooms and a bathroom with a window, shower, WC, bidet and sink. The private balcony of approximately 9 m², accessible from the living room and one of the bedrooms, provides a pleasant additional outdoor space. A private laundry room completes the home's comfort.The complete renovation included the floors, systems, kitchen and bathroom, with particular attention paid to the functionality of the rooms. The new heating system with an air-to-water heat pump and underfloor heating ensures even heat distribution. A private cellar, included in the sale, provides additional storage space. The location in Bellinzona offers the convenience of the city's services and transport connections. With two double bedrooms, a balcony and a private laundry room, this property is an interesting option both as a primary residence and as a potential rental investment.This properti listing stands out for: • 3.5-room apartment on the first floor • Complete renovation of the floors, systems, kitchen and bathroom • Spacious living area with an open-plan kitchen • Two double bedrooms • Bathroom with a window, shower, WC and bidet • Private balcony of approximately 9 m² • Access to the balcony from the living room and one bedroom • Private laundry room • New air-to-water heat pump • Underfloor heating • Private cellar included in the sale • Convenient location in Bellinzona • Interesting option as a home or rental investment Interested? Contact us for a no-obligation consultation!

1 / 4
CHF 850,000.–
4.5 rooms74m² living space
6593 Cadenazzo

New 4.5-room penthouse apartment in Cadenazzo – Mountain views and modern comfort

Exclusive 4.5-room penthouse apartment with terraceOn the top floor of a new, elegant residence comprising just three residential units, we are offering a spacious 4.5-room penthouse apartment that combines contemporary architecture, comfort and privacy.The apartment occupies the entire third and top floor of the building, offering a high degree of independence and generous spaces designed to meet the needs of a family or anyone seeking a modern home with particularly comfortable living areas.The heart of the home is the spacious living room with an open-plan kitchen and dining area. This bright, welcoming space opens directly onto the private terrace of approx. 10.7 m².The sleeping area comprises three bedrooms, including a spacious master bedroom of more than 20 m², and two bathrooms, one with a bathtub and one with a shower.The layout comprises:Spacious living room with open-plan kitchen, approx. 29.3 m².Spacious master bedroom, approx. 20.2 m².Second bedroom, approx. 12.8 m².Third bedroom, approx. 9.1 m², also ideal as a study.Two bathrooms, one with a bathtub and one with a shower.Spacious entrance hall.Private terrace of approx. 10.7 m².The residence has an elevator, underfloor heating powered by an air-to-water heat pump, private cellars and covered parking spaces.Its top-floor position, the absence of apartments above and the fact that there is just one apartment per floor make this property particularly appealing to anyone seeking peace, privacy and a high quality of living.A modern and refined penthouse apartment, ideal for a family looking to enjoy spacious, functional and bright interiors in an exclusive, small-scale residence, just a short distance from the Canton’s main centres.

1 / 4
CHF 750,000.–
3.5 rooms101m² living space
6593 Cadenazzo

New 3.5-room apartment in Cadenazzo – Mountain views and modern comfort

Elegant 3.5-room apartment with a spacious terraceOn the second floor of a modern residence with just three residential units, we are offering an elegant 3.5-room apartment featuring a well-planned layout, bright rooms and a pleasant private terrace.The living area centres on a spacious living room with an open-plan kitchen and dining area, a contemporary space designed for convivial gatherings and everyday comfort.Large openings provide direct access to the terrace of approximately 10.7 m², an ideal outdoor space for dining al fresco and relaxing.Suitably separated from the living areas, the sleeping area comprises two generously sized bedrooms and two bathrooms with showers.The apartment comprises:Spacious living room with open-plan kitchen, approximately 29.3 m².Main bedroom, approximately 17 m².Second bedroom, approximately 12.2 m².Two bathrooms with showers.Entrance hall and wardrobe.Private laundry room of approximately 6.6 m², with separate access from the stairwell.Terrace of approximately 10.7 m².The new building features a modern underfloor heating system with an air-to-water heat pump, an elevator, a private basement storage room and covered parking spaces.With just one apartment on each floor, the residence offers a particularly private setting, ideal for those who value peace and independence.A modern, well-balanced home, perfect for couples, small families or anyone looking to invest in a newly built property in a location with good connections to Ticino’s main centres.

1 / 4
CHF 710,000.–
3.5 rooms101m² living space
6593 Cadenazzo

New 3.5-room apartment in Cadenazzo – mountain views and modern comfort

Modern 3.5-room apartmentwith terrace and gardenLocated on the first floor of a new, elegant residence comprising just three residential units, this 3.5-room apartment offers modern, bright and well-arranged interiors, complemented by pleasant private outdoor spaces.The living area features a spacious living room with an open-plan kitchen and dining area, designed as a welcoming and functional space with direct access to the approximately 10.7 m² terrace and private garden.The sleeping area comprises two bedrooms, one double bedroom and a second room ideal for children, guests or use as a study, as well as two bathrooms, both with showers.The interior layout comprises:Bright living room with open-plan kitchen of approximately 29.3 m².Double bedroom of approximately 17 m².Second bedroom of approximately 12.2 m².Two bathrooms with showers.Entrance hall and practical wardrobe.Private laundry room of approximately 6.6 m², with separate access.Terrace of approximately 10.7 m² and private garden.The apartment benefits from a modern underfloor heating system powered by an air-to-water heat pump. An elevator and the availability of covered parking spaces add to everyday convenience.The real highlight is the private garden, an ideal place to relax, dine outdoors or enjoy pleasant moments with family.An especially appealing option for couples, small families or anyone seeking the comfort of a new-build property without giving up the pleasure of an exclusive green space.

1 / 4
Price on request
12.5 rooms325m² living space
6517 Arbedo-Castione

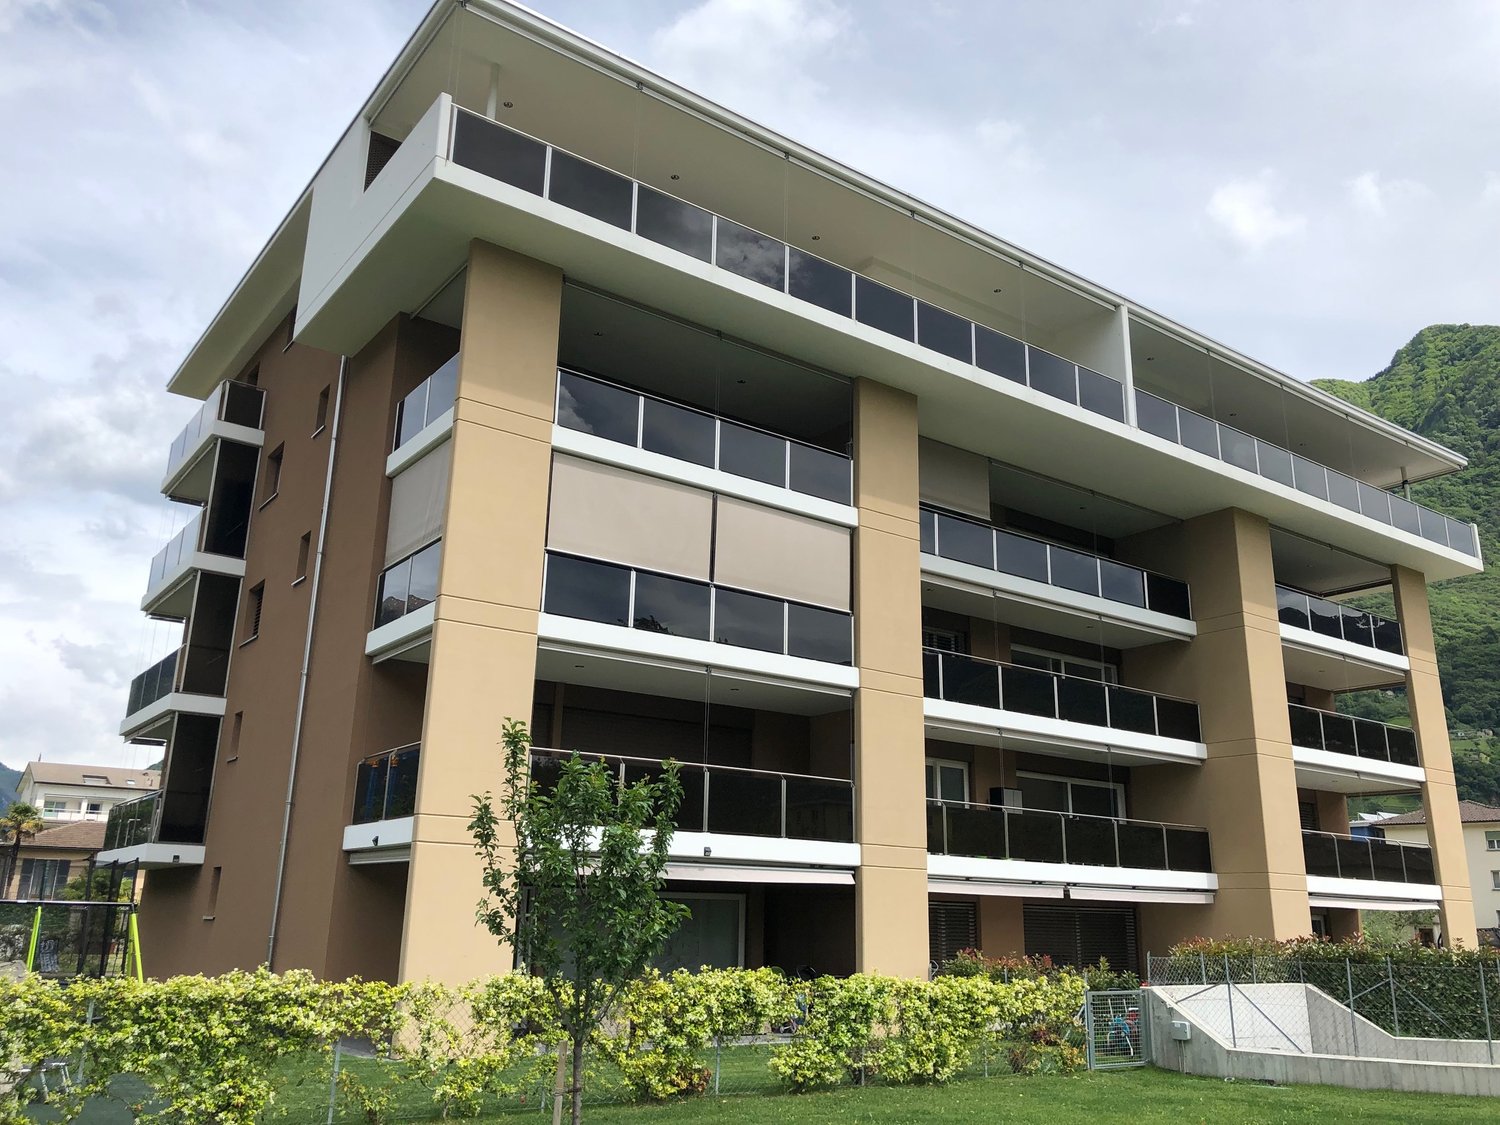
Elegant apartment building with 3 apartments and a garden, Arbedo-Castione

In a quiet residential area of Arbedo-Castione, we are offering an attractive apartment building comprising three independent apartments, ideal both as an income-generating investment and as a home for several families.The property offers a total living area of approximately 325 m², distributed across three residential units. Each features bright rooms, a well-organised layout and a particularly convenient location, just a few minutes from schools, supermarkets, public transport and the train station.The ground floor features an inviting 3.5-room apartment of approximately 85 m², comprising an open-plan kitchen and dining area, a living room, two bedrooms, a bathroom and a small private garden.The first floor houses a spacious 4.5-room apartment of approximately 120 m² with three bedrooms, two bathrooms, a bright open-plan living and dining area, a separate kitchen and a balcony.On the second floor, there is an elegant 4.5-room apartment of approximately 120 m², built entirely in 2021. It comprises three bedrooms, two bathrooms (one en suite), a spacious open-plan living area with a lounge, dining area and kitchen, and two balconies.The property also features a pleasant shared garden of approximately 400 m², ideal for relaxing outdoors, as well as no fewer than seven outdoor parking spaces for exclusive use.The property has undergone extensive renovation work: the ground and first floors were completely renovated in 2020, while the second floor and roof were newly built in 2021. The property also includes a modern gas boiler installed in 2020, external insulation and solar panels, all of which contribute to the building’s energy efficiency and help keep operating costs down.Thanks to its strategic location, excellent state of maintenance and three independent units, this property represents a rare opportunity for investors, multi-generational families or anyone looking to combine a home with rental income.This Properti offer features:- Apartment building comprising 3 independent apartments- 1 3.5-room apartment and 2 4.5-room apartments- Total living area of approximately 325 m²- Shared garden of approximately 400 m²- 7 private outdoor parking spaces- Ground and first floors renovated in 2020- Second floor and roof built in 2021- Gas boiler dating from 2020- External insulation and solar panels- Quiet location with excellent amenities nearby- An excellent option as an investment or a multi-family homeInterested?Contact us for further information or to arrange a viewing with no obligation.Maddalena Stella+41 76 657 02 40

1 / 9
CHF 500,000.–
2.5 rooms66m² living space
Via Strada Vecchia 4, 6582 Pianezzo

RENT TO BUY | MIETKAUF MÖGLICH

Questo moderno appartamento di 2.5 locali a Pianezzo offre circa 66 m² di superficie abitabile, una luminosa zona giorno con cucina aperta e un ampio balcone di circa 18 m² con vista sul verde e sulle montagne. La costruzione recente del 2022, il riscaldamento a pavimento con geotermia, il bagno moderno e il posto auto in autorimessa rendono labitazione pratica, confortevole e facile da gestire. Desideri acquistare casa, ma preferisci un percorso graduale verso la proprietà? Per questo appartamento è prevista anche la possibilità di una formula Rent to Buy. Contattaci per conoscere le condizioni e valutare insieme le possibilità. Ideale per single, coppie o persone che cercano una casa moderna e tranquilla, vicina alla natura e ben collegata a Giubiasco e Bellinzona. Diese moderne 2.5-Zimmer-Wohnung in Pianezzo bietet rund 66 m² Wohnfläche, einen hellen Wohnbereich mit offener Küche sowie einen grosszügigen Balkon von ca. 18 m² mit Blick ins Grüne und auf die umliegende Berglandschaft. Die neuwertige Bauweise aus dem Jahr 2022, Fussbodenheizung mit Erdwärme, ein modernes Badezimmer und der Tiefgaragenparkplatz sorgen für hohen Wohnkomfort und eine pflegeleichte Nutzung. Sie möchten Wohneigentum erwerben, aber den Kauf schrittweise angehen? Für diese Wohnung ist auch eine Mietkaufoption (Rent to Buy) vorgesehen. Kontaktieren Sie uns, um mehr über die möglichen Konditionen zu erfahren. Ideal für Singles, Paare oder Personen, die modern, ruhig und naturnah wohnen möchten mit guter Anbindung nach Giubiasco und Bellinzona.

Travel time
-
1 / 10
CHF 950,000.–
4.5 rooms
Via Trezzini 8E, 6500 Bellinzona

A leap into tranquility

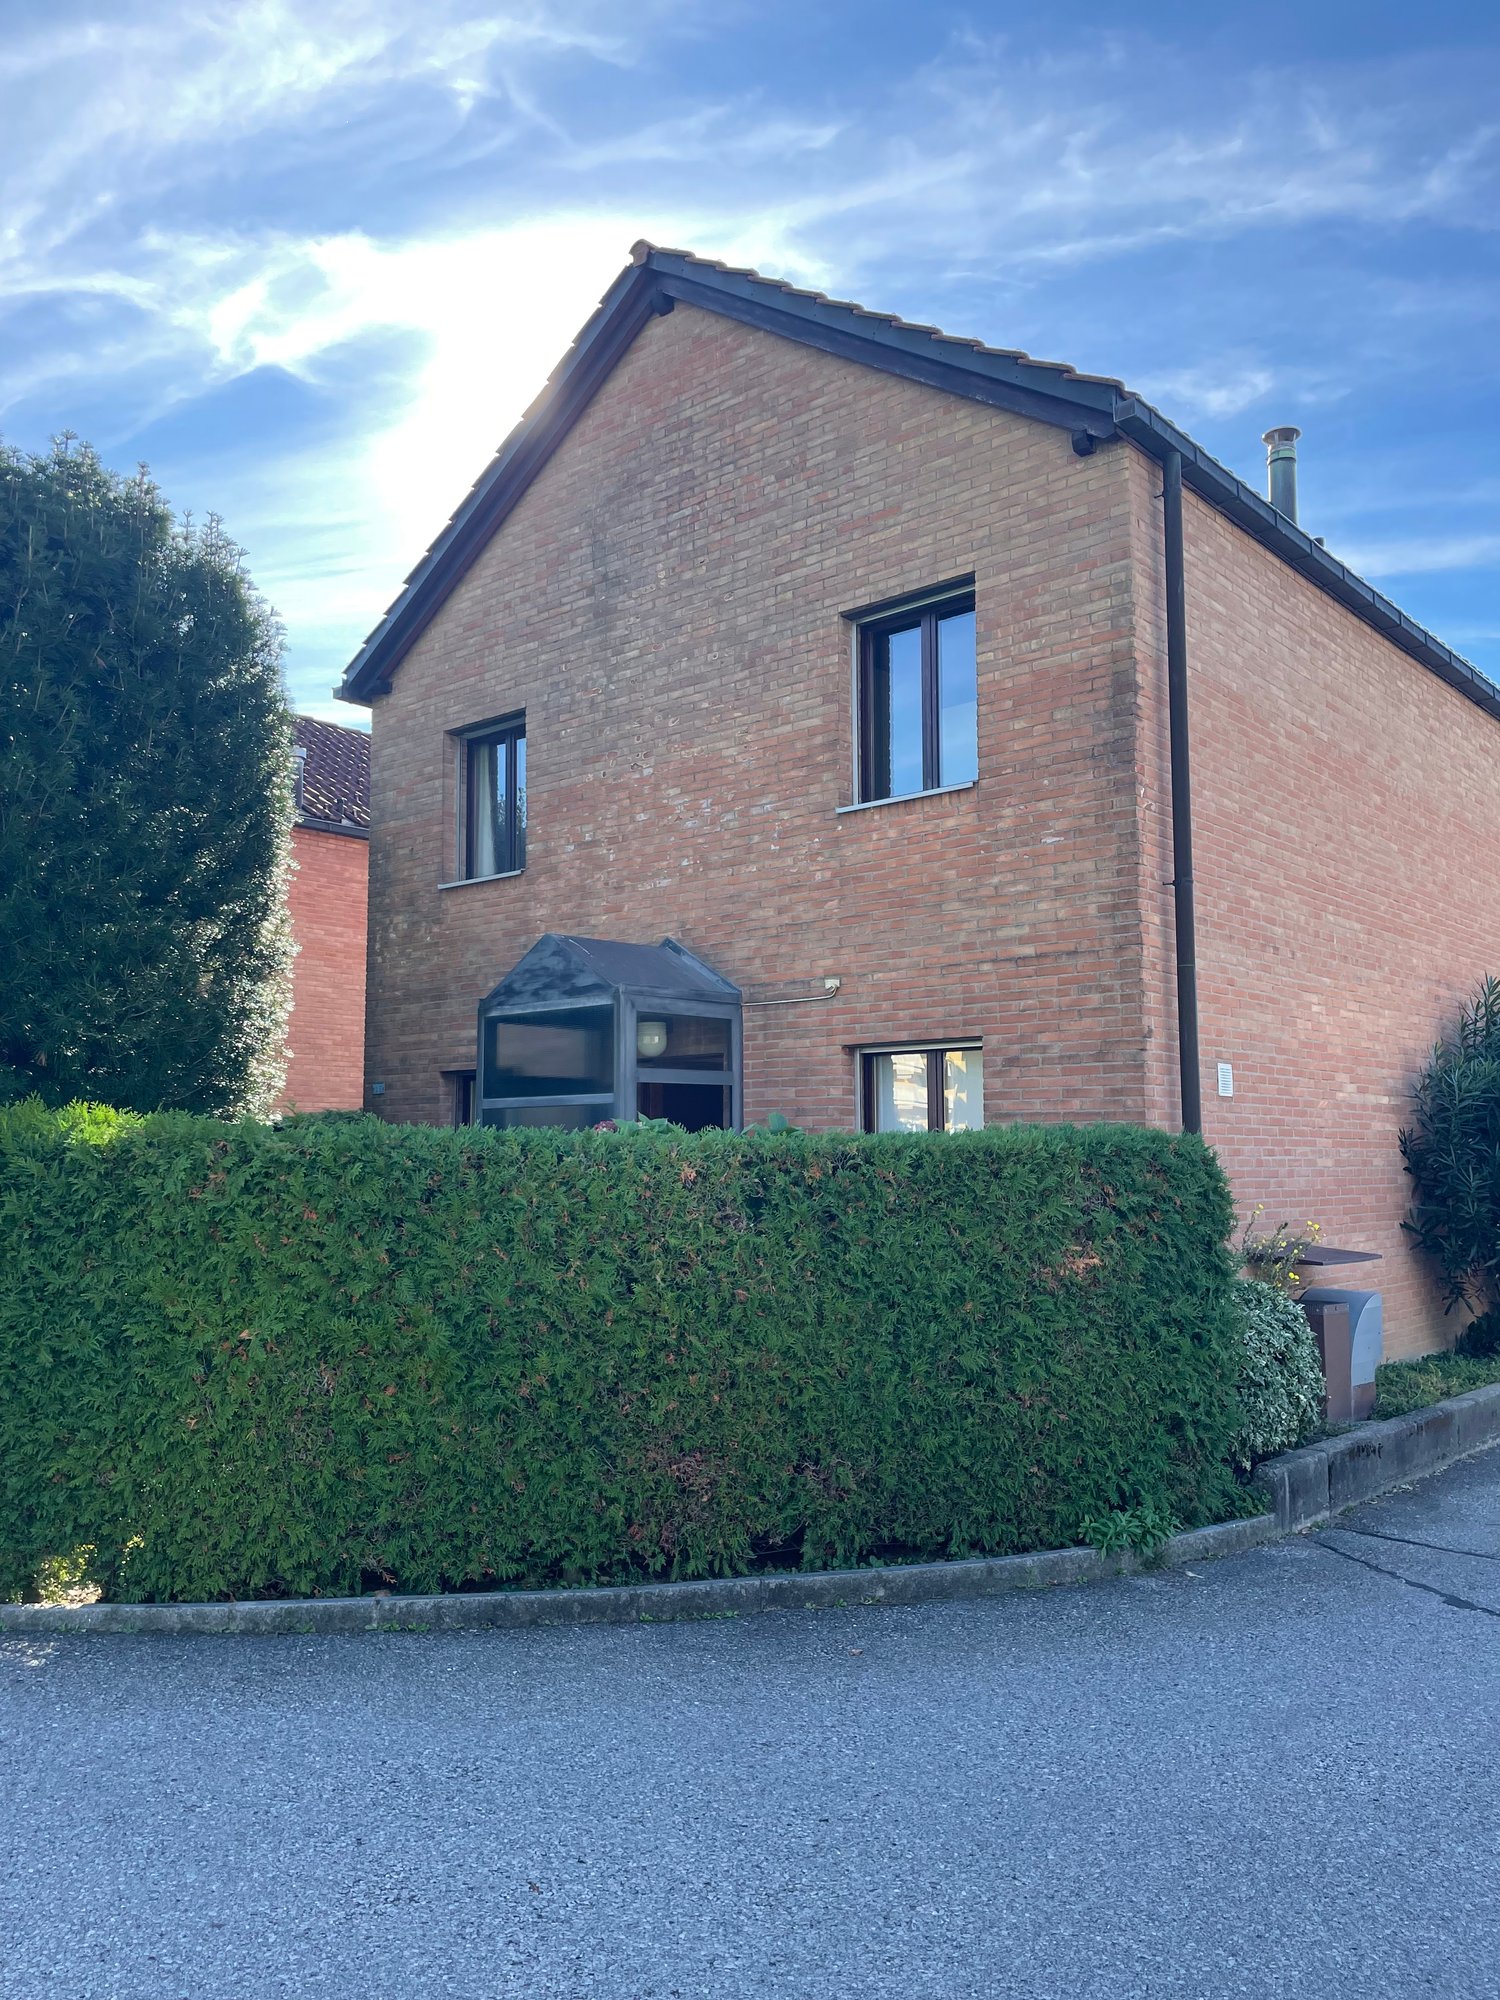
We are just a few steps from the Ticino river, in a quiet residential area with many green spaces and cycle-pedestrian paths, but also close to schools and services.Right here we find this house, characterized by the charm of the terracotta floor and the red brick with which it is entirely covered, by the double entrance and double garden, by the comfortable and well-distributed spaces.From the main entrance, we access the comfortable entrance complete with wall wardrobe that leads to the living room characterized by a double opening that directly overlooks the large garden. Also on the ground floor, we find the kitchen and a windowed bathroom complete with shower and space for a washing machine.Climbing to the first floor, we access the night area equipped with three spacious rooms, two of which are double rooms, all distinguished by a comfortable wooden floor. A windowed bathroom with a bathtub serves this floor.A large balcony overlooking the garden's greenery connects the two double rooms.Going down to the basement (-1), we find a large heated room of about 34 sqm, which can be transformed into a grotto/play area.Also in the basement (-1), we find a comfortable cellar, a wine cellar, and the technical room with a heat pump and boiler replaced in 2018. Heat distribution through serpentine.The garden, which is fully planted and reserved, also has a convenient and large storage room for tools or a bicycle.If the spaces are not enough, there is also the possibility of raising a floor and creating a new attic floor.This property represents a unique opportunity for those looking for a modern family home, with all services within reach and the tranquility of a quality residential environment.The property is completed by a covered parking space and an uncovered one, and four convenient guest parking spaces.

Travel time
-
1 / 2
CHF 340,000.–
9 rooms300m² living space
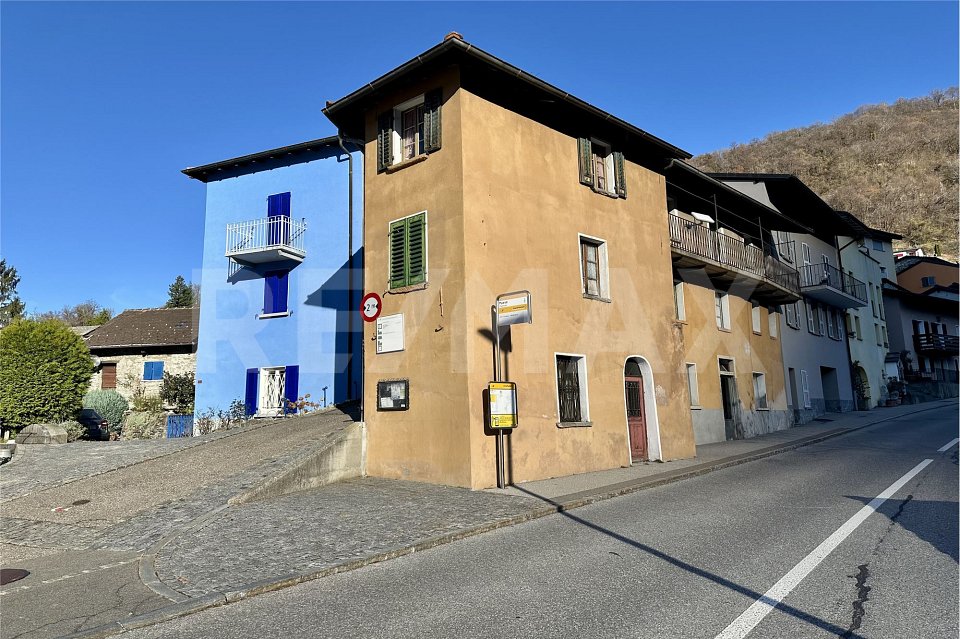
6582 Pianezzo

Casa di Nucleo Ticinese con Spazio Commerciale e Potenziale di Ristrutturazione

Nel cuore del caratteristico nucleo di Pianezzo, proponiamo una rara e ampia proprietà ticinese sviluppata su tre livelli per un totale di circa 400 mq. Limmobile combina il fascino dellarchitettura tradizionale con un notevole potenziale di trasformazione, rendendolo ideale sia per investitori sia per una famiglia che desidera realizzare più unità abitative.Al piano terra si trovano uno spazio commerciale con accesso diretto dalla strada, il locale tecnico e la cantina. Il primo e il secondo piano offrono una configurazione speculare. Ciascuno dispone di soggiorno, cucina, bagno e due camere, consentendo una futura suddivisione in appartamenti indipendenti o la creazione di una spaziosa residenza plurifamiliare.Grazie ai volumi generosi, alla posizione strategica nel nucleo e alle opportunità di personalizzazione, la proprietà rappresenta uninteressante occasione per chi desidera investire nella ristrutturazione e valorizzare un immobile tipico del territorio ticinese, generando reddito o soddisfacendo esigenze multigenerazionali.-Im historischen Dorfkern von Pianezzo steht dieses seltene, grosszügige Tessiner Haus zum Verkauf. Die Liegenschaft erstreckt sich über drei Etagen mit insgesamt rund 400 m² und verbindet traditionellen Charme mit vielfältigen Entwicklungsmöglichkeiten ideal für Investoren oder Familien, die mehrere Wohneinheiten realisieren möchten.Im Erdgeschoss befinden sich eine Gewerbefläche mit direktem Strassenzugang, der Technikraum sowie der Keller. Die beiden Obergeschosse sind identisch aufgebaut. Jedes umfasst ein Wohnzimmer, eine Küche, ein Badezimmer und zwei Schlafzimmer. Diese Struktur ermöglicht eine künftige Aufteilung in separate Wohnungen oder den Ausbau zu einem grosszügigen Mehrfamilienhaus.Dank der vielseitigen Nutzungsmöglichkeiten, der attraktiven Lage im Ortskern und des hohen Potenzials zur individuellen Gestaltung bietet diese Immobilie eine wertvolle Gelegenheit für alle, die in eine Renovation investieren und ein typisches Tessiner Haus nachhaltig aufwerten möchten sei es zur Erzielung von Mieteinnahmen oder zur Schaffung eines multigenerationellen Wohnkonzepts.

Suggested properties for you based on search results