671 results - Property for buy in District Bellinzona

1 / 7
CHF 460,000.–
3.5 rooms60m² living space
6500 Bellinzona

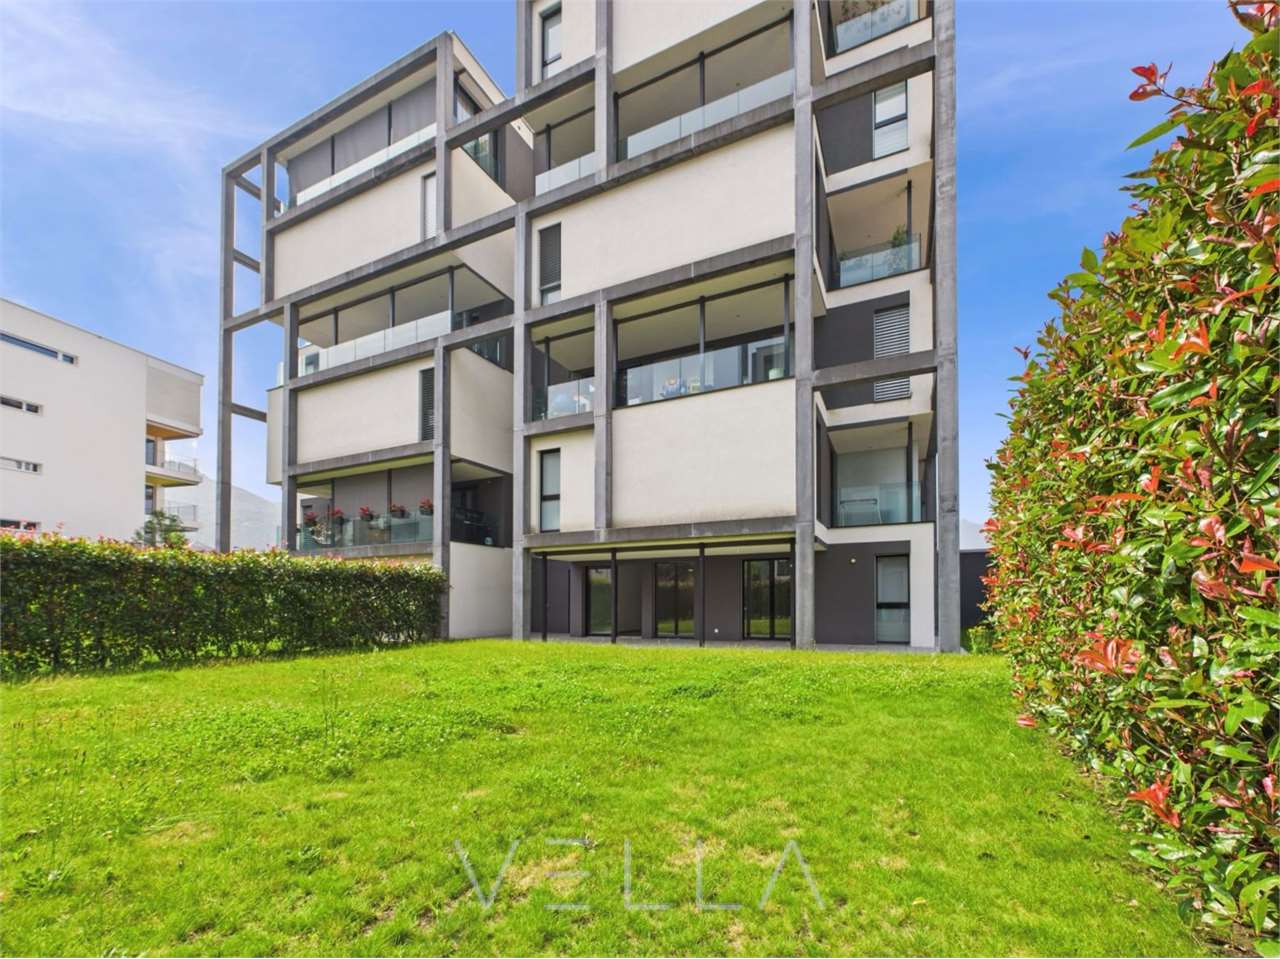
Fully renovated, private entrance & 99 m² private garden!

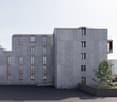
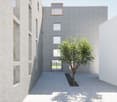
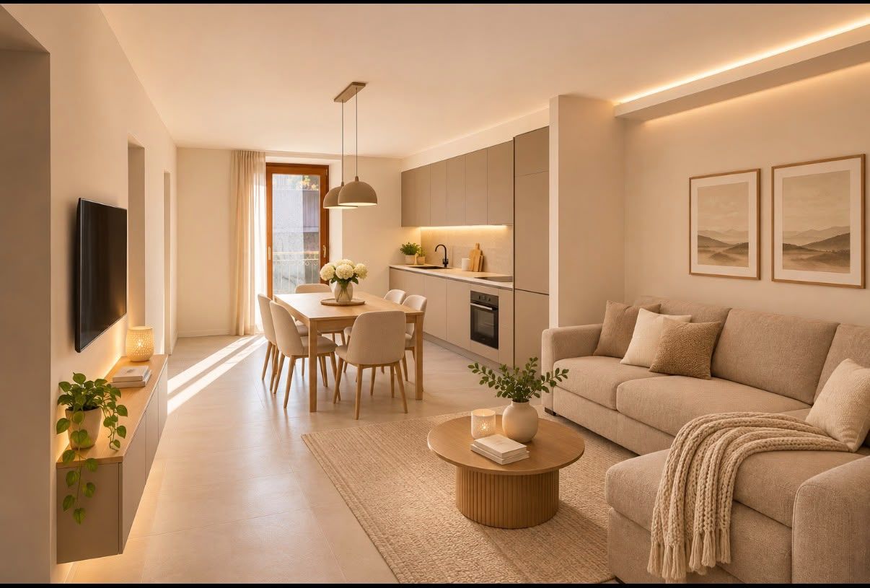
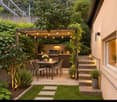
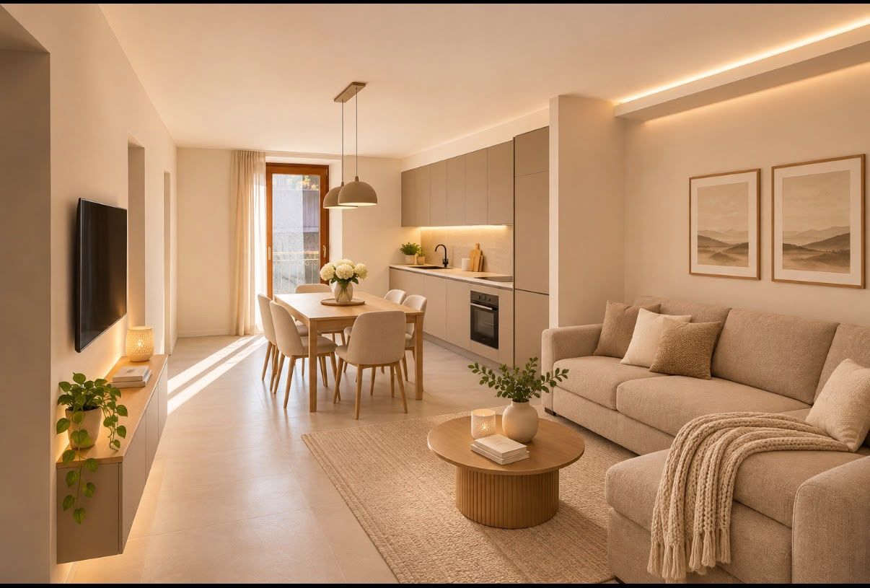
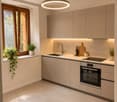
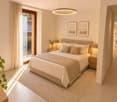
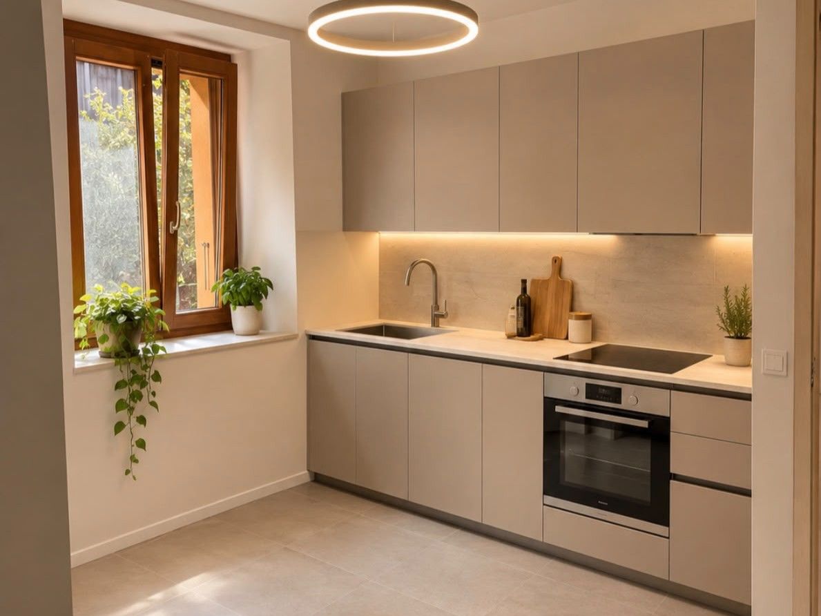
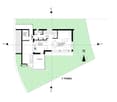
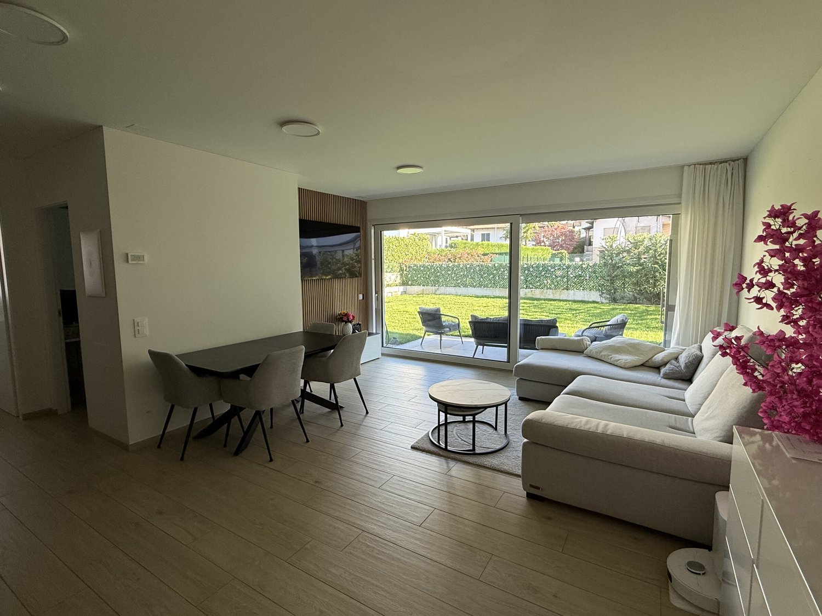
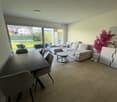
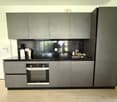
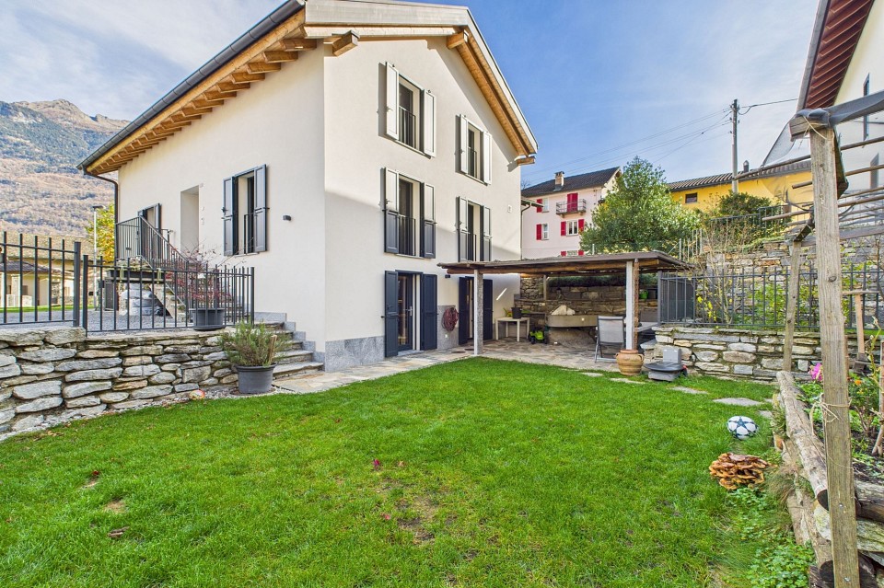
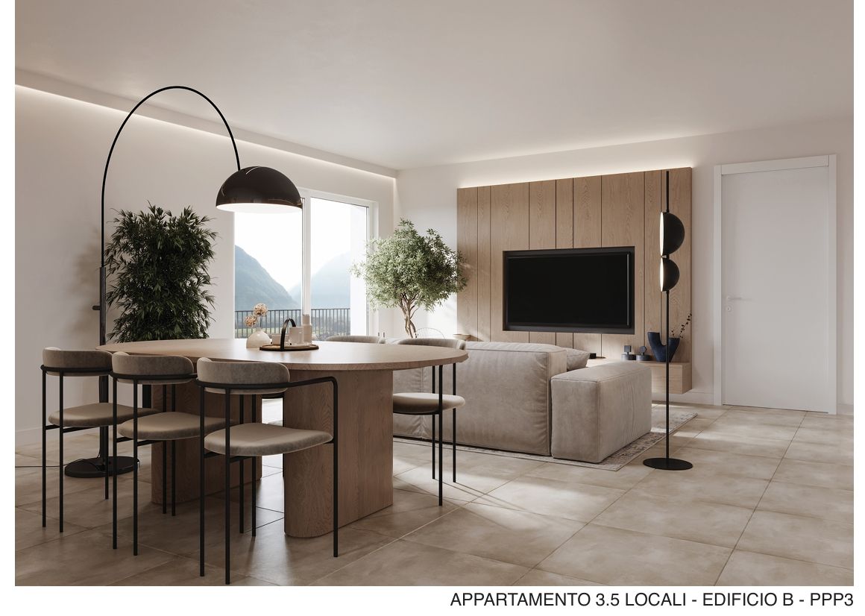
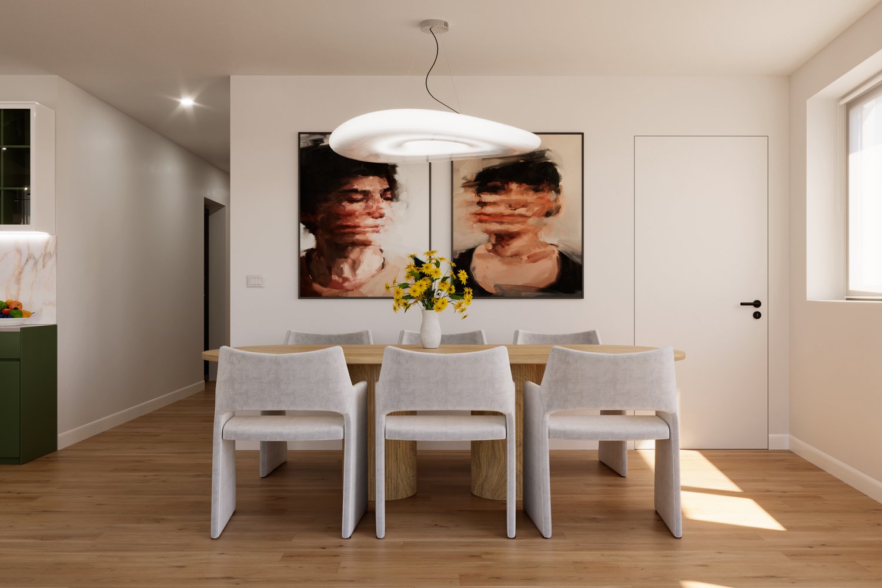
Situated on the ground floor of a residential building in Bellinzona, this fully renovated apartment offers modern, functional interiors and a pleasant private outdoor space. The private entrance leads into the living area, with a living room and open-plan kitchen creating a welcoming and practical space. The sleeping area comprises a double bedroom and a second room, ideal as a child's room, study or guest room. A modern bathroom with a shower and a stacked washer and dryer completes the interior. The real highlight is the private garden of approximately 99 m², with a paved area in front of it—perfect for relaxing and enjoying pleasant moments outdoors.The comprehensive renovation covered the floors, systems, kitchen and bathroom, making the apartment ready to move into. The new heating system, with an air-to-water heat pump and underfloor heating coils, ensures even heat distribution. A private cellar, included in the sale, provides additional storage space. With its private entrance, two rooms and spacious exclusive-use garden, this property is an appealing option both as a main residence and as a potential rental investment.This properti offer stands out for: • Ground-floor apartment in Bellinzona • Comprehensive renovation of the floors, systems, kitchen and bathroom • Private entrance • Living area with open-plan kitchen • Double bedroom and versatile second room • Modern bathroom with shower • Washing machine and dryer integrated into the apartment • Private garden of approximately 99 m² • Paved outdoor area • New air-to-water heat pump • Underfloor heating coils • Private cellar included • An appealing home or rental investment opportunity Interested? Contact us for a no-obligation consultation!

1 / 8
CHF 1,500,000.–
13 rooms372m² living space
6500 Bellinzona

Four independent units, complete renovation & attractive investment opportunities!

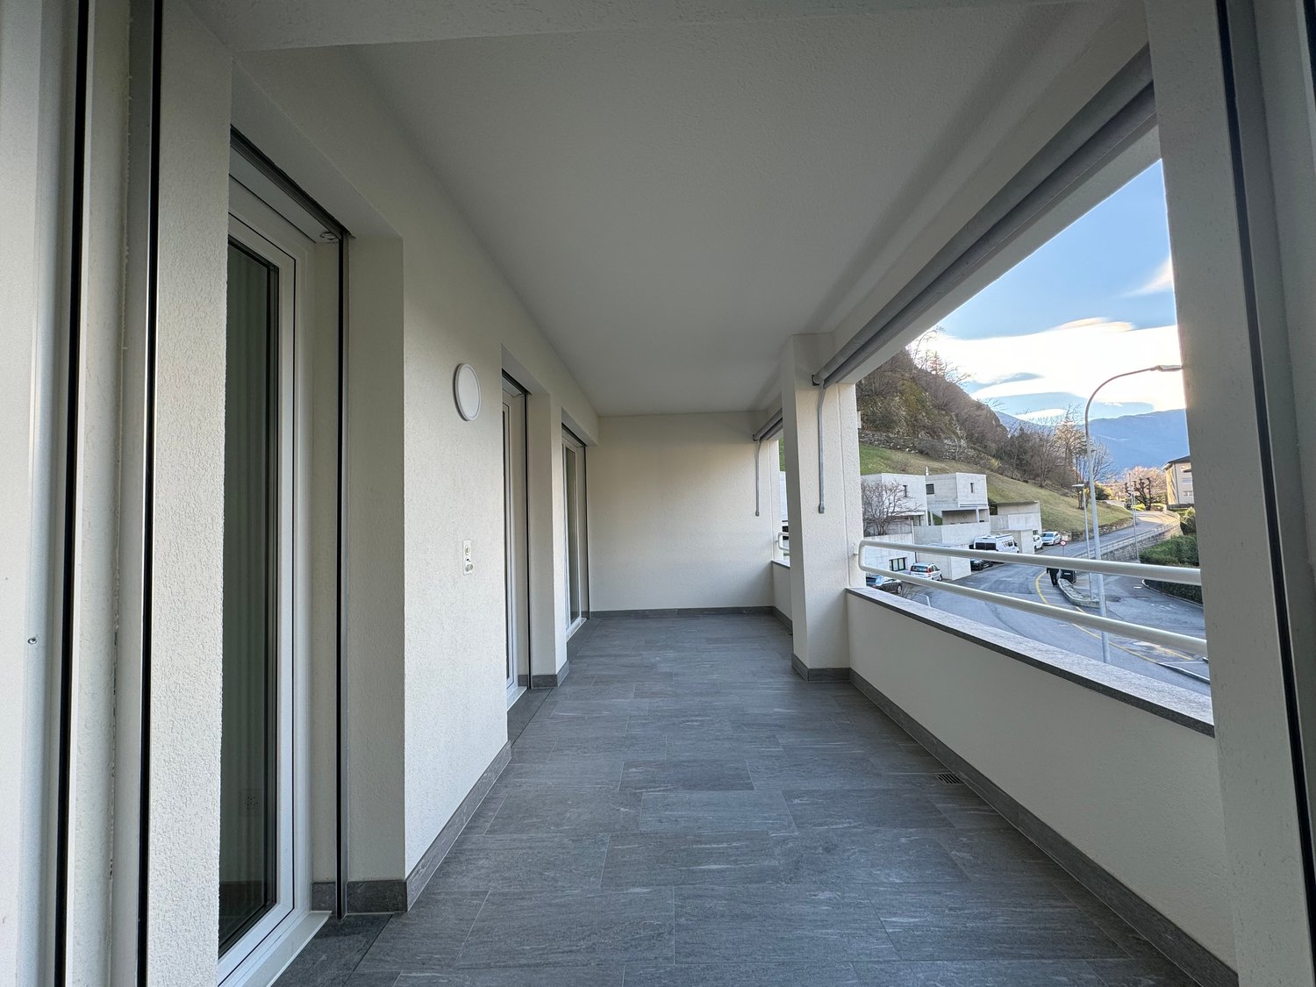
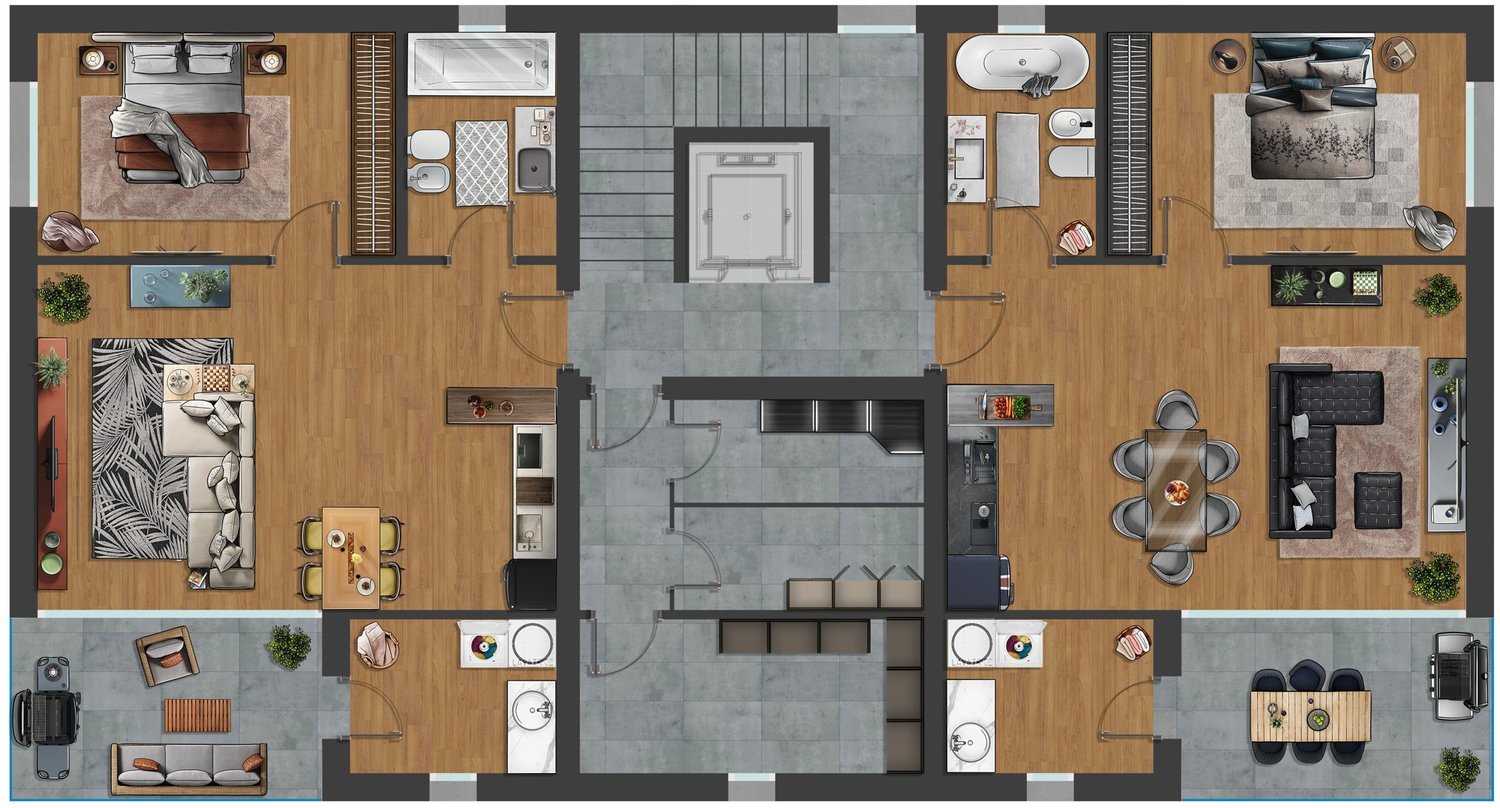
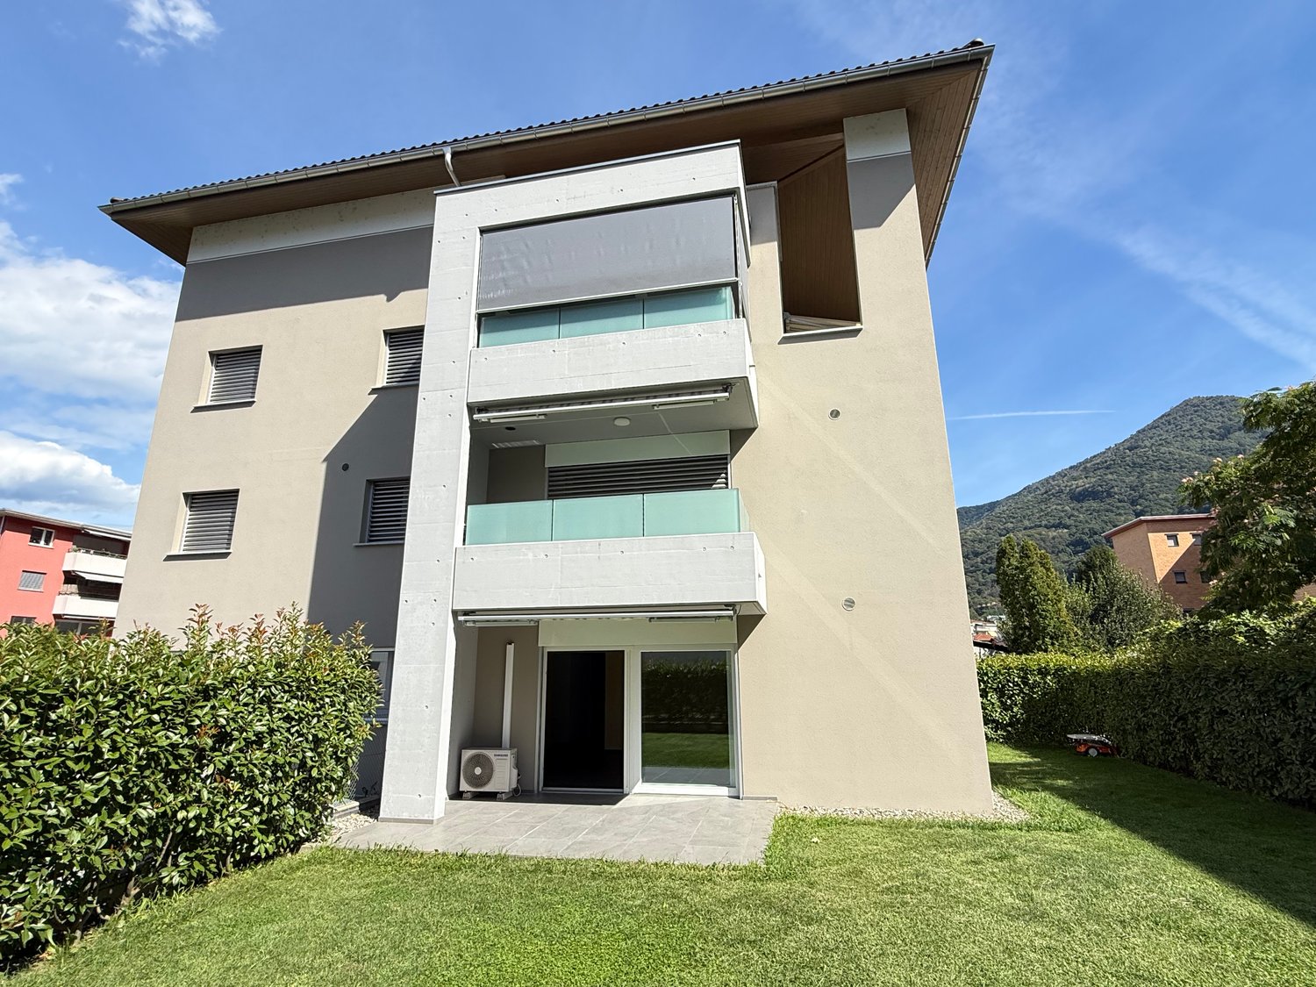
Located in Bellinzona, this apartment building comprising four independent apartments presents an interesting opportunity for anyone looking to invest in a property with several residential units. Spread across three floors, the building is undergoing a complete renovation, including the replacement of floors, installations, kitchens and bathrooms. The new heating system with an air-to-water heat pump and underfloor heating ensures an even distribution of heat. Each apartment has a private basement storage unit and a dedicated laundry room, while the ground-floor units benefit from exclusive outdoor spaces. The location in Bellinzona provides access to the city’s services and transport connections.The property comprises one 2.5-room apartment and three 3.5-room apartments, each with distinct features to appeal to different types of tenants. The separate entrances to the ground-floor units, the private garden, the first-floor balcony and the location of the fourth apartment on the top floor further enhance the offering. With four separate units and the renovation work, the apartment building offers attractive rental and long-term asset-management opportunities. The 2.5-room apartment is scheduled for handover in spring 2027. Apartment building layout Ground floor - 2.5-room apartmentApartment with a separate entrance, living area with an open-plan kitchen, double bedroom with space for a small walk-in wardrobe, and bathroom with a shower and a stacked washer and dryer. It also has a private outdoor area of approx. 35 m² and a basement storage unit. Handover is scheduled for spring 2027.Ground floor - 3.5-room apartmentApartment with a separate entrance, open-plan living room and kitchen, double bedroom, second room that can also be used as a study, and bathroom with a shower and a stacked washer and dryer. Its standout feature is the private garden of approx. 99 m², with a paved area in front of it. A private basement storage unit is included.First floor - 3.5-room apartmentApartment with a spacious living area and open-plan kitchen, two double bedrooms, a bathroom with a window, shower and bidet, and a private laundry room in a separate space. The balcony of approx. 9 m², accessible from the living room and one bedroom, provides a pleasant outdoor space. A private basement storage unit completes the apartment.Second and top floor - 3.5-room apartmentApartment with a spacious living area and open-plan kitchen, two double bedrooms and a bathroom with a window, shower and bidet. Its top-floor location offers greater privacy, while a private laundry room in a separate space and a basement storage unit complete the amenities.This property offering stands out for: • Apartment building with four independent apartments • One 2.5-room apartment and three 3.5-room apartments • Complete renovation of floors, installations, kitchens and bathrooms • New heating system with an air-to-water heat pump and underfloor heating • Two ground-floor units with separate entrances • Private outdoor area of approx. 35 m² for the 2.5-room apartment • Private garden of approx. 99 m² for one 3.5-room apartment • Balcony of approx. 9 m² for the first-floor apartment • 3.5-room apartment on the second and top floor • Private laundry room and basement storage unit for each apartment • Convenient location in Bellinzona • Potential to rent out all four residential units • Handover of the 2.5-room apartment scheduled for spring 2027 Interested? Contact us for a no-obligation consultation!
1 / 6
CHF 325,000.–
2.5 rooms47m² living space
6500 Bellinzona

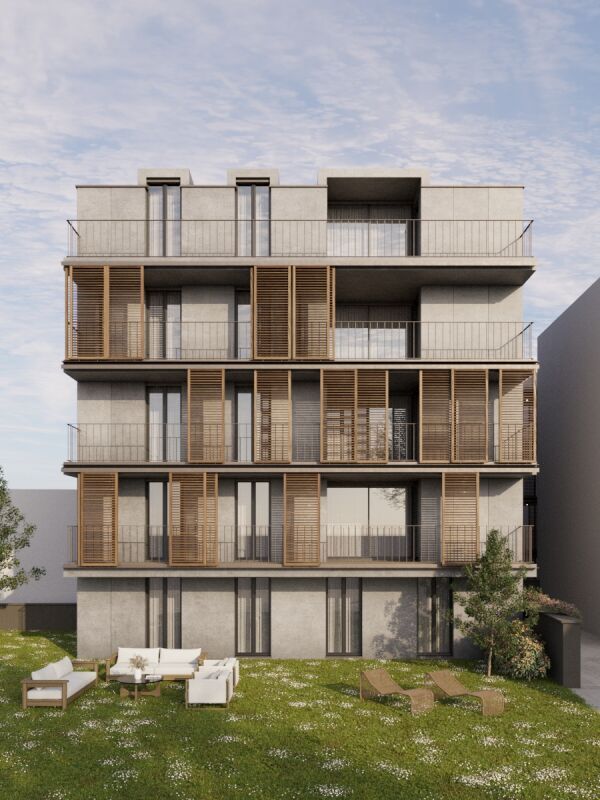
Completely renovated, private entrance & private outdoor space!

Conveniently located in Bellinzona, this 2.5-room apartment will be completely renovated, with handover scheduled for spring 2027. The private entrance ensures privacy and independence, while the private outdoor space of approximately 35 m² offers the opportunity to create a pleasant relaxation area. The interior includes an entrance hall, a welcoming living area with a kitchen and living room, a double bedroom with additional space ideal for a small walk-in wardrobe, and a modern bathroom with a shower. A private stacked washer and dryer completes the apartment’s amenities.The complete renovation will cover the floors, systems, kitchen, bathroom and heating system, including the installation of an air-to-water heat pump and underfloor heating. A private cellar, included in the sale, provides additional storage space. The location offers convenient access to essential services, with a supermarket approximately 500 metres away, a school approximately 900 metres away and the train station nearby. Thanks to its functional layout and private access, the property is an attractive option as a primary or secondary residence, or as a potential rental investment.This properti listing stands out for: • 2.5-room apartment in Bellinzona • Complete renovation with handover scheduled for spring 2027 • Private entrance • Private outdoor space of approximately 35 m² • Living area with kitchen and living room • Double bedroom with space for a small walk-in wardrobe • Modern bathroom with a shower • Private stacked washer and dryer • New air-to-water heat pump • Underfloor heating • Private cellar included in the sale • Can be used as a primary or secondary residence, or as a rental investment • Supermarket approximately 500 m away and school approximately 900 m away • Train station nearby Interested? Contact us for a no-obligation consultation!
1 / 8
CHF 575,000.–
120m² living space
6533 Lumino

Stable renovated building with 3 apartments for rent in Lumino

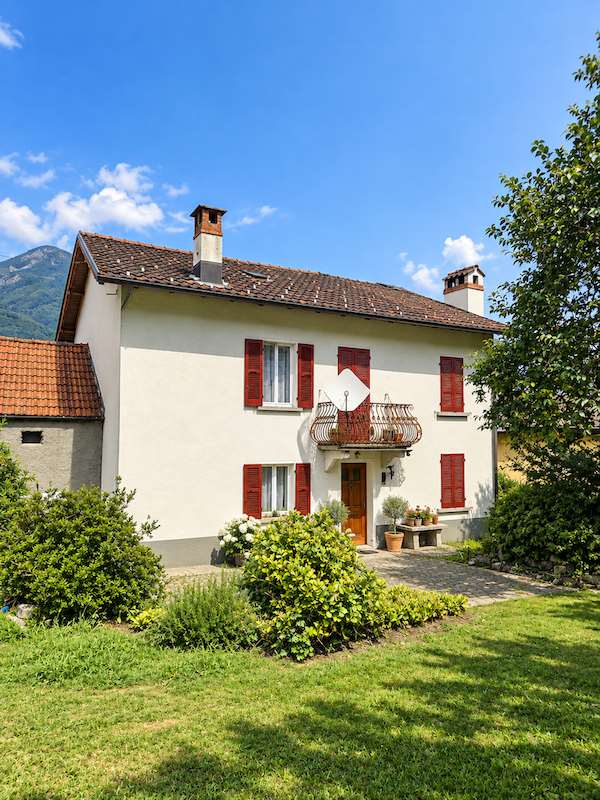
Spacious and comfortable house, divided into 3 apartments: a studio, a 2.5-room duplex and a two-room apartment of about 135 sqm total gross living area, developed on 3 levels, built in 1960 on a plot of about 80 sqm and completely renovated inside in 2023, located in a quiet and well-reserved area of the municipality of Lumino.The property is divided into 3 units arranged as follows:On the GROUND FLOOR we find the first 2-room apartment consisting of: living room/kitchen open space, bedroom, bathroom and private laundry room.On the FIRST FLOOR there is a spacious studio with a balcony and a comfortable bathroom with shower.Finally, going up to the SECOND FLOOR, we reach the last apartment, a 2.5-room duplex, consisting of living room, kitchen and bathroom on the first level and bedroom on the second level.The property is currently in excellent condition and some work is necessary in case you want to modernize the common areas, the windows are currently in PVC with triple glazing and the heating system is electric for 2 apartments and with a pellet stove for the third.The property is ideal for those who want to make an investment with a very good return (the total rent for the 3 apartments is 2450 CHF/month) in a very comfortable area, just 450 meters from kindergartens and elementary schools, shops are 400 meters away and the post office is only 250 meters away. Very convenient to move around both with public transport, having a stop 200 meters away and being just a few minutes' drive from the Bellinzona Nord highway exit, and by car being just a few minutes from the highway exit.Two covered outdoor parking spaces, included in the sale price, complete the property.DO NOT MISS THIS PROPERTY AND CONTACT US TODAY FOR MORE INFORMATION!SM/6581Rented for 2450 CHF/month

1 / 7
CHF 950,000.–
4.5 rooms130m² living space
6525 Gnosca

Approved project for modern 4.5-room villa in Gnosca

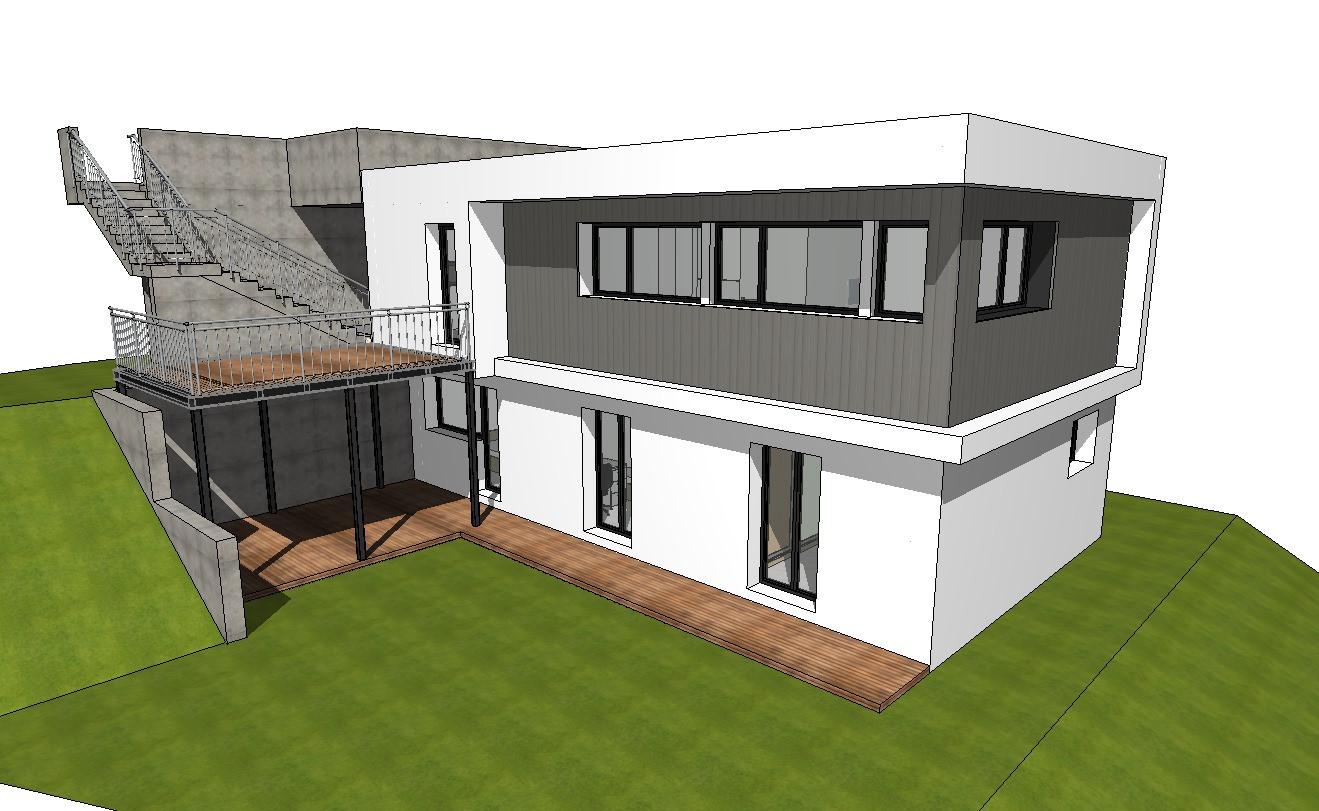
We offer a 370 sqm building plot with an approved project for the construction of a modern Kager home with 4.5 rooms on two levels in Gnosca. This housing solution represents a unique opportunity for those who dream of a bespoke and high-quality construction.Possibility of customizing the finishes and distribution of spaces.The property is directly accessible from the parking area via an external staircase and a secure armored door, and the spaces are arranged as follows:The entrance to the future home of over 130 sqm is directly from the parking area via an external staircase and a large covered landing from which you can access, on the left, a technical room, on the right, the house, and the internal spaces are arranged as follows:On the FIRST FLOOR, there is a spacious entrance hall that leads to the living area with open-plan kitchen from which you can access a large veranda. The upper floor is completed by a guest bathroom with a window.The GROUND FLOOR consists of a master bedroom with a windowed en-suite bathroom and two other bedrooms, all of which can be accessed from the external area divided between a large veranda and garden. The night area is completed by a windowed bathroom with a bathtub.The house will be equipped with a floor heating system powered by an air-water heat pump, ensuring high energy efficiency and optimal comfort in every season.The strategic location of the plot allows you to enjoy a breathtaking view of the surrounding mountains, offering a unique panorama and a feeling of peace and serenity. Additionally, the proximity to main services and communication routes makes this proposal ideal for those seeking practicality and comfort.Don't miss the opportunity to build your dream home in a natural and relaxing context, just a few steps from all amenities.The property includes 2 external parking spaces, included in the exposed price.DO NOT MISS THIS OPPORTUNITY AND CONTACT US TODAY FOR MORE INFORMATION!NS/7693

1 / 8
CHF 500,000.–
2.5 rooms62m² living space
6528 Camorino

NEW 2.5-ROOM APARTMENT WITH GARDEN IN CAMORINO

Stunning 2.5-room apartment of high standing, approximately 60m², enhanced by 110 m² of external spaces between garden and terrace, located in an exclusive residential area in Camorino, within a refined new residence built in 2024 and characterized by precious finishes.An ideal solution for those who want to live in a reserved context, just a few minutes from the main motorway accesses.The interiors have been designed with great attention to functionality and quality of spaces: from the entrance, you access the bright open-plan living area, enhanced by an elegant open-plan kitchen, fully equipped and perfectly integrated into the environment.The large sliding windows create a natural continuity with the outside, leading to the covered terrace and the large, well-kept garden, the true protagonists of the property, ideal for moments of relaxation and conviviality immersed in tranquility.The master bedroom is cozy and well-organized, equipped with a spacious wardrobe, while the modern bathroom with shower completes the sleeping area with a sober and elegant style.At the entrance of the sleeping area, there is also a practical storage room with private laundry, a functional detail that adds further value to the unit.From a technical point of view, the apartment is equipped with heating through a heat pump with underfloor distribution, which also allows cooling, synonymous with comfort and energy efficiency, as well as PVC windows with triple glazing and electric shutters, guaranteeing insulation and quality of life as well as an important containment of condominium expenses.The garden is equipped with an irrigation system that can be operated remotely via a special app.The property is completed by a cellar of about 10 m², the laundry room, and two comfortable parking spaces in the garage, worth CHF 40,000 each, not included in the sale price.DON'T MISS THIS OPPORTUNITY AND CONTACT US TODAY FOR MORE INFORMATION!FGS/18311

1 / 11
CHF 495,000.–
4.5 rooms116m² living space
Via Fabrizia 12B, 6512 Bellinzona

Apartment 4.5 rooms in a convenient location, close to schools in Giubiasco

We are selling in Giubiasco, in a quiet and residential area, close to schools (Via Fabrizia), a 4.5-room apartment of approximately 116 m2 gross floor area with a covered terrace and parking space in the underground garage. The RESIDENZA TORCETT condominium is located on a large, moderately sloping plot of land, terraced, in the Sotto Sasso area of Giubiasco. The area is particularly sought after and attractive, especially for families, due to its proximity to schools (middle school, kindergarten, and elementary school) and the tranquility guaranteed by the reduced-speed road. The southwest exposure ensures excellent sunlight. The apartment for sale is located in the lower, flat part of the condominium, facing the street, with the convenience of access (for vehicles in the lower underground garage and for pedestrians via the access roads in two directions). The apartment is located on the first floor, very bright and with a covered terrace of good size and panoramic views of the mountains. The apartment consists of 4.5 rooms with 3 bedrooms (of generous size, one with access to a small terrace), a living-dining room, a small storage room, a guest toilet, and a bathroom (entrance hall with built-in wardrobes).Recently (2024), the following work was carried out: replacement of all windows (PVC triple glazing), new flooring in the terrace, new flooring in the two bathrooms, complete internal painting). The apartment is currently rented (notice period 31.8 / 28.2). For information and visits 078 898 55 49 (Mr. Sciaroni)

Travel time
-
1 / 2
CHF 980,000.–
7 rooms165m² living space
6524 Moleno

Casa singola di recente costruzione eleganza comfort e tecnologia moderna

Edificata nel 2019, questa splendida residenza indipendente offre ca. 170 m2 abitabili distribuiti su tre livelli, allinterno di un fondo di ca. 311 m2. Labitazione coniuga design contemporaneo, funzionalità e comfort abitativo, con finiture di pregio e soluzioni tecnologiche davanguardia.Comfort e tecnologiaTermopompa per un riscaldamento efficiente e sostenibile.Climatizzazione con split indipendenti in ogni locale.Materiali e finiture di pregio, scelti con cura per durare nel tempo.Vetri tripli e le zanzariere garantiscono comfort e vivibilità in ogni stagione.Questa abitazione rappresenta una sintesi perfetta tra modernità, eleganza e comfort, ideale per chi desidera vivere in un contesto tranquillo, indipendente e ben collegato, senza rinunciare al piacere di uno stile di vita contemporaneo e raffinato.Vuole avere maggiori informazioni?Come interlocutore responsabile le invio volentieri una documentazione dettagliata tramite e-mail e per fissare una visita.È un piacere per me offrirle la mia consulenza-Erbaut im Jahr 2019, präsentiert sich dieses elegante Einfamilienhaus mit einer Wohnfläche von ca. 170 m2 auf drei Ebenen, eingebettet in ein Grundstück von ca. 311 m2.Die Immobilie vereint modernes Design, funktionale Raumaufteilung und hohen Wohn- komfort, mit hochwertigen Materialien und fortschrittlicher Haustechnik.Komfort und moderne TechnikWärmepumpe für effizientes und nachhaltiges Heizen.Klimaanlage mit separaten Split-Einheiten in allen Räumen.Hochwertige Materialien und Oberflächen, mit Liebe zum Detail ausgewählt.Dreifachverglasung und Insektenschutzgitter sorgen das ganze Jahr über für eine angenehme Wohnatmosphäre.Dieses Haus ist die perfekte Verbindung von Modernität, Funktionalität und Eleganz, ideal für Familien oder für alle, die ein ruhiges, unab- hängiges und dennoch gut angebundenes Wohnumfeld suchen, ohne auf Stil und Komfort zu verzichten.Möchten Sie mehr erfahren?Als Ihr verantwortlicher Ansprechpartner sende ich Ihnen per E-Mail eine komplette Verkaufsdokumentation. Anschliessend vereinbare ich gerne, nach telefonischer Vereinbarung, einen Besichtigungstermin.Rufen Sie mich an!Ich freue mich auf Sie und werde Sie bestens beraten.

1 / 6
CHF 340,000.–
2.5 rooms58m² living space
6525 Gnosca

New Sassa residential complex in Gnosca - 2.5-room apartment for sale

This exclusive 2.5-room apartment in the sought-after region of Gnosca features a spacious and bright living area, thanks to the large windows and patio doors that create a welcoming atmosphere. The modern and fully equipped kitchen with state-of-the-art appliances is part of an open-plan living area designed for maximum functionality. The elegant and modern bathroom is equipped with modern finishes and high-quality materials. Among the amenities are a private balcony, a spacious cellar, an elevator for maximum comfort, and a garage (parking space in the underground garage can be purchased separately for CHF 50,000). Schools and public transportation are located in the immediate vicinity, making the location extremely convenient.This property is part of the new Residenza Sassa, which is in the final phase of construction. The building is located on the edge of the forest, in the heart of Sassa in Gnosca, in an elevated position that offers a breathtaking view of the valley. The project includes three new buildings with natural stone foundations, partially recovered from the existing terrain, and upper structures made of wood for excellent thermal insulation and a reduced environmental impact. The ecological materials used improve the indoor air quality and contribute to the living comfort, according to the criteria of the Swiss Minergie label.The common area of the residence is designed as an inner courtyard, a meeting point and social space for the residents. The terraced land ensures separate entrances to the three blocks and also includes a communal garden and a garden available to the residents. Each apartment has private outdoor spaces - balconies, gardens or terraces - with natural stone cladding, while the interiors offer floors made of porcelain stoneware in the living areas and prefinished oak parquet in the bedrooms. The windows are made of wood and aluminum with sound-insulating glass, and the kitchens are equipped with ceramic hobs, electric ovens, refrigerators with freezers, dishwashers, extractor hoods, and stainless steel fittings.The underfloor heating is powered 100% by a pellet heating system, with support from solar collectors and photovoltaic panels for hot water production.This property offer stands out for: • Modern and bright rooms • Quiet and family-friendly location • Urban and central living • High standard of equipment • Large windows for a bright atmosphere • Practical amenities like elevator and garage • Large balcony for relaxation moments • Proximity to schools and public transportation • New building in the final phase of completion with Minergie certification and sustainable technology Are you interested? Contact us for a non-binding visit!

1 / 6
CHF 690,000.–
5.5 rooms125m² living space
6525 Gnosca

New Sassa residential development in Gnosca – spacious 5.5-room apartment with garden

This modern 5.5-room apartment stands out for its bright and welcoming spaces. The open-plan kitchen with living area is fully equipped with the latest appliances. It has four bedrooms and two bathrooms. The apartment also includes a garage (underground parking space available for separate purchase for CHF 50'000). The schools are just 93 m away, while the road connections are 321 m away.In the final stage of construction, the property is part of Residenza Sassa, a modern residential complex in the village centre of Sassa in Gnosca. Its elevated position offers an open view across the entire depth of the valley. The project comprises three buildings that blend harmoniously into the neighbourhood, with visual permeability that enhances the surrounding environment. The materials used reflect the area's traditional style, including natural stone for the bases and wood for the upper structures, providing excellent thermal insulation and a low environmental impact.The apartment features a spacious private garden and an open-plan living area. Interior finishes include porcelain stoneware flooring in the living areas and bathrooms, and prefinished oak parquet flooring in the bedrooms. The windows and doors are made of wood and aluminium with thermal and acoustic glazing, while the exterior window sills are made of natural stone. The kitchen is equipped with a glass-ceramic cooktop, electric oven, fridge-freezer, dishwasher, extractor hood and stainless-steel sink with a pull-out mixer tap.The pellet heating system distributes heat through coils, while domestic hot water is also produced by a pellet boiler, supported by solar collectors and photovoltaic panels. The complex is certified to the Swiss Minergie standard and ensures excellent indoor air quality. The shared areas include a central courtyard, a communal vegetable garden and gardens for residents to use. The independent entrances and terraced layout of the plot provide privacy and convenience.This property offer stands out for: • New building in the final stage of construction • Modern residential complex • Spacious private garden • Spacious rooms • Bright atmosphere • Quiet location • Modern furnishings • Central, urban location Interested? Contact us to arrange a no-obligation viewing!

1 / 7
CHF 1,180,000.–
5.5 rooms150m² living space
6592 Sant'Antonino

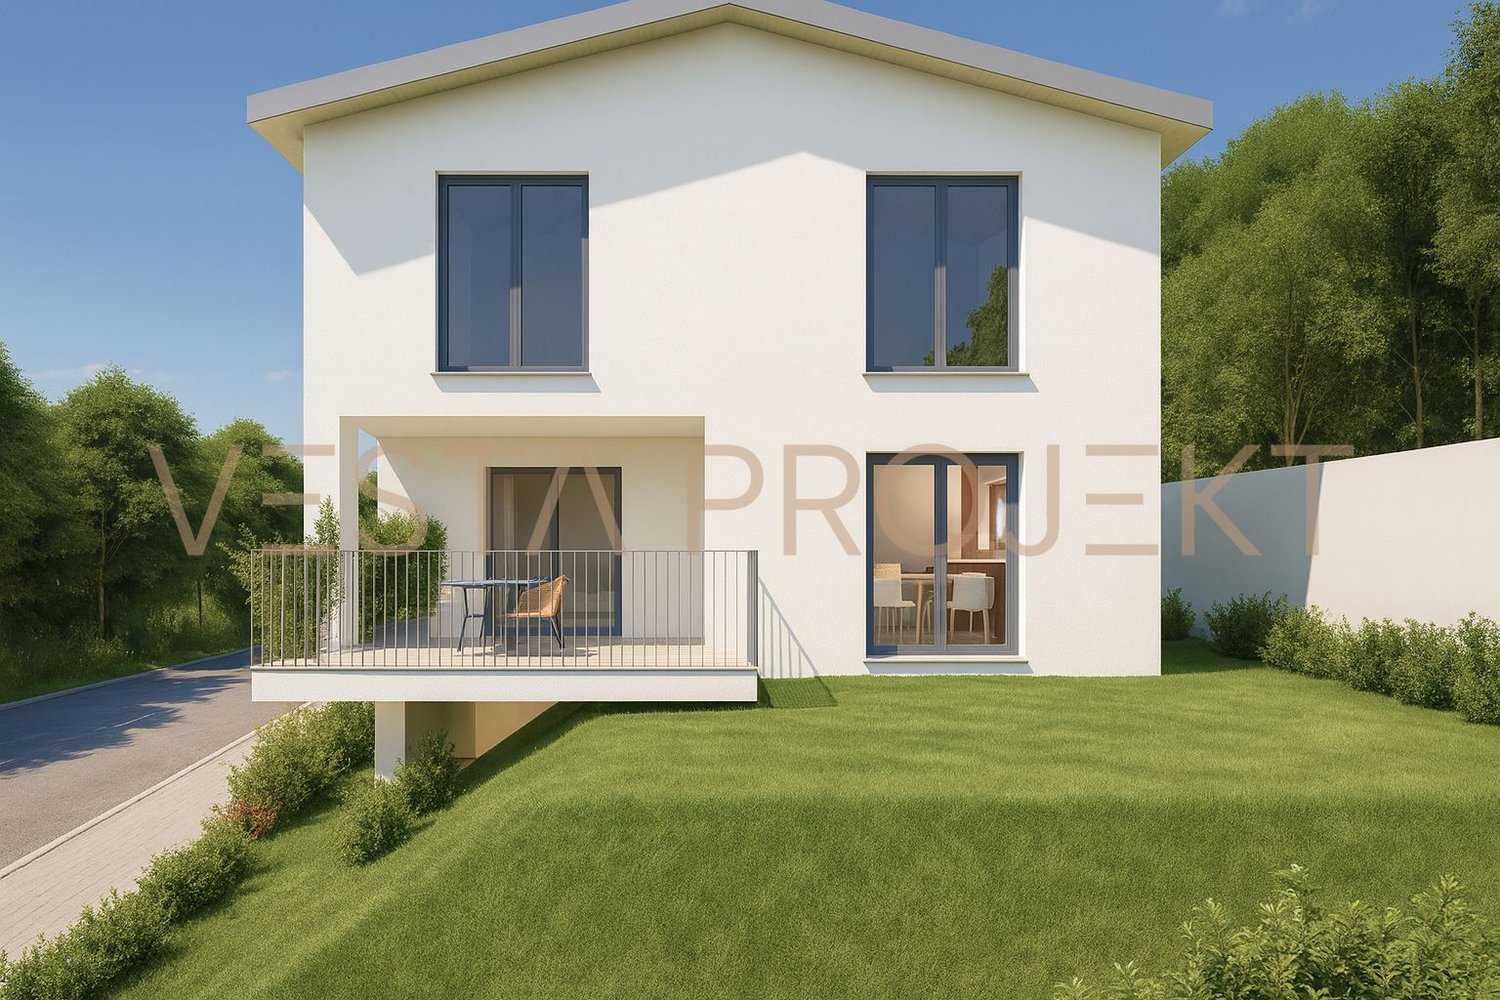
Approved construction project for two modern detached houses with Minergie standard and panoramic views

In a central, exceptionally well-connected yet wonderfully peaceful location, we are offering this exclusive building plot for sale, together with a construction project for a modern 5.5-room detached house. The project has been designed down to the finest detail to offer an exceptional living experience, with exceptionally bright rooms and an optimal layout. From the future living room and through the large windows, the view will stretch across the majestic mountains of Ticino to the sparkling Lake Maggiore, offering a unique natural panorama every day. The strategic location also ensures that schools, shops and public transport are close by, making this an ideal option for families.The project includes a beautiful 147 m² house with 430 m² of living area, arranged over two floors and set on a 430 m² plot. The ground floor is planned to feature a spacious, welcoming open-plan living area with a modern kitchen and integrated dining area. The entire building will be constructed to the stringent Minergie energy-efficiency standards and will have a fibre-optic connection, a basement storage room and a convenient garage equipped with the infrastructure for an electric-car charging station. As this is a new-build project, you will have the exclusive benefit of being able to customise the finishes completely and adapt the interior layout to your needs. The property is authorised for use as both a primary and secondary residence (holiday home).This offer from Vesta Projekt AG stands out for: • Sale of a 430 m² plot together with a construction project for a 5.5-room detached house with 147 m² of living area. • Eco-friendly Minergie standard specified in the project to ensure maximum sustainability and excellent thermal insulation. • Spectacular panoramic views planned across the majestic surrounding mountains to Lake Maggiore. • Flexible permitted use, with official authorisation for both primary and secondary residence. • Garage and private parking spaces included in the project, complete with a charging station for electric vehicles. • Fully customisable interior finishes to tailor the style and materials to your preferences. • Modern technological features already planned, including an ultra-fast fibre-optic connection and a practical basement storage room. • Peaceful, sunny setting in the Bellinzonese, ideal for families with children thanks to the proximity of schools. • House 1 price 1`180`000 CHF • House 1 prices 1`220`000 CHF Interested? Contact us for a consultation or to receive further information about the construction project!

1 / 5
CHF 1,025,000.–
4.5 rooms145m² living space
Via Varrone 15, 6500 Bellinzona

DIRECTLY FROM THE DEVELOPER - Bellinzona - generous 4.5 rooms new construction

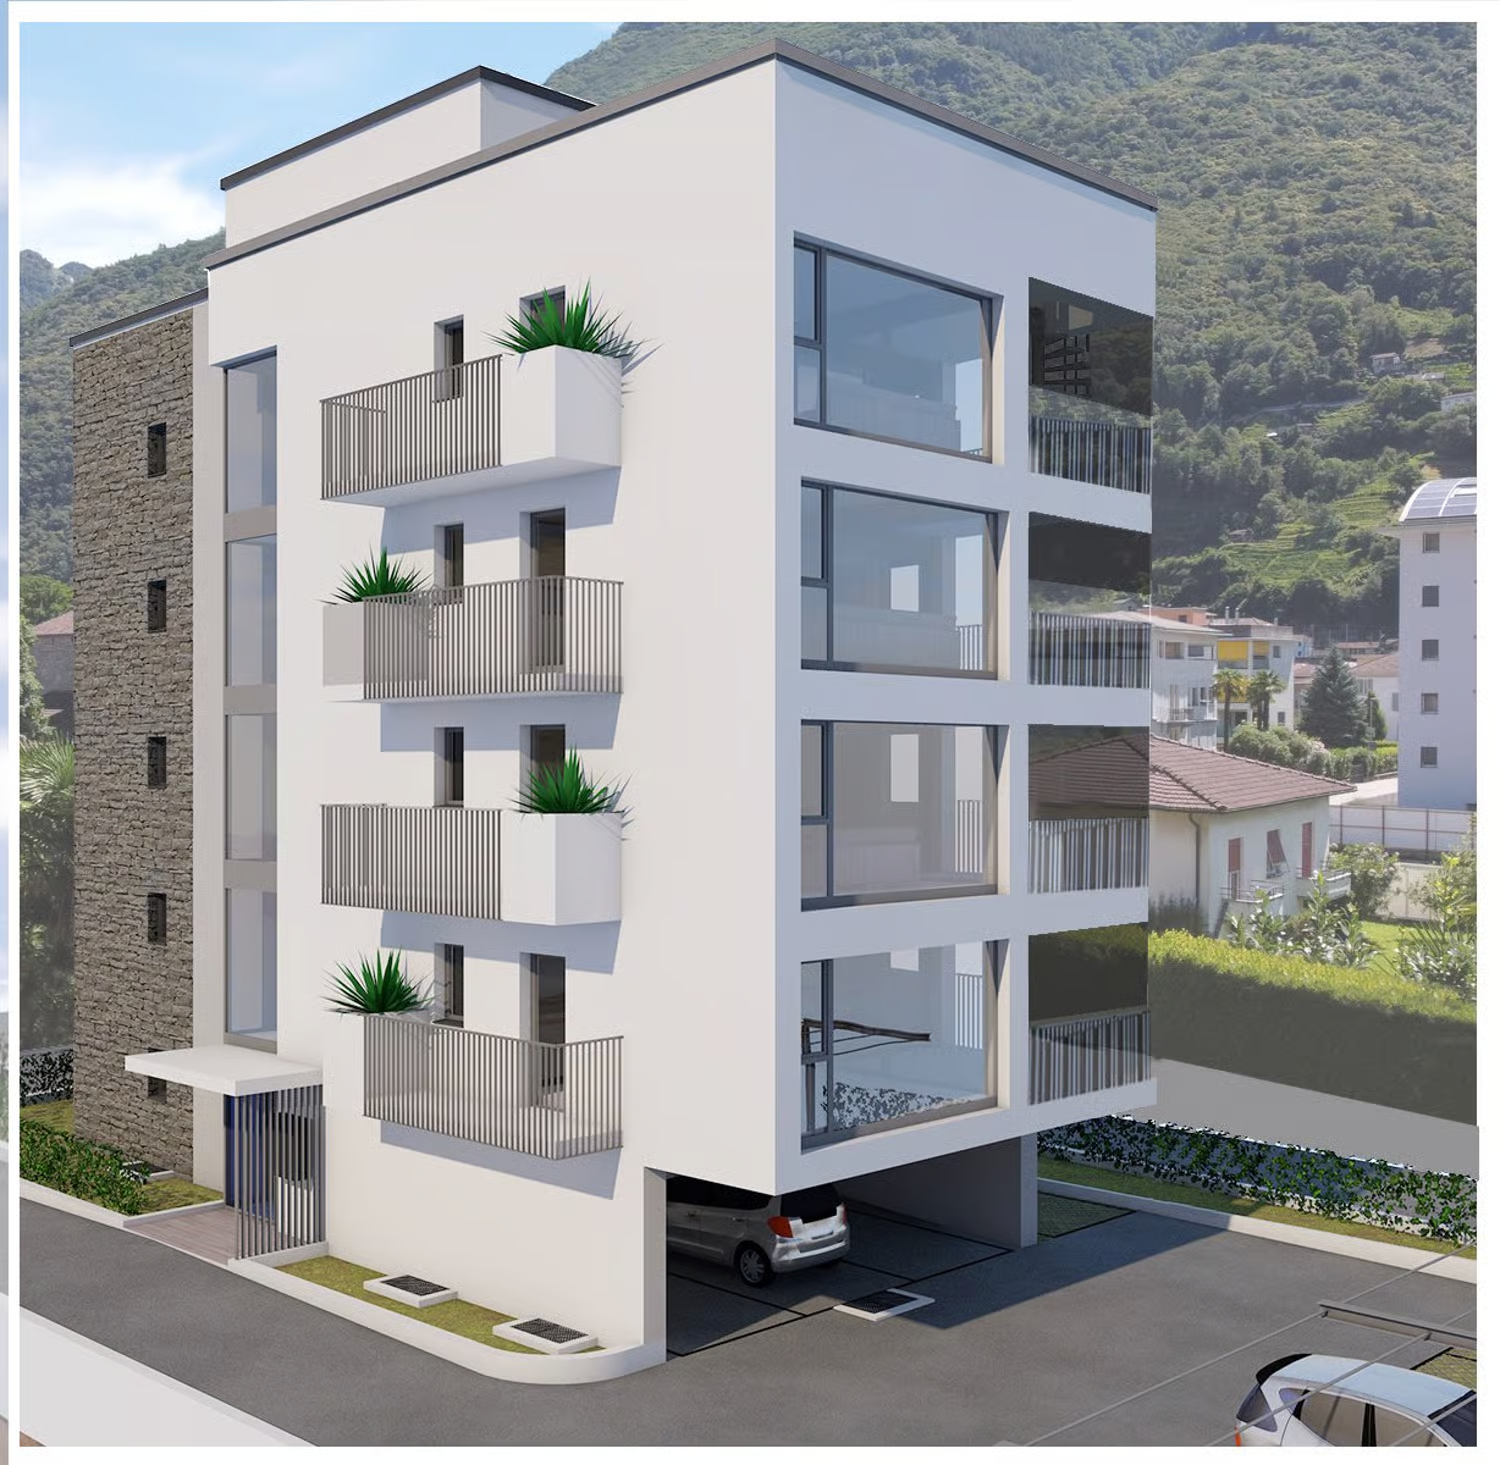
PURCHASE DIRECTLY FROM THE DEVELOPER - Bellinzona, Via Varrone 15.The new project by Gruppo Benzi is taking shape: in Bellinzona a residential building with 5 apartments, RESIDENZA MARTINA.The new building is located in the Città di Bellinzona district in Via Varrone 15 and is situated opposite the Church of the Sacred Heart. (GERETTA DISTRICT)Favorable proximity to the Bellinzona North and South highways, the train station -- additionally, it allows you to reach on foot numerous supermarkets and restaurants, banks, the municipal swimming pool, the sports center, the historic center, and schools of all kinds.The building will consist of a basement, five above-ground floors, and a roof terrace available to the apartments on the 3rd and 4th floors. The basement will house the cellars, the technical room, and the electrical room.From the 1st to 4th floor: four equivalent apartments with 4 ½ rooms. The apartments will consist of a living room with a dedicated kitchen and a generous island, three bedrooms, three bathrooms, and an internal laundry room.The apartments will have a terrace located on the southwest side of the building and will also have two balconies (kitchen - bedroom area).On the 5th floor the roof terrace will be available to the apartments on the 3rd and 4th floors. Access will be via the stairwell (and elevator) for both.We are at your disposal for on-site viewing of the construction site, with the possibility of visiting other constructions designed and built by us in Lugano and surrounding areas to facilitate your identification of the construction quality adopted.For any further information, do not hesitate to contact us.

Travel time
-
1 / 12
CHF 550,000.–
5 rooms160m² living space
Via In Cumlina 39, 6528 Camorino

House with large garden

In the heart of Camorino, in a position surrounded by greenery and surrounded by a pleasant landscape of vineyards and mountains, we propose for sale a property that offers something that is increasingly difficult to find: a house already habitable, a large outdoor space and interesting possibilities for future enhancement. The property is located on a 558 m² plot of land and represents a particularly interesting solution for those who want to buy not only a home, but a property with a margin of evolution over time. The accommodation is organized as follows: ground floor: approximately 40 m², with technical rooms, laundry room and cellar; 1st floor: approximately 80 m², with kitchen, bathroom and living room; 2nd floor: approximately 80 m², dedicated to the night area; attic: approximately 80 m², currently not habitable. The house has the simple and authentic character of the houses in the nucleus. The interior spaces are distributed over several levels and include a separate kitchen, living room, bedrooms and bathroom. The spaces are currently usable, leaving the future owner the possibility of renovating them progressively according to their needs and their taste. Another element of interest is the attic, currently in a raw state, which represents a space to be considered in the context of a possible enhancement project, subject to technical checks and applicable regulations. But it is above all outside that this property expresses its character: the land opens up to the green and the vineyards, with the mountains as a backdrop. A space that offers privacy, breath and multiple possibilities of use, ideal for those who want to live more outdoors, create a garden, a relaxation area or simply keep a large green area next to their home. The location also allows to reconcile the atmosphere of the village and the practical everyday life: in the previous announcement of the property, public transport was indicated at about 3 minutes on foot and the proximity to the main services and connections.

Travel time
-
1 / 11
CHF 700,000.–
3.5 rooms105m² living space
Via Prati Grandi 19, 6593 Cadenazzo

3.5-room apartment with every comfort and a private garden!
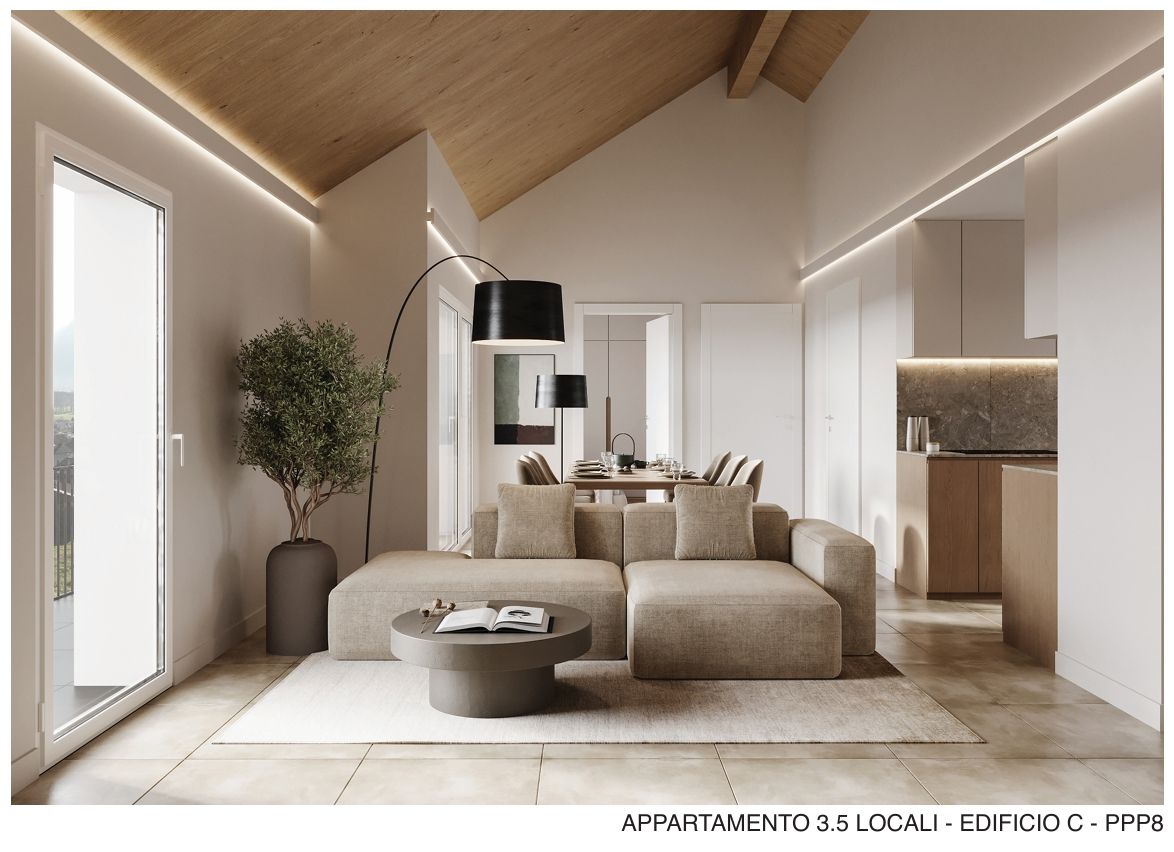
In the municipality of Cadenazzo, in a particularly favourable location, we are offering for sale an exclusive, recently built apartment with a private garden, high-quality living and energy efficiency.The property stands out for its high standard of living, focus on energy efficiency and pleasant private outdoor spaces, ideal for everyday well-being.The location is one of its main advantages: the train station is within easy walking distance, while schools, services and shops are close by. Fast connections to Bellinzona and Locarno also make this an ideal option for those who travel frequently.The apartment features a rational and functional layout, designed to ensure comfort and ease of living in every setting. This property is an ideal home for anyone seeking modern comfort, energy efficiency and a well-connected location, whether as a primary or secondary residence. • The spacious, bright living area is arranged as a modern open-plan space that harmoniously combines the living room and kitchen, creating a welcoming, sociable atmosphere. The large glazed surfaces provide excellent natural light and ensure a direct connection to the outdoors. A particular highlight is the private garden of approximately 150 m², an exclusive outdoor space where you can make the most of outdoor living and enjoy moments of relaxation—a real asset to the property. • The sleeping area comprises two generously sized bedrooms, suitable for families as well as for anyone needing extra space for an office or guests. The two bathrooms, finished with contemporary materials, offer practicality and comfort for everyday life. A laundry room is a functional feature that helps keep the home organised and efficient. High-efficiency triple-glazed windows, insect screens, electric awnings, automated irrigation and lawn mowing, a controlled ventilation system, solar panels, and high-grade thermal and acoustic insulation. These features provide a high level of living comfort and keep running costs low over the long term.The offer is completed by a separate basement storage room and an underground parking space equipped for electric vehicle charging. A second outdoor parking space is available for CHF 20'000.An ideal option for anyone looking for a modern, energy-efficient home in a well-connected location.

Travel time
-
1 / 15
CHF 495,000.–
2.5 rooms
Via alla Centrale, 6512 Giubiasco

For sale in Giubiasco - Design house of 2.5 rooms, recently built

FOR SALE IN GIUBIASCO, in a strategic and quiet location, in the immediate vicinity of the large square, just 10 minutes from the FFS station and a few steps from the Giubiasco commercial area, we offer for sale a beautiful design house of about 70 m², built just 3 years ago.The apartment stands out for its minimalist and contemporary architecture, bright rooms and carefully crafted details.The property consists of the following:GROUND FLOOR: • Private garage (covered private outdoor parking); • Service (WC - sink); • Cellar; • Laundry room (washing machine and dryer); • Entrance staircase. 1ST FLOOR: • Very bright and comfortable bedroom with wardrobe; • Bathroom with shower in refined design and valuable architectural details; • Elegant entrance hall with design staircase and space for a stove. 2ND FLOOR - LOFT STYLE: • Spacious open-plan living room with open view; • New kitchen, designed with minimalist lines and great attention to detail (new dishwasher and refrigerator). OTHER: • Primary or secondary residence possible; • Heating: heat pump with summer cooling and additional pellet stove. An ideal solution for those looking for a modern, original and ready-to-live home, with an excellent location in relation to the main services, rail links and commercial activities.CONTACTS AND VISITS:FIDIFIM Sagl - 0041 (0)91 743 44 45

Travel time
-
1 / 11
CHF 860,000.–
4.5 rooms155m² living space
Via Tommaso Rodari 20A, 6500 Bellinzona

Rental Apartment: Comfort and Style Bellinzona

Discover this beautiful apartment located on the ground floor of the prestigious Leche Park Residence, an oasis of tranquility surrounded by greenery, just a few minutes from the historic center of Bellinzona. An ideal place for those seeking the perfect balance between urban comfort, privacy, and quality of life.With a surface area of 128 m², the apartment stands out for its intelligent distribution of spaces and its bright, welcoming atmosphere. The spacious living room with open kitchen opens onto a covered terrace of 19.5 m², leading to a generous private garden of 137.5 m²: the ideal space for moments of relaxation or outdoor conviviality.The sleeping area is designed to guarantee comfort and privacy, with two bedrooms with en-suite bathrooms and a third multifunctional room, perfect as a study, guest room, or for the little ones. A third bathroom completes the functionality.A property designed for those who love to live with style, immersed in quiet, but within reach of everything.Main features:- Surface area (SUL): 128 m² - Covered terrace: 19.5 m²- Private garden: 137.5 m²- Private cellar - Water-to-water heat pump system- 2 parking spaces available in the underground garage (CHF 70,000 total)The apartment is currently rented out with a lease agreement in place until 2028, providing a stable and secure income. An excellent opportunity for investors._____________________________

Travel time
-
1 / 13
CHF 890,000.–
5.5 rooms
via Gèr, 6524 Moleno

We are selling spacious and modern villas in Moleno

Looking for the ideal place to live surrounded by greenery, in a quiet area, kissed by the sun all year round, surrounded by nature and quiet? We have the living spaces you desire.The Residenza Ai Pozz, located in Via Gèr, consists of 8 single-family homes with gardens and is situated in a quiet area in the picturesque municipality of Bellinzona, an ideal place for those who love tranquility but also want to take advantage of good connections.The residence is characterized by modern architecture that gives great emphasis to the brightness of the environments, thanks also to the large windows and open spaces. The light colors of the facades and interiors fit perfectly into the surrounding landscape.Sunny, bright rooms, surrounded by greenery and equipped with large outdoor spaces (with garden and beautiful covered terrace). Every detail is carefully designed to make the rooms even more welcoming and comfortable.Each villa, consisting of 5.5 rooms and surrounded by a generous garden, is spread over three floors, includes modern triple services, three large bedrooms, a vast living room, a laundry room, a study, a cellar, a large available space and two covered parking spaces.The interiors boast ample square footage: the villas have large spaces, terraces or covered balconies, rooms with generous surfaces. The careful attention to every detail ensures maximum comfort and optimal quality of life.The villas can still be personalized and offer the possibility, for those interested in purchasing them, of making changes to the internal environments, making them unique.The Moleno district belongs to the municipality of Bellinzona. It is located at the entrance of the Riviera, on the right bank of the Ticino river.Moleno is strategically located with respect to regional communication routes, and in a short time, you can reach the Castione-Bellinzona Nord motorway junction.The land on which the 8 villas were built is located at an altitude of about 260 m above sea level, with the terrain and buildings facing south, without obstacles, the buildings enjoy excellent sunshine all year round.DistancesClaro: about 2 kmBellinzona: about 8 kmLugano: about 28 kmLocarno: about 32 kmLiving area: about 156 m²Sales price: from 890,000.- CHF

Suggested properties for you based on search results