731 results - Property for buy in District Bellinzona

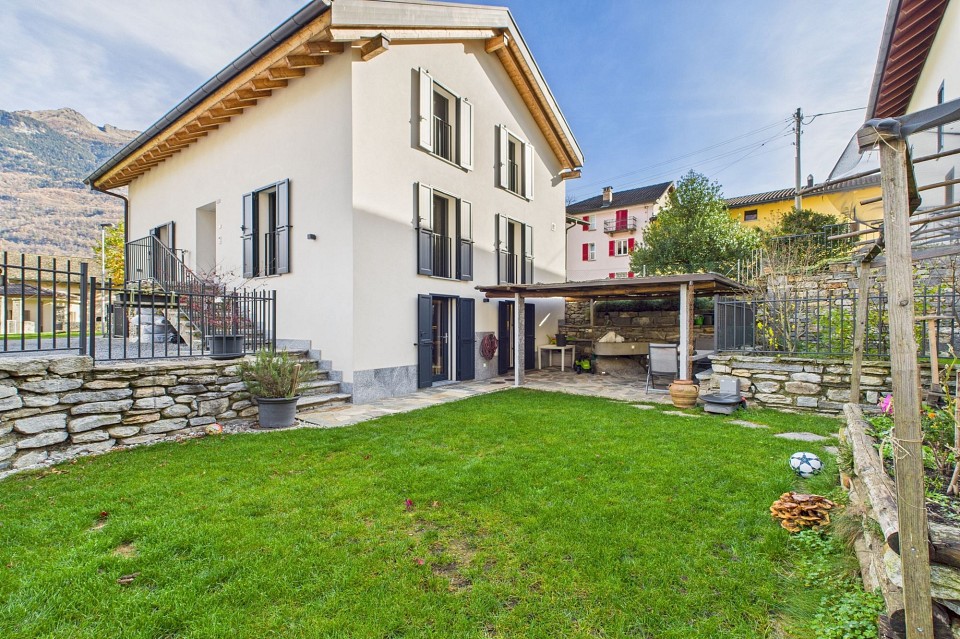
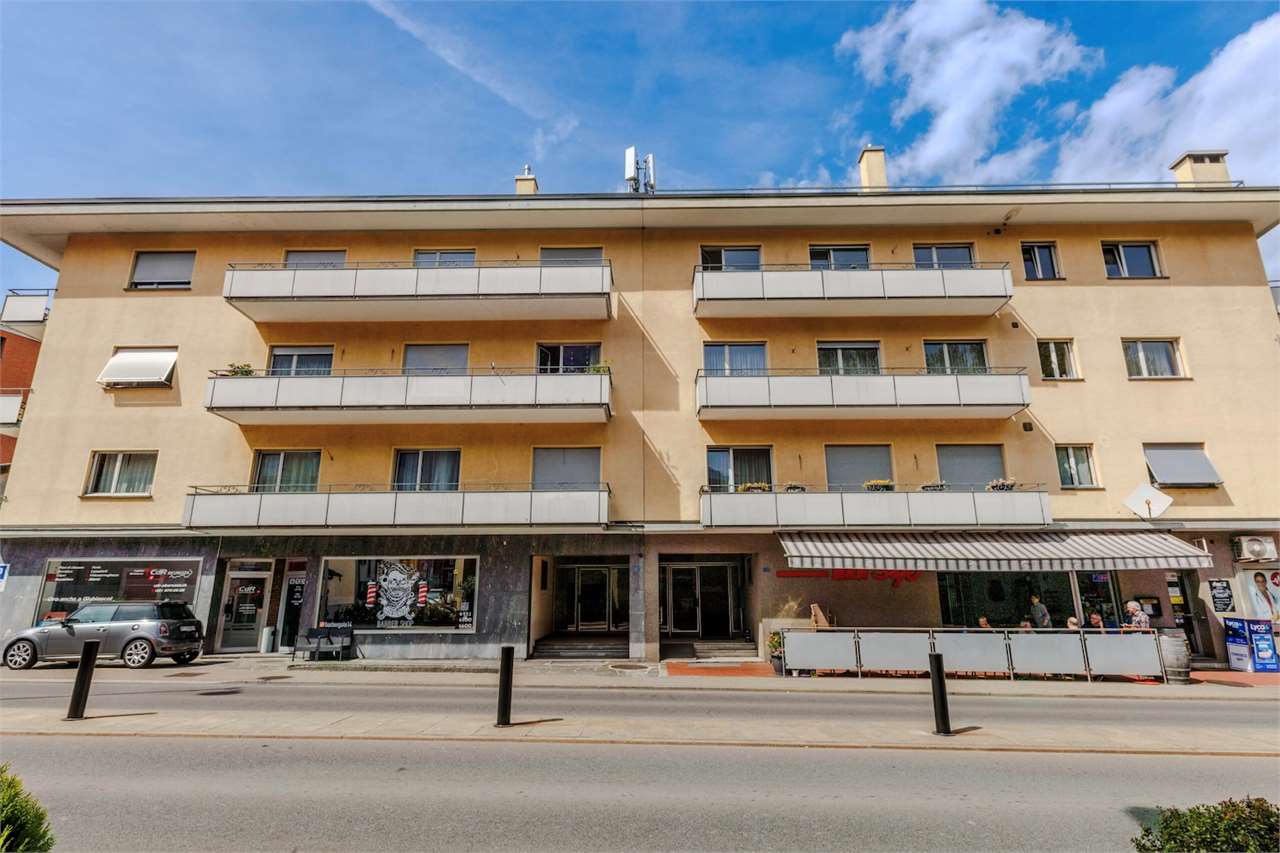
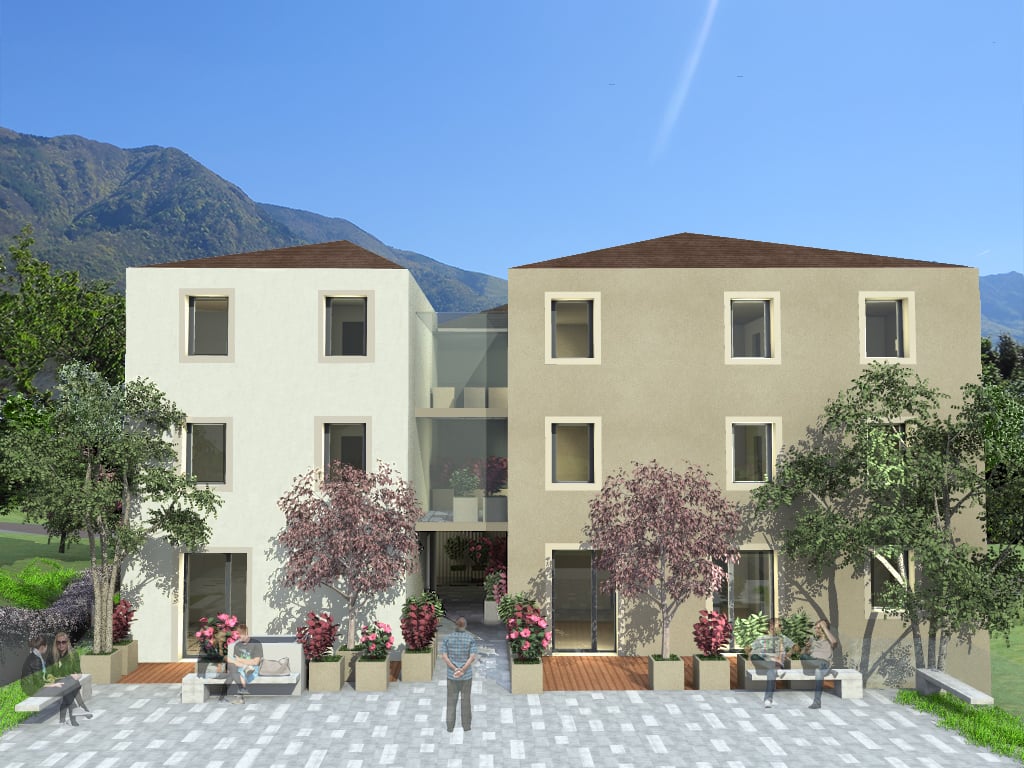
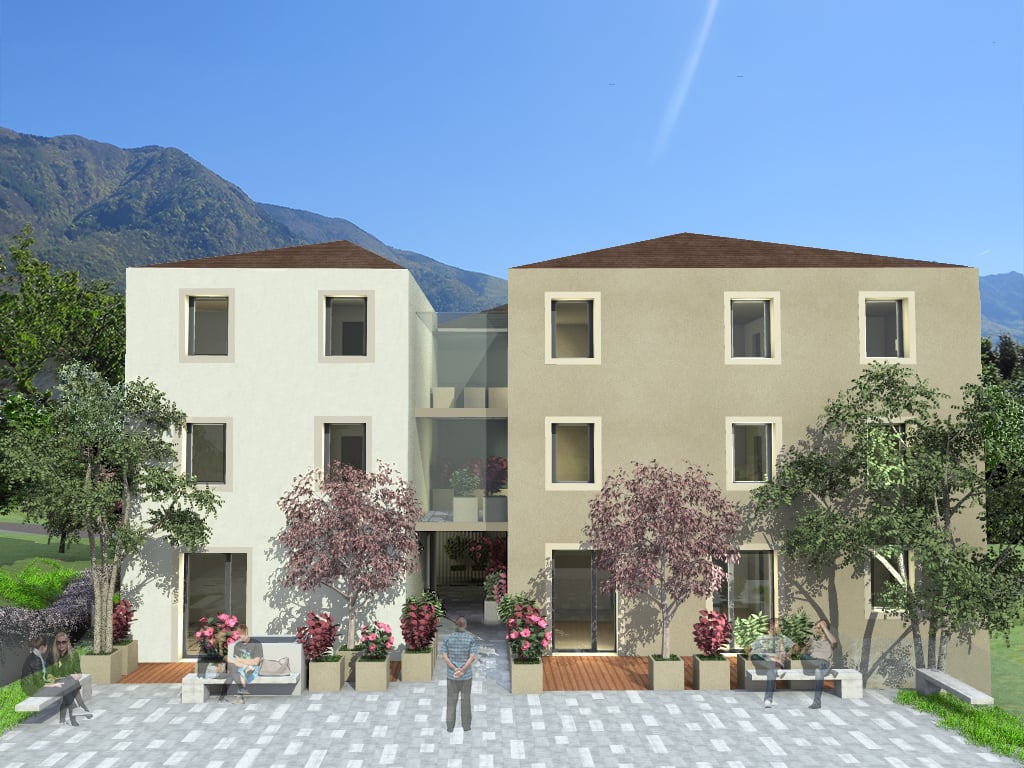
  • 3-story modern apartment building with large windows, balconies, and a small outdoor seating area on the ground floor
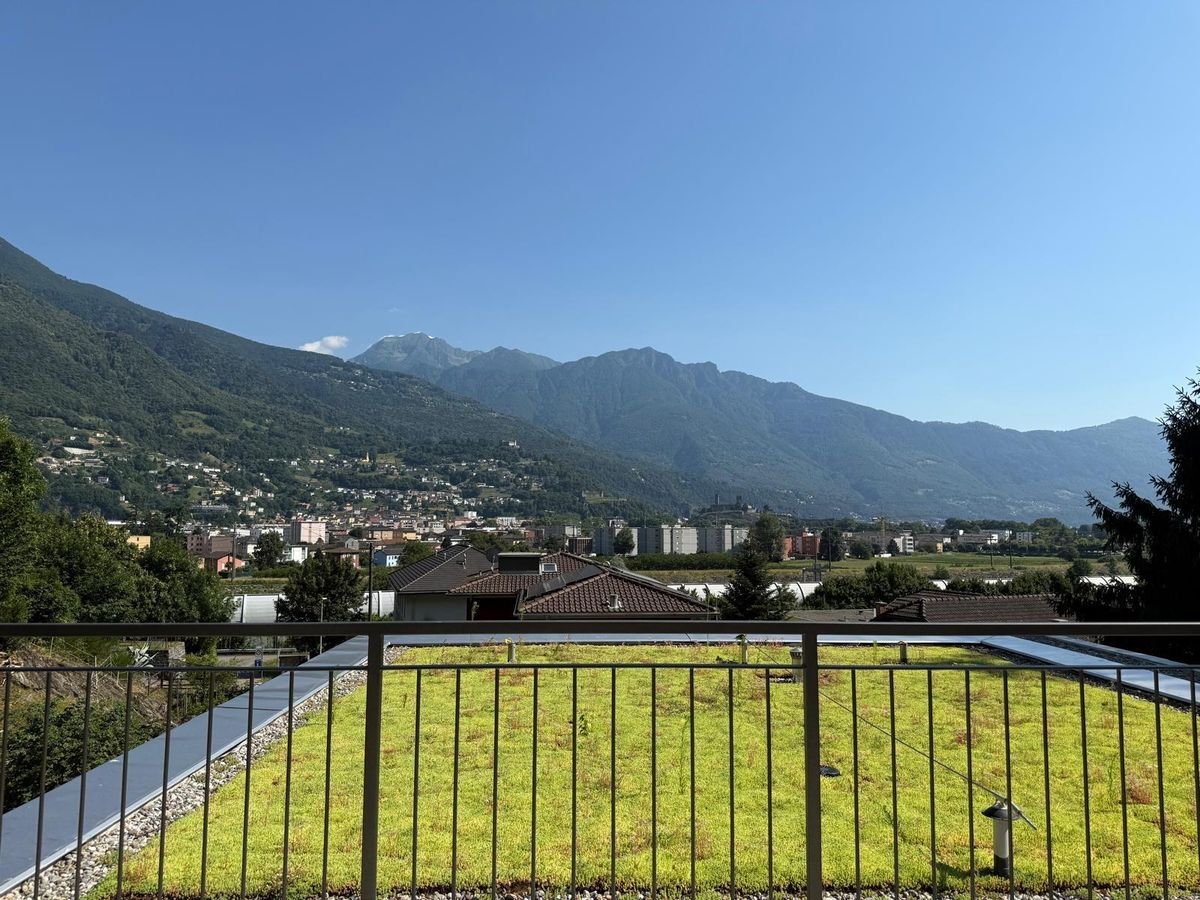
  • Modern multi-story apartment building with large windows, balconies, and a grassy outdoor area in the foreground. The building has a clean, minimalist design with a mix of glass and concrete elements. The surrounding landscape includes mountains in the ba
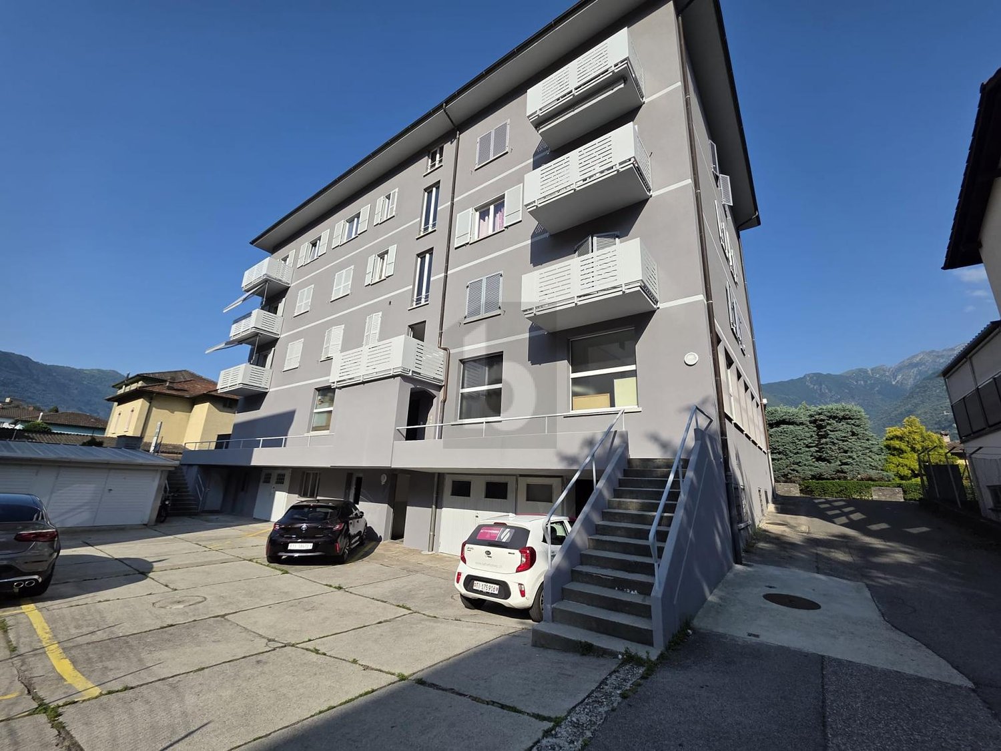
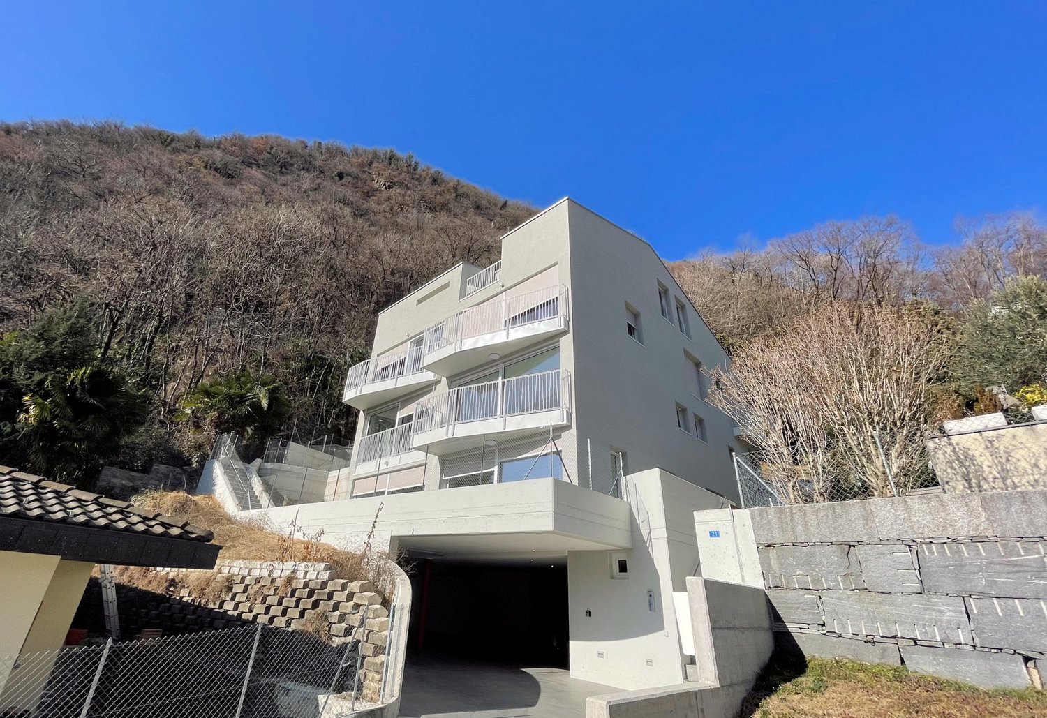
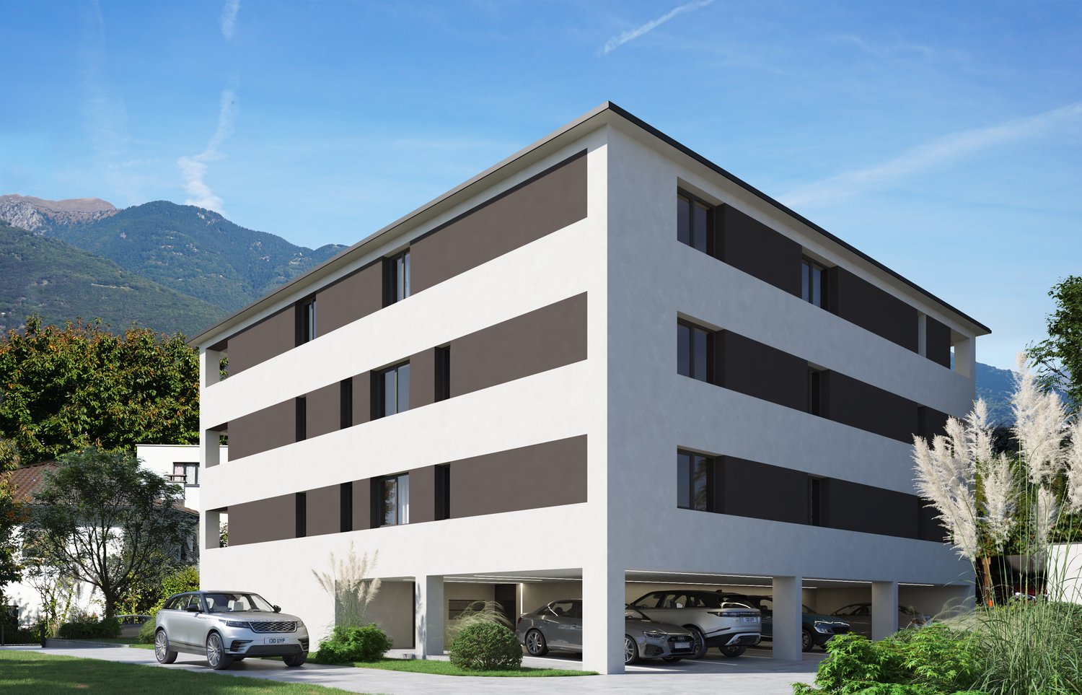
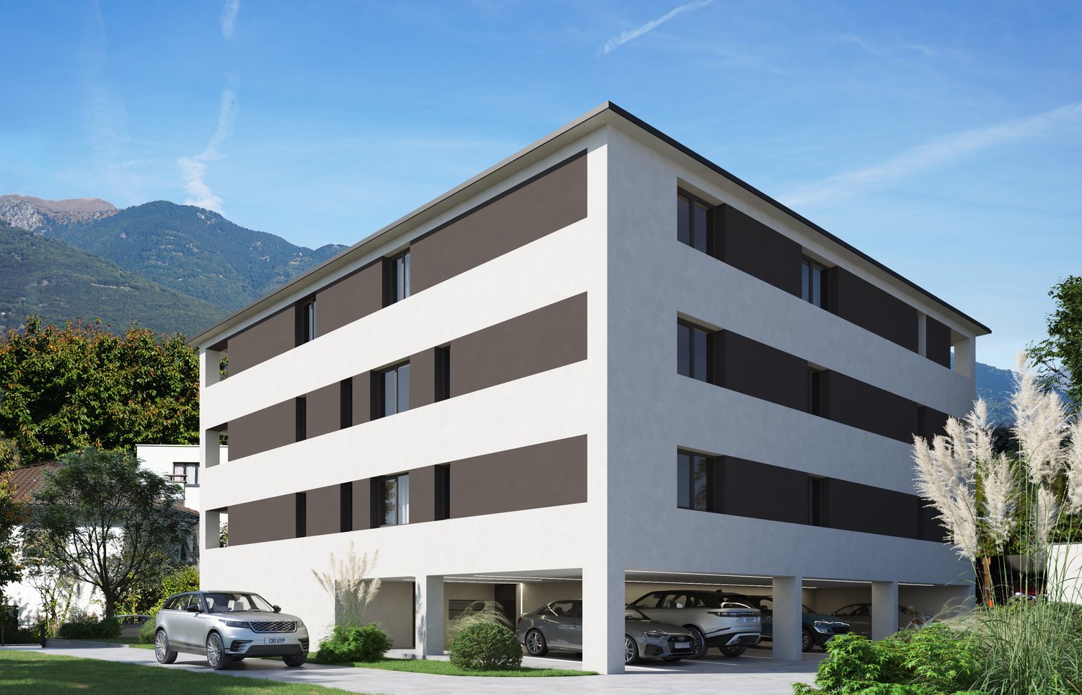
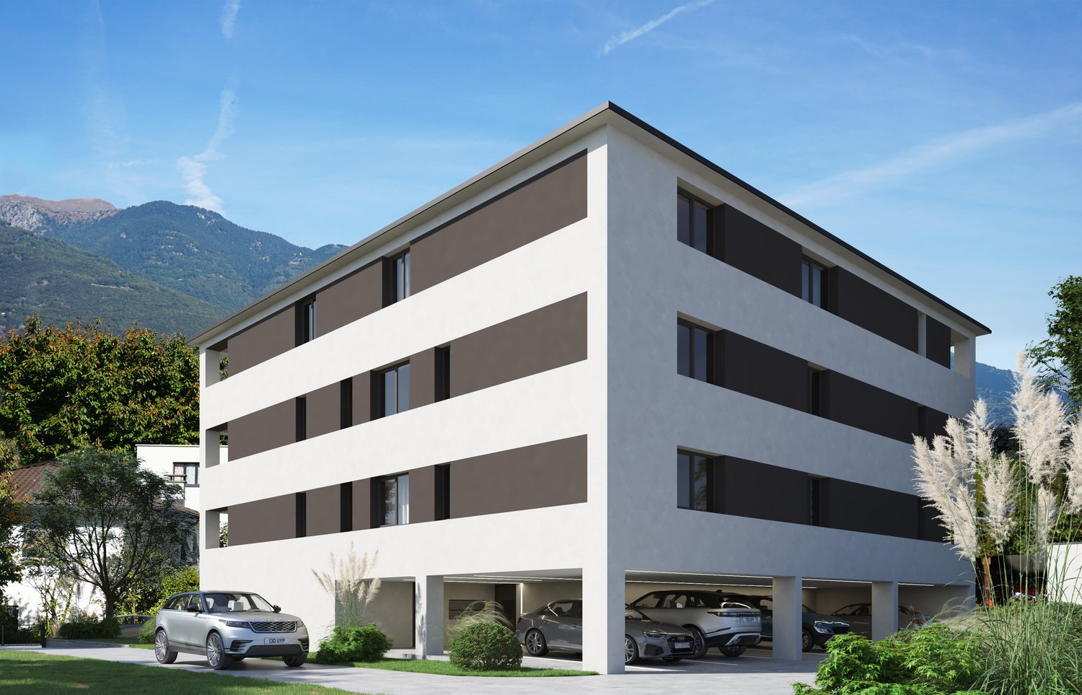
  • 3-story modern apartment building with balconies, large windows, and a parking area in the foreground
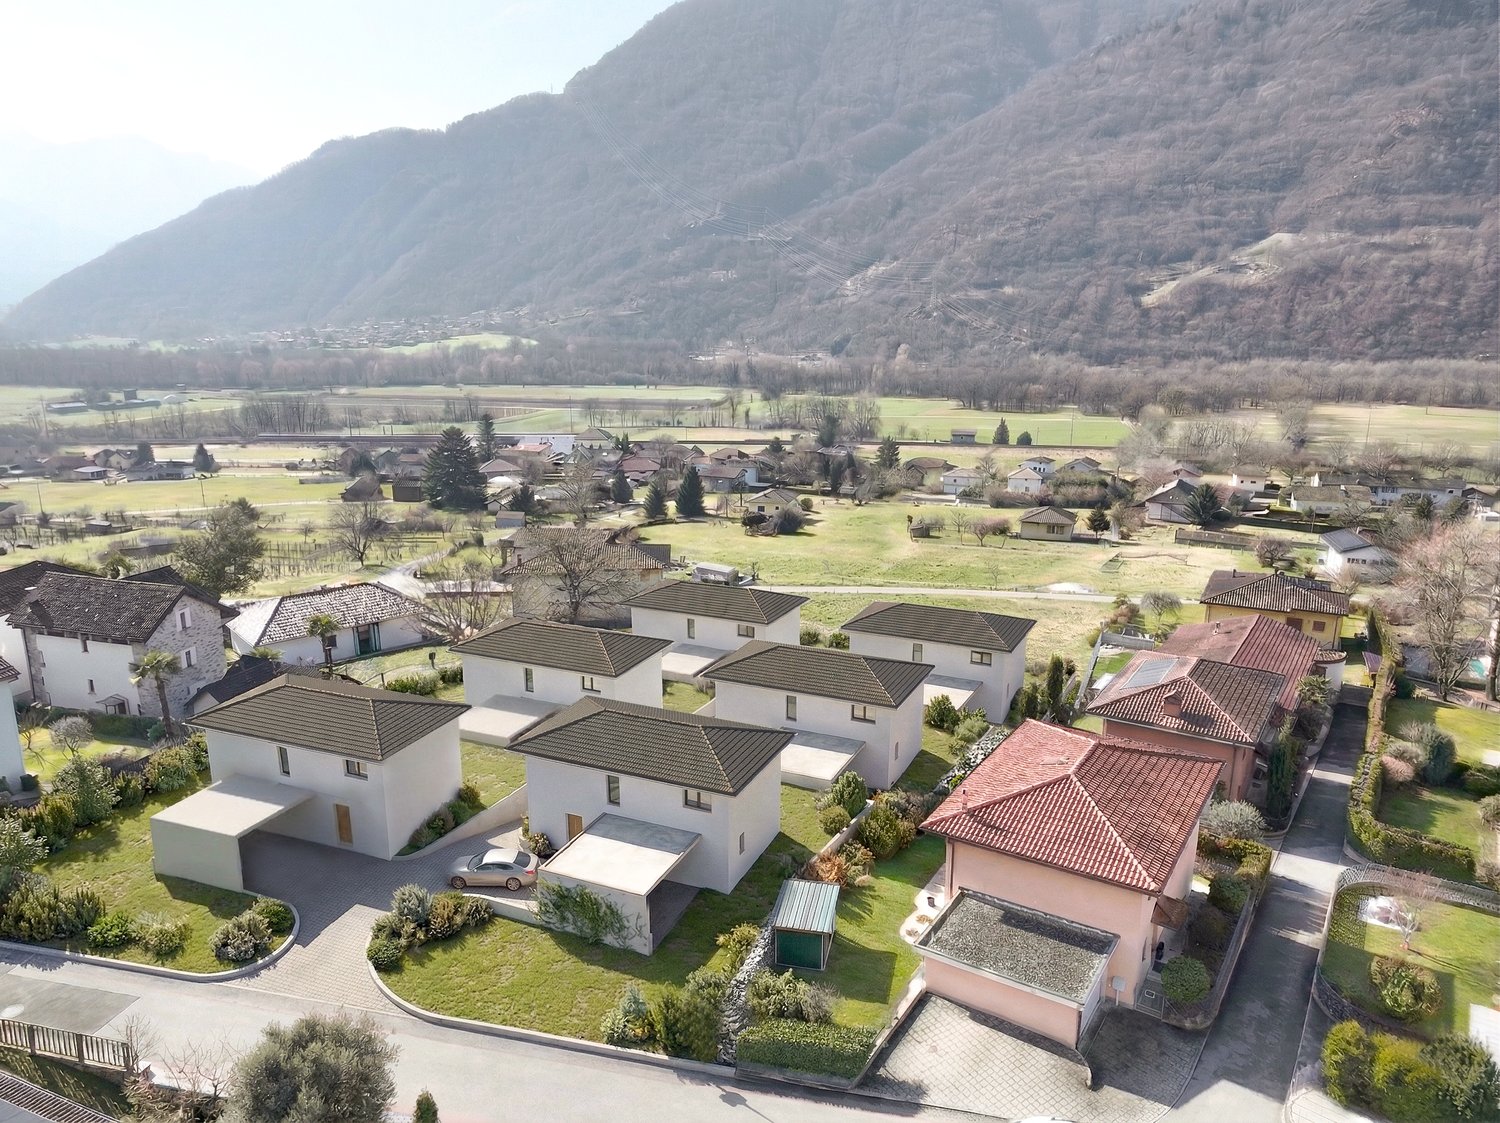
  • 3-story apartment building with balconies, parking spaces, and landscaped grounds surrounded by hills and mountains
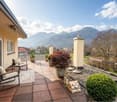
  • 3-story modern apartment building with large windows, balconies, and a patio area with outdoor furniture
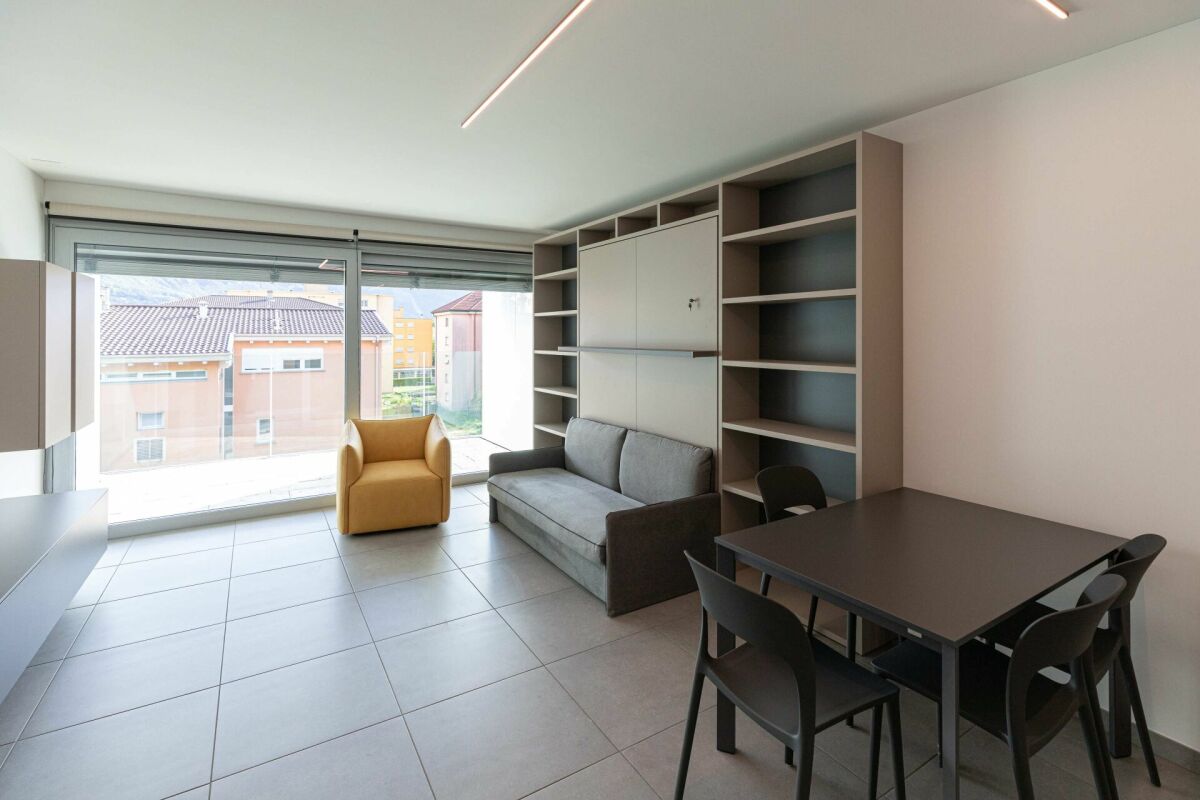
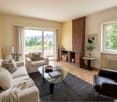
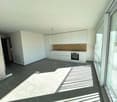
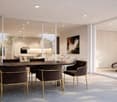
  • Open-concept living room and kitchen with large windows, wooden wall panels, gray sofa, dining table and chairs, kitchen counter with appliances, and access to a balcony or terrace.
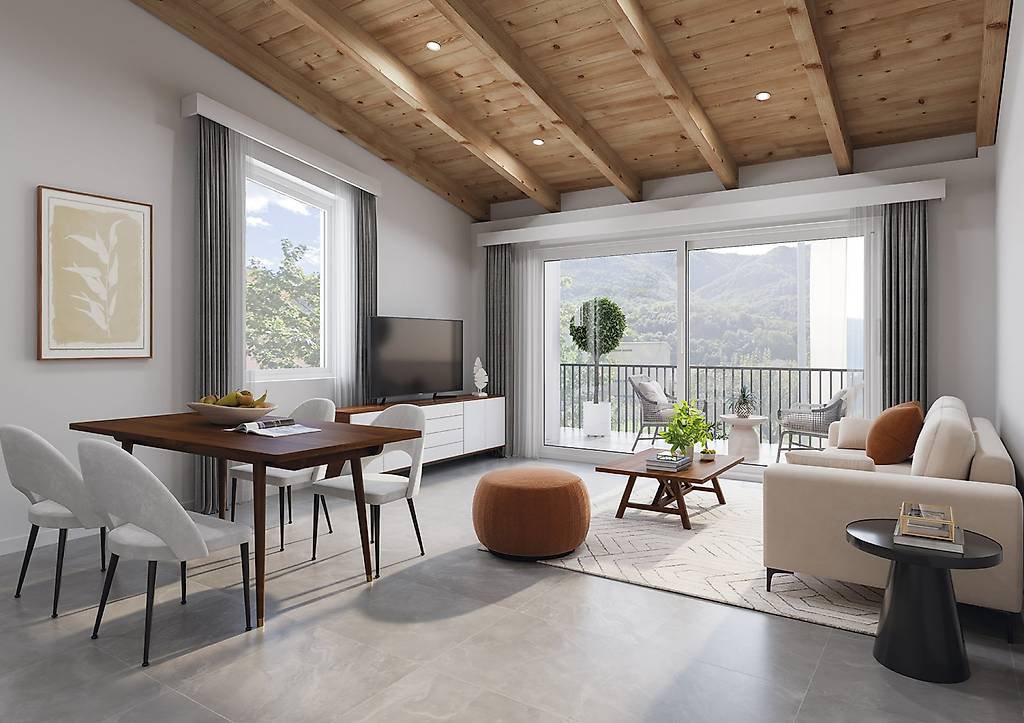
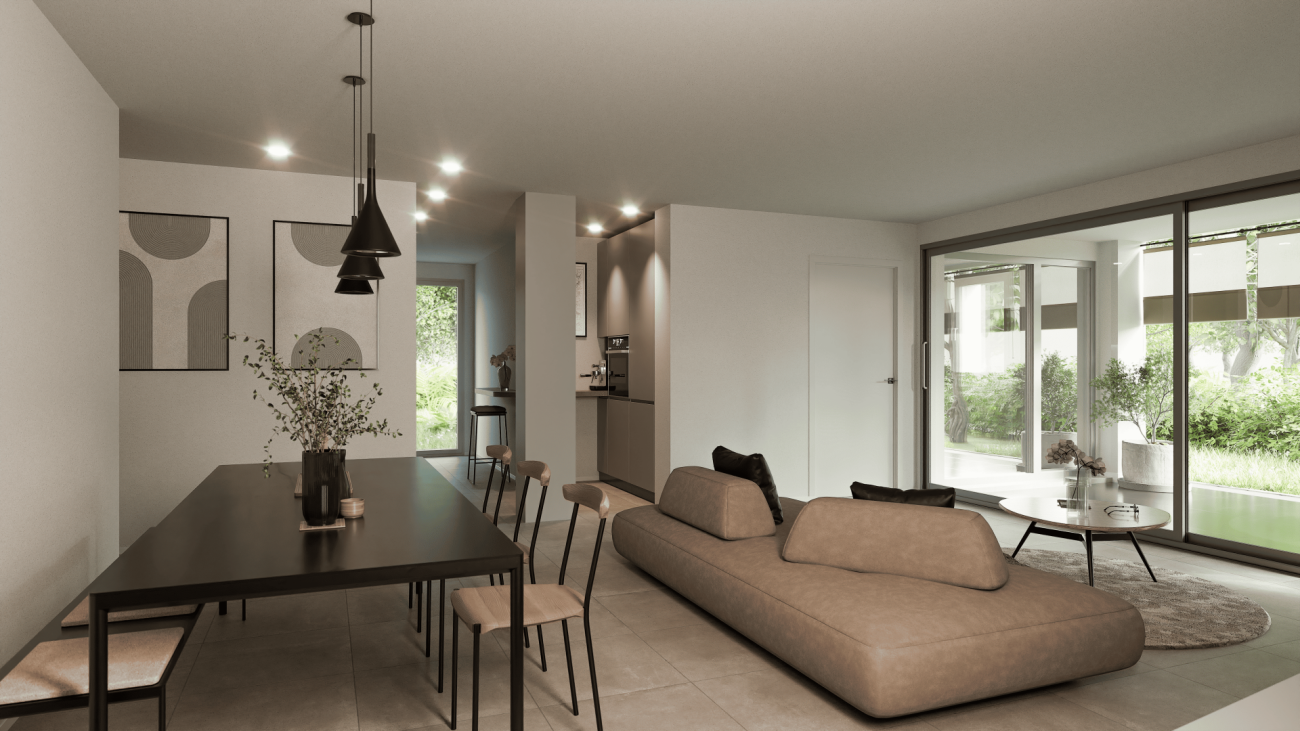
  • Spacious open-plan living area with large windows offering a scenic mountain view, modern furniture including a dining table and chairs, a sofa, and a sideboard, minimalist decor with neutral colors and abstract artwork on the walls
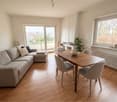
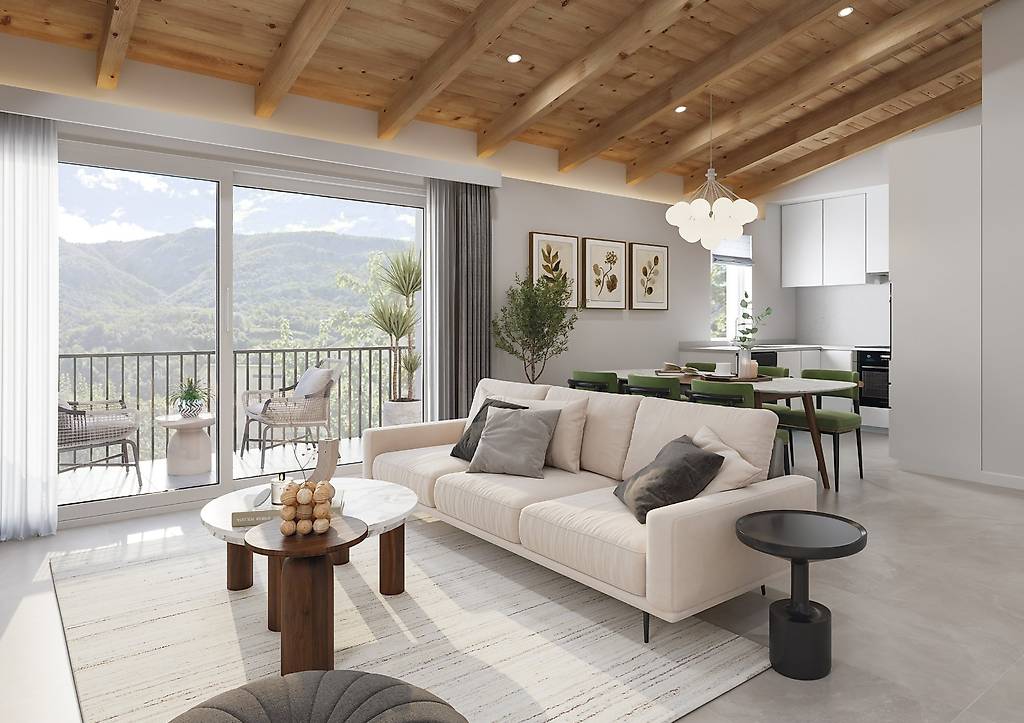
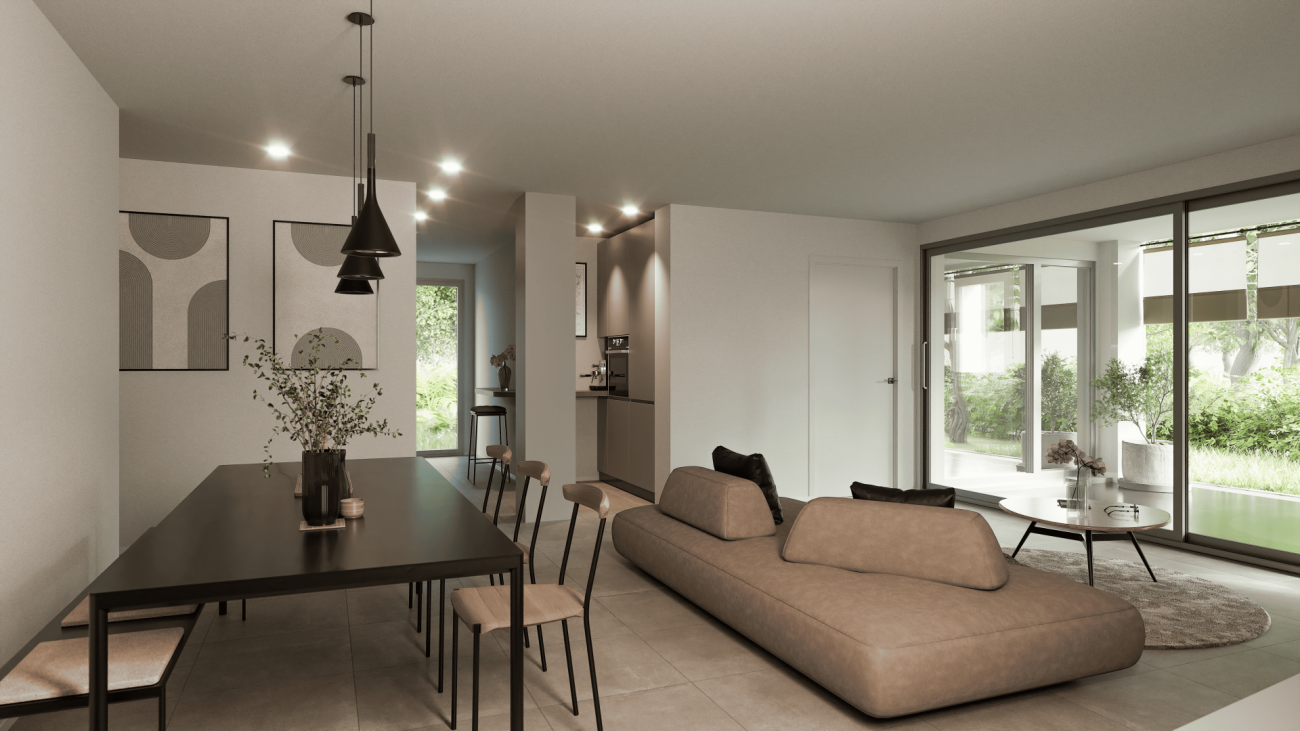
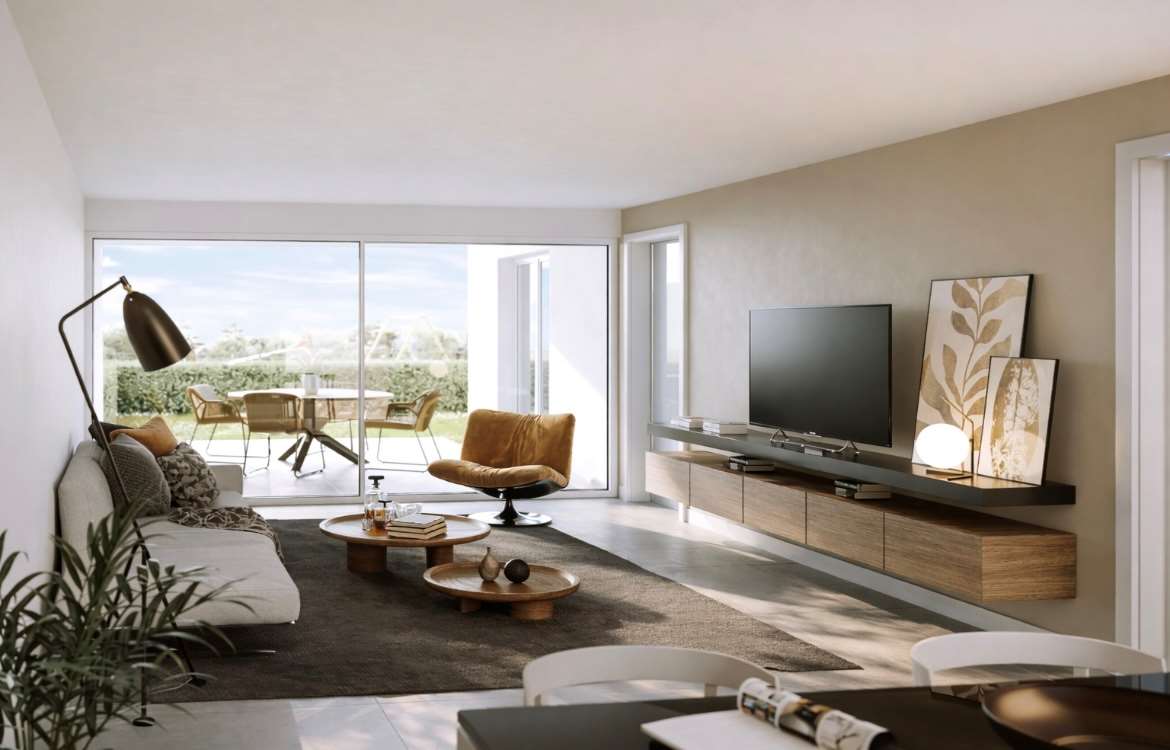
  • Spacious open-plan living area with large windows overlooking a balcony or terrace, modern kitchen with dining table, and a comfortable sofa in the living room area.
1 / 9
CHF 602,800.–
3.5 rooms
Er Puzzetáscia, 6513 Bellinzona

The new Residenza Aurora offers all the spaces you are looking for.

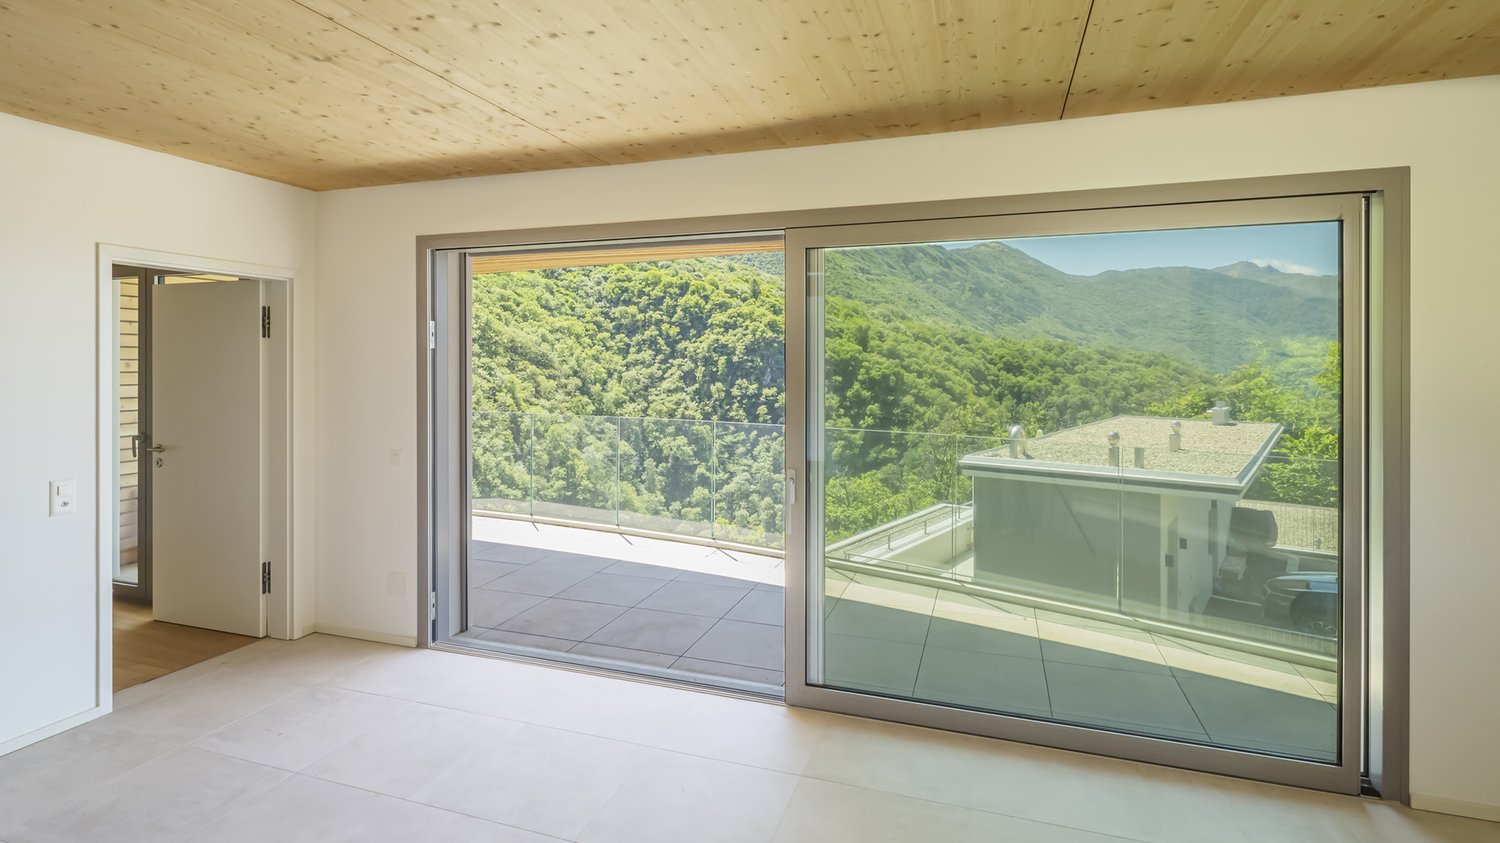
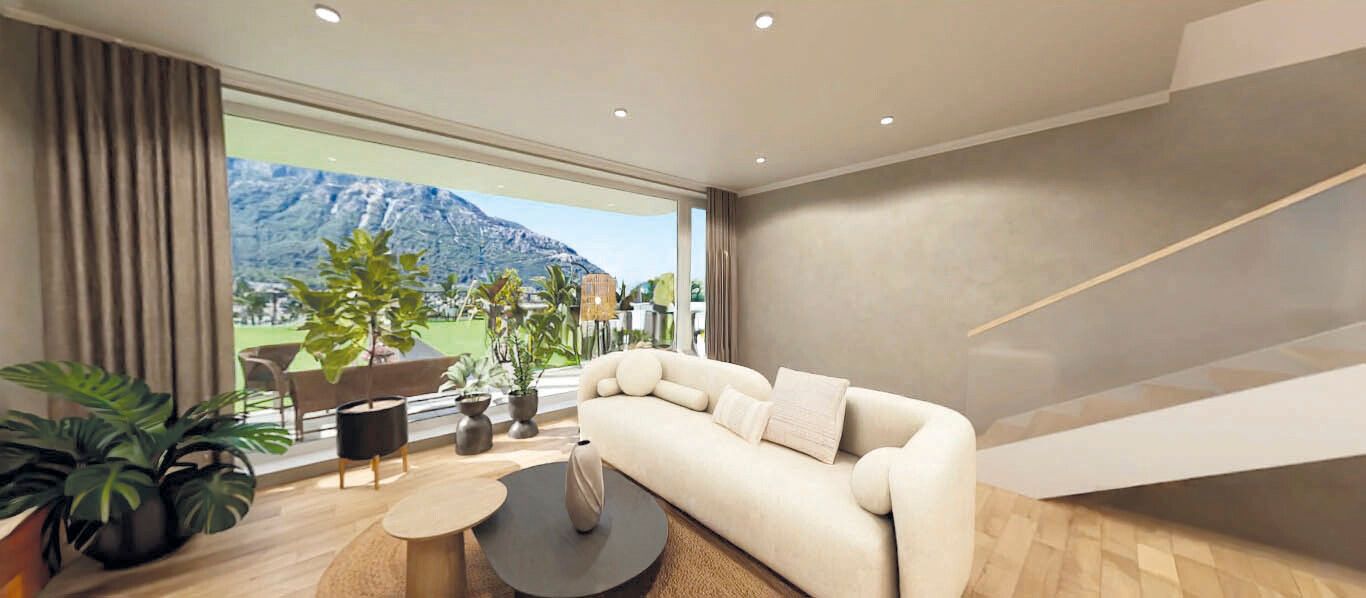
In a residential context and in a quiet neighborhood, in the Monte Carasso district, the future Residenza Aurora will arise. A new residential complex consisting of a condominium with only 6 units, only 3.5-room apartments with a variant on the attic floor that would allow having an apartment with 5.5 rooms.All rooms are south-facing, which makes them very bright. Moreover, all interior spaces can be personalized according to your desires and equipped with airy terraces and also private gardens for the ground-floor apartments.Of relevance are comfortable, private, and heated cellars/laundries, parking spaces in the garage, and a common bicycle room.It will be a modern construction with quality materials and environments with maximum comfort, heating with a heat pump with distribution through serpentine and photovoltaic panels.Behind the apartments, two semi-detached houses will arise, arranged on three levels with 5.5 rooms: entrance and living area with open kitchen and direct access to the terrace and garden, bathroom; sleeping area composed of two double rooms with en-suite bathroom and on the third floor, two more rooms served by a bathroom and a convenient laundry/technical room.All floors are connected by elegant stairs and a private elevator that goes directly to the garage.The semi-detached houses will also be equipped with photovoltaic panels and air-water heat pump, one or more parking spaces in the garage, and an outdoor parking space.The Monte Carasso district is ready to welcome you with all its amenities: proximity shops, schools, and offices, without forgetting the numerous footbridges over the Ticino river and the bike paths that allow you to reach the center of Bellinzona in no time and be immersed in nature without forgetting the new semi-exchange that will take you south in no time.Key price:- 3.5-room apartment from CHF 602'800.-- Variant of 5.5 rooms on the attic floor from CHF 1'268'850.-- House A, 5.5 rooms, from CHF 1'103'850.-- House B, 5.5 rooms, from CHF 1'145'700.-Parking spaces available:- Mechanized parking spaces in the garage at CHF 35'000.-;- Normal parking spaces in the garage at CHF 45'000.-;- Outdoor parking spaces at CHF 20'000 (only available for the semi-detached houses).Contact us without delay to get more information and a tailored consultation!
Travel time
-
1 / 21
CHF 1,150,000.–
5.5 rooms
6584 Carena

Design villa in the green with breathtaking views

Design villa in the green with breathtaking views Are you looking for an oasis of peace, where you can retreat, surrounded by nature and a breathtaking view of Lake Maggiore?We have exactly what you're looking for!We are selling a cozy, terraced and gardened villa in Carena, away from city traffic, but still in the greater Bellinzona area (15 minutes from the center of Giubiasco) with all services, connections (post bus and bus for kindergarten and primary school children) and amenities that a cozy, terraced and gardened villa offers.The villa, which is oriented north-south, is structured on three levels, always connected to the outdoor green areas:Entrance at the topbright atrium with modern bathroom on the left (shower, bidet and window)first bedroom with a view of the green surroundingsWooden staircase to the lower floor (living area)on the left, a special kitchen with custom-made furniture (with exit to the garden with pergola and underlying vegetable garden)laundry/technical roomdining room (with exit to the large terrace with pergola and spectacular views)on the right, a large living room with a wood-burning stove and large windows offering a wonderful view of the mountains and the lake, wooden ceilingWooden staircase to the second lower floor (sleeping area, also with window doors to the garden)on the left, a large cellar/dressing roomon the right, a second large bedroombathroom with bathtub and separate toiletthird bedroom/officeThere are two outdoor parking spaces with an electric vehicle charging station (Wallbox) and a equipment shed under the house (basement floor).Heating: heat exchanger with heat pump, photovoltaic system with storage solar cells on the roof (for the electrical system) and on the facade with very high yield. Solar collectors for hot water. Accumulator 9.6 Kw/h, system 10 Kw/p.Wooden house with Minergie heat coefficient, very well insulated.Windows with double glazing.Fiber optic cable available.Total area of the house: 301 m2Living area: 216 m2Service area: 85 m2Land area: 673 m2Year of construction of the villa: 2013.Expansion in 2020 with the addition of the studio and the terrace.Sales price: CHF 1'150'000.-
1 / 7
CHF 575,000.–
120m² living space
6533 Lumino

5% RETURN - RENOVATED BUILDING WITH 3 APARTMENTS IN LUMINO

Spacious and comfortable house divided into 3 apartments: a studio, a 2.5-room duplex, and a 2-room apartment of approximately 135 sqm gross total area, developed on 3 levels, built in 1960 on a plot of about 80 sqm and completely renovated inside in 2023, located in a quiet and well-reserved area of the municipality of Lumino.The property is divided into 3 units arranged as follows:On the GROUND FLOOR, we find the first 2-room apartment consisting of: living room/kitchen open space, bedroom, bathroom, and private laundry room.On the FIRST FLOOR, a large studio with a balcony and a comfortable bathroom with shower is developed.Finally, going up to the SECOND FLOOR, we reach the last apartment, a 2.5-room duplex, consisting of living room, kitchen, and bathroom on the first level and bedroom on the second level.The property is currently in excellent condition and some work is necessary if one wants to modernize the common areas, the windows are currently PVC with triple glazing and the heating system is electric for 2 apartments and with a pellet stove for the third.The property is ideal for those who want to make an investment with a good return (the total rent for the 3 apartments is 2450 CHF/month) in a very convenient area, just 450 meters from kindergarten and primary schools, shops are 400 meters away, and the post office is only 250 meters away. Very convenient for moving around by public transport, having a stop 200 meters away, and being just a few minutes' drive from the station and the Bellinzona Nord highway exit.Two covered outdoor parking spaces, included in the sale price, complete the property.DON'T MISS THIS OPPORTUNITY AND CONTACT US TODAY FOR MORE INFORMATION!SM/6581Rented for 2450 CHF/month

1 / 7
CHF 950,000.–
4.5 rooms130m² living space
6525 Gnosca

Modern Villa 4.5 Rooms with Approved Project in Gnosca

We offer a buildable land of 370 sqm with an approved project for the construction of a modern 4.5-room house on two floors in Gnosca. This housing solution represents a unique opportunity for those who dream of a tailor-made and high-quality construction.Possibility of personalizing the finishes and distribution of spaces.The property is directly accessible from the parking area through an external staircase and a secure armored door, and the spaces are arranged as follows:The entrance to the future home of over 130 sqm is directly from the parking area through an external staircase and a large covered landing from which you can access, on the left, a technical room, on the right the house and the internal spaces are arranged as follows:On the FIRST FLOOR there is a large entrance hall that leads to the spacious living area with open-plan kitchen from which you can access a large veranda. Completing the upper floor is a guest bathroom with a window.The GROUND FLOOR consists of a master bedroom with a windowed en-suite bathroom and two other bedrooms, all of which can be accessed from the external area divided between a large veranda and garden. Completing the night area is a windowed bathroom with a bathtub.The house will be equipped with a floor heating system powered by an air-water heat pump, ensuring high energy efficiency and optimal comfort in every season.The strategic position of the land allows you to enjoy a breathtaking view of the surrounding mountains, giving you a unique panorama and a feeling of peace and serenity. Furthermore, the proximity to the main services and communication routes makes this proposal ideal for those who seek practicality and comfort.Do not miss the opportunity to realize your dream home in a natural and relaxing context, just a few steps from all amenities.Two external parking spaces, included in the exposed price, complete the property.DO NOT MISS THIS OBJECT AND CONTACT US TODAY FOR MORE INFORMATION!

1 / 6
CHF 650,000.–
4.5 rooms162m² living space
6525 Gnosca

New Sassa residential complex in Gnosca - For sale: new 4.5-room apartment + studio

In the heart of Gnosca, this charming 4.5-room apartment awaits you, located on the ground floor of a new residential complex in the final phase of construction. The living unit, which can be purchased together with an adjacent studio, offers the possibility of creating a large 5.5-room apartment for CHF 780,000. Thanks to the private garden and quiet location, this property guarantees a high quality of life.The living area is bright and inviting, with open-plan spaces that invite relaxation. The modern and brand-new kitchen is fully equipped and ideal for preparing culinary delights. With three bedrooms and three bathrooms, there is enough space for the whole family. The apartment also features a basement, an elevator, and a garage (parking space in the underground garage available for CHF 50,000). The schools are just 93 meters away and public transportation is within 321 meters.The building is part of the Sassa residence, an innovative project immersed in greenery, on the outskirts of the historic center of Gnosca. Located slightly elevated above the rest of the town, the complex enjoys a spectacular view of the valley. The intervention provides for the harmonious integration of three buildings with a natural stone base and a wooden superstructure, ensuring good thermal insulation and reduced environmental impact thanks to the use of ecological materials. All apartments are certified Minergie-P-Eco and feature floor heating powered by a pellet boiler, supported by a solar system and photovoltaic panels.The organization of the complex creates an environment similar to a courtyard, with shared spaces for convivial moments. Each apartment has a terrace, balcony, or garden for exclusive use, with different sizes to satisfy every need. The property is completed by a common garden and green spaces for collective use.This property offer stands out for: • Wheelchair access • Modern and new building in the final phase of construction • Possibility of combining two units to form a single apartment • Excellent and elevated location in the center of Gnosca, on the edge of the forest • Efficient pellet heating and solar support, Minergie-P-Eco certification • Spacious, bright rooms and high-quality materials • Thermal acoustic insulation and modern windows • Private or shared outdoor spaces with garden or terrace • Central and family-friendly environment • Various recreational facilities, schools, and services nearby Are you interested? Contact us for a non-binding visit!

1 / 6
CHF 460,000.–
3.5 rooms78m² living space
6525 Gnosca

New Sassa residential complex in Gnosca - Sale of a beautiful 3.5-room apartment - primary and secondary residence

In a quiet and well-served environment, this modern 3.5-room apartment in the Gnosca region awaits you. The bright and inviting living room invites you to relax, while the modern kitchen is equipped with new appliances of high quality, including a ceramic glass cooktop, oven, refrigerator with freezer, dishwasher, and extractable mixer. The apartment has two bedrooms, two bathrooms, a balcony, a cellar, and an elevator. Every detail meets the current standards in terms of comfort and sustainability. With direct access to schools and public transportation, this property offers a feeling of comfort and practicality.The building was constructed in 2025 and is in excellent condition, practically new. The apartment is located in the Residenza Sassa, a new residential complex in the final phase of construction, situated in Gnosca, in the heart of Sassa, in an elevated position on the edge of the woods, with an open view of the valley. The project includes three independent buildings, harmoniously integrated into the context of the neighborhood. The structures are made with natural stone bases and upper floors in wood, ensuring excellent thermal insulation and superior indoor air quality, in line with the Minergie-P-Eco certification standards. The buildings offer an open living area, a balcony, gardens, or terraces for exclusive use.The heating is a floor heating system, powered 100% by a pellet heating system. The production of hot water also occurs through a pellet heating system, supported by solar collectors and photovoltaic panels. The wooden and aluminum windows with thermal and acoustic glazing ensure good energy and sound insulation. The finishes include porcelain stoneware floors in the living areas, kitchens, and bathrooms, prefinished oak parquet floors in the bedrooms, and natural stone elements in the common areas. The garage is located in a private garage with direct access to the communal road (parking space can be purchased separately for CHF 50,000).The Residenza Sassa is conceived as an inner courtyard, a common space for convivial moments, with a garden and a shared garden for residents. The entrances are differentiated due to the terraced land formation, offering greater independence and privacy.This property offer stands out for: • New, modern construction in the final phase • Spacious and bright rooms • Quiet and peaceful environment • Central location with restaurants, shops, and schools nearby • Inviting and exclusive design • Minergie-P-Eco certification • Elevator in the building • Modern and high-quality finish standard Are you interested? Contact us for a non-binding visit!

1 / 7
CHF 1,180,000.–
5.5 rooms150m² living space
6592 Sant'Antonino

Approved construction project for two modern single-family homes with Minergie standard and panoramic view

In a central and optimally served location, yet surrounded by great quiet, we propose for sale this exclusive building plot including a construction project for a modern single-family home of 5.5 rooms. The project has been studied in every detail to offer a high-level living experience, characterized by extremely bright spaces and an optimal distribution of spaces. From the future living room and the large windows, the view will open onto the majestic Ticino mountains up to the sparkling Lake Maggiore, offering a unique natural scenario every day. The strategic location also guarantees maximum proximity to schools, shops, and public transport, making this solution ideal for families.The project includes a beautiful 147 m² house on two floors, which will be built on a 430 m² plot of land. On the ground floor, a spacious and welcoming open-space living area with a modern kitchen and integrated dining area is planned. The entire construction will be carried out according to the strict Minergie energy efficiency standards and will have a fiber optic connection, a basement, and a convenient garage equipped with a charging station for electric vehicles. Since it is a new construction project, you will have the exclusive advantage of being able to completely personalize the finishes and adapt the internal layout to your needs. The property is authorized as both a primary and secondary residence (vacation home).This offer from Vesta Projekt AG stands out for: • Sale of a 430 m² plot of land including a construction project for a 5.5-room single-family home with 147 m² of living space. • Ecological Minergie standard provided for in the project to guarantee maximum sustainability and excellent thermal insulation. • Panoramic view planned on the majestic surrounding mountains up to Lake Maggiore. • Flexibility of use with official authorization for both primary and secondary residence. • Garage and private parking included in the project, complete with a charging station for electric vehicles. • Completely customizable interior finishes to adapt the style and materials to your desires. • Modern technological comforts already planned, including an ultra-fast fiber optic connection and a practical basement. • Quiet and sunny context in the Bellinzonese, ideal for families with children due to the proximity to schools. • House 1, price 1,180,000 CHF • House 1, price 1,220,000 CHF Interested? Contact us for a consultation or to receive more information about the construction project!

1 / 8
CHF 425,000.–
4.5 rooms120m² living space
6593 Cadenazzo

Spacious 4-room apartment in Cadenazzo

The apartment for sale stands out for its excellent location in the picturesque region of Cadenazzo and offers a high-quality living experience.The building, constructed in 1991 and renovated in 2023, is in excellent condition. The living room is bright and spacious, while the renovated kitchen provides a modern atmosphere. With a total of 4 rooms, including 3 bedrooms and 2 bathrooms, this property offers ample space for comfort. A balcony invites you to spend time outdoors, and an elevator ensures convenient access to all floors. Additionally, the property has a basement and a covered parking space. The proximity to shops, schools, and road connections completes the offer.The apartment not only enjoys a central location but also a generous layout and a modern construction standard. Various shopping opportunities, recreational facilities, and natural beauty spots can be found in the vicinity. The heating ensures pleasant temperatures in every season. Furthermore, the property is characterized by its central location, with easy access to all major roads and proximity to shops and services.This property stands out for: • Bright living room • Renovated kitchen • 3 bedrooms and 2 bathrooms • Balcony and elevator • Basement • Covered parking space for CHF 25,000 • Central location with proximity to shops, schools, and road connections • Renovated condition, built in 1991 • Carefully designed construction standard and various leisure opportunities in the area Are you interested? Contact us for a non-binding visit!

1 / 6
CHF 740,000.–
5.5 rooms125m² living space
6525 Gnosca

New Sassa residential complex in Gnosca - Large 5.5-room apartment with garden

This modern 5.5-room apartment stands out for its bright and welcoming spaces. The open-plan kitchen with living area is fully equipped with the latest generation appliances. The apartment has four bedrooms and two bathrooms. The apartment also includes a garage (parking space in the underground garage can be purchased separately for CHF 50,000). The schools are just 93 m away, while the road connections are 321 m away.In the final stage of construction, the property is part of the Residenza Sassa, a modern residential complex in the town of Sassa in Gnosca, in a elevated position that offers a wide view of the valley. The project includes three buildings well integrated into the context of the neighborhood, with a visual permeability that enhances the surrounding environment. The materials used recall those traditional of the area, such as natural stone for the bases and wood for the upper structures, ensuring excellent thermal insulation and a low environmental impact.The apartment has a large private garden and is characterized by an open-plan living area. The interior finishes include porcelain stoneware floors in the living and bathroom areas and prefinished oak parquet in the bedrooms. The windows are made of wood and aluminum with thermal and acoustic glazing, while the external window sills are made of natural stone. The kitchen is equipped with a glass-ceramic hob, electric oven, refrigerator with freezer, dishwasher, extractor hood and stainless steel sink with retractable mixer.Heating is provided by pellets with distribution through radiators, while the production of domestic hot water is also guaranteed by a pellet boiler, supported by solar collectors and photovoltaic panels. The building is certified according to the Swiss Minergie standard and guarantees excellent indoor air quality. The common areas include a central courtyard, a shared garden and gardens for the residents. The independent entrances and the terraced structure of the land offer privacy and comfort.This property offer stands out for: • New building in the final stage of construction • Modern residential complex • Large private garden • Spacious rooms • Bright atmosphere • Quiet location • Modern interior • Central and urban location Are you interested? Contact us for a non-binding visit!

1 / 6
CHF 455,000.–
2.5 rooms53m² living space
6533 Lumino

Moderne 2,5-Zimmer-Neubauwohnung in LuminoModerno appartamento di 2,5 locali di nuova costruzione a Lumino

Wir bieten eine charmante 2,5-Zimmer-Wohnung im Stadtteil Lumino an. Die Wohnung befindet sich im ersten Stock und besteht aus folgendem: Eingangshalle mit Zugang zum Wohnzimmer mit offener Küchenzeile und Zugang zur attraktiven 13 m² grossen Terrasse, Schlafzimmer mit Doppelbett, Badezimmer und Waschküche. Ein Keller im Untergeschoss, ein Aussenparkplatz und ein Innenparkplatz vervollständigen die Immobilie.Alle Wohnungen werden mit Klimaanlagen ausgestattet und es werden Photovoltaikanlagen zur Stromerzeugung installiert. Im Einklang mit dem "grünen" Trend und mit Blick auf Energieeinsparungen werden die Parkplätze mit Säulen oder Steckdosen zum Aufladen von Elektroautos ausgestattet sein.Das zu bebauende Gebiet befindet sich in einem sehr ruhigen Wohngebiet mit allen Dienstleistungen, die sowohl zu Fuss als auch mit dem Auto leicht erreichbar sind.________________________________________Proponiamo affascinante appartamento di 2,5 locali nel quartiere di Lumino.L'appartamento, posto al primo piano, è così composo: ingresso che conduce al soggiorno con angolo cottura in open-space e accesso al grazioso terrazzo di 13 mq, camera matrimoniale, bagno e lavanderia. Completano la proprietà una cantina nel seminterrato, un posto auto esterno e un posto auto interno.Tutti gli appartamenti saranno dotati di predisposizione per la produzione di aria condizionata e verranno installati pannelli fotovoltaici per la produzione di energia elettrica. In linea con la tendenza "green" e con un occhio rivolto al risparmio energetico, i posti auto saranno predisposti con colonne o prese per la ricarica delle auto elettriche.L'area oggetto di intervento si trova in una zona residenziale molto tranquilla dotata di tutti i servizi, facilmente raggiungibili sia a piedi che in auto.

1 / 6
  • Parking space
  • Balcony / Terrace
  • Garage
Price on request
4.5 rooms140m² living space
6533 Lumino

Spacious and bright

A Lumino proposes the sale of this spacious 4.5-room apartment with 145m², in a building with only 9 apartments, located on the second and last floor (attic).The apartment is composed of: entrance hall with wardrobe, 3 bedrooms, living room, dining room, kitchen, double bathroom (with washing machine connection), air conditioning in the living room, 1 terrace, 1 covered garage (automatic door), 1 outdoor parking space, 1 cellar and a shared laundry room.Available from a date to be agreed upon.This BETTERHOMES offer is highlighted for the following advantages: - spacious rooms- garage (CHF 20'000.-)- parking space (CHF 10'000.-)- air conditioning- open on three sides- etc., etc., etc. ...- etc., etc., etc. ...Interested? Contact us for a non-binding visit!No matching object found? Over 2'000 offers on: www.betterhomes.chThe Swiss specialist for real estate brokerageDo you have a property to sell?Take advantage of our know-how: https://www.betterhomes.ch/en/benefitWould you like to know what your property is worth?Discover its value immediately with our free and non-binding estimate!https://www.betterhomes.ch/en/knowledge/estimationFurther dataLocation: very goodCondition of the object: very goodBathrooms/Showers: 2 (1 x WC/shower, 1 x WC/bathtub)Heating: Oil with radiatorsPublic transport: bus, 300mSchools: elementary school, 500m / middle school, 2.5kmShops: Aldi / Lidl, 2.5km

  • Parking space
  • Balcony / Terrace
  • Garage

Suggested properties for you based on search results