731 results - Property for buy in District Bellinzona
1 / 6
CHF 340,000.–
2.5 rooms58m² living space
6525 Gnosca

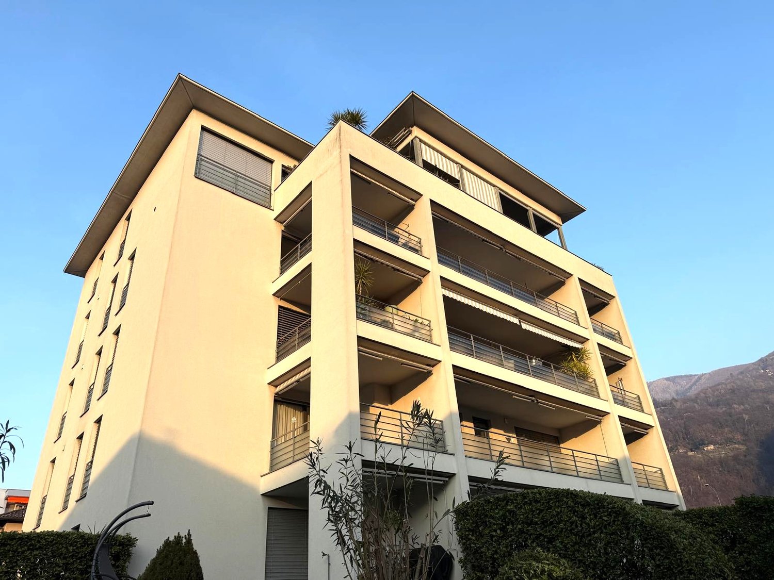
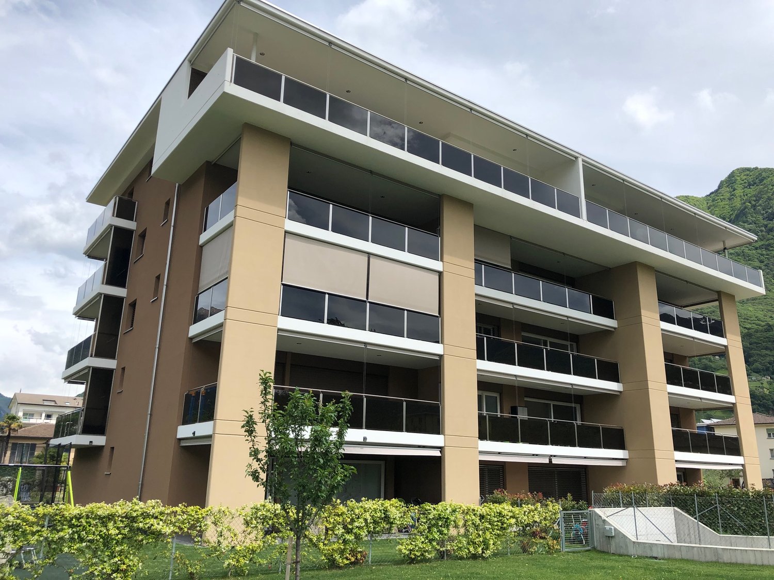
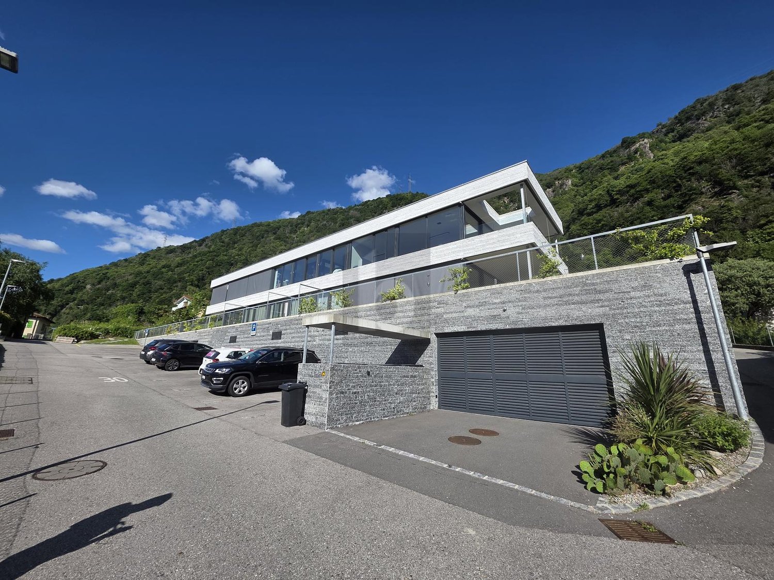
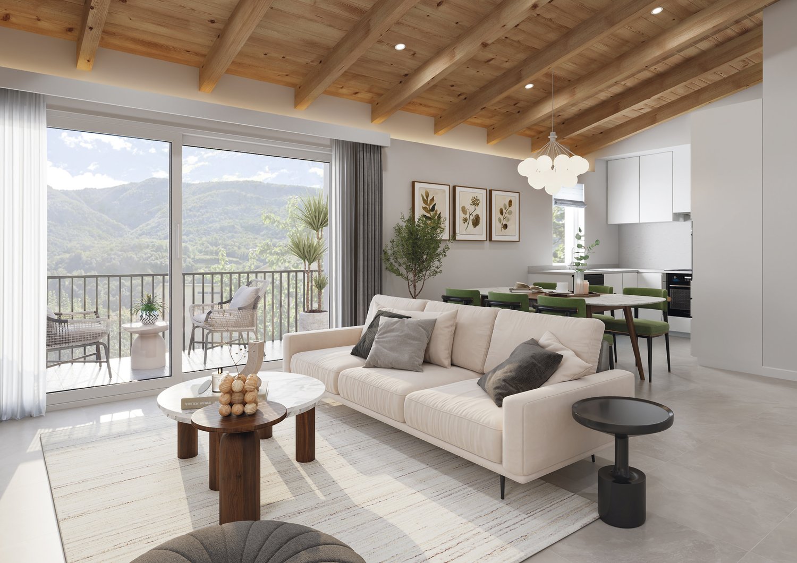
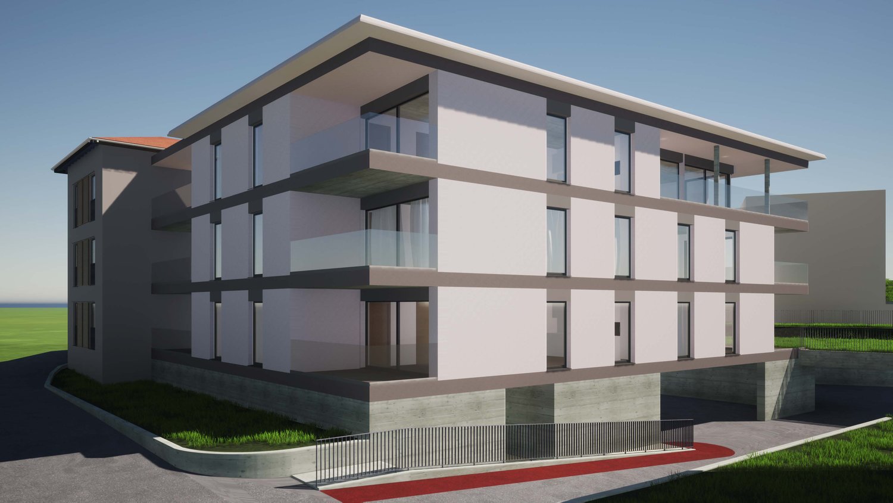
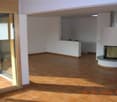
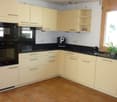
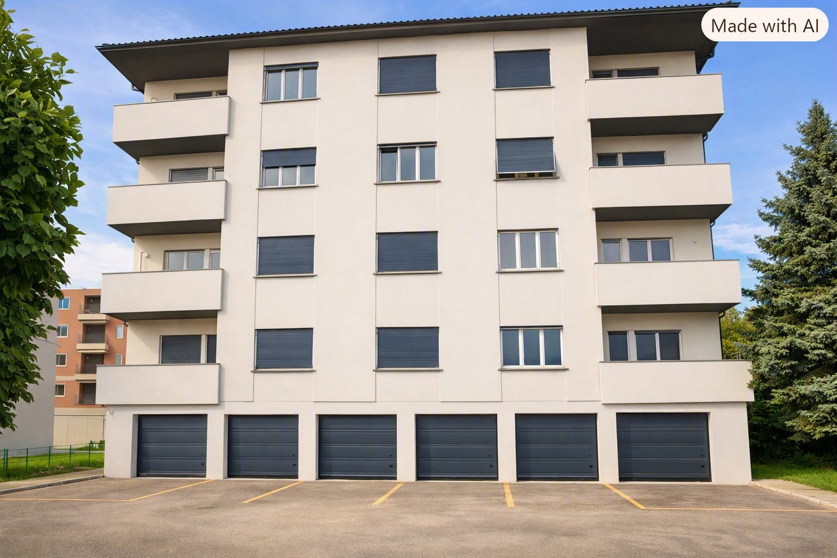
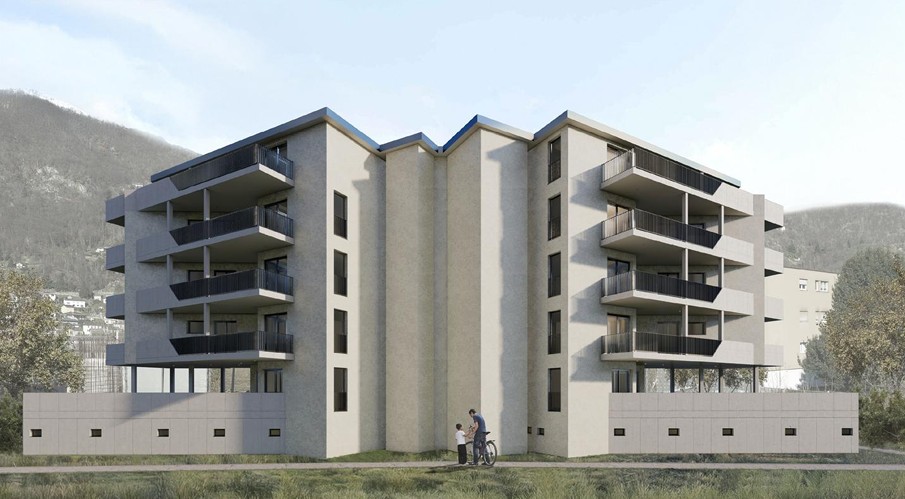
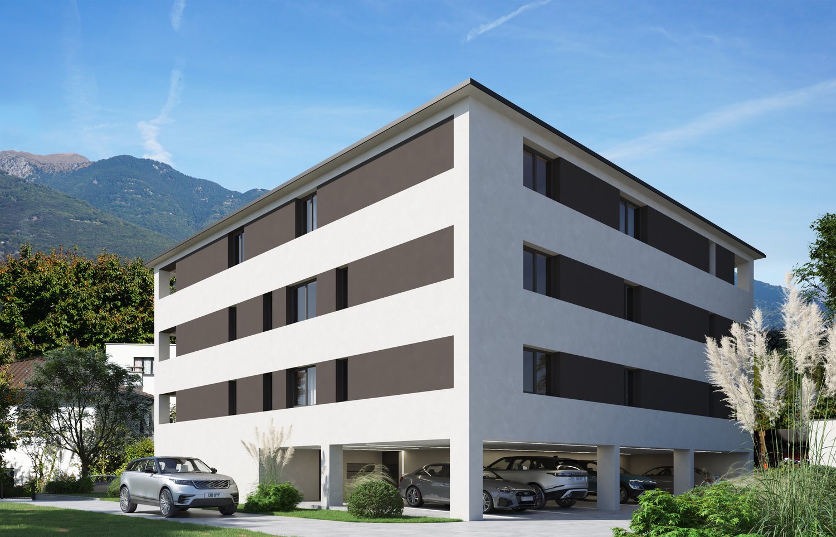
New residential complex Sassa in Gnosca - 2.5-room apartment for sale

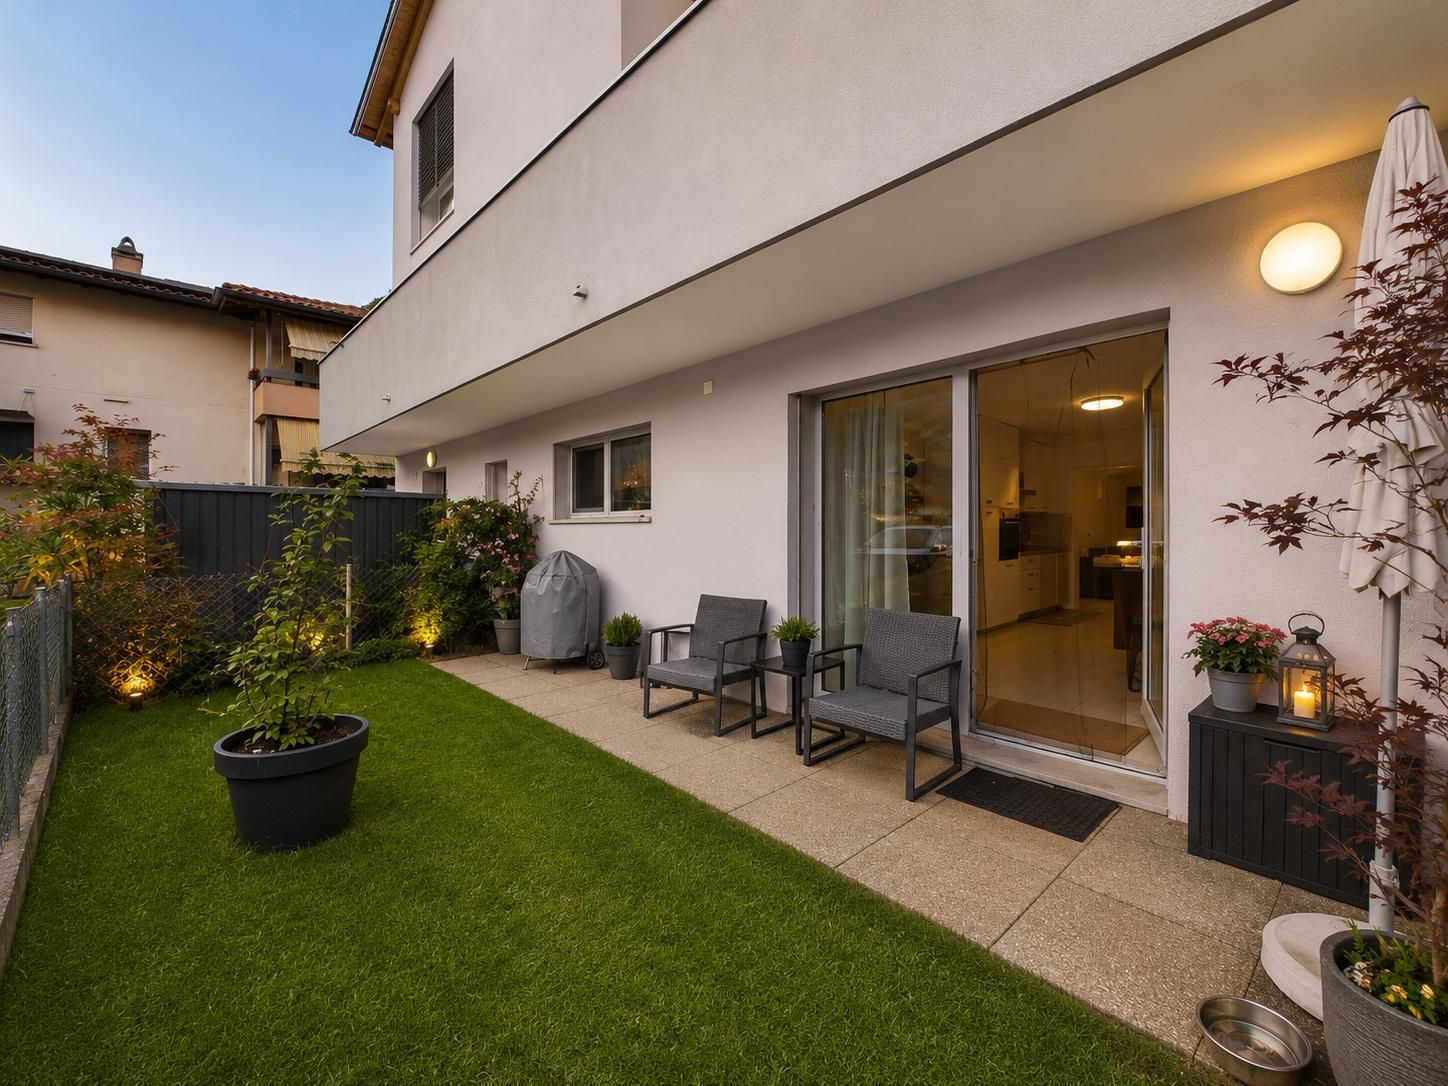
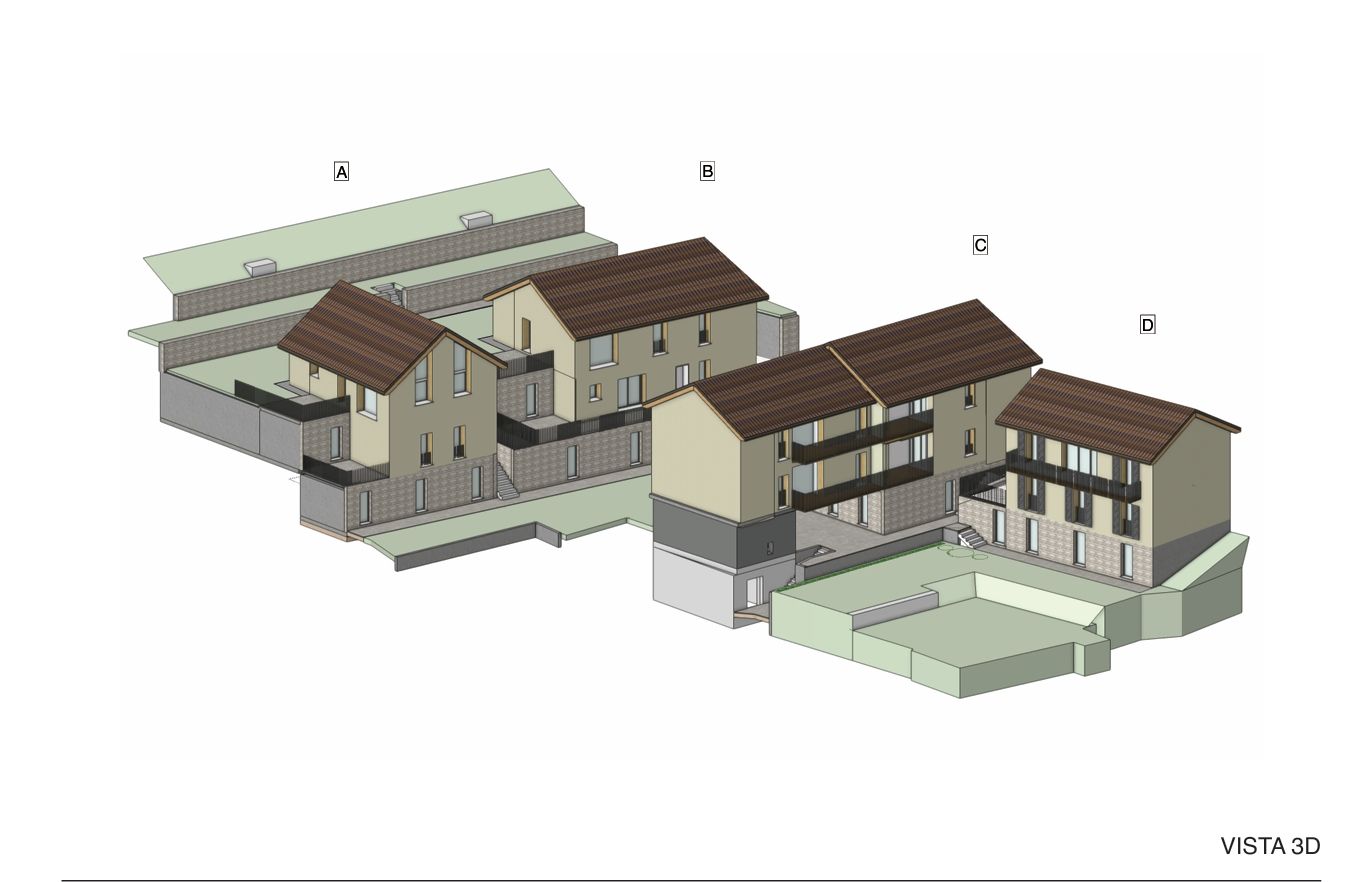
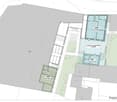
This exclusive 2.5-room apartment in the sought-after region of Gnosca features a spacious and bright living area, thanks to the large windows and French doors that create a welcoming atmosphere. The modern and fully equipped kitchen with state-of-the-art appliances is part of an open-plan living area designed for maximum functionality. The elegant and modern bathroom is equipped with high-quality finishes and materials. The amenities include a private balcony, a spacious cellar, an elevator for maximum comfort, and a garage (parking space in the underground garage can be purchased separately for CHF 50,000). Schools and public transportation are located in the immediate vicinity, making the location extremely convenient.This property is part of the new Residenza Sassa, which is in the final phase of construction. The building is located on the edge of the forest in the heart of Sassa in Gnosca, in an elevated position that offers a stunning view of the valley. The project includes three new buildings with natural stone bases, partially recovered from the existing terrain, and higher structures made of wood for excellent thermal insulation and reduced environmental impact. The ecological materials used improve the indoor air quality and contribute to the living comfort, according to the criteria of the Swiss Minergie label.The common area of the residence is designed as an inner courtyard, a meeting point and social space for the residents. The terraced land ensures separate entrances to the three blocks and includes a communal garden and a garden available to the residents. Each apartment has private outdoor spaces - balconies, gardens, or terraces - with natural stone cladding, while the interiors feature porcelain stoneware floors in the living areas and prefinished oak parquet in the bedrooms. The windows are made of wood and aluminum with soundproof and thermal insulation glass, and the kitchens are equipped with ceramic cooktops, electric ovens, refrigerators with freezers, dishwashers, extractor hoods, and stainless steel fittings.The underfloor heating is powered 100% by a pellet heating system, with support from solar collectors and photovoltaic panels for hot water production.This property offer stands out for: • Modern and bright rooms • Quiet and family-friendly location • Urban and central living • High-quality furnishings • Large windows for a bright atmosphere • Practical amenities like elevator and garage • Spacious balcony for relaxation moments • Proximity to schools and public transportation • New construction in the final phase of completion with Minergie certification and sustainable technology Interested? Contact us for a non-binding visit!

1 / 11
CHF 860,000.–
3.5 rooms106m² living space
6500 Bellinzona

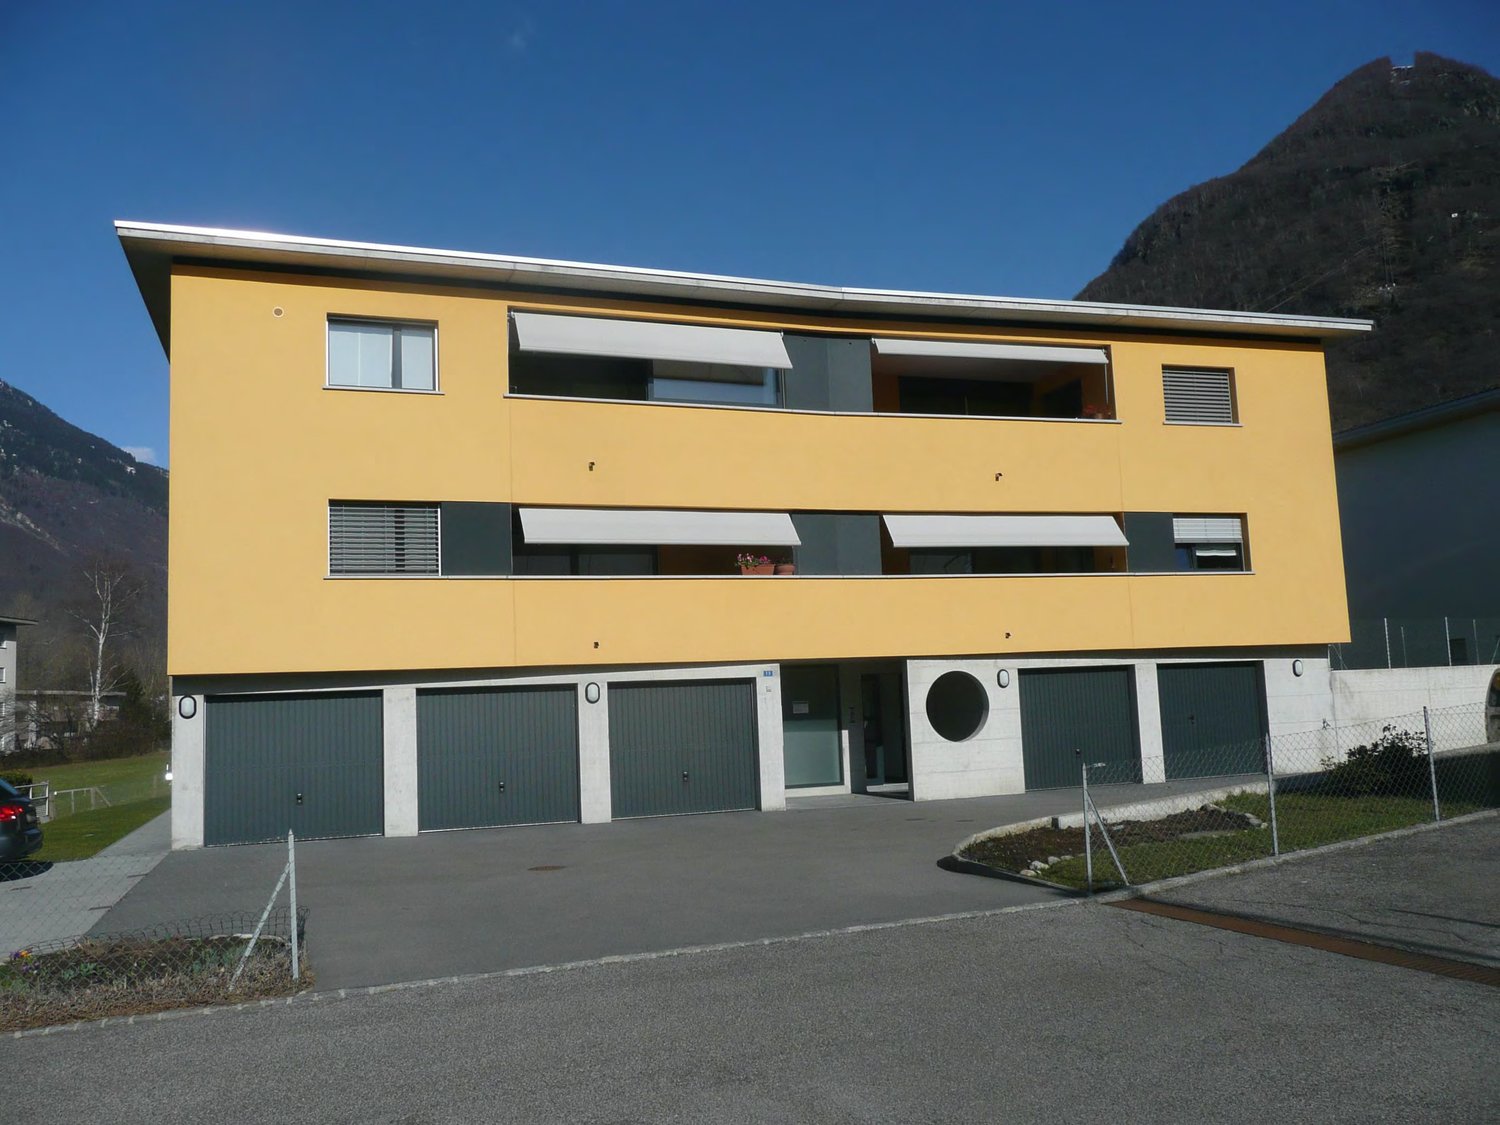
Newly built 3.5-room apartment with large terrace

New apartment in Bellinzona Located in Bellinzona, in a convenient and well-served area just a few minutes from the city center and all main amenities, we offer for sale an elegant 3.5-room apartment on the 1st floor of a well-maintained residential building with elevator.The apartment features a living area of 106.35 m², with spacious, bright and well-distributed rooms. The living area opens onto a large terrace of 54.39 m², ideal for enjoying outdoor moments, dining during the warmer season or creating a comfortable relaxation area.The property is completed by a private cellar, providing additional storage space.Included in the price are two parking spaces, one covered and one outdoor, ensuring comfort and practicality in everyday life.Thanks to its location and characteristics, the apartment also represents an interesting investment opportunity, with a current rental income of CHF 1,750 per month.Selling price: starting from CHF 860,000.- Possible alternative In the same building, a prestigious 3.5-room apartment on the 4th floor is also available, characterized by generous spaces and a significant outdoor area.The unit features a living area of 117.62 m² and is enhanced by a beautiful terrace of 71.74 m², ideal for fully enjoying outdoor living and moments of relaxation and conviviality.The apartment is completed by a private cellar and two covered parking spaces included in the price.This unit also represents an interesting investment opportunity, with a potential rental income estimated at approximately CHF 2,200 per month.Selling price: CHF 1,100,000.-
1 / 6
Price on request
6 rooms132m² living space
6525 Gnosca

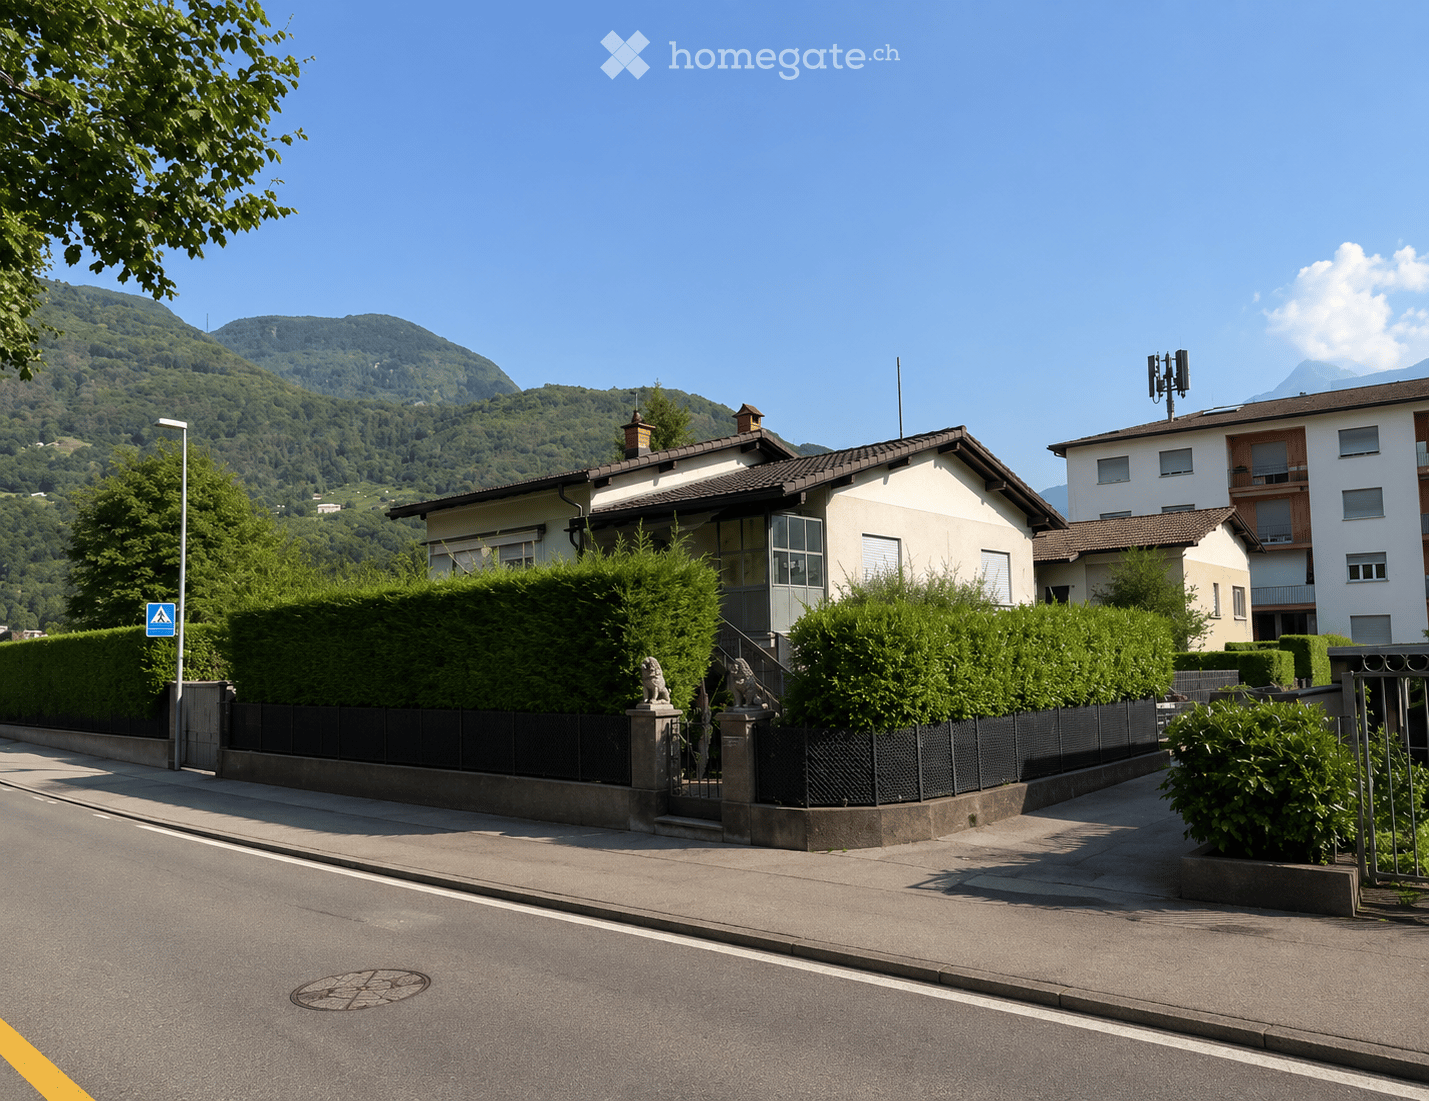
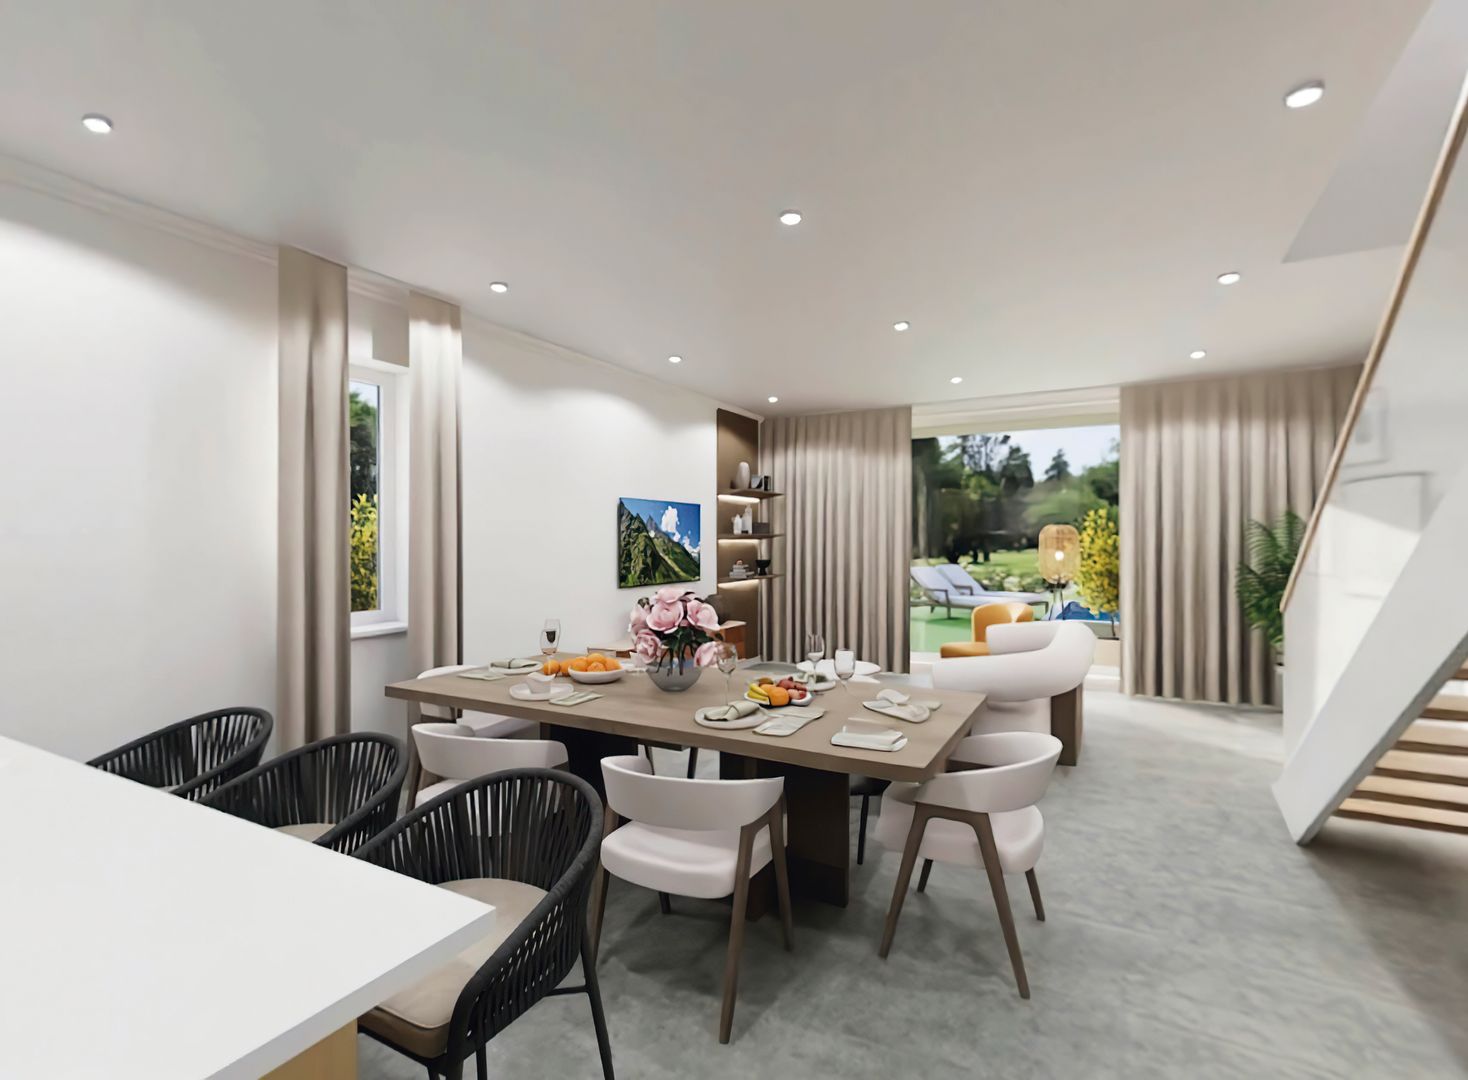
Spacious and sunny with large garden

This single-family house in Gnosca is ideal for you and your family looking for space, tranquility, and a welcoming environment. With 6 bedrooms and a large living area, you will have all the space you need. The large garden will allow you to enjoy the sun and nature, while the basement and outdoor storage will provide additional space for your belongings. Located in the heart of Gnosca's old town, this charming independent house will give you a typical and quiet atmosphere, close to all essential services. With a plot of 337 m², you will have the opportunity to create the garden of your dreams or realize any expansion projects. Don't miss this fantastic opportunity!This offer from BETTERHOMES is highlighted for the following advantages: - Spacious and sunny- large garden- ideal for families- basement- outdoor storage- etc., etc., etc. ...Interested? Contact us for a non-binding visit!No matching object found? More than 2,000 offers on: www.betterhomes.chThe Swiss specialist for real estate brokerageDo you have a property to sell?Take advantage of our know-how: https://www.betterhomes.ch/en/take-advantageWould you like to know the value of your property?Find out its value immediately with our free and non-binding estimate!https://www.betterhomes.ch/en/knowledge/estimateFurther dataLocation: quiet and sunnyCondition of the object: partially to be renovatedBathrooms / Showers: 2 (1 x WC / Bathtub, 1 x WC / Shower)Heating: Wood heating and DieselPublic transport: Bus stop, 200 mSchools: Elementary school in Arbedo, 4 kmShops: Coop / Migros / Denner / Post / Bank in Arbedo, 4 km

1 / 8
CHF 890,000.–
5.5 rooms180m² living space
6513 Monte Carasso

Beautiful semi-detached house with 5.5 rooms

Semi-detached House – Monte Carasso Charm and functionality in the heart of the BellinzoneseIn Monte Carasso, in a quiet and well-served location, we propose for sale a semi-detached house built in 2003 and maintained with great care. A bright and functional home, ideal for a family looking for space, comfort, and a garden of their own, just a few steps from Bellinzona.The spacesGround floor At the entrance, a large hallway with wall-mounted closets welcomes those who enter. A bathroom with shower completes the ground floor, while the semi-open kitchen overlooks the living room, creating a convivial and bright environment. The living room, with a fireplace, opens directly onto the terrace and into the garden, perfect for relaxing moments outdoors in every season.First floor Three bedrooms and a family bathroom offer space and privacy for all family members.Second floor (attic) A spacious and bright room with a versatile character: bedroom, living room, or office, depending on the needs of the occupants.Basement An additional spacious room, the laundry room, a wine cellar, and the technical room complete the house, offering all the space needed to store, conserve, and organize.Exterior A covered parking space and an uncovered parking space complete the property.The numbersYear of construction: 2003Land area: 69 m²Plot area: 155 m²Bedrooms: 3 (+ 1 versatile attic room)Bathrooms: 2Parking spaces: 1 covered + 1 uncoveredSelling price: CHF 890'000.–For more information or to organize a visit, please contact Mr. Aris Mazzonzelli: + 41 79 690 7035, aris.mazzonzelli@gmail.com

1 / 2
  • Parking space
  • Garage
CHF 1,650,000.–
6 rooms138m² living space
6528 Camorino

Spacious house with large garden and open view

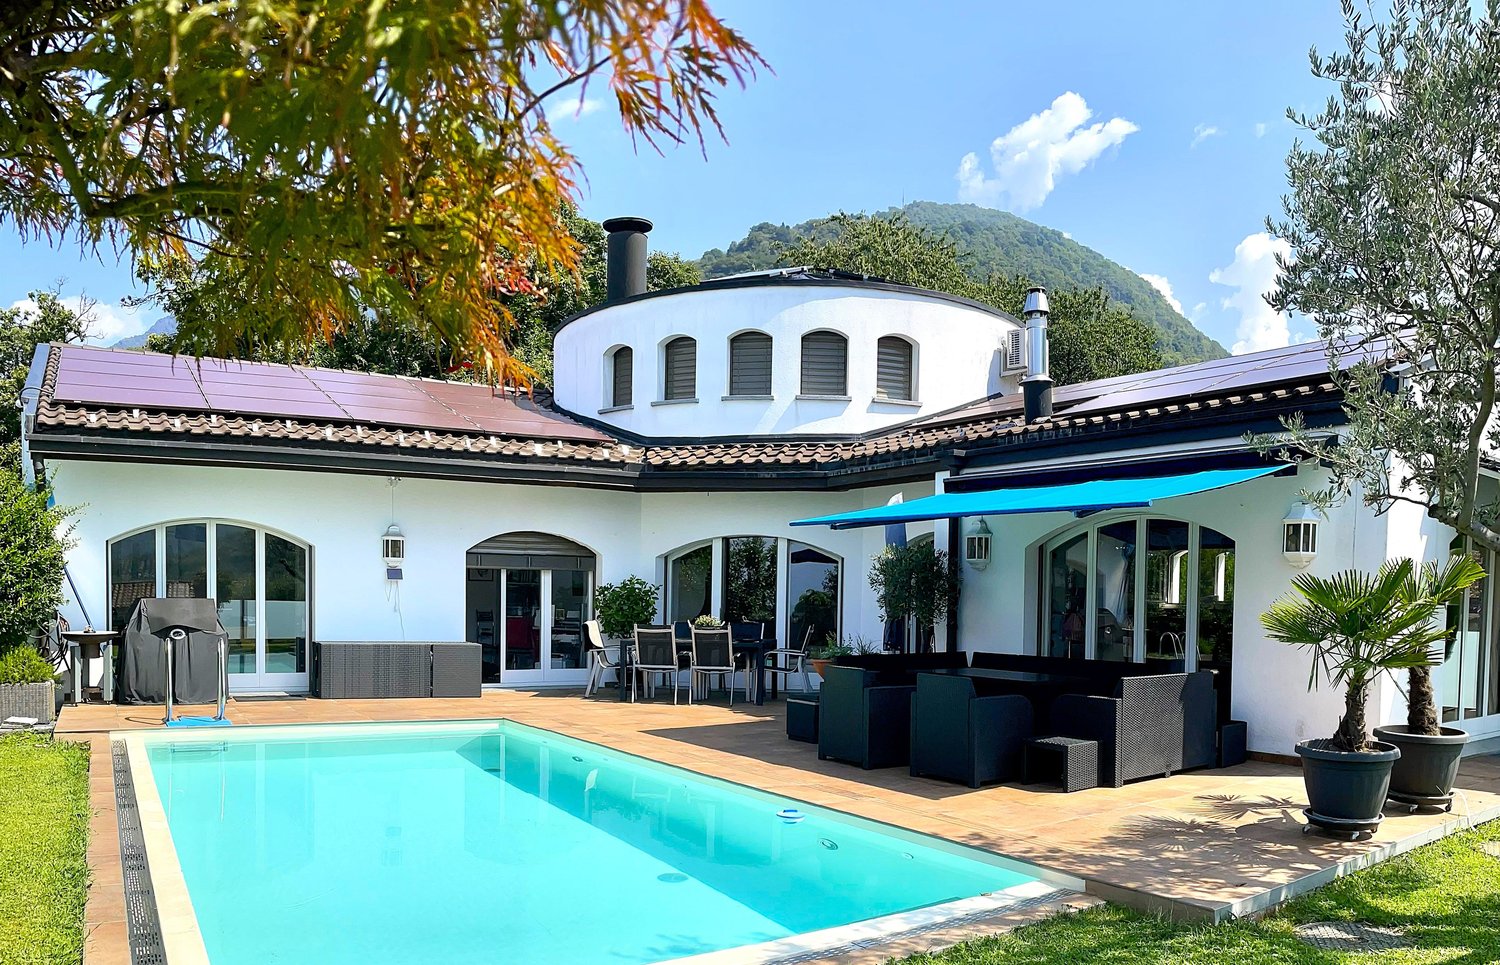
This beautiful single-family house in Camorino is ideal for those who want to live in an atmosphere of tranquility and relaxation, offering ample space for the whole family. The 68 m² terrace gives a breathtaking view, while the garage allows for comfortable parking of two vehicles. The rooms, all with independent balconies, offer an unforgettable panoramic view. With the 72 m² attic, you can enjoy additional living space and a breathtaking view. This house is perfect for those seeking a quiet and sunny place to live.This BETTERHOMES offer is highlighted for the following advantages: - quiet and sunny location- with beautiful view- attic- large garden- ideal for multiple families- etc., etc., etc. ...Interested? Contact us for a non-binding visit!No matching object found? More than 2,000 offers on: www.betterhomes.chThe Swiss specialist for real estate brokerageDo you have a property to sell?Take advantage of our expertise: https://www.betterhomes.ch/en/benefitWould you like to know what your property is worth?Find out its value immediately with our free and non-binding estimate!https://www.betterhomes.ch/en/knowledge/estimationFurther dataLocation: Quiet and sunnyCondition of the object: Good conditionBathrooms/Showers: 3 (3 x WC / 1 x Bathtub / 2 x Shower)Heating: Oil heatingPublic transport: Bus stop, 300 mSchools: School center, 900 mShops: Shopping center in Sant'Antonino, 800 m

  • Parking space
  • Garage
1 / 2
CHF 980,000.–
7 rooms165m² living space
6524 Moleno

Casa singola di recente costruzione eleganza comfort e tecnologia moderna

Edificata nel 2019, questa splendida residenza indipendente offre ca. 170 m2 abitabili distribuiti su tre livelli, allinterno di un fondo di ca. 311 m2. Labitazione coniuga design contemporaneo, funzionalità e comfort abitativo, con finiture di pregio e soluzioni tecnologiche davanguardia.Comfort e tecnologiaTermopompa per un riscaldamento efficiente e sostenibile.Climatizzazione con split indipendenti in ogni locale.Materiali e finiture di pregio, scelti con cura per durare nel tempo.Vetri tripli e le zanzariere garantiscono comfort e vivibilità in ogni stagione.Questa abitazione rappresenta una sintesi perfetta tra modernità, eleganza e comfort, ideale per chi desidera vivere in un contesto tranquillo, indipendente e ben collegato, senza rinunciare al piacere di uno stile di vita contemporaneo e raffinato.Vuole avere maggiori informazioni?Come interlocutore responsabile le invio volentieri una documentazione dettagliata tramite e-mail e per fissare una visita.È un piacere per me offrirle la mia consulenza-Erbaut im Jahr 2019, präsentiert sich dieses elegante Einfamilienhaus mit einer Wohnfläche von ca. 170 m2 auf drei Ebenen, eingebettet in ein Grundstück von ca. 311 m2.Die Immobilie vereint modernes Design, funktionale Raumaufteilung und hohen Wohn- komfort, mit hochwertigen Materialien und fortschrittlicher Haustechnik.Komfort und moderne TechnikWärmepumpe für effizientes und nachhaltiges Heizen.Klimaanlage mit separaten Split-Einheiten in allen Räumen.Hochwertige Materialien und Oberflächen, mit Liebe zum Detail ausgewählt.Dreifachverglasung und Insektenschutzgitter sorgen das ganze Jahr über für eine angenehme Wohnatmosphäre.Dieses Haus ist die perfekte Verbindung von Modernität, Funktionalität und Eleganz, ideal für Familien oder für alle, die ein ruhiges, unab- hängiges und dennoch gut angebundenes Wohnumfeld suchen, ohne auf Stil und Komfort zu verzichten.Möchten Sie mehr erfahren?Als Ihr verantwortlicher Ansprechpartner sende ich Ihnen per E-Mail eine komplette Verkaufsdokumentation. Anschliessend vereinbare ich gerne, nach telefonischer Vereinbarung, einen Besichtigungstermin.Rufen Sie mich an!Ich freue mich auf Sie und werde Sie bestens beraten.

1 / 8
CHF 850,000.–
4.5 rooms
6593 Cadenazzo

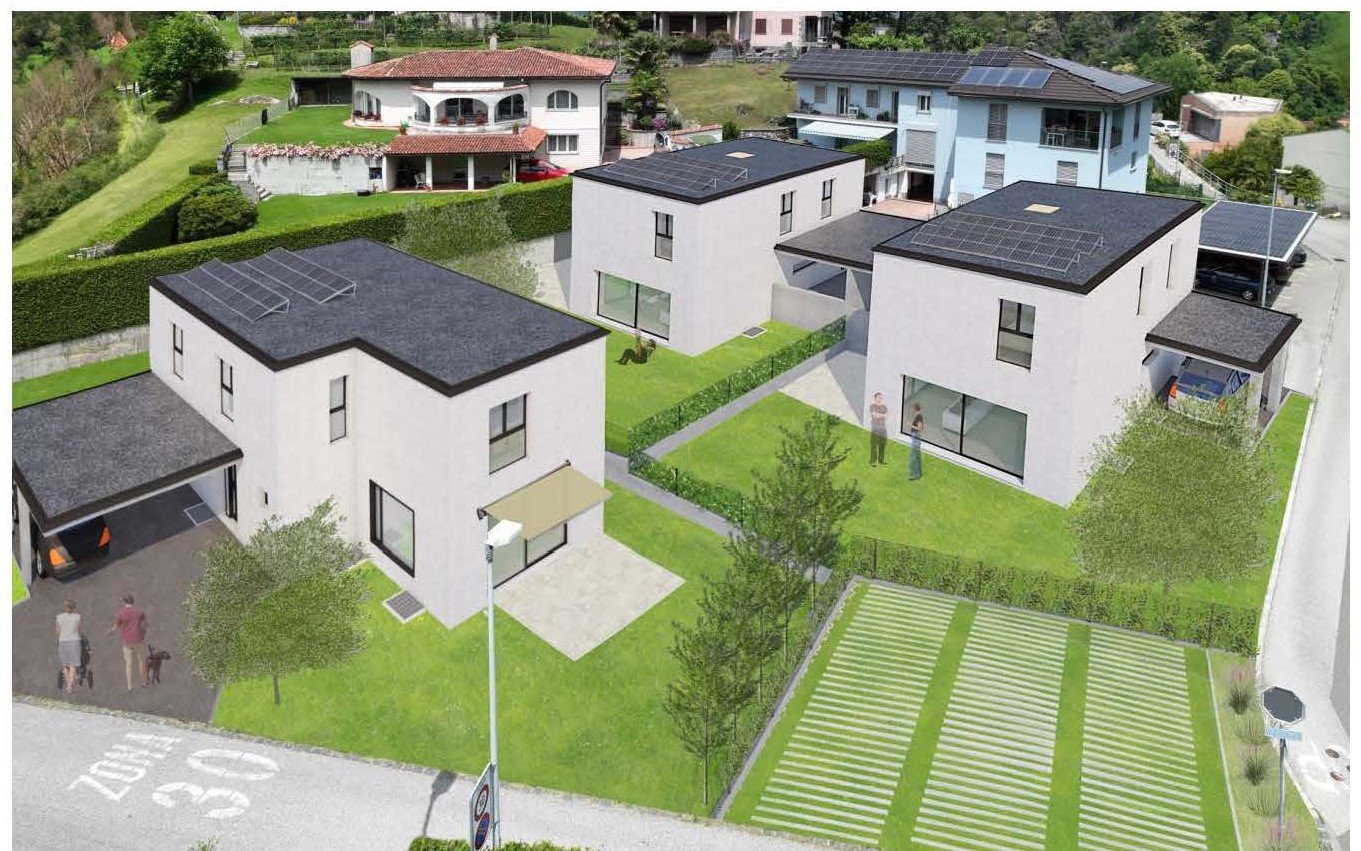
NUOVO PROGETTO: AMPIA CASA UNIFAMILIARE CON GIARDINO

Nel Comune di Cadenazzo, in posizione strategica, proponiamo un nuovo progetto residenziale con licenza edilizia approvata.Il progetto prevede la realizzazione di due case monofamiliari di 4,5 locali e di una casa bifamiliare composta da due appartamenti di 3,5 locali, per un totale di quattro unità abitative. Le abitazioni sono state progettate per offrire ambienti moderni, luminosi e funzionali, con spazi ben distribuiti e soluzioni adatte alle esigenze dell’abitare contemporaneo.Soluzioni disponibili:Casa monofamiliare 1 – circa 150 m² SULAbitazione di 4,5 locali disposta su più livelli, composta da zona giorno con soggiorno/pranzo e cucina, tre camere da letto, doppi servizi, cantina, locale tecnico e due posteggi coperti.Prezzo: CHF 880’000, oltre a due posteggi a CHF 30’000 cadauno.Casa monofamiliare 2 – centrale – circa 150 m² SULAbitazione di 4,5 locali sviluppata su più livelli, con ampia zona giorno open space, tre camere da letto, servizi, cantina, locale tecnico e due posteggi coperti.Prezzo: CHF 850’000, oltre a due posteggi a CHF 30’000 cadauno.Casa bifamiliare – due appartamenti di 3,5 localiLa casa bifamiliare è composta da due appartamenti di 3,5 locali, indicativamente di circa 95 m² SUL ciascuno.Ogni appartamento dispone di soggiorno/pranzo con cucina, due camere da letto,bagno, giardino privato,cantina e due posteggi assegnati.Prezzo per appartamento: CHF 450’000, oltre a due posteggi a CHF 30’000 cadauno.Questa proposta rappresenta un’interessante opportunità per famiglie, privati e investitori che desiderano una nuova soluzione abitativa a Cadenazzo, con un iter progettuale già avanzato e la possibilità di procedere in tempi più rapidi alla realizzazione.Trattandosi di un progetto non ancora realizzato, vi sarà inoltre la possibilità di concordare alcune finiture e soluzioni interne, offrendo l’opportunità di creare un’abitazione più vicina alle proprie esigenze.Saremo lieti di ricevere la vostra richiesta e di organizzare una visita.______________________________________________________________________In der Gemeinde Cadenazzo, in strategisch günstiger Lage, bieten wir ein neues Wohnbauprojekt mit genehmigter Baugenehmigung an.Das Projekt sieht den Bau von zwei Einfamilienhäusern mit 4,5 Zimmern und einem Zweifamilienhaus mit zwei Wohnungen mit 3,5 Zimmern vor, insgesamt also vier Wohneinheiten. Die Wohnungen wurden so konzipiert, dass sie moderne, helle und funktionale Räume bieten, mit gut aufgeteilten Flächen und Lösungen, die den Anforderungen des zeitgemäßen Wohnens entsprechen.Verfügbare Lösungen:Einfamilienhaus 1 – ca. 150 m² SUL4,5-Zimmer-Wohnung auf mehreren Ebenen, bestehend aus einem Wohnbereich mit Wohn-/Esszimmer und Küche, drei Schlafzimmern, zwei Badezimmern, einem Keller, einem Technikraum und zwei überdachten Parkplätzen.Preis: CHF 880’000, zuzüglich zwei Parkplätze zu je CHF 30’000.Einfamilienhaus 2 – zentral gelegen – ca. 150 m² SUL4,5-Zimmer-Wohnung auf mehreren Ebenen, mit grosszügigem offenem Wohnbereich, drei Schlafzimmern, Badezimmern, Keller, Technikraum und zwei überdachten Parkplätzen.Preis: CHF 850’000, zuzüglich zwei Parkplätze zu je CHF 30’000.Zweifamilienhaus – zwei 3,5-Zimmer-WohnungenDas Zweifamilienhaus besteht aus zwei 3,5-Zimmer-Wohnungen mit einer Wohnfläche von jeweils ca. 95 m² SUL.Jede Wohnung verfügt über ein Wohn-/Esszimmer mit Küche, zwei Schlafzimmer, ein Badezimmer, einen privaten Garten, einen Keller und zwei zugewiesene Parkplätze.Preis pro Wohnung: CHF 450’000, zuzüglich zwei Parkplätze zu je CHF 30’000.Dieses Angebot stellt eine interessante Gelegenheit für Familien, Privatpersonen und Investoren dar, die eine neue Wohnlösung in Cadenazzo suchen, wobei die Planungsphase bereits weit fortgeschritten ist und die Möglichkeit besteht, die Realisierung zügig voranzutreiben.Da es sich um ein noch nicht realisiertes Projekt handelt, besteht zudem die Möglichkeit, bestimmte Ausstattungsdetails und Innenraumlösungen abzustimmen, wodurch Sie die Gelegenheit haben, ein Zuhause zu schaffen, das Ihren Bedürfnissen besser entspricht.Wir freuen uns auf Ihre Anfrage und organisieren gerne eine Besichtigung

1 / 5
CHF 780,000.–
2.5 rooms
Via Varrone 7, 6500 Bellinzona

New and modern 2.5-room apartment in strategic location

Looking for a modern, elegant, and comfortable apartment near the city center? Do you want to find a place where you can feel good, surrounded by welcoming and refined environments?We are selling in Bellinzona, in Via Varrone 7, in an exclusive residence with only 5 units, modern 2.5-room apartments with a garden or 3.5-room apartments with two terraces.Residenza-J is located in a strategic position, well-connected to the historic center of Bellinzona.A few steps away are schools, parks, infrastructure, and all major services, including the Saturday market.The proximity to the station, highway, and bus stop makes it easy and quick to get around.The green areas in the surroundings offer the ideal environment for a walk, even in the company of your pet.Each apartment has been designed to offer maximum well-being:. Floor heating and cooling for ideal comfort in every season.. Private laundry room and spacious storage room.. Direct access to the apartments via elevator or stairs, for a barrier-free convenience.. Convenient, covered garage with private access, via elevator, designed to guarantee privacy and security.. Charging station for electric bicycles, for sustainable mobility.. Area for receiving deliveries, with a secure area for package pickup.. Preparation for charging electric vehicles, for a home that meets the new mobility requirements.2.5-room apartmentIdeal for those looking for a quiet and spacious environment with two bathrooms.Includes:. Bright living area with direct access to a covered portico and private garden.. Separate kitchen with access to the garden.. Main bedroom with en-suite bathroom.. Second bathroom.. Storage room to organize and optimize spaces.Interior 84 m²Terrace 14 m²Garden 244 m²Sales price: from 780'000.- CHFSecondary residences are possible.The apartments will be available at the end of 2026/beginning of 2027.For more information, we invite you to visit the Residenza J website: https://www.residenzaj.ch/

Travel time
-
1 / 7
CHF 3,950,000.–
10 rooms1,018m² living space
6512 Giubiasco

Mixed-income property, fully rented in the center of Giubiasco

We offer for sale an income property consisting of two adjacent buildings in Giubiasco, developed on two parcels with a total land area of 532 m².Main data Asked price: CHF 3'950'000. Year of construction: 1965 Total land area: 532 m² Total usable area: 1'018 m² Property fully rentedCompositionResidential area 3 apartments with 4.5 rooms 3 apartments with 5.5 roomsTotal: 6 apartmentsCommercial area 2 shops 1 bar 1 kiosk 1 hobby room with large panoramic terraceAccessories 2 parking spaces Cellars Technical rooms Laundries Elevator Income Current annual rental income: CHF 155'848. Potential annual rental income: CHF 213'769. Current gross return on the asking price: approx. 3.95% Potential gross return on the asking price: approx. 5.41%Technical characteristics Oil heating Heat distribution through radiators Boilers replaced in 2023 PVC windows with double glazing Shutters Fireplaces in all apartments Air conditioning in the commercial spaces on the ground floorWork carried outBetween 2017 and 2025, approximately CHF 280'000 was invested in renovation work, including: Boiler replacement Almost complete renovation of an apartment Various maintenance and modernization work on the buildingsInvestment potentialThe property benefits from a central and strategic location, just a few minutes from the SBB station, public transport stops, and highway accesses. The configuration with only six spacious apartments and four commercial spaces ensures a good diversification of income. Contact us for more information, to receive the complete documentation or to organize a visit. Mya Goessl +41 78 849 06 11.

1 / 8
CHF 410,000.–
2.5 rooms67m² living space
Via delle Scuole, 6593 Cadenazzo

RESIDENZA CIOSSETTO, NEW AND MODERN AT AFFORDABLE PRICES

If you're looking for style, quality, and comfort, these apartments deserve your attention! CONTEXT Living in Residenza Ciossetto means choosing balance, comfort, and quality of life. Located in the heart of the Canton of Ticino, in Cadenazzo, the residence is in a strategic position: immersed in the tranquility of the Ticinese nature but close to all major urban and highway connections to Bellinzona, Locarno, and Lugano. A modern municipality, growing and perfectly served, ideal for families, couples, and professionals who want to live in a serene, efficient, and green surroundings. FEATURES Residenza Ciossetto consists of two elegant buildings, Casa a Valle and Casa a Monte, harmoniously inserted into the landscape. Distributed over three levels, they host a total of 10 apartments, carefully curated in every detail. 2.5-room apartments - Casa a Monte: Spacious open-plan living room with modern kitchen and latest-generation appliances Large and bright master bedroom One bathroom Washer-dryer in the apartment Private cellar Private terrace or garden External parking, covered and uncovered (CHF 33,000.- / 25,000.-) Availability and prices: M02 Ground floor SUL 72 m, terrace 5.7 m, CHF 420,000.- M06 1st floor SUL 67 m, terrace 4.7 m, CHF 410,000.- CONSTRUCTION FEATURES AND FINISHES Floor heating with air-water heat pump and autonomous regulation. Preparation for air conditioning in the living rooms and master bedrooms. Custom-made kitchens with quartz or granite surfaces and AEG/Electrolux appliances. Floors: porcelain stoneware with stone effect in the living areas, brushed oak parquet in the bedrooms. Customizable finishes according to the buyer's preferences. WHY CHOOSE RESIDENZA CIOSSETTO? Strategic position: between nature, services, and connections. Modern, efficient, and bright apartments. Good construction and energy quality. Well-designed spaces for maximum comfort. High-quality finishes and possibility of customization. Affordable prices! Construction will begin in late June 2026. The properties will be completed by Christmas 2027. Contact us today for more information!

1 / 7
CHF 550,000.–
3.5 rooms
Via alle Scuole, 6593 Cadenazzo

Last PPP 3.5 with garden, interesting price and quality!

RESIDENZA CIOSSETTO CADENAZZO COMFORT AND MODERNITY AT AFFORDABLE PRICESIf you're looking for style, quality, and comfort, these apartments deserve your attention!CONTEXTLiving in Residenza Ciossetto means choosing balance, comfort, and quality of life. Located in the heart of the Canton of Ticino, in Cadenazzo, the residence is in a strategic position: immersed in the tranquility of the Ticinese nature but close to all major urban and motorway connections to Bellinzona, Locarno, and Lugano.A modern municipality, growing and perfectly served, ideal for families, couples, and professionals who want to live in a serene, efficient, and green surroundings.FEATURESResidenza Ciossetto consists of two elegant buildings - Casa a Valle and Casa a Monte - harmoniously inserted into the landscape. Distributed over three levels, they host a total of 10 carefully designed apartments.Apartments with 3.5 rooms - Casa a Monte:Spacious open-plan living area with modern kitchen and latest generation appliancesLarge and bright master bedroomBright bedroomOne bathroom with bathtub and one with shower boxWasher-dryer column in the apartmentPrivate cellarTerraceLarge private gardenExternal parking spaces, covered and uncovered (CHF 33,000.- / 25,000.-)Last available unit:M01 Floor -1 SUL 91.10 terrace 5.60 m garden 176 m2 CHF 550,000.-CONSTRUCTION FEATURES AND FINISHESReinforced concrete structure, pitched roof with terracotta tiles and integrated photovoltaic panels.PVC-aluminum windows with low-emission glass and motorized blinds.Floor heating with air-water heat pump and autonomous regulation.Preparation for air conditioning in living rooms and bedrooms.Mechanical ventilation in blind bathrooms and kitchens.Condominium photovoltaic system for self-consumption and LED lights with timer and sensor.Armored doors, internal white wood doors with stainless steel handles.Custom-made kitchens with quartz or granite countertops and AEG/Electrolux appliances.Floors: porcelain stoneware with stone effect in living areas, brushed oak parquet in sleeping areas.Finishes customizable according to the buyer's wishes.WHY CHOOSE RESIDENZA CIOSSETTOStrategic location: between nature, services, and connections.Modern, efficient, and bright apartments.Good construction and energy quality.Well-designed spaces for maximum comfort.Valuable finishes and possibility of customization.Ideal for those who want to live in Ticino with style, serenity, and innovation.The buildings are under construction and will be completed approximately in spring 2027.Don't miss the opportunity to purchase an apartment surrounded by nature but still in a strategic location, combining comfort and quality of life.Contact us today for more information!

1 / 6
CHF 450,000.–
4.5 rooms96m² living space
6599 Robasacco

Casa immersa nel verde / Haus mitten im Grünen

SOLO RES. SECONDARIA - In posizione tranquilla e soleggiata a Robasacco, troviamo, immersa nel verde e circondata da un generoso terreno privato di 2'173 m2, questa casa unifamiliare di 4.5 locali distribuiti su due piani. La proprietà offre una bella vista panoramica sulle montagne e sulla natura circostante, garantendo un’oasi di pace e privacy, pur essendo vicina a tutte le principali infrastrutture. Il pianoterra ospita la zona giorno, con una moderna cucina accessoriata, un luminoso soggiorno con sala da pranzo, un pratico ripostiglio e una terrazza esterna per trascorrere piacevoli momenti all’aria aperta. La zona notte al primo piano ospita un’ampia camera padronale con accesso al giardino, una seconda camera matrimoniale e un’ulteriore camera da letto con diversi letti a castello. La casa è stata completamente rinnovata internamente in stile moderno nel 2015 mentre nel 2023 è stata installata la nuova stufa che aggiunge una bella atmosfera calda e famigliare all’ambiente. All’esterno un ampio giardino, un tavolo di sasso con barbecue e una bella terrazza coperta da una pergola, creano un’atmosfera conviviale nella bella stagione. Pochi gradini collegano la casa al pratico posteggio esterno di proprietà.NUR ZWEITWOHNSITZ - In ruhiger und sonniger Lage in Robasacco, umgeben von viel Grün und einem 2.173 m² grossen, privaten Grundstück, befindet sich dieses 4,5-Zimmer-Einfamilienhaus auf zwei Etagen. Das Haus bietet einen wunderschönen Panoramablick auf die Berge und die umliegende Natur und garantiert eine Oase der Ruhe und Privatsphäre, während alle wichtigen Infrastrukturen in der Nähe liegen. Im Erdgeschoss befindet sich der Wohnbereich mit einer modernen, voll ausgestatteten Küche, einem hellen Wohnzimmer mit Essbereich, einem Abstellraum und einer Terrasse, die zu angenehmen Momenten im Freien einlädt. Der Schlafbereich im ersten Stock beherbergt ein grosses Hauptschlafzimmer mit Zugang zum Garten, ein zweites Doppelschlafzimmer und ein weiteres Schlafzimmer mit Etagenbetten. Das Haus wurde 2015 innen komplett renoviert und im modernen Stil eingerichtet. 2023 wurde ein neuer Kaminofen eingebaut, der den Räumen eine schöne, warme und gemütliche Atmosphäre verleiht. Draussen sorgen ein grosser Garten, ein Steintisch mit Grill und eine schöne, von einer Pergola überdachte Terrasse für eine gesellige Atmosphäre bei schönem Wetter. Ein paar Stufen verbinden das Haus mit dem praktischen ungedeckter Aussenparkplatz auf dem Grundstück.

1 / 12
CHF 1,340,000.–
4.5 rooms
6810 Isone

ELEGANTE CASA DUPLEX CON UNITÀ SECONDARIA INDIPENDENTE E GIARDINO

Overview Nel cuore verde del Ticino, a Isone, in una cornice naturale autentica e riservata, proponiamo un esclusivo progetto residenziale composto da eleganti abitazioni, concepite per offrire qualità abitativa, comfort e armonia con il paesaggio circostante.L’iniziativa nasce con una visione chiara: valorizzare il territorio attraverso un’architettura contemporanea, equilibrata e duratura, capace di integrarsi con discrezione nel contesto naturale e garantire al contempo elevati standard costruttivi.Nel progetto, proponiamo in vendita due unità abitative bifamiliari, ciascuna composta da un’unità principale di 4.5 locali sviluppata in stile duplex e un appartamento indipendente di 2.5 locali, collocato su un livello separato (al piano terra o al secondo piano a seconda della soluzione).Ogni soluzione dispone di giardino privato, pensato come naturale estensione della zona giorno, ideale per vivere appieno gli spazi esterni in totale privacy.Il progetto prevede inoltre posteggi coperti e spazi accessori dedicati, offrendo una proposta abitativa completa e ben organizzata, adatta sia a famiglie sia a chi desidera un contesto abitativo tranquillo senza rinunciare alla vicinanza ai principali centri urbani.Realizzate con tecnologie costruttive di qualità e materiali selezionati, le abitazioni garantiscono comfort, efficienza e durabilità nel tempo. È inoltre prevista la possibilità di personalizzare alcune finiture, per adattare la casa alle proprie esigenze e al proprio stile di vita.CASA D tipologia duplex:superficie netta abitazione 123 mq, distribuita su due livelli, giardino privato di 224 mq e due posteggi riservati. Tipologia 2.5 locali al secondo piano: superficie netta abitazione di 69 mq, giardino privato di 170 mq e un posteggio riservato. Prezzo CHF 1'340'000CASA E tipologia 2.5 locali al piano terra: superficie netta abitazione 59 mq, giardino privato di 169 mq e un posteggio riservato. Tipologia duplex: superficie netta abitazione di 133 mq distribuita su due livelli, giardino privato di 234 mq e due posteggi riservati. Prezzo CHF 1'350'000Im grünen Herzen des Tessins, in Isone, in einer authentischen und privaten Naturlandschaft, präsentieren wir ein exklusives Wohnprojekt mit eleganten Einheiten, die darauf ausgelegt sind, Wohnqualität, Komfort und eine harmonische Einbindung in die umliegende Landschaft zu bieten.Das Projekt entsteht aus einer klaren Vision: das Gebiet durch eine zeitgenössische, ausgewogene und nachhaltige Architektur aufzuwerten, die sich diskret in die natürliche Umgebung einfügt und gleichzeitig hohe Baustandards gewährleistet.Im Rahmen des Projekts bieten wir zwei Doppeleinfamilienhäuser zum Verkauf an, die jeweils aus einer Hauptwohnung mit 4.5 Zimmern im Duplex-Stil sowie einer unabhängigen 2.5-Zimmer-Wohnung bestehen, die sich je nach Einheit auf einer separaten Ebene befindet (im Erdgeschoss oder im zweiten Obergeschoss).Jede Einheit verfügt über einen privaten Garten, der als natürliche Erweiterung des Wohnbereichs konzipiert ist und ein Wohnen im Freien in absoluter Privatsphäre ermöglicht.Das Projekt umfasst zudem überdachte Parkplätze sowie zusätzliche Nebenräume und bietet damit ein vollständiges und gut organisiertes Wohnkonzept, das sich sowohl für Familien als auch für alle eignet, die eine ruhige Wohnlage suchen, ohne auf die Nähe zu den wichtigsten urbanen Zentren zu verzichten.Die Häuser werden mit hochwertigen Bautechnologien und ausgewählten Materialien realisiert und garantieren Komfort, Effizienz und Langlebigkeit.

  • Cluster of modern houses, each with a garage, set in a green landscape with a mountain in the background
  • Modern two-story house, white exterior, large windows, glass doors, small garden, bicycle
  • modern white house, raised ground floor, large windows, green grass, mountain view
  • modern kitchen with island, dining area with large table, large windows, plants
  • Dining room with wooden table, chairs, pendant lamp, couch, plants, and a window
  • A bedroom with a bed, a chair, a nightstand, a wooden wall, a ceiling lamp, and a picture frame.
  • Bathroom with white bathtub, white sink, white cabinet, round mirror, white towels, white toilet, white tiles
1 / 7
CHF 1,150,000.–
4.5 rooms150m² living space
A Ca di Patrizi, 6702 Bellinzona
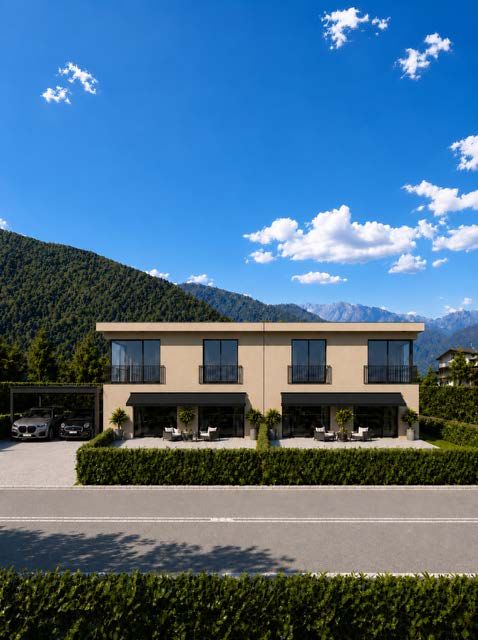
Six new detached houses in Claro

In one of the most appreciated residential areas of Claro, the Residenza Melanie is born: an exclusive project consisting of 6 single-family villas, each equipped with a double covered outdoor parking space and a private fenced garden, designed for those who desire privacy, residential comfort, and superior construction quality.The property is located in the center of the town, in a privileged area, particularly sunny and free from important surrounding buildings. The construction is in progress and the key delivery is expected for summer/autumn 2027. There is still the possibility to personalize the interiors such as kitchens, bathrooms, coatings, and doors according to your desires.These new VILLAS offer a generous meterage, with well-divided spaces on 3 levels:On the ground floor, we find the living area with entrance, guest bathroom, open kitchen, and living room. Going out, you access a comfortable portico that overlooks the private garden directly.On the first floor, the sleeping area with 3 large bedrooms, one of which has an en-suite bathroom + a second bathroom on this floor.On the -1 floor, which is also heated, we find the technical room, laundry room, cellar, and an available room.Additionally, the property includes two covered parking spaces and photovoltaic panels.Request our sales book without commitment!We are ready to follow you and advise you in the best possible way to realize your dream house.

Travel time
-
  • Living room with wooden ceiling, large window, sofa, TV, entertainment center, wooden floor, white walls, glass cabinet, potted plant
  • modern kitchen with white cabinets, wooden floor, stainless steel appliances, large window
  • wooden ceiling, wooden floor, white walls, round mirror, wooden cabinet, two framed paintings
  • Bedroom with wooden floor, white walls, wooden ceiling, bed, wardrobe, shelves, books, picture frame, window, air conditioner
  • wooden walls, wooden floor, white sink, mirror, bathtub, wooden ceiling
  • Aerial view of a residential area with houses, mountains, and a bridge in the distance
1 / 6
modern kitchen with white cabinets, wooden floor, stainless steel appliances, large window
wooden ceiling, wooden floor, white walls, round mirror, wooden cabinet, two framed paintings
Bedroom with wooden floor, white walls, wooden ceiling, bed, wardrobe, shelves, books, picture frame, window, air conditioner
CHF 600,000.–
4.5 rooms85m² living space
6592 S. Antonino

Atmosfera calda e familiare / Warme und familiäre Atmosphäre

RES. PRIMARIA - In una zona tranquilla e ben servita di S. Antonino, proponiamo in vendita questo interessante appartamento di 4.5 locali. Situato all’ultimo piano di una palazzina moderna, è caratterizzato da ambienti luminosi, finiture calde e contemporanee e da un’atmosfera accogliente grazie ai soffitti mansardati con travi in legno a vista. La zona giorno si compone di un ampio openspace con soggiorno, sala da pranzo e cucina, con accesso diretto alla terrazza coperta: uno spazio esterno da vivere ogni giorno. La zona notte comprende una spaziosa camera padronale con bagno en suite con vasca, due ulteriori camere e un secondo bagno con doccia. Materiali caldi, spazi ben distribuiti e ottima luce naturale rendono l’appartamento piacevole e confortevole in ogni momento della giornata. Completa questa imperdibile offerta la possibilità di acquistare due posti auto esterni coperti al prezzo di CHF 25'000 l’uno. Una soluzione ideale per chi cerca comfort e qualità abitativa in posizione strategica tra Lugano, Locarno e Bellinzona.ERSTWOHNSITZ - In einer ruhigen und gut angebundenen Gegend von S. Antonino bieten wir diese interessante 4.5-Zimmerwohnung zum Verkauf an. Sie befindet sich im obersten Stockwerk eines modernen Gebäudes und zeichnet sich durch helle Räume, warme, zeitgemässe Oberflächen und eine gemütliche Atmosphäre dank der Mansardendecken mit sichtbaren Holzbalken aus. Der Wohnbereich ist ein grosszügiger, offener Raum, der Wohnzimmer, Essbereich und Küche umfasst. Er bietet direkten Zugang zur überdachten Terrasse, die jeden Tag zum Verweilen einlädt. Der Schlafbereich umfasst ein geräumiges Hauptschlafzimmer mit Ensuite-Bad mit Badewanne, zwei weitere Schlafzimmer und ein zweites Badezimmer mit Dusche. Warme Materialien, gut aufgeteilte Räume und viel Tageslicht machen die Wohnung zu jeder Tageszeit angenehm und komfortabel. Abgerundet wird dieses Angebot durch die Möglichkeit, zwei gedeckten Aussenparkplätze zum Preis von jeweils 25’000 CHF zu erwerben. Eine ideale Lösung für alle, die Komfort und Wohnqualität in strategisch günstiger Lage zwischen Lugano, Locarno und Bellinzona suchen.
  • Aerial view of a residential area with a highlighted apartment building, surrounded by other buildings, trees, and mountains in the background.
  • kitchen with oven, sink, cabinets, tiled floor, glass door
  • empty room, white tiles, sliding glass doors, balcony
  • Bathroom with brown tiles, white toilet, bathtub, sink, and shower head.
1 / 6
kitchen with oven, sink, cabinets, tiled floor, glass door
empty room, white tiles, sliding glass doors, balcony
CHF 370,000.–
3.5 rooms65m² living space
6512 Giubiasco

Luminoso appartamento di 3.5 locali / Helle 3.5 - Zimmerwohnung

RES. PRIMARIA O SECONDARIA - A Giubiasco, in posizione privilegiata, ben collegata e servita, proponiamo in vendita questo luminoso appartamento di 3.5 locali inserito in un contesto residenziale tranquillo e curato. Gli ambienti si distinguono per la buona distribuzione degli spazi e la piacevole luminosità. L’accogliente zona giorno offre accesso diretto al balcone coperto, uno spazio ideale da vivere quotidianamente, sia per momenti di relax sia per una pausa all’aria aperta. La cucina è separata, funzionale e ben organizzata; una soluzione pratica che permette di mantenere gli ambienti ordinati e distinti. La zona notte comprende due camere da letto di buone dimensioni, versatili e perfette per soddisfare diverse necessità, oltre a un bagno dotato di vasca. La proprietà gode di una posizione strategica, a pochi passi dalle Scuole Medie di Giubiasco, nelle immediate vicinanze di infrastrutture, mezzi pubblici e collegamenti; offre una soluzione ideale per chi desidera praticità e comfort nella vita quotidiana. Completano questa incredibile offerta, una cantina e un garage (box).ERST- ODER ZWEITWOHNSITZ - In privilegierter Lage mit guter Anbindung und Infrastruktur bieten wir in Giubiasco diese helle 3,5-Zimmer-Wohnung in einer ruhigen und gepflegten Wohnanlage zum Verkauf an. Die Räume zeichnen sich durch eine durchdachte Raumaufteilung und angenehme Helligkeit aus. Der einladende Wohnbereich bietet direkten Zugang zum überdachten Balkon – ein idealer Ort für den täglichen Gebrauch, sowohl zum Entspannen als auch für eine Auszeit im Freien. Die Küche ist separat, funktional und gut organisiert; eine praktische Lösung, die es ermöglicht, die Räume ordentlich und getrennt zu halten. Der Schlafbereich umfasst zwei geräumige, vielseitig nutzbare Schlafzimmer, die für unterschiedliche Bedürfnisse geeignet sind, sowie ein Badezimmer mit Badewanne. Die Liegenschaft befindet sich in strategischer Lage, nur wenige Schritte von der Mittelschule Giubiasco entfernt und in unmittelbarer Nähe zu allen Infrastrukturen, öffentlichen Verkehrsmitteln und Verkehrsanbindungen. Sie bietet eine ideale Lösung für alle, die Komfort und Praktikabilität im Alltag schätzen. Ein Keller und eine Garage runden dieses unglaubliche Angebot ab.
Suggested properties for you based on search results