731 results - Property for buy in District Bellinzona

1 / 13
  • Parking space
  • Elevator
CHF 790,000.–
3.5 rooms
6500 Bellinzona

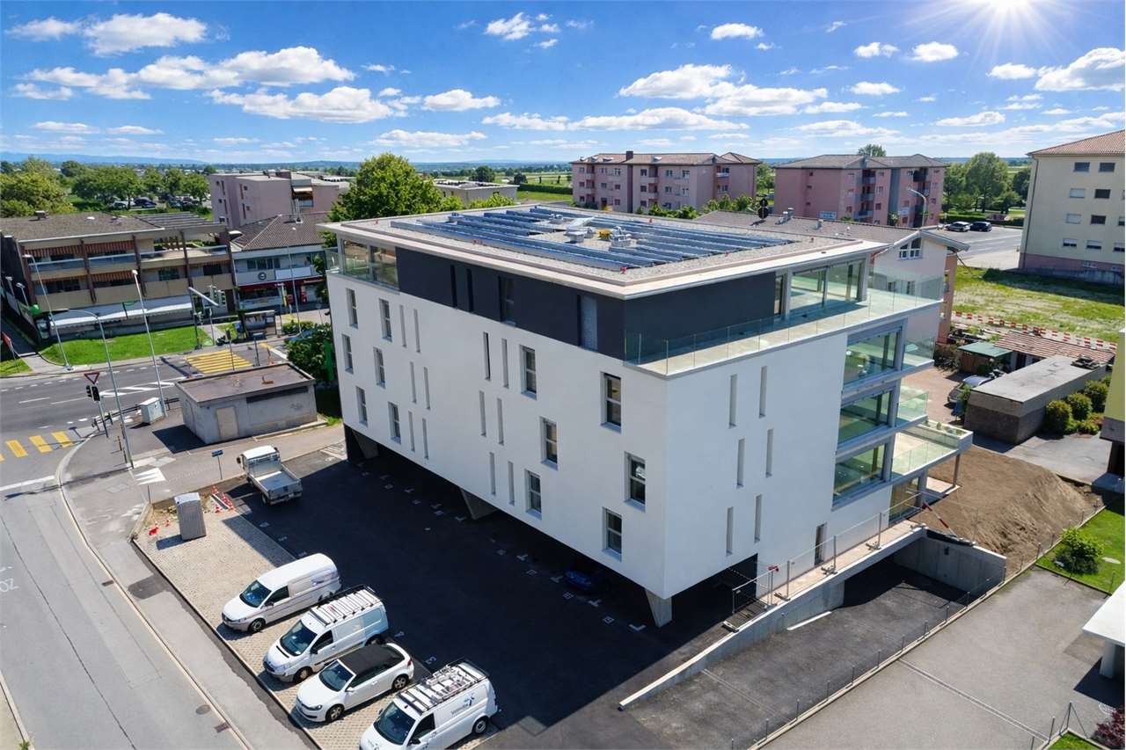
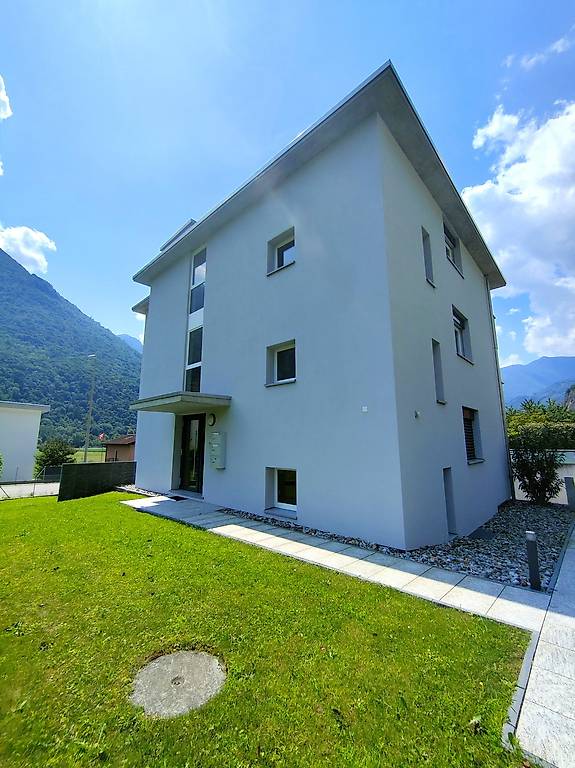
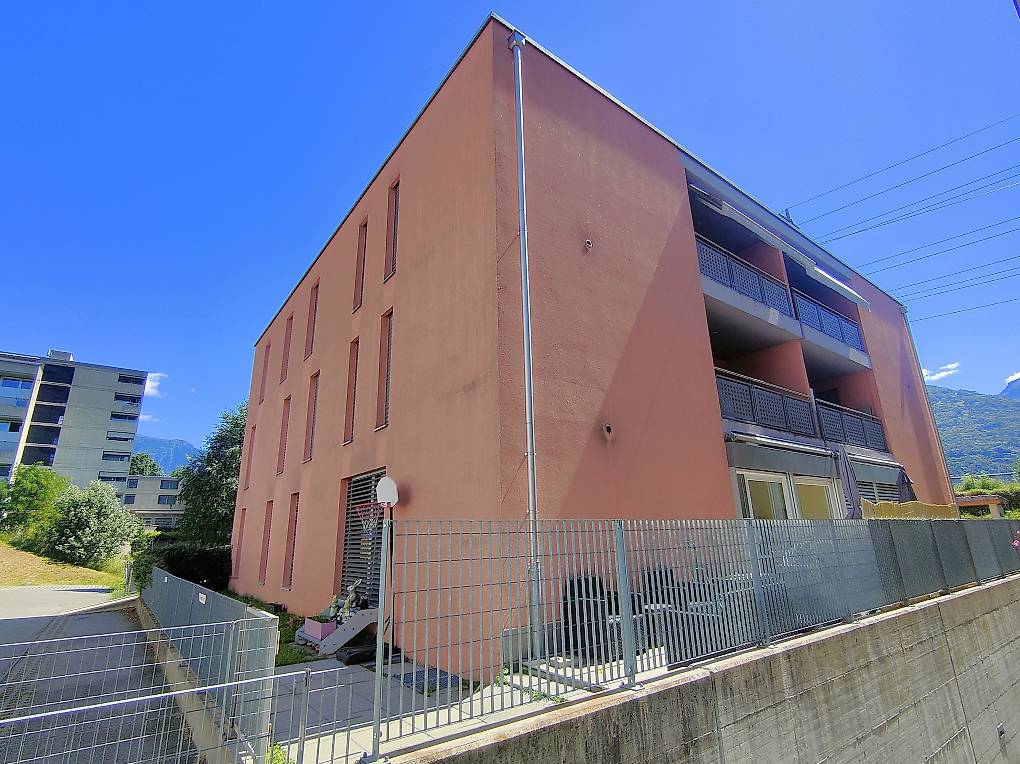
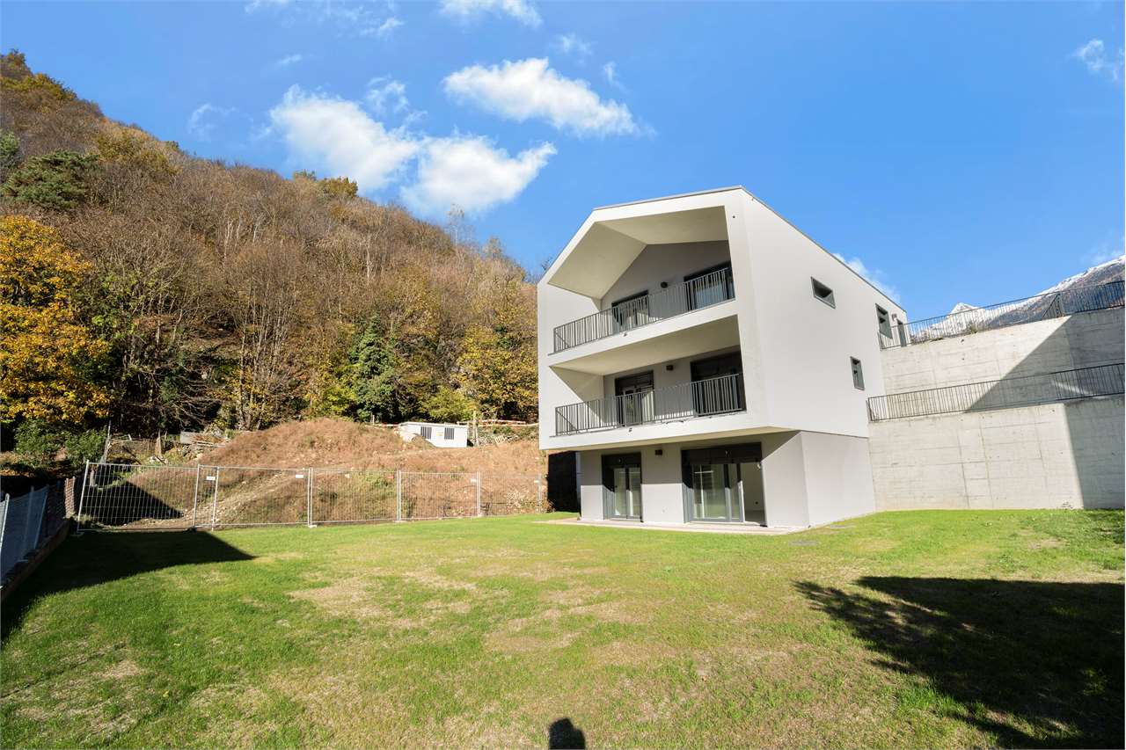
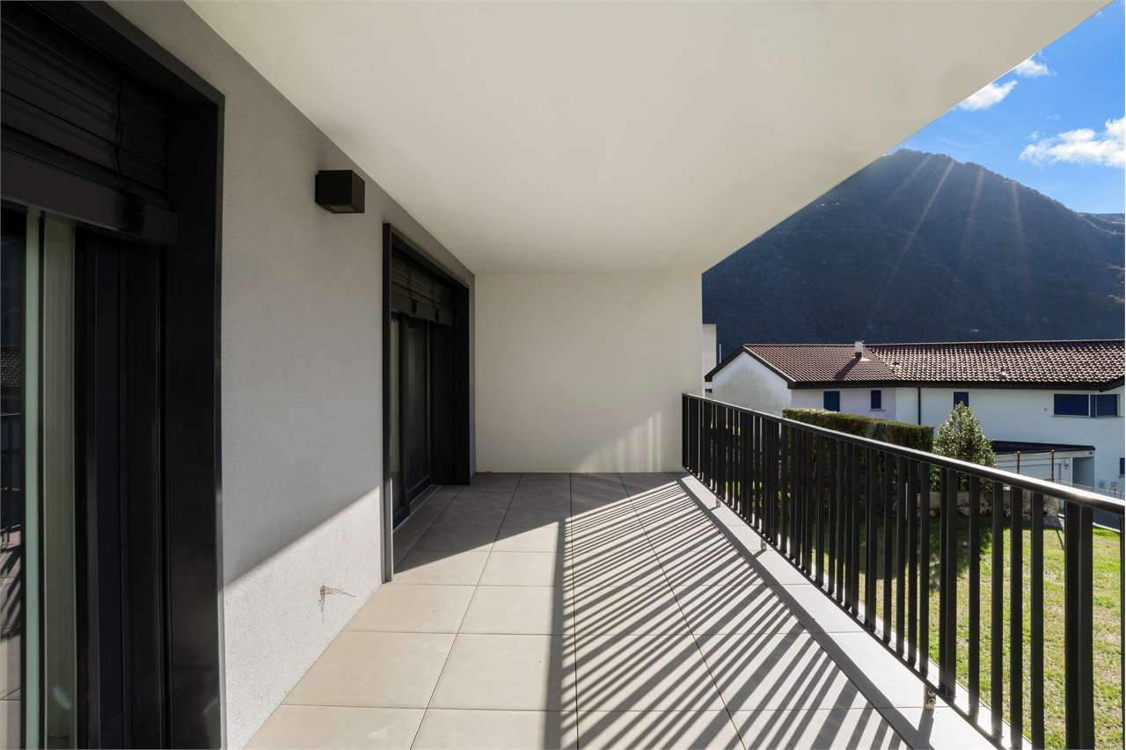
Bellinzona - Elegant and modern 3.5-room apartment

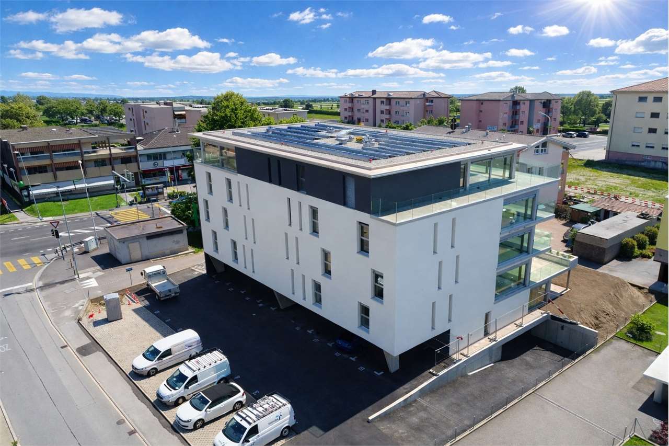
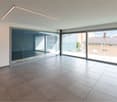
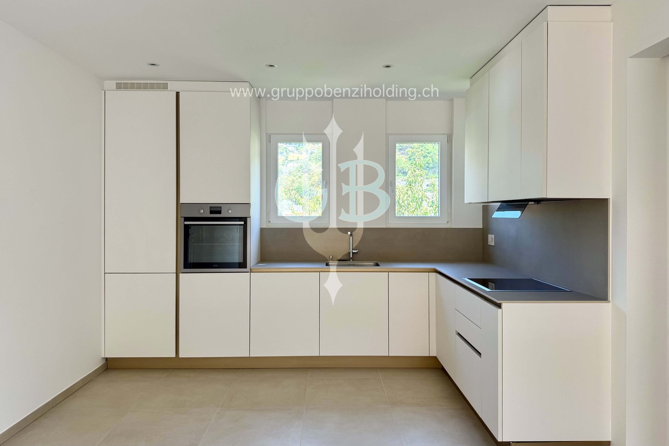
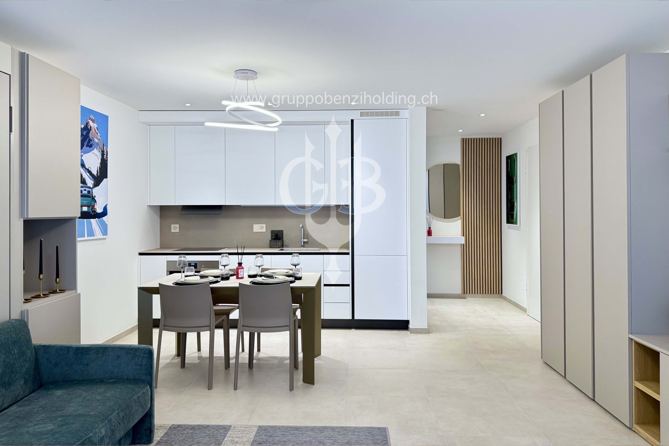
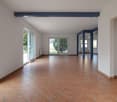
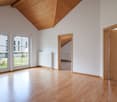
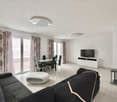
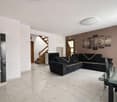
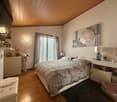
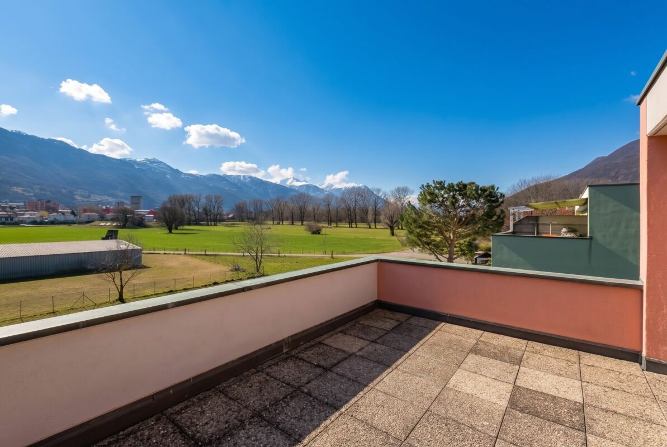
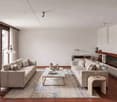
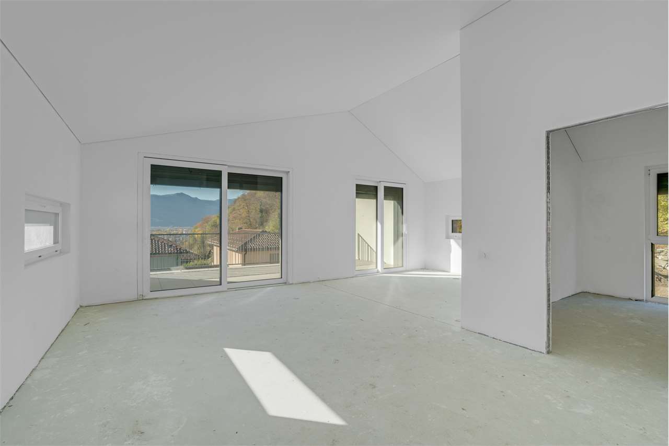
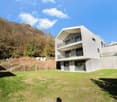
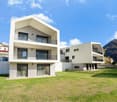
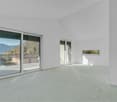
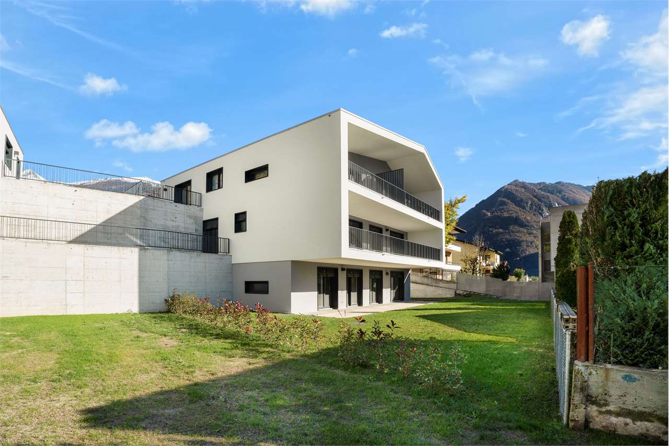
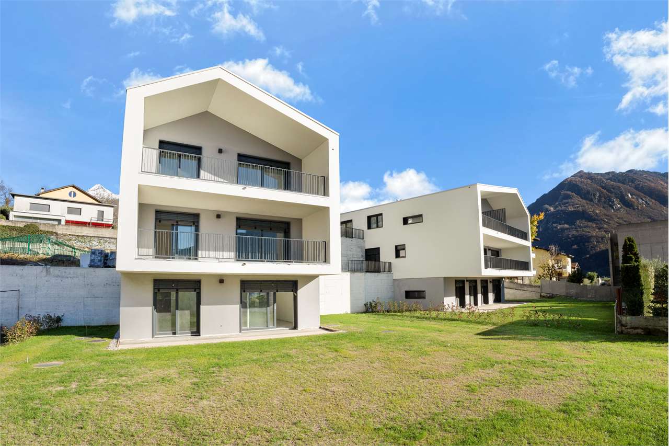
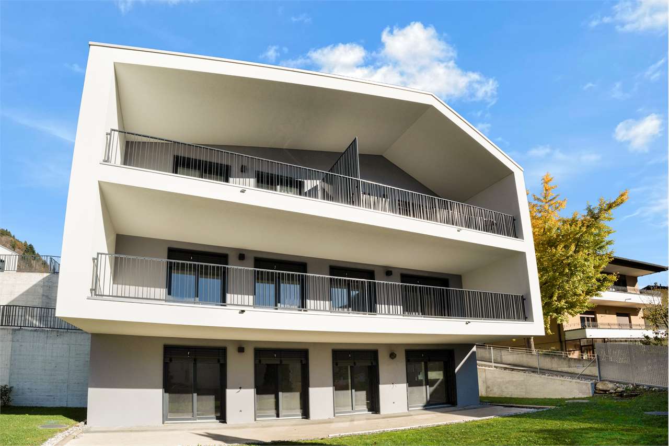
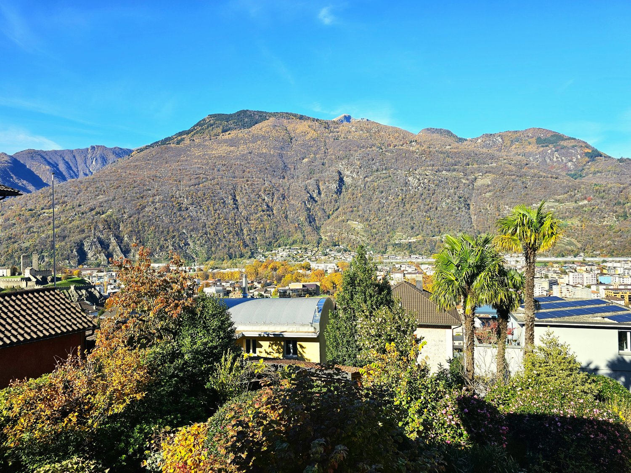
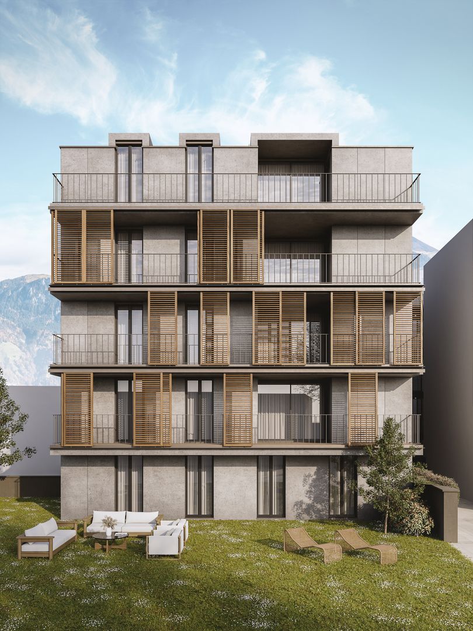
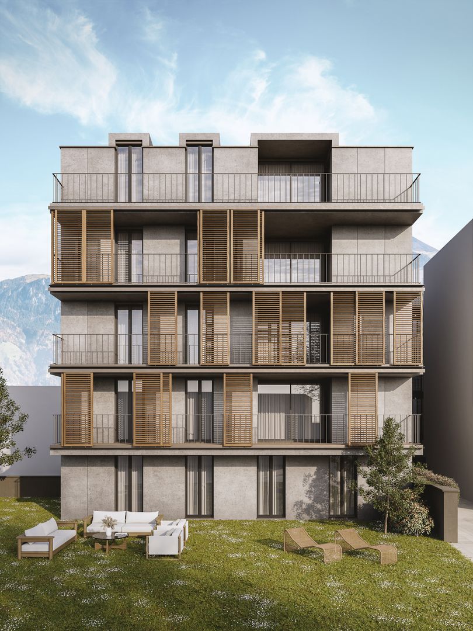
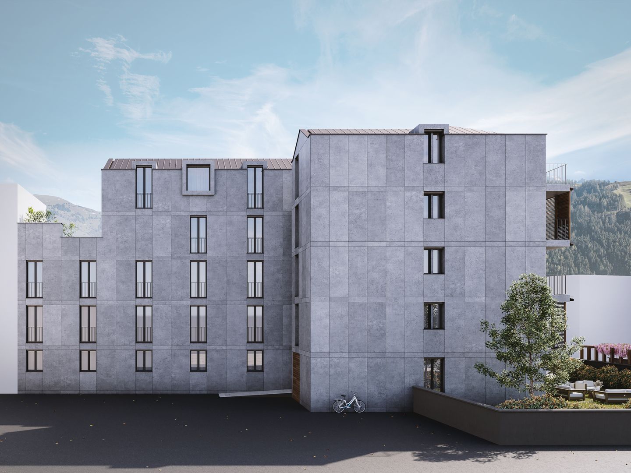
An elegant space that combines style and functionality in a strategic location, this 3.5-room apartment for sale will make you feel at home.The entrance, equipped with a practical wall closet, gives way to the living room with large windows that overlook the beautiful balcony and the surrounding mountains.The open kitchen with a comfortable workspace is perfect for any chef! The two bedrooms and two bathrooms, one of which is en-suite to the master bedroom, offer a comfortable space for the needs of a couple or a small family.In favor of practicality and everyday life, the apartment also offers a room with a washing machine/dryer and a storage room.The elegance of the apartment is also evident in the choice of materials and high-quality finishes, as well as in the choice of major brands like Scavolini, with which the kitchen has been equipped.The apartment has an internal parking space in the garage and an external parking space near the entrance for maximum convenience.It is a modern apartment on the second floor of a new residence that offers the best of both worlds: location and tranquility.It has a good location and easy road access, and is located in the immediate vicinity of everything that Bellinzona has to offer.Take advantage of city life by having everything you need just a few steps away!6500 Bellinzona is located in the District of Bellinzona, in the Canton of Ticino. The population in the political municipality of Bellinzona has varied by an average of +0.4% per year over the last 5 years, standing at 43,785 inhabitants (as of December 31, 2021). The tax burden is equivalent to 12.2% (Canton: 11.7%). The municipality has recorded an average residential construction activity of 1.9% per year over the last 5 years, while the current vacancy rate stands at 2.9% (as of June 1, 2022). Property prices have changed by +4.3% over the last 5 years (Canton: +9.4%).

  • Parking space
  • Elevator
Claudio Arcagni

Claudio Arcagni

Consulente immobiliare

1 / 9
  • Balcony / Terrace
  • Pets allowed
  • Mountain view
  • +2
CHF 280,000.–
5 rooms103m² living space
Via al Lavatoio 4, 6584 Carena

Natur. Ruhe. Tessiner Charme.

Es gibt Orte, die nicht laut sein müssen, um Eindruck zu hinterlassen.Carena, eingebettet in die ursprüngliche Landschaft der Valle Morobbia, ist genau so ein Ort. Hier bestimmen Natur, Ruhe und ein entschleunigter Lebensrhythmus den Alltag - fernab von Hektik, umgeben von grünen Hängen, traditionellen Häusern und einer Landschaft, die zu jeder Jahreszeit ihren eigenen Reiz entfaltet.Mitten in diesem authentischen Tessiner Dorf befindet sich dieses charmante Haus mit viel Charakter und spannendem Potenzial.Die Liegenschaft erstreckt sich über drei Ebenen und bietet rund 100 m² Wohnfläche. Schon beim Betreten spürt man die besondere Atmosphäre des Hauses: Im Erdgeschoss empfängt Sie eine gemütliche Stube mit Schwedenofen - ein Raum, der Wärme, Geborgenheit und echte Tessiner Wohnlichkeit vermittelt. Die kompakte Küchenzeile fügt sich harmonisch in den Wohnbereich ein und schafft einen Ort, an dem man zusammenkommt, kocht, isst und das Leben in seiner Einfachheit geniessen kann.Im ersten Obergeschoss befinden sich zwei Zimmer, die aktuell als Schlafzimmer genutzt werden. Die Räume sind gut proportioniert und vielseitig nutzbar - ob als Schlafbereich, Gästezimmer oder persönliche Rückzugsorte.Im Dachgeschoss eröffnen zwei weitere Räume zusätzliche Möglichkeiten. Besonders schön: Der direkte Zugang zum Balkon, der sich über die gesamte Hausbreite erstreckt und einen freien Blick in die umliegende Natur bietet. Gerade diese Ebene bietet interessantes Potenzial - denkbar wäre beispielsweise ein grosszügiger Wohnraum mit direktem Bezug zum Aussenbereich.Die Liegenschaft verfügt über keinen Garten, sondern über einen Balkon als zentralen Aussenbereich - ideal für alle, die die Natur lieben, aber keinen grossen Unterhalt wünschen.Ein Haus für Menschen, die nicht Perfektion suchen, sondern Charakter. Für Menschen, die Ruhe schätzen, das Authentische lieben und sich einen Ort wünschen, an dem man durchatmen kann.Ob als charmantes Ferienhaus oder als persönlicher Rückzugsort im Tessin - diese Liegenschaft bietet viel Raum für Ideen und ein Lebensgefühl, das man heute nur noch selten findet.(Zweitwohnsitz erlaubt)*****************************************************Natura. Tranquillità. Fascino ticinese.Ci sono luoghi che non hanno bisogno di essere appariscenti per lasciare il segno.Carena, immersa nel paesaggio autentico della Valle Morobbia, è proprio uno di questi. Qui la quotidianità è scandita dalla natura, dalla tranquillità e da un ritmo di vita più lento - lontano dal traffico e dal rumore, circondati da verdi colline, case tradizionali e da un paesaggio che sa affascinare in ogni stagione.Nel cuore di questo autentico villaggio ticinese si trova questa affascinante casa dal grande carattere e con interessanti possibilità di valorizzazione.La proprietà si sviluppa su tre livelli e offre circa 100 m² di superficie abitabile. Già entrando si percepisce l'atmosfera speciale della casa: al piano terra, una accogliente stube con stufa svedese crea un ambiente caldo e intimo, che trasmette subito una piacevole sensazione di benessere. L'angolo cucina si inserisce armoniosamente nello spazio e crea un ambiente semplice e conviviale, dove ritrovarsi, cucinare e godere dei piccoli momenti quotidiani.Al primo piano si trovano due locali attualmente utilizzati come camere da letto. Gli ambienti sono ben proporzionati e versatili - ideali come camere, stanze per gli ospiti o spazi privati di relax.L'ultimo piano offre ulteriori due locali e interessanti possibilità di reinterpretazione. Particolarmente piacevole è l'accesso diretto al balcone che si estende su tutta la facciata e regala una vista aperta sulla natura circostante. Questo livello offre un potenziale interessante, ad esempio creando una luminosa zona living con accesso diretto all'esterno.La proprietà non dispone di giardino, ma di un balcone che rappresenta il principale spazio esterno - ideale per chi ama la natura senza desiderare un grande impegno di manutenzione.Una casa per chi non cerca la perfezione, ma il carattere. Per chi ama la tranquillità, l'autenticità e desidera un luogo dove rallentare e respirare.Come affascinante casa di vacanza o come rifugio personale in Ticino - questa proprietà offre spazio per nuove idee e uno stile di vita sempre più raro da trovare.(residenza secondaria autorizzata)
  • Balcony / Terrace
  • Pets allowed
  • Mountain view
  • +2
Damiano Bertolotti

Damiano Bertolotti

Immobilientreuhänder & Inhaber

Travel time
-
1 / 13
CHF 980,000.–
7 rooms170m² living space
moleno, 6524 Moleno

Tranquility, character and modern comfort

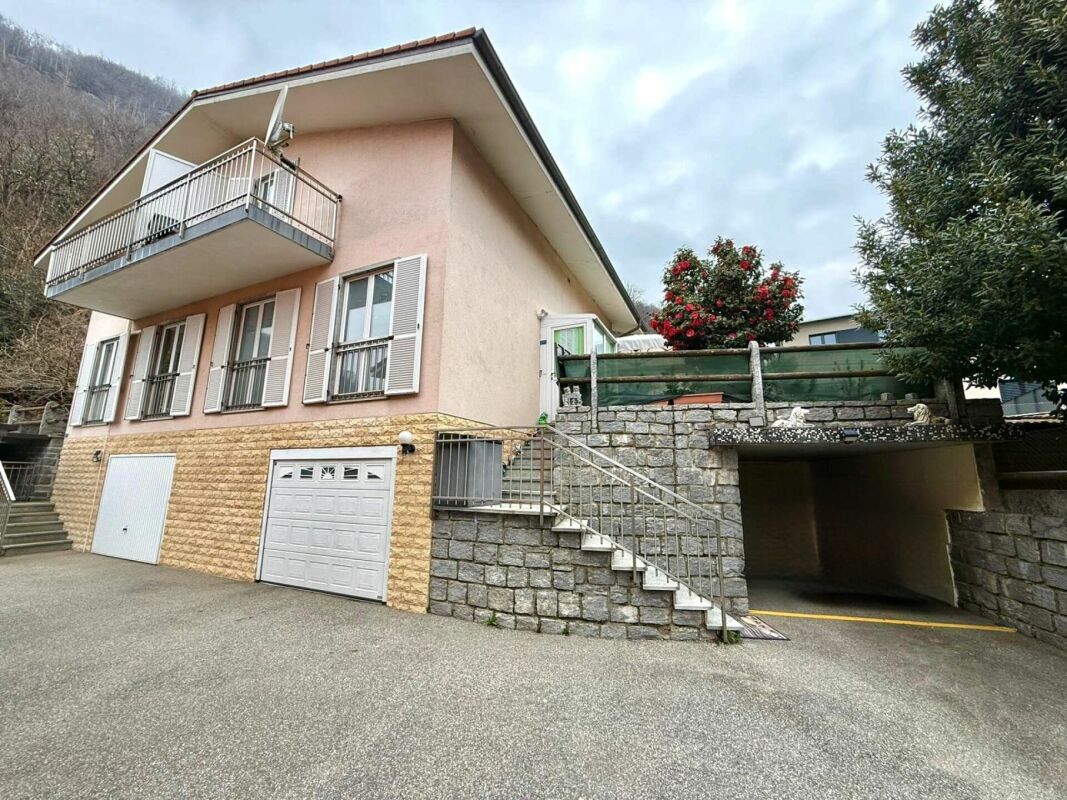
Renovated single-family house in Moleno - tranquility, character and modern comfortThe property is located on the picturesque piazza of the Church of Moleno and is surrounded by greenery and quiet, which this unique context can offer. Moleno, since 2017 a district of the New Bellinzona, is only 10-15 minutes by car from the city center and has frequent public transport connections.The building was born from the recovery of a historic stone stable, of which part of the original structures have been preserved. The volume has been expanded in plan and raised by one floor, creating a solid, traditional, massive construction that combines the charm of the past with the performances of modern architecture.**Main structural interventions*** new intermediate floors and foundation slab in reinforced concrete* new walls in brick and reinforced concrete* new warm roof with two pitches in wooden carpentry with copper sheeting* internal visible beams with elegant white cladding**Main data*** land area: approx. 370 sqm* net internal area: approx. 170 sqm* year of construction: 2021* rooms: 5½* levels: 3 (including 1 semi-basement and 2 above ground)**Internal distribution*** **Semi-basement:** cellar, bathroom with shower, laundry room, technical room, hobby room* **Raised ground floor:** entrance hall, bright living room, kitchen with dining area, guest toilet* **First floor:** master bedroom, two single bedrooms, bathroom with bathtub**Technical equipment and comfort*** windows in two-color PVC with triple glazing (white inside, anthracite outside)* aluminum shutters in anthracite and sliding screens on all windows* heating and cooling system through air-water heat pump with external unit and splitter on all levels* fiber optic already connected and active (from mid-2024)**Finishes*** external thermal insulation* internal walls with fine plaster finish* gypsum ceilings* microcement in bathrooms and kitchen* external skirting in granite* internal floors in various sizes of porcelain stoneware* external areas paved with granite slabs and gravel**External areas and appurtenances*** large open parking area for at least 5 cars* manicured lawn garden with pergola and grill, ideal for convivial moments* external area with tool shed and external unit of the heat pumpA house that combines character, building quality and modern comfort, perfect for those who want to live in a quiet environment without giving up the proximity to urban services.

1 / 12
  • Parking space
  • Balcony / Terrace
  • Pets allowed
  • +2
CHF 670,000.–
3.5 rooms90m² living space
6533 Lumino

BRAND NEW 3.5 ROOM APARTMENT WITH PRIVATE GARDEN IN LUMINO

In the heart of Lumino, in a newly built residential complex with only 6 apartments, we offer for sale an elegant 3.5-room apartment, perfect for those who desire modern comfort, privacy, and exclusive outdoor spaces.INDOOR SPACE The apartment, with a living area of approximately 90 m² (SUL 126 m²), welcomes you with a practical entrance equipped with custom-made wall cabinets, ideal for optimizing space organization.The sleeping area consists of:- Master bedroom with en-suite bathroom, complete with shower- Second bedroom, spacious and bright- Second bathroom with bathtubThe living area is a refined and harmonious environment:- Spacious and bright living room, enhanced by large windows overlooking the outdoor area- Modern open-plan kitchen with central island, characterized by clean lines and contemporary finishes The rooms are carefully designed, with modern finishes and high-quality materials.PRIVATE OUTDOOR SPACE - TERRACE AND EXCLUSIVE GARDENFrom the living area, you can access the outdoor space directly, the true added value of the property:- Covered terrace of approximately 20 m², ideal for outdoor meals and dinners- Private garden of approximately 150 m², perfectly flat and well-maintained, ideal for families, pets, or for those who want a green area to live in all year roundA private basement/laundry room completes the property.SALES PRICE: CHF 670'000Two parking spaces in the underground garage available at CHF 40'000 each.Possibility of rent-to-buy.An ideal apartment for those seeking a modern solution with spacious outdoor areas and living comfort in an exclusive and reserved setting.To receive more information or to organize a private viewing, please kindly leave your NAME, SURNAME, and PHONE NUMBER; you will be called back by our consultants as soon as possible.For more information, please call us at +41 91 921 24 28 or write to us at +41 78 404 56 75.ViverTI Living in Switzerland

  • Parking space
  • Balcony / Terrace
  • Pets allowed
  • +2
1 / 18
CHF 940,000.–
4.5 rooms134m² living space
Piazza Grande 7, 6512 Giubiasco

DIRECTLY FROM THE DEVELOPER - Giubiasco - Piazza Grande

PURCHASE DIRECTLY FROM THE DEVELOPERNew Residenza “Ca’ Grande” – delivery in September 2026.In the heart of Giubiasco, in a central and strategic position near Piazza Grande (Cima Piazza), the new Residenza “Ca’ Grande” is born, a new building that takes full advantage of knowledge in the construction field with particular attention to energy efficiency (without the use of gas and using a heat pump) and environmental sustainability (photovoltaic panels).The area offers maximum comfort due to its proximity to primary and daily services. The connections are excellent: the train station can be reached in just 10 minutes on foot, the highway in 4 minutes by car.The residential complex consists of two distinct buildings connected by a covered portico. The building located in front of the square develops on 4 floors, each of which hosts a single apartment.It is here that we propose for sale an apartment of 4.5 rooms of 130 sqm, located on the third floor, served by a lift and composed of:•⁠ ⁠entrance hall•⁠ ⁠bright living area with open kitchen•⁠ ⁠three bedrooms•⁠ ⁠two bathrooms•⁠ ⁠two balconiesA private cellar completes the property.Selling price: CHF 940’000.–A covered parking space for exclusive use in the garage is also available for purchase at a price of CHF 50'000.–Within the Residenza “Ca’ Grande” are available different types of housing, from 1.5 to 4.5 rooms, with related covered parking and cellars. All apartments are equipped with:•⁠ ⁠floor heating and cooling, adjustable in each room•⁠ ⁠aluminum windows with double glazingWe are at your complete disposal to organize a visit to the construction site. On request, it is also possible to visit other our achievements in Lugano and surroundings, so as to directly appreciate the high construction quality adopted.

Travel time
-
1 / 20
CHF 380,000.–
1.5 rooms47m² living space
Piazza Grande 7, 6512 Giubiasco

DIRECTLY FROM THE DEVELOPER - Giubiasco - 1.5 rooms with garden

PURCHASE DIRECTLY FROM THE DEVELOPERNew Residenza “Ca’ Grande” – delivery in September 2026.In the heart of Giubiasco, in a central and strategic position near Piazza Grande (Cima Piazza), the new Residenza “Ca’ Grande” is born, a new construction that fully exploits the knowledge in the building sector, with particular attention to energy efficiency (without gas use and using heat pump) and environmental sustainability (photovoltaic panels).The area offers maximum comfort due to its proximity to primary and daily services. The connections are excellent: the train station can be reached in just 10 minutes on foot, the highway in 4 minutes by car.The residential complex consists of two distinct buildings connected by a covered portico. The building located in front of the square develops on 4 floors, each of which hosts a single apartment.While the construction located behind, inside the nucleus, is arranged only on two levels and it is here that we propose for sale an apartment of 1.5 rooms of 47 sqm (commercial), located on the ground floor, composed of: • ⁠entrance to the living area with open kitchen • bathroom • terrace • ⁠garden A private cellar completes the property.Sales price: CHF 380’000.–A parking space in the covered garage can be purchased separately at a price of CHF 50'000.–Within the Residenza “Ca’ Grande” are available different types of housing, from 1.5 to 4.5 rooms, with related covered parking and cellars. All apartments are equipped with:•⁠ ⁠floor-based heating and cooling system, adjustable in each room•⁠ ⁠aluminum windows with double glazingWe are at your complete disposal to organize a visit to the construction site. On request, it is also possible to visit other our achievements in Lugano and surroundings, so you can directly appreciate the high construction quality adopted.

Travel time
-
1 / 11
  • Parking space
  • Balcony / Terrace
  • Child-friendly
CHF 1,050,000.–
6.5 rooms226m² living space
Via del Tiglio 36, 6592 S. Antonino

Beautiful 6.5-room house with potential in Sant Antonino

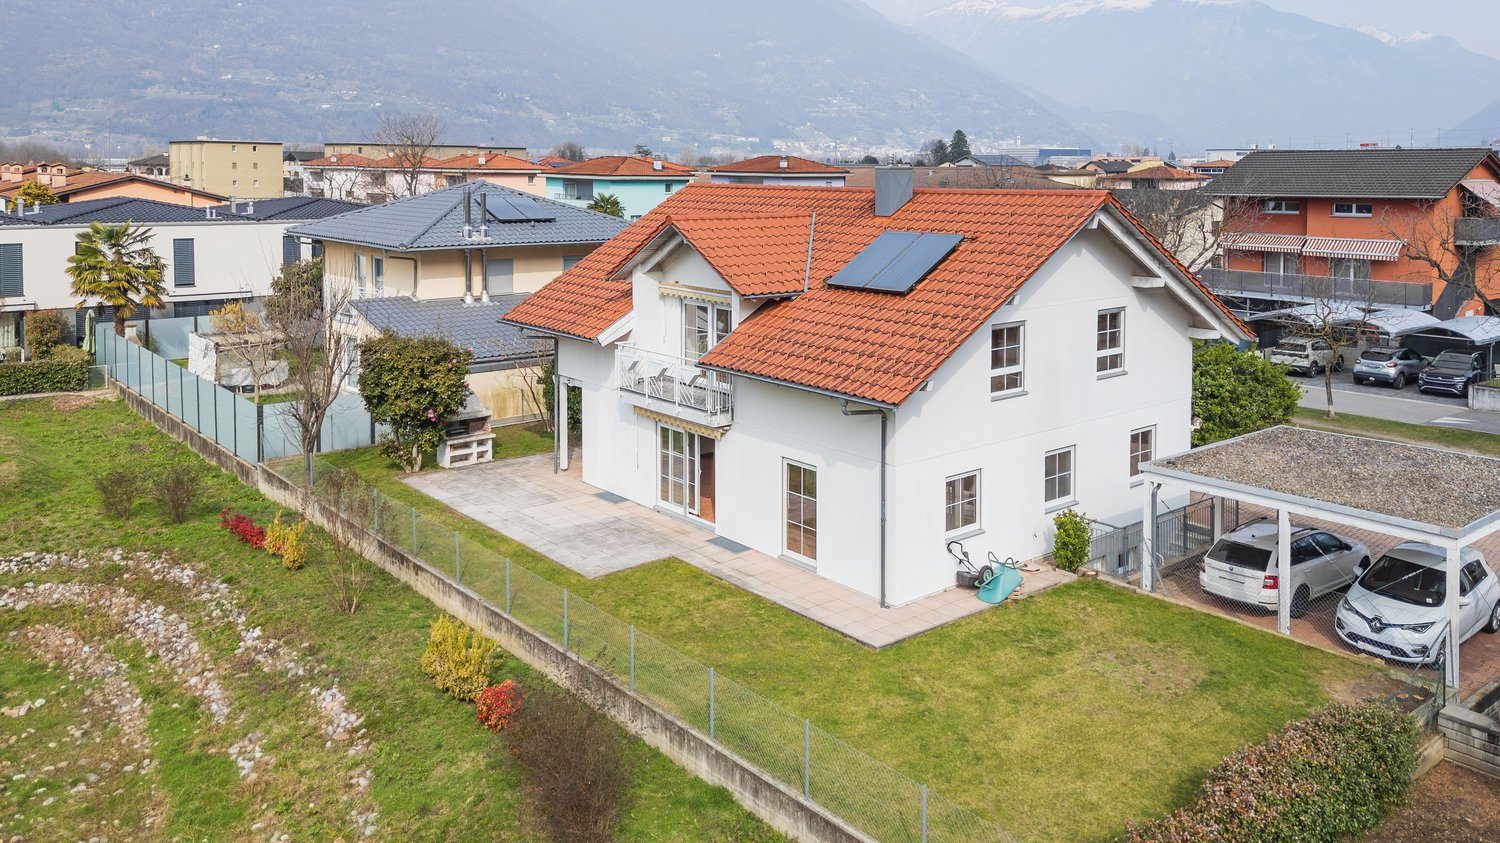
This detached house of 6.5 rooms in Via del Tiglio in Sant'Antonino is striking for its spacious and open rooms, welcoming architecture, and a beautiful garden in a quiet and family-friendly residential area.The house, built in 2005, is spread over two floors with a living area of 226 m² on a 550 m² plot of land. The high ceilings and large windows give the interior a bright and open atmosphere that extends throughout the house. The living room on the ground floor with tile floors opens fluidly onto the dining area and invites you to linger. On the upper floor are the bedrooms with laminate floors and two bathrooms with classic tile floors.The kitchen is equipped with already replaced appliances and offers a solid basis for individual customization. The house is in a state that requires renovation and therefore addresses buyers who want to develop a property with substance according to their own ideas. The beautiful architecture, generous floor plans, and high, open rooms create the ideal conditions for this. The selling price takes into account this need for renovation.The outdoor spaces are a true highlight: a large, well-maintained garden with a barbecue area invites you to long summer evenings outdoors and offers children plenty of space to play. The 12 m² balcony perfectly complements the outdoor offer. A spacious basement of 94 m² provides additional, abundant storage space, supplemented by two outdoor parking spaces. The heating is guaranteed by an oil boiler with radiators, the windows are double-glazed.A special opportunity for families who want to combine large, open rooms with a beautiful garden and the typical Mediterranean lifestyle of Ticino.

  • Parking space
  • Balcony / Terrace
  • Child-friendly
Travel time
-

Suggested properties for you based on search results