704 results - Property for buy in District Bellinzona
1 / 13
CHF 1,690,000.–
8.5 rooms180m² living space
Via Ghiringhelli 22, 6500 Bellinzona
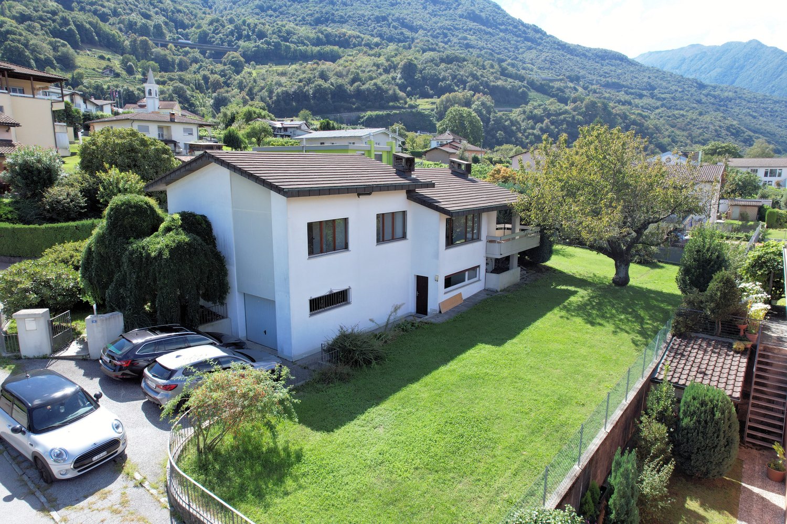
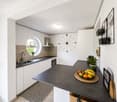
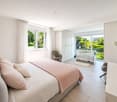
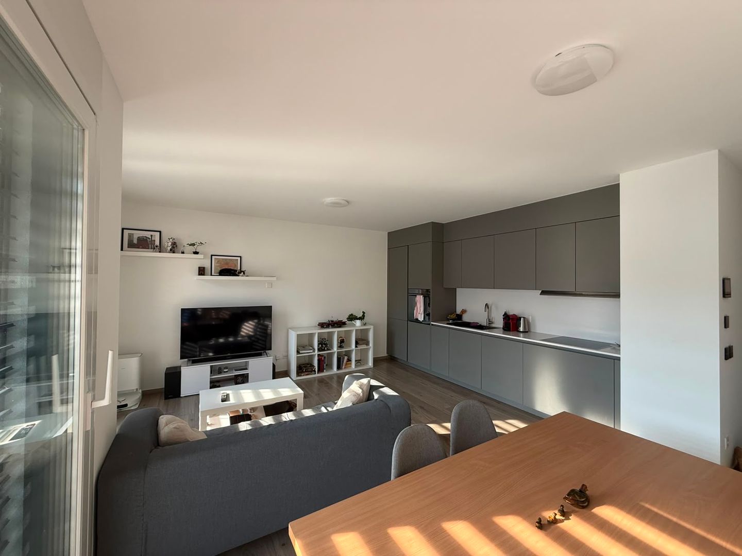
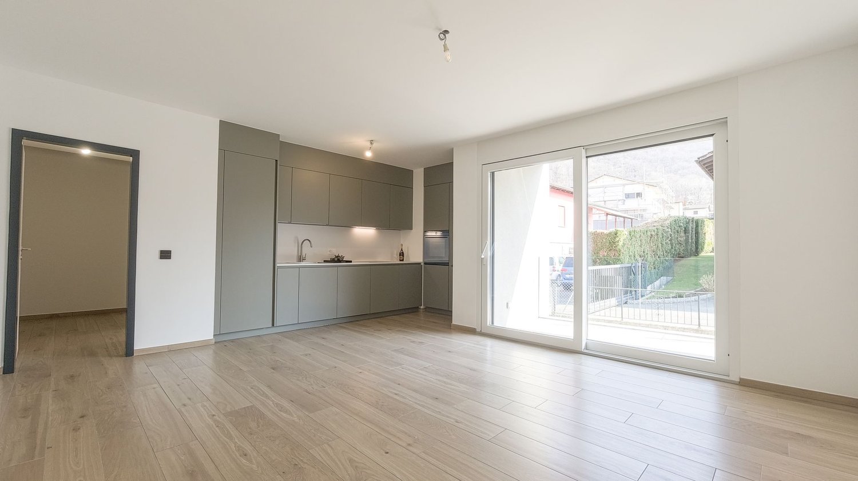
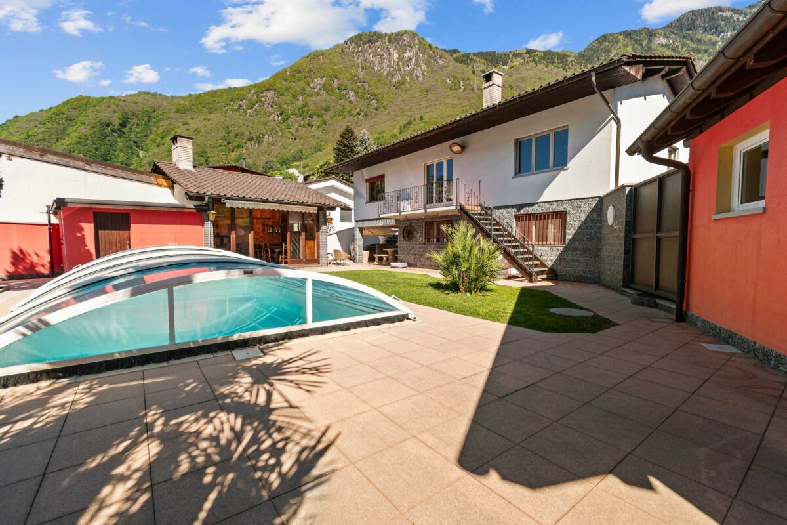
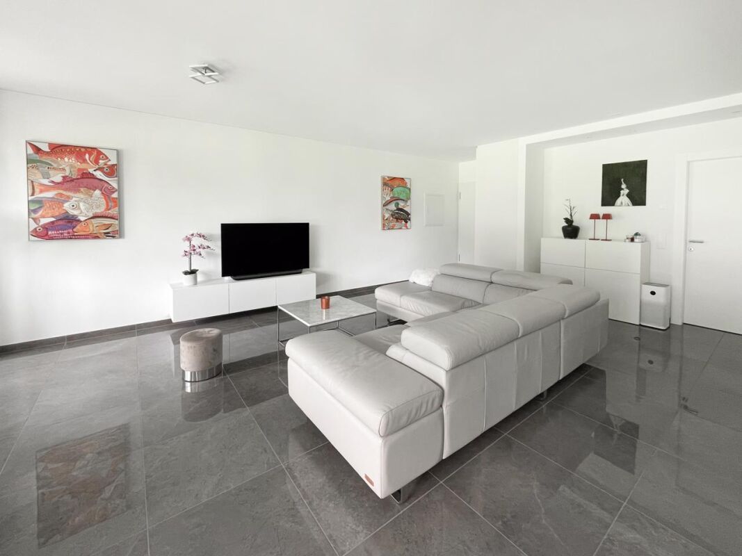
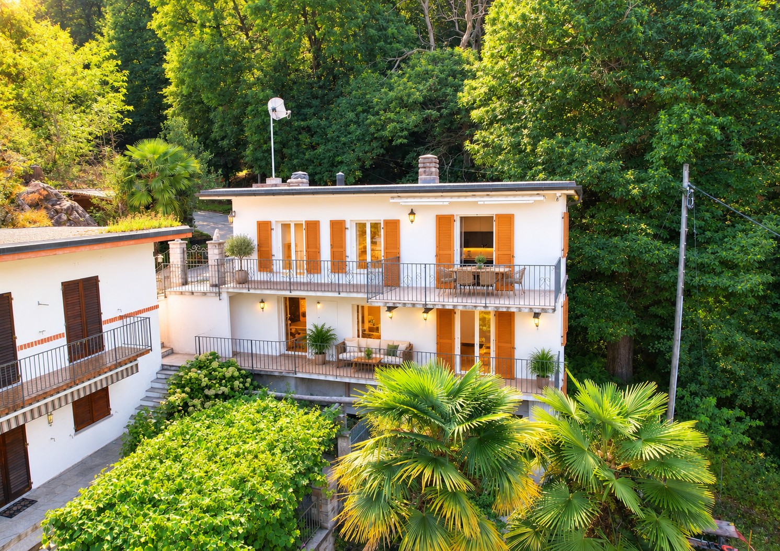
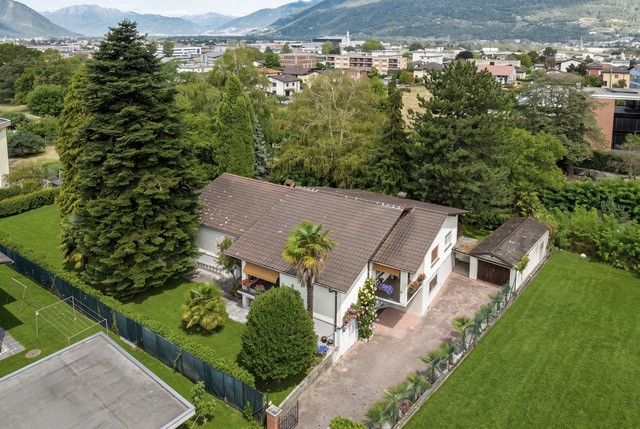
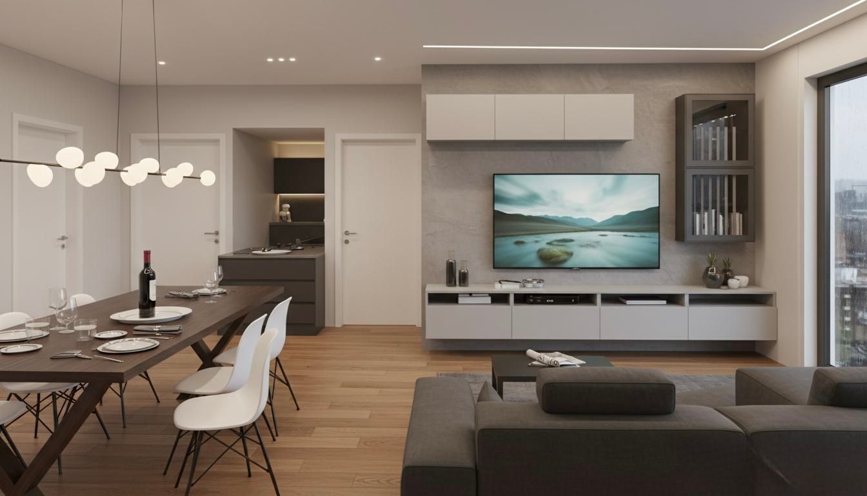
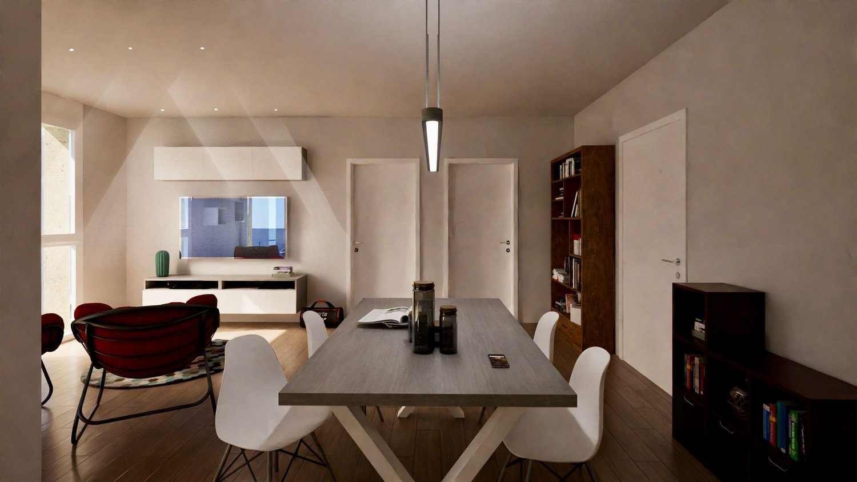
BELLINZONA - SPLENDID AND MODERN TWO-FAMILY PROPERTY

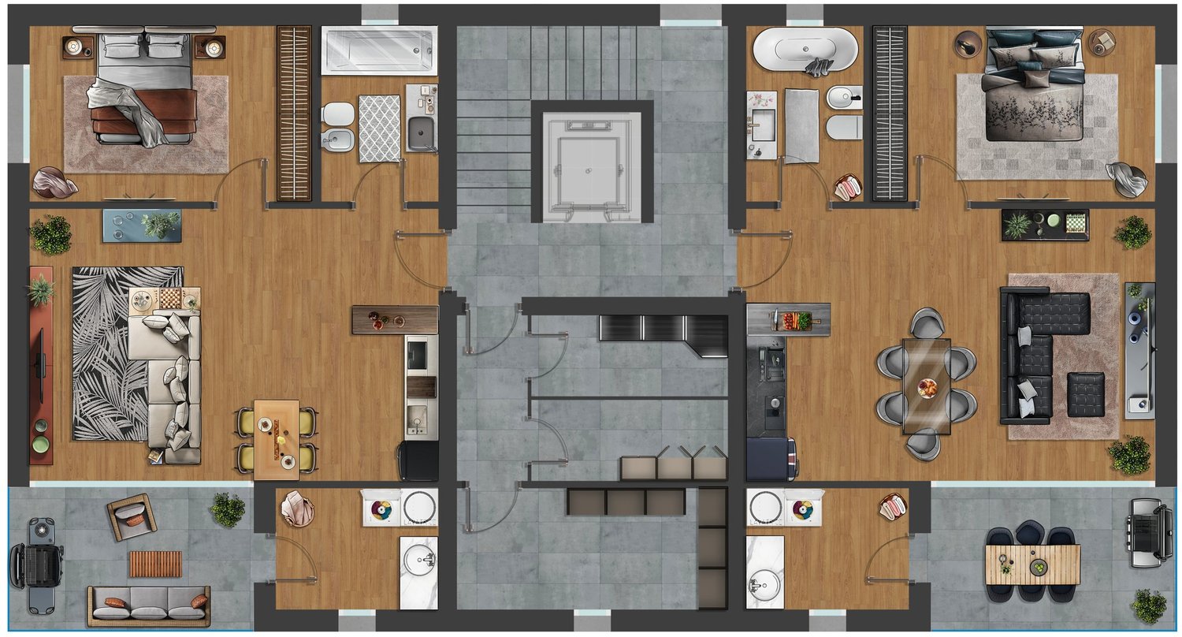
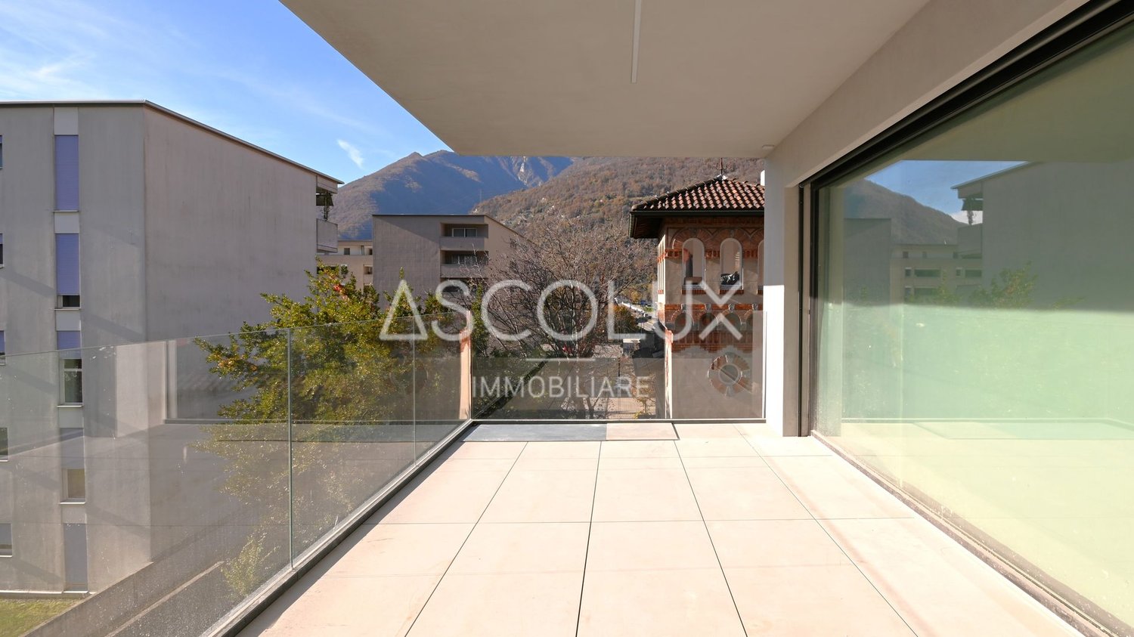
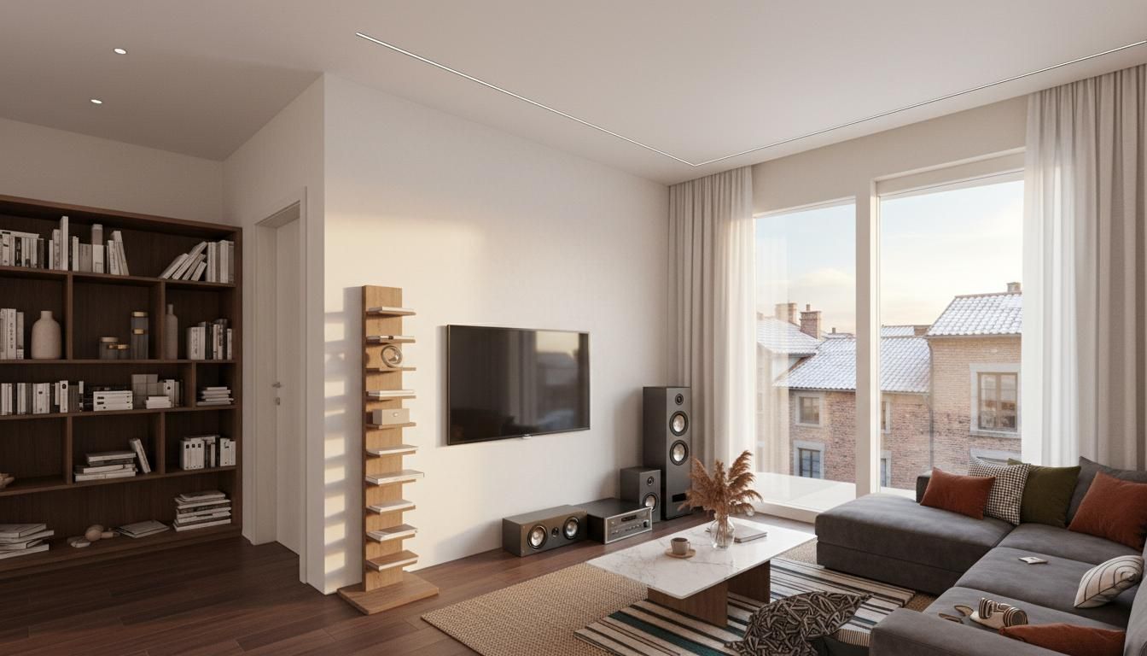
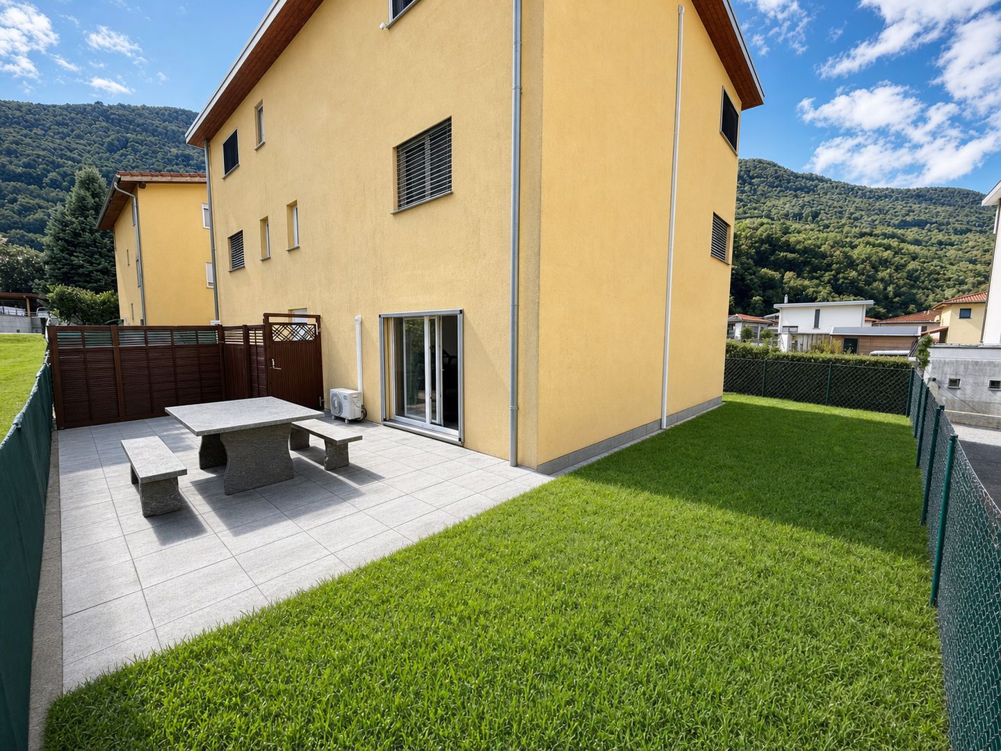
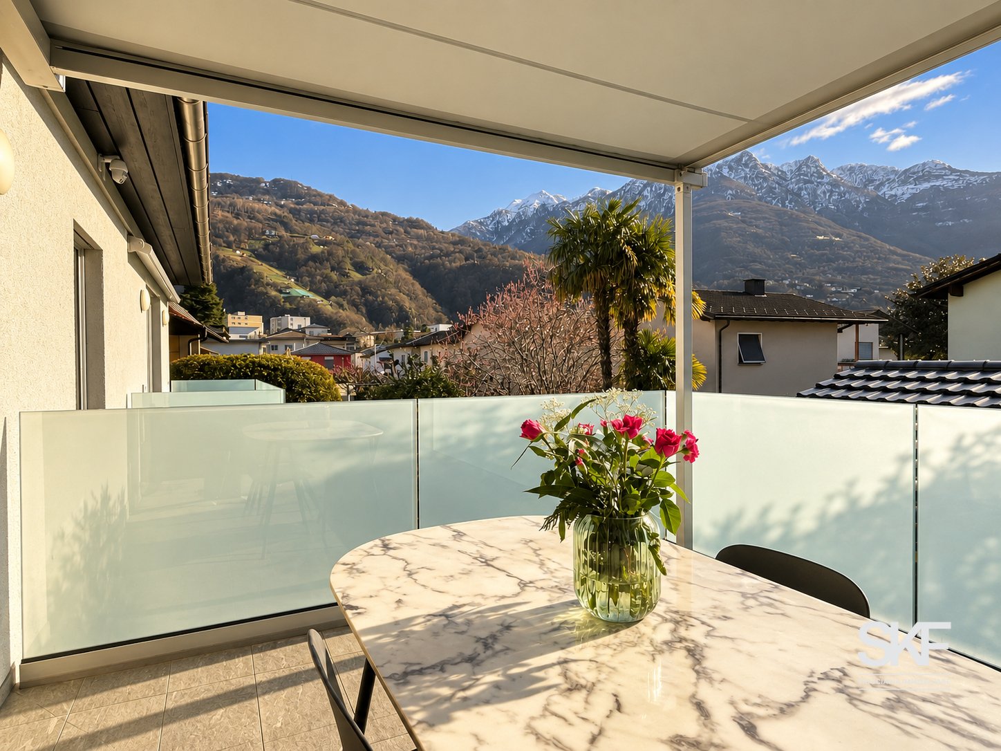
Splendid two-family property completely renovated with private garden in Bellinzona Immerse yourself in an authentic oasis of modernity and comfort in the heart of Bellinzona, with this elegant two-family property located in Via Ghiringhelli 22, completely renovated in 2025 with modern finishes and high-quality materials. The house stands out for its spacious rooms and perfect distribution of spaces, offering two residential units ideal for a family seeking independence, as well as for those looking for an investment opportunity. The 4.5-room apartment on the upper floor represents a refined and bright refuge: Master bedroom with en-suite bathroom Two spacious single rooms Additional bathroom with bathtub Large living area with open-plan kitchen Direct access to a beautiful covered terrace with a view of the greenery On the ground floor, the 2.5-room apartment welcomes with a warm and relaxing atmosphere: Spacious living room with open-plan kitchen Cozy fireplace, perfect for the cooler seasons Bathroom with shower Large master bedroom Further enhancing the property are: A magnificent private garden, ideal for moments of relaxation, conviviality, or for families with children A huge double garage, comfortable and easily accessible thanks to the double entrance Internal laundry room Wi-Fi and fiber optic coverage Modern heating system with air-water heat pump and floor heating distribution The Via Ghiringhelli area is particularly appreciated for its tranquility and quality of life: a green and quiet residential area, yet close to all major services, schools, public transport, and connections. Additionally, the proximity to the center of Bellinzona, a UNESCO World Heritage Site, guarantees a perfect balance between nature, history, and urban comfort. Asked price: CHF 1690000.
Travel time
-
1 / 10
CHF 818,000.–
4.5 rooms
Al Mai, 6528 Camorino

4.5-room apartment with pool in Camorino

Apartment 4.5 rooms with pool in Camorino, located in a recently built residence, close to schools and a short distance from the main services and road connections. The property is also suitable as a second home.Located on the first floor, this property consists of a spacious living room, a particularly generous master bedroom, two additional bedrooms, a hallway with preparation for washing machine/dryer and a bathroom. Currently, only one bathroom is present, but it is possible to create a second one.The finishes are careful and of excellent standard: PVC windows with double glazing, electric blinds, floors in wood-effect grès. The heating is guaranteed by a heat pump with floor distribution through serpentine, in addition to photovoltaic panels that contribute to the energy efficiency of the building.1 basement is included in the price. It is possible to purchase, based on availability, 1 outdoor parking space at a price of 25,000 CHF, 1 covered outdoor parking space at 30,000 CHF and/or 1 double outdoor parking space at 50,000 CHF.The residence, built in 2013, consists of only 7 units and is characterized by a carefully maintained condominium garden with a pool that can be used all year round, in addition to a equipped pergola with grill, refrigerator, sink and worktop.The location is close to schools and the main services. Public transport and connections to the highway are easily accessible.MEASURESApartment: 127.00 sqmRef.: V-GI-CAM-ALM-11-4

Travel time
-
1 / 23
CHF 730,000.–
3.5 rooms91m² living space
Via Canonico Ghiringhelli 21, 6500 Bellinzona
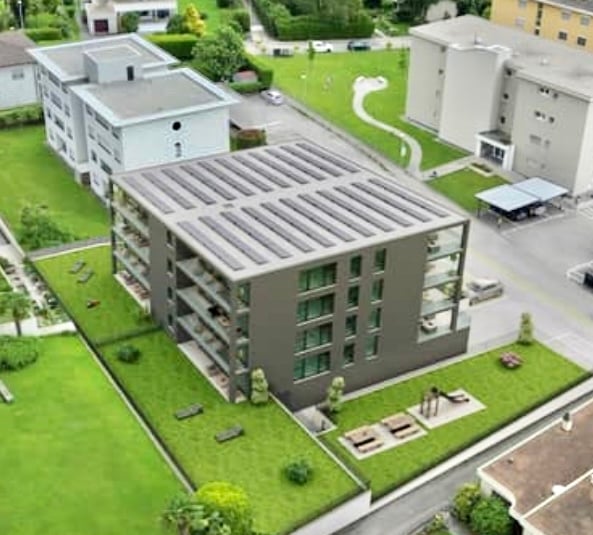
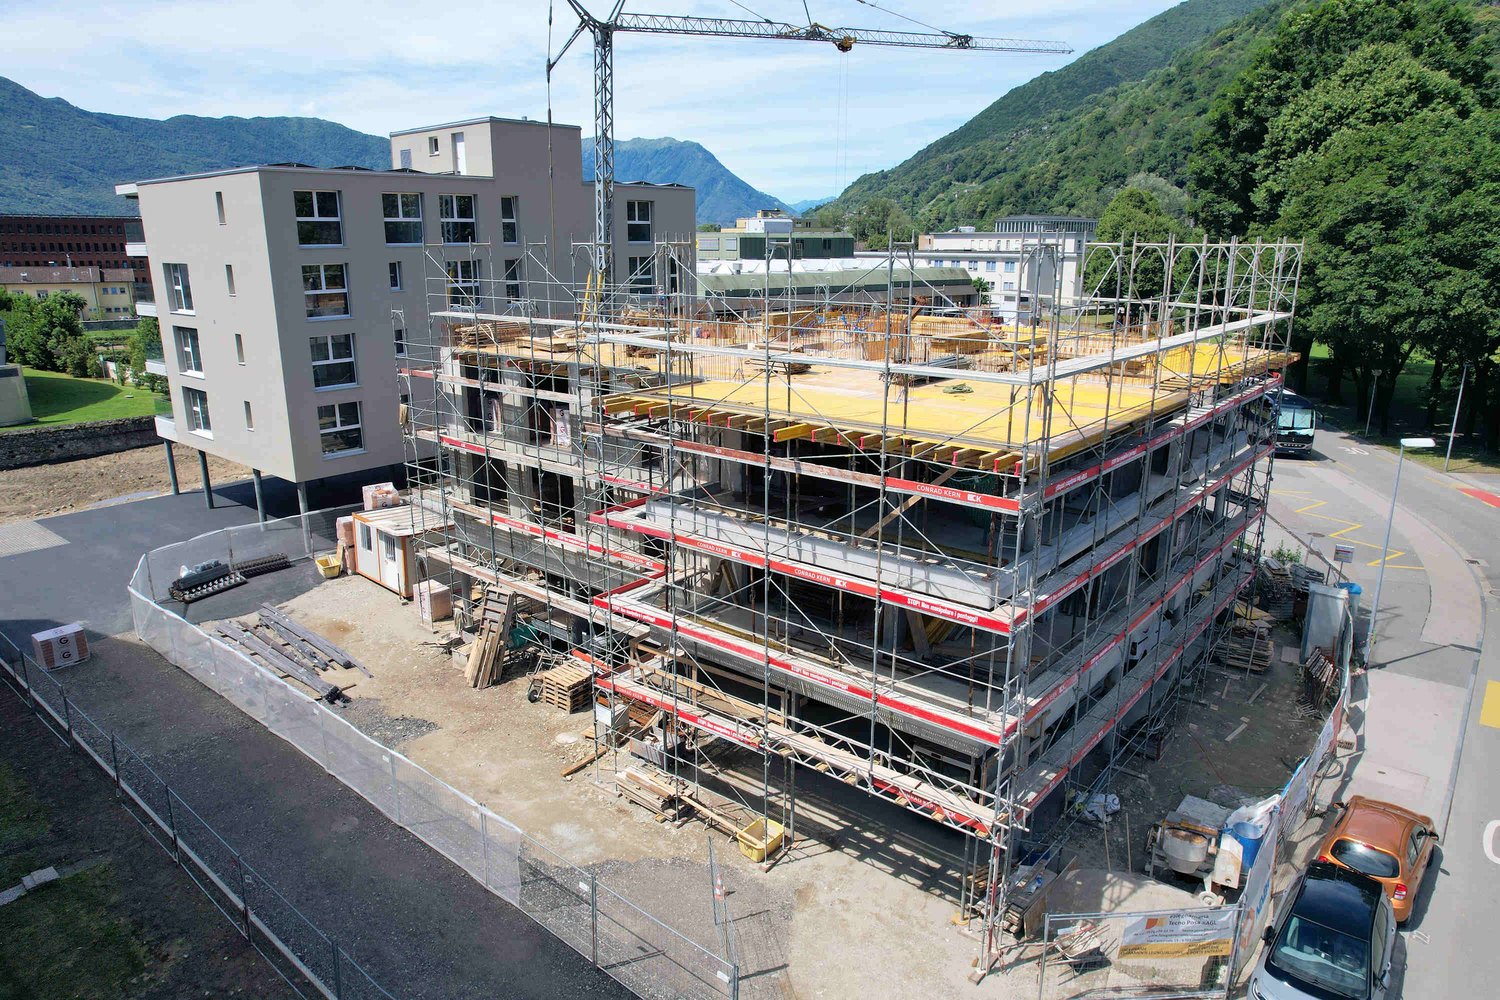
Modern 3.5-room apartment in new construction

COMPLETE DESCRIPTION The essence of modern city life in the heart of Bellinzona. Welcome to the new, under-construction Vera residence, located in a quiet yet strategically convenient residential area, not far from the heart of the center. The location: The privileged location of this residence offers you easy access to all the amenities of daily life, from schools to sports facilities, from shops to restaurants. And let's not forget the good connection to the main centers of the region, such as Lugano and Locarno, making this residence the ideal choice for all those who want to combine the comfort of city life with the tranquility of a residential area. The property: Imagine yourself stepping over the threshold of this 3.5-room apartment on the third floor and being enveloped by a sense of space and comfort. The living room, with its brightness and spaciousness, is the true heart of the apartment. Here, an open kitchen blends harmoniously into the dining and living area, creating an ideal setting for social moments with family and friends. From the living area, you have access to a cozy southwest-facing terrace, which offers the possibility of enjoying the outdoor area all year round. The apartment has two bedrooms, one of which is the master bedroom with its own bathroom. In addition to the main bathroom, the apartment has another bathroom with a shower. As for parking, you can have a parking space in the garage and an outdoor parking space. For more information, do not hesitate to contact us. We look forward to showing you this home.

Travel time
-
1 / 15
CHF 895,000.–
4.5 rooms138m² living space
Via ai Prati, 6514 Sementina

3763 ULTIMO - APARTMENT WITH GARDEN 4.5 ROOMS IN QUIET AREA

A new way of living just a few minutes from BellinzonaIn Sementina, in a strategic and convenient location to quickly reach Bellinzona, a new apartment of over 120 m² is born, designed for those who want to combine quality of life, comfort, and modernity..The new construction stands out for its contemporary architecture, high-quality finishes, and spaces designed to offer maximum well-being in daily life..The spacious interior spaces guarantee a pleasant feeling of brightness and freedom, creating an ideal environment for family life as well as for those who desire generous and refined spaces..A LOCATION THAT MAKES THE DIFFERENCELiving in Sementina means benefiting from the tranquility of a residential context without giving up the convenience of services and connections.The proximity to Bellinzona, which can be reached in a few minutes, makes this property particularly interesting for those seeking a balance between quality of life and practicality in travel.Construction status: July 2026 : Rough state with internal partitionsDelivery: February 2027Habitable surfaces4.5 rooms, approx. 120 m2 + 35 m2 covered terrace + 300 m2 garden Spacious living area of 36 m2 Private laundry room in each apartmentCellars on the ground floor.Building constructed in traditional style, with concrete and masonry elements and thermal insulation of the facades.Energetic aspects:Individual regulation for each room, air-water heat pump, and heat distribution with low-temperature coils on the floor and photovoltaic panels on the roof.Estimated costs for the 4.5-room apartment on the ground floorapprox. CHF 400.-/month.ClimateInstallation of split air conditioning units in the sold unitPossibility of personalized finishesPrivate garden 320 m2Condominium green area equipped for leisure and relaxationGuest parking2 parking spaces in the underground garage included in the price of CHF 895'000.-Facilitated purchase conditions! Contact us for the last opportunity .-.-.-.-.-.-.-.-.-.-.-.-.-.-.-.-.-.-.-..-.--.-.-.-.-.-.-.-.-.-.-.-..-.-.-.-.-.-.-.-.-.-.-.-.-.-.-.-.-.-.-.-.-.-.-.-.-.-.-.-.-We inform our esteemed customers that the priority of response to inquiries will be guaranteed, which will be received complete with your mobile phone number..-.-.-.--.-.-.-.-.-.-.-.-.-.-.-.-.-.-.-.-.-.-.-.-.-..--.-.-.-.-.-..-.-.-.-.--.-.-.-.-.-.-.-.-.-.-.-.-.-.-.-.-.-.-.-.-.-.-.-.-. Information / visits / saleSacha TETTAMANTIinfo@immobiliaretettamanti.chwww.immobiliaretettamanti.ch

Travel time
-
1 / 18
CHF 870,000.–
6.5 rooms180m² living space
Via alla Monda 16, 6593 Cadenazzo

Spacious accommodation with large land in residential area

House in Cadenazzo, 6.5-room apartment in a quiet and central location, close to kindergartens and primary schools, 10 minutes' walk from the FFS station. The house is surrounded by a large private garden on a plot of 880 m², of which 433 m² can be built on, making it possible to easily expand the building into four apartments. Built in 1976, the property has undergone maintenance work over the years, most recently in 2018. Today, it presents itself in good structural condition, although some work is needed. It is ideal for an energy-efficient renovation that could benefit from interesting subsidies and tax breaks by the end of 2028. A large hallway leads to the spacious living area, consisting of a living room with large windows, kitchen, and balcony with direct access to the garden. The sleeping area is located on the first floor, comprising three bedrooms, one of which has a large built-in wardrobe. A windowed bathroom with a bathtub and a separate WC complete the floor. An internal staircase leads to the ground floor area, where there are two multi-purpose rooms, another bathroom with a shower, a laundry room, and direct access to a large garage, a spacious cellar, and a norm-compliant shelter. The lower, windowless floor could be easily adapted for professional use with an independent entrance or as a home office. Heating is provided by oil (replaced in 2009 with a condensation system) distributed through radiators. The property enjoys a particularly convenient location for daily mobility and life. Within a few minutes' drive, the main services such as schools, banks, post offices, shops, and pharmacies can be reached. The location of Cadenazzo also allows for easy access to Bellinzona, Lugano, and Locarno, making this property particularly interesting for those who want to live in a beautiful residential area without giving up the practicality of connections. Thanks to the generous spaces, the large garden, and the fact that the main living area is entirely organized on one floor, this villa represents an ideal solution for those seeking a comfortable, functional, and well-connected home.

Travel time
-
1 / 26
CHF 860,000.–
8 rooms132m² living space
Via Tamporiva 7, 6533 Lumino

Prestigious semi-detached villa with pool and grotto

General PRESTIGIOUS SEMI-DETACHED VILLA WITH POOL AND GROTTINO.We are offering for sale a beautiful villa with a pool, located in a quiet and sunny residential area in Lumino. This exclusive property offers spacious rooms, privacy, and comfort, with the possibility of hosting multiple families, (following division RFD 453).The villa consists of two independent residential units:Ground floor apartment (3.5 rooms) • functional kitchen with dining/living room, bedroom, children's room/study, and bathroom with shower. First floor apartment (4.5 rooms) • well-distributed spaces, kitchen with dining room, large and cozy living room, bedroom, children's room, and bathroom with hydro/massage shower. To complete this property:Grotto of 17 m2, with a fireplace, ideal for convivial moments in a warm and cozy atmosphere.Wonderful garden with pool, an oasis of relaxation surrounded by greenery, with a cherry tree and two beautiful olive trees.Carport for four cars, guaranteeing ample space for parking.Additional features:good quality finishes and bright roomsstrategic location, close to services but immersed in tranquilityAn unmissable opportunity for those seeking an exclusive, spacious, and versatile residence in the heart of Ticino. Description of the property The house is divided as follows:Ground floor (Apartment 3.5 rooms) • living room with open kitchen and direct access to the covered loggia and the garden with pool • bedroom • study/children's room • bathroom with shower • technical room First floor (Apartment 4.5 rooms) • living room with open kitchen and fireplace and dining room with direct access to the balcony • balcony of 7 m2 • bedroom • 2 children's rooms • bathroom with whirlpool and shower To complete the property, we have a grotto of 17 m2. Additionally, we find the garden that hosts the pool, which is 8.00 x 4.00 m in size, with a depth of 1.20 to 2.00 m.

Travel time
-
1 / 13
CHF 345,000.–
3 rooms123m² living space
In Carèe Móto 9, 6702 Claro

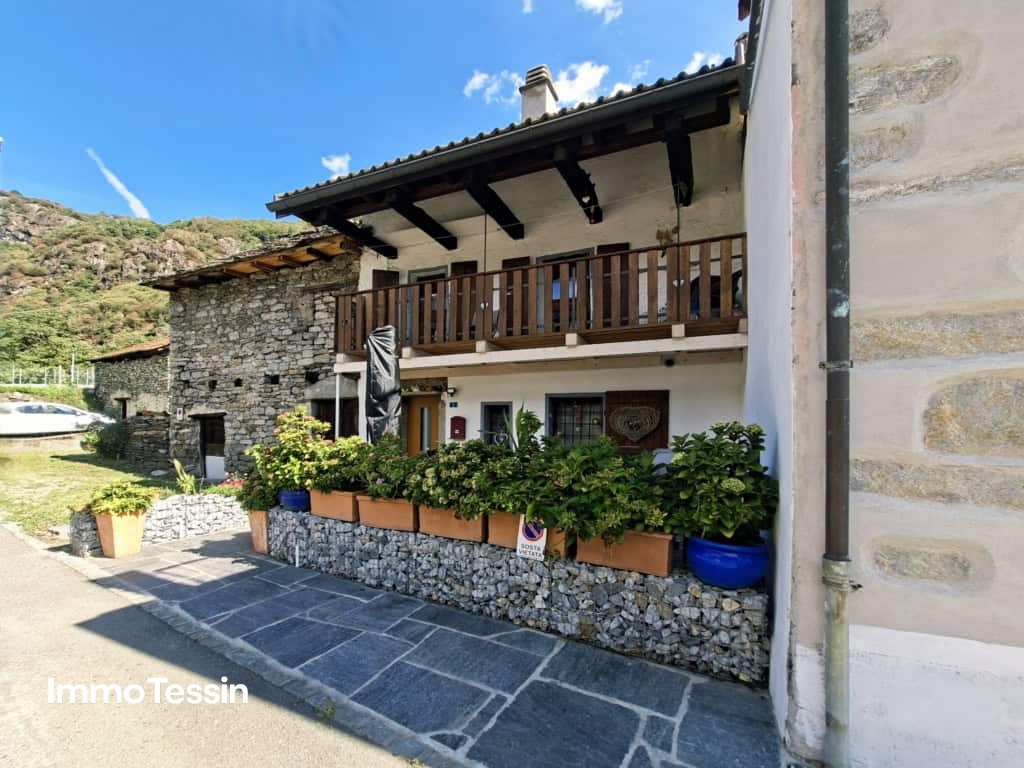
Cozy Tessin house completely renovated in a quiet location with a beautiful view, terrace, and balcony

ImmoTessin.ch - Your real estate agent for properties in Ticino.At the end of the description, you will find a direct link to the online documentation with many more information, photos, and an exclusive real estate video of this propertyThis house tells a story and maybe soon yours too. Located in a quiet residential area in the north of Claro, it wonderfully combines proximity to all infrastructures with the beauty of nature and a free view of the surrounding mountains.Between 2000 and 2017, the property was completely renovated from the ground up and with great attention to detail. The roof, electricity, sanitary facilities, pipes, equipment, and all surfaces were renewed, so today you can expect a home where you don't have to invest anything else. Distributed over three floors, each area has its own function and its very special charm.Already when entering, you are greeted by a modern, fully equipped kitchen with enough space for a large dining table where family and friends can gather. The stylish pellet stove not only creates a cozy atmosphere but is also the warm heart of the house. When the day comes to an end and your guests or children are already sleeping, you can expect a floor all to yourself. Currently furnished as an elegant master bedroom with a tasteful shower bathroom, this room could just as well be used as a cozy living room. The long balcony invites you to enjoy the beautiful view of the mountains with a glass of Ticino Merlot and leave the daily routine behind. Thanks to an intelligent warm air system, the pleasant warmth of the pellet stove is also directed into this floor and provides additional living comfort. On the top floor, there is a beautiful attic room with a lot of charm and another own shower bathroom, ideal as a parent's bedroom, children's room, or guest area.The exterior is also convincing. The well-maintained natural stone terrace requires little maintenance and offers the perfect place to enjoy the sunny days. Behind the house, you also have around 10 m² of green space for herbs, tomatoes, or flowers at your disposal.Even without a car, you remain mobile at all times, as the bus stop is practically located right in front of the house. Whether as a cozy main residence or as a charming holiday home, this property easily fulfills both wishes. And the best part: The house is sold completely furnished.An exceptional offer at an extremely attractive price. You just have to move in and enjoy life.LINK TO ONLINE DOCUMENTATION & REAL ESTATE VIDEO:Under the following link, you can access the online documentation with many more information, photos, and an exclusive real estate video of this property: ... also in Italian

Travel time
-
1 / 18
CHF 365,000.–
4 rooms80m² living space
Via Calmagnone 4, 6599 Robasacco

Holiday home with panoramic view for lovers of tranquility

The property is located in Via Calmagnone 4, a very quiet area and is set in a magnificent green frame with a panoramic view of Lake Maggiore, which can be reached in just 5-10 minutes by passing through the nucleus of Robasacco.Currently the house is used as a second home, holiday home, but it can also be used as a primary residence.The building is of traditional massive type and develops on three habitable levels, well divided from each other and accessible individually.Heating is traditional and takes place through a DEMO oil-fired boiler, heat distribution with wall-mounted radiators.The house is in excellent condition thanks to the interventions just carried out:Entrance level upper level: new kitchen very well furnished with dining area and corner fireplace, large living room with fireplace to be restored and original vaulted opening onto the kitchen area.Intermediate level: bedroom enhanced by the new floor and new shower service, communicating and accessible also from the balcony. At this level is located the technical room.Lower level: bedroom with sink and toilet, these elements have also been recently created.The outdoor space is guaranteed by the charming garden with stone table and the panoramic terrace located at the entrance level.The house remains pleasantly cool during the hot summer months, being protected by the surrounding woods and thanks to the west exposure that allows you to enjoy natural lighting from noon until sunset.The parking spaces are located on public soil, conveniently located near the entrance of the property.

Travel time
-
1 / 13
CHF 1,190,000.–
5.5 rooms160m² living space
Al Mai 21A, 6528 Camorino

Spacious property with possible development on R3

Camorino is a municipality located in the Canton of Ticino in the Sopraceneri area, about 6 kilometers southwest of Bellinzona, the main city of the area. It is a quiet and picturesque location, known for its nature and the splendid views of the surrounding mountains. The area is also famous for its production of fine wines, especially the Merlot of Ticino. The town center is easily accessible on foot, as well as the bus stops. The house has a spacious and functional design. It develops on a net living area of 105 sqm, in addition to the heated rooms on the semi-basement floor; the net usable area exceeds 150 sqm. On the raised ground floor, there is the living area, consisting of entrance, living room with fireplace and exit to the terrace, habitable kitchen with additional terrace. At the same level, we find a shower room, a service room, 3 bedrooms, an atrium, and another terrace. On the semi-basement floor, there are the technical room, a large garage, and 3 available rooms for a total of over 80 sqm. In addition to the internal garage, there is a separate garage and 2 more parking spaces on the yard.The highlight of this property is, on the one hand, the garden that develops on over 400 sqm of flat land with valuable trees, to enjoy tranquility and nature, and on the other hand, the potential for future building development, given that it is an R3 land.Ideal for a family that needs space and foresees an interesting building development in the future.Contact me for a visit to see this beautiful solution with your own eyes, which could become the home of your family. I'm waiting for your call!

Travel time
-
New building
1 / 4
  • Parking space
  • Balcony / Terrace
  • Garage
  • +2
CHF 750,000.–
3.5 rooms94m² living space
Via San Gottardo, 6500 Bellinzona
Residenza AGLA - Vivere il centro con stile: esclusivo 3.5 locali di nuova costruzione a Bellinzona

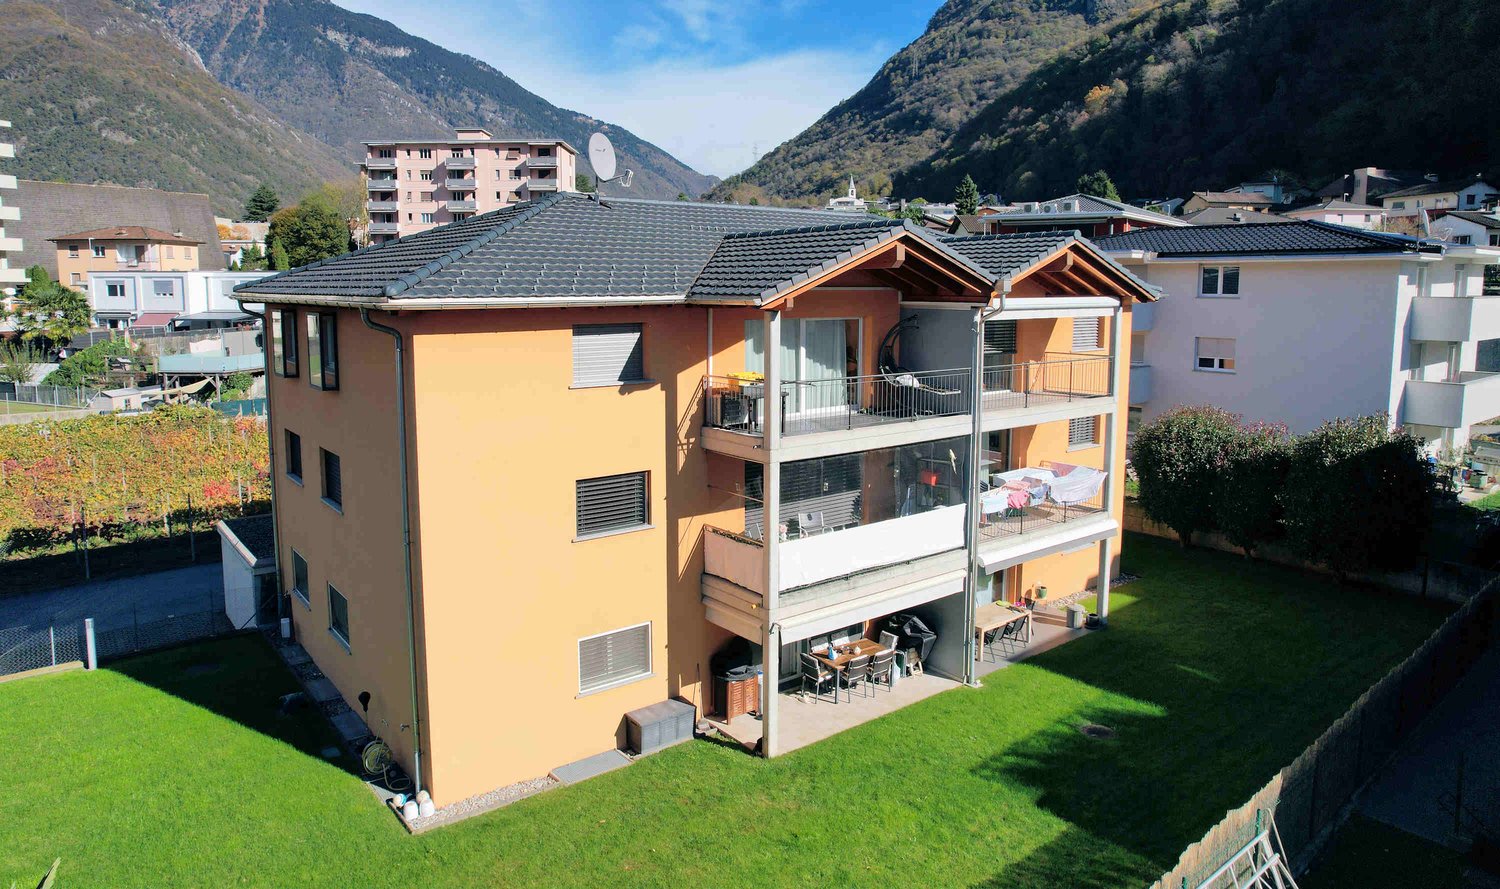
Residenza AGLA - Vivere il centro con stile: esclusivo 3.5 locali di nuova costruzione a Bellinzona Alla Residenza AGLA, nuovo progetto residenziale nel comune di Bellinzona, proponiamo in vendita un moderno appartamento di 3.5 locali, ideale per coppie, piccole famiglie o per chi desidera vivere in ambienti ampi, luminosi e di elevata qualità. Con una superficie abitabile di circa 94 m², l'appartamento è stato progettato per offrire un perfetto equilibrio tra funzionalità ed eleganza. La spaziosa zona giorno con cucina a vista si apre direttamente sulla splendida terrazza di circa 27 m², un vero e proprio prolungamento dell'abitazione, perfetto per pranzi all'aperto, momenti di relax o per trascorrere piacevoli serate in compagnia. La zona notte comprende due confortevoli camere da letto e ambienti studiati per garantire privacy e benessere, mentre le finiture moderne e la cura dei dettagli contribuiscono a creare un'atmosfera accogliente e contemporanea. La Residenza AGLA è composta da sole 10 unità abitative, offrendo un contesto tranquillo ed esclusivo, realizzato secondo elevati standard costruttivi e con particolare attenzione all'efficienza energetica e al comfort abitativo. Caratteristiche principali Appartamento di 3.5 locali di nuova costruzione Circa 94 m² di superficie abitabile Ampia terrazza di circa 27 m² Zona giorno luminosa con cucina moderna a vista Due camere da letto Cantina/lavanderia privata predisposta per colonna lava-asciuga Posto auto coperto nell'autorimessa al costo di CHF 45'000.- Materiali e finiture di qualità Consegna prevista dicembre 2027 La posizione della Residenza AGLA permette di raggiungere facilmente tutti i principali servizi, le scuole, i mezzi pubblici e gli accessi autostradali, offrendo una quotidianità pratica a due passi dal centro di Bellinzona. Un'abitazione pensata per chi cerca spazi generosi, comfort e qualità costruttiva, in una residenza destinata a valorizzarsi nel tempo.
  • Parking space
  • Balcony / Terrace
  • Garage
  • +2
Travel time
-
New building
1 / 4
  • Parking space
  • Balcony / Terrace
  • Garage
  • +1
CHF 450,000.–
2.5 rooms
Via San Gottardo, 6500 Bellinzona
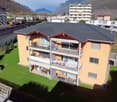
Residenza AGLA - Spazioso 2.5 locali di nuova costruzione nel cuore di Bellinzona
RESIDENZA AGLA – SPACIOUS NEWLY BUILT 2.5-ROOM APARTMENT IN THE HEART OF BELLINZONA Located in the heart of Bellinzona, Residenza AGLA is an exclusive residential development comprising only 10 apartments, designed to combine contemporary architecture, high-quality construction and everyday comfort.This elegant 2.5-room apartment offers approximately 60 sqm of living space with bright, well-planned interiors. The open-plan living area with a modern kitchen opens onto a pleasant terrace of almost 8 sqm, providing the perfect setting for outdoor dining or relaxing.The separate bedroom ensures privacy and comfort, making the apartment an ideal choice for singles or couples.The property also includes a private cellar with laundry area prepared for a washer-dryer column, while modern finishes, premium materials and energy-efficient construction guarantee outstanding living comfort.A covered parking space in the underground garage is available for CHF 45,000 and is not included in the purchase price.Completion is scheduled for December 2027.Thanks to its strategic location, residents enjoy easy access to Bellinzona city centre, public transport, schools and motorway connections, making this property an excellent primary residence or investment opportunity.
  • Parking space
  • Balcony / Terrace
  • Garage
  • +1
Travel time
-
New building
1 / 3
  • Parking space
  • Balcony / Terrace
CHF 250,000.–
1.5 rooms
Via San Gottardo, 6500 Bellinzona

Modern 1.5-room flat with a terrace – Nuova Residenza AGLA, Bellinzona
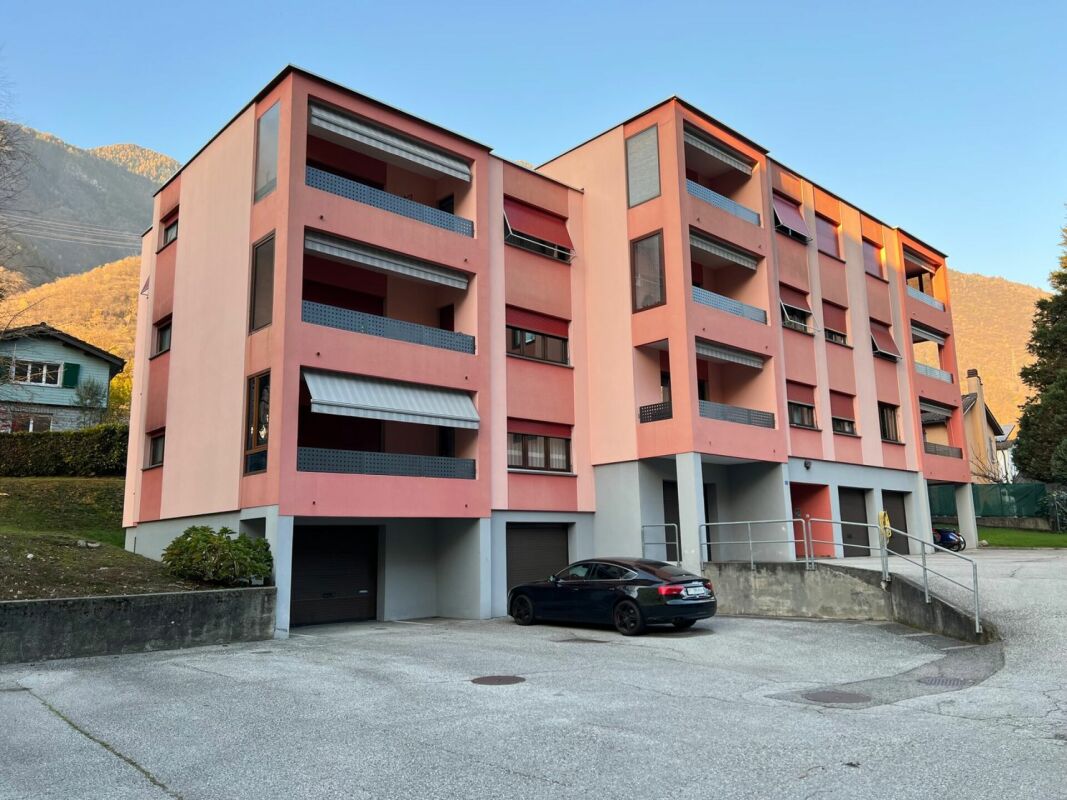
Modern 1.5-room flat with a terrace – Nuova Residenza AGLA, Bellinzona In the municipality of Bellinzona, just a stone’s throw from the town centre, Residenza AGLA is taking shape – a new residential development that combines contemporary architecture, comfortable living and high-quality construction. We are offering for sale an elegant 1.5-room flat, ideal for singles, professionals, investors or as a first home. The spaces have been designed to ensure functionality, natural light and everyday well-being, with a cosy living area, a modern open-plan kitchen and a spacious private terrace, perfect for enjoying pleasant moments outdoors. Residenza AGLA comprises just 10 residential units, offering a peaceful, private and exclusive setting. Every detail has been carefully considered to ensure a high standard of living and an excellent quality of life. Key features New-build 1.5-room flat Spacious private terrace Private cellar/laundry room fitted for a washer-dryer combination Covered parking space in the garage at a cost of CHF 45'000.- Modern finishes and high-quality materials New-generation building, designed in accordance with current energy efficiency standards Expected handover December 2027 Thanks to its location, the residence offers easy access to all main amenities, rail and motorway links, schools, green spaces and shops, providing a perfect balance between tranquillity and convenience. An attractive opportunity both for those seeking a modern, low-maintenance home and for those looking for a property investment that is set to retain its value over time.

  • Parking space
  • Balcony / Terrace
Travel time
-

Suggested properties for you based on search results