671 results - Property for buy in District Bellinzona

Fabio Biscozzo

Fabio Biscozzo

1 / 6
Fabio Biscozzo

Fabio Biscozzo

  • Balcony / Terrace
  • Garage
  • Elevator
CHF 1,395,000.–
5.5 rooms199m² living space
Via Bellinzona, 6512 Giubiasco

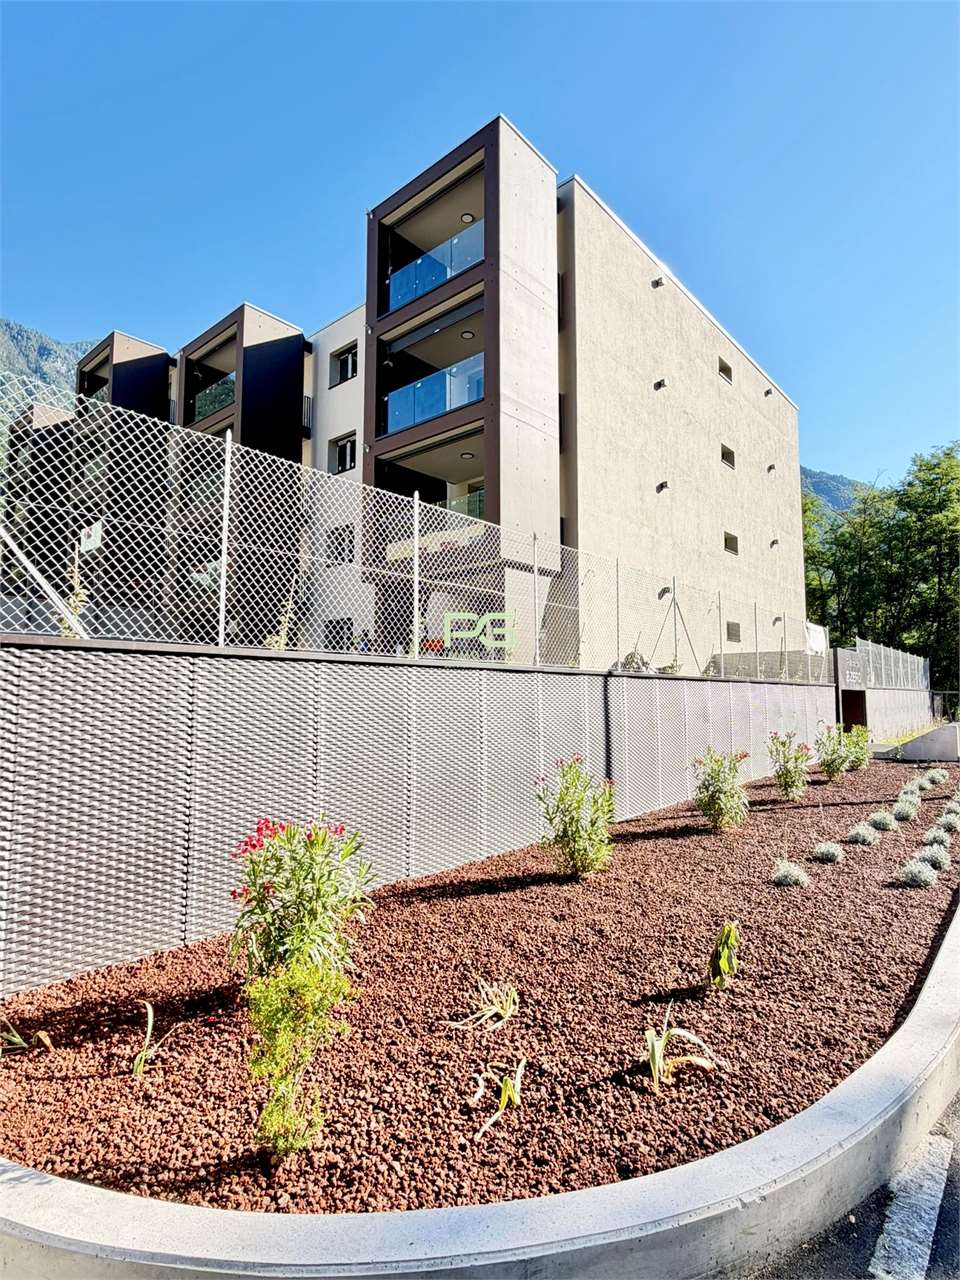
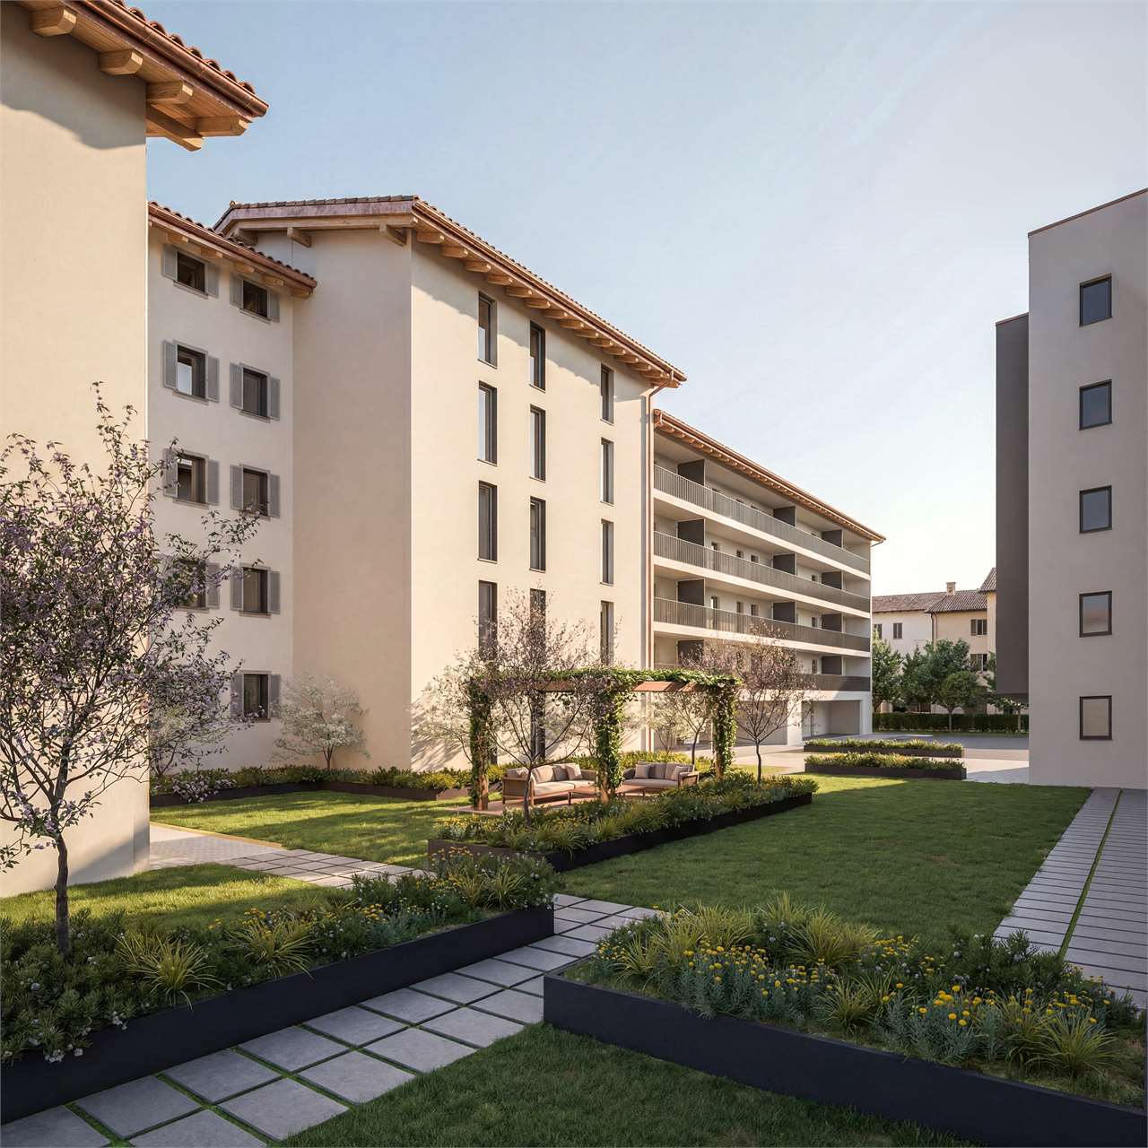
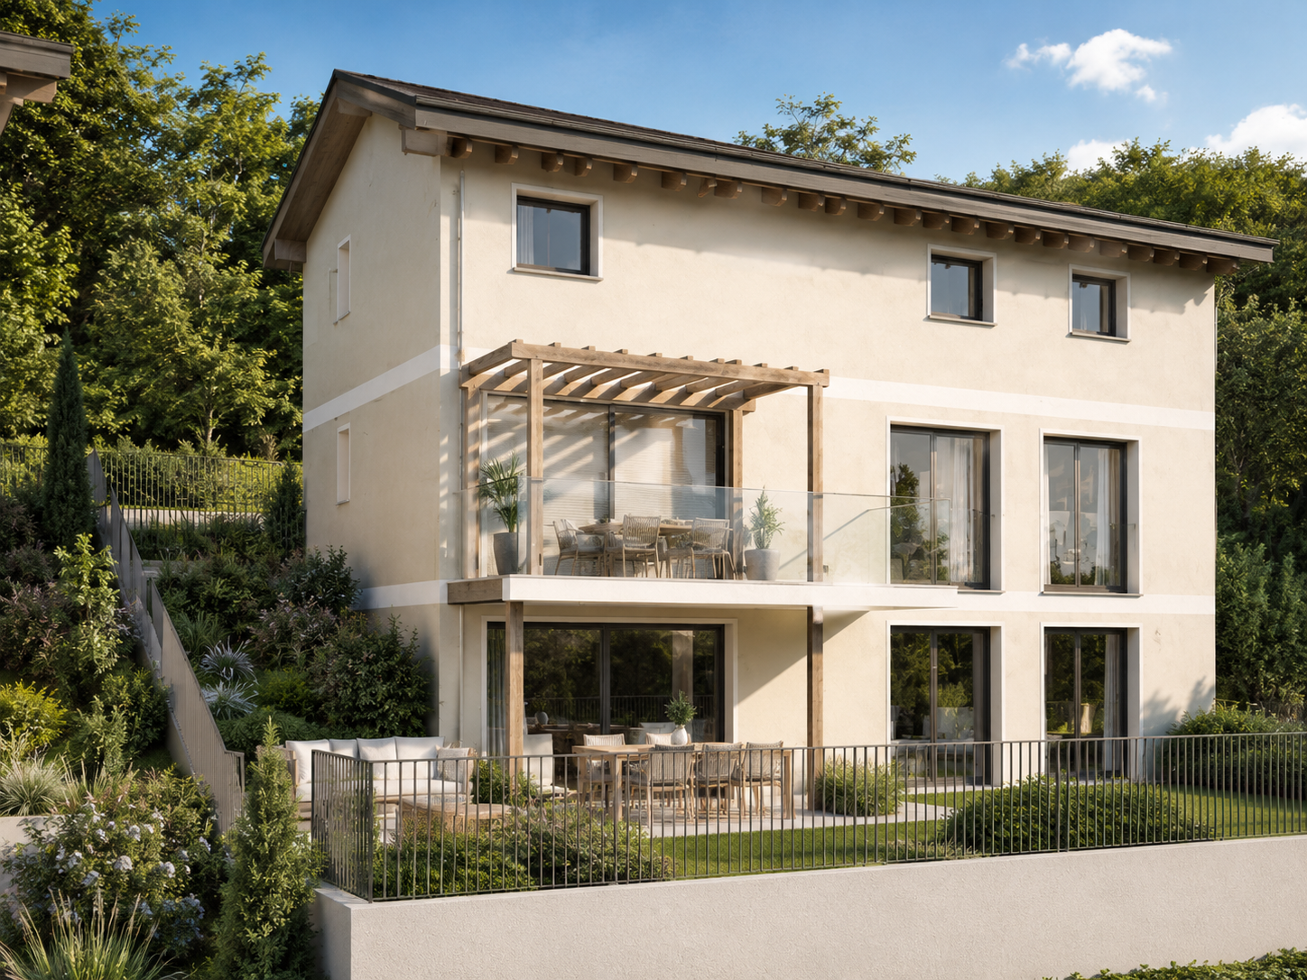
Giubiasco – Spacious 5.5-room apartment

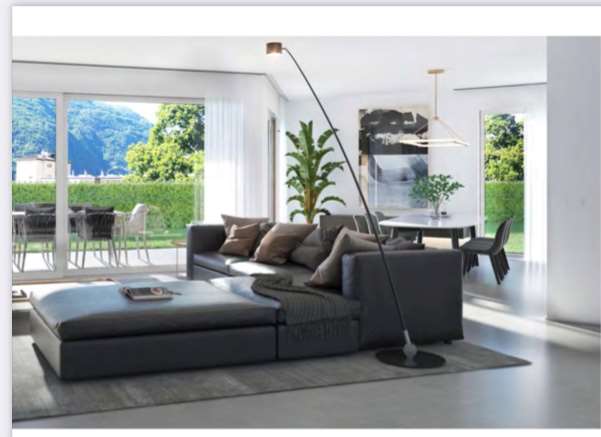
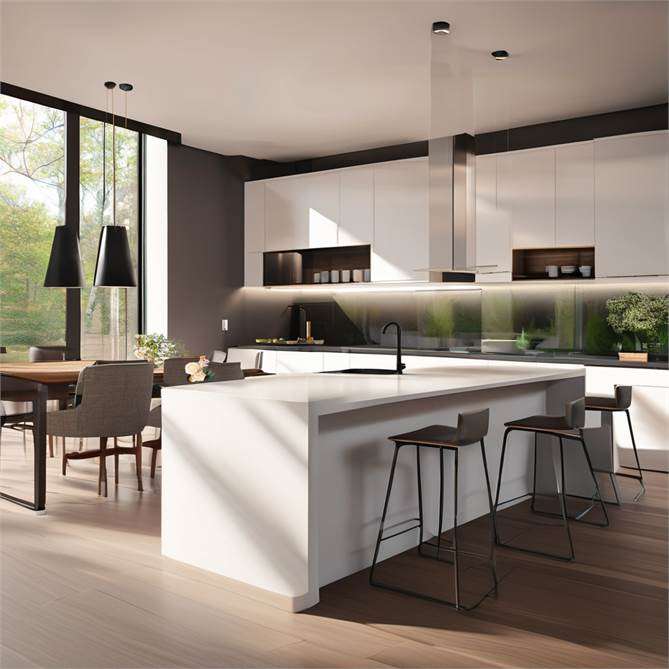
In a strategic location in Giubiasco, convenient for all major services and infrastructure, we are offering for sale a spacious apartment in the future Residenza Quartz. The building is scheduled for completion in 2028 and will be constructed to the most advanced standards of energy efficiency and environmental sustainability.The apartment features an open-plan living area of approximately 70 mq, comprising a designer kitchen with an island, a spacious dining area and a bright living room with direct access to the terrace. The living area also includes an additional room for use as a study or guest room.The sleeping area comprises a master bedroom with a walk-in wardrobe and private en-suite bathroom, as well as two further spacious bedrooms of 17 Mq each, served by two bathrooms. For added comfort, a private laundry and ironing room is planned directly within the apartment.A cellar room of approximately 20 mq is included in the sale price. Two indoor parking spaces are also available at CHF 45'000 each.This is an exceptionally rare opportunity for anyone seeking a modern, spacious, welcoming and technically advanced home in a central location with convenient access to services.For information, please contact:Fabio BiscozzoTel. Mob. +41799127885Email: f.biscozzo@equityrealestate.chwww.equityrealestate.ch

  • Balcony / Terrace
  • Garage
  • Elevator
Fabio Biscozzo

Fabio Biscozzo

1 / 6
Fabio Biscozzo

Fabio Biscozzo

  • Balcony / Terrace
  • Garage
  • Elevator
CHF 1,420,000.–
5.5 rooms199m² living space
Via Bellinzona, 6512 Giubiasco

Giubiasco – New penthouse apartment with 5.5 rooms

In a strategic location in Giubiasco, conveniently close to all key services and infrastructure, we are offering for sale a spacious penthouse apartment in the future Residenza Quartz. The building is scheduled for completion in 2028 and will be constructed to the most advanced standards of energy efficiency and environmental sustainability.The apartment features an open-plan living area of approximately 80 mq, incorporating a designer kitchen with an island, a spacious dining area and a bright living room with direct access to the terrace. The living area also includes an additional room that can be used as a study or guest bedroom.The sleeping area comprises a master bedroom with a walk-in wardrobe and private en-suite bathroom, as well as two further spacious bedrooms, each measuring 17 Mq and served by two bathrooms. For added comfort at home, a private laundry and ironing room is planned directly within the apartment.A basement storage room of approximately 20 mq is included in the sale price. Two indoor parking spaces are also available at a price of CHF 45'000 each.This property is a rare opportunity for anyone seeking a modern, spacious and welcoming home with state-of-the-art technical features, in a central location close to services.For information, please contact:Fabio BiscozzoTel. Mob. +41799127885Email: f.biscozzo@equityrealestate.chwww.equityrealestate.ch

  • Balcony / Terrace
  • Garage
  • Elevator
1 / 12
  • Elevator
CHF 1,255,000.–
4.5 rooms184m² living space
6512 Giubiasco

High-end 4,5-room apartment with garden

In Giubiasco, a district of Bellinzona renowned for its beautiful castles and situated in the Ticino River valley, we are offering for sale a 4,5-room apartment with a private garden, soon to be built.The residence is in a particularly convenient location, offering residents the utmost privacy and peace and quiet. Thanks to its sunny aspect, it makes the most of the natural light, which consistently brightens the interior.Nearby are schools, a post office, public transport providing quick access to the centre of Bellinzona and the train station, shops of various kinds and much more.The elegant residence, comprising just a few residential units, extends over two levels and features high-end finishes and a private garden.The area is very peaceful, away from traffic and surrounded by greenery.The apartment’s outstanding qualities and character lie in its very bright interiors, such as the wonderful living room, an elegant space with a very large window offering plenty of natural light and direct access to the private garden—an ideal place to spend your free time outdoors, relaxing and enjoying yourself.The property has been meticulously designed down to the smallest detail to ensure the highest quality and comfort for its future residents. It features high-end finishes, an elegant open-plan kitchen, a laundry room inside the apartment and bathrooms with windows.For further information, you can also contact us using the following details:Simone MezzapesaMobile:0764250334EBUYHOUSEOffice: +41 91 225 69 99

  • Elevator
1 / 9
  • Parking space
  • Balcony / Terrace
  • View
  • +4
CHF 880,000.–
3.5 rooms105m² living space
6500 Bellinzona

3.5-ROOM PENTHOUSE APARTMENT WITH A LARGE TERRACE IN THE HEART OF BELLINZONA

We are offering for sale a bright and spacious, newly built 3.5-room penthouse apartment in a central, strategically located and well-connected area of Bellinzona.The residence is close to all major amenities and just a few steps from the town centre.The project was designed to provide the utmost living comfort, with particular attention to sustainability, construction quality and accessibility.The contemporary building offers high standards in both energy efficiency and functionality, making it ideal for anyone seeking a modern home designed to last.The apartment is on the 4th and top floor (with an elevator) and stands out for its practical, well-planned layout. The entrance opens onto a convenient hall with built-in wardrobes, leading to the spacious living area of approximately 41 m². This features a living room with an open-plan fitted kitchen equipped with the latest appliances, as well as large floor-to-ceiling windows that provide abundant natural light.The living area opens onto a splendid terrace of over 70 m² with a glass balustrade. This generous outdoor space enhances the apartment and offers excellent comfort throughout the year.The sleeping area comprises a bedroom and a spacious double bedroom with an en-suite bathroom with a shower. Both rooms have direct access to the terrace. A second elegant and functional bathroom with a shower and a private indoor laundry room provide added convenience. The property also includes a basement storage unit and two underground parking spaces, each priced at CHF 40'000.-.Residenza Cinque824 has just been completed; its technical features meet the most modern standards.Heating is provided by an air-to-water heat pump with underfloor heating, a solution that ensures high energy efficiency and living comfort.An ideal opportunity for anyone looking for a modern, functional and environmentally conscious home in one of Bellinzona’s most attractive areas.

  • Parking space
  • Balcony / Terrace
  • View
  • +4
1 / 13
Price on request
8 rooms283m² living space
6533 Lumino

Exclusive single-family house in a quiet location near Bellinzona

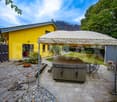
OBJECT:This comfortable 8-room single-family house in Lumino near Bellinzona, built in 1980 and renovated in 2014, offers a spacious interior design, a beautiful garden with a Jacuzzi, and a quiet location with a panoramic view of the castles of Bellinzona and the surrounding mountains and forests. This property can be used as a primary or secondary residence. The living area is approximately 283 m², and the entire plot has an area of 756 m². The attractive house was completely renovated in 2014, an earth probe with a heat pump was installed, all rooms were equipped with floor heating, a thermal solar system for hot water generation was retrofitted on the roof, the facade was newly insulated, a sauna/Turkish bath with a diving pool, a fitness room, a wine cellar with a natural floor, and a hobby room were set up in the basement.ROOM DISTRIBUTION: GROUND FLOOR: Bright entrance hall. Open living room with high ceiling (pitched roof) and large windows, direct access to the seating area and the garden. Bright dining area with Swedish stove. High-quality, spacious Koller kitchen with induction hob and special wok cooking field. Additional room and guest toilet.UPPER FLOOR: Room with balcony. Large bedroom with balcony and en-suite bathroom with double sink, whirlpool bathtub, and shower, as well as a separate dressing room with custom-made wardrobes.BASEMENT FLOOR: Two additional bedrooms, one with en-suite bathroom with shower and sink. Wellness area with sauna/Turkish bath, diving pool, massage bed, and fitness area. Practical hobby room with garden exit. Excellent wine cellar with natural floor. Separate toilet with bidet. Other rooms such as technical room, laundry room, and storage room.GARDEN: A covered, weather-protected seating area for cozy barbecues. A Jacuzzi for pure relaxation all year round. A shade-providing chestnut tree and a beautiful lawn area complete the garden.PARKING SPACES: Two covered car parking spaces in the carport and three outdoor parking spaces at the house offer enough space for your vehicles.LOCATION:This idyllic and green residential area in Lumino, near Bellinzona, can be reached via the nearby motorway access Bellinzona Nord at a comfortable distance from German-speaking Switzerland. This traffic-calmed residential quarter, surrounded by single-family homes with spacious gardens, offers you access to scenic hiking and biking trails in the immediate vicinity. Lush forest areas and vineyards characterize the natural environment - ideal conditions for nature and tranquility seekers.Smaller shops, schools, and kindergartens are within walking distance in the village, and a larger shopping center is easily accessible by car. The Bellinzona Nord motorway access is approximately 2 km away. There is also a good public transport network, which can be reached on foot, and the next train station is approximately 3 km away.GENERAL DATA:- Municipality: 6533 Lumino, Canton of Ticino- Location: At the entrance of the Misox Valley and near the San Bernardino Pass, 267 m above sea level- Population: approximately 1,700 inhabitants- Neighboring municipalities: Arbedo-Castione TI, San Vittore GR, Roverdo GRYou can get more impressions with the photo shots, the video, and the virtual tour. We would be happy to send you the detailed documentation as an e-book by mail and are also available for a viewing.


1 / 10
  • Parking space
  • Balcony / Terrace
  • Garage
  • +1
CHF 425,000.–
3.5 rooms105m² living space
6532 Arbedo

Refined 3.5-room apartment with medium to high standard and terrace.
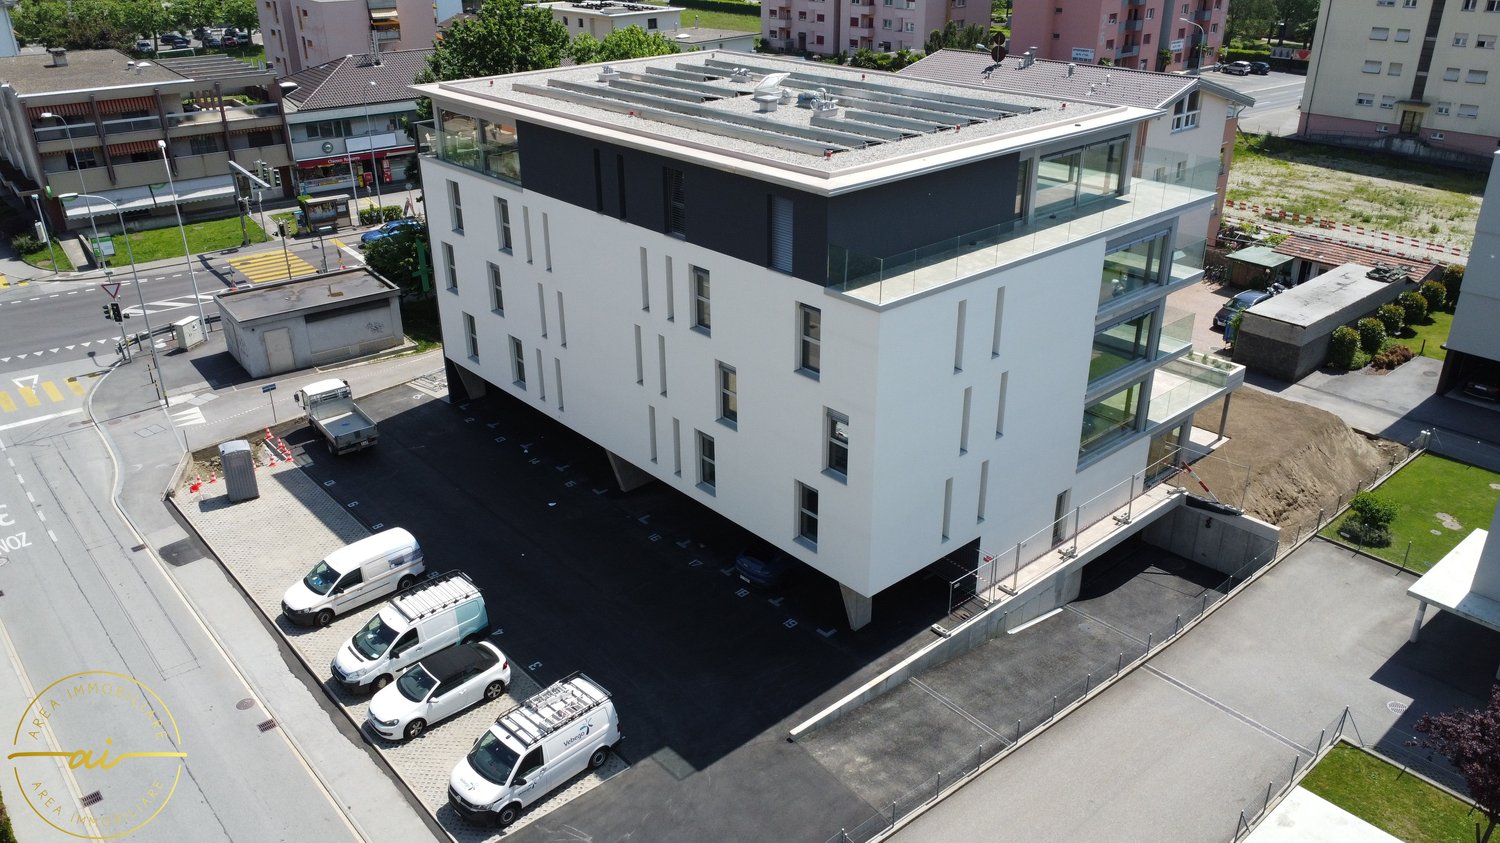
In Arbedo, a well-served location in the Sopraceneri that combines daily practicality and pleasantness of life, we propose for sale a beautiful 3.5-room apartment.The property is located on the second floor of a six-level building served by an elevator, a location that ensures easy access and comfortable living day after day.The apartment, thanks to the careful arrangement of its light points, is particularly bright with spaces that offer a comfortable lifestyle.Outside, a covered terrace accessible from the living area gives a space to relax serenely in the open air, taking a breath of fresh air whenever desired.The living room, spacious and welcoming, is born to host with natural elegance the daily life as well as special occasions.The kitchen, separate and functional, is designed to create the ideal environment for preparing with maximum comfort the best dishes for family and friends.The bathroom, equipped with a wall mirror cabinet, combines utility and linearity, becoming a space easy to live in and maintain in perfect order.The building, constructed in 1970, was the subject in 2024 of an almost total internal renovation (except for two bathrooms), which has created carefully designed spaces in medium to high standard.Heating is provided by an efficient centralized system with oil, helped by PVC windows and insulating glass. The flooring is laminated throughout the apartment.The offer is particularly appealing to couples and families looking for a comfortable and well-finished apartment at a good quality/price ratio.The apartment consists of a large living room with access to the terrace, a separate kitchen, two bedrooms, and a blind bathroom with shower.A comfortably included parking space in the sale price completes this interesting offer.AN APARTMENT WITH GREAT COMFORT!!

  • Parking space
  • Balcony / Terrace
  • Garage
  • +1
1 / 10
  • Parking space
  • Balcony / Terrace
  • View
  • +1
CHF 445,000.–
4.5 rooms85m² living space
6500 Bellinzona

Beautiful 4.5 completely renovated in 2024 with a view of the castles

In Bellinzona, the capital of the Canton of Ticino and the city of the three famous UNESCO castles, renowned for its rich medieval history and its enchanting position at the foot of the Swiss Alps, in an area that perfectly combines historical charm with all the amenities of a modern city, we propose a bright 4.5-room apartment for sale.The property is located in an excellent residential area, particularly strategic, with all public services in the immediate vicinity for a daily life of convenience.Thanks to the careful arrangement of the large windows, the apartment is very bright and offers a good lifestyle.From the balcony of the apartment, you can enjoy a breathtaking view of the castles and the magnificent mountain landscape that surrounds the house, giving moments of authentic relaxation immersed in the natural beauty of the territory. The panorama is certainly favored by the fifth-floor location.The building, built around 1970, was the subject of a significant internal renovation completed in 2024, with interventions that have completely modernized the living spaces, giving precious finishes of quality for a contemporary aesthetic impact.Additionally, the replacement of the shutters and the painting of the staircase are planned, while the work for the facade and the renewal of the mailboxes remains to be done.Heating is provided by an efficient centralized system with oil and radiators, helped by good PVC windows and insulating glass. The flooring is in fine, semi-matt porcelain tiles for the entire surface.The apartment, located on the fifth floor of six, is conveniently served by an elevator that connects it directly to the ground floor, accessible after just five steps from the entrance hall of the building.For laundry, a practical private laundry room with a sliding door is available, connected to one of the single rooms, offering maximum convenience and autonomy.The apartment consists of an entrance hall that distributes the rooms, a large living room with access to the panoramic balcony and an open kitchen, a spacious master bedroom, two single rooms, a bathroom with a shower, and a WC bathroom.A parking space in the garage for CHF 35,000.--, to be added to the sale price, completes this interesting offer.THE OPPORTUNITY TO LIVE TO THE FULLEST IN THE CAPITAL OF TICINO!!

  • Parking space
  • Balcony / Terrace
  • View
  • +1
1 / 14
Price on request
3.5 rooms76m² living space
6500 Bellinzona

3.5-room central apartment

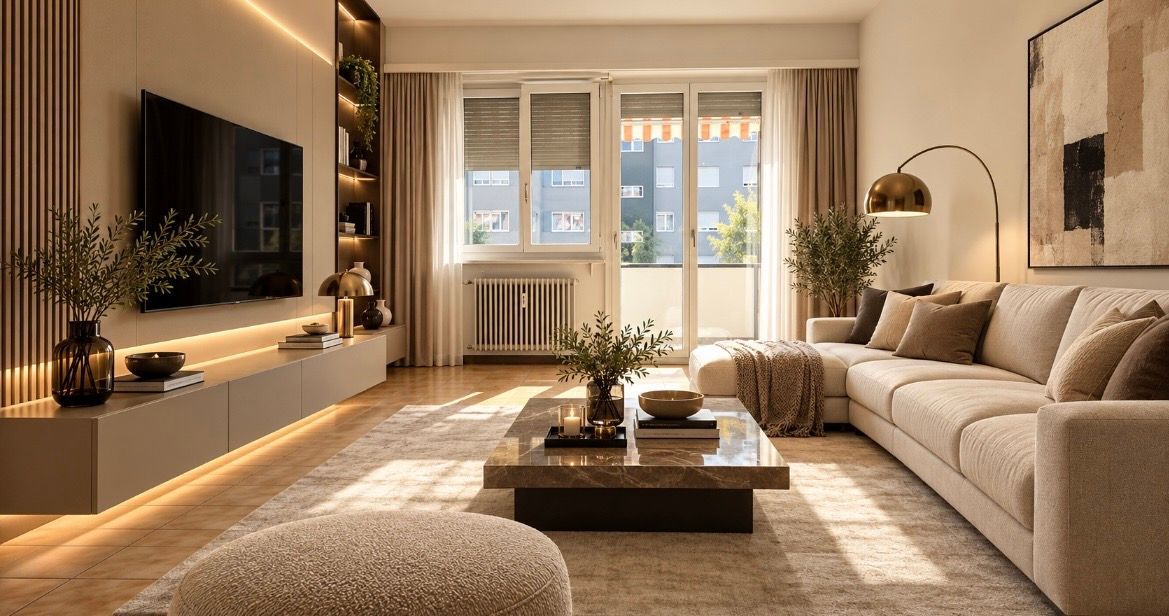
Sale of 3.5-room apartment in central location In Bellinzona, in a central and strategic position, we propose the sale of an interesting 3.5-room apartment, ideal for those who want to live in a comfortable and functional context.The location is another interesting element. The proximity to shops, services, schools, public transport, and main communication routes makes the property particularly suitable as a main residence or as an investment opportunity.The apartment has a balanced and rational distribution of spaces, designed to guarantee comfort in daily life and a pleasant separation between the day and night areas.The entrance leads to the atrium, the central element of the apartment from which you can access the various rooms. The day area includes a living room that is versatile and welcoming, suitable for both relaxation and conviviality, and a separate kitchen, functional and well distinct from the living area.The night area consists of a master bedroom and a second bedroom, ideal as a nursery, study, guest room, or multifunctional room, a bathroom, located in a comfortable position with respect to the other rooms.A well-organized internal distribution allows you to rationalize the use of the available spaces and guarantee good functionality of the rooms.The images presented represent a visual projection of the potential of the property. The furniture and fittings shown are examples of possible interpretation of the spaces.An interesting real estate solution for couples, families, or investors looking for a 3.5-room apartment for sale in Bellinzona, in a central location and easily accessible.For information and visits:Simone MezzapesaEBUYHOUSECell. +41 76 425 03 34Ufficio +41 91 225 69 99

Marco Brändli

Marco Brändli

1 / 19
Marco Brändli

Marco Brändli

  • Parking space
  • Balcony / Terrace
  • Garage
  • +3
Price on request
5.5 rooms246m² living space
6582 Pianezzo

Exclusive, modern villa with breathtaking views and high-quality furnishings

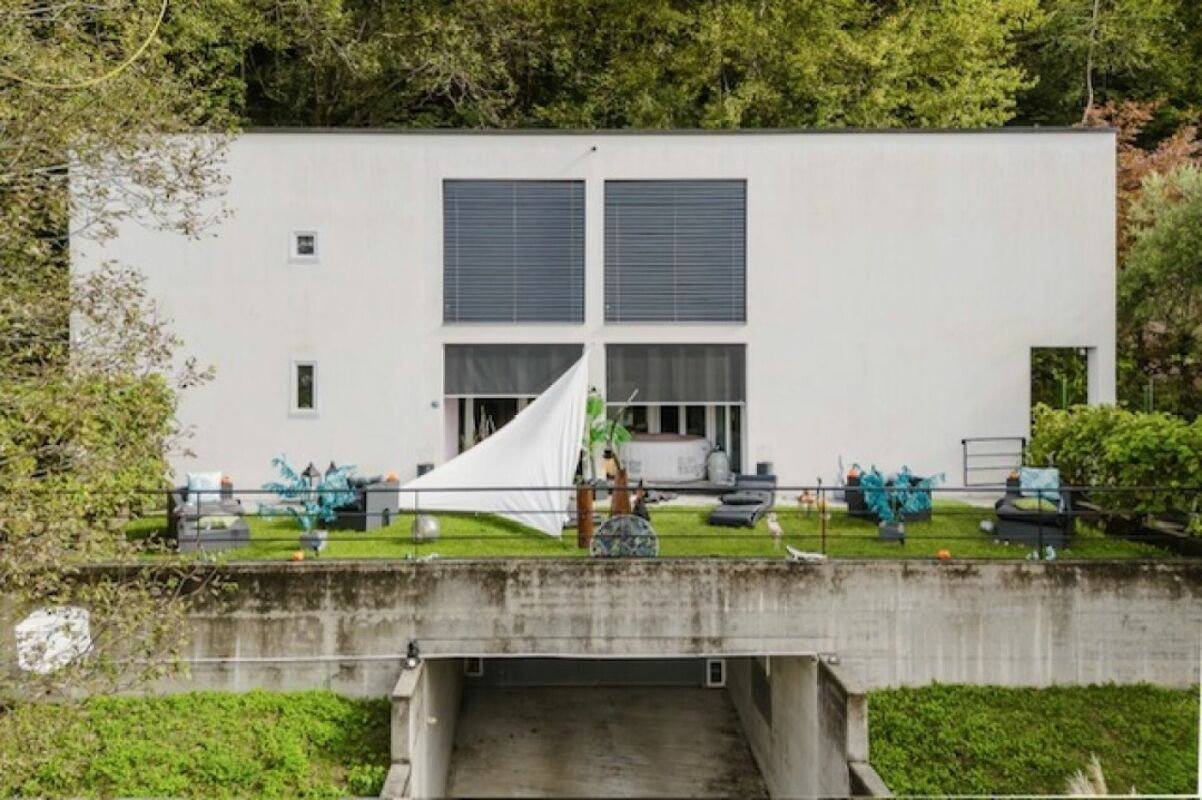
Pianezzo The villa is being sold to the highest bidder.This bright and airy designer villa on two floors combines modern living comfort with a breathtaking natural landscape. Located on a sunny south-facing slope, directly on the edge of the forest and next to a babbling brook, it offers absolute peace and quiet in a private cul-de-sac - and at the same time, an unobstructable panoramic view of Lake Maggiore and the surrounding mountains.Highlights: • Fully automated 007 villa, modernized in 2024 • Dream location in Pianezzo (Bellinzona), just 30 minutes from Locarno, Lugano, or Ascona • Quiet, sunny south-facing location without through traffic • Panoramic view of the lake and mountains • XXL garage with 3 parking spaces + 2 outdoor parking spaces (one covered) Room layout & equipment:Ground floor: • Home cinema with Dolby Surround and XXL screen • Warm air fireplace with heating up to the upper floor • Open-plan kitchen with breakfast bar, separate dining room • Guest toilet, underfloor heating (eco-oil), • Intercom system • Covered terrace with option for winter garden • Direct access to the garden from all rooms • Smart home technology: fiber optic internet, LED lighting with motion detectors, remote access to surveillance cameras, automatic garage door Garden: • Fruit trees (sweet and sour), lemon tree, 7 American grapevines • Automated garden maintenance with programmable lawn mower Upper floor: • Master bathroom with LED-lit Jacuzzi, directly connected to the parental bedroom • Two further bedrooms with balcony access and built-in wardrobes • Additional bathroom with shower and toilet • Study or optional fourth bedroom • Automatic roller shutters, three redouts (two inside, one outside) • Balcony access from all rooms Basement: • XXL garage for 3 vehicles, automatic garage door • Two outdoor parking spaces (one covered) • Storage room, large freezer, laundry room with washing machine and dryer Key data: • Year of construction: 1997 • Modernization: 2024 • Plot area: 837 m² • Living area: 246 m² • Availability: by arrangement, also at short noticeTechnical devices and furniture can be taken over Location information: • Location: Pianezzo, municipality of Bellinzona (district, canton of Ticino) • Population of Bellinzona: 44,743 (as of 31.12.2023) • Tax burden: 11.7 % (canton 11.2 %) • Residential construction activity: Ø 1.5 % per year • Vacancy rate: 2.8 % (as of 1.6.2024) • Real estate price development (last 5 years): +4.9% (canton: +9.5 %)

  • Parking space
  • Balcony / Terrace
  • Garage
  • +3
1 / 14
CHF 1,780,000.–
8 rooms223m² living space
Al Mòtt 2, 6528 Camorino

Two independent apartments, one property: live, share and generate income

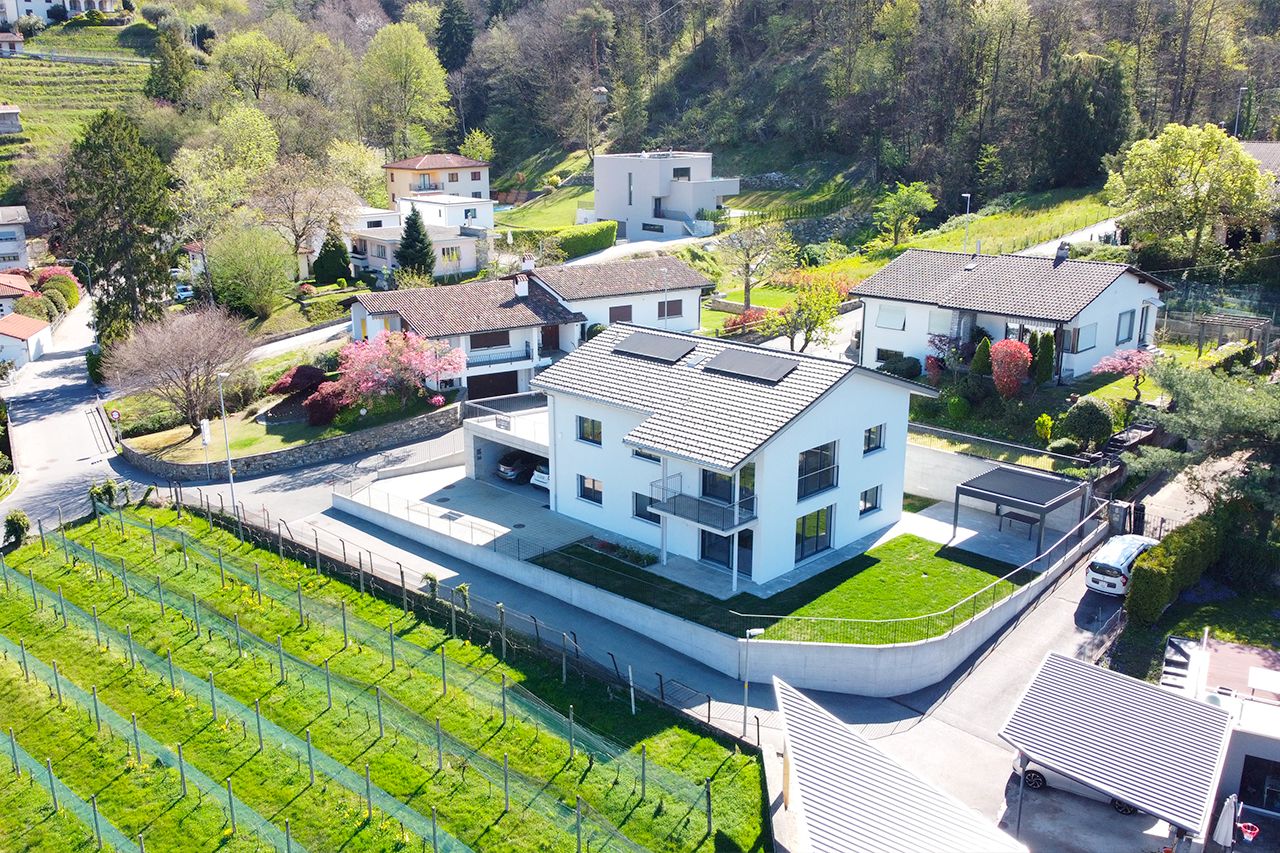
Two independent apartments, one property: live, share and generate income In a quiet and sunny location in Camorino, just a few minutes from Bellinzona, we are offering a particularly versatile property: two independent apartments within one house, with outdoor spaces, modern comfort and several possible uses.An ideal solution for anyone looking for more than just a home: living close to family while maintaining separate spaces, creating a multigenerational living solution, or occupying one unit and generating rental income from the other.The property is arranged over two floors and consists of: • 3.5-room apartment on the ground floor, approx. 102 m², with direct access to the garden and a bioclimatic pergola; • 4.5-room apartment on the upper floor, approx. 121 m², with a spacious panoramic terrace, excellent natural light and open views. Both units benefit from independent spaces and access, allowing the property to adapt over time to different personal or family needs.Live upstairs and rent out the ground-floor apartmentOne particularly attractive option is to live in the 4.5-room apartment on the upper floor, enjoying the terrace and more open outlook, while renting out the 3.5-room garden apartment on the ground floor.Based on the current rental market in the area, an indicative net rent of approximately CHF 1,700 per month could be considered for the 3.5-room apartment, corresponding to around CHF 20,400 per year.This income can make a meaningful contribution towards the ongoing costs of the property, reducing the financial burden of the main residence and turning part of the house into a genuine source of income.In other words, this is not simply the purchase of a home, but of a property where one part can help financially support the other.Live on the ground floor and rent out the 4.5-room apartmentA second option is to live in the 3.5-room apartment with garden and rent out the 4.5-room apartment on the upper floor.For this unit, an indicative net rent of approximately CHF 1,900 per month could be considered, equivalent to around CHF 22,800 per year.This configuration may be particularly attractive for buyers who prefer a more compact private living area while benefiting from a significant monthly income generated by the second unit.In this case too, the rental income can contribute substantially towards the overall housing costs and make the purchase more efficient from a financial perspective.A home that adapts to different stages of lifeToday, two independent households.Tomorrow, parents and children under one roof, while preserving privacy.Or one unit for personal use and one unit as an income-producing property.The layout allows the use of the property to evolve over time without sacrificing the independence of the two residential units.For families, this home can become a place where different generations live close to one another while still enjoying their own private spaces.For buyers also considering the financial aspect, it offers the opportunity to combine owner-occupation and rental income within a single property purchase.Comfort and efficiencyThe property also includes: • heat pump; • photovoltaic system; • air conditioning; • automatic irrigation system; • robotic lawn mower; • two covered parking spaces. All of this is set on a plot of approximately 600 m², in a quiet residential setting with convenient access to Bellinzona and the main local services.A property designed not for one single way of living, but for different needs, different generations and different opportunities.Sale price: CHF 1,780,000.–The rental figures indicated are non-binding market estimates and do not constitute a guarantee of future rental income.

Travel time
-
Viviana Mazza

Viviana Mazza

1 / 10
Viviana Mazza

Viviana Mazza

  • Parking space
  • Balcony / Terrace
  • View
  • +2
CHF 450,000.–
3.5 rooms
6593 Cadenazzo

NUOVO PROGETTO: APPARTAMENTO DI 3,5 LOCALI CON GIARDINO ESCLUSIVO

Nel Comune di Cadenazzo, in posizione strategica, proponiamo un nuovo progetto residenziale con licenza edilizia approvata.Il progetto prevede la realizzazione di due case monofamiliari di 4,5 locali e di una casa bifamiliare composta da due appartamenti di 3,5 locali, per un totale di quattro unità abitative. Le abitazioni sono state progettate per offrire ambienti moderni, luminosi e funzionali, con spazi ben distribuiti e soluzioni adatte alle esigenze dell’abitare contemporaneo.Soluzioni disponibili:Casa monofamiliare 1 – circa 150 m² SULAbitazione di 4,5 locali disposta su più livelli, composta da zona giorno con soggiorno/pranzo e cucina, tre camere da letto, doppi servizi, cantina, locale tecnico e due posteggi coperti.Prezzo: CHF 880’000, oltre a due posteggi a CHF 30’000 cadauno.Casa monofamiliare 2 – centrale – circa 150 m² SULAbitazione di 4,5 locali sviluppata su più livelli, con ampia zona giorno open space, tre camere da letto, servizi, cantina, locale tecnico e due posteggi coperti.Prezzo: CHF 850’000, oltre a due posteggi a CHF 30’000 cadauno.Casa bifamiliare – due appartamenti di 3,5 localiLa casa bifamiliare è composta da due appartamenti di 3,5 locali, indicativamente di circa 95 m² SUL ciascuno.Ogni appartamento dispone di soggiorno/pranzo con cucina, due camere da letto,bagno, giardino privato,cantina e due posteggi assegnati.Prezzo per appartamento: CHF 450’000, oltre a due posteggi a CHF 30’000 cadauno.Questa proposta rappresenta un’interessante opportunità per famiglie, privati e investitori che desiderano una nuova soluzione abitativa a Cadenazzo, con un iter progettuale già avanzato e la possibilità di procedere in tempi più rapidi alla realizzazione.Trattandosi di un progetto non ancora realizzato, vi sarà inoltre la possibilità di concordare alcune finiture e soluzioni interne, offrendo l’opportunità di creare un’abitazione più vicina alle proprie esigenze.Saremo lieti di ricevere la vostra richiesta e di organizzare una visita.______________________________________________________________________In der Gemeinde Cadenazzo, in strategisch günstiger Lage, bieten wir ein neues Wohnbauprojekt mit genehmigter Baugenehmigung an.Das Projekt sieht den Bau von zwei Einfamilienhäusern mit 4,5 Zimmern und einem Zweifamilienhaus mit zwei Wohnungen mit 3,5 Zimmern vor, insgesamt also vier Wohneinheiten. Die Wohnungen wurden so konzipiert, dass sie moderne, helle und funktionale Räume bieten, mit gut aufgeteilten Flächen und Lösungen, die den Anforderungen des zeitgemäßen Wohnens entsprechen.Verfügbare Lösungen:Einfamilienhaus 1 – ca. 150 m² SUL4,5-Zimmer-Wohnung auf mehreren Ebenen, bestehend aus einem Wohnbereich mit Wohn-/Esszimmer und Küche, drei Schlafzimmern, zwei Badezimmern, einem Keller, einem Technikraum und zwei überdachten Parkplätzen.Preis: CHF 880’000, zuzüglich zwei Parkplätze zu je CHF 30’000.Einfamilienhaus 2 – zentral gelegen – ca. 150 m² SUL4,5-Zimmer-Wohnung auf mehreren Ebenen, mit grosszügigem offenem Wohnbereich, drei Schlafzimmern, Badezimmern, Keller, Technikraum und zwei überdachten Parkplätzen.Preis: CHF 850’000, zuzüglich zwei Parkplätze zu je CHF 30’000.Zweifamilienhaus – zwei 3,5-Zimmer-WohnungenDas Zweifamilienhaus besteht aus zwei 3,5-Zimmer-Wohnungen mit einer Wohnfläche von jeweils ca. 95 m² SUL.Jede Wohnung verfügt über ein Wohn-/Esszimmer mit Küche, zwei Schlafzimmer, ein Badezimmer, einen privaten Garten, einen Keller und zwei zugewiesene Parkplätze.Preis pro Wohnung: CHF 450’000, zuzüglich zwei Parkplätze zu je CHF 30’000.Dieses Angebot stellt eine interessante Gelegenheit für Familien, Privatpersonen und Investoren dar, die eine neue Wohnlösung in Cadenazzo suchen, wobei die Planungsphase bereits weit fortgeschritten ist und die Möglichkeit besteht, die Realisierung zügig voranzutreiben.Da es sich um ein noch nicht realisiertes Projekt handelt, besteht zudem die Möglichkeit, bestimmte Ausstattungsdetails und Innenraumlösungen abzustimmen, wodurch Sie die Gelegenheit haben, ein Zuhause zu schaffen, das Ihren Bedürfnissen besser entspricht.Wir freuen uns auf Ihre Anfrage und organisieren gerne eine Besichtigung

  • Parking space
  • Balcony / Terrace
  • View
  • +2

Suggested properties for you based on search results