274 results - Property for buy in District la Broye

Tony André

Tony André

1 / 13
Tony André

Tony André

  • Parking space
  • Balcony / Terrace
  • View
CHF 1,450,000.–
6.5 rooms377m² living space
Surpierre, 1528 Surpierre

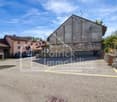
Magnifique ferme rénovée avec atelier d'artisan au coeur de la Broye

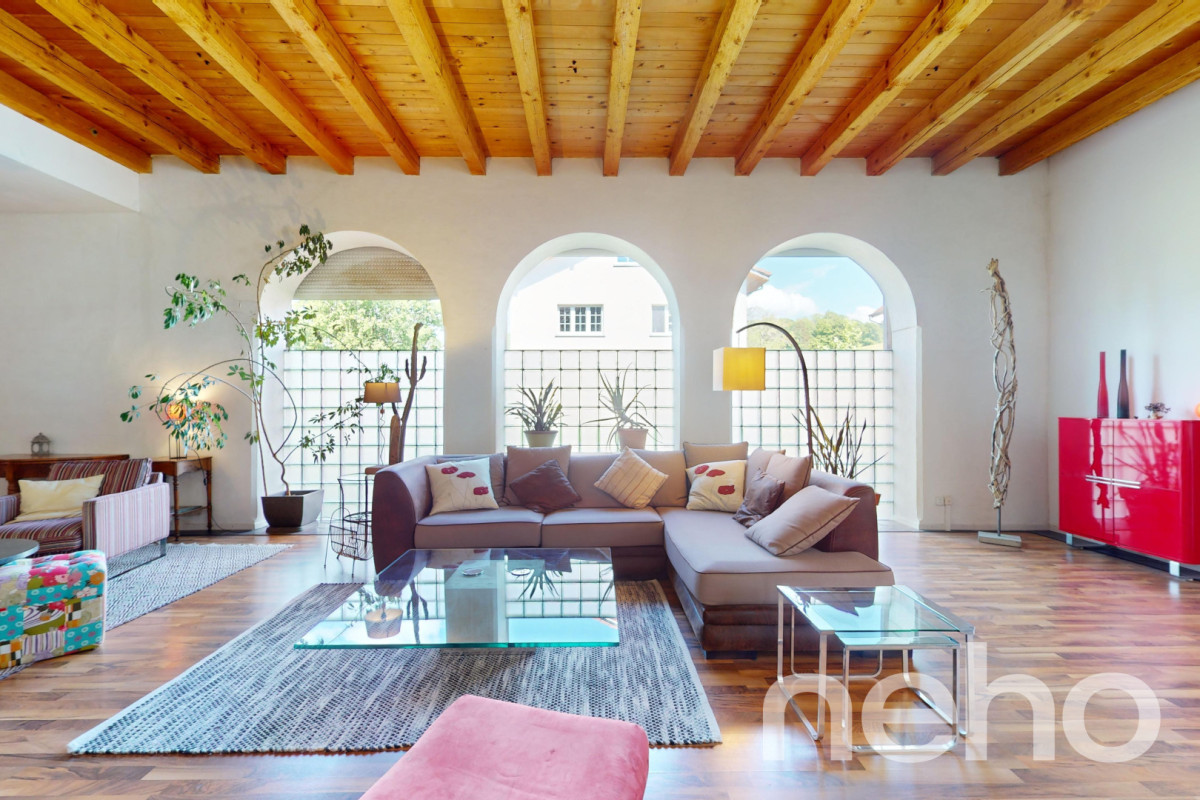
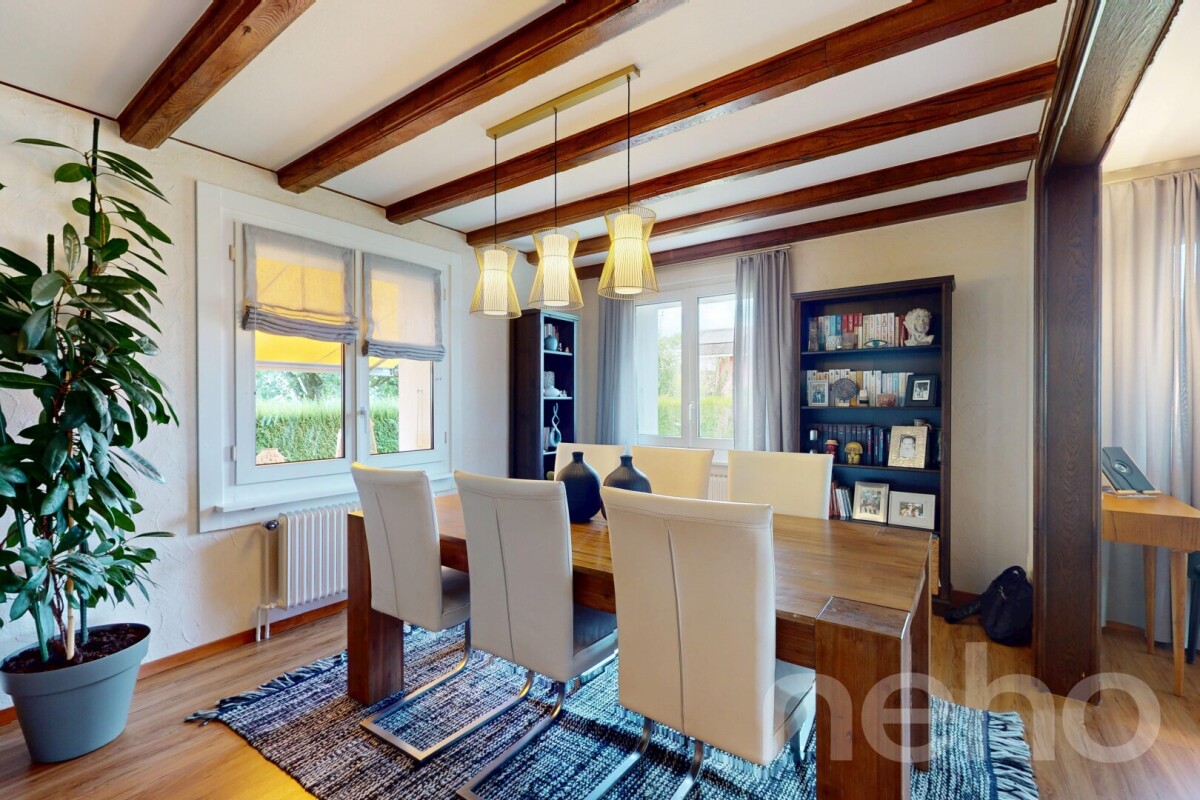
Vous êtes une famille ou bien un artisan amoureux de la vieille pierre? Ne cherchez plus et venez découvrir cette splendide ferme rénovée à la campagne, sur la commune de Cheiry. Idéalement située dans un cadre bucolique, avec une belle vue dégagée sur les champs environnants, elle offre une situation au calme, idéale pour exercer une activité indépendante. Rénovée avec beaucoup de goût, elle révèle un fort cachet et de beaux volumes mis en valeur par des matériaux nobles (boiseries, ardoises provenant d'un château français, pierre de Molière). Ses nombreuses pièces (Atelier, galetas, grange) permettent de laisser libre cours à votre imagination pour en faire un parfait cocon. Cette charmante maison peut encore être transformée à votre guise en fonction de vos projets personnels. Un grand jardin avec potager et arbres fruitiers vous permettra de profiter des extérieurs, et d'admirer le coucher de soleil depuis la grande terrasse couverte. Un véritable bijou à visiter au plus vite.Adresse exacte disponible sur demande.VOUS SOUHAITEZ VISITER ? MERCI DE BIEN VOULOIR VOUS INSCRIRE D'ABORD : https://neho.ch/b/1528-25-1Are you a family or a craftsman who loves old stone? Then look no further than this splendid renovated farmhouse in the countryside. Ideally situated in a bucolic setting, with a beautiful unobstructed view over the surrounding fields, it offers a peaceful location, ideal for running an independent business. Renovated with great taste, it has a lot of character and spaciousness, enhanced by the use of quality materials (wood panelling, slate from a French château, Molière stone). With its many rooms (workshop, galetas, barn), you can give free rein to your imagination to turn it into a perfect cocoon. This charming house can still be transformed to suit your personal projects. A large garden with vegetable patch and fruit trees lets you enjoy the outdoors, and admire the sunset from the large covered terrace. A real gem that you'll want to visit as soon as possible.Exact address available on request.INTERESTED IN VISITING THE PROPERTY? PLEASE REGISTER FIRST : https://neho.ch/b/1528-25-1Sind Sie eine Familie oder ein Handwerker, der alte Steine liebt? Suchen Sie nicht weiter und entdecken Sie diesen wunderschönen renovierten Bauernhof auf dem Land. Es liegt ideal in einer ländlichen Umgebung mit einem schönen Blick auf die umliegenden Felder und bietet eine ruhige Lage, die ideal für eine unabhängige Tätigkeit ist. Es wurde mit viel Geschmack renoviert und besticht durch seinen Charakter und seine großzügigen Räume, die durch edle Materialien (Holzvertäfelung, Schiefer aus einem französischen Schloss, Stein aus Molière) hervorgehoben werden. Seine zahlreichen Räume (Atelier, Galetas, Scheune) ermöglichen es Ihnen, Ihrer Fantasie freien Lauf zu lassen, um es in einen perfekten Kokon zu verwandeln. In einem großen Garten mit Gemüsegarten und Obstbäumen können Sie den Außenbereich genießen und von der großen überdachten Terrasse aus den Sonnenuntergang bewundern. Ein echtes Juwel, das Sie so schnell wie möglich besichtigen sollten.Genaue Adresse auf Anfrage.AN EINER BESICHTIGUNG INTERESSIERT? BITTE ANMELDEN: https://neho.ch/b/1528-25-1
  • Parking space
  • Balcony / Terrace
  • View
1 / 9
  • Balcony / Terrace
  • Garage
  • View
  • +1
CHF 1,520,000.–
5.5 rooms170m² living space
Route de Vaularbel 3, 1468 Cheyres-Châbles

Beautiful new attic with a view of the lake

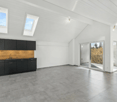
Ideal for lovers of comfort and modernity, this spacious attic of 170 m2 will seduce you with its bright spaces and high-end finishes.The apartment consists of the following: • Spacious living/dining room of 65 m2 • Open kitchen with central island • Parental bedroom of 35 m2 with private bathroom • Two spacious bedrooms and an office • Second bathroom and a guest toilet • Large covered terrace of 30 m2 with a view of the lake • Garage for two vehicles • Private basement with laundry room and cellar You will also appreciate the many high-quality amenities: private elevator, light well, electric shutters, triple glazing, thermostat in each room and a beautiful ceiling height of 2.8 meters, ensuring optimal comfort throughout the year.The buyers have the freedom to select the finishes of their choice, allowing them to personalize every detail according to their preferences and requirements.Don't wait any longer, contact us at 026 663 1470 or by email: ventes@lombard-immobilier.ch to organize a visit to this exceptional property.-------------------------------------------------Cheyres is a village located on the shores of Lake Neuchâtel, with a population of 2,500 inhabitants. It is situated in the heart of the Grande Cariçaie nature reserve, offering a preserved natural environment.The village is renowned for its favorable microclimate and is famous for its vineyard, which stretches over more than 14 hectares. It also has a beautiful marina and an attractive tourist beach.Cheyres also offers bike rides on several kilometers in the nature of the Grande Cariçaie nature reserve and many events.Children can follow their entire educational path, from kindergarten to primary school, within the commune. The secondary schools are located in Estavayer-le-Lac.Cheyres benefits from a good rail connection thanks to its CFF station. The A1 motorway allows you to reach Lausanne and Bern in 45 minutes.

  • Balcony / Terrace
  • Garage
  • View
  • +1
Travel time
-
Rosset Maryline

Rosset Maryline

1 / 12
Rosset Maryline

Rosset Maryline

  • Parking space
  • Balcony / Terrace
  • Garage
  • +3
CHF 560,000.–
4.5 rooms85m² living space
A Cousset, 1774 Cousset

4.5-room apartment in recent PPE, available from October!

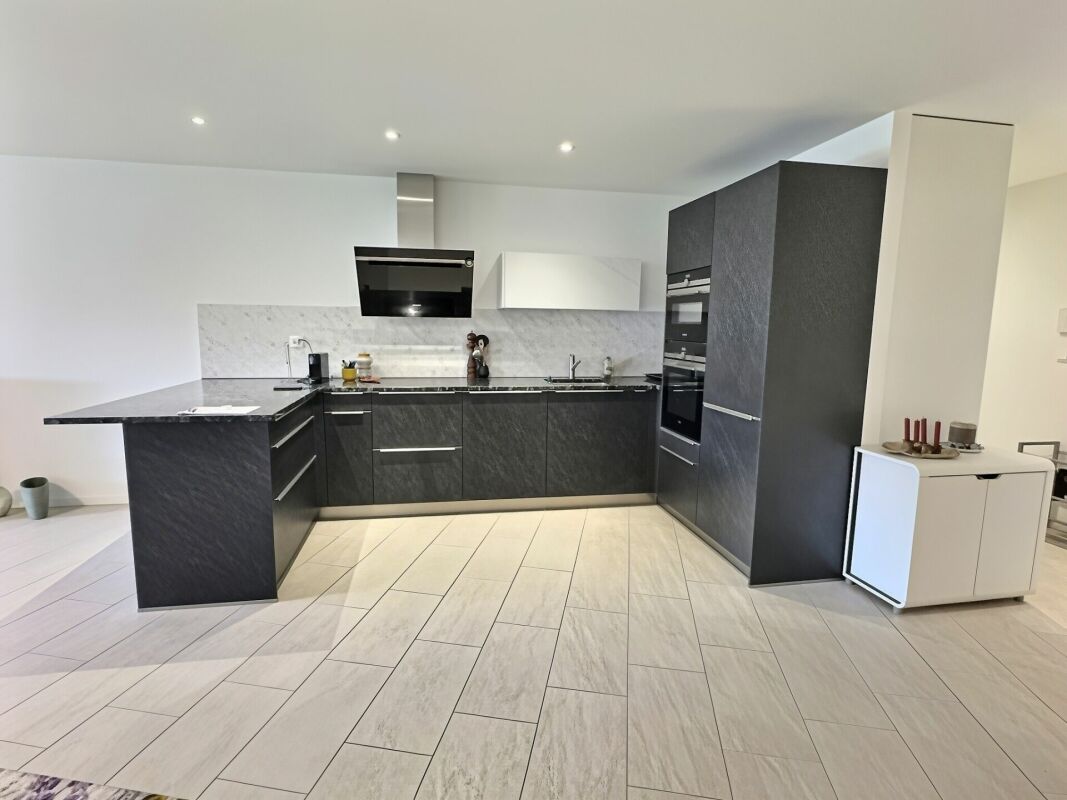
Discover this superb 4.5-room apartment, located on the 2nd floor of a small, recent PPE with only 7 units. Nestled in a calm and family-friendly environment in Cousset, in the heart of the Fribourg Broye, this property offers a bright, comfortable, and perfectly adapted living space for everyday life.As soon as you enter, you will be greeted by a functional hallway serving a guest toilet as well as the various living areas. The main room immediately seduces with its volumes and luminosity. It consists of a cozy living room, a convivial dining area, and a fully equipped open kitchen, ideal for sharing moments with family or friends.Direct access to the balcony is a real asset: south-facing and benefiting from an unobstructed view, this outdoor space of approximately 16 m² will allow you to fully enjoy the beautiful days in a peaceful setting. A storage room adjacent to the kitchen complements this space, offering practical storage or the possibility of installing a washing column.The sleeping area offers three well-arranged bedrooms, two of which are of beautiful dimensions, perfect for a family or for setting up an office. A modern bathroom with toilet completes this area.In the basement, you will have a cellar as well as several common areas, including a laundry room, a bike room, and an outdoor play area for children, reinforcing the convivial and practical side of the residence.Built in 2015, the building benefits from modern equipment such as an elevator, a water softener, and underfloor heating powered by district heating (Group E wood energy), guaranteeing excellent comfort in everyday life.An indoor parking space, equipped with a charging point, is available as an option for CHF 30,000 in addition to the purchase price.Note that this apartment will be free of any lease by the end of September.Ideally located just two minutes from the CFF train station and in close proximity to amenities, this apartment, which will be lease-free from September 2026, meets all the criteria for a pleasant living environment, between tranquility and accessibility.A great opportunity to discover without delay. Contact us to receive the complete dossier or organize a visit.

  • Parking space
  • Balcony / Terrace
  • Garage
  • +3
1 / 13
CHF 2,300,000.–
5.5 rooms143m² living space
Route de Crevel 132, 1468 Cheyres-Châbles

Nature, Architecture & Living Comfort

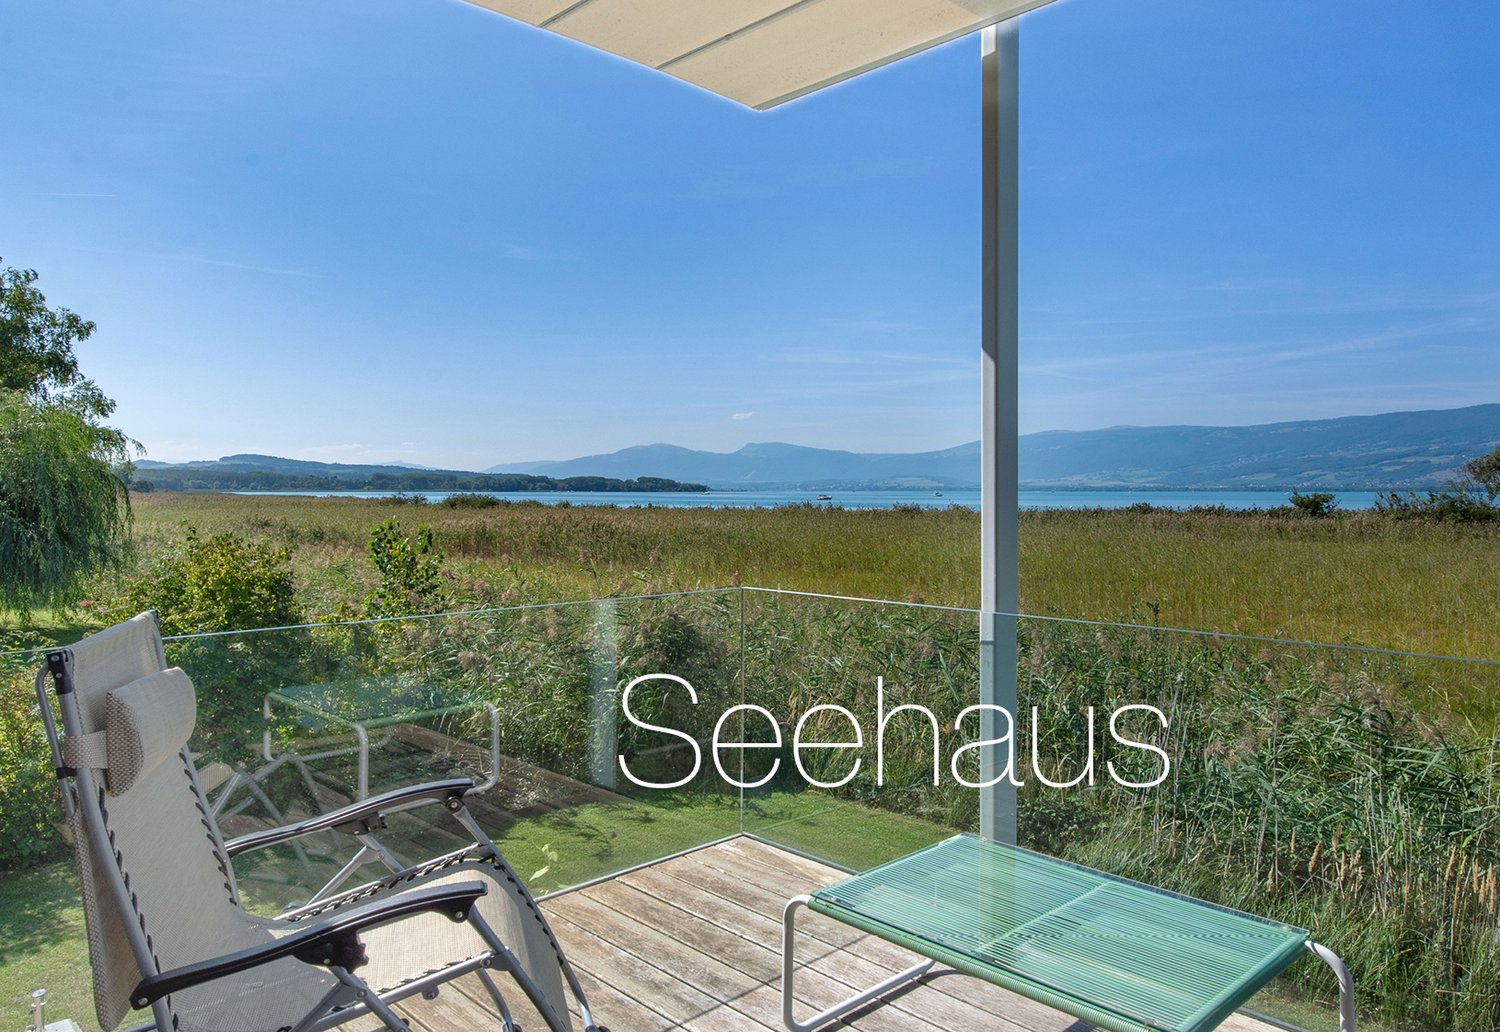
In a privileged location directly on the Schilf nature reserve and with an unobstructed view of Lake Neuenburg, this architect's house, completely rebuilt in 2016, presents itself as an extraordinary living experience in the midst of a unique natural landscape. The approach through the quiet neighborhood already conveys a special atmosphere. The small single-family homes along the Route de Crevel resemble a discreet retreat by the water - quiet, private, and slowed down. The house takes one of the most sought-after positions: in the front row, directly on the protected reed belt and with an unobstructable view of the lake. The striking architecture combines raw exposed concrete surfaces with warm wood shingles and creates a timeless aesthetic with high recognition value. Spacious, floor-to-ceiling Skyframe window fronts bring the landscape into the house and allow the interior and exterior spaces to blend harmoniously. Light, axes of view, and materials create an impressive sense of space on both floors. Particular attention was paid to sustainability, energy efficiency, and durable building quality. The house is Minergie certified and features a geothermal heat pump, comfort ventilation, and a photovoltaic system. The easily maintained garden with several covered terraces extends the living space outdoors. An outdoor shower with warm and cold water complements the natural living feeling after a swim in the lake.Room description Access is directly from the carport into the inviting entrance with integrated wardrobe. The ground floor can be used completely as a separate guest or in-law apartment. A separate entrance, living and dining area with kitchen, a spacious room with a terraced area, and a stylish bathroom create an independent living unit with high-quality living. On this level, there are also the laundry room, the technical room, two cellar rooms, and a practical outdoor storage room, ideal for bicycles, etc. The elegantly designed stone staircase with glass railing leads to the upper floor. Already upon arrival, the special effect of this house unfolds: the view leads through the open rooms over the terrace and the reeds directly to the lake. The living area impresses with ceiling heights, high-quality and practical built-in cabinets, and a smooth transition between living, eating, and cooking. The modern kitchen blends harmoniously into the overall architectural concept and meets the highest demands for design and functionality. The dining area with generous Skyframe glazing acts like a viewpoint over the natural landscape. The adjacent terrace extends the living space in the summer months, while the southwest-facing veranda also offers a protected place to stay in the cooler season with a special atmosphere. The bedroom can be elegantly zoned with a sliding door and is complemented by a dressing room and a stylishly designed bathroom with access from two sides. Another room completes the room offer on the upper floor.

Travel time
-
1 / 11
CHF 595,000.–
4.5 rooms107m² living space
Impasse Vulliama 26, 1489 Murist

4.5 rooms NEW

For sale: Modern 4.5-room apartment in Murist - An ideal living space for your family Located in the heart of Murist, this spacious 107.45 m² apartment, built in 2026, combines modern comfort and unobstructed views, offering a privileged living space.On the first floor of a contemporary residential building, this bright space consists of 3 cozy rooms, including a parental room, 2 bathrooms, perfect for families seeking comfort and intimacy.Just a few steps from schools, this apartment is ideally located, 8.16 km from the kindergarten, 590 m from the primary school, and 2.83 km from the secondary school. Parents will appreciate the proximity of these educational institutions, allowing them to accompany their children without transportation constraints.The large living room, bathed in natural light thanks to large windows, will allow you to enjoy convivial moments with family or friends. The modern, open kitchen is a real asset for food lovers. The apartment also benefits from an indoor parking space in an underground garage (+Frs. 35'000.-), ensuring easy and secure access to your vehicle, while being only 3.5 km from shops to meet all your daily needs.Do not miss this unique opportunity to acquire an exceptional property, designed for your well-being and that of your family. This apartment in Murist is more than just a living space, it's a true haven where comfort and modernity meet.Don't wait any longer, contact us to organize a visit and discover this property.

Travel time
-
1 / 13
  • Parking space
CHF 900,000.–
5.5 rooms160m² living space
Route de Saint-Aubin 64A, 1564 Domdidier

Last villas available - March 2027

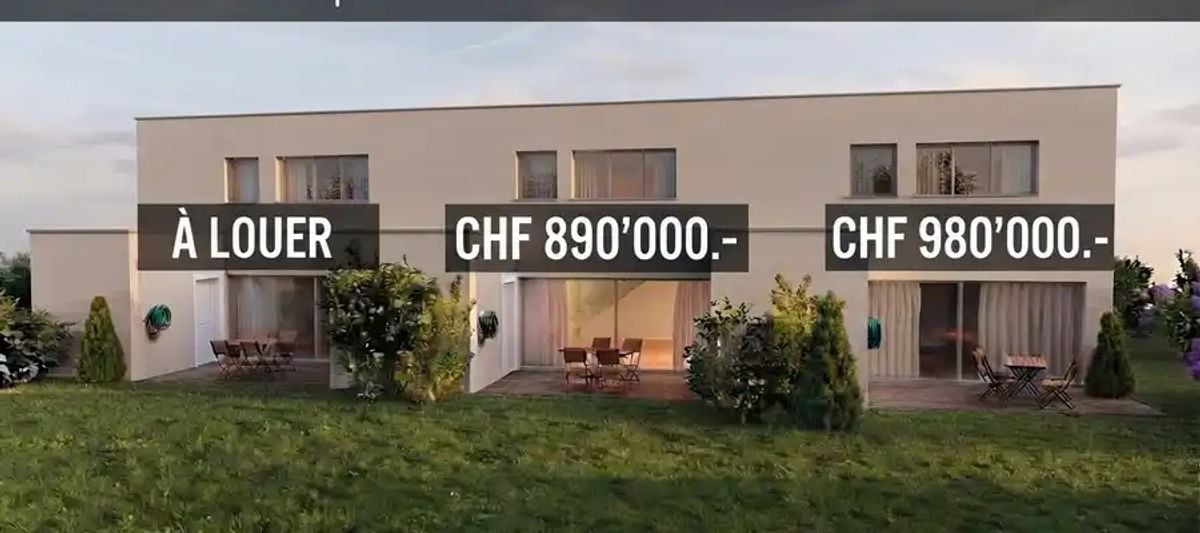
In Domdidier, two 5 ½-room villas are still available for sale, with delivery scheduled from March 2027.Spacious and ideally located, they benefit from a privileged location in the immediate vicinity of shops, schools, train station, and main roads.Ground floorEntrance hall, open kitchen, living room with direct access to the terrace, one bedroom, and a bathroom.First floorThree bedrooms, including a parental suite with dressing room and private bathroom, as well as a second bathroom.Each villa has a private outdoor area, a technical room with individual laundry room, a heat pump, and two parking spaces.Villa A6 - 5.5 rooms - 160 m² - 2 parking spaces - CHF 980,000.-Villa A7 - 5.5 rooms - 160 m² - 2 parking spaces - CHF 890,000.-Villa A8 - For rent - CHF 2,700.- / monthThe advantages- 4 bedrooms, including a parental suite- Beautiful open living area with access to the terrace- Private heat pump- 2 parking spaces- Shops, schools, and train station in the immediate vicinity- Delivery from March 2027Virtual tour - Discover the villa under construction:https://my.matterport.com/show/?m=4TLuLbV6a7iLocationIdeally located in Domdidier, the villas benefit from all the amenities nearby. Access to the A1 motorway is about 2.5 km away, Payerne is 13 minutes and Fribourg is 25 minutes by car. The CFF train station is within walking distance.Interested in buying or renting? Contact us to arrange a site visit.

  • Parking space
Travel time
-
New building
1 / 15
  • Parking space
  • Balcony / Terrace
  • View
  • +3
CHF 860,000.–
5.5 rooms127m² living space
1566 St-Aubin FR

Beautiful new 5.5-room apartment with terrace in St-Aubin

La ChenalletaInna Immobilien proposes to you for sale a new 5.5-room apartment.Located on the second floor, it offers a generous surface area and a modern, comfortable living environment.Main features: • New apartment, construction 2025 • Living area: 127 m² • Outdoor area/terrace: 8 m² • Heating by geothermal heat pump • Windows in PVC with triple glazing • Outdoor parking space available as an option: CHF 25'000.– Interior finishesThe apartments benefit from modern, careful finishes:Entrance hall and corridors • Floors: tiles with matching skirting boards • Walls: fine, ribbed plaster • Ceilings: smooth plaster, painted Living room and kitchen • Floors: tiles with matching skirting boards • Walls: fine, ribbed plaster • Kitchen units: ceramic • Ceilings: smooth plaster, painted Bedrooms • Floors: parquet with wooden skirting boards • Walls: fine, ribbed plaster • Ceilings: smooth plaster, painted WC/shower, WC/bath and separate WC • Floors: tiles • Walls: ceramic up to the ceiling • Ceilings: smooth plaster, painted A construction designed for your comfortThis recent achievement combines construction quality, energy efficiency, and modern comfort, particularly through geothermal energy and triple glazing.Come and discover your future apartment!

  • Parking space
  • Balcony / Terrace
  • View
  • +3
1 / 13
  • Parking space
  • Balcony / Terrace
  • View
  • +3
CHF 880,000.–
5.5 rooms160m² living space
Route de Saint-Aubin 64, 1564 Domdidier

Attic with private access by elevator!

Located on the Route de Saint-Aubin in Domdidier, this new attic occupies the top floor of an exclusive PPE composed of only 5 apartments, offering a privileged living environment combining tranquility, brightness, and modern comfort.Benefiting from private access by elevator, the apartment is centered around a spacious living room with an open kitchen, ideal for a convivial daily life.The large openings offer generous natural light and highlight the volumes of the living space.The loggia, a true extension of the interior space, invites you to fully enjoy the end of the day and magnificent sunsets in a calm and pleasant environment.The night area includes three bedrooms, two bathrooms, and a private laundry room with a private economat, offering functionality and comfort in daily life.Two outdoor parking spaces are available at CHF 20,000.- each.The advantages • New attic - 160 m² • Top floor with private access by elevator • Sunny loggia • Open kitchen on a spacious living room • 3 bedrooms • 2 bathrooms • Private economat with laundry room • Cellar SituationThe commune of Domdidier benefits from a central location, with quick access to the main road axes connecting Lausanne, Fribourg, and BerneA CFF station located in the center of the village also facilitates daily travel.If you want to get a first impression from home, we offer to send your coordinates to receive a virtual visit of the property.Virtual visit, you can thus discover at your own pace the volumes, the distribution, and the main advantages of this apartment, before considering, if the desire is confirmed, a visit on site in the intimate setting of the property.You just need to communicate your name, your email address or your phone number, as well as your possible availability for a visit on site.We will send you the link to the virtual visit and remain at your entire disposal to arrange an appointment on site, during the week or on weekends, according to your preferences.

  • Parking space
  • Balcony / Terrace
  • View
  • +3
Travel time
-
1 / 21
  • Parking space
  • Balcony / Terrace
  • Garage
  • +4
CHF 990,000.–
5.5 rooms142m² living space
1542 Estavayer-le-Lac

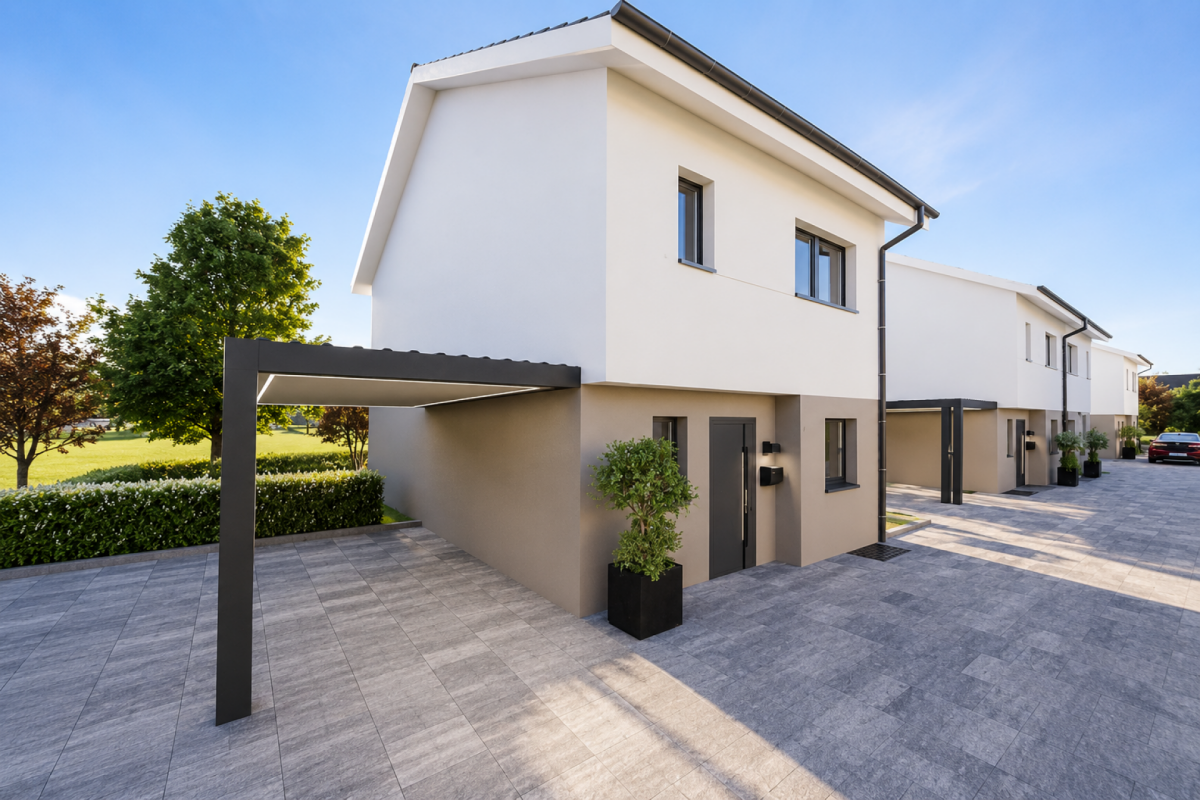
Modern semi-detached house with garden, terrace, and carport

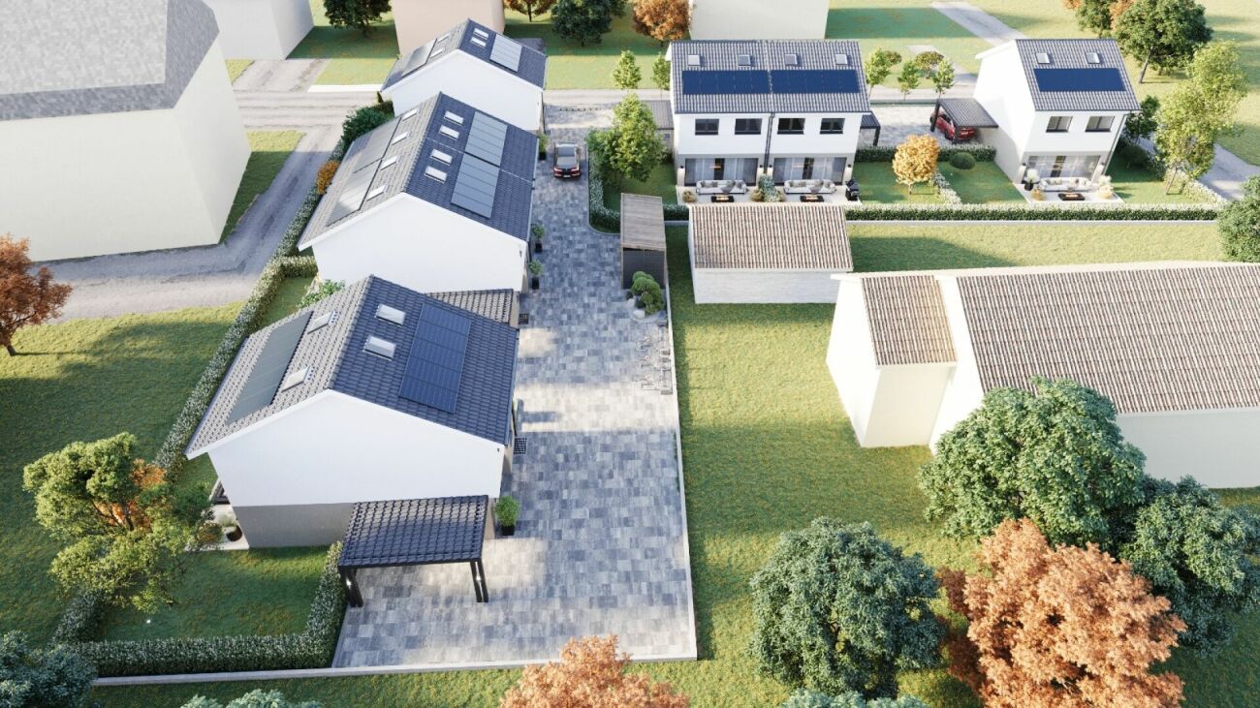
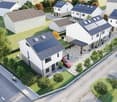
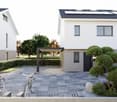
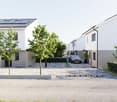
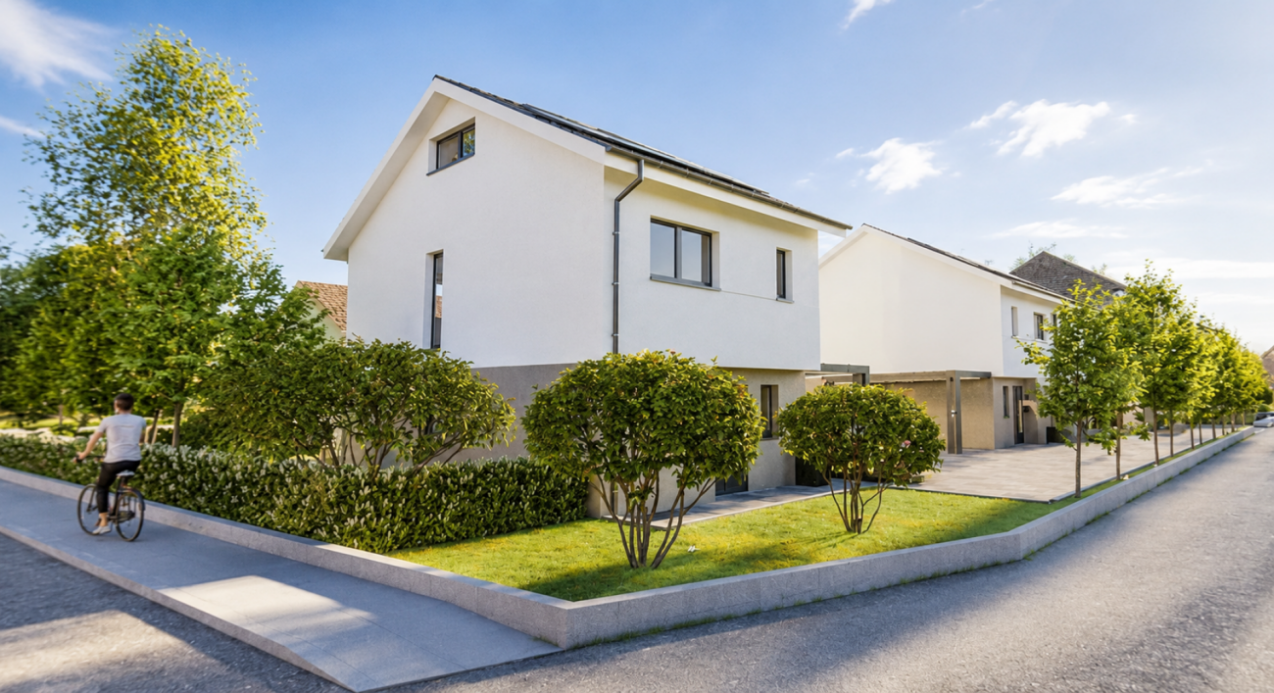
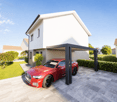
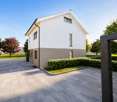
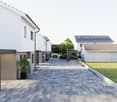
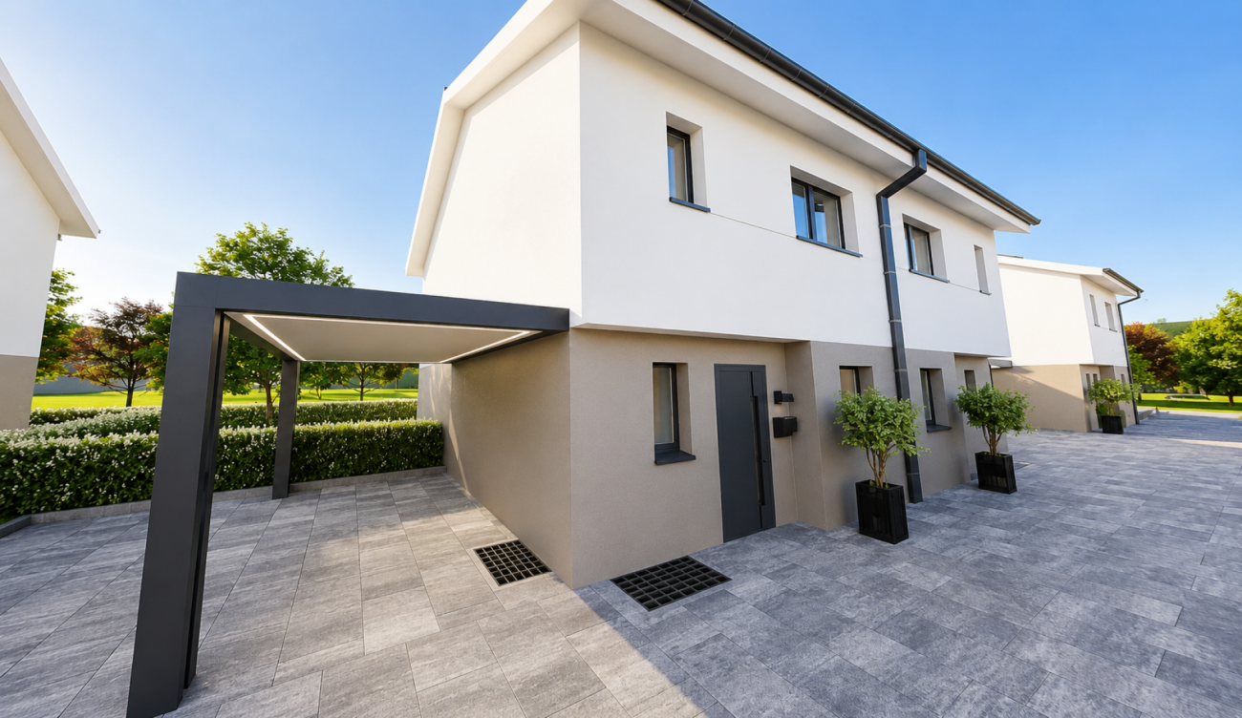
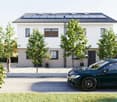
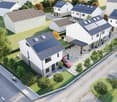
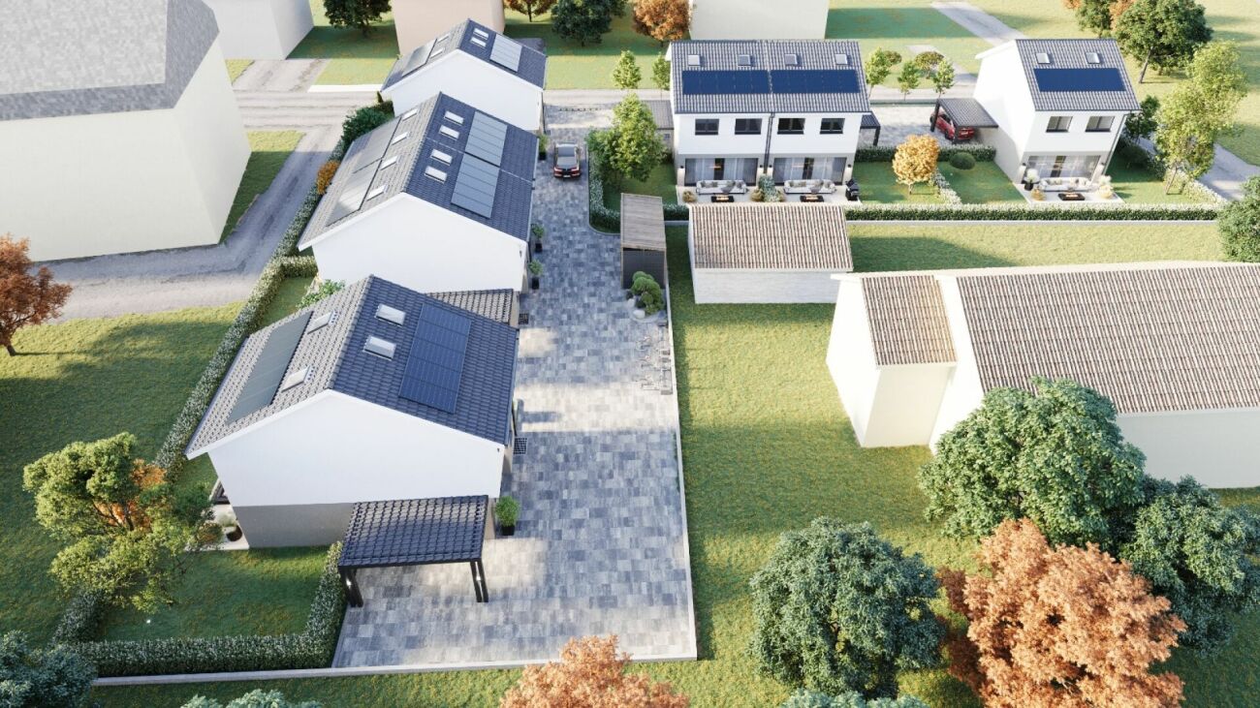
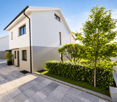
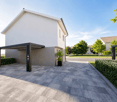
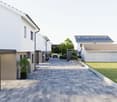
Modern semi-detached house with garden, terrace, and carport Located in a quiet and family-friendly neighborhood, this modern semi-detached house was built according to contemporary architecture, with high-quality interior finishes and sustainable construction.The house spans four levels and impresses with a thoughtful distribution of spaces, bright living areas, and high living comfort. The private garden and sunny terrace create an additional living space outdoors and offer ideal conditions for families, couples, or individuals needing more space.The combination of an air-water heat pump, a photovoltaic system, and high-quality thermal insulation ensures an energy-efficient and forward-looking construction with low operating costs. The property includes a carport and an additional outdoor parking space.The execution of the work is carried out in accordance with the applicable standards and regulations as well as the recognized rules of the building trade. Areas Area Size Living area 120 m² Usable area 145 m² Basement area 26 m² Terrace area 14 m² Highlights • Modern semi-detached house on four levels • Quiet and family-friendly residential location • Private garden • Sunny terrace • Carport and additional outdoor parking space • Air-water heat pump • Photovoltaic system with 5 solar panels • Low-temperature underfloor heating • Triple glazing • High-quality interior finishes • Highly energy-efficient construction Description of construction and finishes Construction • Foundations, floor slab, basement walls, and load-bearing structures in reinforced concrete • External walls in solid construction according to static and energy requirements • Floor slabs in reinforced concrete • Internal load-bearing walls in concrete or masonry • Non-load-bearing partitions in lightweight construction or masonry • Wooden roof structure Building envelope • High-quality PVC-metal windows • Triple glazing with excellent thermal and acoustic performance • Mineral facade • High-quality thermal insulation according to energy certificate • Pitched roof with high-quality roofing • Metalwork in aluminum, stainless steel, or zinc-titanium Solar protection • Louvre blinds or packet blinds with connection • Electrical control of the main shading Electrical installations • Modern electrical installations according to current standards • TV and multimedia connections in the living room • Connections for washing machine and dryer • Outdoor lighting at the entrance and on the terrace • Photovoltaic system according to the project Heating system • Air-water heat pump • Low-temperature underfloor heating • Individual control per room • Hot water production via the heat pump system Sanitary installations High-quality sanitary fixtures and fittings in a timeless design.Budget for sanitary installations: CHF 20,000.- including VATIncludes: • Sinks • Toilets • Showers • Shower walls • Fittings • Mirrors • Bathroom accessories • All visible sanitary fixtures Kitchen Modern, high-quality fitted kitchen.Budget for kitchen: CHF 25,000.- including VATIncludes: • Kitchen furniture • Worktop • Splashback • Integrated sink • Monocommando mixer • Oven • Induction hob • Extractor hood • Combined fridge-freezer • Dishwasher • Waste sorting system • All hardware and sliding elements Interior design Flooring Living and bedrooms with high-quality oak parquet or equivalent.Budget: CHF 100.-/m² including VAT Wet areas Ceramic tiles according to the buyer's choice.Budget: CHF 100.-/m² including VAT Wall coverings • Ceramic wall tiles in wet areas • Shower areas tiled up to the ceiling • Plastered walls in other rooms Budget for wall tiles: CHF 100.-/m² including VATWalls and ceilings • Ceilings of living areas in white plaster • Walls of living areas with plastered surface • Shower areas tiled up to the ceiling Outdoor facilities • Private garden according to the outdoor facilities plan • Terrace with garden stones or composite slabs • Lawn areas with fine grading and seeding • Planting adapted to the site • Access paths in composite slabs • Outdoor lighting with dusk switch Parking • 1 carport • 1 additional outdoor parking space • Private access to the house according to the site plan Sustainability • Air-water heat pump • Photovoltaic system with 5 solar panels • Triple glazing • High-quality thermal insulation • Highly energy-efficient construction • Low-temperature underfloor heating Reservation Changes resulting from administrative requirements, technical constraints, or project development are reserved, provided they do not lead to any qualitative deterioration.Visualizations, perspectives, furniture, and outdoor facilities serve exclusively for illustration purposes and are not part of the sales contract.In case of contradictions between plans, visualizations, and construction description, the construction description takes precedence.

  • Parking space
  • Balcony / Terrace
  • Garage
  • +4
1 / 17
  • Parking space
  • Balcony / Terrace
  • Garage
  • +4
CHF 1,150,000.–
5.5 rooms146m² living space
1542 Rueyres-les-Prés

Modern single-family home with high-quality finishes and timeless living comfort

Modern single-family home with high-quality finishes and timeless living comfort On plot no. 614, modern single-family homes and semi-detached houses will be built, which impress with their contemporary architecture, a well-thought-out distribution of spaces, and sustainable construction.The houses offer an ideal living concept for families and couples who value comfort, quality, and energy efficiency. Generous living areas, bright rooms, and modern equipment create a pleasant living atmosphere. The private gardens and sun-drenched terraces extend the living area outdoors and invite relaxation.Thanks to the combination of an air-water heat pump, a photovoltaic system, high-quality thermal insulation, and triple glazing, the houses meet high energy requirements while ensuring low operating costs.The execution of the work is carried out in accordance with the applicable SIA standards, cantonal regulations, and recognized rules of the building trade. Surfaces Surface Dimension Living area 120 m² Usable area 142 m² Basement area 22 m² Terrace area 14 m² Highlights • Modern architecture with timeless design • Plans adapted to families • Private gardens • Sunny terrace • Air-water heat pump • Photovoltaic system • Underfloor heating with individual control per room • Triple glazing • High-quality materials and finishes • Carport and outdoor parking spaces according to the project Description of construction and finishes Construction • Foundations, floor slab, basement walls, and load-bearing structures in reinforced concrete • Reinforced concrete floor slabs • Load-bearing interior and exterior walls according to static and energy requirements • Non-load-bearing partitions in masonry or lightweight construction • Wooden roof truss Building envelope • High-quality PVC-metal windows • Triple glazing • Mineral facade • Thermal insulation according to the energy certificate • High-quality roof covering with underlay and thermal insulation • Sheet metal work in aluminum, stainless steel, or zinc-titanium Solar protection • Louvre or panel shutters connected • Electrical control of the main sun protection device Electrical installations • Modern electrical installations • Sufficient sockets, switches, and lighting connections • TV and multimedia connections in the living room • Connections for washing machine and dryer • Outdoor lighting at the entrance and on the terrace • Photovoltaic system on the roof Heating • High-efficiency air-water heat pump • Low-temperature underfloor heating • Individual control per room • Hot water production via the heat pump system Sanitary facilities High-quality sanitary fixtures and fittings in timeless design.Budget for sanitary installations: CHF 20,000.- including VATIncludes: • Sinks • Toilets • Showers • Shower walls • Fittings • Mirrors • Bathroom accessories Kitchen Modern, high-quality fitted kitchen.Budget for kitchen: CHF 25,000.- including VATIncludes: • Kitchen furniture • Worktop • Splashback • Integrated sink • Monobloc mixer • Oven • Induction hob • Extractor hood • Refrigerator-freezer combination • Dishwasher • Waste sorting system Interior design Flooring Living and bedrooms with high-quality parquet flooring.Budget: CHF 100.-/m² including VAT Wet areas Ceramic flooring and walls.Budget: CHF 100.-/m² including VATWalls and ceilings • White plaster ceilings in living areas • Painted plaster walls in living areas • Shower areas fully tiled to the ceiling Outdoor facilities • Private gardens according to the outdoor facilities plan • Terraces with garden stones or composite slabs • Lawn areas with seeding • Plantings adapted to the site • Paths made of composite slabs • Outdoor lighting with twilight switch • Carport and outdoor parking spaces according to the project Sustainability • Air-water heat pump • Photovoltaic system • High-quality thermal insulation • Triple glazing • Sustainable construction with high energy efficiency • Low-temperature underfloor heating Reservation Changes resulting from administrative requirements, technical constraints, or project development are reserved, provided they do not lead to any qualitative deterioration.Visualizations, perspectives, furniture, and outdoor facilities serve exclusively for illustration purposes and are not part of the contract.In the event of contradictions between the plans, visualizations, and construction description, the construction description takes precedence.

  • Parking space
  • Balcony / Terrace
  • Garage
  • +4
1 / 19
  • Parking space
  • Balcony / Terrace
  • Garage
  • +4
CHF 1,150,000.–
5.5 rooms146m² living space
1542 Rueyres-les-Prés

Modern single-family home with high-quality finishes

Modern single-family home with high-quality finishes On plot no. 614, modern single-family homes and semi-detached houses will be built, which impress with their contemporary architecture, a well-thought-out distribution of spaces, and sustainable construction.The houses offer an ideal living concept for families and couples who value comfort, quality, and energy efficiency. Spacious living areas, bright rooms, and modern equipment create a pleasant living atmosphere. The private gardens and sunny terraces extend the living space outdoors and invite relaxation.Thanks to the combination of an air-water heat pump, a photovoltaic system, high-quality thermal insulation, and triple glazing, the houses meet high energy requirements while ensuring low operating costs.The execution of the work is carried out in accordance with the applicable SIA standards, cantonal regulations, and recognized rules of the building trade. Surfaces Surface Dimension Living area 120 m² Usable area 142 m² Basement area 22 m² Terrace area 14 m² Highlights • Modern architecture with timeless design • Plans adapted to the needs of families • Private gardens • Sunny terrace • Air-water heat pump • Photovoltaic system • Low-temperature underfloor heating • Triple glazing • High-quality materials and finishes • Carport and outdoor parking spaces according to the project Description of construction and finishes Construction • Foundations, floor slab, basement walls, and load-bearing structures in reinforced concrete • Floor slabs in reinforced concrete • Interior and exterior walls that meet static and energy requirements • Non-load-bearing partitions in masonry or lightweight construction • Wooden roof truss Building envelope • High-quality PVC-metal windows • Triple glazing • Mineral facade • Thermal insulation compliant with the energy certificate • High-quality roof covering with underspan and thermal insulation • Metalwork in aluminum, stainless steel, or zinc-titanium Solar protection • Louvre or packet blinds connected • Electrical control of the main shading Electrical installations • Modern electrical installations • Sufficient number of sockets, switches, and lighting connections • TV and multimedia connections in the living room • Connections for washing machine and dryer • Outdoor lighting at the entrance and on the terrace • Photovoltaic system on the roof Heating • High-efficiency air-water heat pump • Low-temperature underfloor heating • Individual control per room • Hot water production via the heat pump system Sanitary installations High-quality sanitary fixtures and fittings in a timeless finish.Budget for sanitary installations: CHF 20,000.- including VATIncludes: • Sinks • Toilets • Showers • Shower walls • Fittings • Mirrors • Bathroom accessories Kitchen Modern, high-quality built-in kitchen.Budget for kitchen: CHF 25,000.- including VATIncludes: • Kitchen furniture • Worktop • Splashback • Integrated sink • Monobloc mixer tap • Oven • Induction cooktop • Extractor hood • Combined refrigerator-freezer • Dishwasher • Waste sorting system Interior design Flooring Living and bedrooms with high-quality parquet flooring.Budget: CHF 100.-/m² including VAT Wet areas Ceramic tiles for floors and walls.Budget: CHF 100.-/m² including VATWalls and ceilings • White plaster ceilings in living areas • Painted plaster walls in living areas • Shower areas tiled up to the ceiling Outdoor facilities • Private gardens according to the outdoor facilities plan • Terraces with garden decking or composite paving • Lawn areas with seeding • Plantings adapted to the site • Access paths with composite paving • Outdoor lighting with dusk switch • Carport and outdoor parking spaces according to the project Sustainability • Air-water heat pump • Photovoltaic system • High-quality thermal insulation • Triple glazing • Construction with high energy efficiency • Low-temperature underfloor heating Reservation Changes resulting from administrative requirements, technical constraints, or project development are reserved, provided they do not lead to a qualitative deterioration.Visualizations, perspectives, furniture, and outdoor facilities serve exclusively for illustration purposes and are not part of the contract.In the event of contradictions between plans, visualizations, and construction description, the construction description takes precedence.

  • Parking space
  • Balcony / Terrace
  • Garage
  • +4
1 / 19
  • Parking space
  • Balcony / Terrace
  • Garage
  • +4
CHF 990,000.–
5.5 rooms142m² living space
1542 Rueyres-les-Prés

Elegant semi-detached house with private garden, terrace and carport

Elegant semi-detached house with private garden, terrace and carport On plot no. 614, modern single-family homes and semi-detached houses will be built, which impress with their contemporary architecture, a well-thought-out distribution of spaces and sustainable construction.The houses offer an ideal living concept for families and couples who value comfort, quality and energy efficiency. Spacious living areas, bright rooms and modern equipment create a pleasant living atmosphere. The private gardens and sun terraces extend the living space to the outside and invite relaxation.Thanks to the combination of an air-water heat pump, a photovoltaic system, high-quality thermal insulation and insulating triple glazing, the houses meet high energy requirements while ensuring low operating costs.The execution of the work is carried out in accordance with the applicable SIA standards, cantonal regulations and recognized rules of the building trade. Areas Area measurement Living area 120 m² Usable area 142 m² Basement area 22 m² Terrace area 14 m² Highlights • Modern architecture in timeless design • Plans adapted to the needs of families • Private gardens • Sunny terrace • Air-water heat pump • Photovoltaic system • Low-temperature underfloor heating • Insulating triple glazing • High-quality materials and finish • Carport and outdoor parking spaces according to the project Description of construction and finishes Construction • Foundations, floor slab, basement walls and load-bearing structures in reinforced concrete • Reinforced concrete floor slabs • Interior and exterior walls that meet static and energy requirements • Non-load-bearing partitions in masonry or lightweight construction • Wooden roof truss Building envelope • High-quality PVC-metal windows • Insulating triple glazing • Mineral facade render • Thermal insulation compliant with the energy certificate • High-quality roof covering with undersarking and thermal insulation • Metalwork in aluminum, stainless steel or zinc-titanium Sun protection • Louvre blinds or panel blinds connected • Electrical control of the main shading Electrical installations • Modern electrical installations • Sufficient number of sockets, switches and light connections • TV and multimedia connection in the living room • Connection for washing machine and dryer • Outdoor lighting at the entrance and on the terrace • Photovoltaic system on the roof Heating • High-efficiency air-water heat pump • Low-temperature underfloor heating • Individual control per room • Hot water production via the heat pump system Sanitary facilities High-quality sanitary fixtures and fittings in a timeless finish.Budget for sanitary installations: CHF 20,000.- incl. VATIncludes: • Sinks • Toilets • Showers • Shower walls • Fittings • Mirrors • Bathroom accessories Kitchen Modern, high-quality fitted kitchen.Budget for kitchen: CHF 25,000.- incl. VATIncludes: • Kitchen units • Worktop • Splashback • Integrated sink • Monocommand mixer tap • Oven • Induction hob • Extractor hood • Combined fridge-freezer unit • Dishwasher • Waste sorting system Interior design Flooring Living and bedrooms with high-quality parquet flooring.Budget: CHF 100.-/m² incl. VAT Wet areas Ceramic flooring for floors and walls.Budget: CHF 100.-/m² incl. VATWalls and ceilings • White plaster ceilings in living areas • Painted plaster walls in living areas • Shower areas fully tiled Outdoor facilities • Private gardens according to the outdoor facilities plan • Terraces with garden stones or composite slabs • Lawn areas with seeding • Site-adapted planting • Access paths in composite slabs • Outdoor lighting with dusk switch • Carport and outdoor parking spaces according to the project Sustainability • Air-water heat pump • Photovoltaic system • High-quality thermal insulation • Insulating triple glazing • High-energy-efficient construction • Low-temperature underfloor heating Reservation Changes resulting from administrative requirements, technical constraints or project development are reserved, provided they do not lead to any qualitative deterioration.Visualizations, perspectives, furnishings and outdoor facilities serve exclusively for illustration purposes and are not part of the contract.In case of contradictions between the plans, visualizations and construction description, the construction description takes precedence.

  • Parking space
  • Balcony / Terrace
  • Garage
  • +4
1 / 19
  • Parking space
  • Balcony / Terrace
  • Garage
  • +4
CHF 1,150,000.–
5.5 rooms146m² living space
1542 Rueyres-les-Prés

Modern single-family home with high-quality features

Modern single-family home with high-quality features On plot No. 614, modern single-family homes and semi-detached houses will be built, which impress with their contemporary architecture, a well-thought-out distribution of spaces, and sustainable construction.The houses offer an ideal living concept for families and couples who value comfort, quality, and energy efficiency. Spacious living areas, bright rooms, and modern equipment create a pleasant living atmosphere. The private gardens and sunny terraces extend the living space outdoors and invite relaxation.Thanks to the combination of an air-water heat pump, a photovoltaic system, high-quality thermal insulation, and triple glazing, the houses meet high energy requirements while ensuring low operating costs.The execution of the work is carried out in accordance with the applicable SIA standards, cantonal regulations, and recognized rules of the building trade. Areas Area measurement Area Net living area 120 m² Usable area 142 m² Basement area 22 m² Terrace area 14 m² Highlights • Modern architecture with timeless design • Plans tailored to families • Private gardens • Sunny terrace • Air-water heat pump • Photovoltaic system • Low-temperature underfloor heating • Triple glazing • High-quality materials and finish • Carport and outdoor parking spaces according to the project Description of construction and finishes Construction • Foundations, floor slab, basement walls, and load-bearing structures in reinforced concrete • Reinforced concrete floor slabs • Interior and exterior walls that meet static and energy requirements • Non-load-bearing partition walls in masonry or lightweight construction • Wooden roof truss Building envelope • High-quality PVC-metal windows • Triple glazing • Mineral facade • Thermal insulation according to energy certificate • High-quality roof covering with underspan and thermal insulation • Metalwork in aluminum, stainless steel, or zinc-titanium Sun protection • Louvre or packet blinds connected to the main sun protection control • Electrical control of the main sun protection device Electrical installations • Modern electrical installations • Sufficient sockets, switches, and lighting connections • TV and multimedia connections in the living room • Connections for washing machine and dryer • Outdoor lighting at the entrance and on the terrace • Photovoltaic system on the roof Heating • High-efficiency air-water heat pump • Low-temperature underfloor heating • Individual control per room • Hot water production via heat pump system Sanitary facilities High-quality sanitary fixtures and fittings in a timeless finish.Budget for sanitary installations: CHF 20,000.- incl. VATIncludes: • Sinks • Toilets • Showers • Shower walls • Fittings • Mirrors • Bathroom accessories Kitchen Modern, high-quality built-in kitchen.Budget for kitchen: CHF 25,000.- incl. VATIncludes: • Kitchen furniture • Worktop • Splashback • Integrated sink • Monoblock faucet • Oven • Induction cooktop • Extractor hood • Refrigerator-freezer combination • Dishwasher • Waste sorting system Interior design Flooring Budget: CHF 100.-/m² incl. VAT Wet areas Ceramic tiles for floors and walls.Budget: CHF 100.-/m² incl. VAT Walls and ceilings • White gypsum ceilings in living areas • Walls in living areas with painted plaster • Shower areas tiled up to the ceiling Outdoor facilities • Private gardens according to the outdoor facilities plan • Terraces with garden stones or composite slabs • Lawn areas with seeding • Planting adapted to the site • Access paths made of composite slabs • Outdoor lighting with dusk switch • Carport and outdoor parking spaces according to the project Sustainability • Air-water heat pump • Photovoltaic system • High-quality thermal insulation • Triple glazing • Energy-efficient construction • Low-temperature underfloor heating Reservation Changes resulting from administrative requirements, technical constraints, or project development are reserved, provided they do not lead to a qualitative deterioration.The visualizations, perspectives, furniture, and outdoor facilities serve exclusively for illustration purposes and are not part of the contract.In the event of contradictions between the plans, visualizations, and construction description, the construction description takes precedence.

  • Parking space
  • Balcony / Terrace
  • Garage
  • +4
1 / 13
  • Balcony / Terrace
CHF 2,890,000.–
Au village 36, 1483 Montet (Broye)

Residential building with café restaurant Gross yield 4.89%

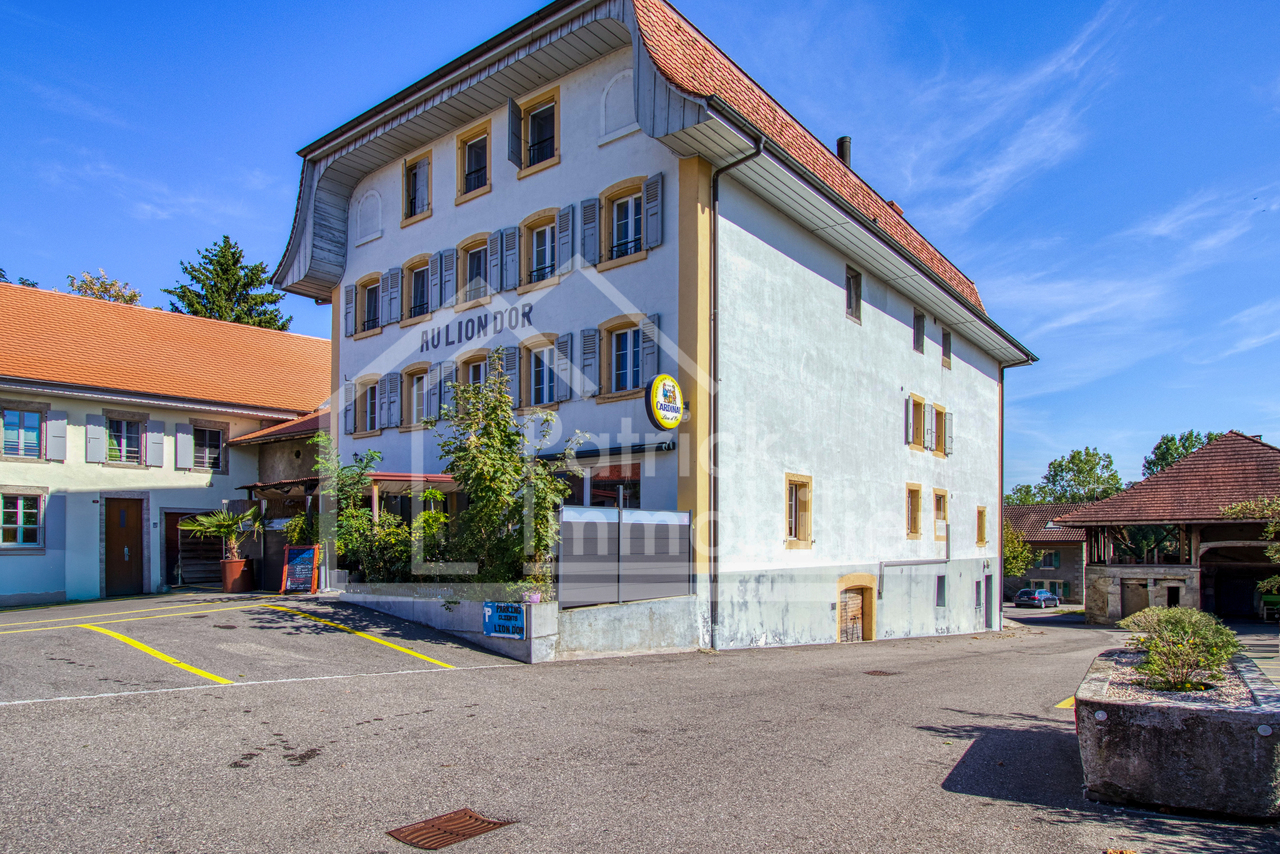
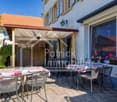
Exceptional investment opportunity in the Village des Montets, District of La BroyeProperty description: Welcome to this charming, fully renovated residential building, ideally located in the village center, offering a multitude of investment opportunities. This versatile property consists of several separate units, creating a rare opportunity on the market.Details of the different units: • Café restaurant with terrace and outdoor parking • The café restaurant is the heart of this building. It features a spacious terrace that attracts visitors all year round. • A capacity of 200 seats allows you to host guests in a warm atmosphere. • The building also includes 20 outdoor parking spaces, providing great comfort for customers. • Function room • The function room is the perfect place to host special events, weddings, meetings, and more. It offers a versatile space for memorable celebrations. • 2x Duplex attic apartments with 7.5 rooms • Two spacious duplex attic apartments with 7.5 rooms each, offering a generous living space, high-quality finishes, and abundant light. • 2.5 rooms • A 2.5-room unit is also available, ideal for a tenant looking for a comfortable and practical living space. • 3 bedrooms with shared kitchen and bathroom (staff apartment) • For those looking for an economic solution, this configuration offers three bedrooms with a shared kitchen and bathroom, perfect for workers or students. Current yield: The rental income of this building amounts to CHF 10'160.- per month.Location: Located in the heart of the Village des Montets, this property benefits from excellent visibility and is easily accessible. Local amenities, schools, and public transportation are nearby, making it an ideal location for investments.This building offers a multitude of investment opportunities, whether it's managing a thriving restaurant, renting out residential units, or organizing events in the function room. A rare investment opportunity in a picturesque village in La Broye. Don't miss this unique chance. Contact us today to organize a visit and explore the full potential of this exceptional property.

  • Balcony / Terrace
Travel time
-

Suggested properties for you based on search results