254 results - Property for buy in District la Broye

Frederik Ellegaard

Frederik Ellegaard

1 / 13
Frederik Ellegaard

Frederik Ellegaard

  • Parking space
  • View
  • Swimming pool
CHF 4,500,000.–
12.5 rooms525m² living space
Surpierre, 1528 Surpierre

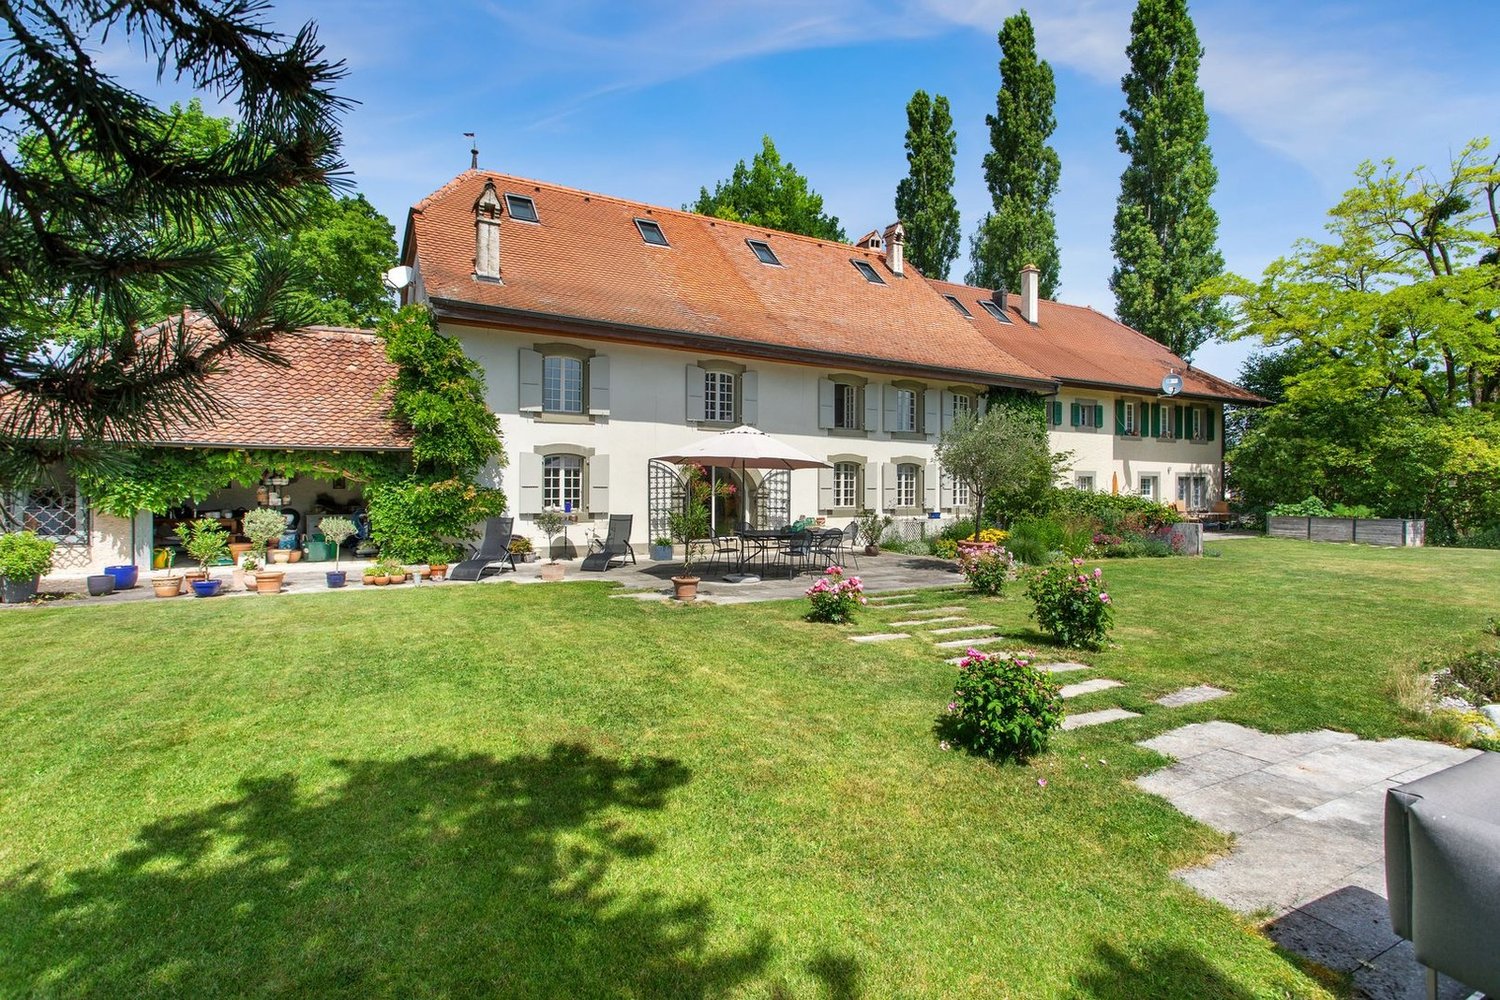
Splendid equestrian farm with vast garden and swimming pool

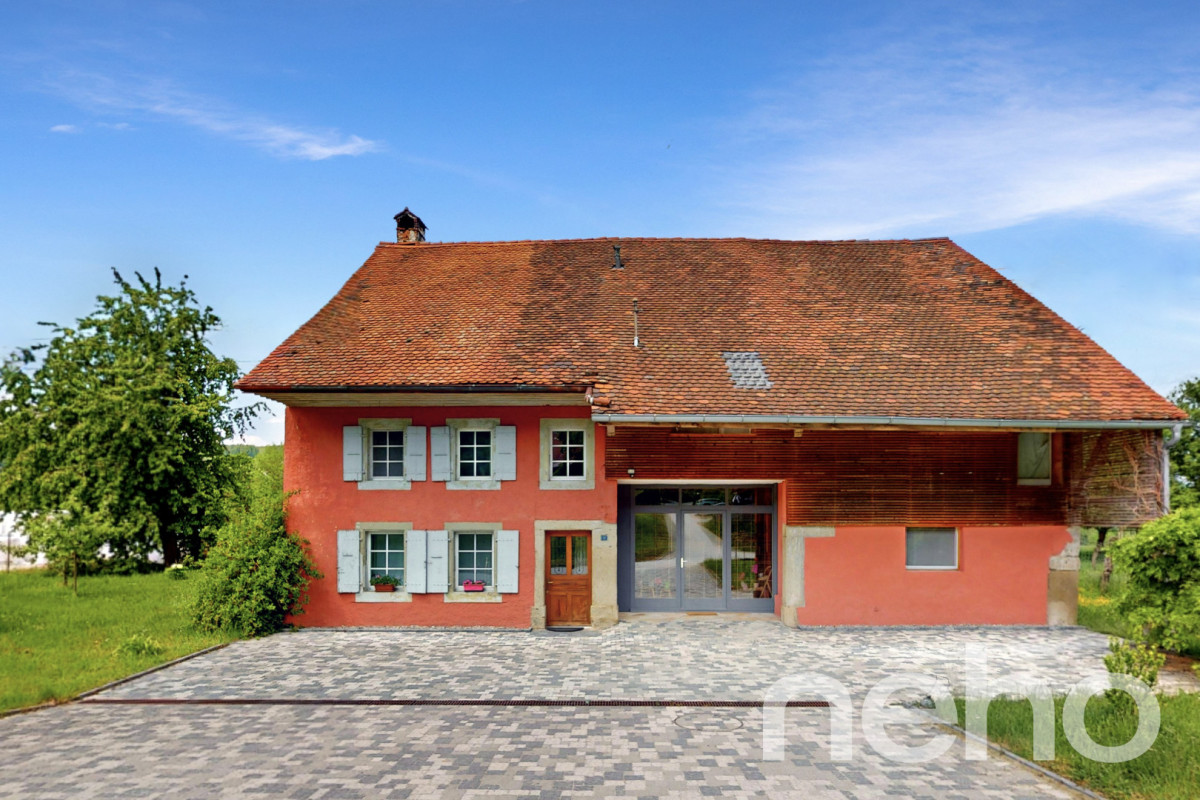
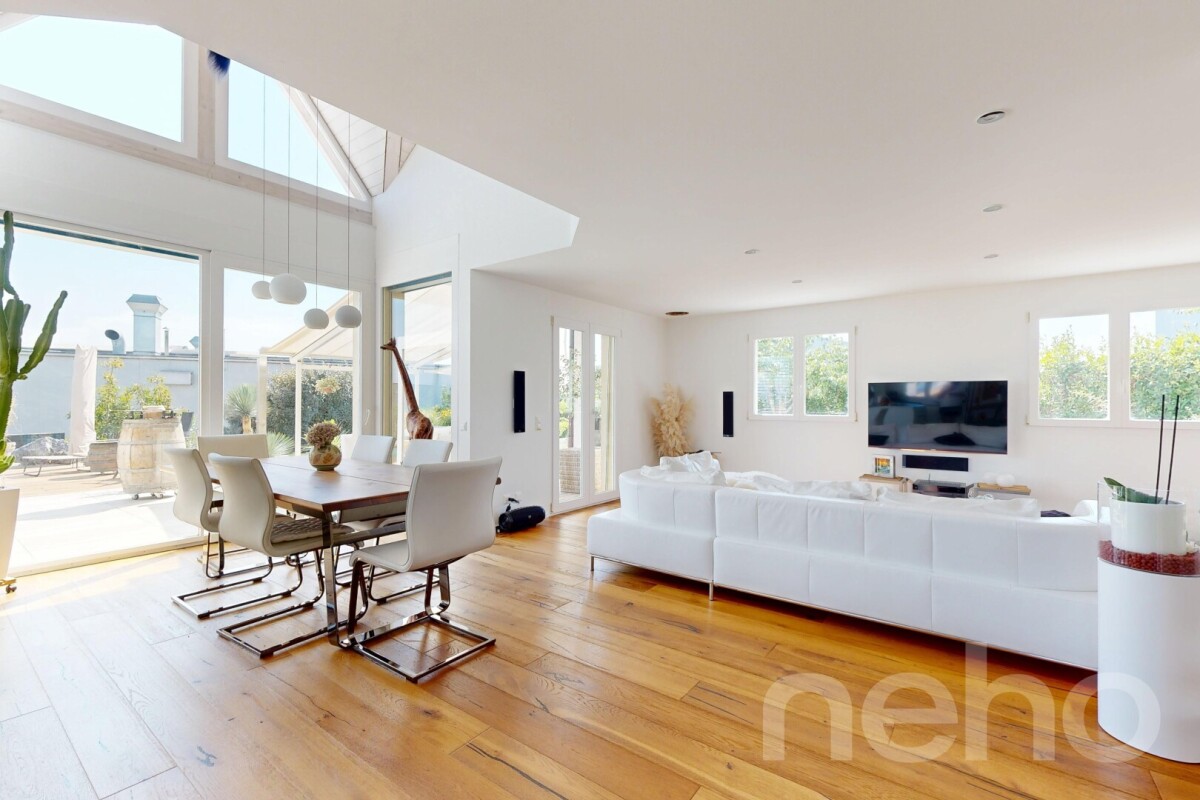
Built on a plot of 4'929 m² and distributed over 3 levels, this property consists of a main residence of 9 rooms of approximately 525 m² as well as an independent duplex of 3.5 rooms of approximately 94 m².The property offers an undeniable living environment in a green setting, sheltered from views, and proposes large volumes, high ceilings, and very spacious rooms.The charm of the old has been preserved, through the stone fireplaces, the faïence stoves, the beautiful exposed beams, and the windows dressed with elegant grilles.The beautiful gallery on the upper floor has a plunging view of the impressive living room which is bathed in light thanks to the vast height under the ceiling. For your comfort, the parental suite has a bathroom with an Italian shower and bathtub and on the upper floor, a wellness area with fitness and sauna.The large garden has been beautifully laid out, giving a very private aspect and a lot of charm. The overflow pool as well as the pond enhance this relaxation area.A cellar, a wine cellar, a laundry room, a stable, as well as a vast agricultural land of 9999 m² complete this exceptional property.The property has 8 outdoor parking spaces and a garage that can accommodate two cars.A commune in the district of Broye, Surpierre has a little over 700 inhabitants and benefits from a privileged geographical situation, almost equidistant from Fribourg and Lausanne, both accessible in just over 30 minutes by car. The commune also has a kindergarten and primary school located a stone's throw away and is served by public transport, notably by bus line 565 connecting Granges-près-Marnand to Lucens.

  • Parking space
  • View
  • Swimming pool
1 / 13
  • View
CHF 1,220,000.–
5.5 rooms166m² living space
Fribourg, 1564 Belmont-Broye

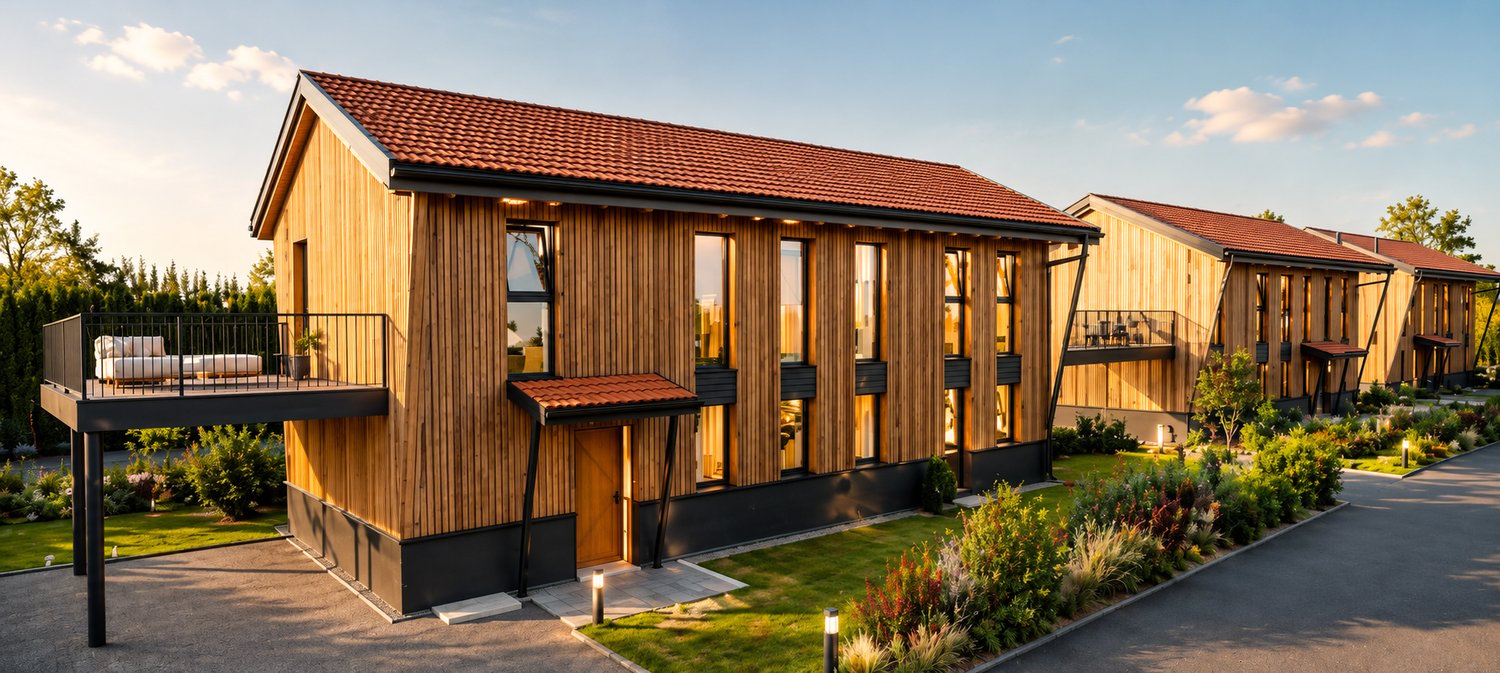
New 5.5-room villa - space, comfort and personalization

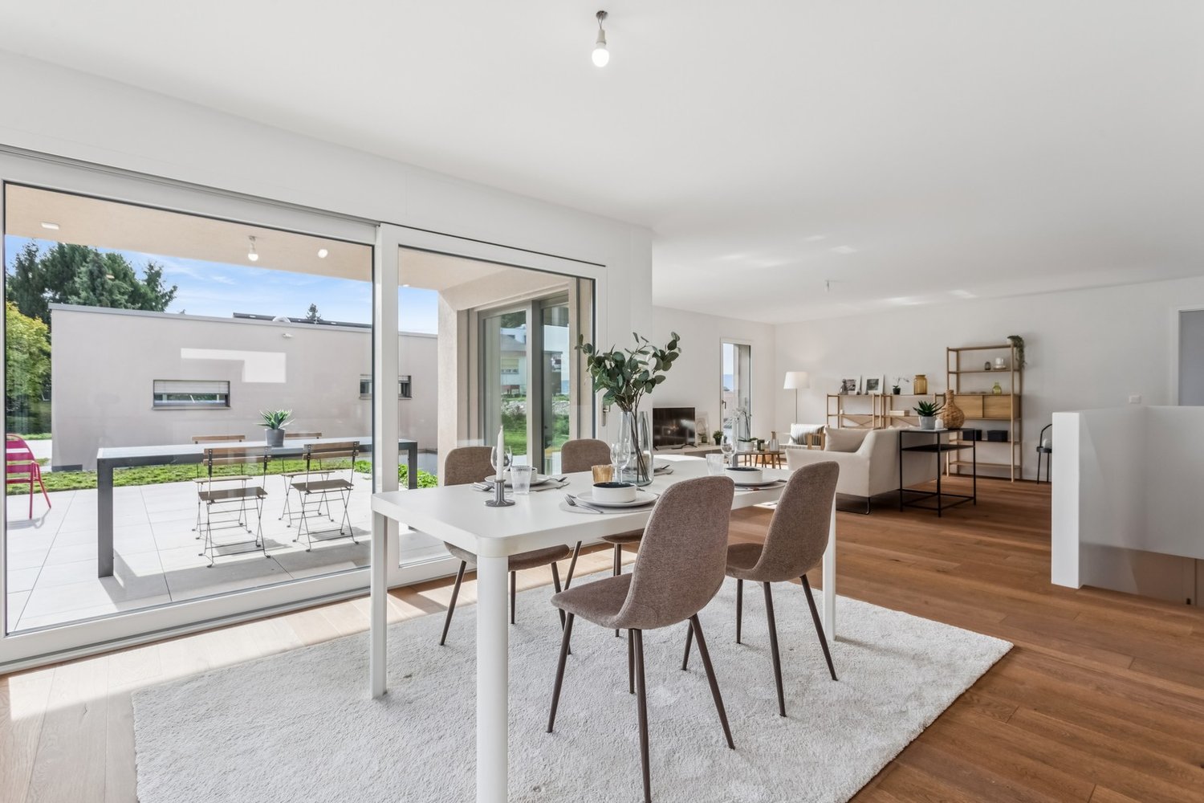
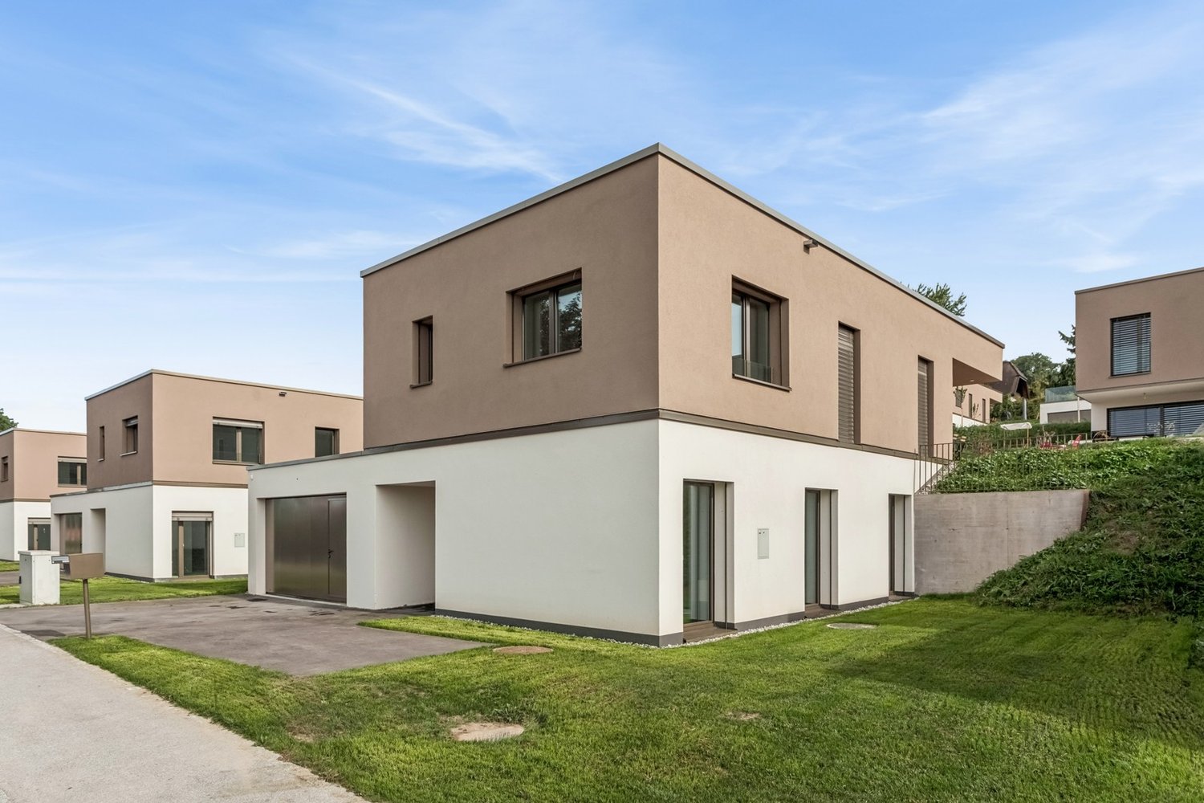
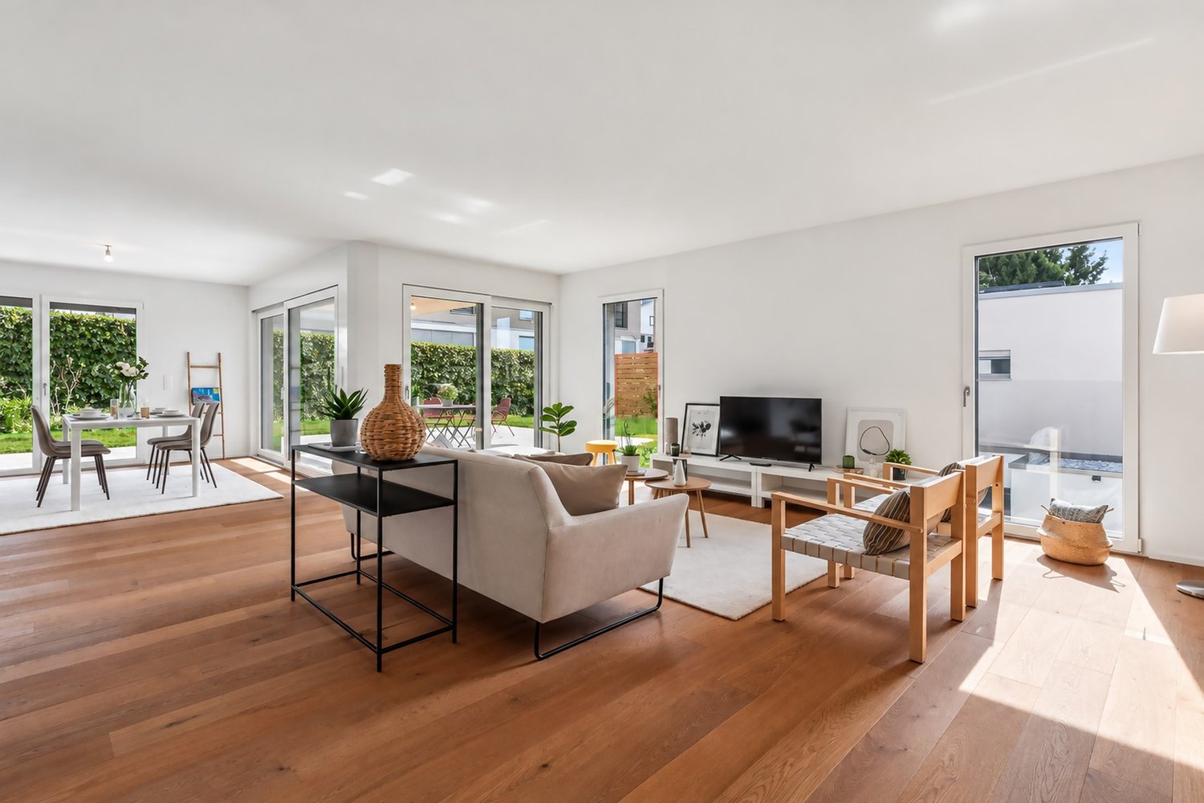
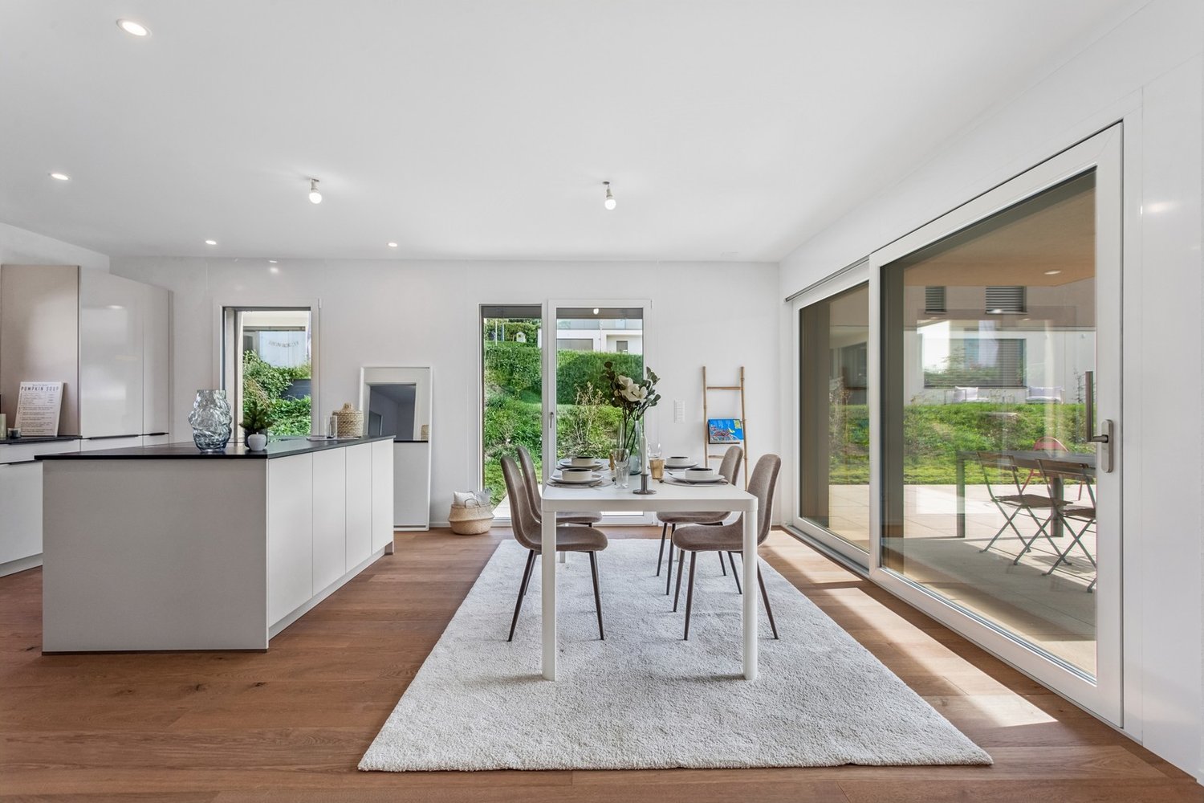
In Domdidier, in a pleasant residential environment, discover this magnificent individual new villa of 5.5 rooms, part of the Le Clos de Chany promotion.Designed to offer comfort and space to the whole family, this villa offers generous volumes spread over two levels. Already built and visitable, it retains a particularly interesting advantage, as several interior finishes can still be personalized according to your tastes.You thus benefit from a new house whose volumes you can already appreciate, while still having the possibility of adding your personal touch before moving in. • Around 166 m² of living space and 230 m² of usable space • 4 bedrooms and spacious living-dining area • Plot of around 463 m² with a garden of around 220 m² and a terrace of around 46 m² • Air/water heat pump, underfloor heating and photovoltaic panels • Kitchen, floors and sanitary facilities still customizable*To allow you to project yourself concretely, our model villa 1.2, fully completed and furnished by a professional, is open to visit directly on site.A villa already built, just a few months from your move-in date, with still the possibility of creating an interior in your image.Project location: Route de Chany 99, 1564 DomdidierMore information is available at: www.clos-chany.ch*Depending on the progress of the work and the conditions provided for in the construction description.

  • View
1 / 13
  • Parking space
  • View
CHF 1,290,000.–
5.5 rooms166m² living space
Fribourg, 1564 Belmont-Broye

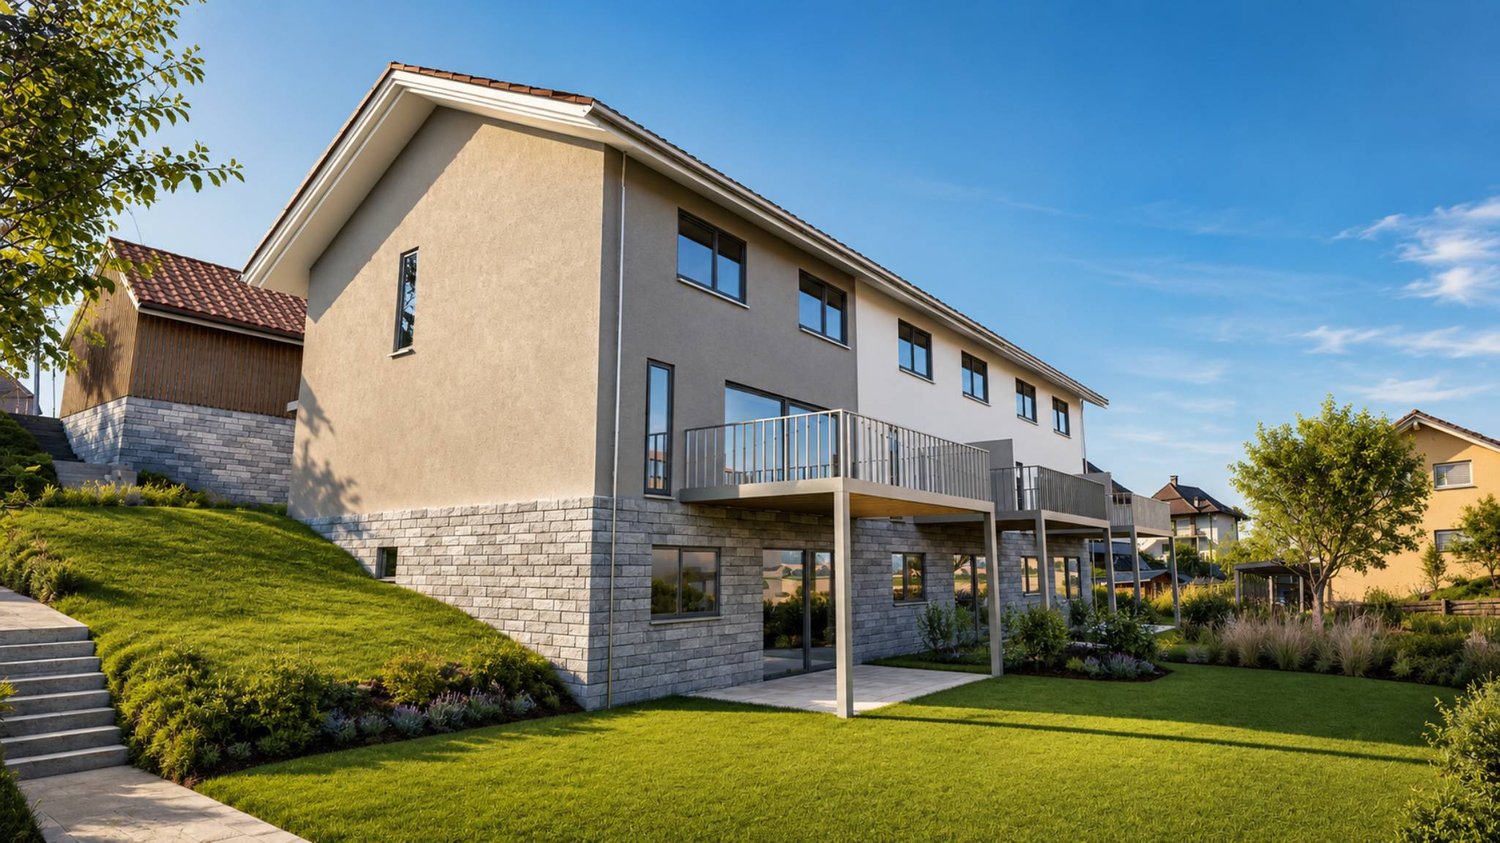
New 5.5-room villa - generous plot and large garden

Discover in Domdidier this magnificent individual new villa of 5.5 rooms, located within the Le Clos de Chany promotion.This villa is particularly distinguished by its generous plot of approximately 571 m², the largest among the five individual villas in the project, offering a pleasant private garden and beautiful outdoor spaces to fully enjoy the fine days.Already built and visitable, it also offers the advantage of still being able to personalize several interior finishes according to your tastes, before taking possession of your new home. • Around 166 m² of living space and 230 m² of usable space • 4 bedrooms and generous living areas • Plot of around 571 m² with a garden of around 268 m² and a terrace of around 46 m² • Air/water heat pump, underfloor heating, and photovoltaic panels • Kitchen, floors, and sanitary facilities still customizable*To allow you to project yourself concretely, our model house 1.2, entirely finished and furnished by a professional, is open to visit directly on site.A beautiful opportunity to become the owner of a new villa, with generous outdoor spaces and still customizable interior.Project location: Route de Chany 101, 1564 DomdidierMore information is available at: www.clos-chany.ch*Depending on the progress of the work and the conditions provided for in the construction description.

  • Parking space
  • View
Tony André

Tony André

1 / 13
Tony André

Tony André

  • Parking space
  • Balcony / Terrace
  • View
CHF 1,450,000.–
6.5 rooms377m² living space
Surpierre, 1528 Surpierre

Magnifique ferme rénovée avec atelier d'artisan au coeur de la Broye
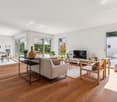
Vous êtes une famille ou bien un artisan amoureux de la vieille pierre? Ne cherchez plus et venez découvrir cette splendide ferme rénovée à la campagne, sur la commune de Cheiry. Idéalement située dans un cadre bucolique, avec une belle vue dégagée sur les champs environnants, elle offre une situation au calme, idéale pour exercer une activité indépendante. Rénovée avec beaucoup de goût, elle révèle un fort cachet et de beaux volumes mis en valeur par des matériaux nobles (boiseries, ardoises provenant d'un château français, pierre de Molière). Ses nombreuses pièces (Atelier, galetas, grange) permettent de laisser libre cours à votre imagination pour en faire un parfait cocon. Cette charmante maison peut encore être transformée à votre guise en fonction de vos projets personnels. Un grand jardin avec potager et arbres fruitiers vous permettra de profiter des extérieurs, et d'admirer le coucher de soleil depuis la grande terrasse couverte. Un véritable bijou à visiter au plus vite.Adresse exacte disponible sur demande.VOUS SOUHAITEZ VISITER ? MERCI DE BIEN VOULOIR VOUS INSCRIRE D'ABORD : https://neho.ch/b/1528-25-1Are you a family or a craftsman who loves old stone? Then look no further than this splendid renovated farmhouse in the countryside. Ideally situated in a bucolic setting, with a beautiful unobstructed view over the surrounding fields, it offers a peaceful location, ideal for running an independent business. Renovated with great taste, it has a lot of character and spaciousness, enhanced by the use of quality materials (wood panelling, slate from a French château, Molière stone). With its many rooms (workshop, galetas, barn), you can give free rein to your imagination to turn it into a perfect cocoon. This charming house can still be transformed to suit your personal projects. A large garden with vegetable patch and fruit trees lets you enjoy the outdoors, and admire the sunset from the large covered terrace. A real gem that you'll want to visit as soon as possible.Exact address available on request.INTERESTED IN VISITING THE PROPERTY? PLEASE REGISTER FIRST : https://neho.ch/b/1528-25-1Sind Sie eine Familie oder ein Handwerker, der alte Steine liebt? Suchen Sie nicht weiter und entdecken Sie diesen wunderschönen renovierten Bauernhof auf dem Land. Es liegt ideal in einer ländlichen Umgebung mit einem schönen Blick auf die umliegenden Felder und bietet eine ruhige Lage, die ideal für eine unabhängige Tätigkeit ist. Es wurde mit viel Geschmack renoviert und besticht durch seinen Charakter und seine großzügigen Räume, die durch edle Materialien (Holzvertäfelung, Schiefer aus einem französischen Schloss, Stein aus Molière) hervorgehoben werden. Seine zahlreichen Räume (Atelier, Galetas, Scheune) ermöglichen es Ihnen, Ihrer Fantasie freien Lauf zu lassen, um es in einen perfekten Kokon zu verwandeln. In einem großen Garten mit Gemüsegarten und Obstbäumen können Sie den Außenbereich genießen und von der großen überdachten Terrasse aus den Sonnenuntergang bewundern. Ein echtes Juwel, das Sie so schnell wie möglich besichtigen sollten.Genaue Adresse auf Anfrage.AN EINER BESICHTIGUNG INTERESSIERT? BITTE ANMELDEN: https://neho.ch/b/1528-25-1

  • Parking space
  • Balcony / Terrace
  • View
1 / 12
  • Parking space
  • Garage
CHF 910,000.–
5.5 rooms140m² living space
Châtillon FR, 1473 Châtillon FR

5.5-room family home, ideal for a large family

In Châtillon, this terraced house, built in 2014 and heated by a heat pump, offers plenty of space for a large family, with four generously sized bedrooms spread over two floors. On the ground floor, the open-plan kitchen, fitted with an American-style fridge, and the living room form one spacious living area: preparing a meal, setting the table and keeping an eye on the children all come naturally here. A guest WC, a laundry room and a cupboard complete this floor. On the first floor, two 17 m2 bedrooms are arranged around a spacious hallway and share a bathroom with a bathtub. Completely remodelled in 2024, the attic accommodates two bedrooms with living areas of 10 and 12 m2 respectively, lit by roof windows and each with attic storage, as well as a second bathroom: plenty of space for the children to have their own area, for a home office or for welcoming friends. The south-west-facing terrace opens onto a small, secluded garden, where you can dine outdoors and enjoy the sun until the end of the day. Two outdoor parking spaces and a shared outdoor storage room complete the property. Please note: a mortgage with an attractive interest rate may be taken over. Located in a quiet neighbourhood on a no-through road, the house is close to the village primary school; a school bus takes older children to the lower secondary school in Estavayer-le-Lac. Châtillon is about 5 minutes by car from Estavayer-le-Lac, its shops and the A1 motorway entrance, putting Yverdon-les-Bains, Fribourg and Lausanne within easy reach.The exact address is available after registering on neho.ch.WOULD YOU LIKE TO VIEW THE PROPERTY? PLEASE REGISTER FIRST: https://neho.ch/b/1473-26-2

  • Parking space
  • Garage
Swen Buffat

Swen Buffat

1 / 9
Swen Buffat

Swen Buffat

CHF 530,000.–
4 rooms126m² living space
Rue Beauregard 1, 1486 Vuissens

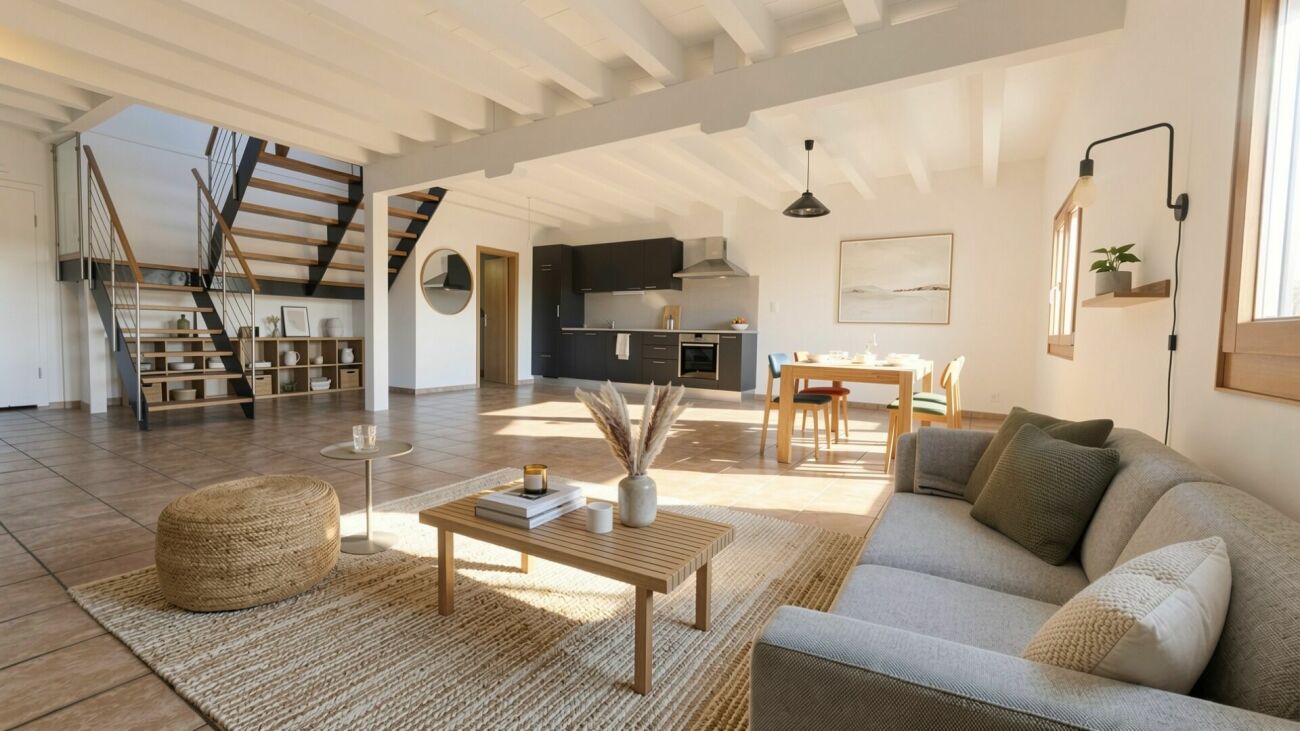
Bright 126 m² duplex apartment with communal garden in a green setting in Vuissens

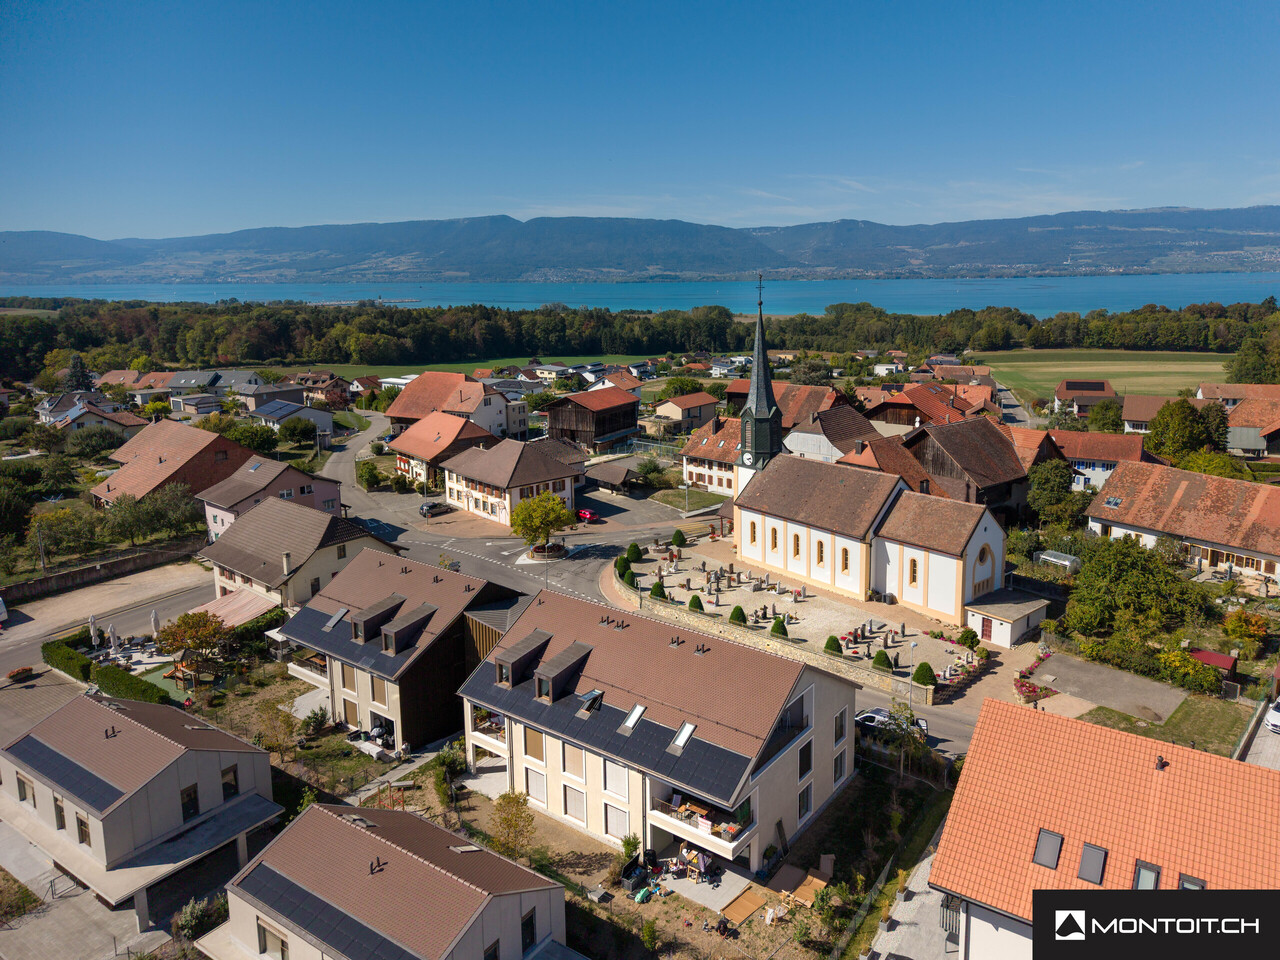
Vuissens Located within a charming small building entirely renovated in 2010, this magnificent 126 m² duplex apartment will seduce you with its generous volumes, exceptional brightness, and peaceful environment.Spread over two levels, this property offers a vast living space of over 50 m², bathed in natural light, ideal for sharing convivial moments with family or friends.The sleeping area includes two comfortable bedrooms of 19 m² each, offering excellent daily comfort.An independent office of 8 m² completes this space and can perfectly suit for teleworking, a supplementary room, or an occasional guest room.A spacious bathroom of 8 m² completes this apartment with elegance and functionality.High points of the property126 m² duplex apartmentCharming renovated building from 2010Bright living room of over 50 m²2 bedrooms of 19 m²1 office of 8 m²Bathroom of 8 m²Heating by thermodynamic heat pumpOne outdoor parking space includedA 10 m² cellarAccess to a communal garden, ideal for enjoying a pleasant outdoor space and beautiful summer eveningsA privileged living environmentLocated in the charming village of Vuissens, in the canton of Fribourg, this property benefits from a calm and green environment, in immediate proximity to nature and the forest.You will enjoy a serene living environment while remaining close to all amenities, accessible in a few minutes by car, as well as public transport.A rare opportunityThis property combines the charm of a renovated old building, modern comfort, and an ideal location for nature lovers.--------1 outdoor parking space + a garage in addition: CHF 45,000.-File inspection, information, and visit on request by sending us your complete contact details by email. Swen Buffatswen@immopartners.ch079 859 08 80

Travel time
-
Rosset Maryline

Rosset Maryline

1 / 9
Rosset Maryline

Rosset Maryline

  • Parking space
  • Balcony / Terrace
CHF 905,000.–
6.5 rooms216m² living space
1773 Belmont-Broye
Beautiful new 6.5-room villa with garden and terrace

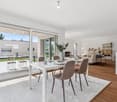
Two villas still available in a promotion in the heart of Léchelles!Villa C offers a privileged living environment in the heart of the Léchelles commune, in a calm and green residential area. Its contemporary architecture, generous volumes, and full south exposure give it remarkable natural light and a warm atmosphere perfectly suited to family life.Spread over three levels, the villa has been designed to combine comfort, functionality, and elegance. From the entrance, a welcoming hall leads to a pleasant living area consisting of a modern open kitchen with a dining area and a large, bright living room. This space naturally opens onto a south-facing terrace and into the private garden, offering an ideal setting to enjoy the beautiful days and surrounding nature. A guest toilet completes this level.On the upper floor, the sleeping area consists of two beautiful, bright bedrooms, a family bathroom, and a parental suite with its own private shower room, ensuring comfort and intimacy for all occupants.The basement harmoniously completes the whole with a multipurpose room that can serve as a secondary living room or playroom, an additional bedroom, a shower room with WC, a cellar, a laundry room, and a technical room equipped with a heat pump heating system.The buyer also benefits from great freedom in choosing the interior finishes to personalize the property according to their wishes and needs.Two outdoor parking spaces at CHF 25,000.- each, in addition to the sale price, accompany the villa.This property seduces with the quality of its design, its intelligent distribution of spaces, and its peaceful environment, offering a perfect balance between modernity, comfort, and quality of life.

  • Parking space
  • Balcony / Terrace
Rosset Maryline

Rosset Maryline

1 / 9
Rosset Maryline

Rosset Maryline

  • Parking space
  • Balcony / Terrace
CHF 905,000.–
6.5 rooms183m² living space
1773 Belmont-Broye
Beautiful new 6.5-room villa with garden and terrace
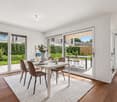
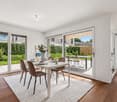
Last villas available in a promotion in the heart of Léchelles!Villa D offers a privileged living environment in the heart of the Léchelles commune, in a quiet and green residential area. Its contemporary architecture, generous volumes, and south-facing orientation give it remarkable natural light and a warm atmosphere perfectly suited to family life.Spread over three levels, the villa has been designed to combine comfort, functionality, and elegance. From the entrance, a welcoming hall leads to a pleasant living area consisting of a modern open kitchen with a dining area and a large, light-filled living room. This space naturally opens onto a south-facing terrace and into the private garden, offering an ideal setting to enjoy the beautiful days and surrounding nature. A guest toilet completes this level.On the upper floor, the sleeping area consists of two beautiful, bright bedrooms, a family bathroom, and a parental suite with its own private shower, guaranteeing comfort and intimacy for each of the occupants.The basement completes the ensemble harmoniously with a multi-purpose room that can serve as a secondary living room or playroom, an additional bedroom, a shower room with WC, a cellar, a laundry room, and a technical room equipped with a heat pump system.The buyer also benefits from great freedom in choosing the interior finishes to personalize the property according to their desires and needs.Two external parking spaces at CHF 25,000.- each, in addition to the sale price, accompany the villa.This property seduces with the quality of its design, the intelligent distribution of spaces, and its peaceful environment, offering a perfect balance between modernity, comfort, and quality of life.Registration link: https://docs.google.com/forms/d/e/1FAIpQLScfhago6g_ddjdBUFEskIhsyT2gt7ChvlbSnampoaDJQflg4g/viewform?usp=publish-editor

  • Parking space
  • Balcony / Terrace
Tony André

Tony André

1 / 12
Tony André

Tony André

  • Parking space
  • Balcony / Terrace
  • Garage
  • +1
CHF 1,225,000.–
4.5 rooms201m² living space
Bollion, 1470 Bollion

Contemporary family villa with garden at the gateway to Estavayer

Built in 2012 in a peaceful residential neighbourhood in Bollion, this detached villa offers exactly what you would expect from a modern family home: generous spaces, plenty of natural light, a pleasant garden and enough room for everyone to live at their own pace. All this just 5 minutes from Estavayer-le-Lac and 10 minutes from Payerne. From the moment you step inside, the house reveals a contemporary yet welcoming atmosphere. The living area is naturally its heart: an open-plan kitchen with a pantry, a spacious dining area and a living room arranged around a Swedish wood-burning stove. The whole space opens directly onto the pergola and garden, creating a lovely connection between indoors and outdoors as soon as the warmer days arrive. Upstairs, the sleeping area has been designed with family life in mind, with three rooms, including a main bedroom suite with its own dressing room and private shower room. A second bathroom with a corner bathtub adds to the comfort of this floor. The house also offers generous space in the basement. Far from being purely functional, it includes an office and a fitness room, as well as a large cellar, a laundry room and storage areas. Whether you need space for working from home, exercise, hobbies or simply extra room, these areas bring real flexibility to everyday life. Outside, the pergola naturally extends the living area and makes it easy to enjoy the garden in peaceful, family-friendly surroundings. The carport is directly accessible from the house and also comes with a practical storage room. The villa is very well maintained and requires no renovation work. The façades and eaves have recently been cleaned. The main rooms are also wired for Ethernet, and the necessary connections for a future photovoltaic installation have already been planned. Between Estavayer-le-Lac and Payerne, this house is an appealing alternative for a family looking to enjoy the peace and quiet of a village without giving up the convenience of being close to the towns and the lake. A modern, practical villa, ready to welcome its new owners. Come and discover it with Neho.The exact address is available after registering on neho.ch.WOULD YOU LIKE TO VIEW THE PROPERTY? PLEASE REGISTER FIRST: https://neho.ch/b/1470-26-9

  • Parking space
  • Balcony / Terrace
  • Garage
  • +1
1 / 3
  • Parking space
  • Balcony / Terrace
  • Garage
  • +1
CHF 930,000.–
5.5 rooms112m² living space
Rte du Curtil, 1774 Montagny-les-Monts

Contemporary individual villa - A fully customizable project

In the heart of an exclusive residential project composed of only three individual villas, this contemporary property seduces with its elegant architecture and numerous possibilities of customization. Designed to meet the expectations of today's families, it offers a privileged living environment, combining modernity, comfort, and quality of life.Initially designed in 4.5 rooms, the villa can easily be transformed into 5.5 rooms thanks to the different plan variants proposed. The future buyers will thus have the possibility of adapting the spaces according to their needs and desires.Developed over approximately 112 m² of living space, for a useful surface area of approximately 152 m² and a weighted surface area of approximately 124 m², this villa also benefits from pleasant outdoor spaces as well as a private garden.Ground floor • Entrance hall; • Magnificent living room and open kitchen, offering a spacious and bright living area; • Pantry adjacent to the kitchen, ideal for daily storage; • A bedroom; • A bathroom; • Direct access to the outdoors. First floor • A bedroom; • A bathroom; • A superb parental suite with its own dressing room and private bathroom; • Direct access from the parental suite to a large terrace of approximately 17 m². The advantages of this villa • Exclusive project of only three individual villas; • Contemporary architecture combining elegance and warm materials; • Several available plan variants; • Possibility of transforming the villa into 5.5 rooms; • Living area of approximately 112 m²; • Useful surface area of approximately 152 m²; • Weighted surface area of approximately 124 m²; • Finished basement; • Private garden; • Covered parking for one car; • Outdoor parking space; • Large private terrace accessible from the parental suite. Designed for families looking for a modern and functional living environment, this villa offers a perfect balance between comfort, brightness, and customization. A rare opportunity to acquire a new property within an exclusive project of only three individual villas.

  • Parking space
  • Balcony / Terrace
  • Garage
  • +1
1 / 4
  • Parking space
  • Balcony / Terrace
  • Garage
  • +2
CHF 990,000.–
5.5 rooms128m² living space
Rte du Curtil, 1774 Montagny-les-Monts

Individual villa with large living room of 41 m² and private terrace

Nestled within an exclusive residential project comprising only three individual villas, this elegant property charms with its modern architecture, bright spaces, and numerous possibilities for customization. Designed to meet the expectations of families, it offers a privileged living environment that combines comfort, functionality, and energy efficiency.Developed over several levels, this villa benefits from a thoughtful design and modular plans that allow the spaces to be adapted according to the needs of its future owners.A convivial and luminous living spaceUpon entering, you will discover an entrance hall equipped with integrated cupboards offering precious storage space. The ground floor then accommodates a beautiful open kitchen that opens onto a vast living room of approximately 41 m², the true heart of the house. Thanks to its large openings, this living space benefits from beautiful natural light and direct access to the terrace as well as the private garden.This level also includes a bedroom and a bathroom equipped with a shower and toilet. The bedroom also benefits from direct access to the outdoors.A floor designed for the whole familyThe upper floor accommodates two comfortable bedrooms as well as a spacious master bedroom that benefits from direct access to a magnificent terrace of approximately 17 m², ideal for enjoying the beautiful days.A complete bathroom complements this sleeping area, with the possibility of creating a second bathroom according to the desires and needs of the family.A basement with multiple possibilitiesEntirely excavated, the basement offers complementary spaces that are particularly appreciated in everyday life: • Technical room also serving as a laundry room; • Cellar and storage spaces; • Multifunctional area that can be arranged as a playroom, leisure space, workshop, or office. A villa turned towards the futureDesigned according to current energy standards, this property is equipped with a heat pump as well as solar panels on the roof, guaranteeing excellent energy performance and controlled operating costs.The future owners will also benefit from great freedom in personalization thanks to the different variants of plans proposed.The highlights • Exclusive project of only three individual villas; • Contemporary architecture and quality materials; • Modular and customizable plans; • Spacious living/kitchen area of approximately 41 m²; • Bedroom and bathroom on the ground floor; • Three bedrooms on the upper floor; • Master bedroom with direct access to a terrace of 17 m²; • Possibility of creating a second bathroom; • Fully excavated basement; • Multifunctional area that can serve as a playroom, office, or workshop; • Heat pump and solar panels; • Covered parking space as well as outdoor parking spaces; • Private garden and terraces. This villa constitutes a rare opportunity to acquire a new, modern, and customizable property within a residential project on a human scale, designed to offer an ideal living environment for families.

  • Parking space
  • Balcony / Terrace
  • Garage
  • +2
1 / 3
  • Parking space
  • Balcony / Terrace
  • Garage
  • +1
CHF 950,000.–
5.5 rooms114m² living space
Rte du Curtil, 1774 Montagny-les-Monts

Ideal for a family - 5.5 rooms and generous outdoor spaces

Nestled within an exclusive residential project comprising only three individual villas, this elegant property charms with its contemporary architecture, generous spaces, and a design conceived to meet the needs of modern family life. With its clean lines, current amenities, and numerous possibilities for customization, this villa offers a privileged living space where comfort and functionality blend harmoniously. Developed over approximately 114 m² of living space, for a useful area of about 154 m² and a weighted area of about 134 m², it benefits from carefully designed outdoor spaces as well as a private garden. Because each family is unique, the future owners will have the possibility to personalize certain interior arrangements in order to adapt the villa to their desires and lifestyle. A distribution thought out for everyday lifeGround floor The ground floor welcomes a superb living space combining the open kitchen, dining room, and living room. Bathed in light thanks to the large openings, this convivial room offers direct access to the terrace as well as to the private garden. A bedroom on the ground floor completes this level. It has its own bathroom equipped with a shower and WC and also benefits from direct access to the outdoors. A guest toilet perfects the layout of this floor. First floor The sleeping area consists of three bedrooms with comfortable dimensions, offering each one a pleasant private space. One of the bedrooms has direct access to a magnificent terrace of about 33 m², ideal for fully enjoying the beautiful days. A large bathroom equipped with a shower, bathtub, and WC completes this floor. Thanks to the modularity of the project, it is also possible to create a second bathroom according to the needs of the future buyers. Basement The basement accommodates a technical room also serving as a laundry room, as well as a spacious cellar offering numerous storage possibilities. Current and sustainable amenities Conceived according to modern energy standards, the villa is equipped with a heat pump as well as solar panels on the roof, guaranteeing comfort and energy efficiency in everyday life. The highlights • Exclusive project of only three individual villas; • Contemporary 5.5-room villa; • Areas of approximately 114 m² living space, 154 m² useful area, and 134 m² weighted area; • Modular and customizable plans; • Large, bright living room with access to the garden; • Bedroom on the ground floor with private bathroom; • Three bedrooms on the first floor; • Large terrace of about 33 m²; • Possibility of creating a second bathroom on the first floor; • Cellar and technical room with laundry room; • Heat pump and solar panels; • Two covered parking spaces as well as outdoor parking spaces. This villa represents a unique opportunity to acquire a new property that combines contemporary architecture, modern comfort, and flexibility in design, within a residential project on a human scale.

  • Parking space
  • Balcony / Terrace
  • Garage
  • +1

Suggested properties for you based on search results