254 results - Property for buy in District la Broye
1 / 12
CHF 1,320,000.–
6.5 rooms196m² living space
au coeur du village, 1544 Gletterens

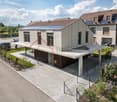
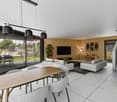
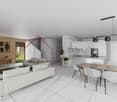
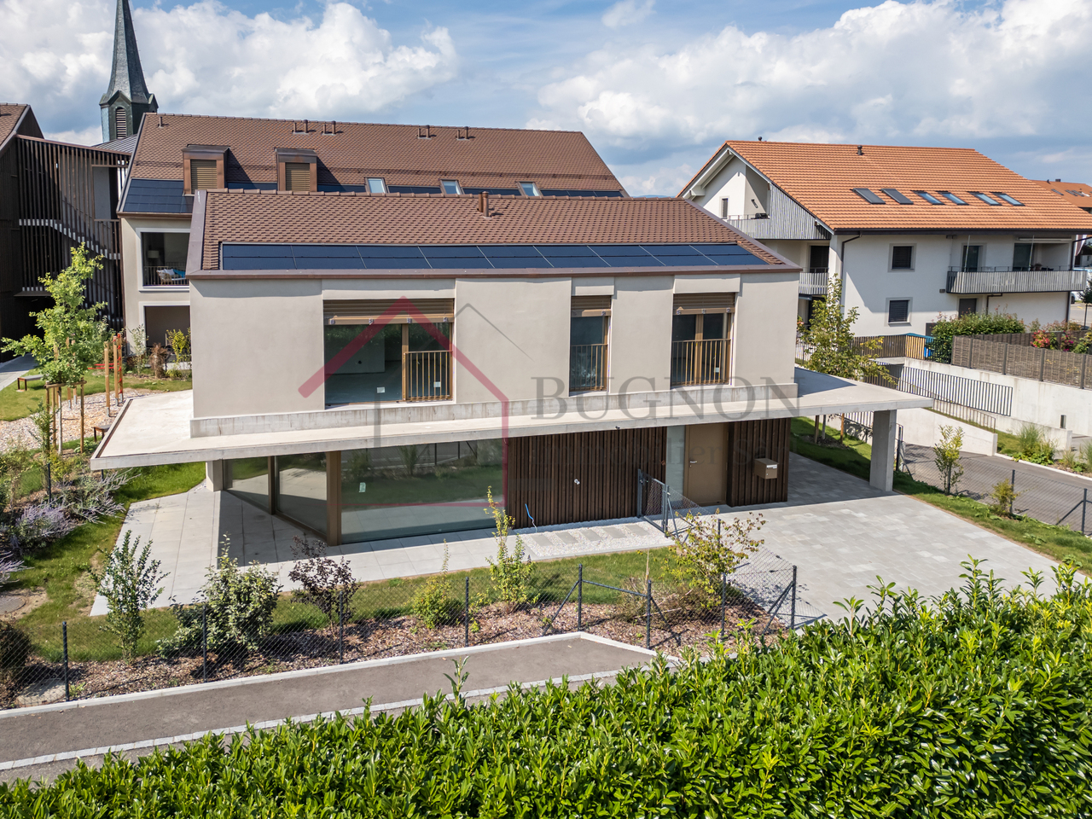
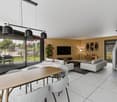
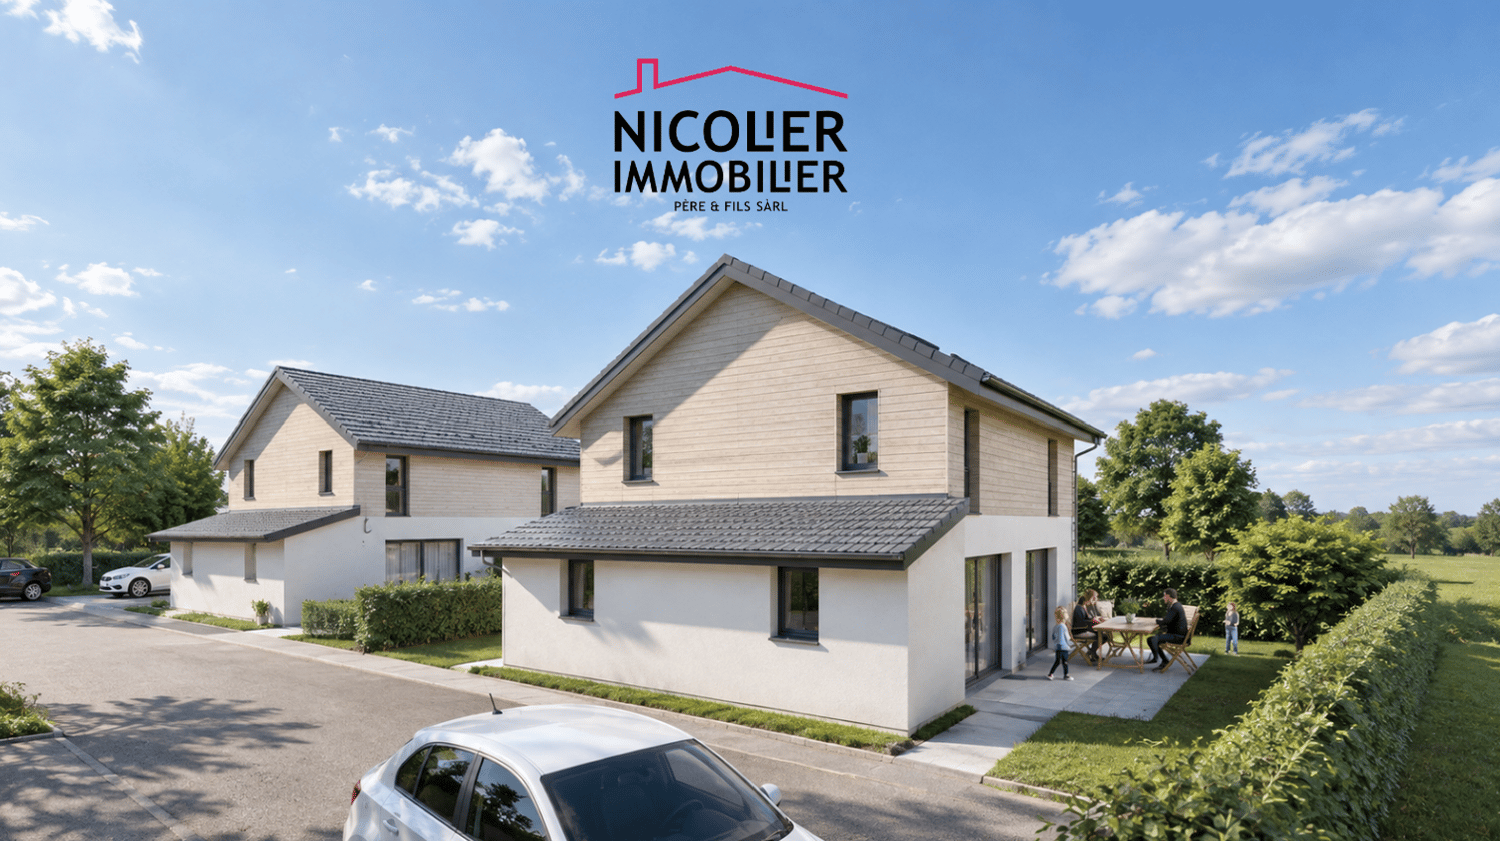
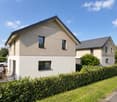
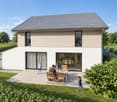
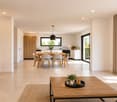
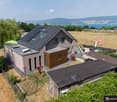
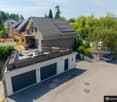
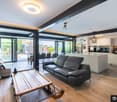
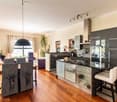
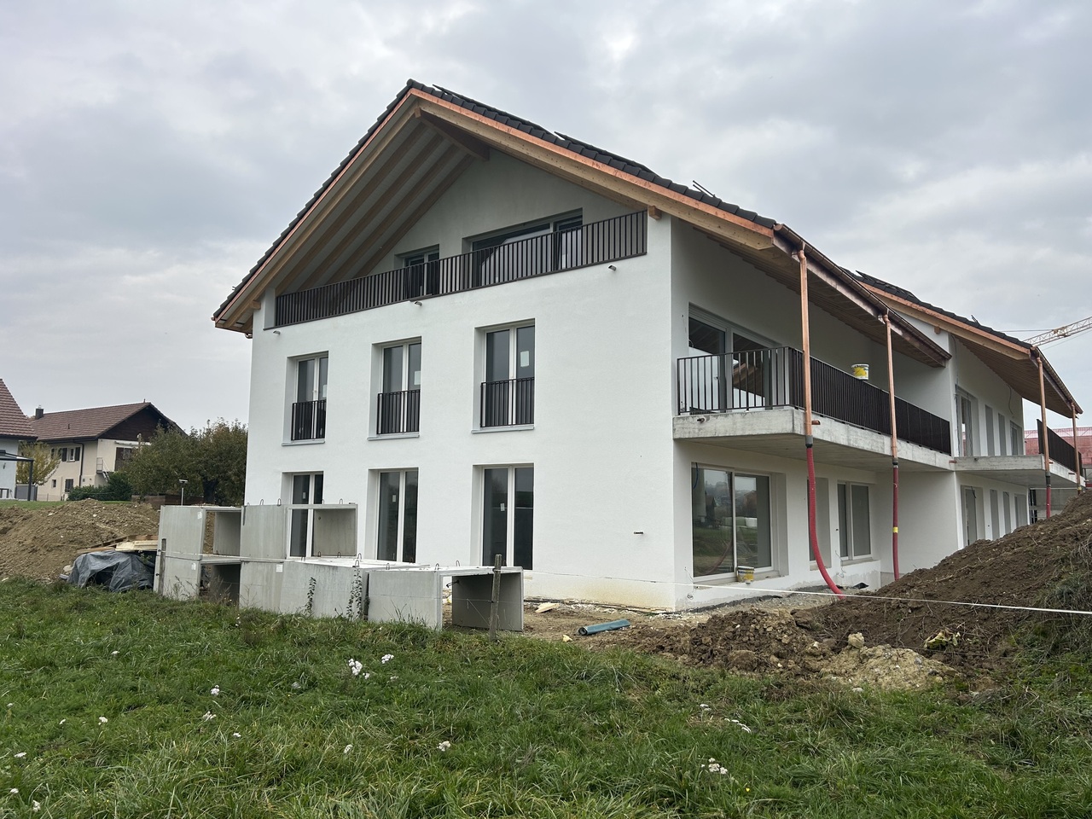
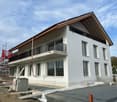
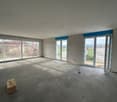
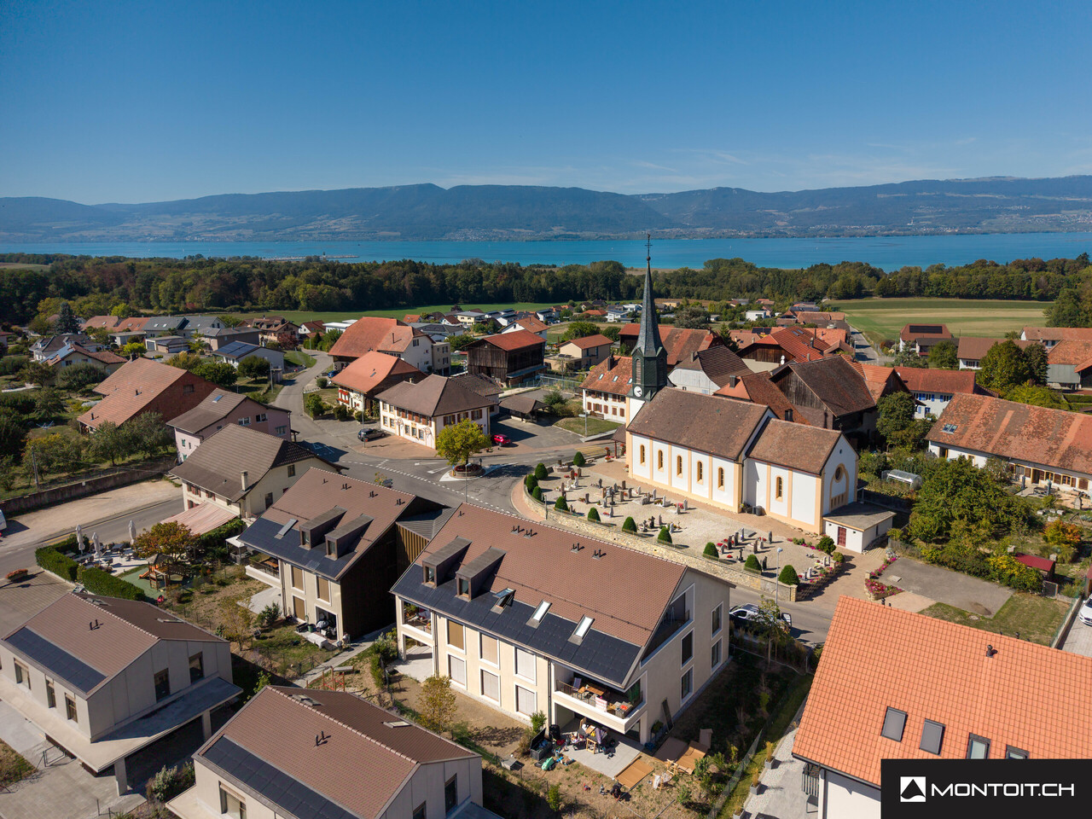
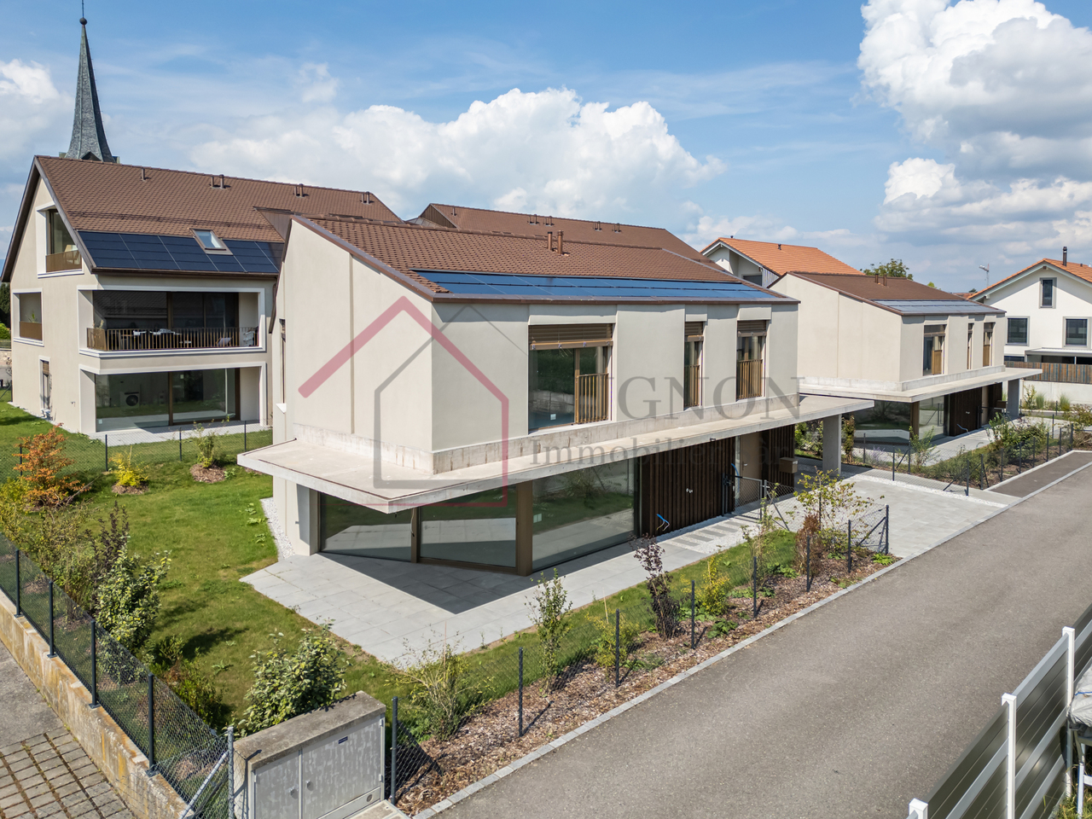
New exceptional villa in Gletterens (lot C)

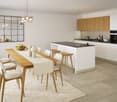
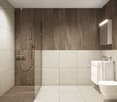
New, exceptional villa in Gletterens - between lake and countrysideLet yourself be seduced by thismagnificent new contemporary villa, ideally located in a peaceful residential area of Gletterens, just a few minutes from the Lake of Neuchâtel.Ground floor • Entrance with wall cabinets • Spacious 60 m² living room bathed in light thanks to large aluminum windows • Modern and functional open-plan kitchen, with a convivial dining area • Practical utility room (6 m²) • Bedroom of 12 m2 • Bathroom (shower and washbasin) • Visitors' toilet • Direct access to the 30 m² terrace and the private garden First floor • Furnishable hall (15 m²), ideal for a home office or relaxation area • Master suite with private bathroom • 3 comfortable bedrooms (13 to 15 m²) • Additional bathroom (bath, double washbasin, wash column and WC) Basement • Technical room (geothermal heat pump and boiler) • 2 cellars (8 and 16 m2) Comfort & Technology • Geothermal heat pump and underfloor heating in all rooms • Solar panels integrated into the roof for optimized consumption • Electric shutters for everyday comfort • Large aluminum windows and triple glazing for optimal light and excellent insulation Finishes to choose fromEach buyer has the opportunity to personalize the finishes : • Carpeting and parquet flooring according to your wishes • Equipped kitchen with modern appliances and ceramic countertop • Sanitary fittings and furniture for bathrooms to choose from Living environmentNestled in the Broye region of Fribourg, this villa enjoys a privileged location in a green and peaceful environment, ideal for a harmonious family life. • Nature and lake beaches within easy reach • Shops and services within a few minutes’ drive • Fribourg and Bern within 40 minutes by car IllustrationsThe photos and visuals presented are renderings retouched from the raw volumes.They allow you to visualize the final layout, but are not contractual.Contact us today to receive the full file or to arrange a viewing.

Travel time
-
1 / 6
  • Parking space
  • Garage
Price on request
6.5 rooms199m² living space
1775 Grandsivaz

Creation of a semi-detached villa with studio (A)

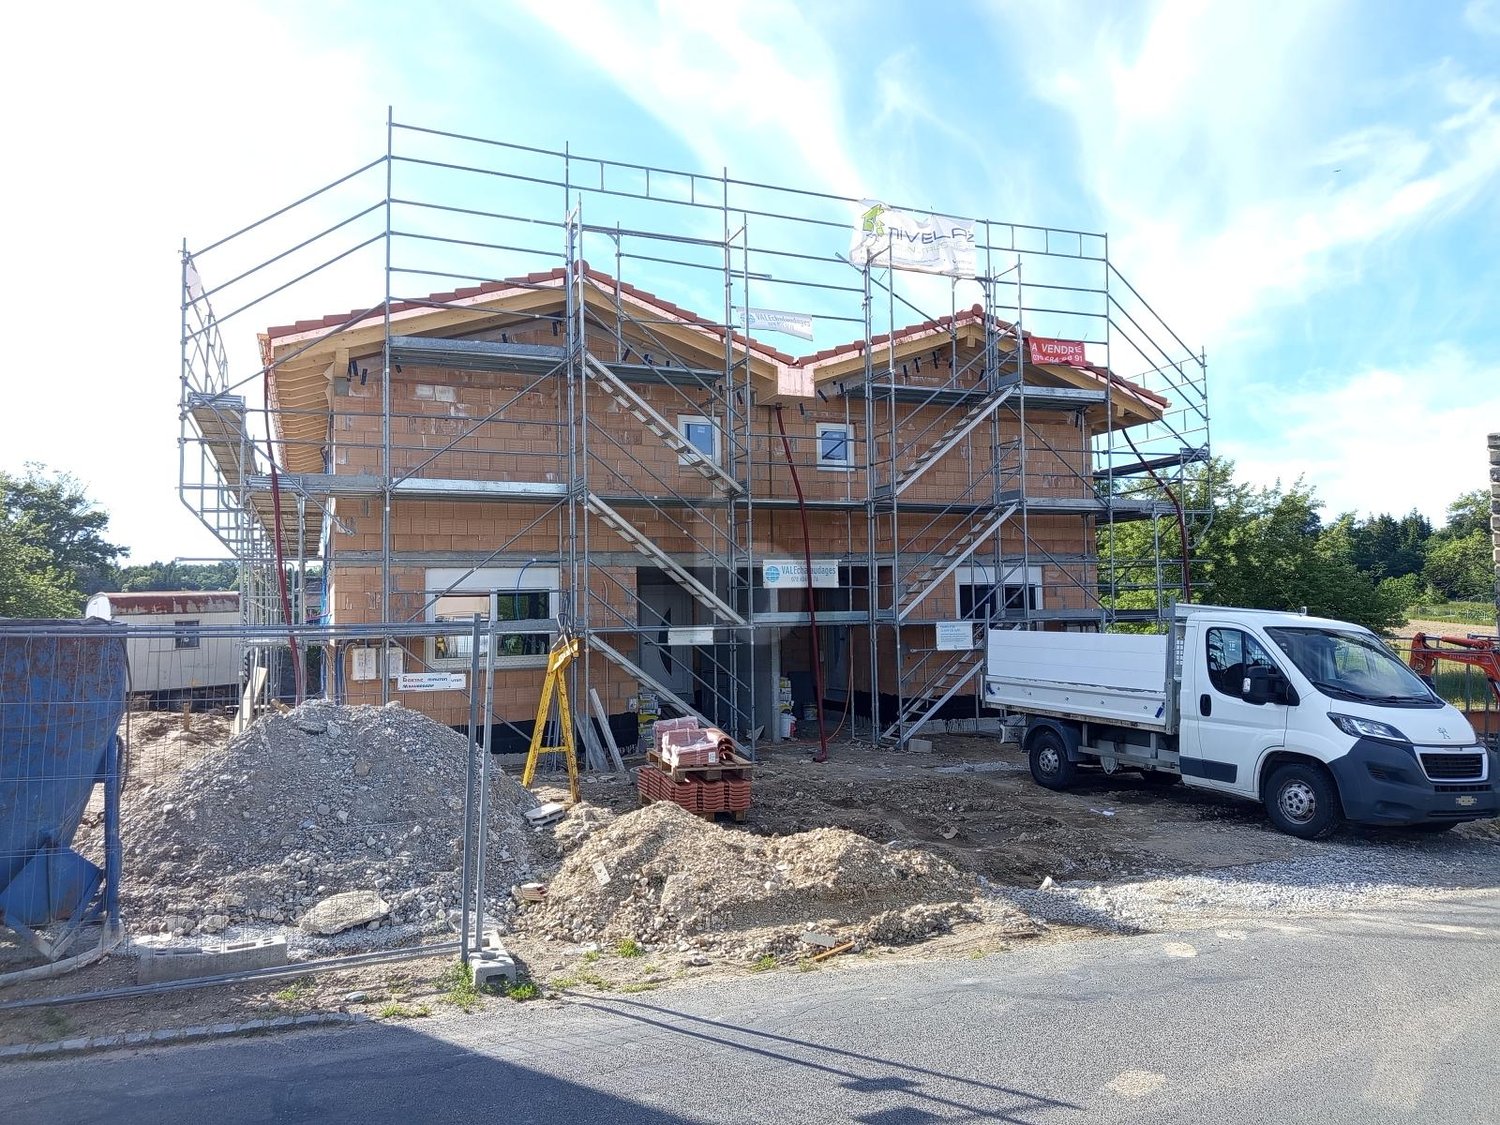
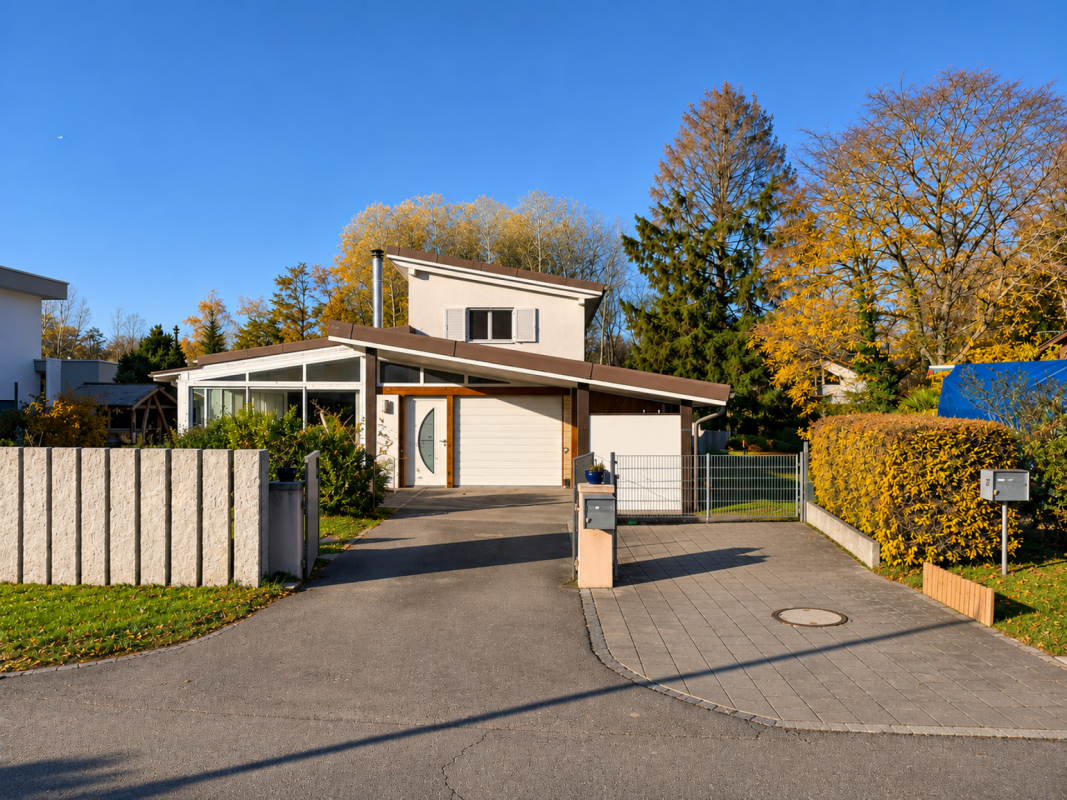
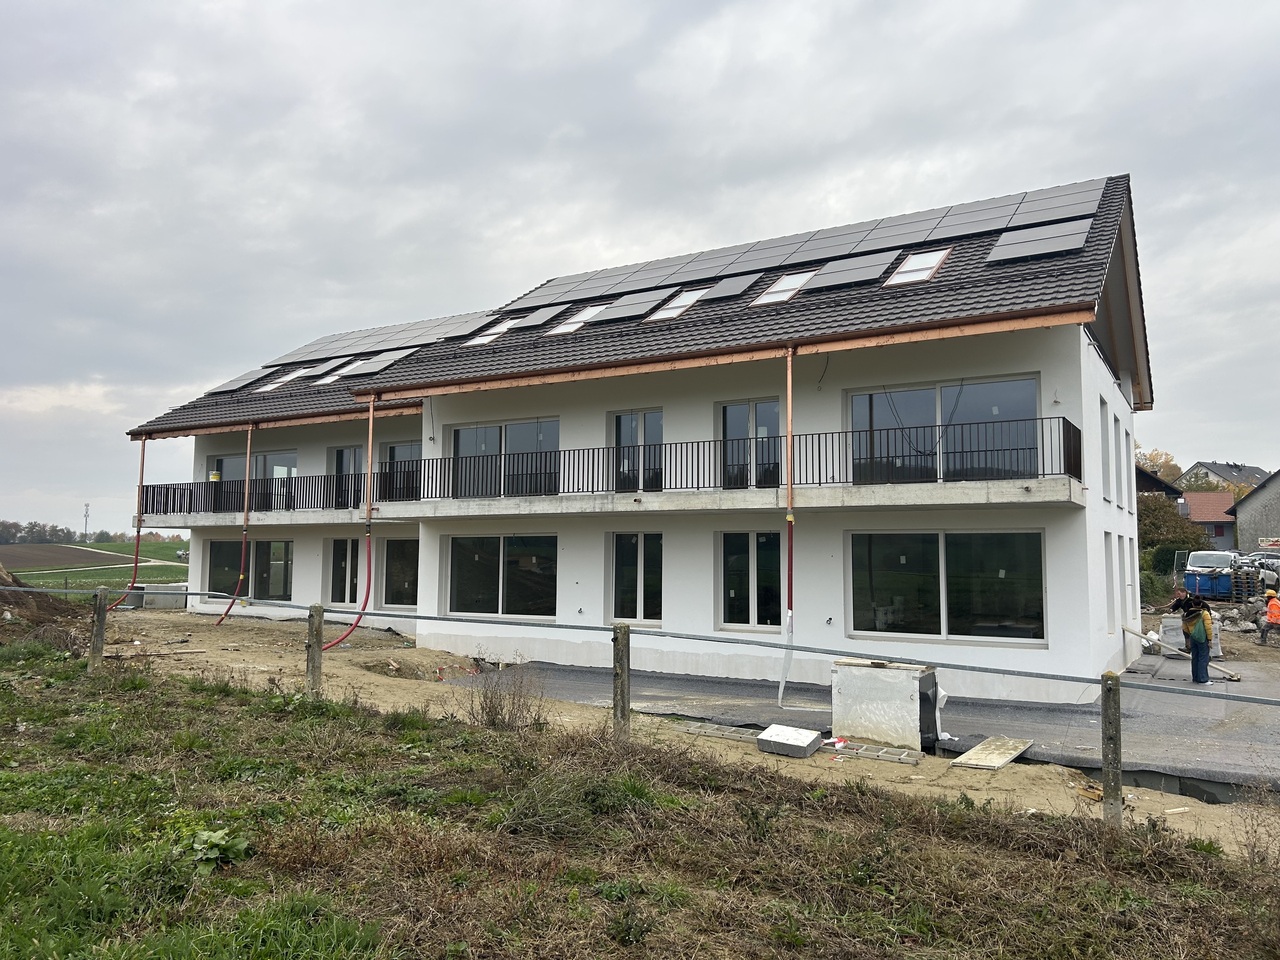
Two semi-detached villas will be built in Grandsivaz, with a building permit pending and construction scheduled to start upon issuance. Each will span two levels and benefit from a plot of approximately 400 m². The ground floor will offer a bright living area, an independent studio, a guest toilet, and direct access to the garden. The upper floor will accommodate four bedrooms. High ceilings will add volume and character to the living spaces. The basement will be fully excavated and the roof equipped with photovoltaic panels. A double indoor garage and an external parking space will complete this property.This offer from BETTERHOMES is characterized by the following advantages: - quiet and pleasant residential area- beautiful plot of 400 m²- three private parking spaces- bright and spacious living room- independent studio offering more intimacy- direct access to the garden- master bedroom with dressing room and private bathroom- fully excavated basement for more space- photovoltaic installation on the roof for more ecological energy consumption- close to amenities while being in a peaceful environment- etc., etc., etc. ...Interested? Contact us for a non-binding visit - online viewing also possible!Nothing that matches your expectations? You will find over 2,000 other objects on: www.betterhomes.ch - The Swiss specialist in real estate transactions.Do you have a property to market?Take advantage of our expertise: https://www.betterhomes.ch/en/benefitDo you want to know the value of your property?Discover its value now with our free, non-binding, and immediate assessment!https://www.betterhomes.ch/en/knowledge/estimationMore detailsLocation: in quiet residential area Building condition: two new housesBathrooms: 3 ( 1 x guest toilet, 1 x WC / shower, 1 x WC / bathtub)Heating system: Geothermal pumpPublic transport: bus, 30 m School: primary school in Montagny la Ville, 4.2 kmShops: Aldi, 8.2 km

  • Parking space
  • Garage
1 / 13
CHF 295,000.–
3.5 rooms51m² living space
Chemin des Roses 27, 1544 Gletterens

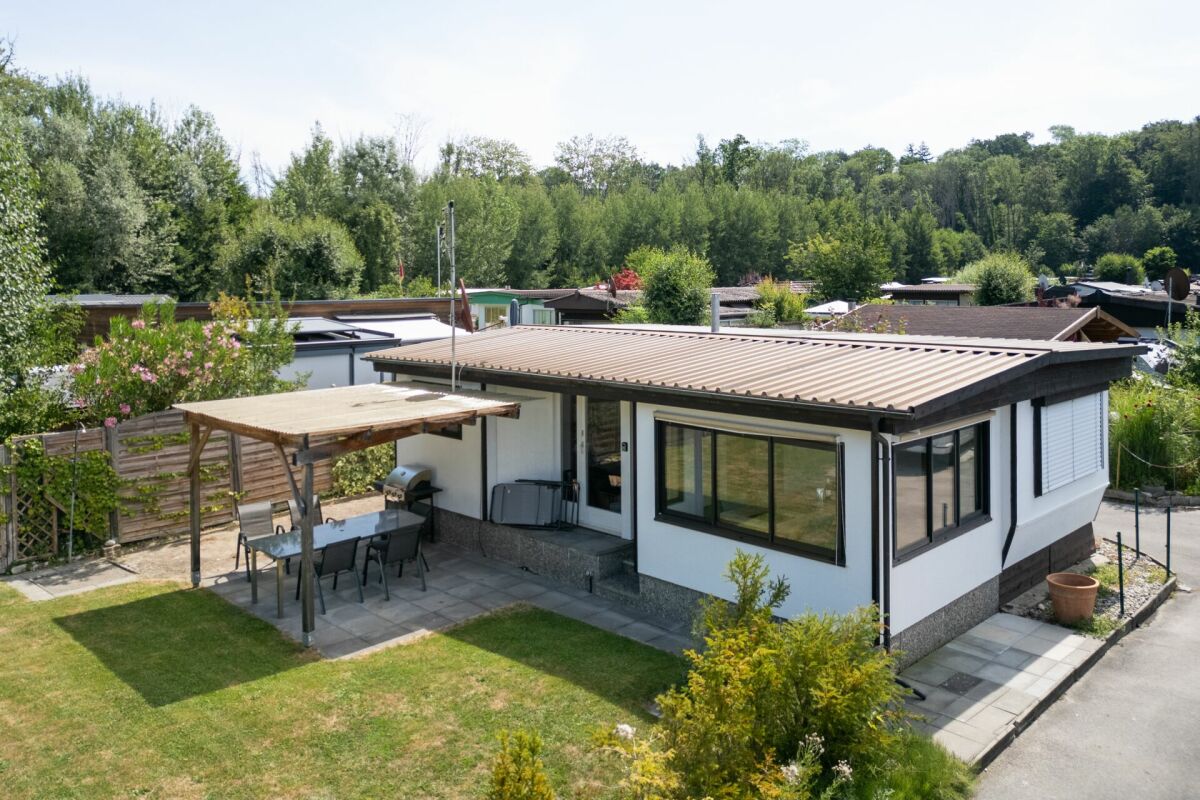
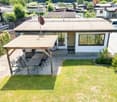
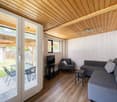
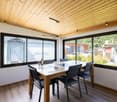
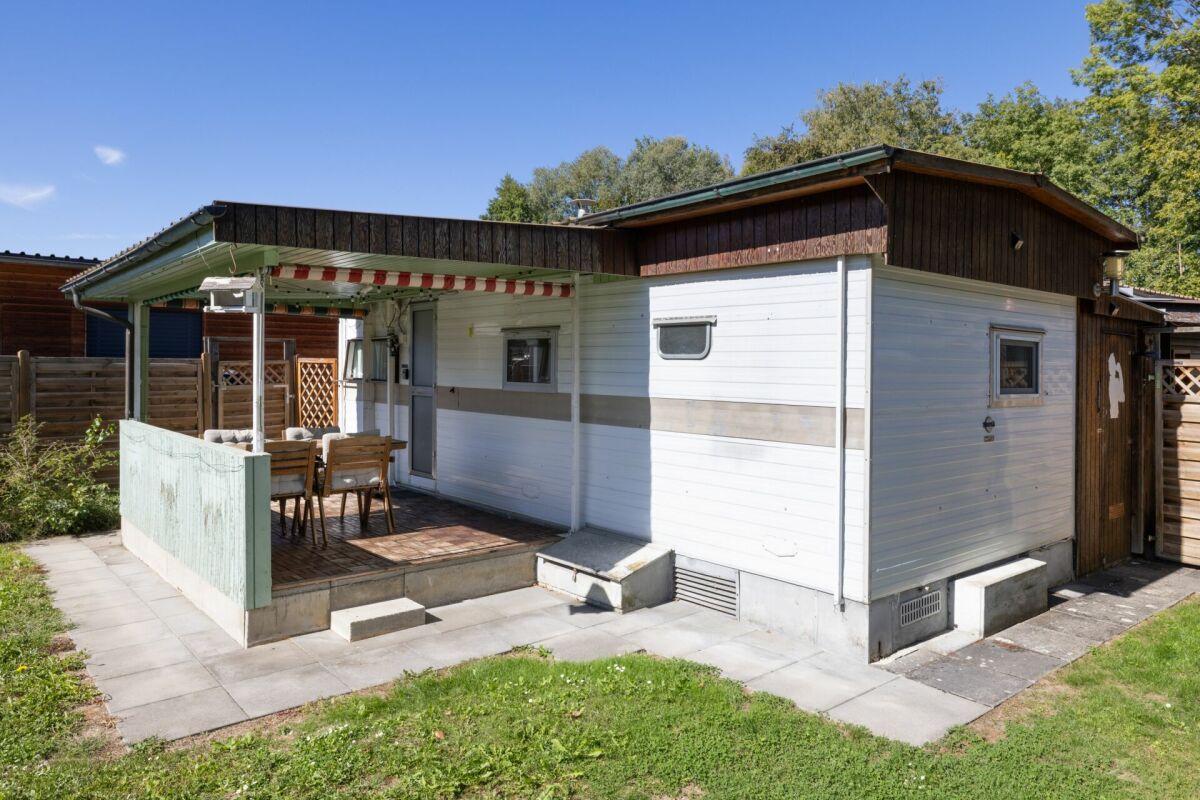
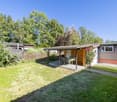
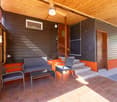
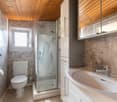
Beautiful 3.5-room bungalow in a quiet location in Caravaning Gletterens

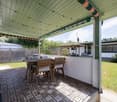
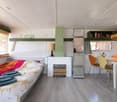
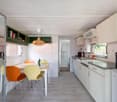
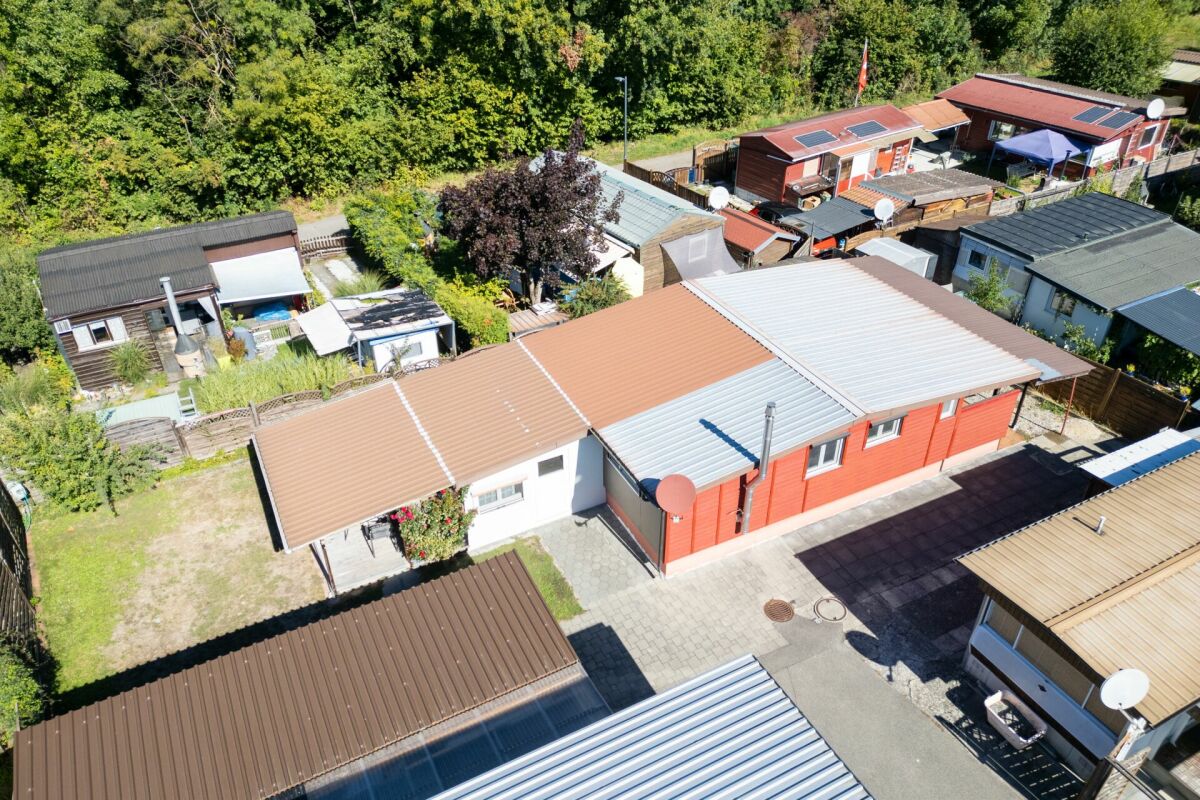
Object description Beautiful 3.5-room bungalow in a quiet location in Caravaning GletterensFor sale is this well-maintained 3.5-room bungalow with a net living area of 51 m² on a plot of 151 m² in the popular Caravaning Gletterens.The bungalow is located in an attractive location at the beginning of a dead-end street and just a few minutes' walk from the harbor and the beach. This allows you to benefit from a quiet and pleasant environment - ideal for relaxing weekends and unforgettable holidays.The bungalow has a spacious living area and a dining area in the cozy winter garden, which can be fully opened during the summer months and thus creates additional outdoor living space. The property also offers two bedrooms and a freshly renovated bathroom.An ideal opportunity for all those looking for a well-maintained holiday bungalow in an attractive location and in close proximity to Lake Neuchâtel. A special case in terms of caravaningThe uniqueness of Caravaning Gletterens lies, among other things, in the fact that it is located directly behind the nature reserve "Grèves d'Ostende". This is one of the largest areas of the 500-hectare Grande Cariçaie. This is characterized by extensive reed areas, flooded sedge meadows (wetlands) and also drier areas with a very species-rich wildlife and unique flora.The caravaning zone is not public and the existing bungalows are permanently installed. It is therefore not a classic campsite with constantly changing pitches and new campers, but a well-maintained and permanent holiday complex.The absence of through traffic and the surrounding nature do not have an isolating character, because in a few steps you can reach the bus stop, a restaurant, the Volg store, the lake with a sandy beach and the harbor. A special case for sale: Three bungalows - many possibilitiesThe special starting situation is that a total of three adjacent but completely independent bungalows with separate plots are for sale. Together with the very good daily or weekly rental potential (e.g. via AirBnB) and the resulting return, a variety of uses are possible: • Pure rental as a return • Combination of living and renting - living in the holiday resort and short management paths • Shared "holiday island" - as a group of friends, parts of a large family or several families together: Choose your own neighbors, create your own ecosystem and share the surroundings. • A combination of the mentioned variants An attractive opportunity for all those looking for a spacious and well-equipped bungalow in close proximity to the lake and who value a quiet location and year-round usability. Summarized highlights • 3.5-room bungalow • 51 m² net living area • 151 m² plot area • Attractive location within walking distance to the lake • Quiet location at the beginning of a dead-end street • Direct access to various leisure activities such as tennis court and restaurant • Volg store for food and daily needs • Bus stop within walking distance • Parking possibility directly next to the bungalow • Mail delivery • Swisscom connection • The plot is NOT in a building right. • In total, up to three bungalows are available on four plots This bungalow is ideal as a holiday and retreat for relaxing weekends and holidays on Lake Neuchâtel and offers an attractive combination of peace, leisure activities and proximity to the water.

Travel time
-
1 / 13
CHF 260,000.–
2.5 rooms23m² living space
Chemin des Roses 25, 1544 Gletterens

Cozy 2.5 room bungalow in Gletterens

Attractive 2.5-room bungalow in a quiet location in Caravaning Gletterens For sale is this 2.5-room bungalow with a living area of 23 m² and a plot area of 149 m² in an attractive location in the popular Caravaning Gletterens. The bungalow is located at the end of a quiet dead-end street and within walking distance to the lake, harbor, beach, restaurant, and Volg. This allows you to benefit from a pleasant and relatively quiet environment - ideal for relaxing holidays, weekends, or a longer stay. The room layout is as follows: The bungalow has an open and cozy living and dining area with integrated kitchen and a sleeping area with a bed. In the rear area, there is a recently renovated bathroom and a separate children's room. Outside, there is an additional room with a washing machine, which offers practical storage space and additional comfort. The bungalow also has a cozy, covered seating area, which invites you to linger and enjoy the warm summer months. A gas heating system with warm air distribution in the main room ensures pleasant temperatures. Additionally, it has a year-round water connection, which is a condition for year-round use. A special case in terms of caravaning The uniqueness of Caravaning Gletterens lies, among other things, in the fact that it is located directly behind the nature reserve "Grèves d'Ostende". This belongs to the largest areas of the 500-hectare Grande Cariçaie. This is characterized by extensive reed areas, flooded sedge meadows (wetlands), and also drier areas with a very species-rich wildlife and unique flora. To enjoy peace, it must be present. The caravaning zone is not public, and the existing bungalows are permanently installed. It is therefore not a classic campsite with constantly changing pitches and new campers, but a well-maintained and permanent holiday complex. The absence of through traffic and the surrounding nature do not have an isolating character, because in a few steps, you can reach the bus stop, a restaurant, the Volg store, the lake with a sandy beach, and the harbor. A special case for sale: Three bungalows - many possibilities The special starting situation is that a total of three adjacent but completely independent bungalows with separate plots are for sale. Together with the very good daily or weekly rental potential (e.g., via AirBnB) and the resulting return, a variety of usage possibilities arise: • Pure rental as a return • Combination of living and renting - living in the holiday resort and short management paths • Common "holiday island" - as a group of friends, parts of a large family, or several families together: Choose your own neighbors, create your own ecosystem, and share the surroundings. • A combination of the mentioned variants An attractive opportunity for all those who are looking for a spacious and well-equipped bungalow in close proximity to the lake and value a quiet location as well as year-round usability. Summarized highlights • 2.5-room bungalow • 23 m² living area • 149 m² plot area • Attractive location within walking distance to the lake • Quiet location at the end of a dead-end street • Permanent holiday complex with permanently existing bungalows • Proximity to Lake Neuchâtel and the beach • Direct access to various leisure activities, such as the tennis court • Restaurant on site • Volg store for food and daily needs • Bus stop directly on site • Parking possibility directly behind the bungalow • Year-round water connection (condition for year-round living and primary residence) • Mail delivery • Washing machine • Swisscom connection • Gas heating • The plot is NOT in a building right. This bungalow is ideal as a compact holiday and retreat for relaxing weekends and holidays on Lake Neuchâtel and offers an attractive combination of peace, leisure activities, and proximity to the water.

Travel time
-
1 / 13
CHF 395,000.–
3.5 rooms54m² living space
Chemin des Roses 23, 1544 Gletterens

3.5-room bungalow with double plot in Caravaning Gletterens

3.5-room bungalow in an attractive location in Caravaning Gletterens For sale is this charming 3.5-room bungalow with a net living area of 54 m² and a spacious plot of 328 m². The property extends over two plots and is located in an attractive location in the popular Caravaning Gletterens. The bungalow is located at the end of a quiet cul-de-sac and within walking distance to the lake, harbor, beach, restaurant, and Volg. This allows you to benefit from a pleasant and relatively quiet environment - ideal for relaxing holidays, weekends, or longer stays. In addition to the 3.5 rooms (two bedrooms and living room), the property has an additional, unheated room that can be used in a variety of ways. Another washroom with additional storage space is also available. The two covered seating areas with a north-east and south-west orientation are perfect for cozy hours outdoors. This allows you to enjoy sun or shade at any time of day. The bungalow has a year-round water connection, which is a condition for year-round use. Additionally, there is a additional pellet stove in addition to the electric stoves in the living and bathroom, which provides warmth and general comfort. A special case in Caravaning The uniqueness of Caravaning Gletterens lies, among other things, in the fact that it is located directly behind the nature reserve "Grèves d'Ostende". This is one of the largest areas of the 500-hectare Grande Cariçaie. This is characterized by extensive reed beds, flooded sedge meadows (wetlands), and also drier areas with a very species-rich wildlife and unique flora. The Caravaning zone is not public, and the existing bungalows are permanently installed. It is therefore not a classic campsite with constantly changing pitches and new campers, but a well-maintained and permanent holiday complex. The absence of through traffic and the surrounding nature do not have an isolating character, as the bus stop, a restaurant, the Volg store, the lake with sandy beach, and harbor can be reached in a few steps. A special case for sale: Three bungalows - many possibilities The special starting situation is that a total of three adjacent but completely independent bungalows with separate plots are for sale. Together with the very good daily or weekly rental potential (e.g., via AirBnB) and the resulting return, a variety of uses are possible: • Pure rental as a return • Combination of living and renting - living in the holiday resort and short management paths • Shared "holiday island" - as a group of friends, parts of a large family, or several families together: Choose your own neighbors, create your own ecosystem, and share the surroundings. • A combination of the mentioned variants An attractive opportunity for all those who are looking for a spacious and well-equipped bungalow in close proximity to the lake and value a quiet location as well as year-round usability. Summarized highlights • 3.5-room bungalow • 54 m² net living area • 328 m² plot area • Extends over two plots • Quiet location at the end of a cul-de-sac • Covered parking space directly on the property • Proximity to Lake Neuchâtel and the beach • Direct access to various leisure activities such as tennis court and restaurant • Volg store for daily needs • Bus stop within walking distance • Year-round water connection (condition for year-round living and primary residence) • Mail delivery • Swisscom connection • Thanks to the pellet stove, it can be lived in and used all year round • Washing machine • In total, up to three bungalows are available on four plots • The plots are NOT in a building right. This bungalow is ideal as a personal retreat for weekends, holidays, and relaxing stays on Lake Neuchâtel and combines an attractive location with a versatile leisure offer directly in front of the door.

Travel time
-
1 / 10
CHF 1,300,000.–
6.5 rooms196m² living space
au coeur du village, 1544 Gletterens

Exceptional New Villa in Gletterens (Plot D)

Exceptional New Villa in Gletterens – between Lake and CountrysideLet yourself be seduced by this stunning contemporary new villa, ideally located in a peaceful residential area of Gletterens, just a few minutes from Lake Neuchâtel.With its 196 m² of living space spread over two levels, this villa offers spacious and bright areas, designed for the comfort of the whole family.Ground Floor • Entrance with wall cabinets • Spacious living room of 60 m² bathed in light thanks to large windows • Open, modern and functional kitchen with convivial dining area • Practical storage room (6 m²) • Bedroom of 12 m² • Shower and sink • Guest toilet • Direct access to the 30 m² terrace and private garden First Floor • Furnished hallway (15 m²), ideal for a home office or relaxation • Parental suite with private bathroom • 3 comfortable bedrooms (13 to 15 m²) • Additional bathroom (bathtub, double sink, washing column and toilet) Basement • Technical room (heat pump and boiler) • 2 spacious cellars (8 and 16 m²) Comfort & Technology • Geothermal heat pump and underfloor heating in all rooms • Photovoltaic panels integrated into the roof for optimized energy consumption • Electric shutters for daily comfort • Large aluminum windows with triple glazing for optimal brightness and excellent insulation Finishes to ChooseEach buyer has the possibility to personalize the finishes: • Tiles and parquet according to your wishes • Equipped kitchen with modern appliances and ceramic countertops • Sanitary ware and furniture for bathrooms to choose from Living EnvironmentNestled in the Fribourg Broye, this villa benefits from a privileged location in a green and quiet environment, ideal for a harmonious family life. • Nature and beaches of the lake in immediate proximity • Shops and services accessible within a few minutes • Fribourg and Bern at 40 minutes by car IllustrationsThe presented photos and visuals are reworked projections from the raw volumes.They allow you to project yourself into the final layout, but are not contractual.Contact us today to receive the complete dossier or organize a visit.

Travel time
-
1 / 13
CHF 725,000.–
6 rooms180m² living space
Ruelle du Bordet 11, 1470 Estavayer-le-Lac

In the heart of Estavayer-le-Lac, 6-room village house to renovate

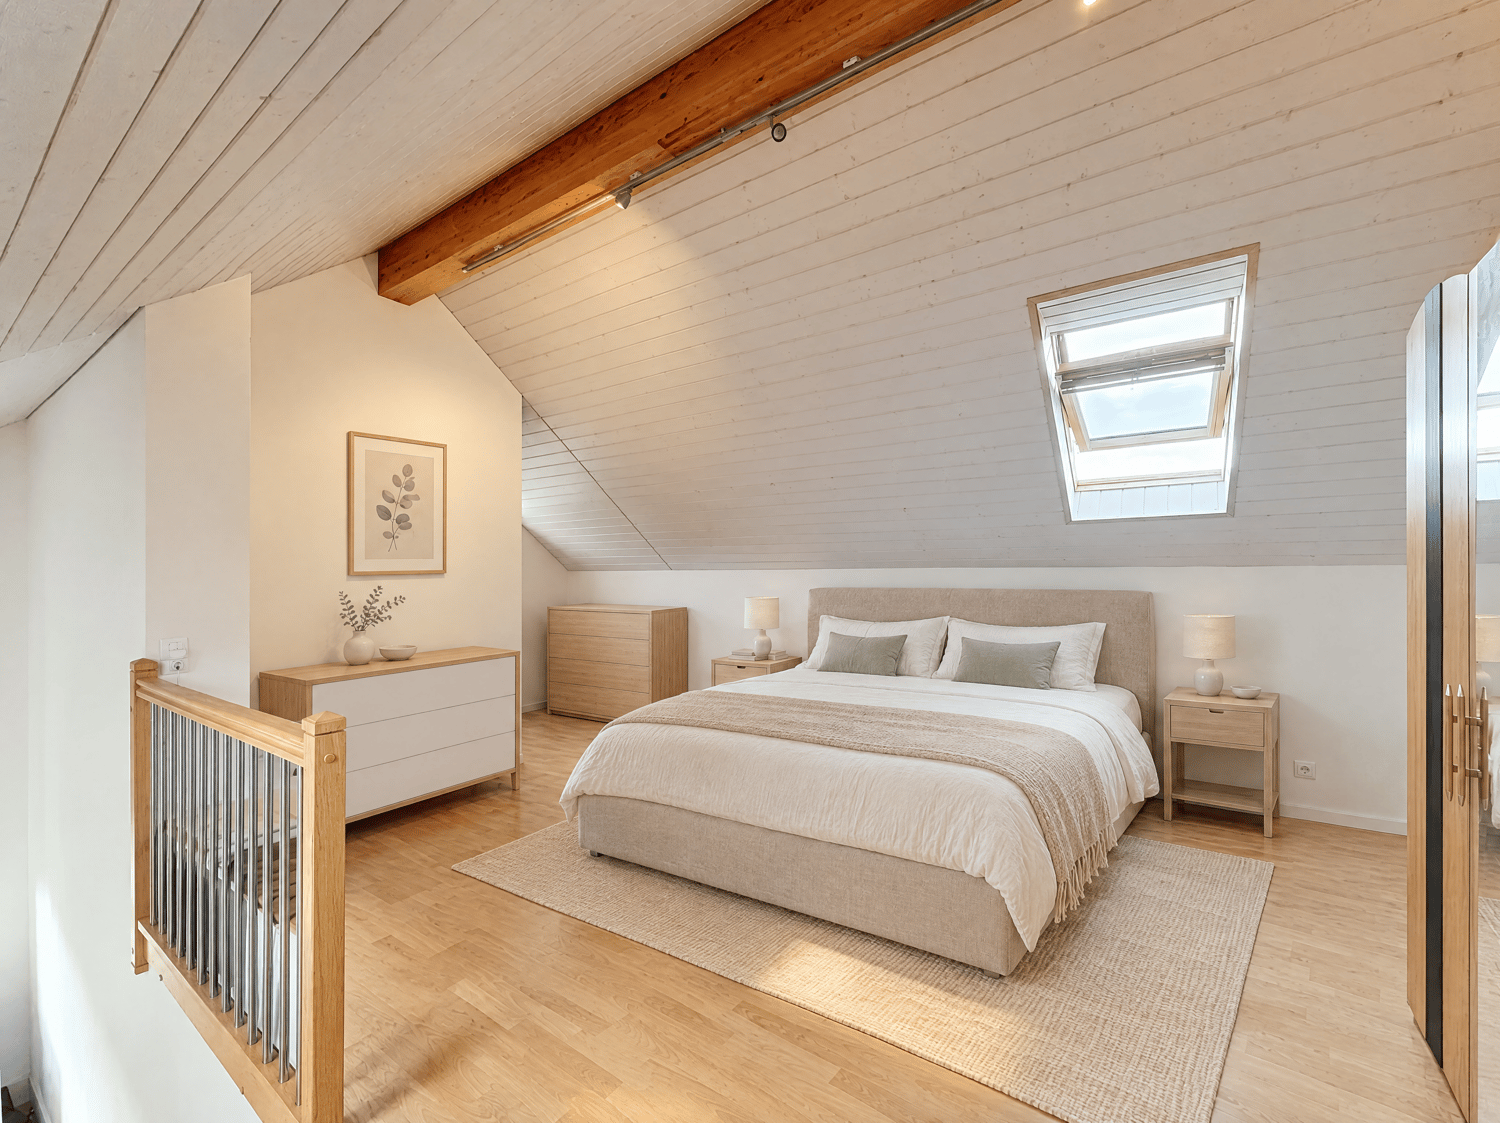
We have the pleasure of offering you this authentic house, located in the heart of the city of Estavayer-le-Lac, in a pedestrian street full of charm. Close to all amenities.This 6-room house has an idyllic situation, it is located 10 minutes from the train station and just a few minutes from the usual shops, restaurants, parks, kindergartens, primary and secondary schools. This small medieval town, full of charm, has a vocation with its marina, water sports, beaches, and the Grande Cariçaie, which is favored by nature lovers. The house seduces with its charm and old structure, its perspectives of development, and its dream location. Renovation work is to be expected, but the potential is immense. It requires a renovation and a complete modernization. The house has two independent accesses, offering a very interesting potential for a family and an independent activity.It's a perfect opportunity to create a customized property in a rare and sought-after location! LAYOUTThis property is divided as follows:Ground floor- Spacious living room of 35 m2, which can be used for an independent activity - Bathroom with WC1st floor- Entrance hall- Kitchen of 19 m2- Storage room 2nd floor- Bedroom 1 of 19 m2 with a view of the lake- Bedroom 2 of 17 m2 with a view of the alley - Bathroom with WC and bathtub3rd floor- Bedroom 3 of 27 m2 with a view of the lake - Bedroom 4 of 20 m2Attic- Area of approximately 25 m2- Window with skylight giving onto the alley MISCELLANEOUS- Basement with external access- Exposed beams - Flooring between each floorHEATING- Electric heating PARKING- Pedestrian zone, but public parking nearby SITUATIONWith its motorway junction and train station, Estavayer-le-Lac is close to major cities such as Fribourg, Bern, Lausanne, and Neuchâtel. You are also only 10 minutes by car from Payerne and 20 minutes from Yverdon-les-Bains.LEISURE ACTIVITIES NEARBY- Beach, water sports center, and water skiing- Tennis- Football field- Skate park- Pétanque- Footpaths and cycle pathsAVAILABILITYTo be agreedSALES PRICESales price CHF 725,000.-I am at your disposal for any further information or for a visit to the house.Please contact me at 079 899 72 38.Jo Nesci

Travel time
-
1 / 13
CHF 1,997,000.–
13 rooms600m² living space
1470 Estavayer-le-Lac

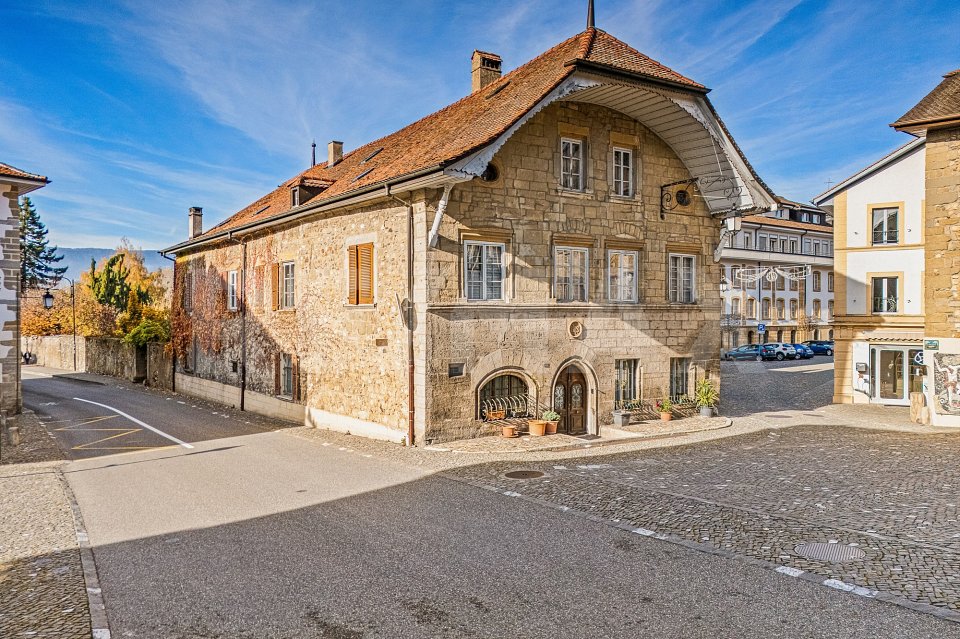
Castle life: 600 m² historic residence

In the center of Estavayer-le-Lac, the Maison de Pontherose offers a rare configuration: a large main residence of about 13 rooms, complemented by an independent apartment of 3.5 rooms and a studio currently rented.With nearly 600 m² of living space, this property allows you to imagine a true family home, generous and comfortable, while preserving two independent units that can generate rental income.The main part develops over several levels and offers many living and reception areas. It includes, among other things, a small living room, a large living room, a dining room, a kitchen, a library, as well as several bedrooms and additional rooms that allow for easy adaptation to the needs of its future occupants.The volumes are particularly generous and the distribution offers real flexibility: large family, several generations under one roof, reception of guests, professional activity at home or a combination of main residence and rental income.The reception areas are one of the major assets of the house. The large living room offers a particularly pleasant space for receiving, while the small living room provides a more intimate atmosphere. The dining room and kitchen naturally complement this ensemble, with an organization designed for a comfortable daily life.The library, the many bedrooms, and the various spaces distributed throughout the building allow each person to have their own universe, without ever lacking space.In addition, there is an independent apartment of 3.5 rooms and a studio, both currently rented. This configuration adds a particularly interesting dimension to the property, allowing it to retain rental income while occupying the main part.The exteriors fully participate in the charm of the place. A beautiful terrace extends the living areas, while the enclosed and wooded garden offers a pleasant and preserved setting in the center of the village.The Maison de Pontherose also seduces with its history and architecture. Built in the 15th century, it preserves many elements that testify to its past: stone, woodwork, ironwork, generous volumes, and characteristic proportions of old large houses.But beyond its historical character, it is above all a house to live in: a property capable of accommodating a family, receiving widely, and offering several possibilities of use thanks to its independent dwellings.A rare property due to its volumes, configuration, and location, intended for those who are looking for a unique property, with space, character, and real potential for use.To be discovered in Estavayer-le-Lac.More photos on https://www.remax.ch/en/119791001-341

1 / 12
CHF 1,320,000.–
5.5 rooms172m² living space
Les Crosats 18, 1470 Bollion

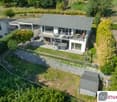
Bollion / Estavayer Magnificent modern and bright villa for sale

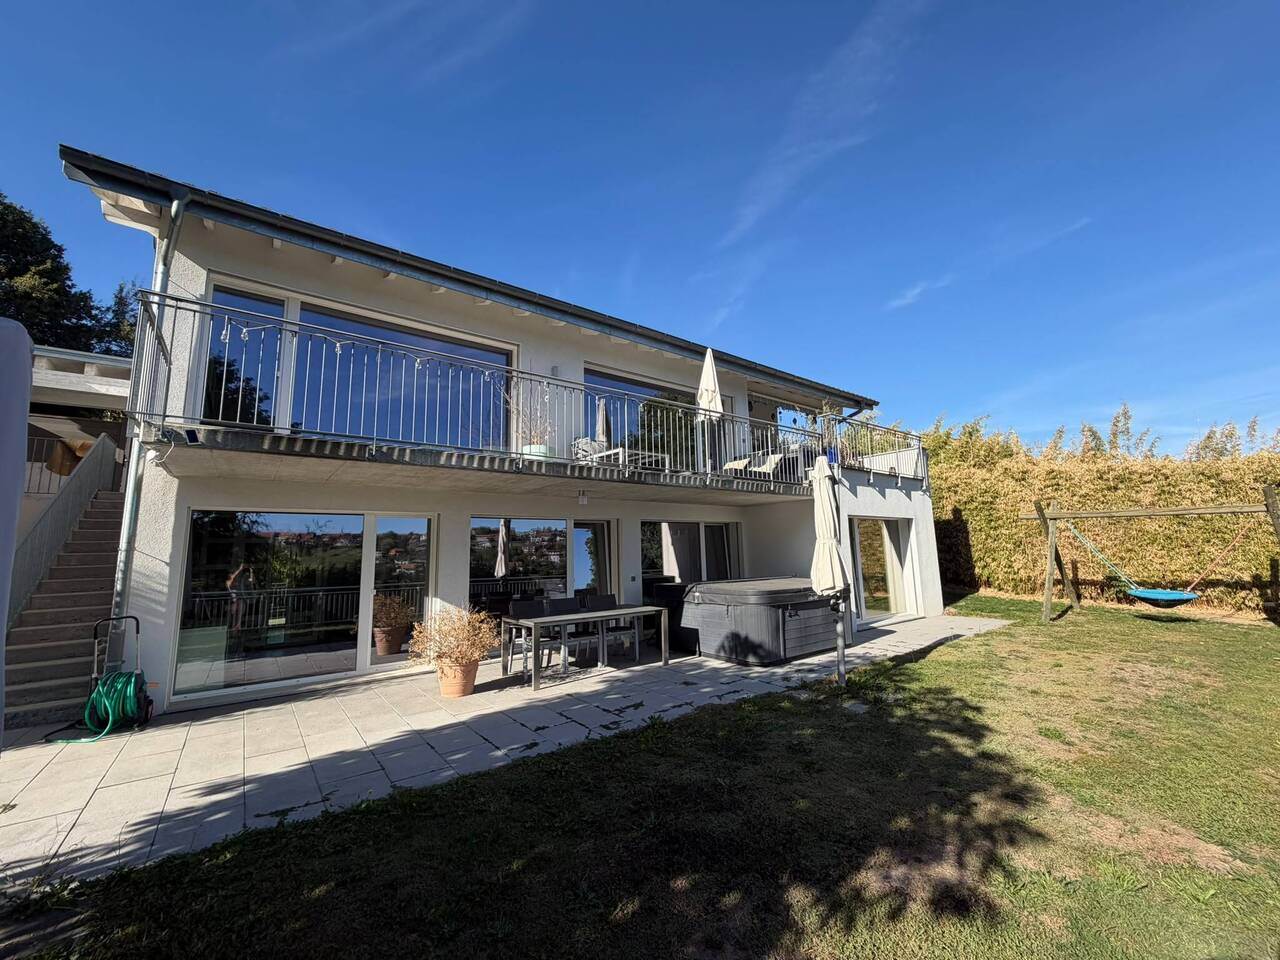
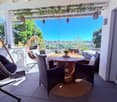
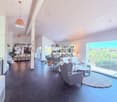
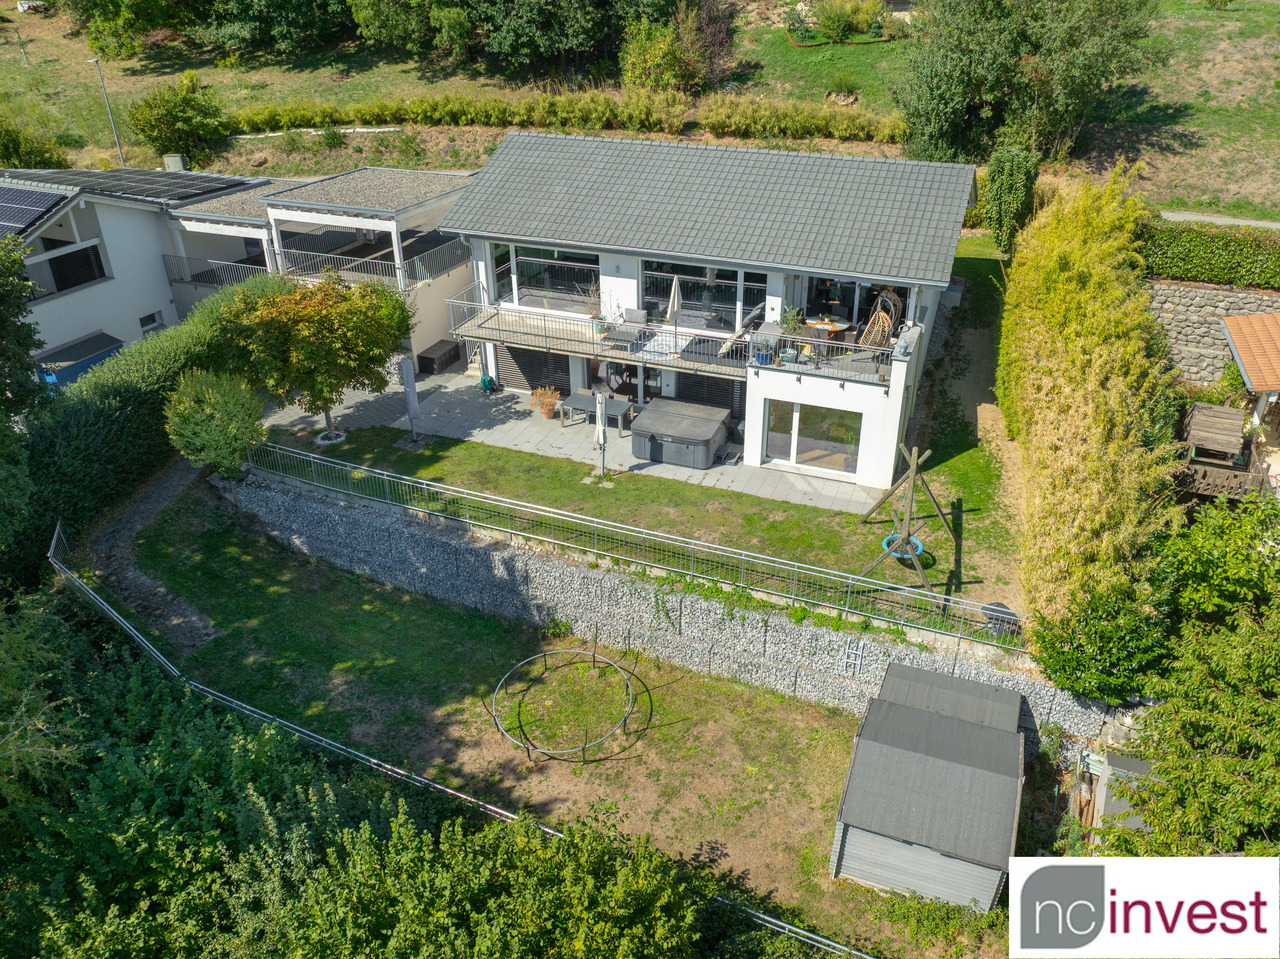
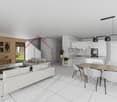
FOR SALE EXCLUSIVELY:Detached house with 5.5 rooms and an unobstructed view of nature, located in a quiet area.Discover this beautiful property in the village of Bollion/FR, offering a comfortable and modern living environment in a green setting. It features beautiful volumes, excellent luminosity, and functional spaces, perfectly suited for family life.The house is well-equipped and has a living area of 172 m2, 4 bedrooms, an office, and spacious living areas.The kitchen is particularly spacious and integrates perfectly into the living room. It offers enough space to cook comfortably and share meals with family or friends.The house is designed with high-quality materials and combines modernity and functionality, while being bathed in natural light thanks to its large windows.Less than 10 minutes from Estavayer-le-Lac and its beautiful lake shore, this villa is ideal for those seeking a peaceful and green living environment while remaining close to amenities.Here is the layout of the property:UPPER FLOOR- Entrance hall with storage closet- Guest toilet- Office of 7 m2- Bright living room and modern kitchen of about 70 m2- Balcony of 26 m2 with fabric awningLOWER FLOOR- Bedroom 1 of 17.7 m2 with WC-shower and access to the terrace- Bedroom 2 of 12.6 m2 with access to the terrace- Bedroom 3 of 12.6 m2 with access to the terrace- Bedroom 4 of 12.2 m2 with access to the terrace- Bathroom with WC/bathtub/sink of 6.7 m2- Laundry room/basement of 7.3 m2- Technical room of 8.6 m2OUTDOOR SPACES- Fenced and wooded plot- Lower floor terrace of 40 m2 with whirlpoolThe garden is designed in terraces to optimize the outdoor space. This configuration allows for the creation of different areas and the full use of the plot.The various terraces can be arranged as dining areas, relaxation areas, play areas, or simply as green spaces, according to your wishes.A building permit for the construction of a pool has already been approved, offering the possibility of completing the outdoor facilities and creating an additional relaxation area.EQUIPMENT- Heating: air/water heat pump with underfloor heating- Electric blinds everywhere- Ceiling spotsMISCELLANEOUS- Very beautiful parquet floor in the bedrooms- Dark tiles in the living areasCOVERED PARKING & PARKING- Covered parking for 2 vehicles- Paved parking for 3 vehiclesSITUATIONThe village of Bollion/FR is part of the municipality of Lully and is located 5 minutes from Estavayer-le-Lac and 10 minutes from Payerne, where you will find all amenities, shops, restaurants, and leisure activities.Primary schools: Lully-Châtillon school districtSecondary school (CO): Estavayer-le-LacCollege (Gymnase intercantonal de la Broye GYB): PayerneYou are also only 5 minutes from the A1 highway junction and the following cities:- Fribourg in 35 minutes.- Yverdon-les-Bains in 30 minutes.- Bern in 40 minutes.- Neuchâtel in 40 minutes.- Lausanne in 50 minutes.Public transportation:- TPF bus stops in the village- CFF train stations in Estavayer-le-Lac or Cugy SALES PRICEThe sales price of this villa is CHF 1'320'000.-.AVAILABILITYFrom 30.06.2027 or by agreement.This detached villa is an opportunity to live in an idyllic setting, combining modern comfort with the charm of the countryside.I would be delighted to introduce you to this property and answer all your questions. You can reach me at 079 899 72 38.Jo Nesci
Travel time
-
1 / 12
CHF 1,320,000.–
5.5 rooms172m² living space
1470 Bollion, Les Crosats 18, 1470 Estavayer-le-Lac

Bollion / Estavayer: Modern and Bright Villa for Sale

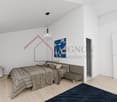
FOR SALE EXCLUSIVELY:Individual villa with 5.5 rooms and unobstructed views of nature, located in a quiet area.Discover this beautiful property in the village of Bollion/FR, offering a comfortable and modern living environment in a green setting. It features beautiful volumes, excellent luminosity, and functional spaces, perfectly adapted to family life.The villa is well-equipped and has a living area of 172 m2, 4 bedrooms, an office, and spacious living areas.The kitchen is particularly spacious and integrates perfectly into the living room. It offers enough space to cook comfortably and share meals with family or friends.The house is designed with high-quality materials and combines modernity and functionality. It offers natural light thanks to its large windows.Less than 10 minutes from Estavayer-le-Lac and its beautiful lake shore, this villa is ideal for those seeking a peaceful and green living environment while remaining close to amenities.Here is the layout of the property:UPPER FLOOR- Entrance hall with storage closet- Guest toilet- Office of 7 m2- Bright living room and modern kitchen of about 70 m2- Balcony of 26 m2 with awningLOWER FLOOR- Bedroom 1 of 17.7 m2 with WC-shower and access to the terrace- Bedroom 2 of 12.6 m2 with access to the terrace- Bedroom 3 of 12.6 m2 with access to the terrace- Bedroom 4 of 12.2 m2 with access to the terrace- Bathroom with WC/bathtub/sink of 6.7 m2- Laundry room/basement of 7.3 m2- Technical room of 8.6 m2OUTDOOR SPACES- Fenced and wooded plot- Lower floor terrace of 40 m2 with whirlpoolThe garden is designed in terraces to optimize the outdoor space. This configuration allows for the creation of different areas and the full use of the plot.The various terraces can be arranged as dining areas, relaxation areas, play areas, or simply as green spaces, according to your wishes.A building permit for the construction of a pool has already been approved, offering the possibility of completing the outdoor facilities and creating an additional relaxation area.EQUIPMENT- Heating: air/water heat pump with underfloor heating- Electric blinds everywhere- Ceiling spotsMISCELLANEOUS- Very beautiful parquet floor in the bedrooms- Dark tiles in the living areasCOVER & PARKING- Cover for 2 vehicles- Asphalted parking for 3 carsSITUATIONThe village of Bollion/FR is part of the municipality of Lully and is located 5 minutes from Estavayer-le-Lac and 10 minutes from Payerne, where you will find all amenities, shops, restaurants, and leisure activities.Primary schools: Lully-Châtillon school districtSecondary school (CO): Estavayer-le-LacCollege (Gymnase intercantonal de la Broye GYB): PayerneYou are also 5 minutes from the A1 highway junction and the following cities:- Fribourg in 35 minutes.- Yverdon-les-Bains in 30 minutes.- Bern in 40 minutes.- Neuchâtel in 40 minutes.- Lausanne in 50 minutes.Public transport:- TPF bus stops in the village- CFF train stations in Estavayer-le-Lac or Cugy SALES PRICEThe sales price of this villa is CHF 1'320'000.-.AVAILABILITYFrom June 30, 2027, or by agreement.This individual villa is an opportunity to live in an idyllic setting, combining modern comfort with the charm of the countryside.I would be delighted to introduce you to this property and answer all your questions. You can contact me at 079 899 72 38.Jo Nesci
Travel time
-
1 / 11
CHF 925,000.–
4.5 rooms150m² living space
Route d' Estavayer-le-Lac 17, 1470 Estavayer-le-Lac

10 minutes from Estavayer - New individual villas with 4.5 rooms in Treytorrens

10 minutes from Estavayer-le-Lac!Discover these two magnificent new individual villas with 4.5 rooms, spread over two floors and offering a living area of 150 m² each.The Villa A is situated on a plot of 637 m², while the Villa B benefits from a plot of 491 m² in Treytorrens (Payerne).A modern and pleasant living environmentAvailable in spring 2027, these modern constructions, with clear and elegant exterior architecture, seduce with their large windows and spacious rooms. They offer an exceptional living environment in a calm and green setting.The villas are distinguished by their bright and carefully designed living spaces: • Living and dining room in open space: a bright and open living area, enhanced by large sliding doors that provide direct access to a spacious terrace. • Modern and fully equipped kitchen: equipped with elegant cabinets, an oven, and a dishwasher, it integrates harmoniously into the living space. • 2 bathrooms: designed to offer comfort and practicality in daily life. • Terrace and garden: an ideal outdoor space to enjoy the beautiful days, with a dining area and access for vehicles. • Private parking spaces: a real asset for your daily comfort. LocationIdeally located in Treytorrens (Payerne), these villas benefit from a peaceful and green residential environment. The Treytorrens (Payerne) bus stop is just 2 minutes on foot, making your daily trips easier.The region offers a pleasant and preserved natural setting, ideal for a serene family life in the heart of the Vaud countryside, while remaining close to the amenities of Payerne.An opportunity not to be missedThese new villas represent a rare opportunity to acquire an exceptional property that combines modernity, comfort, functionality, and quality of life.Don't miss this opportunity and let yourself be seduced by your future villa!

Travel time
-
1 / 11
CHF 595,000.–
3.5 rooms89m² living space
Chemin de la Prairie 16, 1470 Estavayer-le-Lac

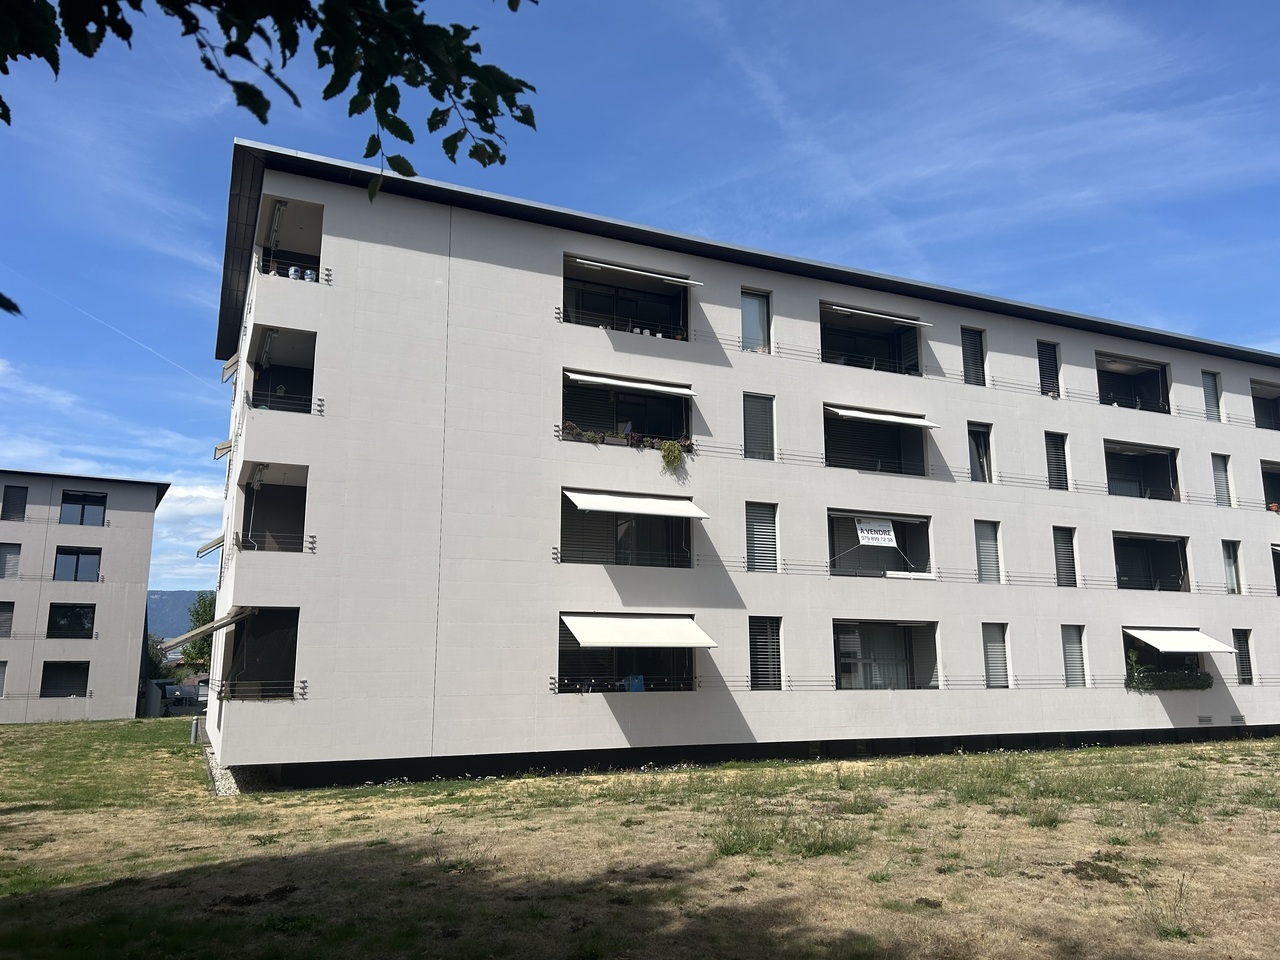
Estavayer-le-Lac For sale superb 3.5 rooms Available immediately!

We are selling a beautiful apartment of 90 m2 with loggia, modern and bright. This property is close to shops and all amenities.Take advantage of historically low mortgage rates!The small town of Estavayer-le-Lac, a medieval town full of charm, is located on the shores of Lake Neuchâtel and has a tourist vocation with its marina, water sports, beaches, and the Grande Cariçaie, preferred by nature lovers. Located in a pleasant environment, the building benefits from a park at the foot of the building, ideal for moments of relaxation in the open air.This apartment, like new, on the 1st floor of a recent building with elevator, is distributed as follows:Entrance hallLarge kitchen of 10.9 m2 open to the living room of 41 m2 giving onto the loggiaRoom 1 of 13.9 m2Room 2 of 12.4 m21 bathroom (WC-shower)1 bathroom (WC-bathtub)Individual laundry room with washing machinesThanks to its many openings, the apartment is bright and allows you to enjoy a partial view of the Jura massif.This apartment also has a cellar and a parking space in the underground garage, which is not included in the sale price.Heating- GasMiscellaneous- 1 underground parking space- Cellar The surroundings- a few minutes' walk from the train station and the lake- motorway junction nearby Due to its geographical location, Estavayer-le-Lac is close to major cities such as:- Yverdon-les-Bains in 20 minutes.- Fribourg in 40 minutes.- Lausanne in 40 minutes.- Bern in 30 minutes.- Neuchâtel in 40 minutes. Sale pricePrice for the apartment (Lot A13): CHF 595'000.-Price for the parking space in the underground garage (N7): CHF 35'000.-Total price of the object: CHF 630'000.-Object available immediately or by agreement.Do not hesitate to contact me for further information or a local visit at 079 899 72 38 as well as to consult my website www.nc-invest.immo.Jo Nesci

Travel time
-
1 / 12
CHF 1,750,000.–
5.5 rooms180m² living space
Chemin Pré aux Fleurs 3, 1470 Estavayer-le-Lac

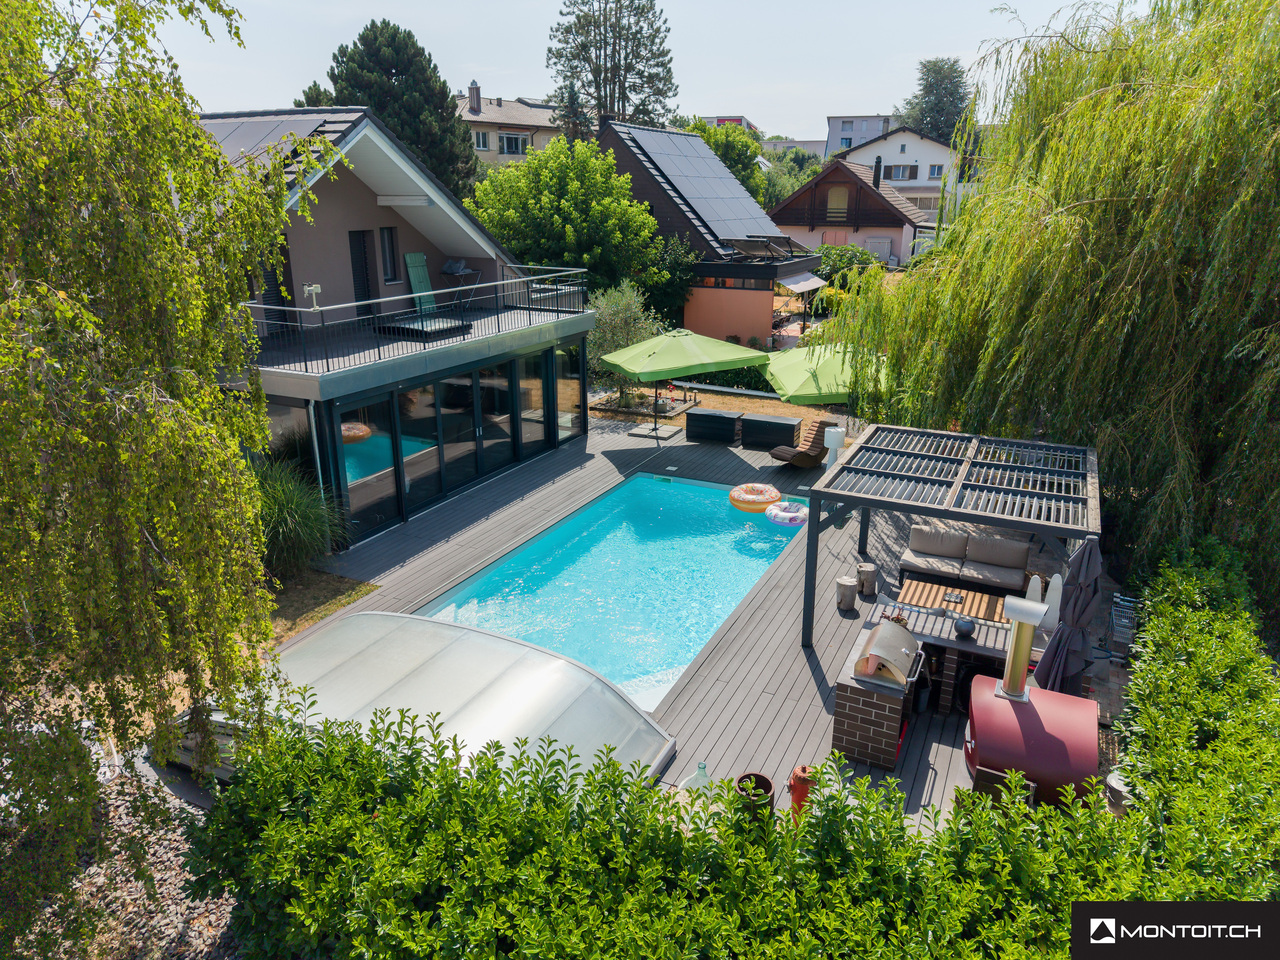
Estavayer-le-Lac, for sale, modern individual villa, 180 m2

Estavayer-le-Lac, for sale, modern individual villa, 180 m2, plot of 1142 m2. Beautiful view of Lake Neuchâtel and the Jura!This villa has been completely renovated in 2021 and the interior and exterior materials are of high quality.It consists of:On the ground floor:- a large entrance hall with generous, custom-made wall cabinets- a guest toilet- a large, open living room with dining area, equipped with a Swedish stove- an open, very modern and well-equipped kitchen- the living area opens onto the terrace and gives access to the pool and outdoor areas- a parental suite with a beautiful bedroom, wall cabinets and a private bathroom with shower, toilet and large whirlpool bathtubOn the first floor:- two bedrooms- a room that can be used as a laundry room, office or bedroom- two bedrooms with access to a balcony- a bathroom with shower, toilet and sinkIn the basement:- several cellars and a garage that can have another useOutside, there are several terraces, a garden pavilion and the inground pool of 8 m x 4 m, equipped with a cover that allows you to use it almost all year round.Several outdoor parking spaces and two other closed garages are part of this property.The town of Estavayer-le-Lac is located on the south shore of Lake Neuchâtel. The historic city center offers beautiful architectural buildings, such as Chenaux Castle and the Collegiate Church of St. Laurent.The town of Estavayer-le-Lac offers many lake activities (sailing, wakeboarding, etc.) thanks to its marina and water sports center. The town is well connected, thanks to the A1 highway (exit in 5 minutes), a train station and a bus station. It is ideally located between Lausanne (40 minutes) and Bern (35 minutes).More information on: www.montoit.ch or at 079 238 99 44

Travel time
-
New building
1 / 7
CHF 960,000.–
4.5 rooms133m² living space
Champ de Lune, 1470 Estavayer

The Gates of the Lake | Charming 4.5-Room Apartment in Estavayer-le-Lac

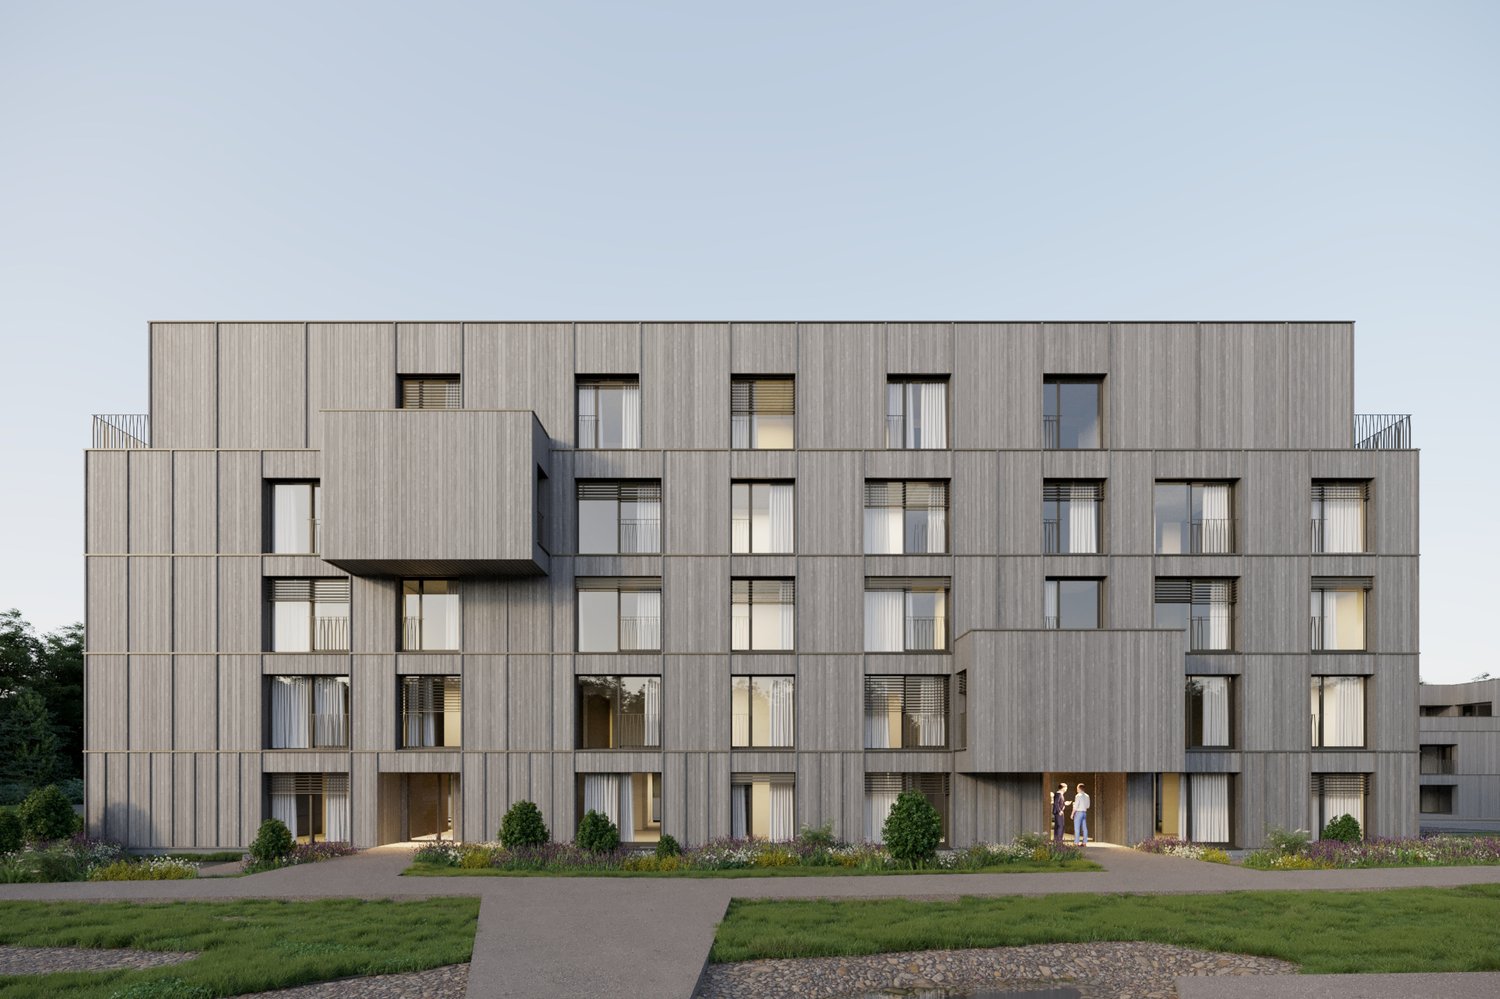
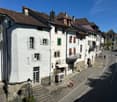
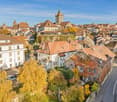
Discover this beautiful 4.5-room duplex apartment in the new phase of The Gates of the Lake on the 1st floor of a modern residential building in Estavayer-le-Lac. With its 133 m² living area, a loggia of 27 m², and a private garden of 80 m², as well as a comfortable ceiling height of 2.44 m, this apartment offers a spacious and bright living space.Apartment highlights: • New build: Benefit from the latest construction and insulation standards. • Minergie label: Guarantees optimal energy efficiency and increased comfort. • Modern equipment: Includes a dishwasher and access to cable television. • Barrier-free: Elevator available for your comfort. • Parking: Underground parking space included.Price CHF 35,000. Environment: • Quiet neighborhood, ideal for relaxation. • Particularly sunny. • Close to the lake, perfect for nature and water sports enthusiasts. Nearby facilities: • Bus stop within 4 minutes' walk. • Migros supermarket within 6 minutes' walk. • Orientierungszentrum der Broye within 6 minutes' walk, ideal for families. • Pharmacieplus du Camus within 7 minutes' walk. • Railway station nearby, offering excellent connections. This apartment, available from January 1, 2028, offers an exceptional opportunity to acquire a modern and comfortable property in an attractive location. Whether you are a young couple, a small family, or looking for an investment, this property will meet your expectations with its perfect mix of comfort, energy efficiency, and strategic location.
Travel time
-
1 / 9
CHF 2,680,000.–
8.5 rooms320m² living space
1568 Portalban

HOLIDAY FEELINGS: VILLA WITH VIEW OF LAKE NEUCHÂTEL

Located on a spacious plot in a quiet residential area, this villa presents itself as a true refuge of serenity. The living area of around 320m2 extends over two floors and a basement, making it perfect for families. The villa impresses with its luxurious equipment and its unparalleled view of Lake Neuchâtel and the Jura mountains. The high-quality interior and exterior design creates an inviting and elegant atmosphere. The perfectly laid-out garden with a beautiful pool invites you to relaxing hours outdoors, and the breathtaking views of the lake make every moment special. The property is also located in one of the most tax-friendly municipalities in the canton of Fribourg, which provides an additional attractive location advantage. Inside the house, the spacious living room with direct access to the all-day sunny terrace ensures a harmonious interplay of indoor and outdoor areas. A magnificent fireplace gives the room a cozy and warm atmosphere. The kitchen, equipped with high-class appliances, offers a perfect combination of style and functionality - ideal for culinary creations. Two spacious bedrooms with their own bathrooms and a luxurious master suite with a large wellness bathroom, XL bathtub, and separate shower. Another spacious room that can be used in a variety of ways - whether as a library, home cinema, or for other purposes - complements the room offer. The private living areas are generously designed and offer the occupants a high level of privacy and comfort. The fully developed basement includes a stylish bar and party room, an exquisite wine cellar, a fitness room, a bathroom, a dressing room, and a large housekeeping room with a laundry chute, which enables a modern and practical lifestyle. An exceptional wine cellar, ideal for connoisseurs of fine wines, is another highlight of this property. The noble, massive Jatoba parquet runs through the entire property and underlines the exclusive living quality. The spacious double garage offers safe protection for the vehicles and plenty of storage space for garden furniture. As a Weber house, this villa convinces with its high-quality construction and a highly insulating building envelope. The ecological solid wood construction also ensures a pleasant room climate and maximum well-being. Experience luxury and comfort in this exceptional single-family home. THE MOST IMPORTANT IN BRIEF: o Fireplace o Wine cellar o Quiet location o Sauna connection o Exclusive interior design o All-day sun o Exclusive interior design o Surveillance system "PRODIS" o Solar-powered outdoor shower o Pool with electrically controlled solar cover o Unobstructed view of Lake Neuchâtel o Electric control of shutters, garage, and entrance gate o Located in one of the most tax-friendly municipalities in the canton of Fribourg o Priority for a boat harbor place (as a local) For further information or for a viewing on site, we are at your disposal at any time. Lifestyle Company - Your specialists for living lifestyle

1 / 9
CHF 680,000.–
5.5 rooms104m² living space
1483 Frasses, Route Cantonale 37, 1470 Estavayer-le-Lac

Estavayer / Frasses 5.5-room attic apartment More than 2 units available

We have the pleasure of presenting to you, exclusively, this new project located in the village of Frasses (Les Montets/FR municipality), just a few kilometers from Estavayer-le-Lac and 1 minute by car from the highway junction.The "Horizon 20.77" project consists of 10 apartments with 2.5 to 5.5 rooms and offers an exceptional setting in nature, in a field area with a beautiful view of the Jura. The plot enjoys optimal sunlight.Delivery in spring 2027!More than 2 apartments available:Unit 1 - 4.5 rooms on the ground floor with terrace and garden, living area 138 m2: CHF 775,000.-Unit 10 - 5.5 rooms in the attic with balcony, living area 113 m2: CHF 680,000.-The building is spread over 3 levels with an underground parking garage:Ground floor with 4 apartments (4.5 rooms, 2 x 3.5 rooms, 2.5 rooms)1st floor with 4 apartments (4.5 rooms, 2 x 3.5 rooms, 2.5 rooms)Attic with 2 apartments (5.5 rooms)Here is the layout of the 5.5-room apartment (Unit 10) with a living area of 104 m2 in the attic with a 17 m2 balcony:- Entrance hall with 8 m2 and built-in wardrobes- Living kitchen with 32 m2 and access to the 17 m2 balcony- Parent bedroom with 15 m2 and private bathroom with bathtub or shower/WC/sink 5 m2- 3 bedrooms- Bathroom with shower/WC/sink 5 m2This apartment also has a 3 m2 cellar and a parking space in the underground garage, not included in the sale price.HEATING- Air/water heat pump with underfloor heating- Solar panelsMISCELLANEOUS- All ground-floor apartments have terrace doors with direct access to the terrace or garden. The 1st-floor apartments all have terrace doors with protective railings.- Bicycle parking- Visitor parking spaces- Choice of finishes by the buyer.SURROUNDINGS- Highway and rest stop in immediate proximity with various shops/restaurants and gas station- Train station in Estavayer-le-Lac and Cugy- Bus stop in the villageThe village of Frasses is located 5 minutes by car from Estavayer-le-Lac, a small medieval town with charm on the shores of Lake Neuchâtel.Due to its geographical location, Frasses is close to major cities such as:- Yverdon-les-Bains in 20 minutes- Fribourg in 30 minutes- Lausanne in 40 minutes- Bern in 40 minutes- Neuchâtel in 40 minutesSALES PRICEUnit 10 - 5.5 rooms in the attic: CHF 680,000.- + parking CHF 35,000.- = CHF 715,000.-Unit 1 - 4.5 rooms on the ground floor with terrace and garden, living area 138 m2: CHF 775,000.-Unit 2 - 2.5 rooms on the ground floor with terrace and garden, living area 66 m2: SOLDUnit 3 - 3.5 rooms on the ground floor with terrace and garden, living area 92 m2: SOLDUnit 4 - 3.5 rooms on the ground floor with terrace and garden, living area 105 m2: RESERVEDUnit 5 - 4.5 rooms on the 1st floor with balcony, living area 107 m2: SOLDUnit 6 - 2.5 rooms on the 1st floor with balcony, living area 60 m2: SOLDUnit 7 - 3.5 rooms on the 1st floor with balcony, living area 85 m2: SOLDUnit 8 - 3.5 rooms on the 1st floor with balcony, living area 88 m2: SOLDUnit 9 - 5.5 rooms in the attic with balcony, living area 113 m2: SOLDUnit 10 - 5.5 rooms in the attic with balcony, living area 113 m2: CHF 680,000.-Each apartment has a parking space in the underground garage, CHF 35,000.- in addition to the sales price.Do not hesitate to contact me for further information or a local visit at 079 899 72 38 as well as to consult my website www.nc-invest.immoJo Nesci

Travel time
-
1 / 11
CHF 775,000.–
4.5 rooms101m² living space
Frasses, 1470 Estavayer-le-Lac

Estavayer / Frasses Last ground floor with 4.5 rooms Land of 320 m2

We have the pleasure of presenting to you, exclusively, this new project located in the village of Frasses (Les Montets/FR commune), just a few kilometers from Estavayer-le-Lac and 1 minute from the highway junction.The "Horizon 20.77" development consists of 10 apartments with 2.5 to 5.5 rooms and offers an exceptional setting in nature, in a field area with a beautiful view of the Jura. The plot enjoys optimal sunlight.Delivery in spring 2027!Only 2 apartments available:Lot 1 - 4.5 rooms on the ground floor with terrace and garden, living area 138 m2: CHF 775,000.-Lot 10 - 5.5 rooms in the attic with balcony, living area 113 m2: CHF 680,000.-The building is spread over 3 levels with an underground parking garage:Ground floor with 4 apartments (4.5 rooms, 2 x 3.5 rooms, 2.5 rooms)1st floor with 4 apartments (4.5 rooms, 2 x 3.5 rooms, 2.5 rooms)Attic with 2 apartments (5.5 rooms)Here is the layout of the 4.5-room apartment (Lot 1) with an area of 101 m2 on the ground floor with a terrace of 12 m2 and a garden of 322 m2:- Entrance hall 9 m2 with built-in wardrobes- Living kitchen 42 m2 with access to the terrace and garden- Parental bedroom 15 m2 with private bathroom with bathtub or shower/WC/sink 4 m2- 2 bedrooms 10 m2- Bathroom with shower/WC/sink 3 m2This apartment also has a cellar of 3 m2 as well as a parking space in the underground garage, not included in the sale price.HEATING- Air/water heat pump with underfloor heating- Solar panelsMISCELLANEOUS- All ground-floor apartments have terrace doors with direct access to the terrace or garden. The 1st-floor apartments all have terrace doors with protective railings.- Bicycle storage- Visitor parking spaces- Choice of finishes by the buyer.SURROUNDINGS- Highway and rest stop in immediate proximity with various shops/restaurants and gas station- Train station in Estavayer-le-Lac and Cugy- Bus stop in the villageThe village of Frasses is located 5 minutes from Estavayer-le-Lac, a small medieval town on the shores of Lake Neuchâtel.Due to its geographical location, Frasses is close to major cities such as:- Yverdon-les-Bains in 20 minutes.- Fribourg in 30 minutes.- Lausanne in 40 minutes.- Bern in 40 minutes.- Neuchâtel in 40 minutes.SALES PRICELot 1 - 4.5 rooms on the ground floor + garden: CHF 775,000.- + parking CHF 35,000.- = CHF 810,000.-Lot 1 - 4.5 rooms on the ground floor with terrace and garden, living area 138 m2: CHF 775,000.-Lot 2 - 2.5 rooms on the ground floor with terrace and garden, living area 66 m2: SOLDLot 3 - 3.5 rooms on the ground floor with terrace and garden, living area 92 m2: SOLDLot 4 - 3.5 rooms on the ground floor with terrace and garden, living area 105 m2: RESERVEDLot 5 - 4.5 rooms on the 1st floor with balcony, living area 107 m2: SOLDLot 6 - 2.5 rooms on the 1st floor with balcony, living area 60 m2: SOLDLot 7 - 3.5 rooms on the 1st floor with balcony, living area 85 m2: SOLDLot 8 - 3.5 rooms on the 1st floor with balcony, living area 88 m2: SOLDLot 9 - 5.5 rooms in the attic with balcony, living area 113 m2: SOLDLot 10 - 5.5 rooms in the attic with balcony, living area 113 m2: CHF 680,000.-Each apartment has a parking space in the underground garage, CHF 35,000.- in addition to the sale price.Do not hesitate to contact me for further information or a local visit at 079 899 72 38as well as on my website www.nc-invest.immoJo Nesci

Suggested properties for you based on search results