241 results - Property for buy in District Bülach
1 / 11
  • Parking space
  • Balcony / Terrace
  • Garage
  • +3
CHF 950,000.–
3.5 rooms103m² living space
Bülach, 8180 Bülach
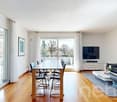
Grosszügiges Wohnen im Herzen von Bülach
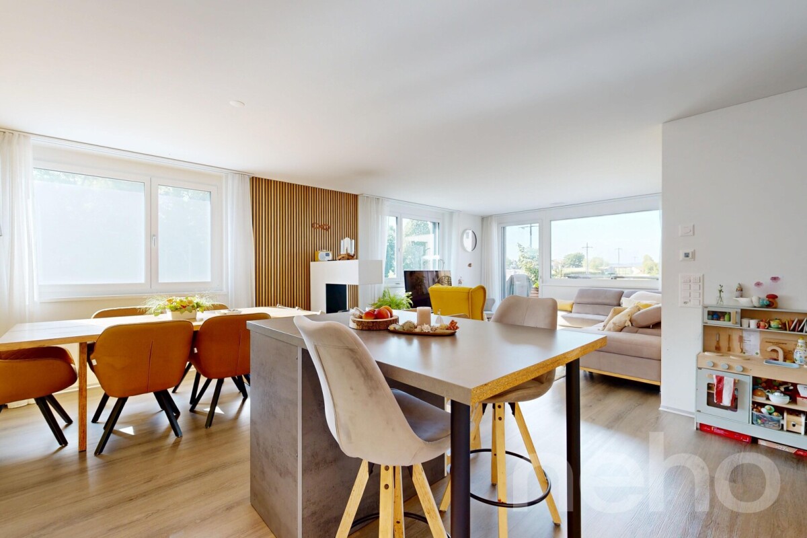
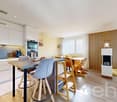
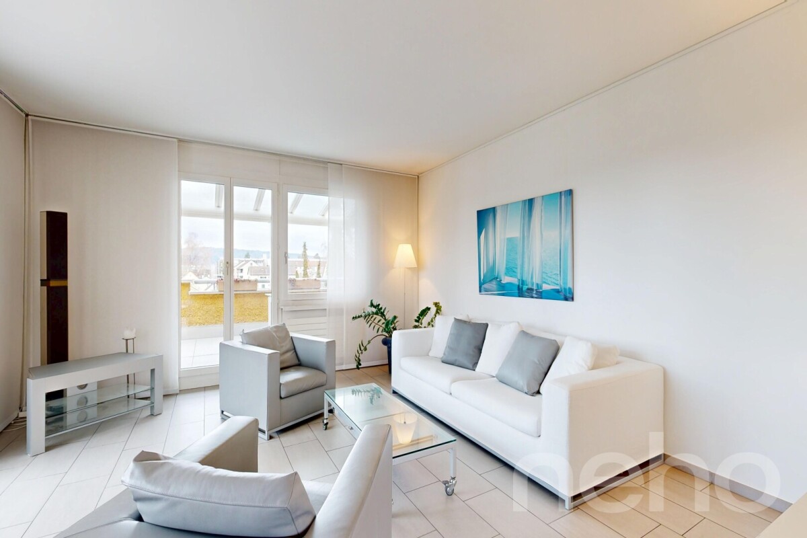
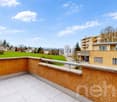
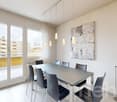
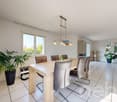
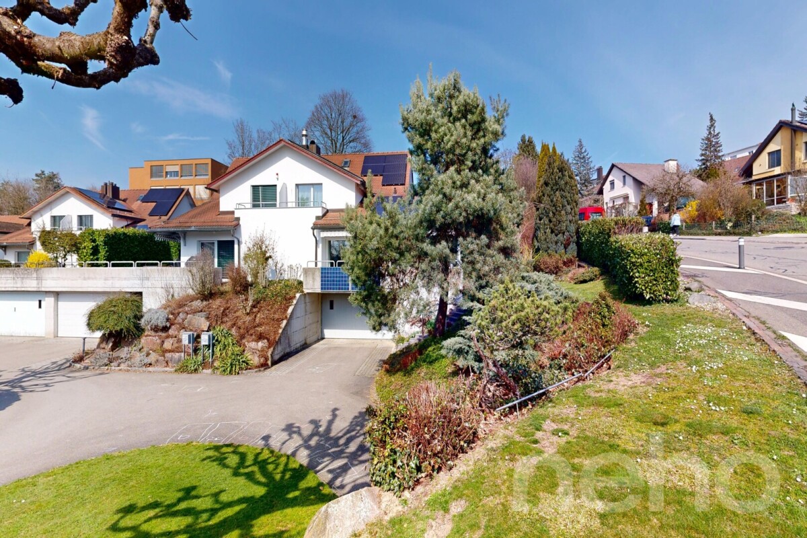
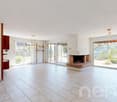
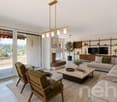
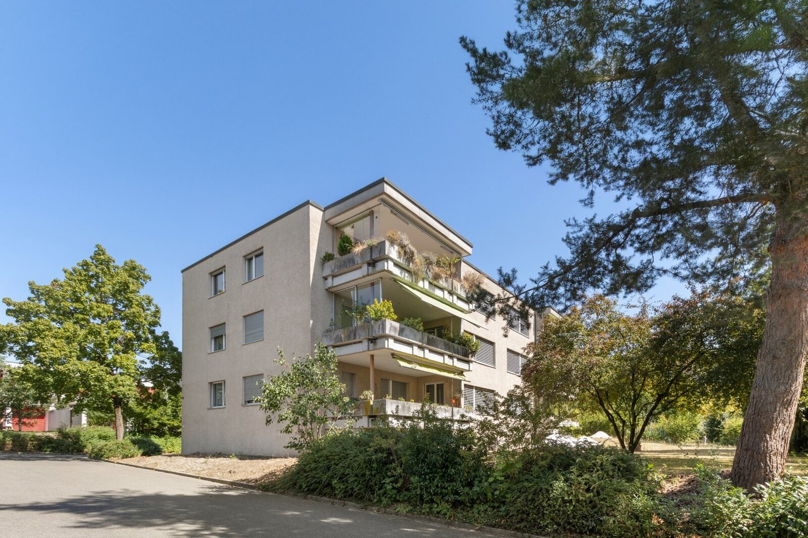
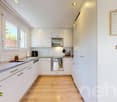
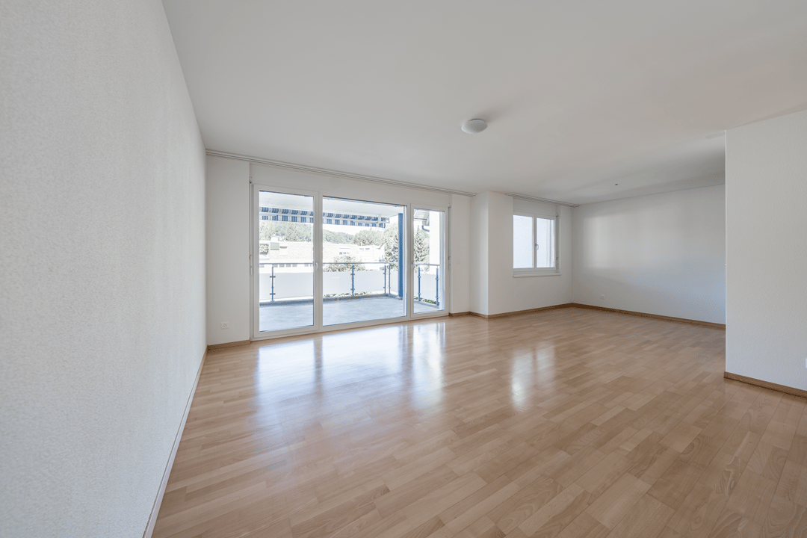
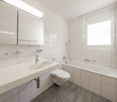
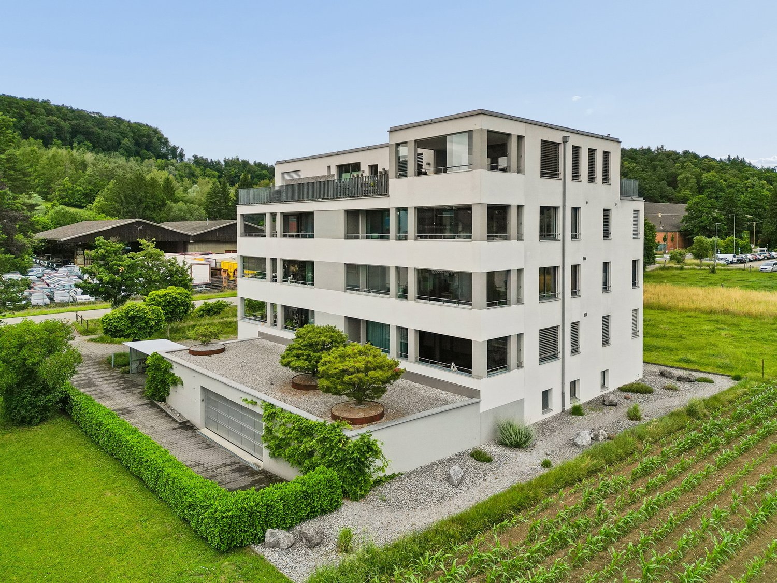
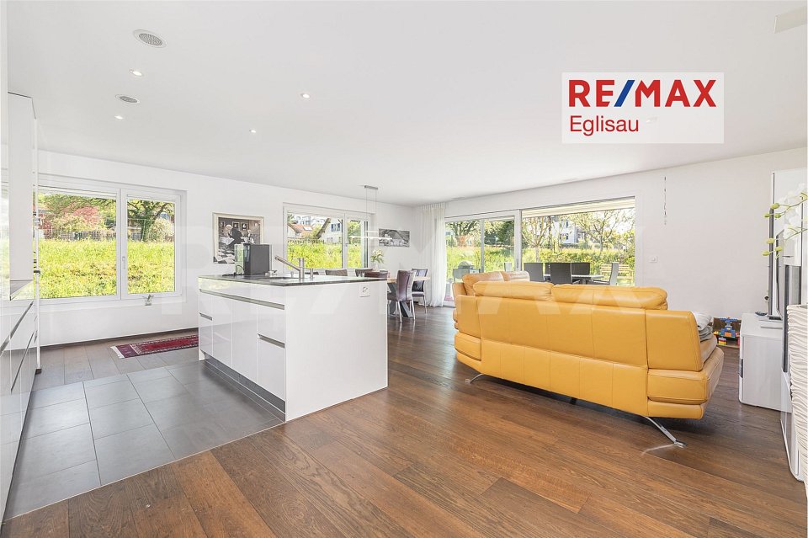
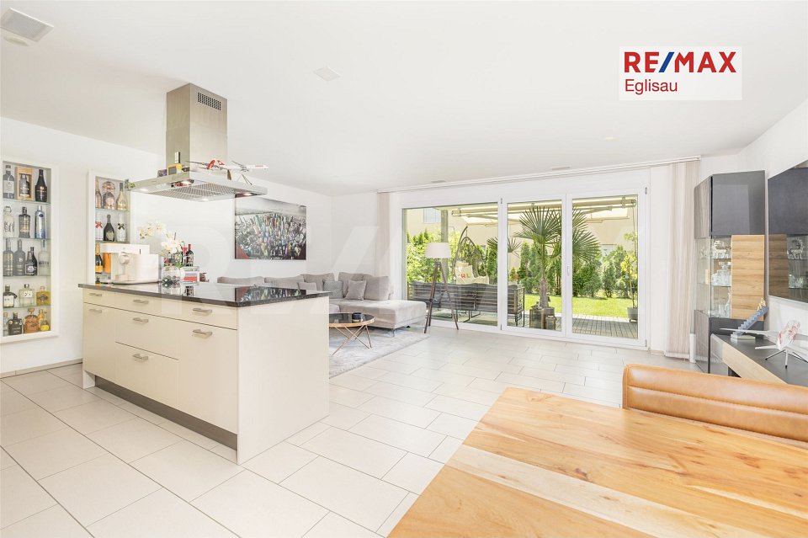
An attraktiver und zentraler Lage in Bülach erwartet Sie diese hochwertige und hervorragend gepflegte 3.5-Zimmer-Wohnung. Mit einer Wohnfläche von über 100 m², einer durchdachten Raumaufteilung sowie einem modernen Ausbaustandard bietet diese Immobilie ein Wohngefühl, das Komfort, Qualität und Nachhaltigkeit optimal vereint.Die im Jahr 2013 erstellte Wohnung präsentiert sich in einem ausgezeichneten Zustand und überzeugt durch ihre grosszügigen Räume, die lichtdurchflutete Atmosphäre sowie die hochwertige Bauweise. Dank grossen Fensterfronten profitieren sämtliche Wohnbereiche von viel Tageslicht und einem angenehmen Wohnambiente.Der offene Wohn- und Essbereich bildet das Herzstück der Wohnung und bietet direkten Zugang zum grosszügigen Balkon, welcher ausreichend Platz zum Entspannen, Geniessen und Verweilen im Freien bietet.Das Hauptschlafzimmer verfügt über ein eigenes En-suite-Badezimmer und schafft damit ein Höchstmass an Privatsphäre und Wohnkomfort. Ein weiteres Badezimmer ergänzt das Raumangebot ideal und sorgt für zusätzlichen Komfort im Alltag.Ein weiterer Pluspunkt ist der eigene Waschturm innerhalb der Wohnung, welcher unabhängiges und bequemes Wohnen ermöglicht. Auch technisch erfüllt die Liegenschaft höchste Ansprüche. Die Minergie-zertifizierte Bauweise sorgt für Energieeffizienz und ein angenehmes Raumklima. Die gesamte Überbauung wurde laufend sorgfältig unterhalten und befindet sich in einem sehr guten Zustand. Der solide Erneuerungsfonds unterstreicht die nachhaltige Bewirtschaftung der Liegenschaft und bietet zusätzliche Sicherheit für die Zukunft. Zur Wohnung gehört ein Einstellhallenplatz, welcher für zusätzlich CHF 45'000.? erworben wird. Die Vorbereitung für eine Ladestation für Elektrofahrzeuge wurde bereits erstellt.Diese attraktive Eigentumswohnung bietet die ideale Kombination aus zentralem Wohnen, modernem Komfort und langfristiger Werthaltigkeit. Gerne präsentieren wir Ihnen dieses besondere Zuhause bei einer persönlichen Besichtigung.Wir freuen uns auf Ihre KontaktaufnahmeGenaue Adresse verfügbar nach Registrierung auf neho.ch.AN EINER BESICHTIGUNG INTERESSIERT? BITTE ANMELDEN: https://neho.ch/b/8180-26-3Situated in a central location in Bülach, this beautifully maintained 3.5-room apartment offers the perfect combination of modern comfort, generous living space, and sustainable construction. With over 100 m² of living area, a thoughtful floor plan, and high-quality finishes throughout, this property is ideal for those seeking a contemporary home in a vibrant and well-connected community.Built in 2013, the apartment is presented in excellent condition and impresses with its spacious rooms, abundant natural light, and timeless design. Large floor-to-ceiling windows create a bright and inviting atmosphere while enhancing the sense of openness throughout the home.The generously sized living and dining area forms the heart of the apartment and provides direct access to a spacious balcony, offering the perfect setting for outdoor dining, relaxation, and entertaining.The master bedroom features a private en-suite bathroom, providing comfort, privacy, and convenience. A second full bathroom further enhances the practical layout and accommodates both residents and guests with ease.An additional highlight is the private washer and dryer tower located directly within the apartment, allowing for maximum comfort and independence in everyday life. The property meets modern technical and environmental standards and is Minergie-certified, ensuring excellent energy efficiency and a pleasant indoor climate. The building has been meticulously maintained since its construction and benefits from a strong and well-funded reserve fund, reflecting the responsible management and long-term sustainability of the condominium community.One underground parking space is available and must be purchased in addition to the apartment for CHF 45,000. Preparations for the instal...
  • Parking space
  • Balcony / Terrace
  • Garage
  • +3
Remo Leferink

Remo Leferink

Immobilienmakler

1 / 13
CHF 1,050,000.–
5.5 rooms181m² living space
Dorfstrasse 23, 8184 Bachenbülach

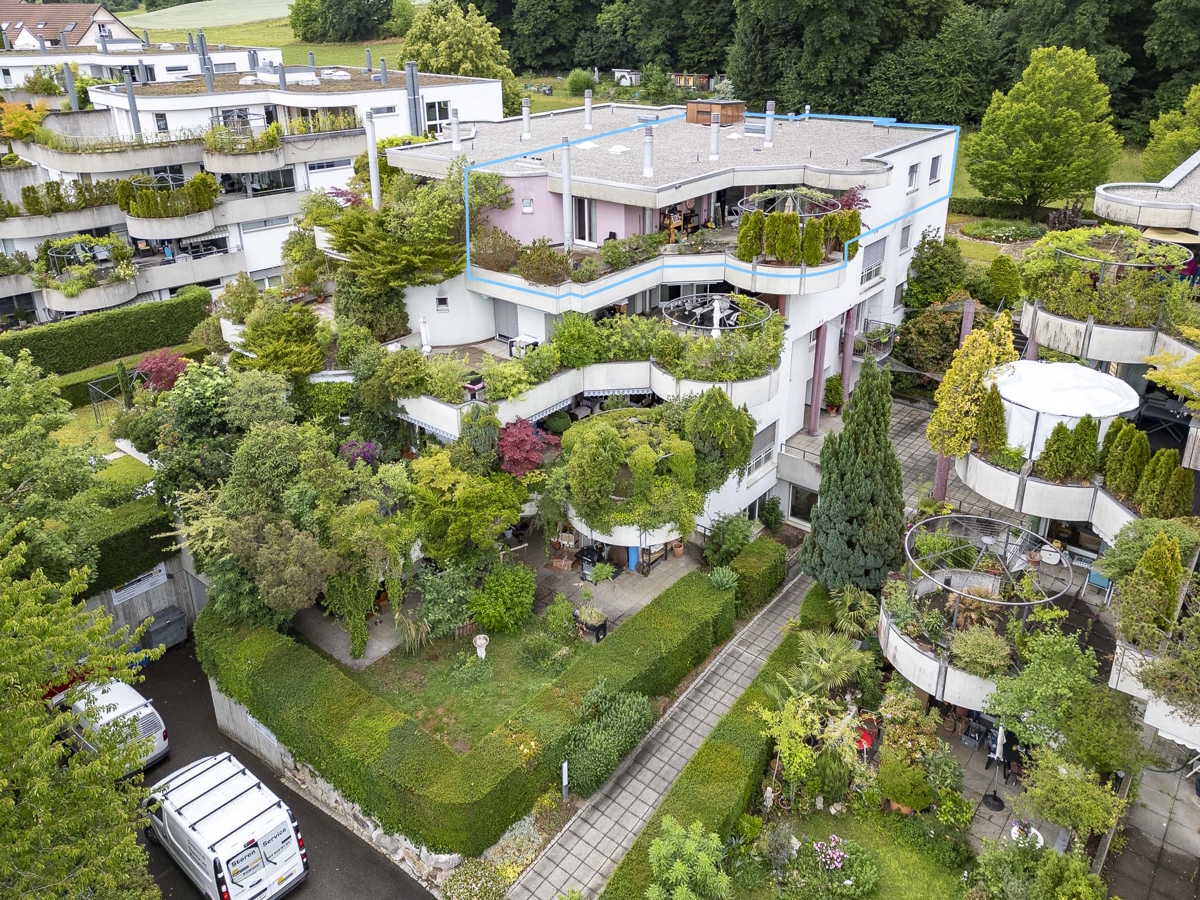
Maisonette with unique architecture and versatile living spaces

This special maisonette apartment offers a unique living experience on two levels with plenty of space and character. The exciting architecture and thoughtful room layout create a pleasant combination of openness and privacy. The bright living area forms the heart of the home and invites you to linger. Two bathrooms provide additional comfort in everyday life. A cozy sleeping alcove and versatile rooms offer flexible usage possibilities. The covered loggia extends the living space and creates an attractive retreat.Highlights: Living on two levels 5.5 rooms Two spacious bathrooms Sleeping alcove on the upper floor Covered loggia Fly screens on almost all windows 5-minute walk to the bus stop towards Zurich Airport or Bülach train station 1 underground parking space Additional underground parking spaces can be rented for CHF 125 per month Kindergarten and schools are located in the immediate vicinity Two nurseries are easily accessible on foot Very good shopping opportunities within walking distance.Would you like to know more about this property? Please contact me via the contact form for further documents. I would be happy to show you the apartment during a personal viewing appointment.Do you have a property to sell and want the "all-inclusive package"? Then contact me for a non-binding consultation and valuation of your property. I look forward to hearing from you!

Travel time
-
New building
1 / 37
CHF 3,990,000.–
7.5 rooms284m² living space
Brunnenweg 1a, 8309 Nürensdorf

Stylish new building with a well-thought-out room concept and versatile usage possibilities

Floor plans, more pictures, a video, and additional information can be found at www.stoehr-immobilien.chThis detached 7.5-room single-family house from 2025 combines modern architecture, high-quality materials, and a generous space offer on approximately 285 m² of living space. It convinces with an elegant formal language, light-flooded rooms, and a living concept that meets the highest standards.The openly designed living and dining area forms the heart of the house. Generous window surfaces create a bright, airy atmosphere with a view of the Alps and connect the interior with the exterior. The modern kitchen blends harmoniously into the living room and underlines the timeless character of the property.Warm parquet floors that run through the house and charming sloping ceilings give the house a special living atmosphere. The five stylish bathrooms present themselves in neutral color tones with elegant glass showers, while one also invites relaxation with a freestanding bathtub.An area of the house is equipped with a separate entrance, kitchen, and wet cell, and offers a variety of possibilities - whether as a home office, practice, or studio.The space offer is complemented by flexibly usable rooms in the basement, for example, as a fitness room, hobby room, or home office.In the outdoor area, several covered and uncovered seating areas as well as a sunny balcony invite you to linger and create the ideal framework for relaxed hours outdoors.The most important things in brief: • Detached 7.5-room single-family house • Year of construction: 2025 • Cubature: 1,350 m3 • Living space: 285 m² • Usable space: 340 m² • Plot: 566 m² • Open living and dining area with large • Window fronts • Modern kitchen • High-quality materials and noble parquet floors • Five stylish bathrooms, one with a freestanding bathtub • Separate area with its own entrance - ideal for a home office, practice, or studio • Flexibly usable rooms in the basement • Practical built-in closets throughout the house • Sunny balcony and several covered and open seating areas • Double garage, outdoor parking, and visitor parking • Heating system: Air-water heat pump via underfloor heating • Preparation for a solar system available Location:The property is located in a quiet and natural residential area with a high quality of life. Shopping facilities, schools, and public transport are easily accessible, while numerous walking and leisure opportunities are right on the doorstep. An ideal combination of relaxation in nature and good connections to the surrounding centers.Detailed distances to schools and shopping can be found in the documentation on our website.We are happy to answer any questions or arrange a viewing.All information is subject to change and error.Stöhr Immobilien GmbHwww.stoehr-immobilien.ch About Stöhr Immobilien:As an established family business with a branch in the heart of Winterthur, we combine many years of experience, in-depth expertise, and a broad network of relationships with a genuine passion for real estate. Our goal is to sell every property quickly, professionally, and with an optimal result.We offer an all-inclusive service with a pure success fee. From the first consultation to marketing and through to the transfer of ownership, we take care of all tasks related to the sale. We take care of every detail with foresight, commitment, and a sense of touch.Our customers appreciate not only our technical competence but also our personal and human support. Thanks to our database with over 7,500 verified interested parties, we find the right buyer even with a discreet sales request.We are particularly proud of the numerous 5-star reviews on Google, which reflect our seriousness, quality, and great commitment. Every property has its own special story, and we help with heart to write its next chapter.

Travel time
-
1 / 14
CHF 2,180,000.–
4.5 rooms148m² living space
Alte Landstrasse 29, 8302 Kloten

High-quality garden apartment with breathtaking distant views in prime location

In a quiet and sought-after residential area in Kloten, this high-quality garden apartment awaits you, which impresses with a spacious garden, plenty of privacy, and a breathtaking distant view over the airport to the mountains.The well-thought-out floor plan and modern construction standard create a living ambiance that meets the highest standards. The heart of the apartment is the approximately 74 m² large living, dining, and kitchen area with floor-to-ceiling windows, which harmoniously connect the indoor and outdoor areas and provide a bright, open spatial feeling.This apartment offers plenty of space for all those who want to enjoy the best of modern living.The apartment offers the following highlights: • Spacious living area: 148 m² spread over 4.5 rooms with a well-thought-out room layout • 3 rooms: the main bedroom with en-suite bathroom • Two modern bathrooms: comfortably and stylishly equipped • Practical réduit: with controlled apartment ventilation • Sunny covered seating area: with plenty of privacy, ideal for relaxing and with breathtaking distant views • Spacious garden: well-maintained outdoor area (approx. 300 m2) with lawn, trees, and shrubs • Garage & Lift: Practical infrastructure for everyday life. • Minergie-P-ECO certification: sustainable and energy-efficient living with a photovoltaic system on the roof • Ancillary rooms: spacious basement room with Miele washing tower and wine cellar with a total area of around 28 m² • Separate hobby room: with large window and approx. 17 m2 of usable space (optional to purchase for CHF 55,000.--) • Two garage spaces in the parking hall: belong to the apartment and can be purchased for CHF 45,000.-- each The apartment is well connected and located in a popular residential area. It combines modern living, energy efficiency, and a family-friendly environment in Kloten. A rare opportunity that you shouldn't miss!ContactHave we sparked your interest? We would be happy to send you the detailed sales documentation with further information.Consulting & Salesbumbacher immobilien gmbhWillestrasse 38957 SpreitenbachTel. 056 410 22 11

Travel time
-
1 / 12
  • Parking space
  • Garage
  • View
CHF 2,080,000.–
5.5 rooms175m² living space
Dietlikon, 8305 Dietlikon

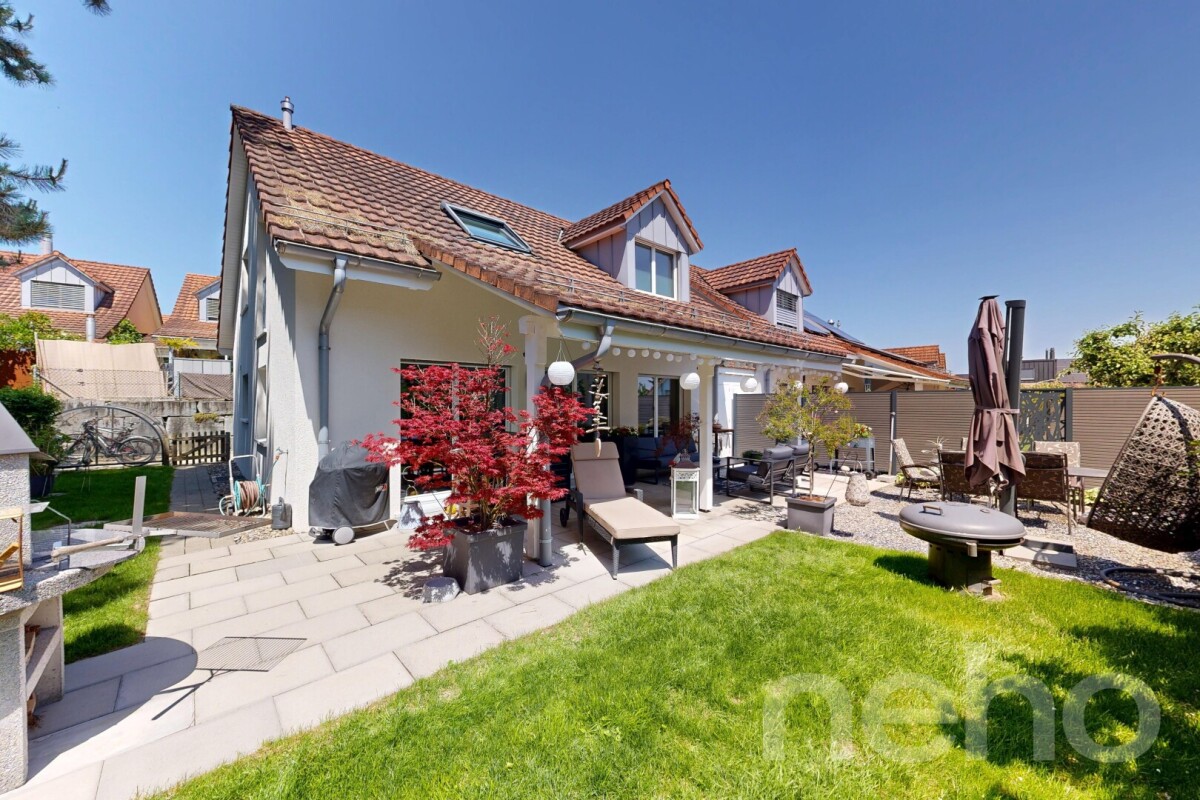
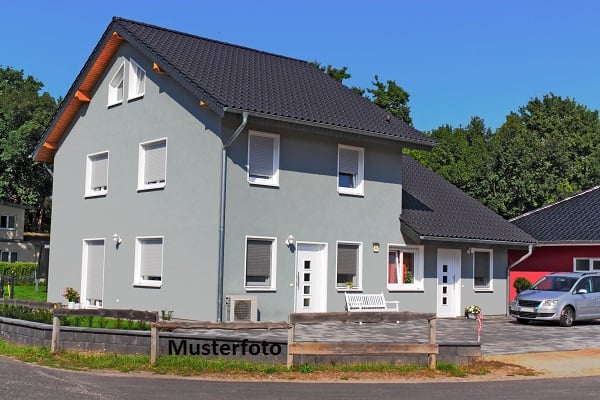
Family-friendly single-family house with sunny garden

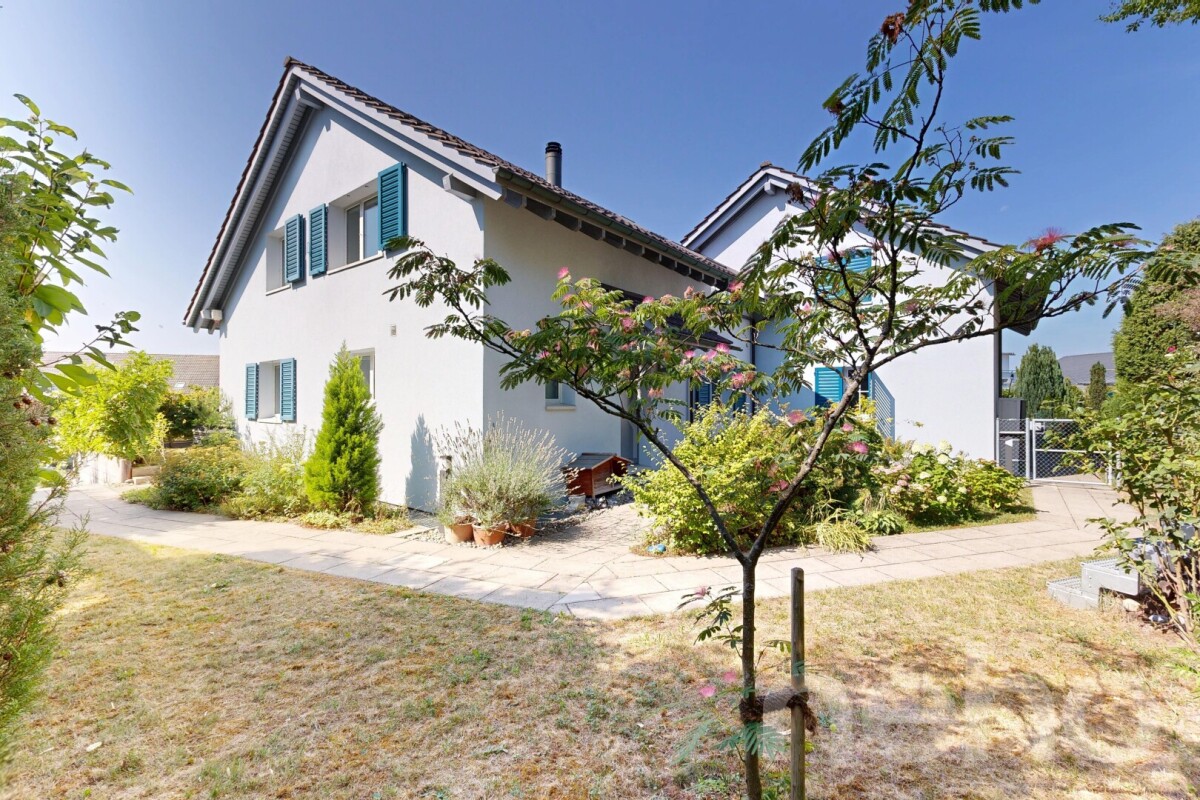
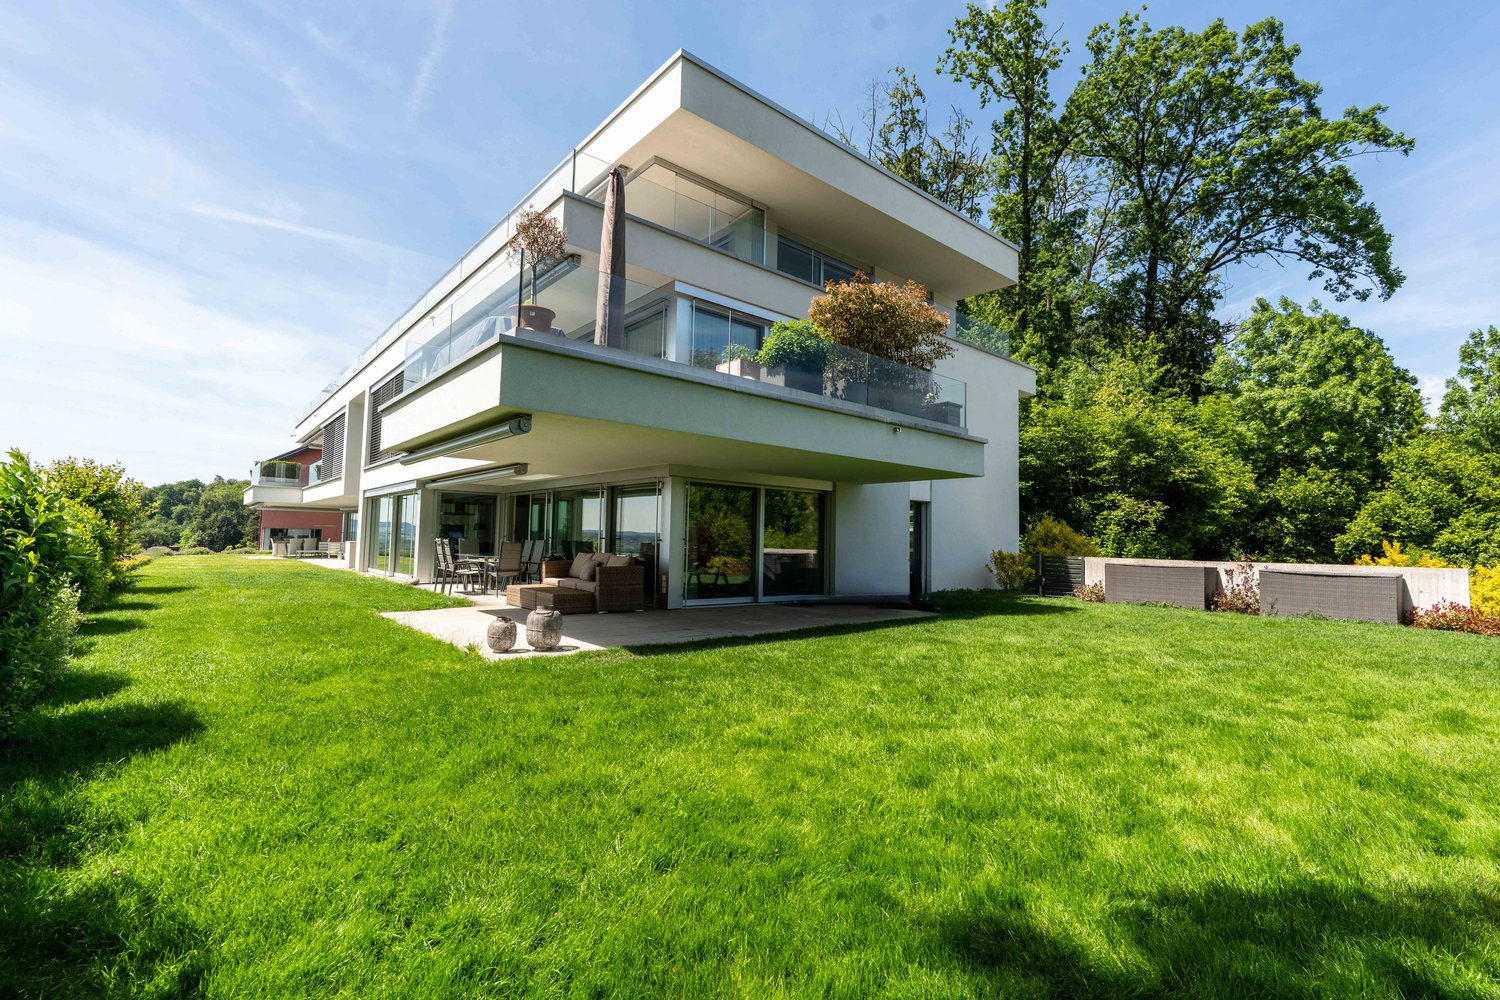
In a quiet and family-friendly residential area in Dietlikon, this detached 5.5-room single-family house with a sunny south-facing direction and a well-maintained garden is presented. The property convinces with a well-thought-out floor plan, bright rooms, and a pleasant living atmosphere. The spacious living and dining area with direct access to the garden forms the heart of the house and creates ideal conditions for family everyday life.The property has been continuously maintained and is in good overall condition. In addition to four usable rooms, two bathrooms are available, including a family bathroom with a whirlpool bathtub. The room offer is complemented by a converted hobby room in the basement and two garage parking spaces in the common area. Shopping facilities, schools, public transport, and motorway connections are easily accessible. Highlights • Detached 5.5-room single-family house • Quiet and family-friendly residential area • Sunny south-facing direction • Spacious living and dining area with direct access to the garden • Well-maintained garden with a covered seating area • Family bathroom with whirlpool bathtub • Underfloor heating in the entire living area • Converted hobby room in the basement with high-speed internet • Two garage parking spaces in the underground car park • Continuously maintained overall condition • Good accessibility to schools, shopping facilities, and public transport • Nearby recreational area • 2 barbecue areas Exact address available after registration on neho.ch.INTERESTED IN A VIEWING? PLEASE REGISTER: https://neho.ch/b/8305-26-2

  • Parking space
  • Garage
  • View
Sven Neeser

Sven Neeser

Immobilienmakler

1 / 13
CHF 830,000.–
3.5 rooms92m² living space
Hägelerstrasse 4, 8427 Freienstein-Teufen

Bright 3.5-room apartment with spacious balcony in Freienstein (ZH)

In a quiet and sought-after residential area in Freienstein (ZH), this well-maintained 3.5-room apartment awaits you, convincing with its generosity, thoughtful floor plan, and exceptionally bright living atmosphere.The apartment has 92 m² of net living space and a 15.5 m² large, sunny balcony, inviting you to relax and enjoy. Thanks to the spacious window fronts, all living rooms are flooded with plenty of daylight, conveying an open, friendly living feeling.The property was built in 2006 and is in a very well-maintained condition. The apartment has never been comprehensively renovated but has always been carefully maintained and presents itself today in an excellent, ready-to-move-in condition.Highlights at a glance:• 3.5-room apartment• 92 m² of net living space• 15.5 m² large, sunny balcony• Built in 2006• Very well-maintained original condition• Spacious window areas with plenty of daylight• Bright living and dining area• Functional floor plan with pleasant room feeling• Quiet and family-friendly residential area• Parking space in the underground garage included• Share of the renovation fund includedFreienstein convinces with its natural surroundings and at the same time excellent accessibility. Shopping facilities, schools, public transport, and various recreational areas are within short distance. The centers of Zurich, Winterthur, and Zurich Airport are easily accessible, making the location particularly attractive.Sales price: CHF 830,000.–The purchase price includes the parking space in the underground garage of CHF 40,000.– and the share of the renovation fund of approximately CHF 23,000.–.Have we sparked your interest? We are happy to answer any further questions you may have and look forward to presenting this attractive apartment to you in person during a viewing.info@halteroffice.ch

Travel time
-
1 / 10
CHF 1,198,000.–
4.5 rooms126m² living space
Zürichstrasse 58, 8180 Bülach

Bright 4.5-room apartment with spacious balcony in Bülach

Welcome to this spacious and modern 4.5-room apartment on the 3rd floor of a well-maintained multi-family house on Zürichstrasse 58 in Bülach. The property, built in 2005, impresses with its Minergie building quality, modern equipment, and a bright, inviting atmosphere.The modern multi-family house with a renovated facade is surrounded by a well-maintained green area and trees and features a covered entrance area and a lift – ideal for barrier-free living.The apartment offers the following highlights: • Open living and dining area: Spacious, light-filled room with bright hardwood floor, gray corner sofa, dining table, and a view of the modern kitchen. • Modern kitchen: White cabinets, stainless steel appliances, granite countertops, dishwasher, and decorative details – functional and stylish at the same time. • Two bathrooms: Modernly equipped with white tiles, bathtub, shower, sink, and mirror. • Balcony: Cozy outdoor area with wooden table, four chairs, potted plants, and decorative elements – perfect for relaxation. • Lift and wheelchair accessibility: Comfortable access for all residents. • Child-friendly: Ideal for families with children. Location and surroundings:The apartment benefits from a sunny location – particularly sun-kissed in the summer. The surroundings are quiet, with hardly any noise disturbance during the day or at night. The bus stop Mettmenriet is just a 2-minute walk away, ensuring excellent public transportation connections. • Shopping: within walking distance • Public transportation: within walking distance • Education: The upper school house Mettmenriet is just a 6-minute walk away – ideal for families. This well-maintained apartment combines modern living comfort, sustainability, and a practical location in Bülach. An excellent opportunity for families, couples, or anyone who values spacious and energy-efficient living.

Travel time
-
1 / 15
CHF 2,400,000.–
363m² living space
Geroldsweg 3, 8196 Wil

Attractive three-family house in a central location

Nestled in a quiet, natural, and green residential area in Wil ZH, this spacious three-family house presents itself as a first-class investment opportunity with genuine character. The historic half-timbered house from 1870 is in a very well-maintained condition and is fully rented – here you benefit from secured rental income from the very first day.The property was extensively renovated in 1999, followed by a complete renovation of the roof and exterior facade in 2021/2022. On three floors, a total of 363 m² of living space is distributed, divided into three independent and thoughtfully designed residential units: • Ground floor: 3.5-room apartment • 1st floor: Spacious 5.5-room apartment • 2nd floor: Charming 3.5-room apartment Highlights at a glance: • Fully rented: Secure returns from the first day. • Historic substance: Beautiful half-timbered charm combined with modern renovations (roof & facade 2021/22). • Parking included: 6 outdoor parking spaces and 2 garage parking spaces. • Comfort: Separate basement compartment per apartment, communal laundry room, and a well-maintained surroundings with a communal seating area. Location & Infrastructure: The property is located in a family-friendly residential area with excellent local amenities. The Volg supermarket is just a 4-minute walk away, and the Wil Dorf bus stop is only 2 minutes away on foot. This historic and fully renovated multi-family house combines historic character with modern living comfort. Whether as a rental property or for own use with rental – a rare opportunity that should not be missed!

Travel time
-
New building
1 / 10
  • Parking space
  • Balcony / Terrace
  • Garage
  • +5
CHF 2,036,000.–
6.5 rooms150m² living space
Friedhofstrasse 21, 8180 Bülach

Modern 6.5-room attic new building apartment in Bülach

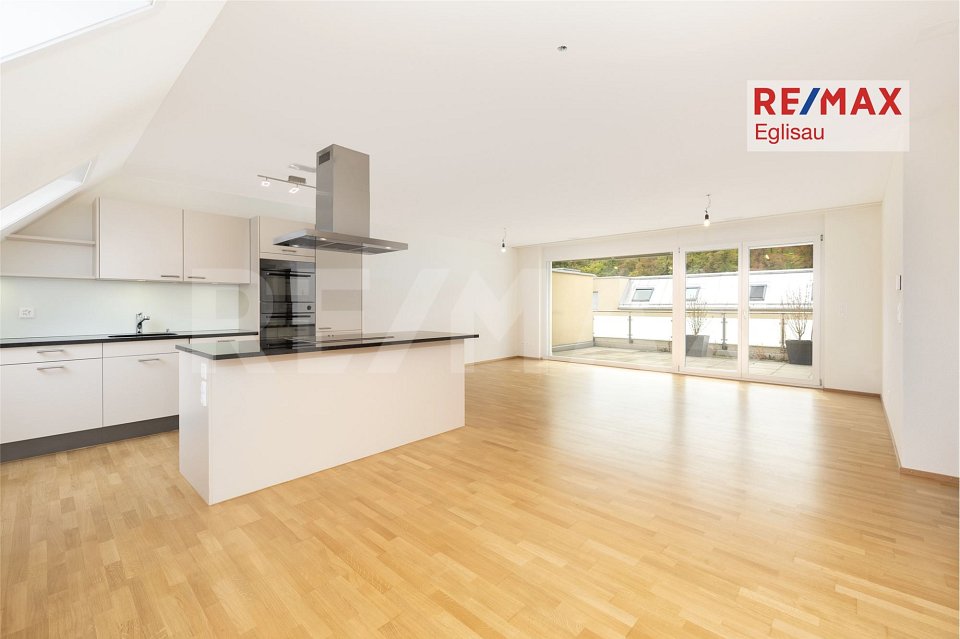
Welcome to your new dream home on Friedhofstrasse 21 in Bülach! This spacious 6.5-room apartment on the attic floor of a modern new building with a living area of 150 m² and a total area of 178 m² offers plenty of space for the whole family.The apartment impresses with: • spacious living/dining with large window fronts. • exclusive kitchen with kitchen island, professional combi-steamer, oven, Bora PURU cooktop and dishwasher. • bright rooms • bathroom and WC/SHOWER, shower with rain shower Hansgrohe, tiled floor and real glass partition wall. • large terrace with Feinsteinzeug plates. • electric sun and slat blinds • Minergie certified: High energy efficiency and sustainable living with modern standards. • individual comfort ventilation • 3-fold insulated wood/metal windows • increased thermal insulation • photovoltaic system for own power generation. • ground probes take over the heating together with the heat pump. • e-mobility connection is possible at every parking space. • Lift: Barrier-free and wheelchair accessible – comfortable access to the apartment. • Public transport: The Untertor bus stop is only 200 m and the Bülach train station is 1,000 m away. • Shopping: The Sonnenhof shopping center is 870 m away. • Schools: The cantonal school is 140 m, the vocational school is 220 m, the primary school Schwerzgrueb with kindergarten is 240 m, and the secondary school Mettmenriet is 720 m away – an ideal place to live for families with children. This exclusive new building apartment is available from September 30, 2027. Secure your new home in Bülach now and benefit from modern living comfort, sustainable construction, and excellent infrastructure.Interested?Contact us and come visit us for a non-binding conversation.

  • Parking space
  • Balcony / Terrace
  • Garage
  • +5
Travel time
-
1 / 14
CHF 1,205,000.–
3.5 rooms98m² living space
Solistrasse 37A, 8180 Bülach

Modern living with privacy – stylish garden apartment in Minergie construction

This top modern and stylishly built 3.5-room garden apartment is located in a well-maintained multi-family house with only eight residential units and comfortable lift access. The 2021 building meets the Minergie standard and convinces with contemporary architecture, high-quality materials, and a quiet, urban connected living environment.Upon entering the apartment, you are greeted by an inviting entrance with a high-quality, built-in wardrobe and practical built-in cabinets, which create additional storage space and a clear, tidy appearance.The spacious living and dining area with its elegant, open-plan kitchen and floor-to-ceiling windows creates a light-filled ambiance. The modern kitchen features a high-quality granite countertop and a spacious cooking island with integrated extractor hood, which functionally and aesthetically enhances the room.The directly adjacent seating area with its own lawn, enclosed by dense hedges, offers pleasant privacy. Additionally, on the southeast side, another green area belongs exclusively to the apartment, which, although only accessible from the outside, harmoniously expands the private outdoor space.The bedroom with en-suite bathroom, a separate bathroom with shower and toilet, as well as individual room thermostats, electric roller shutters, and an electric awning underline the high living comfort.The apartment includes a 13 m² large cellar room with washing machine and dryer connection (existing washing tower not included in the purchase price) and an 11 m² large hobby room. The underground parking space is not included in the purchase price and can be acquired for an additional CHF 45,000. The heating system is based on an efficient air-water heat pump.The neighborhood itself also presents itself as high-quality: The surrounding new buildings create a modern, well-maintained living environment. The location convinces with its proximity to Spital Bülach, schools, shopping facilities, train station, highway access, recreational areas, and diverse leisure activities – all in the immediate vicinity.Interested?Contact us and let yourself be inspired by a non-binding viewing!Do you have a property to sell yourself?Take advantage of a free property valuation on site.www.sutterimmobilien.comTel. +41 71 565 22 33Sutter Immobilien GmbH

Travel time
-
1 / 13
CHF 850,000.–
3.5 rooms99m² living space
Gärtnerstrasse 7, 8192 Glattfelden

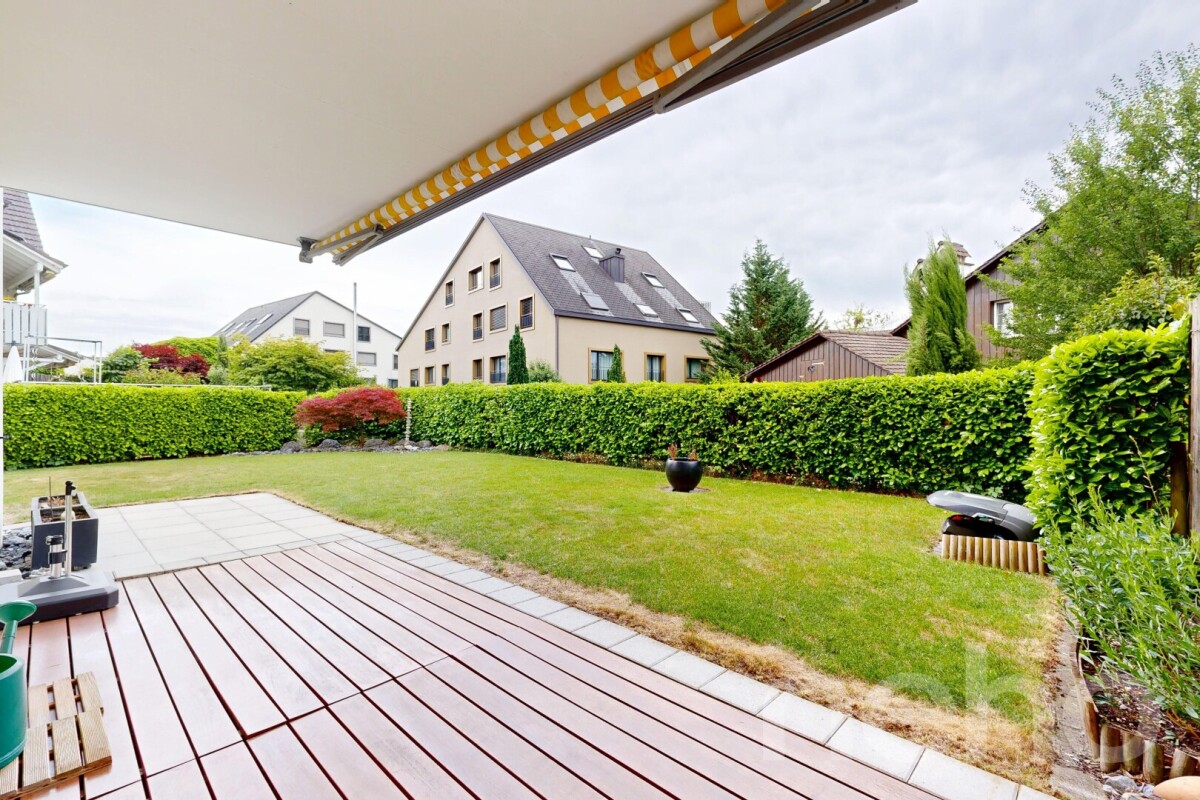
Attractive 3.5-room garden apartment as a capital investment with a secured rental agreement

This charming property is looking for a new owner who values a secure and uncomplicated return on investment. The current owners want to stay in their familiar home even after the sale and will remain as reliable tenants in the apartment. The apartment combines modern living comfort with a relaxed living feeling in the green. Large window areas, a covered seating area, and a large garden make it the ideal home for all those who appreciate peace and light. Your advantages at a glance: Immediate rental income: No vacancy periods, no effort for re-renting. Net rent including underground parking space CHF 2250.-, net return 3.18% Gross rent could be CHF 2550, where CHF 300.- includes ancillary costs, gross return 3.6% Maximum maintenance: The apartment will continue to be carefully treated. Planning security: A rental agreement with mutual planning security will be created. (Exclusion of termination for own use excluded). Bright living/dining area with open kitchen and many windows Green view: Garden view like a living picture from the living area 2 bathrooms: Shower (easy-to-maintain, plastered partition wall without glass) and bathtub Practical reduction with washing tower as well as built-in wardrobe and built-in cabinets in the hallway Minergie certified High-quality parquet floor for a warm, stylish living ambiance Including basement compartment and underground parking space An ideal object for capital investors who are looking for a value-stable property with a harmonious tenant structure. Would you like to know more about this property? Please contact me via the contact form for further documents. I would be happy to show you the apartment during a personal viewing appointment. Do you have a property to sell yourself and want the "all-round carefree package"? Then contact me for a non-binding consultation and valuation of your property. I look forward to hearing from you!

Travel time
-
New building
1 / 20
CHF 915,000.–
4.5 rooms106m² living space
Rheinsfelderstrasse 14, 8192 Zweidlen

All Sold - Modern Living in the Heart of Zweidlen

Discover the 2nd stage "Vita 2.0" – Your new home on Rheinsfelderstrasse 14 in 8192 Zweidlen-Glattfelden, where modern design meets the highest living comfort. In this exclusive new building project, we offer a selection of 10 high-quality residential units that will enrich your life.Highlights: Location:Enjoy the idyllic tranquility near the agricultural zone and the practical proximity to the center of Zweidlen.Architecture:Modern architecture thought out to the last detail to perfectly live out daily living comfort. Clear lines, light-flooded rooms & a perfectly tuned material and color concept describe the Vita 2.0 project best.Equipment:Each residential unit is equipped with the most modern amenities to enrich your daily life.Sustainability:Energy-efficient construction and smart home technology for environmentally conscious living.Diversity:Choose the floor plan that suits your needs:3 x 3.5-room apartments with 89.1 m2 plus outdoor balcony area (All sold)6 x 4.5-room apartments with 105.1 m2 or 110.2 m2 (WHG 3 on the ground floor reserved)Spacious 3.5-room attic apartment with 125.7 m2 and 214 m2 large terrace. (Sold)- Spacious balconies or terraces that invite you to linger in the fresh air.- Underground parking spaces that guarantee comfort and security for your vehicle.Quality of life for the discerning:The "Vita 2.0" project stands for quality of life. Whether for singles, couples, or families – everyone finds their perfect home here.Your new home offers:- Open, modern kitchens that leave no wishes unfulfilled.- Elegant bathrooms that become your personal wellness oasis.Interested?We cordially invite you to visit the plot with us on site and to go through the virtual tours of the different apartments together on the large screen. Contact us for more information or to arrange a viewing appointment. Experience for yourself what it means to live in a home that is as unique as you are. We look forward to welcoming you soon to Rheinsfelderstrasse 14!

Travel time
-
1 / 22
CHF 1,580,000.–
6.5 rooms168m² living space
Moosbrunnenstrasse 49, 8426 Lufingen

Spacious 6.5-room semi-detached house with double garage and garden

Your new home This well-maintained property combines quiet living with spacious room offerings and a family-friendly environment. The sunny garden with seating area and the playground directly in front of the house door offer ideal conditions for relaxed hours outdoors.The open living and dining area with Swedish stove offers plenty of space for family everyday life and provides direct access to the sunny garden seating area. The well-maintained kitchen is equipped with high-quality appliances and offers plenty of workspace as well as direct access to the dining area.On the upper floor, there are three rooms. One of them has an en-suite bathroom, two others offer direct access to the balcony. The expanded attic expands the living space by two more spacious rooms and an additional bathroom with shower and toilet, and offers a variety of uses - be it as a bedroom, guest room, study or hobby room.The basement offers a laundry room with sink, Secomat, and washing machine and dryer, in addition to a cellar and technical room. Particularly comfortable is the direct access to the spacious double garage with electric gate drive. A geothermal heat pump, underfloor heating, and the continuously renewed house technology round off this attractive offer.Sales price: CHF 1'580'000.- or to the highest bidderHighlights • 6.5 rooms on three residential floors with basement and direct access to the double garage • Spacious living and dining area with Swedish stove • Sunny garden seating area with fully fenced garden • Open kitchen with high-quality equipment • Upper floor with 2 rooms and 1 room with en-suite bathroom • Attic with 2 rooms • Two bathrooms and separate guest toilet • Underfloor heating, geothermal heating, and heat pump boiler • Quiet, family-friendly location • Only about 10 minutes to Zurich Airport Investments2023: Replacement boiler2022: New Siemens induction cooktop and new V-ZUG Combair Steamer, Secomat in the laundry room2020: Bathroom with new shower modernized, and kitchen lighting and mirror doors replaced2019: Floor coverings of the stairs and in the attic renewed, and garage door drive replaced2018: New water softening system, new sunshade, and fittings in the wet cells replaced2017: Dishwasher replaced2016: Joints in the wet cells renewed, and new V-ZUG extractor fan installed2015: Interior paint renewed2014: Refrigerator replaced2012: Facade paint including scaffolding2010: Floor covering in one room renewed, and interior paint carried out2008: Light shaft covers installed2007: New V-ZUG washing machine, new dryer, glass bar in the kitchen, and garden work2006: Garden gate created, and floor coverings in two rooms renewed2005: Copper cladding, new balcony railing, and creation of a separate garage box2002: Garden design2001: Installation of glass wardrobe

Travel time
-
1 / 12
CHF 1,450,000.–
5.5 rooms
Hohstrasse 2, 8302 Kloten

5.5-room apartment with terrace and spacious secondary rooms

The Hohstrasse 2 in 8302 Kloten is located in a traffic-calmed area in a well-connected residential and commercial district, close to the town center and directly adjacent to a small forest. The bus stop "Kloten, Graswinkel" is just a few steps away. The bus line 733 conveniently connects the location to Kloten station and Zurich Airport station, from where there are quick connections to Zurich. The airport and motorway access are within easy reach by car.ROOM PROGRAM: 5.5-room apartment, living area approx. 152.2 m² / total usable area approx. 21.2 m² 2. UPPER FLOOR Entrée / Vorplatz approx. 17.1 m² Living/dining room approx. 43.0 m² Kitchen approx. 11.2 m² Room 1 / Studio approx. 13.1 m² Laundry room approx. 4.1 m² Bathroom/WC approx. 8.1 m² Corridor approx. 10.5 m² Room 2 approx. 13.0 m² Room 3 approx. 11.5 m² Room 4 approx. 16.5 m² Shower/WC approx. 4.1 m² Terrace approx. 62.4 m² 1. UPPER FLOOR Craft room (heated) approx. 16.1 m² Shower / WC approx. 5.1 m² The generously proportioned apartment presents itself in a well-maintained condition thanks to ongoing maintenance work. The room concept convinces with a well-thought-out floor plan with its own laundry room and practical craft room including adjacent shower/WC. The southwest orientation provides pleasant sunshine conditions both in the apartment and on the large terrace. For further information, please fill out the contact form. We will be happy to send you the detailed sales documentation. Internal viewings take place by separate arrangement.

Travel time
-
1 / 13
CHF 795,000.–
83m² living space
Schützenhausstrasse 75, 8424 Embrach

4.5 room apartment in Embrach

In a quiet and well-connected location in Embrach, this well-maintained 4.5-room apartment on the 1st floor presents itself as an ideal home for couples, small families, or as an attractive investment opportunity. The multi-family house, built in 1973, convinces with its solid construction and good maintenance condition, which has been continuously ensured through ongoing investments. Note the 360-degree photos also included in this listing. The apartment offers a well-thought-out and functional room concept on approximately 83 m² of living space. Already when entering, a welcoming entrance area receives you, which offers sufficient space for a wardrobe and enables access to all rooms. The bright living and dining area forms the heart of the apartment and creates a pleasant atmosphere, providing a place to relax and linger. From here, you can directly access the balcony, which promises sunny hours outdoors and offers additional living space in everyday life. The separate kitchen is practically designed and offers sufficient storage space and workspace for daily use. Thanks to the well-planned arrangement, you can cook efficiently and comfortably here. Three well-proportioned bedrooms offer versatile usage possibilities, whether as a parent's bedroom, children's room, home office, or guest room. The rooms are pleasantly proportioned and offer a friendly living atmosphere. The bathroom is functionally equipped and is supplemented by a separate toilet. A clear advantage in everyday life, especially for families or when receiving visitors. The property is heated by oil heating, and the heat distribution is done via radiators, ensuring a pleasant room climate during the colder months. A particular highlight is the spacious attic room on the top floor. With an area of approximately 44 m², this room offers exceptionally much space and opens up numerous usage possibilities. Whether as a hobby room, craft studio, or additional storage space. Using it for residential purposes is also conceivable with certain restrictions and gives this area additional value. Additionally, a practical basement room is available, which offers further storage space and optimally complements the living comfort in everyday life. This attractive offer is rounded off by a private garage box, which ensures comfortable and secure parking. The municipality of Embrach has around 10,000 inhabitants and enjoys growing popularity, not least due to its ideal combination of natural living and good accessibility to the surrounding centers. The proximity to Zurich and Zurich Airport makes the location particularly attractive for commuters. Embrach offers a well-developed infrastructure with shopping facilities, schools, childcare, and various leisure and sports activities. Numerous clubs, local recreation areas, and hiking trails invite you to engage in active leisure activities and underline the high quality of life in this region. This charming apartment combines functionality, potential, and an attractive location. An opportunity you should not miss. We would be happy to convince you of the advantages of this offer during a personal viewing on site.

Travel time
-

Suggested properties for you based on search results