2180 results - Property for buy in Region Central Valais (Mittelwallis)

1 / 12
CHF 415,000.–
4.5 rooms87m² living space
Route de Nendaz 153, 1991 Arvillard (Salins)

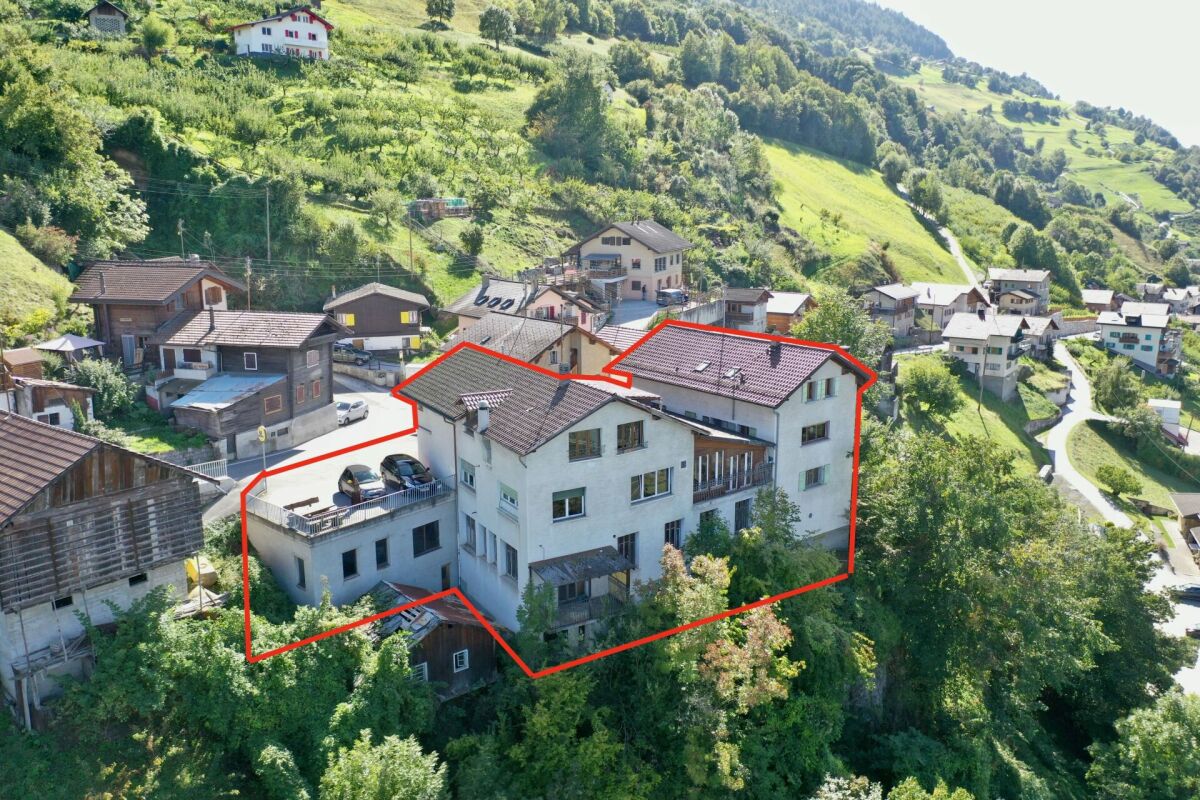
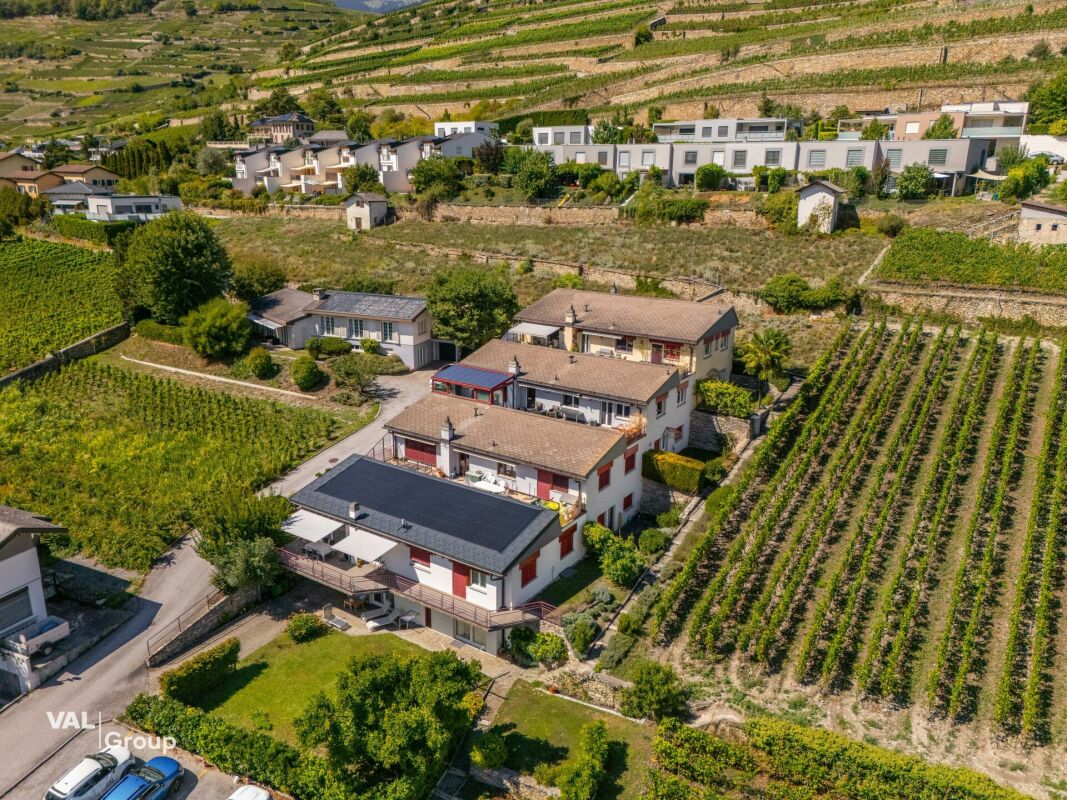
Charming apartment, 5 minutes from the capital

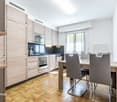
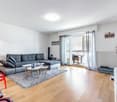
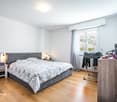
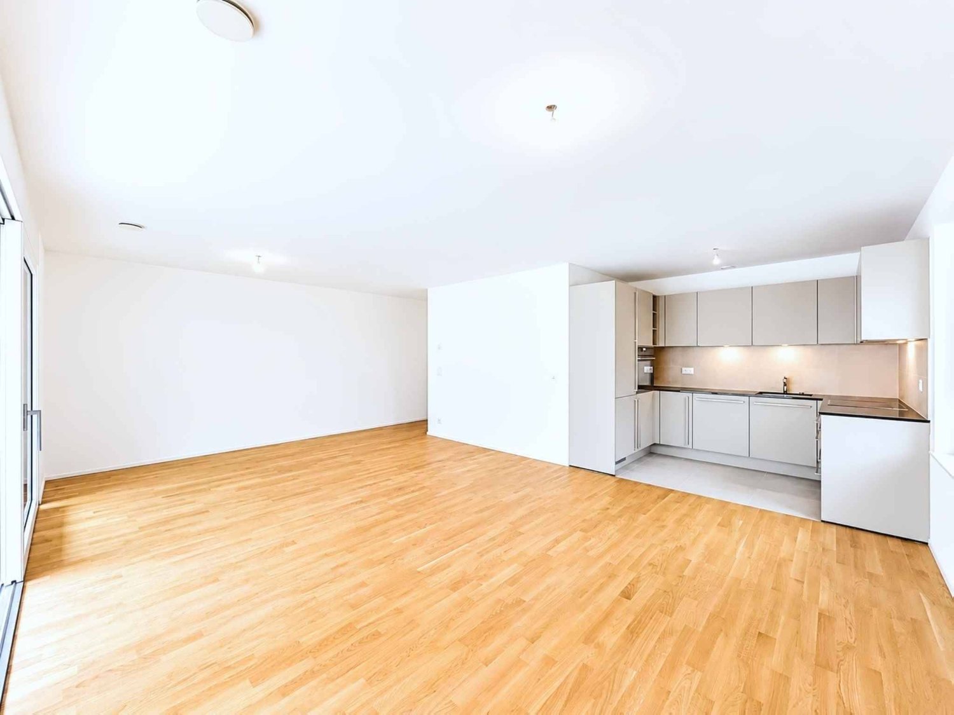
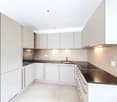
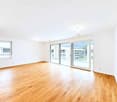
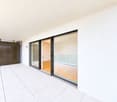
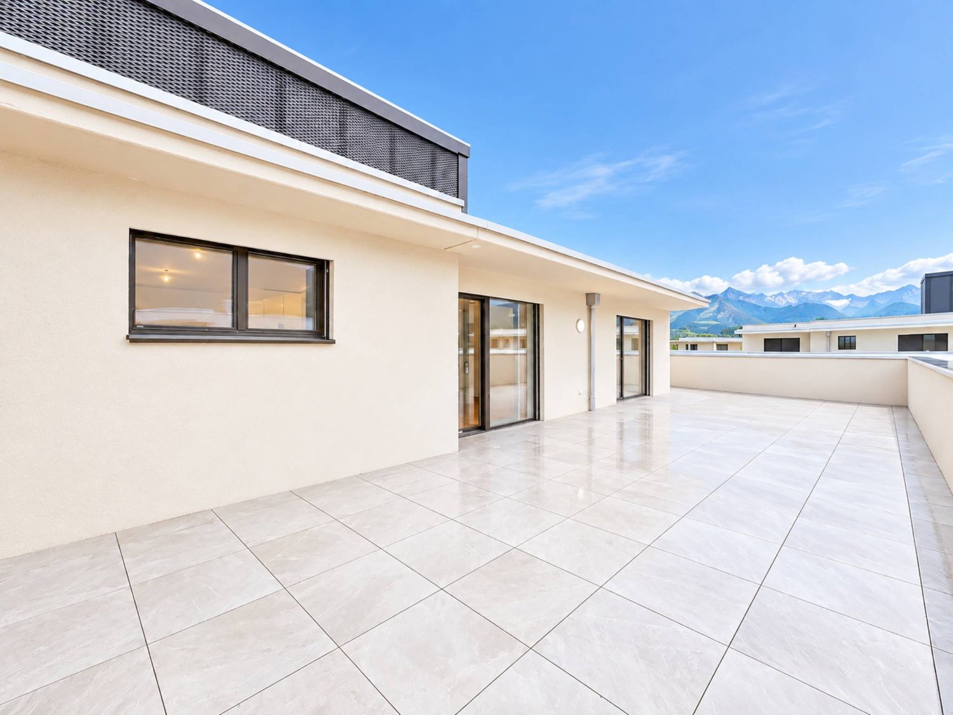
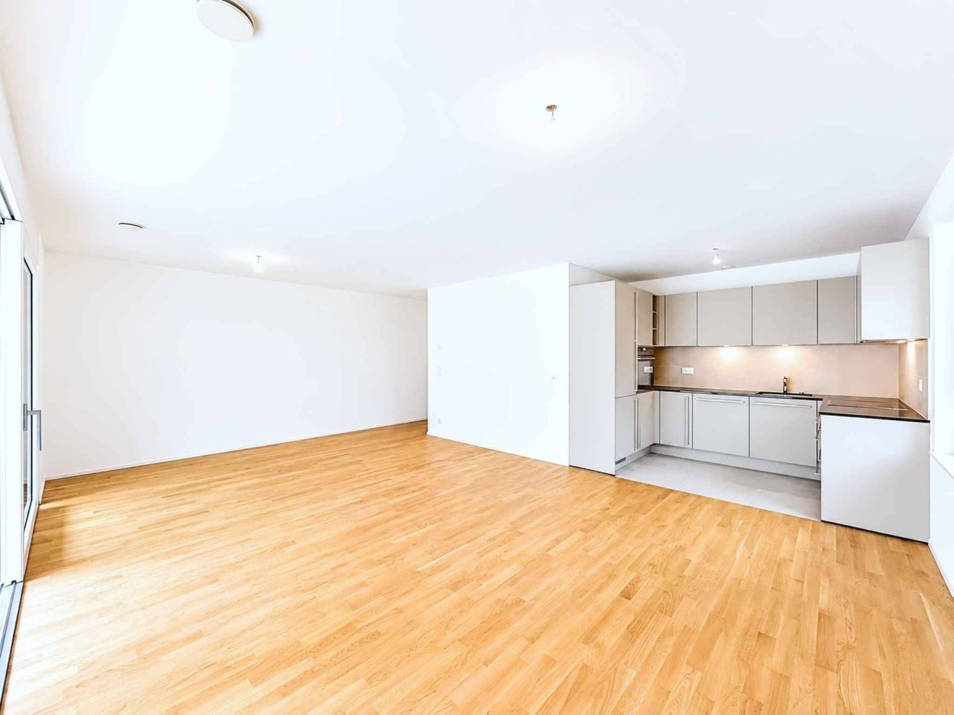
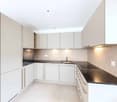
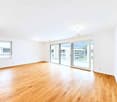
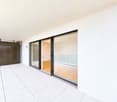
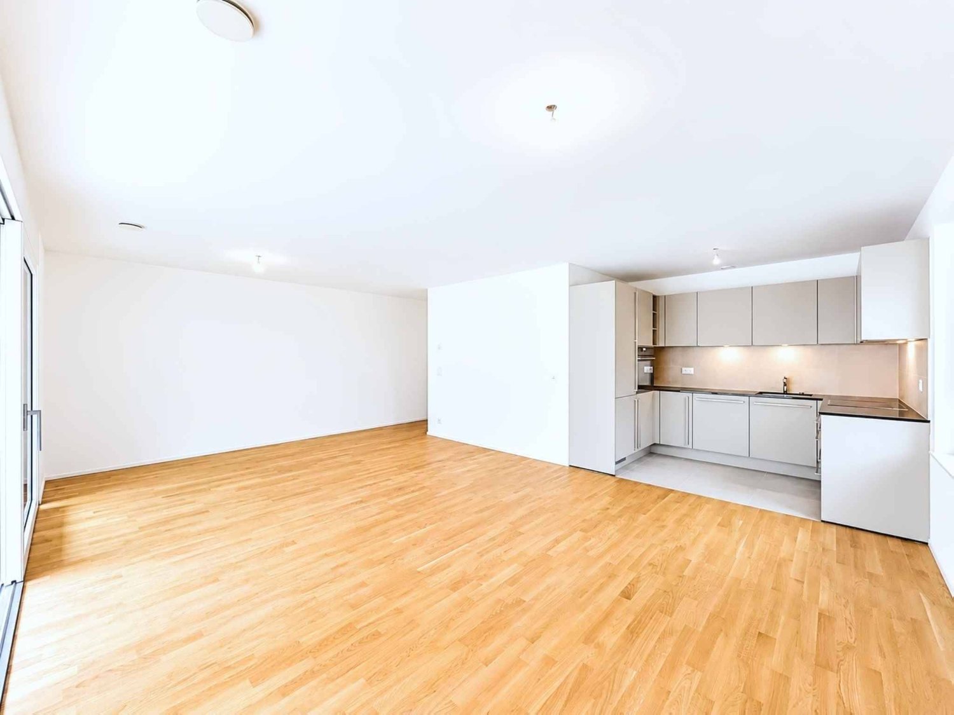
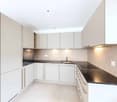
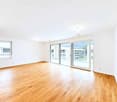
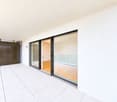
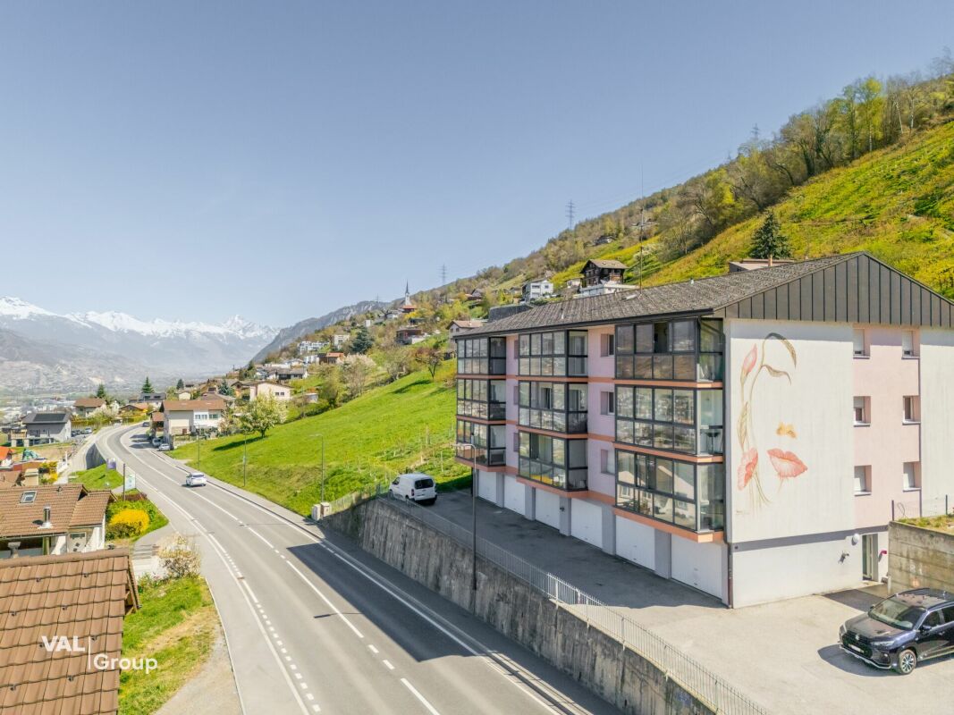
Charming apartment, 5 minutes from the capital Located in the commune of Sion in the hamlet of Arvillard, this 4.5-room apartment offers a privileged living environment, just a few minutes from the city center. It benefits from good sunlight and seduces with its exceptional panoramic view of Sion and the Rhone plain.With a gross living area of approximately 100 m², this partially renovated property offers a modern and warm interior, ideal for a couple or a family. It consists of a fully equipped kitchen, a spacious living room bathed in light with access to a 6 m² loggia, three bright rooms including one of a good size, as well as a bathroom with a bathtub and a separate toilet.The apartment benefits from a practical location, in immediate proximity to public transportation, allowing quick access to the center of Sion and all its amenities.In addition, this property has a cellar of approximately 5 m² as well as a private space in the attic (galetas) of approximately 8 m², offering appreciable storage solutions.A garage completes this property, in addition to the sale price, for CHF 30,000.-.Currently rented, this apartment also represents an interesting opportunity for an investor, with an immediate return (current rent: CHF 1,400.- including charges).Have we sparked your interest? Do not hesitate to contact us for more information or to arrange a visit on site.

Travel time
-
Anne-Marie Dubuis

Anne-Marie Dubuis

1 / 13
Anne-Marie Dubuis

Anne-Marie Dubuis

  • Balcony / Terrace
  • Garage
  • View
CHF 1,980,000.–
8 rooms250m² living space
1973 Nax

Chalet de 2 appartements sur une grande parcelle, situation exceptionnelle !

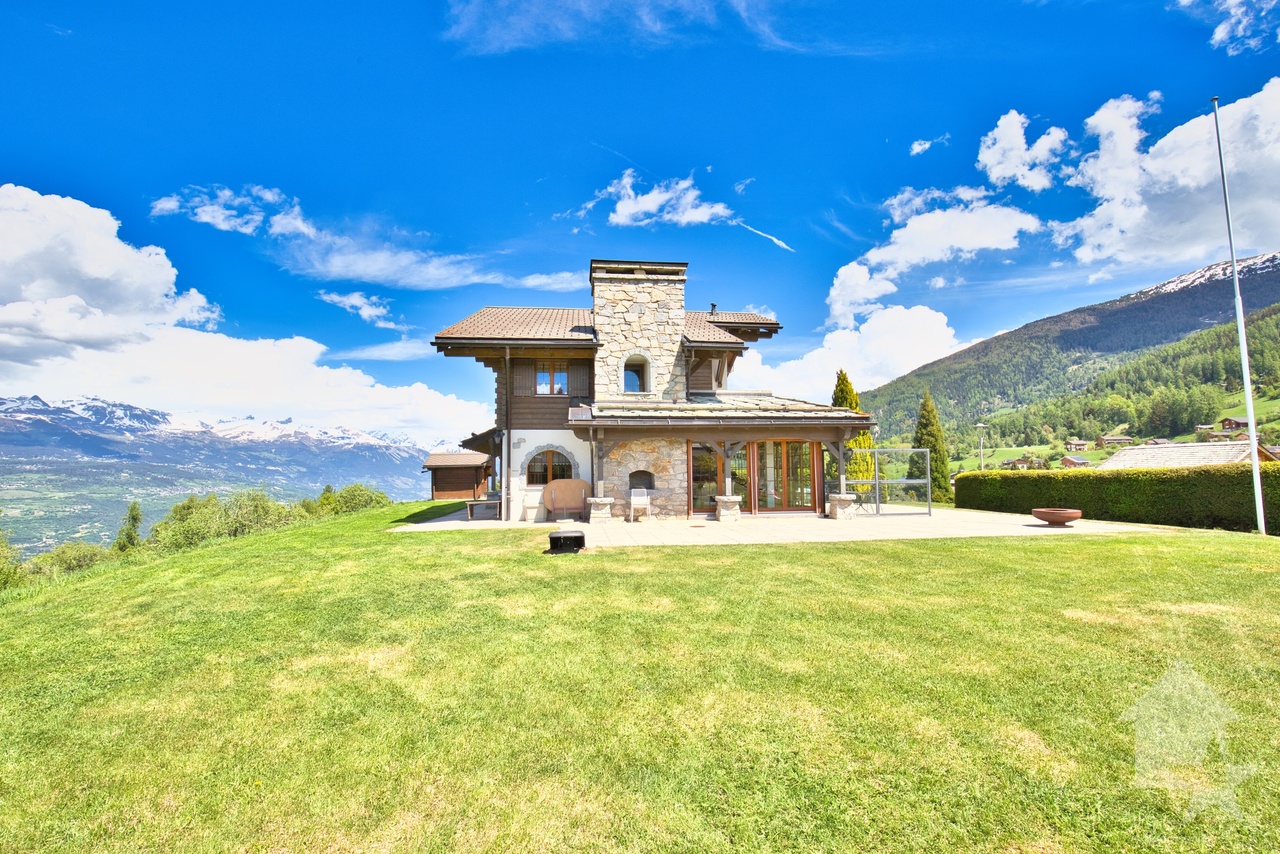
Emplacement exceptionnel, exclusivité Valimmobilier !Situé dans le charmant village de Nax, véritable balcon sur la plaine du Rhône, ce magnifique chalet de construction traditionnelle offre un cadre de vie exceptionnel alliant authenticité, confort et panorama à couper le souffle. Bénéficiant d'un ensoleillement optimal tout au long de l'année, la propriété, située dans une rue sans issue, séduit par sa situation privilégiée, son vaste terrain de 1'847 m² et ses généreux volumes.Édifié avec des matériaux de qualité dans une construction massive et soignée, le chalet développe plus de 250 m² habitables répartis sur deux appartements indépendants, offrant de nombreuses possibilités : résidence familiale, habitation multigénérationnelle ou occupation de l'un des deux appartements avec mise en location du second ou à disposition pour les invités.Le rez-de-chaussée accueille un appartement chaleureux composé comme suit : • un spacieux séjour avec pierre ollaire, cuisine ouverte et salle à manger avec accès sur la splendide terrasse • deux chambres, dont une avec salle d'eau privative • une salle de douche avec WC • un réduit pratique À l'étage, le second appartement propose : • une belle pièce de vie lumineuse avec cuisine équipée et salle à manger ouverte sur un balcon bénéficiant d'une vue imprenable • trois chambres, • une salle d'eau avec baignoire • Une agréable mezzanine complète cet appartement avec un second espace séjour et une chambre avec velux Le sous-sol offre : • un abri PC, • une grande cave, • une buanderie et un local technique, • une grande pièce de rangement ou de loisirs. Complètent cette offre : • sur la terrasse un coin bbq avec cheminée • un couvert à voitures annexé au chalet • un grand garage pour deux voitures accessible depuis la seconde route d'accès au nord de la parcelle • un charmant cabanon de jardin avec couvert à bois • un robot tondeuse Husqvarna • le chalet est vendu complètement meublé Une propriété rare, construite avec soin, idéale pour les amoureux de nature, de tranquillité et de panoramas alpins exceptionnels.N'hésitez pas à me contacter pour toute question ou pour organise une visite.Une visite virtuelle sera possible et ajouté directement sur le site dans les prochains jours.Ausgezeichnete Lage, Exklusivität Valimmobilier!In der charmanten Ortschaft Nax, einem wahren Balkon über der Rhônetal-Ebene, bietet dieses wunderschöne Chalet im traditionellen Baustil ein aussergewöhnliches Wohnambiente, das Authentizität, Komfort und einen spektakulären Panoramablick vereint. Das Anwesen geniesst das ganze Jahr über optimalen Sonnenschein und besticht durch seine privilegierte Lage, sein grosszügiges 1 847 m² grosses Grundstück und seine grosszügigen Räumlichkeiten.Das Chalet wurde aus hochwertigen Materialien in massiver und sorgfältiger Bauweise errichtet und bietet auf über 250 m² Wohnfläche verteilt auf zwei separate Wohnungen zahlreiche Möglichkeiten: als Familienresidenz, als Mehrgenerationenhaus oder als Nutzung einer der beiden Wohnungen mit Vermietung der zweiten Wohnung oder als Gästewohnung.Im Erdgeschoss befindet sich ein gemütliches Apartment, das wie folgt ausgestattet ist: • ein geräumiges Wohnzimmer mit Speckstein, offener Küche und Esszimmer mit Zugang zur herrlichen Terrasse • zwei Schlafzimmer, eines davon mit eigenem Badezimmer • ein Duschraum mit WC • ein praktischer Abstellraum Im Obergeschoss bietet das zweite Apartment: • ein helles, schönes Wohnzimmer mit einer voll ausgestatteten Küche und einem Esszimmer, das auf einen Balkon mit atemberaubender Aussicht...

  • Balcony / Terrace
  • Garage
  • View
Victor Popoff

Victor Popoff

1 / 13
Victor Popoff

Victor Popoff

  • Balcony / Terrace
CHF 740,000.–
5.5 rooms160m² living space
Route des Effinecs 3, 3961 Mission

Agréable chalet sur trois niveaux avec vue panoramique

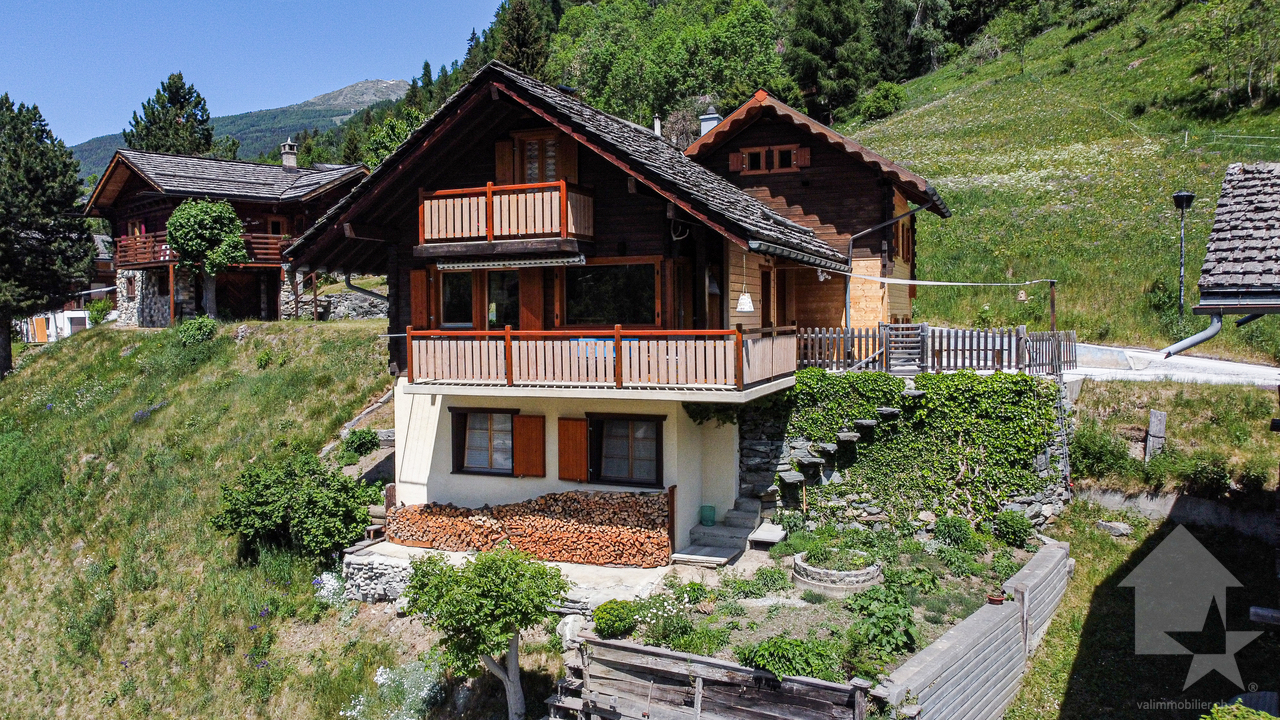
Joli chalet sur trois niveaux avec vue panoramiqueLe Val d'Anniviers et ses 220 km de pistes de ski - souvent décrit comme la plus belle vallée des Alpes valaisannes, située entre le Cervin et Verbier - bénéficie des saisons de ski les plus longues ainsi que du meilleur ensoleillement de la région.Mission est l'un de ses villages les plus typiques respirant le charme anniviard avec ses raccards sur pilets, ses toits en bardeaux et ses façades en vieux madriers noircis par le soleil.5 à 10 minutes en voiture suffisent pour rejoindre tous les commerces et commodités ainsi que les 5 stations de la vallée : Grimentz-Zinal, Saint-Luc-Chandolin et Vercorin. Sierre est à 20 minutes et Sion à 35 minutes.Ce chalet traditionnel, construit en maçonnerie et bois, se compose comme suit :Rez-de-chaussée inférieur : • Deux chambres à coucher • Buanderie/atelier • Local à citernes • Chaufferie • Douche • WC • Cave Rez-de-chaussée supérieur : • Spacieux séjour avec fourneau en pierre ollaire, cuisine ouverte avec îlot et coin à manger • Chambre à coucher • Salle d'eau avec bain, lavabo et wc • Terrasse Sud • Balcon Sud et Ouest 1er étage : • Grande pièce sous combles aménageable comme chambre à coucher • Balcon Ouest • Galetas sous combles accessible par une échelle Extérieur : • Une place de parc couverte • Deux places extérieures • Bûcher • Jardin Particularités : • Rénovations réalisées entre 2014 et 2017: rafraîchissement des façades et balcons, cuisine, sol séjour, fenêtres séjour, chaudière, toit (partie Eternit) • Chargeur pour voitures électriques • Situation particulièrement pratique pour se rendre dans les stations de ski, dans les commerces de Vissoie ou en plaine, que ce soit en voiture ou en car postal (arrêt à 300 m). • Accès facile de plein pied depuis les places de parc Vente comme résidence secondaire - autoriséVente aux personnes résidentes à l'étranger - autoriséJe me ferais un plaisir de vous faire visiter ce joli bien !Visite virtuelle, plus d'informations et photos disponibles sur www.valimmobilier.chHübsches Chalet auf drei Ebenen mit PanoramablickDas Val d'Anniviers mit seinen 220 km Skipisten - oft als das schönste Tal der Walliser Alpen bezeichnet, das zwischen dem Matterhorn und Verbier liegt - hat die längsten Skisaisonen sowie die meisten Sonnenstunden in der Region.Mission ist eines seiner typischsten Dörfer, das mit seinen Pfahlbauten, Schindeldächern und Fassaden aus alten, von der Sonne geschwärzten Bohlen den Charme von Anniviard versprüht.5 bis 10 Minuten mit dem Auto genügen, um alle Geschäfte und Annehmlichkeiten sowie die 5 Skiorte des Tals zu erreichen: Grimentz-Zinal, Saint-Luc-Chandolin und Vercorin. Sierre ist 20 Minuten und Sion 35 Minuten entfernt.Dieses traditionelle Chalet, das aus Mauerwerk und Holz gebaut ist, setzt sich wie folgt zusammen:Unteres Erdgeschoss : • Zwei Schlafzimmer • Hauswirtschaftsraum/Werkstatt • Zisternenraum • Heizung • Dusche • WC • Keller Oberes Erdgeschoss: • Geräumiges Wohnzimmer mit Specksteinofen, offene Küche mit Kochinsel und Essbereich • Schlafzimmer • Badezimmer mit Bad, Waschbecken und WC • Terrasse Süd • Balkon Süd und West 1. Stock : • Großes Zimmer im Dachgeschoss, das als Schlafzimmer ausgebaut werden...

  • Balcony / Terrace
Travel time
-
New building
Christophe Berdot

Christophe Berdot

1 / 12
Christophe Berdot

Christophe Berdot

  • Parking space
  • Balcony / Terrace
  • Garage
  • +1
CHF 565,000.–
3.5 rooms87m² living space
Adresse sur demande 1, 1964 Conthey

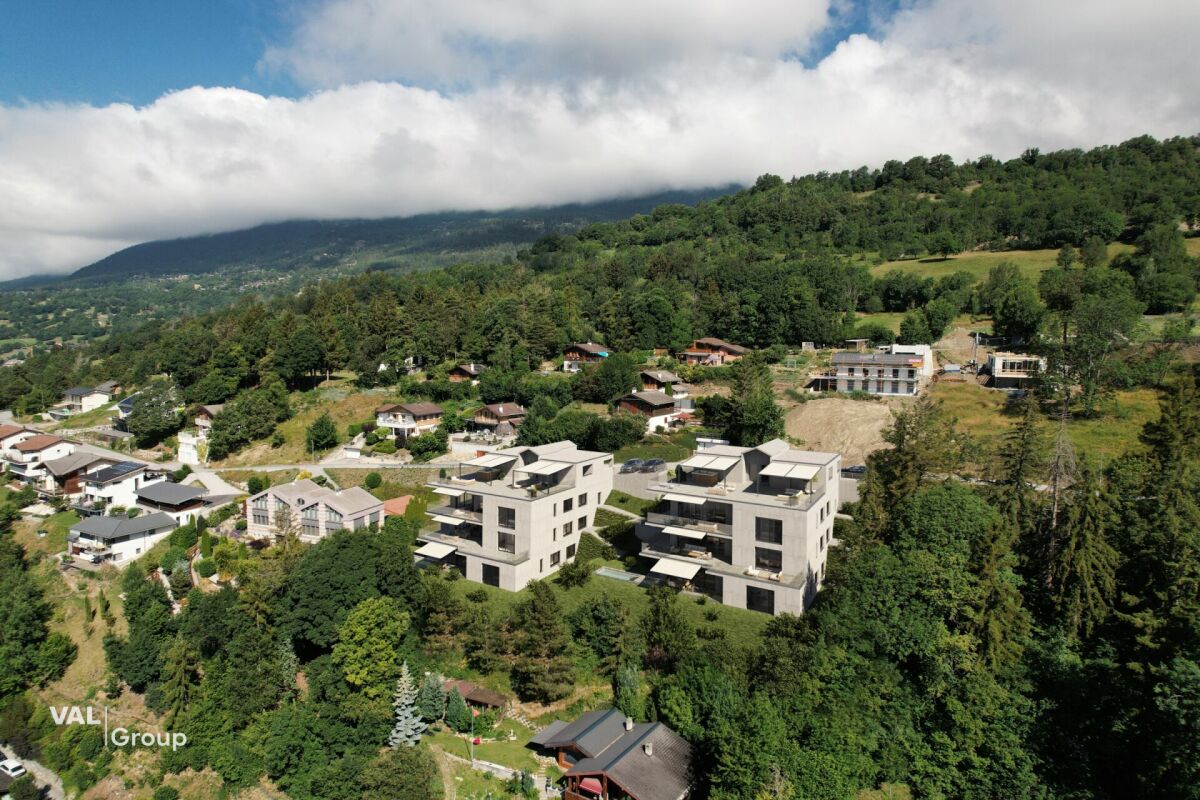
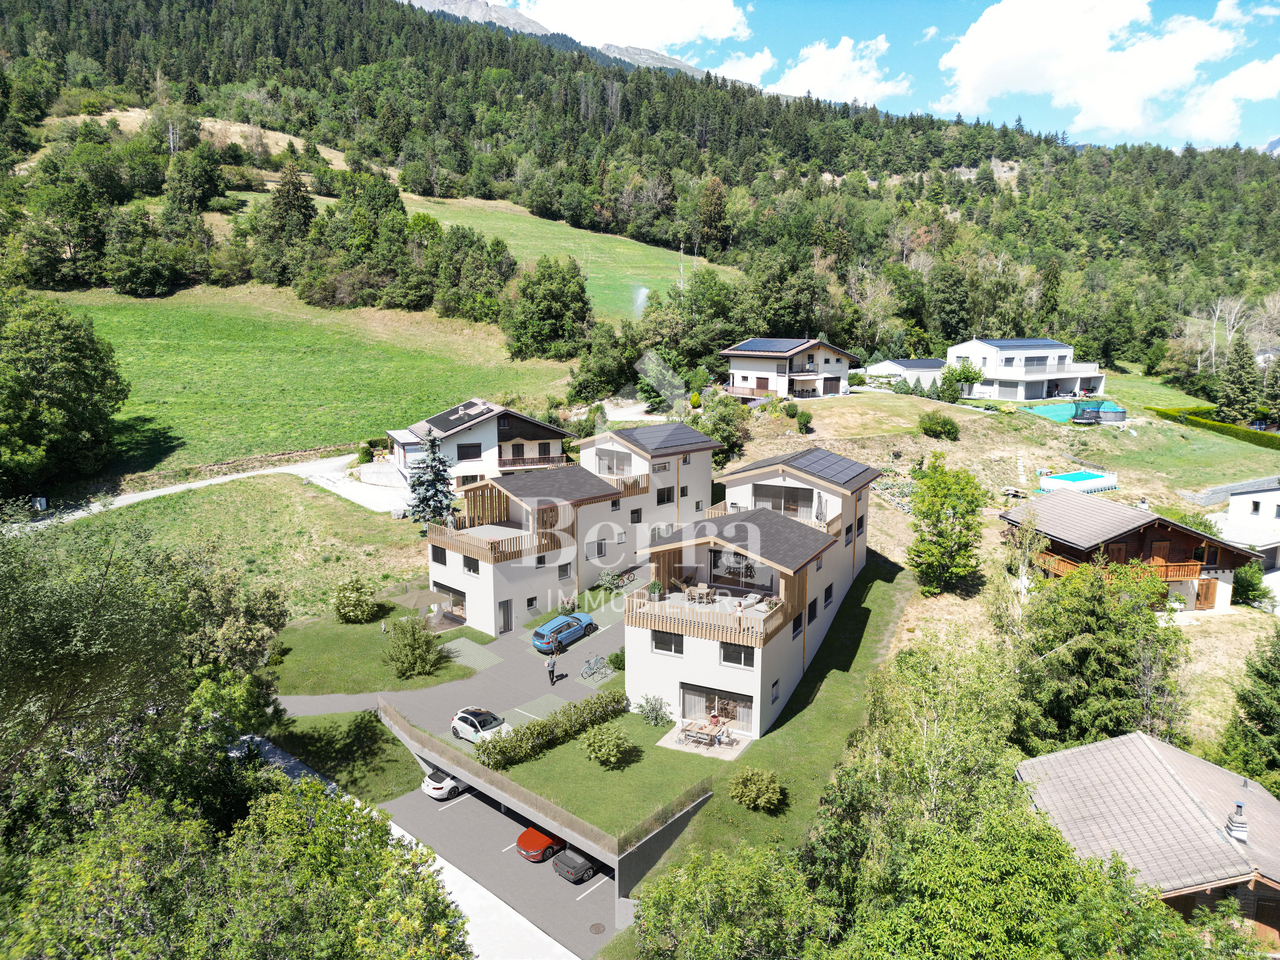
The Gardens of Colette, Sensine

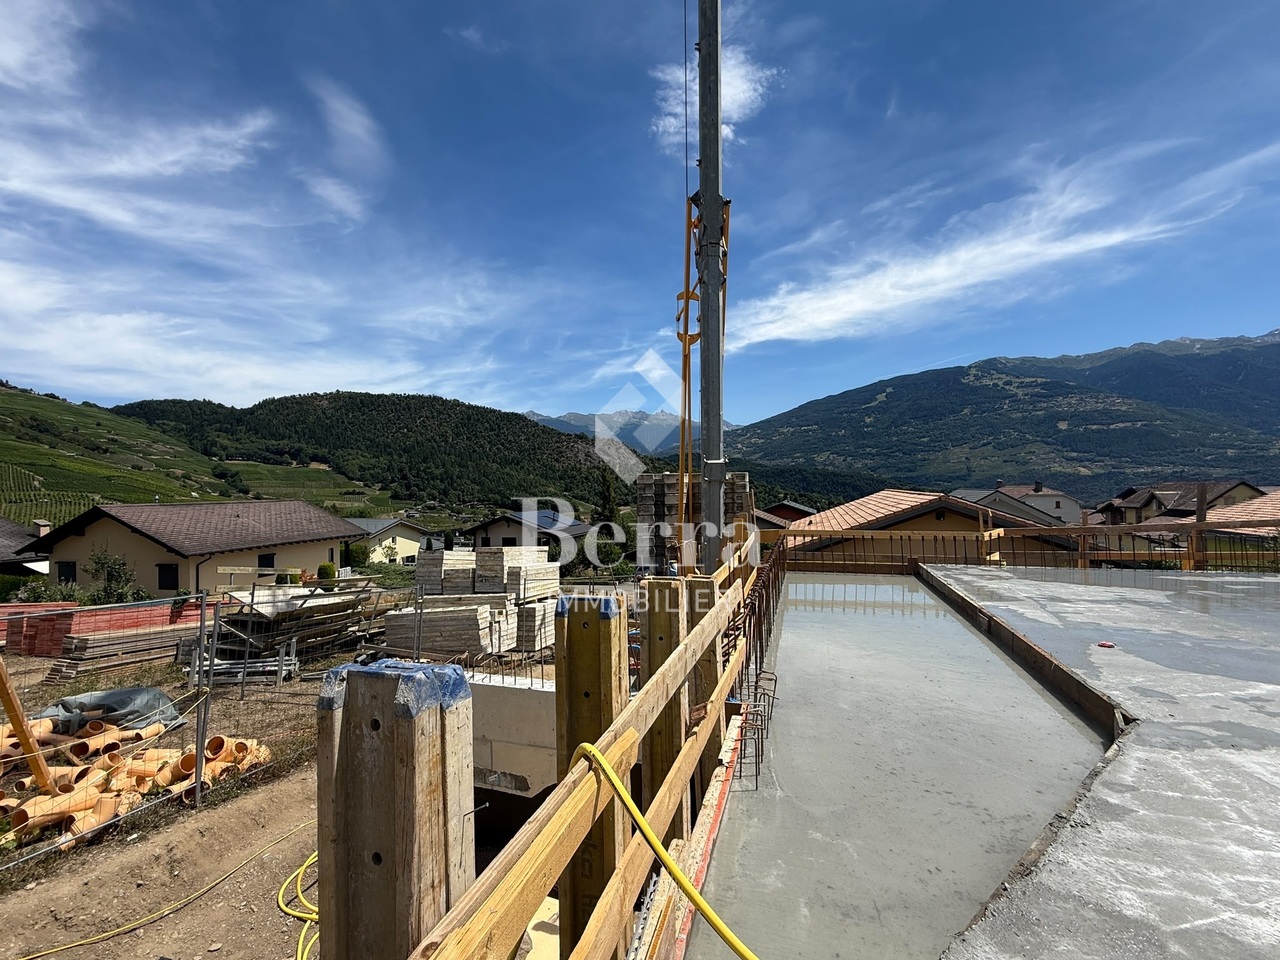
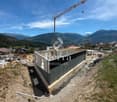
Exclusive to Berra ImmobilierSale on plansThis new development with a modern and avant-garde architectural concept will seduce you. We are located in a small PPE of only 7 apartments which, due to their distribution, know how to preserve their independence and private side.Available typologies: 3.5 roomsCharacteristics:- South to southwest orientation for all lots- a noise barrier and privacy screen will be installed along the plot boundary to cut off future construction from road noise, so you can enjoy the beautiful view of the vineyards- all apartments enjoy generous outdoor spaces: depending on the chosen lot, you will find a terraced garden, a balcony or a covered terrace- high ceiling height for the attics, natural solid wood frame, main windows reaching up to the roof for great brightness- traditional construction in the rules of the art, reinforced concrete, peripheral insulation- in order to respect the modern design of the whole, part of the interior and exterior walls will be in visible, painted concrete- triple glazing- sliding windows with lifting device- electric shutters- all 3.5 rooms are equipped with an economat, possibility of installing an additional visitor toilet (if planned before the start of the construction site)- underfloor heating with heat pump- separate meters- anti-freeze taps per ground floor- washing column location in each apartment- outdoor and covered parking spaces in addition to the sale price, see dossier, 2 spaces per lot (20'000.- covered, 12'500.- outdoor)- possibility of installing an electric vehicle charging station (on request)- private cellar included- modifications possible on request- finishes to chooseDistribution of spaces, list of available lots and plans on request through the dossier. For more information, we are at your disposal.*** ALL OUR PROPERTIES FOR SALE ON WWW.BERRA-IMMOBILIER.CH

  • Parking space
  • Balcony / Terrace
  • Garage
  • +1
1 / 52
CHF 1,490,000.–
6.5 rooms213m² living space
Fauporte 2, 3977 Granges VS

Beautiful opportunity for a very beautiful villa in a residential and quiet neighborhood

Villa of 6 ½ rooms of approx. 213 m2 with an annex, comprising a 2 ½ room apartment of approx. 44 m2 in the village of Granges In the area known as « PRE - SAVIOZ » Villa of 6 ½ rooms of approx. 213 m2 with an annex in Sierre Granges is located in the Rhone Valley, in the canton of Valais, about 8.5 km from Sion and 6.5 km from Sierre. The village of Granges has been part of the municipality of Sierre since 1972. To get there, there's nothing better than a peaceful walk along the Rhone, on a route largely free of cars. To do this, you need to leave the city center and pass through the Géronde nature reserve, then join the Rhone embankments in Chippis. From there, a straight line of over 6 km, rhythmed by the river, leads you through a gravel pit, past the Ecossia sports complex, the Pramont agricultural site, near the hills resulting from the large landslide of Sierre. Granges, a picturesque village, is dominated by two hills on which are the ruins of medieval castles. At that time, Granges was an important crossing point in the Rhone plain, and the castles allowed the defense of the place as well as communication between the surrounding villages. Location of the house Access to this house is via a private path. The neighborhood is quiet and residential. Close to the village center, schools, and bus stop (approx. 100m). Details Plot: 1,145 m2 Zone: Low-density residential area Heating with air-water heat pump (PAC) and 38 solar panels with a production of approx. CHF: 3,500.- / year. Maintenance and renovation work on the paintings in 2014 Lower floor: A cellar, a technical room, a laundry room, a central vacuum cleaner, and an exit to the garden on the east side. Upper floor: An entrance hall, a storage room, access to a wheelchair lift, a living room with a fireplace, a dining room, and a kitchen with a dining area. Access to a large terrace on the southwest side and a lawn on the south side. Windows with PVC double glazing and mosquito net, a Velux with a water detector, and all interior and exterior blinds are electric. First mezzanine: 2 bedrooms and a bathroom with a bathtub. Second mezzanine: 2 bedrooms, a bathroom with a shower, a living room, and an office. Outside: On the southwest side, a large, furnished terrace with a natural stone floor, a large electric sunshade, and electric windbreaks around the terrace. The private access and the entrance area of the annex and the covered area are also equipped with a natural stone floor. Annex comprising: On the upper floor, a 2 ½ room apartment of 44 m2, on the lower floor, a garage, a cellar, a storage room, and a covered area with 2 parking spaces and an electric vehicle charging station. In the summer, this covered area has a kitchenette for barbecue purposes, a pizza oven, a toilet with sink, a carnotzet, and various other facilities. In the villa, a central vacuum cleaner is installed to provide more comfort in everyday life. Ramps have been built to facilitate movement and access for people with reduced mobility. This property offers high-quality finishes, and the neighborhood is very quiet. The annex with a 2 ½ room apartment is currently rented for CHF: 1,350.- / month, including charges. Note that the rent includes electricity, as there is only one meter for the entire property.
Travel time
-
Maxime Popoff

Maxime Popoff

1 / 11
Maxime Popoff

Maxime Popoff

  • Parking space
  • Balcony / Terrace
  • View
CHF 625,000.–
5 rooms107m² living space
Route du Vieux Mottec 8, 3961 Zinal

Séduisant chalet à Mottec comprenant deux appartements indépendants

Séduisant chalet à Mottec comprenant deux appartements indépendantsPetit hameau situé à 1'556 mètres d'altitude et ancienne halte d'autrefois pour les Anniviards se rendant à Zinal, Mottec jouit de vues exceptionnelles sur le fond de la vallée tout en étant à proximité des remontées mécaniques et de toutes les commodités.Situé à l'extrémité sud du Val d'Anniviers et avec ses 220 km de pistes, dans un site fabuleux au coeur de la Couronne Impériale (les "cinq 4'000"), Zinal est l'un des villages les plus pittoresques, respirant le charme authentique des villages anniviards. Il bénéficie du spectaculaire domaine skiable de Grimentz-Zinal (120 km de pistes culminant à 2'900 mètres) et du magnifique circuit de ski de fond/skating des Plats de la Lée. Quelques minutes en voiture suffisent pour rejoindre l'une des autres stations de la vallée : Grimentz, Saint-Luc, Chandolin et Vercorin. Sierre est à 30 minutes et Sion à 40 minutes.En été, la vallée offre d'innombrables activités telles que la randonnée pédestre - 490 km de sentiers, 250 km d'itinéraires VTT, l'alpinisme (nombreux itinéraires célèbres), le parapente, les piscines communales, le wellness.., tout en admirant les sommets enneigés. Les nombreux et excellents restaurants de la vallée raviront les palais les plus exigeants.Ce séduisant chalet sur deux niveaux se compose comme suit :Appartement supérieur : • Hall d'entrée • Séjour avec salle à manger, poêle à bois et accès au balcon • Agréable balcon exposé sud • Cuisine équipée • Chambre à coucher avec armoires encastrées • Salle d'eau avec douche, lavabo et WC • Un premier galetas aménagé en chambre à coucher • Un second galetas servant d'espace de rangement Appartement inférieur : • Pièce à vivre avec cuisine, séjour, salle à manger et poêle à bois • Chambre à coucher avec salle d'eau en suite (douche, lavabo et WC) Annexes : • Spacieux carnotzet • WC et lavabo • Local buanderie et atelier de bricolage Extérieurs : • Possibilité de parquer deux à trois véhicules devant le bien • Deux coins à grillades • Deux terrasses • Un réduit de rangement d'environ 2 m² • Plusieurs espaces de rangement fermés sous le balcon Particularités : • Deux appartements indépendants avec possibilité de location. • Mottec est situé à trois minutes de Zinal en voiture et quatre minutes en bus. • Vente comme résidence secondaire - autorisée. • Vente autorisée aux personnes domiciliées en Suisse et titulaires d'un permis de séjour B ou C. • Vente aux personnes résidentes à l'étranger - non autorisée. Je me ferais un plaisir de vous faire visiter ce bien exceptionnel !Pour tous les détails, visitez notre site : www.valimmobilier.chReizendes Chalet in Mottec mit zwei separaten WohnungenKleiner Weiler auf 1'556 Metern Höhe und einstige Raststätte für die Einwohner von Anniviers auf ihrem Weg nach Zinal, bietet Mottec einen außergewöhnlichen Blick auf den Talgrund und liegt gleichzeitig in der Nähe der Skilifte und aller Annehmlichkeiten.Am südlichen Ende des Val d'Anniviers gelegen und mit seinen 220 km Pisten in einer traumhaften Lage im Herzen der ,,Couronne Impériale" (der ,,fünf Viertausender"), ist Zinal eines der malerischsten Dörfer, das den authentischen Charme der Dörfer des Anniviers versprüht. Es profitiert vom spektakulären Skigebiet Grimentz-Zinal (120 km Pisten mit einer Höhe von bis zu 2.900 Metern) und der herrlichen...

  • Parking space
  • Balcony / Terrace
  • View
Travel time
-
1 / 13
CHF 1,800,000.–
1,222m² living space
Route de Fey 221, 1996 Fey (Nendaz)

Fey - 2 Buildings to Transform, 3 Minutes from Aproz

Fey - Nendaz: Beautiful potential for transformation of these buildings in the heart of the village of Fey, 3 minutes from Aproz. Exclusively:Café-Restaurant with 3 apartments, bowling, garage/workshop, commercial space, and numerous cellars? A unique place where everything becomes possible.Located in the heart of the village of Fey, a passage to Nendaz and Aproz, this exceptional property seduces from the first glance. It benefits from a strategic location, accessible all year round and served by a postal stop at its feet.This rare property offers a remarkable development potential. A place of life, meeting, and project.It consists of: • A café-restaurant with 80 indoor seats, divided between the café/bistro area and the dining room, which offers a nice potential. (professional kitchen, storage rooms, sanitary facilities, cellars, parking) • 3 independent apartments of 4.5 rooms and 100, 112, and 120 m². • An old bowling alley, bar with WC of 200 m² • An old village shop of 85 m² • A garage workshop of 170 m², offering breathtaking views. The structure is healthy, functional, and offers a nice potential for transformation! On this 631 m² plot, a transformation project into a residential building could see the light of day.Surfaces: 865 m² + 357 m² = 1222 m²Volumes: 2603 m³ + 887 m³ = 3490 m³Situation:Fey is a village in the Valaisan municipality of Nendaz, located on the left bank of the Printze. Perched at an altitude of 802 meters, Fey overlooks the Rhone valley and exposes its apricot fields to the northwest. • Exceptional view of the Rhone plain • A choice location • 12 minutes from the Nendaz station (skiing, hiking, spa) • 7 minutes from Aproz • 12 minutes from Sion A property with great potential - A unique opportunityDue to its configuration, its charm, and its exceptional geographical location, this property is intended for visionary project holders!You have a project? This place has the soul to welcome it.I would be delighted to organize a meeting on site at your convenience.Contact and visit at 077 405 02 36AND IF YOU WANTED TO CHANGE THE AIR?....

Travel time
-
Mike Guigoz

Mike Guigoz

1 / 13
Mike Guigoz

Mike Guigoz

  • Parking space
  • Balcony / Terrace
  • Garage
  • +2
CHF 2,200,000.–
5 rooms271m² living space
Route de la Combettaz 10, 1965 Savièse

Exceptional villa with pool and panoramic views of the Alps

Amma Immo is pleased to present this stunning individual villa, ideally located on the heights of Savièse, just 10 minutes from Sion, and complemented by a superb pool that perfects this exceptional living space.Combining refined contemporary architecture with exceptional panoramas of the Rhone Valley, this property offers a unique living space that combines comfort, modernity, and serenity.You will have the opportunity to personalize your villa according to your desires, by making changes to the typology and choosing all the finishes to create an interior that resembles you!Thought out for a refined and peaceful way of life, this magnificent villa will offer you:- A superb 27 m² pool, ideally located to fully enjoy a magnificent view.- Generous, bright living spaces thanks to large windows.- Spacious terraces with an unobstructed view of the Alps.- A natural integration into the landscape, with green roofs and a purified aesthetic.- High-end finishes and customizable amenities.- Easy access, just a few minutes from Sion.The architecture finds its meaning in natural light and the soothing presence of nature, integrated into the daily life of the habitat. This exceptional property is aimed at a demanding clientele, seeking a serene living space, both close to the city and immersed in a preserved environment.COMPOSITION OF THE VILLALower floor (entrance):- 2 covered parking spaces and 2 outdoor parking spaces- A technical room- A distribution hall giving access to the upper floor by stairs1st floor:- Separate kitchen with beautiful dining room and access to the terrace- Pantry- Bathroom with washing machine- Large and spacious living room- Storage space- Terrace of 50 m², partially covered.2nd floor:- 2 bedrooms (11.35 and 11 m²), including 1 with access to a private terrace (26.5 m²)- 1 office (9 m²) with access to a second terrace- 1 bathroom- 1 parental bedroom (17.5 m²) with private bathroom and access to the second terrace (34 m²) PARKING:- 2 covered parking spaces- 2 outdoor parking spaces Contact me at 079 576 70 71 for more information!

  • Parking space
  • Balcony / Terrace
  • Garage
  • +2
Travel time
-
Christophe Berdot

Christophe Berdot

1 / 13
Christophe Berdot

Christophe Berdot

  • Parking space
  • Balcony / Terrace
  • View
  • +1
CHF 859,000.–
4.5 rooms135m² living space
Adresse sur demande 1, 1966 St-Romain (Ayent)

Planquiri - apartment

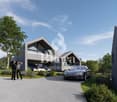
AYENT - PLANQUIRIExclusivity Berra ImmobilierSix contemporary villas in PPE, on the sunny slope of AyentThe promotion is located on the sunny slope of Ayent, facing south towards the Rhone plain and the Valaisan summits. The sector combines the calm of a residential area and the immediate proximity to amenities: schools, shops, cafes, and daily services are located in Botyre, the central point of the commune, just a few minutes away. Sion and its infrastructure are accessible in a quarter of an hour, while the Anzère station, its ski area, and its Bisse trails can be reached in about ten minutes by car. A rare location that allows you to live in the mountains all year round without giving up the convenience of the plain.Six grouped villas with 4.5 rooms, divided into two blocks, sold on plans in PPE. Three typologies coexist within the promotion: villas with one floor on two levels with a garden, villas with a living room on the upper floor and a large terrace, villas on three levels with an attic. Building permit in force. Finishes at the discretion of the buyer.Characteristics • Sale on plans in PPE, six grouped villas with 4.5 rooms • Building permit in force • Construction in concrete with peripheral insulation • Energy standard CECB A • Air-water heat pump and photovoltaic panels • Triple-glazed windows • Natural floor coverings in Marmoleum Forbo; tiles in the bathrooms • Open kitchen to the living room • Two bathrooms per villa • Entrance wardrobe included in the sale • Space for washing machine/dryer on the upper floor of the bedrooms • Lamella shutters on all openings • One private cellar per villa • Finishes at the discretion of the buyer DistributionVillas 1 and 6 - two levels with garden • Ground floor: entrance, living room with open kitchen, shower, storage room • Upper floor: three bedrooms, bathroom, space for washing machine/dryer • Terrace on the ground floor and private garden • Private cellar Villas 2 and 5 - living room on the upper floor and large terrace • Entrance level: hall, three bedrooms, bathroom, storage room, space for washing machine/dryer, private cellar and technical room • Upper floor: living room with open kitchen, shower • Large terrace on the level of the living room • Covered entrance Villas 3 and 4 - three levels with attic • Entrance level: hall, private cellar, technical room, covered entrance • Intermediate level: three bedrooms, bathroom, space for washing machine/dryer • Attic: living room with open kitchen, shower • Terrace on the level of the attic Parking and outdoor areas • One covered parking space for 28'000.- and one outdoor parking space for 12'000.- per villa, obligatory in addition to the price • Two visitor parking spaces for the PPE • Private garden for villas 1 and 6 • Private terrace for each villa We are at your disposal for any questions and a first contact.*** ALL OUR OBJECTS ARE AVAILABLE ON www.berra-immobilier.ch


  • Parking space
  • Balcony / Terrace
  • View
  • +1
David Foti

David Foti

1 / 13
David Foti

David Foti

  • Parking space
  • Balcony / Terrace
  • Garage
  • +3
CHF 615,000.–
4.5 rooms115m² living space
Rue Sous l'Eglise 27, 1971 Grimisuat

4.5 rooms, 115 m² renovated, full south with view and garage

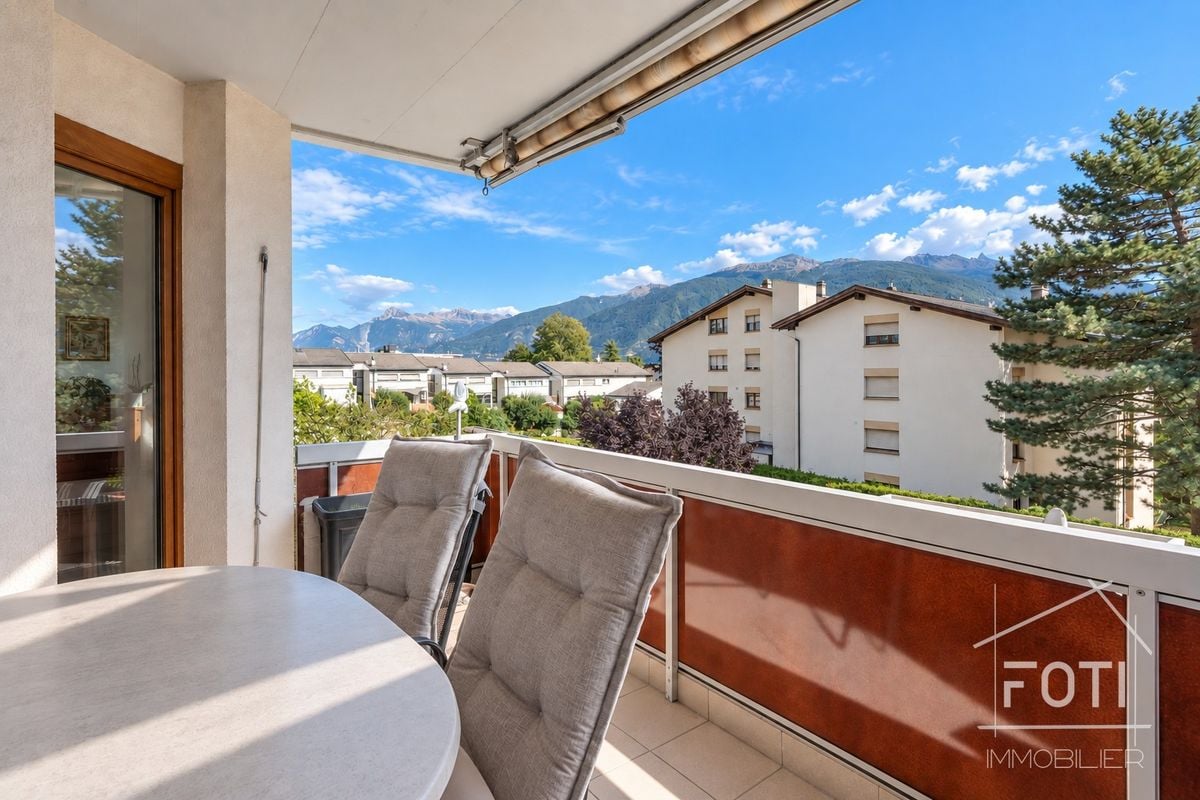
115 m² renovated, full south, with view of the Alps, in the heart of Grimisuat.For CHF 615'000.-, this 4.5-room apartment offers one of the largest surfaces in the sector at this price. Located on the 1st floor of a small PPE with a lift, it combines brightness, village calm and immediate proximity to Sion.An apartment ready to move inThe apartment has been deeply renovated between 2012 and 2025: kitchen, bathroom, windows, doors and floors. The PPE has also carried out the major work between 2021 and 2025: facades, roof and new condensing boiler. You don't have any major construction projects to plan.The interior • Bright living and dining room, oriented full south, with access to the balcony • Modern open kitchen, fully equipped with integrated appliances • 3 bedrooms, two with parquet flooring • Bathroom with bathtub and separate shower, plus a guest toilet • A storage room, a cellar and underfloor heating for homogeneous comfort Exterior and viewTwo balconies of 8 m² and 3 m² with an unobstructed view of the Alps, to enjoy the sunshine from morning to evening.LocationGrimisuat combines the charm of a hillside village and the proximity to the city: Sion is about 10 minutes away by car, with a bus stop nearby. The school center is 430 m (5 minutes on foot) away, and shops and medical services are on site. An ideal setting for families.In brief • Type: 4.5-room apartment, 3 bedrooms • Living area: 115 m² • Floor: 1st floor out of 3, lift • Balconies: 8 m² + 3 m², south-facing, view of the Alps • Sanitary facilities: 1 bathroom (bathtub + shower) + 1 guest toilet • Annexes: cellar, storage room, closed garage • Heating: underfloor heating, oil condensing boiler (PPE) • Charges: CHF 654.-/month • Construction / renovation: 1986 / 2012-2025 • Price: CHF 615'000.-, garage CHF 30'000.- extra (total CHF 645'000.-) • Availability: quick, to be agreed Contact FOTI Immobilier to organize your visit.

  • Parking space
  • Balcony / Terrace
  • Garage
  • +3
Travel time
-
Christophe Berdot

Christophe Berdot

1 / 13
Christophe Berdot

Christophe Berdot

  • Parking space
  • Balcony / Terrace
  • View
  • +1
CHF 789,000.–
4.5 rooms127m² living space
Adresse sur demande 1, 1966 St-Romain (Ayent)

Planquiri - apartment

AYENT - PLANQUIRIExclusivity Berra ImmobilierSix contemporary villas in PPE, on the sunny slope of AyentThe promotion is located on the sunny slope of Ayent, facing south towards the Rhône plain and the Valaisan summits. The sector combines the calm of a residential area and the immediate proximity of amenities: schools, shops, cafes, and daily services are located in Botyre, the nerve center of the commune, just a few minutes away. Sion and its infrastructure are accessible in a quarter of an hour, while the Anzère station, its ski area, and its bisse trails can be reached in about ten minutes by road. A rare spot, which allows you to live in the mountains all year round without giving up the convenience of the plain.Six grouped villas of 4.5 rooms, divided into two blocks, sold on plans in PPE. Three typologies coexist within the promotion: villas on one level with two levels and garden, villas with living room on the upper floor and large terrace, villas on three levels with attic. Building permit in force. Finishes at the discretion of the buyer.Characteristics • Sale on plans in PPE, six grouped villas of 4.5 rooms • Building permit in force • Construction in concrete with peripheral insulation • CECB A energy standard • Air-water heat pump and photovoltaic panels • Triple-glazed windows • Natural floor coverings in Marmoleum Forbo; tiling in bathrooms • Open kitchen to living room • Two bathrooms per villa • Entrance wardrobe included • Space for washing machine/dryer on the upper floor of the bedrooms • Blinds on all openings • One private cellar per villa • Finishes at the discretion of the buyer DistributionVillas 1 and 6 - two levels with garden • Ground floor: entrance, living room with open kitchen, shower, storage room • Upper floor: three bedrooms, bathroom, space for washing machine/dryer • Ground-floor terrace and private garden • Private cellar Villas 2 and 5 - living room on the upper floor and large terrace • Entrance level: hall, three bedrooms, bathroom, storage room, space for washing machine/dryer, private cellar and technical room • Upper floor: living room with open kitchen, shower • Large terrace on the level of the living room • Covered entrance Villas 3 and 4 - three levels with attic • Entrance level: hall, private cellar, technical room, covered entrance • Intermediate level: three bedrooms, bathroom, space for washing machine/dryer • Attic: living room with open kitchen, shower • Terrace on the level of the attic Parking and outdoor areas • One covered parking space for 28,000.- and one external parking space for 12,000.- per villa, obligatory in addition to the price • Two visitor parking spaces for the PPE • Private garden for villas 1 and 6 • Private terrace for each villa We are at your service for any questions and a first contact.*** ALL OUR OBJECTS ARE AVAILABLE ON www.berra-immobilier.ch

  • Parking space
  • Balcony / Terrace
  • View
  • +1
1 / 12
CHF 1,100,000.–
5.5 rooms221m² living space
Rue de Mazerette 43, 1950 Sion

Semi-detached villa with a view of the castles

Semi-detached villa with a view of the castles Located on Rue de Mazerette, in a dead-end street in the heart of the sought-after Platta neighborhood and on the edge of a building zone, this generous 5.5-room villa reveals itself amidst the vineyards, with a view that invites you to stop every day: the castles of Valère and Tourbillon watch over the valley, as if this panorama had been designed for this house.As soon as you arrive, calmness sets in. No traffic noise, no closeness, just light, space, and the feeling of finally being home. The property is spread over two levels and combines beautiful, light-filled spaces with intimate areas designed for the whole family.The heart of the house is the open living room with a fireplace, which naturally extends to a terrace of approximately 50 m². Here, indoors and outdoors blend together: a glass of wine at sunset, friends gathering on summer evenings, or simply a moment of calm facing the vineyards. This terrace is made to be lived in.Upper ground floor • Entrance hall with built-in closets • Spacious living room with fireplace • Open kitchen to the living room, with direct access to the terrace • Dining area • Master bedroom with day area, built-in closets, and private shower room/WC • Children's room with mezzanine • Additional bathroom Lower ground floor • Two additional bedrooms • Shower room • Large room with its own kitchen • Technical rooms, laundry room, cellar • Large garage Two independent entrances offer nice flexibility, whether as a large family home or with a separate area for guests. Two outdoor parking spaces complete the offer.A rare opportunity in Platta: a home that combines serenity, space, and this unforgettable view.

Travel time
-

Suggested properties for you based on search results