2180 results - Property for buy in Region Central Valais (Mittelwallis)

New building
Cyril Bieckens

Cyril Bieckens

1 / 13
Cyril Bieckens

Cyril Bieckens

  • Elevator
  • Swimming pool
  • Wheelchair access
CHF 795,000.–
4.5 rooms141m² living space
Adresse sur demande 1, 1957 Ardon

The Forge Gate

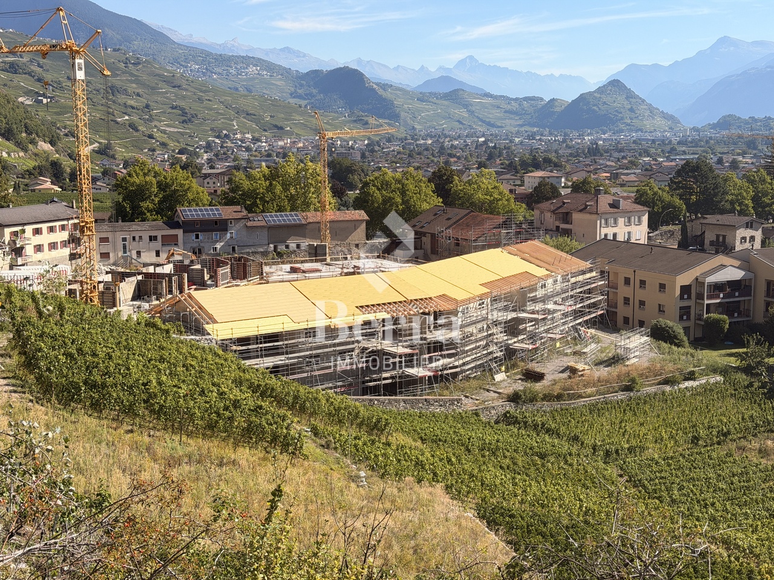
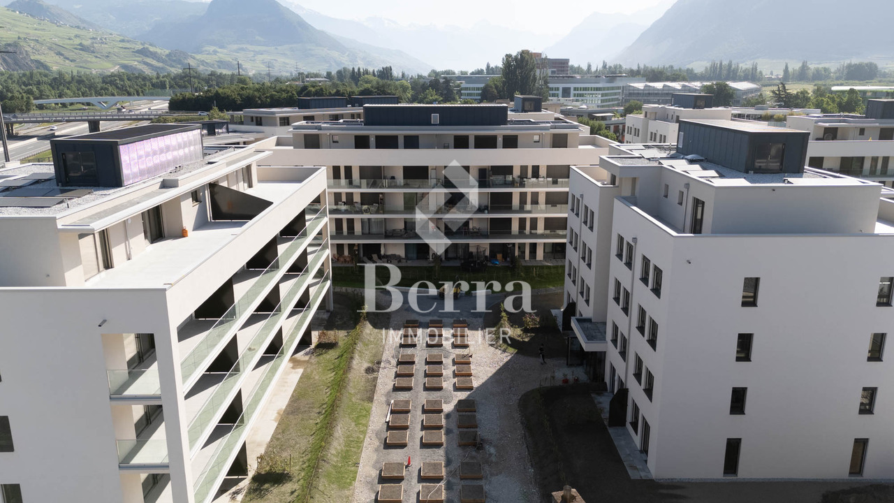
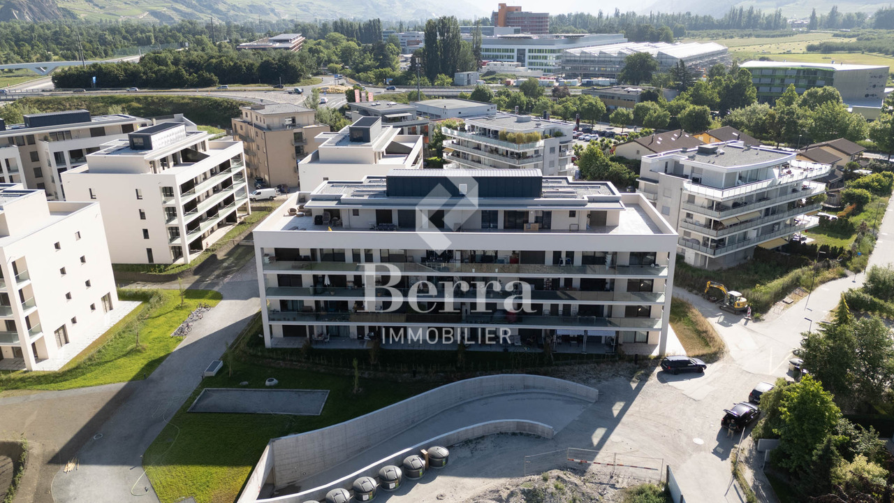
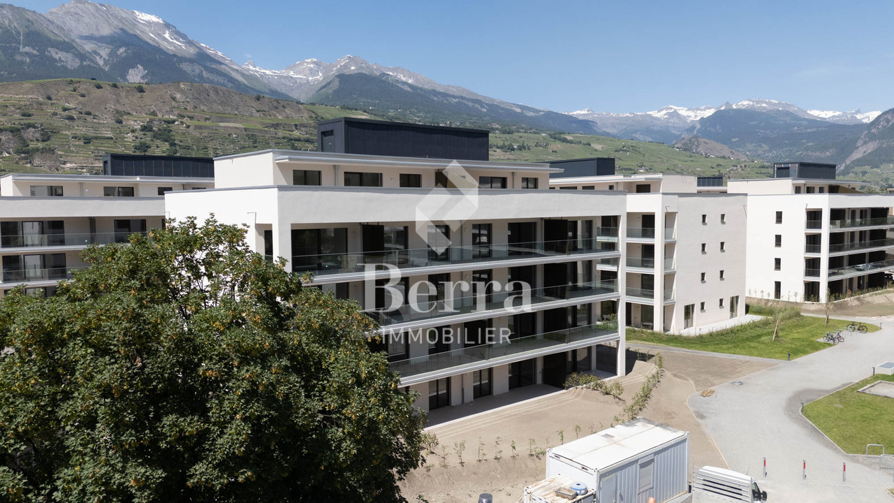
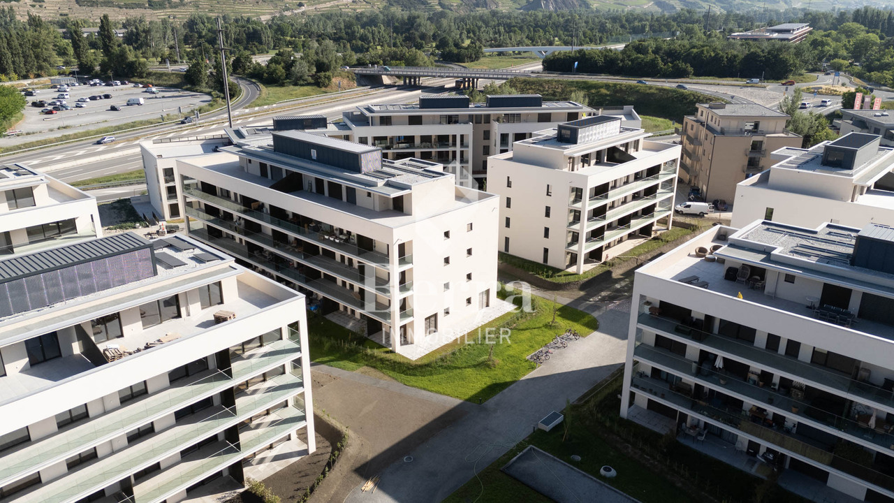
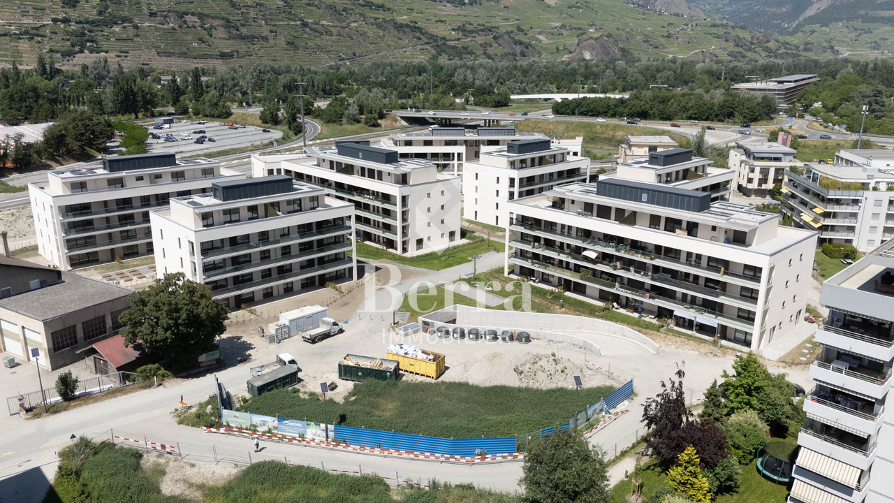
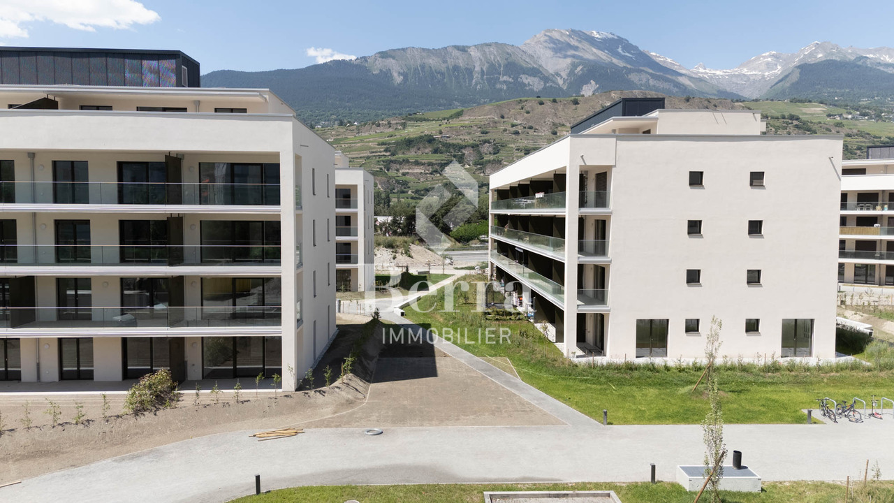
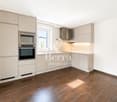
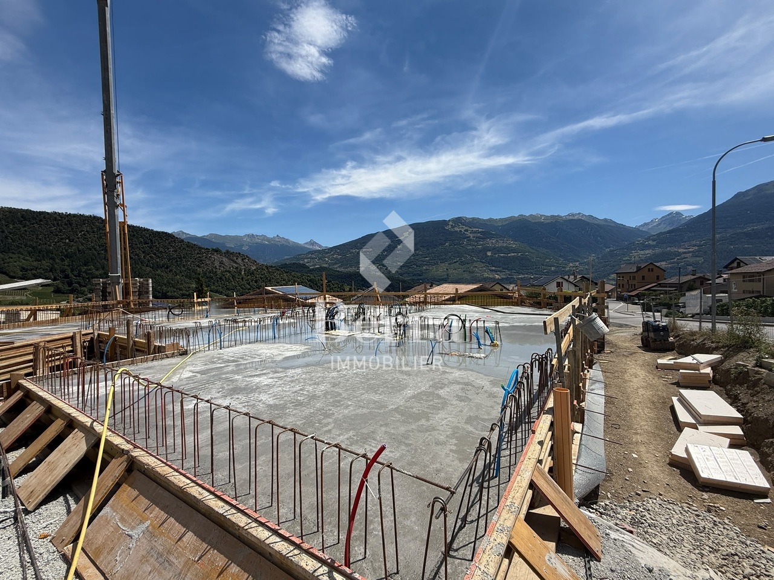
UNDER CONSTRUCTION - NEW RELEASE IN ARDON A project that is already a great successDelivery between May and July 2027!More than 15 lots available out of 46 apartments.This new release offers apartments with 3.5 and 4.5 rooms, designed to provide optimal living comfort.The apartments are distinguished by their spacious and bright spaces, as well as by high-end finishes with substantial budgets allowing for complete customization of kitchens, floors, and bathrooms.LocationLocated in Ardon, in a quiet and green residential area, the project benefits from: • excellent solar orientation, • peaceful surroundings, • quick access to all amenities (shops, schools, transportation). Address: The Forge Gate - 1957 ArdonProject Highlights • Quality services • Full south orientation • Outdoor pool of 124 m² • Several carnotzets • Air/Water heat pump • Thermostats in all living rooms (except bathrooms) • Kitchen ventilation with active carbon (included in kitchen budget) • Elevator • Private cellars • Finishes to customer's taste Parking spaces (additional) • Outdoor parking space: CHF 16'000.- • Indoor parking space: CHF 30'000.- • Garage: CHF 40'000.- Nearby amenitiesTransportation • Bus stops in immediate proximity • Ardon train station about 5 minutes away Schools • Nursery • Primary and secondary schools accessible in a few minutes Shops and services • Supermarkets • Bakeries • Restaurants • Shopping center Health • Pharmacies • Medical offices • Chablais hospital in immediate proximity Road access • Highway A9 less than 5 minutes by car Information and contactSales brochure available only upon requestWith us, curiosity is a nice fault: do not hesitate to contact us for more information.Contact:Cyril079 464 11 35

  • Elevator
  • Swimming pool
  • Wheelchair access
1 / 13
CHF 640,000.–
4.5 rooms108m² living space
Route Cantonale 235, 1963 Vétroz

A bright space where it's good to live

A bright space where it's good to live This spacious and bright apartment offers a particularly pleasant living environment within a carefully maintained residential area. With a living area of 120 m² and a perfectly thought-out interior design, it stands out for its harmonious distribution of spaces and a pleasant feeling of openness. As soon as you enter, your gaze falls on a large living room extended by a convivial dining area, benefiting from direct access to a southwest-facing terrace. This outdoor space allows you to fully enjoy the sunshine and summer evenings in a calm and green setting.The open kitchen is functional, spacious, and has been designed to offer all the necessary comfort for daily life, even for cooking for several people. The night area, well separated, includes three east-facing bedrooms, guaranteeing a peaceful and bright environment. Two bathrooms complete this layout: one with a shower and integrated washing column, the other with a bathtub.The property is located in a recent and well-maintained building, built in 2009, equipped with an elevator, underfloor heating powered by gas, and all essential amenities. It also benefits from a storage basement and two parking spaces - one outside for CHF 10,000 more and the other in the underground parking for CHF 30,000 more.The apartment is offered in good general condition and is available on demand. It constitutes an ideal opportunity for anyone looking for a comfortable, functional, and dynamically located home offering schools, shops, and public transport nearby. A virtual visit is also available to discover the premises in simplicity before a possible on-site visit.

Travel time
-
New building
Alban Four

Alban Four

1 / 13
Alban Four

Alban Four

  • Garage
CHF 562,000.–
2.5 rooms98m² living space
Adresse sur demande 1, 1950 Sion

Greenparc phase II: Eco-district in Sion

Construction completed for Phase I - visitable apartments!Don't miss the last available units for Phase I.Phase II (buildings C-D-I-J): expected delivery summer 2026Scaffolding removal - finally discover the full potential of the district!Choose your future home now, the possibilities for modifications, the best orientations and positions are still available, for the time being!Available typologies: 1.5 rooms / 2.5 rooms / 3.5 rooms / 4.5 roomsComplete interactive list of units on www.berra-immobilier.chGENERAL CHARACTERISTICS:- genuine eco-district on the outskirts of the city of Sion with large, landscaped green spaces, an island of freshness, just two steps from all amenities- special areas are planned: relaxation (spa, massage room, sauna), sports (fitness room with changing rooms and showers), meeting room, game room. Outside: playground, petanque court, walking areas- vegetable gardens are also available for green thumbs- commercial spaces are offered- the buildings are ideally distributed and leave room to breathe, no feeling of a large, suffocating housing estate!- to provide maximum intimacy and calm to the inhabitants, the rear of buildings A and B will act as a noise and visual shield. They will totally isolate our beautiful housing estate, just like a green, tree-lined hill in their extension- a giant parking lot is planned in the basement to give no nuisance to future owners, only a few visitor spaces remain nearby, priority is given to well-being, soft mobility, and green spaces- practical waste containers are planned at the entrance of the housing estate- package lockersENERGY CHARACTERISTICS:- a keyword: efficiency!- photovoltaic panels on all roofs of the 8 buildings- district heating, low-temperature floor heating- double-flow ventilation with filtration and heat recovery- pre-installation for connection of charging stations for electric vehiclesDETAILED CHARACTERISTICS- to be discovered through the information package on requestDistribution of spaces, complete list of available units, and plans through the information package on request. For more information, we are at your disposal.*** ALL OUR PROPERTIES FOR SALE ON WWW.BERRA-IMMOBILIER.CH***

  • Garage
New building
Alban Four

Alban Four

1 / 13
Alban Four

Alban Four

  • Garage
CHF 562,000.–
2.5 rooms94m² living space
Adresse sur demande 1, 1950 Sion

Private garden and terrace

Construction of Phase I completed - apartments available for viewing!Don't miss the last available units for Phase I.Phase II (buildings C-D-I-J): expected completion summer 2026Scaffolding removal - finally discover the full potential of the neighborhood!Choose your future home now, possibilities for modifications, best orientations, and positions are still available, for the time being!Available typologies: 1.5 rooms / 2.5 rooms / 3.5 rooms / 4.5 roomsComplete interactive list of units on www.berra-immobilier.chGENERAL CHARACTERISTICS:- genuine eco-district on the outskirts of the city of Sion with large, landscaped green spaces, an island of freshness, just two steps from all amenities- special areas are planned: relaxation (spa, massage room, sauna), sports (fitness room with locker rooms and showers), meeting room, game room. Outside: playground, petanque court, walking paths- vegetable gardens are also available for green thumbs- commercial spaces are offered- the buildings are ideally distributed and leave room to breathe, no feeling of a large, suffocating housing estate!- to provide maximum intimacy and calm to the inhabitants, the rear of buildings A and B will act as a noise and visual shield. They will completely isolate our beautiful housing estate, as well as a green, tree-covered hill in their extension- a large parking garage is planned underground to avoid disturbing the future owners, only a few visitor spaces remain nearby, priority is given to well-being, soft mobility, and green spaces- practical moloks are planned at the entrance of the housing estate- package boxesENERGY CHARACTERISTICS:- a guiding principle: efficiency!- photovoltaic panels on all roofs of the 8 buildings- district heating, low-temperature floor heating- double-flow ventilation with filtration and heat recovery- pre-installation for connection of charging stations for electric vehiclesDETAILED CHARACTERISTICS- to be discovered through the brochure on requestDistribution of spaces, complete list of available units, and plans through the brochure on request. For more information, we are at your disposal.*** ALL OUR PROPERTIES FOR SALE ON WWW.BERRA-IMMOBILIER.CH***

  • Garage
New building
Alban Four

Alban Four

1 / 13
Alban Four

Alban Four

  • Garage
CHF 550,000.–
2.5 rooms96m² living space
Adresse sur demande 1, 1950 Sion

Very large 2.5-room apartment with private garden and terrace

Construction of Phase I completed - apartments can be visited!Don't miss the last available units for Phase I.Phase II (buildings C-D-I-J): expected delivery summer 2026Scaffolding removed - finally discover the full potential of the neighborhood!Choose your future home now, possibilities for modifications, best orientations, and positions are still available, for the time being!Available typologies: 1.5-room / 2.5-room / 3.5-room / 4.5-roomInteractive list of all units on www.berra-immobilier.chGENERAL CHARACTERISTICS:- genuine eco-district on the outskirts of the city of Sion with large, landscaped green spaces, an island of freshness, just two steps from all amenities- special areas are planned: relaxation (spa, massage room, sauna), sports (fitness room with locker rooms and showers), meeting room, game room. Outside: playground, petanque court, walking paths- vegetable gardens are also available for green thumbs- commercial spaces are offered- the buildings are ideally distributed and leave room to breathe, no feeling of being in a large, suffocating PPE!- to provide maximum intimacy and calm to the inhabitants, the back of buildings A and B will act as a noise and visual shield. They will totally isolate our beautiful residential area, just like a green, tree-lined hill in their extension- a giant parking lot is planned in the basement to not disturb the future owners, only a few visitor spaces remain nearby, priority is given to well-being, soft mobility, and green spaces- practical moloks are planned at the entrance of the residential area- package lockersENERGY CHARACTERISTICS:- a guiding principle: efficiency!- photovoltaic panels on all roofs of the 8 buildings- district heating, floor heating with low temperature- double-flow ventilation with filtration and heat recovery- pre-installation for connection to charging stations for electric vehiclesDETAILED CHARACTERISTICS- to be discovered through the information package on requestDistribution of spaces, complete list of available units, and plans through the information package on request. For more information, we are at your disposal.*** ALL OUR PROPERTIES FOR SALE ON WWW.BERRA-IMMOBILIER.CH ***

  • Garage
New building
Alban Four

Alban Four

1 / 13
Alban Four

Alban Four

  • Garage
CHF 667,000.–
3.5 rooms113m² living space
Adresse sur demande 1, 1950 Sion

Genuine eco-district on the outskirts of the city of Sion

Construction of Phase I completed - apartments available for viewing!Don't miss the last available units for Phase I.Phase II (buildings C-D-I-J): expected delivery summer 2026Scaffolding removal - finally discover the full potential of the district!Choose your future home now, possibilities for modifications, best orientations, and positions are still available, for the time being!Available typologies: 1.5 rooms / 2.5 rooms / 3.5 rooms / 4.5 roomsComplete interactive list of units on www.berra-immobilier.chGENERAL CHARACTERISTICS:- genuine eco-district on the outskirts of the city of Sion with large, landscaped green spaces, an island of freshness, just two steps from all amenities- special areas are planned: relaxation (spa, massage room, sauna), sports (fitness room with changing rooms and showers), meeting room, game room. Outside: playground, petanque court, walking paths- vegetable gardens are also available for green thumbs- commercial spaces are offered- the buildings are ideally distributed and leave room to breathe, no feeling of a large, suffocating housing estate!- to provide maximum intimacy and calm to the inhabitants, the rear of buildings A and B will act as a noise and visual shield. They will totally isolate our beautiful estate, as well as a green, tree-lined hill in their extension- a giant parking lot is planned in the basement to give no nuisance to future owners, only a few visitor spaces remain nearby, priority is given to well-being, soft mobility, and greenery- practical moloks are planned at the entrance of the estate- package boxesENERGY CHARACTERISTICS:- a keyword: efficiency!- photovoltaic panels on all roofs of the 8 buildings- district heating, underfloor heating with low temperature- double-flow ventilation with filtration and heat recovery- pre-installation for connection of charging stations for electric vehiclesDETAILED CHARACTERISTICS- to be discovered in the information dossier on requestDistribution of spaces, complete list of available units, and plans in the information dossier on request. For more information, we are at your disposal.*** ALL OUR PROPERTIES FOR SALE ON WWW.BERRA-IMMOBILIER.CH ***

  • Garage
New building
Alban Four

Alban Four

1 / 13
Alban Four

Alban Four

  • Garage
CHF 667,000.–
3.5 rooms113m² living space
Adresse sur demande 1, 1950 Sion

Greenparc phase II: Eco-district in Sion

Construction completed for Phase I - visitable apartments!Don't miss the last available units for Phase I.Phase II (buildings C-D-I-J): expected delivery summer 2026Scaffolding removal - finally discover the full potential of the neighborhood!Choose your future home now, the possibilities for modifications, the best orientations and positions are still available, for the moment!Available typologies: 1.5 rooms / 2.5 rooms / 3.5 rooms / 4.5 roomsComplete interactive list of units on www.berra-immobilier.chGENERAL CHARACTERISTICS:- a true eco-district on the outskirts of the city of Sion with large, landscaped green spaces, an island of freshness, just two steps from all amenities- special areas are planned: relaxation (spa, massage room, sauna), sports (fitness room with locker rooms and showers), meeting room, game room. Outside: playground, petanque court, walking paths- vegetable gardens are also available for green thumbs- commercial spaces are offered- the buildings are ideally distributed and leave space to breathe, without the feeling of a large, suffocating PPE!- to provide maximum intimacy and calm to the inhabitants, the rear of buildings A and B will act as a noise and visual shield. They will totally isolate our beautiful housing estate, as well as a green, tree-lined hill in their extension- a giant parking lot is planned in the basement to give no nuisance to future owners, only a few visitor spaces remain nearby, priority is given to well-being, soft mobility and greenery- practical moloks are planned at the entrance of the housing estate- package boxesENERGY CHARACTERISTICS:- a keyword: efficiency!- photovoltaic panels on all roofs of the 8 buildings- district heating, low-temperature floor heating- double-flow ventilation with filtration and heat recovery- pre-installation for connection of charging stations for electric vehiclesDETAILED CHARACTERISTICS- to be discovered through the dossier available on requestDistribution of spaces, complete list of available units and plans through the dossier available on request. For more information, we are at your disposal.*** ALL OUR PROPERTIES FOR SALE ON WWW.BERRA-IMMOBILIER.CH ***

  • Garage
New building
Alban Four

Alban Four

1 / 13
Alban Four

Alban Four

  • Garage
CHF 965,000.–
4.5 rooms124m² living space
Adresse sur demande 1, 1950 Sion

Attic with 138 m2 panoramic terrace

Construction of Phase I completed - apartments available for viewing!Don't miss the last available units for Phase I.Phase II (buildings C-D-I-J): expected completion summer 2026Scaffolding removal - finally discover the full potential of the neighborhood!Choose your future home now, possibilities for modifications, best orientations, and positions are still available, for the time being!Available typologies: 1.5 rooms / 2.5 rooms / 3.5 rooms / 4.5 roomsInteractive list of all units on www.berra-immobilier.chGENERAL CHARACTERISTICS:- genuine eco-district on the outskirts of the city of Sion with large green spaces, a breath of fresh air just two steps from all amenities- special areas are planned: relaxation (spa, massage room, sauna), sports (fitness room with changing rooms and showers), meeting room, game room. Outside: playground, petanque court, walking paths- vegetable gardens are also available- commercial spaces are offered- the buildings are ideally distributed, leaving enough space to breathe, no feeling of a large, suffocating PPE!- to provide maximum comfort and tranquility to residents, the rear of buildings A and B will act as a noise and visual shield. They will completely isolate our beautiful housing estate, just like a green, tree-lined hill in their extension- a giant parking garage is planned underground to avoid disturbing future owners, only a few visitor spaces remain nearby, prioritizing well-being, soft mobility, and green spaces- practical waste containers are planned at the entrance of the estate- package boxesENERGY CHARACTERISTICS:- a guiding principle: efficiency!- photovoltaic panels on all roofs of the 8 buildings- district heating, low-temperature underfloor heating- double-flow ventilation with filtration and heat recovery- pre-installation for connection of charging stations for electric vehiclesDETAILED CHARACTERISTICS- to be discovered through the brochure on requestSpace distribution, complete list of available units, and plans through the brochure on request. For more information, we are at your disposal.*** ALL OUR PROPERTIES FOR SALE ON WWW.BERRA-IMMOBILIER.CH ***

  • Garage
New building
Alban Four

Alban Four

1 / 13
Alban Four

Alban Four

  • Garage
CHF 845,000.–
3.5 rooms137m² living space
Adresse sur demande 1, 1950 Sion

3.5 rooms of almost 140m2

Construction completed for Phase I - apartments can be visited!Don't miss the last available units for Phase I.Phase II (buildings C-D-I-J): expected delivery summer 2026Scaffolding removal - finally discover the full potential of the neighborhood!Choose your future home now, the possibilities for modifications, the best orientations and positions are still available, for the time being!Available typologies: 1.5p / 2.5p / 3.5p / 4.5pComplete interactive list of units on www.berra-immobilier.chGENERAL CHARACTERISTICS:- genuine eco-district on the outskirts of the city of Sion with large green spaces, a breath of fresh air just two steps from all amenities- special areas are planned: relaxation (spa, massage room, sauna), sports (fitness room with changing rooms and showers), meeting room, game room. Outside: playground, petanque court, walking paths- vegetable gardens are also available for green thumbs- commercial spaces are offered- the buildings are ideally distributed and leave room to breathe, no feeling of being in a large, suffocating housing estate!- to provide maximum intimacy and calm to the inhabitants, the back of buildings A and B will act as a noise and visual shield. They will completely isolate our beautiful housing estate, just like a green, tree-lined hill in their extension- a giant parking lot is planned in the basement to not disturb the future owners, only a few visitor spaces remain nearby, priority is given to well-being, soft mobility, and green spaces- practical moloks are planned at the entrance of the housing estate- package boxesENERGY CHARACTERISTICS:- a keyword: efficiency!- photovoltaic panels on all roofs of the 8 buildings- district heating, underfloor heating with low temperature- double-flow ventilation with filtration and heat recovery- pre-installation for connection of charging stations for electric vehiclesDETAILED CHARACTERISTICS- to be discovered through the brochure on requestDistribution of spaces, complete list of available units and plans through the brochure on request. For more information, we are at your disposal.*** ALL OUR PROPERTIES FOR SALE ON WWW.BERRA-IMMOBILIER.CH***

  • Garage
New building
Alban Four

Alban Four

1 / 13
Alban Four

Alban Four

  • Garage
CHF 662,000.–
3.5 rooms113m² living space
Adresse sur demande 1, 1950 Sion

Choose your future home already

Construction completed for Phase I - visitable apartments!Don't miss the last available units for Phase I.Phase II (buildings C-D-I-J): expected delivery summer 2026Scaffolding removal - finally discover the full potential of the neighborhood!Choose your future home already, the possibilities for modifications, the best orientations and positions are still available, for now!Available typologies: 1.5 rooms / 2.5 rooms / 3.5 rooms / 4.5 roomsInteractive list of all units on www.berra-immobilier.chGENERAL CHARACTERISTICS:- genuine eco-district on the outskirts of Sion with large, landscape-connected green spaces, an island of freshness, just two steps from all amenities- special areas are planned: relaxation (spa, massage room, sauna), sports (fitness room with changing rooms and showers), meeting room, game room. Outside: playground, petanque court, walking paths- vegetable gardens are also available for green thumbs- commercial spaces are offered- the buildings are ideally distributed and leave space to breathe, no feeling of a large, suffocating housing estate!- to provide maximum comfort and peace to the inhabitants, the rear of buildings A and B will act as a noise and visual shield. They will totally isolate our beautiful housing estate, as well as a green, tree-lined hill in their extension- a giant parking garage is planned underground to not disturb the future owners, only a few visitor spaces remain nearby, priority is given to well-being, soft mobility, and green spaces- practical waste containers are planned at the entrance of the housing estate- package boxesENERGY CHARACTERISTICS:- a guiding principle: efficiency!- photovoltaic panels on all roofs of the 8 buildings- district heating, floor heating with low temperature- double-flow ventilation with filtration and heat recovery- pre-installation for connection of charging stations for electric vehiclesDETAILED CHARACTERISTICS- to be discovered in the information dossier on requestDistribution of spaces, complete list of available units and plans on request in the information dossier. For more information, we are at your disposal.*** ALL OUR PROPERTIES FOR SALE ON WWW.BERRA-IMMOBILIER.CH ***

  • Garage
Cyril Bieckens

Cyril Bieckens

1 / 13
Cyril Bieckens

Cyril Bieckens

  • Parking space
  • View
  • Child-friendly
CHF 890,000.–
5.5 rooms171m² living space
Adresse sur demande 1, 1957 Ardon

Detached house with 4.5 rooms and annex

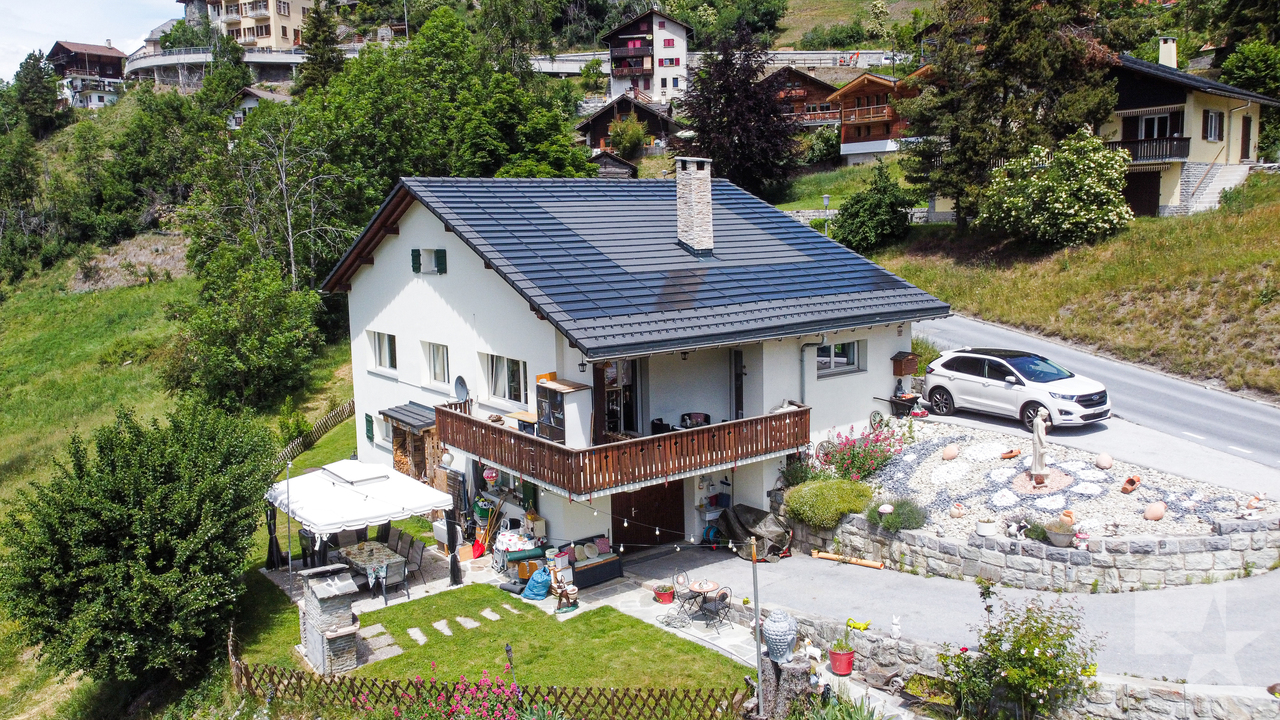
***EXCLUSIVE BERRA REAL ESTATE***Detached house with 4.5 rooms and annex of 2.5 rooms, completely renovated in 2025 with photovoltaic panels and located in a very quiet residential area in Ardon. They benefit from maximum sunlight and are close to all amenities such as: School, shops and public transport. The house has a particular charm, with its paved backyard, it is sheltered from all views. Built on 3 floors plus a basement, it has a garden of 100m2, 3 external parking spaces as well as an asphalted access that can accommodate 2 additional parking spaces.The renovated annex is a considerable asset and can have several uses.IN BRIEF:- Complete renovation in 2025- Peripheral insulation and roof completely redone/insulated- Electric shutters throughout the house- Double glazing and triple glazing for skylights- 500-liter boiler- Gas heating (2020) with 34 photovoltaic panels (2025)- Automatic irrigation- Pre-installation for robot lawn mower- Authorization for the installation of a bioclimatic pergolaThe house consists of:Basement: - Cellar- Technical roomGround floor:- Equipped kitchen open to living room- Shower room: Shower, WC, sink and window1st floor:- Shower room: Shower, WC, sink and window- Landing with built-in wardrobe- 2 bedroomsAttic:- Large bedroom with built-in wardrobe and shower roomThe annex consists of:Ground floor:- Pre-installation for laundry room- Shower room with WC and sink- Game room or other use1st floor:- Large bedroom or living room with storage closetPARKING:- 3 external parking spaces- 2 parking spaces in a row in front of the houseSURFACES:House with 4.5 rooms: 121m2Annex: 50m2Paved courtyard: 95m2Garden: 100m2AMENITIES:- Public transport- Shops, restaurants- Bank, pharmacy and supermarkets- School centerSales brochure only on request!With us, curiosity is a nice fault, so don't hesitate to call us for more information or to visit the site!Contact: Cyril 0794641135All our properties on berra-immobilier.ch!!!

  • Parking space
  • View
  • Child-friendly
New building
Christophe Berdot

Christophe Berdot

1 / 13
Christophe Berdot

Christophe Berdot

  • Parking space
  • Balcony / Terrace
  • Garage
CHF 560,000.–
3.5 rooms88m² living space
Adresse sur demande 1, 1964 Conthey

The Gardens of Colette, Sensine, ground floor garden

Exclusively with Berra ImmobilierSale on plansThis new development with modern and avant-garde architectural design will seduce you. We are located in a small PPE of only 7 apartments which, due to their distribution, know how to preserve their independence and private side.Available typologies: 3.5 roomsCharacteristics:- South and Southwest orientation for all lots- a noise barrier and privacy screen will be installed along the plot boundary to cut off future construction from road noise, leaving only the beautiful view of the vineyards to enjoy- all apartments enjoy generous outdoor spaces: depending on the chosen lot, you will find a roof terrace, a balcony or a covered terrace- high ceiling height for the attics, natural solid wood frame, main windows reaching up to the roof for great brightness- traditional construction in the rules of the art, reinforced concrete, peripheral insulation- in order to respect the modern design of the whole, part of the interior and exterior walls will be in visible painted concrete- triple glazing- sliding windows with lift- electric shutters- all 3.5 rooms are equipped with a storage room, possibility to install an additional guest toilet (if planned before the start of the work)- underfloor heating with heat pump- separate meters- frost-proof taps per ground floor- washing machine connection in each apartment- outdoor and covered parking spaces in addition to the sale price, see dossier, 2 spaces per lot- possibility to install an electric vehicle charging station (on request)- private cellar included- modifications possible on request- finishes to chooseDistribution of spaces, list of available lots and plans on request through the dossier. For more information, we are at your disposal.*** ALL OUR PROPERTIES FOR SALE ON WWW.BERRA-IMMOBILIER.CH

  • Parking space
  • Balcony / Terrace
  • Garage
Alban Four

Alban Four

1 / 13
Alban Four

Alban Four

  • Parking space
  • Balcony / Terrace
  • Garage
  • +1
CHF 2,390,000.–
5.5 rooms200m² living space
Adresse sur demande 1, 1988 Les Collons

Magnificent high-end chalet with panoramic views of the Alps

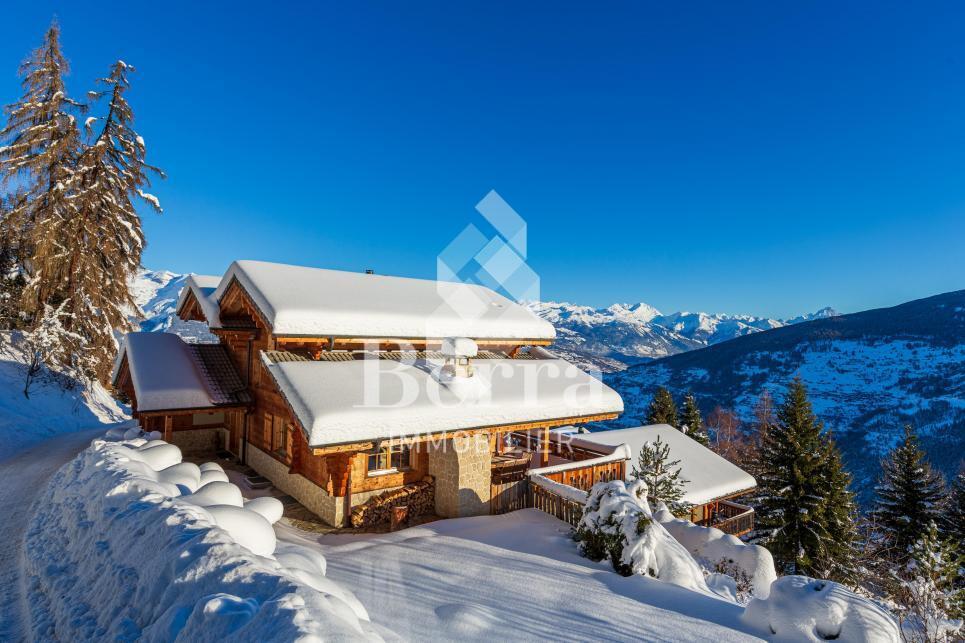
AN EXCLUSIVITY BERRA IMMOBILIERA magnificent high-end chalet of approximately 200 m2, offering a panoramic view of the surrounding mountains.Treat yourself to an exceptional living environment with this splendid chalet, located in a peaceful and sunny setting all year round. Overlooking the Bernese Alps and the Val d'Hérens, this unique property allows you to admire the sunrise and sunset every day on four summits over 4,000 meters, including the mythical Cervin and the majestic Dent Blanche.FEATURES- Peaceful location, idyllic setting- Optimal sunshine all year round- Exceptional panoramic view- Fully equipped kitchen- Bright living room with stone fireplace and reading corner- Large covered terrace with stone barbecue- Parental suite with dressing room and bathroom- Sauna and steam room - Outdoor Jacuzzi- Possibility to acquire certain furniture as an extra.- Garden shed (frost-free) - Magnificent outdoor amenities- Closed garage + 2 outdoor parking spacesTHIS HOUSE IS DISTRIBUTED AS FOLLOWSBasement- Wellness area (sauna and steam room)- Room with shower and access to the outside- Laundry room, technical room- CellarGround floor- Entrance - Living area with fireplace and terrace access- Open, fully equipped kitchen- WC- Terrace with stone barbecue- GarageFirst floor- Parental suite with shower and dressing room- 2 additional bedrooms, one with balcony- Shared bathroom for the 2 bedroomsPARKING- 1-car garage- 2 outdoor parking spacesCOMFORT / ENVIRONMENT- 5 minutes by car from the Les Masses ski area (free parking)- Close to the legendary Ours piste- A few minutes by car from the Thyon - Les Collons ski stationInformation and visits: 027 565 85 55FIND ALL OUR PROPERTIES ON WWW.BERRA-IMMOBILIER.CH

  • Parking space
  • Balcony / Terrace
  • Garage
  • +1
Victor Popoff

Victor Popoff

1 / 13
Victor Popoff

Victor Popoff

  • Parking space
  • Balcony / Terrace
  • Child-friendly
CHF 1,455,000.–
5.5 rooms120m² living space
Route de Chandolin 52, 3961 St-Luc

Séduisant chalet entouré de nature avec vues magnifiques

Exceptionnel à St-Luc : séduisant chalet entouré de nature avec vues magnifiquesLe Val d'Anniviers et ses 220 km de pistes de ski - souvent décrit comme la plus belle vallée des Alpes valaisannes, située entre le Cervin et Verbier - bénéficie des saisons de ski les plus longues ainsi que du meilleur ensoleillement de la région.L'été, ce sont 420 km de magnifiques sentiers de randonnée pédestre à parcourir en admirant les sommets de plus de 4'000m, 250 km de sentiers de VTT, les courses de haute montagne, le parapente, le saut à l'élastique, la via ferrata, les piscines, les wellness, et les nombreux restaurants proposant la gastronomie locale.St-Luc est l'un de ses villages les plus pittoresques et est doté du spectaculaire domaine skiable St-Luc-Chandolin (75 km de pistes culminant à 3000 mètres). Le vieux village respire le charme si particulier des hameaux anniviards. Quelques minutes en voiture suffisent pour rejoindre l'un des autres domaines de la vallée : Grimentz-Zinal et Vercorin. Sierre est à 30 minutes et Sion à 45 minutes.Ce charmant chalet se situe sur la route de Chandolin, non loin du téléphérique de "La Forêt", qui permet de rejoindre le domaine skiable.Construit en madriers anciens dans un style traditionnel, le chalet a été rénové en 2015.Il se compose comme suit :Rez • Hall d'entrée et de distribution • Une chambre double avec salle d'eau en suite (douche, lavabo, wc), sauna infrarouge et armoire-buanderie • Une chambre avec deux lits • Une chambre avec lits superposés • Une chambre avec un lit double • Salle d'eau avec bain/douche, lavabo et wc • Salle d'eau avec douche, lavabo et wc Etage • Grand séjour avec cheminée avec vues spectaculaires par les baies vitrées sur les montagnes et la forêt • Coin à manger • Cuisine équipée • Wc visiteurs avec lavabo • Agréable balcon enveloppant le chalet sur trois côtés • Une agréable terrasse en bois permet de se relaxer et de dîner à l'extérieur Sous combles • Galetas isolé (accès par échelle de meunier) avec lumière et prises pouvant servir de dortoir ou de stockage. Annexes • Deux places de parc privées au bord de la route avec chargeur pour véhicules électriques • Cave accessible depuis l'extérieur Extérieur, environnement • Ce bien est niché dans un écrin de verdure féérique, entouré de mélèzes et d'arolles • Aucune construction sur les parcelles voisines (zone forêt et future zone agricole) • La faune (cerfs, biches, chevreuils et chamois) est omniprésente Particularités : • Situation à 800 mètres du centre de St-Luc (restaurants, commerces) • A proximité du téléphérique de "La Forêt" permettant de rejoindre le domaine skiable de St-Luc/Chandolin • Arrêt du car postal à 260 mètres, permettant d'arriver depuis/se rendre à la gare de Sierre, de se rendre à St-Luc (centre) et à Chandolin (télésiège du Tsapé et centre). • Vente comme résidence secondaire - autorisée • Vente aux personnes résidentes à l'étranger - autorisée Je me ferais un plaisir de vous faire visiter les lieux !Pour toutes les photos, visitez notre site : www.valimmobilier.chEinzigartig in St-Luc: bezauberndes Chalet inmitten der Natur mit herrlicher AussichtDas Val d'Anniviers mit seinen 220 km Skipisten - oft als das schönste Tal der Walliser Alpen zwischen dem Matterhorn und Verbier beschrieben - profitiert von den längsten Skisaisonen sowie der besten Sonneneinstrahlung der Region.Im Sommer erwarten Sie 420 km herrliche Wanderwege, auf denen Sie die über 4'000 m hohen Gipfel bewundern können, 250 km Mountainbike-Strecken, Hochgebirgstouren, Gleitschirmfliegen, Bungee-Jumping, Klettersteige, Schwimmbäder,...
  • Parking space
  • Balcony / Terrace
  • Child-friendly
Travel time
-
1 / 13
  • Parking space
  • Child-friendly
CHF 650,000.–
5.5 rooms120m² living space
Fond d'Apre 65, 1994 Aproz (Nendaz)

Semi-detached house with 5.5 rooms and garden in Aproz (Nendaz)

AN EXCLUSIVITY FROM FROIDEVAUX IMMOBILIER SA!Located in Fond d'Apre 65 in Aproz (Nendaz), this charming semi-detached house with 5.5 rooms benefits from a calm and green residential environment. Close to Sion, amenities, and public transportation, it offers an ideal setting for a family seeking comfort, tranquility, and functionality.Situated on a plot of 261 m², this property enjoys a pleasant private garden of approximately 190 m² as well as a 12 m² terrace, providing a beautiful outdoor space to fully enjoy the fine days.Completely renovated in 2021, this house develops a living area of approximately 120 m² spread over three levels. It comprises four bedrooms, a bathroom, and a shower room. The open, modern, and fully equipped kitchen integrates harmoniously into the bright living room, creating a convivial and warm living space.A functional annexThe ground floor, fully excavated and accessible directly from the road, offers complementary spaces that are particularly appreciated, with two cellars, a wine cellar, and a technical room. These volumes provide additional comfort and numerous possibilities for use.Location and accessibility • Calm and family-friendly residential area • A few minutes from Sion • Close to schools, shops, and public transportation • Quick access to main roads • Close to mountain and leisure activities Main characteristics: • Semi-detached house with 5.5 rooms • 3 levels • 4 bedrooms • 1 bathroom and 1 shower room • Living area: approx. 110 m² • Plot: 261 m² • Private garden: approx. 190 m² • Terrace: 12 m² • Ground floor with 2 cellars, wine cellar, and technical room • Complete renovation in 2021 • Oil heating • 6 outdoor parking spaces In summaryA beautiful opportunity to acquire a renovated family house with private garden, functional spaces, and privileged location near Sion. A rare property offering comfort, tranquility, and quality of life in the heart of the Valais.Contact us for more information or to organize a visit.

  • Parking space
  • Child-friendly
Travel time
-
1 / 12
CHF 2,680,000.–
6 rooms138m² living space
Rte des cinque 4000 43, 3961 Zinal

Charming Alpine chalet with elegant amenities in a breathtaking setting

Charming Alpine chalet with elegant amenities in a breathtaking setting Located at the end of the Val d'Anniviers, the village of Zinal seduces with its authentic atmosphere and spectacular natural surroundings. Nestled at the foot of the majestic peaks of the Imperial Crown, this Alpine village is one of the most charming in the region. Additionally, it offers privileged access to the Grimentz-Zinal ski area, which features over 120 km of slopes reaching nearly 2,900 meters in altitude.Zinal is a popular destination in every season, charming both sports enthusiasts and those seeking calm and rejuvenation. Skiing, hiking, mountaineering, or mountain biking: the possibilities for activities are numerous, in a preserved and inspiring environment.In the heart of the old village, this new chalet combines Alpine elegance and modern comfort, benefiting from a particularly sought-after location. Shops, restaurants, public transportation, and the Sorebois cable car are just a few minutes' walk away. Whether as a primary or secondary residence, the property offers a privileged living environment, both in summer and winter.Built on a plot of approximately 720 m², the chalet develops a sales area of approximately 215 m², spread over two levels, complemented by a gallery. The spacious volumes and numerous openings provide remarkable natural light and create a warm atmosphere.Distribution of spaces:Ground floor- Three cozy bedrooms- Two modern bathrooms- A large terrace of approximately 40 m²- A private outdoor area (approximately 500 m²)- Technical roomFirst floor- Master bedroom with private bathroom- Fully equipped open kitchen- Bright living room with balcony- Guest toiletGallery/Mezzanine- Space of approximately 22 m² that can accommodate an office, playroom, bedroom, or create a cozy relaxation area.Outdoor areas, parking, and advantages- Terraces and balconies with a stunning panorama of the valley, which changes with the seasons.- Three parking spaces located along the road.- Direct access to Alpine activities: skiing, hiking, mountain biking, or mountaineering, in a remarkable natural environment.Sale is also authorized to foreign buyers.This chalet represents a rare opportunity for clients seeking an exceptional property that combines a privileged location, Alpine charm, and high-quality amenities, in the heart of one of the most beautiful Swiss Alpine landscapes.Have we sparked your interest? If so, do not hesitate to request our sales brochure or contact us for more information and to arrange a visit.

Travel time
-
Victor Popoff

Victor Popoff

1 / 13
Victor Popoff

Victor Popoff

  • Balcony / Terrace
  • Garage
  • View
CHF 950,000.–
5.5 rooms264m² living space
3961 Vissoie

Spacious renovated villa in the center of the valley, sellable to foreigners

Spacious renovated villa with very low energy consumption, in the center of the valley, sellable to foreignersThe Val d'Anniviers and its 220 km of ski slopes - often described as the most beautiful valley in the Valais Alps, located between the Matterhorn and Verbier - offers the longest ski seasons as well as the best sunshine in the region.Vissoie is one of the most picturesque villages, dating back to the 13th century, remarkably well-preserved and featuring a splendid fortified tower and an old, picturesque village with narrow pedestrian streets. Located in the center of the valley, Vissoie is the crossroads of all roads leading to the ski resorts. A few minutes by car are enough to reach one of the beautiful ski areas of the Val d'Anniviers and its 220 km of slopes: Grimentz/Zinal, Saint-Luc/Chandolin and Vercorin. Sierre is 15 minutes and Sion is 25 minutes away.In the summer, there are 320 km of beautiful hiking trails to explore while admiring the peaks of over 4000 m, mountain bike trails, high mountain runs, paragliding, bungee jumping, via ferrata, pools, wellness and numerous restaurants offering local gastronomy. Vissoie, the true hub of the Val d'Anniviers, has a nursery, primary and secondary school, shops, restaurants, a medical center, banks, a football club, an ice hockey club, a heated pool, a petanque club, a skate park and numerous traditional, musical and artisanal activities, such as the production of cheese and meat.This spacious and attractive villa, renovated over the last ten years, enjoys a stunning view, a beautiful garden and is located just a few minutes' walk from all the amenities in Vissoie and public transportation.It consists of:Ground floor: • Entrance hall • Entrance corridor • Large distribution hall • Living room open to the dining room • Equipped kitchen with access to the balcony • Balcony of 20 m² facing south and west with a depth that allows for a large table, armchairs and sun loungers • Two spacious bedrooms • Bathroom with shower • Guest toilet with sink Lower ground floor: • Distribution corridor • Spacious bedroom • Spacious bedroom or playroom, TV room, etc. • Toilet with sink • Laundry/boiler room/sink • Cellar/storage room • Storage space under the stairs • Spacious garage of 30 m² with electric door and remote control Upper floor: • Very spacious attic of 111 m², insulated. Possibility to set up 2 or 3 bedrooms and 1 or 2 bathrooms. Exterior: • Paved balcony of 20 m² • Stone barbecue • Large, flat garden of about 250 m² with automatic irrigation • Two garden sheds • Pétanque court (on the neighboring plot belonging to the municipality) • Vegetable garden Particularities: • Attic of 111 m² allowing to add several bedrooms or rooms. • The property has undergone significant renovations since 2016. • Perimeter insulation • Air-water heat pump • Thermal solar panels • Photovoltaic panels • Very low heating and electricity costs (around CHF 1,000 per year) • Sellable to foreign non-residents • Status as secondary or primary residence Location: • The location is ideal for a secondary or primary residence, in the heart of the Val d'Anniviers, 10 minutes from all ski resorts...

  • Balcony / Terrace
  • Garage
  • View
Grégoire Zimmermann

Grégoire Zimmermann

1 / 13
Grégoire Zimmermann

Grégoire Zimmermann

  • Balcony / Terrace
  • View
CHF 750,000.–
4 rooms80m² living space
1988 Les Collons

Charmant chalet à proximité du départ des pistes de ski

A vendre aux Collons/les Masses à proximité du départ du télésiège joli chalet de 4 pièces offrant à ses propriétaires une belle vue sur la Dent-Blanche.Ce chalet à la situation bucolique demande quelques travaux de rafraichissement (cuisine etc).Description: • Hall d'entrée • Petite véranda vitrée • Chambre à coucher double • Joli living/salle à manger avec poêle, accès jardin • Cuisine ouverte en partie équipée • Mezzanine (possibilité chambre à coucher) • Petite pièce avec mezzanine (possibilité petite chambre à coucher) • Chambre à coucher double • WC visiteurs • Salle d'eau avec WC et baignoire Extérieur: • Terrasse • Joli jardin • Deux places de parc Particularités: • Situation bucolique • Demande des travaux de rafraichissement (cuisine etc). Vous souhaitez obtenir des précisions, le dossier complet ? Contactez-moi par téléphone ou par E-mail et je vous renseignerai très volontiers. Je me tiens également à votre disposition pour une visite sur place.Zum Verkauf in Les Collons/les Masses in der Nähe der Abfahrt des Sessellifts hübsches 4-Zimmer-Chalet, das seinen Besitzern einen schönen Blick auf den Dent-Blanche bietet.Dieses Chalet mit bukolischer Lage benötigt einige Auffrischungsarbeiten (Küche etc.).Beschreibung: • Eingangshalle • Kleine verglaste Veranda • Doppelschlafzimmer • Großes Wohn-/Esszimmer mit Kaminofen, Zugang zum Garten • Offene, teilweise ausgestattete Küche • Mezzanin (mögliches Schlafzimmer) • Kleines Zimmer mit Mezzanin (mögliches kleines Schlafzimmer) • Doppelschlafzimmer • Gäste-WC • Badezimmer mit WC und Badewanne Außenbereich: • Terrasse • Hübscher Garten • Zwei Parkplätze Besonderheiten: • Bukolische Lage • Bitte um Auffrischungsarbeiten (Küche etc.). Wünschen Sie nähere Informationen, das vollständige Dossier? Kontaktieren Sie mich telefonisch oder per E-Mail und ich werde Ihnen gerne Auskunft geben. Ich stehe Ihnen auch gerne für eine Besichtigung vor Ort zur Verfügung.For sale in Les Collons/les Masses near the start of the chairlift lovely 4-room chalet offering its owners a beautiful view of the Dent-Blanche.This chalet in a bucolic location requires some refreshment work (kitchen etc).Description: • Entrance hall • Small glazed veranda • Double bedroom • Nice living/dining room with stove, garden access • Partly equipped open kitchen • Mezzanine (possibility bedroom) • Small room with mezzanine (possibility small bedroom) • Double bedroom • Visitors' WC • Washroom with WC and bath Exterior: • Terrace • Nice garden • Two parking spaces Particularities: • Bucolic location • Requires refreshment work (kitchen etc). Do you need more details, the complete file? Contact me by phone or e-mail and I'll be happy to help. I'd also be happy to arrange an on-site visit.In vendita a Les Collons/les Masses vicino alla partenza della seggiovia grazioso chalet di 4 locali che offre ai suoi proprietari una splendida vista sulla Dent-Blanche.Questo chalet in posizione bucolica richiede alcuni lavori di ristrutturazione (cucina ecc.).Descrizione:...

  • Balcony / Terrace
  • View

Suggested properties for you based on search results