2230 results - Property for buy in Region Central Valais (Mittelwallis)

d'Andiran Marc

d'Andiran Marc

1 / 9
d'Andiran Marc

d'Andiran Marc

  • Parking space
  • Balcony / Terrace
  • View
  • +3
CHF 7,100,000.–
4 rooms218m² living space
3963 Crans-Montana

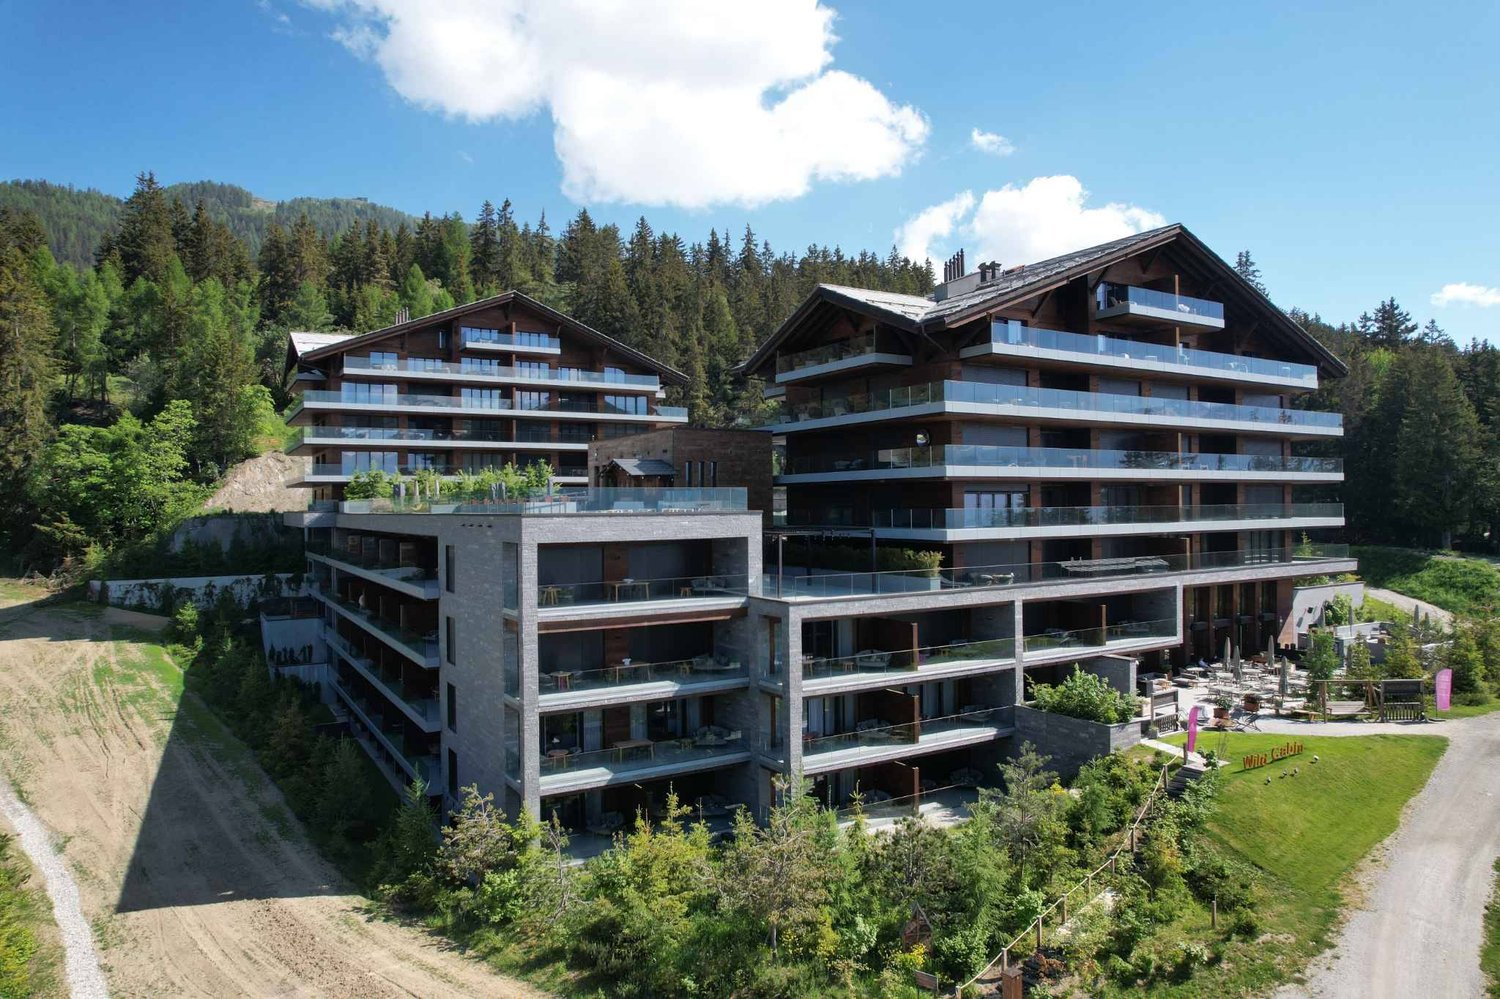
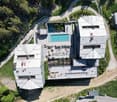
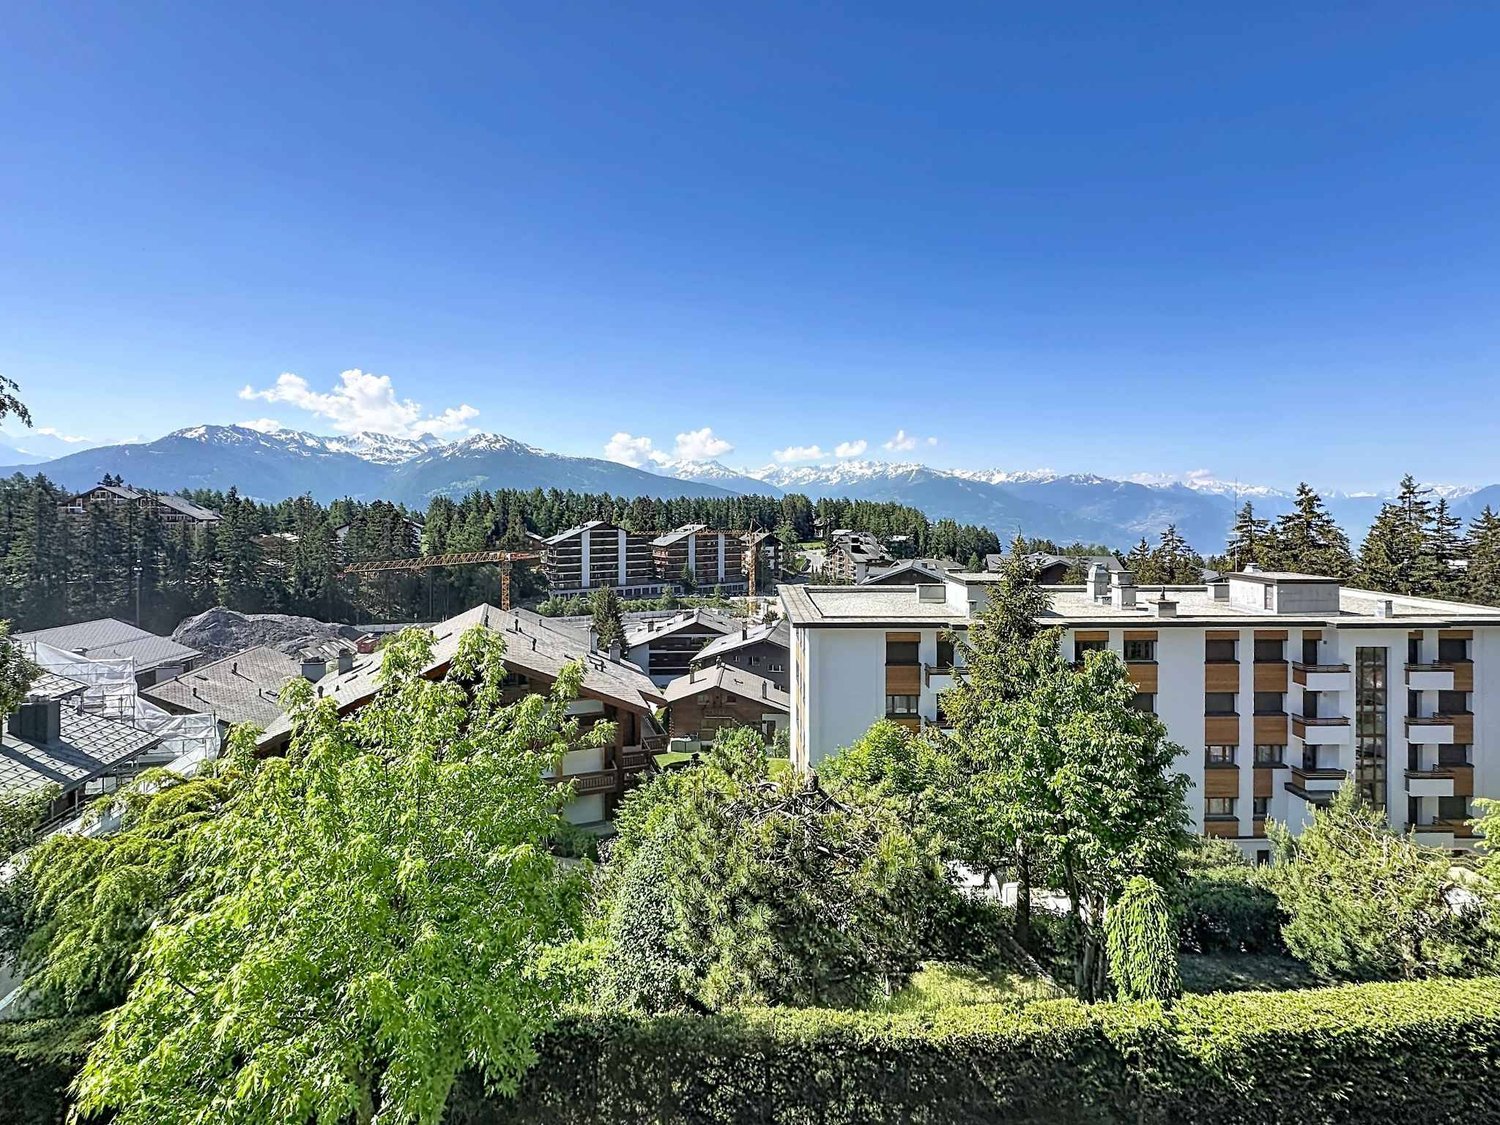
Exclusive - Six Senses Crans-Montana: Prestigious 4.5-room apartment

Voted the best luxury hotel brand in the world, the Six Senses group is now extending its universe of exception to the mountains.Located in the heart of the Alps and at the center of Europe, Six Senses is inaugurating its first Alpine hotel in Crans-Montana, accompanied by two private residences bringing together 17 exceptional apartments benefiting from 5-star hotel services, of which 3 are still for sale.With no acquisition restrictions for Swiss or non-Swiss buyers, this rare and exclusive offer represents a genuine real estate opportunity. The happy owners will have privileged access to the hotel's facilities and services: concierge and butler service, Ski In / Ski Out, 2,000 m² spa, restaurants, pools, business center, and much more.Ideally located in the center of Crans-Montana, in a dominant position over the village, the Six Senses complex occupies one of the most sought-after locations in the resort: Ski In / Ski Out, close to the Cry d'Er ski lifts and just 5 minutes from the center of Crans, golf courses, restaurants, and prestige shops.Designed to offer unparalleled comfort and exceptional quality of life, the Six Senses Crans-Montana hotel makes the well-being of its guests its true signature. The residents of the complex thus benefit from an exclusive range of high-end services, such as: Management of arrivals and departures 24/7 concierge service 24/7 butler service 24/7 IT support 24/7 security service Business center Secretariat Babysitting and childcare service Organization of events and programs for residents Shopping and grocery shopping (before and during the stay) Daily delivery of newspapers Access to the complex's library Services for pets Transfers / limousine service Car rental Valet parking Six Senses sports concierge service Ski pass reservation Enrollment in ski school Reservation of après-ski activitiesThe Six Senses Spa, a true sanctuary of relaxation, offers signature treatments and unique wellness services that only the Six Senses chain knows: 2,000 m² spa with 9 treatment cabins and Six Senses creations inspired by the Alpine world Spa and treatment rooms Fitness room 2 heated pools, indoor and outdoor Holistic anti-aging program Hammam Steam room Infrared sauna, traditional wood sauna, bio-salt sauna, and sound sauna Salt inhalation room Personal fitness coaches Group classes Yoga sessions Spa activities for children and teenagers, separate from the adult spaMore information on the dedicated website: www.cransmontana-residences.com

  • Parking space
  • Balcony / Terrace
  • View
  • +3
d'Andiran Marc

d'Andiran Marc

1 / 10
d'Andiran Marc

d'Andiran Marc

  • Parking space
  • Balcony / Terrace
  • Garage
  • +2
CHF 2,870,000.–
5.5 rooms159m² living space
3963 Crans-Montana

SUPERB 5.5-ROOM APARTMENT WITH PANORAMIC VIEWS OF THE ALPS, JUST A SHORT WALK FROM THE CENTRE

Set in an upscale chalet-style residence just a few steps from the centre, this apartment is sure to delight you with its 180-degree panoramic views of the Alps.The apartment is dual-aspect, bright, well maintained and in very good overall condition. It currently has three en-suite bedrooms. However, it would be easy to create a fourth bedroom in the second living room.Available at short notice, it is sold with a basement storage unit, a ski locker and a parking space (the parking space is sold at an additional cost).It may be purchased as a second home and by buyers who are not domiciled in Switzerland (sale to foreign buyers).A rare find on the market—don't miss out!The apartment is laid out as follows:- Entrance hall with coat cupboards- One en-suite bedroom with wardrobes, access to the north-facing balcony and an adjoining shower room (shower, WC, sink and heated towel rail)- A large, fully fitted and equipped Miele kitchen with access to the east-facing balcony (granite worktop, washing machine, oven, steam oven, plate warmer, etc.)- Central hallway- One bedroom with access to the north-facing balcony and an adjoining bathroom (bathtub, sink, WC, connected to:- A large bedroom with access to the east-facing balcony and an adjoining bathroom comprising a bathtub, sink, WC, window and heated towel rail)- A living/dining room with fireplace and direct access to the south-facing balcony- A second living room/library (with the option of creating a fourth bedroom), with a separate WC and sink (with the option of adding a shower room) and a storage room (with the option of creating a dressing room).

  • Parking space
  • Balcony / Terrace
  • Garage
  • +2
Manuel Vieira

Manuel Vieira

1 / 13
Manuel Vieira

Manuel Vieira

  • Elevator
  • Child-friendly
  • Wheelchair access
CHF 630,000.–
4.5 rooms108m² living space
1950 Sion

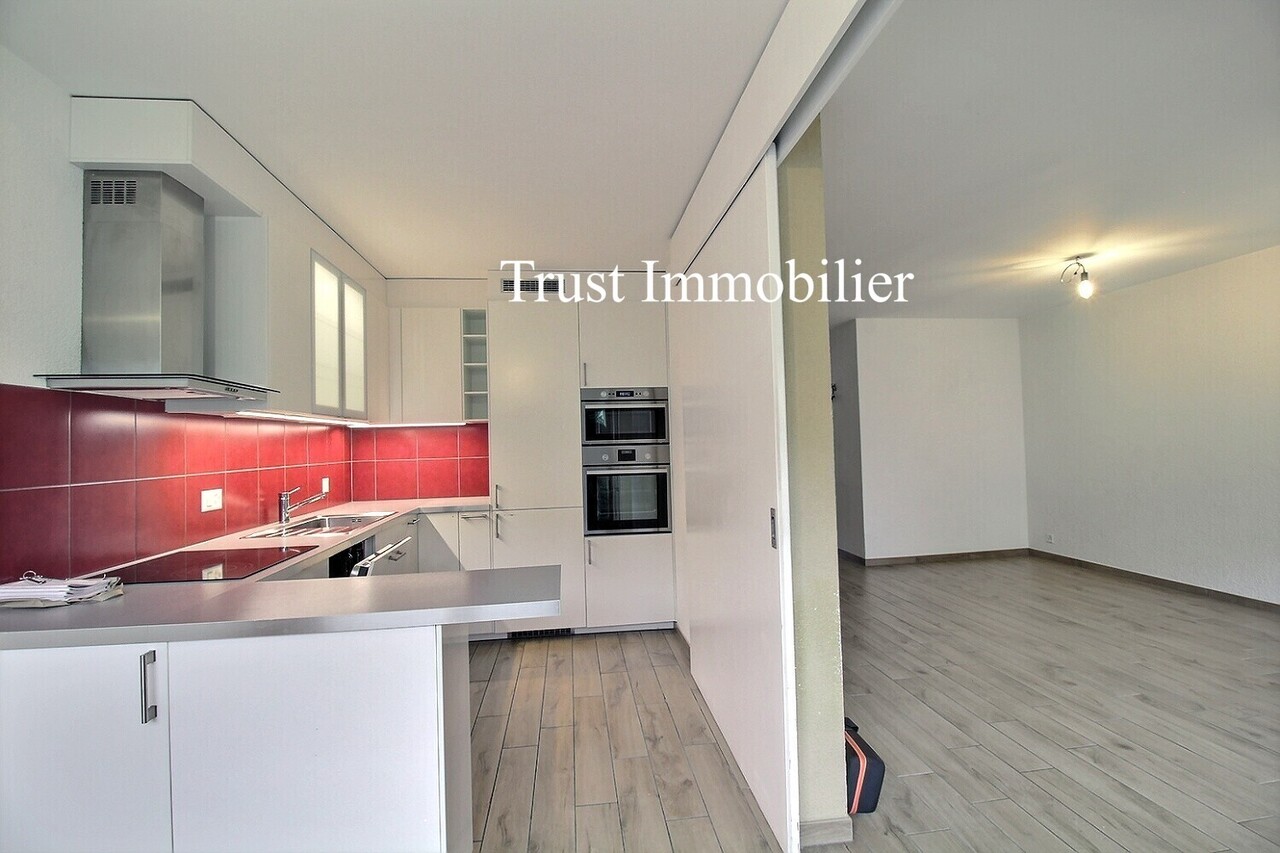
4004-MV- 4.5-room apartment in Sion

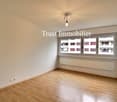
Trust Immobilier accompanies you in your projects in Valais, as well as in the cantons of Vaud and Geneva, and offers Ref. 4004-MVRenovated family apartment in Sion. Comfort, space and immediate proximity to amenitiesLocated in Sion, in the western part of the city, close to the center and all its amenities, this beautiful apartment benefits from a particularly practical location to fully enjoy city life while maintaining a pleasant living environment.The train station and its commercial area are about 10 minutes' walk away, while a public transport stop located near the building allows easy access to the city center and the different districts of the Valais capital.Spacious, functional and pleasant to live in, this apartment constitutes an ideal opportunity for a family looking for its future home, as well as for an investor wishing to acquire an attractive property in Sion.The apartment has undergone a complete renovation: kitchen, bathrooms, floor coverings and windows have been replaced. The ensemble now offers a carefully designed and comfortable interior, requiring no particular work.You just have to put down your suitcases and enjoy your new home!A living space designed for the whole familyFrom the entrance, a large hall with central clearance and built-in cupboards harmoniously serves the different rooms of the apartment..The living room benefits from beautiful brightness and gives direct access to the balcony through a large sliding glass door, offering an additional pleasant space for everyday life.The kitchen is functional and equipped with a pleasant dining area and can be separated by a sliding doorThe sleeping area consists of three bedrooms, including a parental bedroom with its own private bathroom and shower.Two additional bedrooms can perfectly accommodate children, serve as guest rooms or be converted into an office.A second bathroom completes this area and provides appreciable comfort for a family.A large area serving the bedrooms can be used as a dressing room or office The enclosed balcony, equipped with windows and sliding doors as well as a floor covering in the style of parquet, constitutes a real extension of the interior space and can be appreciated during a large part of the year.Distribution of the property • Large entrance hall and central clearance • Built-in cupboards • Kitchen with dining area and sliding door • Bright living room with direct access to the balcony • Parental bedroom with private bathroom and shower • Two additional bedrooms • Second bathroom • Enclosed balcony with sliding doors AmenitiesThe property also has: • A private cellar • A collective laundry room • A private outdoor parking space is offered in addition to the sale price, at a price of CHF 20,000.-. Its acquisition is obligatory. An ideal property for a family, but also an interesting opportunity for a real estate investment in Sion.A visit will allow you to fully appreciate the volumes, functionality and potential.

  • Elevator
  • Child-friendly
  • Wheelchair access
Alisson Savioz

Alisson Savioz

1 / 13
Alisson Savioz

Alisson Savioz

  • Balcony / Terrace
  • Child-friendly
CHF 1,915,000.–
700m² living space
1967 Bramois

Building with 5 apartments and a restaurant in the village center!

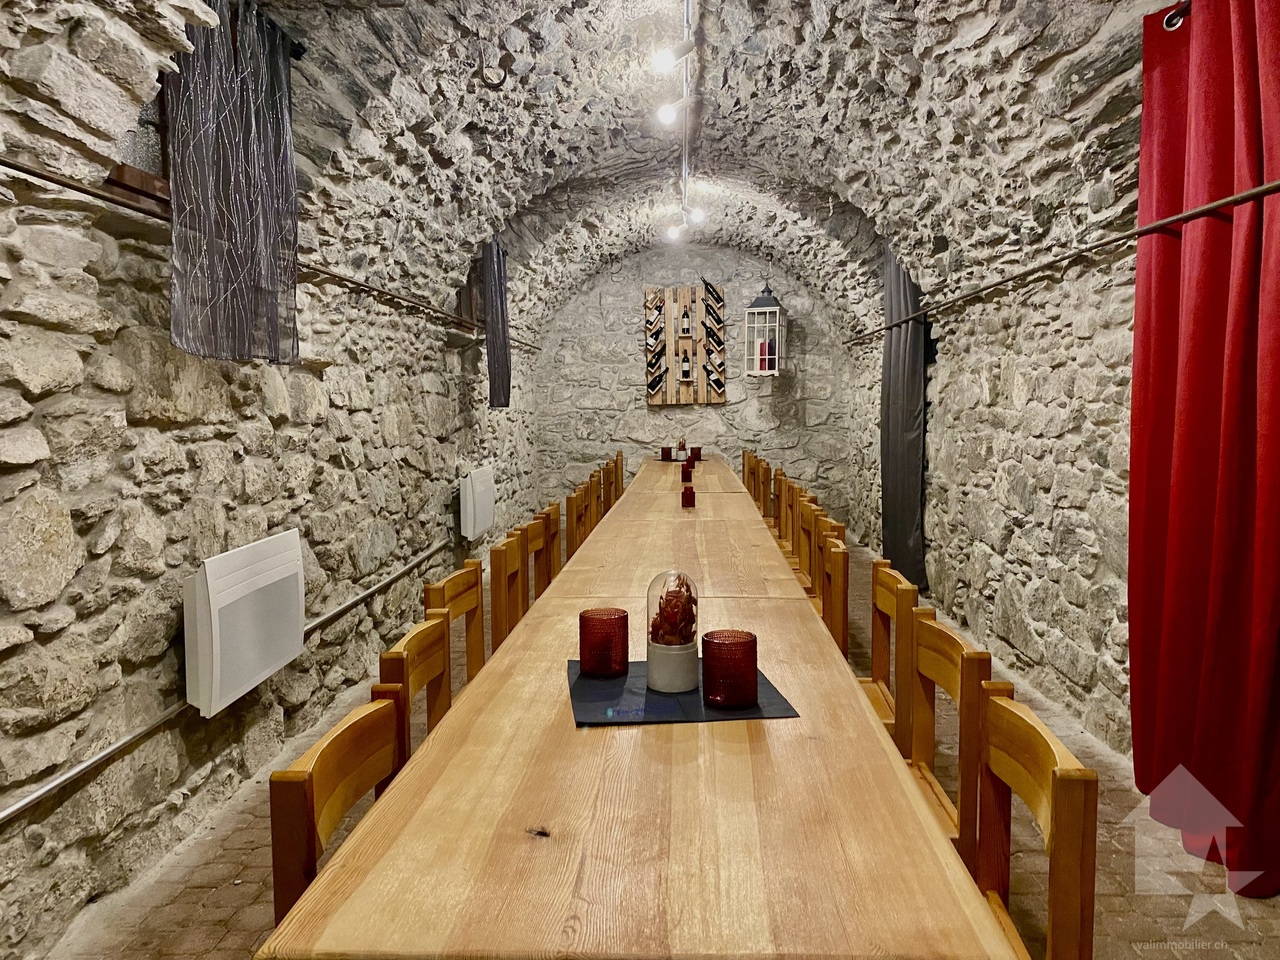
Rental propertyThe building is ideally located in the center of the village on the main avenue. It consists of a restaurant with a large terrace and 5 apartments, from a studio to a duplex attic, as well as a basement with beautiful, century-old vaulted cellars! The total area is approximately 700 m2.The building is completely rented, as well as the two outdoor parking spaces, which are private. There is also a parking lot with 6 additional spaces shared with the PAM and restaurant customers. The apartments have been renovated (kitchen and bathroom).The building consists of:Basement: • 3 beautiful, century-old vaulted cellars (wine cellar, 2 banquet halls) • Storage room • Technical room with gas heating Ground floor:( commercial space with restaurant) • Main room of over 100 m2 • Annex room of approximately 25 m2 • Professional kitchen • Entrance hall of the common building Upper floor: • A studio of 15 m2 • A 2.5-room apartment with a balcony of approximately 35 m2 • A 3.5-room apartment of approximately 73 m2 2nd floor: • A 1.5-room apartment of approximately 25 m2 Top floor: • A duplex attic apartment with 7.5 rooms and approximately 240 m2 These offers complement: • 2 private parking spaces • 6 parking spaces shared with the PAM for visitors and the restaurant Particularities: • The entire building, commercial space, and parking spaces are rented • Gross rental income of 4.88% or CHF 91,480.- per year • Ideal location on the street, shopping street, shops, bank, important pedestrian traffic • Gas heating • No cellars for tenants • This offer consists of a restaurant with a large terrace and 5 apartments, from a studio to a duplex attic apartment Planned work: • Securing the chimney between CHF 2,000.- and 5,000.- • Replacing the gas heating in the medium term, approximately CHF 30,000.- For all details and the entirety of the photos, visit our website: www.valimmobilier.chBramois, a village in the municipality of Sion, 4 km southeast of the city center of Sion. It is located at the entrance to the Val d'Hérens, on the road to Evolène, Hérémence, and Nax. The municipality of Sion merged with the municipality of Bramois in 1968.You want more information or to schedule a visit? Do not hesitate to contact me by phone or email. I will be happy to answer your questions.
  • Balcony / Terrace
  • Child-friendly
Alisson Savioz

Alisson Savioz

1 / 13
Alisson Savioz

Alisson Savioz

  • Parking space
  • Balcony / Terrace
  • View
  • +1
CHF 760,000.–
5.5 rooms182m² living space
1974 Arbaz

Jolie maison individuelle sur une belle parcelle de 725 m2 !

Exclusivité Valimmobilier !Cette jolie maison individuelle se trouve au début du sympathique village d'Arbaz, sise sur une parcelle de 725 m2 . La maison se distribue sur 2 niveaux habitables de 91 m2 chacun et d'un sous-sol semi-enterré de la même surface non chauffé, soit 91 m2 supplémentaires. Implantée sur une belle parcelle en pente douce, joli petit couvert avec barbecue en pierre sèche, parking pour 3 véhicules. L'accès y est facile et goudronné. Le bien dispose de caves, d'un carnotzet, d'un grand atelier. Nichée au fond d'une voie sans issue qui découle sur un chemin pédestre, au calme avec une ambiance champêtre. Elle est habitable en l'état mais doit être remise au goût du jour.La maison se distribue comme suit : Sous-sol : • Dégagement • Local technique avec chaudière à mazout (toujours fonctionnelle mais datant de 1996) • Grand atelier et dépôt, accès au jardin et aux parcelles attenantes • Carnotzet • Grande cave et buanderie accès direct au jardin et au couvert Rez-de-chaussée : • Sas d'entrée/dégagement, escalier donnant sur l'étage et le second donnant l'accès au sous-sol • Un WC visiteurs • Salle à manger et salon accès au grand balcon avec une vue imprenable sur les sommets • Cuisine séparée et équipée • Salle d'eau avec vasque et douche • Une chambre • Une petite chambre d'enfant ou bureau avec armoires encastrées Étage : • Dégagement • Salle de douche avec WC et vasque • 3 chambres Informations complémentaires : • Construction de 1964 • La maison est en bon état général et des travaux et aménagements ont été faits continuellement • La chaudière est au mazout et date de 1996 (prévoir le changement) • Surface totale de l'habitation 182 m2 chauffés + 91 m2 de sous-sol • Charpente en bois 2 pans non isolée avec tuiles mécaniques • Aspirateur central • Murs et plafonds crépi/peinture • Parking pour 3 véhicules et accès goudronné • Orientation plein sud • Magnifique vue dégagée et panoramique sur la vallée • Fenêtres en PVC double vitrage • À 20 minutes de la ville de Sion • À 10 minutes de la station d'Anzère • À 25 minutes de Crans-Montana Pour tous les détails ainsi que l'intégralité des photos, visitez notre site : www.valimmobilier.chVous souhaitez plus d'informations ou faire une visite? N'hésitez pas à me contacter soit par téléphone soit par e-mail. C'est avec plaisir que je répondrai à vos questions.La commune d'Arbaz se trouve sur la rive droite de la vallée du Rhône dans le district de Sion. Elle se compose, du village d'Arbaz, des hameaux du Lazier et des Mayens-d'Arbaz. De la station touristique d'Anzère et de son charmant domaine skiable, des randonnées sont accessibles en quelques minutes. Qu'il s'agisse d'escalade, de pêche ou d'une des belles randonnées le long des bisses, le visiteur peut faire de nombreuses découvertes à Arbaz. De plus, l'observatoire des Creusets attend les visiteurs à 1440 m d'altitude et ceux qui souhaitent monter encore plus haut peuvent se rendre jusqu'au point culminant de la commune, le col des Audannes, à 2886 m d'altitude.Exklusiv bei Valimmobilier! Dieses hübsche Einfamilienhaus befindet sich am Anfang des sympathischen Dorfes Arbaz und liegt auf einem Grundstück von 725 m2. Das Haus erstreckt sich über 2 bewohnbare Etagen mit je 91 m2 Wohnfläche und einem nicht beheizten, halb unterirdischen Untergeschoss mit 91 m2 Fläche, was insgesamt 182 m2 Wohnfläche ergibt. Das...

  • Parking space
  • Balcony / Terrace
  • View
  • +1
Alisson Savioz

Alisson Savioz

1 / 10
Alisson Savioz

Alisson Savioz

  • Balcony / Terrace
  • Garage
  • View
  • +1
CHF 240,000.–
2.5 rooms56m² living space
3965 Chippis

Beautiful 2.5-room apartment with garage box!

Charming apartment with a living area of 56 m2. Sold with a garage box and a cellar. In the center of the village of Chippis, close to all amenities, the highway exit, and the city of Sierre. Completely cross-through and dressed with two beautiful balconies to the west and east. Renovated in its entirety in 2020. This object is an investment not to be missed for a pied-à-terre, main or secondary residence, or even for a rental income object!Distribution: • Entrance hall • Large separate and equipped kitchen, access to the west balcony • Separate living room, access to the east balcony • 1 large bedroom • Bathroom with shower, sink, and toilet Exterior: • Cellar • Private garage box • Balconies exposed to the west and east with an open view • Many shops at the foot of the building • Many collective parking spaces Additional information: • Gas heating, distribution by radiator • Apartment completely renovated in 2020 • Low charges For all the details and the entirety of the photos, visit our website: www.valimmobilier.chThe commune of Chippis was founded on March 11, 1449. With its 198 hectares, it is one of the smallest in our canton. Socio-cultural events, a quality school, and many companies animate the commune. Whether through the community, cultural, or sporting life of this small village, it provides each person with their fulfillment.Do not hesitate to contact me by phone or email. I will be happy to answer your questions.

  • Balcony / Terrace
  • Garage
  • View
  • +1
Manuel Vieira

Manuel Vieira

1 / 13
Manuel Vieira

Manuel Vieira

  • Balcony / Terrace
  • Child-friendly
CHF 770,000.–
9 rooms230m² living space
1966 Luc (Ayent)

6015-MV- AYENT - MAGNIFICENT RENOVATED BARN WITH VILLAGE HOUSE

Trust Immobilier accompanies you in your projects in Valais, as well as in the cantons of Vaud and Geneva, and offers Ref. 6015-MVA charming real estate complex, combining authenticity, artisanal know-how, and beautiful possibilities for layout, in the heart of a Valaisan village.Located in the charming village of Luc, in the municipality of Ayent, this unique real estate complex invites you to discover the authenticity and charm of traditional Valaisan homes.It is offered for sale as a single lot and consists of a magnificent, fully renovated barn, a 5-room village house to be renovated, as well as a plot of land of approximately 80 m² and three parking spaces.A barn renovated with passion and know-howThis former barn was fully renovated in 2016 and has undergone a particularly careful transformation, carried out with taste and respect for its original character.The work was done by a true wood enthusiast, a professional in his field, who knew how to highlight this noble and warm material through very beautiful finishes and custom-made fittings.Each space has been thought out intelligently to optimize the volumes while preserving the soul and authenticity of the building.The combination of exposed beams, woodwork, and contemporary elements creates a warm, welcoming, and characterful atmosphere.If you appreciate wood, unusual homes, and the charm of Valaisan villages, this property will surely seduce you!Ready to welcome its new owners, this home is suitable for both a couple and a family wishing to settle in a pleasant environment, in the heart of a beautiful region.Layout of the renovated barnBasement : • An entrance hall with access to the technical room. • A laundry room equipped with connections for a washing machine, a sink, and storage cabinets. • A bedroom of approximately 10 m². Ground floor : • A second, independent entrance. • A magnificent and spacious living room, bathed in natural light, with exposed beams and access to a small balcony. • A cozy area with a wood stove, ideal for enjoying beautiful evenings by the fire. • A beautiful, fully equipped kitchen, highlighting beautiful woodwork and careful finishes. • A bathroom with an Italian shower, WC, and sink. First floor : • A beautiful bedroom of approximately 13 m² with built-in closets. • A second bedroom of approximately 10 m², also with built-in closets. • A bathroom with a bathtub, sink, and WC. The complex offers a functional and pleasant layout, where every square meter has been judiciously exploited.A village house with many possibilitiesThe real added value of this property lies in the 5-room village house, sold with the renovated barn.This authentic building, which requires renovation work, represents a great opportunity for buyers who want to give life to a personalized real estate project.Depending on the technical possibilities and necessary authorizations, several projects could be considered: • Expanding the main residence by connecting the two buildings to create a large family residence. • Setting up a second, independent dwelling, intended for rental and allowing for additional income. • Renovating and enhancing the village house with the aim of a possible resale, subject to the legal possibilities of division. A particularly interesting potential for renovation enthusiasts, families needing more space,...

  • Balcony / Terrace
  • Child-friendly
1 / 13
  • Balcony / Terrace
  • Garage
CHF 475,000.–
2.5 rooms67m² living space
Route cantonale 199, 1963 Vétroz

2.5-room apartment on the ground floor in Vétroz

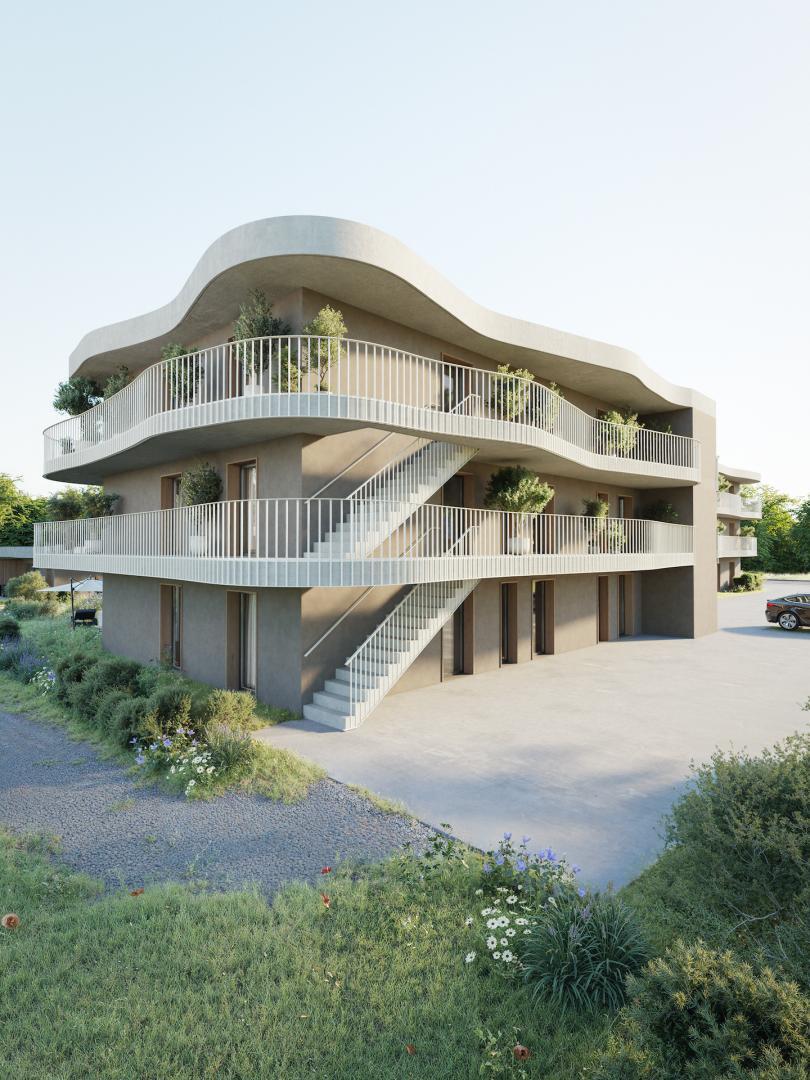
Sale based on plans.Don't miss this rare opportunity to invest in a new, high-quality apartment in Vétroz, in an ideal residence for families and anyone looking for a peaceful and high-quality living environment.The Les Ailes residence is located in a quiet environment between mountains, vineyards, fields, and residential areas.This real estate project, which will start in January 2025, consists of 3 buildings, including 1 building with 15 apartments, 1 other with 9 units, and a small, single-story building with 2 units of 3.5 rooms.This residential complex offers apartments ranging from studios to 4.5 rooms with a private outdoor area, spread over 3 levels.This construction features the latest energy-efficient infrastructure: a heat pump combined with a photovoltaic system, ensuring optimal energy consumption while respecting current energy standards.A sleek, contemporary design for this new residential complex, consisting of 22 apartments in 3 small, three-story buildings, creating a unity and identity through their materials, colors, and shapes. The low height of the buildings integrates perfectly with the surrounding villas, allowing for a proportional orientation to the neighborhood.COMPOSITION OF THE UNIT (2.5 rooms, ground-floor apartment):o Entrance hall with storage closeto Bathroom with space for a washing machineo 1 bedroomo 1 living room with open kitchen and dining areao Terrace with over 13.6 m2o Private garden with approximately 107 m2FEATURESSouth orientation.Through apartment.All apartments have large outdoor areas: terraces with private gardens for ground-floor apartments, large, covered balconies for the first floors and attics.All terrace-balconies are partially covered.Traditional construction in the rules of the art, reinforced concrete, peripheral insulation, all according to current ISO standards.Modern design of the complex, leaving room for beautiful vegetation and many skylights.All apartments are through.Triple glazing.Sliding doors with lift.Electric shutters on demand (additional cost).Floor heating with heat pump.Photovoltaic system.Separate water and electricity meters.Space for a washing machine in each apartment, no common laundry room.Possible modifications on request.Free choice of finish.For more information or to visit the site, I am at your disposal. Do not hesitate to contact me at 079 576 70 71, I will be happy to advise you.!!! Find all our properties on www.amma.immo !!!

  • Balcony / Terrace
  • Garage
Travel time
-
Emmanuel Bovier

Emmanuel Bovier

1 / 13
Emmanuel Bovier

Emmanuel Bovier

  • Balcony / Terrace
  • View
CHF 700,000.–
5.5 rooms135m² living space
1988 Les Collons

Appartement avec situation exceptionnelle

A vendre à Thyon/les Collons, bel appartement en attique de 135 m2 idéalement situé directement sur les pistes de ski (ski in/ski out).Il vous suffira de chausser vos skis pour être sur les piste du domaine des 4 Vallées.Son emplacement vous fera profiter d'une vue exceptionnelle sur le Cervin, la Dent Blanche, le Val d'Hérens et le barrage de la Grande Dixence.Actuellement le complexe de la Cabane est en cours de rénovation et l'immeuble sera rafraîchi dans son intégralité, à savoir : le chauffage, la toiture, la façade, etc...Description : • Hall • Chambre à coucher • Salle d'eau avec WC et baignoire • Chambre à coucher • Salle d'eau avec WC et douche • Living/salle à manger avec poêle, accès balcons • Cuisine ouverte entièrement équipée avec bar • Chambre à coucher avec dressing, accès balcon • Chambre à coucher double, accès balcon • Salle d'eau avec WC et douche Annexes : • Deux places de parc dans parking couvert (obligatoires, CHF 60'000.- incluses dans le prix) • Deux caves Particularités : • Situation exceptionnelle directement sur les pistes de ski • Bien très rare à la vente Remarques :Vous souhaitez obtenir plus d'informations, le dossier complet ?Contactez-moi par téléphone ou par E-mail et je vous renseignerai très volontiers.Je me tiens également à votre disposition pour une visite sur place.Situation :Tout au long de l'annee, la station de Thyon/Les Collons propose un univers recreatif offrant un acces direct aux pistes de ski. Hors saison hivernale, la randonnee, l'escalade, l'alpinisme, le VTT et le parapente prennent le relais. Ajoutez a cela plus de 300 jours d'ensoleillement par an et vous comprendrez qu'il y fait bon vivre. Situe a une altitude de 1850 metres, la région offre des panoramas epoustouflants sur les Alpes, la vallee du Rhone et ses vallees transversales. Les vallees alentours abritent de nombreux hameaux, villages et villes de montagne qui conferent aux Alpes un caractere et un esprit de communaute tout a fait propre a la region. En voiture, vous serez tres vite a Sion, chef-lieu ensoleille du canton du Valais. Thyon 4 Vallées :Situe dans les 4 Vallees, le plus grand domaine skiable de Suisse, avec ses 420 km de pistes, entoure de sommets enneiges et de vallees encore sauvages. Région de villégiature ensoleillée, Thyon-Région se situe sur le versant ouest du val d'Hérens dans le Valais central, non loin du chef-lieu de Sion, s'échelonnant à une altitude comprise entre 1500 et 2100 mètres. Le Cône de Thyon est particulièrement bien adapté aux besoins des skieurs et constitue la pointe orientale de l'immense domaine des 4 Vallées . La station de Thyon-Région est particulièrement adaptée aux vacances en famille: http://www.4vallees.ch/fr/Zu verkaufen in Thyon/Les Collons: schöne Dachgeschosswohnung mit 135 m², ideal gelegen direkt an den Skipisten (Ski-in/Ski-out).Sie müssen nur Ihre Skier anschnallen, um auf den Pisten des Skigebiets ,,Les 4 Vallées" zu sein.Dank ihrer Lage genießen Sie einen außergewöhnlichen Blick auf das Matterhorn, die Dent Blanche, das Val d'Hérens und den Staudamm Grande Dixence.Derzeit wird der Komplex ,,La Cabane" renoviert, und das Gebäude wird komplett saniert, d. h.: Heizung, Dach, Fassade usw.Beschreibung: • Flur • Schlafzimmer • Badezimmer mit WC und Badewanne • Schlafzimmer • Badezimmer mit WC und Dusche • Wohn-/Esszimmer mit Ofen, Zugang zu den Balkonen • Voll ausgestattete offene Küche mit Bar • Schlafzimmer mit Ankleidezimmer, Zugang zum Balkon • Doppelzimmer, Zugang zum Balkon • Badezimmer mit WC und Dusche ...

  • Balcony / Terrace
  • View
Jonathan Frossard

Jonathan Frossard

1 / 20
Jonathan Frossard

Jonathan Frossard

  • Parking space
  • Balcony / Terrace
  • Elevator
  • +1
CHF 675,000.–
3.5 rooms66m² living space
Route de Siviez 27, 1997 Siviez (Nendaz)

3.5-room apartment with wrap-around balconies - Les Dents-Rousses, Siviez

3.5-room apartment with wrap-around balconies - Les Dents-Rousses, SiviezLocated in the heart of Siviez, within the Les Dents-Rousses condominium, this attractive 3.5-room apartment offers approximately 66 m² of living space, embellished by two balconies providing excellent outdoor space.The apartment benefits from a wrap-around balcony arrangement, with a south-facing balcony of approximately 10 m² and a north-facing balcony of approximately 8 m². The south-facing balconies were renovated a few years ago, while the renovation of the north-facing balconies is included in the condominium's budget for this year.A comfortable and well-maintained apartmentThe apartment consists of two bedrooms, a pleasant living area, a kitchen, a bathroom with WC, and a separate guest WC.The kitchen, bathroom and guest WC were fully renovated in 2018/2019, providing a modern level of comfort throughout the apartment.In 2024, the windows were replaced with triple glazing and new shutters, significantly improving the property's insulation and thermal comfort.Heating is provided by underfloor heating, supplemented by electric radiators.The apartment is sold fully furnished, with the exception of the paintings displayed on the walls. It is therefore ready to be used immediately as a holiday home.The current owners purchased the apartment in 2006 and have never rented it out, reflecting the particularly careful use and maintenance of the property.Storage and parkingThe sale also includes: • Private cellar no. 17 • Ski locker no. 27 • Outdoor parking space no. 38 Well-maintained condominiumThe apartment's ownership share in the condominium is 24/1000.The annual condominium charges budgeted for this share amounted to: • CHF 5,002 for 2026 • CHF 4,839 for 2025 • CHF 4,591 for 2024 As of 31 December 2025, the condominium's renovation fund stood at approximately CHF 336,450, reflecting a sound financial position and providing a solid reserve for future maintenance and renovation works.An excellent opportunity in SiviezThanks to its location, two bedrooms, wrap-around balcony arrangement and numerous recent improvements, this apartment represents an excellent opportunity to enjoy Siviez and the 4 Valleys ski area, both in winter and summer.The property may be purchased by foreign buyers and is authorised for use as a secondary residence, making it particularly attractive to Swiss and international buyers looking for a mountain retreat.

  • Parking space
  • Balcony / Terrace
  • Elevator
  • +1
Travel time
-
Nicolas Dionne

Nicolas Dionne

1 / 10
Nicolas Dionne

Nicolas Dionne

  • Parking space
  • Balcony / Terrace
  • View
  • +1
CHF 495,000.–
4.5 rooms108m² living space
1964 Conthey

Appartement de 4.5 pièces, un jardin et 3 places de parcs incluses !

Appartement de 4.5 pièces très bien situé avec 3 places de parcs incluses !Avec cet appartement, vous bénéficiez d'un cadre de vie agréable grâce à la facilité d'accès aux services essentiels : écoles, café, boulangerie.Il offre, un jardin privatif, 3 places de stationnement dédiées, une belle terrasse orientée ouest et une grande cave.Cet appartement allie praticité et qualité de vie.Ne manquez pas cette opportunité !Cet appartement de 115 m2 au total se compose comme suit : • Hall - 4 m2 • Séjour - 28 m2 • Cuisine - 14 m2 • Chambre 1 avec douche - 16 m2 • Chambre 2 - 13 m2 • Chambre 3 - 12 m2 • Salle d'eau avec bain et WC - 5 m2 • Distribution - 6 m2 • Buanderie - 3 m2 • Terrasse ouest - 10 m2 • Balcon est - 4 m2 Remarques : • 3 places de parc extérieures incluses dans le prix • Beaucoup de rangements N'hésitez pas à me contacter pour une visite.4,5-Zimmer-Wohnung in sehr guter Lage inklusive 3 Parkplätzen!Mit dieser Wohnung profitieren Sie von einem angenehmen Wohnumfeld dank der guten Erreichbarkeit wichtiger Einrichtungen: Schulen, Café, Bäckerei.Sie verfügt über einen privaten Garten, 3 eigene Parkplätze, eine schöne, nach Westen ausgerichtete Terrasse und einen großen KellerDiese Wohnung verbindet praktisches Wohnen mit hoher Lebensqualität.Lassen Sie sich diese Gelegenheit nicht entgehen!Diese Wohnung mit einer Gesamtfläche von 115 m² ist wie folgt aufgeteilt: • Flur - 4 m² • Wohnzimmer - 28 m² • Küche - 14 m² • Schlafzimmer 1 mit Dusche - 16 m² • Schlafzimmer 2 - 13 m² • Schlafzimmer 3 - 12 m² • Badezimmer mit Badewanne und WC - 5 m2 • Flur - 6 m2 • Waschküche - 3 m2 • Terrasse nach Westen - 10 m2 • Balkon nach Osten - 4 m2 Anmerkungen: • 3 Außenparkplätze im Preis inbegriffen • Viel Stauraum Zögern Sie nicht, mich für eine Besichtigung zu kontaktieren.4.5-room apartment in a great location with 3 parking spaces included!With this apartment, you'll enjoy a pleasant living environment thanks to easy access to essential amenities: schools, a café, and a bakery.It features a private garden, 3 dedicated parking spaces, a beautiful west-facing terrace, and a large basementThis apartment combines practicality with a high quality of life.Don't miss this opportunity!This apartment, totaling 115 m² , is laid out as follows: • Entryway - 4 m2 • Living room - 28 m2 • Kitchen - 14 m2 • Bedroom 1 with shower - 16 m2 • Bedroom 2 - 13 m2 • Bedroom 3 - 12 m2 • Bathroom with tub and toilet - 5 m2 • Hallway - 6 m2 • Laundry room - 3 m2 • West-facing terrace - 10 m2 • East-facing balcony - 4 m2 Notes: • 3 outdoor parking spaces included in the price • Plenty of storage space Please feel free to contact me to schedule a viewing.Appartamento di 4,5 locali in ottima posizione con 3 posti auto inclusi!Con questo appartamento potrete godere di un ambiente di vita piacevole grazie alla facilità di accesso ai servizi essenziali: scuole, bar, panetteria.Dispone di un giardino privato, 3 posti auto riservati, una bella terrazza esposta a ovest e un'ampia cantinaQuesto appartamento coniuga praticità e qualità della vita.Non perdete questa occasione!Questo appartamento di 115 m² in totale è composto come segue: • Ingresso - 4 m2 • Soggiorno - 28 m2 • Cucina - 14 m2 • Camera da letto 1 con doccia - 16 m2 • Camera da letto 2 - 13 m2 • Camera da letto 3 - 12 m2 • Bagno con vasca e WC - 5...

  • Parking space
  • Balcony / Terrace
  • View
  • +1
Guillaume Evéquoz

Guillaume Evéquoz

1 / 13
Guillaume Evéquoz

Guillaume Evéquoz

  • Parking space
  • Balcony / Terrace
  • View
  • +1
CHF 545,000.–
3.5 rooms85m² living space
1963 Vétroz

Attique de 3.5 pièces en duplex rénové avec balcon et vue magnifique

Attique 3.5 pièces en duplex sis au 2e et dernier étage d'une bâtisse de caractère entièrement rénovée.Niché au dernier étage d'une magnifique bâtisse villageoise de caractère, cet appartement de 3.5 pièces combine à la perfection l'âme de l'ancien et le confort du neuf, suite à une rénovation complète et haut de gamme réalisée en 2025-2026.D'une surface habitable pondérée de 85 m2, l'appartement a été intelligemment pensé pour proposer une distribution fluide, des matériaux contemporains et une cuisine moderne ouverte sur la pièce de vie.Ce bien exclusif se distingue par une hauteur sous toit de 3,44 mètres. Ses magnifiques volumes mansardés lui confèrent un cachet exceptionnel.L'appartement conçu en duplex est distribué comme suit : • Hall d'entrée avec dégagement • Balcon orienté est • Escalier de distribution à l'étage • Cuisine ouverte sur le séjour • Séjour lumineux avec accès direct sur le balcon • Balcon orienté sud • Chambre mansardée avec armoires encastrées avec accès sur le balcon • Chambre mansardée avec armoires encastrées • Salle d'eau avec douche et WC Complète ce bien : • Espace de rangement dans une magnifique cave voûtée • Buanderie En sus du prix de vente : • Un garage box à CHF 40'000.- • Un place de parc extérieure à CHF 15'000.- Pour tous les détails, visitez notre site : www.valimmobilier.chCet appartement possède une surface habitable pondérée de 85 m2 (y compris 1/2 des balcons) et une surface intérieure brute de 80 m2.Situation :Vétroz est un joli village niché sur la rive droite de la plaine du Rhône, idéalement situé à 5 minutes de Sion et à 2 minutes de la sortie d'autoroute. Avec son ensoleillement optimal le village offre un cadre de vie idéal et paisible. Son développement harmonieux ainsi que l'essor de ses infrastructures et des services proposés (crèche, école, transports publics, centres commerciaux, équipements sportifs, ...) font de cette commune un lieu de vie attractif.Je me tiens avec grand plaisir à votre disposition pour tout complément et pour organiser une visite.Penthouse 3,5-Zimmer-Maisonette-Wohnung im 2. und obersten Stockwerk eines vollständig renovierten, charaktervollen Gebäudes.Eingebettet im obersten Stockwerk eines wunderschönen, charaktervollen Dorfhauses verbindet diese 3,5-Zimmer-Wohnung nach einer umfassenden und hochwertigen Renovierung in den Jahren 2025-2026 auf perfekte Weise den Charme des Alten mit dem Komfort des Neuen.Mit einer gewichteten Wohnfläche von 85 m² wurde die Wohnung durchdacht gestaltet und bietet einen fließenden Grundriss, zeitgemäße Materialien sowie eine moderne, zum Wohnbereich hin offene Küche.Diese exklusive Immobilie zeichnet sich durch eine Deckenhöhe von 3,44 Metern aus. Ihre herrlichen Mansardräume verleihen ihr einen außergewöhnlichen Charme.Die als Maisonette gestaltete Wohnung ist wie folgt aufgeteilt: • Eingangsbereich mit Flur • Balkon in Ostlage • Treppe zum Obergeschoss • Zum Wohnzimmer offene Küche • Helles Wohnzimmer mit direktem Zugang zum Balkon • Südbalkon • Schrägdachzimmer mit Einbauschränken und Zugang zum Balkon • Schrägdachzimmer mit Einbauschränken • Badezimmer mit Dusche und WC Ergänzt diese Immobilie: • Stauraum in einem wunderschönen Gewölbekeller • Waschküche Zusätzlich zum Verkaufspreis: • Eine Garagenbox für CHF 40'000.- • Ein Außenparkplatz für CHF 15'000.- Alle Details finden Sie auf unserer Website: www.valimmobilier.chDiese Wohnung verfügt über eine gewichtete Wohnfläche von 85 m² (einschließlich der Hälfte der Balkone) und eine Bruttoinnenfläche von 80...
  • Parking space
  • Balcony / Terrace
  • View
  • +1
Guillaume Evéquoz

Guillaume Evéquoz

1 / 13
Guillaume Evéquoz

Guillaume Evéquoz

  • Parking space
  • Balcony / Terrace
  • View
  • +1
CHF 544,000.–
3.5 rooms84m² living space
1963 Vétroz

Charmant appartement 3.5 pièces rénové avec jardin et terrasse

Charmant appartement 3.5 pièces en rez-de-jardin dans une bâtisse de caractère entièrement rénovée.Niché au rez-de-chaussée d'une magnifique bâtisse villageoise de caractère, cet appartement de 3.5 pièces combine à la perfection l'âme de l'ancien et le confort du neuf, suite à une rénovation complète et haut de gamme réalisée en 2025-2026.Dès l'entrée, vous serez séduit par les volumes généreux qu'offre une superbe hauteur sous plafond de 2,65 mètres, accentuant la luminosité naturelle des lieux.D'une surface habitable pondérée de 84 m2, l'appartement a été intelligemment pensé pour proposer une distribution fluide, des matériaux contemporains et une cuisine moderne ouverte sur la pièce de vie.Le principal atout de cet appartement est son accès direct à un charmant jardinet privatif de 37 m2 parfaitement encadré par deux terrasses distinctes. Cet aménagement unique vous permet de multiplier les espaces de vie en plein air : d'un côté, une terrasse dallée idéale pour aménager un salon de jardin et une zone de détente ; de l'autre, une seconde terrasse accueillante prête à recevoir vos barbecues et repas d'été, tout en profitant d'une agréable vue sur le vignoble et les montagnes environnantes.L'appartement est distribué comme suit : • Entrée • Chambre orientée est • Cuisine ouverte sur le séjour • Séjour lumineux avec accès direct sur la terrasse et le jardin • Chambre orientée ouest • Salle d'eau avec douche et WC • Jardin (parcelle indépendante de 37 m2) • Deux terrasses avec radier en béton Complète ce bien : • Espace de rangement dans une magnifique cave voûtée • Buanderie • Local brut avec fenêtre d'environ 27 m2 sous la terrasse (possibilité d'y aménager un atelier ou un espace de rangement) En sus du prix de vente : • Un garage box à CHF 40'000.- • Un place de parc extérieure à CHF 15'000.- Pour tous les détails, visitez notre site : www.valimmobilier.chCet appartement possède une surface habitable pondérée de 84 m2 (y compris 1/3 de la terrasse) et une surface intérieure brute de 64 m2.Situation :Vétroz est un joli village niché sur la rive droite de la plaine du Rhône, idéalement situé à 5 minutes de Sion et à 2 minutes de la sortie d'autoroute. Avec son ensoleillement optimal le village offre un cadre de vie idéal et paisible. Son développement harmonieux ainsi que l'essor de ses infrastructures et des services proposés (crèche, école, transports publics, centres commerciaux, équipements sportifs, ...) font de cette commune un lieu de vie attractif.Je me tiens avec grand plaisir à votre disposition pour tout complément et pour organiser une visite.Charmante 3,5-Zimmer-Wohnung im Erdgeschoss (Gartenebene) in einem vollständig renovierten, charaktervollen Gebäude.Diese 3,5-Zimmer-Wohnung befindet sich im Erdgeschoss eines wunderschönen, charaktervollen Dorfhauses und verbindet dank einer umfassenden und hochwertigen Renovierung in den Jahren 2025-2026 auf perfekte Weise den Charme des Alten mit dem Komfort des Neuen.Schon beim Betreten werden Sie von den großzügigen Raumverhältnissen begeistert sein, die durch eine beeindruckende Deckenhöhe von 2,65 Metern entstehen und die natürliche Helligkeit der Räume unterstreichen.Mit einer gewichteten Wohnfläche von 84 m2 wurde die Wohnung intelligent konzipiert und bietet einen fließenden Grundriss, zeitgemäße Materialien sowie eine moderne, zum Wohnbereich hin offene Küche.Der größte Vorteil dieser Wohnung ist der direkte Zugang zu einem charmanten privaten Garten von 37 m2 , der perfekt von zwei separaten Terrassen eingerahmt wird. Diese einzigartige Gestaltung ermöglicht es Ihnen, Ihre Wohnräume im Freien zu erweitern: Auf der einen Seite befindet sich eine gepflasterte...

  • Parking space
  • Balcony / Terrace
  • View
  • +1
Anne-Marie Dubuis

Anne-Marie Dubuis

1 / 13
Anne-Marie Dubuis

Anne-Marie Dubuis

  • Parking space
  • Balcony / Terrace
  • View
  • +1
CHF 470,000.–
10 rooms400m² living space
1996 Basse-Nendaz

Village house to renovate, 10 rooms + commercial premises, 400 m2

To renovate, large traditional village house with a lot of charm, consisting of 2 spacious 5-room apartments, commercial premises on the ground floor, beautiful stone cellars and attic with windows. A barn with many possibilities next to the house is also part of the offer.Apartment accessible as a secondary residence for your vacationVillage house on 3 floors:Area: • Livable area of the main building approximately 400 m2 • Area of the barn approximately 45 m2 • Ground floor, 1st and 2nd floor: 372 m2 • Basement and technical rooms: 124 m2 • Attic: 124 m2 • Balconies: 16 m2 • Terrace: 22 m2 • Cistern room: 7 m2 Ground floor: • Entrance • 2 commercial premises with separate entrance on the main road • 2 heating rooms • 1 cistern room Upper ground floor: • Northeast terrace accessible from the staircase Apartment on the 1st floor: • Living room, southwest and northwest windows, stove • Separate kitchen southeast • Old kitchen northwest • 1 bedroom, southwest balcony • 1 bedroom, southwest windows • 1 bedroom, southeast window • Bathroom (shower, WC, sink), northeast window Apartment on the 2nd floor: • Spacious living room, southwest balcony and northwest window, parquet • Separate kitchen, northwest window • 1 bedroom, southwest balcony • 1 large bedroom, southwest balcony • 1 large bedroom with sink, northeast window • 1 bedroom, southeast window • Bathroom (bathtub, WC, sink), northeast window Attic: • 1 room with window • 1 room with 2 windows • 1 room with window • 2 rooms Basement: • 3 vaulted stone cellars • 1 small cellar Outdoor areas: • Northeast terrace accessible from the staircase • Southwest balconies • Garden on the adjacent plot Parking: • 2 outdoor parking spaces • Free public parking 80 m away Location: • Village environment • Very good vehicle accessibility all year round • CarPostal stop 80 m and 200 m away • Kindergartens and primary schools 500 m away • Secondary school 270 m away • Cable car 5,800 m away • Plot of the villa 200 m2 • Plot of the barn 156 m2 • Building zone H80 • Altitude 992 m Particularities: • True village house with authentic charm, offering a lot of volume and a good distribution of rooms • Commercial premises with very good visibility along the main road • Beautiful view and sunshine all year round • Good renovation potential, spacious and bright rooms • Suitable also for a developer or a company • Possibility to create a PPE with electrical panels and independent heating systems • Near all amenities, very good accessibility • Central heating with oil (radiators) (to be renovated) Renovations: • Built in 1916 • Renovated in 1975 • To be completely renovated Do you want to get more information, the complete dossier? Contact me by phone or email and I will be happy to inform you. I am also at your disposal for a visit on siteBasse-Nendaz: • The village of Basse-Nendaz, chief town of the municipality and parish of Nendaz, is located at an altitude of about 990 m,...

  • Parking space
  • Balcony / Terrace
  • View
  • +1
Anne-Marie Dubuis

Anne-Marie Dubuis

1 / 13
Anne-Marie Dubuis

Anne-Marie Dubuis

CHF 595,000.–
5.5 rooms180m² living space
1996 Brignon (Nendaz)

5.5-room chalet with character, 180 m2, sunny location

This spacious chalet is ideal for a family: it is situated in a sunny village where life is pleasant all year round, is easy to reach and close to the PostBus stop. It offers large rooms and several storage rooms. Its natural stone and magnificent exposed beams also create an authentic, welcoming setting.Can be used as a second home for your holidays5.5-room chalet: • Weighted living area of approx. 180 m² (interior 170 m², lower ground floor 63 m², balconies 10 m²) • Furniture to be discussed Upper ground floor: • Entrance hall • Large living room with a beautiful corner fireplace and a French door opening onto the south-west-facing balcony • Attractive open-plan wooden kitchen, well equipped (induction cooktop, oven, steam oven, extractor hood, dishwasher, refrigerator), large north-east-facing window • Dining room with a south-west-facing window and a north-west-facing window • Separate WC with sink Upper floor: • Large area with a study nook • Spacious main bedroom with an adjoining bathroom (bathtub, double sink, WC, storage, window), south-east-facing windows and a French door opening onto the south-west-facing balcony • Through-room double bedroom with north-west- and north-east-facing windows • Bathroom with a window (shower, WC, sink) Attic: • Bright, spacious attic bedroom with windows and Velux roof windows, built-in wardrobes and shelves • Second attic bedroom with windows and Velux roof windows, built-in wardrobes and shelves Lower ground floor: • Laundry room with a sink, separate entrance and window • Large room with a separate entrance and window • Large cellar Outdoor areas: • Level garden • 2 balconies Parking: • 2 outdoor parking spaces arranged one behind the other Location: • Sunny village setting in every season • Easy vehicle access all year round • CarPostal stop 170 m • Basse-Nendaz 2.6 km • Veysonnaz village 4.5 km • Veysonnaz gondola lift 5.7 km • Haute-Nendaz resort 7.7 km • Haute-Nendaz gondola lift 8.4 km • Sion 6.3 km • Bisse 270 m • Plot of 403 m² • H80 building zone • Altitude 880 m Features: • Chalet full of character, combining stone and wood: exposed beams and natural stone walls • Beautiful joinery • Numerous built-in cupboards • Sunshine all year round • The fireplace will need to be brought up to current standards Heating: • Electric heating (radiators) • Fireplace in the living room (to be brought up to current standards) • A second chimney flue is available for installing a wood-burning or pellet stove on the upper floor Renovations: • Built in 1915 • Laminate flooring in the attic bedrooms (2010) • Flooring in the bedrooms on the 1st floor (2005) • Kitchen (2005) • Exterior sandblasting (1985) • External insulation (1985) • Double-glazed windows (1985) • Roof (1985) Would you like further details or the complete dossier? Contact me by phone or email and I will be very happy to provide you with information. I am also available to show you the property in person.Brignon (Nendaz): • A sunny village situated at an altitude of 895 m between Beuson and Baar • It is very well served by the CarPostal Sion-Nendaz route and is easy to reach by car, both in winter and summer, via a pleasant road • Amenities in Basse-Nendaz: schools...

Mike Guigoz

Mike Guigoz

1 / 13
Mike Guigoz

Mike Guigoz

  • Parking space
  • Balcony / Terrace
  • Garage
  • +2
CHF 2,200,000.–
5 rooms271m² living space
Route de la Combettaz 10, 1965 Savièse

Exceptional villa with pool and panoramic view of the Alps

Amma Immo is pleased to present this stunning individual villa, ideally located on the heights of Savièse, just 10 minutes from Sion, and enhanced by a superb pool that perfects this exceptional living space.Combining refined contemporary architecture with exceptional panoramas of the Rhone Valley, this property offers a unique living space, blending comfort, modernity, and serenity.You will have the opportunity to personalize your villa according to your desires, by making changes to the typology and choosing all the finishes to create an interior that resembles you!Designed for refined and peaceful living, this magnificent villa will offer you:- A superb 27 m² pool, ideally positioned to fully enjoy a magnificent view.- Spacious, bright living areas thanks to large windows.- Spacious terraces with unobstructed views of the Alps.- A natural integration into the landscape, with vegetated roofs and a purified aesthetic.- High-end finishes and customizable amenities.- Easy access, just a few minutes from Sion.The architecture finds its meaning in natural light and the soothing presence of nature, integrated into the daily life of the habitat. This exceptional property is aimed at a demanding clientele, seeking a serene living space, both close to the city and immersed in a preserved environment.COMPOSITION OF THE VILLALower floor (entrance):- 2 covered parking spaces and 2 outdoor parking spaces- A technical room- A distribution hall giving access to the upper floor by stairs1st floor:- Separate kitchen with beautiful dining room and access to the terrace- Pantry- Bathroom with washing column- Large and spacious living room- Storage space- 50 m² terrace, partially covered.2nd floor:- 2 bedrooms (11.35 and 11 m²), including 1 with access to a private terrace (26.5 m²)- 1 office (9 m²) with access to a second terrace- 1 bathroom- 1 parental bedroom (17.5 m²) with private bathroom and access to the second terrace (34 m²) PARKING:- 2 covered parking spaces- 2 outdoor parking spaces Contact me at 079 576 70 71 for more information!

  • Parking space
  • Balcony / Terrace
  • Garage
  • +2
Travel time
-
Marc Bachmann

Marc Bachmann

1 / 13
Marc Bachmann

Marc Bachmann

  • Parking space
  • Balcony / Terrace
  • View
  • +1
CHF 470,000.–
4.5 rooms98m² living space
1965 Savièse

Charming small chalet 4.5 rooms, superb location, calm, with view, sunny!

EXCLUSIVE This charming small chalet with 4.5 rooms is located on a 361 m2 plot in Monteiller in the municipality of Savièse. Its south-facing location provides optimal sunlight all year round, from morning to evening. It also offers great calm, a breathtaking view of the Alpine arc, including the Dent Blanche and the tip of the Cervin.The building structure is of good quality and the chalet is habitable in its current state, but some carefully planned renovations would allow to refine this property and fully exploit its potential. It is suitable both as a main residence and as a secondary residence! STRONG POINTS : • Savièse, a municipality where it is good to live, with all its activities and facilities • Near all facilities of the municipality of Savièse • Breathtaking and unparalleled view of the Alpine arc • Location with great calm and green surroundings • Excellent sunlight all year round, from morning to evening • Very easy access all year round • Near all facilities and transport hubs • Sale as a secondary residence is allowed for Swiss citizens and persons with a residence permit B or C DISTANCES : • All facilities of a large municipality like Savièse are located within 1.5 kilometers or less / 3-4 minutes by car (shopping center, medical center, dentists, schools, post office, etc.) • The bus stop is 100 meters away • It takes 13 minutes by car to reach the train station of Sion (7.2 km) and 10 minutes to reach the highway junction (6.6 km) • All ski resorts and golf courses in central Valais are accessible in about 30 minutes or less The quality of life in the Savièse agglomeration is no longer to be proven and it has all the necessary facilities. Its very developed social life and numerous sports and cultural activities delight young and old.The property consists of :Ground floor (52.7 m2): • Entrance hall with cloakroom area • 2 storage rooms at the entrance • Laundry room with storage space • Living room with dining area, stove (to be checked for conformity) and patio door to the outside • Semi-open kitchen • Flat area in front of the chalet that can serve as a terrace Upper floor (52.7 m2): • 2 bedrooms with patio door to the balcony • Small bedroom • Bathroom with bathtub • Balcony with south-facing orientation Miscellaneous: • 3 outdoor parking spaces • Window replacement (approx. 2011) • Solar panels (2019) • Battery (2021) This property has a gross living area of approximately 98 m2.

  • Parking space
  • Balcony / Terrace
  • View
  • +1
Jordan Comby

Jordan Comby

1 / 22
Jordan Comby

Jordan Comby

  • Parking space
  • Balcony / Terrace
  • Garage
  • +4
CHF 969,000.–
5.5 rooms163m² living space
Route des Bailles 22A, 1964 Conthey

Charming 5.5-room villa in Conthey – available immediately

Individual villa with 5.5 rooms in Plan-ContheyIn a privileged environment of Plan-Conthey, in the heart of central Valais, discover this pleasant individual villa with 5.5 rooms, offering 162.5 m² of living space on a plot of 470 m². Built in 2005 and carefully maintained, it benefits from a full south orientation, beautiful brightness, and a particularly pleasant residential environment.As soon as you enter the house, you will be seduced by its generous volumes and warm atmosphere. The ground floor accommodates an open kitchen with a dining area of over 30 m², extended by a spacious living room of almost 25 m². The numerous openings allow you to fully enjoy the natural light and create a beautiful continuity with the outdoor spaces.The floor is entirely dedicated to the sleeping area and offers four bedrooms, providing multiple possibilities for layout: children's rooms, parental suite, office, or guest space. A bathroom completes this level, while a second bathroom with a shower is available on the ground floor.Outside, the property has a true additional living space with a covered terrace and a large lawn, ideal for enjoying the beautiful days, receiving family and friends, or simply appreciating the calm of the place. The terrace and lawn represent approximately 253 m².The house also benefits from a technical room with laundry, a 20 m² basement, and 4 parking spaces. The heating is ensured by a gas boiler with underfloor heating, providing comfort and efficiency in everyday life.Its situation is finally one of its main assets: close to amenities and main axes, while preserving a pleasant residential environment, the property benefits from the excellent sunshine in Conthey and quick access to Sion and the A9 highway.A bright, functional, and warm house, ideal for a family looking for space, tranquility, and a privileged location in the heart of Valais.Selling price: CHF 969’000.–House with 162.50 m² in Plan-ContheySurfaces:Ground floorTechnical room: 7.15 m²Kitchen/dining area: 30.20 m²Living room: 24.7 m²Shower room: 3.30 m²Terrace/lawn: 253 m²Basement: 20 m²FloorBedroom 1: 13.78 m²Bedroom 2: 11.31 m²Bedroom 3: 9.58 m²Bedroom 4: 11.39 m²Bathroom: 5.38 m²Hall: 4.22 m²Points of interest nearby • 🎓 Schools — The École Plan-Conthey school center welcomes students from Plan-Conthey in 1H–4H, then the 5H–8H schooling continues mainly at the Châteauneuf center. School buses are organized according to the sectors. • 🚆 Train station — The Châteauneuf-Conthey train station serves the commune and has a P+Rail and a Mobility station. • 🚌 Public transport — The commune is served by several bus lines, with also a night bus service on weekends. • 🛒 Shops — Conthey has one of the main commercial areas in central Valais, with among others MIGROS, Coop, Lidl Switzerland, ALDI SUISSE Conthey, and many other shops. The commune itself emphasizes the importance of its commercial center. • 🛍️ Shopping centers — Forum des Alpes and Bassin Centre Conthey offer shops and services just a few minutes from Plan-Conthey. • 🚗 Highway A9 — Quick access to the highway network from Conthey, allowing easy access to Sion and the main centers in Valais.

  • Parking space
  • Balcony / Terrace
  • Garage
  • +4
Travel time
-
Marc Bachmann

Marc Bachmann

1 / 13
Marc Bachmann

Marc Bachmann

  • Balcony / Terrace
  • View
  • Child-friendly
CHF 145,000.–
3.5 rooms70m² living space
1965 Savièse

Charming mayen 3.5p, green surroundings, calm, top view & sunshine

EXCLUSIVEThis 3.5-room mayen is located on a 1016 m2 plot and is situated in the Dilogne area in the Sanetsch valley. It benefits from very good sunshine all year round with its southwest exposure and a beautiful view of the mountains. In a rural and green setting, it enjoys absolute calm! Paradise if you love nature in all its simplicity! It is very easily accessible during the beautiful season. In winter, it can be reached by ski touring, on foot or by snowmobile. STRONG POINTS : • Beautiful, quiet and restful location in a green setting • Majestic decoration and very beautiful view of the mountains • Very good sunshine all year round • Roof covering redone in the early 2000s • Sale as a secondary residence allowed Already habitable in its current state, carefully thought-out renovations would allow to sublimate this property and fully exploit its potential. It consists of the following :Lower floor (24 m2) • Entrance • Room serving as a living room with fireplace (to be brought up to standard) • Staircase giving access to the upper floor Upper floor (46 m2): • Large central kitchen • 2 bedrooms • Separate toilet • Bathroom with shower • Attic with external access Exterior: • Terrace in front of the chalet with barbecue • Sloping fields below • No private parking, but possibility to park nearby This chalet has a gross living area of approximately 70 m2 and a useful area of approximately 115 m2 (including attic).

  • Balcony / Terrace
  • View
  • Child-friendly

Suggested properties for you based on search results